Button CopyPathCircle CloseCircle Left ArrowArrow Down Icon GreyClosecirclecircleBurger
  • Publicité

#4-2100 Allenby St, Oak Bay, BC, V8R 3C3

No. MLS® 1038676
Maison À vendre à Oak Bay, Colombie-Britannique
1 349 900 $ ÉvaluationExpressMC: 1.4M $ - 1.8M $

3 Chambres

3 Salles de bain

#4-2100 Allenby St, Oak Bay, BC
Assurance Habitation – TD Assurance

Obtenez une soumission d’assurance en ligne pour cette propriété 1 349 900 $ située à Oak Bay
  • Publicité
#4-2100 Allenby St, Oak Bay, BC, V8R 3C3
1 349 900 $

3 Chambres

3 Salles de bain

Informations sur la propriété

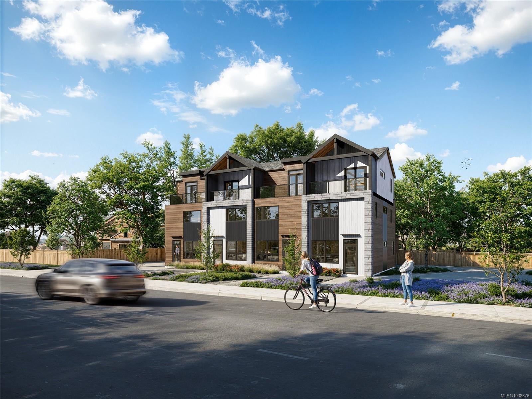
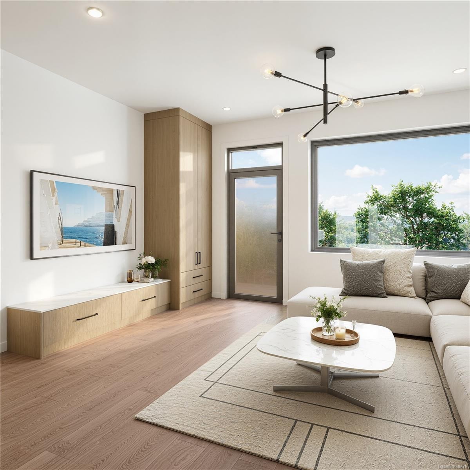
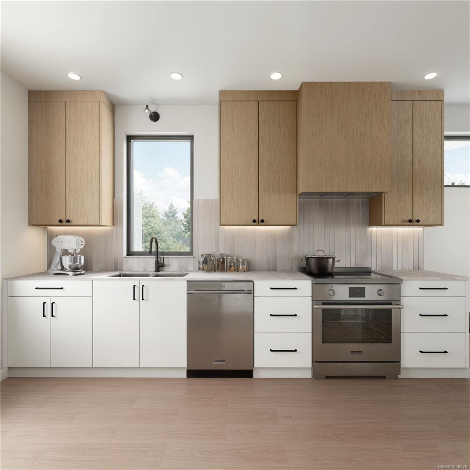
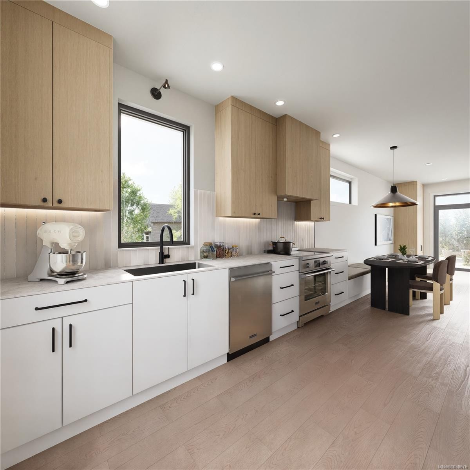
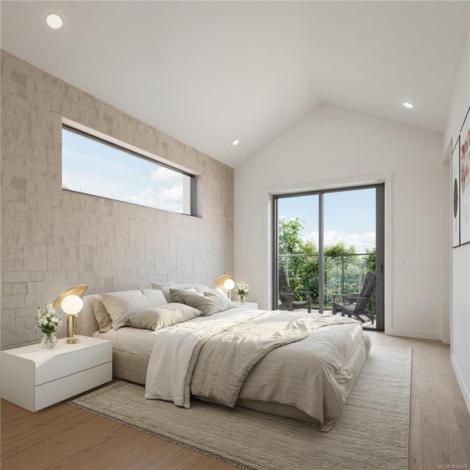
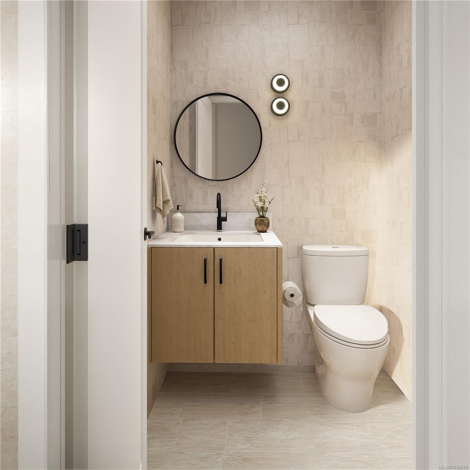
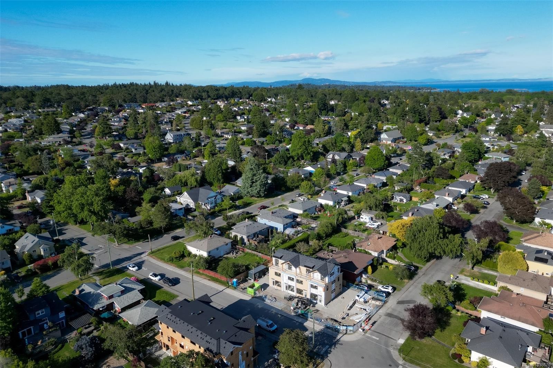
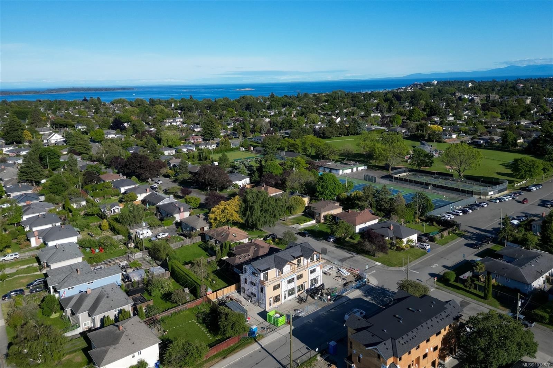
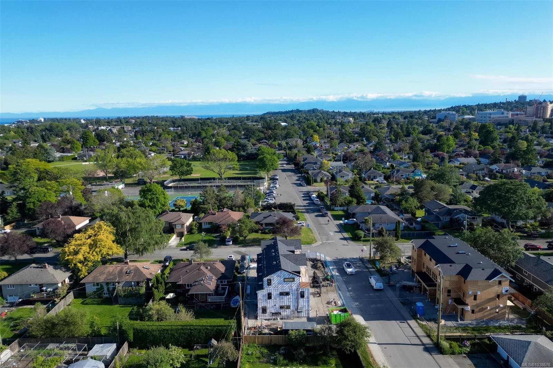
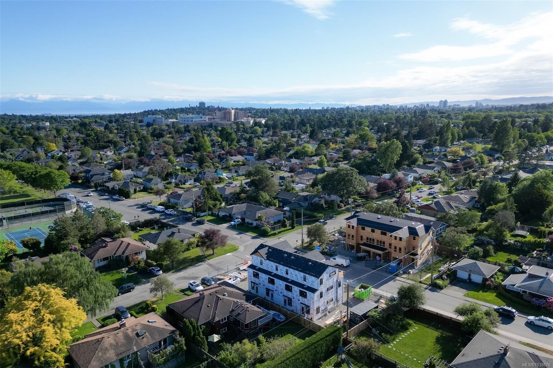
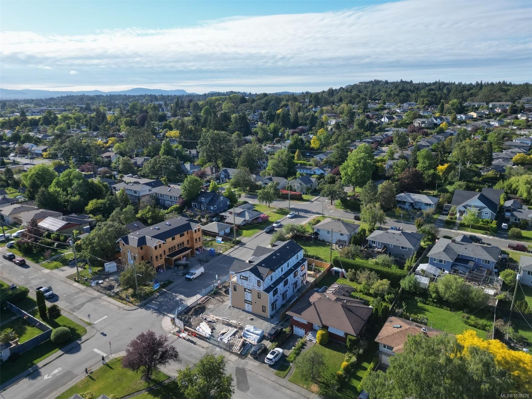
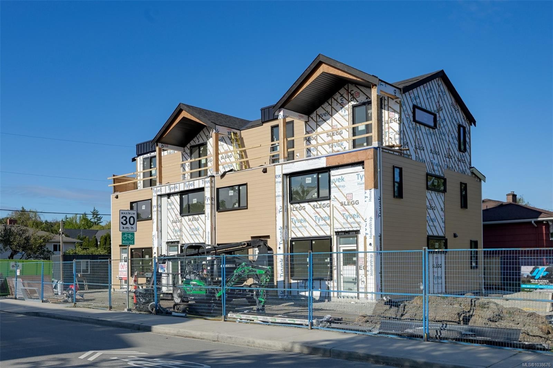
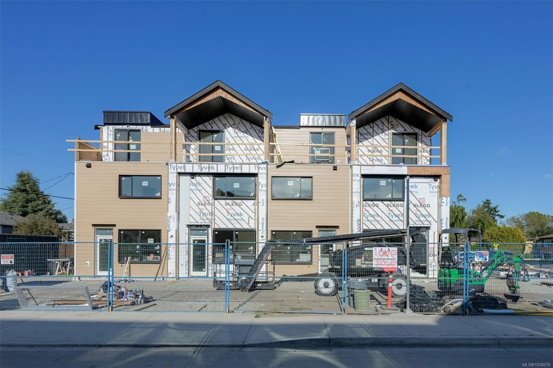
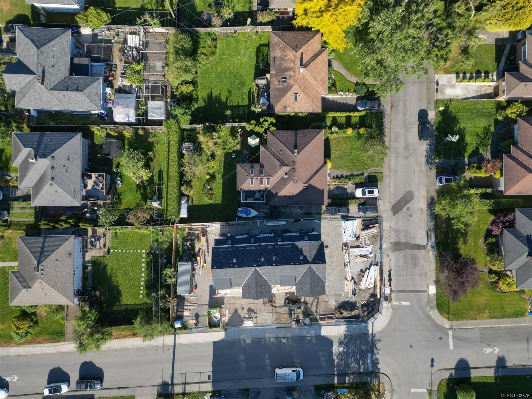
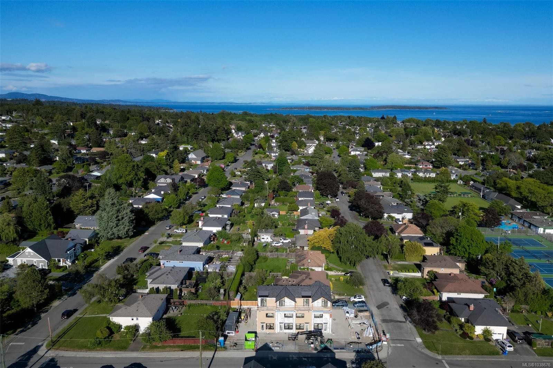
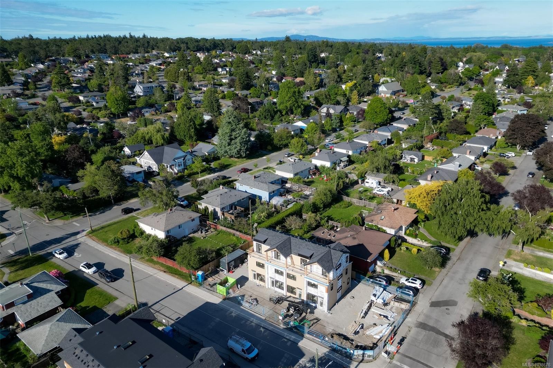
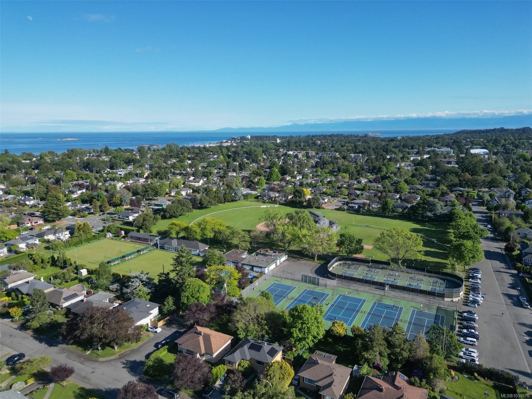
Welcome to 4Oaks by Enclave Developments — a boutique collection of 4 thoughtfully designed townhomes nestled in the heart of Oak Bay on Allenby. Blending timeless architecture with modern living, each home offers 3 BED + versatile flex space, 3 BATH, and approx 1,400 sqft of living space. Soaring ceilings, oversized windows, engineered hardwood flooring, and curated finishes create a warm yet elevated feel throughout the homes. The chef-inspired kitchen features a Frigidaire SS appliance package with induction range, integrated lighting, two-tone cabinetry, and porcelain tile backsplash. Retreat to the Primary level complete with spa-like ensuite, walk-in closet and private balcony. The open-concept living and dining areas are designed for both entertaining and everyday comfort. Ideally located near Carnarvon & Allenby Park, Willows Beach, all school levels, cafés, restaurants and amenities - 4Oaks offers the perfect blend of comfort, design, and location. Book a site tour today!

Caractéristiques :

  • Taxes annuelles totales: 0 $
  • Animaux domestiques permis: Aquariums, Oiseaux, Mammifères en cage, Chats permis, Chiens permis, Nombre limite, Taille limite
  • Appareils ménagers: Lave-vaisselle, Sécheuse, Micro-ondes, Hotte de cuisinière, Réfrigérateur, Laveuse
  • Bâti en: 2026
  • Caractéristiques d'accessibilité: Étage principal au rez-de-chaussée
  • Caractéristiques de buanderie: Dans la propriété
  • Caractéristiques de stationnement: Sur rue
  • Chambres : 3
  • Chauffage: Thermopompe
  • Description du zonage: Multifamilial
  • Détails de la fondation: Périmètre en béton
  • Dimensions du terrain : 1394.00 Pieds carrés
  • Égouts:
  • Largeur du terrain en façade : 1394 Pieds carrés
  • Matériaux de construction: Pierre, Bois
  • Propriété: Condo/strata en propriété franche
  • Refroidissement: Climatisation
  • Salle(s) de bains : 3
  • Source d'eau: Municipal
  • Sous-sol: Aucun
  • Sous-type de propriété:
  • Superficie habitable (approx): 1465 Pieds carrés
  • Toiture: Bardeaux de fibre de verre
  • Nbre d'espaces de stationnement: 1

Détails des pièces :

  • Salle de bains Rez-de-chaussé
  • Salle des médias Rez-de-chaussé 2.31 m x 1.07 m
  • Cuisine Rez-de-chaussé 4.11 m x 2.90 m
  • Autre Rez-de-chaussé .00 m x .00 m
  • Salon Rez-de-chaussé 4.44 m x 3.45 m
  • Salle à dîner Rez-de-chaussé 2.67 m x 1.98 m
  • Autre 3e niveau 2.84 m x 3.91 m
  • Chambre 2e niveau 2.79 m x 2.74 m
  • Bureau 2e niveau 2.24 m x 4.01 m
  • Penderie (Walk-in) 3e niveau 1.52 m x 1.63 m
  • Autre 3e niveau .00 m x .00 m
  • Salle de bains 2e niveau
  • Salle de bain ensuite 3e niveau
  • Chambre 2e niveau 3.71 m x 2.74 m

Convertir la mesure en :

Gracieuseté de : Engel & Volkers Vancouver Island

Données fournies par : Vancouver Island Real Estate Board et Victoria Real Estate Board. Nous croyons que tous les renseignements affichés sont exacts, mais nous ne le garantissons pas; les renseignements devraient être vérifiés de façon indépendante.

ÉvaluationExpressMC Powered by RPS

Emplacement de #4-2100 Allenby St, Oak Bay, BC, V8R 3C3

Données démographiques de #4-2100 Allenby St, Oak Bay, BC, V8R 3C3

Étape de vie

Familles avec parents plus âgés

Type d'emploi

Industrie des services/Cols blancs

Revenu moyen du ménage

199 766.82 $

Nombre moyen d'enfants

1.81

Population à domicile

Structure à domicile

Âge de la population

Éducation

Niveau d'éducation

No certificate/diploma/degree

11.67 %

Diplôme d'études secondaires ou équivalent

23.43 %

Certificat ou diplôme d'apprentissage ou d'une école de métiers

3.92 %

Diplôme d'études collégiales ou d'études postsecondaires (non universitaires)

12.87 %

Certificat d'études universitaires

4.11 %

Diplômes d'études universitaires

43.99 %

Navetteur

Se rendre au travail

En auto

67.66 %

En transport en commun

4.64 %

À pied

11.44 %

À bicyclette

13.88 %

Par tout autre moyen

2.38 %

Diversité Culturelle

Connaissance des langues officielles

Langue maternelle

Données Sur Le Bâtiment

Type de bâtiment

Appartements (faible hauteur et à étages multiples)

0.35 %

Maisons

99.65 %

Achat ou location