Button CopyPathCircle CloseCircle Left ArrowArrow Down Icon GreyClosecirclecircleBurger
  • Advertising

#4-2100 Allenby St, Oak Bay, BC, V8R 3C3

MLS® # 1038676
House For Sale In Oak Bay, British Columbia
$1,349,900 QuickQuoteTM: $1.4M - $1.8M

3 Beds

3 Baths

#4-2100 Allenby St, Oak Bay, BC
Home Insurance - TD Insurance

Get a home insurance quote online for this $1,349,900 property in Oak Bay
  • Advertising

MULTIMEDIA
#4-2100 Allenby St, Oak Bay, BC, V8R 3C3
$1,349,900

3 Beds

3 Baths

Property Information:

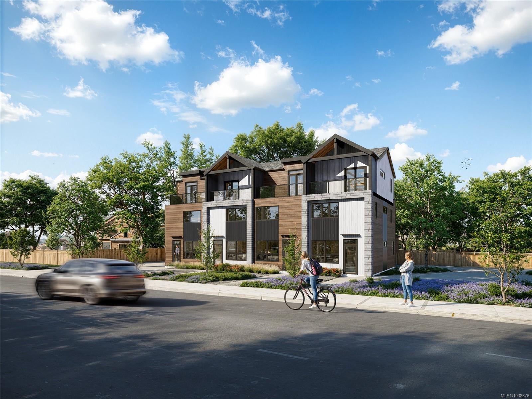
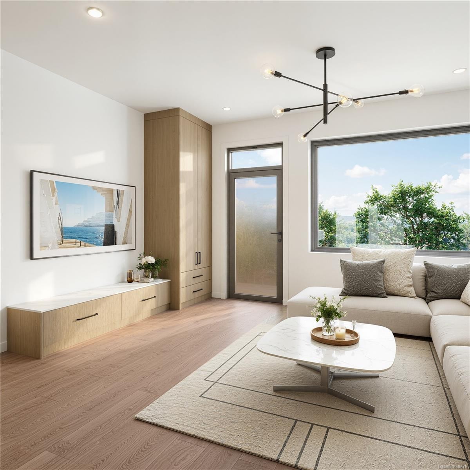
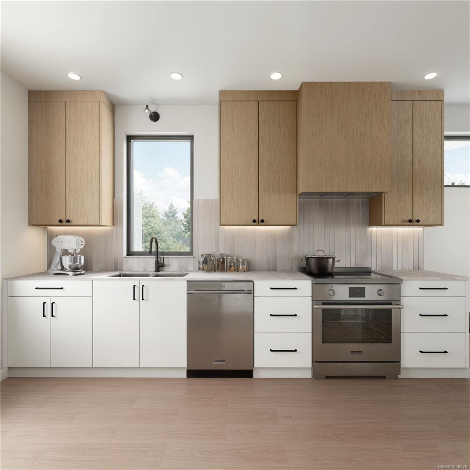
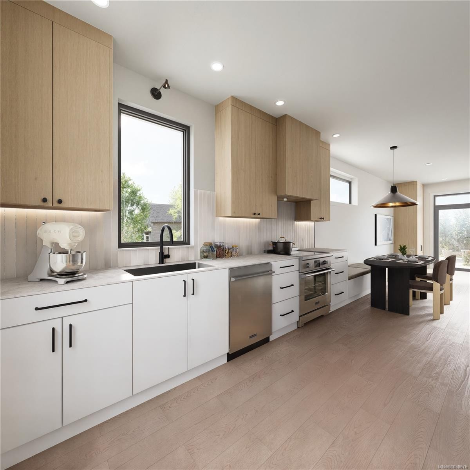
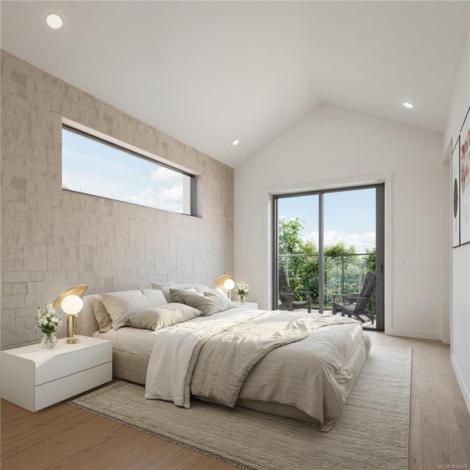
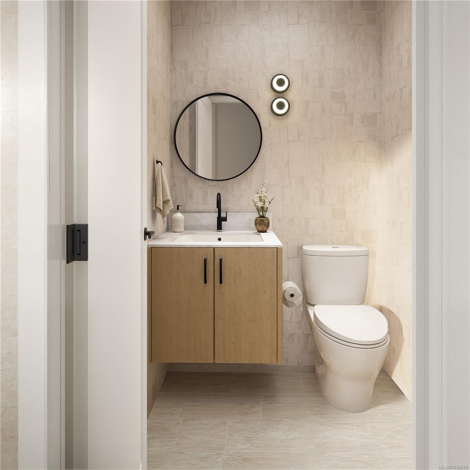
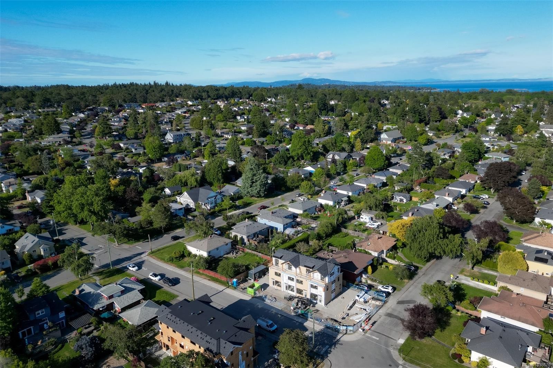
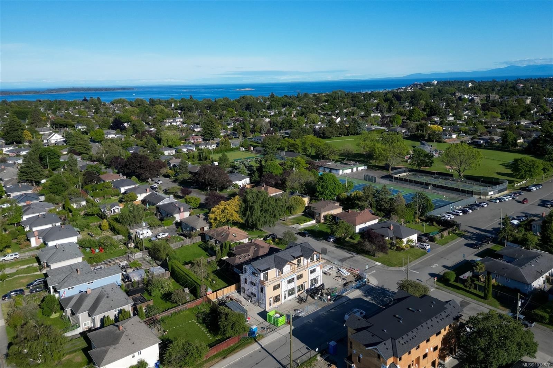
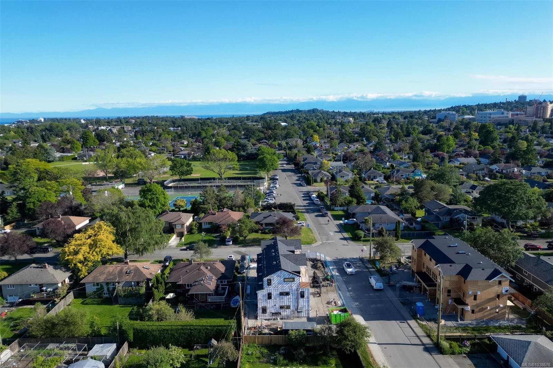
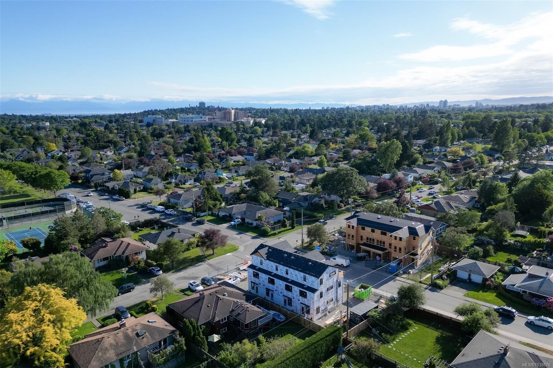
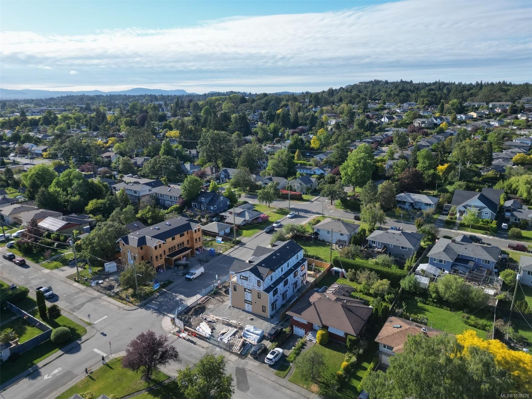
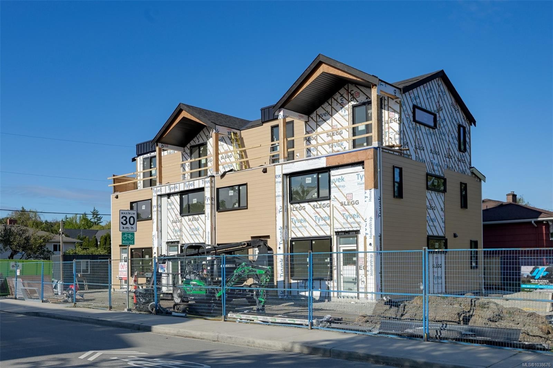
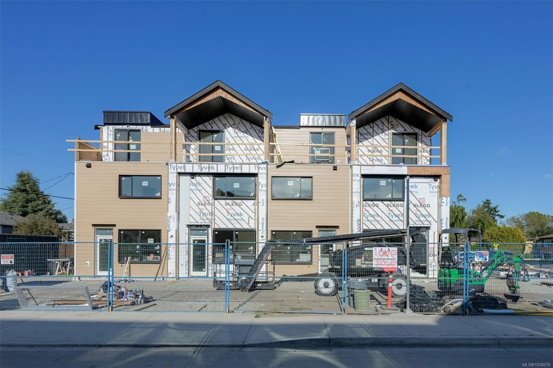
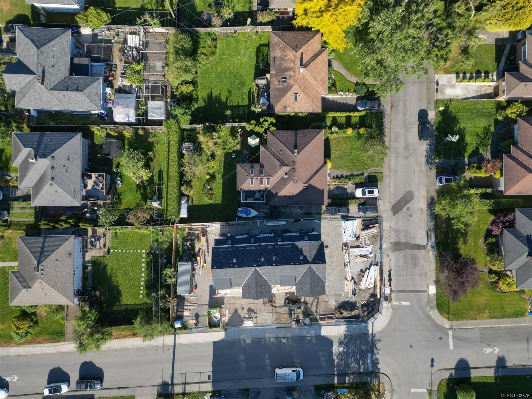
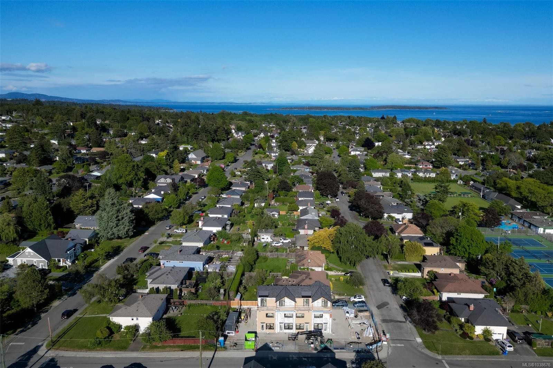
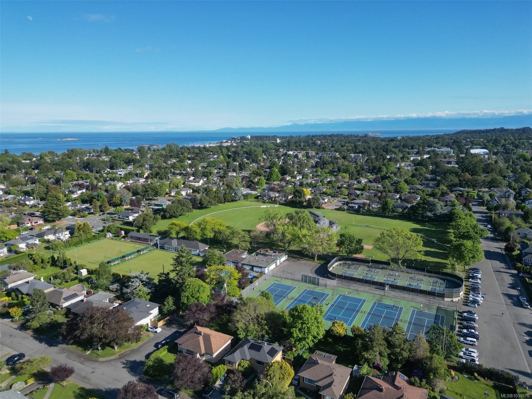
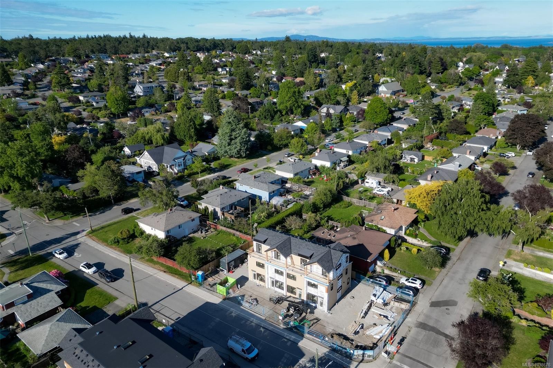
Welcome to 4Oaks by Enclave Developments — a boutique collection of 4 thoughtfully designed townhomes nestled in the heart of Oak Bay on Allenby. Blending timeless architecture with modern living, each home offers 3 BED + versatile flex space, 3 BATH, and approx 1,400 sqft of living space. Soaring ceilings, oversized windows, engineered hardwood flooring, and curated finishes create a warm yet elevated feel throughout the homes. The chef-inspired kitchen features a Frigidaire SS appliance package with induction range, integrated lighting, two-tone cabinetry, and porcelain tile backsplash. Retreat to the Primary level complete with spa-like ensuite, walk-in closet and private balcony. The open-concept living and dining areas are designed for both entertaining and everyday comfort. Ideally located near Carnarvon & Allenby Park, Willows Beach, all school levels, cafés, restaurants and amenities - 4Oaks offers the perfect blend of comfort, design, and location. Book a site tour today!

Property Features:

  • Annual Tax Amount: $0
  • Accessibility Features: Ground Level Main Floor
  • Appliances: Dishwasher, Dryer, Microwave, Range Hood, Refrigerator, Washer
  • Basement: None
  • Built in: 2026
  • Construction Materials: Stone, Wood
  • Cooling: Air Conditioning
  • Floor Space (approx): 1465 Square Feet
  • Foundation Details: Concrete Perimeter
  • Heating: Heat Pump
  • Laundry Features: In House
  • Lot Frontage: 1394 Square Feet
  • Lot Size: 1394.00 Square Feet
  • Ownership: Freehold/Strata
  • Parking Features: On Street
  • Pets Allowed: Aquariums, Birds, Caged Mammals, Cats OK, Dogs OK, Number Limit, Size Limit
  • Property Sub Type:
  • Roof: Fibreglass Shingle
  • Water Source: Municipal
  • Zoning Description: Multi-Family
  • Sewer:
  • No. of Parking Spaces: 1

Rooms:

  • Bathroom Main Level
  • Media Room Main Level 2.31 m x 1.07 m
  • Kitchen Main Level 4.11 m x 2.90 m
  • Other Main Level .00 m x .00 m Note: Entrance
  • Living Main Level 4.44 m x 3.45 m
  • Dining Main Level 2.67 m x 1.98 m
  • Other 3rd Level 2.84 m x 3.91 m
  • Bedroom 2nd Level 2.79 m x 2.74 m
  • Office 2nd Level 2.24 m x 4.01 m
  • Walk-in Closet 3rd Level 1.52 m x 1.63 m
  • Other 3rd Level .00 m x .00 m Note: Deck
  • Bathroom 2nd Level
  • Ensuite Bathroom 3rd Level
  • Bedroom 2nd Level 3.71 m x 2.74 m

Convert Measurement to:

Courtesy of: Engel & Volkers Vancouver Island

MLS® property information is provided under copyright© by the Vancouver Island Real Estate Board and Victoria Real Estate Board. The information is from sources deemed reliable, but should not be relied upon without independent verification.

QuickQuoteTM Powered by RPS

Location of #4-2100 Allenby St, Oak Bay, BC, V8R 3C3

Demographic Information of #4-2100 Allenby St, Oak Bay, BC, V8R 3C3

Life Stage

Older Families

Employment Type

Service Sector/White Collar

Average Household Income

$199,766.82

Average Number of Children

1.81

Household Population

Household Structure

Age of Population

Education

Education Level

No certificate/diploma/degree

11.67 %

High school certificate or equivalent

23.43 %

Apprenticeship trade certificate/diploma

3.92 %

College/non-university certificate

12.87 %

University certificate (below bachelor)

4.11 %

University Degree

43.99 %

Commuter

Travel To Work

By Car

67.66 %

By Public Transit

4.64 %

By Walking

11.44 %

By Bicycle

13.88 %

By Other Methods

2.38 %

Cultural Diversity

Knowledge of Official Language

Mother Tongue

Building Information

Building Type

Apartments (Low and High Rise)

0.35 %

Houses

99.65 %

Own Vs. Rent