Button CopyPathCircle CloseCircle Left ArrowArrow Down Icon GreyClosecirclecircleBurger

804 Bucktail Rd, Mill Bay, BC, V8H 1H5

No. MLS® 1044371
Maison À vendre à Mill Bay, Colombie-Britannique
1 059 000 $ ÉvaluationExpressMC: Non disponible

5 Chambres

3 Salles de bain

804 Bucktail Rd, Mill Bay, BC
Assurance Habitation – TD Assurance
Obtenez une soumission d’assurance en ligne pour cette propriété 1 059 000 $ située à Mill Bay
  • Publicité
804 Bucktail Rd, Mill Bay, BC, V8H 1H5
1 059 000 $

5 Chambres

3 Salles de bain

Informations sur la propriété

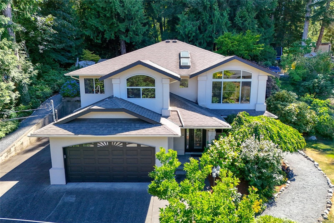
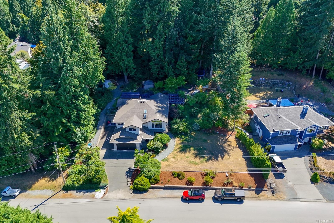
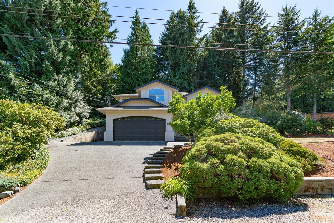
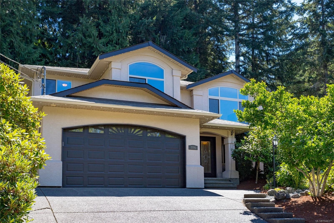
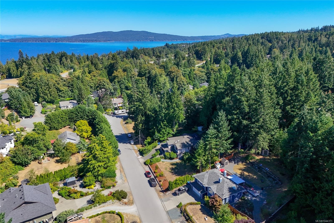
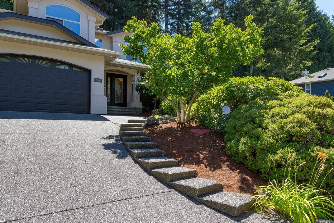
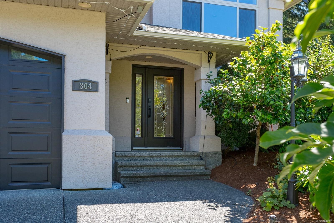
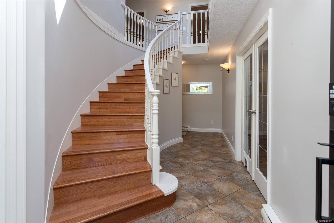
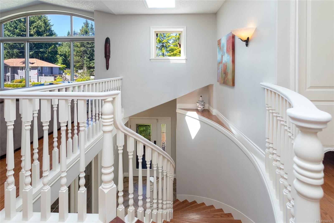
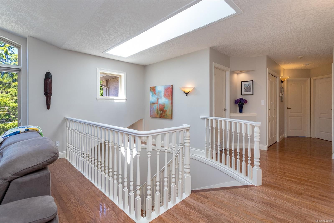
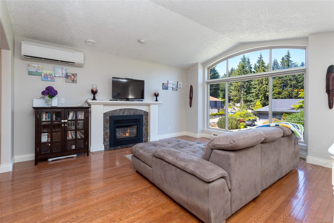
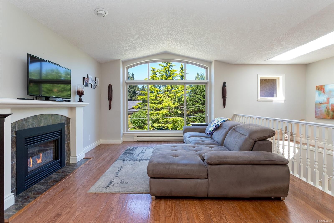
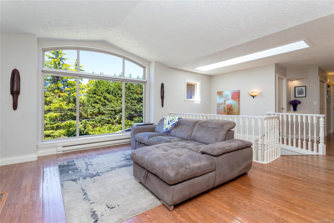
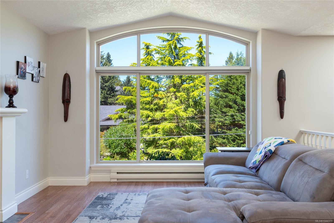
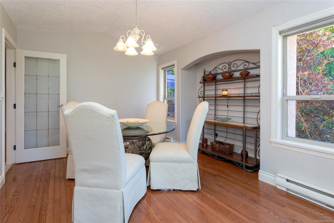
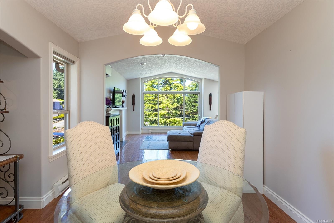
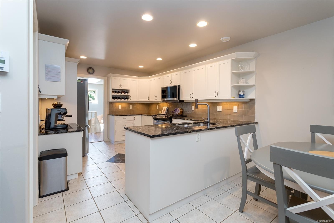
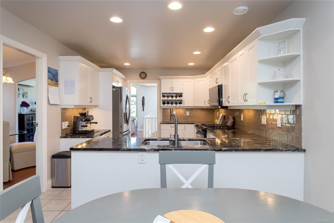
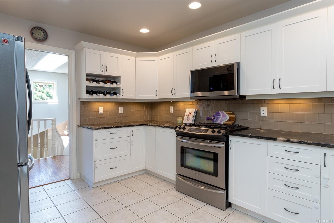
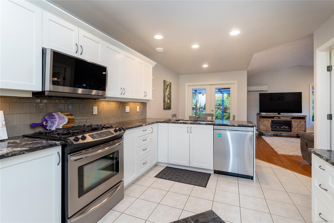
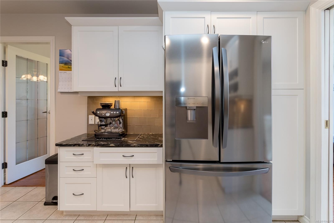
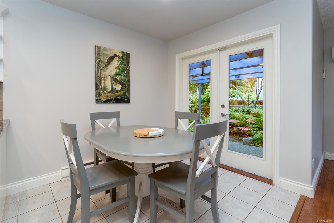
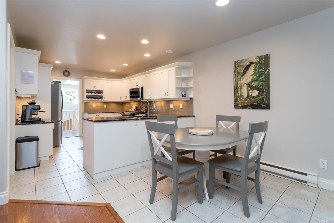
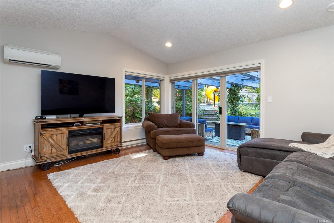
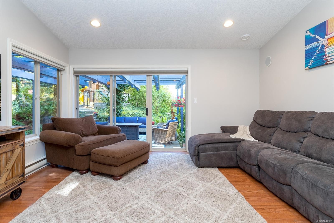
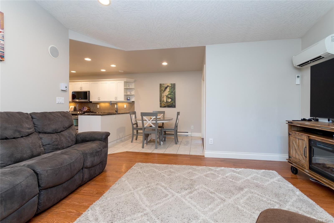
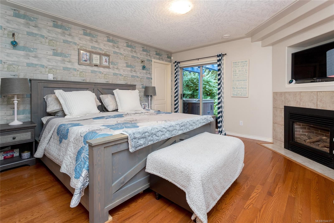
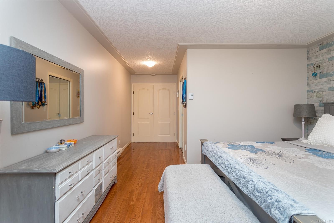
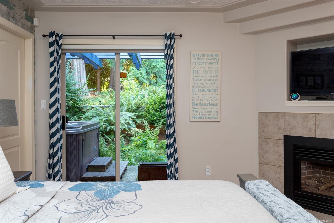
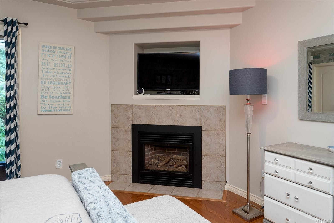
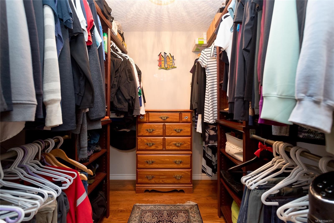
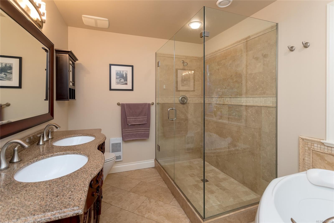
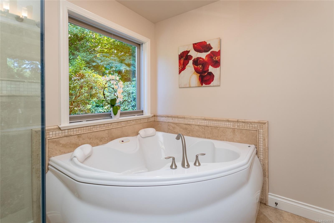
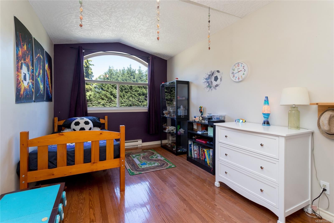
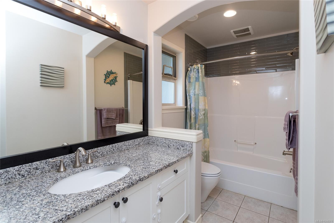
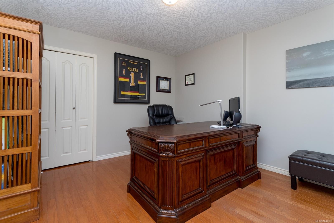
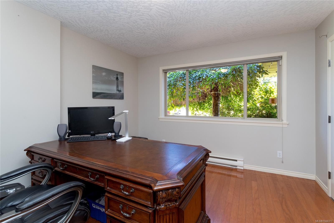
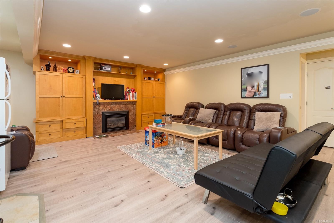
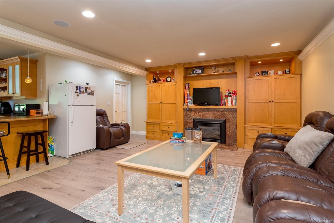
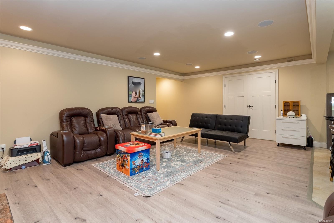
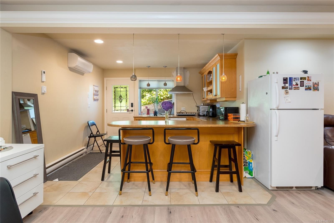
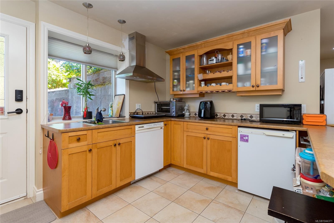
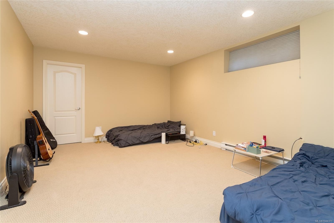
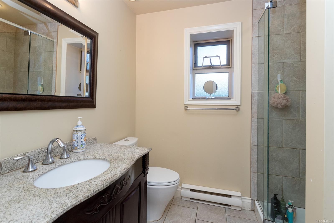
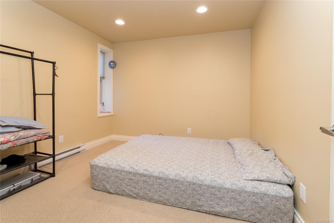
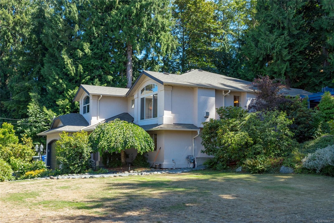
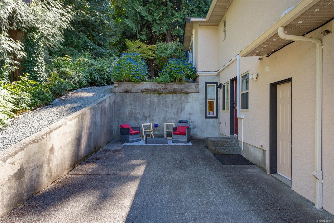
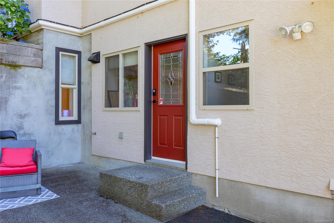
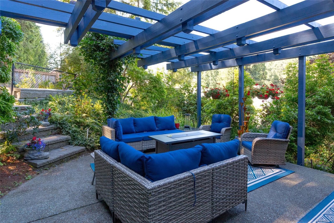
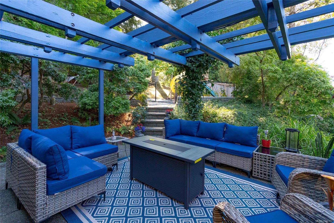
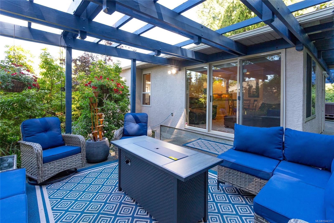
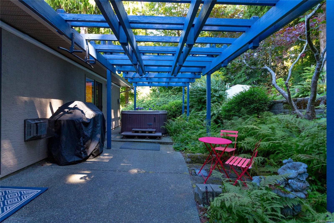
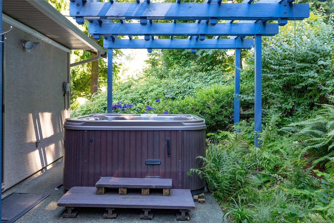
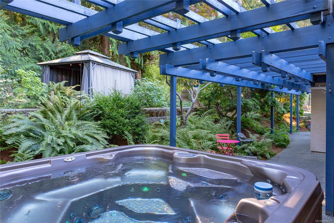
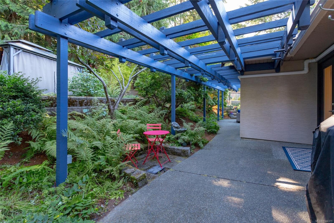
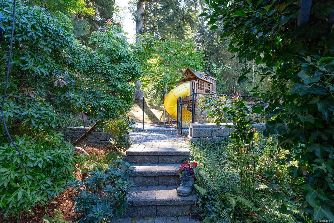
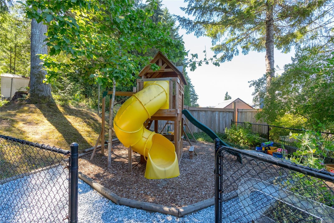
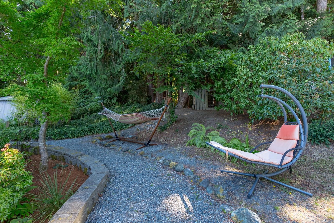
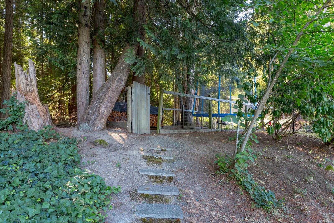
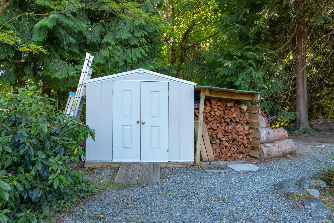
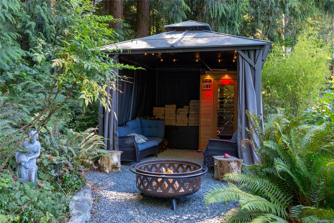
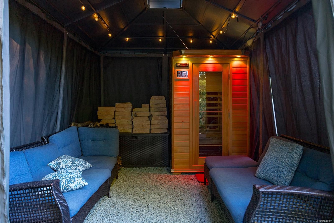
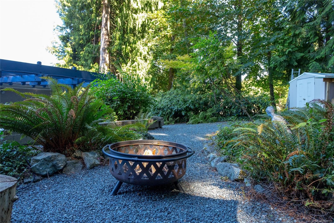
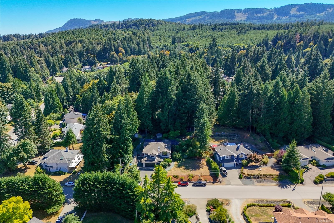
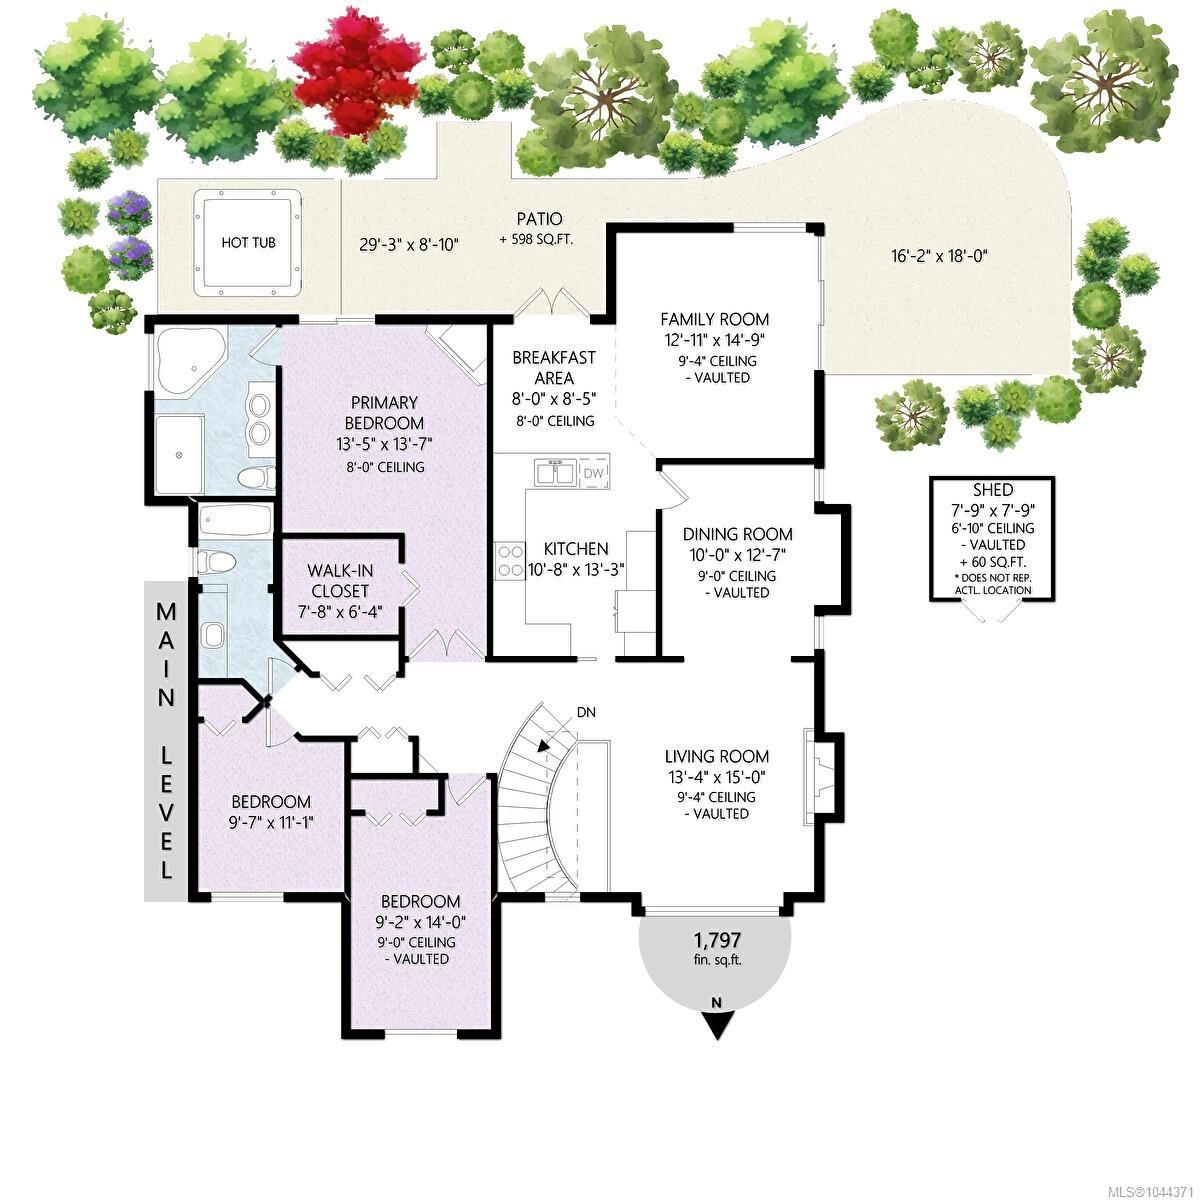
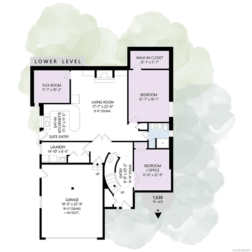
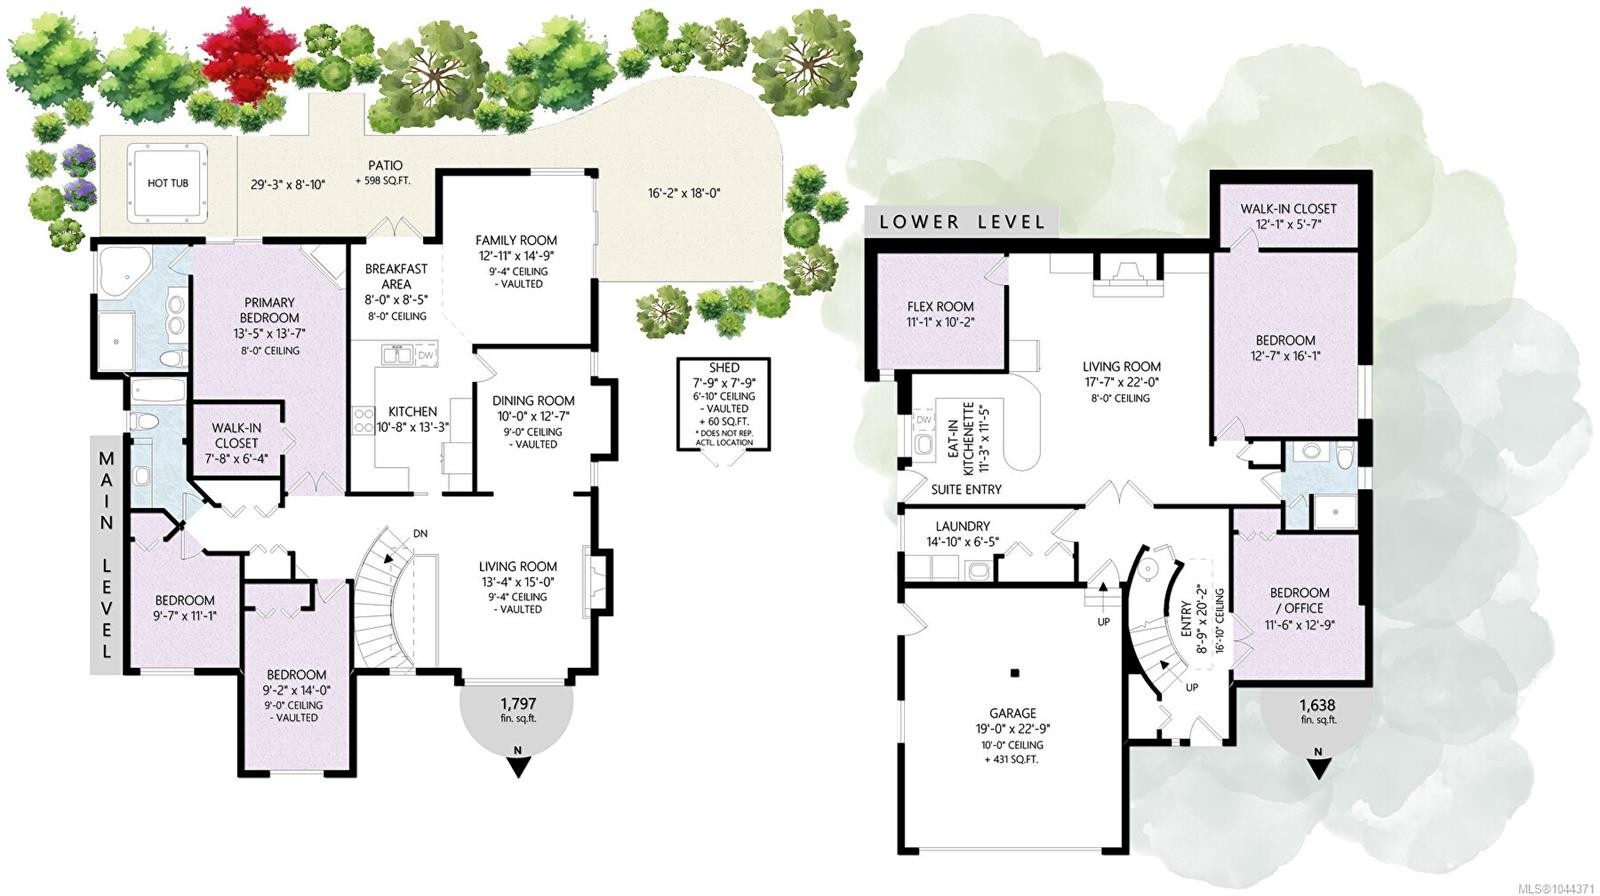
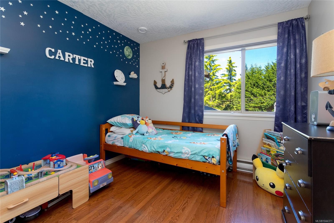
FAMILY DREAM HOME! Located in idyllic Mill Springs offering peaceful living with convenient access to the city. This spacious 5 bedroom home on .41 acres provides numerous upgrades: heat pumps, new HWT, Energuide rating 91 and recent PEX plumbing. Smart living, plus flexibility for extended family or potential suite. Wonderful living spaces: living, dining, well appointed spacious kitchen, family room and 3 bedrooms up including a luxurious primary bedroom retreat, complete with a walk-in closet, cozy fireplace, spa-inspired ensuite featuring heated floors. Downstairs is ideal for extended 5th bedroom or office, + separate living space complete with its own fireplace. The fully usable yard offers something for everyone. Enjoy the welcoming front lawn, expansive side yard, charming gazebo with sauna, a woodshed, children's play area, gardens, hot tub and plenty of room to relax or entertain. This is the complete package—a home where family can grow, gather, and make lasting memories.

Caractéristiques :

  • Taxes annuelles totales: 5 531 $
  • Animaux domestiques permis: Aquariums, Oiseaux, Mammifères en cage, Chats permis, Chiens permis
  • Appareils ménagers: Cuisinière encastrée, Lave-vaisselle, Sécheuse, Spa, Baignoire à jets, Micro-ondes, Four/cuisinière au gaz, Réfrigérateur, Laveuse
  • Autre équipement: Système d'aspiration central, Ouvre-porte de garage électrique
  • Bâti en: 1995
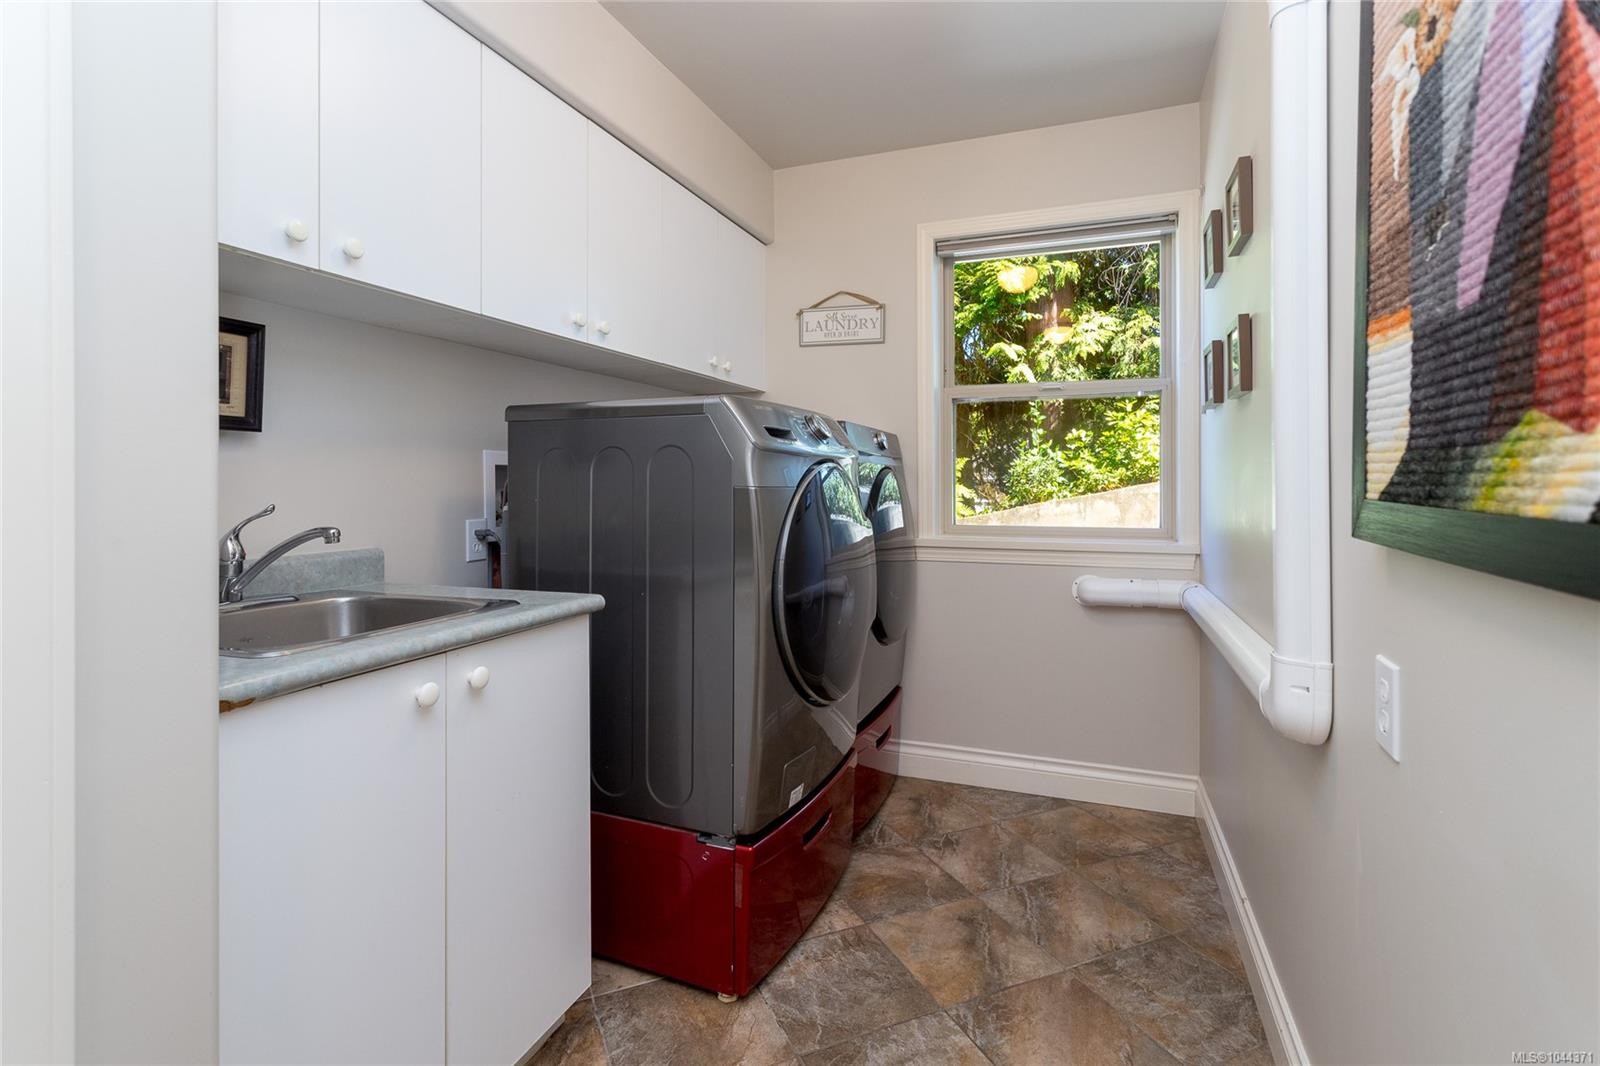
  • Caractéristiques de buanderie: Dans la propriété
  • Caractéristiques de stationnement: Allée, Garage double
  • Caractéristiques du foyer: Gaz, Salon, Salle de loisirs
  • Caractéristiques du terrain: Accès facile, Quartier familial
  • Caractéristiques intérieures: Rangement de placard, Salle à manger, Espace repas, Baignoire à jets, Espace de rangement, Plafond(s) voûté(s)
  • Chambres : 5
  • Chauffage: Électrique, Thermopompe, Gaz naturel
  • Condition de la propriété: Revente
  • Description du zonage: Résidentiel
  • Détails de la fondation: Périmètre en béton
  • Dimensions du terrain : 17859.60 Pieds carrés
  • Égouts:
  • Largeur du terrain en façade : 17859.6 Pieds carrés
  • Matériaux de construction: Stuc et parement
  • Propriété: Propriété franche
  • Refroidissement: Autre
  • Revêtements de sol: Tapis, Tuile, Vinyle, Bois
  • Salle(s) de bains : 3
  • Source d'eau: Municipal
  • Sous-sol: Fini, Pleine grandeur, Accès extérieur direct, Avec fenêtres, Aucun
  • Sous-type de propriété:
  • Superficie habitable (approx): 3856 Pieds carrés
  • Toiture: Bardeaux d'asphalte
  • Type de surface de route: Pavée
  • Vue: Autre
  • Nbre d'espaces de stationnement: 4

Détails des pièces :

  • Salon Rez-de-chaussé 5.36 m x 6.71 m
  • Chambre Rez-de-chaussé 3.38 m x 3.10 m
  • Penderie (Walk-in) Rez-de-chaussé 3.68 m x 1.70 m
  • Salle de culture physique Rez-de-chaussé 2.67 m x 6.15 m
  • Bureau Rez-de-chaussé 3.51 m x 3.89 m
  • Salle de lavage Rez-de-chaussé 4.52 m x 1.96 m
  • Cuisine Rez-de-chaussé 3.43 m x 3.48 m
  • Autre Rez-de-chaussé 5.79 m x 6.93 m
  • Salle de bains Rez-de-chaussé
  • Chambre Rez-de-chaussé 3.84 m x 4.90 m
  • Autre 2e niveau 2.36 m x 2.36 m
  • Autre 2e niveau 8.92 m x 2.69 m
  • Chambre de famille 2e niveau 3.94 m x 4.50 m
  • Autre 2e niveau 4.09 m x 4.14 m
  • Chambre 2e niveau 2.79 m x 4.27 m
  • Autre 2e niveau 2.44 m x 2.57 m
  • Salle de bains 2e niveau
  • Cuisine 2e niveau 3.25 m x 4.04 m
  • Salle à dîner 2e niveau 3.05 m x 3.84 m
  • Chambre 2e niveau 2.92 m x 3.38 m
  • Penderie (Walk-in) 2e niveau 2.34 m x 1.93 m
  • Autre 2e niveau 4.93 m x 5.49 m
  • Salon 2e niveau 4.06 m x 4.57 m
  • Salle de bain ensuite 2e niveau

Convertir la mesure en :

Données fournies par : Vancouver Island Real Estate Board et Victoria Real Estate Board. Nous croyons que tous les renseignements affichés sont exacts, mais nous ne le garantissons pas; les renseignements devraient être vérifiés de façon indépendante.

ÉvaluationExpressMC Powered by RPS
Vous songez à vendre?

Commencez par découvrir ce que votre maison pourrait valoir sur le marché actuel.

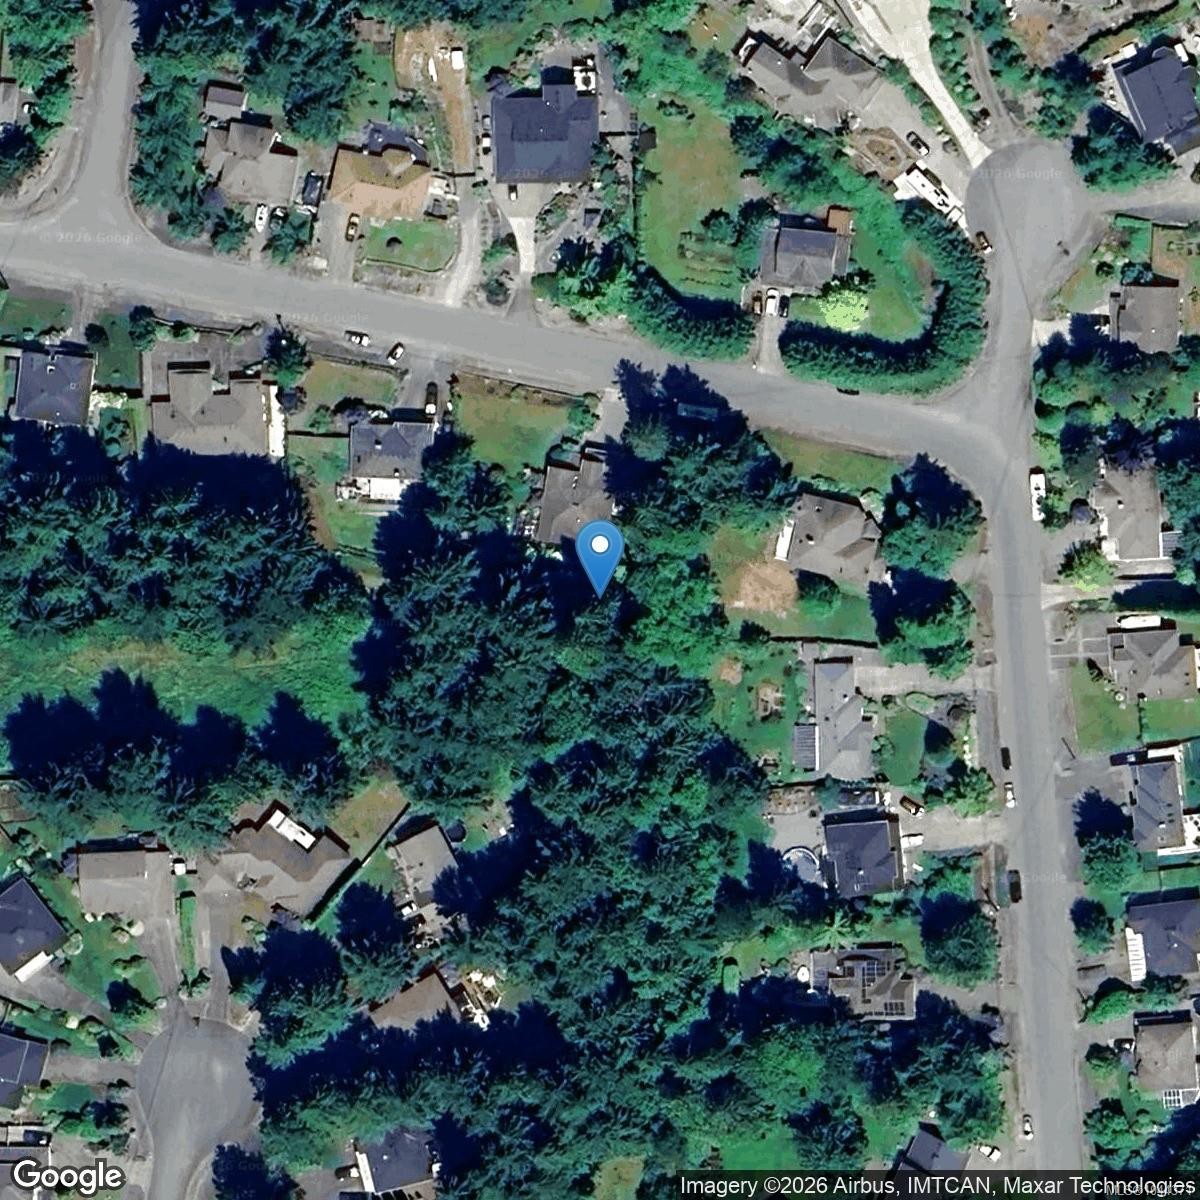
Emplacement de 804 Bucktail Rd, Mill Bay, BC, V8H 1H5

Données démographiques de 804 Bucktail Rd, Mill Bay, BC, V8H 1H5

Étape de vie

Personnes presque retraitées

Type d'emploi

Mixte

Revenu moyen du ménage

129 937.43 $

Nombre moyen d'enfants

1.55

Population à domicile

Structure à domicile

Âge de la population

Éducation

Niveau d'éducation

No certificate/diploma/degree

12.14 %

Diplôme d'études secondaires ou équivalent

34.24 %

Certificat ou diplôme d'apprentissage ou d'une école de métiers

7.39 %

Diplôme d'études collégiales ou d'études postsecondaires (non universitaires)

19.79 %

Certificat d'études universitaires

1.54 %

Diplômes d'études universitaires

24.91 %

Navetteur

Se rendre au travail

En auto

90.45 %

En transport en commun

4.18 %

À pied

4.02 %

À bicyclette

0.0 %

Par tout autre moyen

1.35 %

Diversité Culturelle
Connaissance des langues officielles

Langue maternelle

Données Sur Le Bâtiment

Type de bâtiment

Appartements (faible hauteur et à étages multiples)

4.11 %

Maisons

95.89 %

Achat ou location