Button CopyPathCircle CloseCircle Left ArrowArrow Down Icon GreyClosecirclecircleBurger

804 Bucktail Rd, Mill Bay, BC, V8H 1H5

MLS® # 1044371
House For Sale In Mill Bay, British Columbia
$1,059,000 QuickQuoteTM: Not Available

5 Beds

3 Baths

804 Bucktail Rd, Mill Bay, BC
Home Insurance - TD Insurance

Get a home insurance quote online for this $1,059,000 property in Mill Bay
  • Advertising
804 Bucktail Rd, Mill Bay, BC, V8H 1H5
$1,059,000

5 Beds

3 Baths

Property Information:

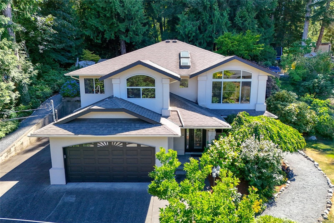
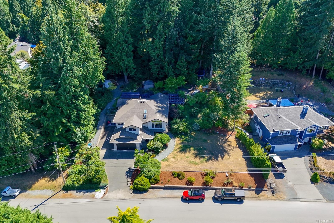
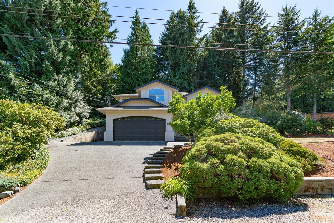
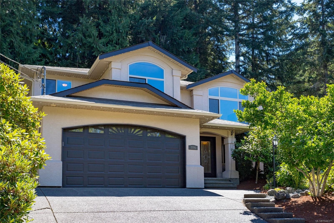
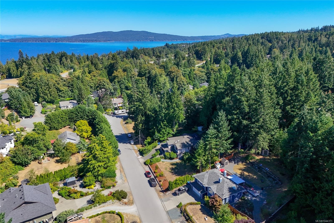
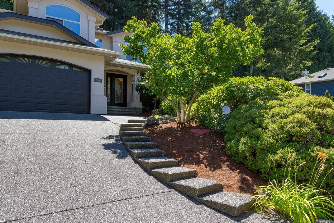
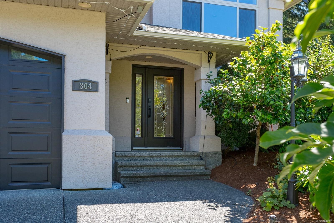
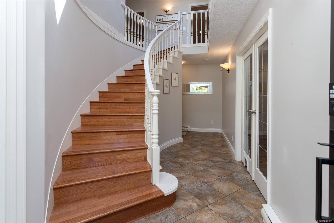
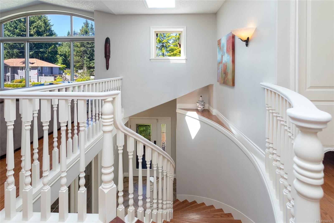
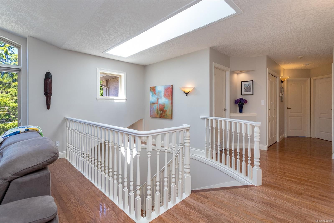
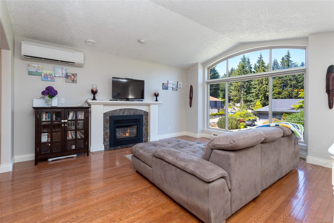
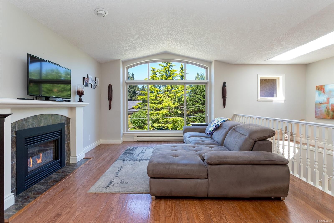
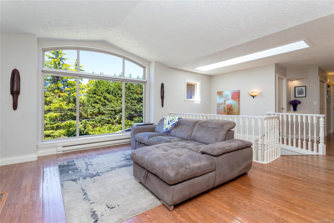
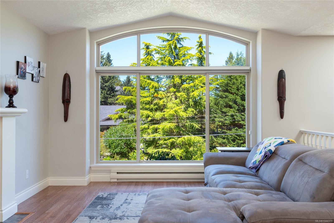
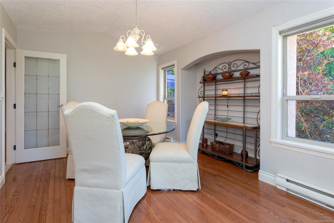
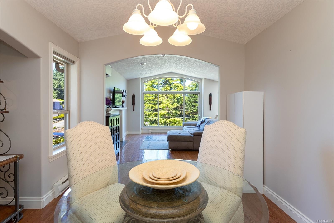
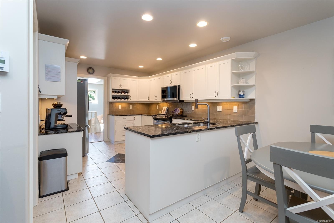
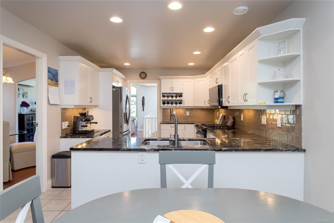
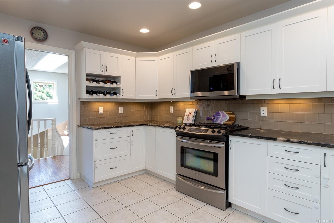
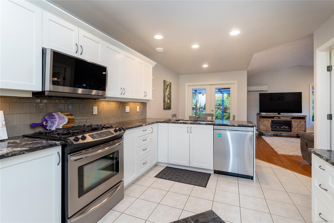
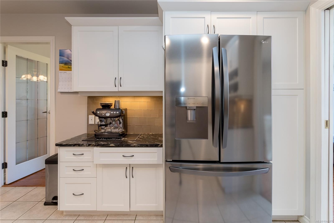
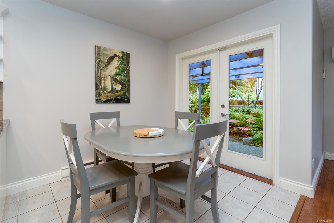
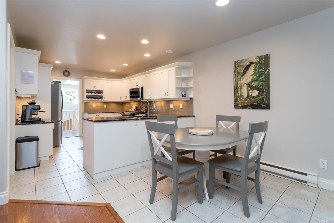
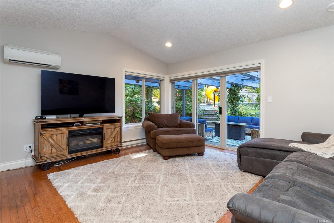
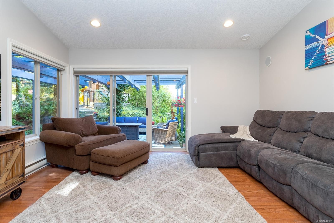
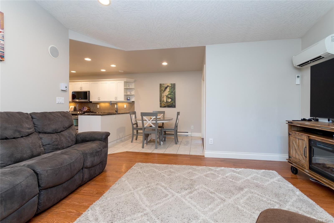
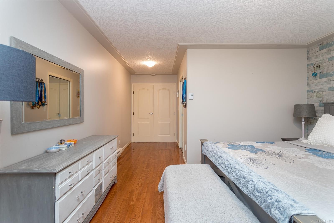
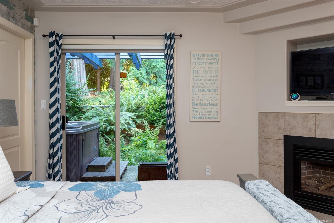
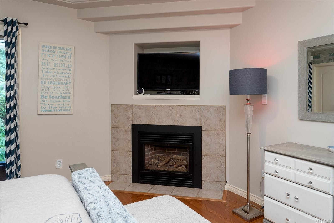
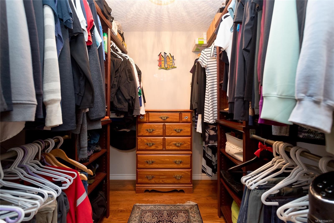
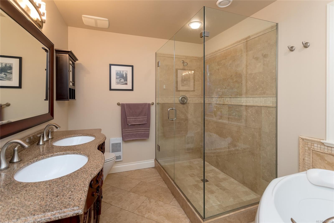
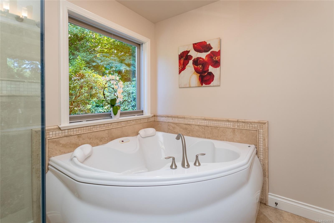
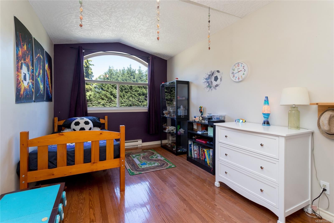
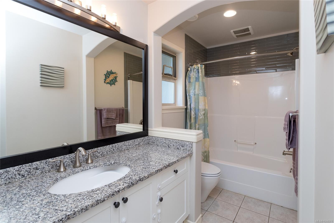
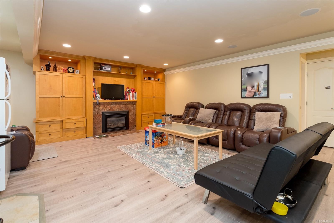
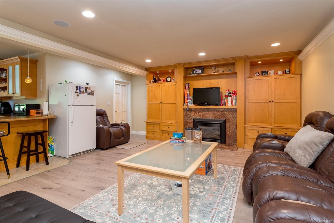
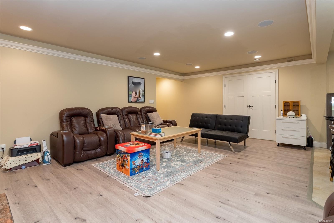
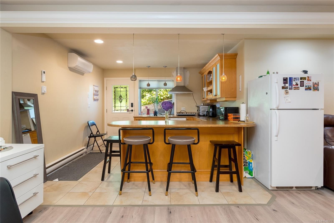
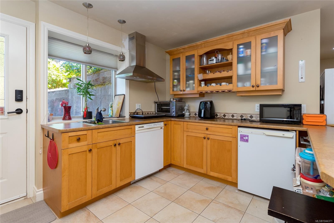
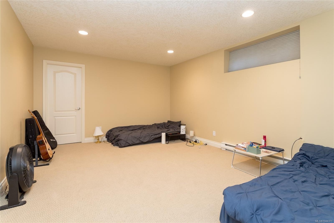
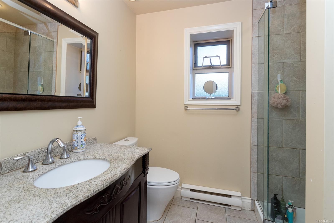
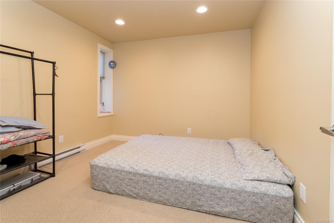
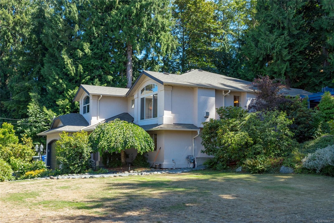
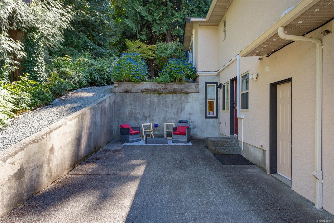
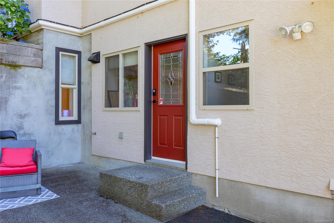
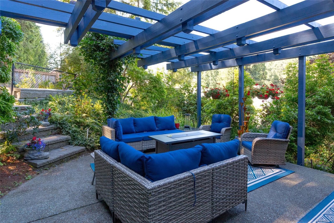
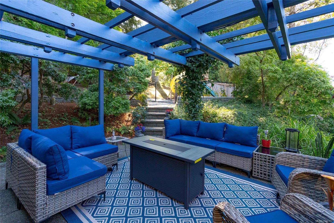
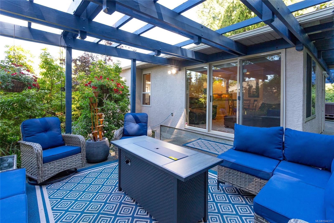
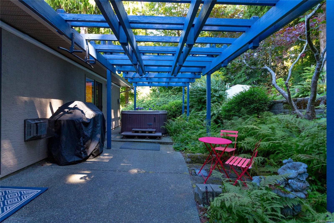
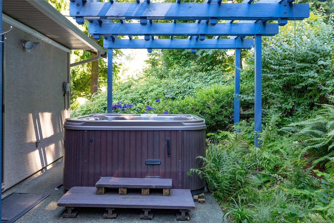
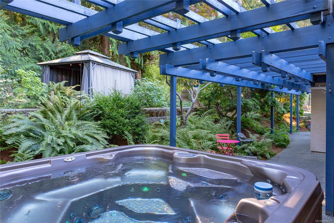
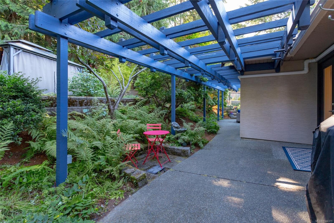
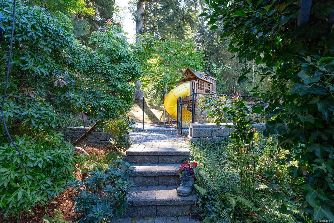
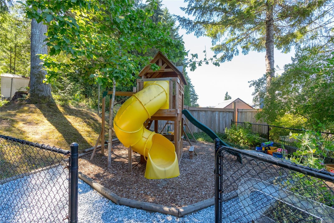
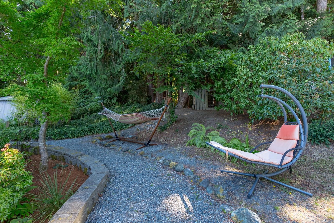
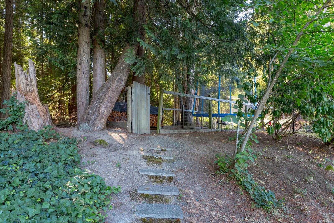
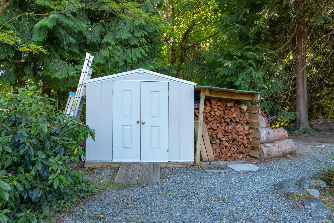
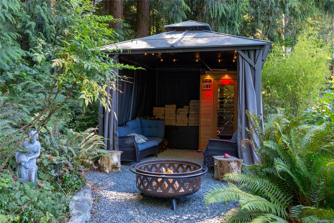
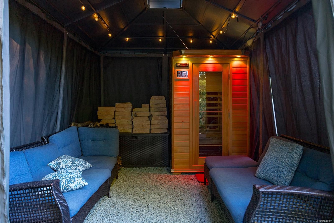
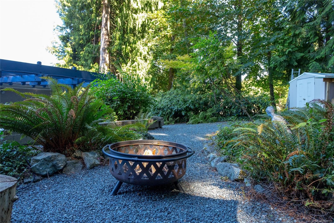
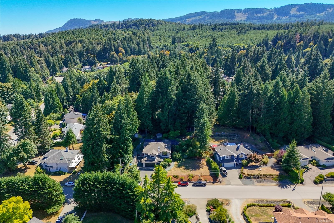
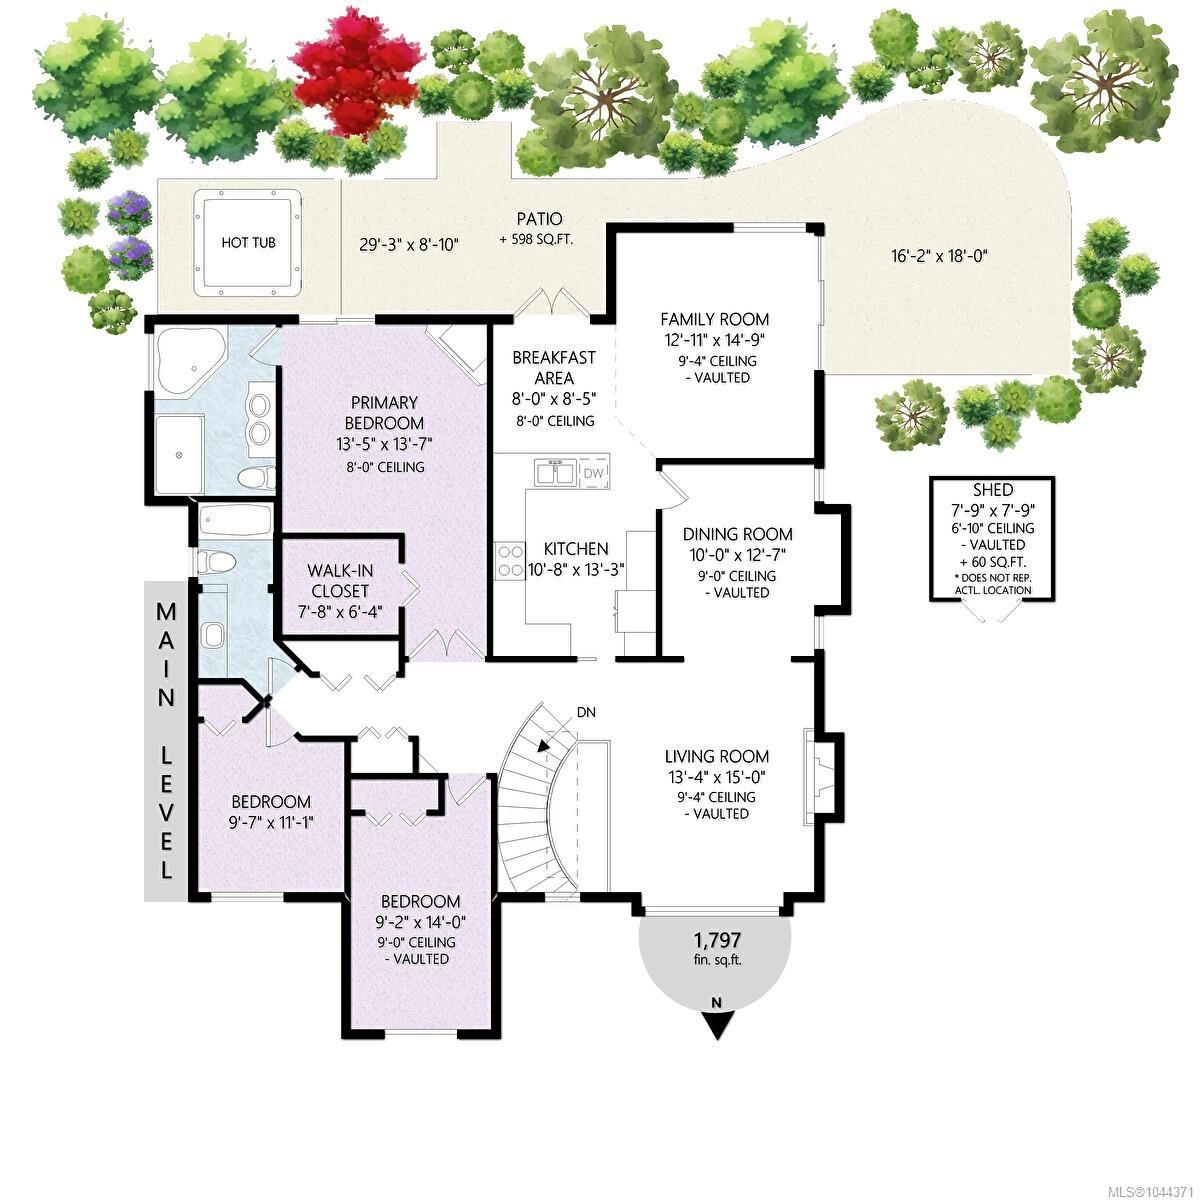
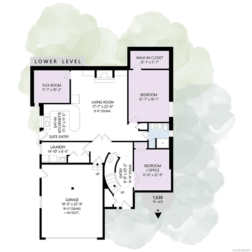
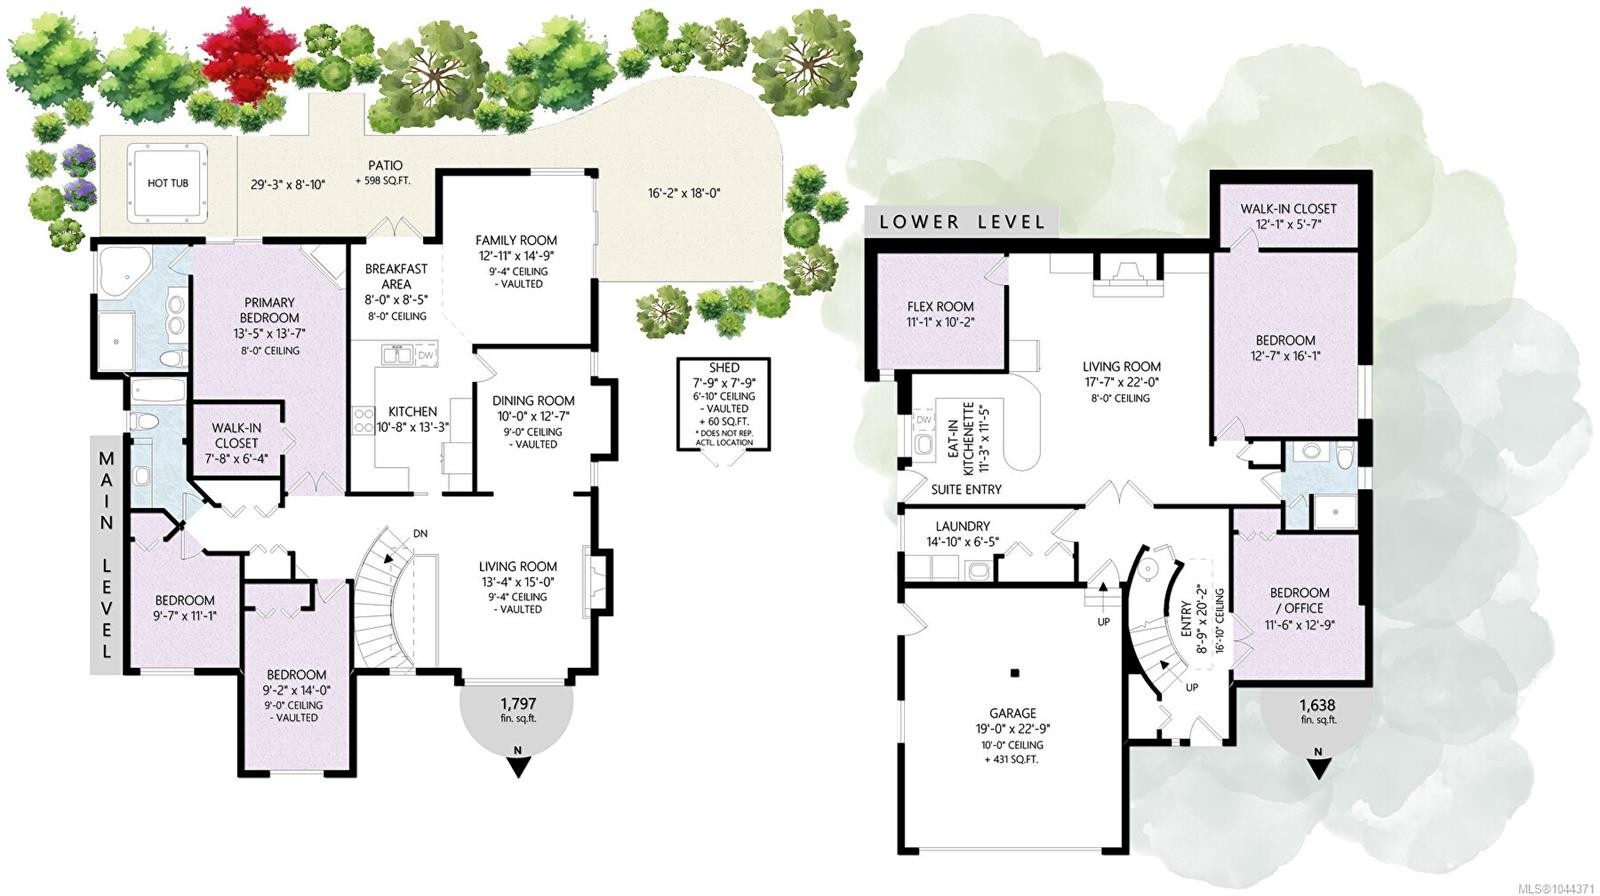
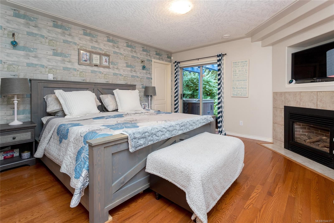
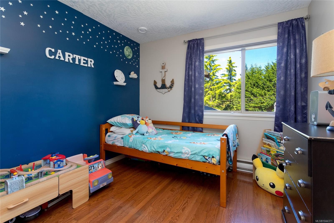
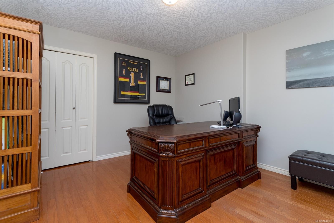
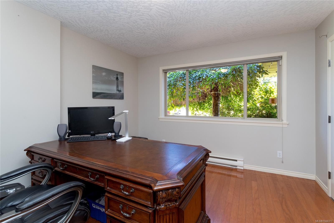
FAMILY DREAM HOME! Located in idyllic Mill Springs offering peaceful living with convenient access to the city. This spacious 5 bedroom home on .41 acres provides numerous upgrades: heat pumps, new HWT, Energuide rating 91 and recent PEX plumbing. Smart living, plus flexibility for extended family or potential suite. Wonderful living spaces: living, dining, well appointed spacious kitchen, family room and 3 bedrooms up including a luxurious primary bedroom retreat, complete with a walk-in closet, cozy fireplace, spa-inspired ensuite featuring heated floors. Downstairs is ideal for extended 5th bedroom or office, + separate living space complete with its own fireplace. The fully usable yard offers something for everyone. Enjoy the welcoming front lawn, expansive side yard, charming gazebo with sauna, a woodshed, children's play area, gardens, hot tub and plenty of room to relax or entertain. This is the complete package—a home where family can grow, gather, and make lasting memories.
Property Features:

  • Annual Tax Amount: $5,531
  • Appliances: Built-In Range, Dishwasher, Dryer, Hot Tub, Jetted Tub, Microwave, Oven/Range Gas, Refrigerator, Washer
  • Basement: Finished, Full, Walk-Out Access, With Windows, None
  • Built in: 1995
  • Construction Materials: Stucco & Siding
  • Cooling: Other
  • Fireplace Features: Gas, Living Room, Recreation Room
  • Floor Space (approx): 3856 Square Feet
  • Flooring: Carpet, Tile, Vinyl, Wood
  • Foundation Details: Concrete Perimeter
  • Heating: Electric, Heat Pump, Natural Gas
  • Interior Features: Closet Organizer, Dining Room, Eating Area, Jetted Tub, Storage, Vaulted Ceiling(s)
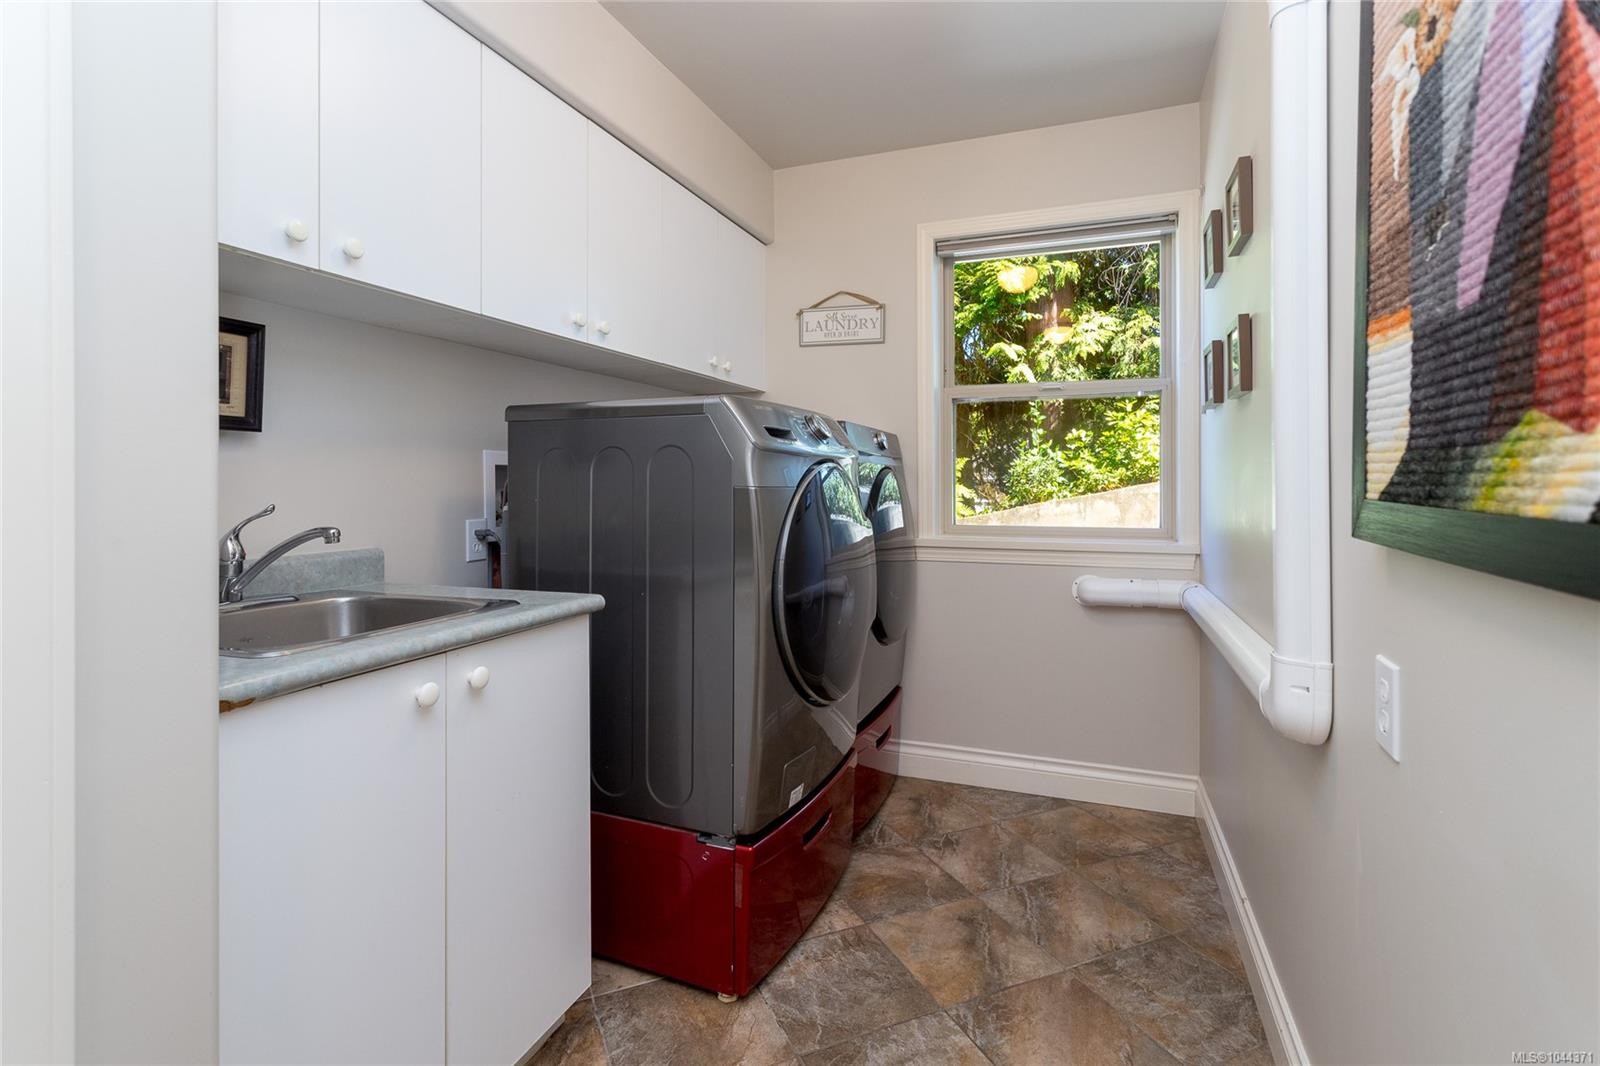
  • Laundry Features: In House
  • Lot Features: Easy Access, Family-Oriented Neighbourhood
  • Lot Frontage: 17859.6 Square Feet
  • Lot Size: 17859.60 Square Feet
  • Other Equipment: Central Vacuum, Electric Garage Door Opener
  • Ownership: Freehold
  • Parking Features: Driveway, Garage Double
  • Pets Allowed: Aquariums, Birds, Caged Mammals, Cats OK, Dogs OK
  • Property Condition: Resale
  • Property Sub Type:
  • Road Surface Type: Paved
  • Roof: Asphalt Shingle
  • View: Other
  • Water Source: Municipal
  • Zoning Description: Residential
  • Sewer:
  • No. of Parking Spaces: 4

Rooms:

  • Living Main Level 5.36 m x 6.71 m
  • Bedroom Main Level 3.38 m x 3.10 m
  • Walk-in Closet Main Level 3.68 m x 1.70 m
  • Exercise Main Level 2.67 m x 6.15 m
  • Office Main Level 3.51 m x 3.89 m
  • Laundry Main Level 4.52 m x 1.96 m
  • Kitchen Main Level 3.43 m x 3.48 m
  • Other Main Level 5.79 m x 6.93 m Note: Garage
  • Bathroom Main Level
  • Bedroom Main Level 3.84 m x 4.90 m
  • Other 2nd Level 2.36 m x 2.36 m
  • Other 2nd Level 8.92 m x 2.69 m Note: Patio
  • Family Room 2nd Level 3.94 m x 4.50 m
  • Other 2nd Level 4.09 m x 4.14 m
  • Bedroom 2nd Level 2.79 m x 4.27 m
  • Other 2nd Level 2.44 m x 2.57 m Note: Eating Area
  • Bathroom 2nd Level
  • Kitchen 2nd Level 3.25 m x 4.04 m
  • Dining 2nd Level 3.05 m x 3.84 m
  • Bedroom 2nd Level 2.92 m x 3.38 m
  • Walk-in Closet 2nd Level 2.34 m x 1.93 m
  • Other 2nd Level 4.93 m x 5.49 m Note: Patio
  • Living 2nd Level 4.06 m x 4.57 m
  • Ensuite Bathroom 2nd Level

Convert Measurement to:

MLS® property information is provided under copyright© by the Vancouver Island Real Estate Board and Victoria Real Estate Board. The information is from sources deemed reliable, but should not be relied upon without independent verification.

QuickQuoteTM Powered by RPS
Thinking of Selling?

Start by finding out what your home might be worth in today's market.

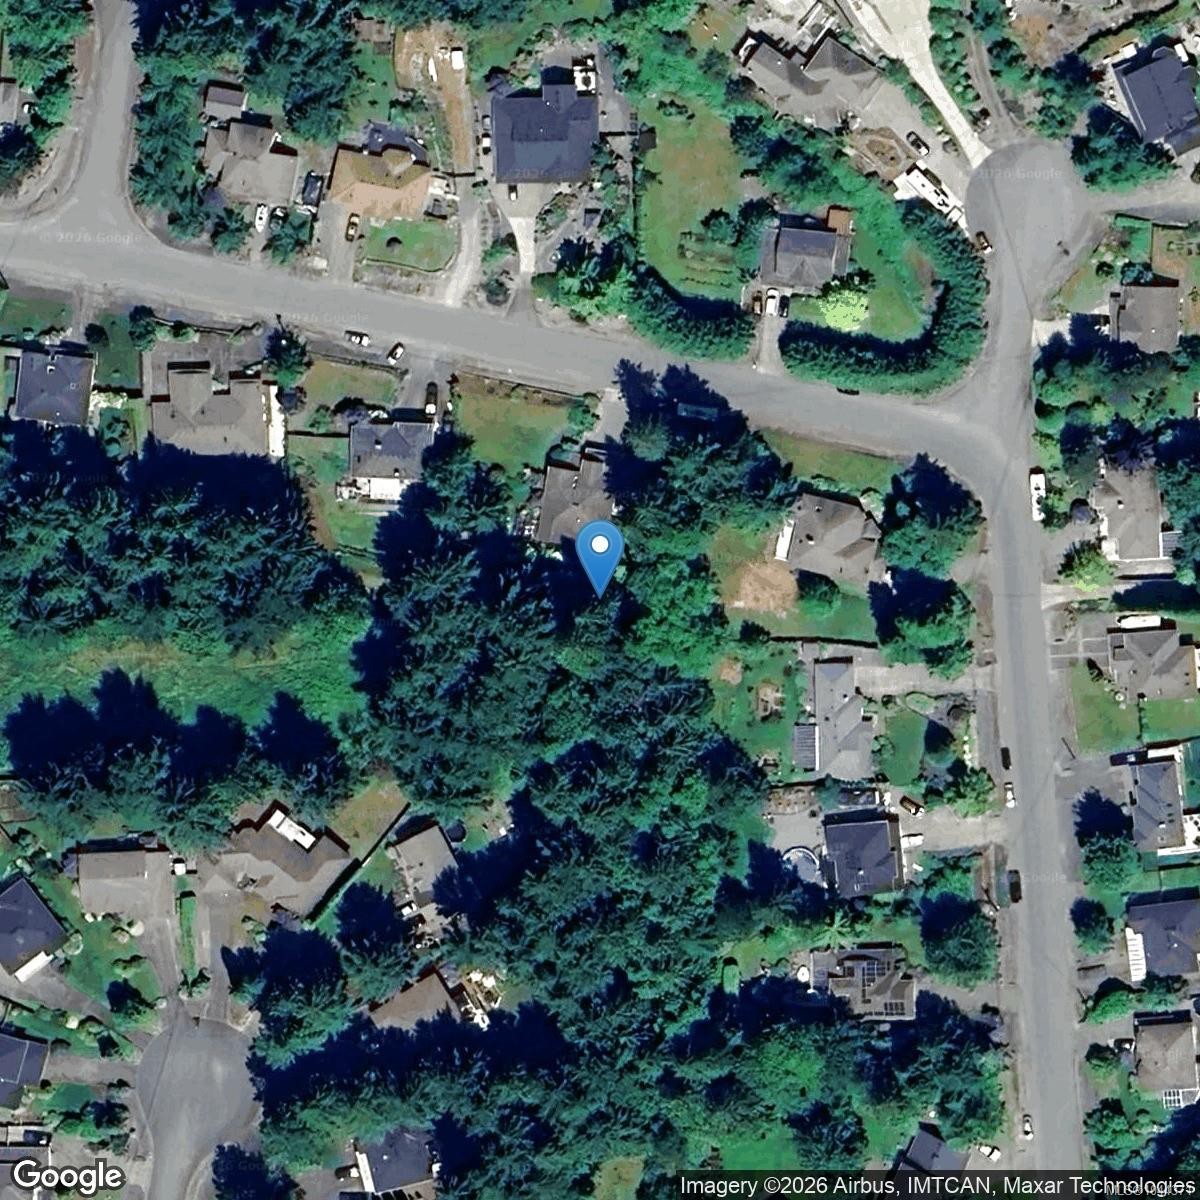
Location of 804 Bucktail Rd, Mill Bay, BC, V8H 1H5

Demographic Information of 804 Bucktail Rd, Mill Bay, BC, V8H 1H5

Life Stage

Nearly Retired

Employment Type

Mixed

Average Household Income

$129,937.43

Average Number of Children

1.55

Household Population

Household Structure

Age of Population

Education

Education Level

No certificate/diploma/degree

12.14 %

High school certificate or equivalent

34.24 %

Apprenticeship trade certificate/diploma

7.39 %

College/non-university certificate

19.79 %

University certificate (below bachelor)

1.54 %

University Degree

24.91 %

Commuter

Travel To Work

By Car

90.45 %

By Public Transit

4.18 %

By Walking

4.02 %

By Bicycle

0.0 %

By Other Methods

1.35 %

Cultural Diversity

Knowledge of Official Language

Mother Tongue

Building Information

Building Type

Apartments (Low and High Rise)

4.11 %

Houses

95.89 %

Own Vs. Rent