Button CopyPathCircle CloseCircle Left ArrowArrow Down Icon GreyClosecirclecircleBurger
  • Publicité

903 Greystone Pl, Langford, BC, V9C 3X2

No. MLS® 1050455
Maison À vendre à Langford, Colombie-Britannique
1 589 000 $ ÉvaluationExpressMC: 1.7M $ - 2.0M $

5 Chambres

5 Salles de bain

903 Greystone Pl, Langford, BC
Assurance Habitation – TD Assurance
Obtenez une soumission d’assurance en ligne pour cette propriété 1 589 000 $ située à Langford
  • Publicité

MULTIMEDIA

903 Greystone Pl, Langford, BC, V9C 3X2
1 589 000 $

5 Chambres

5 Salles de bain

Informations sur la propriété

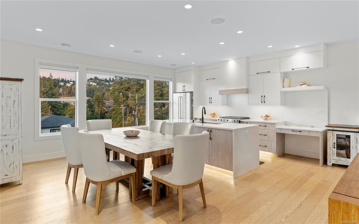
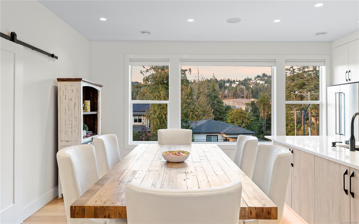
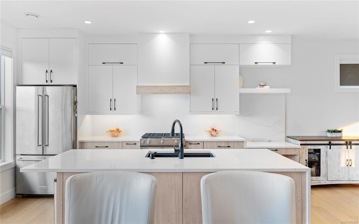
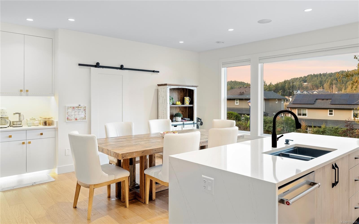
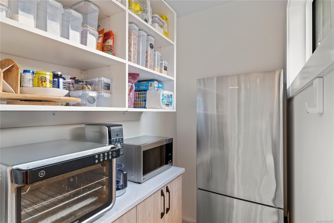
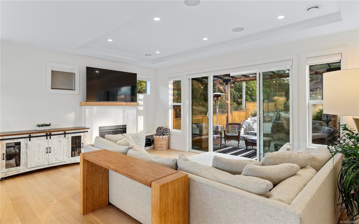
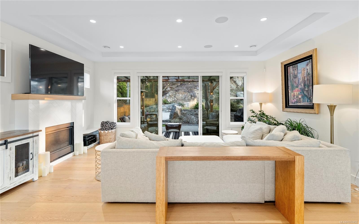
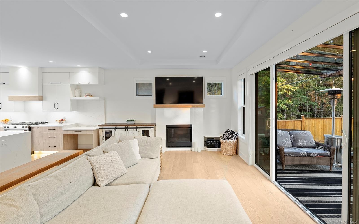
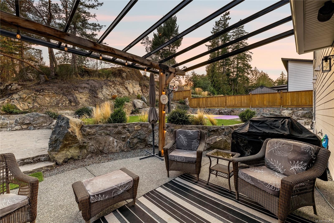
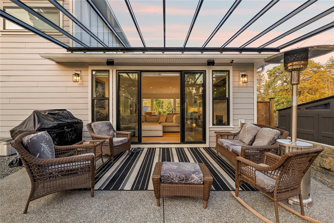
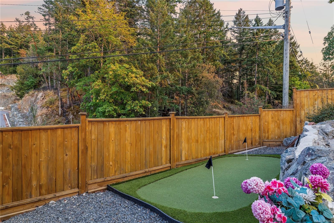
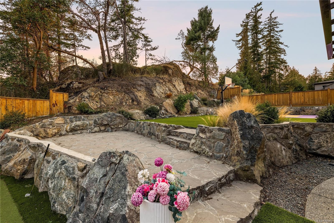
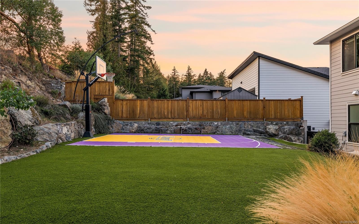
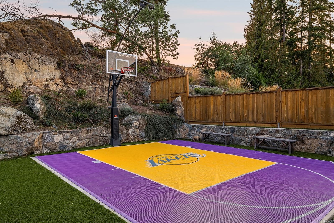
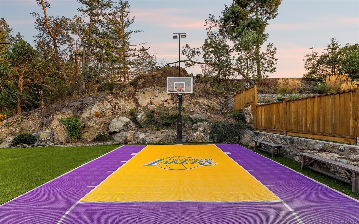
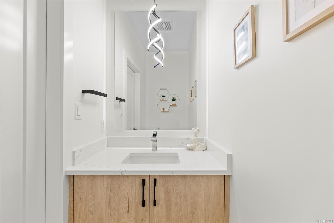
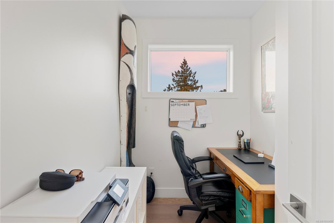
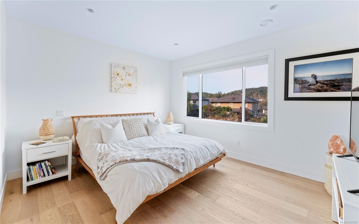
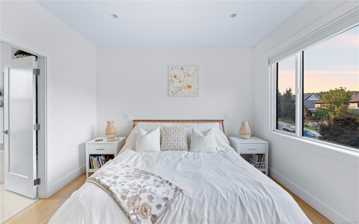
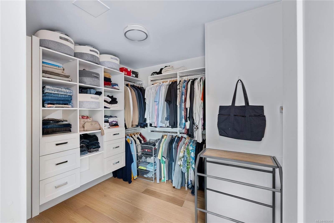
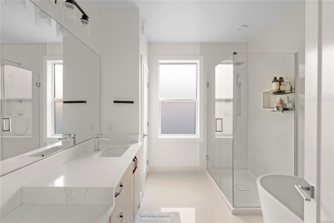
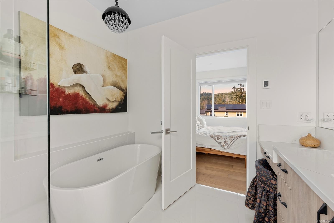
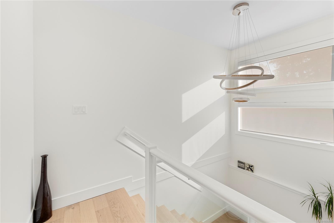
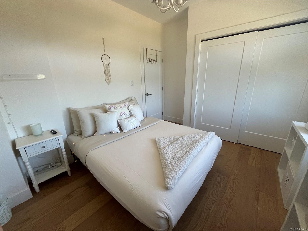
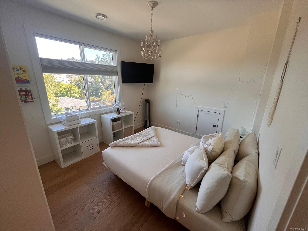
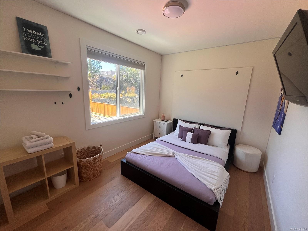
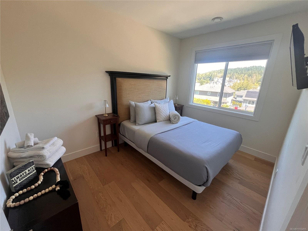
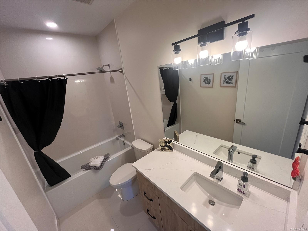
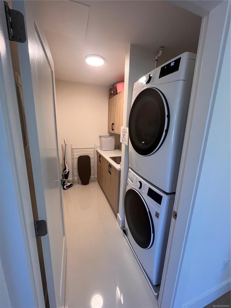
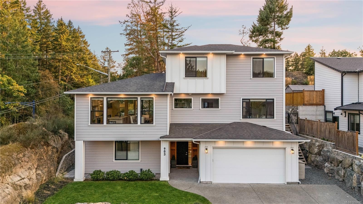
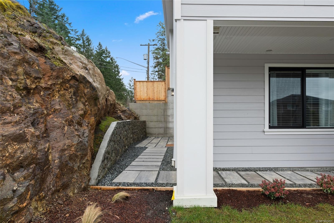
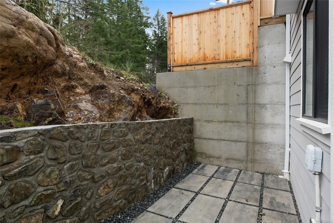
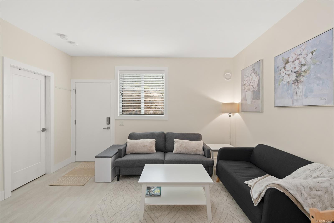
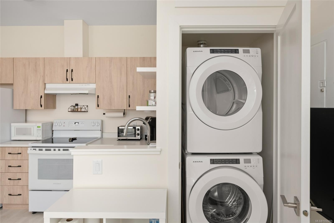
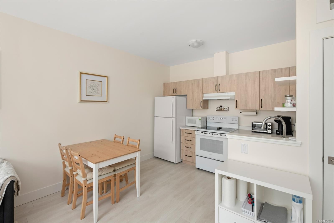
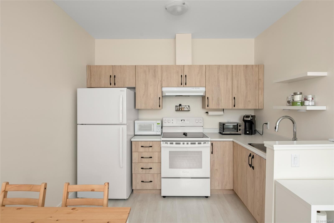
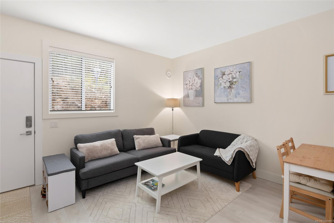
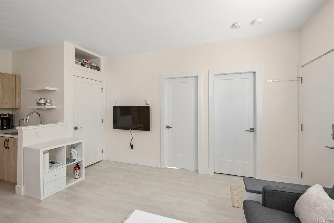
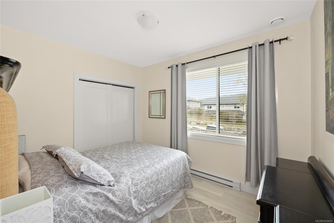
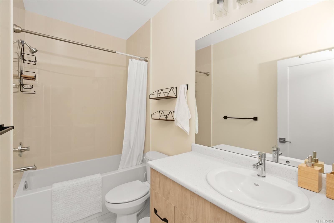
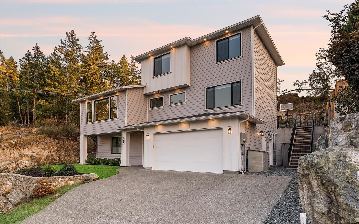
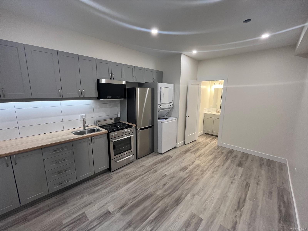
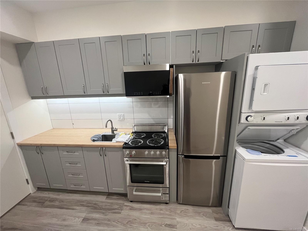
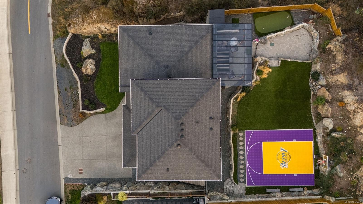
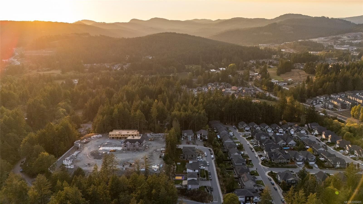
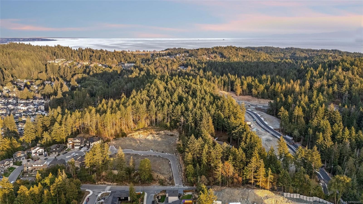
Welcome to 903 Greystone Place — a stunning custom-built family home in Olympic View, Langford, blending luxury, thoughtful design, and exceptional rental income. Maximize your one bedroom legal suite plus a bachelor suite. No other property in Olympic View offers finishes like this: custom Thomas & Birch cabinetry, high-end quartz countertops, white oak hardwood floors, oversized 24" tiles, two-zone HVAC, etc... The main residence features 4 bedrooms and 3 baths, plus a chef's kitchen with an 8ft Calacatta Gold quartz waterfall island, gas appliances, and a walk-in pantry with a 2nd fridge. The living room impresses with a gas fireplace and 8ft windows opening to a landscaped yard with turf, putting green, basketball court, and a 22'x14' covered patio. Main level offers an office and a primary suite w/ walk-in closet and ensuite; upstairs has 3 bedrooms, a full bath, and laundry. Parking for 5 (driveway + 2-car garage). Brand new Scianew Stelitkel Elementary School is a 5-min walk.

Caractéristiques :

  • Taxes annuelles totales: 7 448 $
  • Animaux domestiques permis: Aquariums, Oiseaux, Mammifères en cage, Chats permis, Chiens permis
  • Appareils ménagers: Lave-vaisselle, Sécheuse, Broyeur à déchets, Micro-ondes, Four/cuisinière au gaz, Hotte de cuisinière, Réfrigérateur, Laveuse
  • Autre équipement: Conduits pour système d'aspiration central, Ouvre-porte de garage électrique, Système de sécurité, Autres améliorations
  • Bâti en: 2021
  • Caractéristiques de buanderie: Dans la propriété, À l'intérieur des unités
  • Caractéristiques de stationnement: Attenant, Allée, Garage double, Sur rue, Accès VR/stationnement
  • Caractéristiques des fenêtres: Fenêtres isolées, Moustiquaires, Rideaux
  • Caractéristiques du bâtiment: Système de sécurité, Transport en commun à proximité
  • Caractéristiques du foyer: Gaz, Salon
  • Caractéristiques du terrain: Dégagé, Coin de rue, Bord de trottoir et gouttière, Accès facile, Quartier familial, Terrain plat, Terrain de golf à proximité, Privé, Terrain rectangulaire, Avec services
  • Caractéristiques extérieures: Auvent(s), Clôturé, Jardin, Éclairage, Jardin faible d'entretien, Système de sécurité, Système de gicleurs
  • Caractéristiques intérieures: Rangement de placard, Salon-salle à manger combinés, Baignoire profonde
  • Chambres : 5
  • Chauffage: Plinthes, Électrique, Thermopompe, Gaz naturel, Plancher radiant
  • Condition de la propriété: Revente
  • Description du zonage: Résidentiel
  • Détails de la fondation: Périmètre en béton
  • Dimensions du terrain : 8644.00 Pieds carrés
  • Égouts:
  • Largeur du terrain en façade : 8644 Pieds carrés
  • Location comprend: Câblodistribution, Électricité, Chauffage, Eau chaude
  • Matériaux de construction: Fibrociment, Charpente en bois, Verre, Isolation complète, Insolation : murs
  • Propriété: Propriété franche
  • Refroidissement: Climatisation, CVAC
  • Revêtements de sol: Dalle au sous-sol, Bois franc, Tuile, Vinyle
  • Salle(s) de bains : 5
  • Services publics: Câble branché, Électricité branchée, Enlèvement des ordures, Gaz naturel branché, Téléphone disponible, Recyclage, Installations souterraines
  • Source d'eau: Municipal
  • Sous-sol: Fini, Pleine grandeur
  • Sous-type de propriété:
  • Style architectural: Contemporain
  • Superficie habitable (approx): 3372 Pieds carrés
  • Toiture: Bardeaux d'asphalte
  • Type de surface de route: Pavée
  • Vue: Montagne(s), Vallée
  • Zonage: RR7
  • Nbre d'espaces de stationnement: 5

Détails des pièces :

  • Autre Rez-de-chaussé 3.63 m x 4.29 m
  • Salon Rez-de-chaussé 4.34 m x 5.89 m
  • Cuisine Rez-de-chaussé 3.12 m x 4.85 m
  • Salle à dîner Rez-de-chaussé 3.25 m x 4.01 m
  • Penderie (Walk-in) Rez-de-chaussé 3.15 m x 3.00 m
  • Salle de bains Rez-de-chaussé
  • Autre Rez-de-chaussé 2.31 m x 1.60 m
  • Pièce de détente Rez-de-chaussé 2.51 m x 1.90 m
  • Salle de bain ensuite Rez-de-chaussé 2.82 m x 3.02 m
  • Cuisine Autre étage 3.35 m x 2.44 m
  • Chambre 2e niveau 2.95 m x 3.84 m
  • Salle de bains 2e niveau
  • Salle de bains Autre étage 1.22 m x 2.44 m
  • Salle de bains Autre étage
  • Chambre 2e niveau 4.01 m x 3.17 m
  • Cuisine Autre étage 3.66 m x 3.05 m
  • Autre Autre étage 4.34 m x 5.89 m
  • Studio Autre étage 3.48 m x 3.73 m
  • Autre Autre étage 2.03 m x 3.00 m
  • Autre Autre étage 6.15 m x 5.79 m
  • Chambre 2e niveau 3.71 m x 2.67 m
  • Salle de lavage 2e niveau 1.52 m x 2.44 m
  • Chambre Autre étage 3.56 m x 2.90 m

Convertir la mesure en :

Gracieuseté de : Macdonald Realty Victoria

Données fournies par : Vancouver Island Real Estate Board et Victoria Real Estate Board. Nous croyons que tous les renseignements affichés sont exacts, mais nous ne le garantissons pas; les renseignements devraient être vérifiés de façon indépendante.

ÉvaluationExpressMC Powered by RPS

Emplacement de 903 Greystone Pl, Langford, BC, V9C 3X2

Données démographiques de 903 Greystone Pl, Langford, BC, V9C 3X2

Étape de vie

Parents plus âgés, enfants plus jeunes

Type d'emploi

Mixte

Revenu moyen du ménage

139 092.88 $

Nombre moyen d'enfants

1.70

Population à domicile

Structure à domicile

Âge de la population

Éducation

Niveau d'éducation

No certificate/diploma/degree

11.63 %

Diplôme d'études secondaires ou équivalent

30.44 %

Certificat ou diplôme d'apprentissage ou d'une école de métiers

10.66 %

Diplôme d'études collégiales ou d'études postsecondaires (non universitaires)

22.27 %

Certificat d'études universitaires

1.67 %

Diplômes d'études universitaires

23.33 %

Navetteur

Se rendre au travail

En auto

91.13 %

En transport en commun

3.48 %

À pied

0.94 %

À bicyclette

2.13 %

Par tout autre moyen

2.32 %

Diversité Culturelle

Connaissance des langues officielles

Langue maternelle

Données Sur Le Bâtiment

Type de bâtiment

Appartements (faible hauteur et à étages multiples)

4.95 %

Maisons

95.05 %

Achat ou location