Button CopyPathCircle CloseCircle Left ArrowArrow Down Icon GreyClosecirclecircleBurger
  • Advertising

903 Greystone Pl, Langford, BC, V9C 3X2

MLS® # 1050455
House For Sale In Langford, British Columbia
$1,589,000 QuickQuoteTM: $1.7M - $2.0M

5 Beds

5 Baths

903 Greystone Pl, Langford, BC
Home Insurance - TD Insurance

Get a home insurance quote online for this $1,589,000 property in Langford
  • Advertising

MULTIMEDIA
903 Greystone Pl, Langford, BC, V9C 3X2
$1,589,000

5 Beds

5 Baths

Property Information:

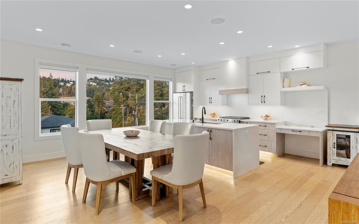
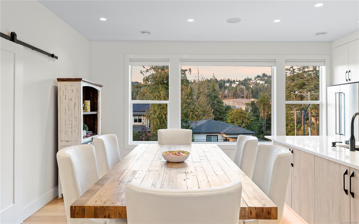
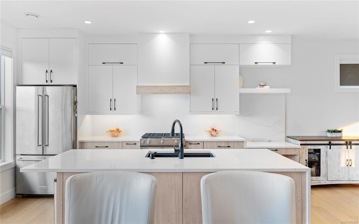
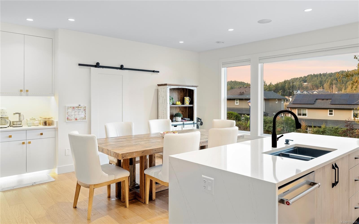
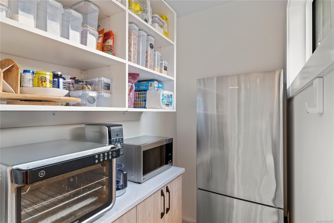
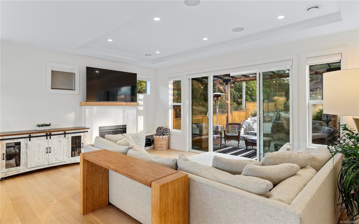
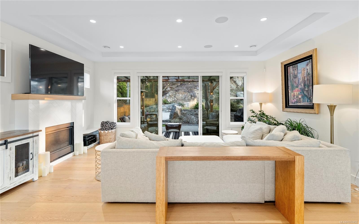
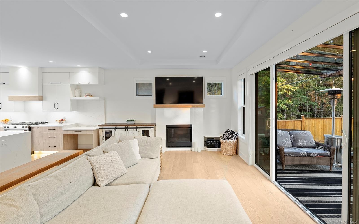
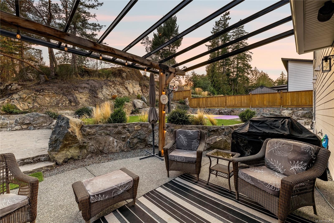
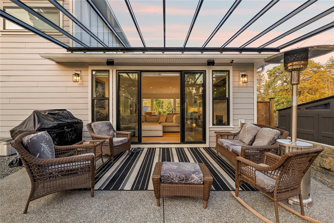
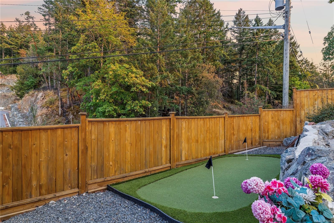
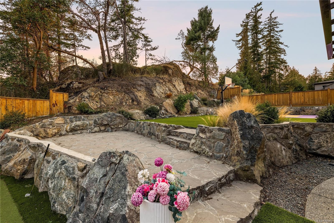
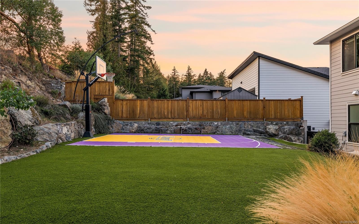
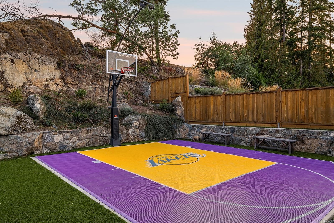
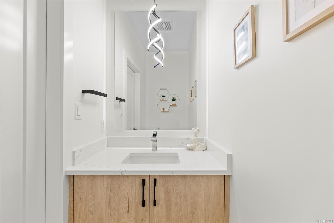
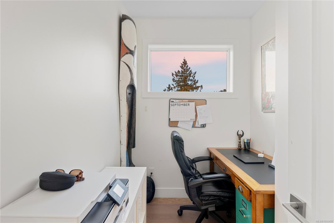
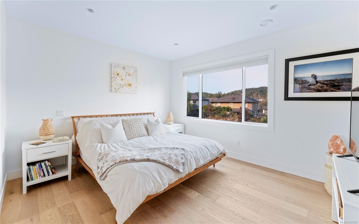
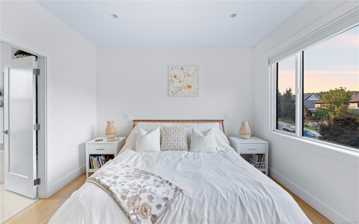
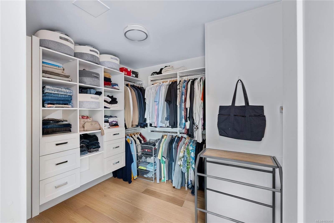
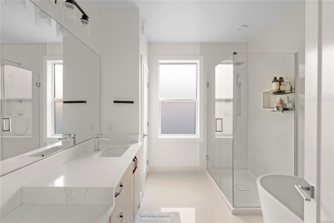
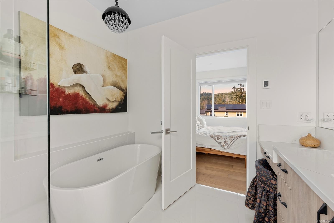
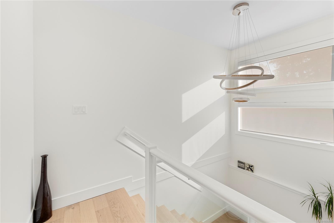
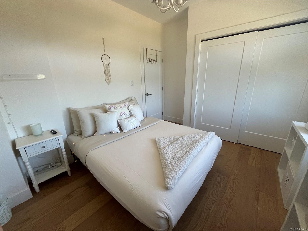
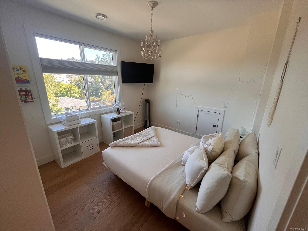
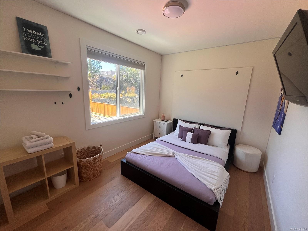
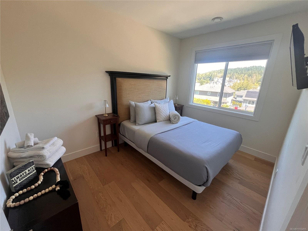
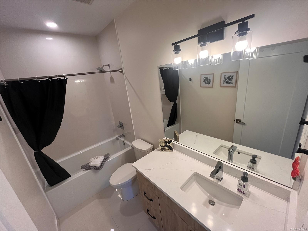
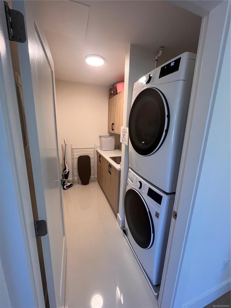
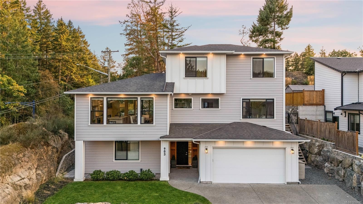
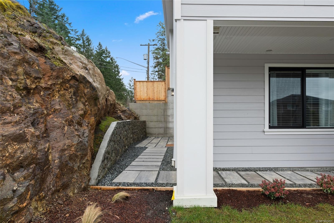
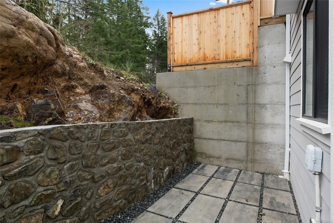
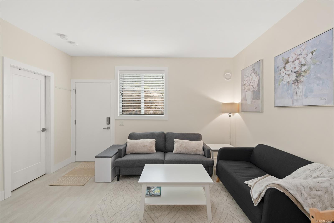
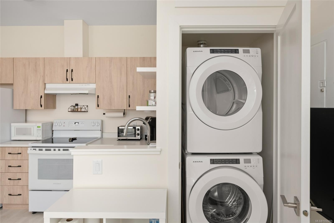
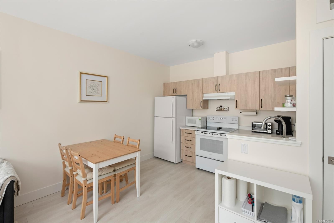
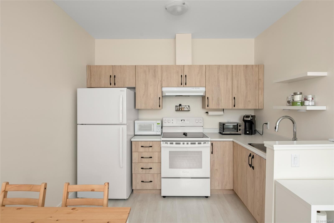
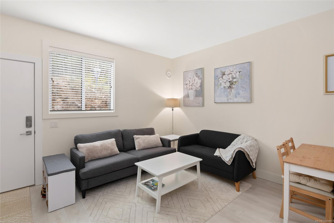
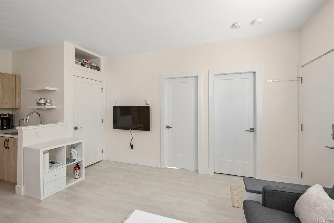
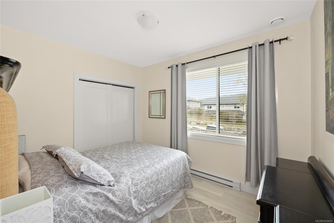
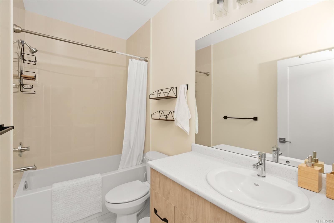
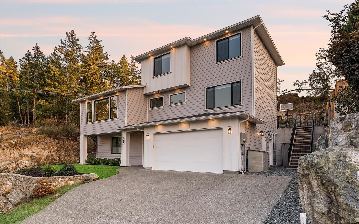
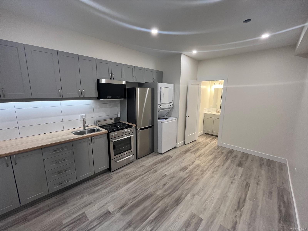
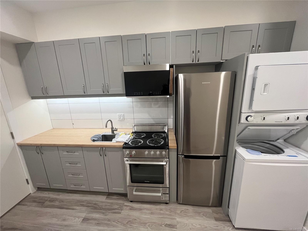
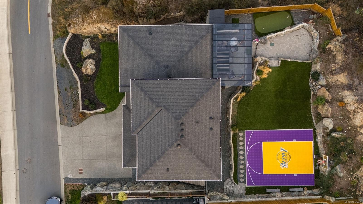
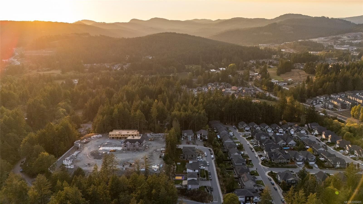
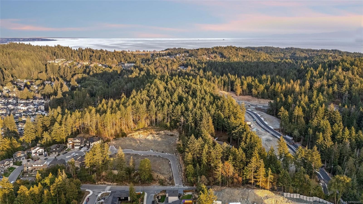
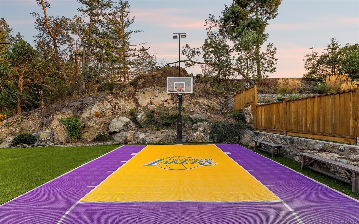
Welcome to 903 Greystone Place — a stunning custom-built family home in Olympic View, Langford, blending luxury, thoughtful design, and exceptional rental income. Maximize your one bedroom legal suite plus a bachelor suite. No other property in Olympic View offers finishes like this: custom Thomas & Birch cabinetry, high-end quartz countertops, white oak hardwood floors, oversized 24" tiles, two-zone HVAC, etc... The main residence features 4 bedrooms and 3 baths, plus a chef's kitchen with an 8ft Calacatta Gold quartz waterfall island, gas appliances, and a walk-in pantry with a 2nd fridge. The living room impresses with a gas fireplace and 8ft windows opening to a landscaped yard with turf, putting green, basketball court, and a 22'x14' covered patio. Main level offers an office and a primary suite w/ walk-in closet and ensuite; upstairs has 3 bedrooms, a full bath, and laundry. Parking for 5 (driveway + 2-car garage). Brand new Scianew Stelitkel Elementary School is a 5-min walk.

Property Features:

  • Annual Tax Amount: $7,448
  • Appliances: Dishwasher, Dryer, Garburator, Microwave, Oven/Range Gas, Range Hood, Refrigerator, Washer
  • Architectural Style: Contemporary
  • Basement: Finished, Full
  • Building Features: Security System, Transit Nearby
  • Built in: 2021
  • Construction Materials: Cement Fibre, Frame Wood, Glass, Insulation All, Insulation: Walls
  • Cooling: Air Conditioning, HVAC
  • Exterior Features: Awning(s), Fenced, Garden, Lighting, Low Maintenance Yard, Security System, Sprinkler System
  • Fireplace Features: Gas, Living Room
  • Floor Space (approx): 3372 Square Feet
  • Flooring: Basement Slab, Hardwood, Tile, Vinyl
  • Foundation Details: Concrete Perimeter
  • Heating: Baseboard, Electric, Heat Pump, Natural Gas, Radiant Floor
  • Interior Features: Closet Organizer, Dining/Living Combo, Soaker Tub
  • Laundry Features: In House, In Unit
  • Lot Features: Cleared, Corner Lot, Curb & Gutter, Easy Access, Family-Oriented Neighbourhood, Level, Near Golf Course, Private, Rectangular Lot, Serviced
  • Lot Frontage: 8644 Square Feet
  • Lot Size: 8644.00 Square Feet
  • Other Equipment: Central Vacuum Roughed-In, Electric Garage Door Opener, Security System, Other Improvements
  • Ownership: Freehold
  • Parking Features: Attached, Driveway, Garage Double, On Street, RV Access/Parking
  • Pets Allowed: Aquariums, Birds, Caged Mammals, Cats OK, Dogs OK
  • Property Condition: Resale
  • Property Sub Type:
  • Rent Includes: Cable TV, Electricity, Heat, Hot Water
  • Road Surface Type: Paved
  • Roof: Asphalt Shingle
  • Utilities: Cable Connected, Electricity Connected, Garbage, Natural Gas Connected, Phone Available, Recycling, Underground Utilities
  • View: Mountain(s), Valley
  • Water Source: Municipal
  • Window Features: Insulated Windows, Screens, Window Coverings
  • Zoning: RR7
  • Zoning Description: Residential
  • Sewer:
  • No. of Parking Spaces: 5

Rooms:

  • Other Main Level 3.63 m x 4.29 m
  • Living Main Level 4.34 m x 5.89 m
  • Kitchen Main Level 3.12 m x 4.85 m
  • Dining Main Level 3.25 m x 4.01 m
  • Walk-in Closet Main Level 3.15 m x 3.00 m
  • Bathroom Main Level
  • Other Main Level 2.31 m x 1.60 m
  • Den Main Level 2.51 m x 1.90 m
  • Ensuite Bathroom Main Level 2.82 m x 3.02 m
  • Kitchen Other level :Lower 3.35 m x 2.44 m
  • Bedroom 2nd Level 2.95 m x 3.84 m
  • Bathroom 2nd Level
  • Bathroom Other level :Lower 1.22 m x 2.44 m
  • Bathroom Other level :Lower
  • Bedroom 2nd Level 4.01 m x 3.17 m
  • Kitchen Other level :Lower 3.66 m x 3.05 m
  • Other Other level :Lower 4.34 m x 5.89 m Note: Dining/Living Combo
  • Studio Other level :Lower 3.48 m x 3.73 m
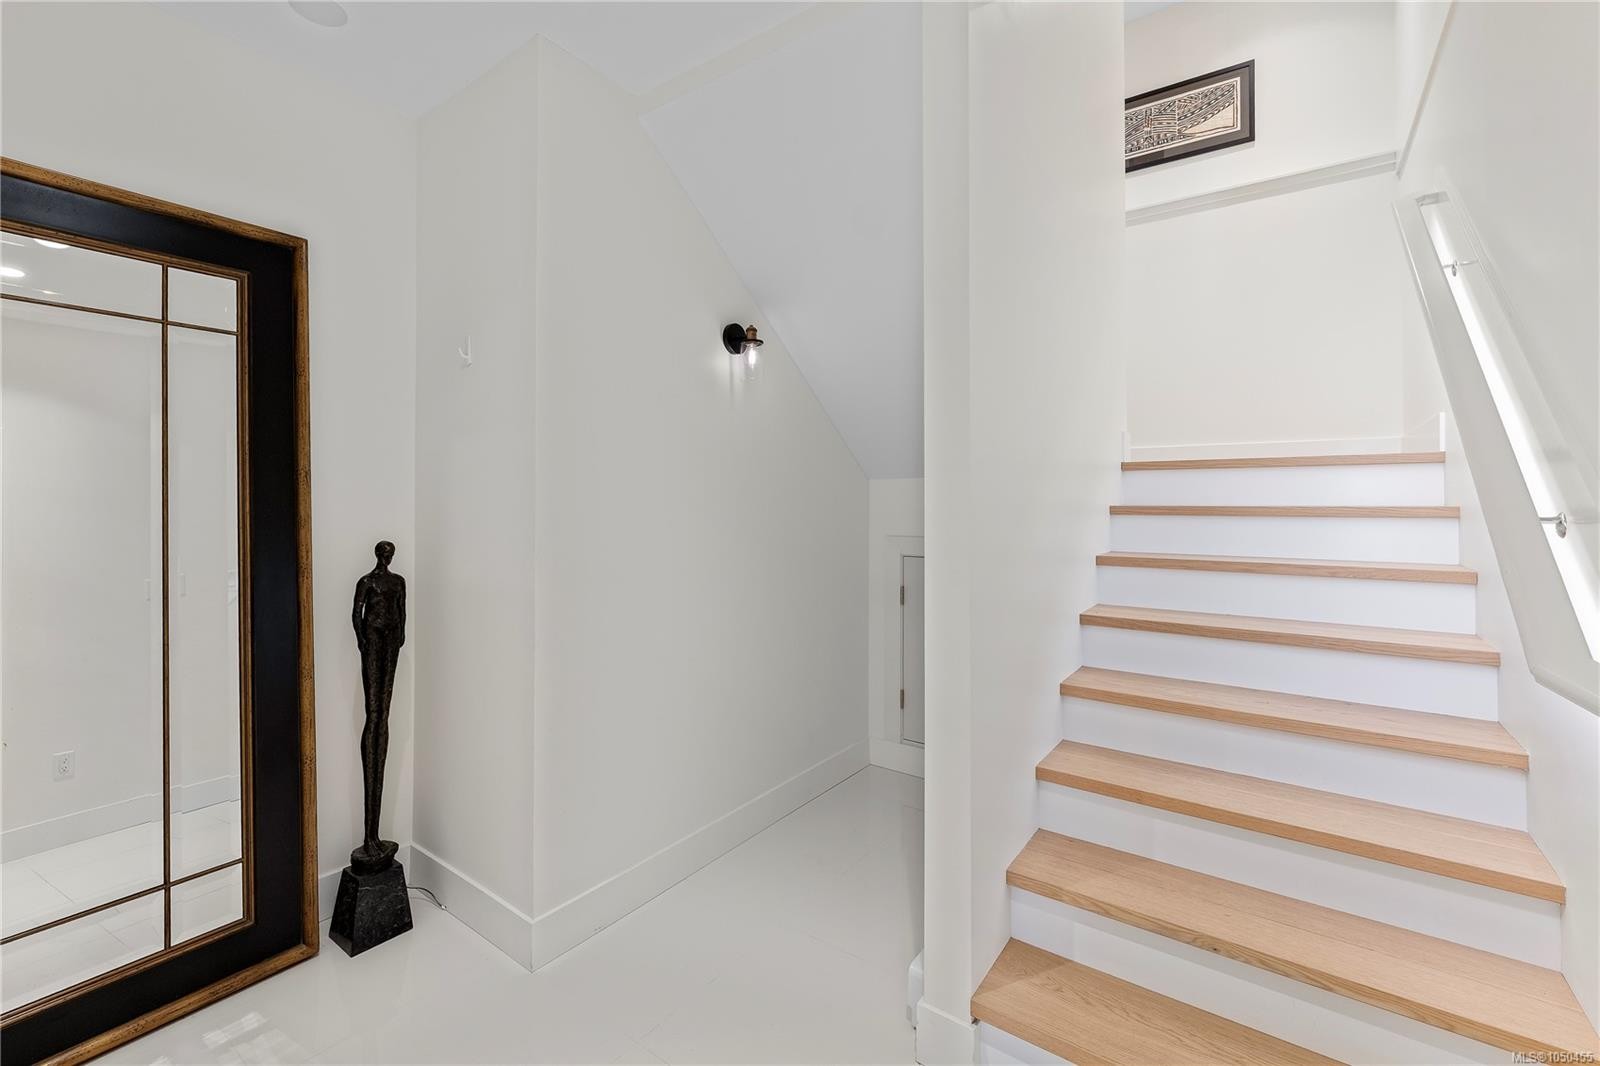
  • Other Other level :Lower 2.03 m x 3.00 m Note: Entrance
  • Other Other level :Lower 6.15 m x 5.79 m Note: Garage
  • Bedroom 2nd Level 3.71 m x 2.67 m
  • Laundry 2nd Level 1.52 m x 2.44 m
  • Bedroom Other level :Lower 3.56 m x 2.90 m

Convert Measurement to:

Courtesy of: Macdonald Realty Victoria

MLS® property information is provided under copyright© by the Vancouver Island Real Estate Board and Victoria Real Estate Board. The information is from sources deemed reliable, but should not be relied upon without independent verification.

QuickQuoteTM Powered by RPS

Location of 903 Greystone Pl, Langford, BC, V9C 3X2

Demographic Information of 903 Greystone Pl, Langford, BC, V9C 3X2

Life Stage

Older Parents, Younger Kids

Employment Type

Mixed

Average Household Income

$139,092.88

Average Number of Children

1.70

Household Population

Household Structure

Age of Population

Education

Education Level

No certificate/diploma/degree

11.63 %

High school certificate or equivalent

30.44 %

Apprenticeship trade certificate/diploma

10.66 %

College/non-university certificate

22.27 %

University certificate (below bachelor)

1.67 %

University Degree

23.33 %

Commuter

Travel To Work

By Car

91.13 %

By Public Transit

3.48 %

By Walking

0.94 %

By Bicycle

2.13 %

By Other Methods

2.32 %

Cultural Diversity

Knowledge of Official Language

Mother Tongue

Building Information

Building Type

Apartments (Low and High Rise)

4.95 %

Houses

95.05 %

Own Vs. Rent