Button CopyPathCircle CloseCircle Left ArrowArrow Down Icon GreyClosecirclecircleBurger

3482 Merlot Terr, Langford, BC, V9C 0W1

No. MLS® 1038768
Maison À vendre à Langford, Colombie-Britannique
1 149 900 $ ÉvaluationExpressMC: Non disponible

5 Chambres

3 Salles de bain

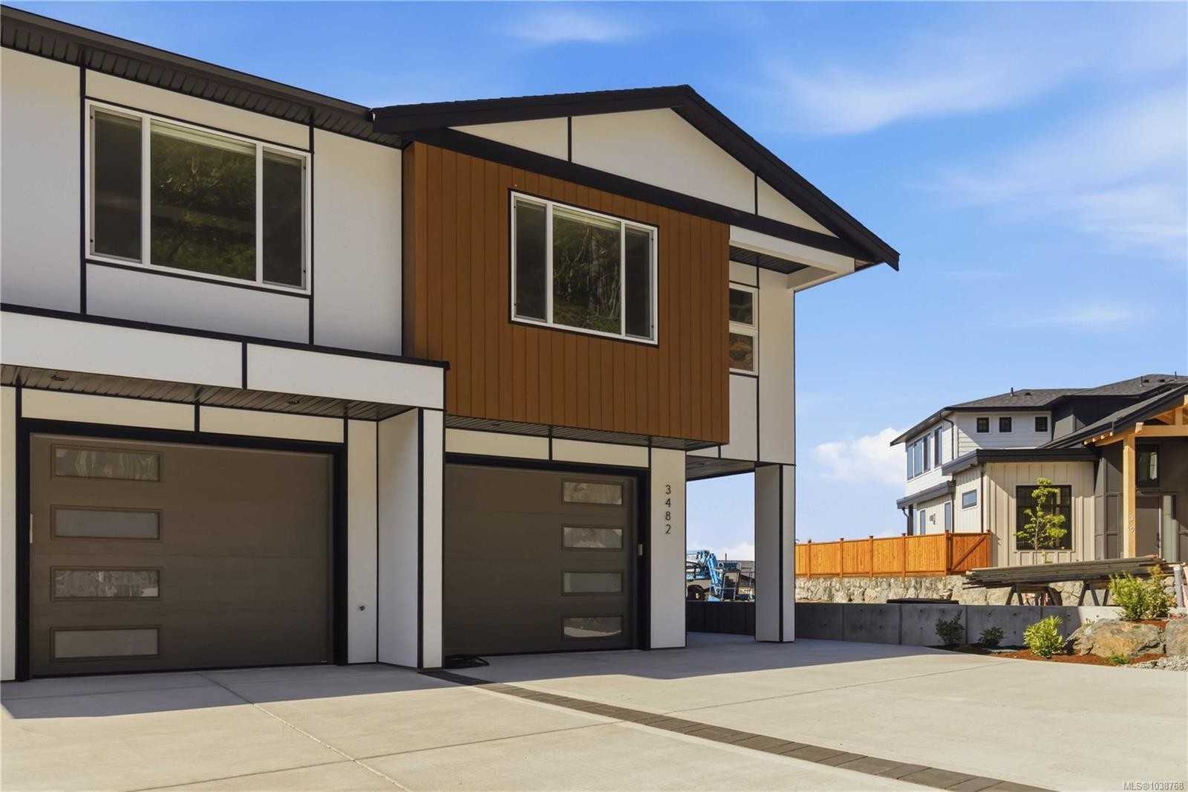
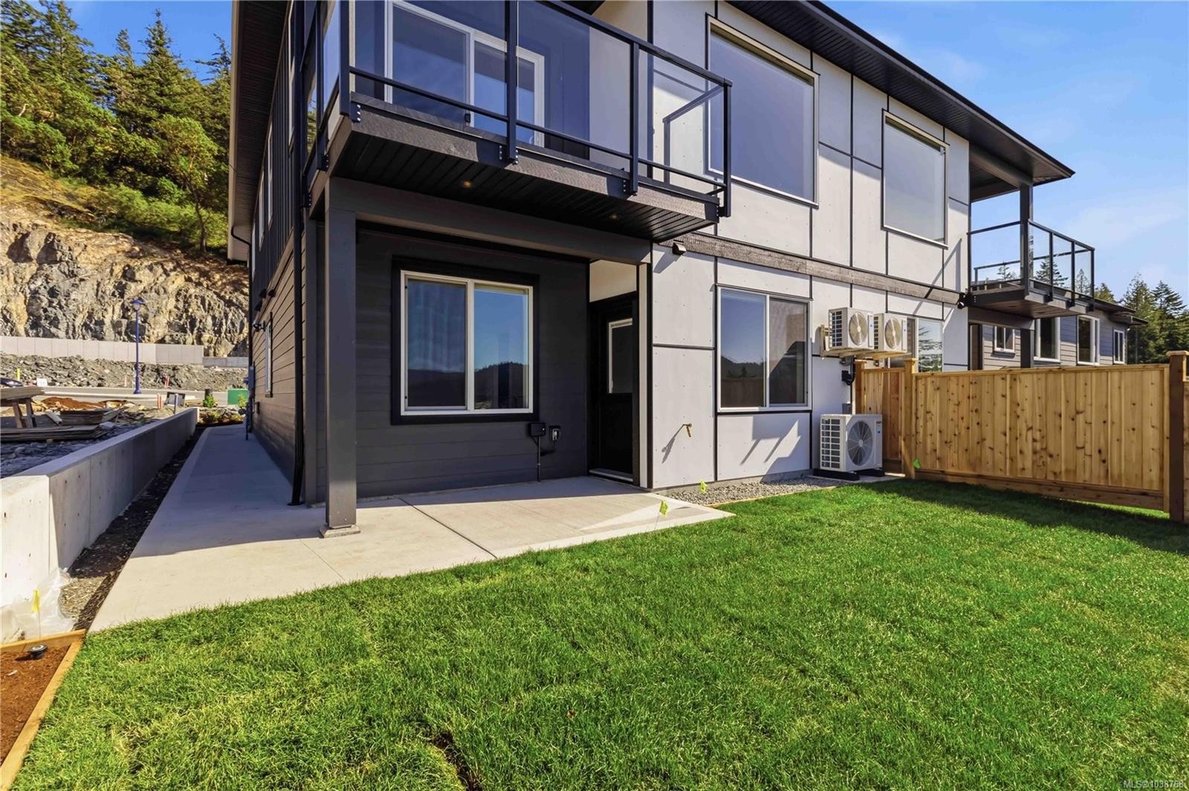
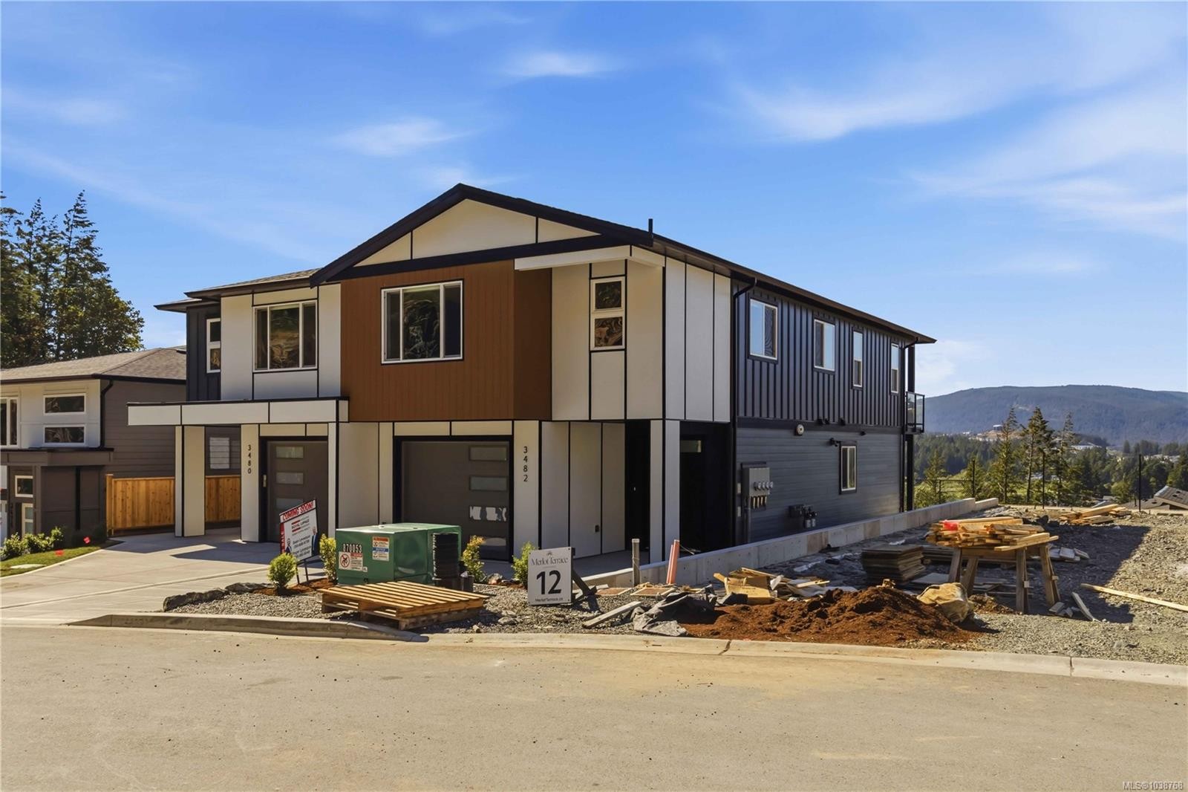
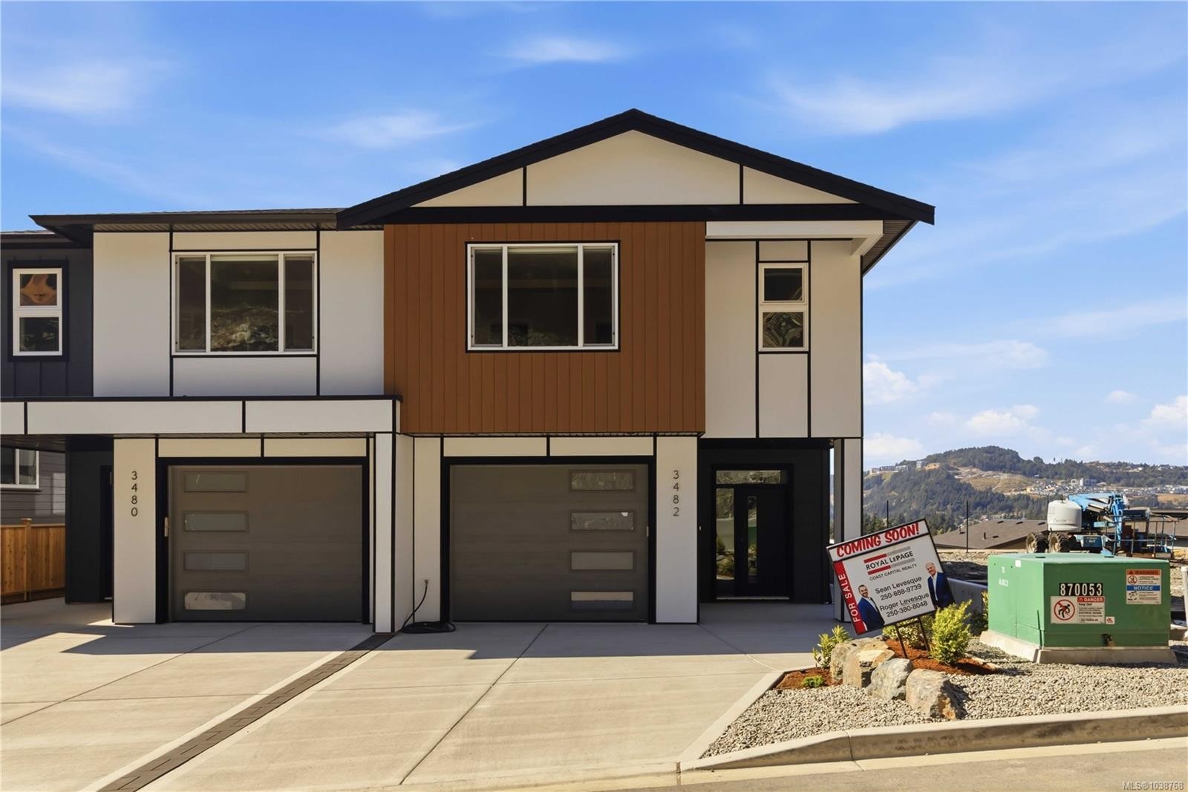
3482 Merlot Terr, Langford, BC - Outdoor With Exterior
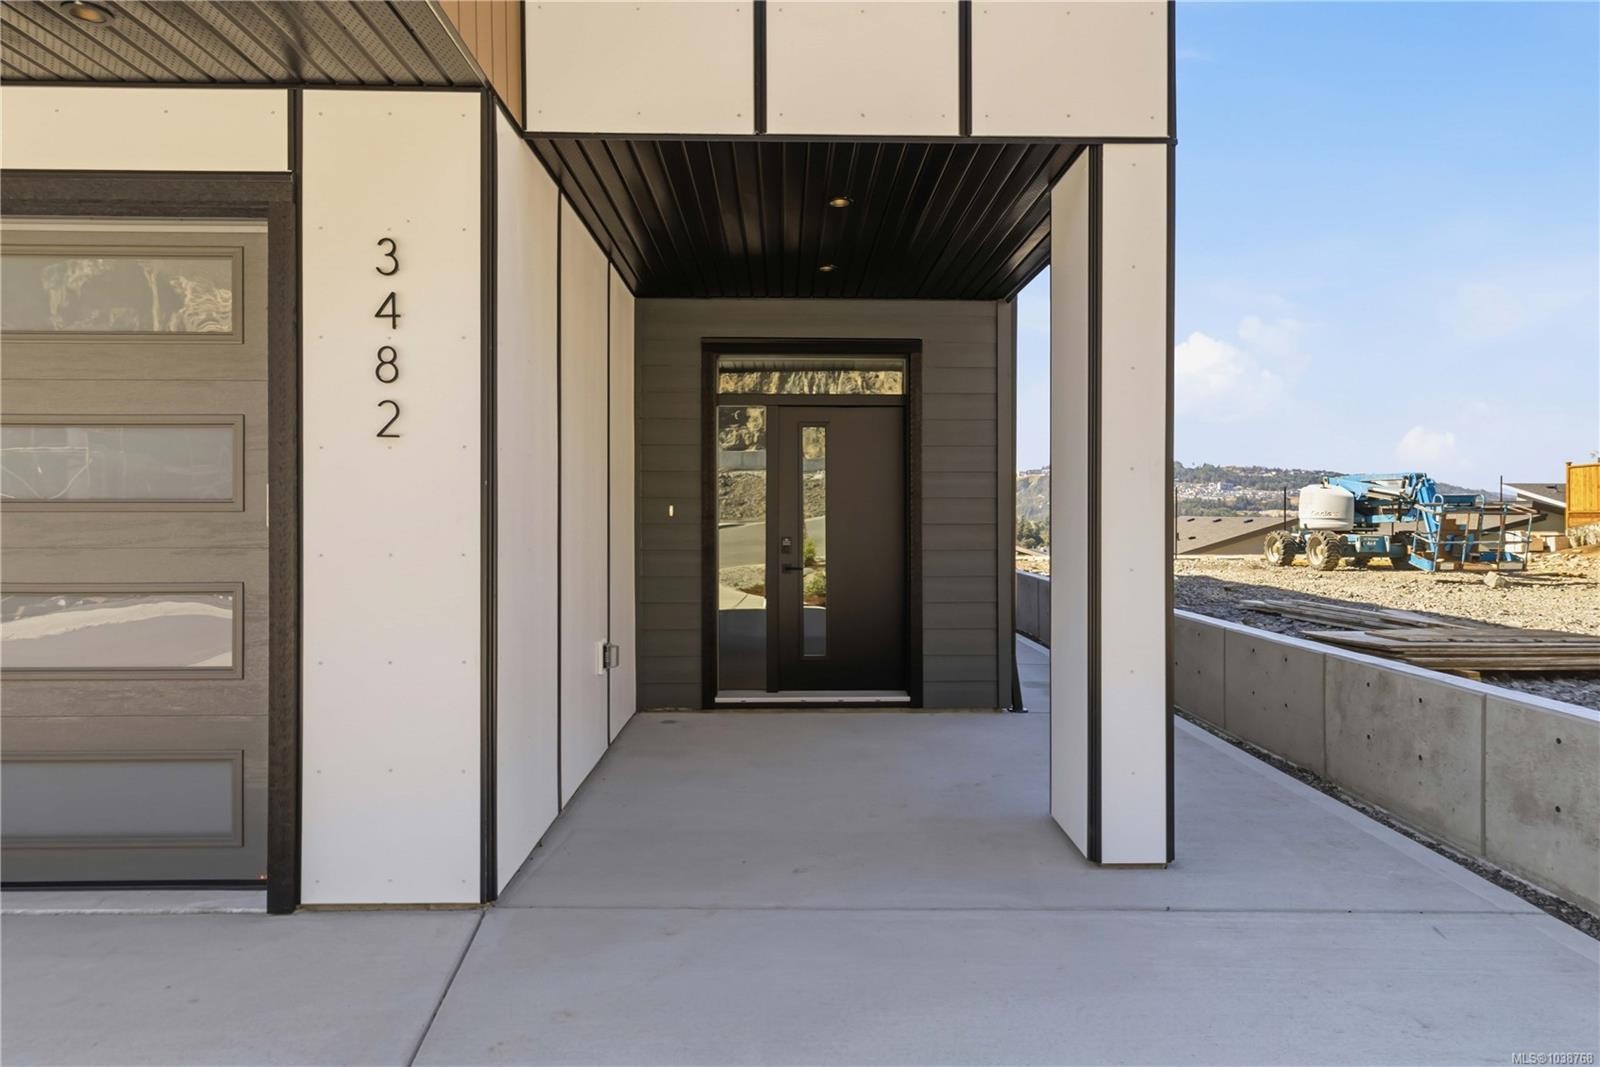
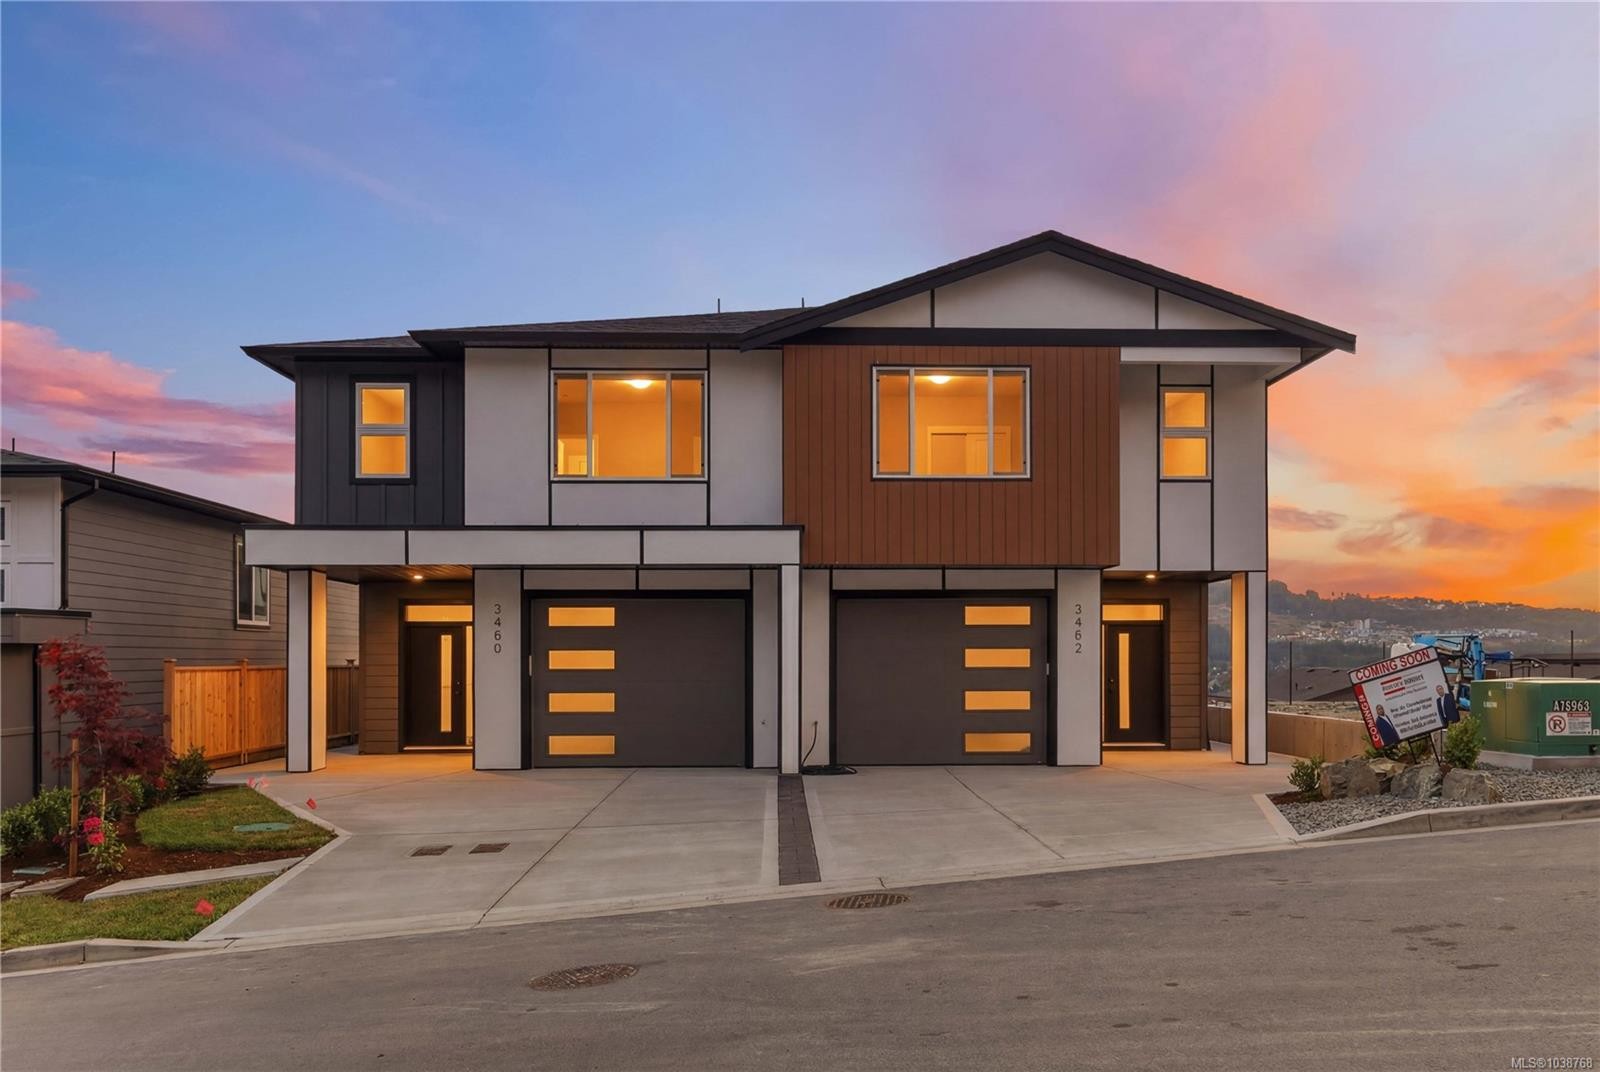
3482 Merlot Terr, Langford, BC - Outdoor With Balcony With Exterior
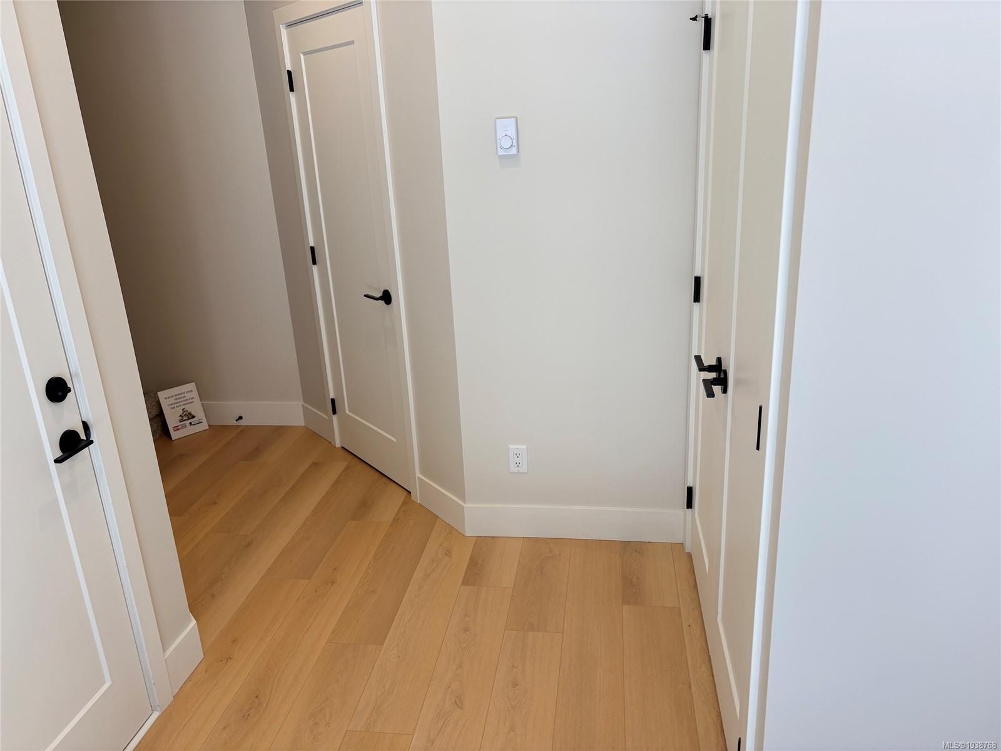
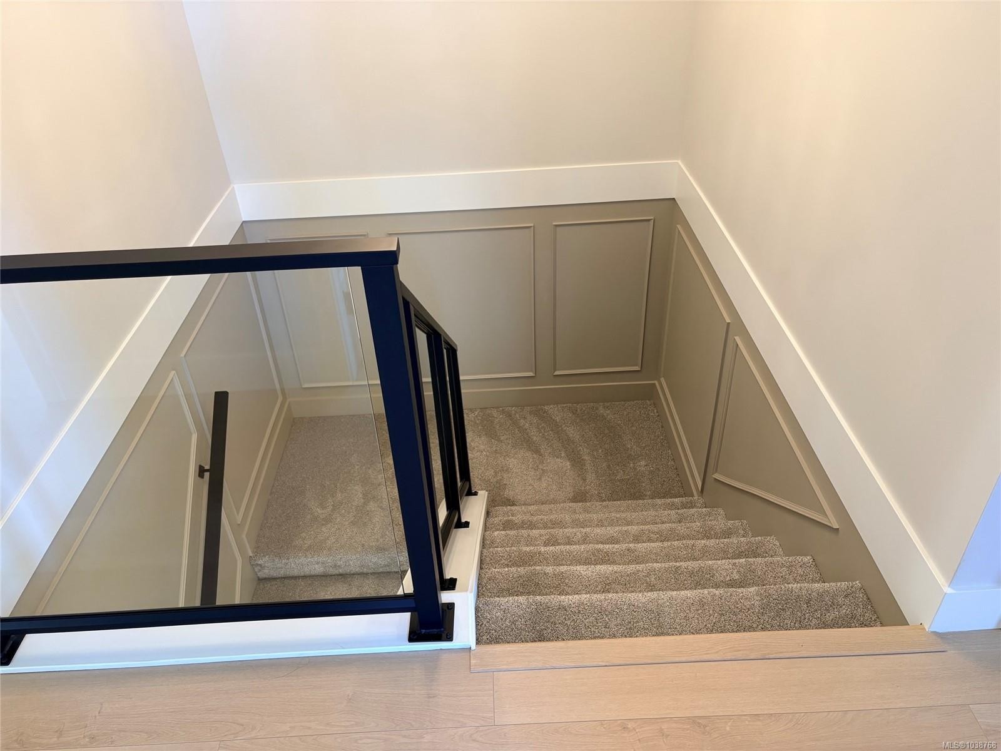
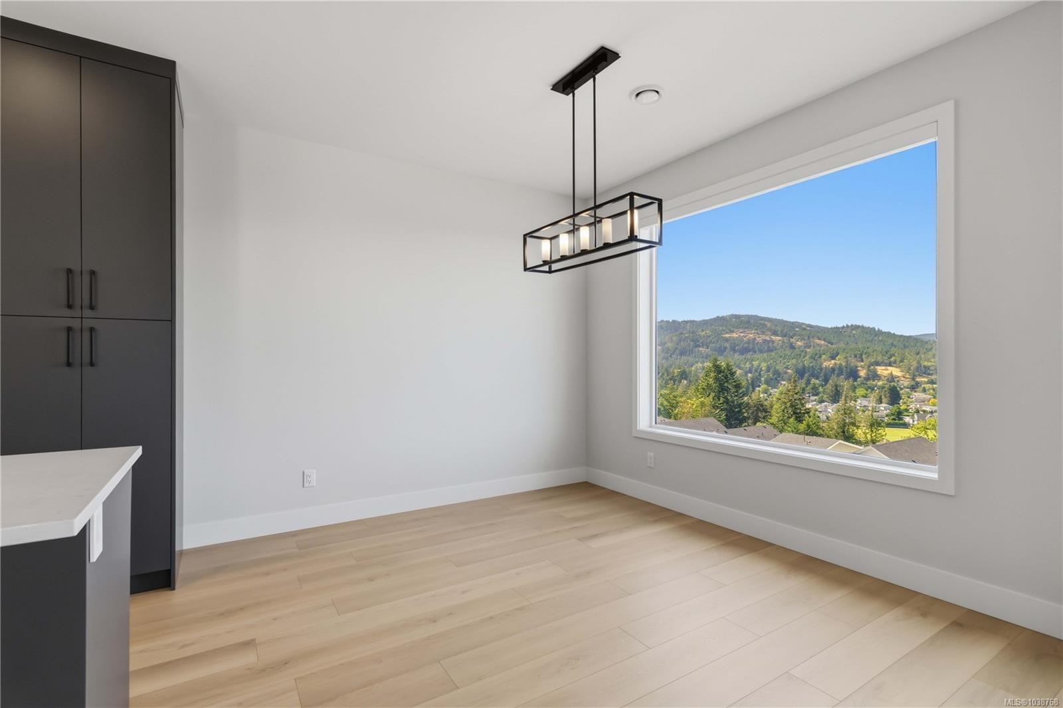
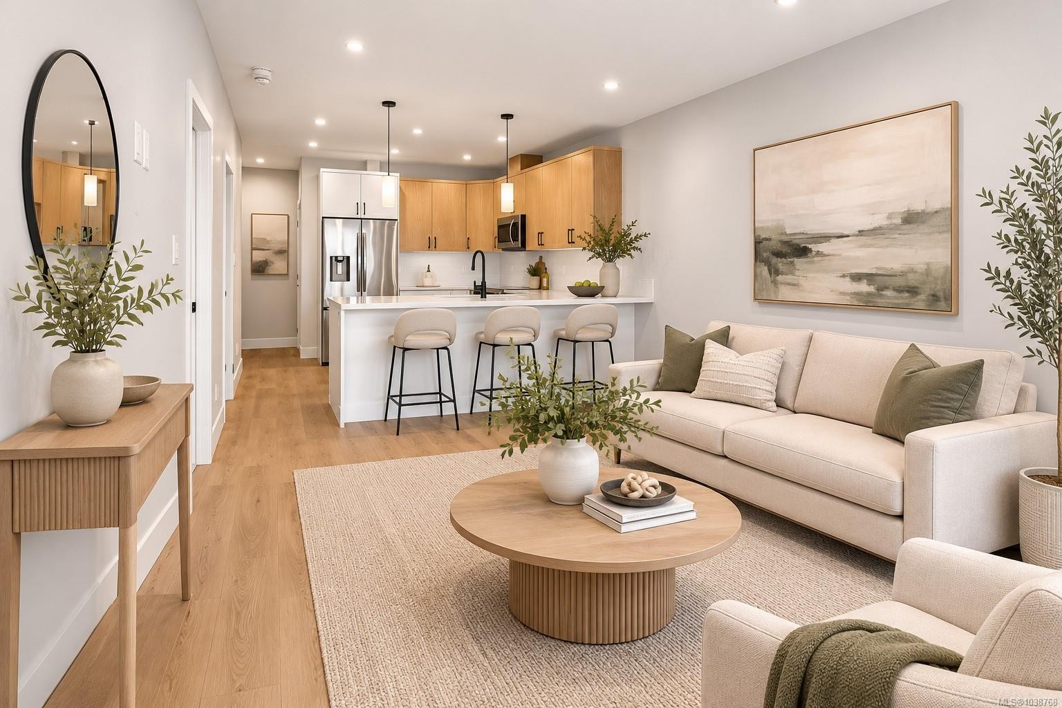
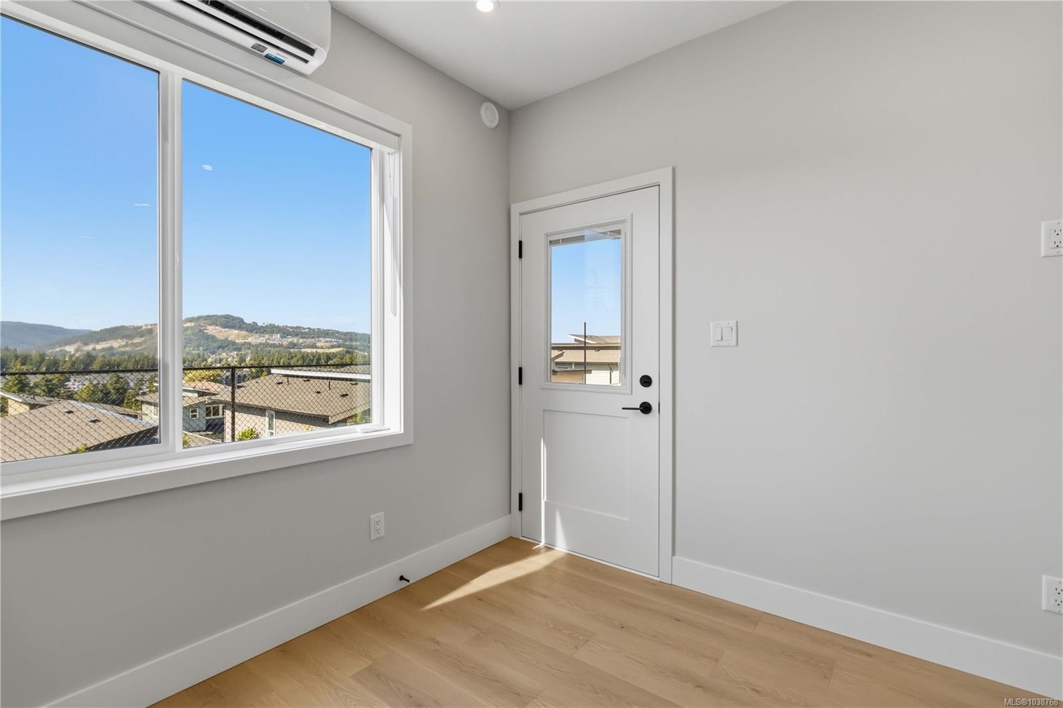
3482 Merlot Terr, Langford, BC - Indoor Photo Showing Other Room
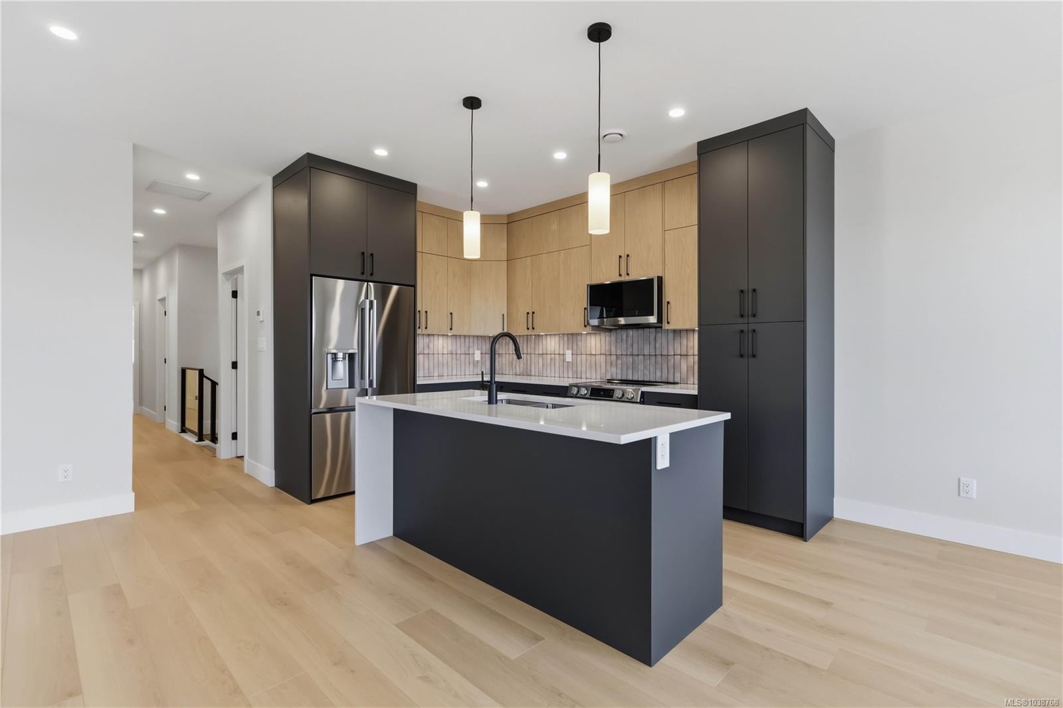
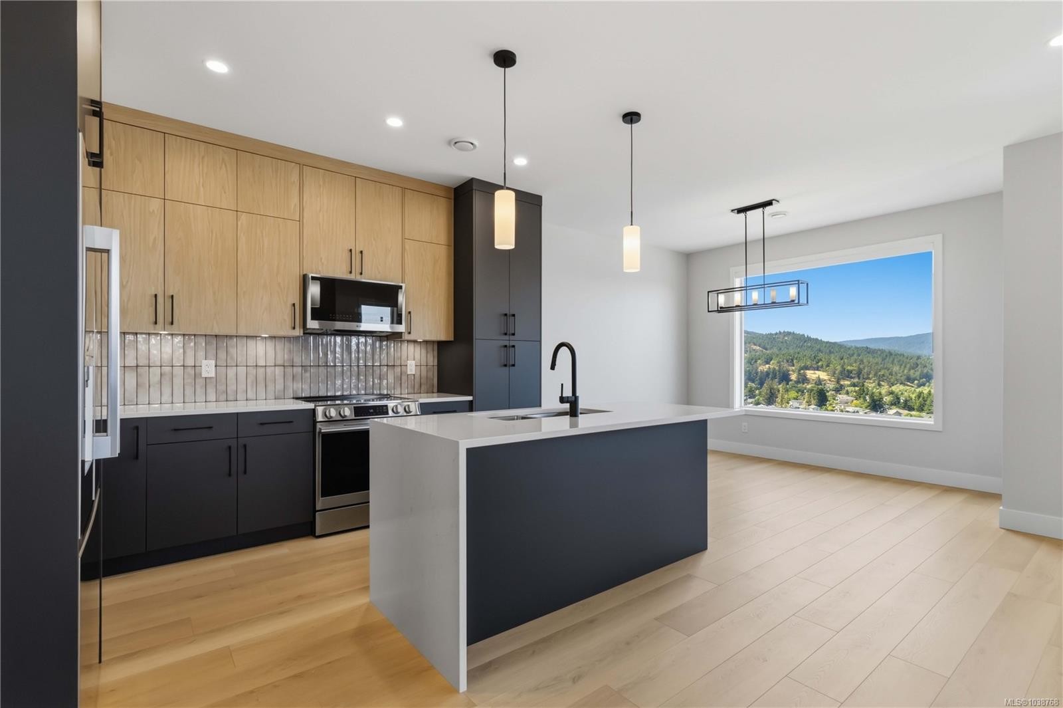
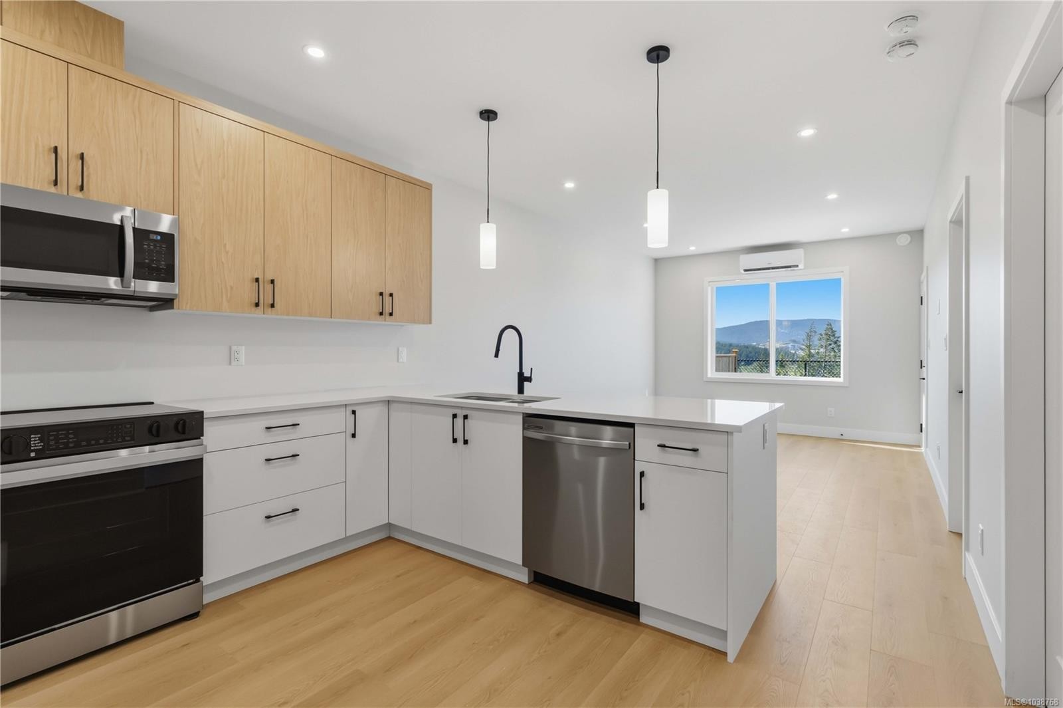
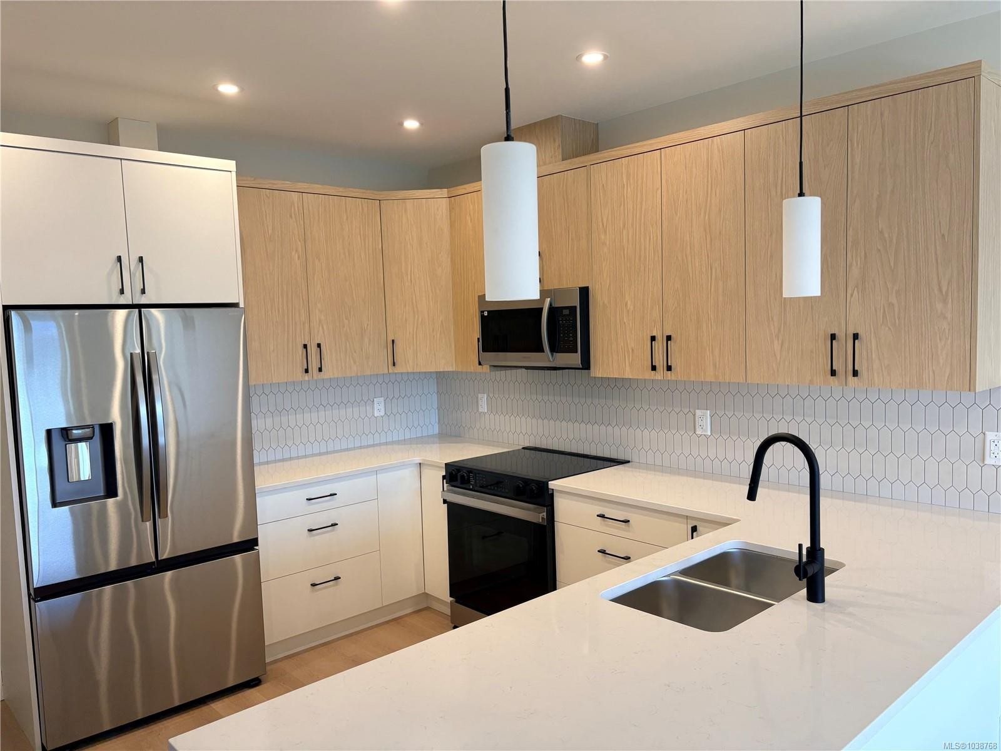
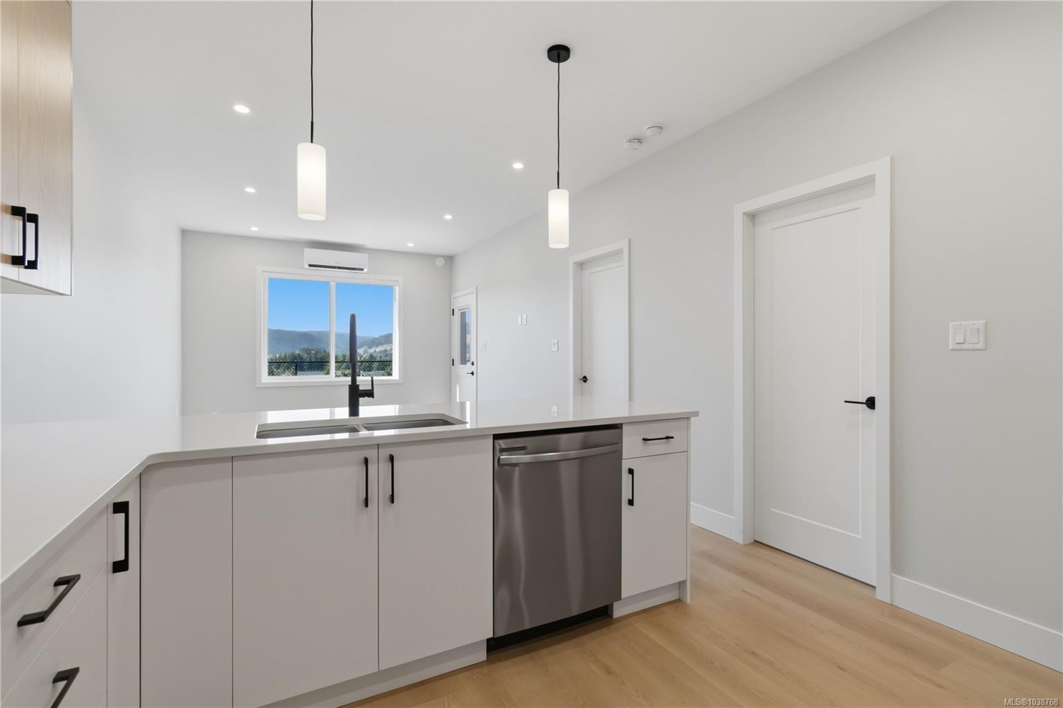
3482 Merlot Terr, Langford, BC - Indoor Photo Showing Kitchen With Upgraded Kitchen
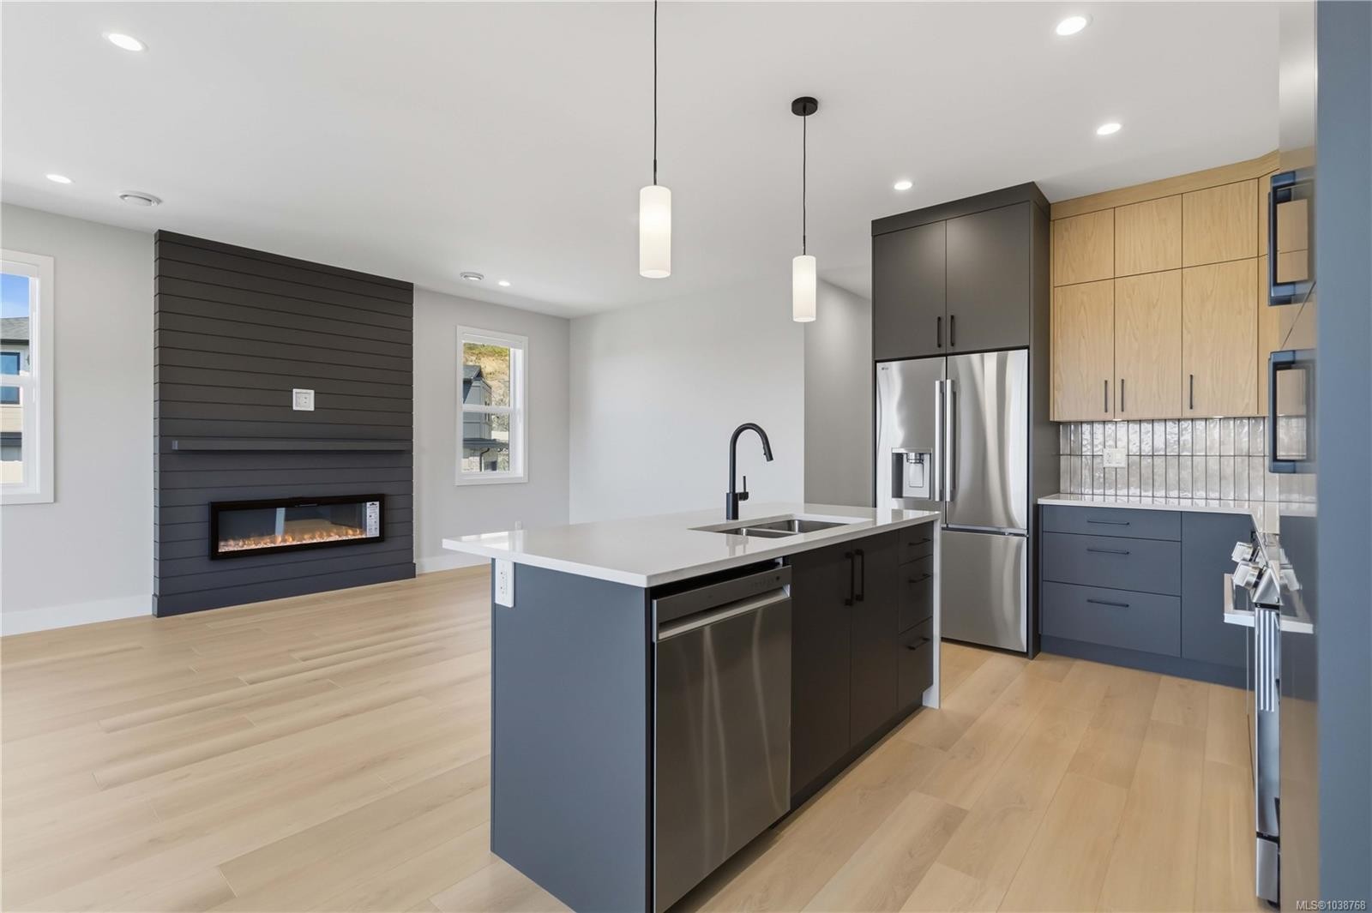
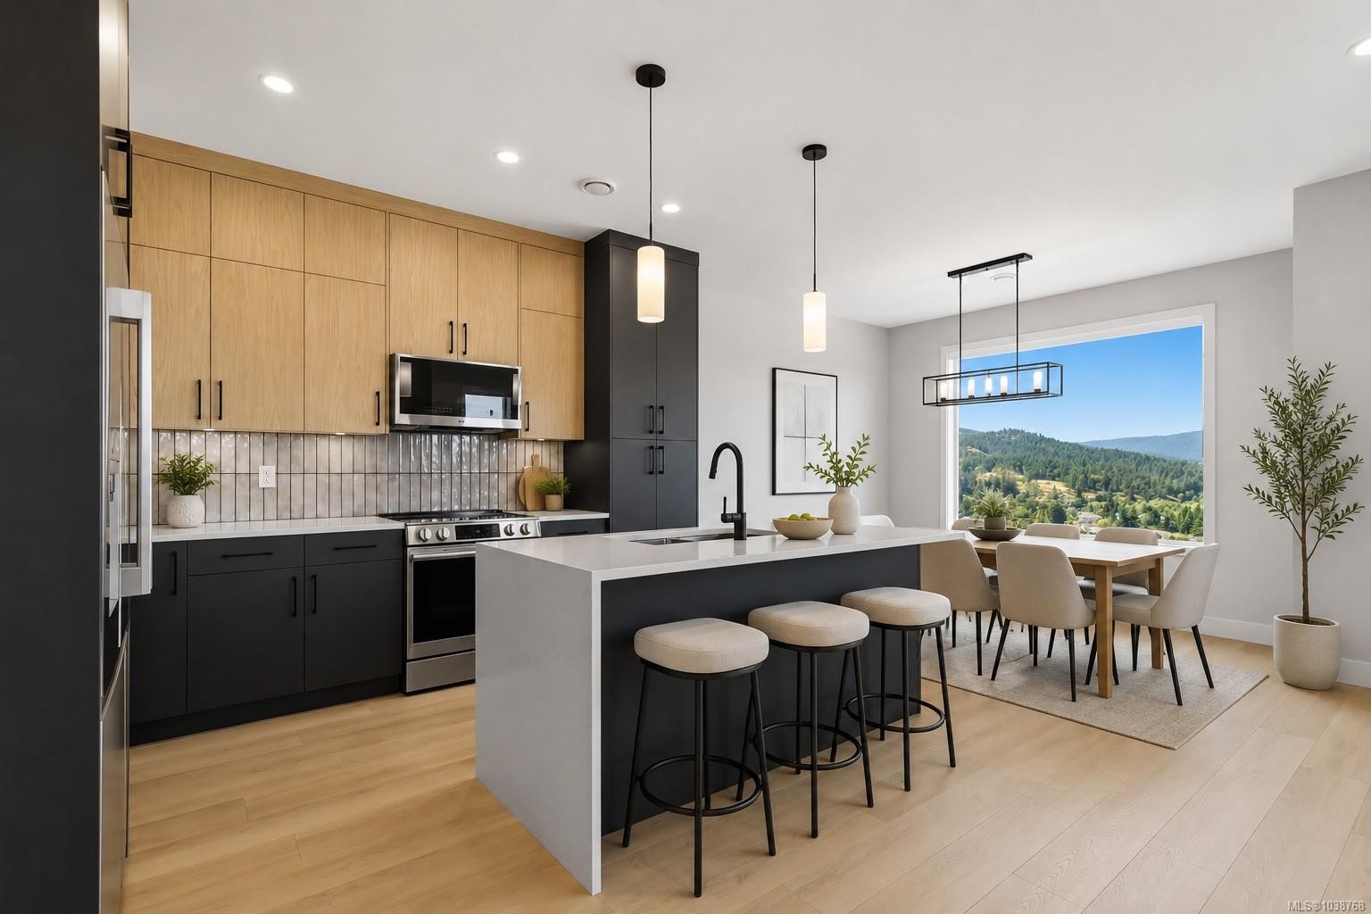
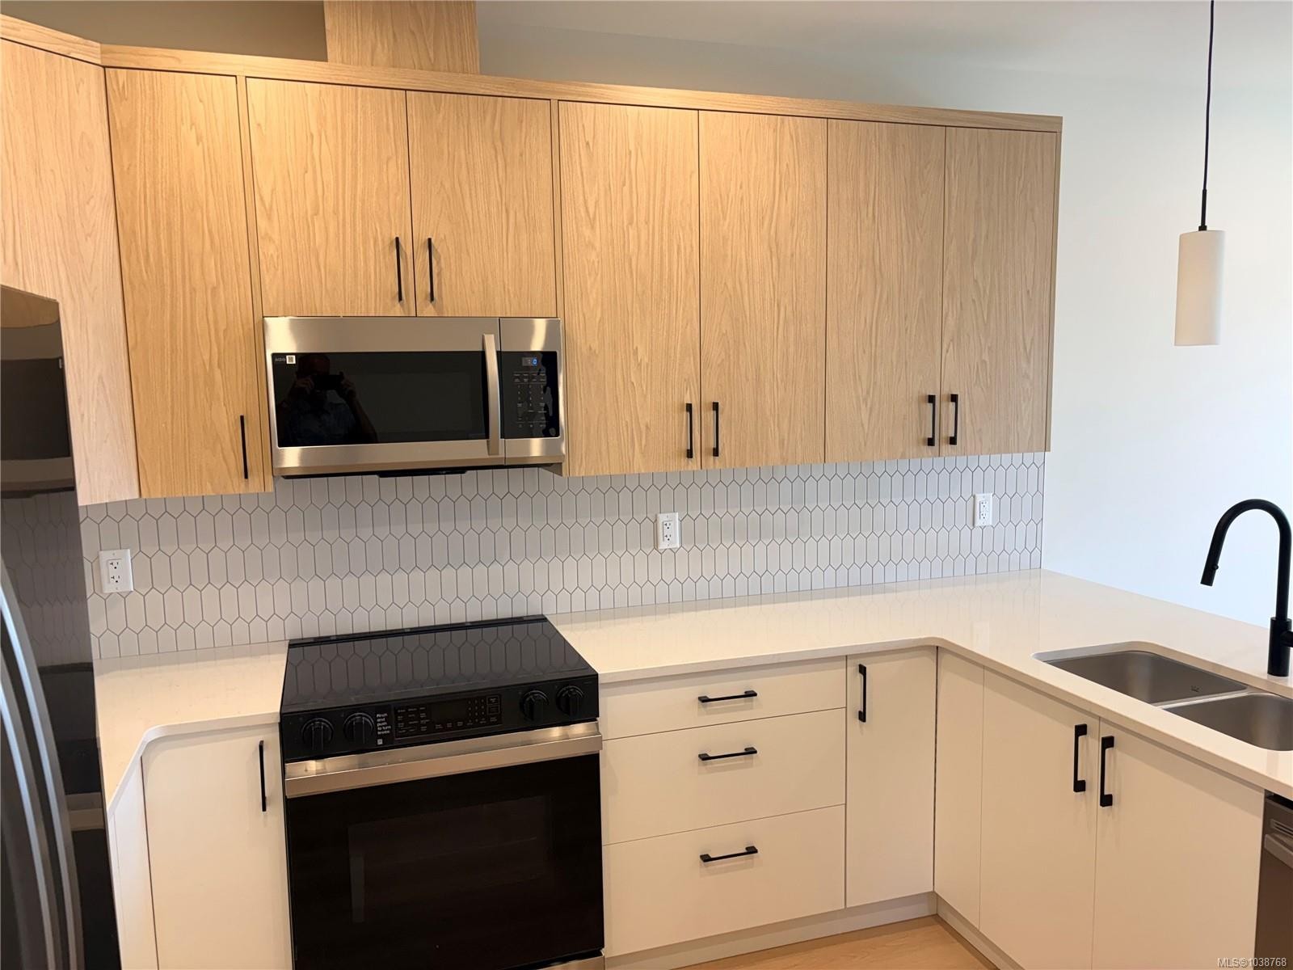
3482 Merlot Terr, Langford, BC - Indoor Photo Showing Kitchen With Double Sink With Upgraded Kitchen
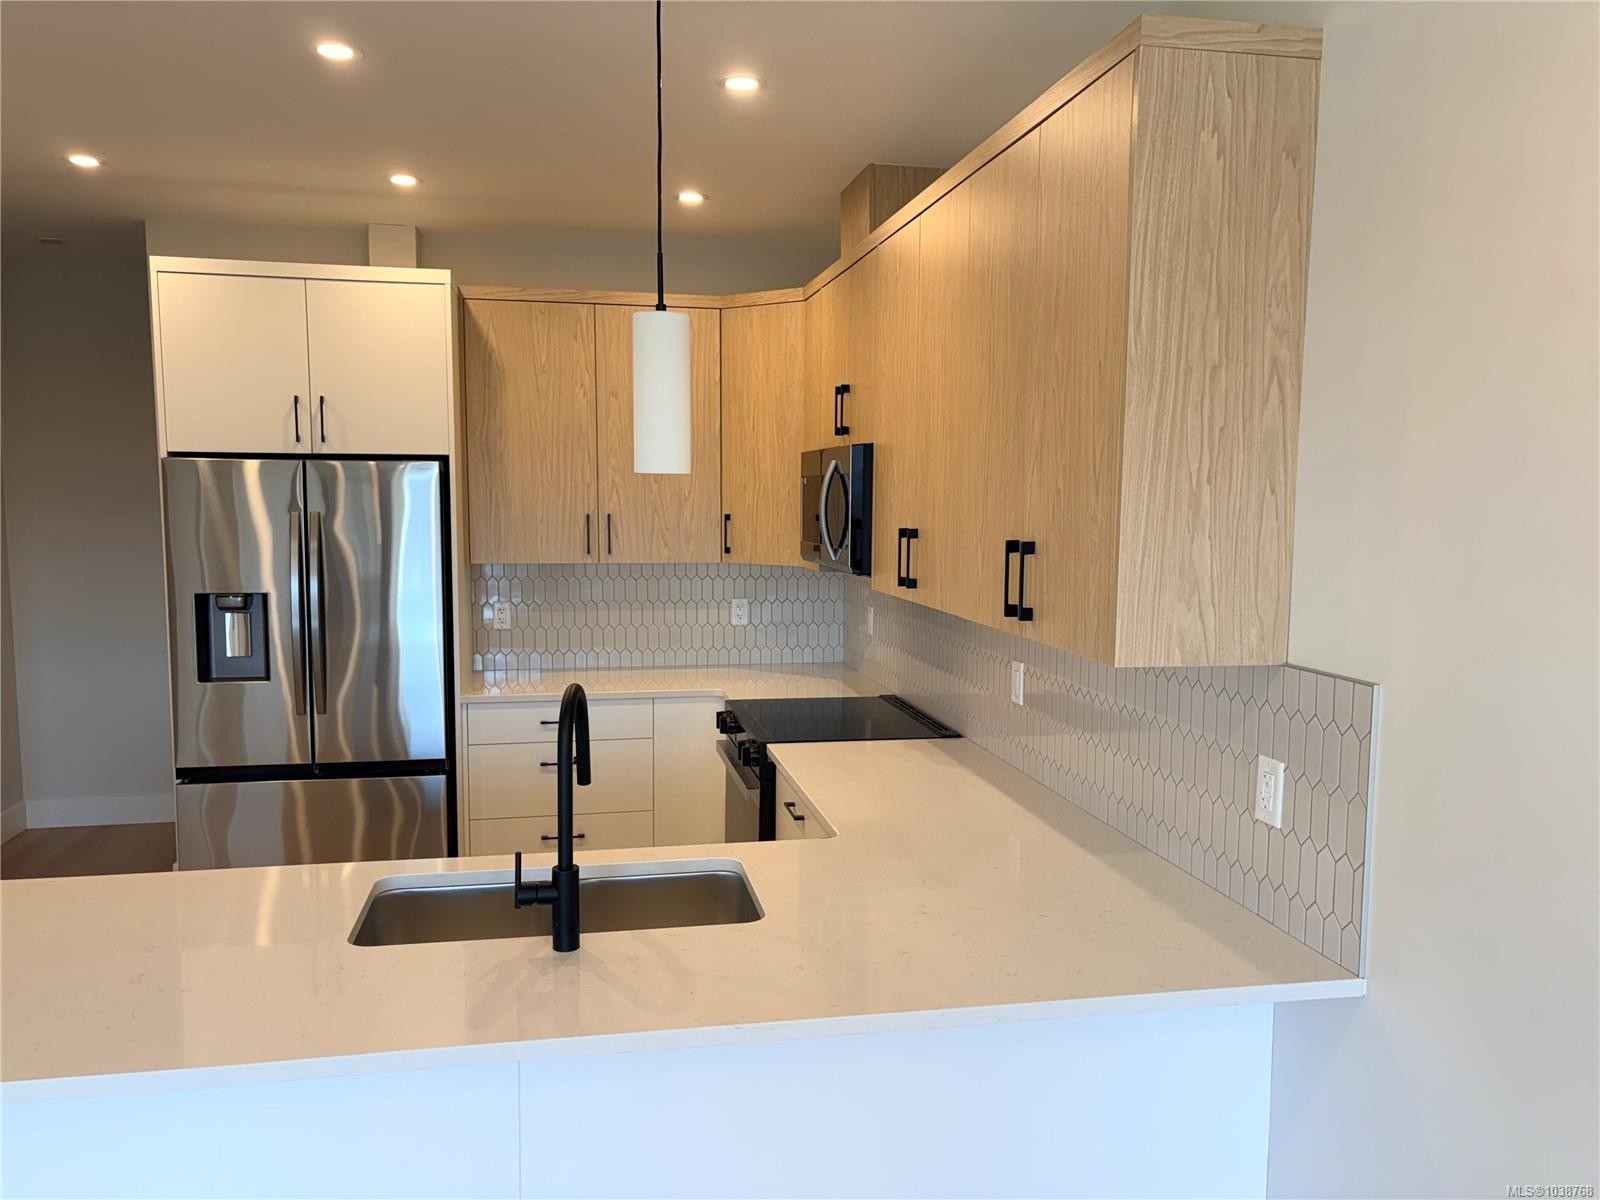
3482 Merlot Terr, Langford, BC - Indoor Photo Showing Kitchen With Upgraded Kitchen
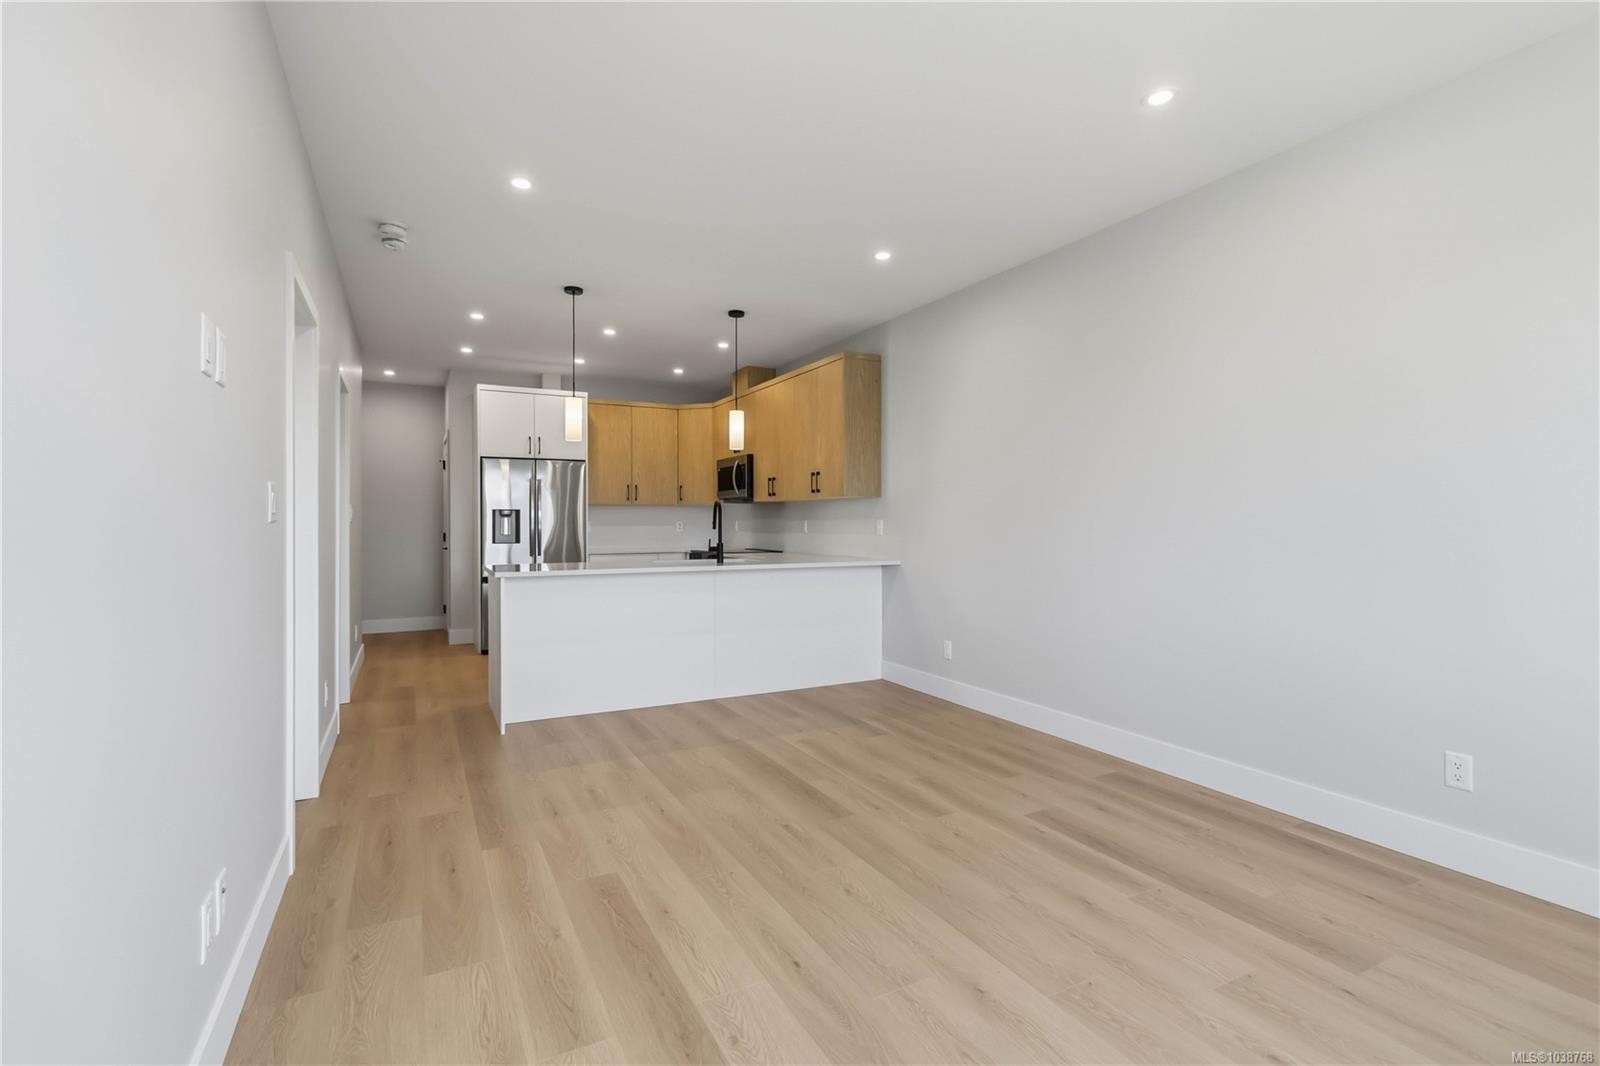
3482 Merlot Terr, Langford, BC - Indoor
3482 Merlot Terr, Langford, BC - Indoor Photo Showing Kitchen With Double Sink
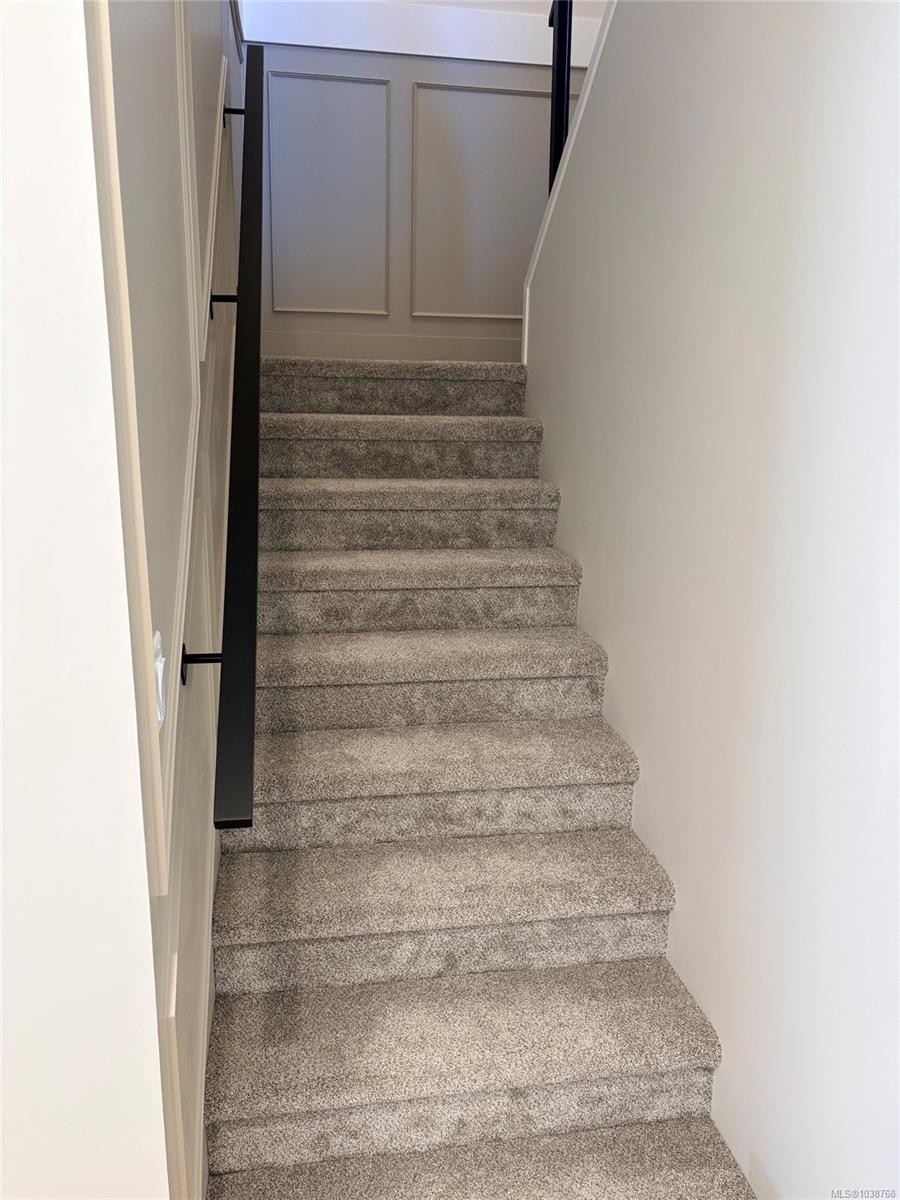
3482 Merlot Terr, Langford, BC - Indoor Photo Showing Other Room
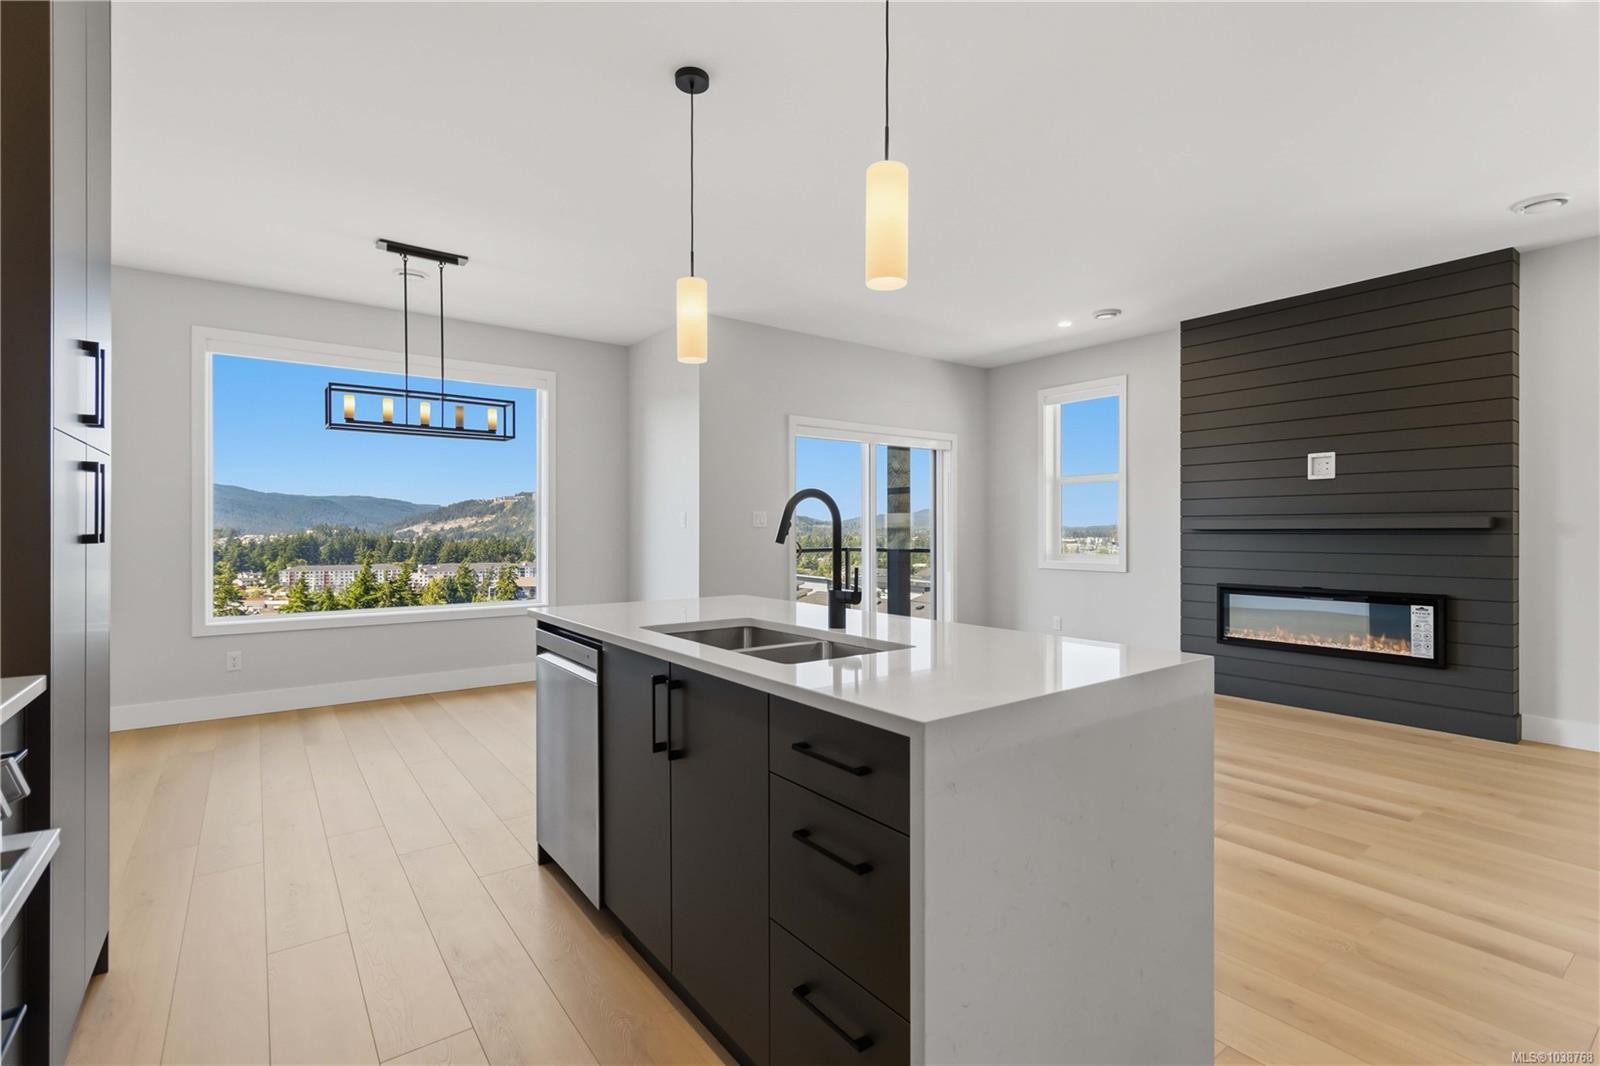
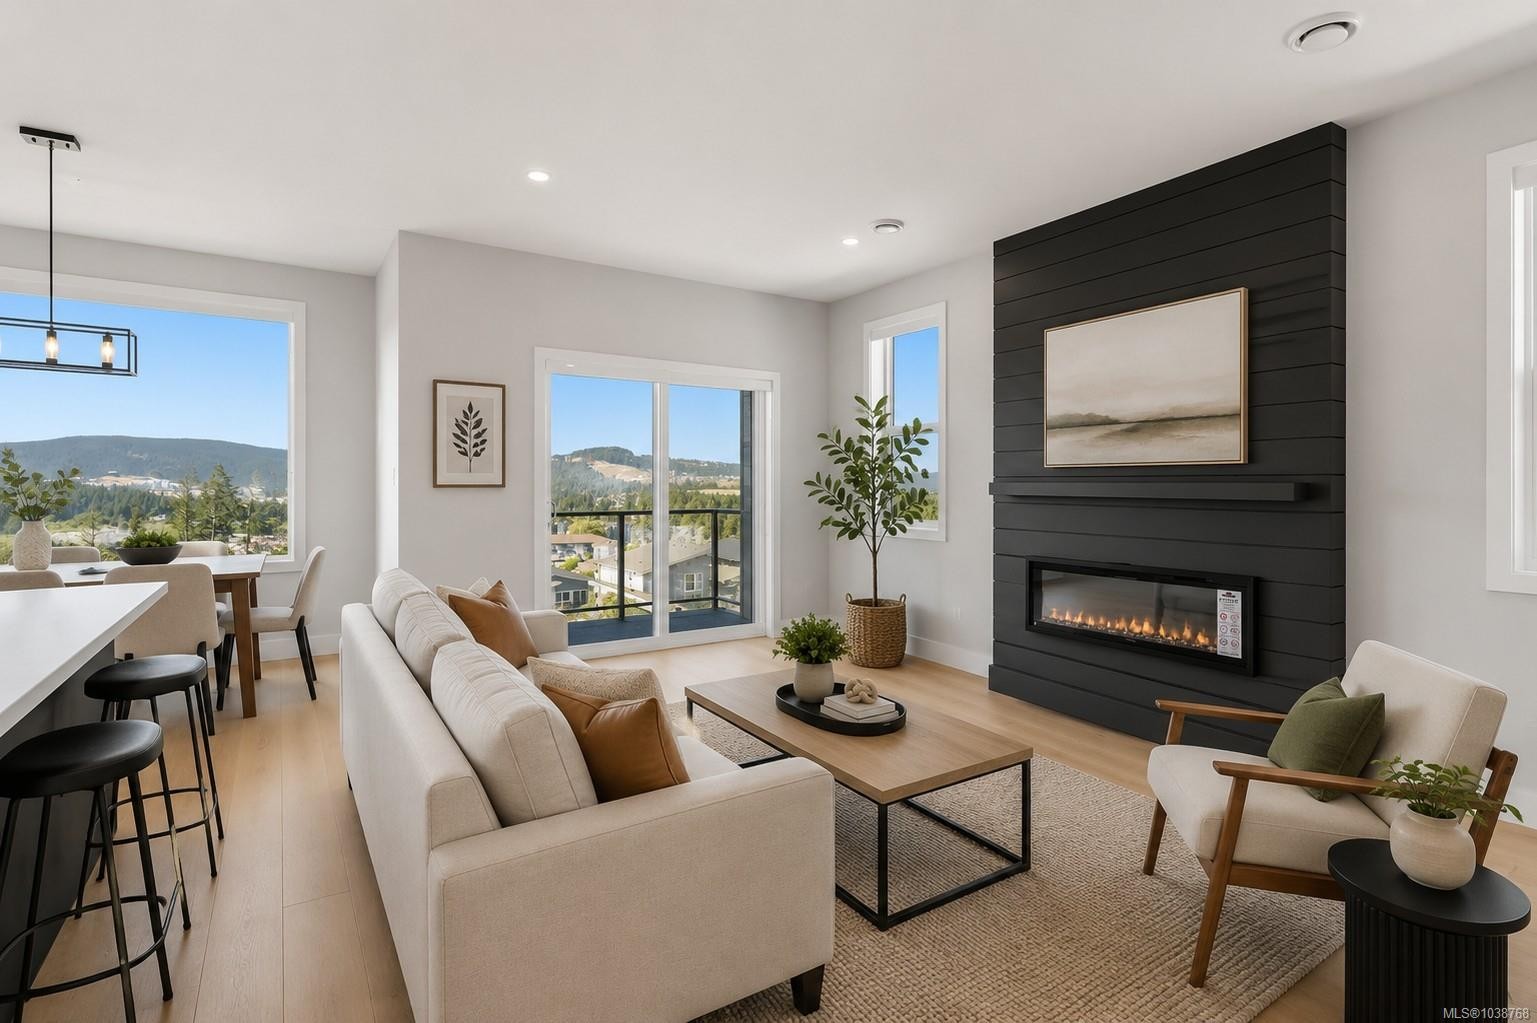
3482 Merlot Terr, Langford, BC - Indoor Photo Showing Living Room With Fireplace
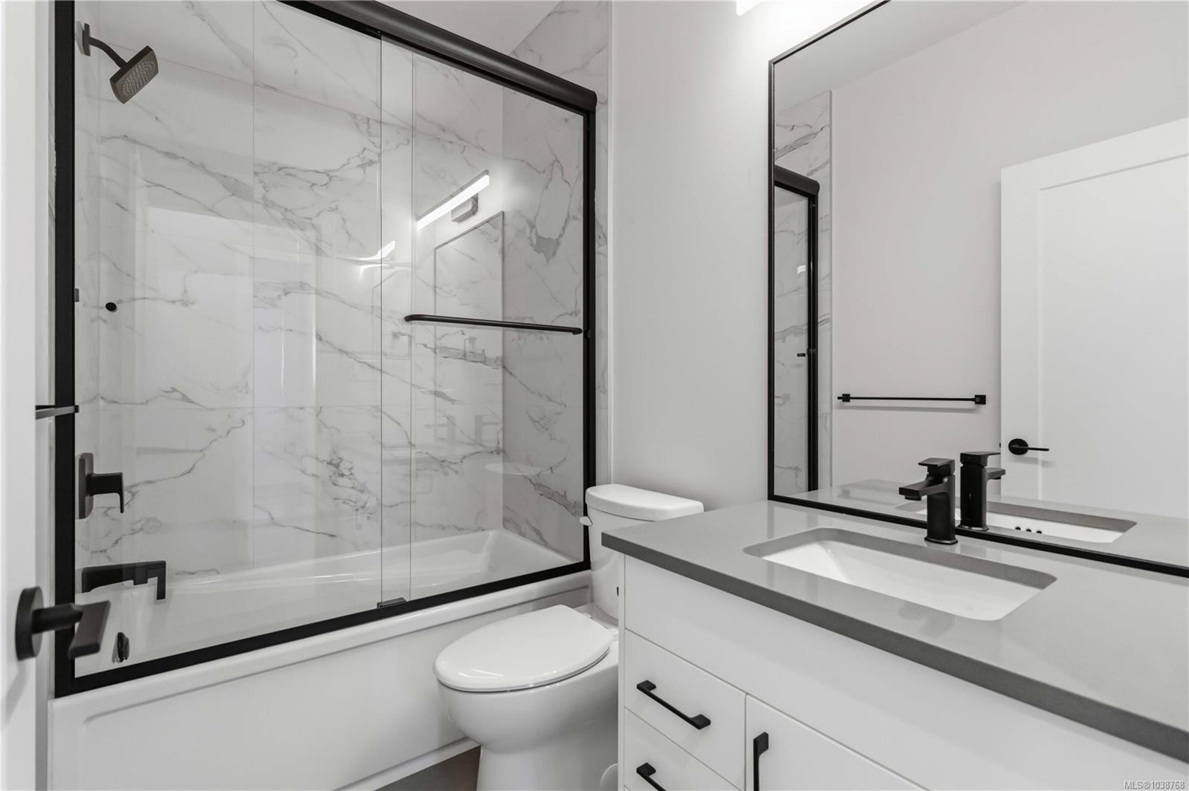
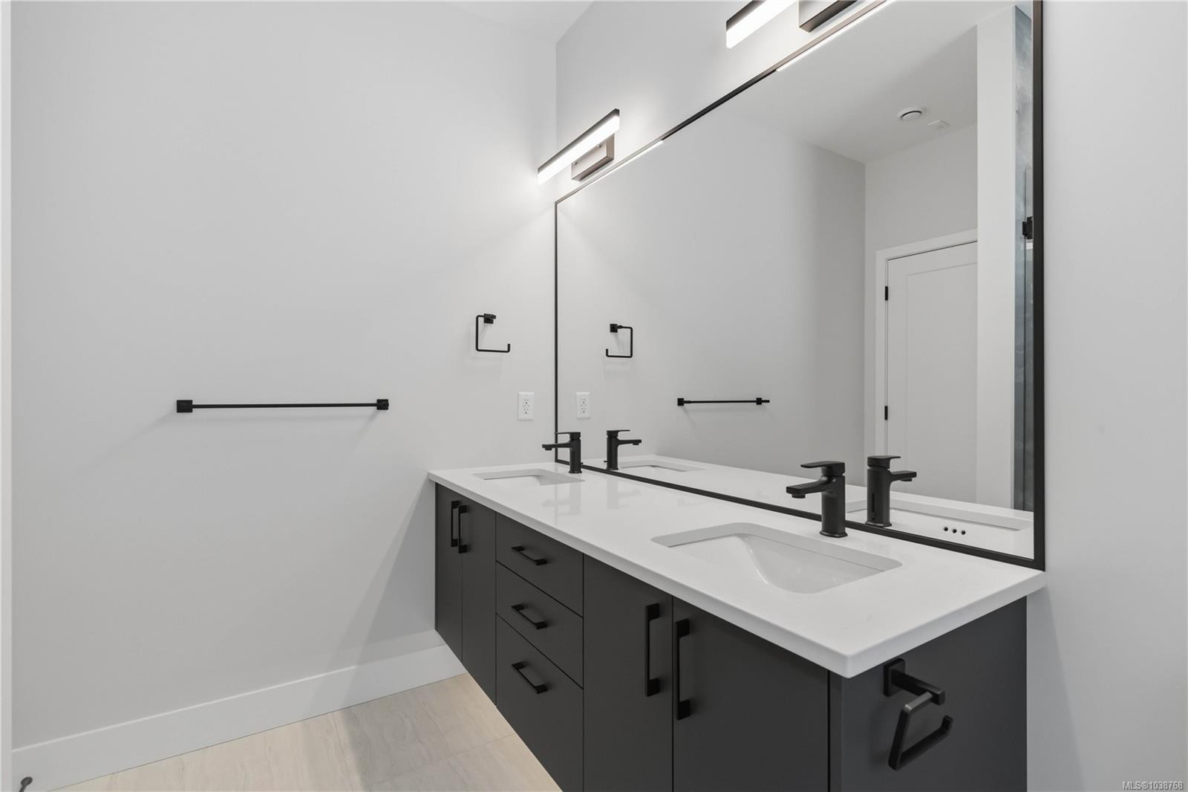
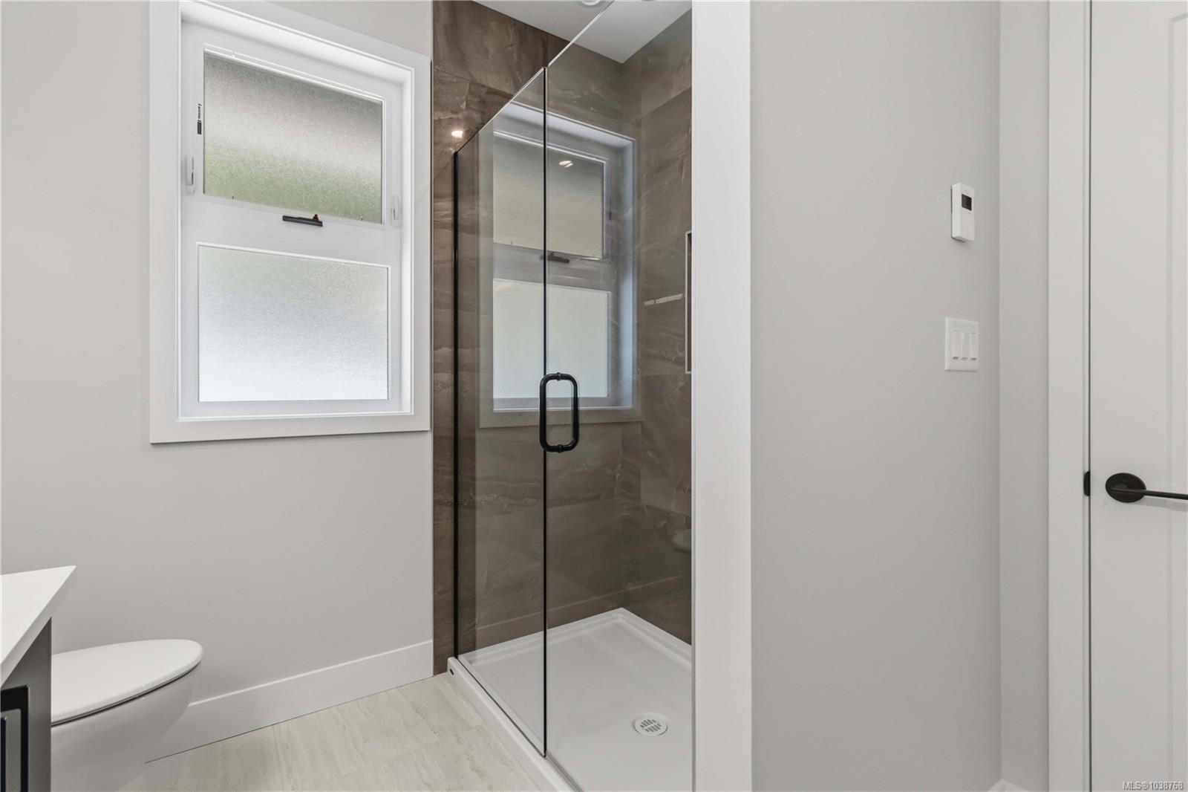
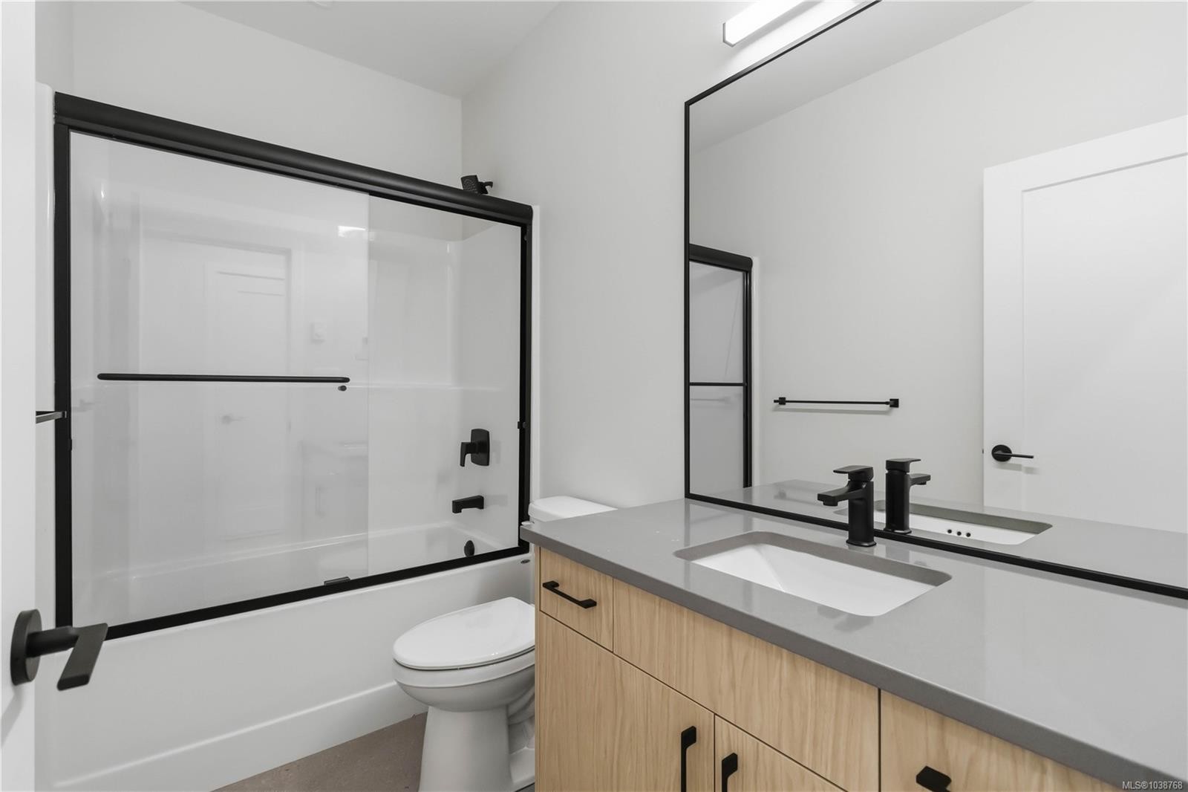
3482 Merlot Terr, Langford, BC - Indoor Photo Showing Bathroom
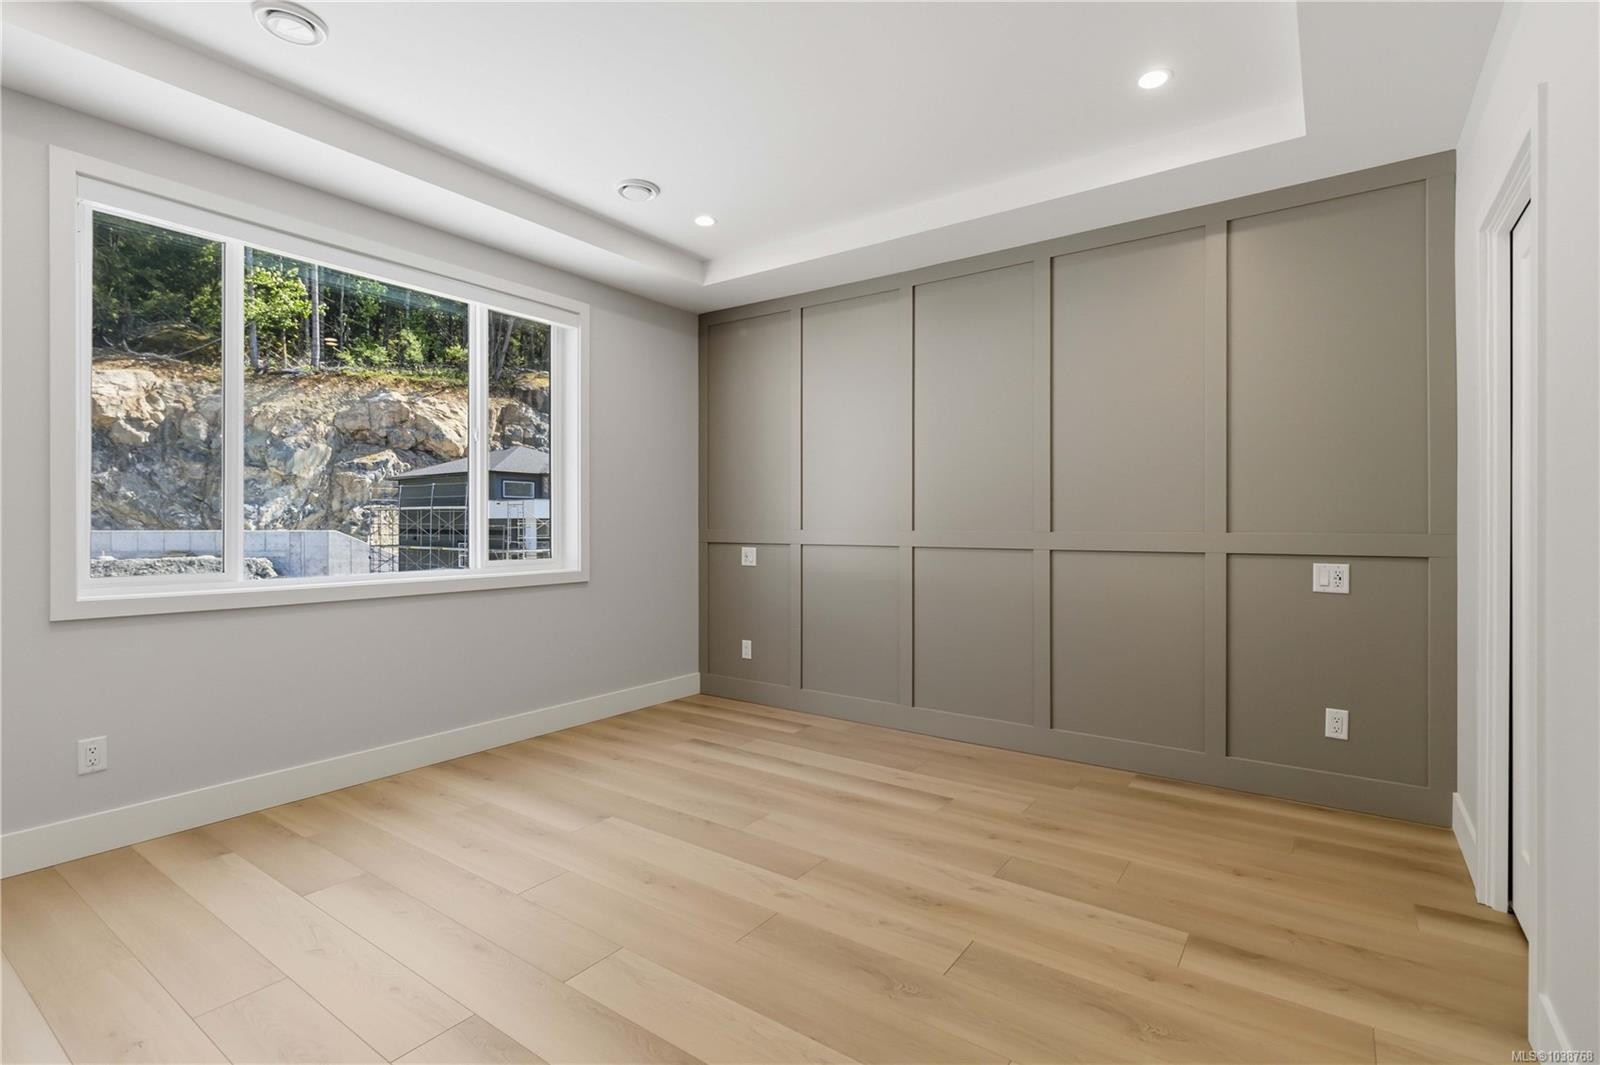
3482 Merlot Terr, Langford, BC - Indoor Photo Showing Other Room
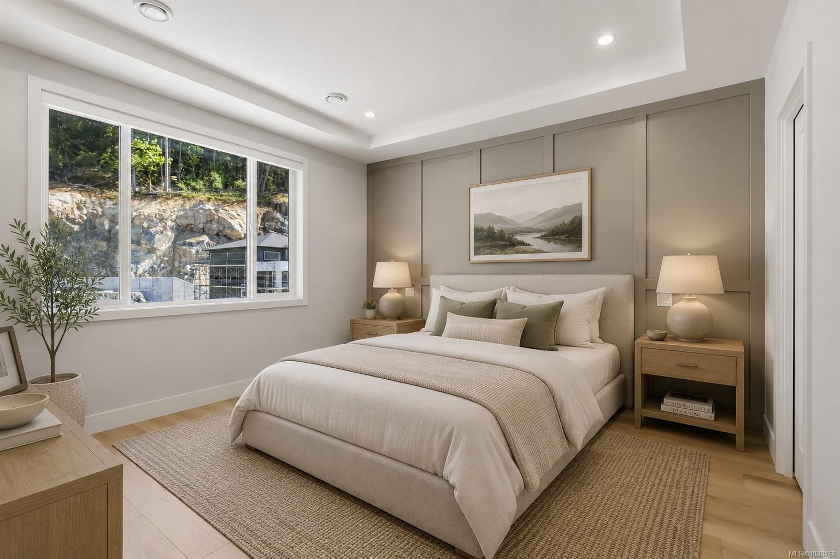
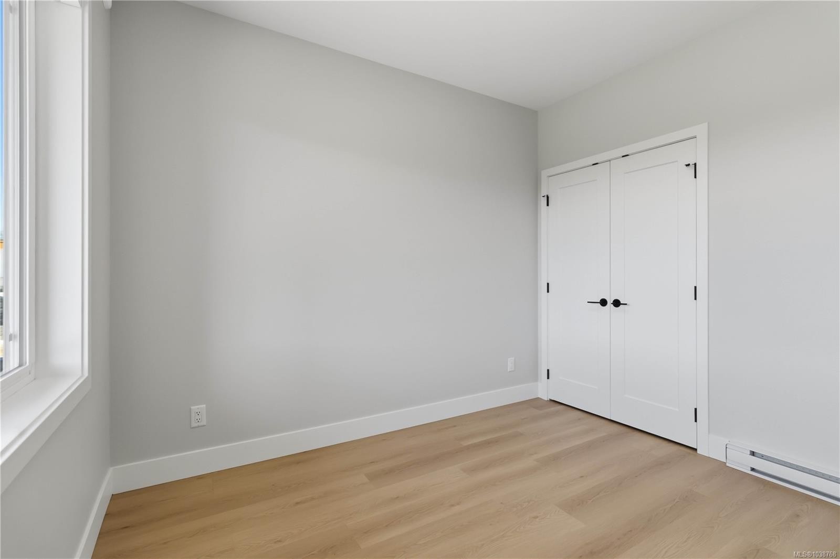
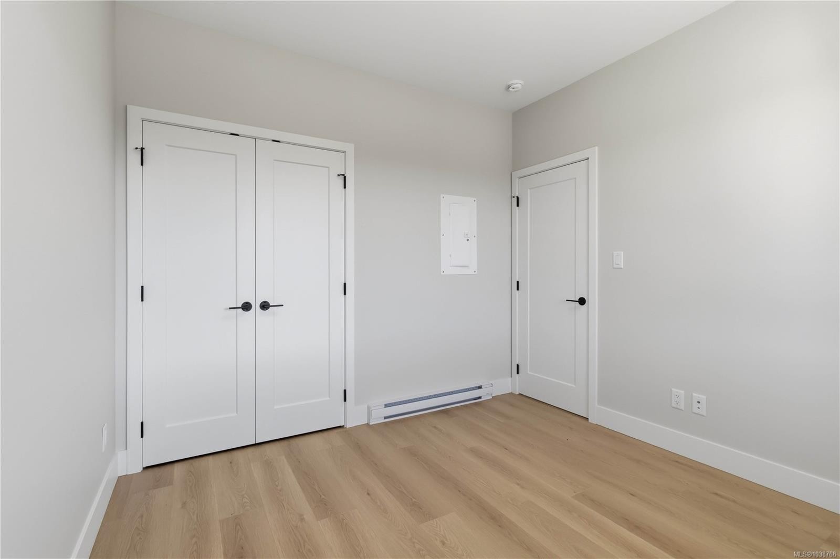
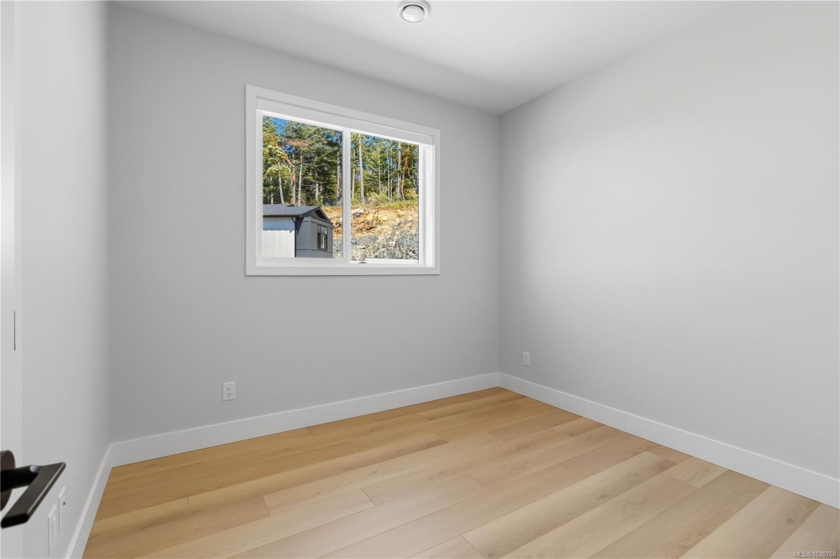
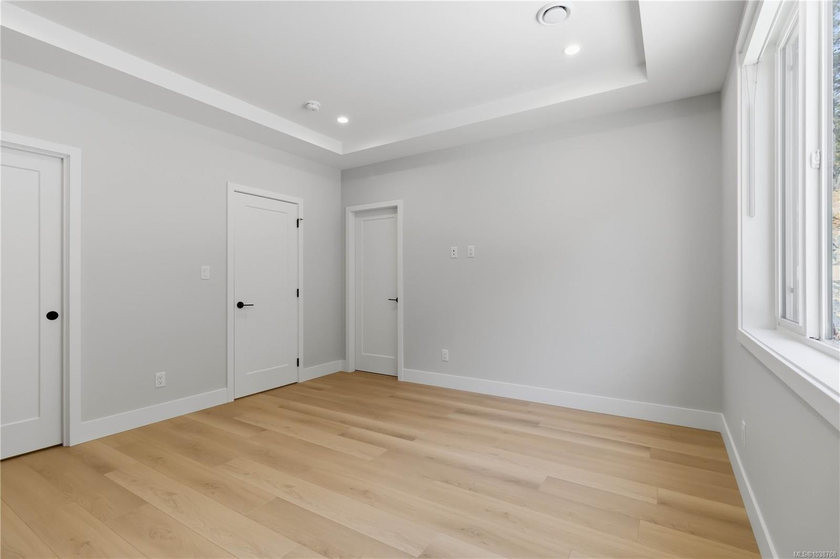
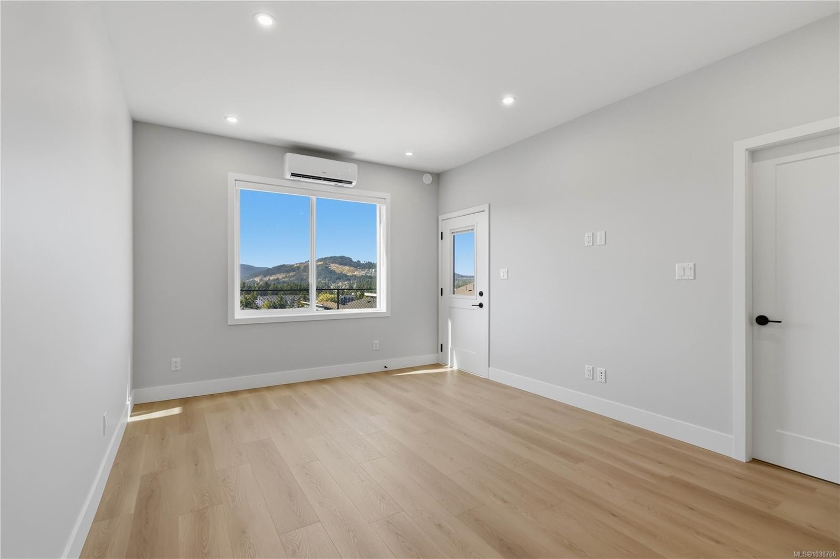
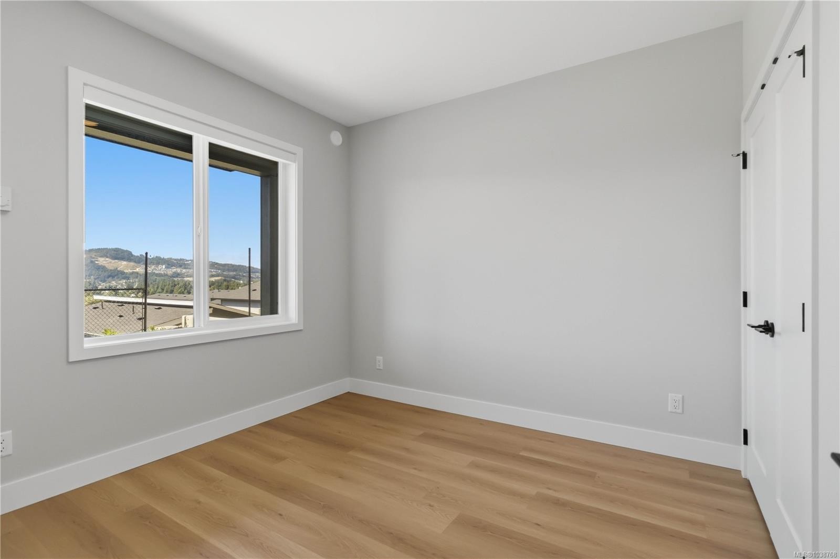
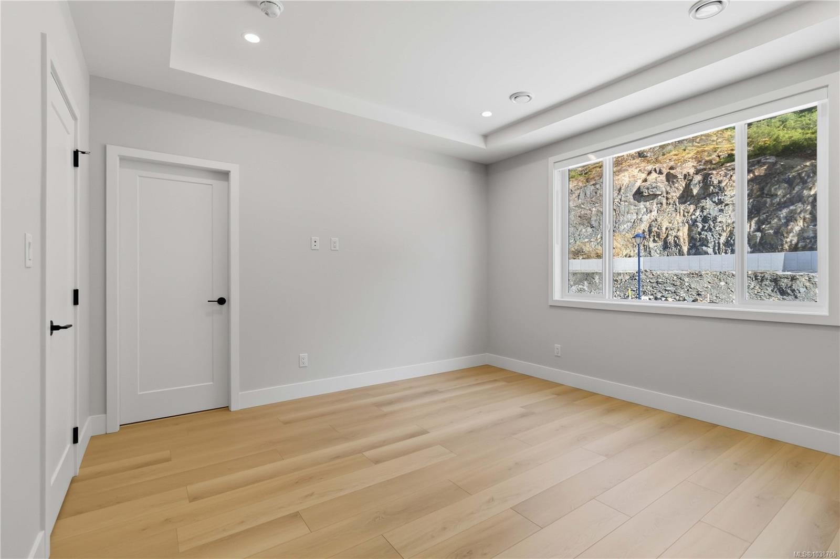
3482 Merlot Terr, Langford, BC - Indoor Photo Showing Bedroom
3482 Merlot Terr, Langford, BC - Indoor Photo Showing Bathroom
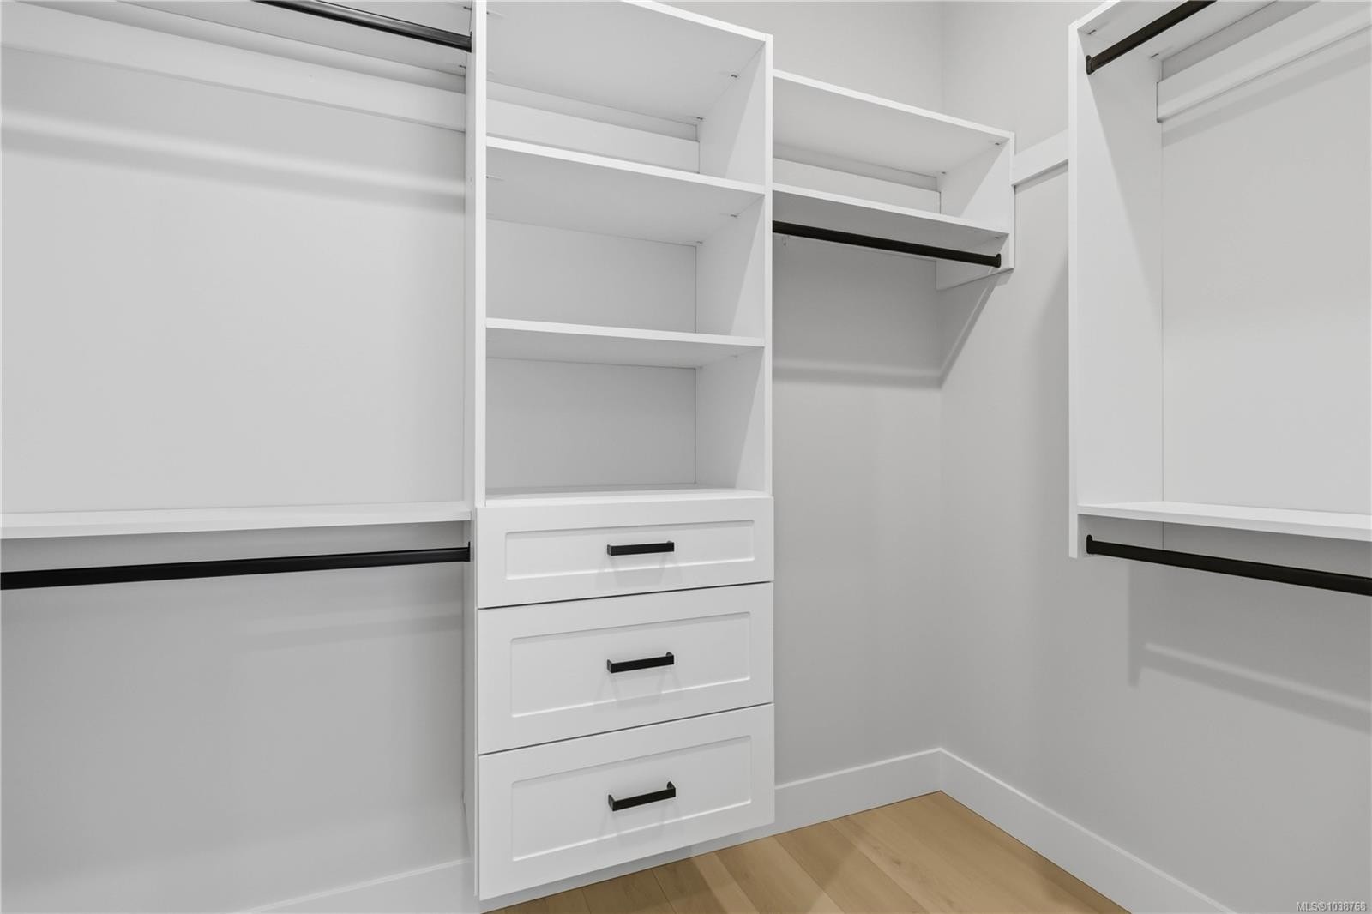
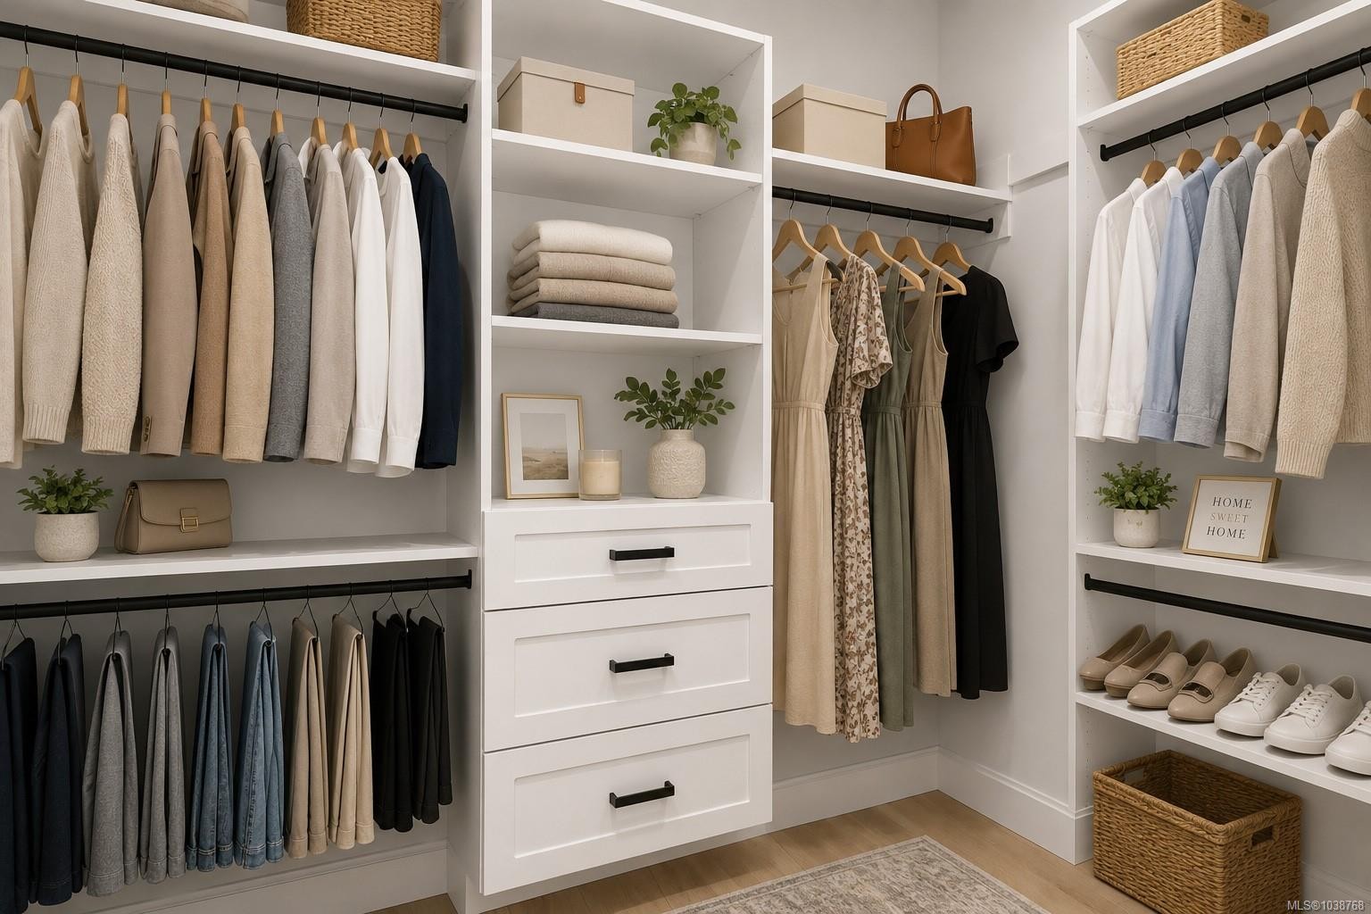
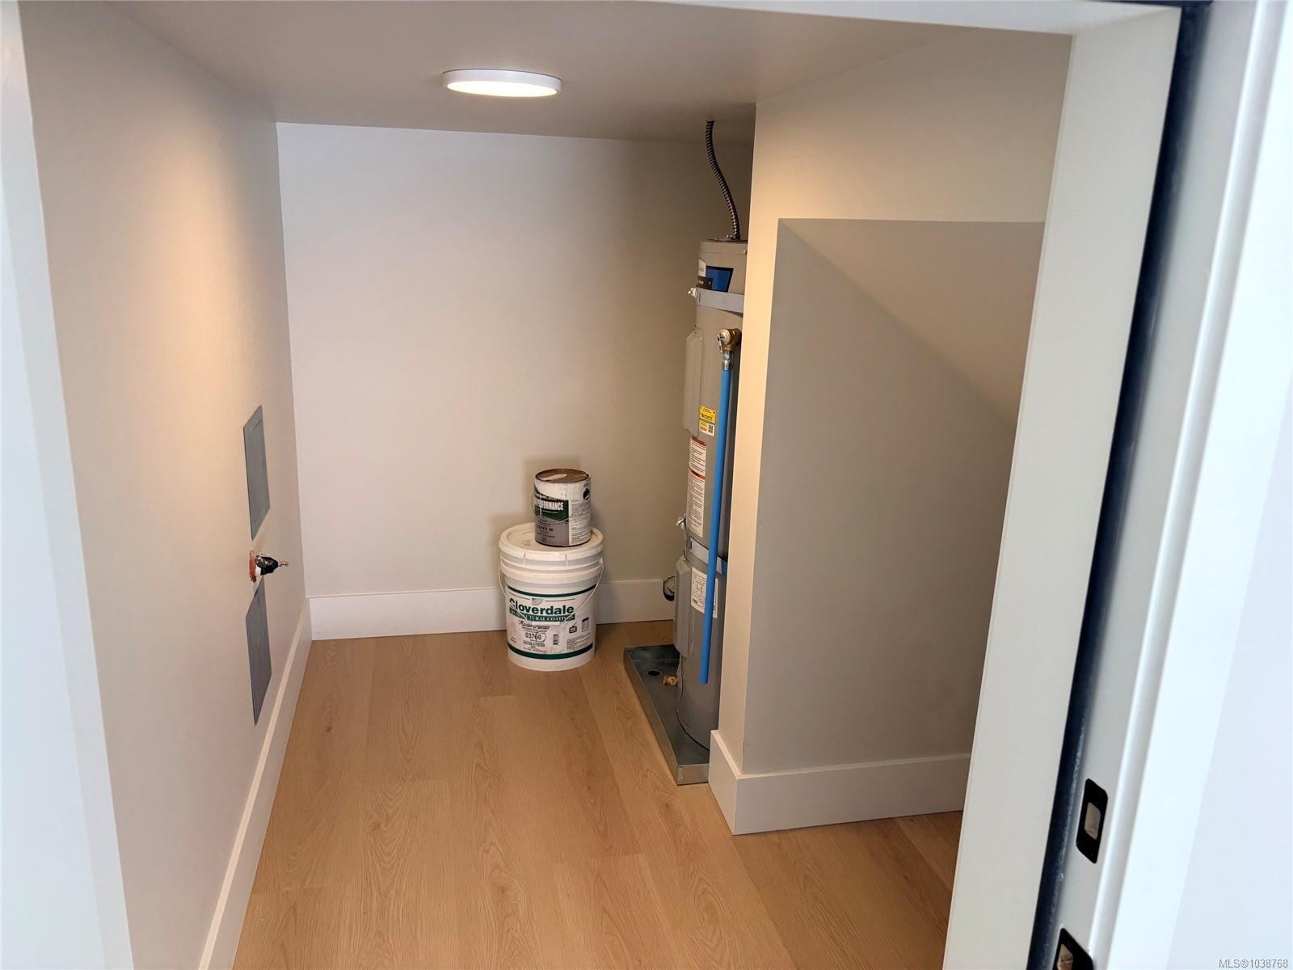
3482 Merlot Terr, Langford, BC - Indoor With Storage
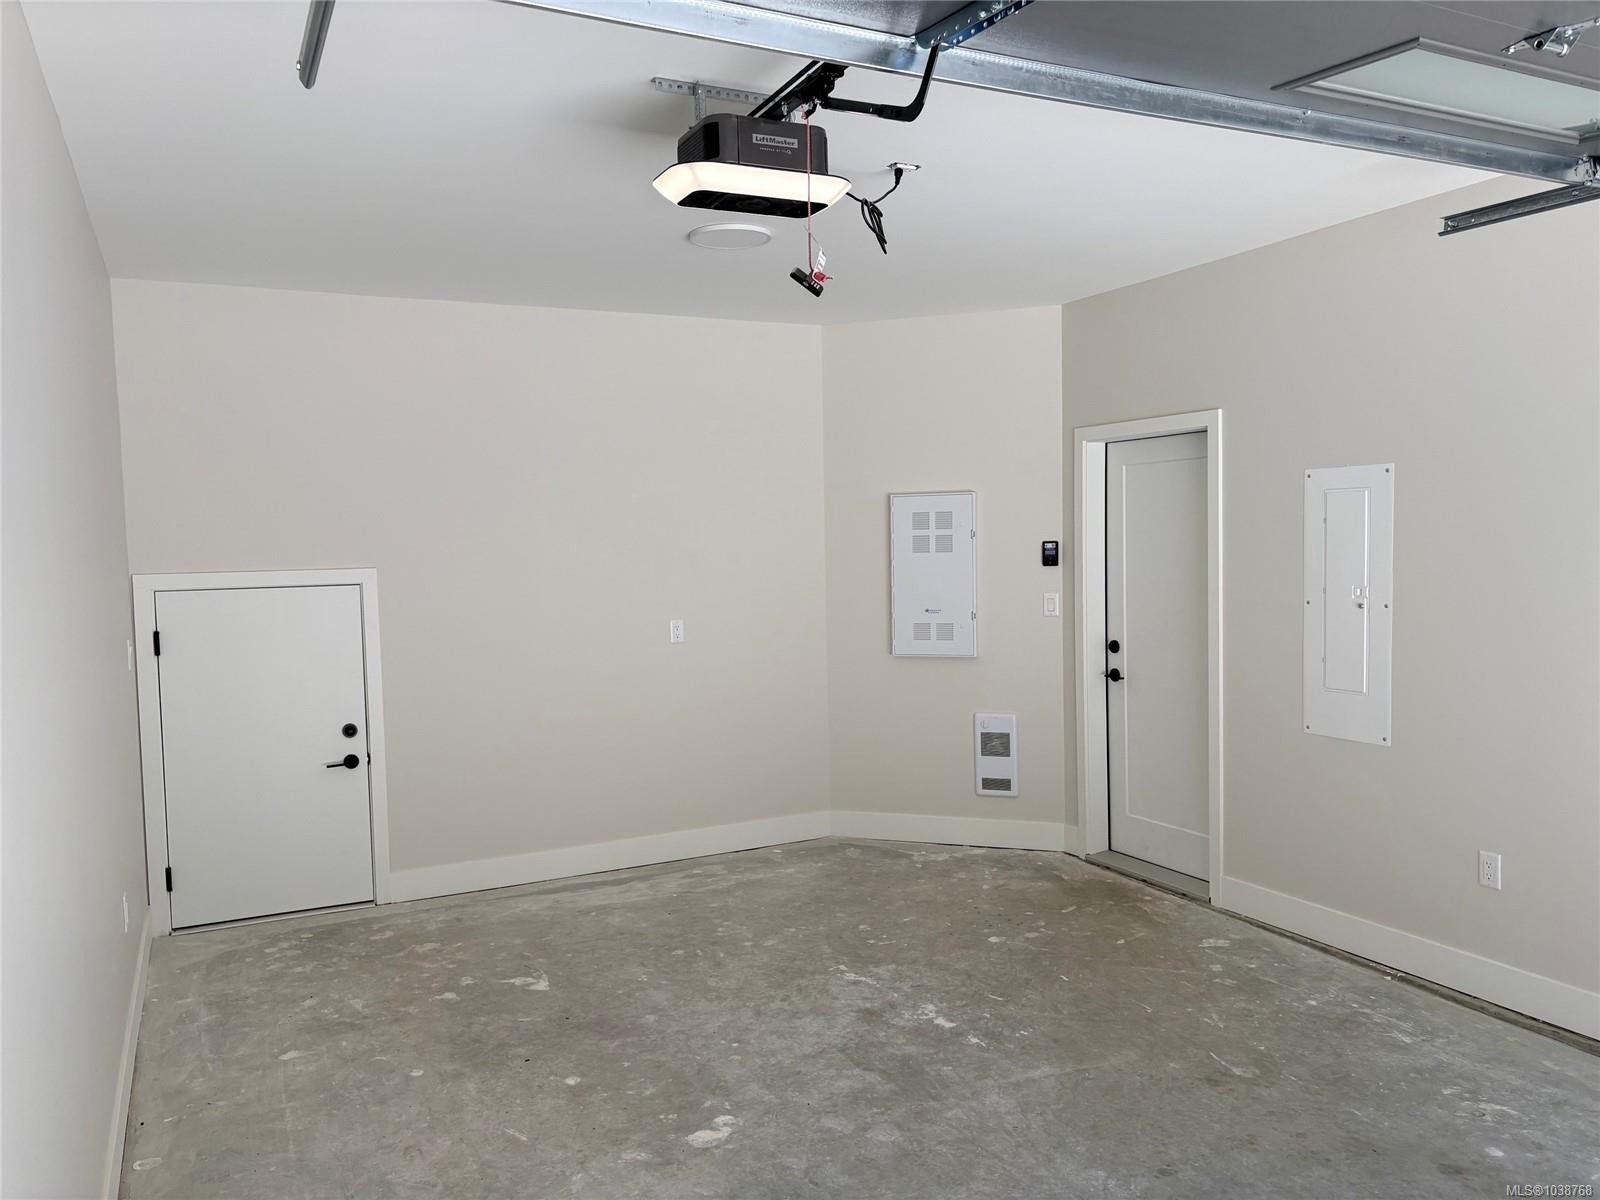
3482 Merlot Terr, Langford, BC - Indoor Photo Showing Other Room
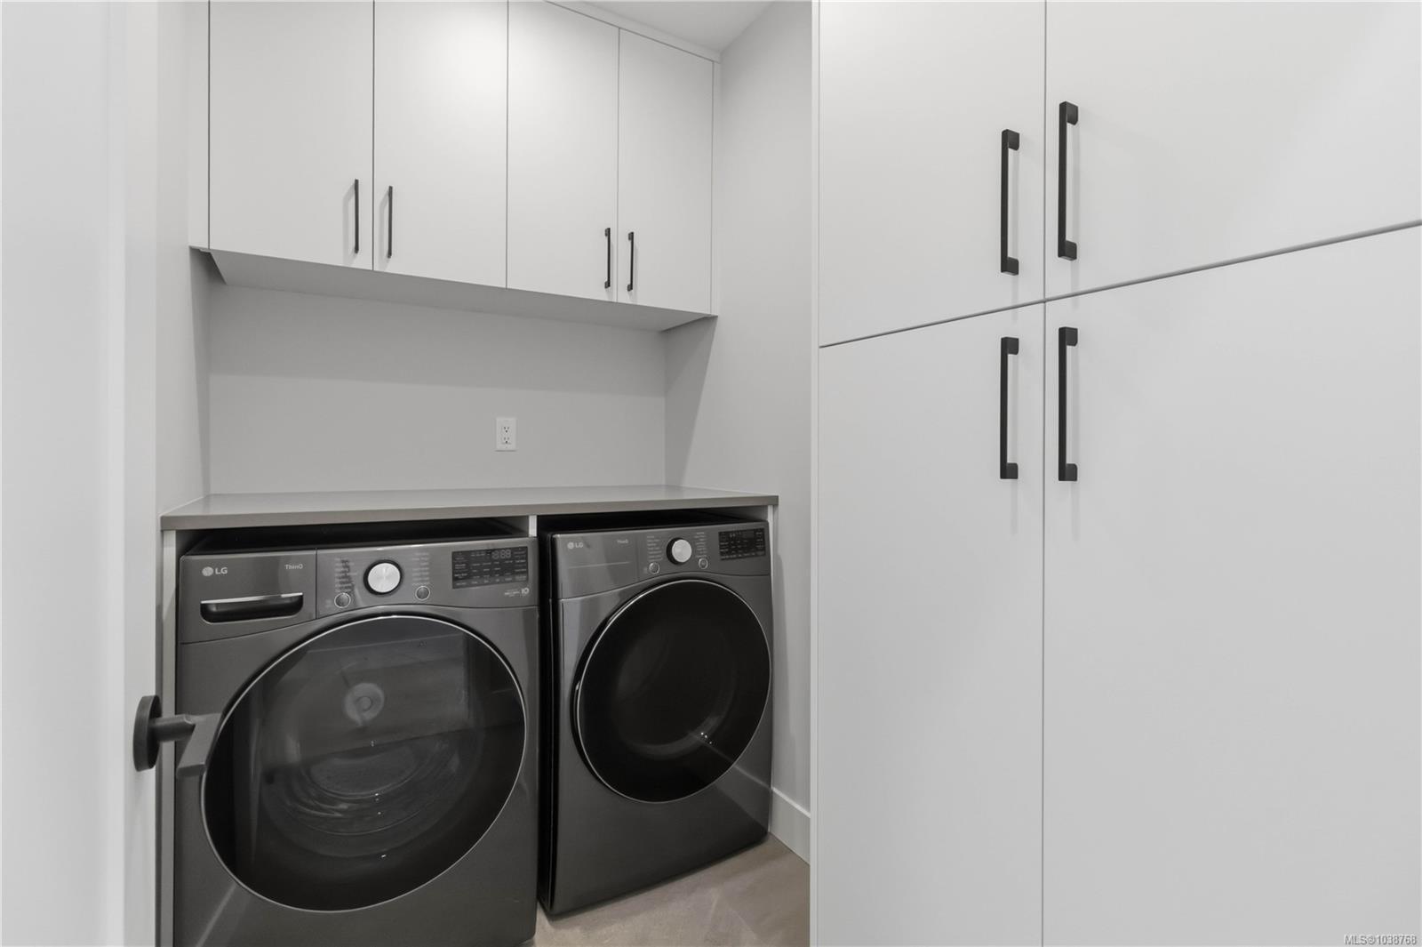
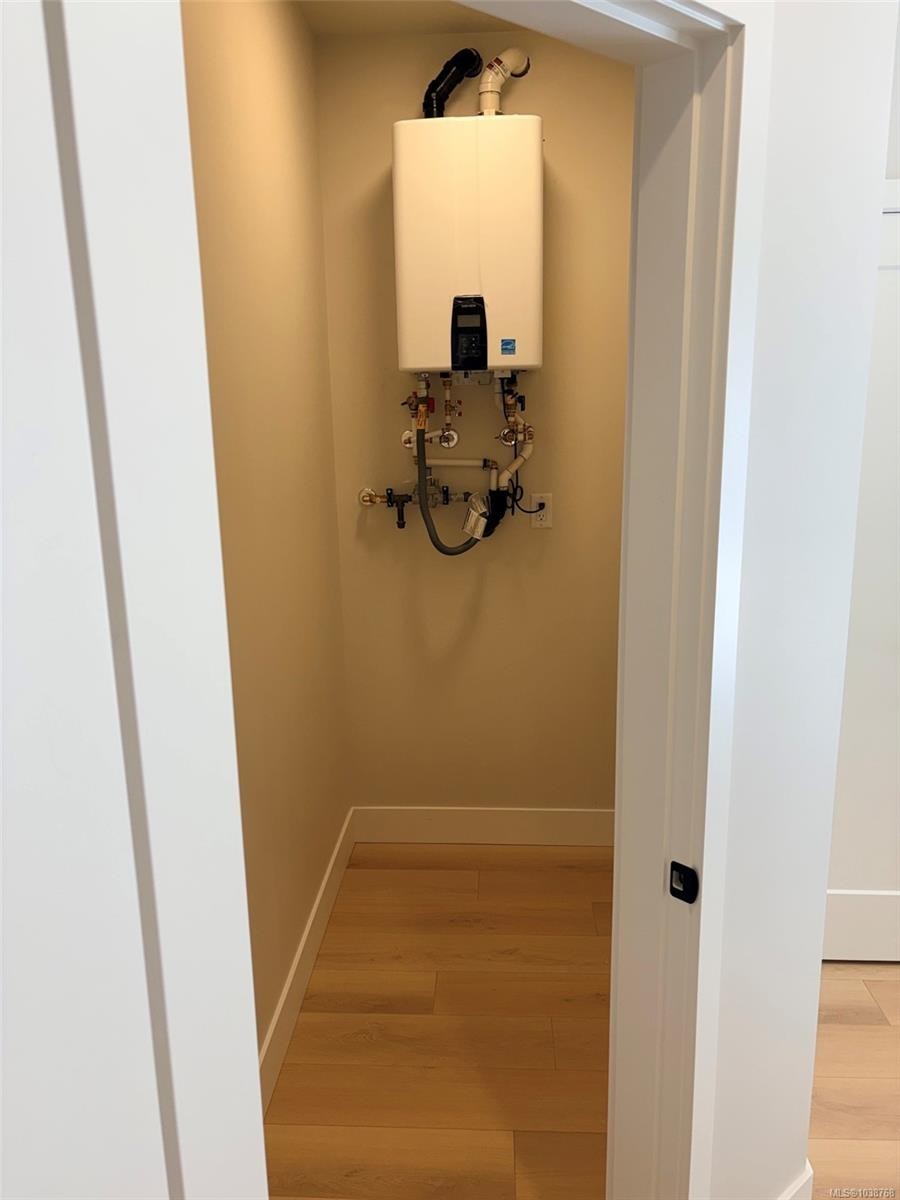
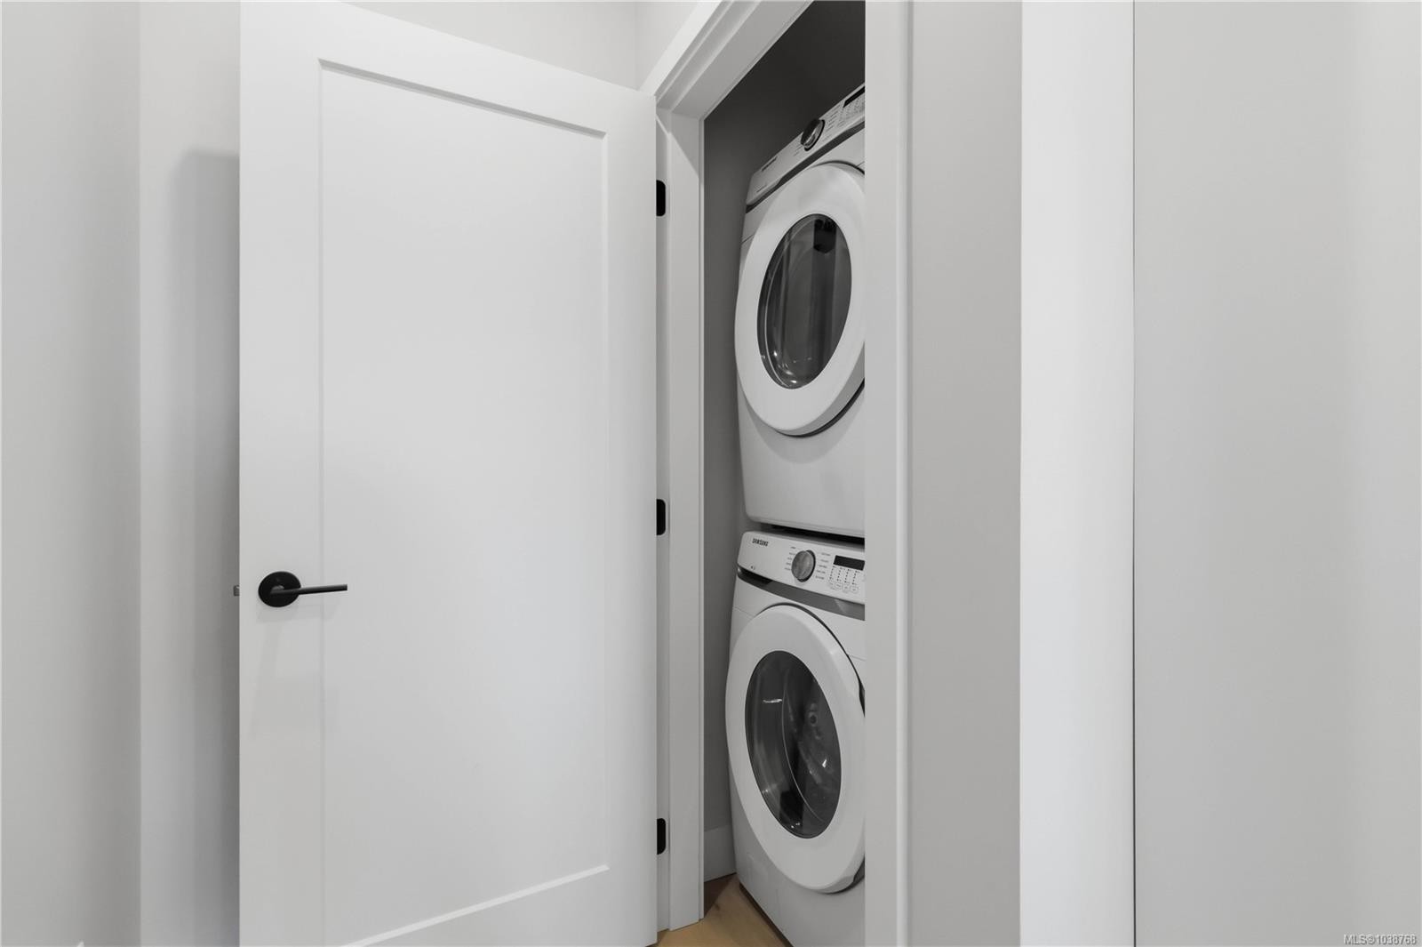
3482 Merlot Terr, Langford, BC - Indoor Photo Showing Laundry Room
3482 Merlot Terr, Langford, BC - Indoor Photo Showing Other Room
3482 Merlot Terr, Langford, BC -  Photo Showing Other Room
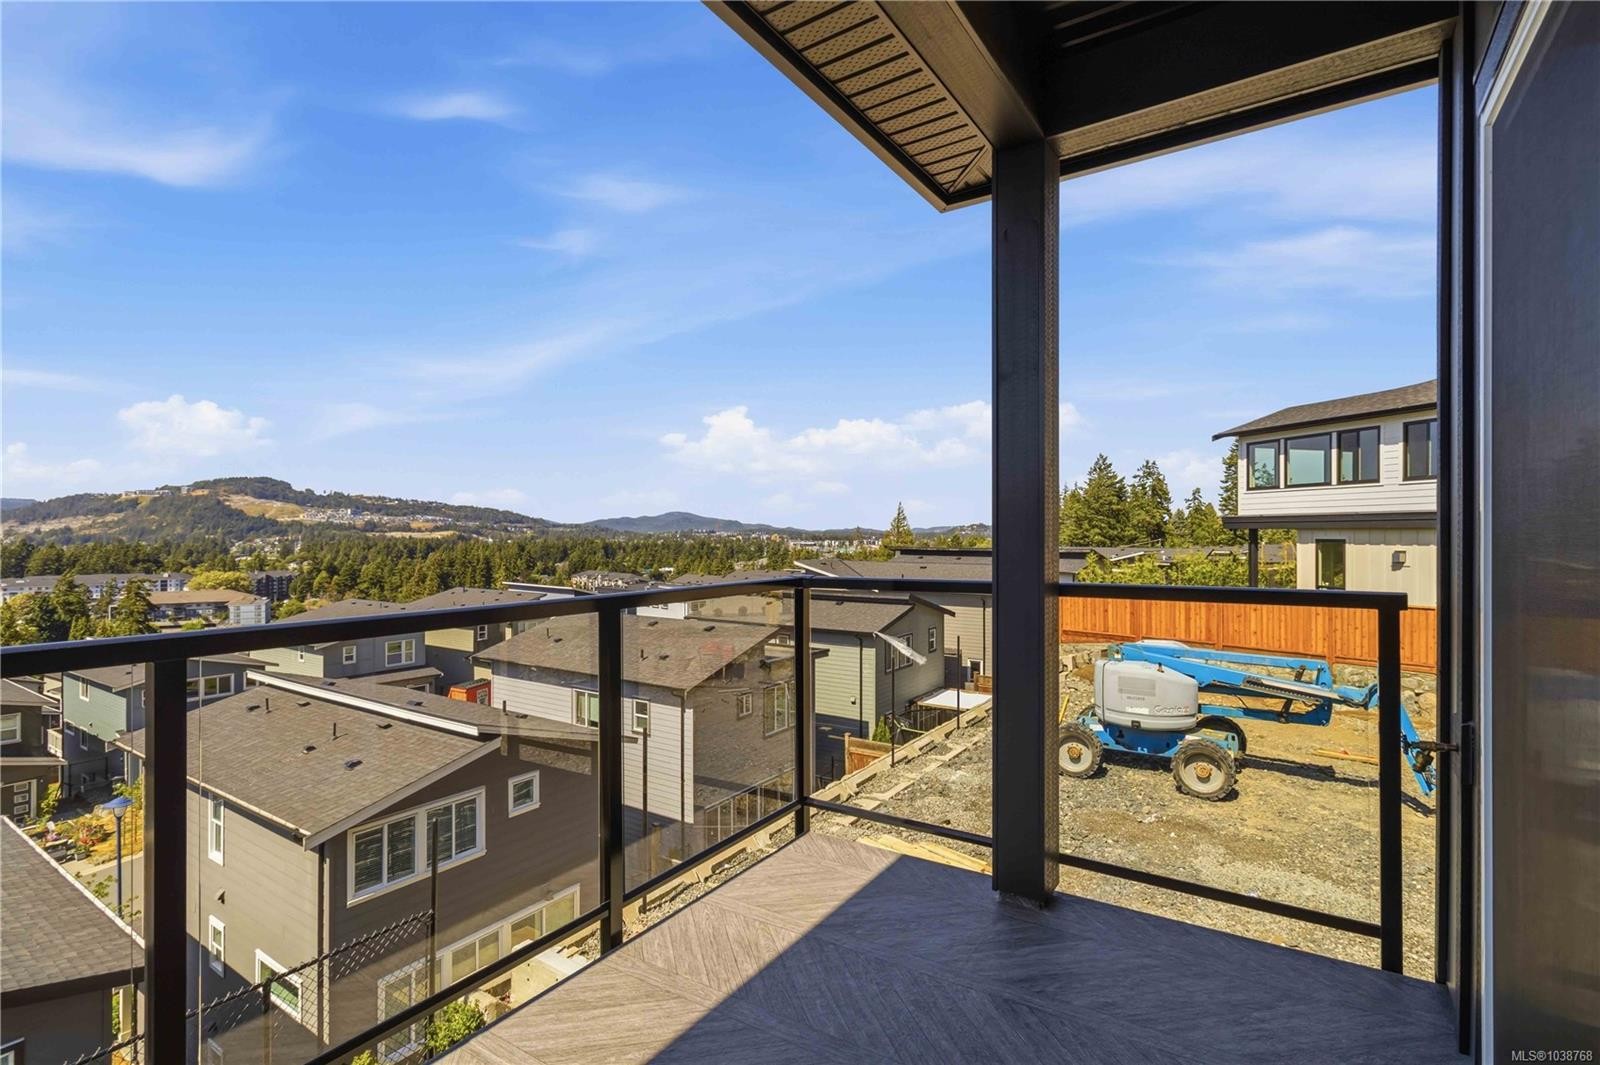
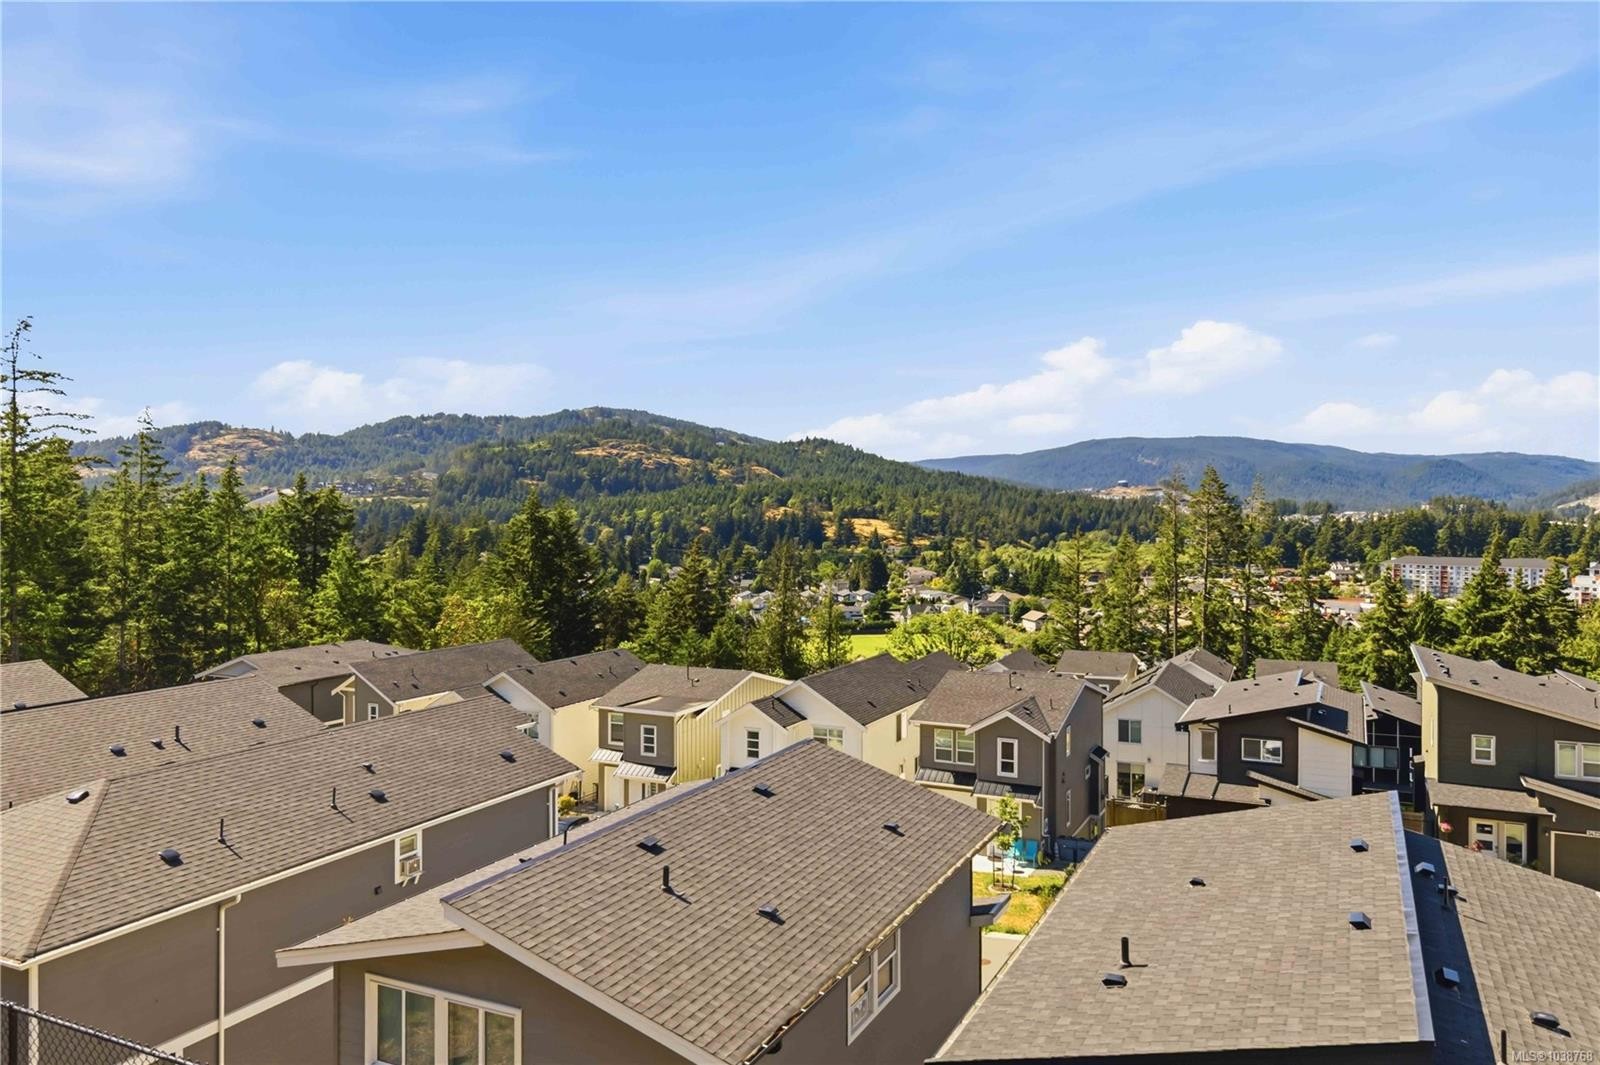
3482 Merlot Terr, Langford, BC - Outdoor With Balcony With View With Exterior
3482 Merlot Terr, Langford, BC - Indoor Photo Showing Kitchen With Upgraded Kitchen
3482 Merlot Terr, Langford, BC - Indoor Photo Showing Kitchen With Double Sink With Upgraded Kitchen
3482 Merlot Terr, Langford, BC - Indoor Photo Showing Kitchen With Double Sink
3482 Merlot Terr, Langford, BC - Indoor Photo Showing Kitchen With Upgraded Kitchen
3482 Merlot Terr, Langford, BC - Indoor Photo Showing Kitchen
3482 Merlot Terr, Langford, BC - Indoor Photo Showing Living Room
3482 Merlot Terr, Langford, BC - Indoor Photo Showing Other Room
3482 Merlot Terr, Langford, BC - Indoor Photo Showing Kitchen With Double Sink
3482 Merlot Terr, Langford, BC - Indoor Photo Showing Laundry Room
3482 Merlot Terr, Langford, BC - Indoor Photo Showing Other Room
3482 Merlot Terr, Langford, BC - Indoor Photo Showing Bathroom
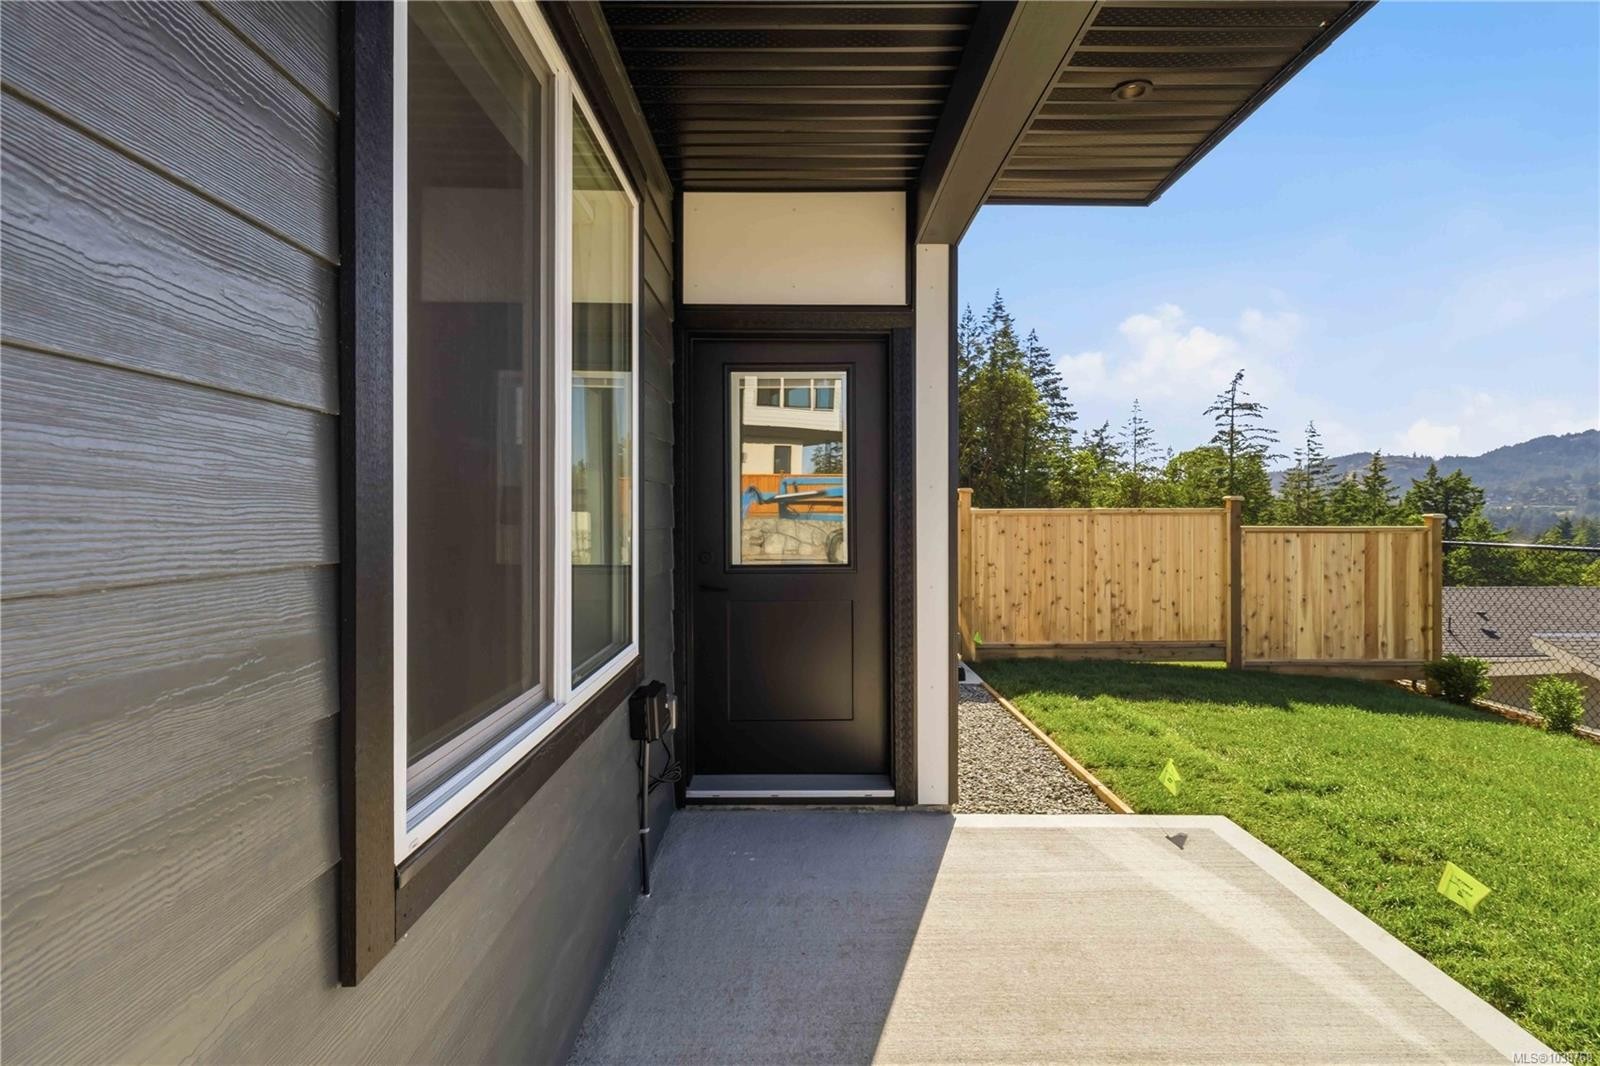
3482 Merlot Terr, Langford, BC - Outdoor With Deck Patio Veranda With Exterior
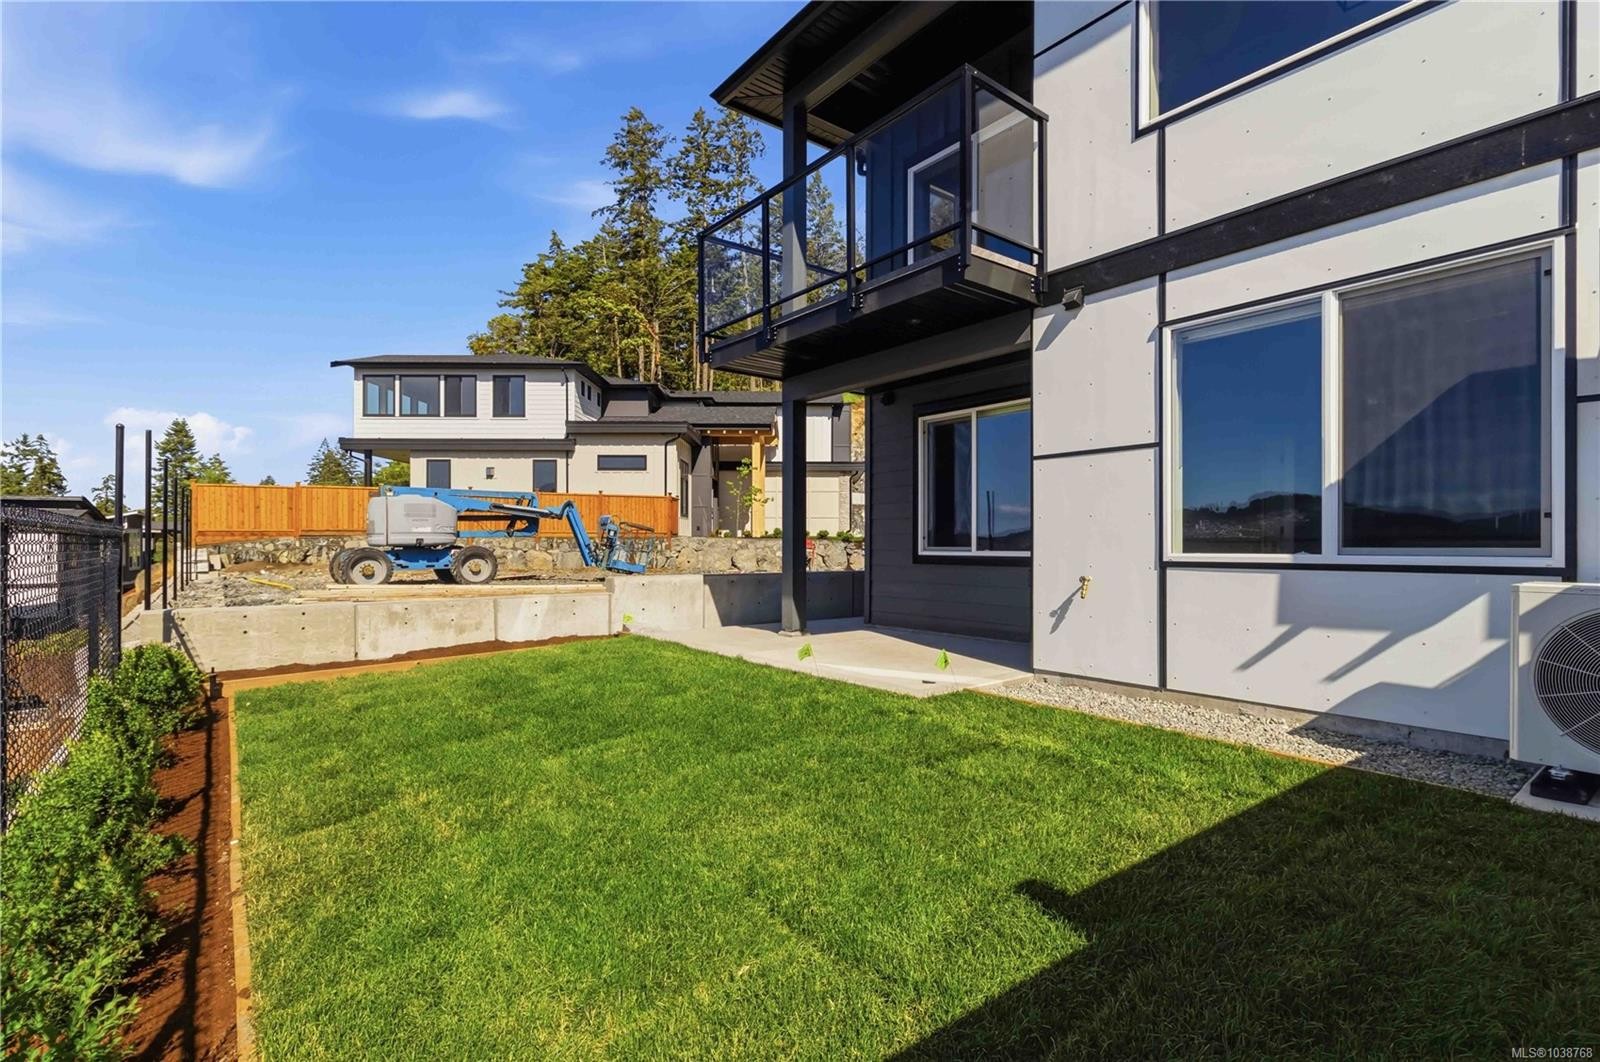
3482 Merlot Terr, Langford, BC - Outdoor With Exterior
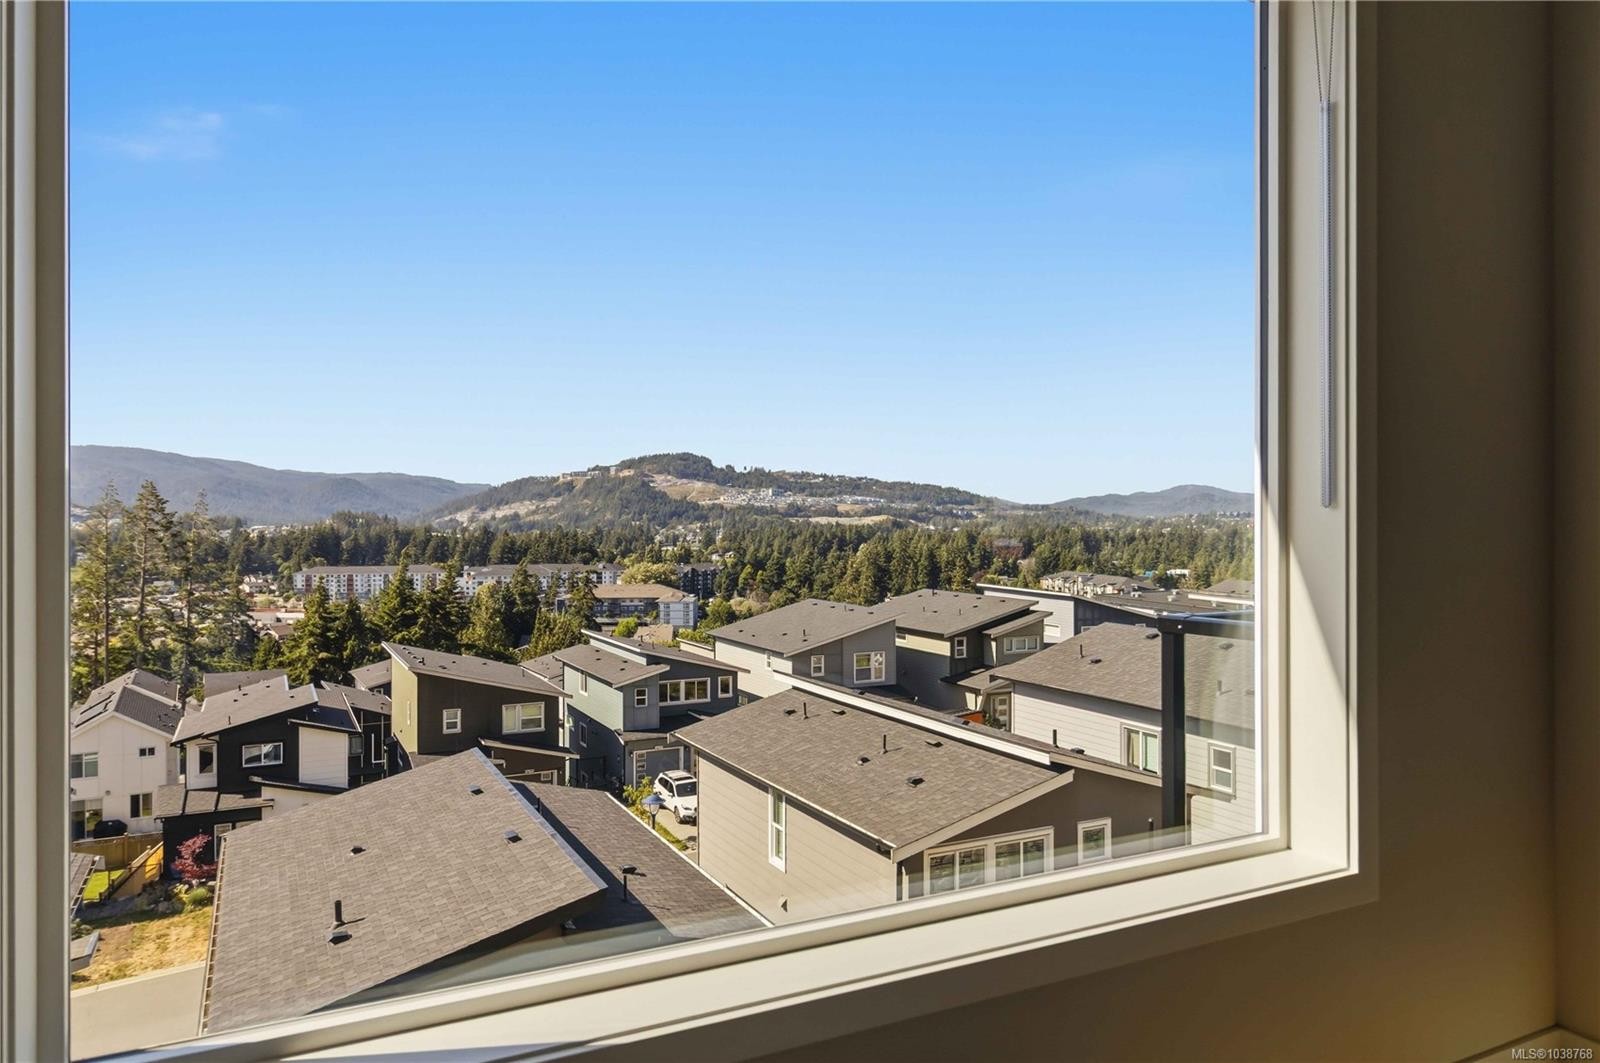
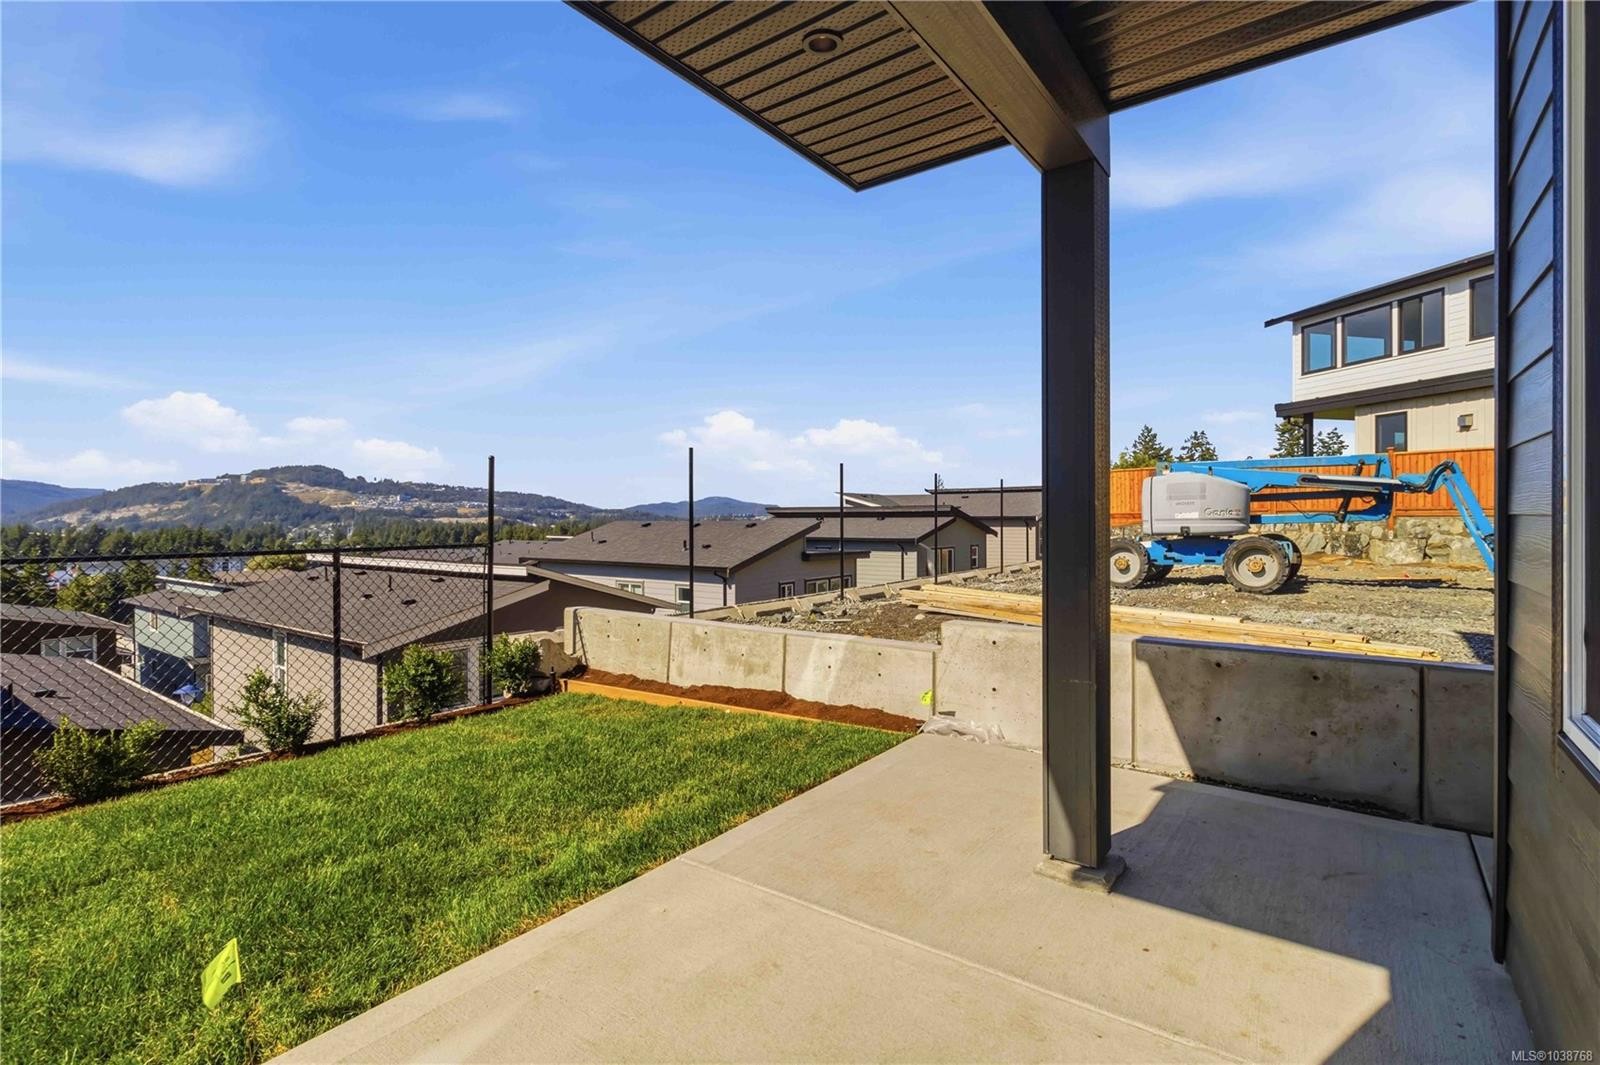
3482 Merlot Terr, Langford, BC - Outdoor With View
3482 Merlot Terr, Langford, BC - Outdoor With Balcony
3482 Merlot Terr, Langford, BC -  With Exterior
3482 Merlot Terr, Langford, BC - Indoor Photo Showing Other Room
3482 Merlot Terr, Langford, BC - Indoor
3482 Merlot Terr, Langford, BC - Indoor Photo Showing Other Room
3482 Merlot Terr, Langford, BC - Outdoor
3482 Merlot Terr, Langford, BC - Outdoor With Exterior
3482 Merlot Terr, Langford, BC - Outdoor
3482 Merlot Terr, Langford, BC - Other
Matterport
3482 Merlot Terr, Langford, BC  - Outdoor With Exterior
3482 Merlot Terr, Langford, BC  - Outdoor With Balcony With Exterior
3482 Merlot Terr, Langford, BC  - Indoor Photo Showing Other Room
3482 Merlot Terr, Langford, BC - Indoor Photo Showing Other Room
3482 Merlot Terr, Langford, BC - Indoor Photo Showing Kitchen With Upgraded Kitchen
3482 Merlot Terr, Langford, BC - Indoor Photo Showing Kitchen With Double Sink With Upgraded Kitchen
3482 Merlot Terr, Langford, BC - Indoor Photo Showing Kitchen With Upgraded Kitchen
3482 Merlot Terr, Langford, BC - Indoor
3482 Merlot Terr, Langford, BC - Indoor Photo Showing Kitchen With Double Sink
3482 Merlot Terr, Langford, BC - Indoor Photo Showing Other Room
3482 Merlot Terr, Langford, BC - Indoor Photo Showing Living Room With Fireplace
3482 Merlot Terr, Langford, BC - Indoor Photo Showing Bathroom
3482 Merlot Terr, Langford, BC - Indoor Photo Showing Other Room
3482 Merlot Terr, Langford, BC - Indoor Photo Showing Bedroom
3482 Merlot Terr, Langford, BC - Indoor Photo Showing Bathroom
3482 Merlot Terr, Langford, BC - Indoor With Storage
3482 Merlot Terr, Langford, BC - Indoor Photo Showing Other Room
3482 Merlot Terr, Langford, BC - Indoor Photo Showing Laundry Room
3482 Merlot Terr, Langford, BC - Indoor Photo Showing Other Room
3482 Merlot Terr, Langford, BC -  Photo Showing Other Room
3482 Merlot Terr, Langford, BC - Outdoor With Balcony With View With Exterior
3482 Merlot Terr, Langford, BC - Indoor Photo Showing Kitchen With Upgraded Kitchen
3482 Merlot Terr, Langford, BC - Indoor Photo Showing Kitchen With Double Sink With Upgraded Kitchen
3482 Merlot Terr, Langford, BC - Indoor Photo Showing Kitchen With Double Sink
3482 Merlot Terr, Langford, BC - Indoor Photo Showing Kitchen With Upgraded Kitchen
3482 Merlot Terr, Langford, BC - Indoor Photo Showing Kitchen
3482 Merlot Terr, Langford, BC - Indoor Photo Showing Living Room
3482 Merlot Terr, Langford, BC - Indoor Photo Showing Other Room
3482 Merlot Terr, Langford, BC - Indoor Photo Showing Kitchen With Double Sink
3482 Merlot Terr, Langford, BC - Indoor Photo Showing Laundry Room
3482 Merlot Terr, Langford, BC - Indoor Photo Showing Other Room
3482 Merlot Terr, Langford, BC - Indoor Photo Showing Bathroom
3482 Merlot Terr, Langford, BC - Outdoor With Deck Patio Veranda With Exterior
3482 Merlot Terr, Langford, BC - Outdoor With Exterior
3482 Merlot Terr, Langford, BC - Outdoor With View
3482 Merlot Terr, Langford, BC - Outdoor With Balcony
3482 Merlot Terr, Langford, BC -  With Exterior
3482 Merlot Terr, Langford, BC - Indoor Photo Showing Other Room
3482 Merlot Terr, Langford, BC - Indoor
3482 Merlot Terr, Langford, BC - Indoor Photo Showing Other Room
3482 Merlot Terr, Langford, BC - Outdoor
3482 Merlot Terr, Langford, BC - Outdoor With Exterior
3482 Merlot Terr, Langford, BC - Outdoor
3482 Merlot Terr, Langford, BC - Other
Assurance Habitation – TD Assurance
Obtenez une soumission d’assurance en ligne pour cette propriété 1 149 900 $ située à Langford
  • Publicité
Êtes-vous un investisseur immobilier
3482 Merlot Terr, Langford, BC, V9C 0W1
1 149 900 $

5 Chambres

3 Salles de bain

Informations sur la propriété

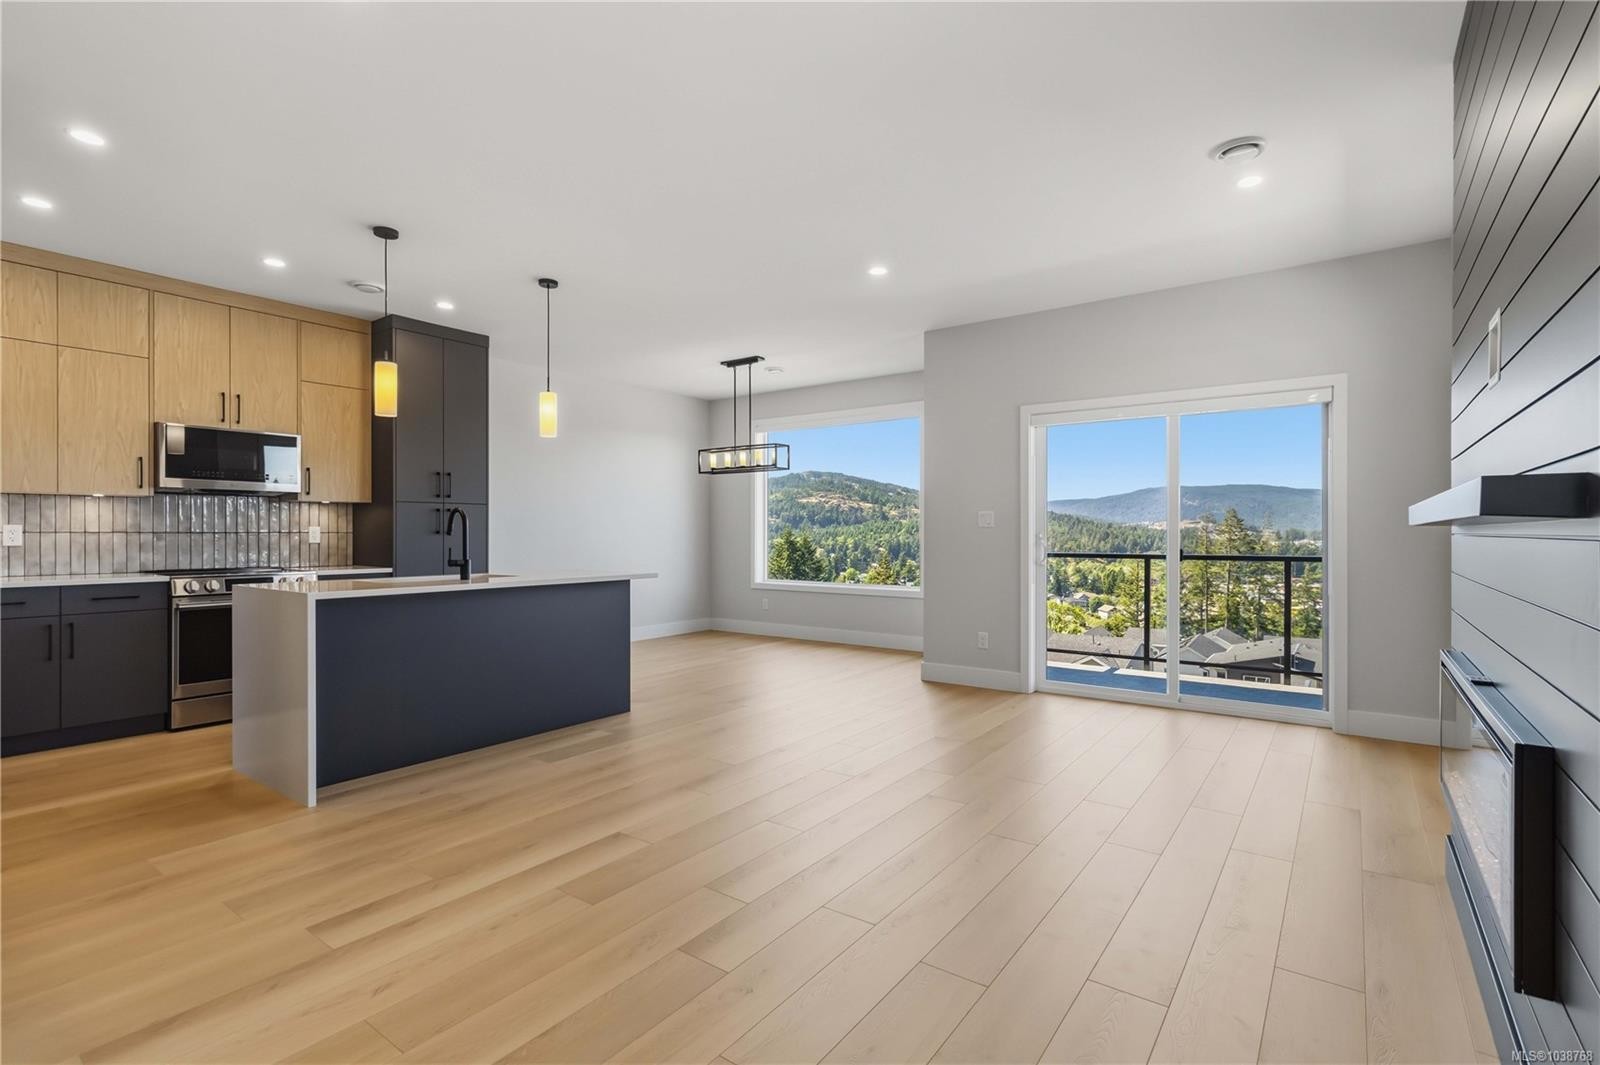
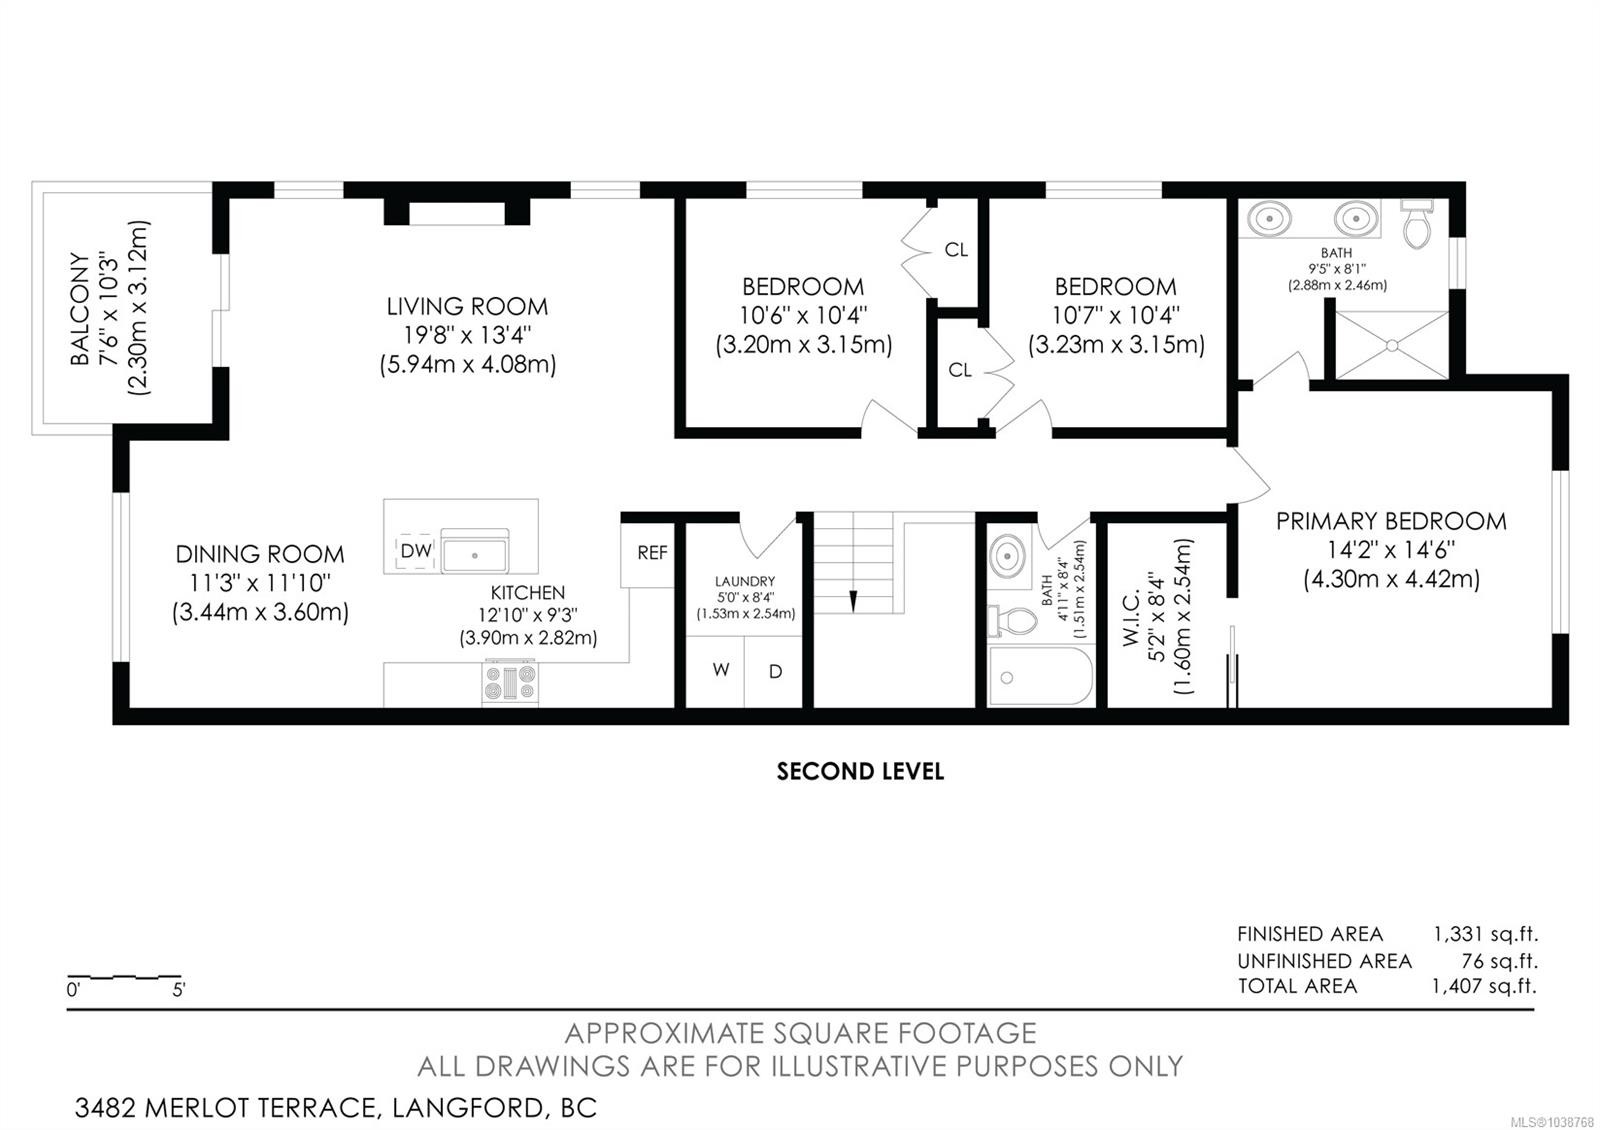
Enjoy luxury duplex living with no strata fees and stunning valley views. This beautifully designed 5-br home includes a legal 2-br suite, making it an excellent opportunity for extended family or rental income ($2,400/month). The main level features an open-concept layout with a gorgeous kitchen complete with a large island, flowing seamlessly into the dining area, where expansive valley views can be enjoyed. Step out onto the sunny balcony or relax in the inviting living room with its elegant electric fireplace. The spacious primary bedroom offers a walk-in closet and a beautifully appointed ensuite. The self-contained legal suite features quartz countertops, a ductless heat pump, a private patio, and equally impressive views. Additional highlights include high-end laminated flooring, quartz countertops throughout, a high-efficiency ducted heat pump, hot water on demand, Radon gas system, a fully fenced and landscaped yard, and the added benefit of no strata fees. Price plus GST.
Caractéristiques :

  • Taxes annuelles totales: 1 $
  • Animaux domestiques permis: Aquariums, Oiseaux, Mammifères en cage, Chats permis, Chiens permis
  • Appareils ménagers: Lave-vaisselle, Sécheuse, Micro-ondes, Réfrigérateur, Laveuse
  • Autre équipement: Ouvre-porte de garage électrique
  • Bâti en: 2026
  • Caractéristiques de buanderie: Dans la propriété, À l'intérieur des unités
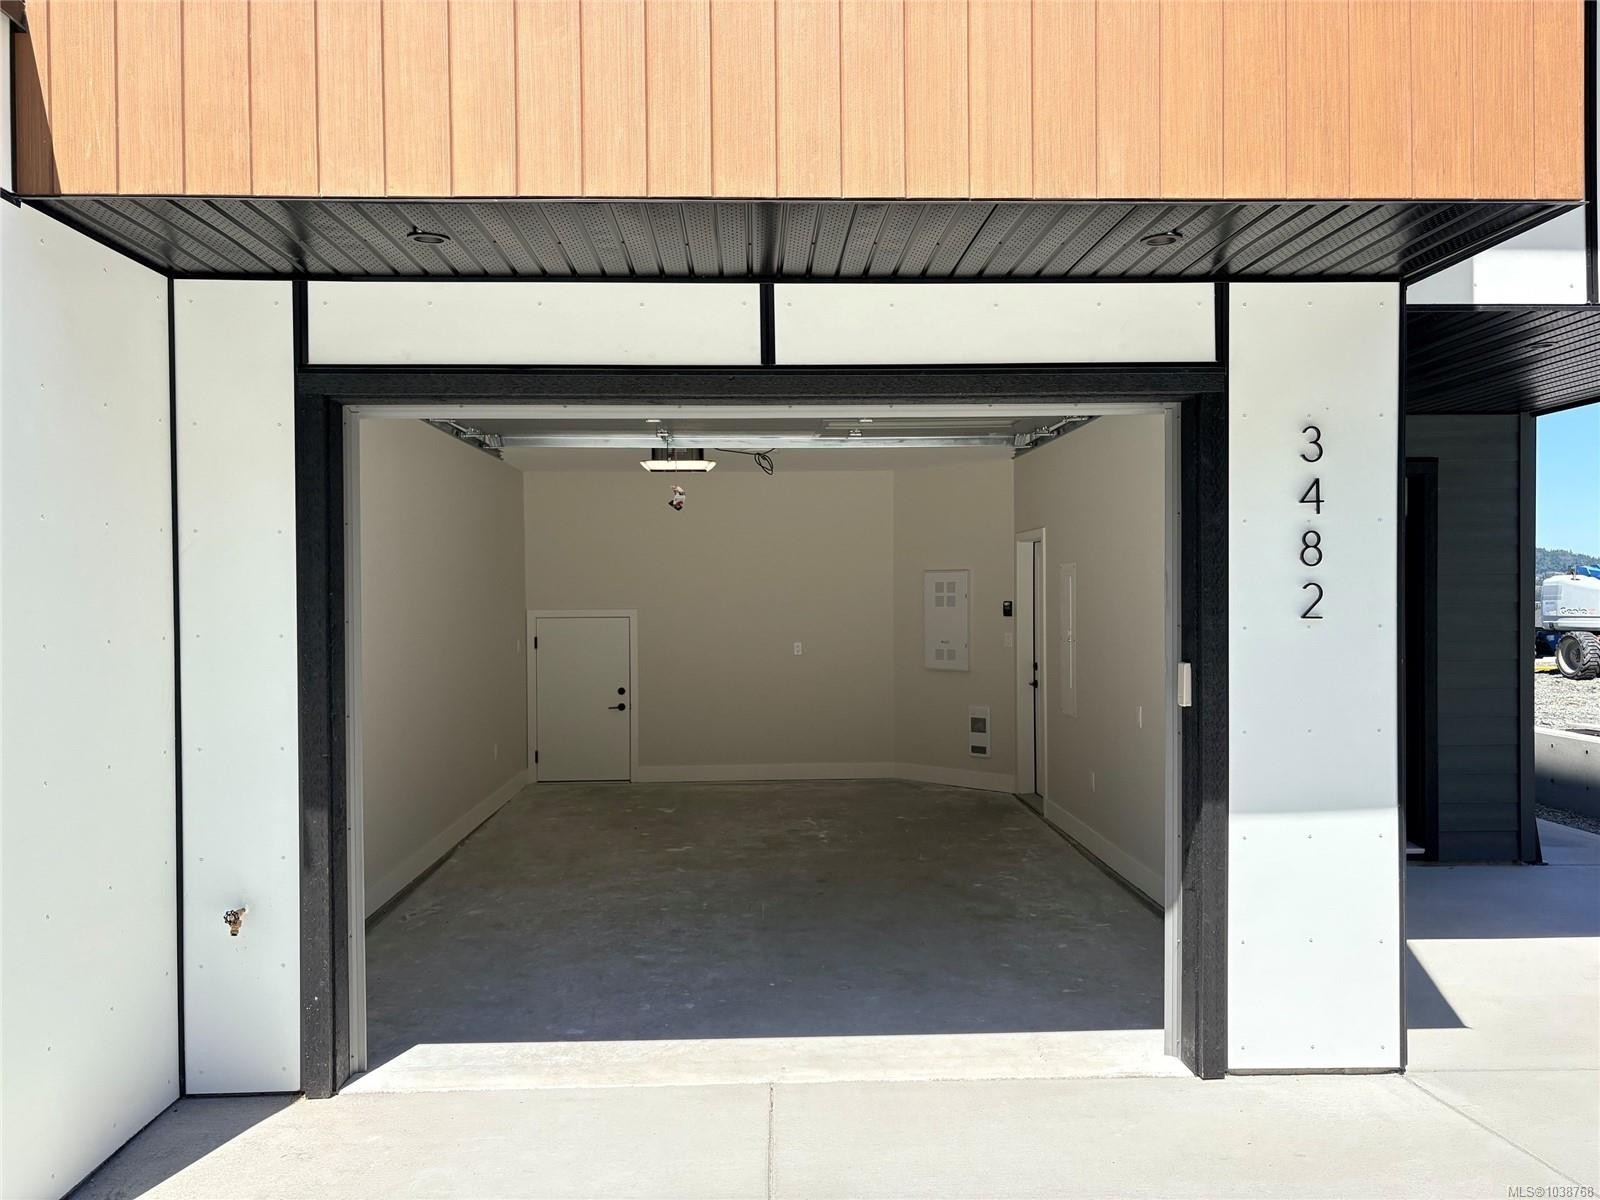
  • Caractéristiques de stationnement: Garage
  • Caractéristiques des fenêtres: Stores, Moustiquaires, Charpente en bois
  • Caractéristiques du foyer: Électrique
  • Caractéristiques du terrain: Cul-de-sac, Arroseur(s), Aménagement paysager
  • Caractéristiques extérieures: Balcon, Balcon/patio, Clôturé, Clôture : pleine grandeur, Système de gicleurs
  • Caractéristiques intérieures: Rangement de placard, Salon-salle à manger combinés
  • Chambres : 5
  • Chauffage: Plinthes, Électrique, Thermopompe
  • Condition de la propriété: Nouvelle construction
  • Description du zonage: Duplex
  • Détails de la fondation: Dalle
  • Dimensions du terrain : 5403.00 Pieds carrés
  • Égouts:
  • Largeur du terrain en façade : 5403 Pieds carrés
  • Matériaux de construction: Fibrociment, Isolation complète
  • Propriété: Propriété franche
  • Refroidissement: Climatisation
  • Revêtements de sol: Tapis, Stratifié, Tuile
  • Salle(s) de bains : 3
  • Source d'eau: Municipal
  • Sous-sol: Aucun
  • Sous-type de propriété: Semi-duplex
  • Style architectural: Contemporain
  • Superficie habitable (approx): 2566 Pieds carrés
  • Toiture: Bardeaux d'asphalte, Bitume posé au chalumeau
  • Type de surface de route: Pavée
  • Vue: Ville, Montagne(s), Vallée
  • Nbre d'espaces de stationnement: 3

Détails des pièces :

  • Autre Rez-de-chaussé 3.05 m x 3.35 m
  • Salle de lavage Rez-de-chaussé .91 m x .91 m
  • Autre Rez-de-chaussé 1.52 m x 2.74 m
  • Autre Rez-de-chaussé 4.27 m x 6.71 m
  • Autre Rez-de-chaussé 3.66 m x 3.66 m
  • Autre Rez-de-chaussé 3.66 m x 5.18 m
  • Autre Rez-de-chaussé 2.44 m x 3.05 m
  • Autre Rez-de-chaussé 3.05 m x 3.05 m
  • Rangement Rez-de-chaussé .91 m x 2.44 m
  • Salle à dîner 2e niveau 3.35 m x 3.66 m
  • Salon 2e niveau 3.96 m x 6.10 m
  • Penderie (Walk-in) 2e niveau 1.52 m x 2.44 m
  • Salle de bains 2e niveau 1.52 m x 2.44 m
  • Chambre 2e niveau 3.05 m x 3.35 m
  • Salle de bain ensuite 2e niveau 2.44 m x 3.05 m
  • Cuisine 2e niveau 2.74 m x 3.96 m
  • Autre 2e niveau 4.27 m x 4.57 m
  • Salle de lavage 2e niveau 1.52 m x 2.44 m
  • Chambre 2e niveau 3.05 m x 3.35 m

Convertir la mesure en :

Données fournies par : Vancouver Island Real Estate Board et Victoria Real Estate Board. Nous croyons que tous les renseignements affichés sont exacts, mais nous ne le garantissons pas; les renseignements devraient être vérifiés de façon indépendante.

ÉvaluationExpressMC Powered by RPS
Vous songez à vendre?

Commencez par découvrir ce que votre maison pourrait valoir sur le marché actuel.

Emplacement de 3482 Merlot Terr, Langford, BC, V9C 0W1

Données démographiques de 3482 Merlot Terr, Langford, BC, V9C 0W1

Étape de vie

Parents plus âgés, enfants plus jeunes

Type d'emploi

Mixte

Revenu moyen du ménage

122 347.08 $

Nombre moyen d'enfants

1.69

Population à domicile

Structure à domicile

Âge de la population

Éducation

Niveau d'éducation

No certificate/diploma/degree

11.83 %

Diplôme d'études secondaires ou équivalent

36.34 %

Certificat ou diplôme d'apprentissage ou d'une école de métiers

8.71 %

Diplôme d'études collégiales ou d'études postsecondaires (non universitaires)

21.31 %

Certificat d'études universitaires

1.0 %

Diplômes d'études universitaires

20.81 %

Navetteur

Se rendre au travail

En auto

86.06 %

En transport en commun

3.49 %

À pied

5.38 %

À bicyclette

2.06 %

Par tout autre moyen

3.01 %

Diversité Culturelle

Connaissance des langues officielles

Langue maternelle

Données Sur Le Bâtiment

Type de bâtiment

Appartements (faible hauteur et à étages multiples)

31.22 %

Maisons

68.78 %

Achat ou location