Button CopyPathCircle CloseCircle Left ArrowArrow Down Icon GreyClosecirclecircleBurger

3482 Merlot Terr, Langford, BC, V9C 0W1

MLS® # 1038768
House For Sale In Langford, British Columbia
$1,149,900 QuickQuoteTM: Not Available

5 Beds

3 Baths

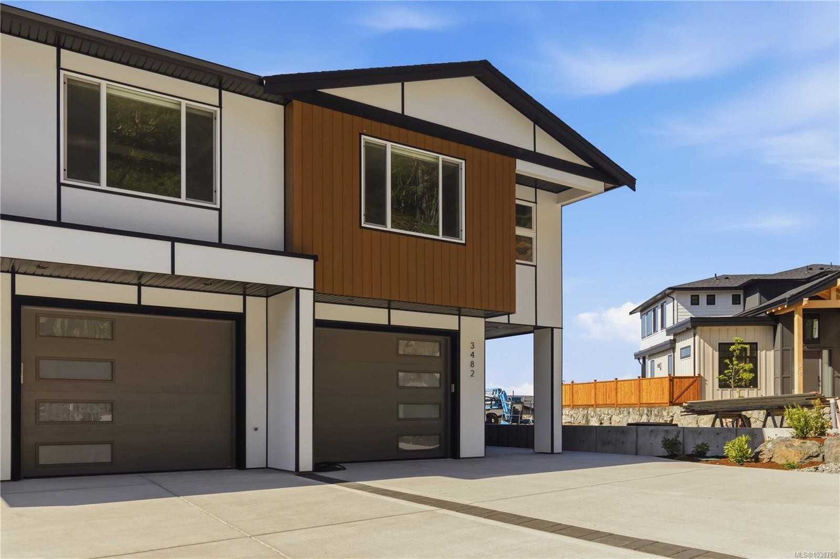
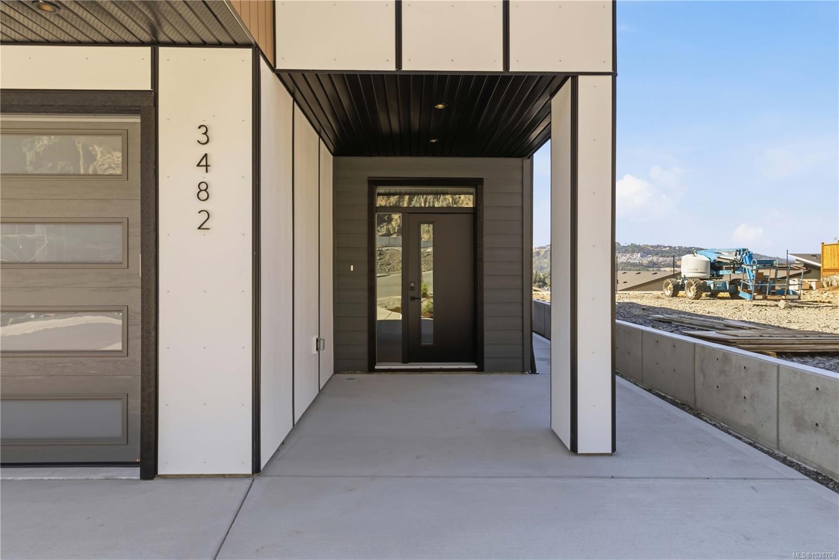
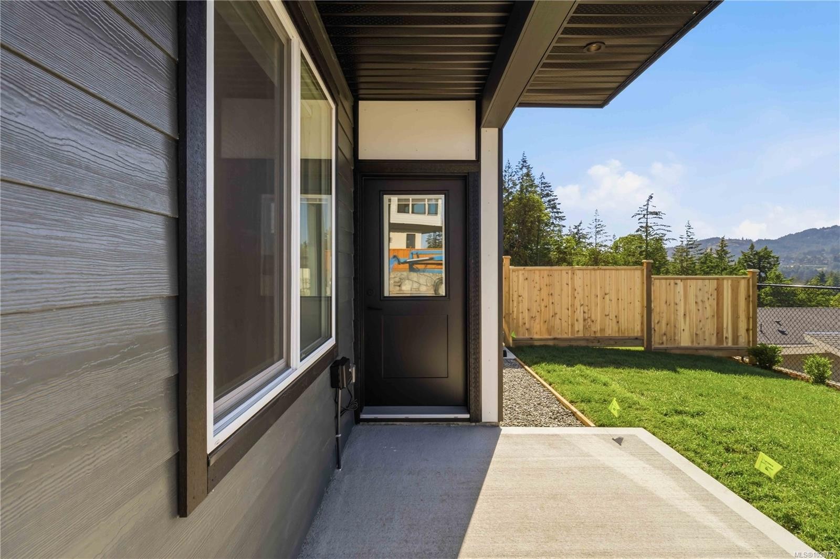
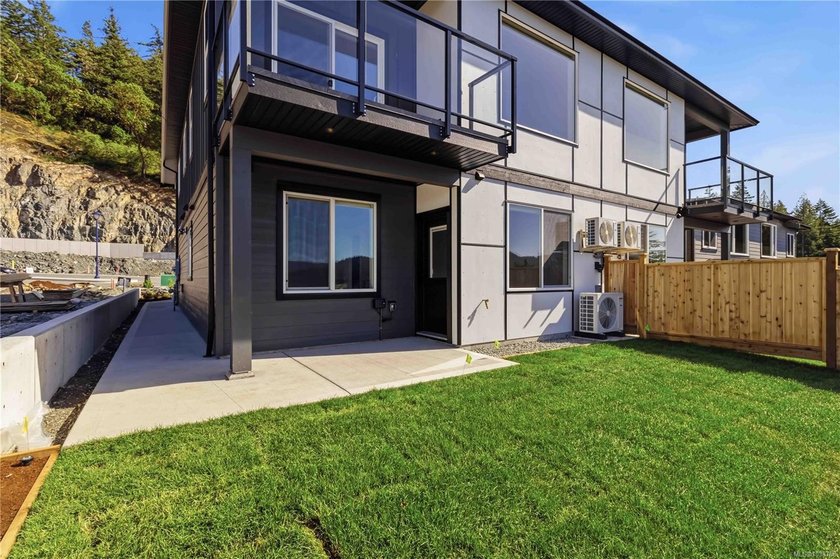
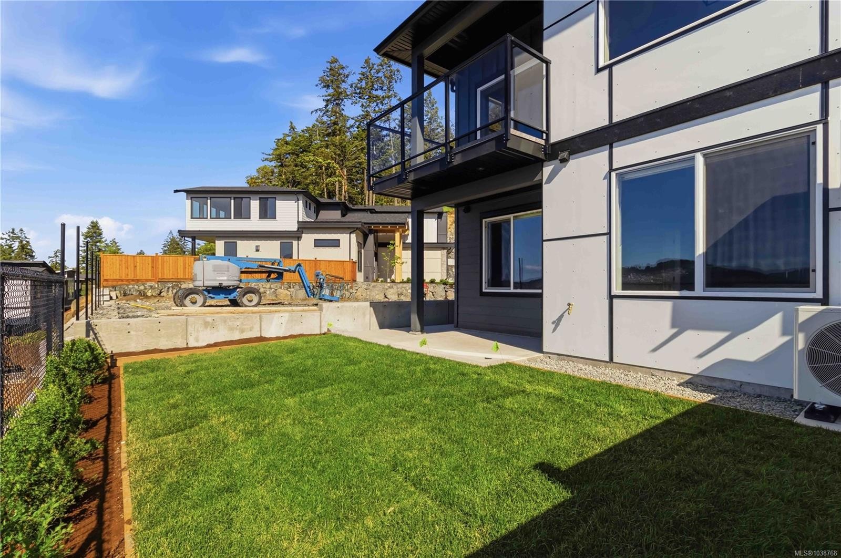
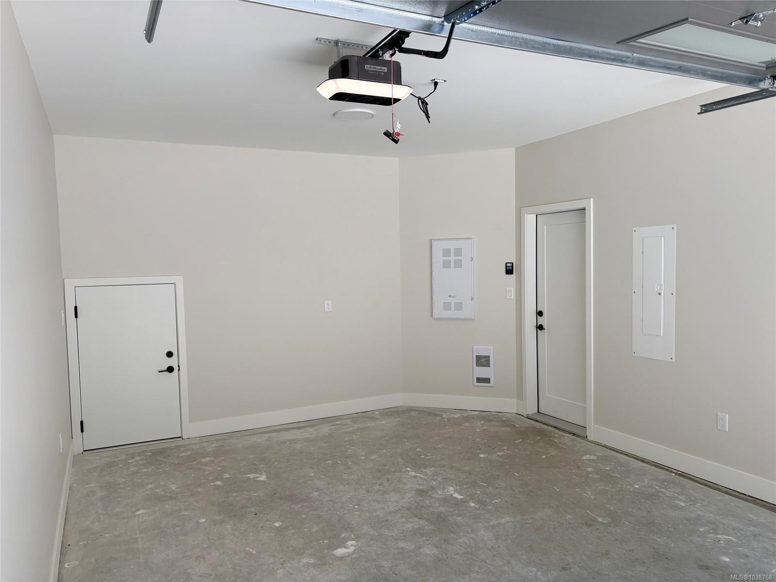
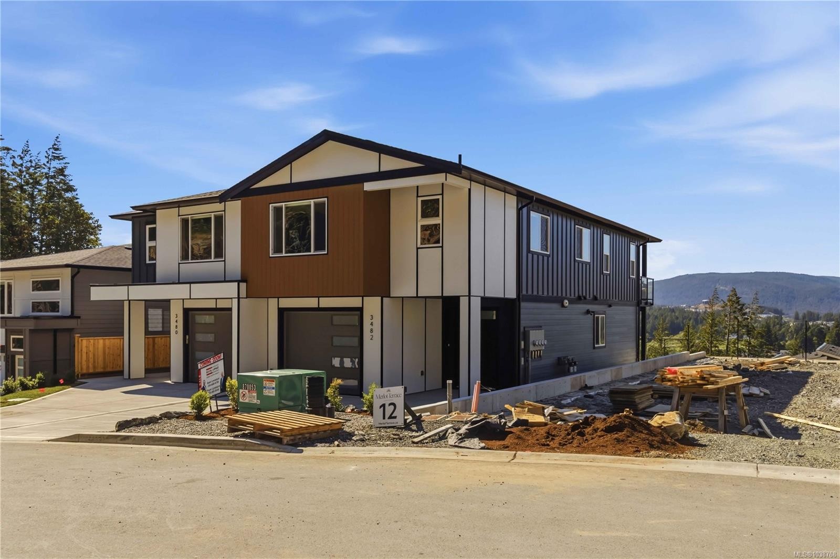
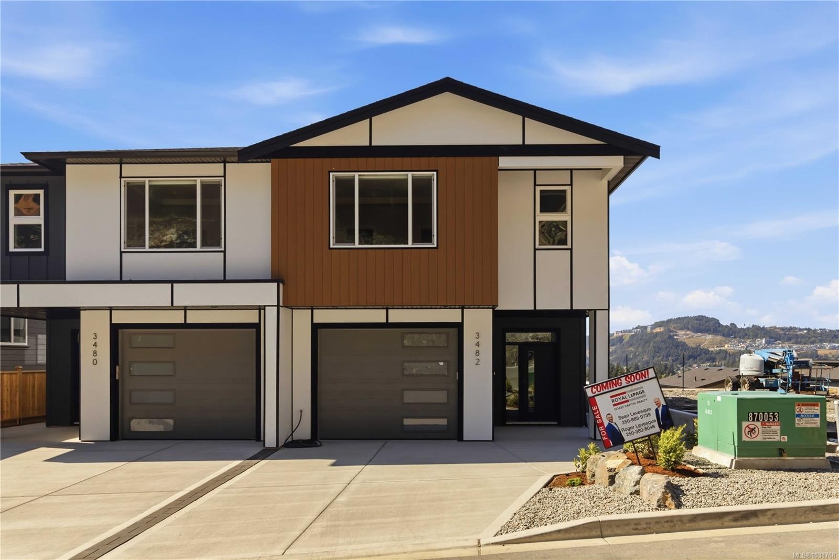
3482 Merlot Terr, Langford, BC - Outdoor With Exterior
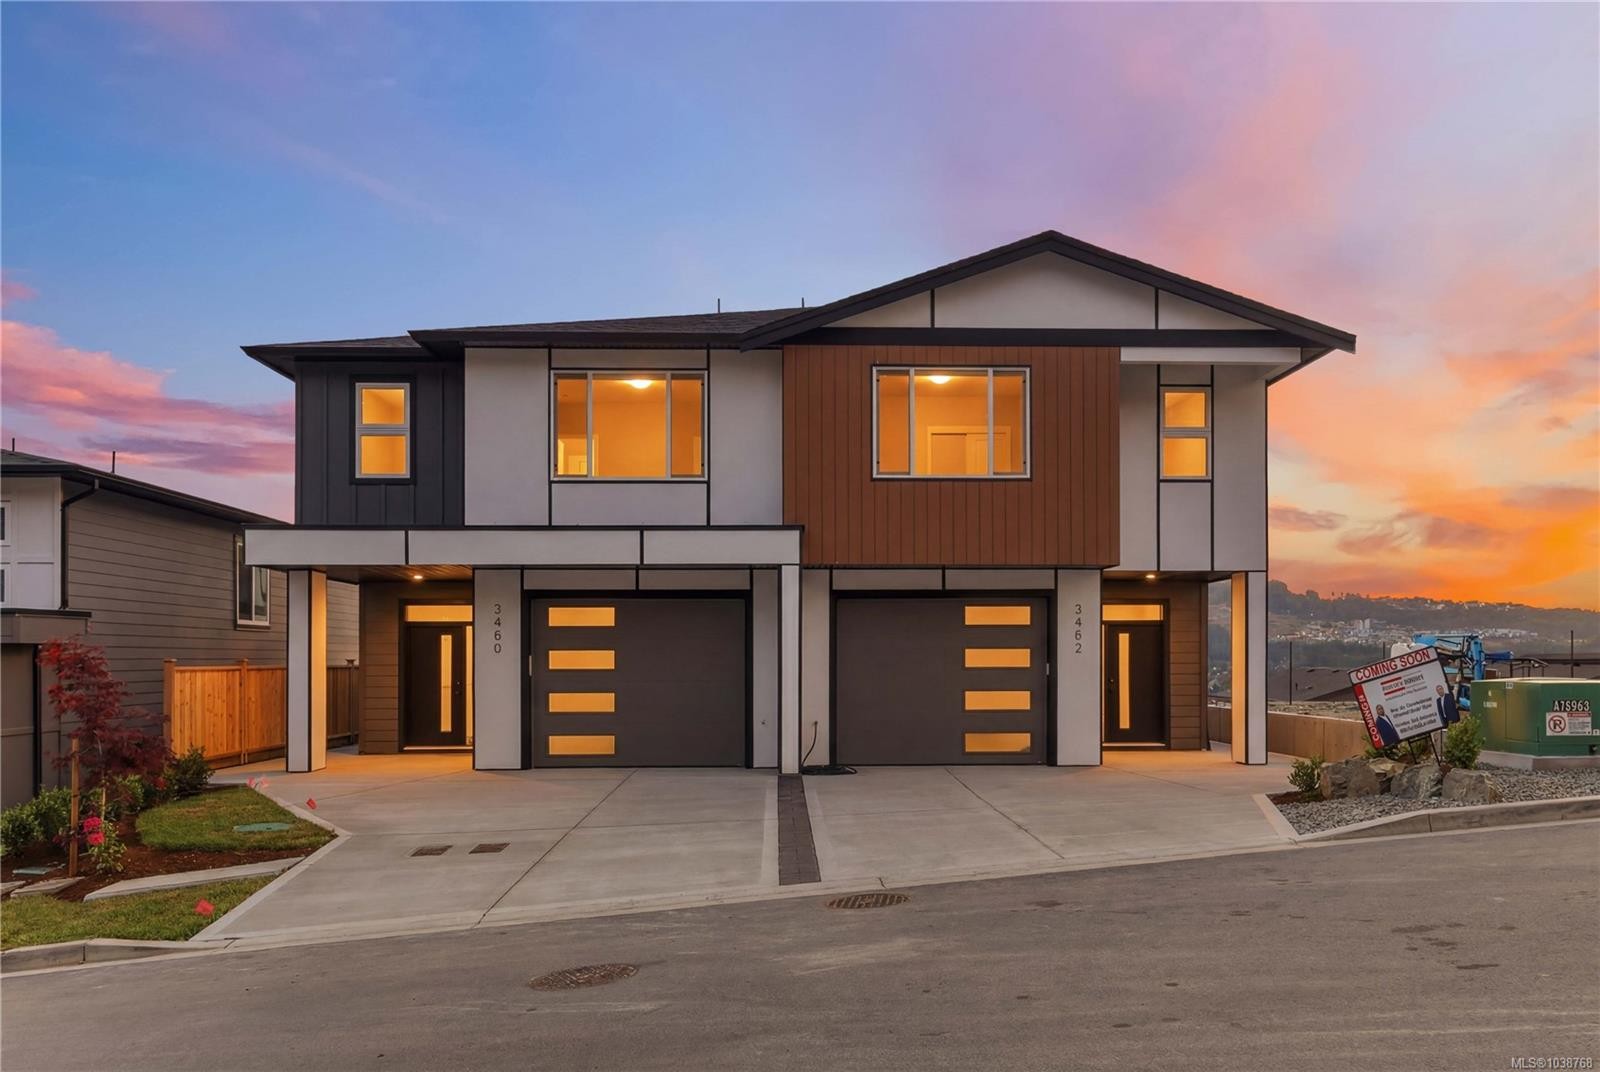
3482 Merlot Terr, Langford, BC - Outdoor With Balcony With Exterior
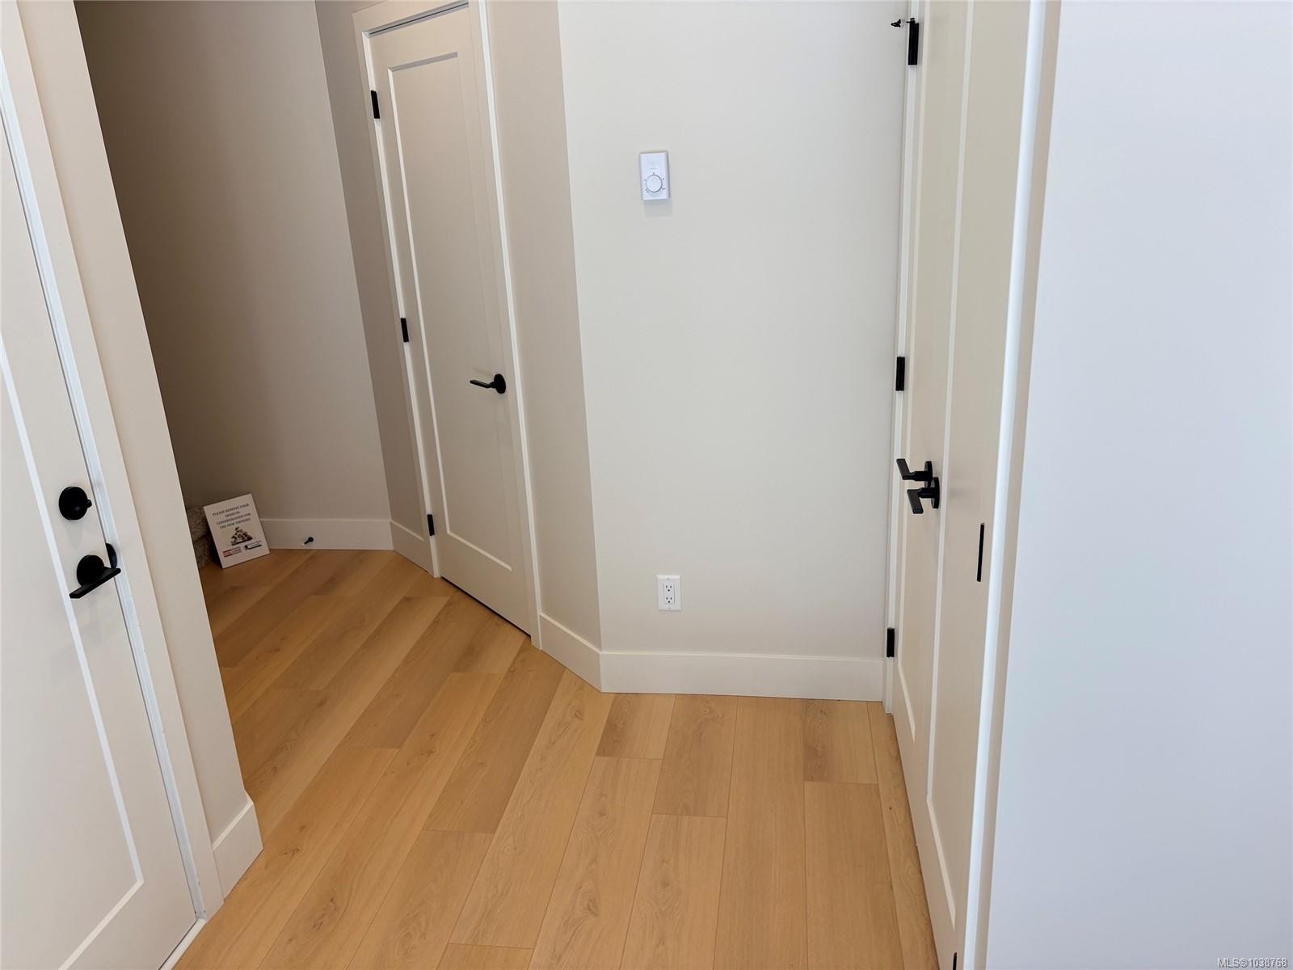
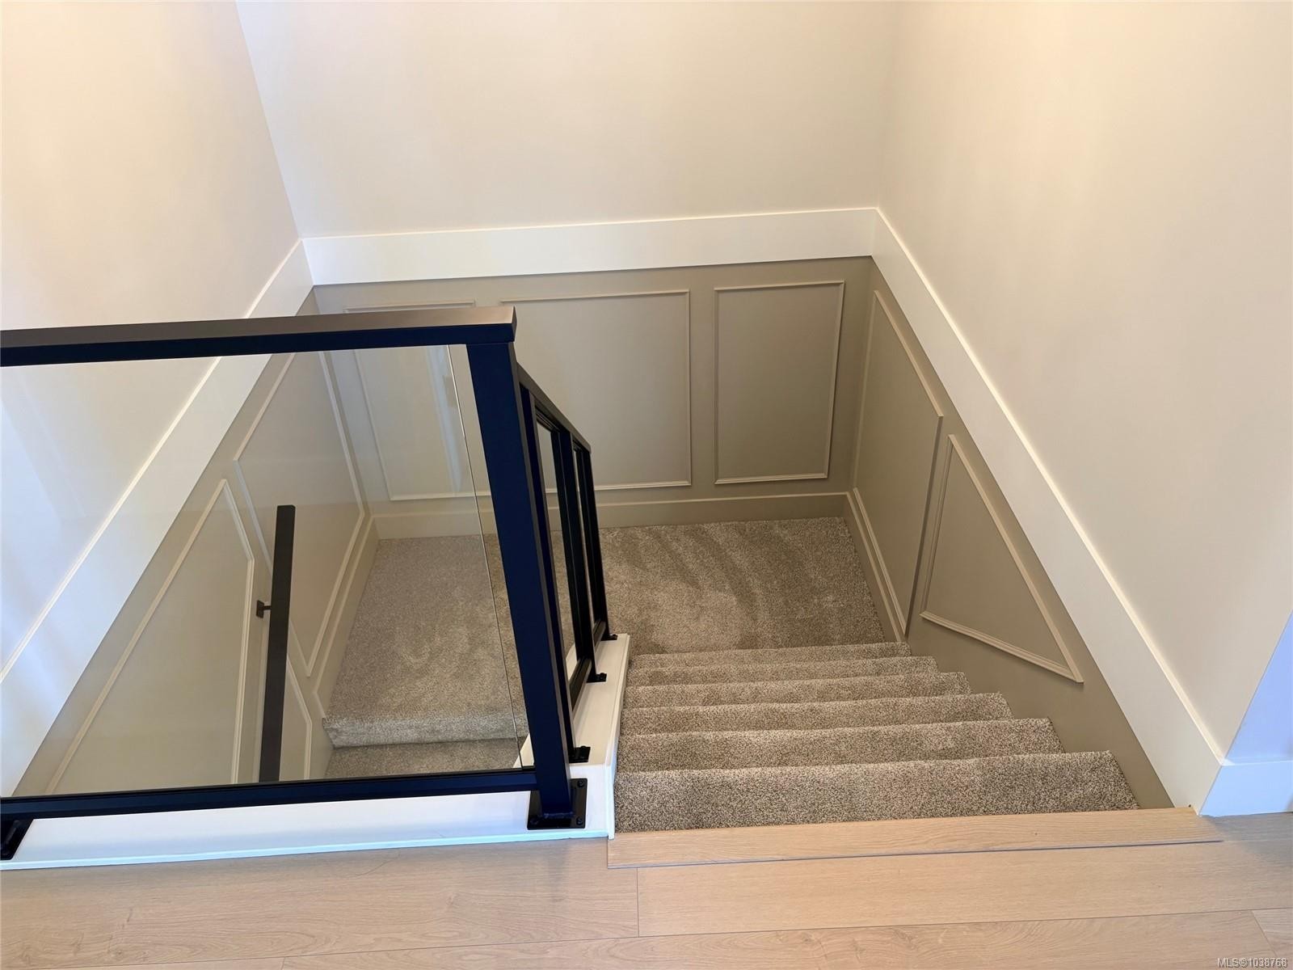
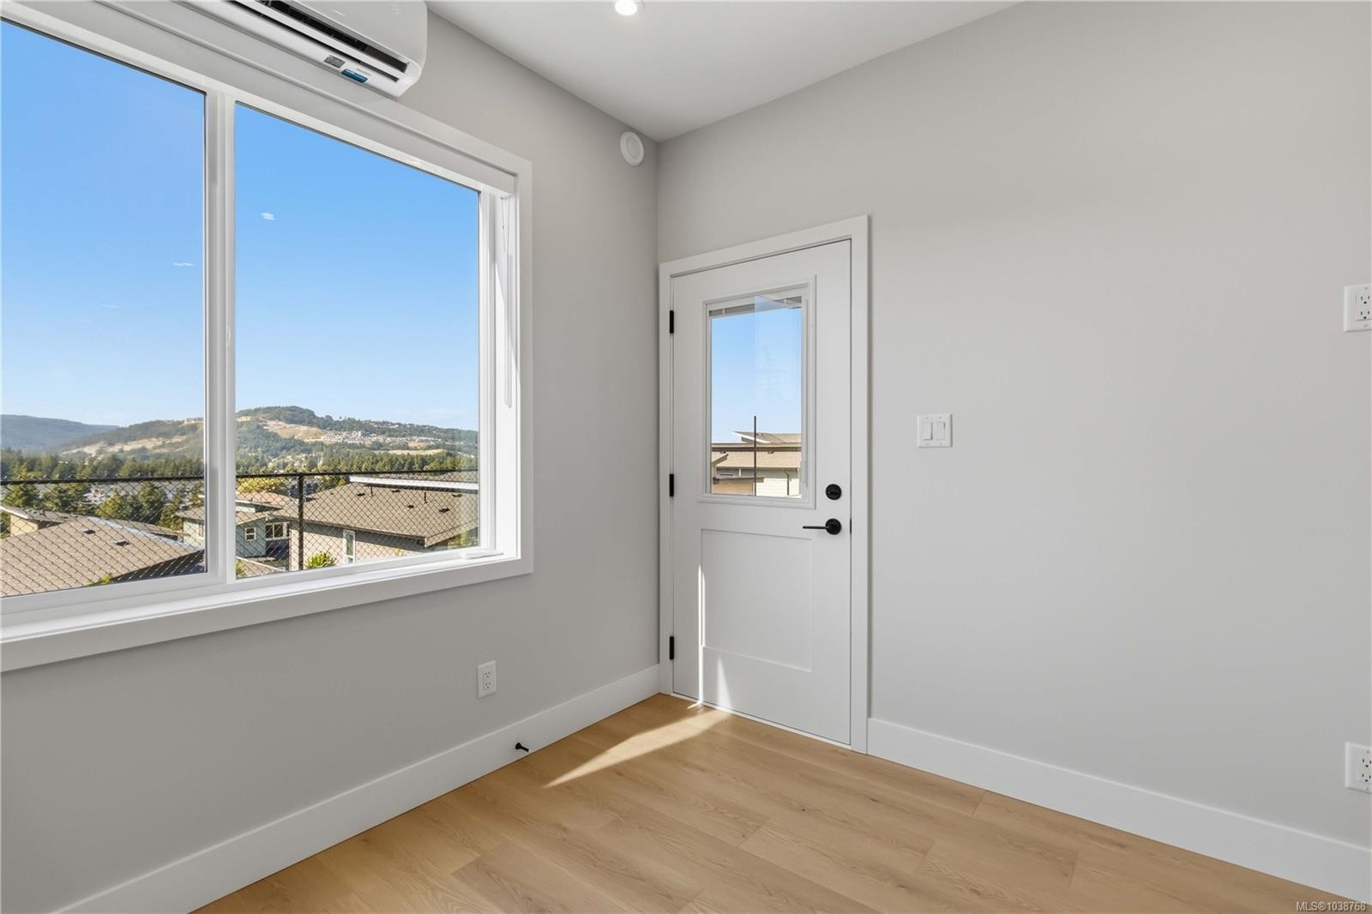
3482 Merlot Terr, Langford, BC - Indoor Photo Showing Other Room
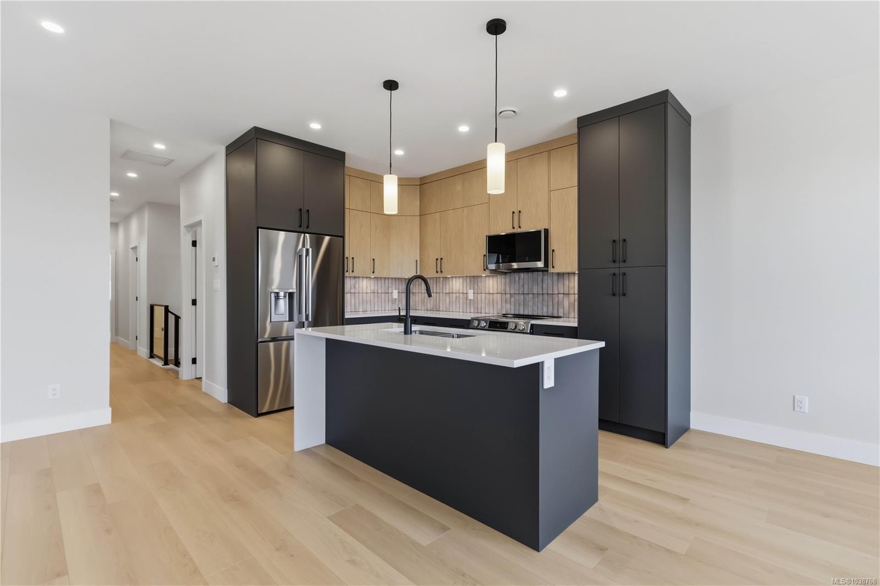
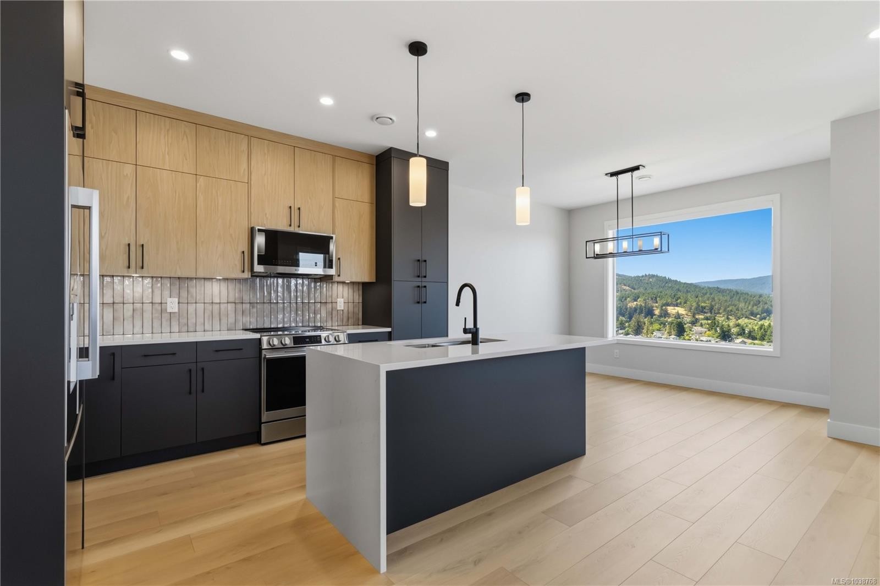
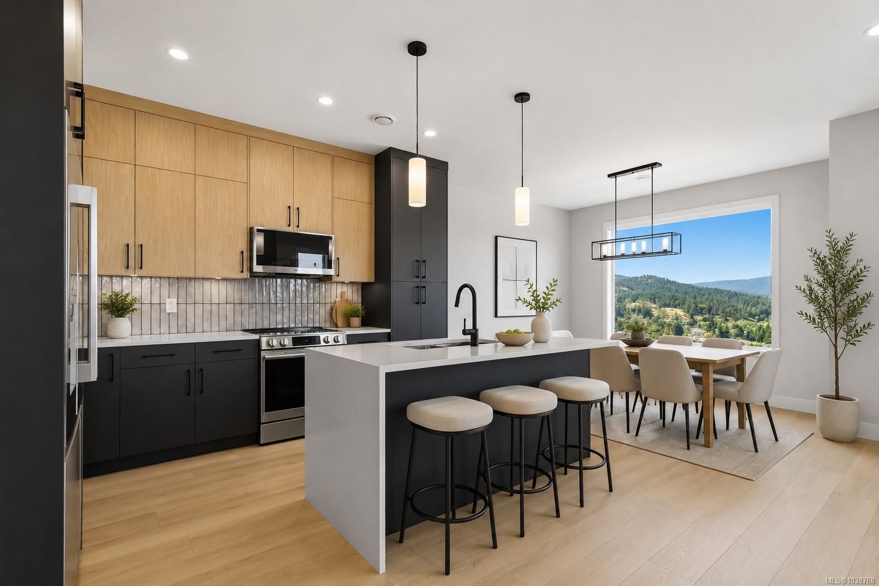
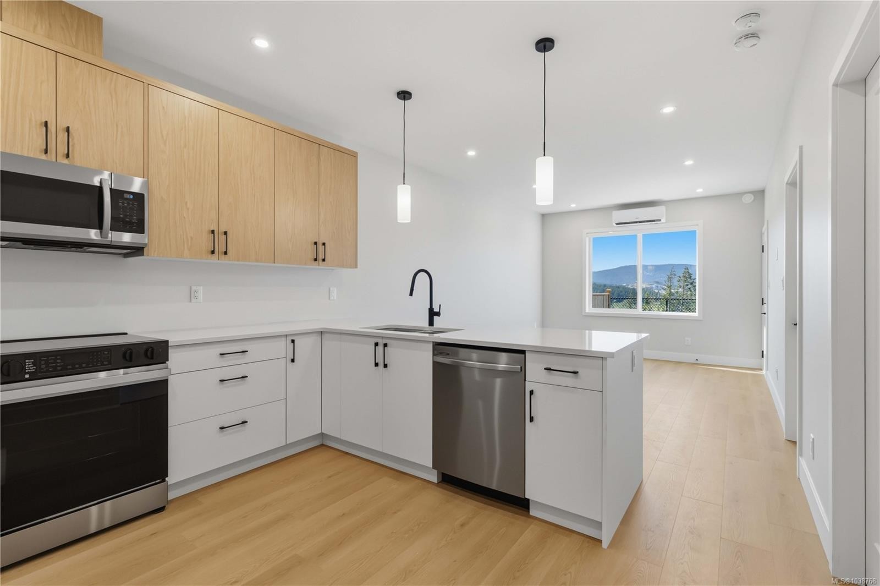
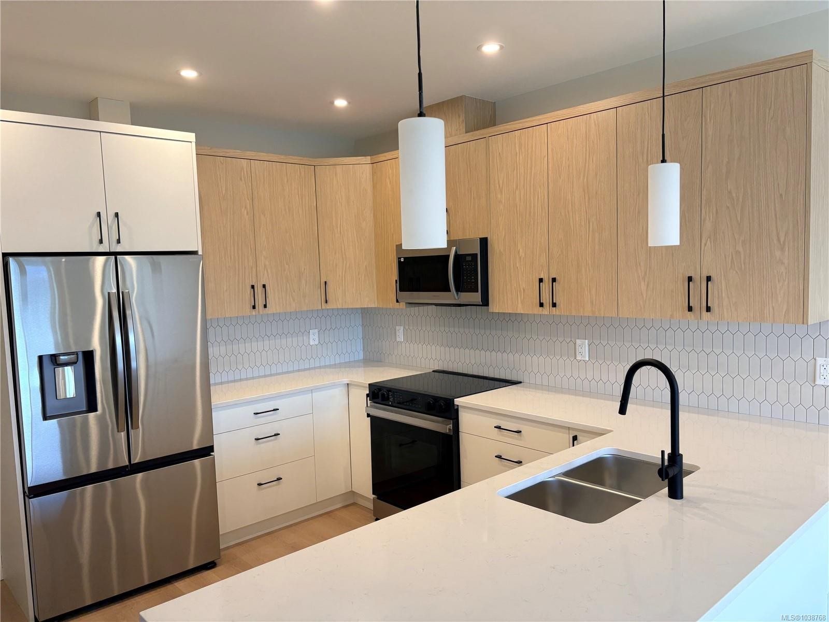
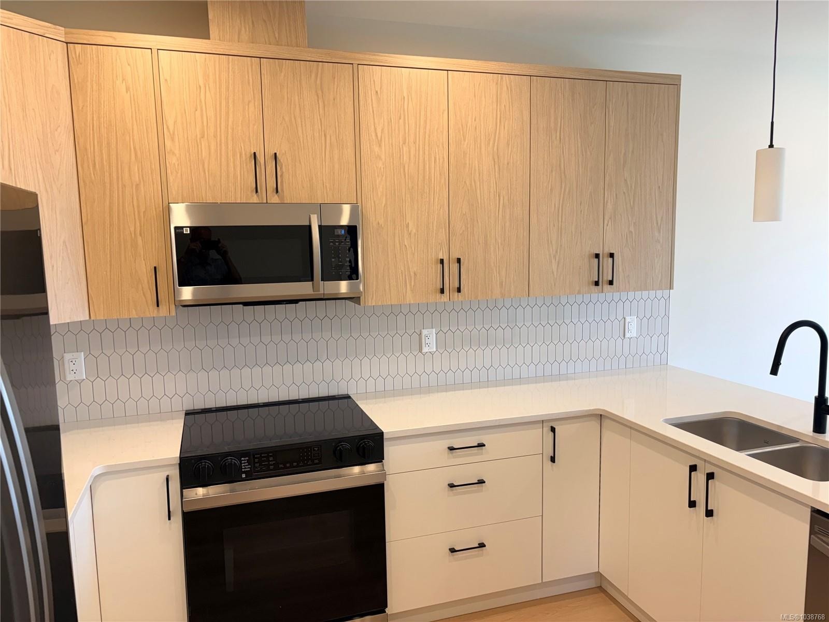
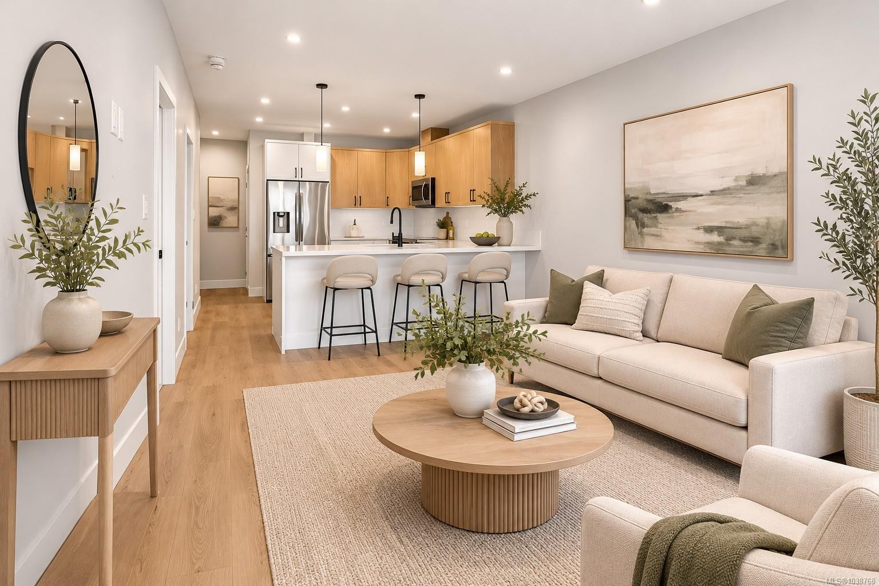
3482 Merlot Terr, Langford, BC - Indoor Photo Showing Kitchen With Upgraded Kitchen
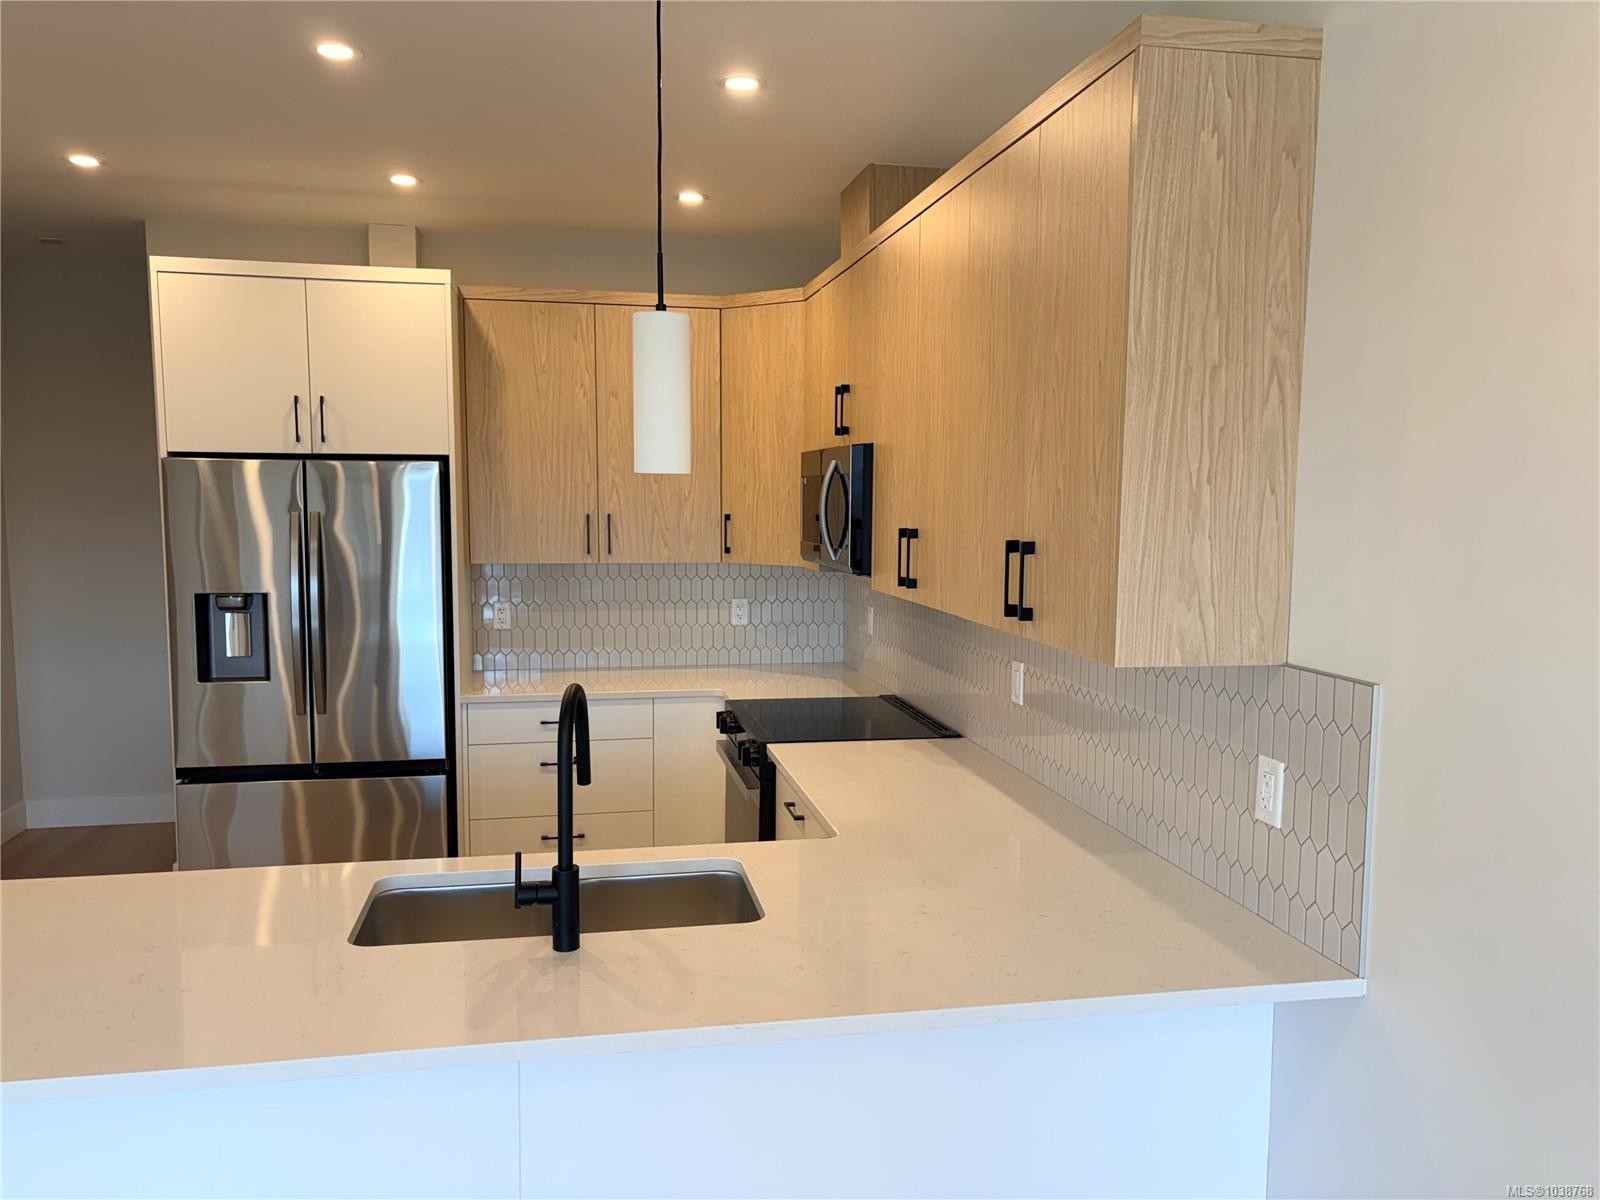
3482 Merlot Terr, Langford, BC - Indoor Photo Showing Kitchen With Double Sink With Upgraded Kitchen
3482 Merlot Terr, Langford, BC - Indoor Photo Showing Kitchen With Upgraded Kitchen
3482 Merlot Terr, Langford, BC - Indoor
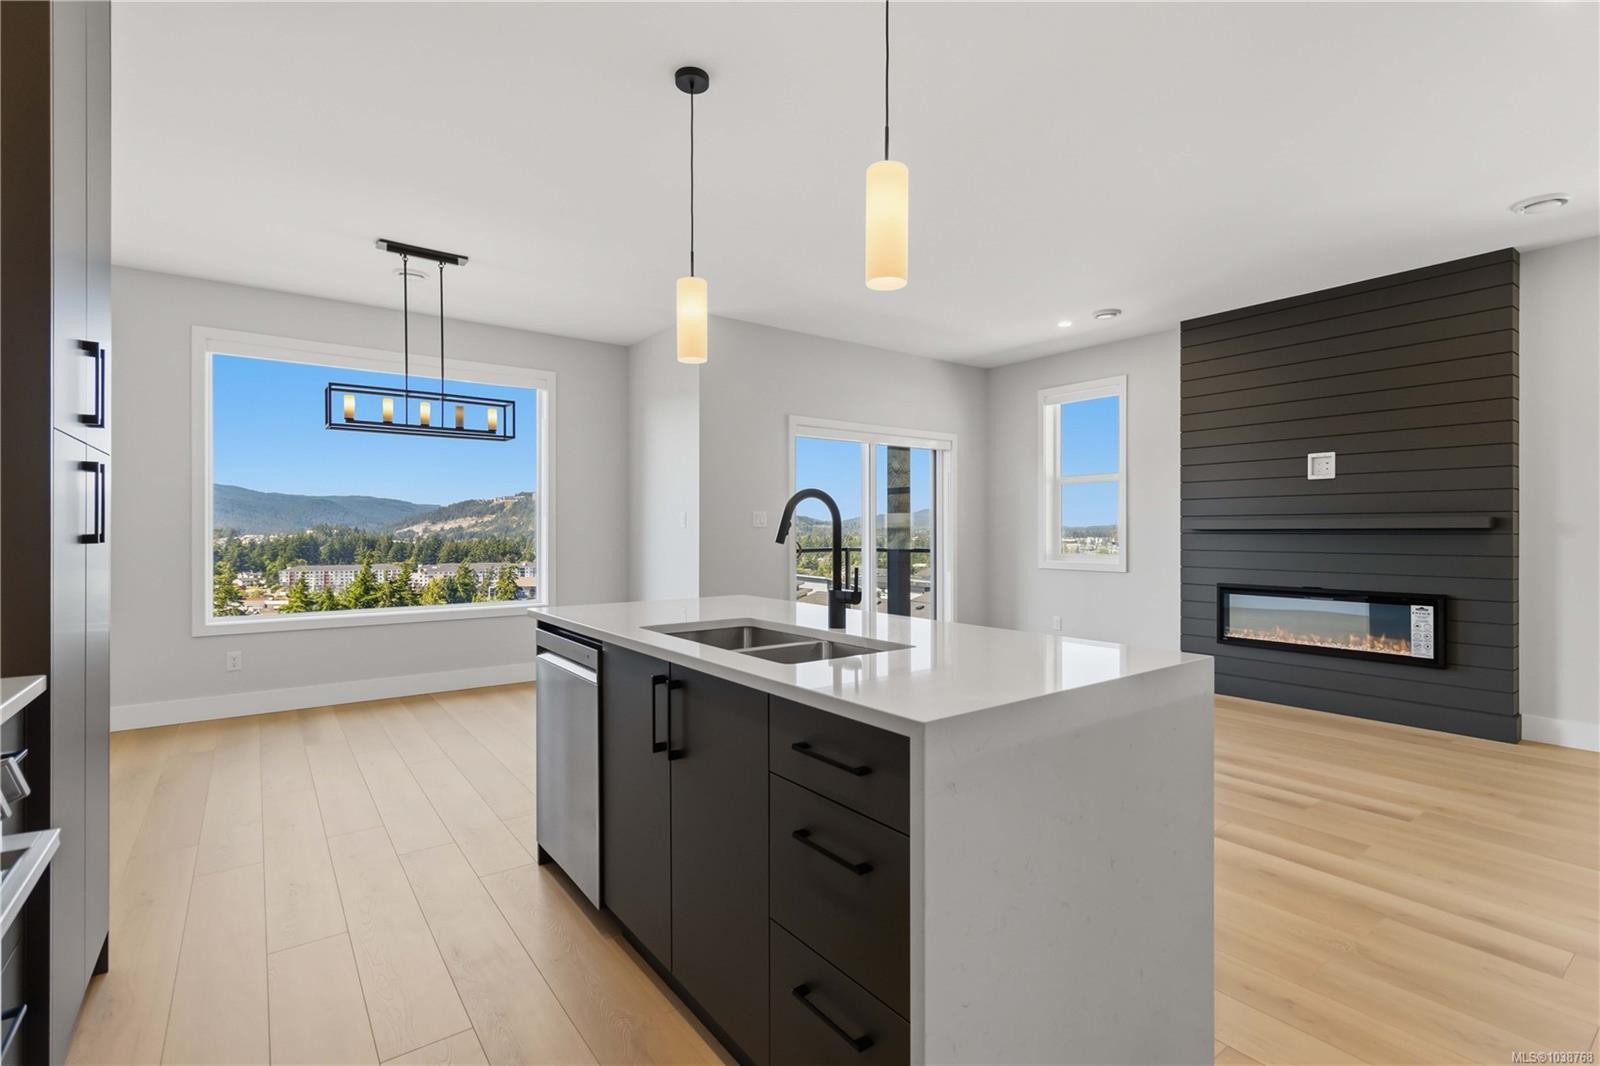
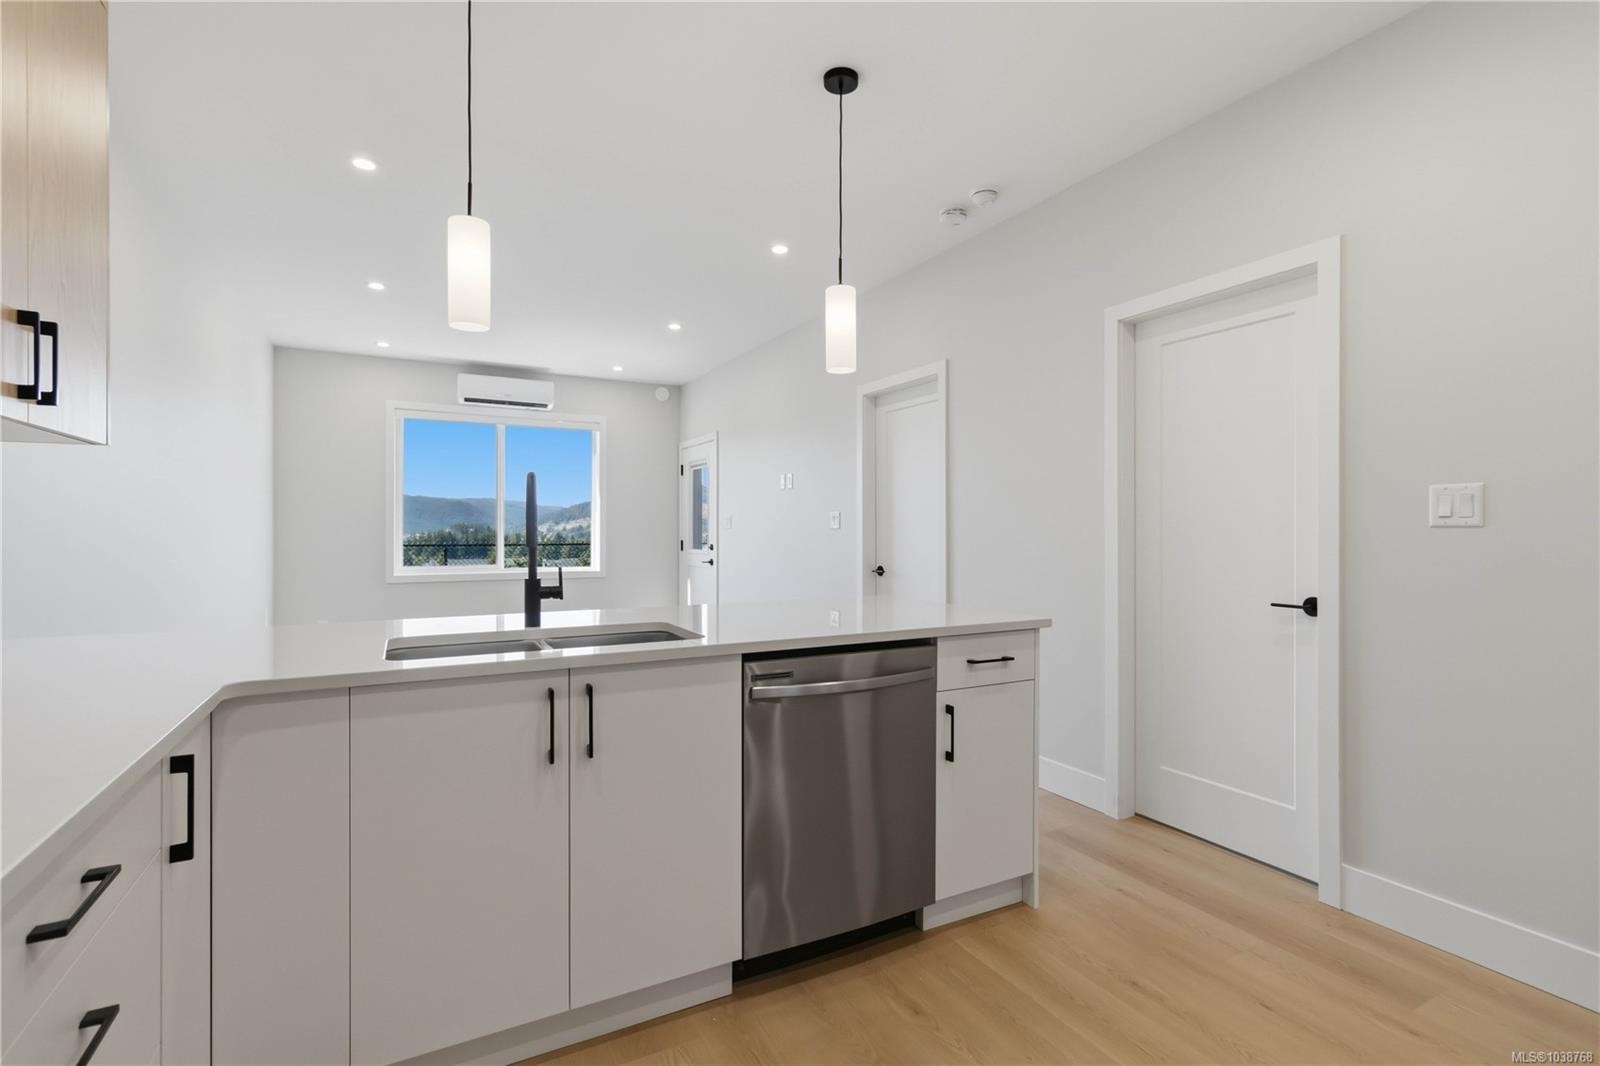
3482 Merlot Terr, Langford, BC - Indoor Photo Showing Kitchen With Double Sink
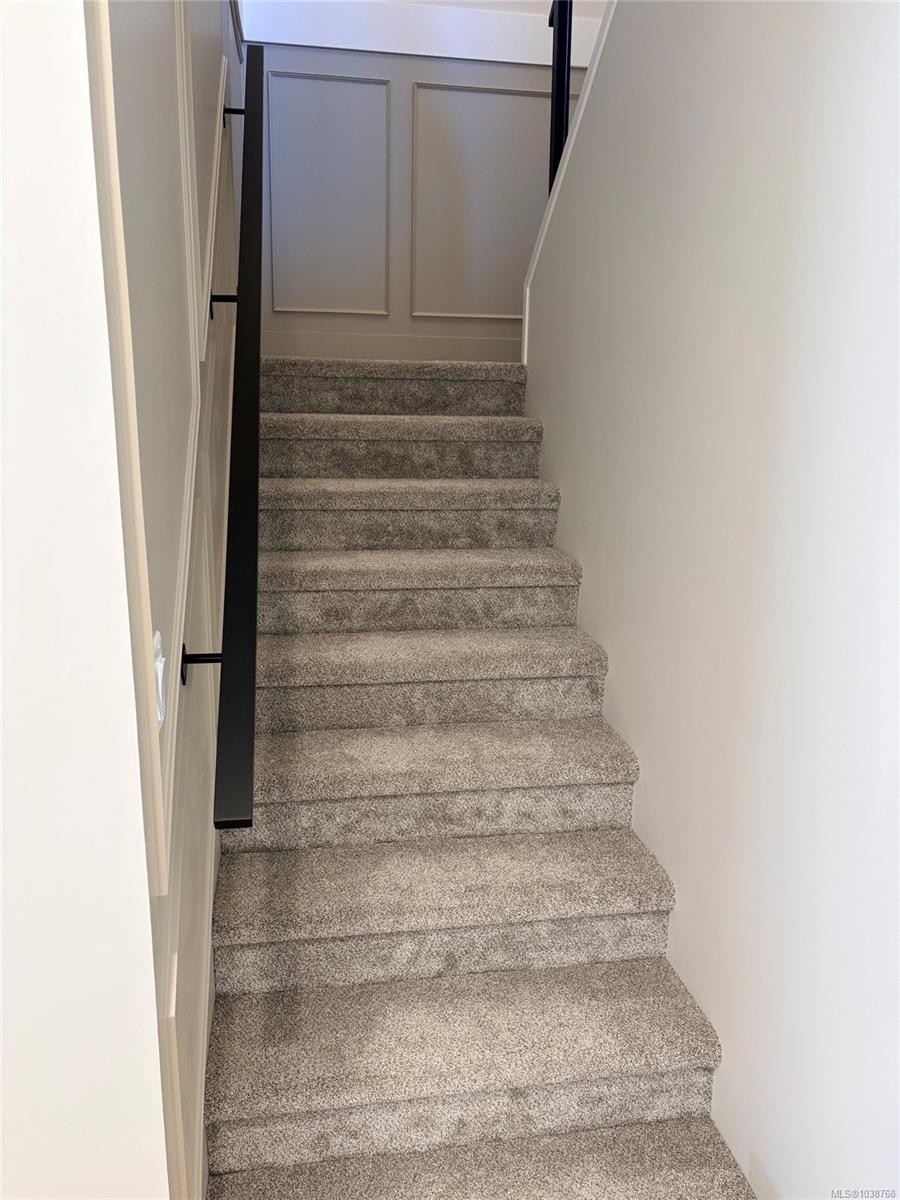
3482 Merlot Terr, Langford, BC - Indoor Photo Showing Other Room
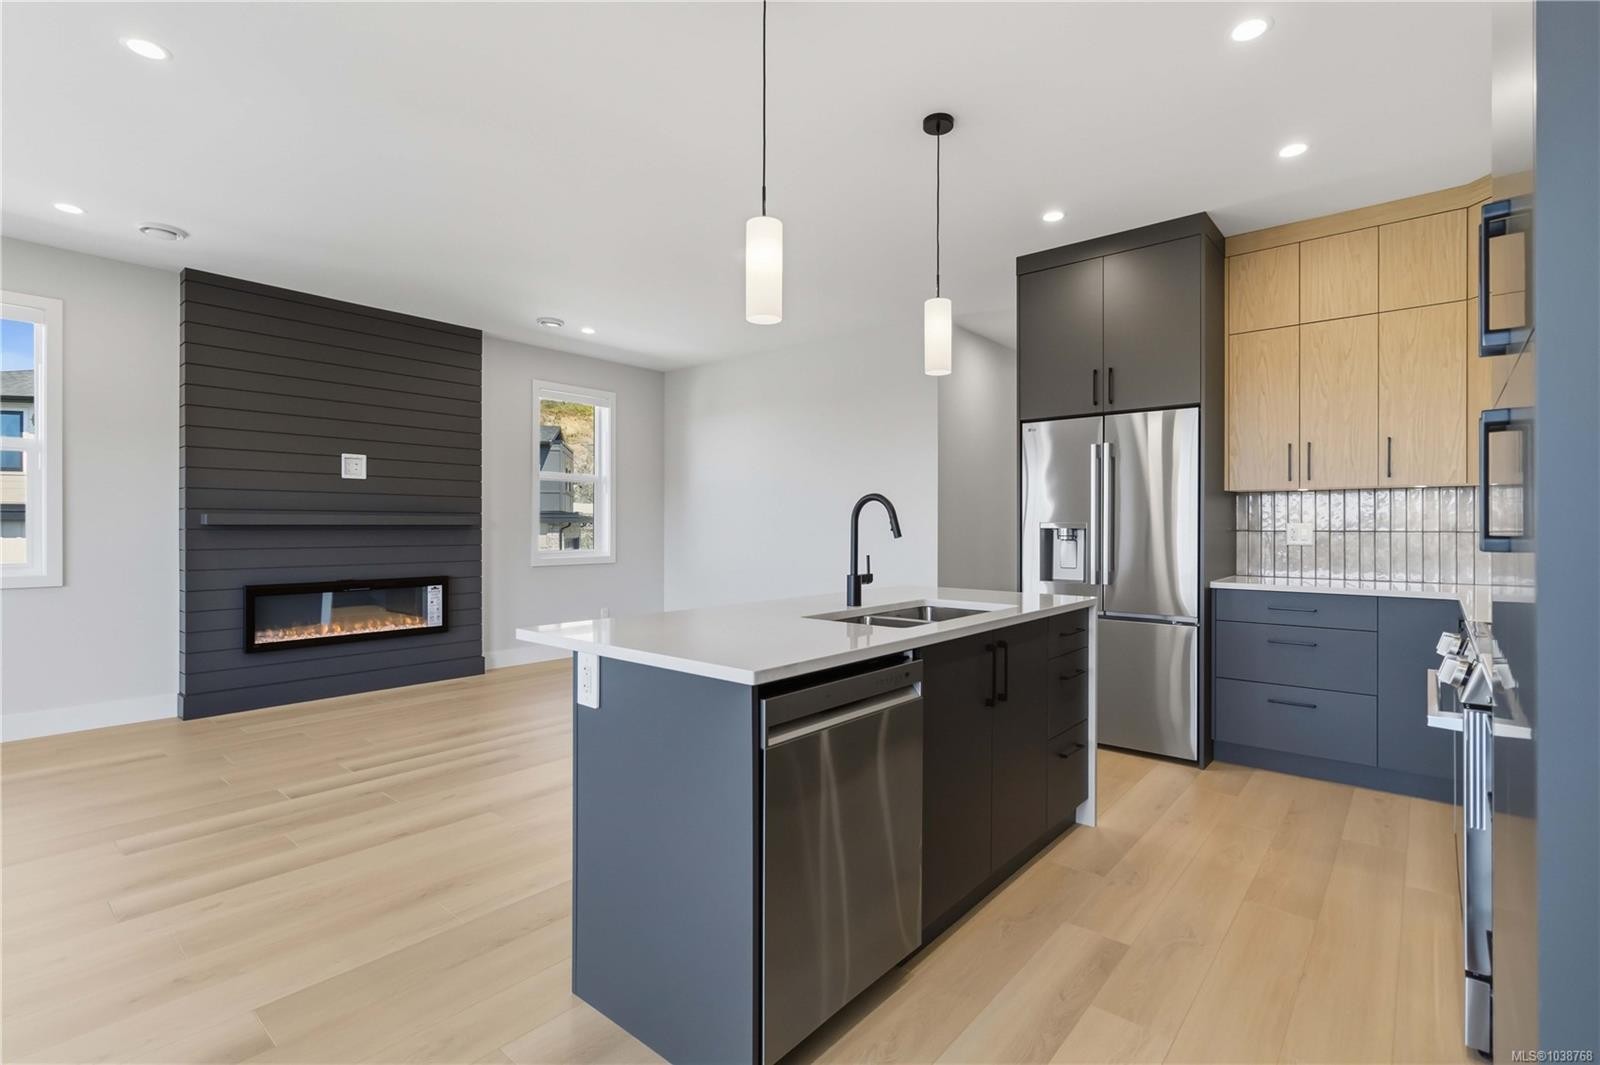
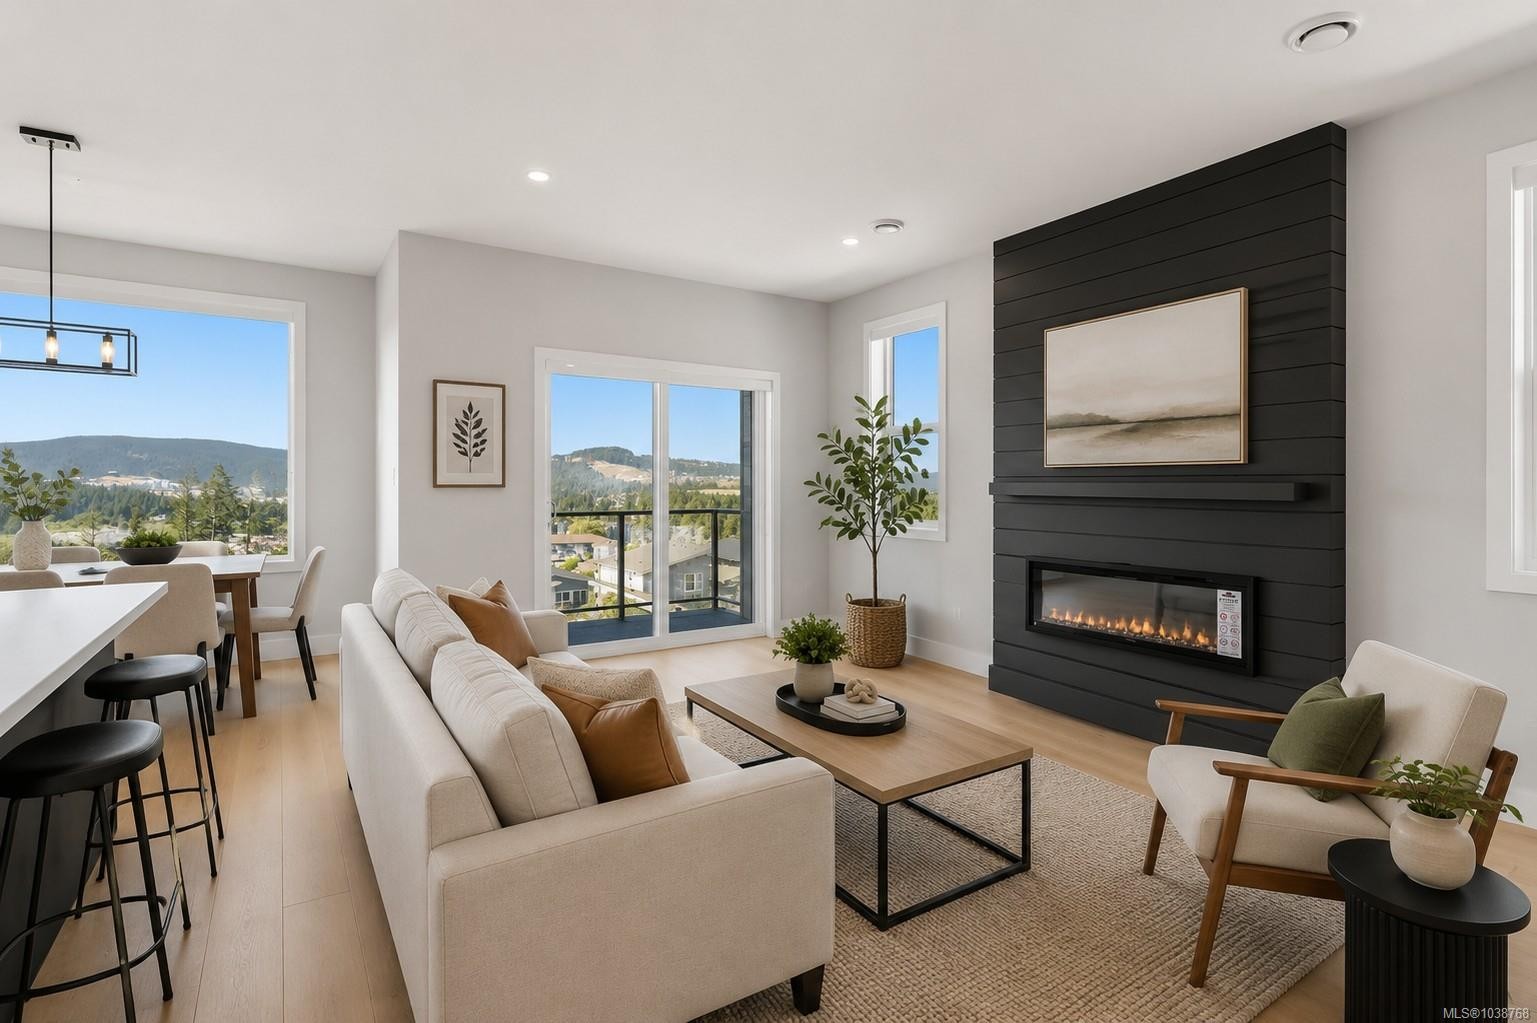
3482 Merlot Terr, Langford, BC - Indoor Photo Showing Living Room With Fireplace
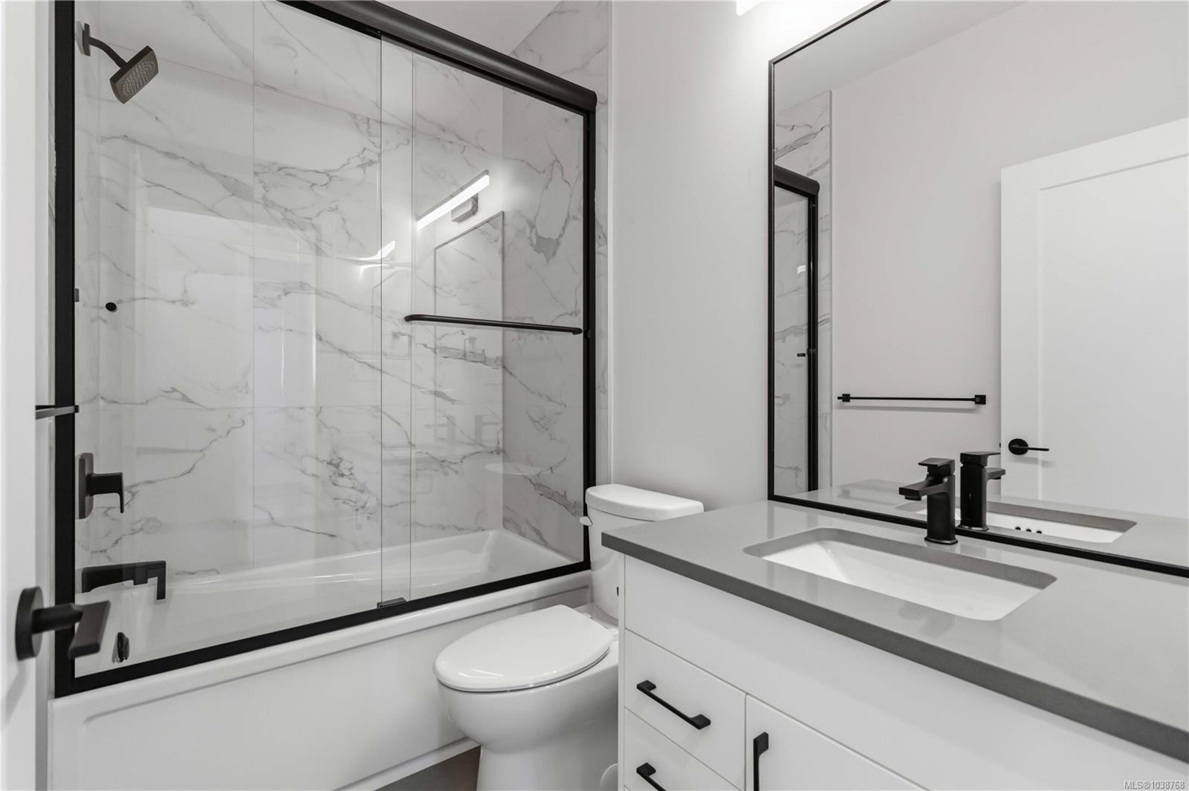
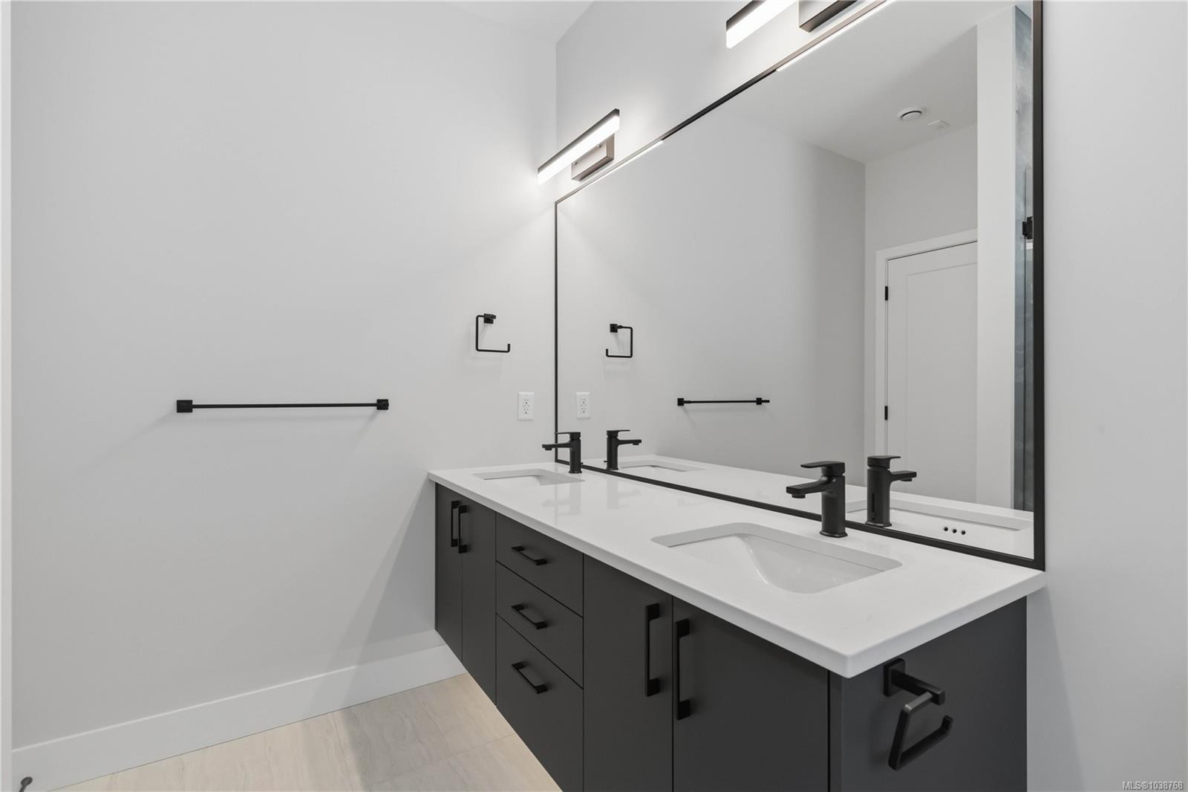
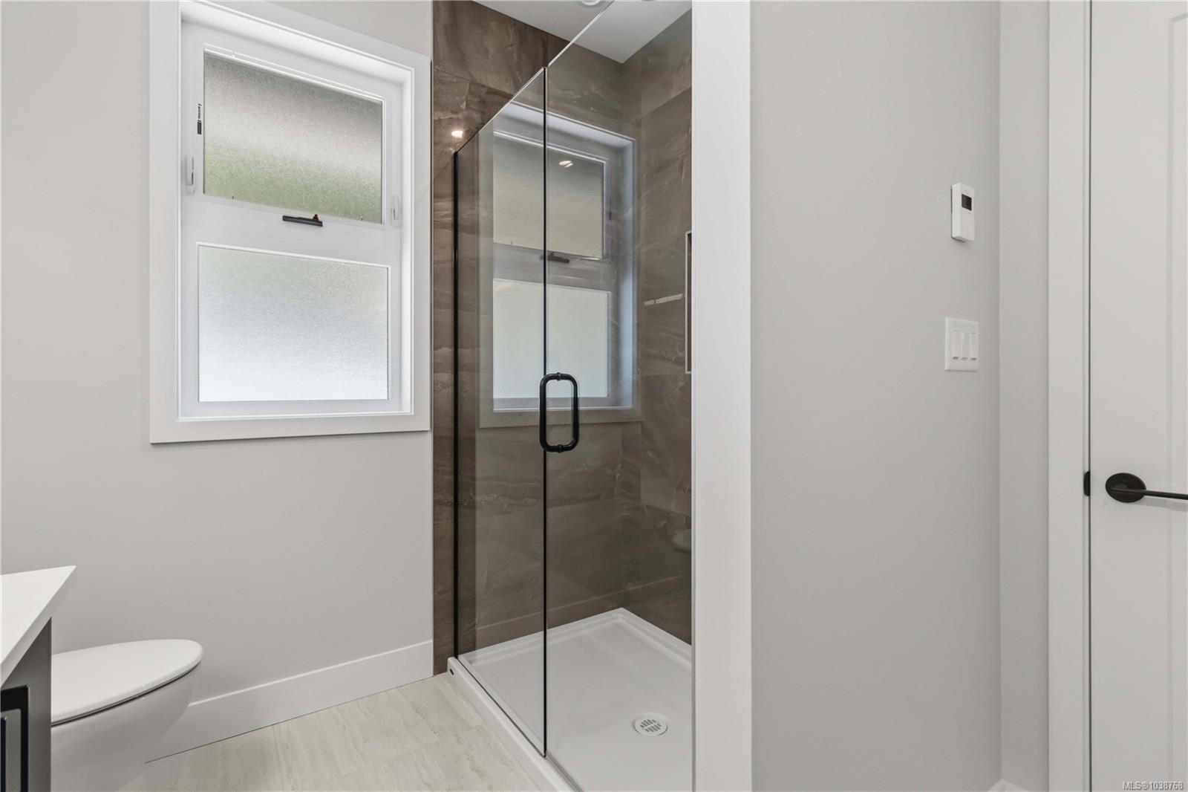
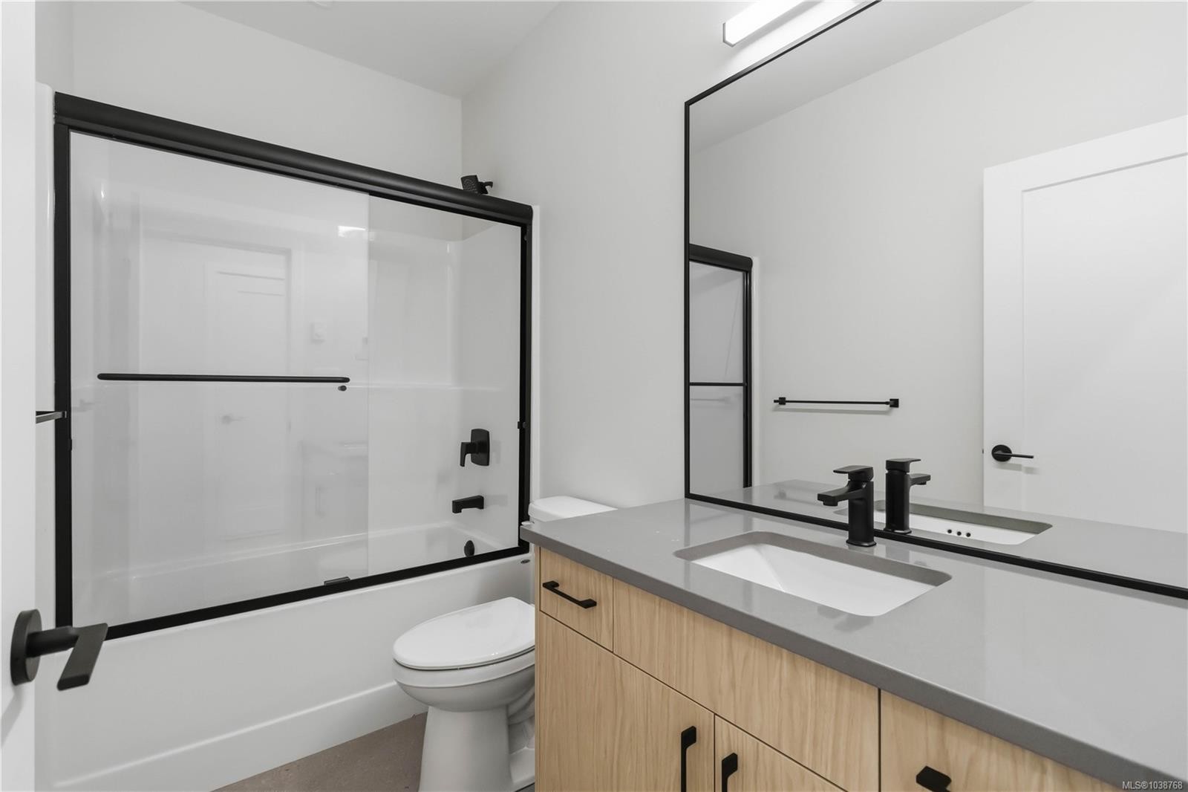
3482 Merlot Terr, Langford, BC - Indoor Photo Showing Bathroom
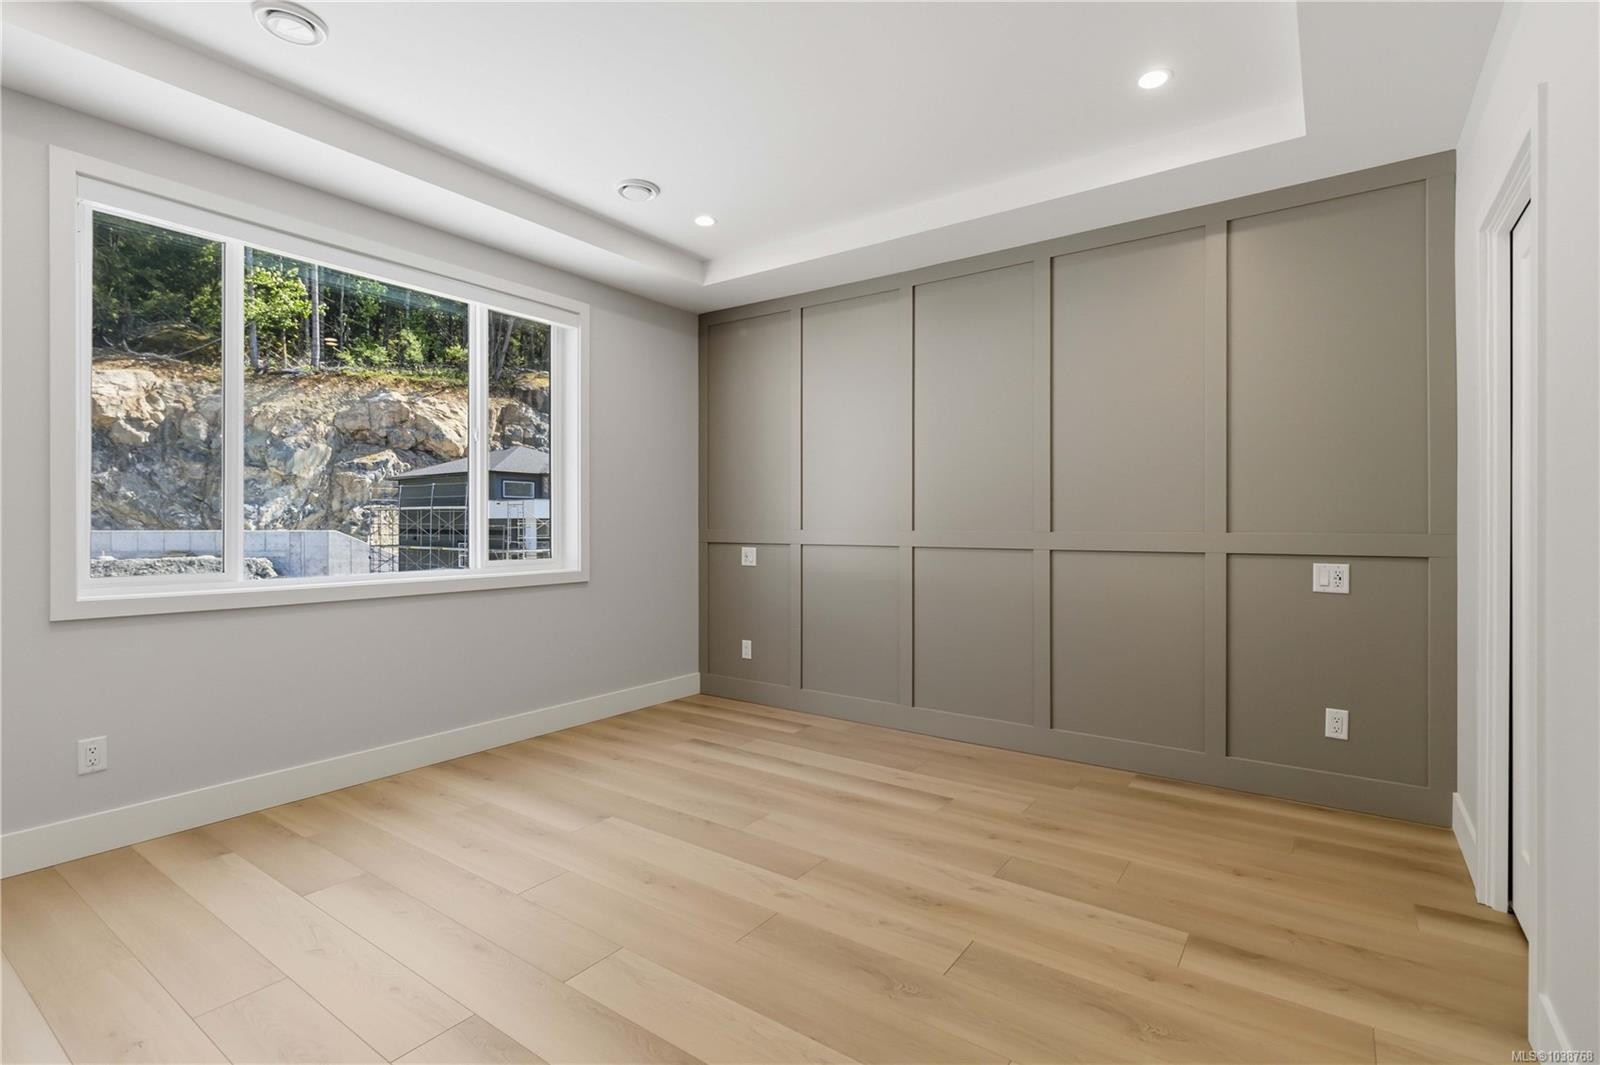
3482 Merlot Terr, Langford, BC - Indoor Photo Showing Other Room
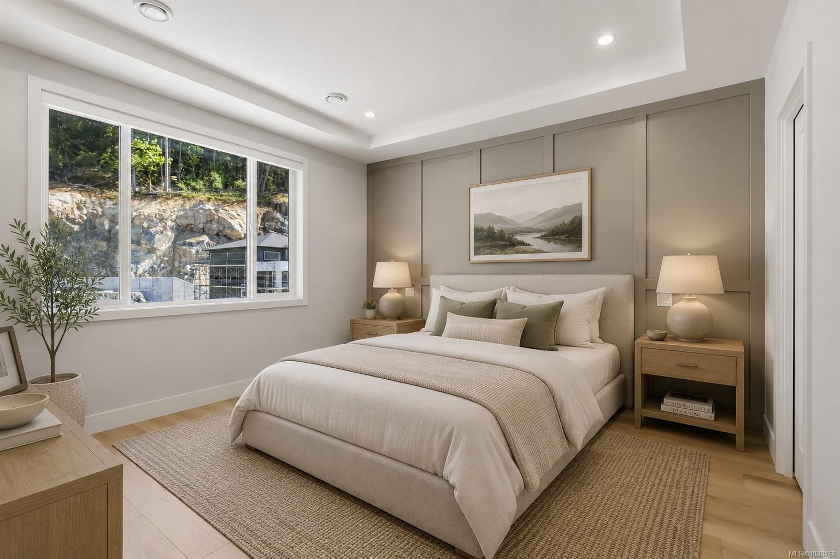
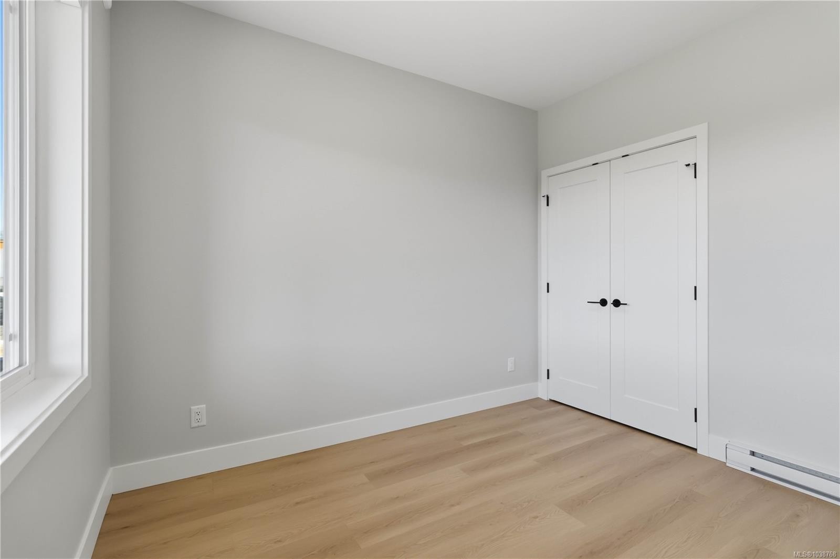
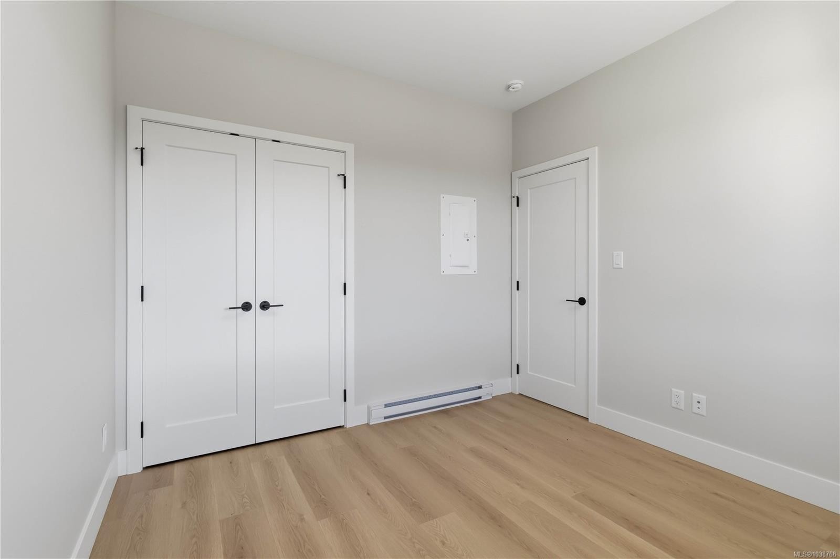
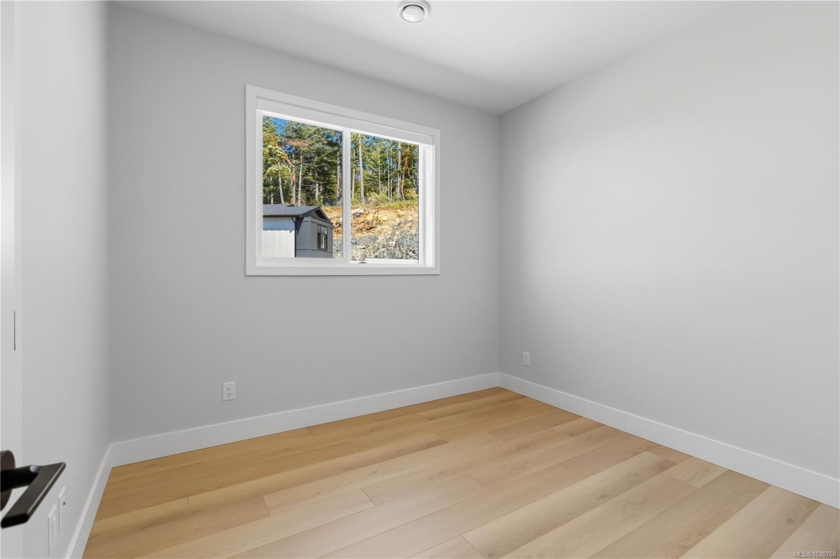
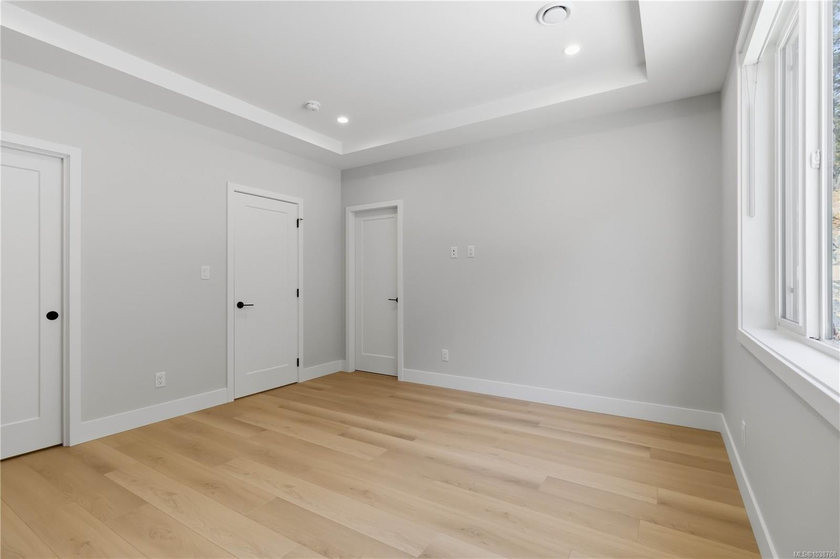
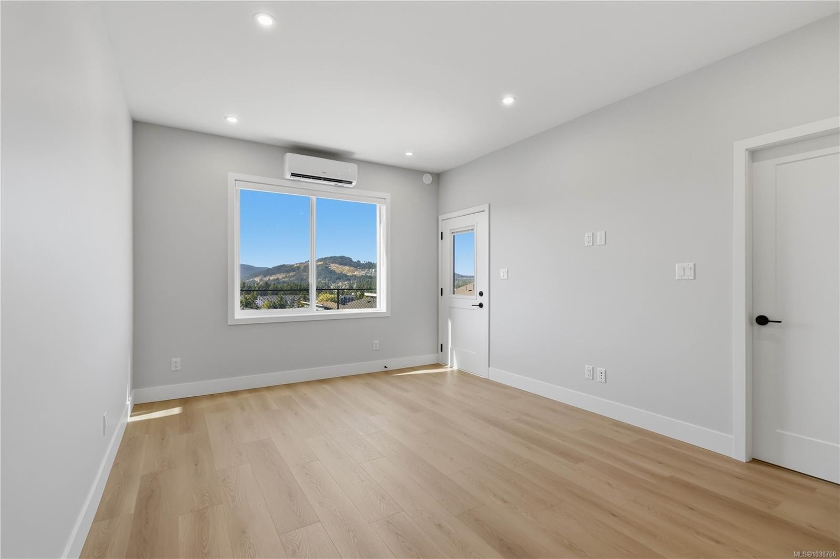
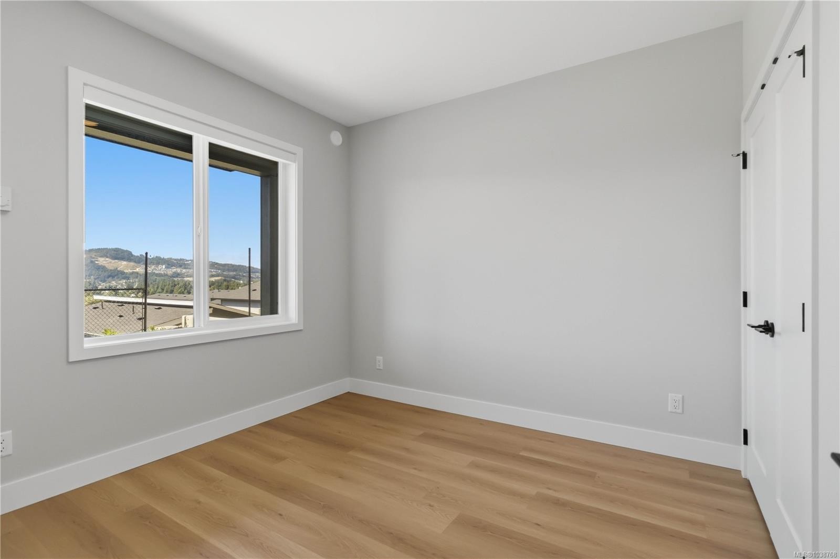
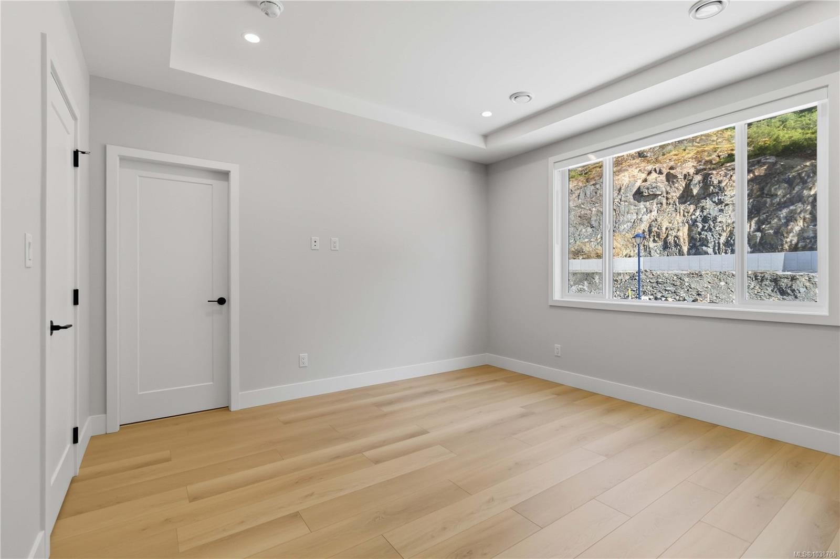
3482 Merlot Terr, Langford, BC - Indoor Photo Showing Bedroom
3482 Merlot Terr, Langford, BC - Indoor Photo Showing Bathroom
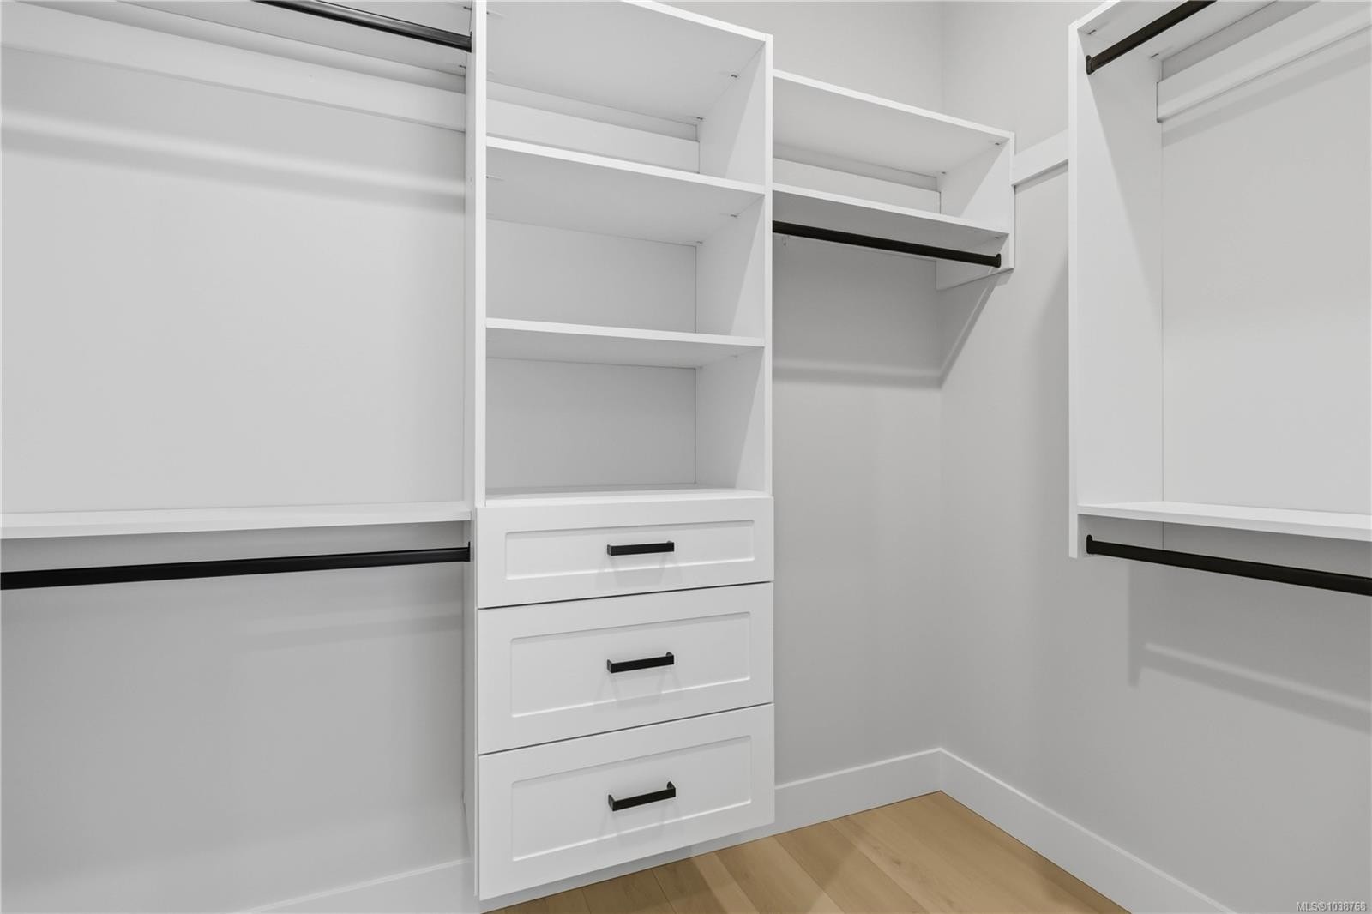
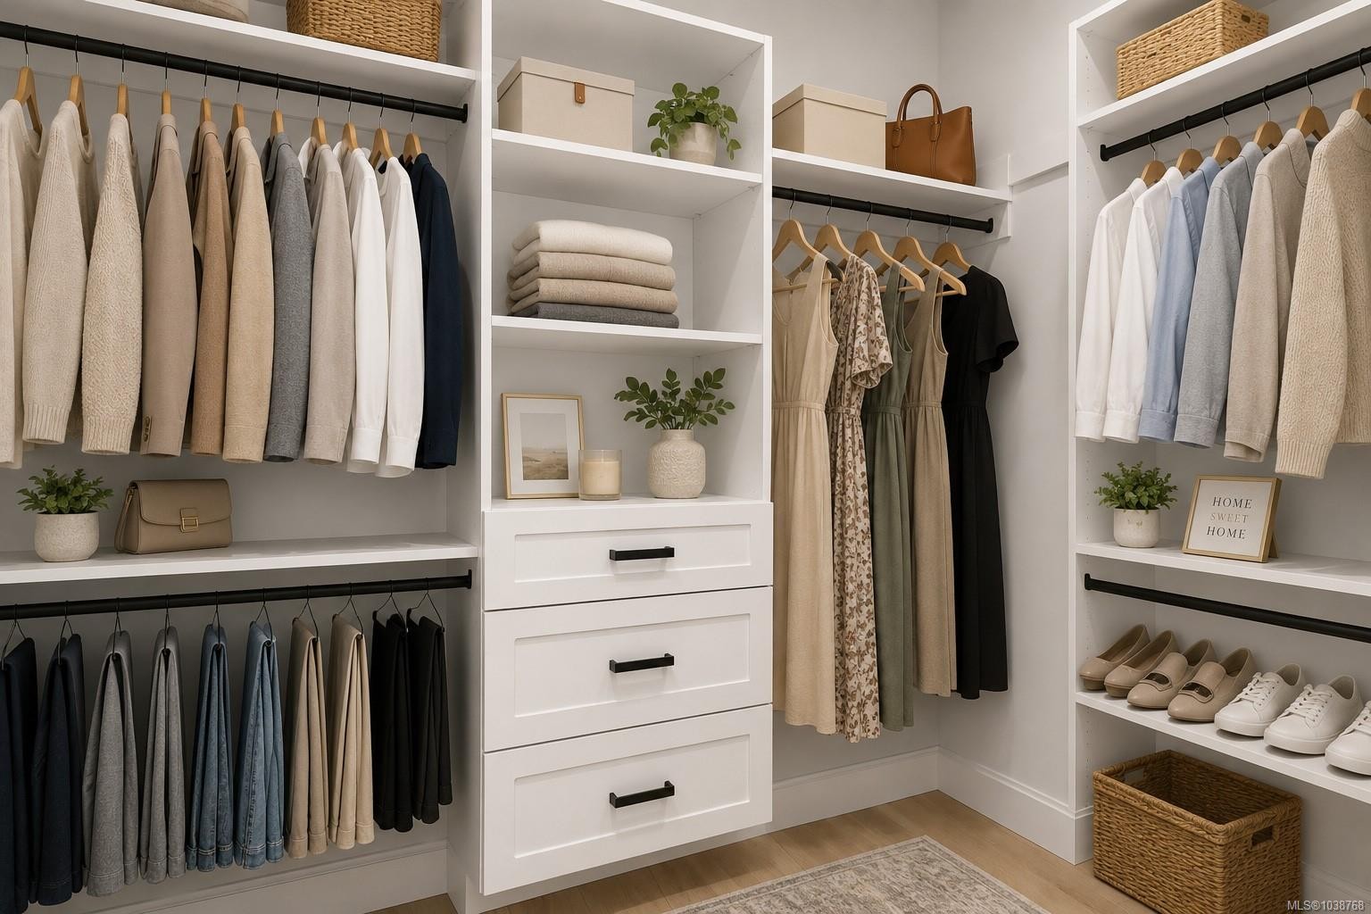
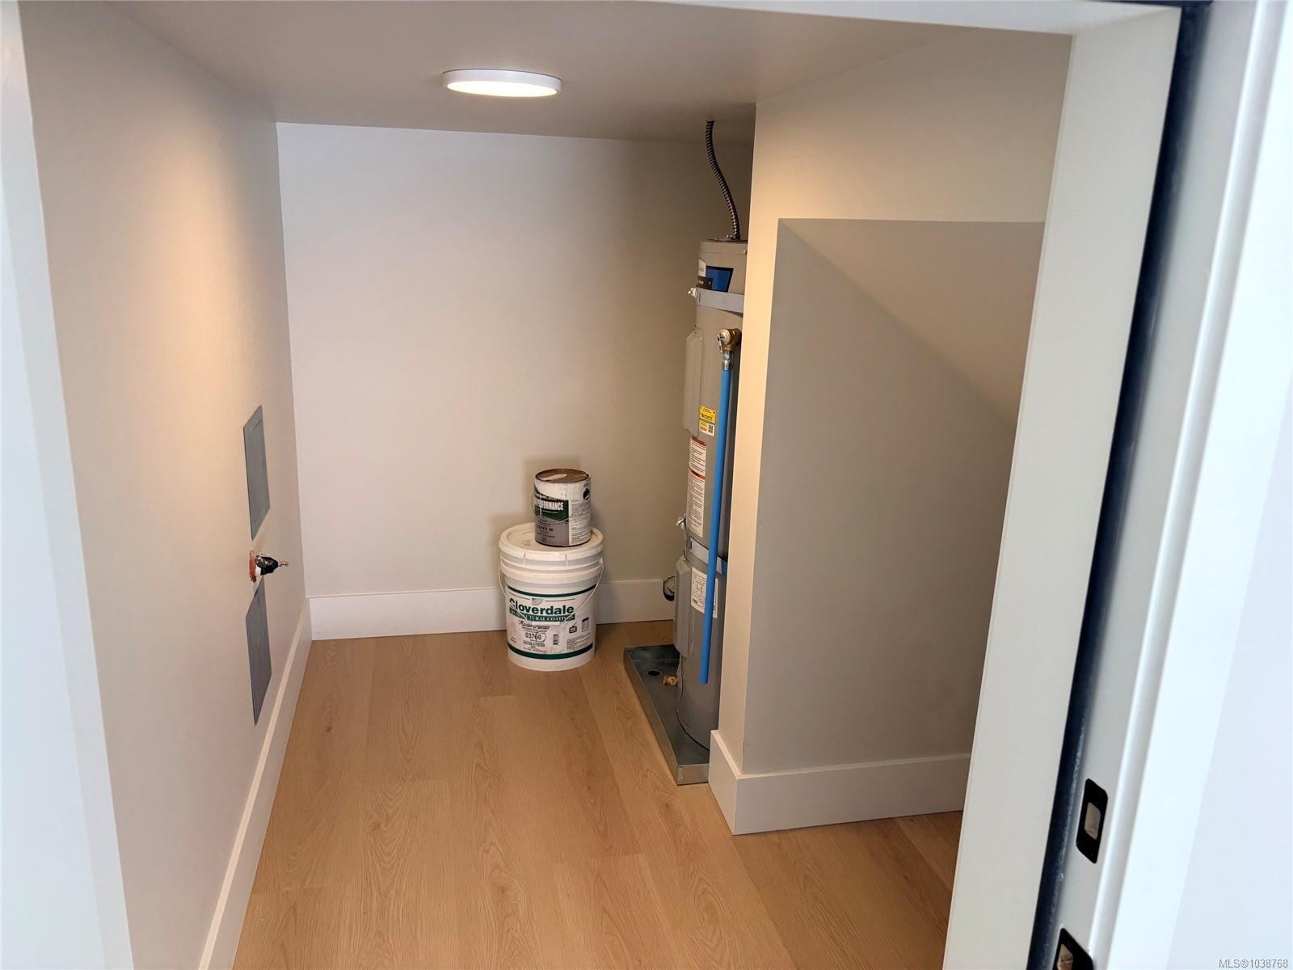
3482 Merlot Terr, Langford, BC - Indoor With Storage
3482 Merlot Terr, Langford, BC - Indoor Photo Showing Other Room
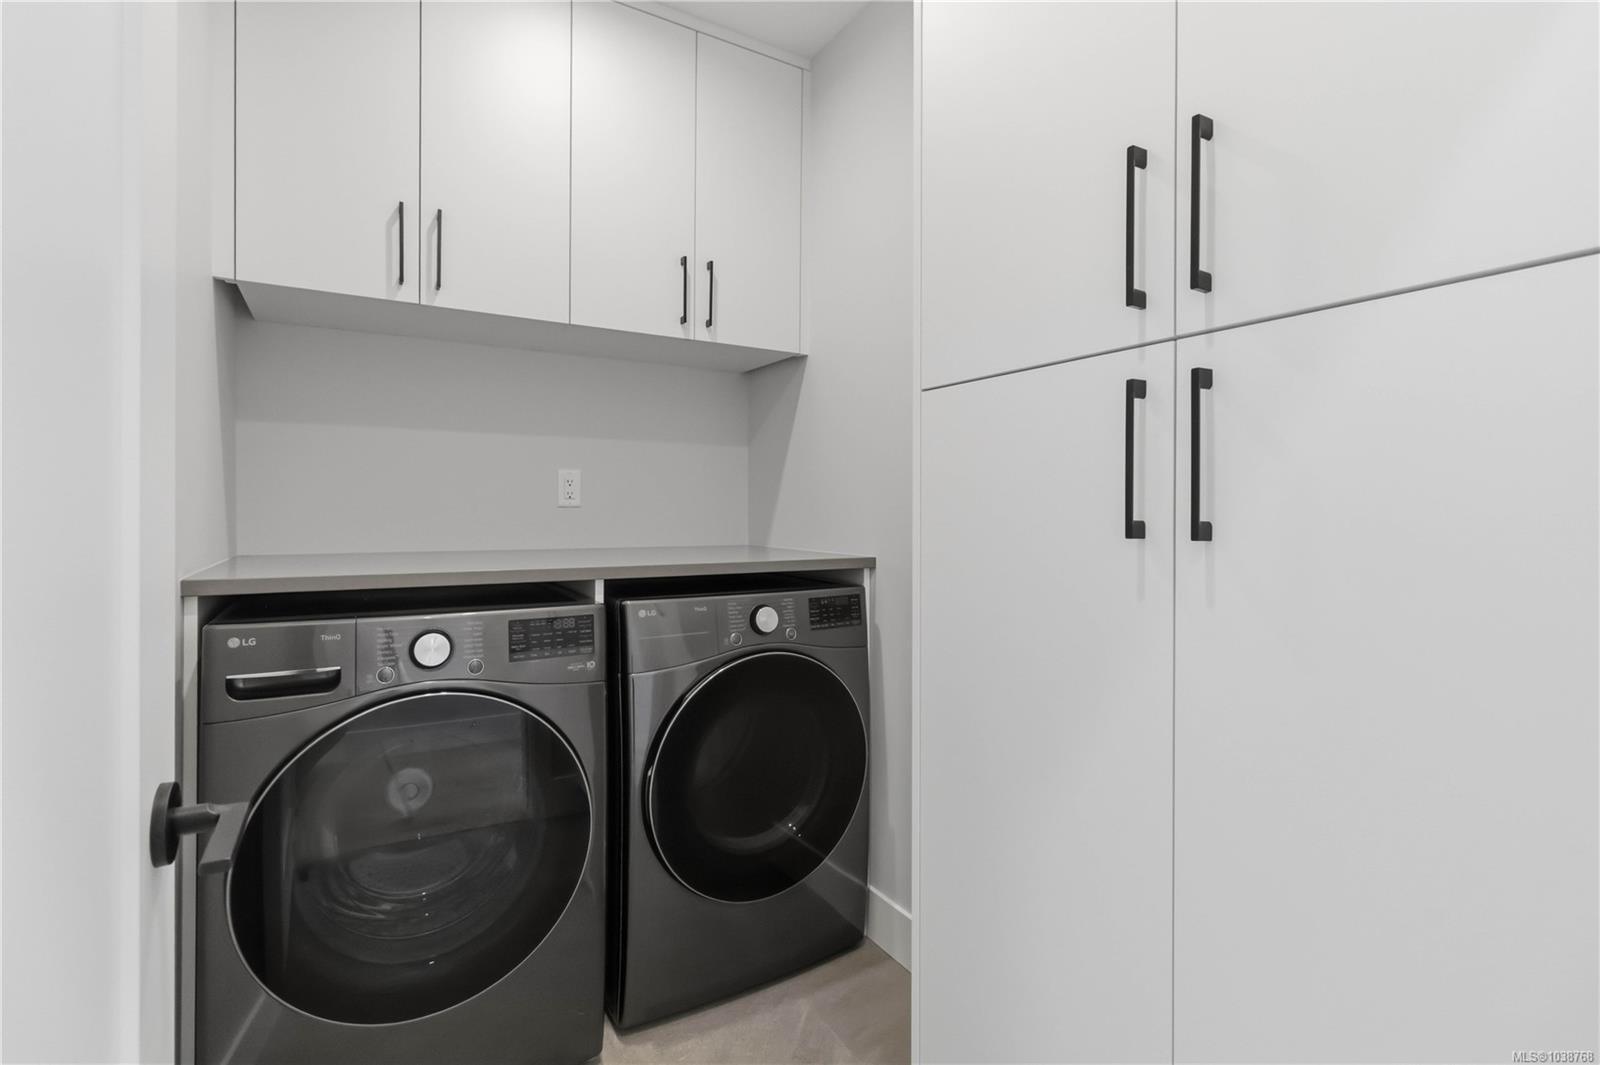
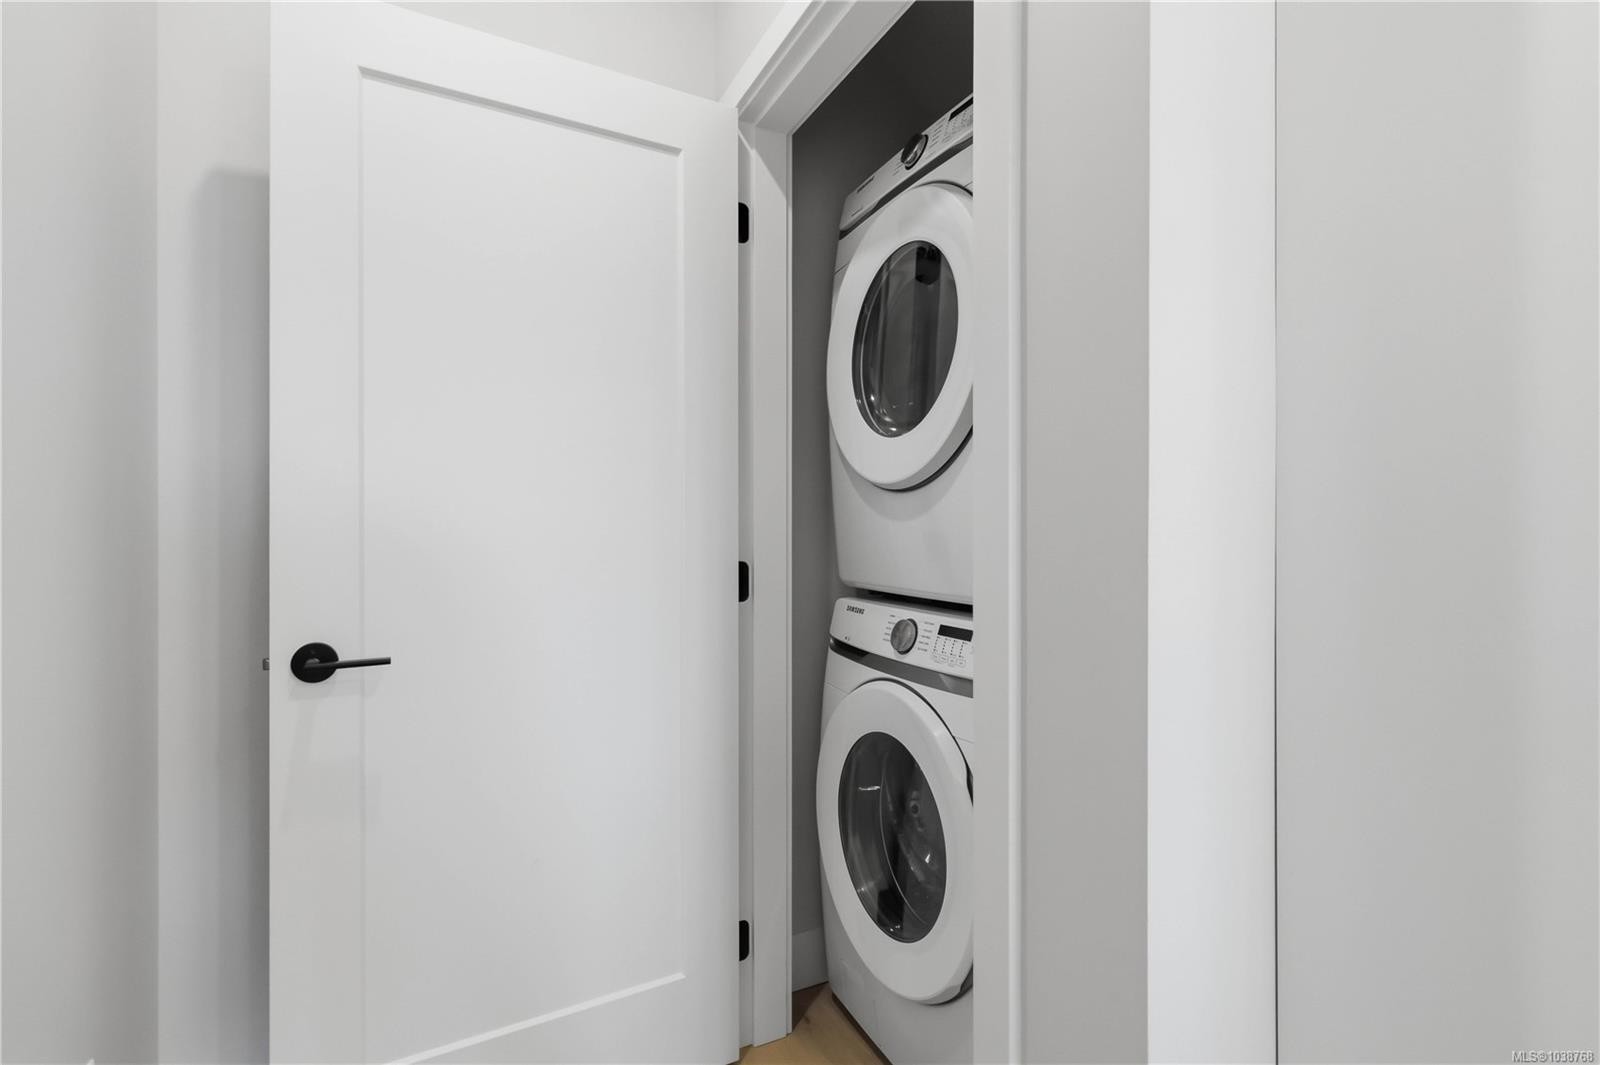
3482 Merlot Terr, Langford, BC - Indoor Photo Showing Laundry Room
3482 Merlot Terr, Langford, BC - Indoor Photo Showing Other Room
3482 Merlot Terr, Langford, BC -  Photo Showing Other Room
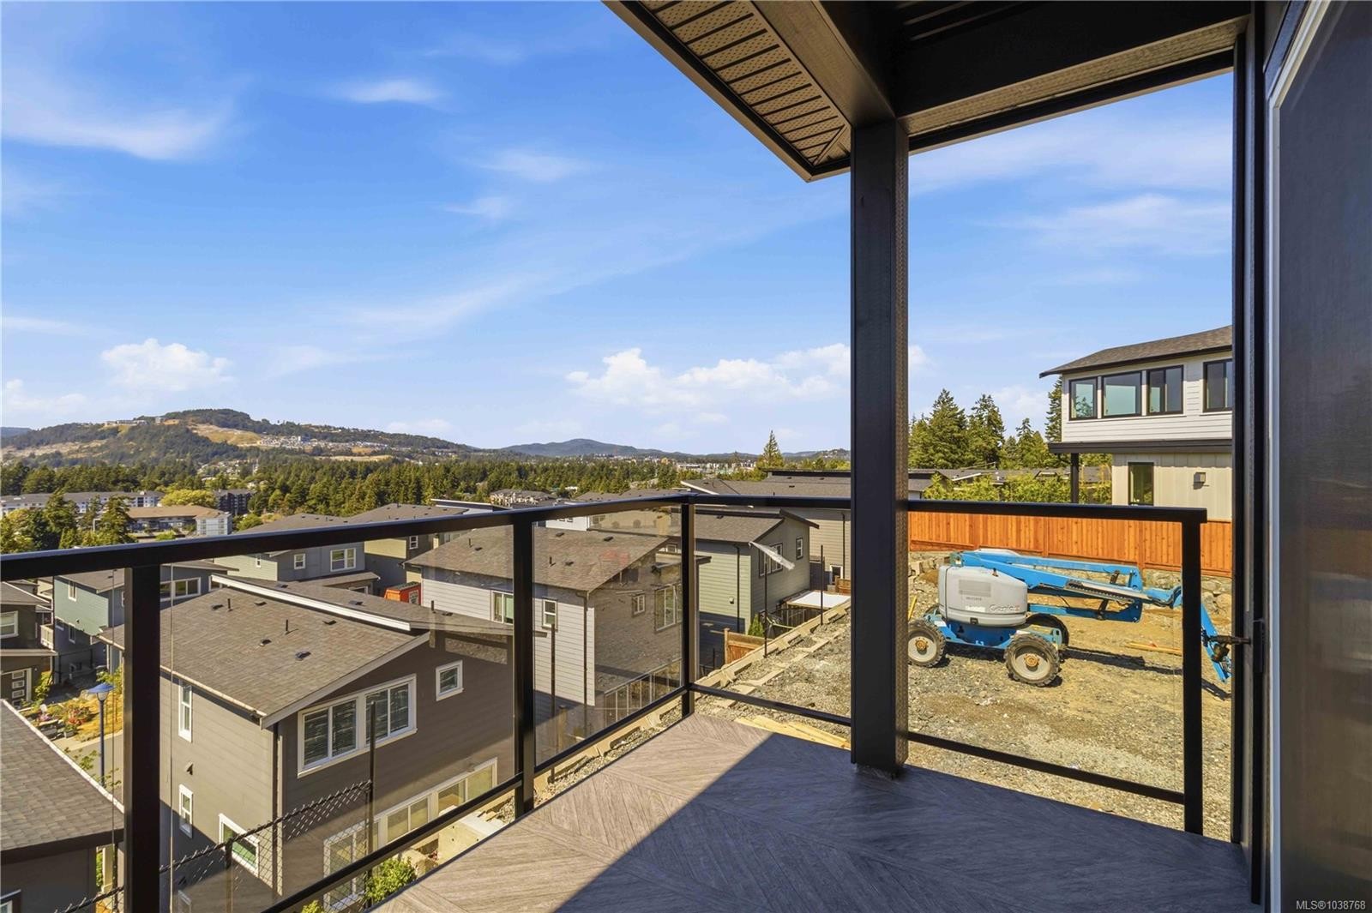
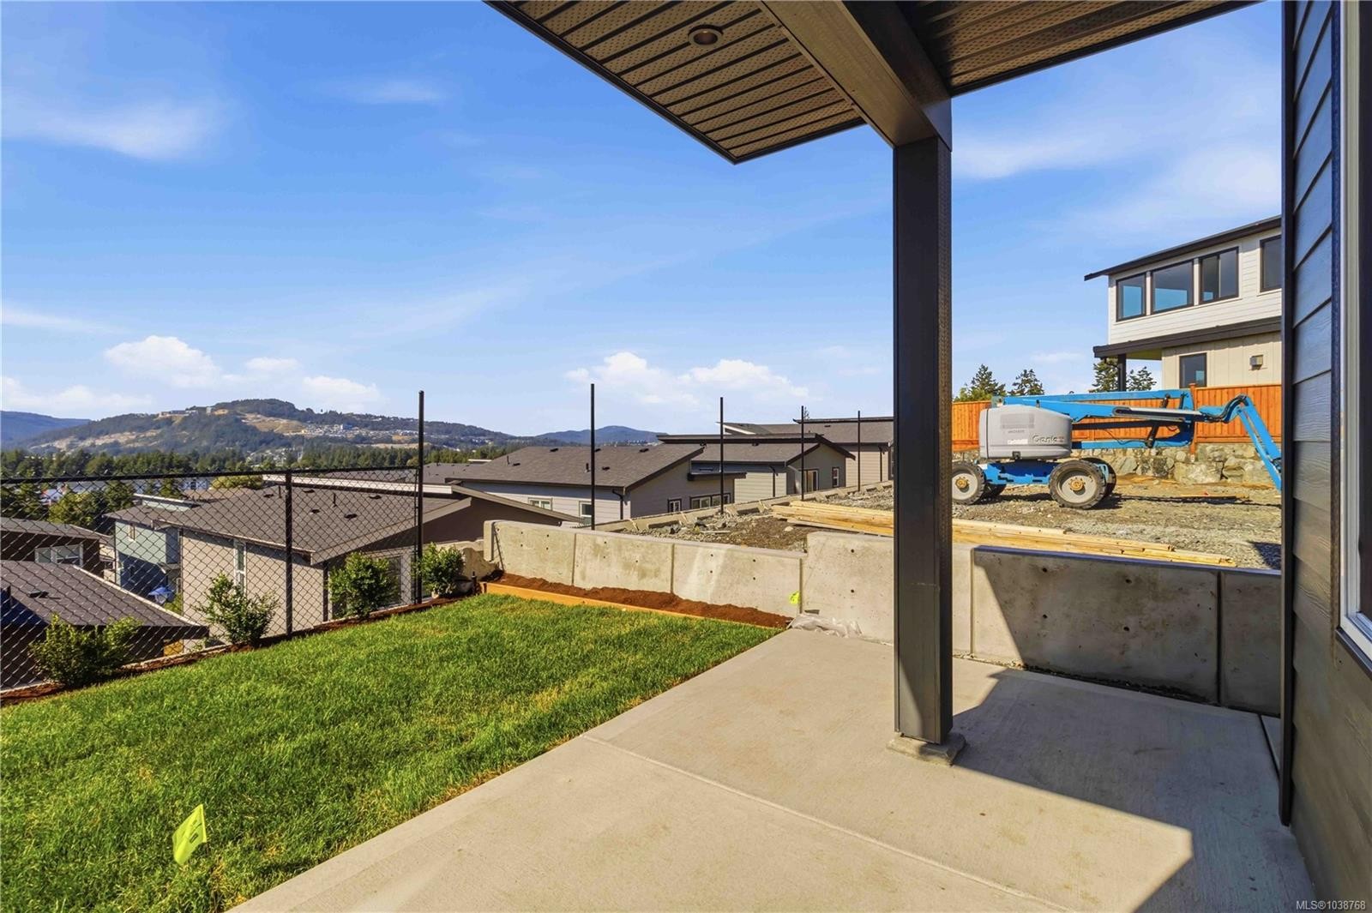
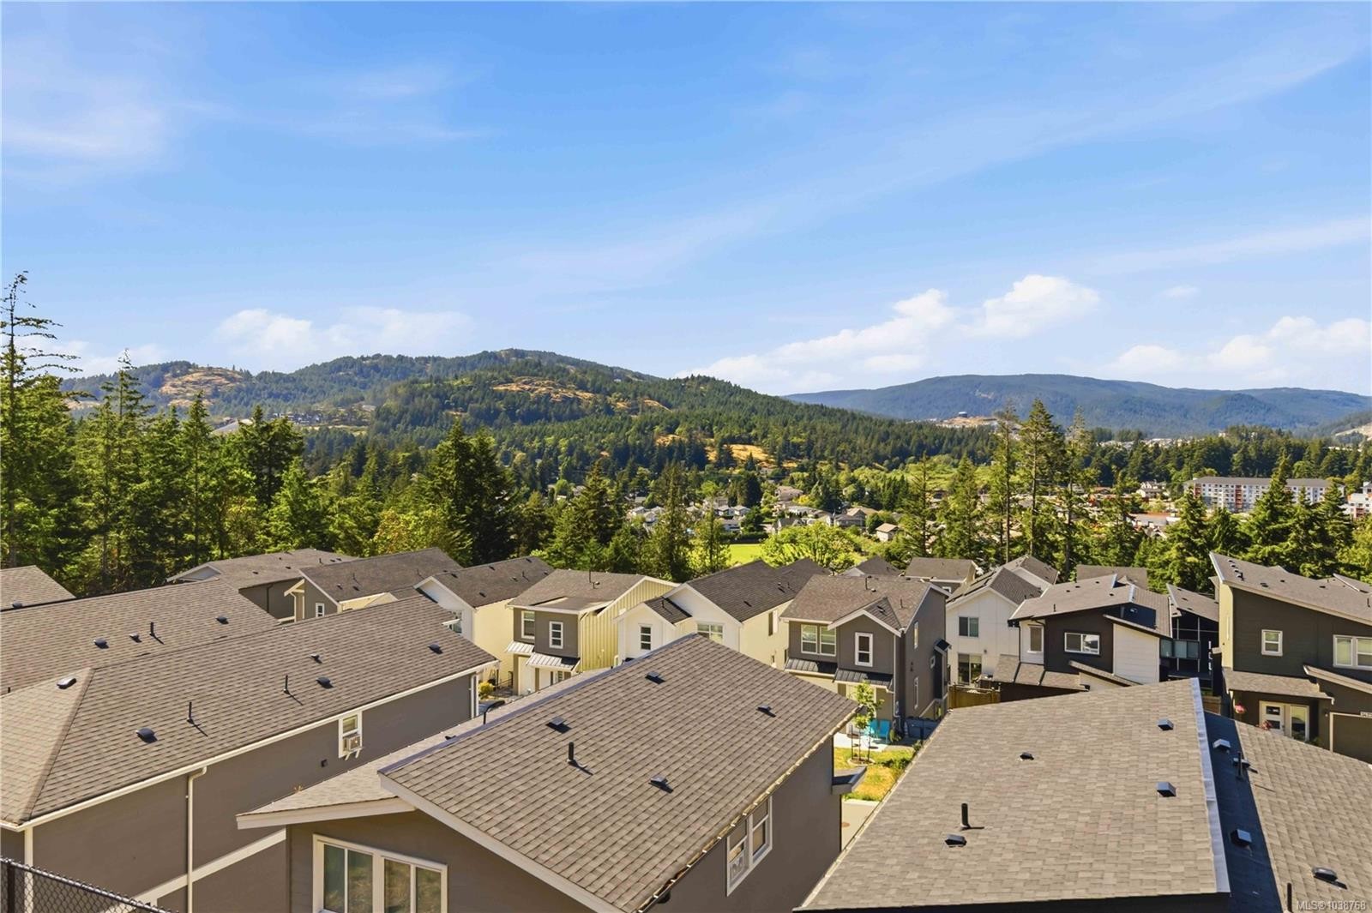
3482 Merlot Terr, Langford, BC - Outdoor With Balcony With View With Exterior
3482 Merlot Terr, Langford, BC - Indoor Photo Showing Kitchen With Upgraded Kitchen
3482 Merlot Terr, Langford, BC - Indoor Photo Showing Kitchen With Double Sink With Upgraded Kitchen
3482 Merlot Terr, Langford, BC - Indoor Photo Showing Kitchen With Double Sink
3482 Merlot Terr, Langford, BC - Indoor Photo Showing Kitchen With Upgraded Kitchen
3482 Merlot Terr, Langford, BC - Indoor Photo Showing Kitchen
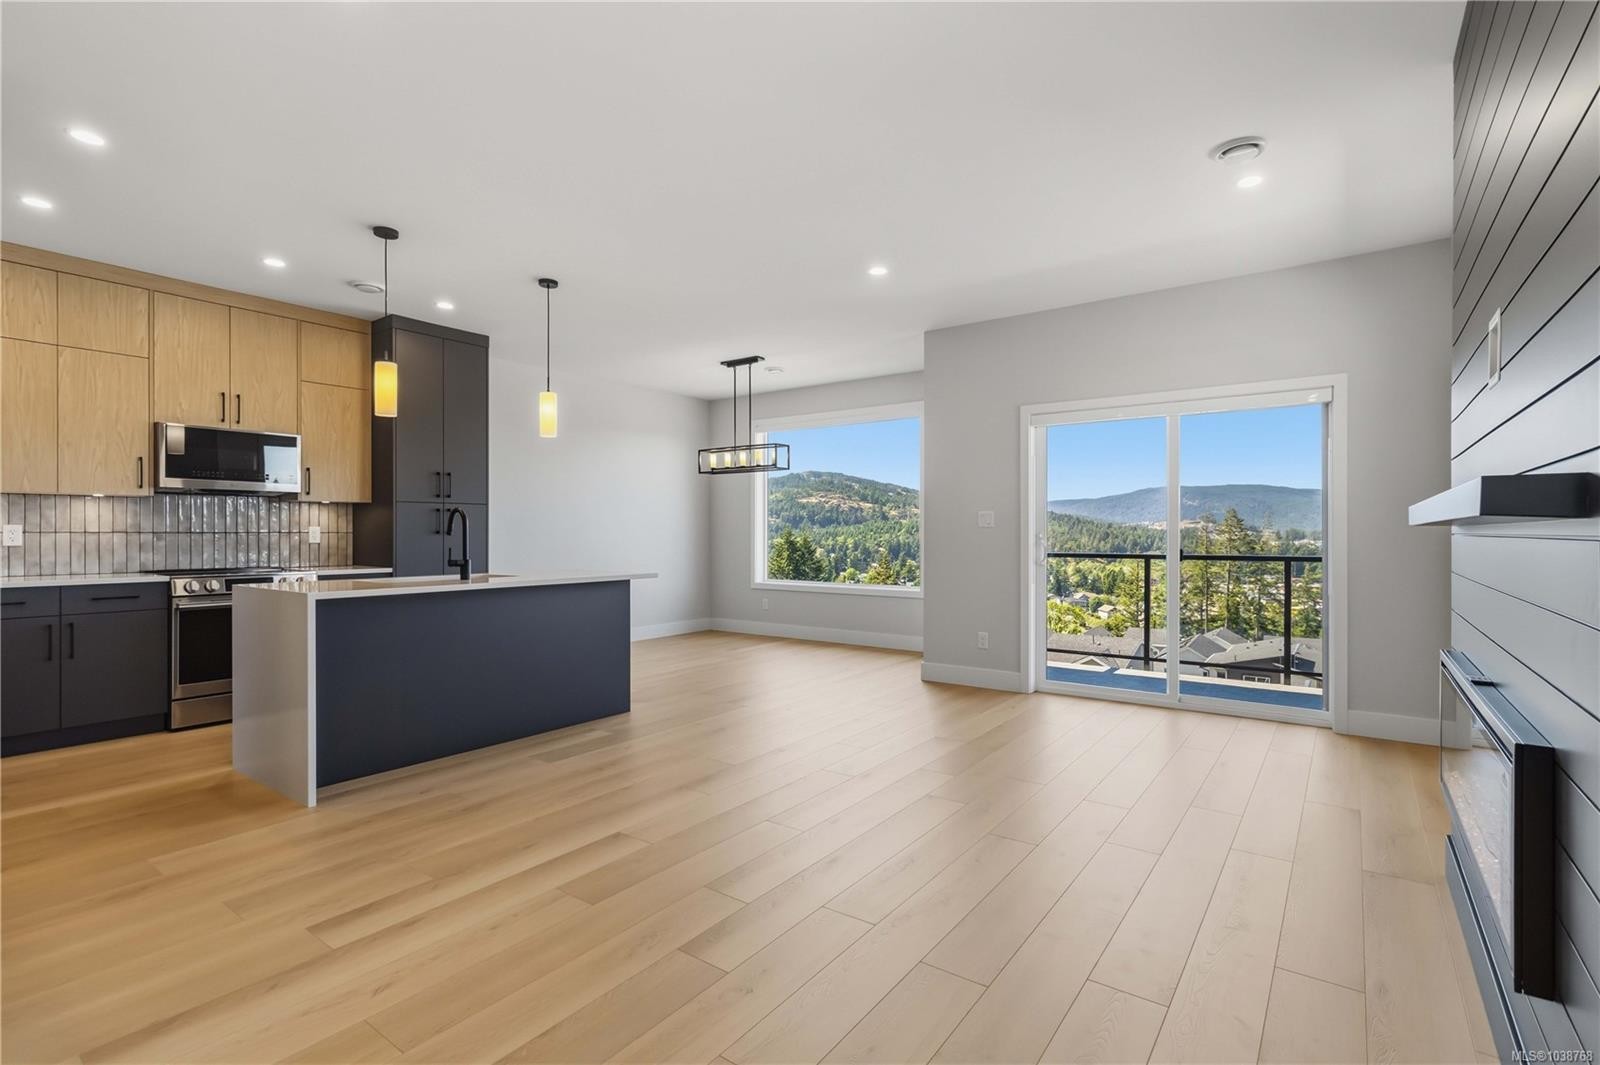
3482 Merlot Terr, Langford, BC - Indoor Photo Showing Living Room
3482 Merlot Terr, Langford, BC - Indoor Photo Showing Other Room
3482 Merlot Terr, Langford, BC - Indoor Photo Showing Kitchen With Double Sink
3482 Merlot Terr, Langford, BC - Indoor Photo Showing Laundry Room
3482 Merlot Terr, Langford, BC - Indoor Photo Showing Other Room
3482 Merlot Terr, Langford, BC - Indoor Photo Showing Bathroom
3482 Merlot Terr, Langford, BC - Outdoor With Balcony With Exterior
3482 Merlot Terr, Langford, BC - Outdoor With Deck Patio Veranda With Exterior
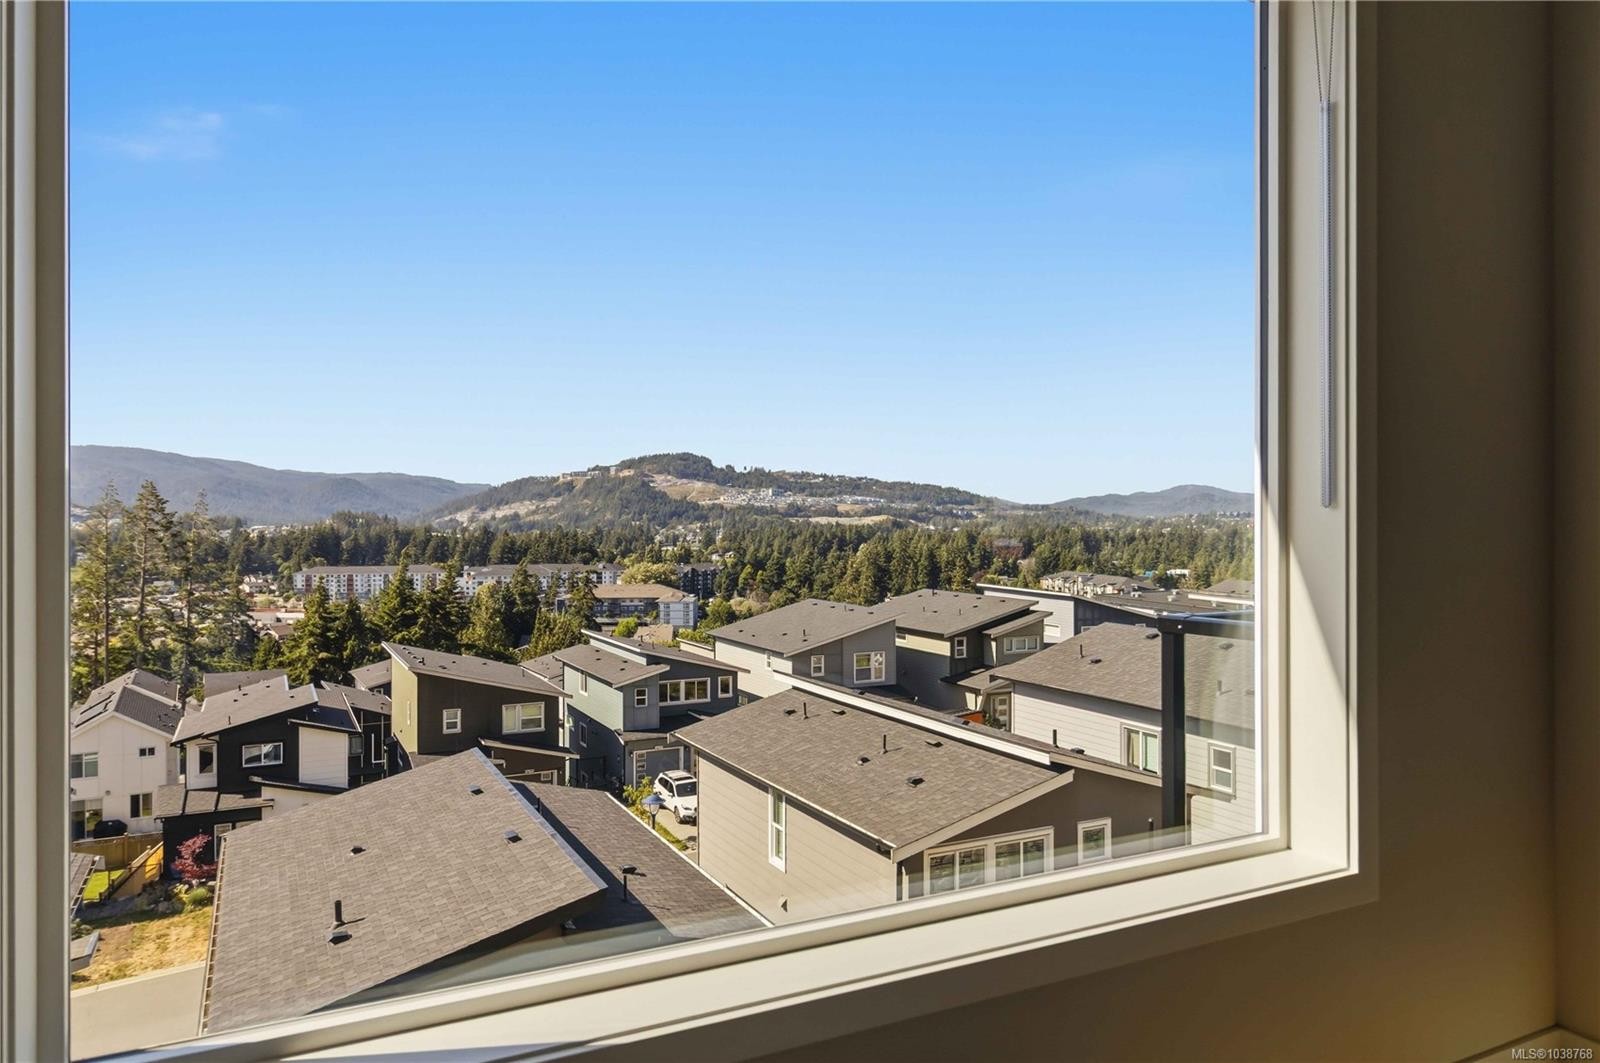
3482 Merlot Terr, Langford, BC - Outdoor With View
3482 Merlot Terr, Langford, BC - Outdoor With Balcony
3482 Merlot Terr, Langford, BC - Outdoor With Balcony With Deck Patio Veranda
3482 Merlot Terr, Langford, BC - Outdoor With Balcony With Exterior
3482 Merlot Terr, Langford, BC - Outdoor With Exterior
3482 Merlot Terr, Langford, BC -  With Exterior
3482 Merlot Terr, Langford, BC - Indoor Photo Showing Other Room
3482 Merlot Terr, Langford, BC - Indoor
3482 Merlot Terr, Langford, BC - Indoor Photo Showing Other Room
3482 Merlot Terr, Langford, BC - Outdoor
3482 Merlot Terr, Langford, BC - Outdoor With Exterior
3482 Merlot Terr, Langford, BC - Outdoor
3482 Merlot Terr, Langford, BC - Other
Matterport
3482 Merlot Terr, Langford, BC  - Outdoor With Exterior
3482 Merlot Terr, Langford, BC  - Outdoor With Balcony With Exterior
3482 Merlot Terr, Langford, BC  - Indoor Photo Showing Other Room
3482 Merlot Terr, Langford, BC - Indoor Photo Showing Other Room
3482 Merlot Terr, Langford, BC - Indoor Photo Showing Kitchen With Upgraded Kitchen
3482 Merlot Terr, Langford, BC - Indoor Photo Showing Kitchen With Double Sink With Upgraded Kitchen
3482 Merlot Terr, Langford, BC - Indoor Photo Showing Kitchen With Upgraded Kitchen
3482 Merlot Terr, Langford, BC - Indoor
3482 Merlot Terr, Langford, BC - Indoor Photo Showing Kitchen With Double Sink
3482 Merlot Terr, Langford, BC - Indoor Photo Showing Other Room
3482 Merlot Terr, Langford, BC - Indoor Photo Showing Living Room With Fireplace
3482 Merlot Terr, Langford, BC - Indoor Photo Showing Bathroom
3482 Merlot Terr, Langford, BC - Indoor Photo Showing Other Room
3482 Merlot Terr, Langford, BC - Indoor Photo Showing Bedroom
3482 Merlot Terr, Langford, BC - Indoor Photo Showing Bathroom
3482 Merlot Terr, Langford, BC - Indoor With Storage
3482 Merlot Terr, Langford, BC - Indoor Photo Showing Other Room
3482 Merlot Terr, Langford, BC - Indoor Photo Showing Laundry Room
3482 Merlot Terr, Langford, BC - Indoor Photo Showing Other Room
3482 Merlot Terr, Langford, BC -  Photo Showing Other Room
3482 Merlot Terr, Langford, BC - Outdoor With Balcony With View With Exterior
3482 Merlot Terr, Langford, BC - Indoor Photo Showing Kitchen With Upgraded Kitchen
3482 Merlot Terr, Langford, BC - Indoor Photo Showing Kitchen With Double Sink With Upgraded Kitchen
3482 Merlot Terr, Langford, BC - Indoor Photo Showing Kitchen With Double Sink
3482 Merlot Terr, Langford, BC - Indoor Photo Showing Kitchen With Upgraded Kitchen
3482 Merlot Terr, Langford, BC - Indoor Photo Showing Kitchen
3482 Merlot Terr, Langford, BC - Indoor Photo Showing Living Room
3482 Merlot Terr, Langford, BC - Indoor Photo Showing Other Room
3482 Merlot Terr, Langford, BC - Indoor Photo Showing Kitchen With Double Sink
3482 Merlot Terr, Langford, BC - Indoor Photo Showing Laundry Room
3482 Merlot Terr, Langford, BC - Indoor Photo Showing Other Room
3482 Merlot Terr, Langford, BC - Indoor Photo Showing Bathroom
3482 Merlot Terr, Langford, BC - Outdoor With Balcony With Exterior
3482 Merlot Terr, Langford, BC - Outdoor With Deck Patio Veranda With Exterior
3482 Merlot Terr, Langford, BC - Outdoor With View
3482 Merlot Terr, Langford, BC - Outdoor With Balcony
3482 Merlot Terr, Langford, BC - Outdoor With Balcony With Deck Patio Veranda
3482 Merlot Terr, Langford, BC - Outdoor With Balcony With Exterior
3482 Merlot Terr, Langford, BC - Outdoor With Exterior
3482 Merlot Terr, Langford, BC -  With Exterior
3482 Merlot Terr, Langford, BC - Indoor Photo Showing Other Room
3482 Merlot Terr, Langford, BC - Indoor
3482 Merlot Terr, Langford, BC - Indoor Photo Showing Other Room
3482 Merlot Terr, Langford, BC - Outdoor
3482 Merlot Terr, Langford, BC - Outdoor With Exterior
3482 Merlot Terr, Langford, BC - Outdoor
3482 Merlot Terr, Langford, BC - Other
Home Insurance - TD Insurance

Get a home insurance quote online for this $1,149,900 property in Langford
  • Advertising
Are you a real estate investor?
3482 Merlot Terr, Langford, BC, V9C 0W1
$1,149,900

5 Beds

3 Baths

Property Information:

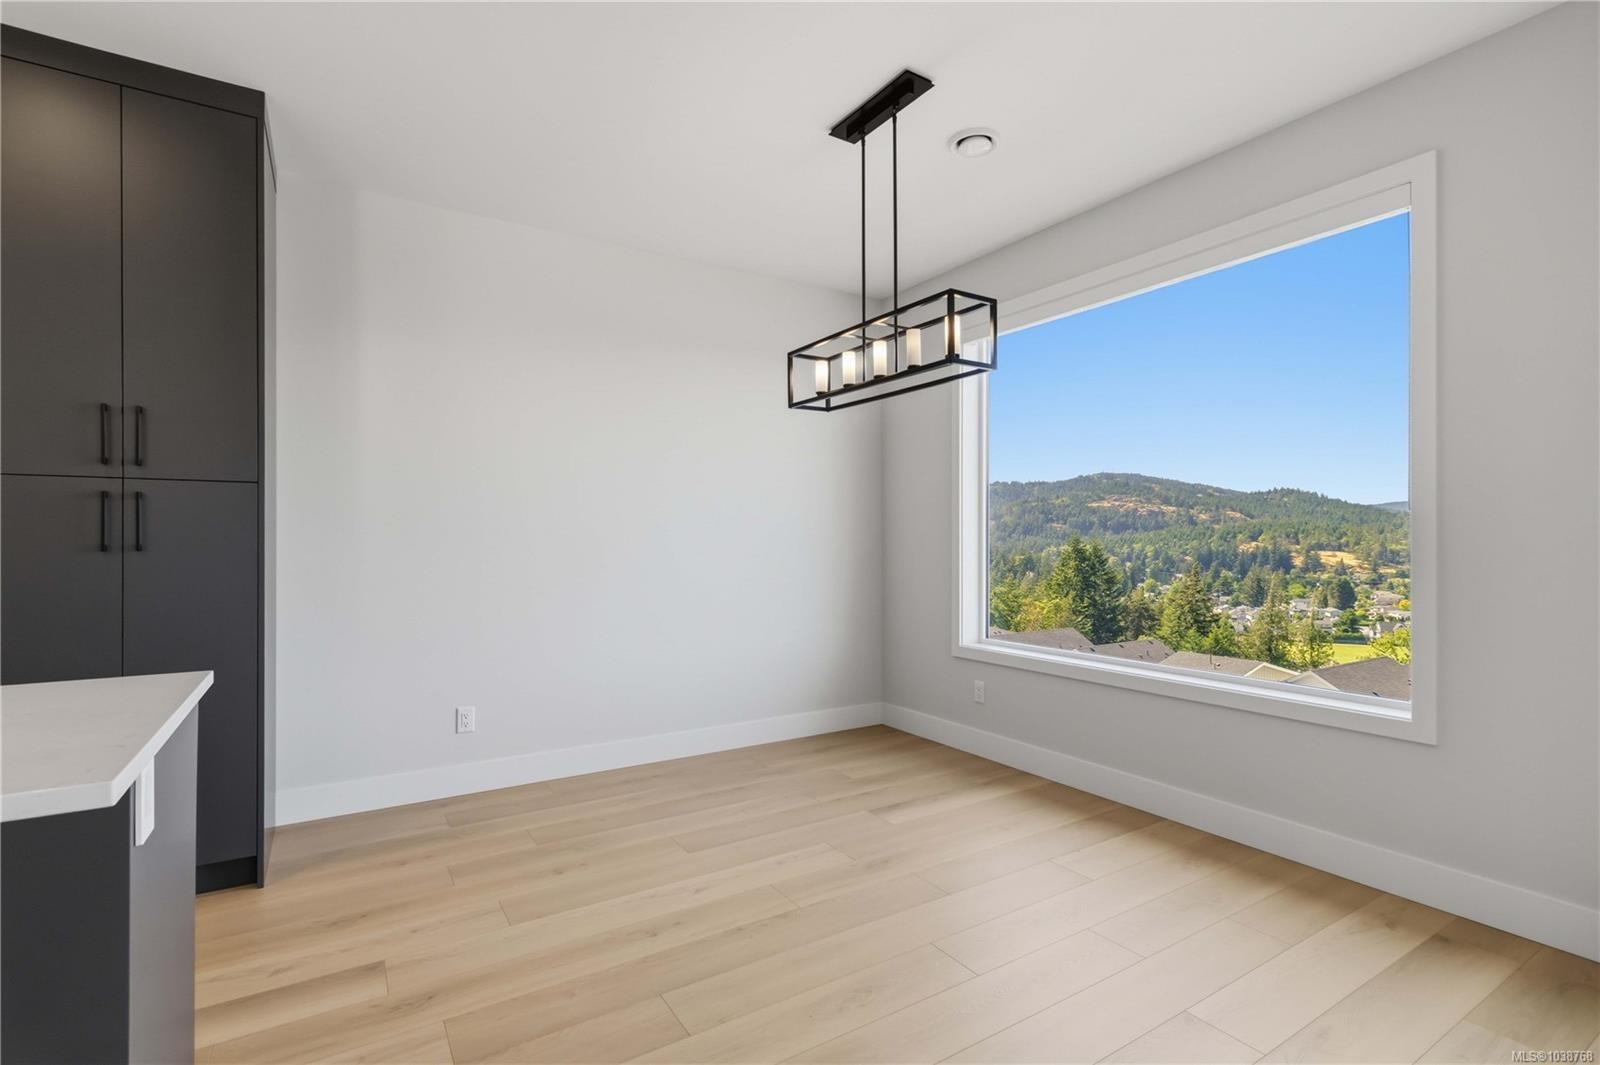
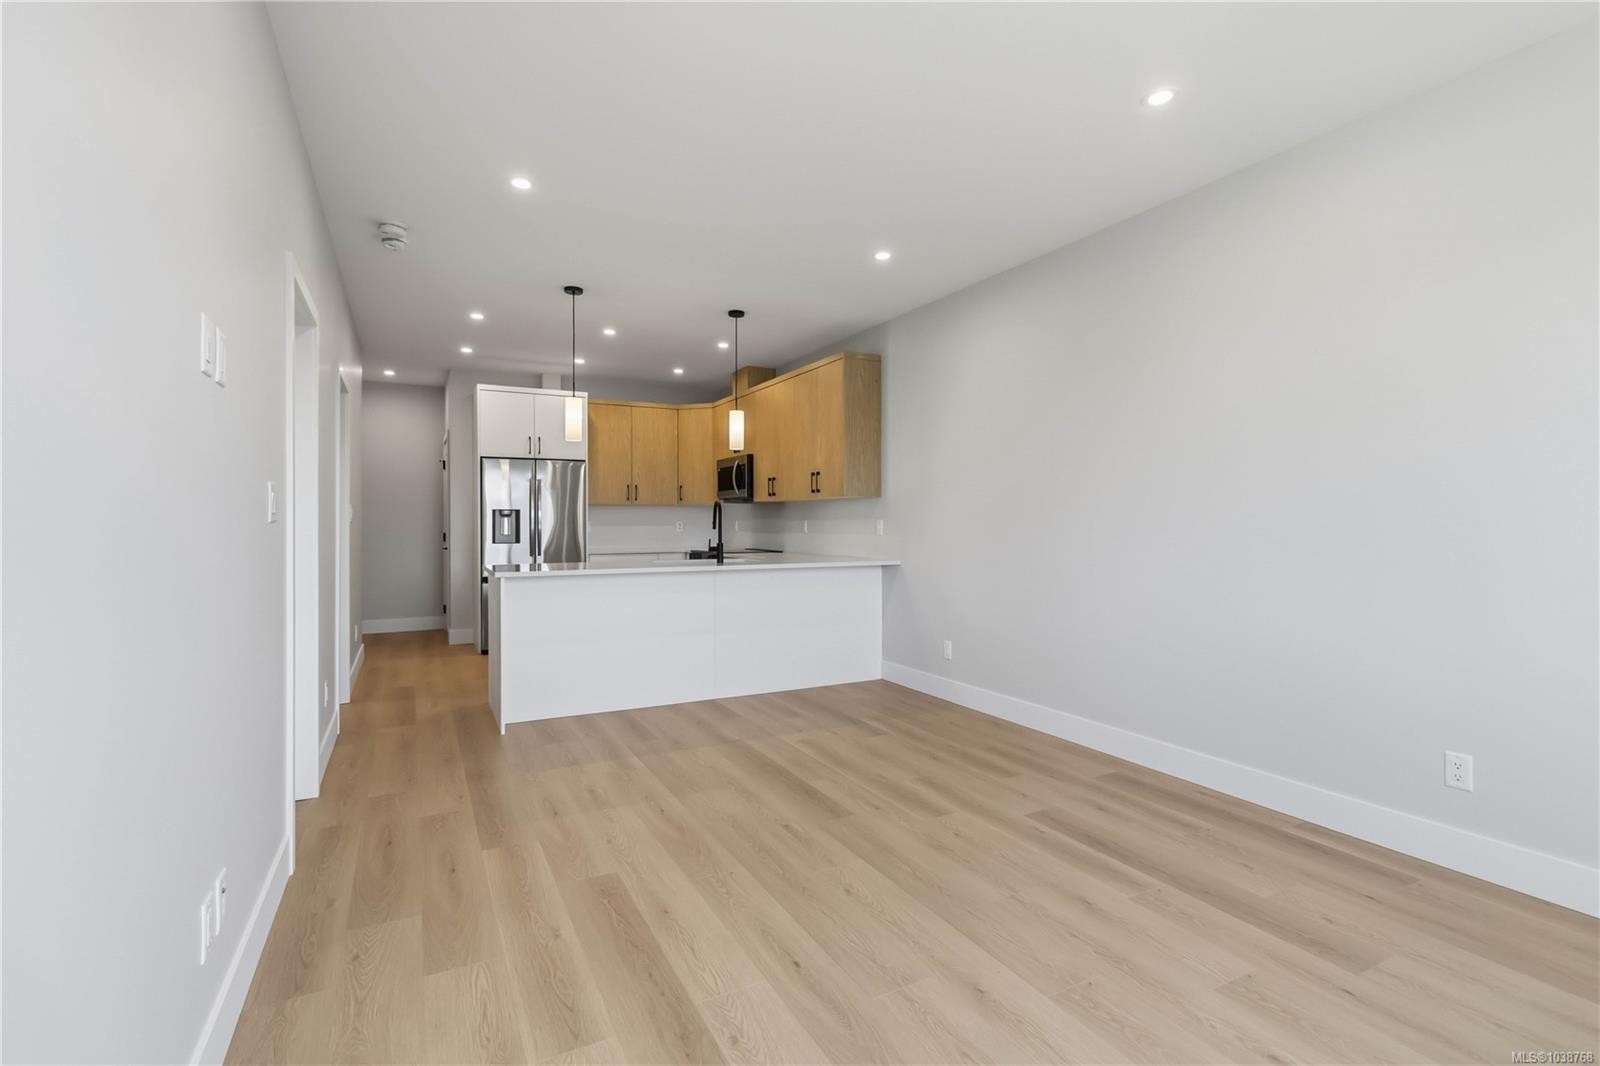
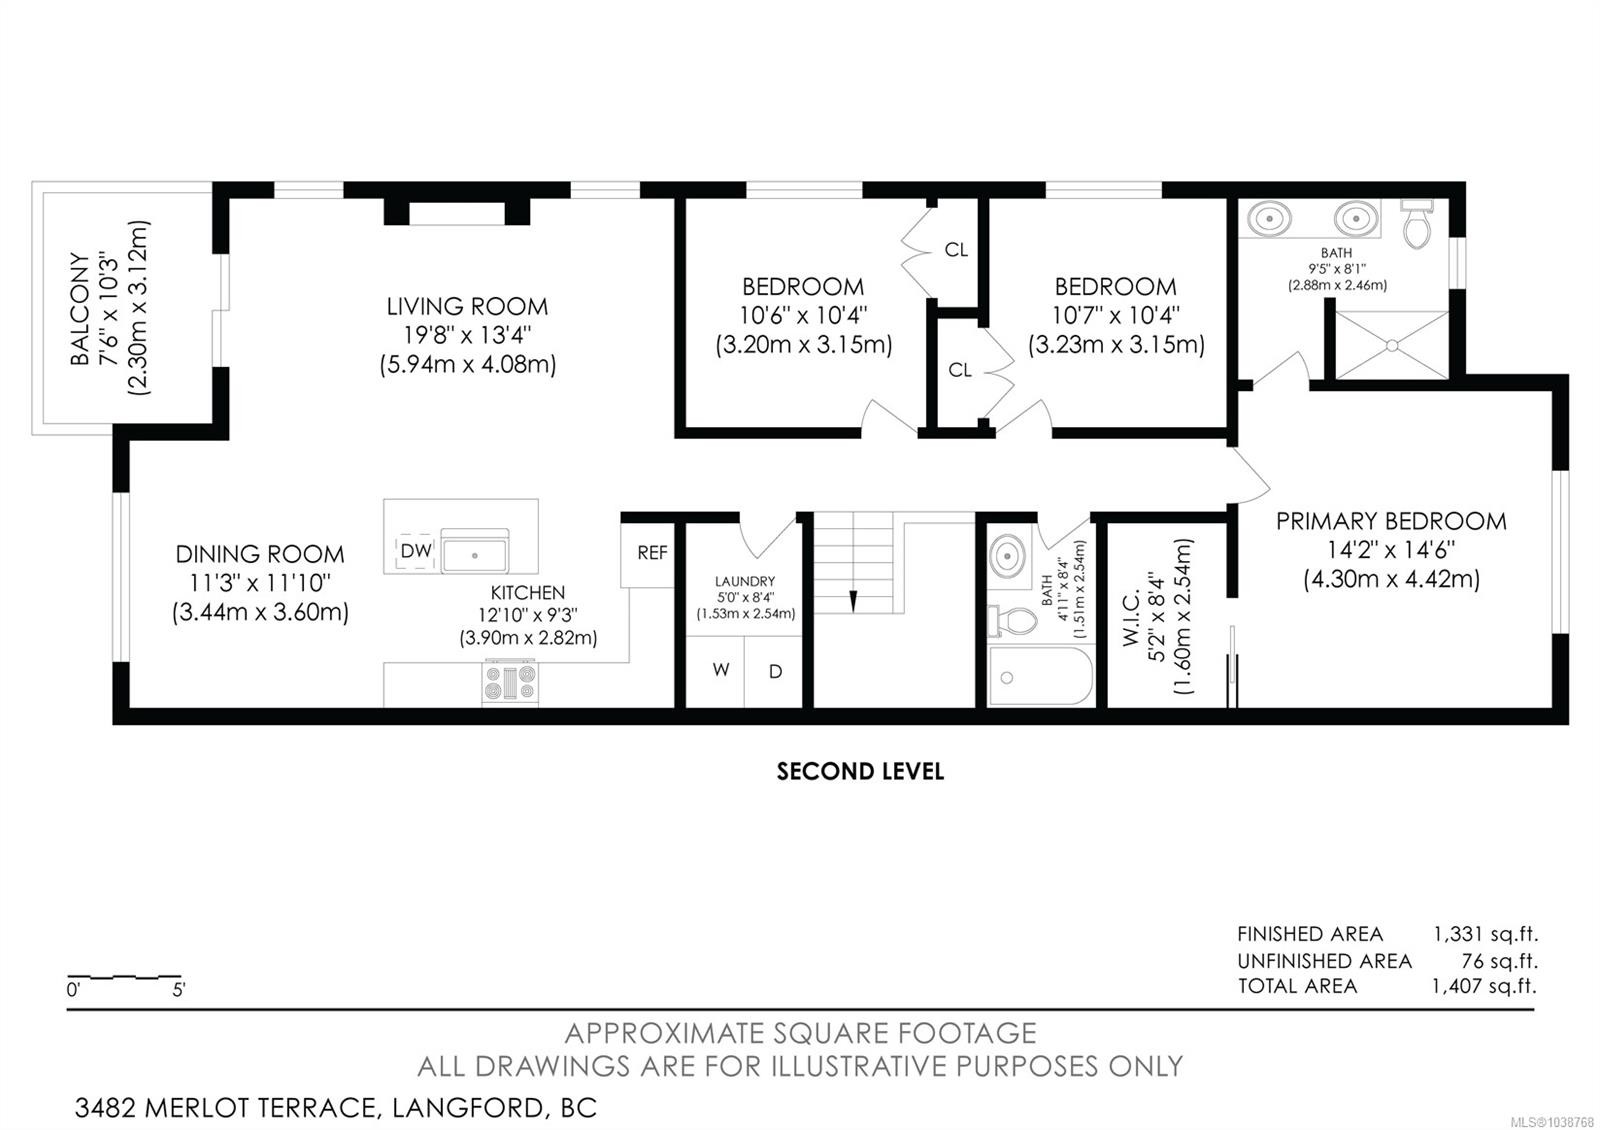
Enjoy luxury duplex living with no strata fees and stunning valley views. This beautifully designed 5-br home includes a legal 2-br suite, making it an excellent opportunity for extended family or rental income ($2,400/month). The main level features an open-concept layout with a gorgeous kitchen complete with a large island, flowing seamlessly into the dining area, where expansive valley views can be enjoyed. Step out onto the sunny balcony or relax in the inviting living room with its elegant electric fireplace. The spacious primary bedroom offers a walk-in closet and a beautifully appointed ensuite. The self-contained legal suite features quartz countertops, a ductless heat pump, a private patio, and equally impressive views. Additional highlights include high-end laminated flooring, quartz countertops throughout, a high-efficiency ducted heat pump, hot water on demand, Radon gas system, a fully fenced and landscaped yard, and the added benefit of no strata fees. Price plus GST.
Property Features:

  • Annual Tax Amount: $1
  • Appliances: Dishwasher, Dryer, Microwave, Refrigerator, Washer
  • Architectural Style: Contemporary
  • Basement: None
  • Built in: 2026
  • Construction Materials: Cement Fibre, Insulation All
  • Cooling: Air Conditioning
  • Exterior Features: Balcony, Balcony/Patio, Fenced, Fencing: Full, Sprinkler System
  • Fireplace Features: Electric
  • Floor Space (approx): 2566 Square Feet
  • Flooring: Carpet, Laminate, Tile
  • Foundation Details: Slab
  • Heating: Baseboard, Electric, Heat Pump
  • Interior Features: Closet Organizer, Dining/Living Combo
  • Laundry Features: In House, In Unit
  • Lot Features: Cul-De-Sac, Irrigation Sprinkler(s), Landscaped
  • Lot Frontage: 5403 Square Feet
  • Lot Size: 5403.00 Square Feet
  • Other Equipment: Electric Garage Door Opener
  • Ownership: Freehold
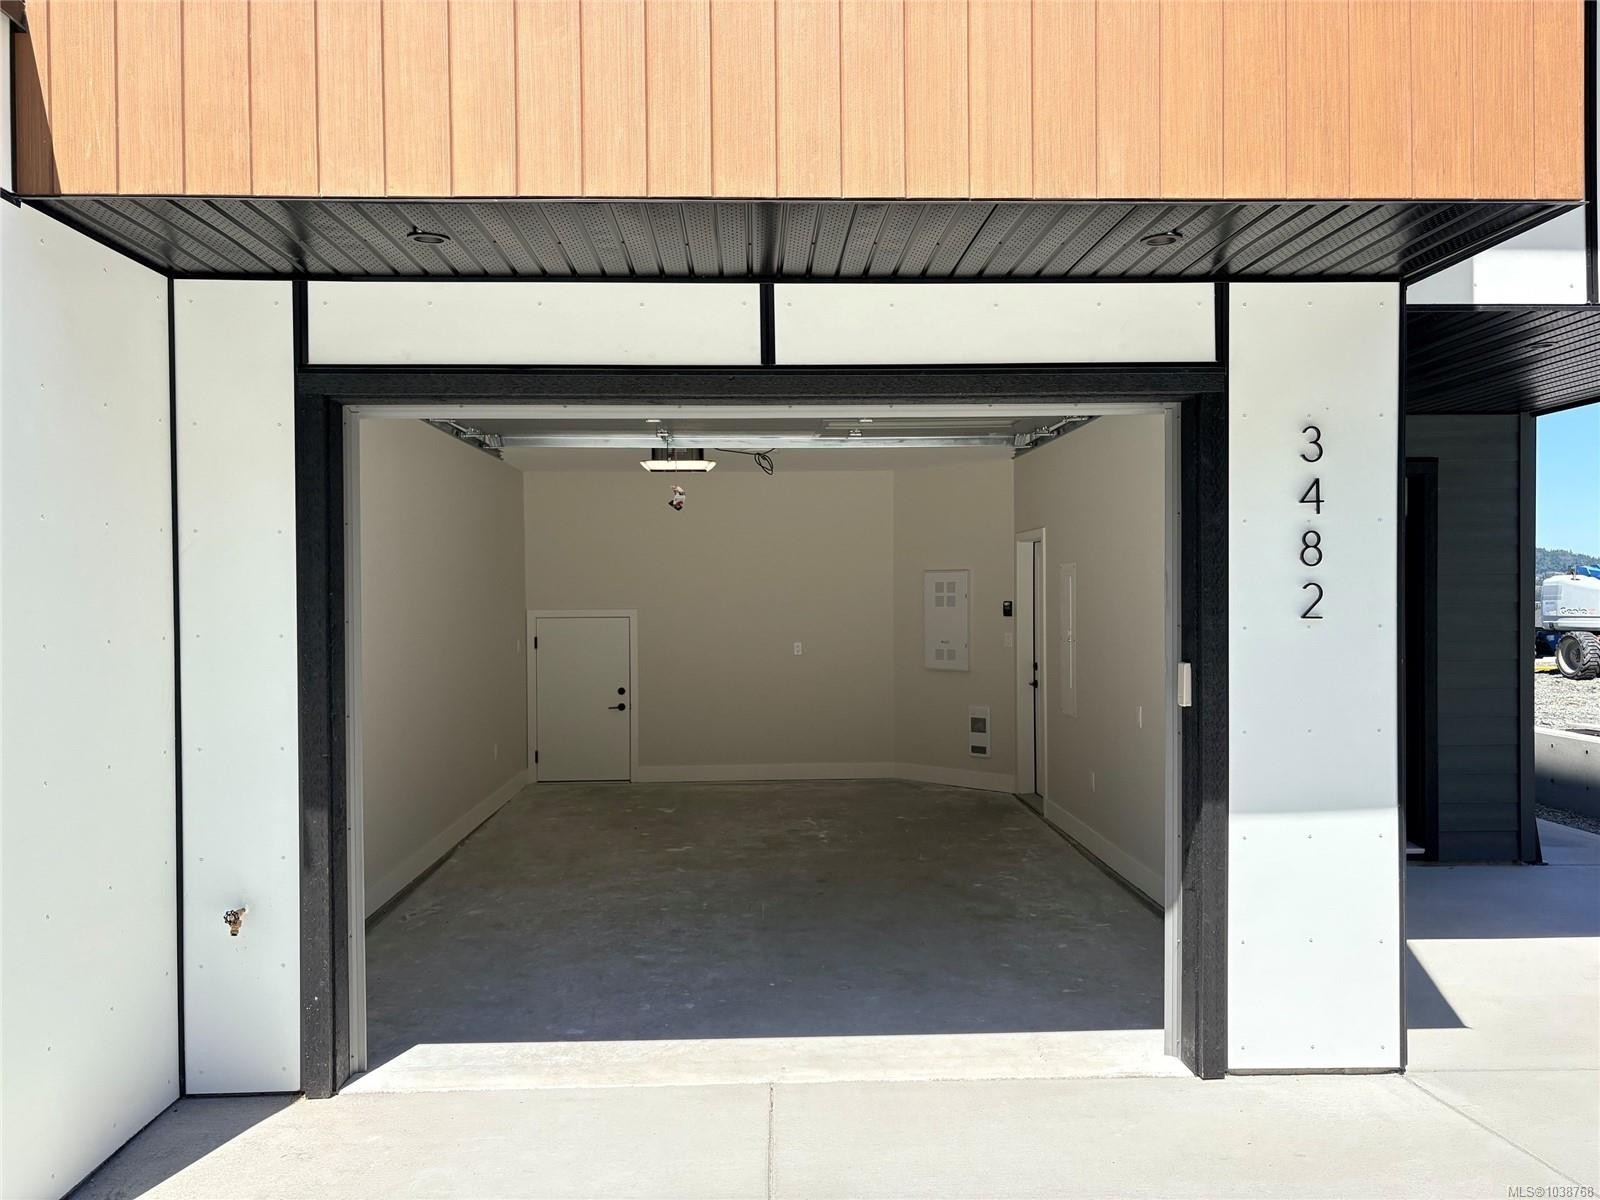
  • Parking Features: Garage
  • Pets Allowed: Aquariums, Birds, Caged Mammals, Cats OK, Dogs OK
  • Property Condition: New Construction
  • Property Sub Type: Half Duplex
  • Road Surface Type: Paved
  • Roof: Asphalt Shingle, Asphalt Torch On
  • View: City, Mountain(s), Valley
  • Water Source: Municipal
  • Window Features: Blinds, Screens, Wood Frames
  • Zoning Description: Duplex
  • Sewer:
  • No. of Parking Spaces: 3

Rooms:

  • Other Main Level 3.05 m x 3.35 m
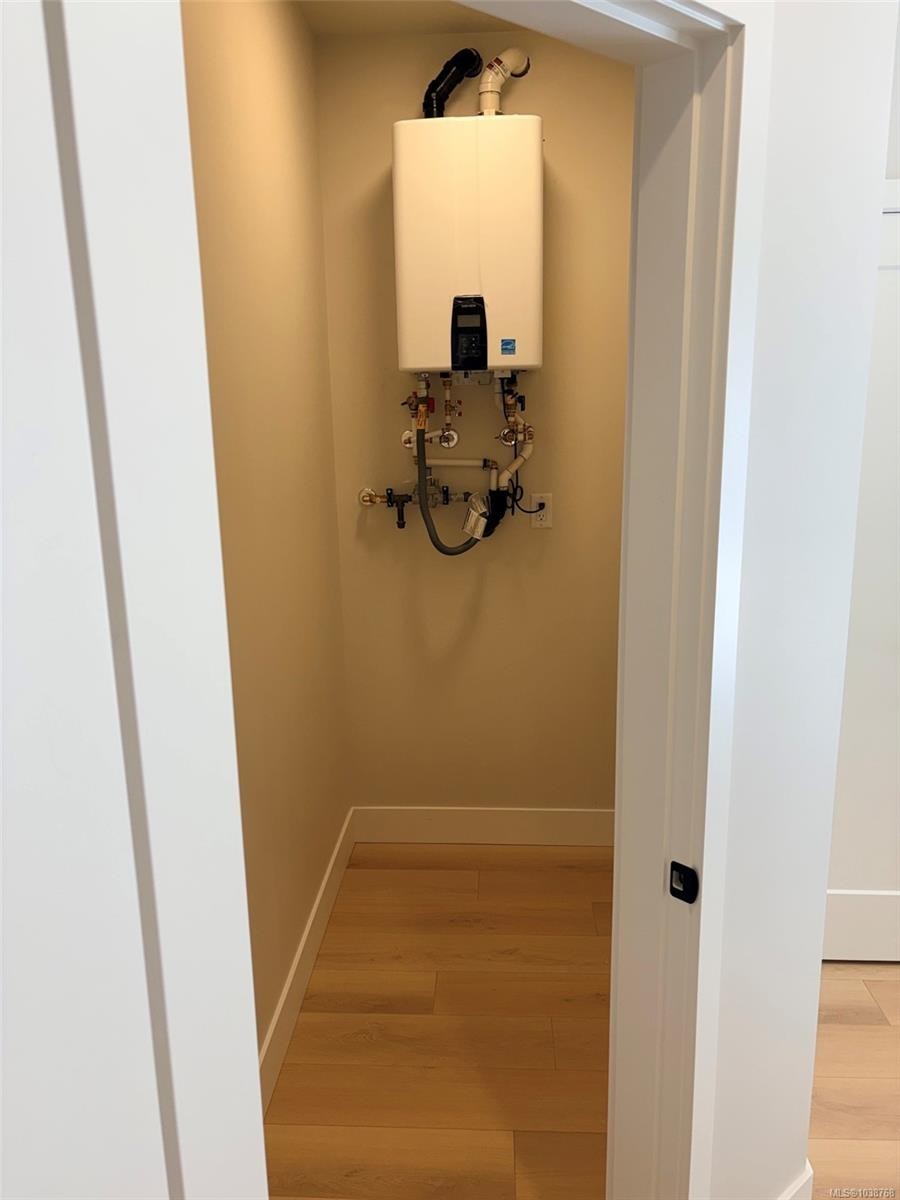
  • Laundry Main Level .91 m x .91 m
  • Other Main Level 1.52 m x 2.74 m
  • Other Main Level 4.27 m x 6.71 m Note: Garage
  • Other Main Level 3.66 m x 3.66 m Note: Kitchen-Additional
  • Other Main Level 3.66 m x 5.18 m Note: Living-Additional
  • Other Main Level 2.44 m x 3.05 m Note: Entrance
  • Other Main Level 3.05 m x 3.05 m
  • Storage Main Level .91 m x 2.44 m
  • Dining 2nd Level 3.35 m x 3.66 m
  • Living 2nd Level 3.96 m x 6.10 m
  • Walk-in Closet 2nd Level 1.52 m x 2.44 m
  • Bathroom 2nd Level 1.52 m x 2.44 m
  • Bedroom 2nd Level 3.05 m x 3.35 m
  • Ensuite Bathroom 2nd Level 2.44 m x 3.05 m
  • Kitchen 2nd Level 2.74 m x 3.96 m
  • Other 2nd Level 4.27 m x 4.57 m
  • Laundry 2nd Level 1.52 m x 2.44 m
  • Bedroom 2nd Level 3.05 m x 3.35 m

Convert Measurement to:

MLS® property information is provided under copyright© by the Vancouver Island Real Estate Board and Victoria Real Estate Board. The information is from sources deemed reliable, but should not be relied upon without independent verification.

QuickQuoteTM Powered by RPS
Thinking of Selling?

Start by finding out what your home might be worth in today's market.

Location of 3482 Merlot Terr, Langford, BC, V9C 0W1

Demographic Information of 3482 Merlot Terr, Langford, BC, V9C 0W1

Life Stage

Older Parents, Younger Kids

Employment Type

Mixed

Average Household Income

$122,347.08

Average Number of Children

1.69

Household Population

Household Structure

Age of Population

Education

Education Level

No certificate/diploma/degree

11.83 %

High school certificate or equivalent

36.34 %

Apprenticeship trade certificate/diploma

8.71 %

College/non-university certificate

21.31 %

University certificate (below bachelor)

1.0 %

University Degree

20.81 %

Commuter

Travel To Work

By Car

86.06 %

By Public Transit

3.49 %

By Walking

5.38 %

By Bicycle

2.06 %

By Other Methods

3.01 %

Cultural Diversity

Knowledge of Official Language

Mother Tongue

Building Information

Building Type

Apartments (Low and High Rise)

31.22 %

Houses

68.78 %

Own Vs. Rent