Button CopyPathCircle CloseCircle Left ArrowArrow Down Icon GreyClosecirclecircleBurger
  • Publicité

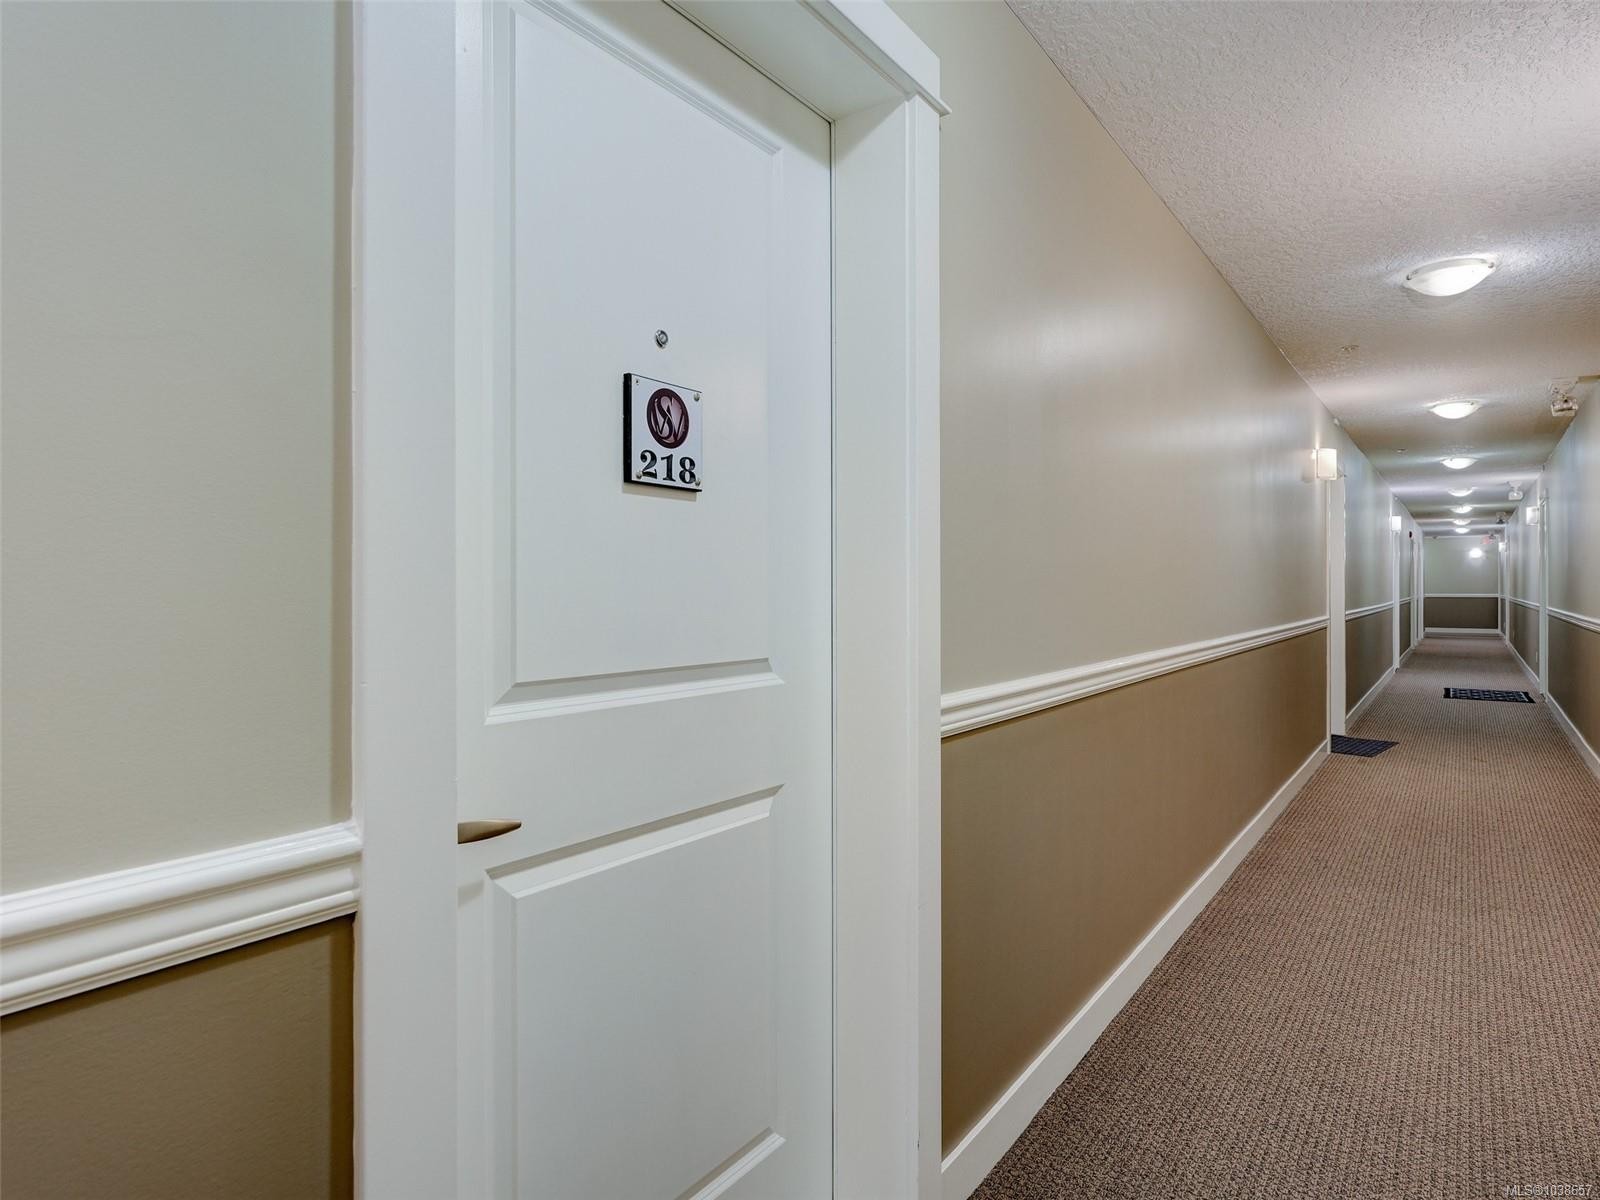
#218-2710 Jacklin Rd, Langford, BC, V9B 0K5

No. MLS® 1038657
Propriété À vendre à Langford, Colombie-Britannique
549 900 $ ÉvaluationExpressMC: 497K $ - 629K $

3 Chambres

2 Salles de bain

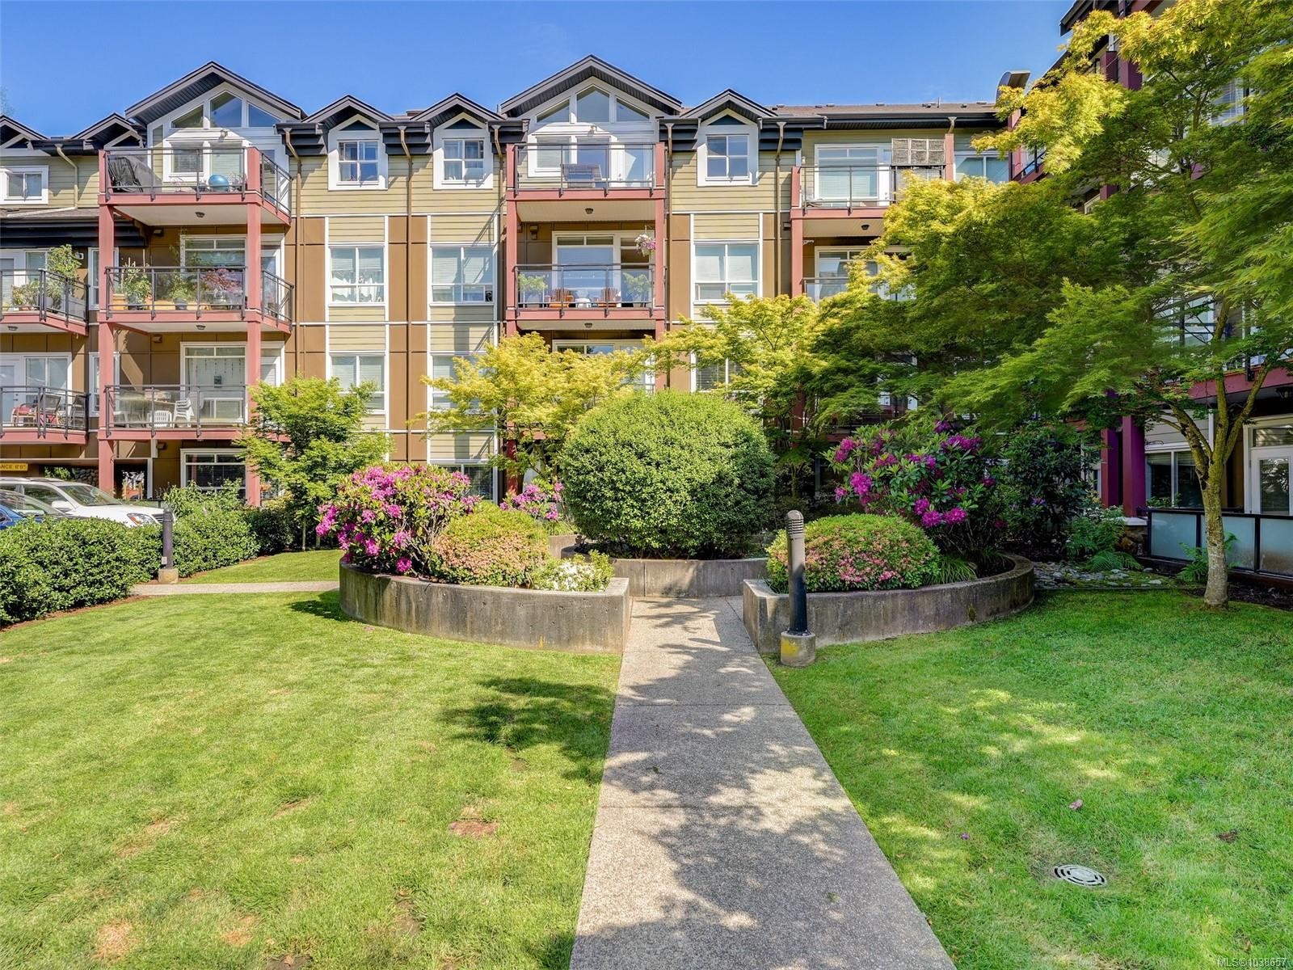
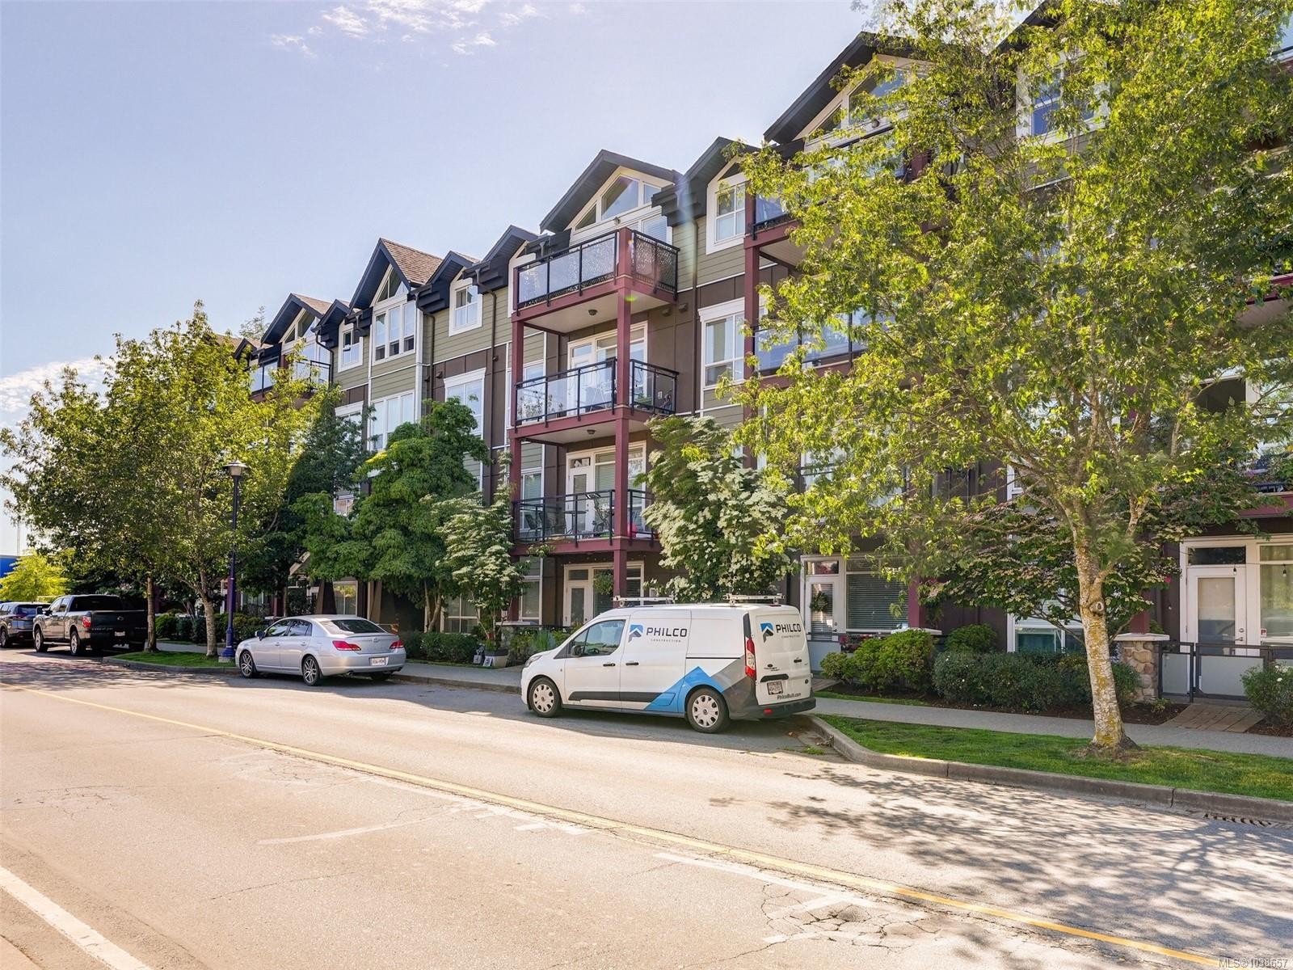
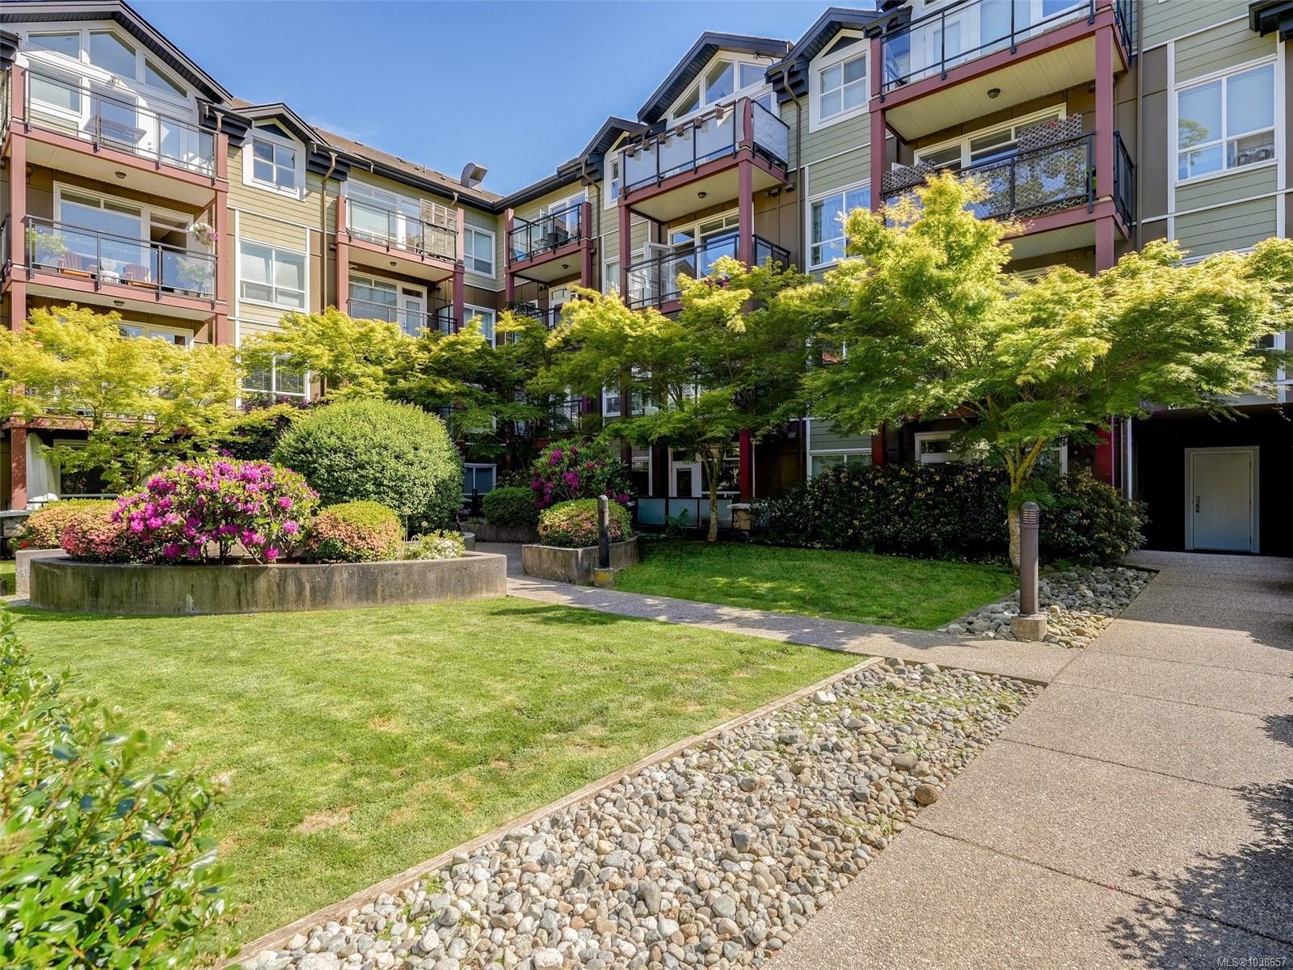
#218-2710 Jacklin Rd, Langford, BC - Outdoor
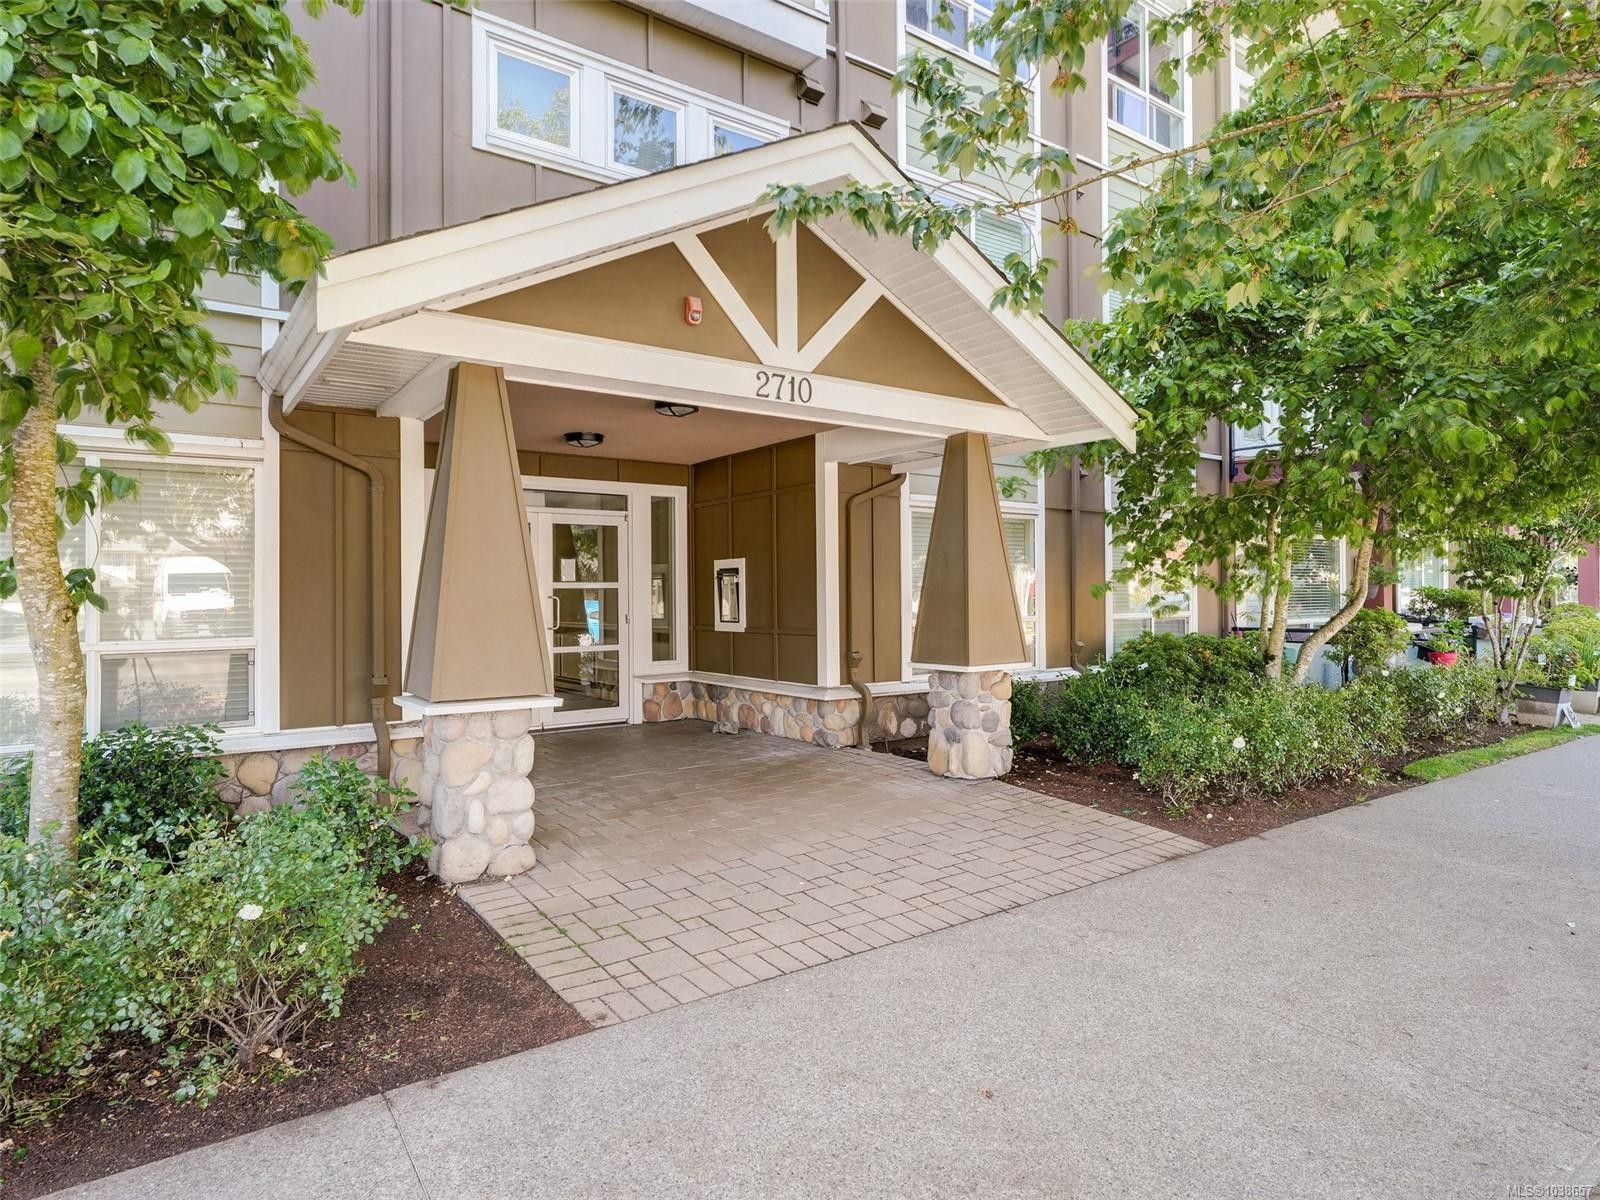
#218-2710 Jacklin Rd, Langford, BC - Outdoor With Balcony
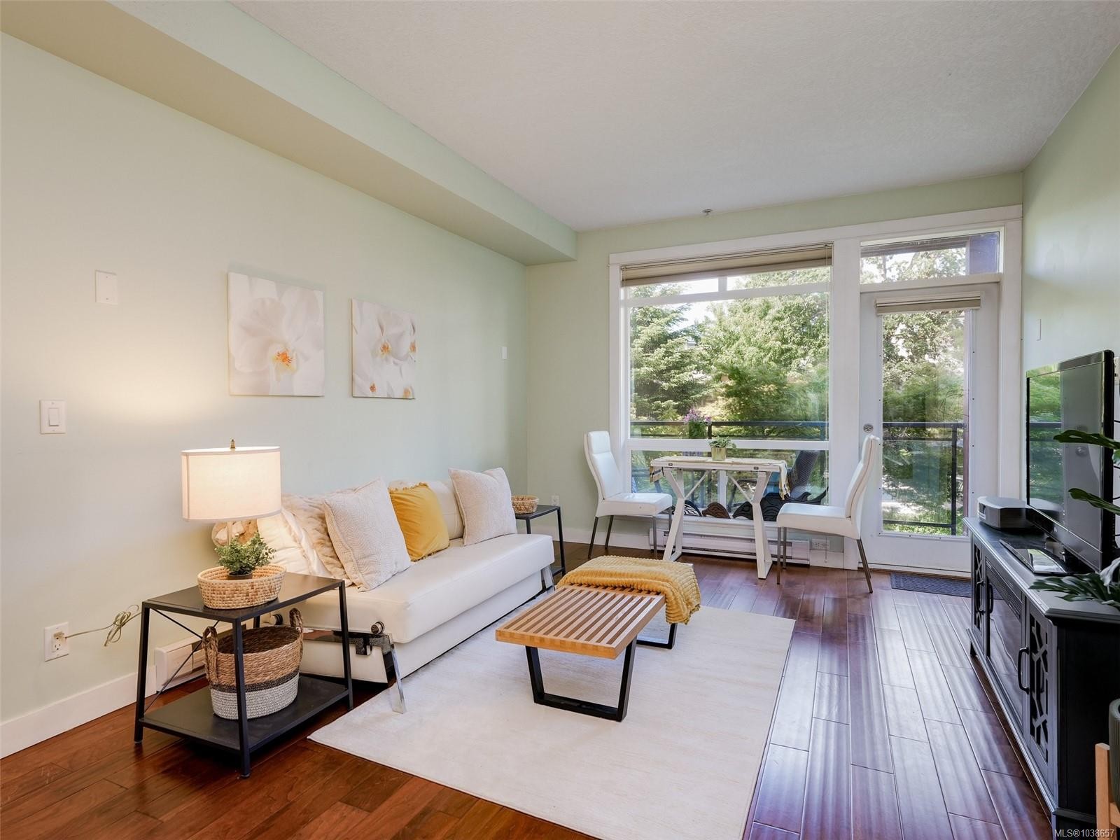
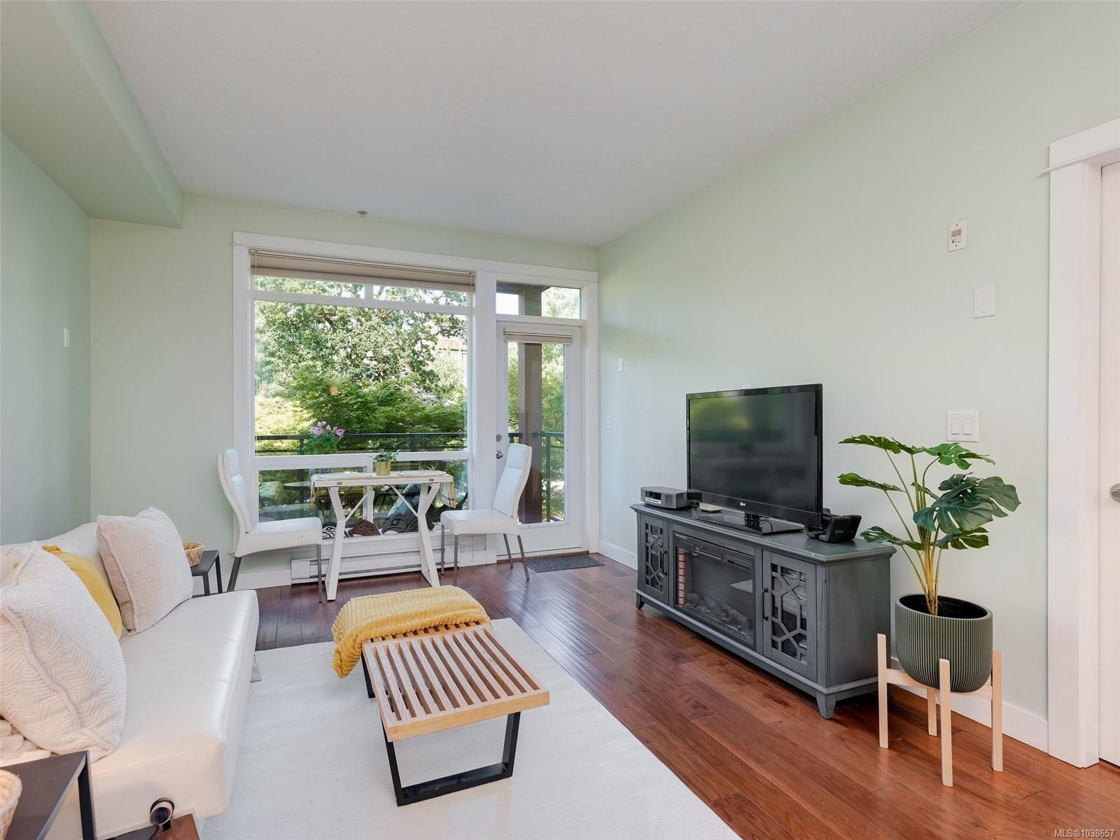
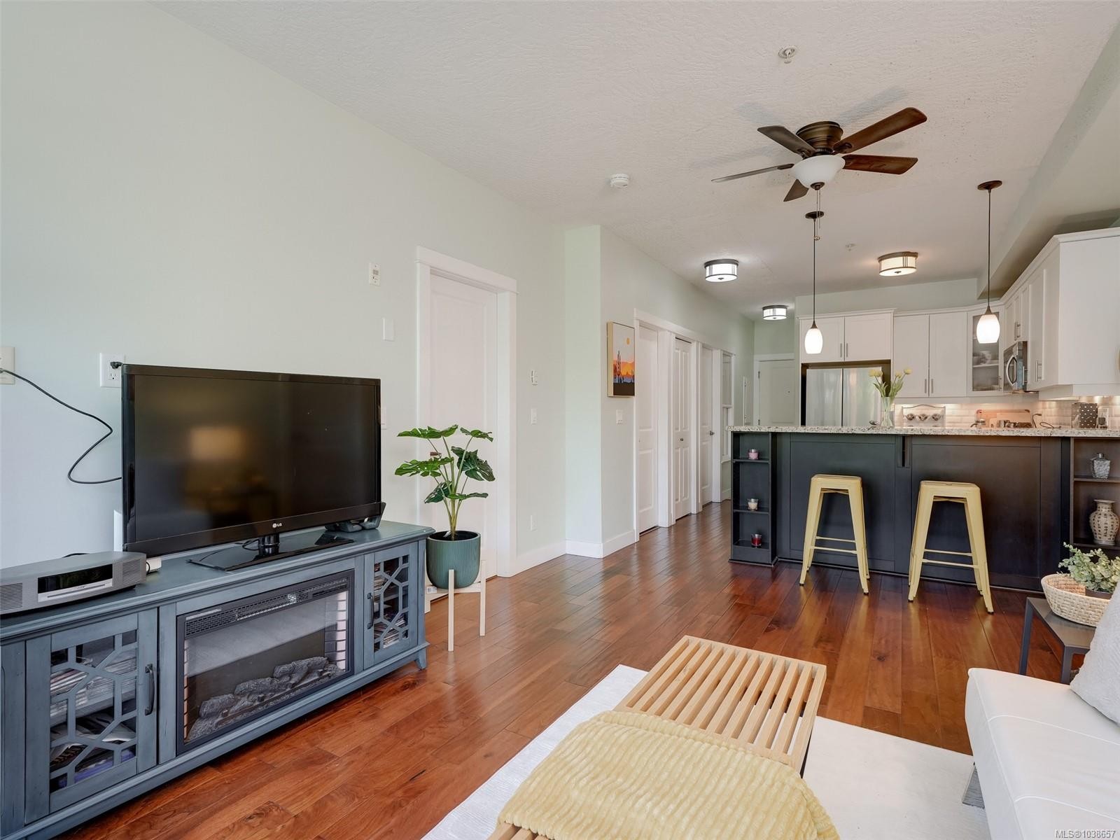
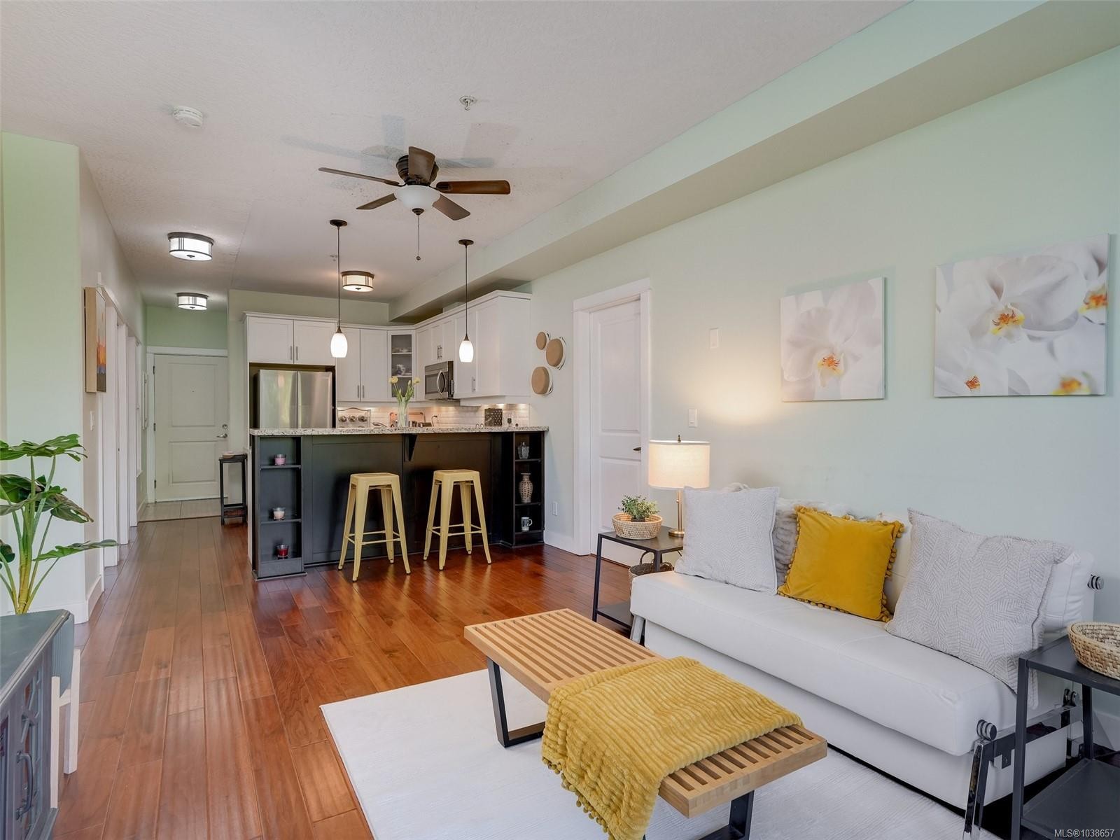
#218-2710 Jacklin Rd, Langford, BC - Indoor Photo Showing Living Room
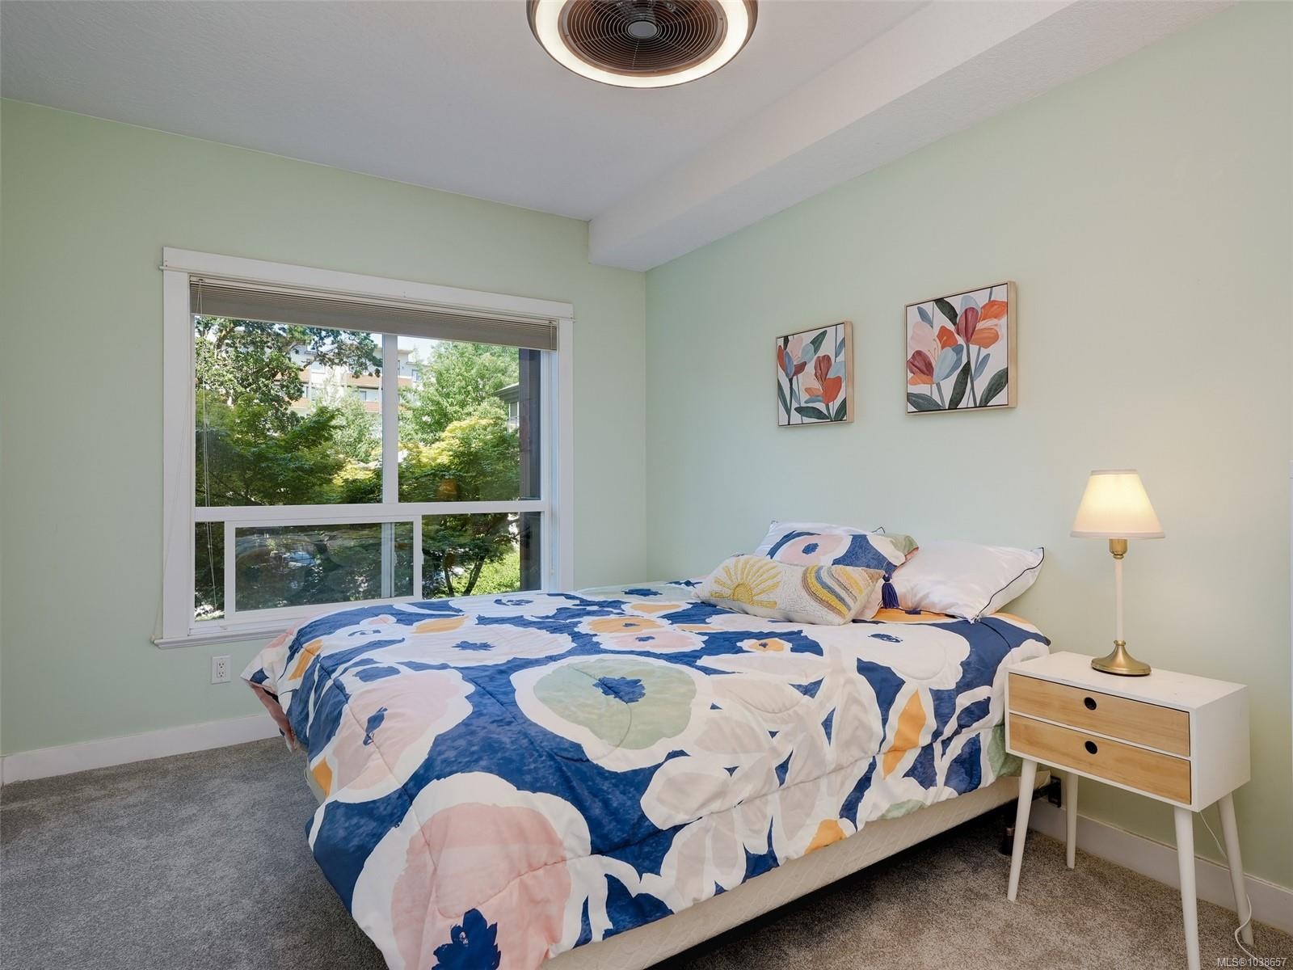
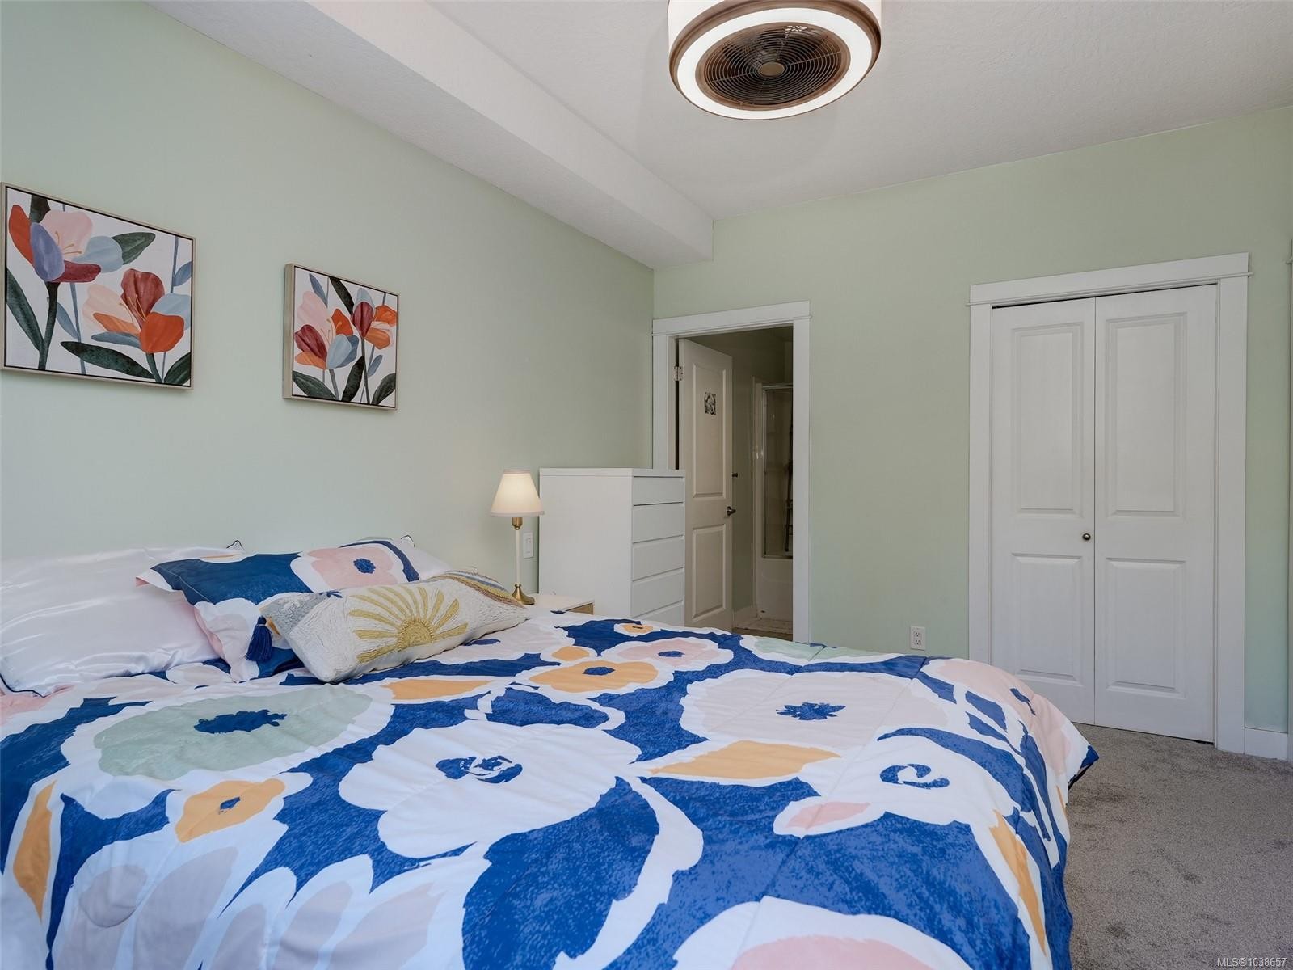
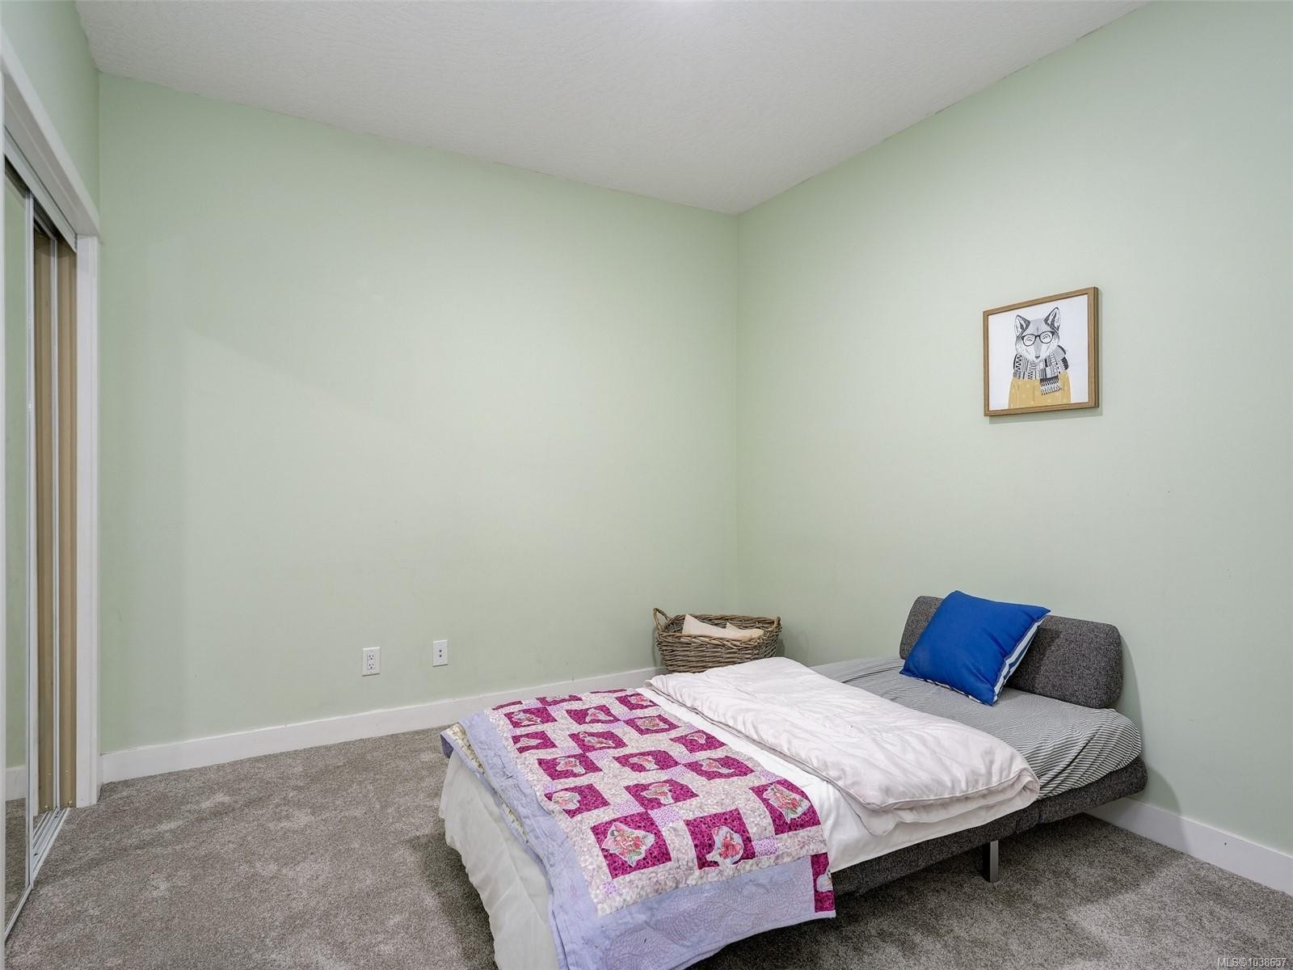
#218-2710 Jacklin Rd, Langford, BC - Indoor Photo Showing Bedroom
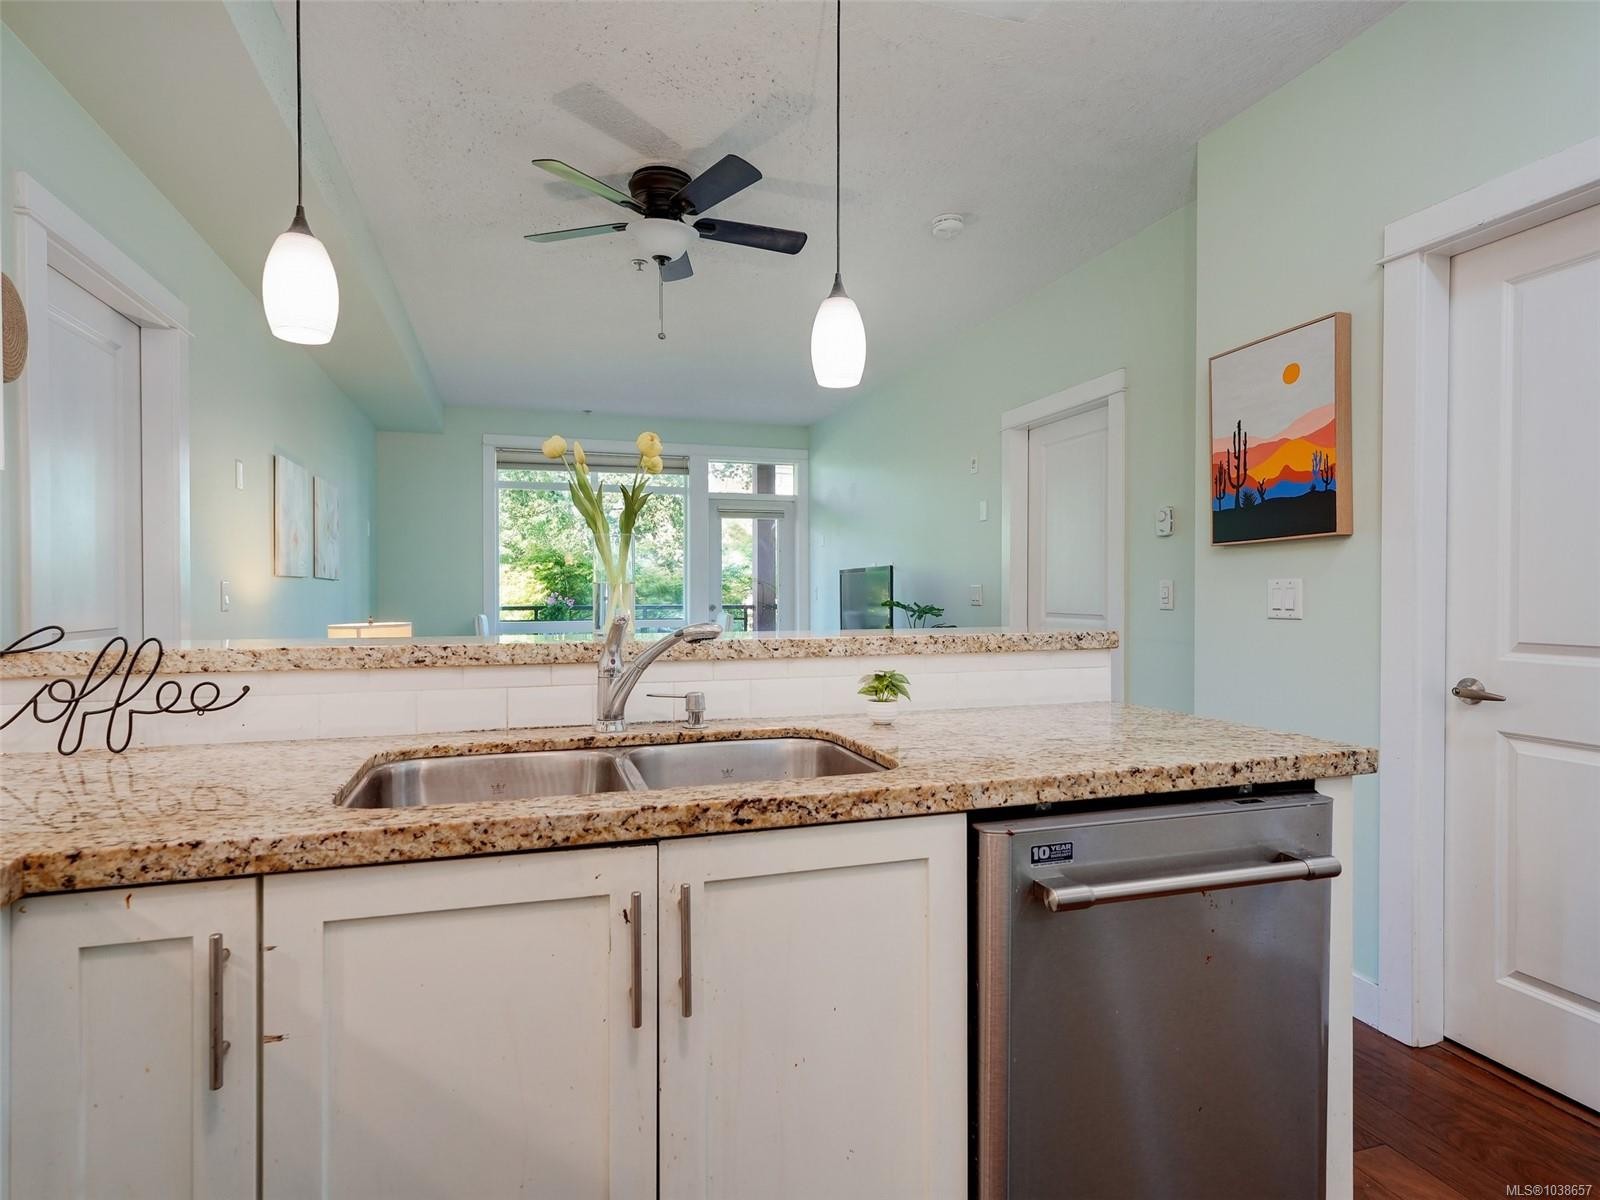
#218-2710 Jacklin Rd, Langford, BC - Indoor Photo Showing Kitchen With Double Sink
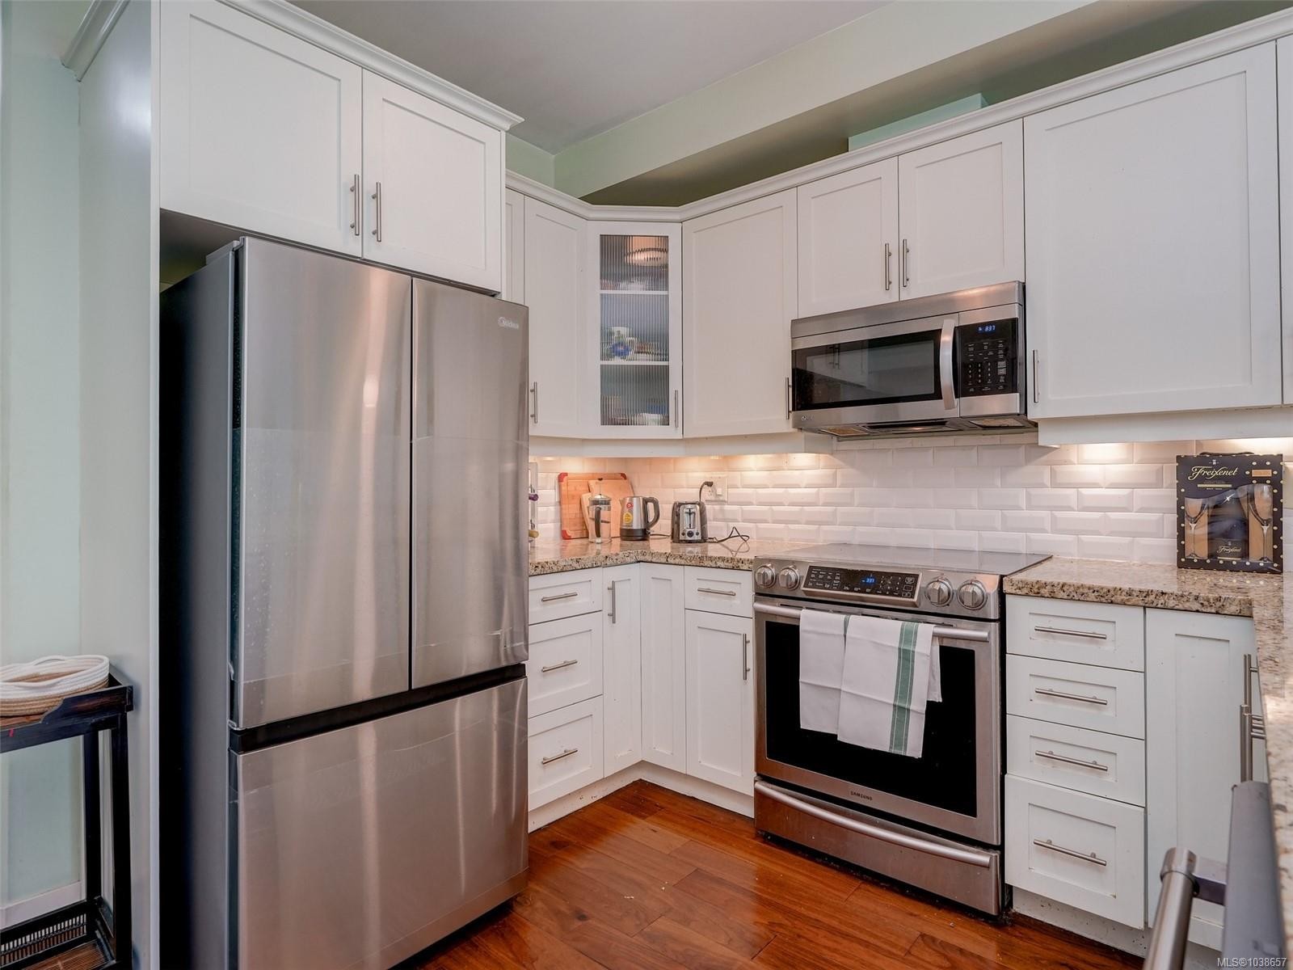
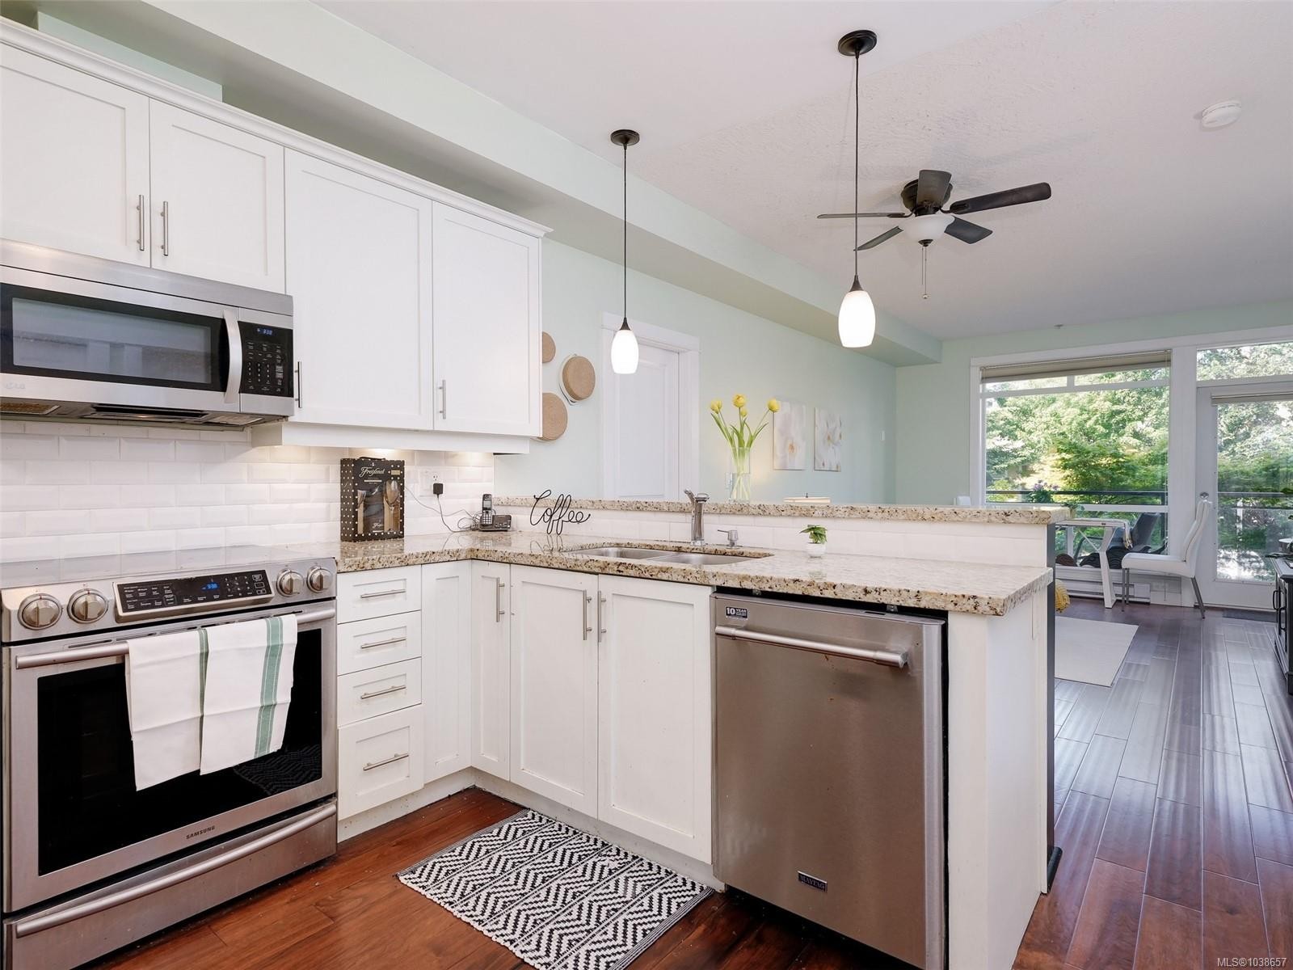
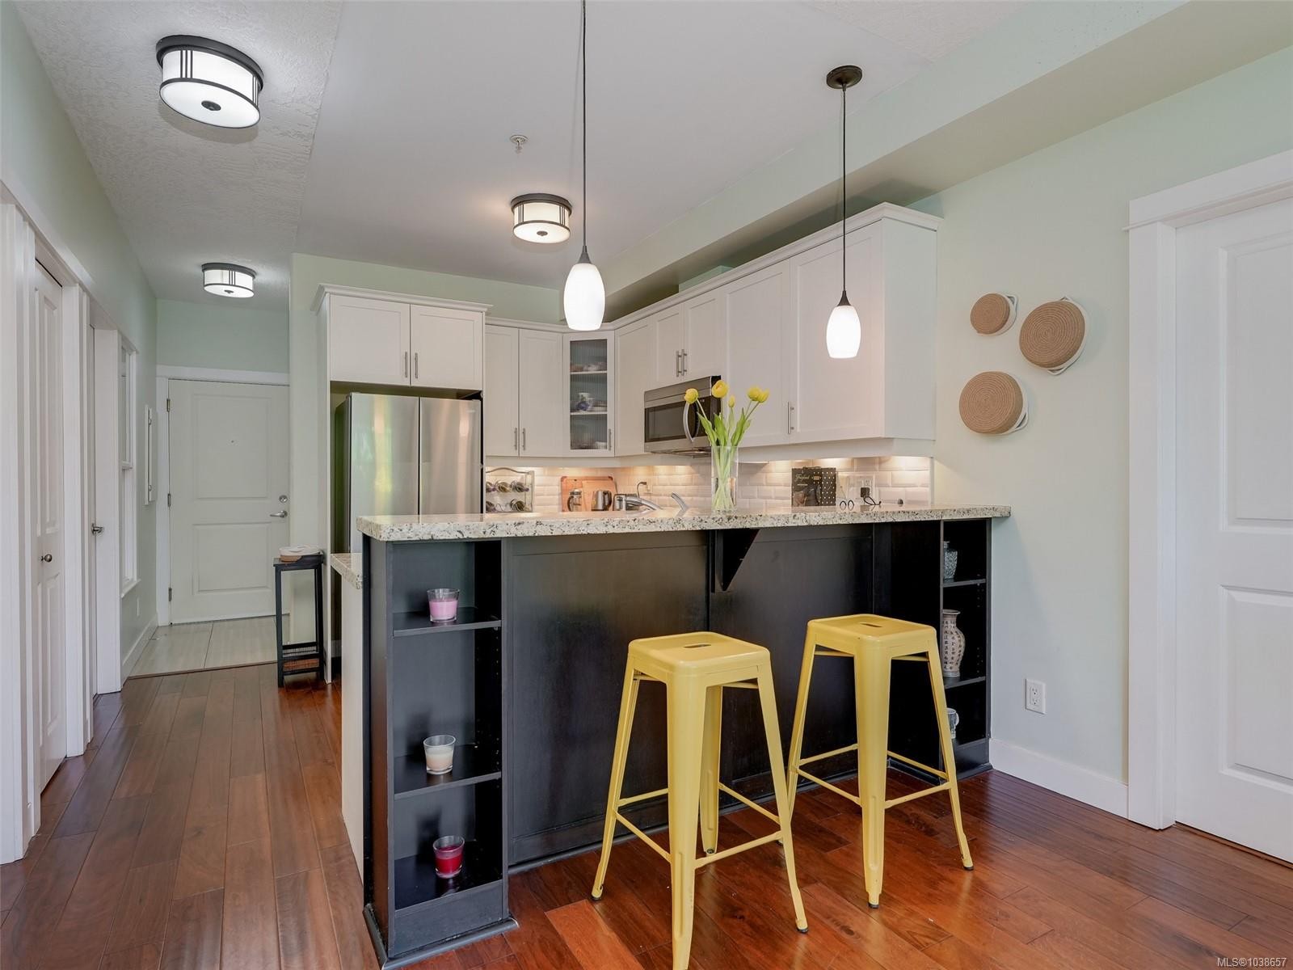
#218-2710 Jacklin Rd, Langford, BC - Indoor Photo Showing Kitchen With Upgraded Kitchen
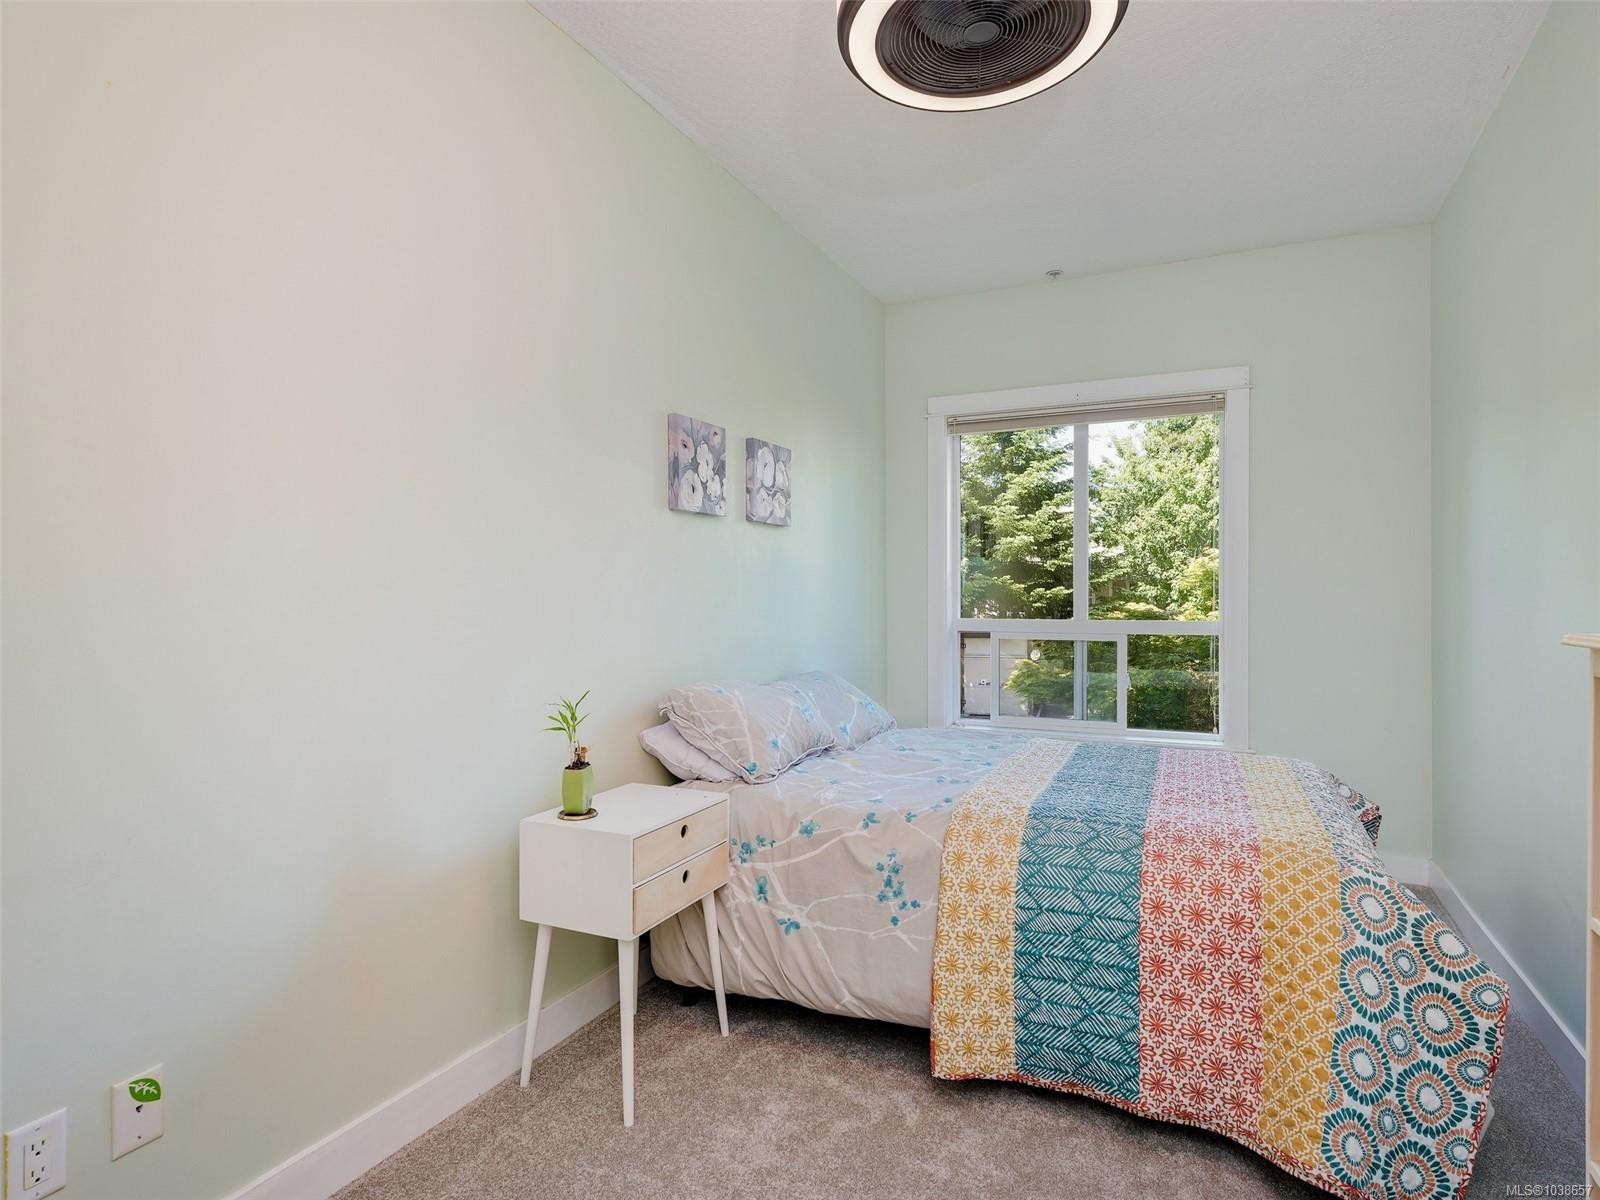
#218-2710 Jacklin Rd, Langford, BC - Indoor Photo Showing Bedroom
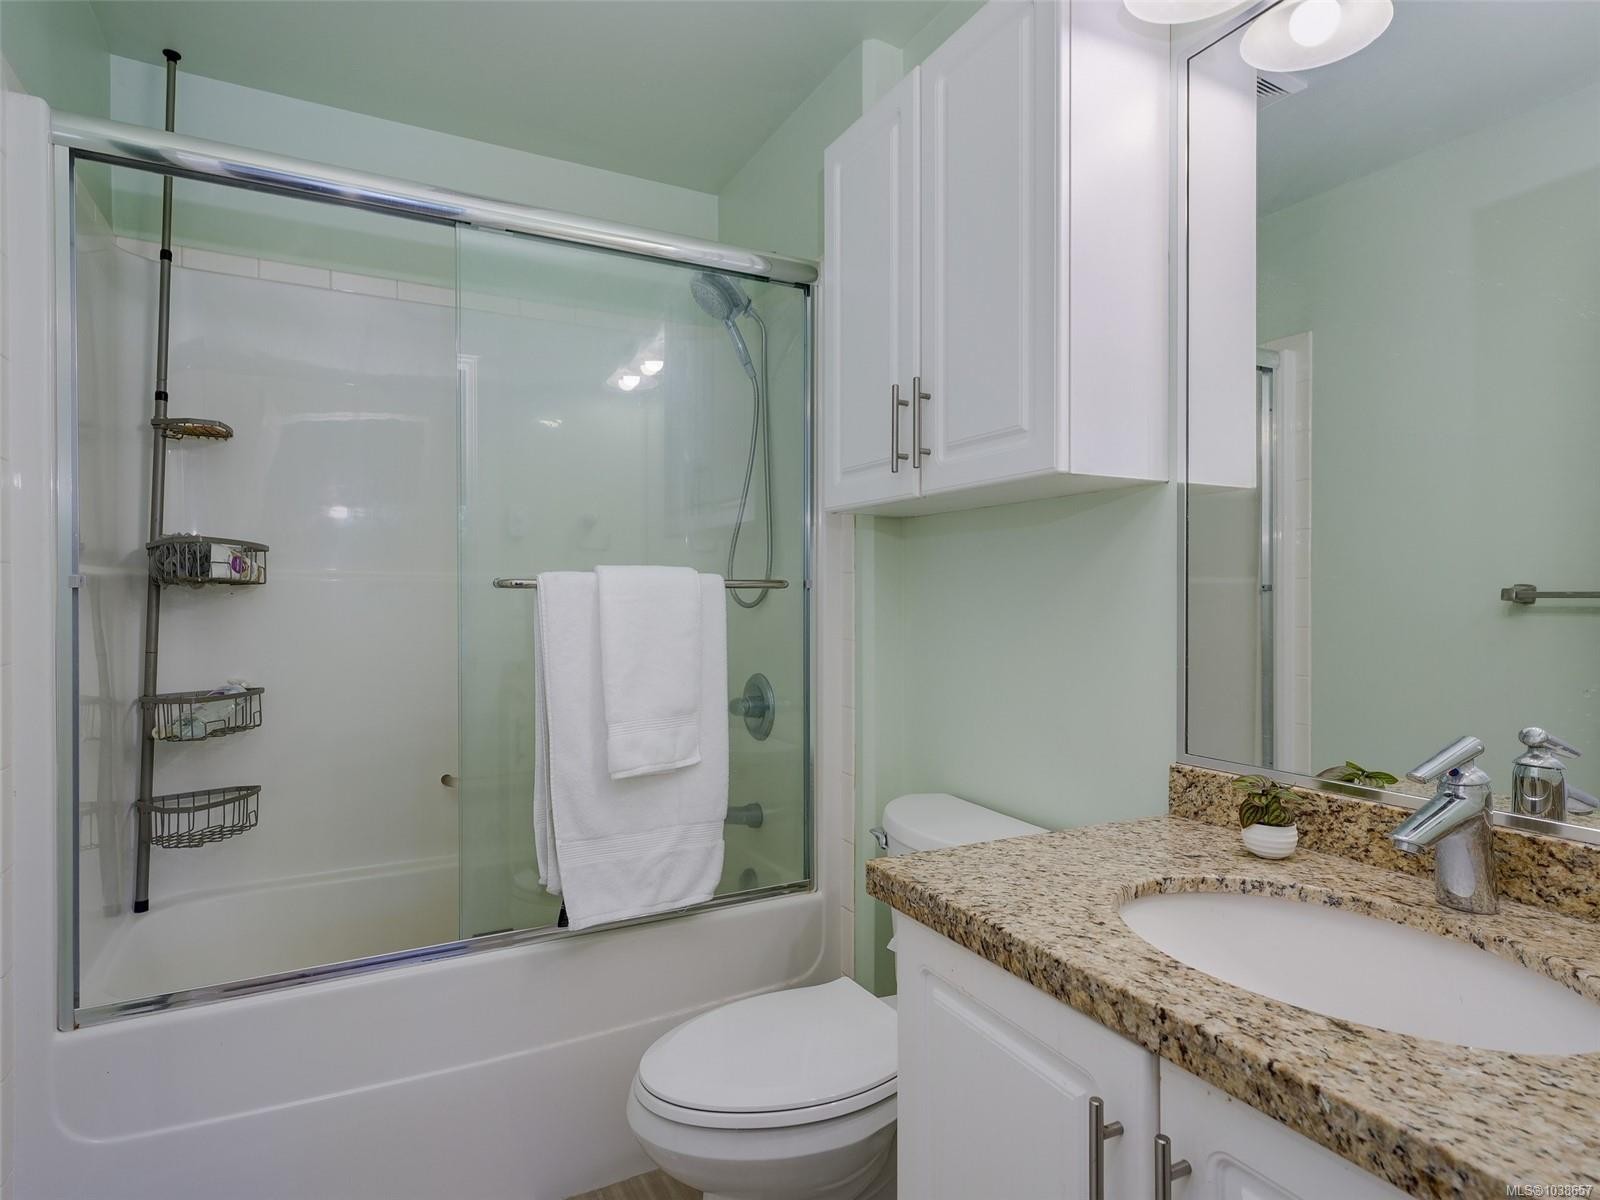
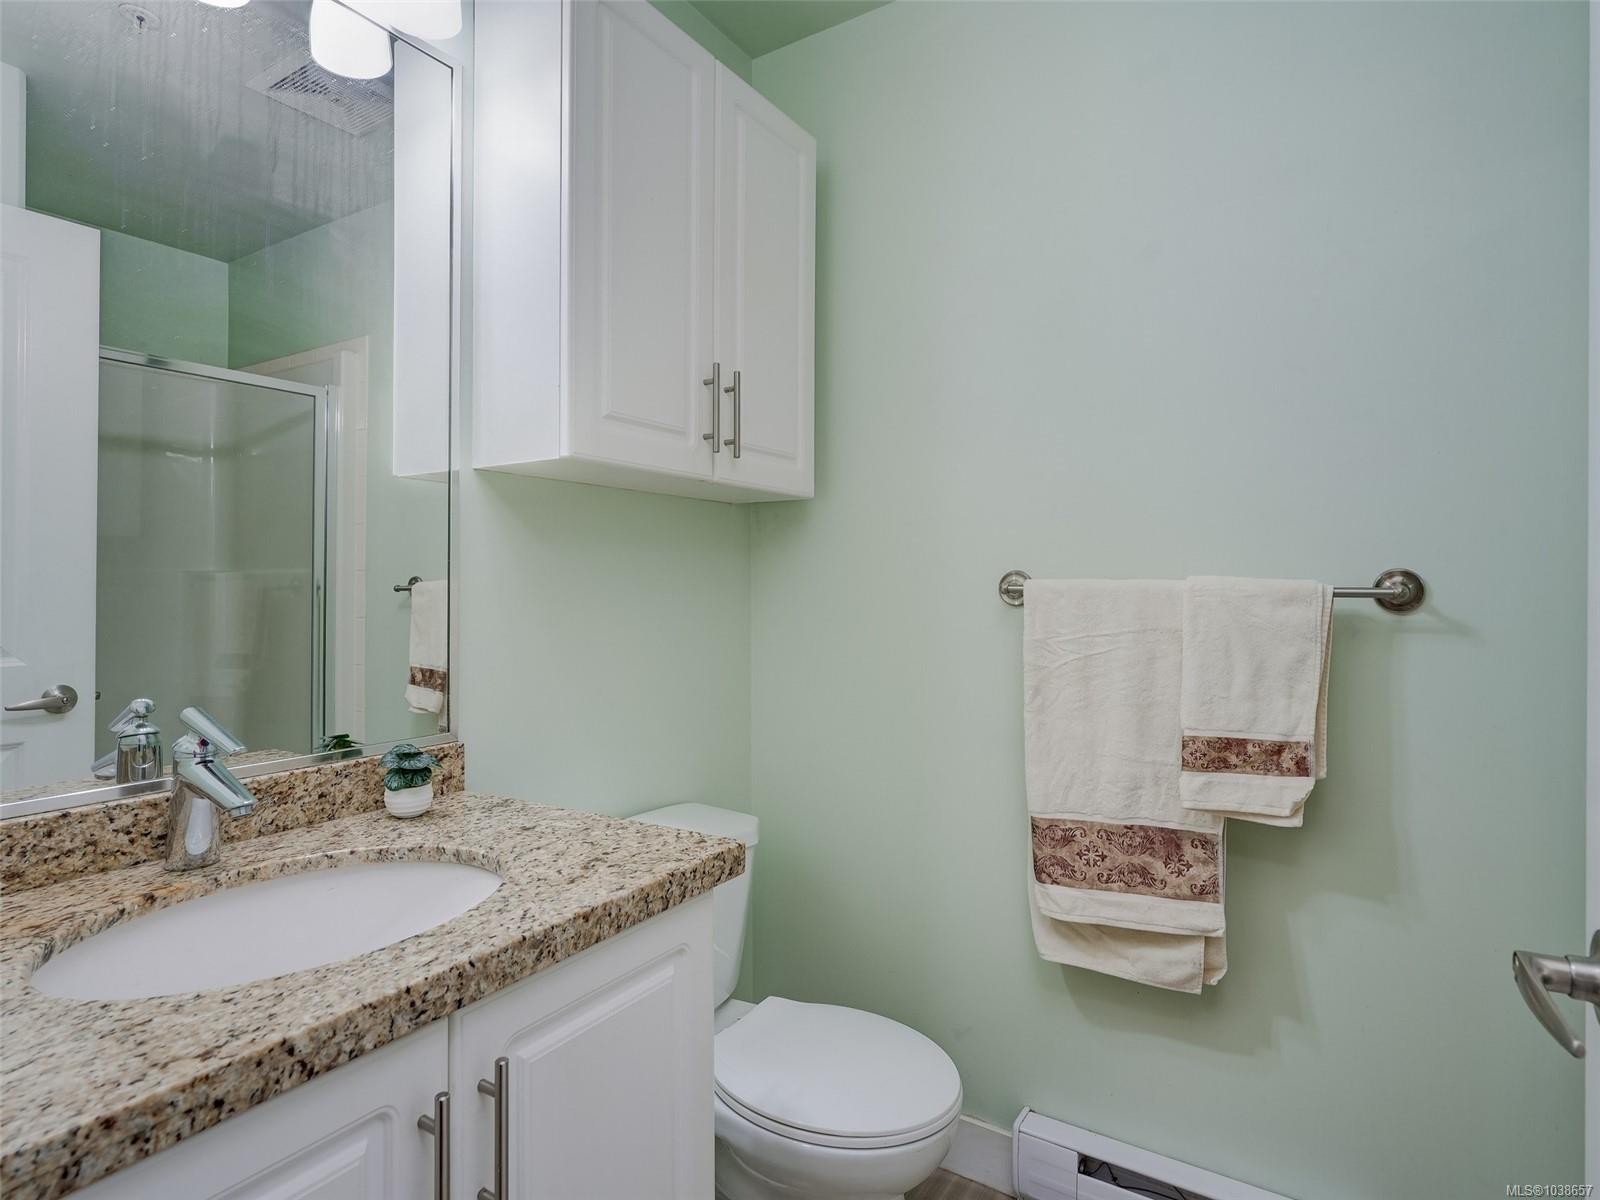
#218-2710 Jacklin Rd, Langford, BC - Indoor Photo Showing Bathroom
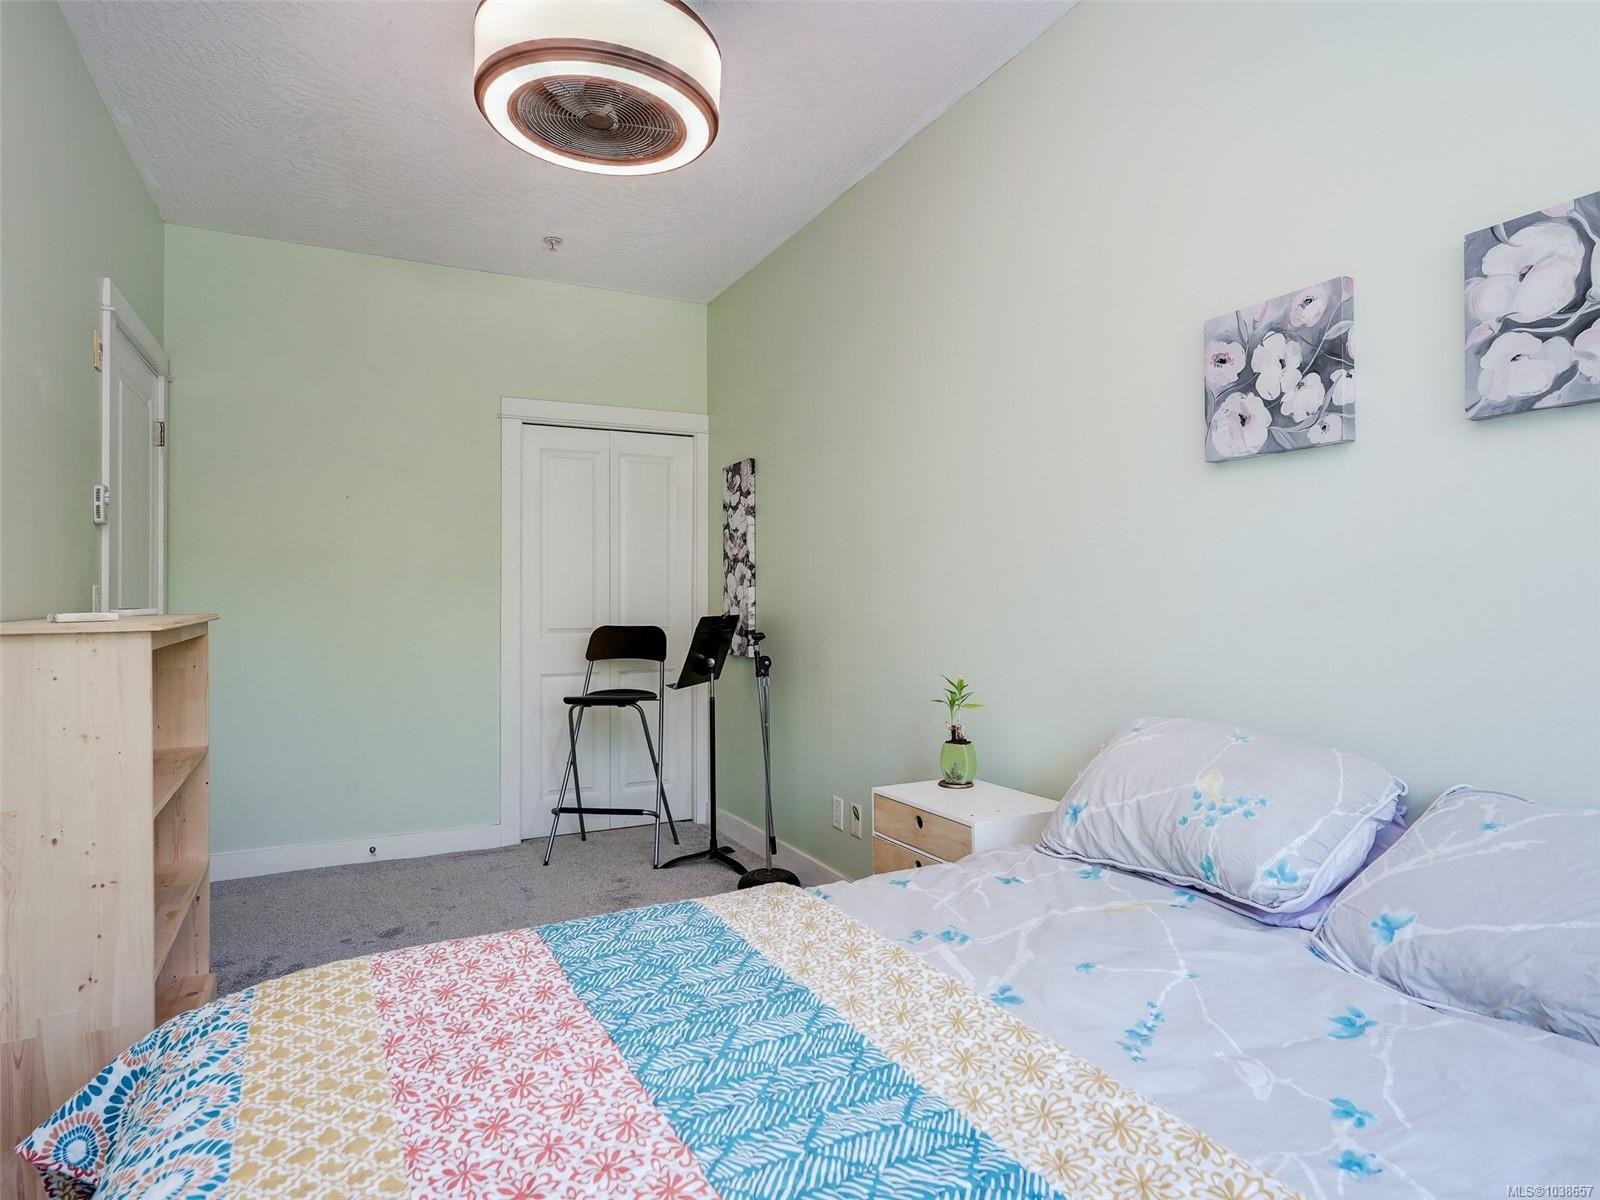
#218-2710 Jacklin Rd, Langford, BC - Indoor Photo Showing Bedroom
#218-2710 Jacklin Rd, Langford, BC - Indoor Photo Showing Bathroom
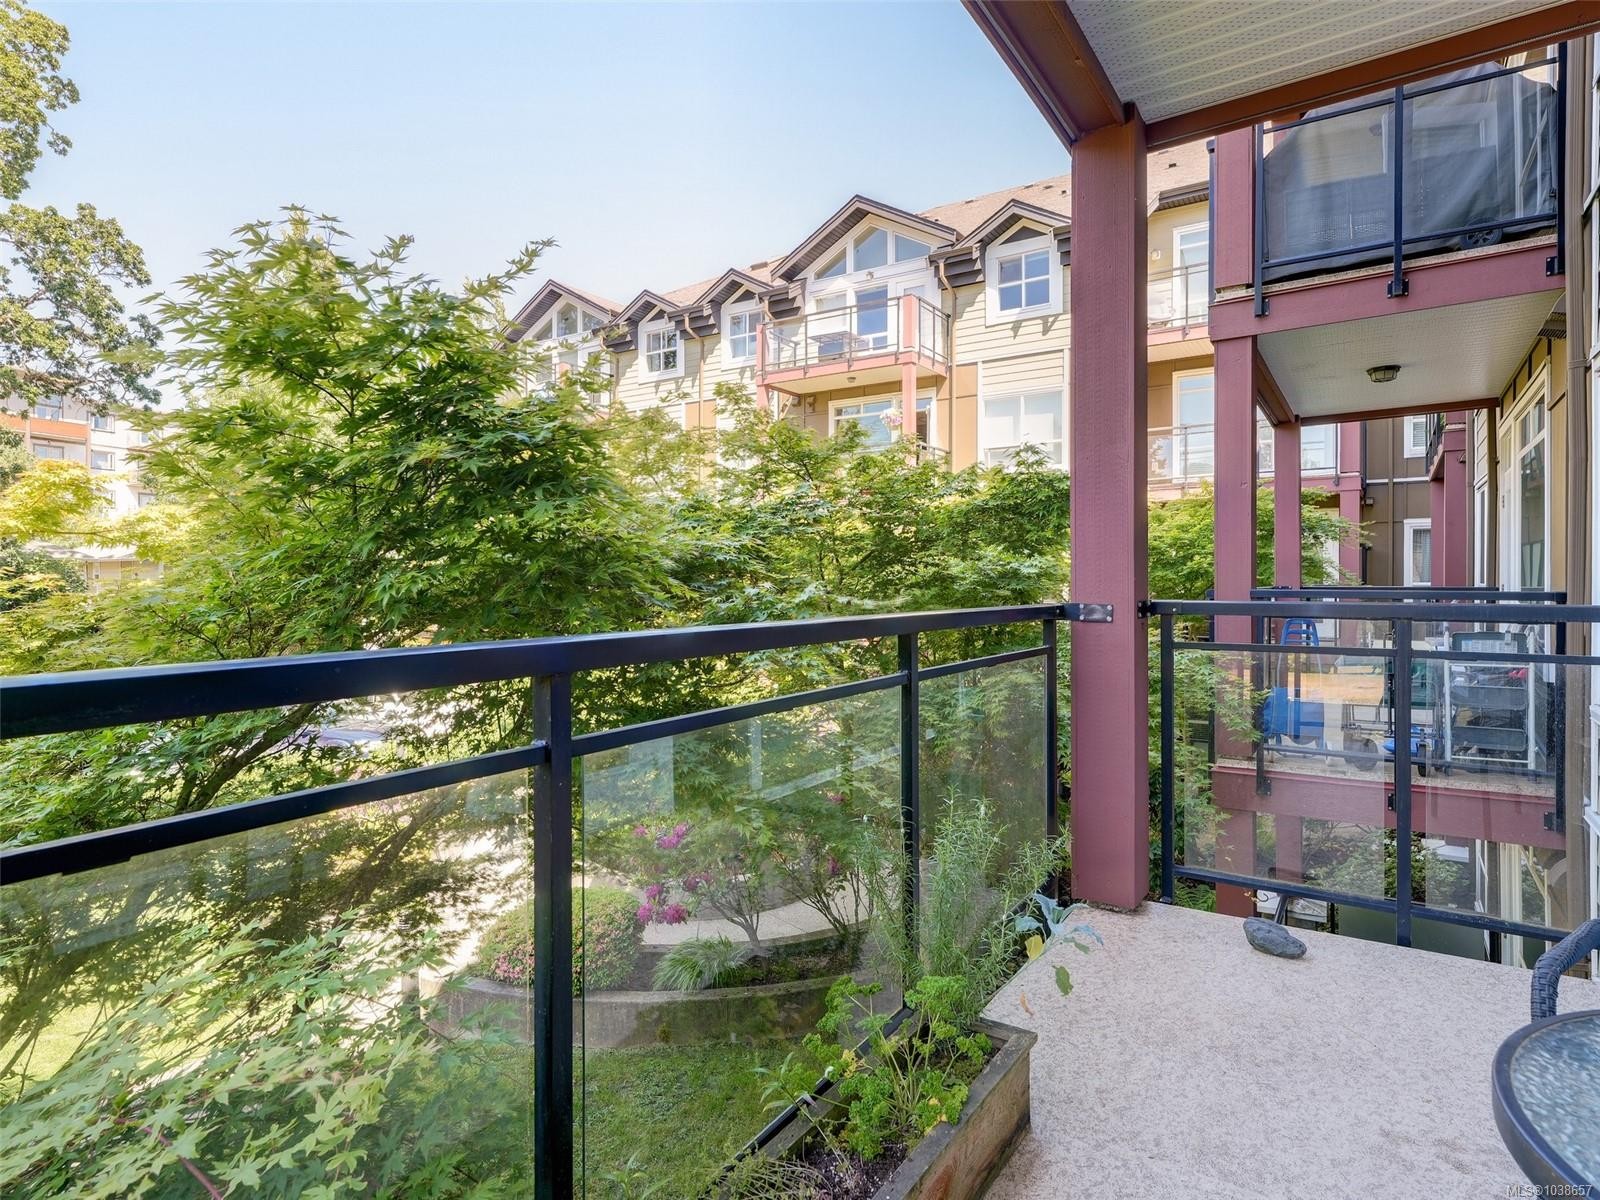
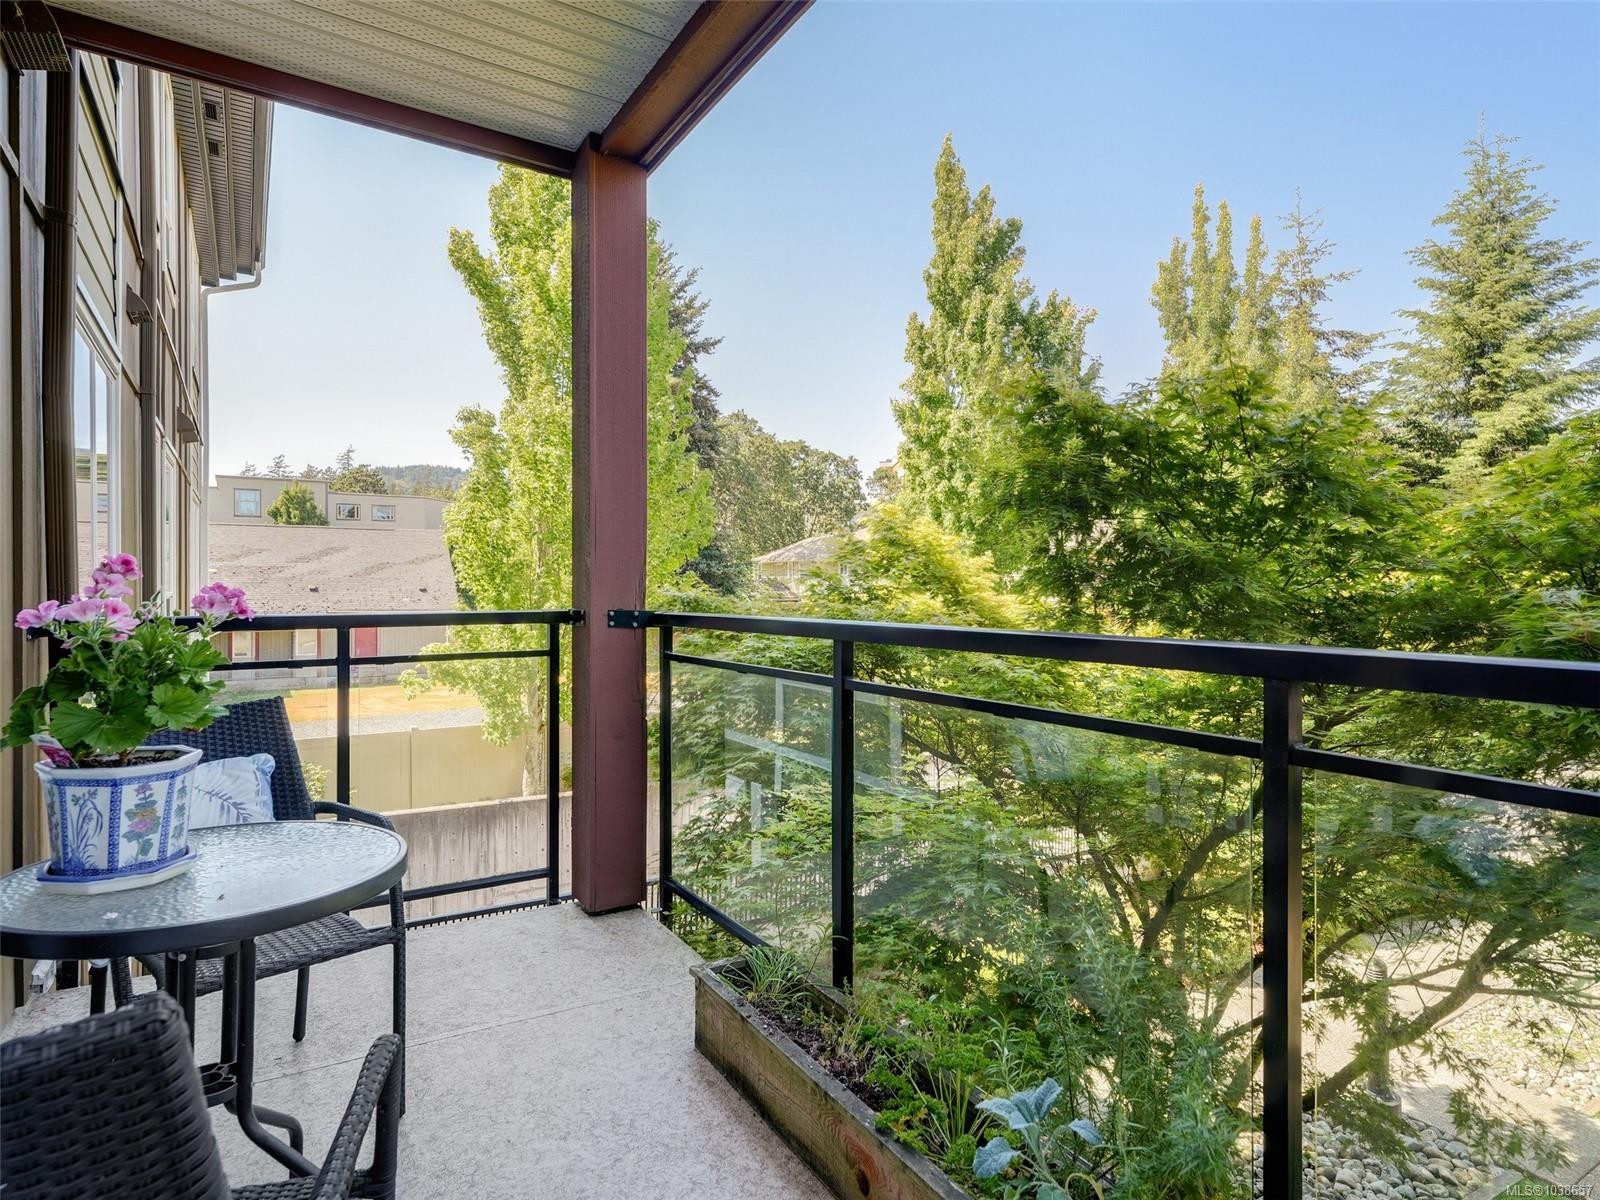
#218-2710 Jacklin Rd, Langford, BC - Outdoor With Balcony
#218-2710 Jacklin Rd, Langford, BC - Outdoor With Balcony With Exterior
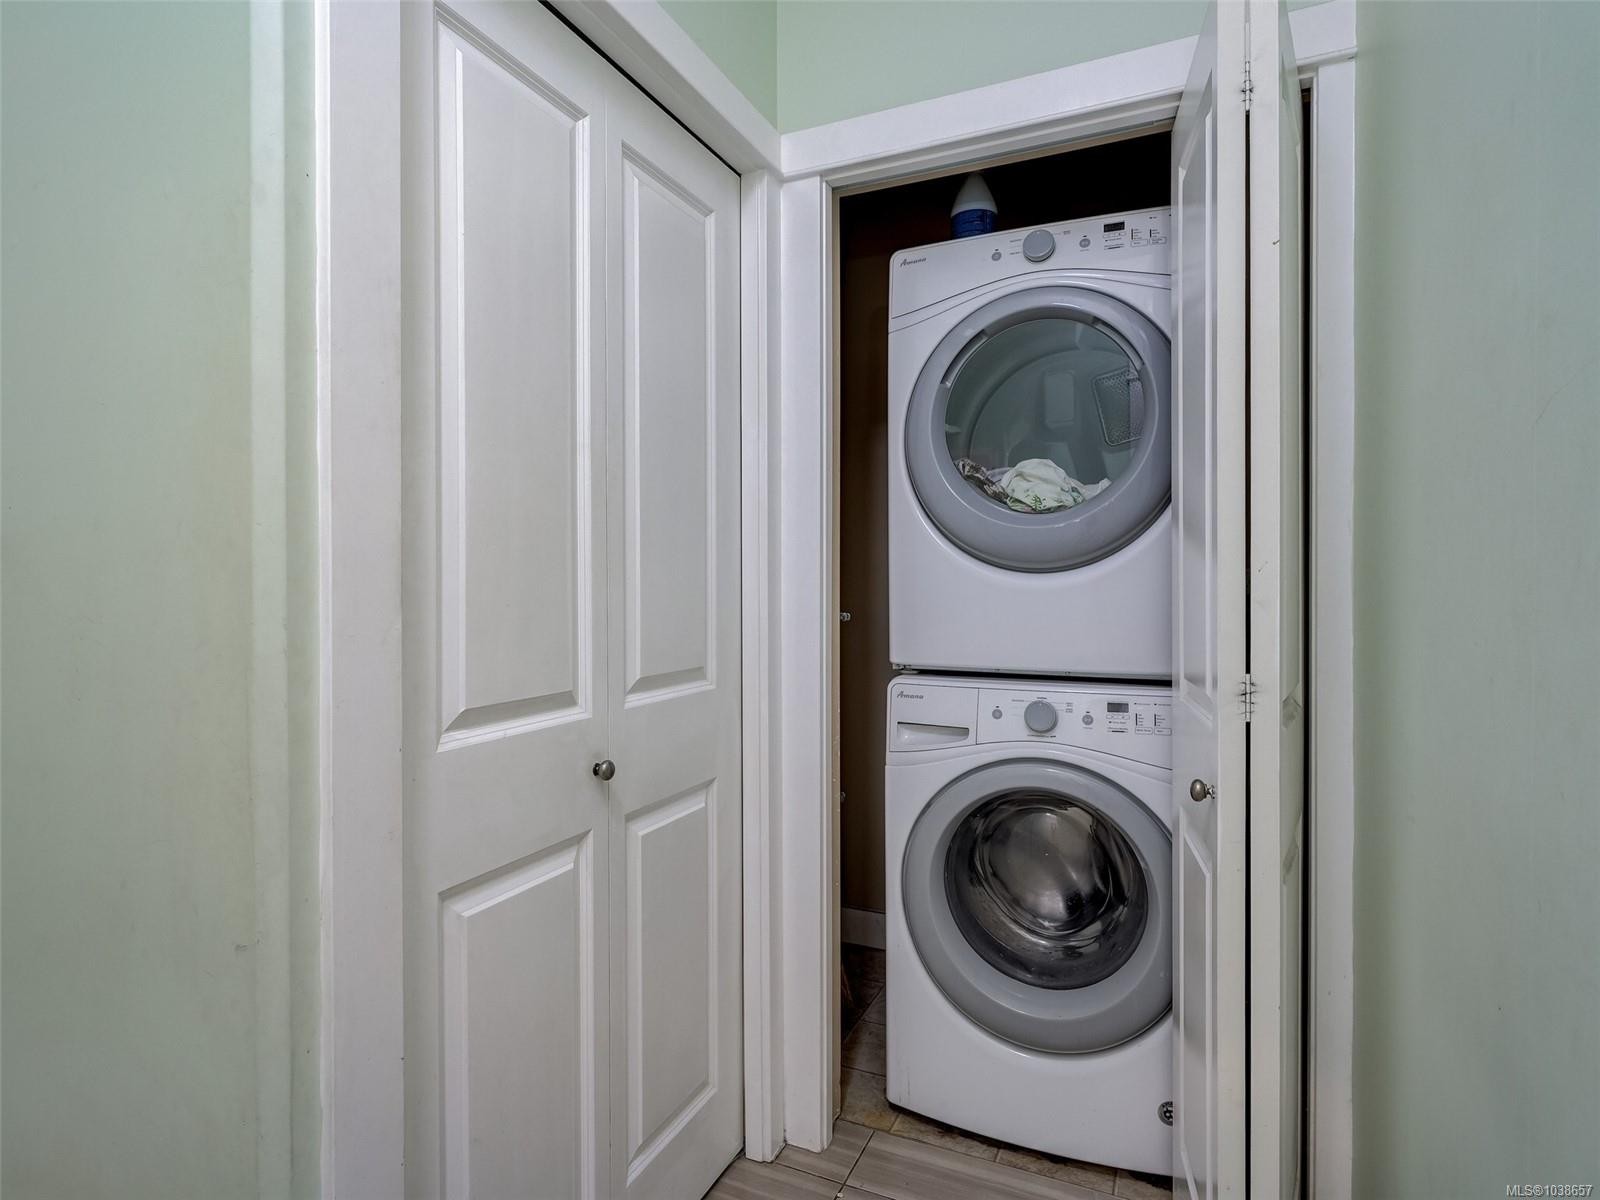
#218-2710 Jacklin Rd, Langford, BC - Indoor Photo Showing Laundry Room
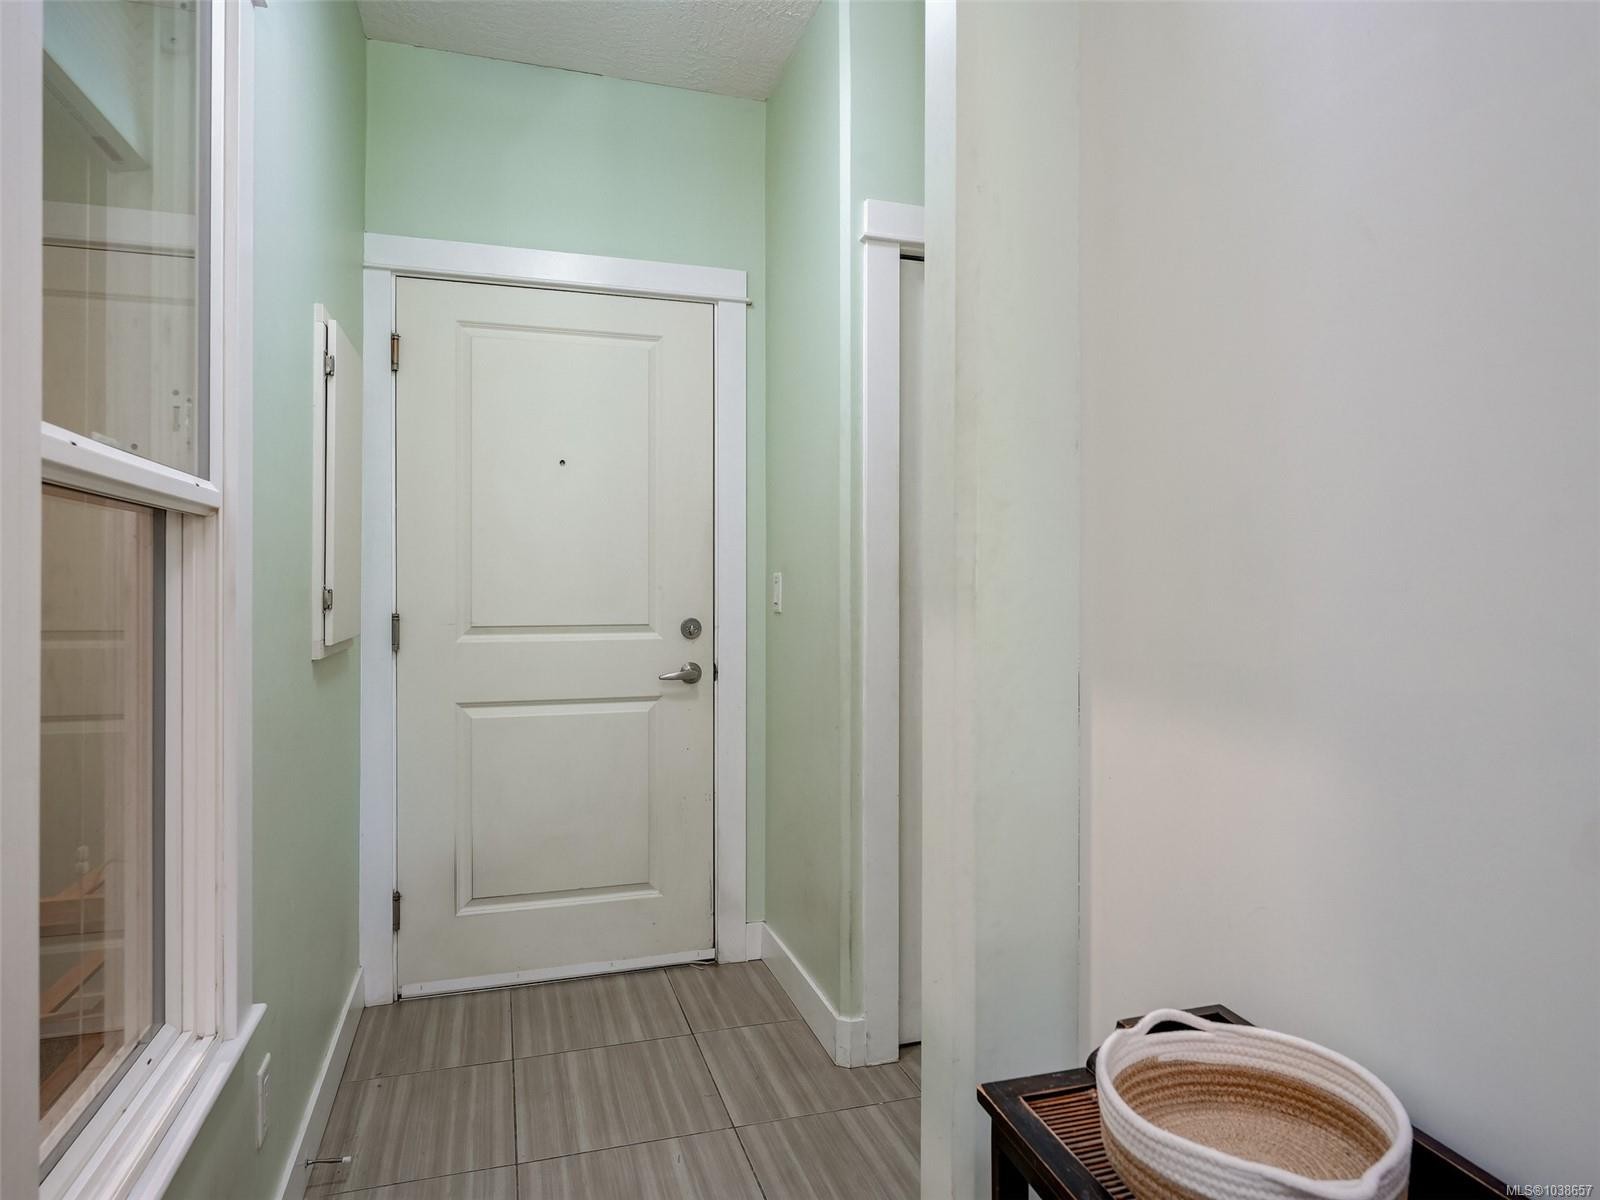
#218-2710 Jacklin Rd, Langford, BC - Indoor
#218-2710 Jacklin Rd, Langford, BC - Indoor Photo Showing Bedroom
#218-2710 Jacklin Rd, Langford, BC - Indoor Photo Showing Other Room
#218-2710 Jacklin Rd, Langford, BC - Outdoor With Balcony
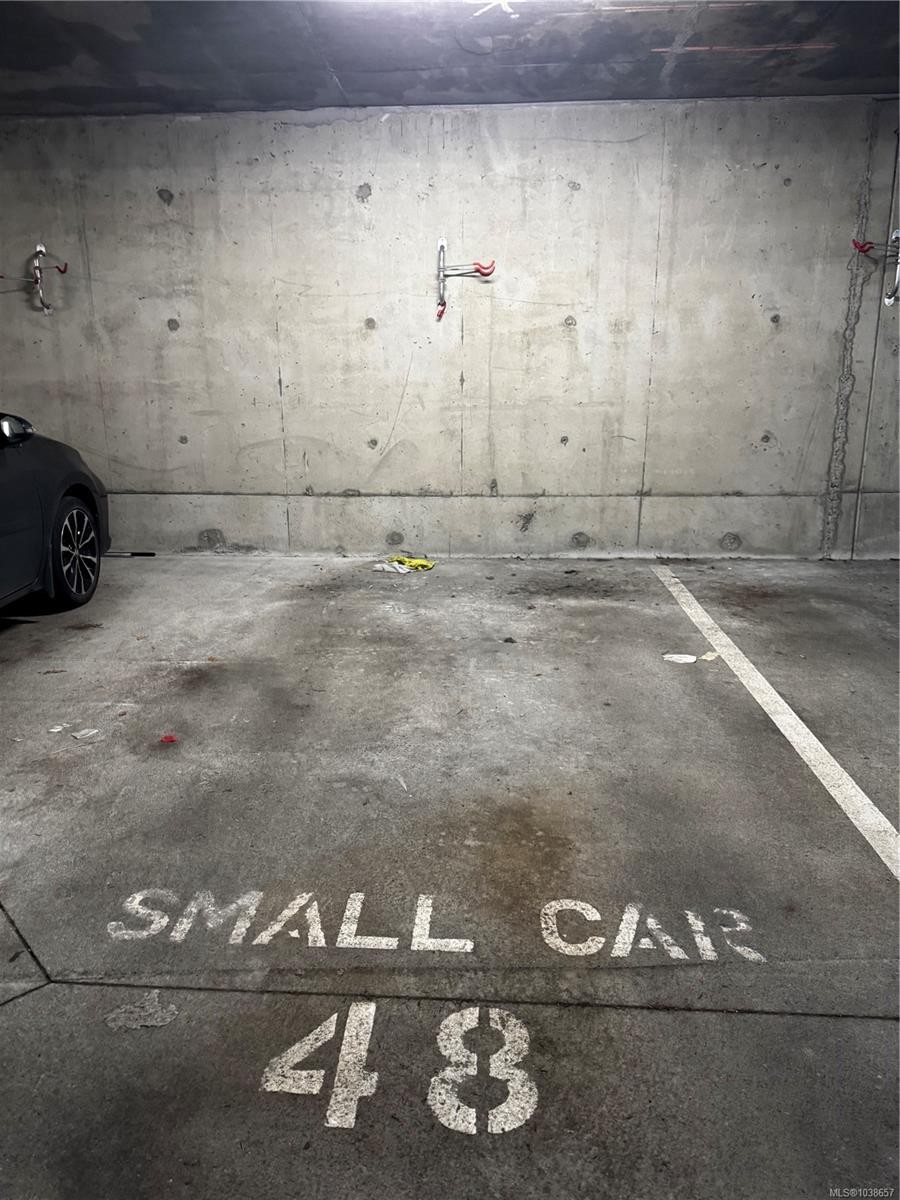
#218-2710 Jacklin Rd, Langford, BC - Indoor Photo Showing Garage
#218-2710 Jacklin Rd, Langford, BC - Indoor Photo Showing Bathroom
#218-2710 Jacklin Rd, Langford, BC  - Outdoor
#218-2710 Jacklin Rd, Langford, BC  - Outdoor With Balcony
#218-2710 Jacklin Rd, Langford, BC  - Indoor Photo Showing Living Room
#218-2710 Jacklin Rd, Langford, BC - Indoor Photo Showing Living Room
#218-2710 Jacklin Rd, Langford, BC - Indoor Photo Showing Bedroom
#218-2710 Jacklin Rd, Langford, BC - Indoor Photo Showing Kitchen With Double Sink
#218-2710 Jacklin Rd, Langford, BC - Indoor Photo Showing Kitchen With Upgraded Kitchen
#218-2710 Jacklin Rd, Langford, BC - Indoor Photo Showing Bedroom
#218-2710 Jacklin Rd, Langford, BC - Indoor Photo Showing Bathroom
#218-2710 Jacklin Rd, Langford, BC - Indoor Photo Showing Bedroom
#218-2710 Jacklin Rd, Langford, BC - Indoor Photo Showing Bathroom
#218-2710 Jacklin Rd, Langford, BC - Outdoor With Balcony
#218-2710 Jacklin Rd, Langford, BC - Outdoor With Balcony With Exterior
#218-2710 Jacklin Rd, Langford, BC - Indoor Photo Showing Laundry Room
#218-2710 Jacklin Rd, Langford, BC - Indoor
#218-2710 Jacklin Rd, Langford, BC - Indoor Photo Showing Bedroom
#218-2710 Jacklin Rd, Langford, BC - Indoor Photo Showing Other Room
#218-2710 Jacklin Rd, Langford, BC - Outdoor With Balcony
#218-2710 Jacklin Rd, Langford, BC - Indoor Photo Showing Garage
#218-2710 Jacklin Rd, Langford, BC - Indoor Photo Showing Bathroom
Assurance Habitation – TD Assurance
Obtenez une soumission d’assurance en ligne pour cette propriété 549 900 $ située à Langford
  • Publicité
Êtes-vous un investisseur immobilier
#218-2710 Jacklin Rd, Langford, BC, V9B 0K5
549 900 $

3 Chambres

2 Salles de bain

Informations sur la propriété

New Price $549,900 RARE 3 BEDROOM CONDO in popular Stonewood! Perfect for first-time buyers, those working from home, or anyone needing extra space for family, guests or a roommate to help offset ownership costs. Located on the quiet side of the building overlooking green space, with a private covered balcony for morning coffee or summer BBQs. Bright open-concept layout offering over 1,000 sq ft with granite countertops, bar seating, inline dining area and large windows that fill the home with natural light. Recent updates include a new fridge within the last year and new carpet in all three bedrooms. Features insuite laundry, underground parking, storage locker and pet-friendly bylaws allowing 1 dog or 1 cat with no weight restriction (see bylaws). Rentals and children welcome. Well-managed building beside Ruth King Elementary and close to shopping, restaurants, parks and transit. Affordable, flexible living in a sought-after location!

Caractéristiques :

  • Taxes annuelles totales: 2 624 $
  • Animaux domestiques permis: Aquariums, Oiseaux, Mammifères en cage, Chats permis, Chiens permis, Nombre limite, Taille limite
  • Appareils ménagers: Lave-vaisselle, Sécheuse, Micro-ondes, Réfrigérateur, Laveuse
  • Bâti en: 2009
  • Caractéristiques d'accessibilité: Adapté pour les fauteuils roulants
  • Caractéristiques de buanderie: À l'intérieur des unités
  • Caractéristiques de stationnement: Invité, Souterrain
  • Caractéristiques des fenêtres: Stores, Moustiquaires, Cadres de vinyle
  • Caractéristiques du terrain: Privé, Terrain rectangulaire
  • Caractéristiques extérieures: Balcon/patio
  • Caractéristiques intérieures: Bar, Ventilateur(s) de plafond, Entrée à accès contrôlé, Salon-salle à manger combinés
  • Chambres : 3
  • Chauffage: Plinthes, Électrique
  • Commodités du syndicat: Espace commun, Ascenseur(s), Salle de loisirs
  • Condition de la propriété: Revente
  • Description du zonage: Multifamilial
  • Détails de la fondation: Périmètre en béton
  • Dimensions du terrain : 1008.00 Pieds carrés
  • Égouts: Égout à lot
  • Frais de copropriété : 433 $ Mensuel
  • Inclut dans les frais du syndicat: Gardien, Déchets, Assurance, Terrains d'entretien, Structure d'entretien, Gestion de la propriété, Eau
  • Largeur du terrain en façade : 1008 Pieds carrés
  • Location comprend: Câblodistribution, Électricité, Gaz
  • Matériaux de construction: Fibrociment, Bois
  • Propriété: Condo/strata en propriété franche
  • Refroidissement: Aucun
  • Revêtements de sol: Tapis, Tuile, Bois
  • Salle(s) de bains : 2
  • Services publics: Câble branché, Téléphone branché, Recyclage
  • Source d'eau: Municipal
  • Sous-type de propriété: Copropriété type appartements
  • Style architectural: Côte Ouest
  • Superficie habitable (approx): 1092 Pieds carrés
  • Toiture: Bardeaux de fibre de verre
  • Nbre d'espaces de stationnement: 1

Détails des pièces :

  • Salon Rez-de-chaussé 5.49 m x 3.66 m
  • Autre Rez-de-chaussé 3.96 m x 1.83 m
  • Salle de bain ensuite Rez-de-chaussé
  • Autre Rez-de-chaussé 1.83 m x 1.22 m
  • Chambre Rez-de-chaussé 3.35 m x 3.05 m
  • Chambre Rez-de-chaussé 2.44 m x 5.18 m
  • Autre Rez-de-chaussé 4.57 m x 3.05 m
  • Cuisine Rez-de-chaussé 3.35 m x 3.35 m
  • Salle de bains Rez-de-chaussé

Convertir la mesure en :

Gracieuseté de : RE/MAX Camosun

Données fournies par : Vancouver Island Real Estate Board et Victoria Real Estate Board. Nous croyons que tous les renseignements affichés sont exacts, mais nous ne le garantissons pas; les renseignements devraient être vérifiés de façon indépendante.

ÉvaluationExpressMC Powered by RPS

Emplacement de #218-2710 Jacklin Rd, Langford, BC, V9B 0K5

Données démographiques de #218-2710 Jacklin Rd, Langford, BC, V9B 0K5

Étape de vie

Jeunes couples

Type d'emploi

Mixte

Revenu moyen du ménage

100 066.28 $

Nombre moyen d'enfants

1.59

Population à domicile

Structure à domicile

Âge de la population

Éducation

Niveau d'éducation

No certificate/diploma/degree

14.73 %

Diplôme d'études secondaires ou équivalent

32.18 %

Certificat ou diplôme d'apprentissage ou d'une école de métiers

8.93 %

Diplôme d'études collégiales ou d'études postsecondaires (non universitaires)

22.33 %

Certificat d'études universitaires

1.6 %

Diplômes d'études universitaires

20.23 %

Navetteur

Se rendre au travail

En auto

83.15 %

En transport en commun

5.09 %

À pied

7.4 %

À bicyclette

2.3 %

Par tout autre moyen

2.06 %

Diversité Culturelle

Connaissance des langues officielles

Langue maternelle

Données Sur Le Bâtiment

Type de bâtiment

Appartements (faible hauteur et à étages multiples)

54.16 %

Maisons

45.84 %

Achat ou location