Button CopyPathCircle CloseCircle Left ArrowArrow Down Icon GreyClosecirclecircleBurger
  • Advertising

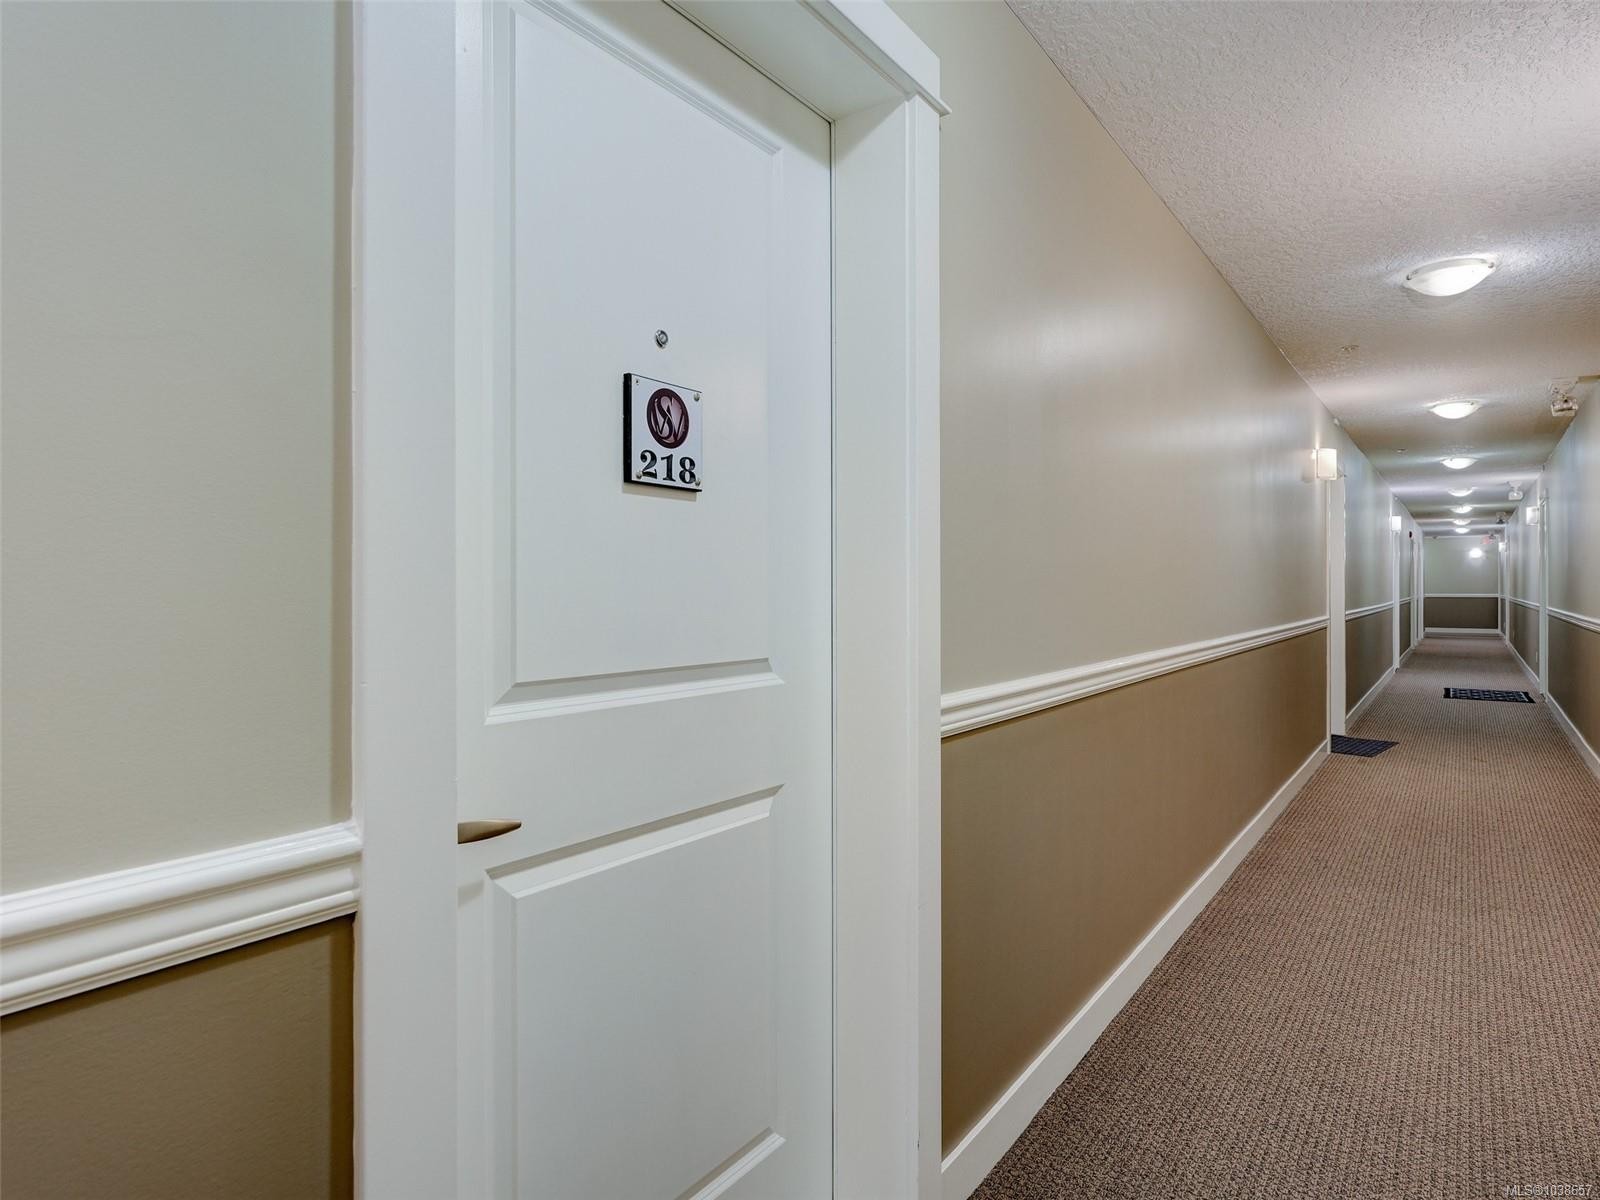
#218-2710 Jacklin Rd, Langford, BC, V9B 0K5

MLS® # 1038657
Property For Sale In Langford, British Columbia
$549,900 QuickQuoteTM: $497K - $629K

3 Beds

2 Baths

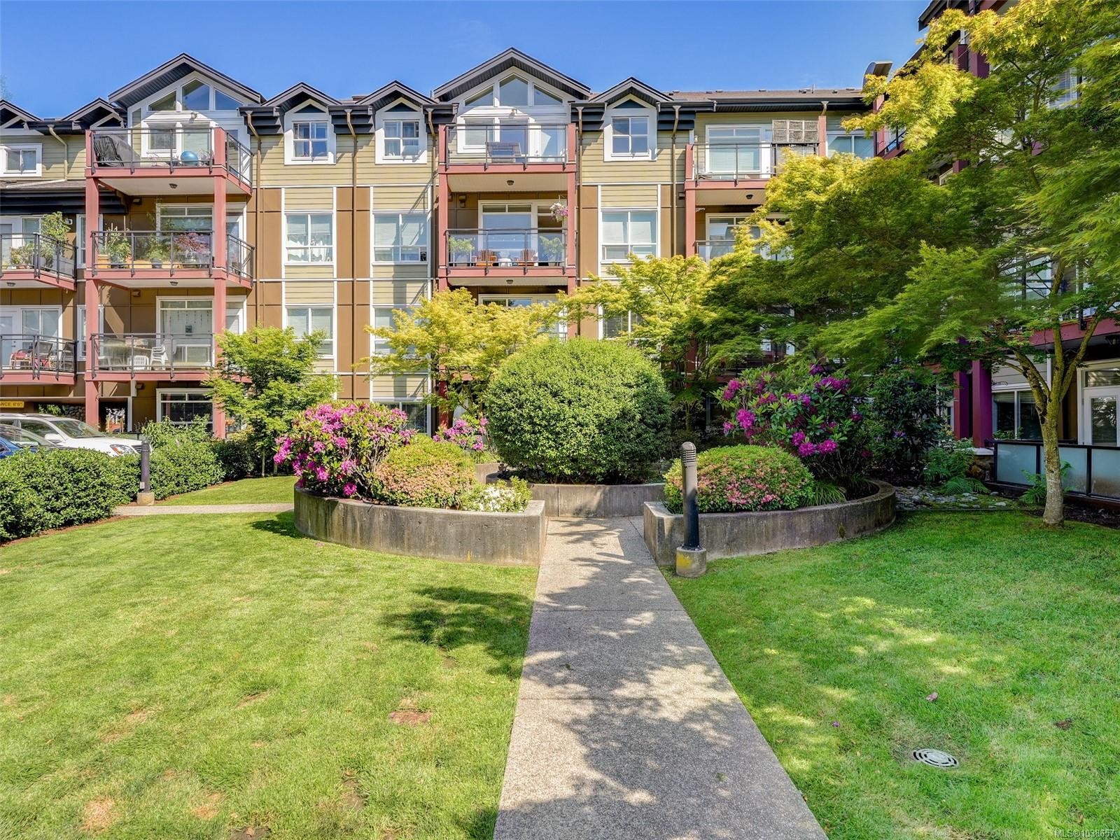
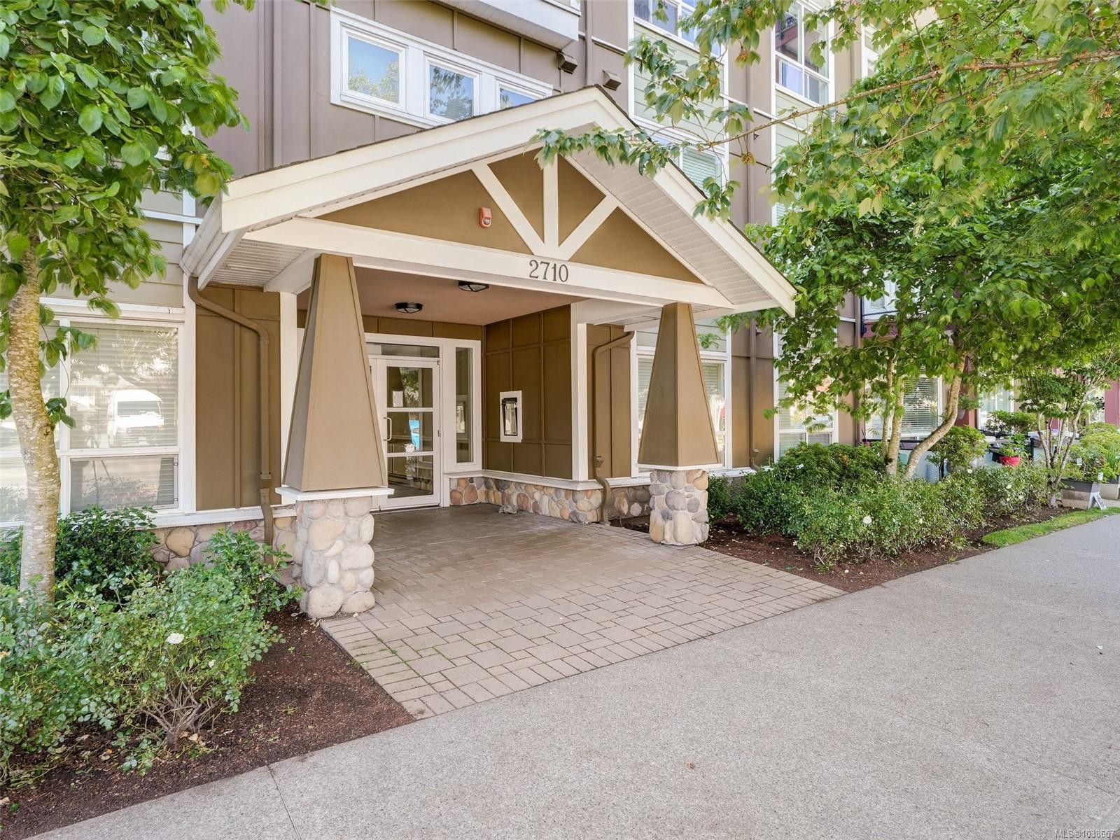
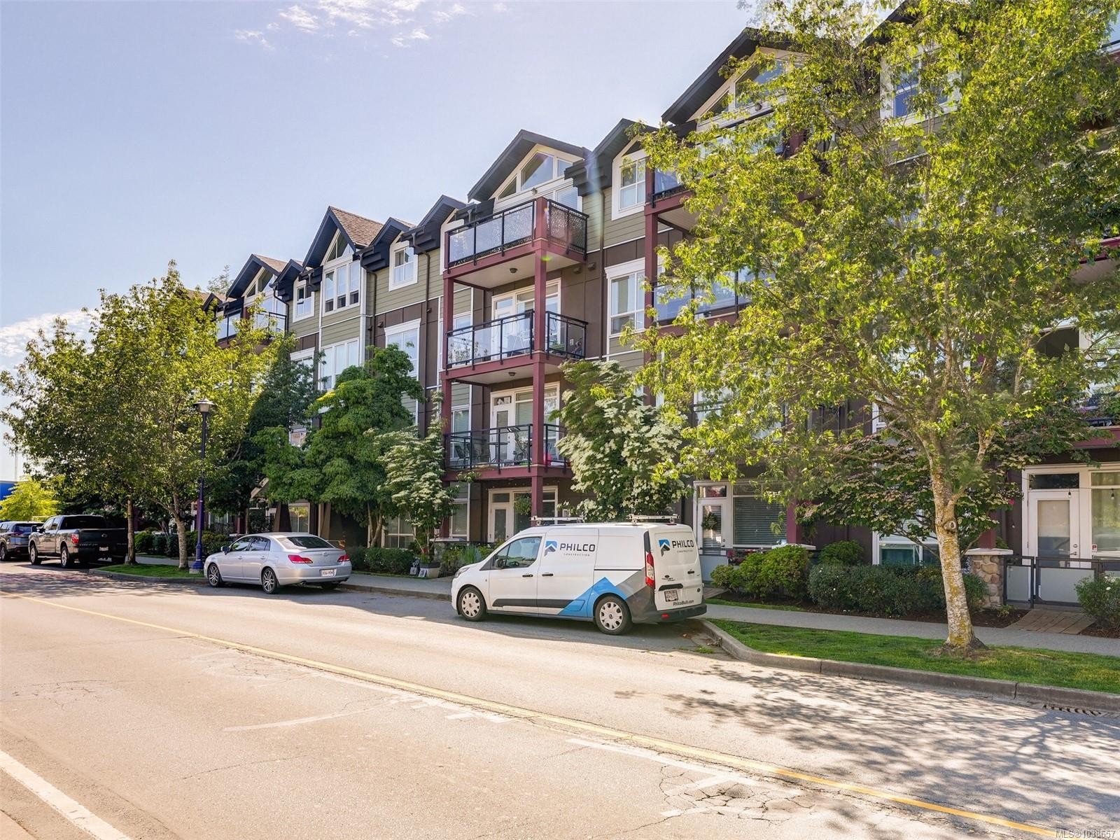
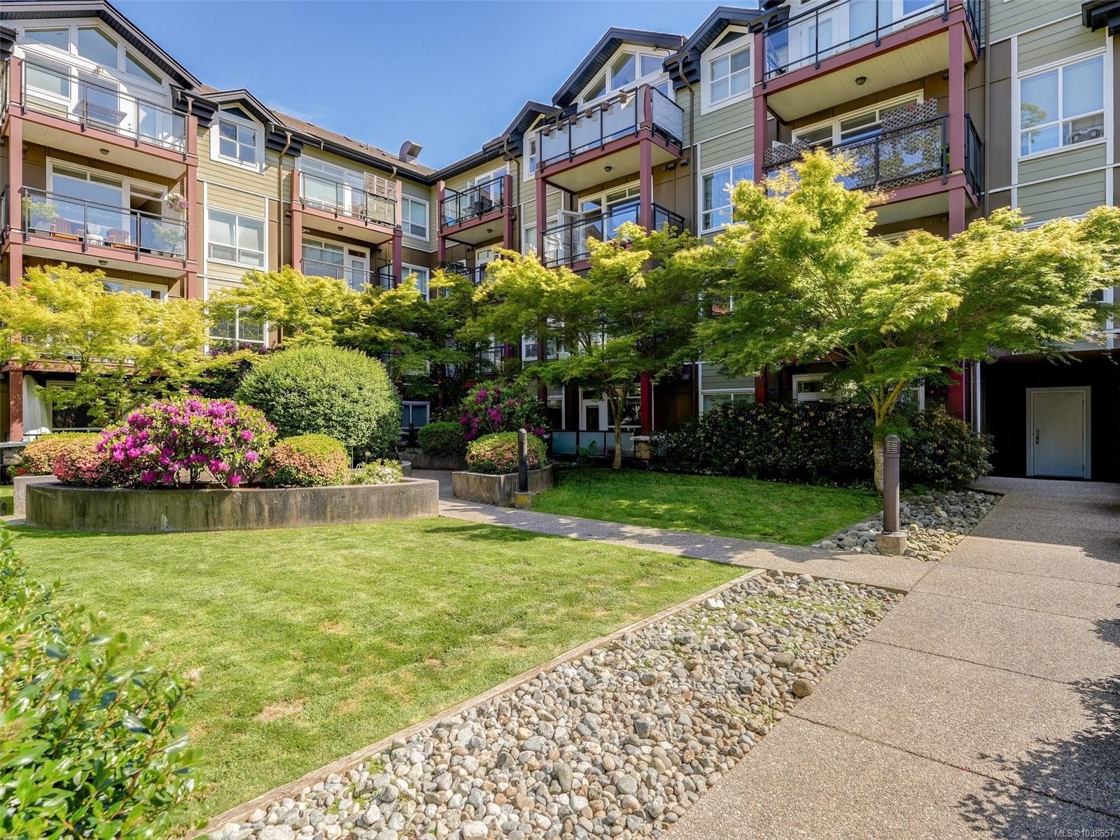
#218-2710 Jacklin Rd, Langford, BC - Outdoor
#218-2710 Jacklin Rd, Langford, BC - Outdoor With Balcony
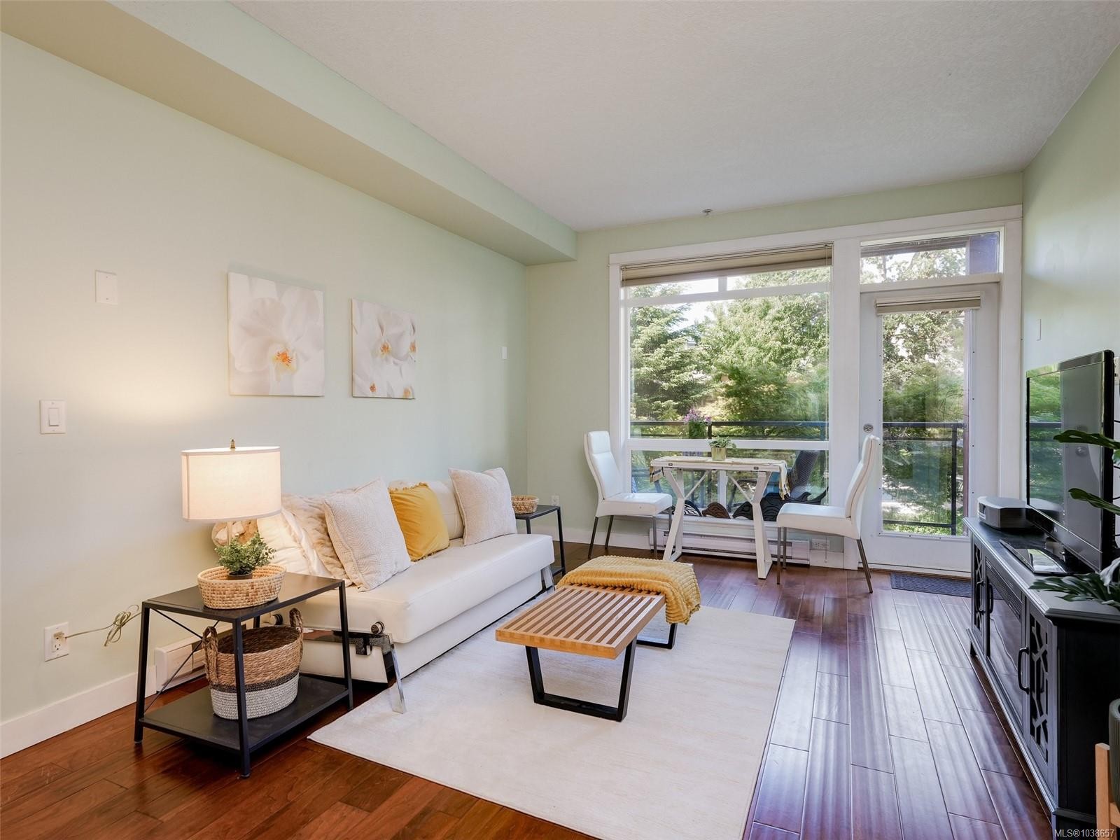
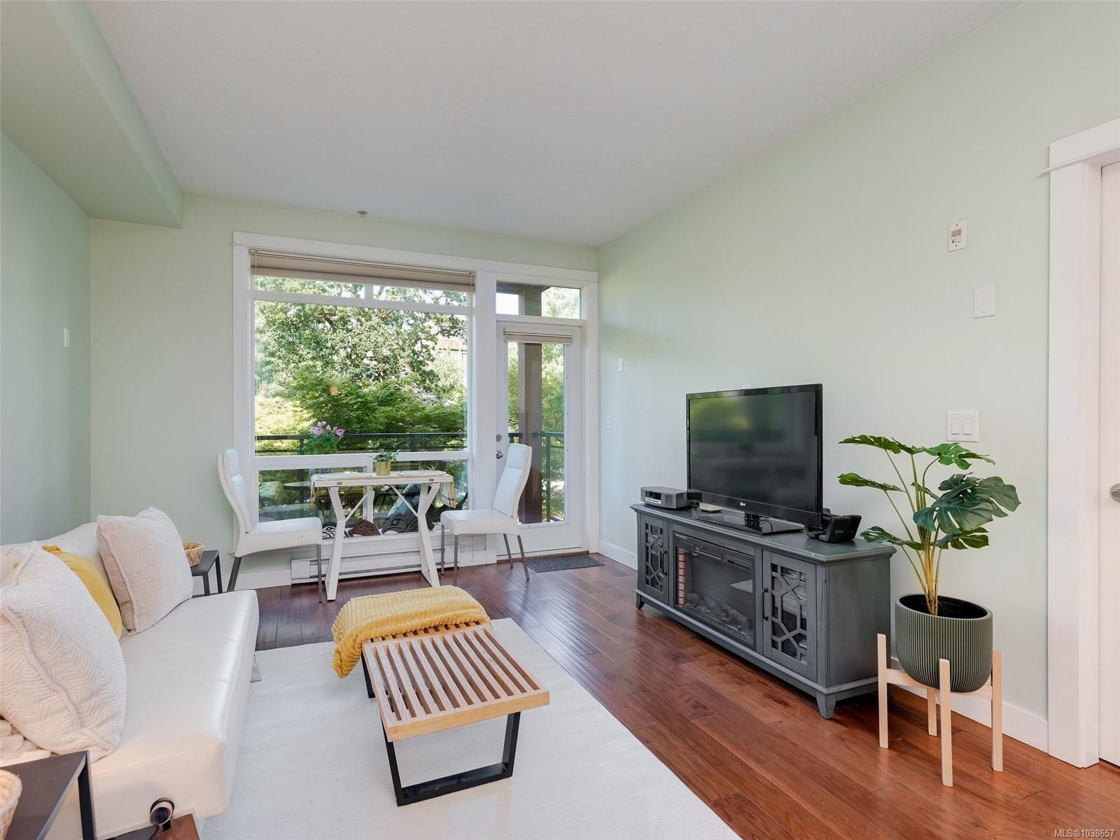
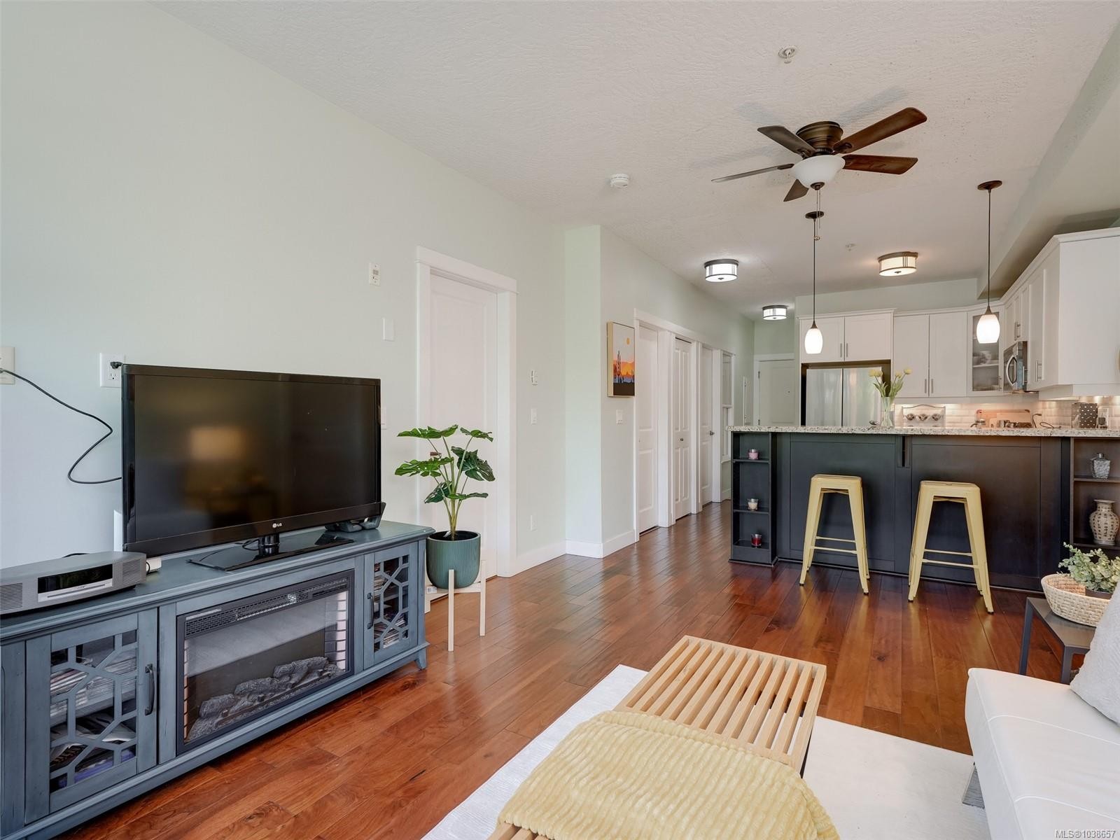
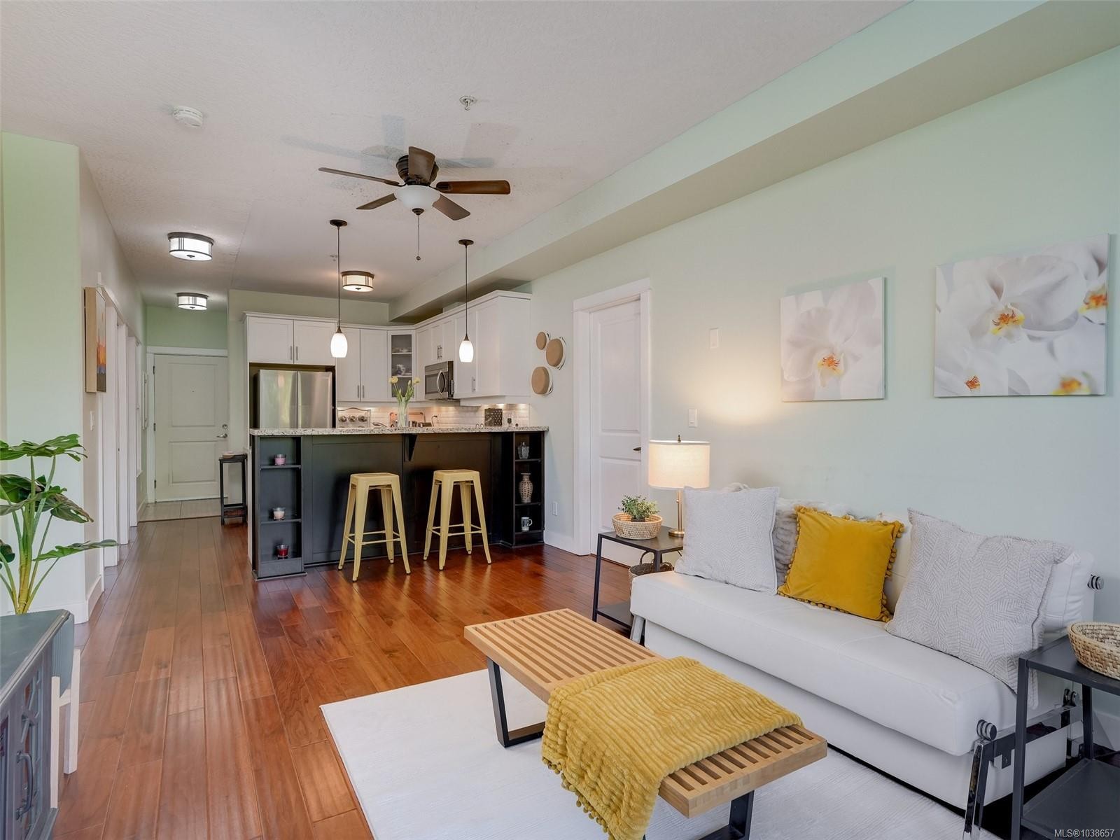
#218-2710 Jacklin Rd, Langford, BC - Indoor Photo Showing Living Room
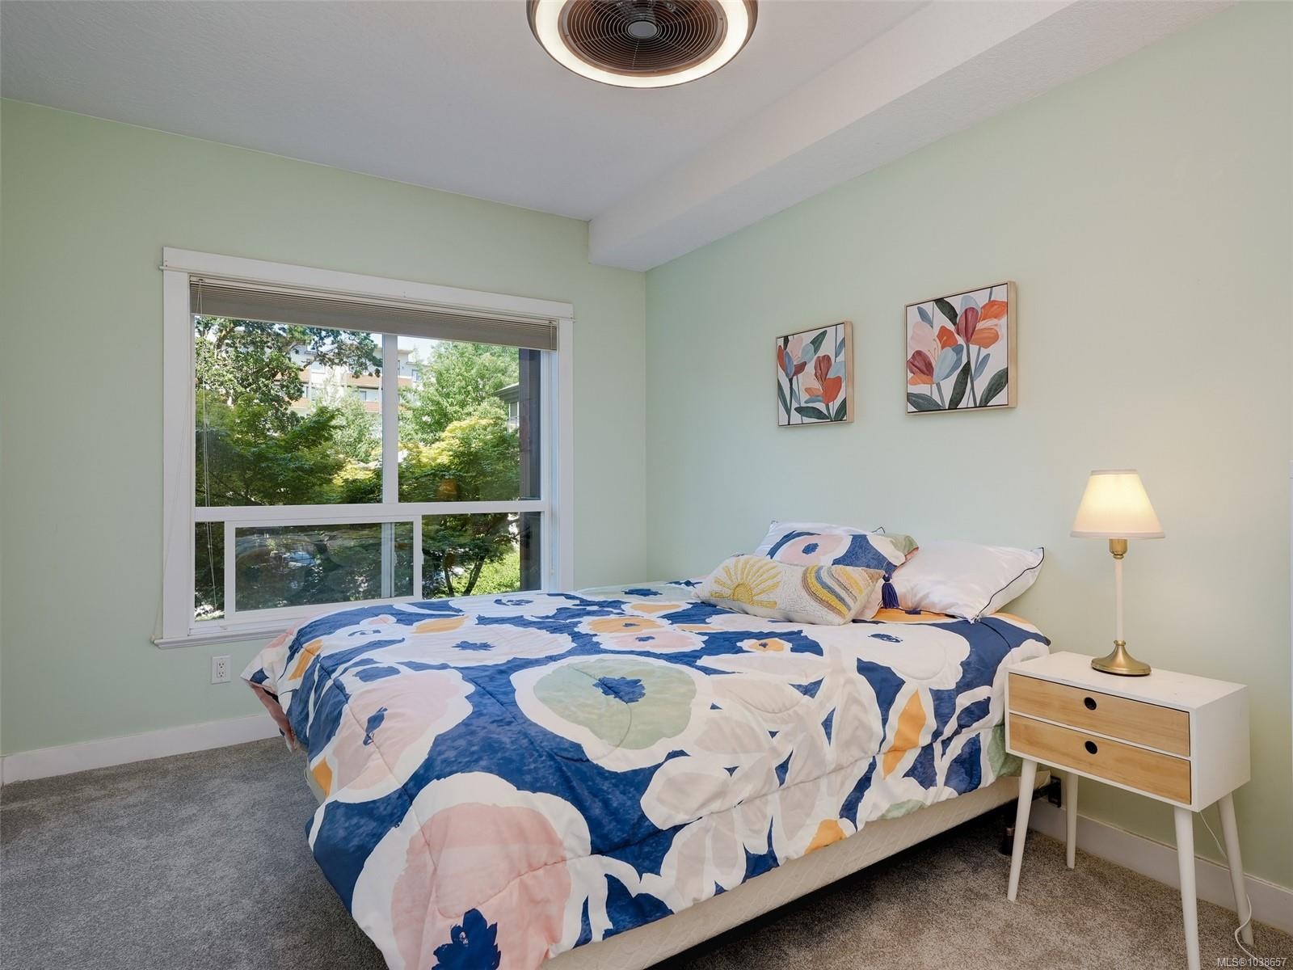
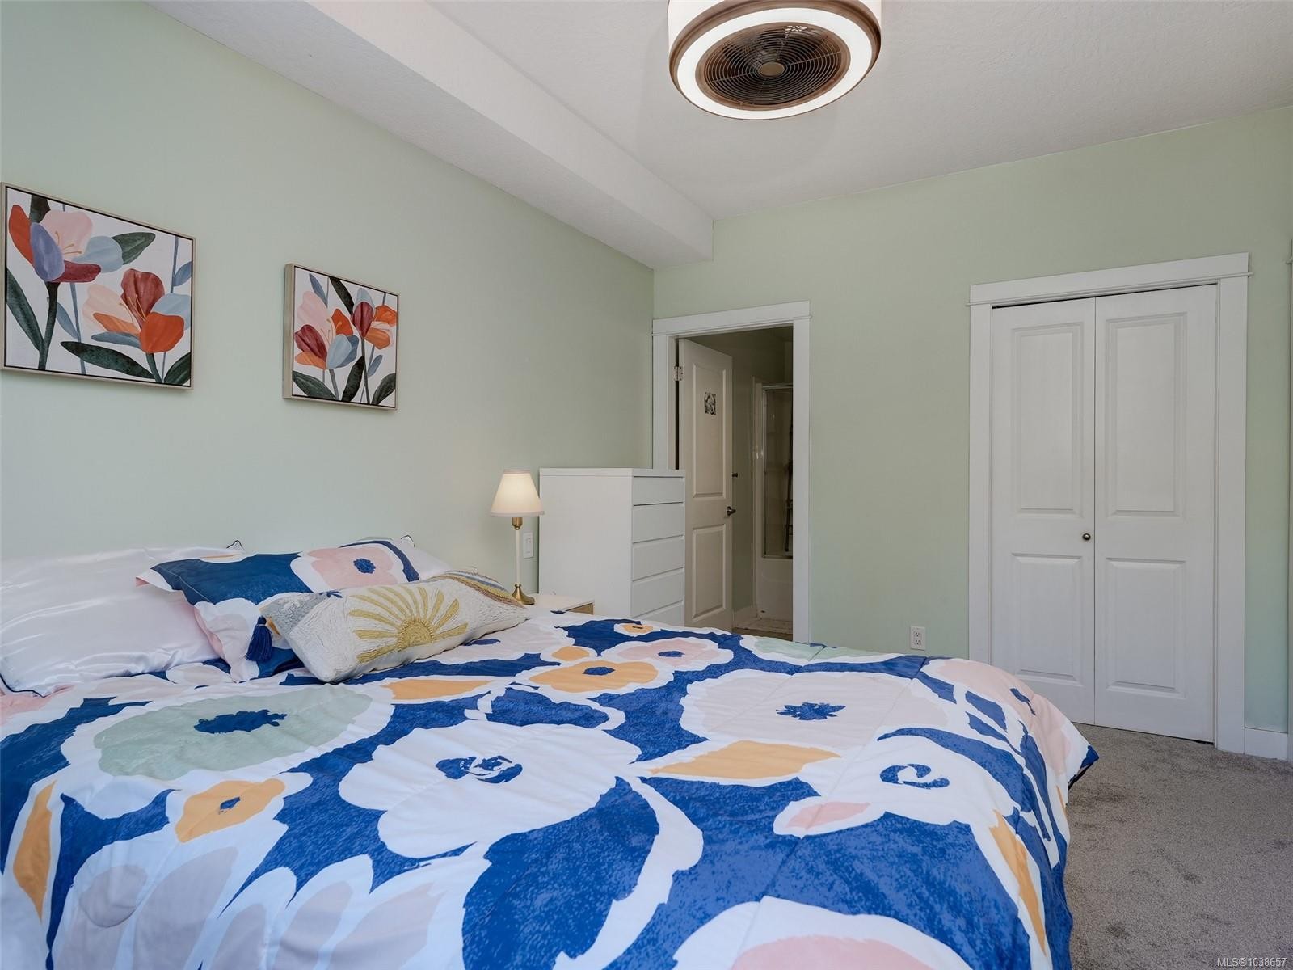
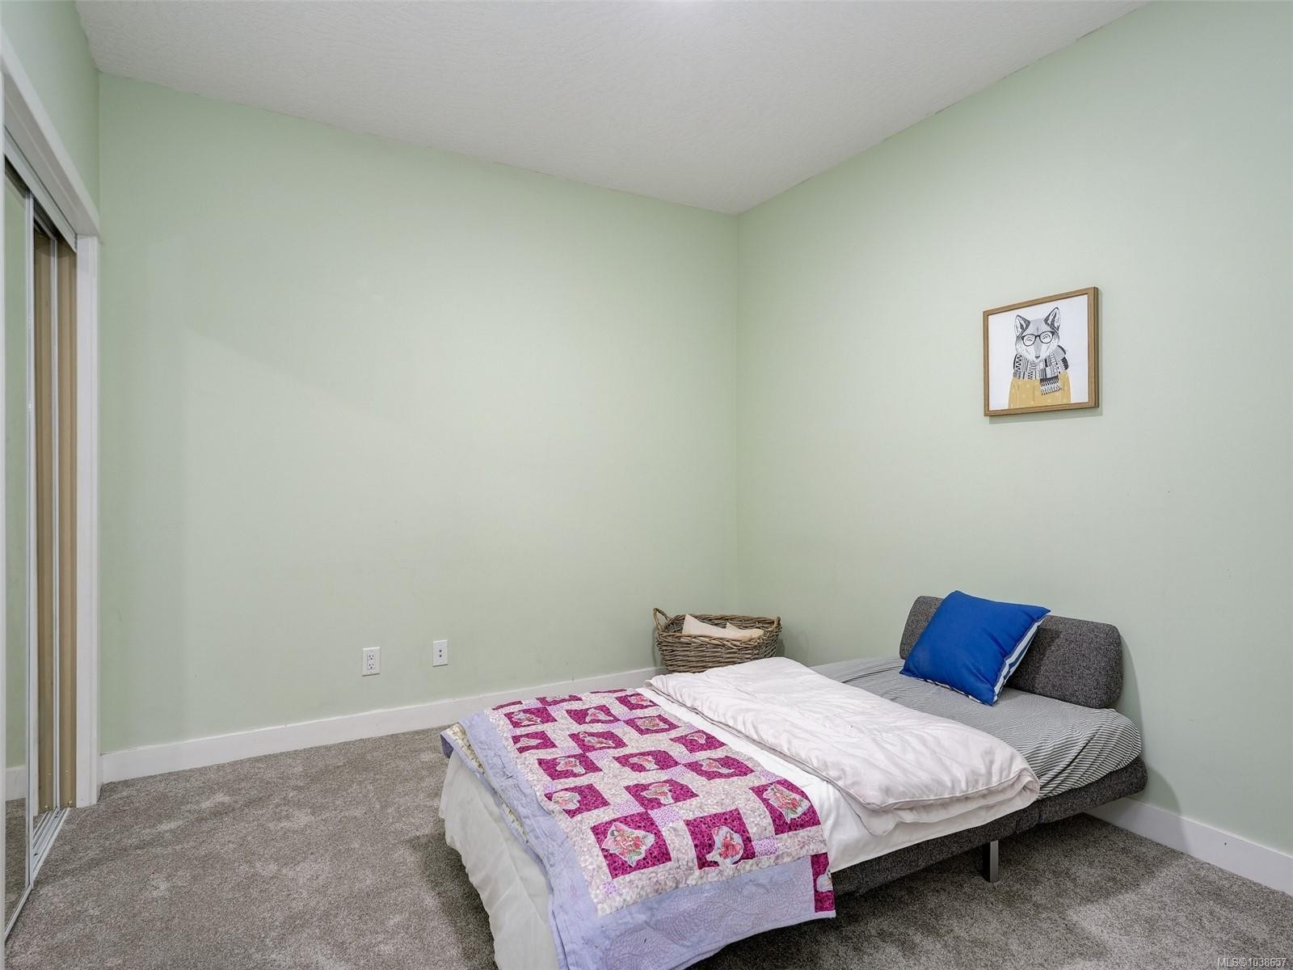
#218-2710 Jacklin Rd, Langford, BC - Indoor Photo Showing Bedroom
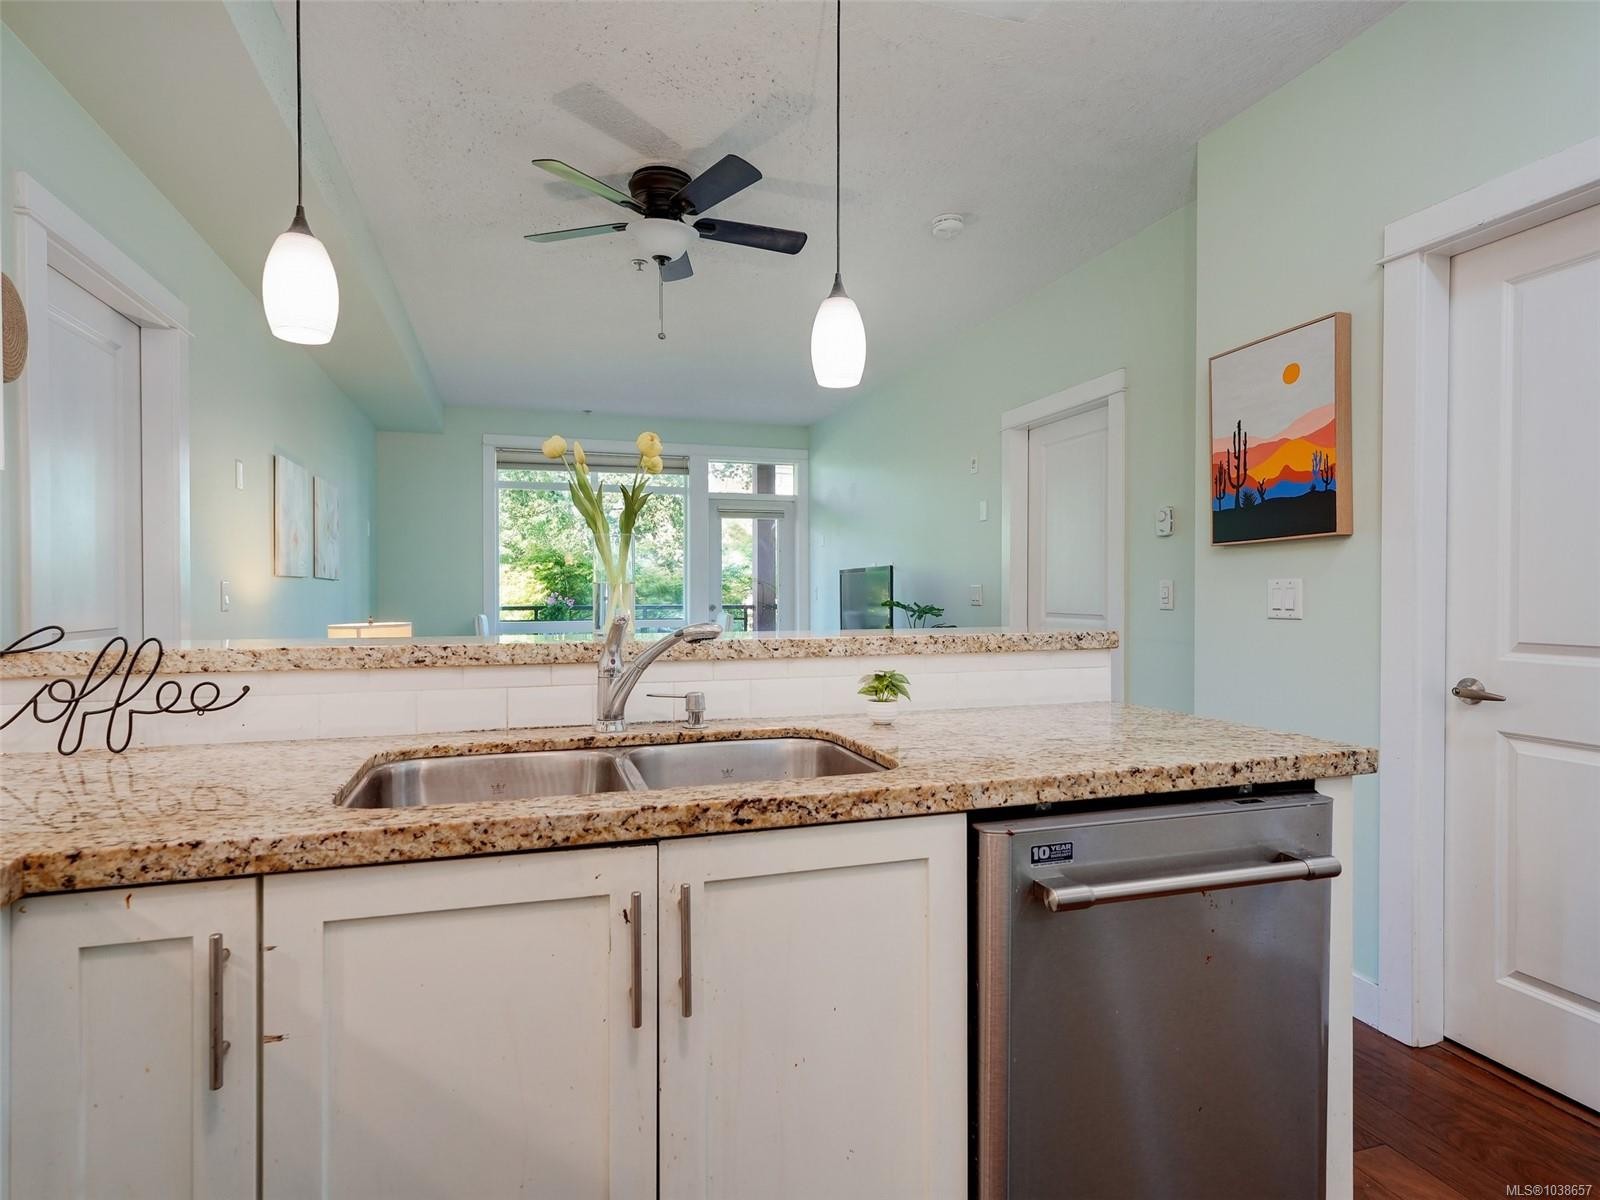
#218-2710 Jacklin Rd, Langford, BC - Indoor Photo Showing Kitchen With Double Sink
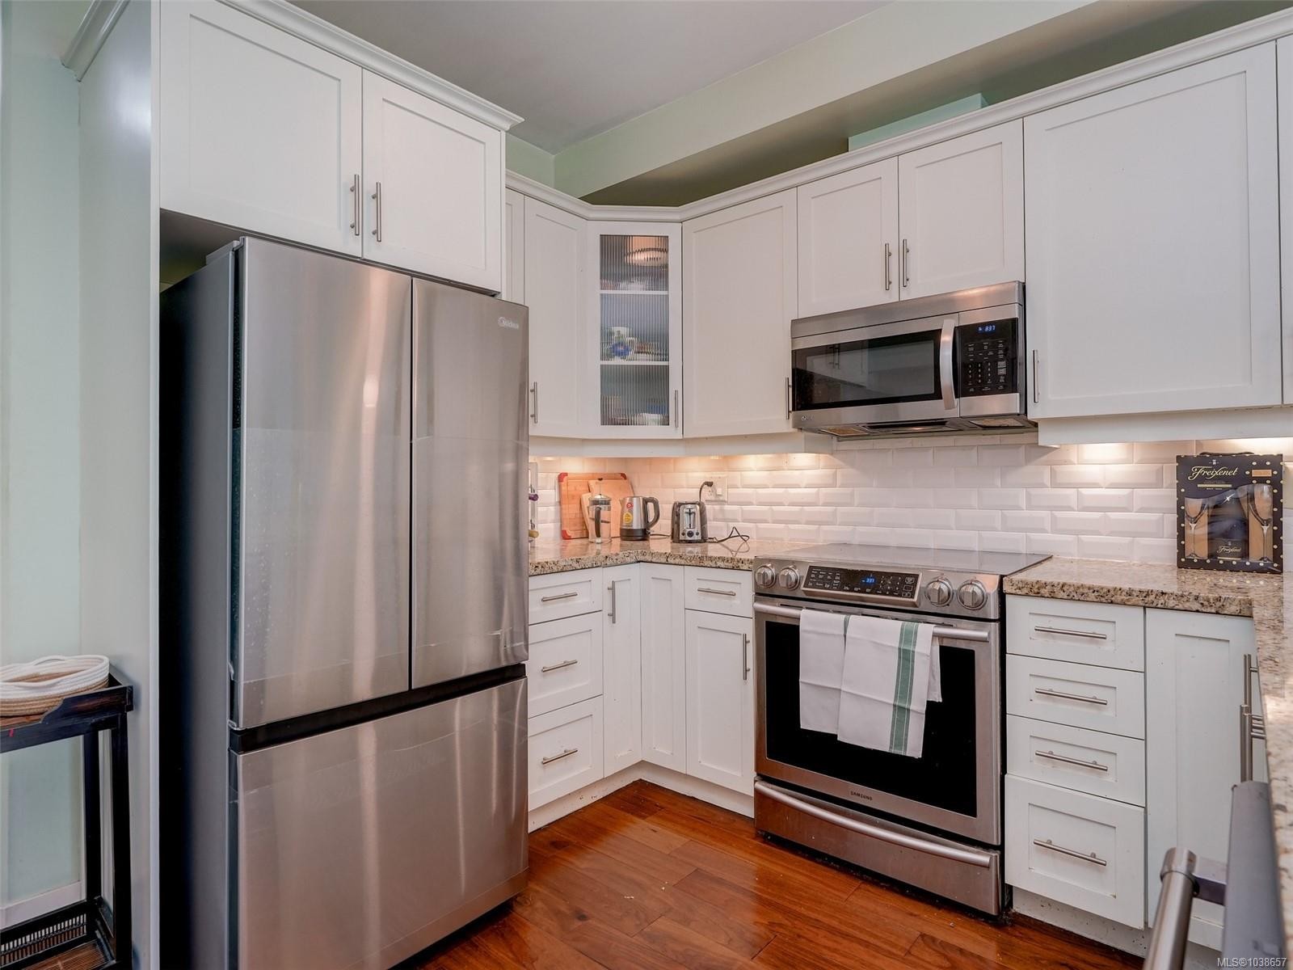
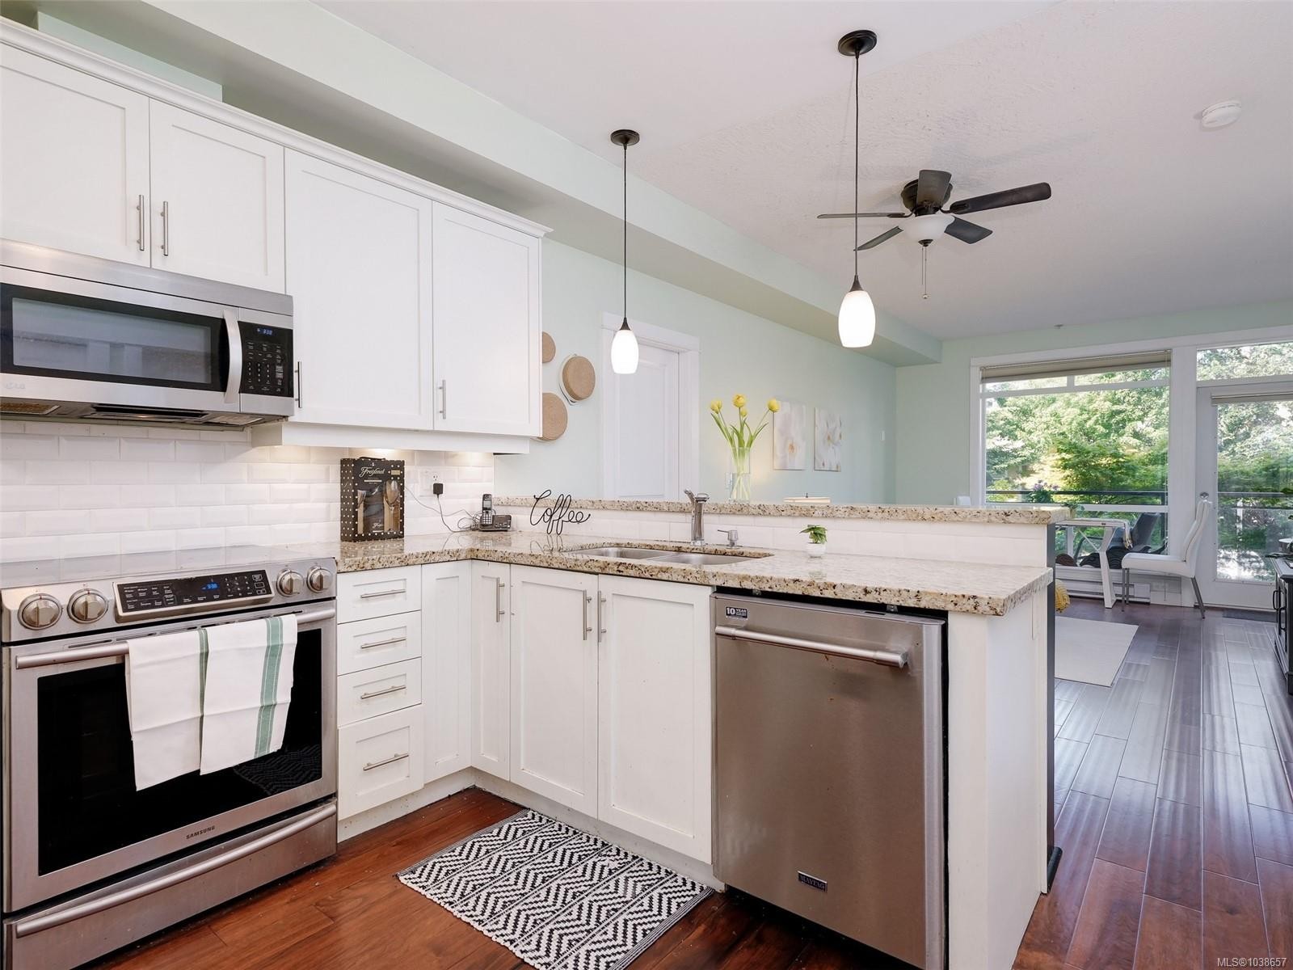
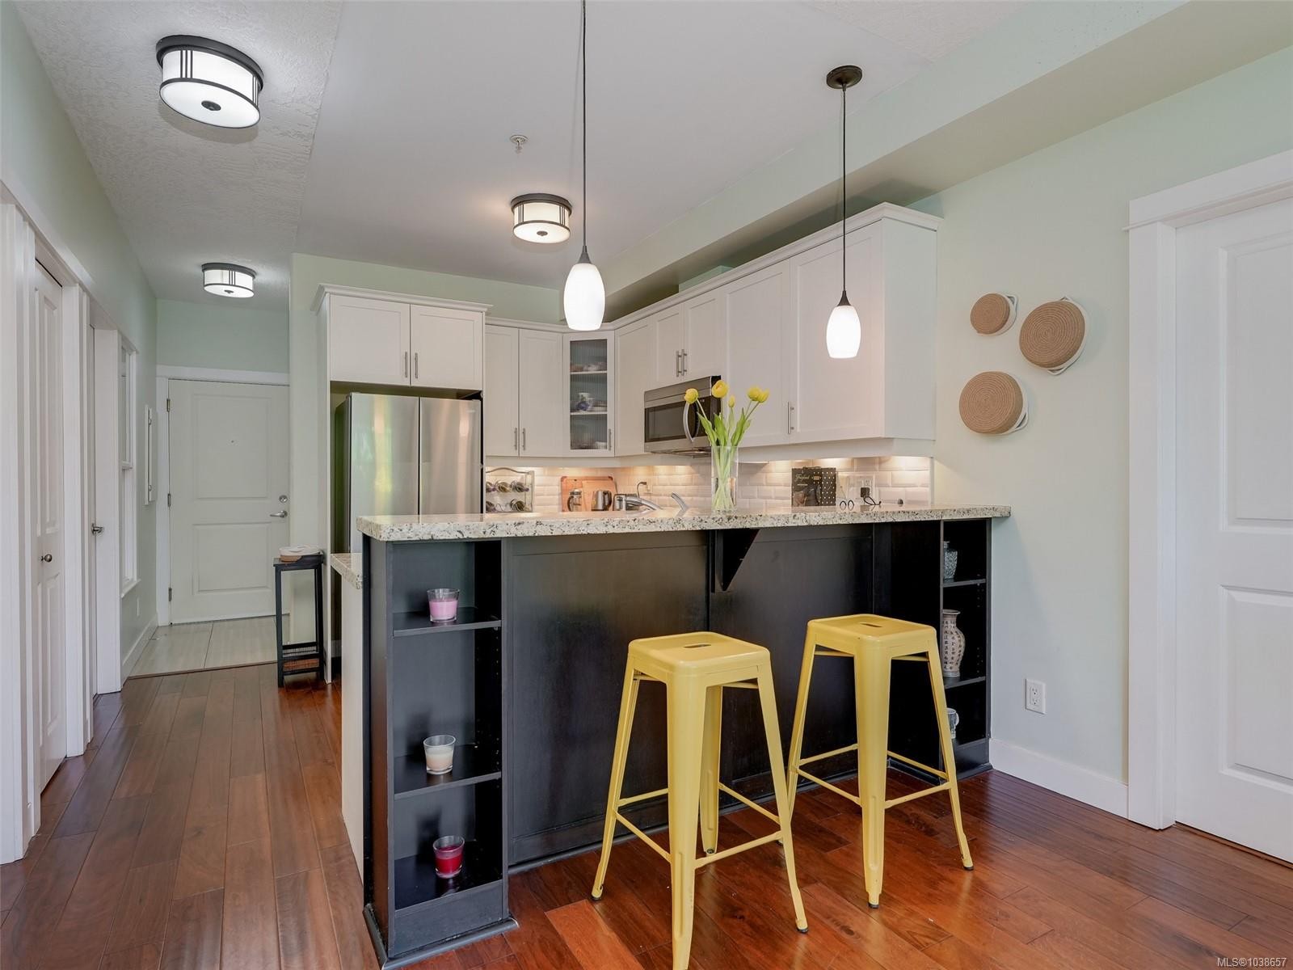
#218-2710 Jacklin Rd, Langford, BC - Indoor Photo Showing Kitchen With Upgraded Kitchen
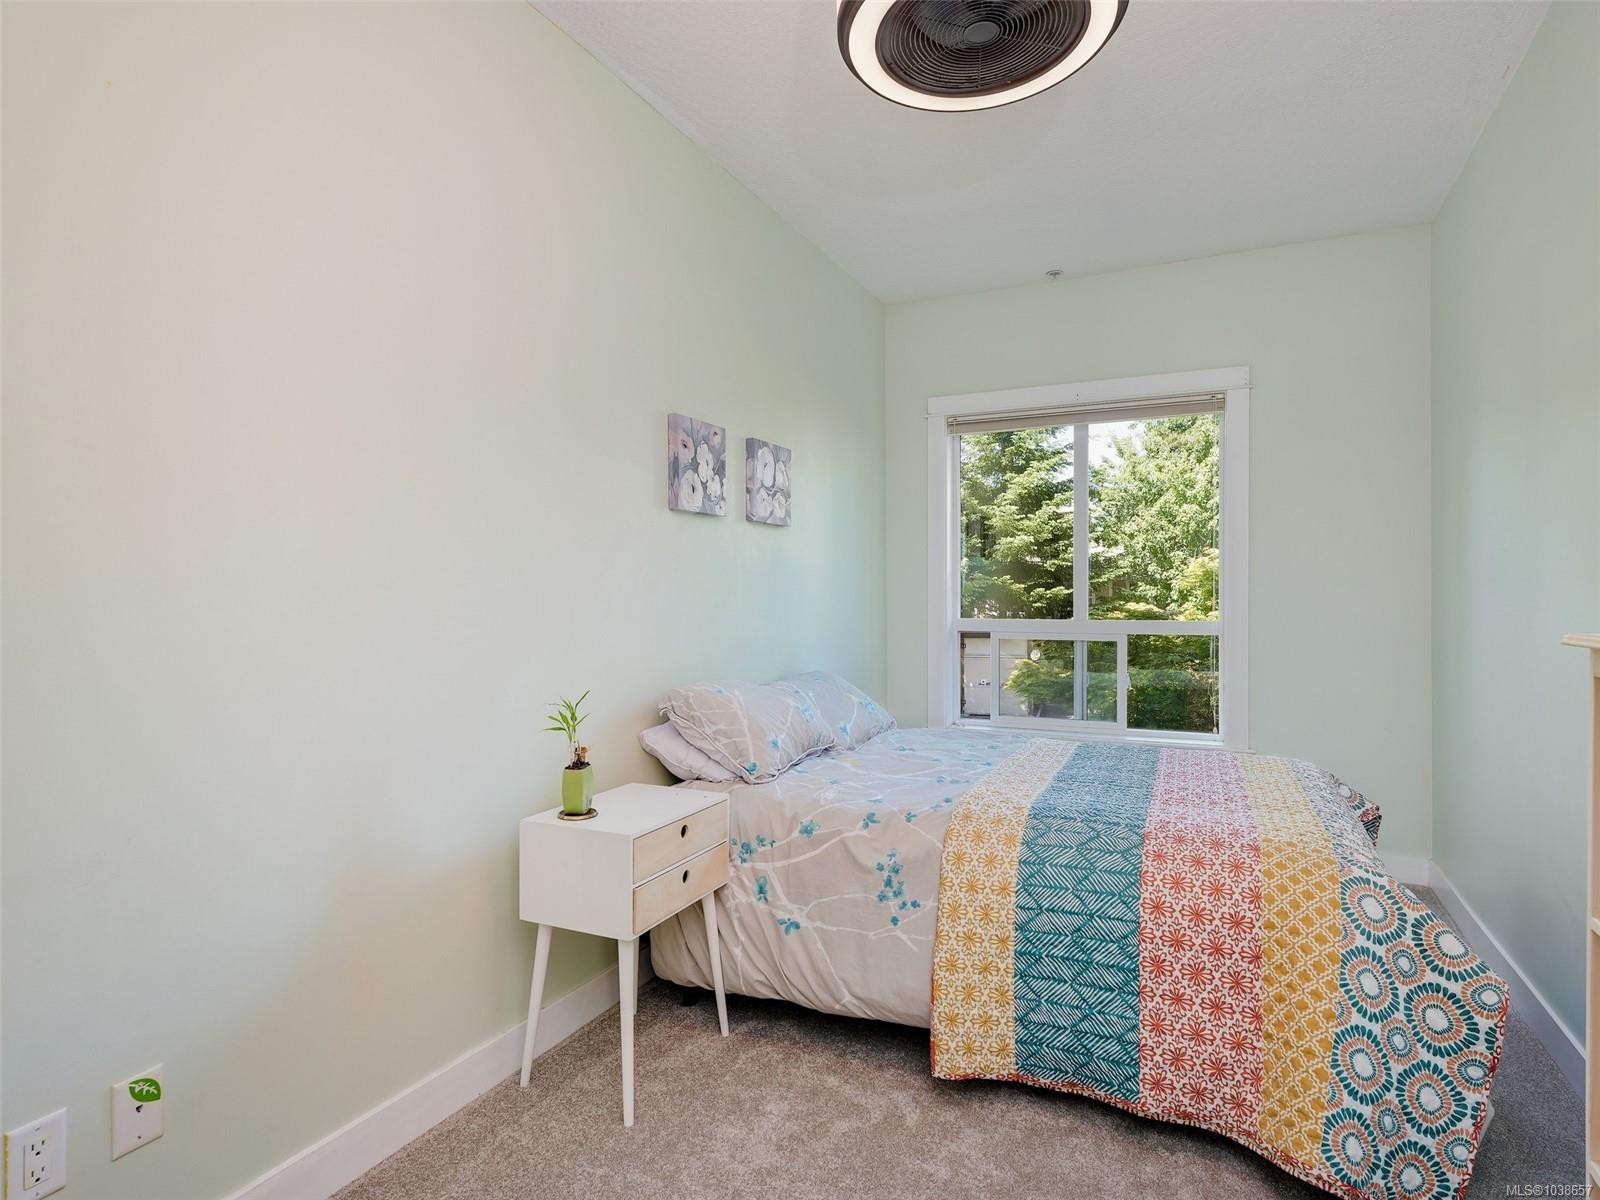
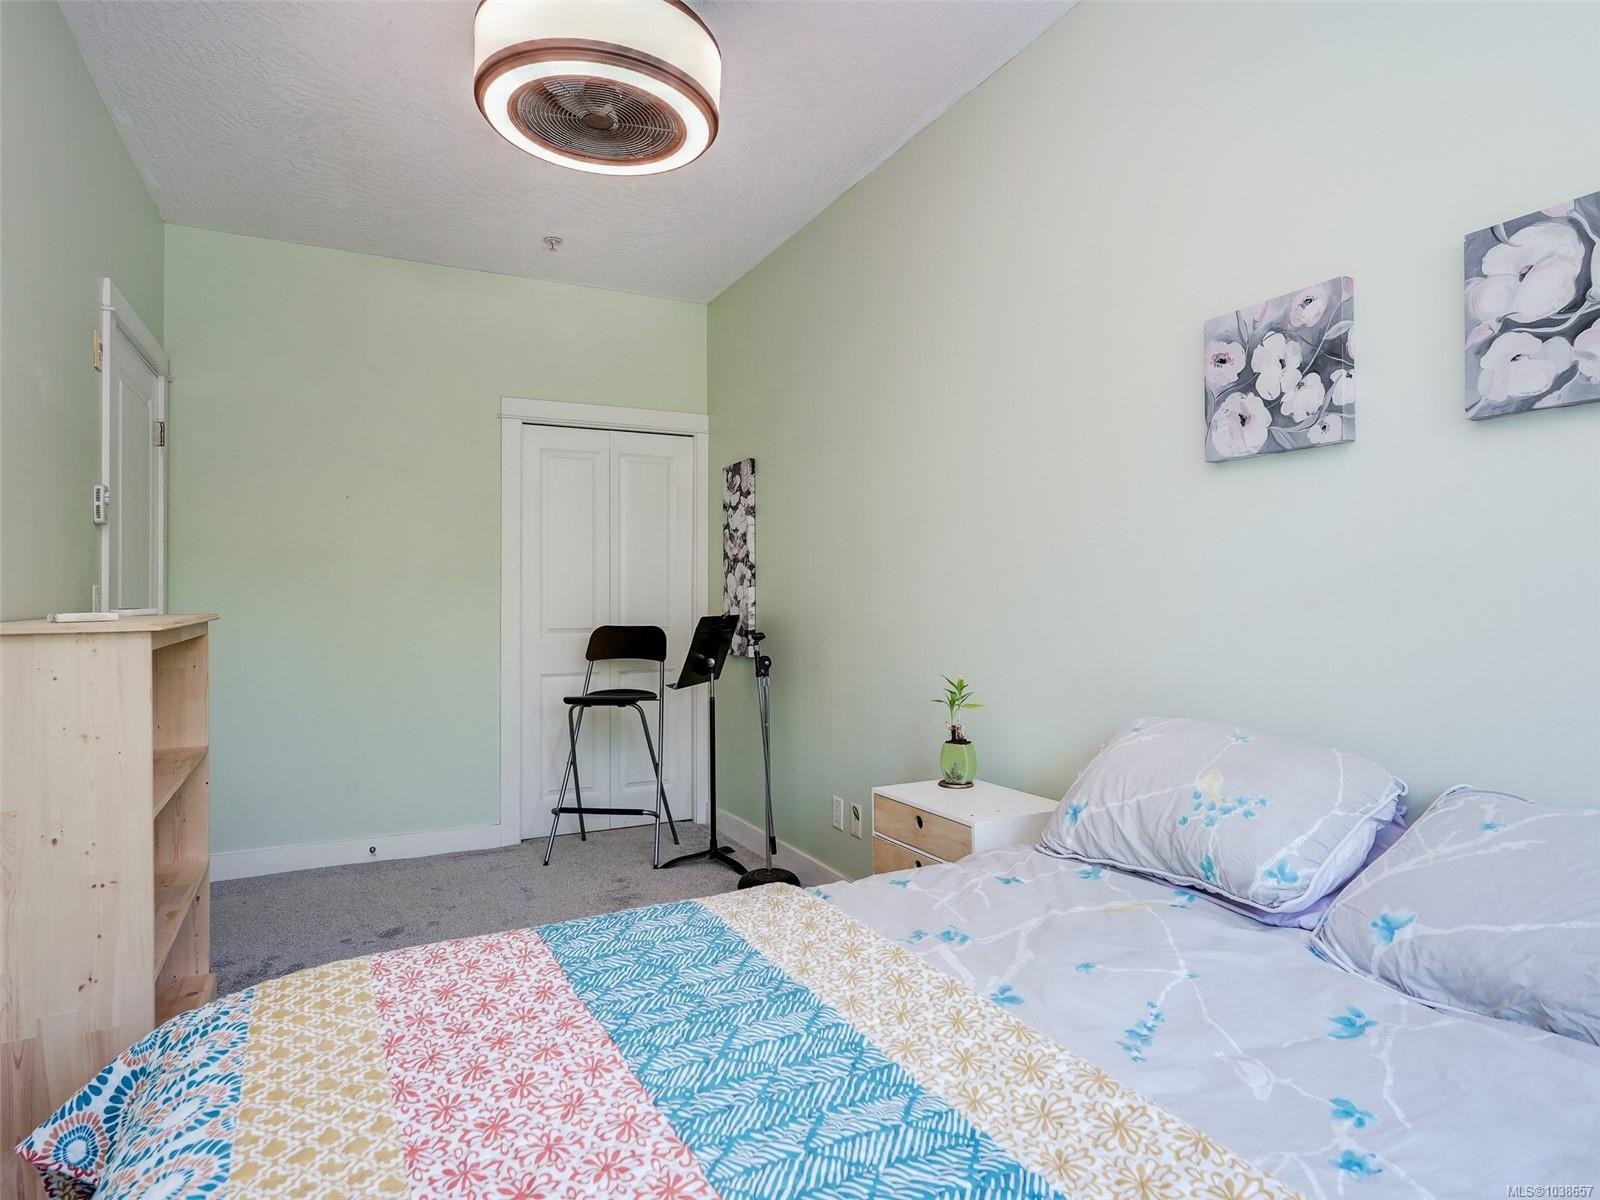
#218-2710 Jacklin Rd, Langford, BC - Indoor Photo Showing Bedroom
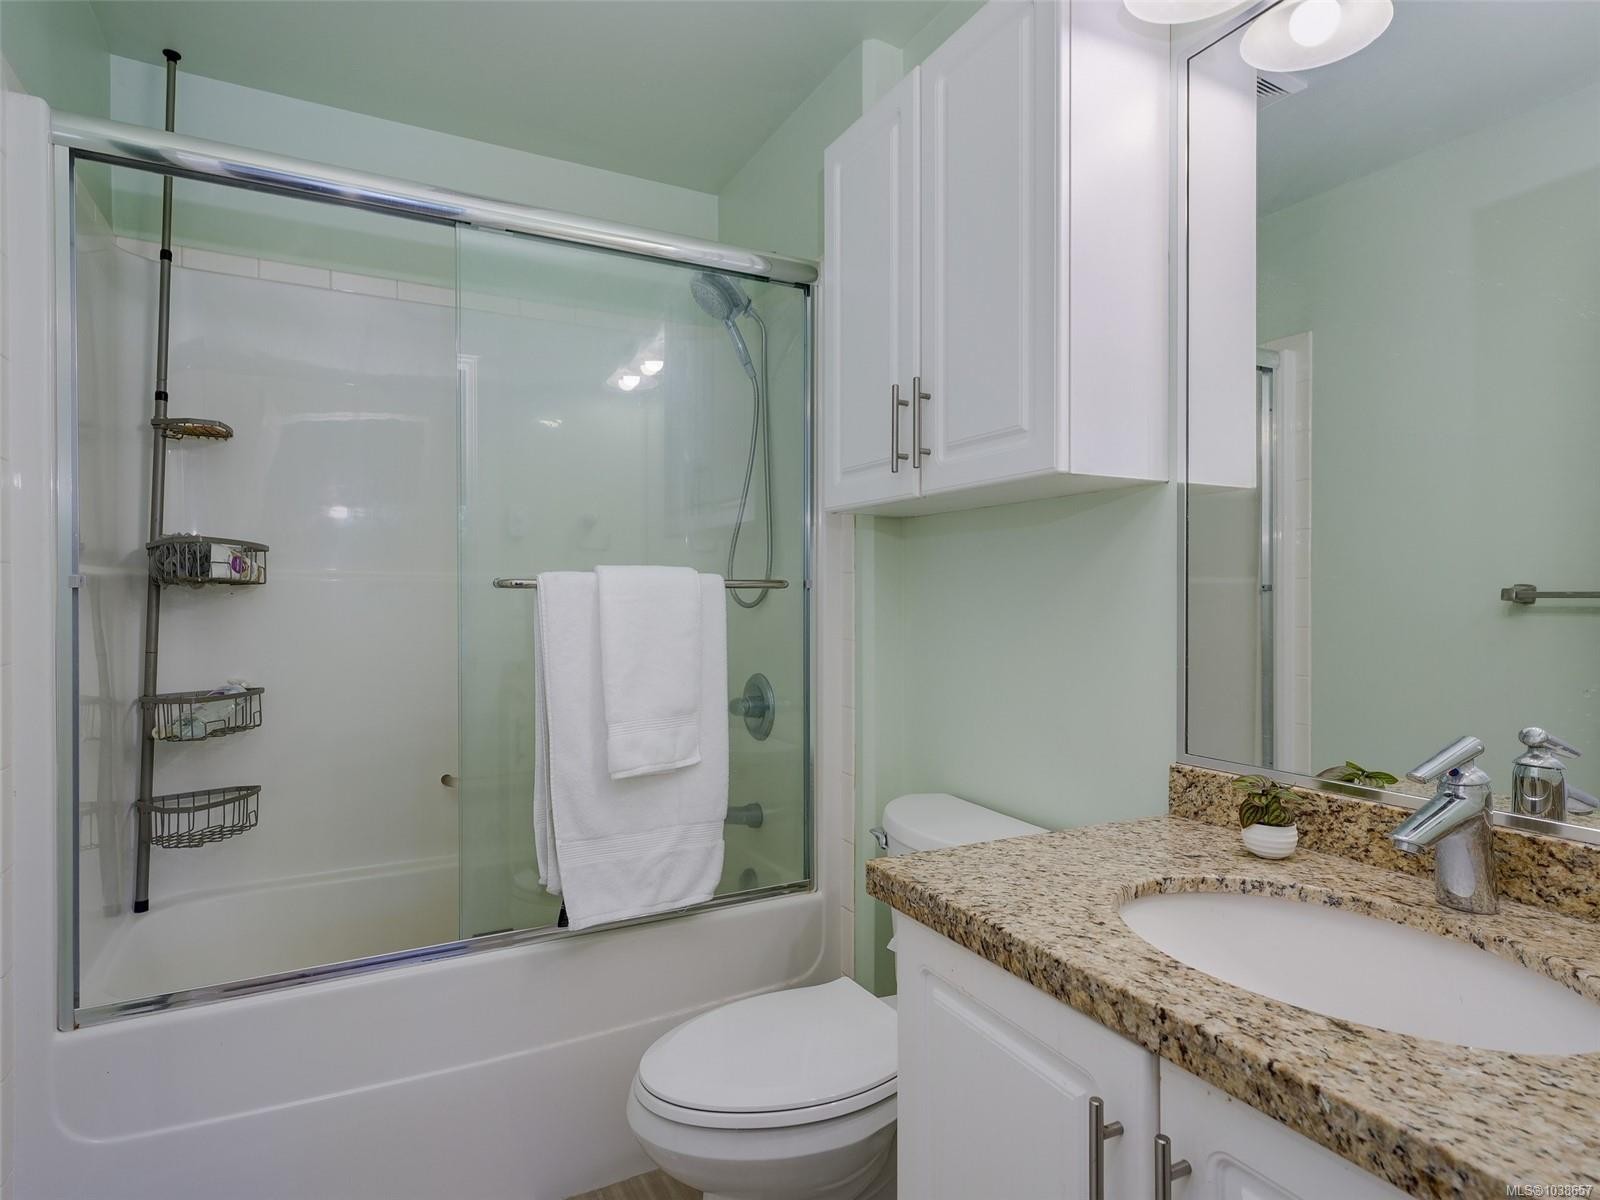
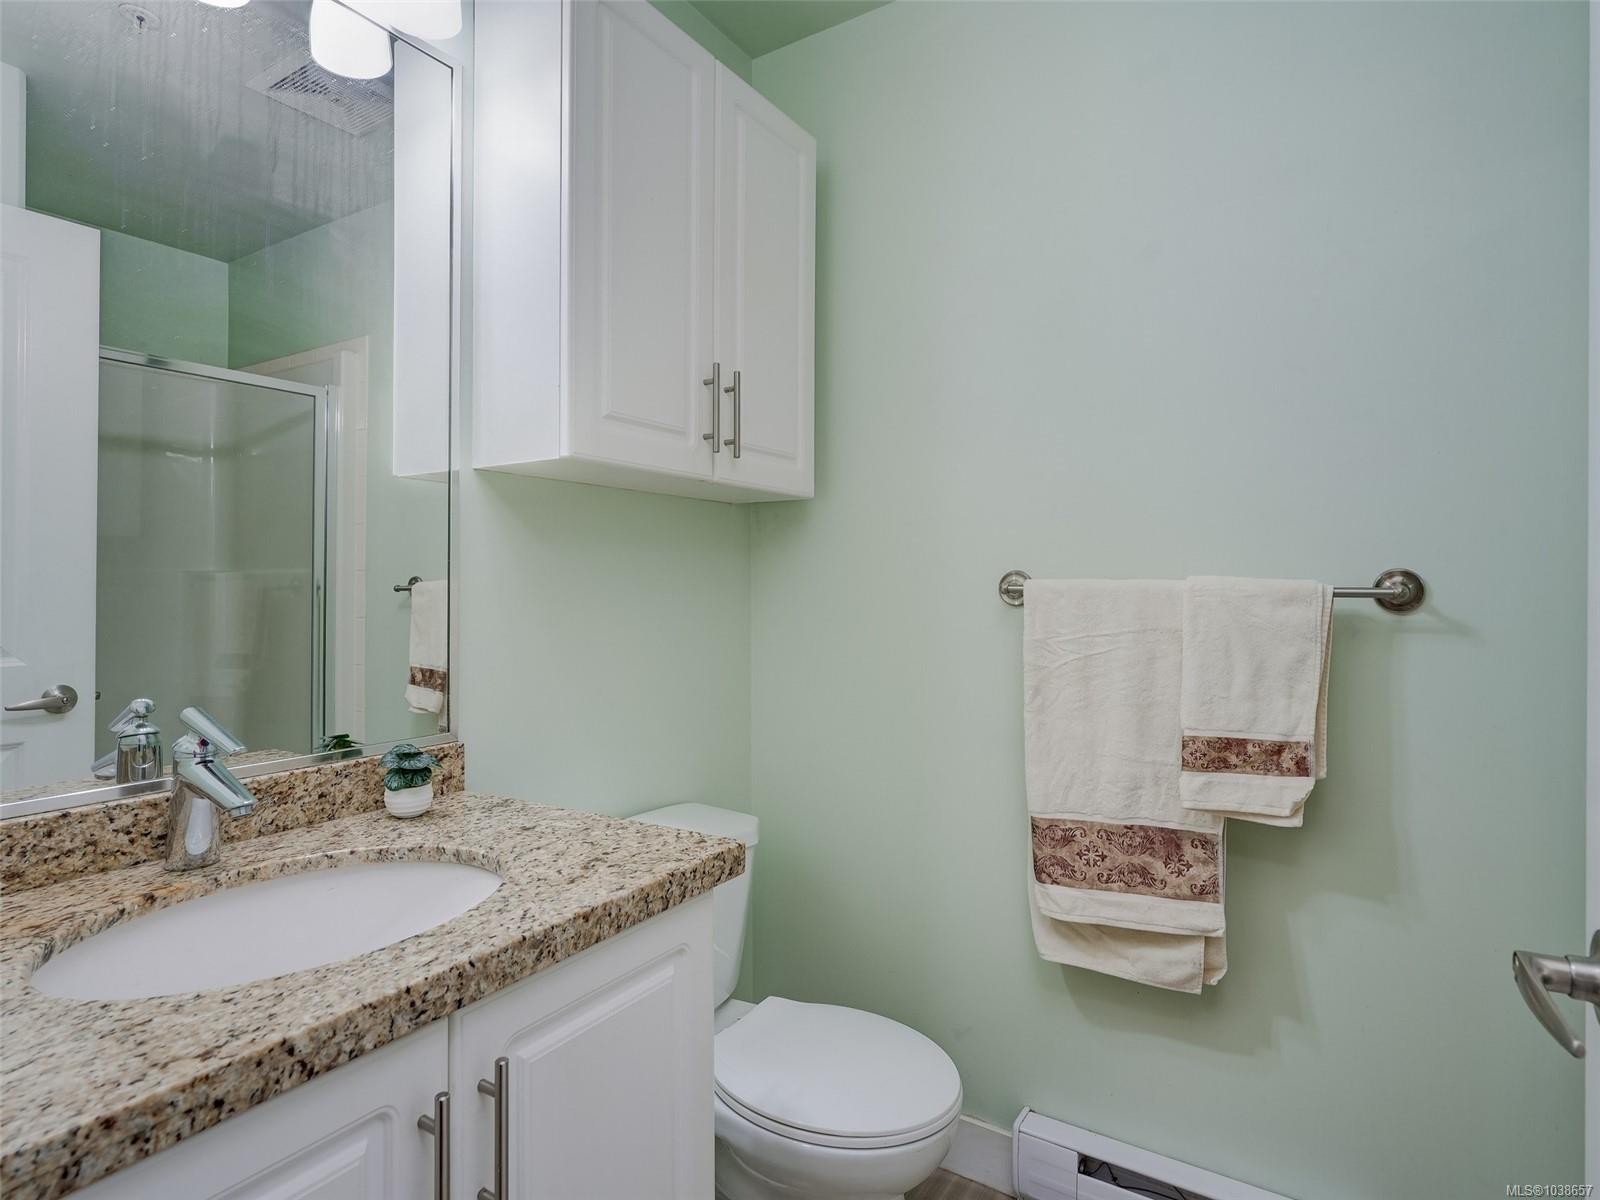
#218-2710 Jacklin Rd, Langford, BC - Indoor Photo Showing Bathroom
#218-2710 Jacklin Rd, Langford, BC - Indoor Photo Showing Bedroom
#218-2710 Jacklin Rd, Langford, BC - Indoor Photo Showing Bathroom
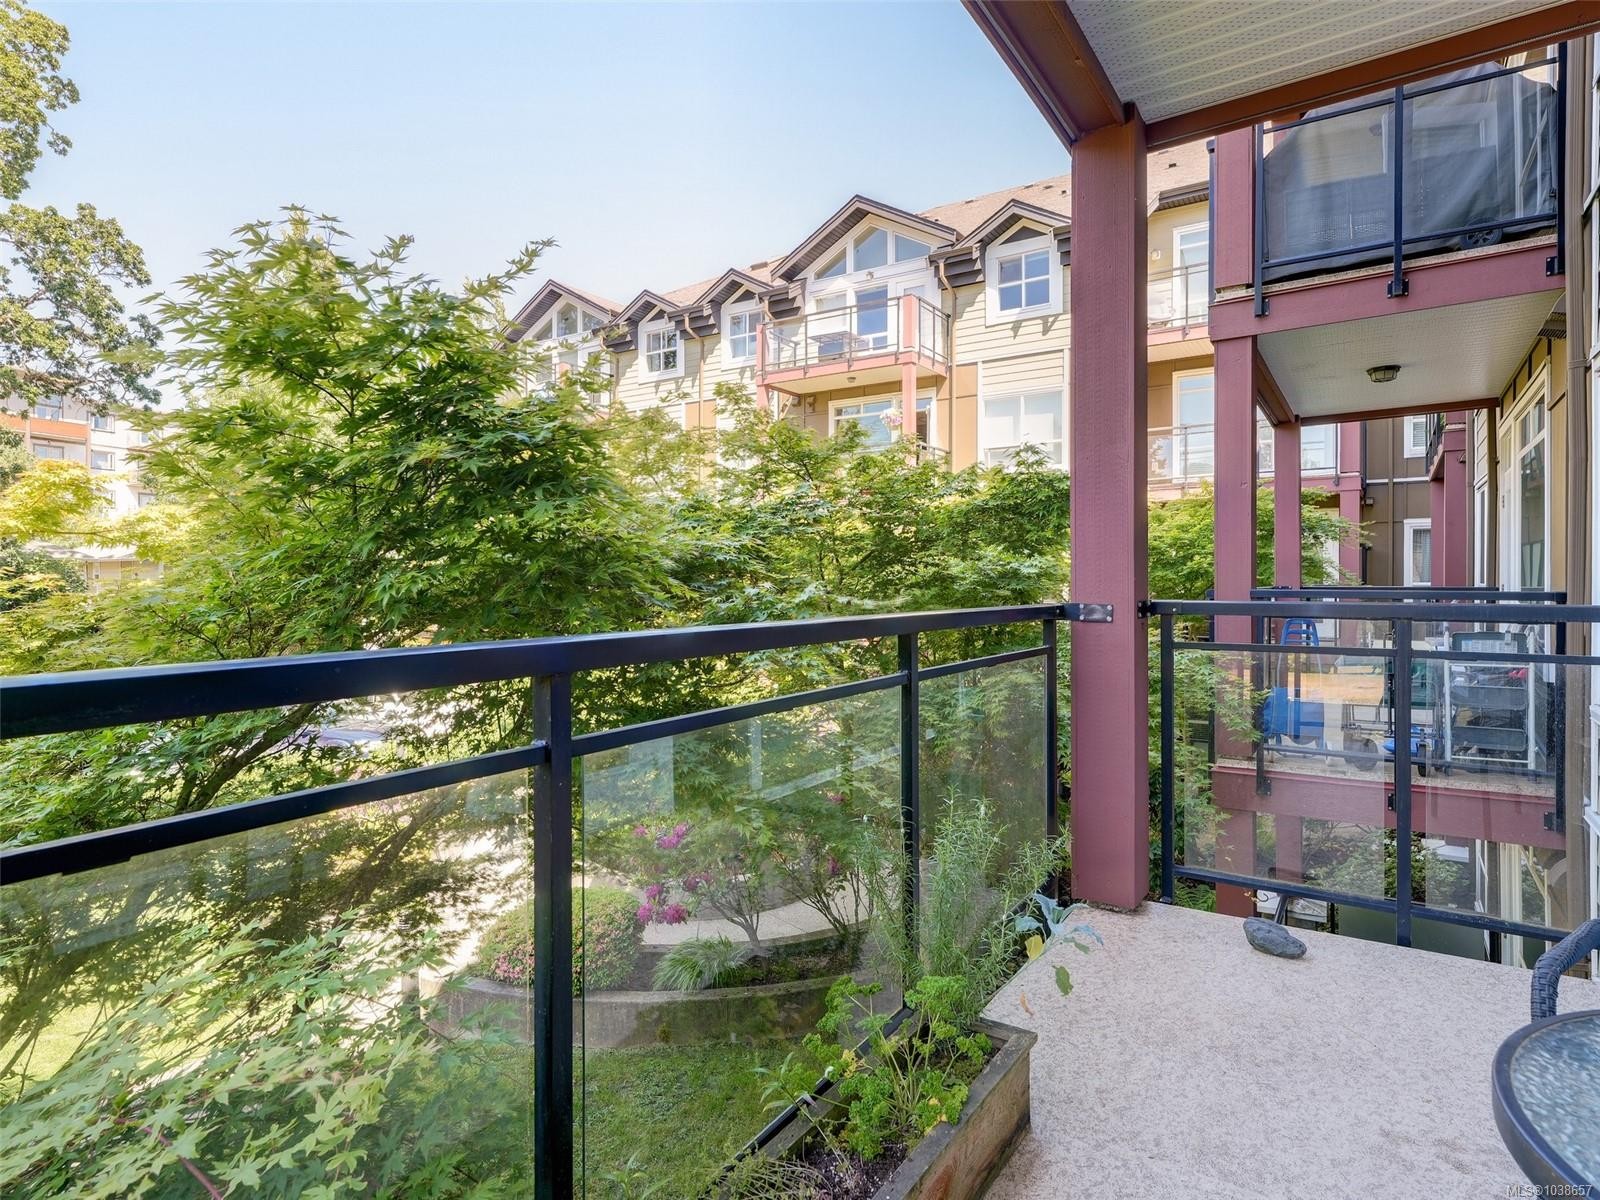
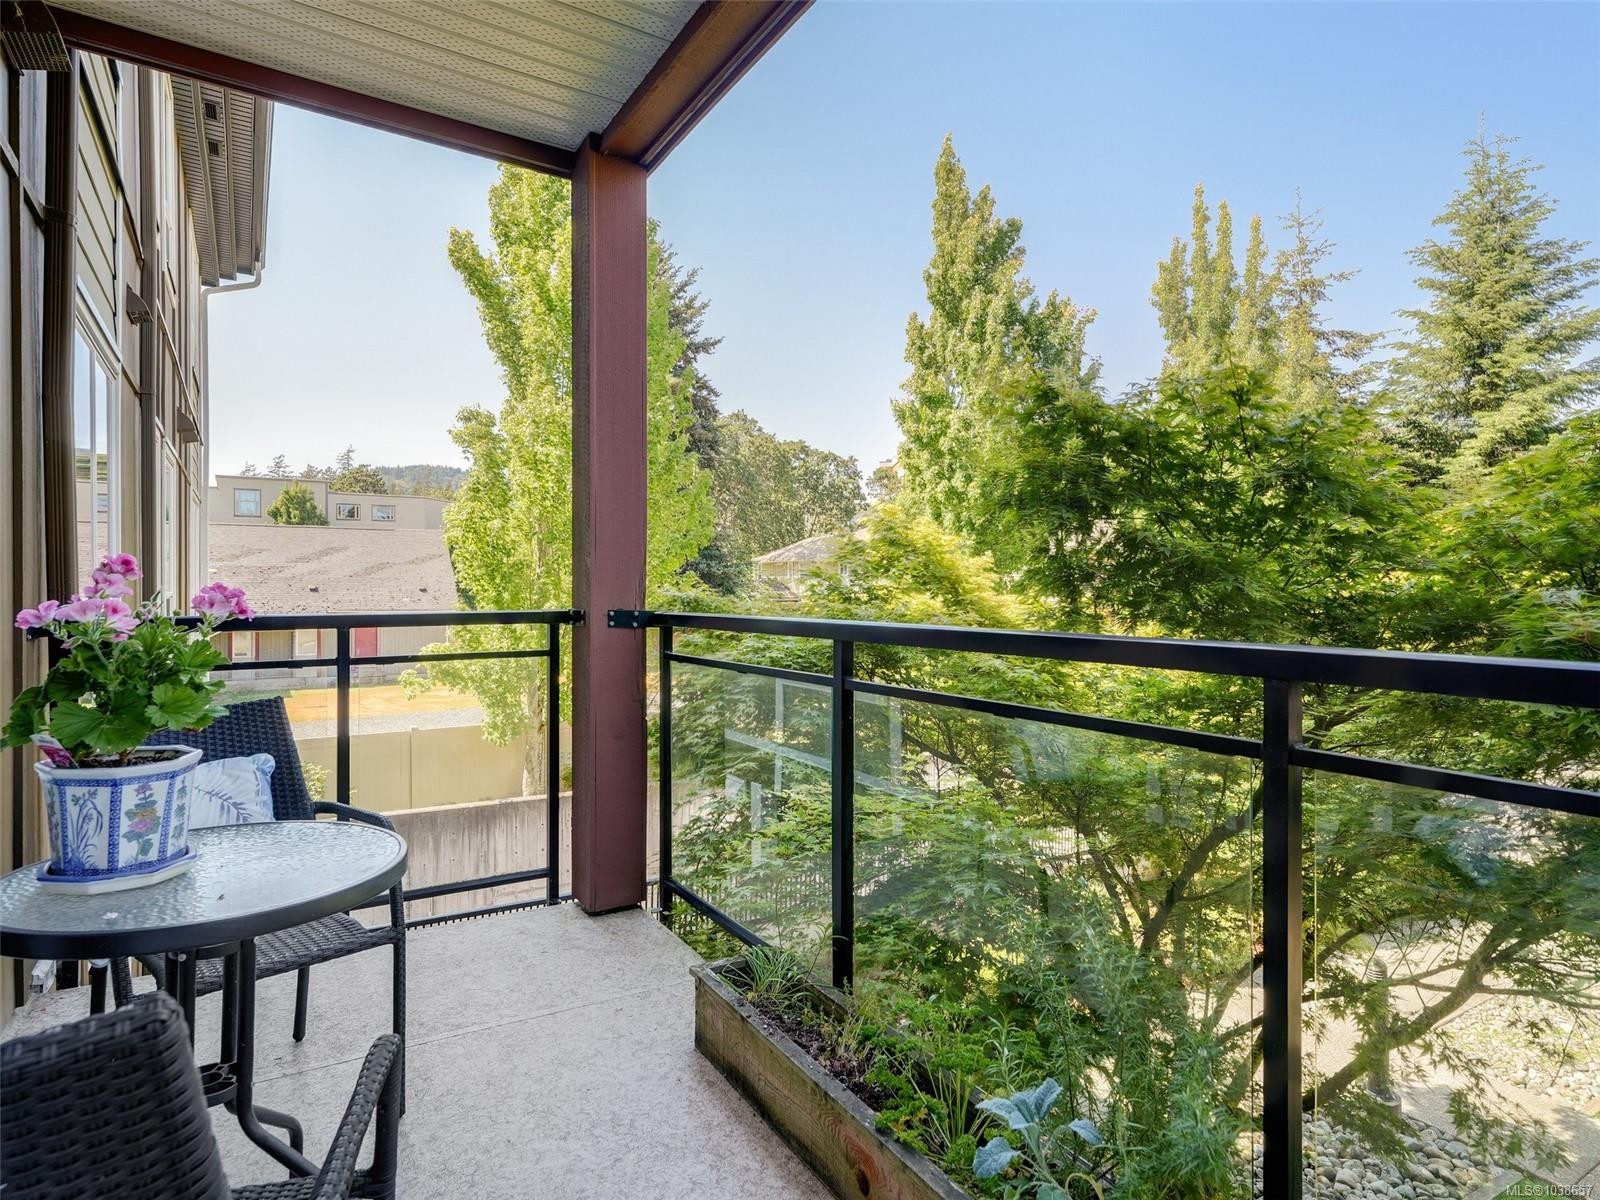
#218-2710 Jacklin Rd, Langford, BC - Outdoor With Balcony
#218-2710 Jacklin Rd, Langford, BC - Outdoor With Balcony With Exterior
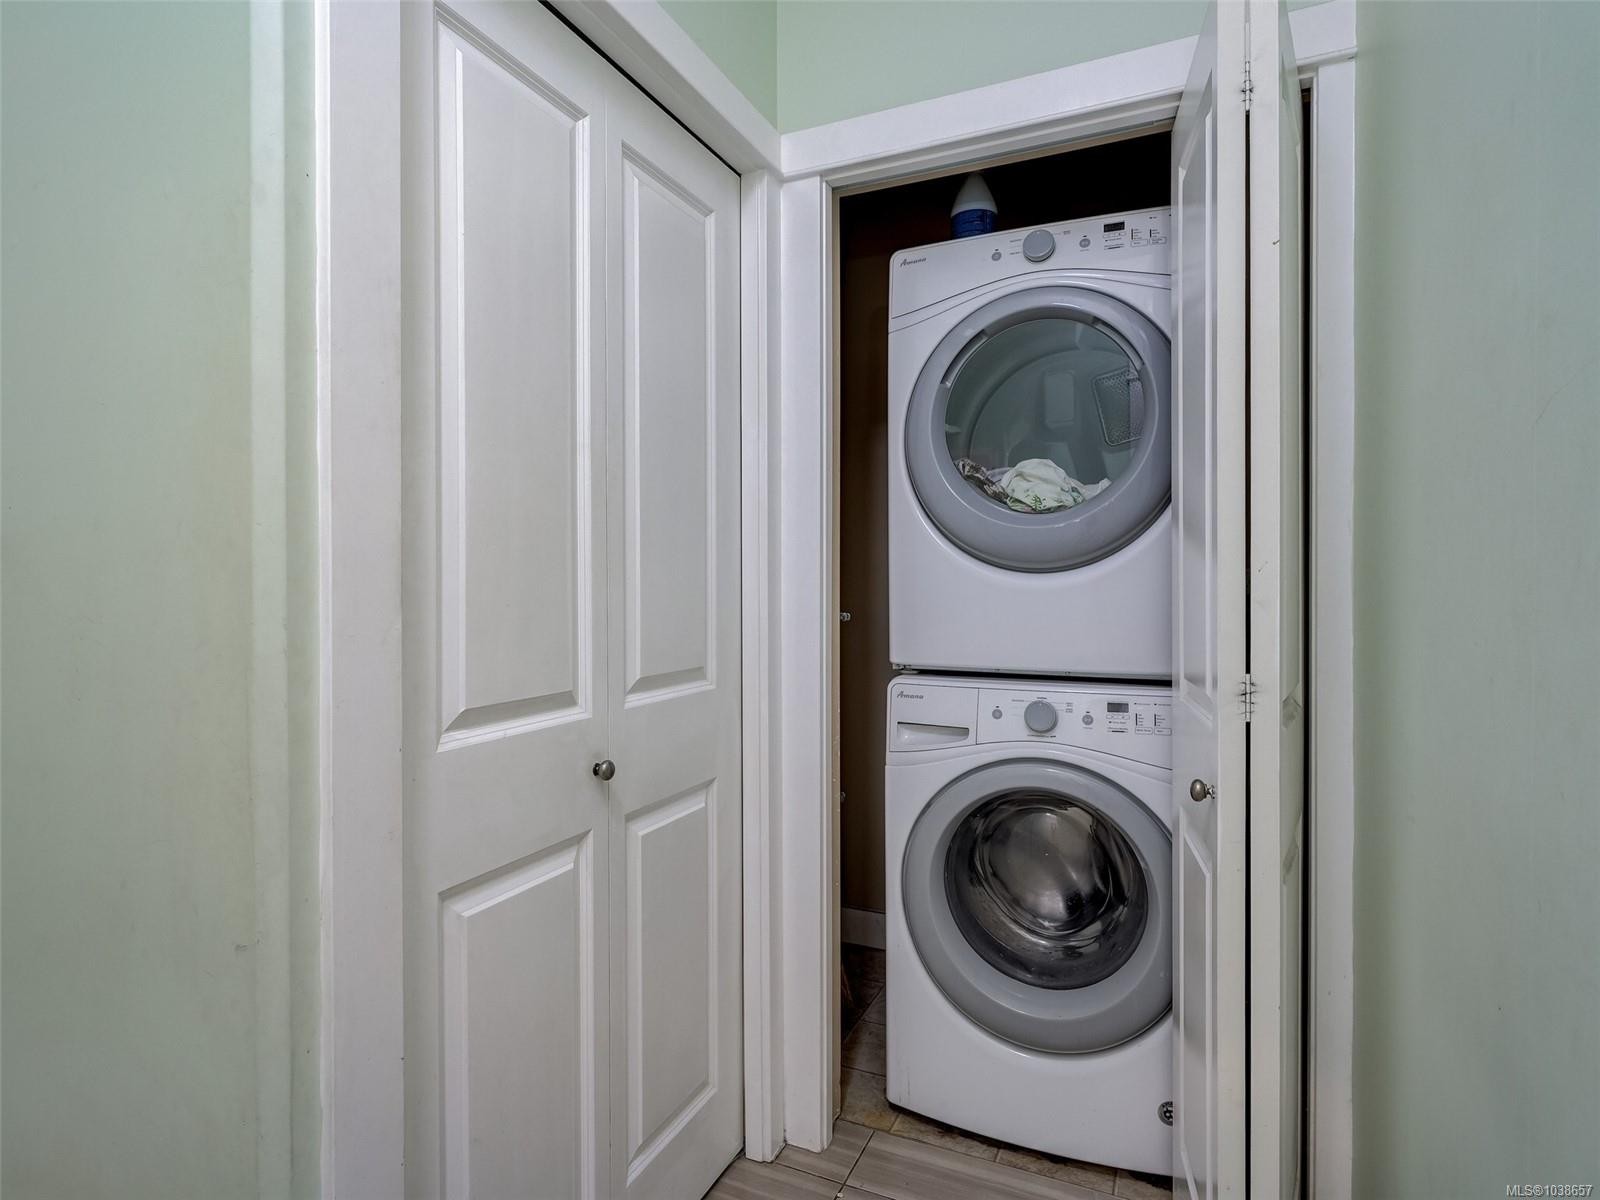
#218-2710 Jacklin Rd, Langford, BC - Indoor Photo Showing Laundry Room
#218-2710 Jacklin Rd, Langford, BC - Indoor
#218-2710 Jacklin Rd, Langford, BC - Indoor Photo Showing Bedroom
#218-2710 Jacklin Rd, Langford, BC - Indoor Photo Showing Other Room
#218-2710 Jacklin Rd, Langford, BC - Outdoor With Balcony
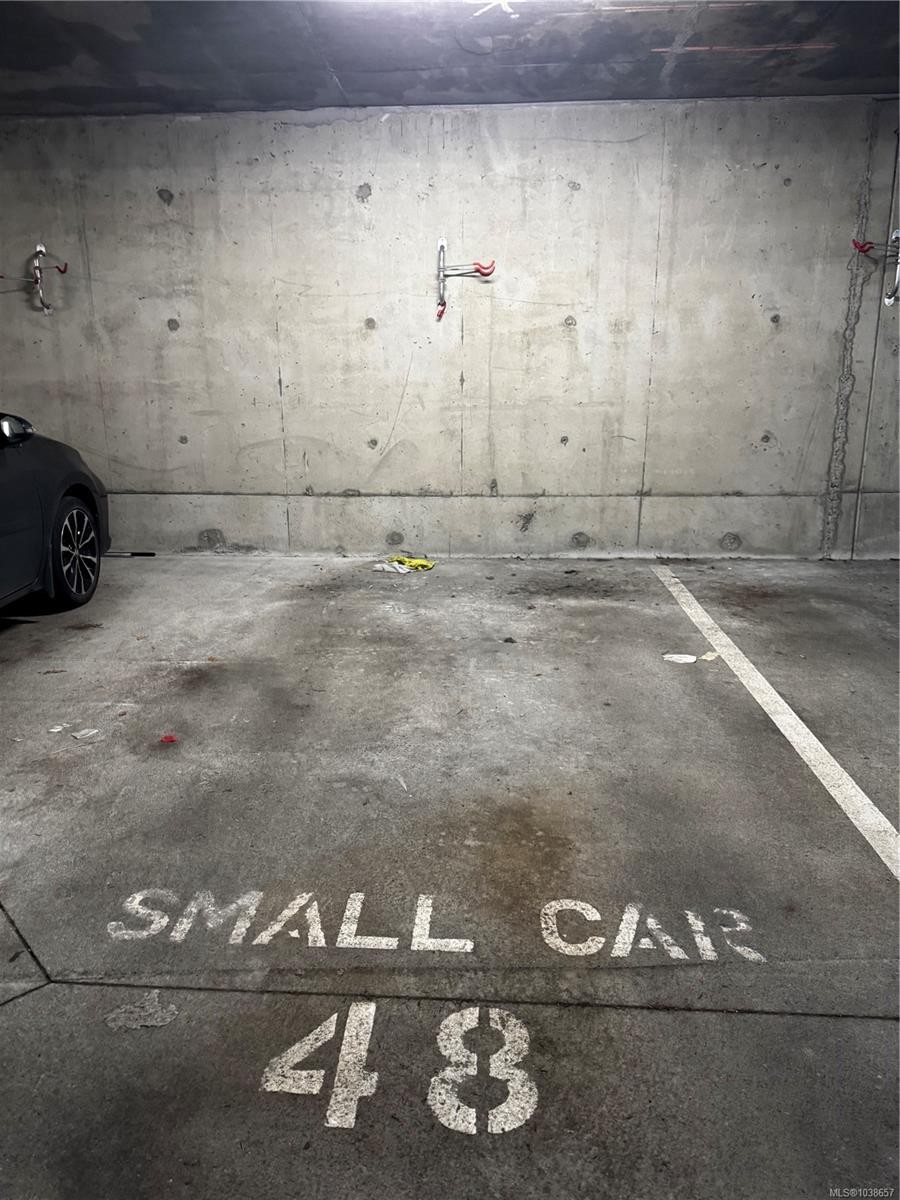
#218-2710 Jacklin Rd, Langford, BC - Indoor Photo Showing Garage
#218-2710 Jacklin Rd, Langford, BC - Indoor Photo Showing Bathroom
#218-2710 Jacklin Rd, Langford, BC  - Outdoor
#218-2710 Jacklin Rd, Langford, BC  - Outdoor With Balcony
#218-2710 Jacklin Rd, Langford, BC  - Indoor Photo Showing Living Room
#218-2710 Jacklin Rd, Langford, BC - Indoor Photo Showing Living Room
#218-2710 Jacklin Rd, Langford, BC - Indoor Photo Showing Bedroom
#218-2710 Jacklin Rd, Langford, BC - Indoor Photo Showing Kitchen With Double Sink
#218-2710 Jacklin Rd, Langford, BC - Indoor Photo Showing Kitchen With Upgraded Kitchen
#218-2710 Jacklin Rd, Langford, BC - Indoor Photo Showing Bedroom
#218-2710 Jacklin Rd, Langford, BC - Indoor Photo Showing Bathroom
#218-2710 Jacklin Rd, Langford, BC - Indoor Photo Showing Bedroom
#218-2710 Jacklin Rd, Langford, BC - Indoor Photo Showing Bathroom
#218-2710 Jacklin Rd, Langford, BC - Outdoor With Balcony
#218-2710 Jacklin Rd, Langford, BC - Outdoor With Balcony With Exterior
#218-2710 Jacklin Rd, Langford, BC - Indoor Photo Showing Laundry Room
#218-2710 Jacklin Rd, Langford, BC - Indoor
#218-2710 Jacklin Rd, Langford, BC - Indoor Photo Showing Bedroom
#218-2710 Jacklin Rd, Langford, BC - Indoor Photo Showing Other Room
#218-2710 Jacklin Rd, Langford, BC - Outdoor With Balcony
#218-2710 Jacklin Rd, Langford, BC - Indoor Photo Showing Garage
#218-2710 Jacklin Rd, Langford, BC - Indoor Photo Showing Bathroom
Home Insurance - TD Insurance

Get a home insurance quote online for this $549,900 property in Langford
  • Advertising

MULTIMEDIA

Are you a real estate investor?
#218-2710 Jacklin Rd, Langford, BC, V9B 0K5
$549,900

3 Beds

2 Baths

Property Information:

New Price $549,900 RARE 3 BEDROOM CONDO in popular Stonewood! Perfect for first-time buyers, those working from home, or anyone needing extra space for family, guests or a roommate to help offset ownership costs. Located on the quiet side of the building overlooking green space, with a private covered balcony for morning coffee or summer BBQs. Bright open-concept layout offering over 1,000 sq ft with granite countertops, bar seating, inline dining area and large windows that fill the home with natural light. Recent updates include a new fridge within the last year and new carpet in all three bedrooms. Features insuite laundry, underground parking, storage locker and pet-friendly bylaws allowing 1 dog or 1 cat with no weight restriction (see bylaws). Rentals and children welcome. Well-managed building beside Ruth King Elementary and close to shopping, restaurants, parks and transit. Affordable, flexible living in a sought-after location!

Property Features:

  • Annual Tax Amount: $2,624
  • Accessibility Features: Wheelchair Friendly
  • Appliances: Dishwasher, Dryer, Microwave, Refrigerator, Washer
  • Architectural Style: West Coast
  • Association Amenities: Common Area, Elevator(s), Recreation Room
  • Association Fee Includes: Caretaker, Trash, Insurance, Maintenance Grounds, Maintenance Structure, Property Management, Water
  • Built in: 2009
  • Condo Fees: $433 Monthly
  • Construction Materials: Cement Fibre, Wood
  • Cooling: None
  • Exterior Features: Balcony/Patio
  • Floor Space (approx): 1092 Square Feet
  • Flooring: Carpet, Tile, Wood
  • Foundation Details: Concrete Perimeter
  • Heating: Baseboard, Electric
  • Interior Features: Bar, Ceiling Fan(s), Controlled Entry, Dining/Living Combo
  • Laundry Features: In Unit
  • Lot Features: Private, Rectangular Lot
  • Lot Frontage: 1008 Square Feet
  • Lot Size: 1008.00 Square Feet
  • Ownership: Freehold/Strata
  • Parking Features: Guest, Underground
  • Pets Allowed: Aquariums, Birds, Caged Mammals, Cats OK, Dogs OK, Number Limit, Size Limit
  • Property Condition: Resale
  • Property Sub Type: Condo Apartment
  • Rent Includes: Cable TV, Electricity, Gas
  • Roof: Fibreglass Shingle
  • Utilities: Cable Connected, Phone Connected, Recycling
  • Water Source: Municipal
  • Window Features: Blinds, Screens, Vinyl Frames
  • Zoning Description: Multi-Family
  • Sewer: Sewer To Lot
  • No. of Parking Spaces: 1

Rooms:

  • Living Main Level 5.49 m x 3.66 m
  • Other Main Level 3.96 m x 1.83 m
  • Ensuite Bathroom Main Level
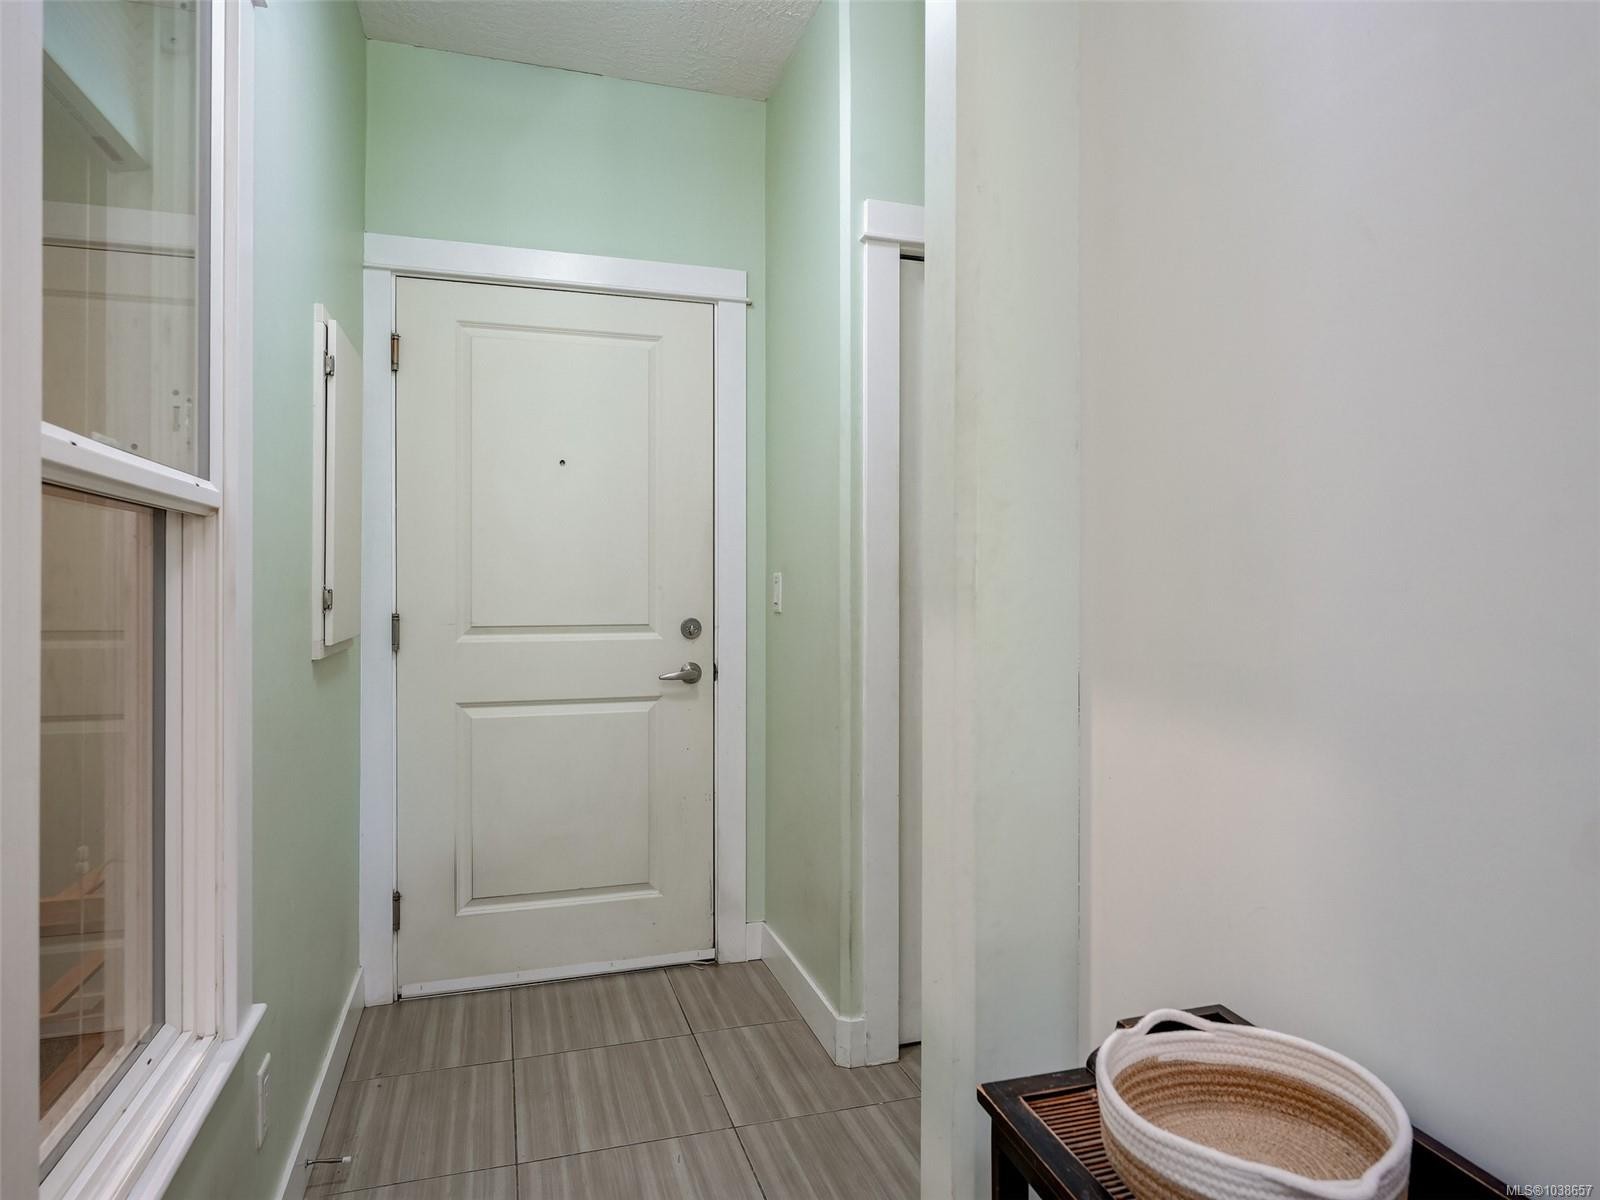
  • Other Main Level 1.83 m x 1.22 m Note: Entrance
  • Bedroom Main Level 3.35 m x 3.05 m
  • Bedroom Main Level 2.44 m x 5.18 m
  • Other Main Level 4.57 m x 3.05 m
  • Kitchen Main Level 3.35 m x 3.35 m
  • Bathroom Main Level

Convert Measurement to:

Courtesy of: RE/MAX Camosun

MLS® property information is provided under copyright© by the Vancouver Island Real Estate Board and Victoria Real Estate Board. The information is from sources deemed reliable, but should not be relied upon without independent verification.

QuickQuoteTM Powered by RPS

Location of #218-2710 Jacklin Rd, Langford, BC, V9B 0K5

Demographic Information of #218-2710 Jacklin Rd, Langford, BC, V9B 0K5

Life Stage

Young Couples

Employment Type

Mixed

Average Household Income

$100,066.28

Average Number of Children

1.59

Household Population

Household Structure

Age of Population

Education

Education Level

No certificate/diploma/degree

14.73 %

High school certificate or equivalent

32.18 %

Apprenticeship trade certificate/diploma

8.93 %

College/non-university certificate

22.33 %

University certificate (below bachelor)

1.6 %

University Degree

20.23 %

Commuter

Travel To Work

By Car

83.15 %

By Public Transit

5.09 %

By Walking

7.4 %

By Bicycle

2.3 %

By Other Methods

2.06 %

Cultural Diversity

Knowledge of Official Language

Mother Tongue

Building Information

Building Type

Apartments (Low and High Rise)

54.16 %

Houses

45.84 %

Own Vs. Rent