Button CopyPathCircle CloseCircle Left ArrowArrow Down Icon GreyClosecirclecircleBurger
  • Publicité

1039 Haslam Ave, Langford, BC, V9B 2N3

No. MLS® 1038755
Maison À vendre à Langford, Colombie-Britannique
835 000 $ ÉvaluationExpressMC: 795K $ - 1.1M $

3 Chambres

3 Salles de bain

1039 Haslam Ave, Langford, BC
Matterport
1039 Haslam Ave, Langford, BC
Assurance Habitation – TD Assurance
Obtenez une soumission d’assurance en ligne pour cette propriété 835 000 $ située à Langford
  • Publicité

Visites libres

  • sam 18 juil 2026 14h00 - 16h00
Êtes-vous un investisseur immobilier
1039 Haslam Ave, Langford, BC, V9B 2N3
835 000 $

3 Chambres

3 Salles de bain

Informations sur la propriété

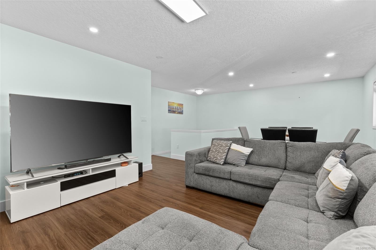
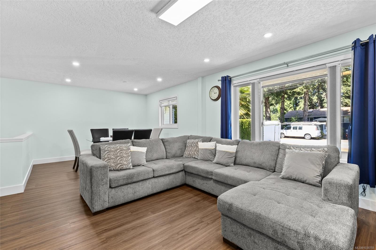
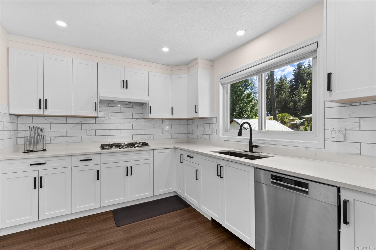
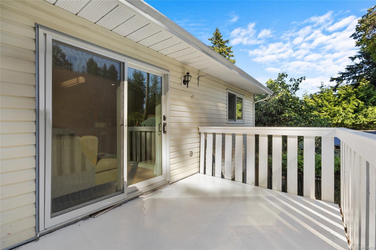
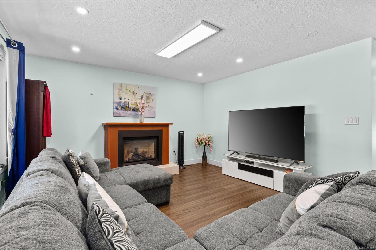
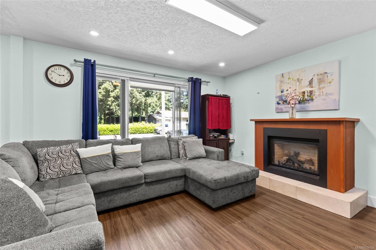
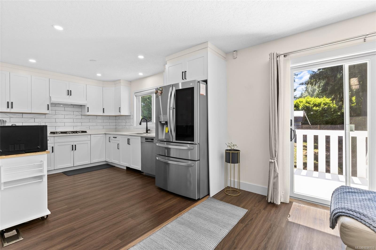
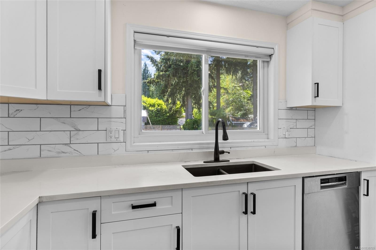
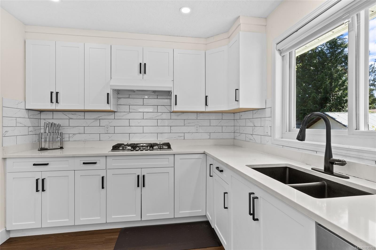
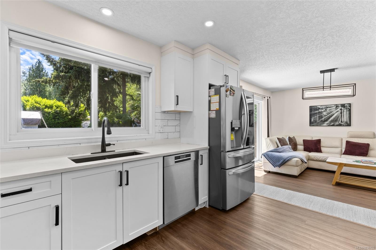
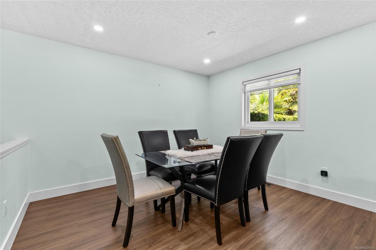
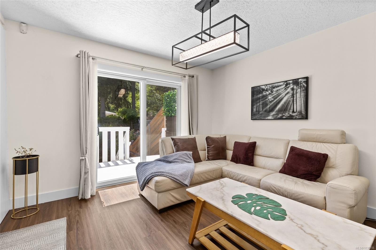
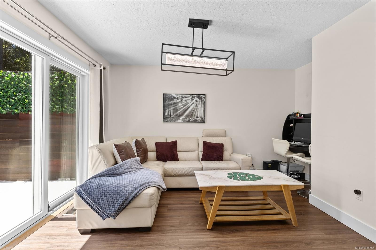
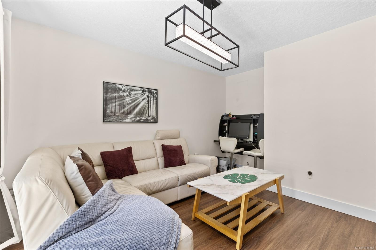
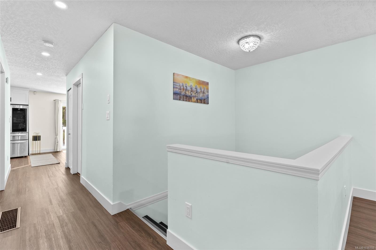
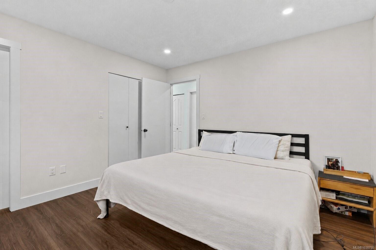
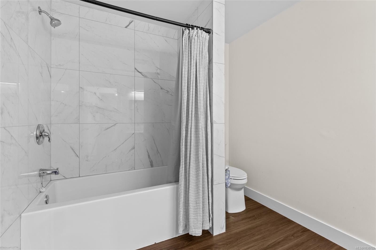
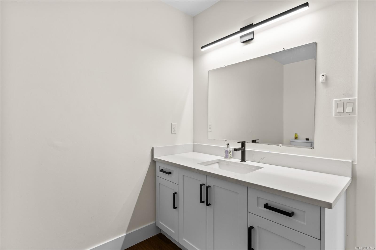
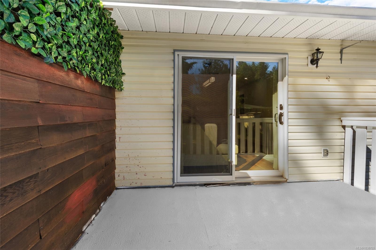
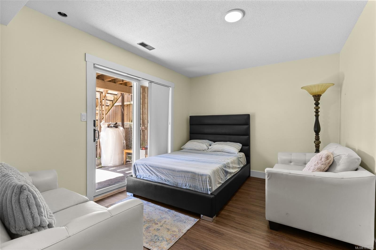
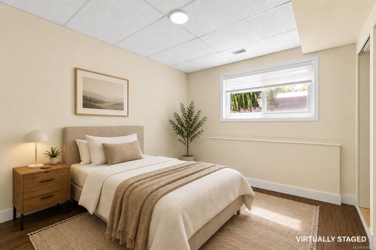
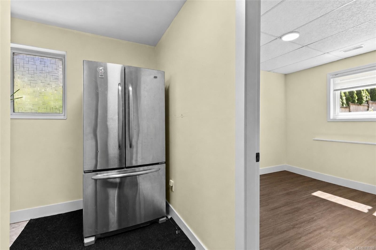
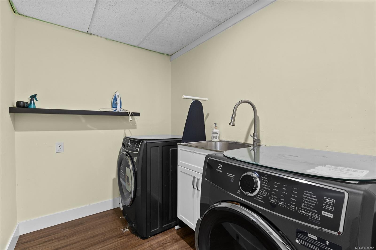
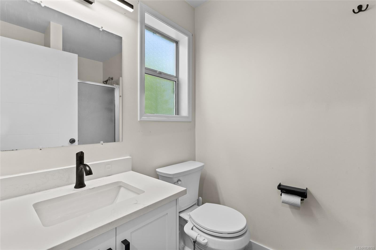
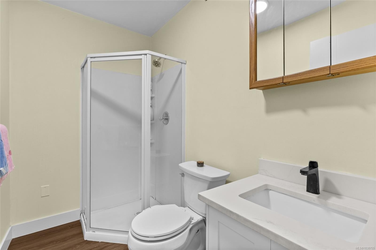
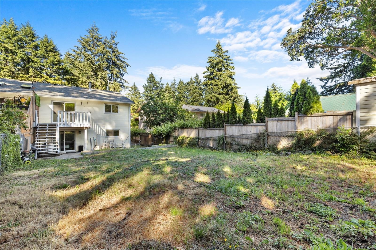
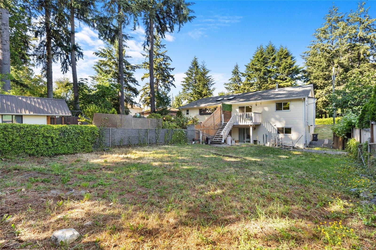
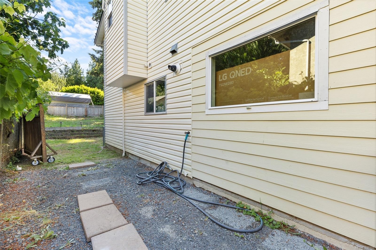
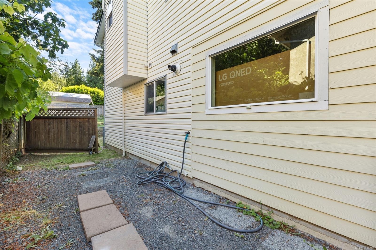
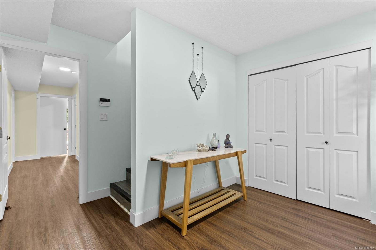
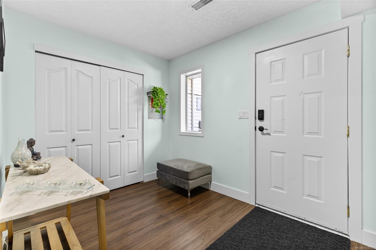
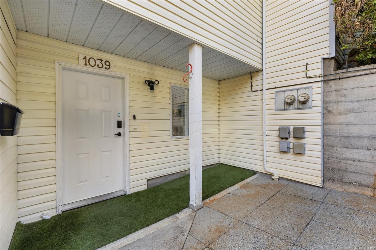
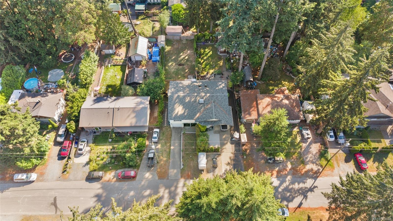
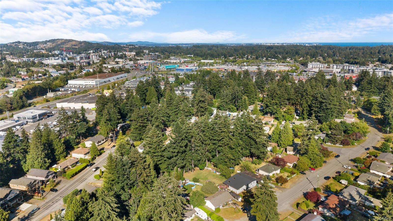
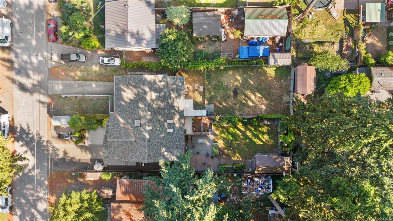
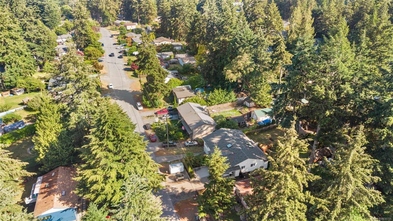
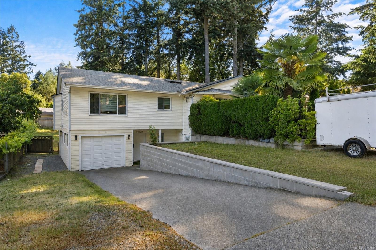
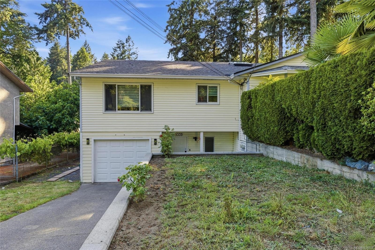
Beautifully updated 3-bedroom, 3-bathroom half duplex with no strata fees, offering spacious, flexible living and a large, sunny backyard. The owners have spared no expense with updates including a new roof, windows, kitchen, upstairs bathroom, gutter guards, blinds and paint. The bright main level features a generous living room, separate dining area, and a modern kitchen with quartz countertops and stainless steel appliances. The primary bedroom includes a walk-in closet and ensuite, while a second full bathroom completes the main floor. Downstairs offers two additional bedrooms, a full bathroom, laundry room, and an extra-deep single garage with ample storage, providing excellent flexibility for family, boarders or potential suite. Additional highlights include a high-efficiency gas furnace, tankless hot water on demand, gas fireplace, and RV parking. Conveniently located near Westshore Town Centre, Glen Lake, Belmont High School, and parks.

Caractéristiques :

  • Taxes annuelles totales: 4 615 $
  • Animaux domestiques permis: Aquariums, Oiseaux, Mammifères en cage, Chats permis, Chiens permis, Nombre limite, Taille limite
  • Appareils ménagers: Cuisinière encastrée, Lave-vaisselle, Sécheuse, Micro-ondes, Hotte de cuisinière, Réfrigérateur, Laveuse
  • Bâti en: 1994
  • Caractéristiques d'accessibilité: Entrée au niveau du sol
  • Caractéristiques de buanderie: À l'intérieur des unités
  • Caractéristiques de stationnement: Attenant, Allée, Garage, Accès VR/stationnement
  • Caractéristiques des fenêtres: Stores, Fenêtres isolées, Cadres de vinyle
  • Caractéristiques du bâtiment: Transport en commun à proximité
  • Caractéristiques du foyer: Gaz, Salon
  • Caractéristiques du terrain: Privé, Terrain rectangulaire
  • Caractéristiques extérieures: Balcon/patio, Clôture : pleine grandeur
  • Caractéristiques intérieures: Ventilateur(s) de plafond, Espace repas
  • Chambres : 3
  • Chauffage: Air pulsé, Gaz naturel
  • Condition de la propriété: Revente
  • Description du zonage: Résidentiel
  • Détails de la fondation: Périmètre en béton
  • Dimensions du terrain : 5250.00 Pieds carrés
  • Égouts:
  • Largeur du terrain en façade : 5250 Pieds carrés
  • Matériaux de construction: Charpente en bois, Insolation : plafond, Insolation : murs, Parement de vinyle
  • Propriété: Condo/strata en propriété franche
  • Refroidissement: Aucun
  • Revêtements de sol: Tapis, Stratifié
  • Salle(s) de bains : 3
  • Source d'eau: Municipal
  • Sous-sol: Aucun
  • Sous-type de propriété: Semi-duplex
  • Superficie habitable (approx): 2098 Pieds carrés
  • Toiture: Bardeaux de fibre de verre
  • Zonage: R-2
  • Nbre d'espaces de stationnement: 4

Détails des pièces :

  • Cuisine Rez-de-chaussé 3.58 m x 2.95 m
  • Salle à dîner Rez-de-chaussé 2.87 m x 3.56 m
  • Autre Rez-de-chaussé 3.51 m x 3.38 m
  • Salle de bain ensuite Rez-de-chaussé 2.39 m x 1.57 m
  • Salle de bains Rez-de-chaussé 2.84 m x 2.36 m
  • Salon Rez-de-chaussé 4.72 m x 4.27 m
  • Penderie (Walk-in) Rez-de-chaussé 2.16 m x 1.57 m
  • Autre Rez-de-chaussé 4.04 m x 4.32 m
  • Chambre Autre étage 3.53 m x 3.23 m
  • Autre Autre étage 3.56 m x 5.33 m
  • Chambre Autre étage 3.96 m x 3.23 m
  • Salle de lavage Autre étage 2.39 m x 1.88 m
  • Salle de bains Autre étage 2.39 m x 1.50 m
  • Autre Autre étage 3.17 m x 3.38 m
  • Autre Autre étage 3.53 m x 5.92 m
  • Pièce utilitaire Autre étage 2.18 m x 1.65 m

Convertir la mesure en :

Gracieuseté de : Pemberton Holmes Ltd.
Données fournies par : Vancouver Island Real Estate Board et Victoria Real Estate Board. Nous croyons que tous les renseignements affichés sont exacts, mais nous ne le garantissons pas; les renseignements devraient être vérifiés de façon indépendante.

ÉvaluationExpressMC Powered by RPS

Emplacement de 1039 Haslam Ave, Langford, BC, V9B 2N3

Données démographiques de 1039 Haslam Ave, Langford, BC, V9B 2N3

Étape de vie

Jeunes couples

Type d'emploi

Mixte

Revenu moyen du ménage

115 830.92 $

Nombre moyen d'enfants

1.52

Population à domicile

Structure à domicile

Âge de la population

Éducation

Niveau d'éducation

No certificate/diploma/degree

12.64 %

Diplôme d'études secondaires ou équivalent

36.63 %

Certificat ou diplôme d'apprentissage ou d'une école de métiers

8.99 %

Diplôme d'études collégiales ou d'études postsecondaires (non universitaires)

19.24 %

Certificat d'études universitaires

1.76 %

Diplômes d'études universitaires

20.73 %

Navetteur

Se rendre au travail

En auto

78.2 %

En transport en commun

5.47 %

À pied

9.05 %

À bicyclette

3.36 %

Par tout autre moyen

3.92 %

Diversité Culturelle

Connaissance des langues officielles

Langue maternelle

Données Sur Le Bâtiment

Type de bâtiment

Appartements (faible hauteur et à étages multiples)

26.26 %

Maisons

73.74 %

Achat ou location