Button CopyPathCircle CloseCircle Left ArrowArrow Down Icon GreyClosecirclecircleBurger
  • Advertising

1039 Haslam Ave, Langford, BC, V9B 2N3

MLS® # 1038755
House For Sale In Langford, British Columbia
$835,000 QuickQuoteTM: $844K - $1.3M

3 Beds

3 Baths

1039 Haslam Ave, Langford, BC
Matterport
1039 Haslam Ave, Langford, BC
Home Insurance - TD Insurance

Get a home insurance quote online for this $835,000 property in Langford
  • Advertising
Are you a real estate investor?
1039 Haslam Ave, Langford, BC, V9B 2N3
$835,000

3 Beds

3 Baths

Property Information:

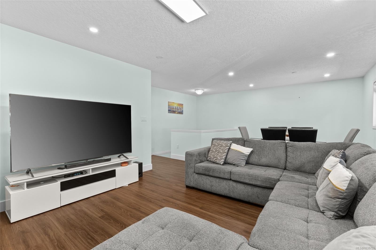
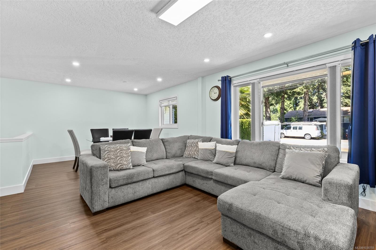
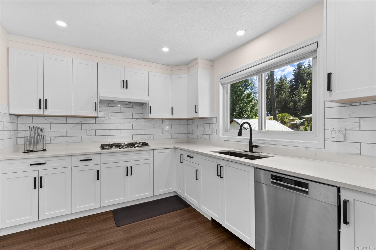
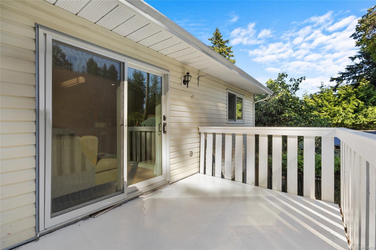
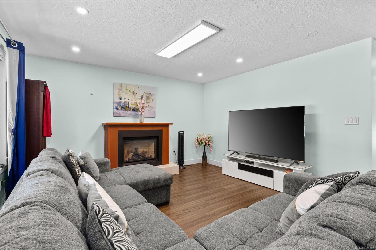
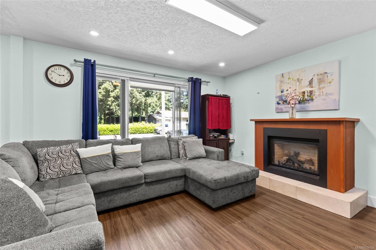
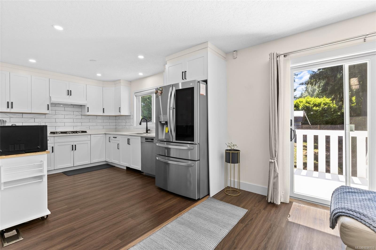
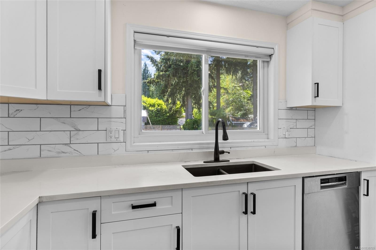
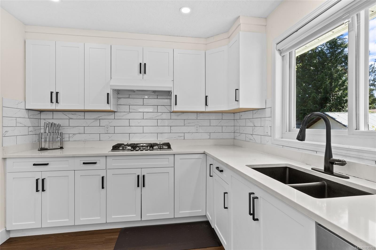
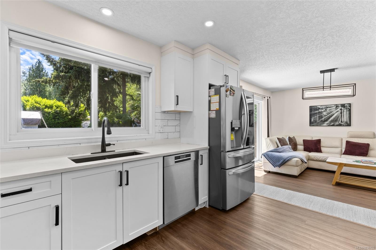
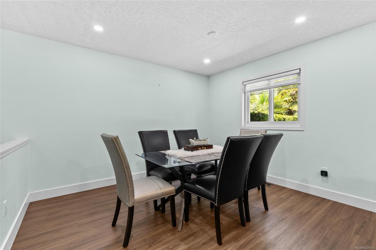
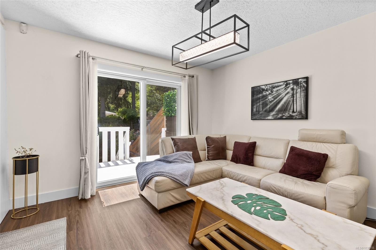
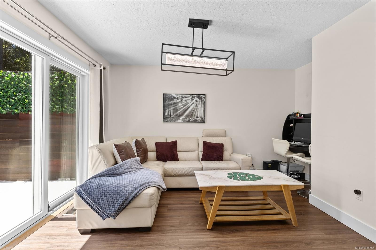
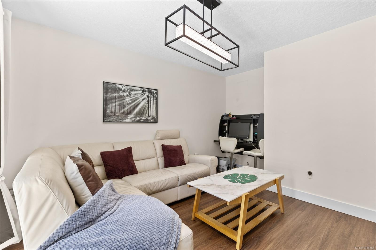
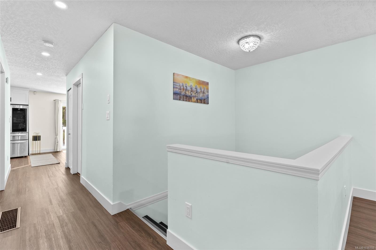
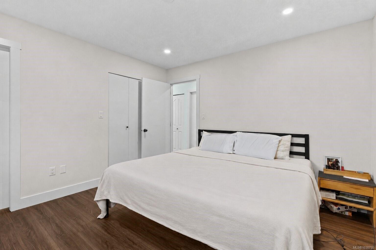
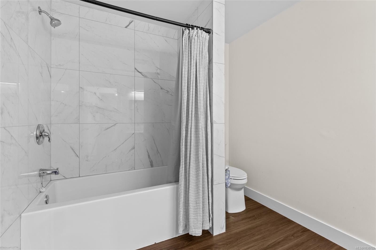
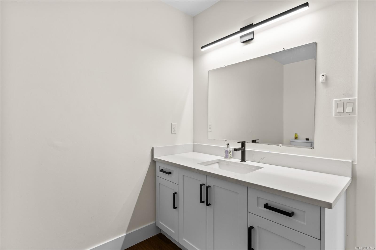
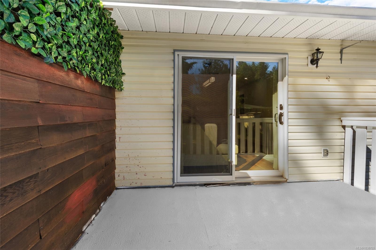
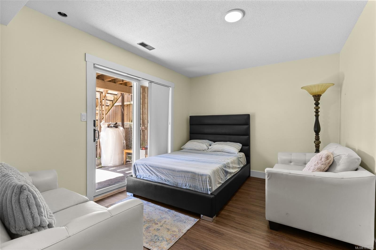
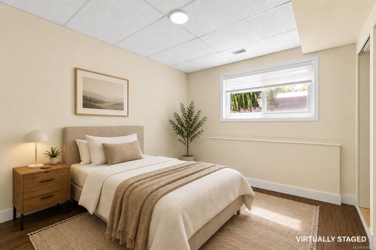
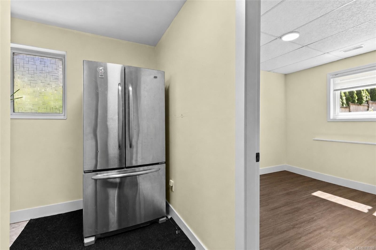
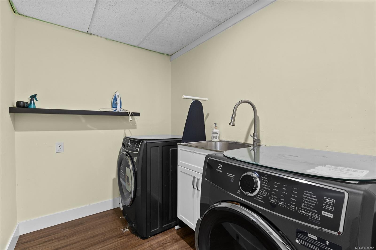
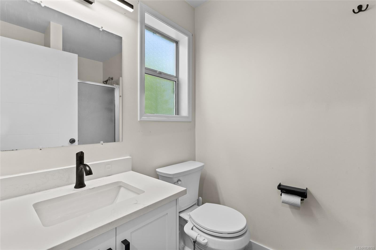
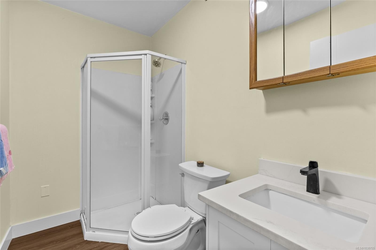
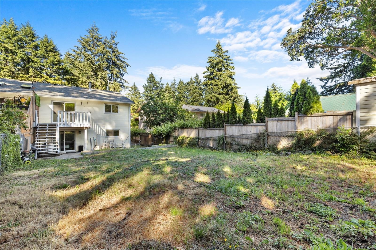
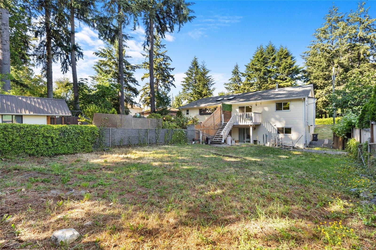
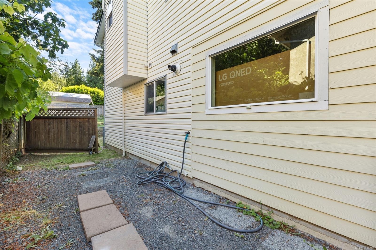
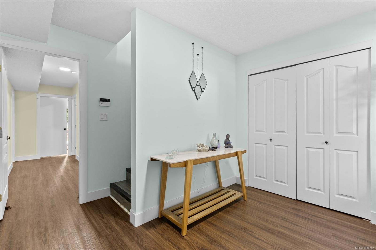
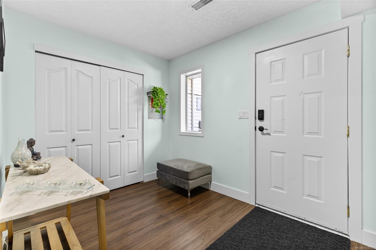
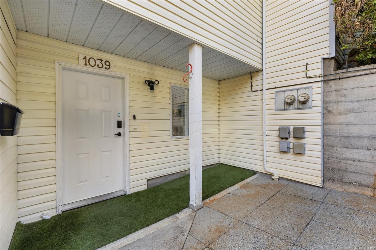
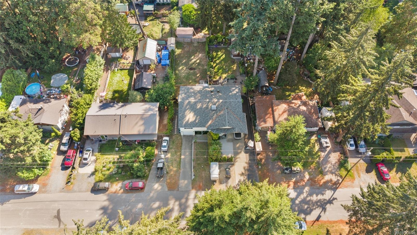
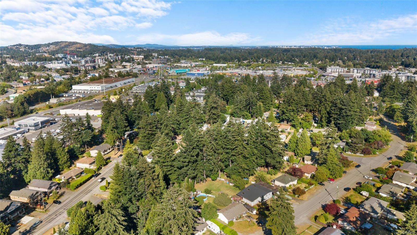
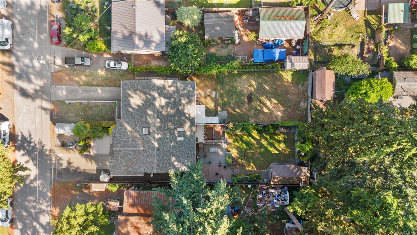
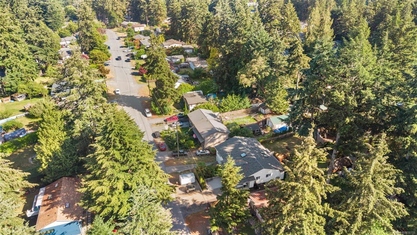
Beautifully updated 3-bedroom, 3-bathroom half duplex with no strata fees, offering spacious, flexible living and a large, sunny backyard. The owners have spared no expense with updates including a new roof, windows, kitchen, upstairs bathroom, gutter guards, blinds and paint. The bright main level features a generous living room, separate dining area, and a modern kitchen with quartz countertops and stainless steel appliances. The primary bedroom includes a walk-in closet and ensuite, while a second full bathroom completes the main floor. Downstairs offers two additional bedrooms, a full bathroom, laundry room, and an extra-deep single garage with ample storage, providing excellent flexibility for family, boarders or potential suite. Additional highlights include a high-efficiency gas furnace, tankless hot water on demand, gas fireplace, and RV parking. Conveniently located near Westshore Town Centre, Glen Lake, Belmont High School, and parks.
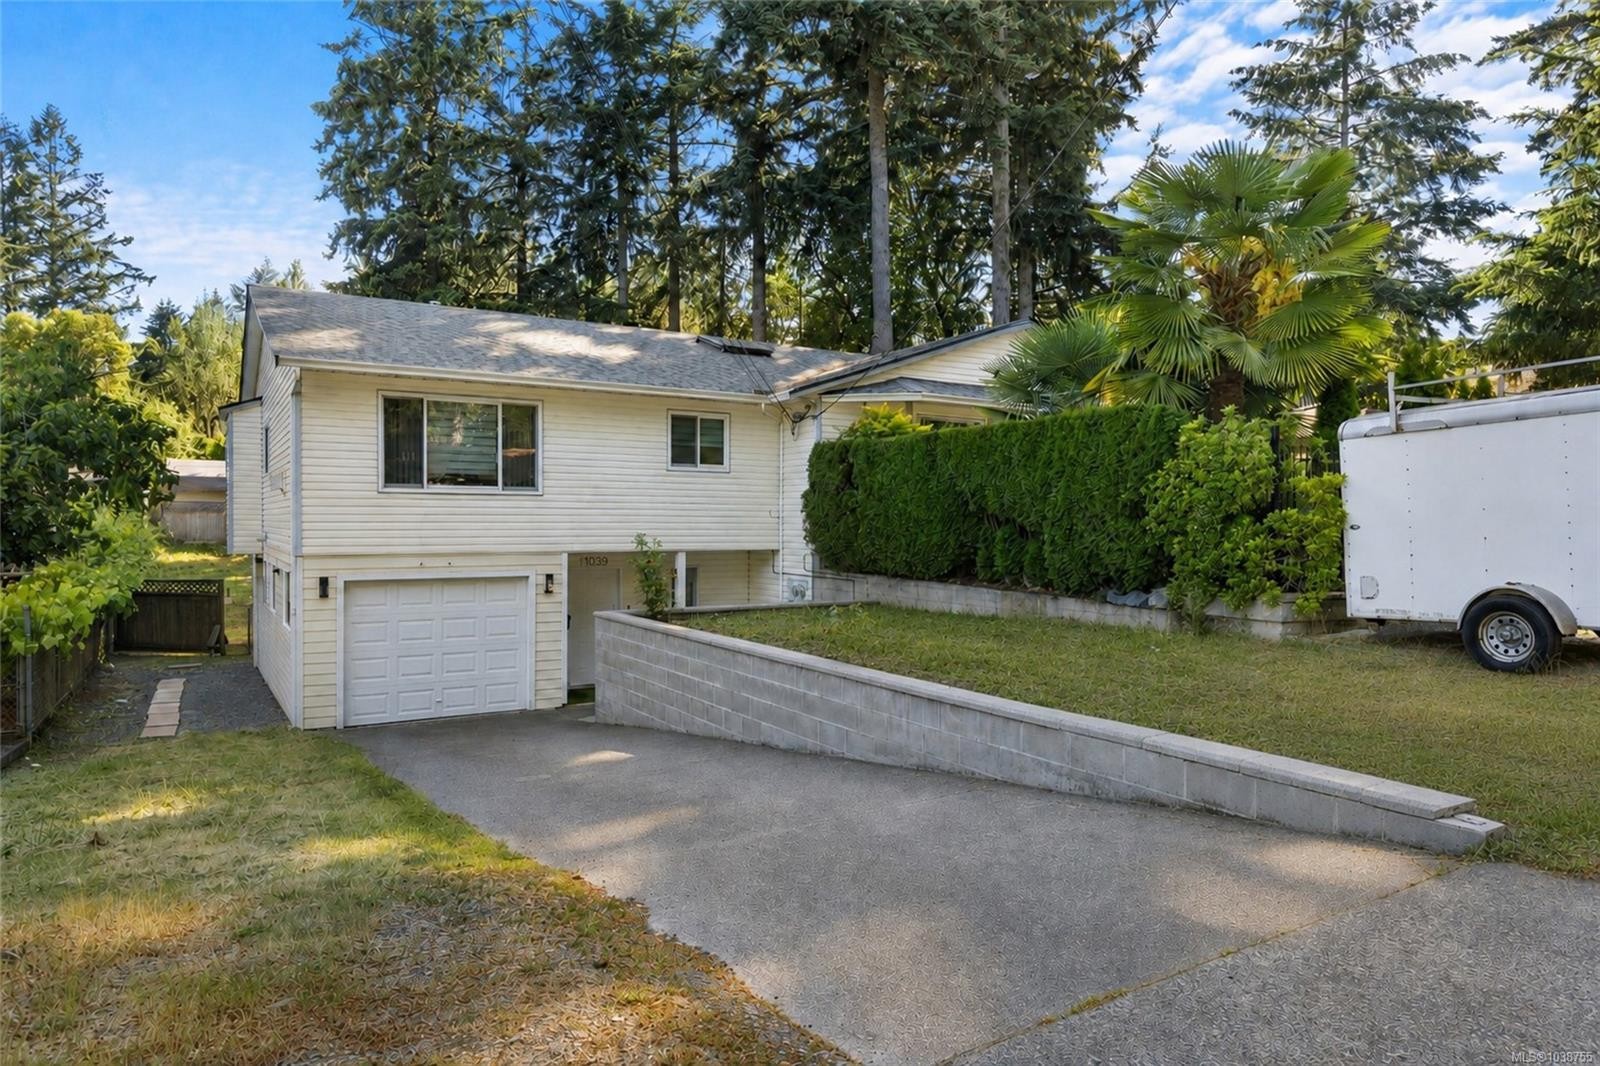
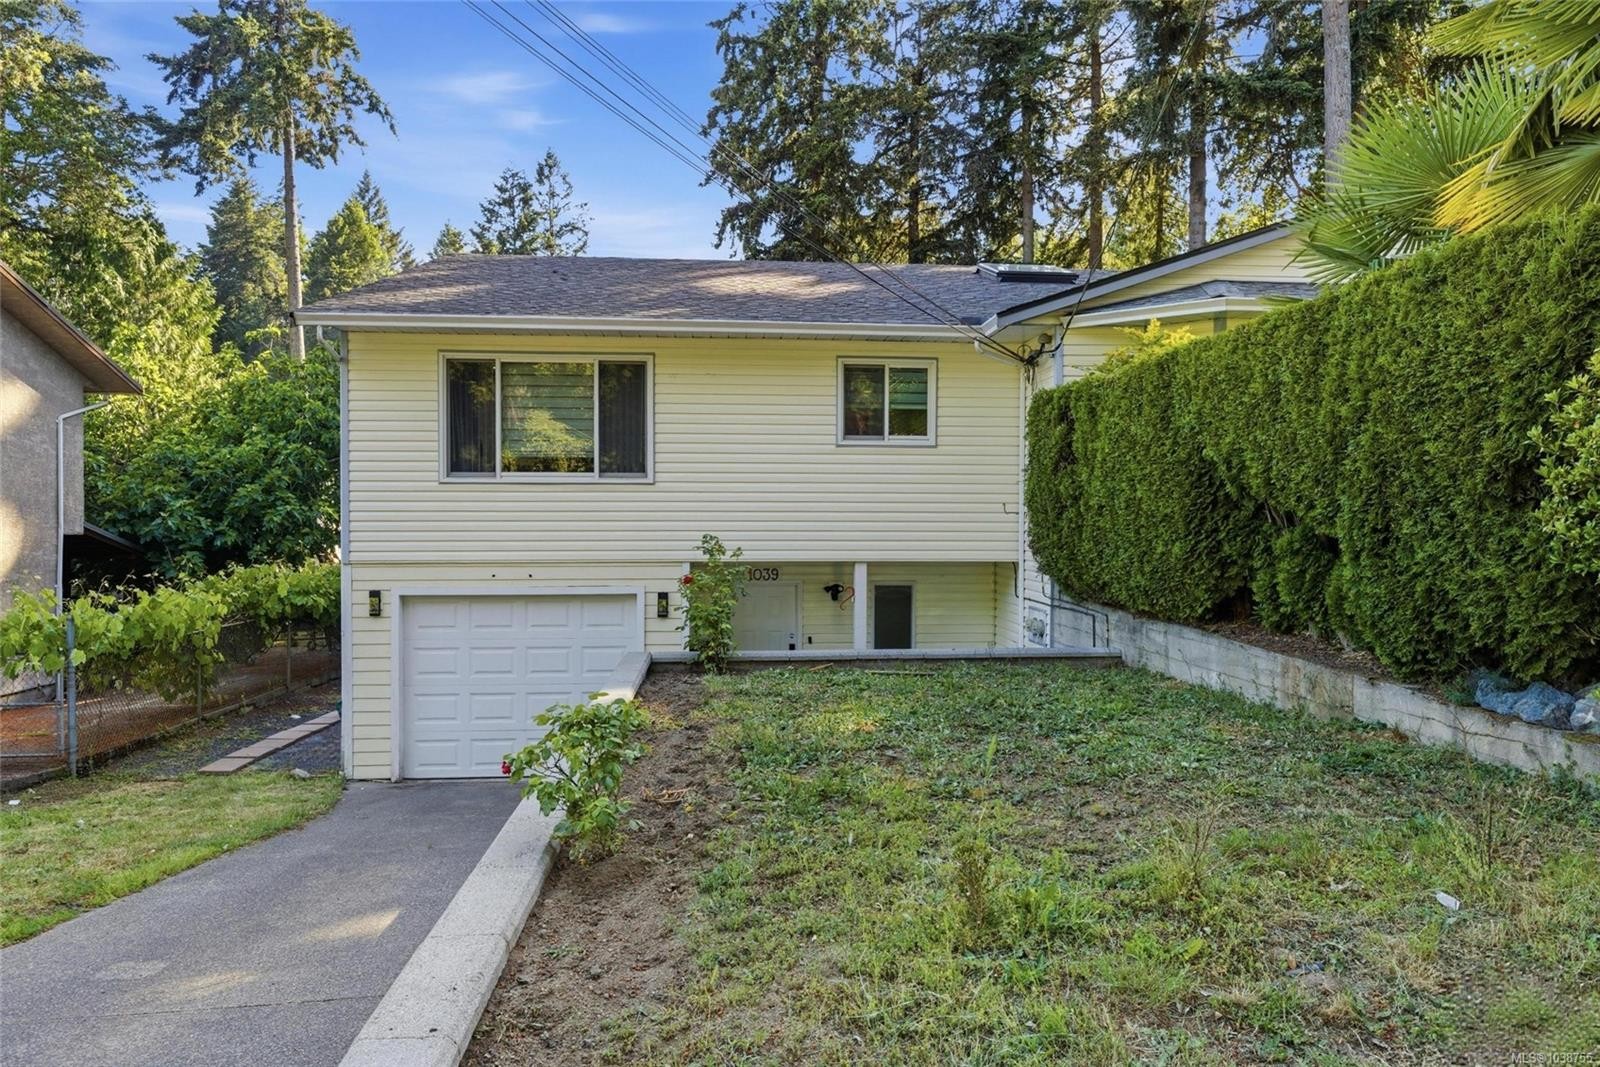
Property Features:

  • Annual Tax Amount: $4,615
  • Accessibility Features: No Step Entrance
  • Appliances: Built-In Range, Dishwasher, Dryer, Microwave, Range Hood, Refrigerator, Washer
  • Basement: None
  • Building Features: Transit Nearby
  • Built in: 1994
  • Construction Materials: Frame Wood, Insulation: Ceiling, Insulation: Walls, Vinyl Siding
  • Cooling: None
  • Exterior Features: Balcony/Patio, Fencing: Full
  • Fireplace Features: Gas, Living Room
  • Floor Space (approx): 2098 Square Feet
  • Flooring: Carpet, Laminate
  • Foundation Details: Concrete Perimeter
  • Heating: Forced Air, Natural Gas
  • Interior Features: Ceiling Fan(s), Eating Area
  • Laundry Features: In Unit
  • Lot Features: Private, Rectangular Lot
  • Lot Frontage: 5250 Square Feet
  • Lot Size: 5250.00 Square Feet
  • Ownership: Freehold/Strata
  • Parking Features: Attached, Driveway, Garage, RV Access/Parking
  • Pets Allowed: Aquariums, Birds, Caged Mammals, Cats OK, Dogs OK, Number Limit, Size Limit
  • Property Condition: Resale
  • Property Sub Type: Half Duplex
  • Roof: Fibreglass Shingle
  • Water Source: Municipal
  • Window Features: Blinds, Insulated Windows, Vinyl Frames
  • Zoning: R-2
  • Zoning Description: Residential
  • Sewer:
  • No. of Parking Spaces: 4

Rooms:

  • Kitchen Main Level 3.58 m x 2.95 m
  • Dining Main Level 2.87 m x 3.56 m
  • Other Main Level 3.51 m x 3.38 m
  • Ensuite Bathroom Main Level 2.39 m x 1.57 m
  • Bathroom Main Level 2.84 m x 2.36 m
  • Living Main Level 4.72 m x 4.27 m
  • Walk-in Closet Main Level 2.16 m x 1.57 m
  • Other Main Level 4.04 m x 4.32 m Note: Eating Area
  • Bedroom Other level :Lower 3.53 m x 3.23 m
  • Other Other level :Lower 3.56 m x 5.33 m Note: Deck
  • Bedroom Other level :Lower 3.96 m x 3.23 m
  • Laundry Other level :Lower 2.39 m x 1.88 m
  • Bathroom Other level :Lower 2.39 m x 1.50 m
  • Other Other level :Lower 3.17 m x 3.38 m Note: Entrance
  • Other Other level :Lower 3.53 m x 5.92 m Note: Garage
  • Utility Other level :Lower 2.18 m x 1.65 m

Convert Measurement to:

Courtesy of: Pemberton Holmes Ltd.

MLS® property information is provided under copyright© by the Vancouver Island Real Estate Board and Victoria Real Estate Board. The information is from sources deemed reliable, but should not be relied upon without independent verification.

QuickQuoteTM Powered by RPS

Location of 1039 Haslam Ave, Langford, BC, V9B 2N3

Demographic Information of 1039 Haslam Ave, Langford, BC, V9B 2N3

Life Stage

Young Couples

Employment Type

Mixed

Average Household Income

$115,830.92

Average Number of Children

1.52

Household Population

Household Structure

Age of Population

Education

Education Level

No certificate/diploma/degree

12.64 %

High school certificate or equivalent

36.63 %

Apprenticeship trade certificate/diploma

8.99 %

College/non-university certificate

19.24 %

University certificate (below bachelor)

1.76 %

University Degree

20.73 %

Commuter

Travel To Work

By Car

78.2 %

By Public Transit

5.47 %

By Walking

9.05 %

By Bicycle

3.36 %

By Other Methods

3.92 %

Cultural Diversity

Knowledge of Official Language

Mother Tongue

Building Information

Building Type

Apartments (Low and High Rise)

26.26 %

Houses

73.74 %

Own Vs. Rent