Button CopyPathCircle CloseCircle Left ArrowArrow Down Icon GreyClosecirclecircleBurger

710 Tozer Court, Kelowna, BC, V1W 2P8

No. MLS® 10401601
Maison À vendre à North Mission - Crawford, Kelowna, Colombie-Britannique
1 189 000 $ ÉvaluationExpressMC: Non disponible

4 Chambres

3 Salles de bain

710 Tozer Court, Kelowna, BC
Visite virtuelle
710 Tozer Court, Kelowna, BC
Assurance Habitation – TD Assurance
Obtenez une soumission d’assurance en ligne pour cette propriété 1 189 000 $ située à Kelowna
  • Publicité

Visites libres

  • dim 04 oct 2026 14h00 - 16h00
Êtes-vous un investisseur immobilier
710 Tozer Court, Kelowna, BC, V1W 2P8
1 189 000 $

4 Chambres

3 Salles de bain

Informations sur la propriété

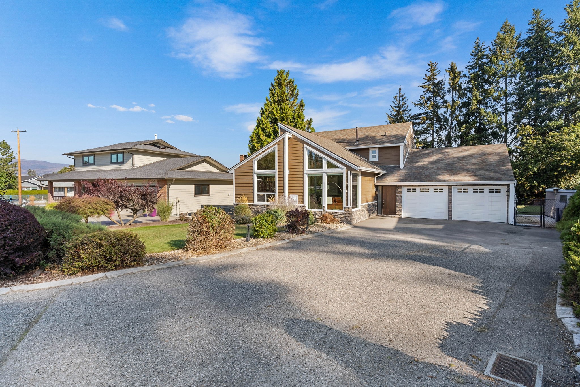
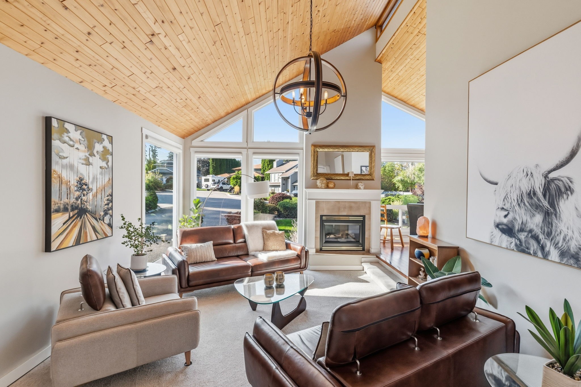
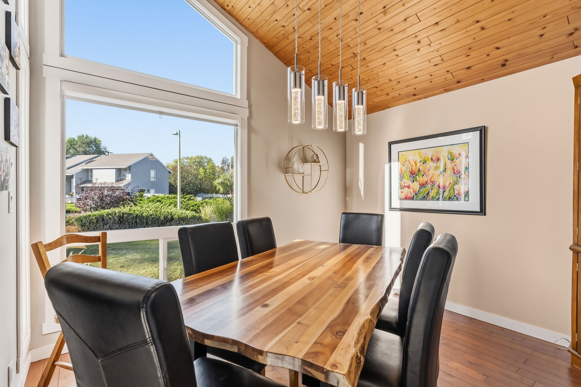
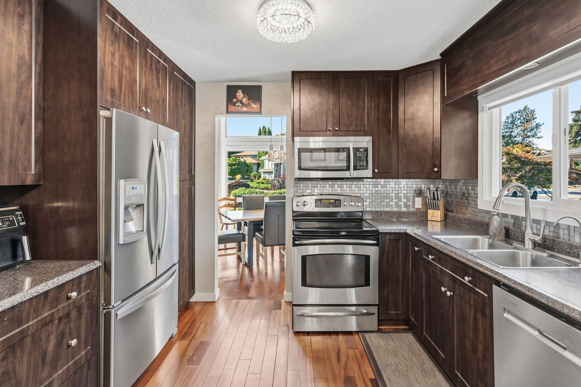
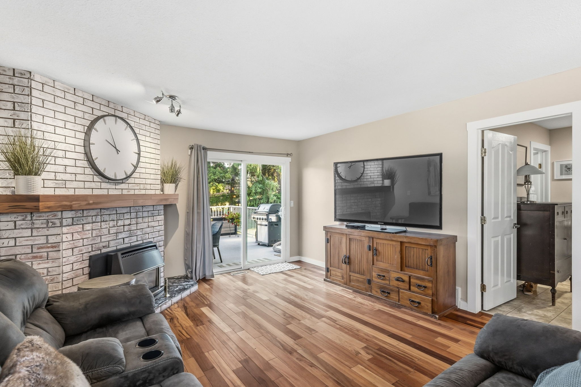
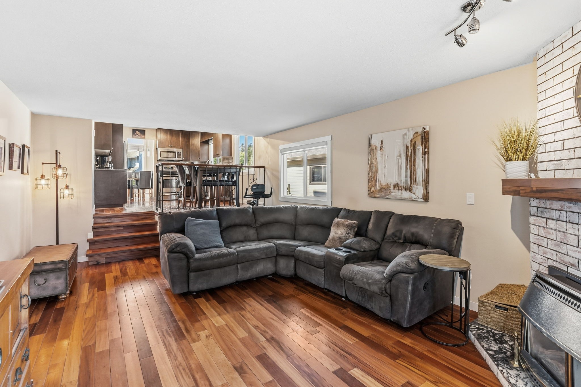
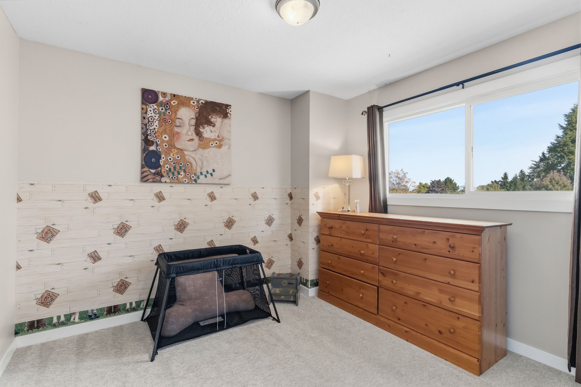
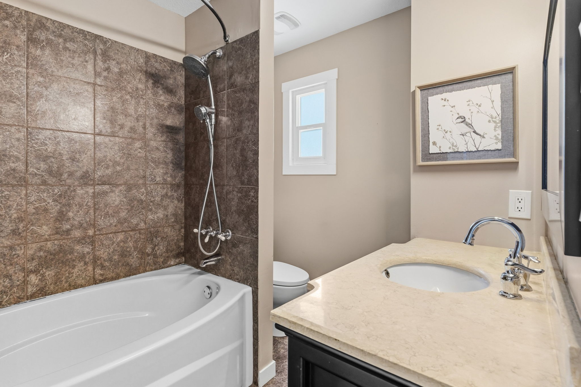
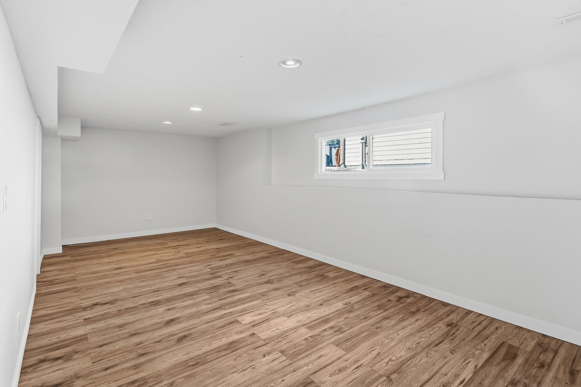
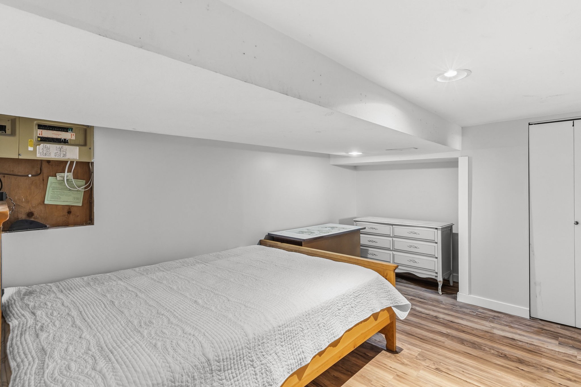
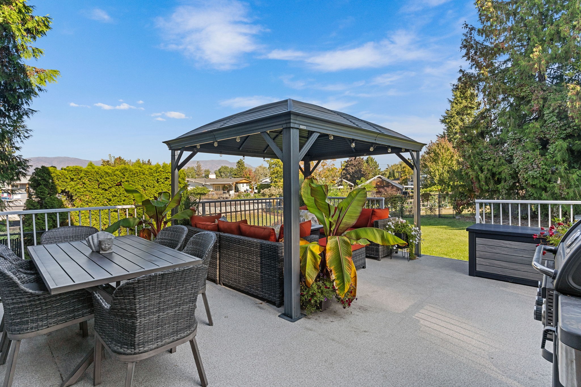
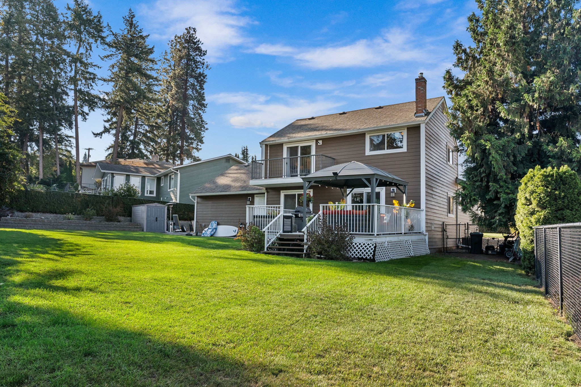
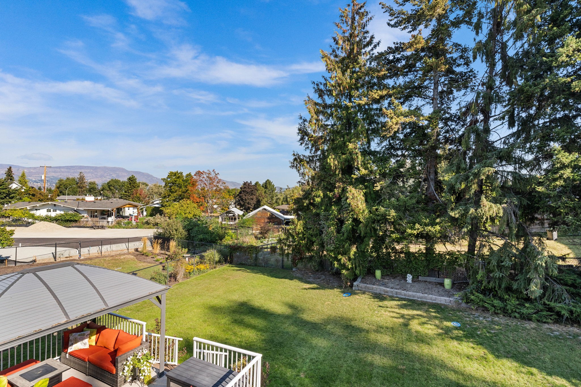
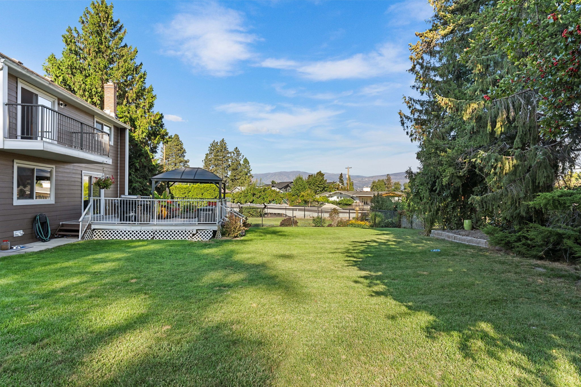
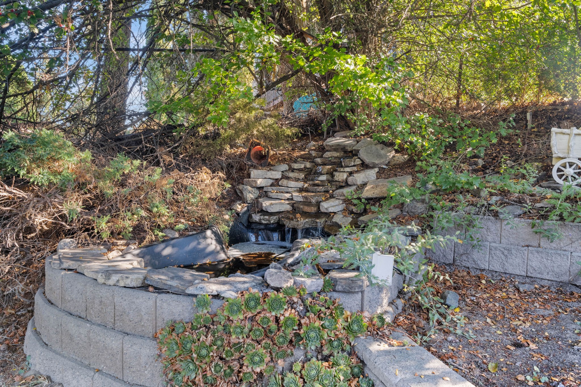
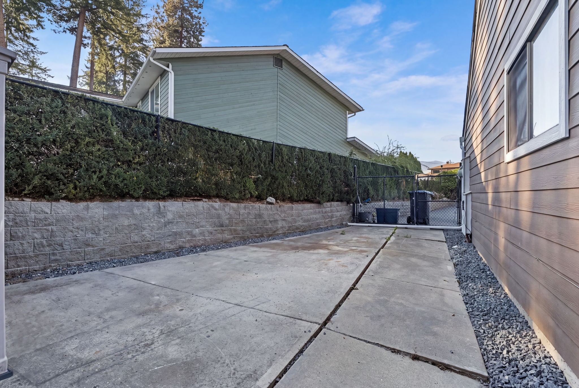
Beautifully finished split-level home in the desirable Lower Mission. This spacious 4 bedroom, 3 bathroom home offers a functional layout with plenty of room to gather, entertain and unwind. The bright living room makes an immediate impression with its soaring wood-lined ceiling, expansive windows, and fireplace, while the separate family room provides another comfortable space to relax. The kitchen is complemented by both a formal dining area and a breakfast nook, offering flexibility for everyday meals and special occasions. Downstairs, the rec room provides even more living space, along with excellent storage. Outside, enjoy a large deck overlooking the beautifully maintained backyard, perfect for entertaining friends and family. A spacious garage and generous driveway provide plenty of room for vehicles and additional parking. Located close to schools, shopping, parks and other everyday amenities, this thoughtfully updated home offers space, comfort and an excellent location!

Caractéristiques :

  • Taxes annuelles totales: 4 740 $
  • Bâti en: 1981
  • Caractéristiques du stationnement: Attenant, Garage, Surdimensionné
  • Chambres : 4
  • Chauffage: Air pulsé, Gaz naturel
  • Climatisation: Climatiseur central
  • Dimensions du terrain : 10454.00 Pieds carrés
  • Égouts: Égout public
  • Salle(s) de bains : 2+1
  • Source d'eau: Public
  • Superficie habitable (approx): 2238 Pieds carrés

Détails des pièces :

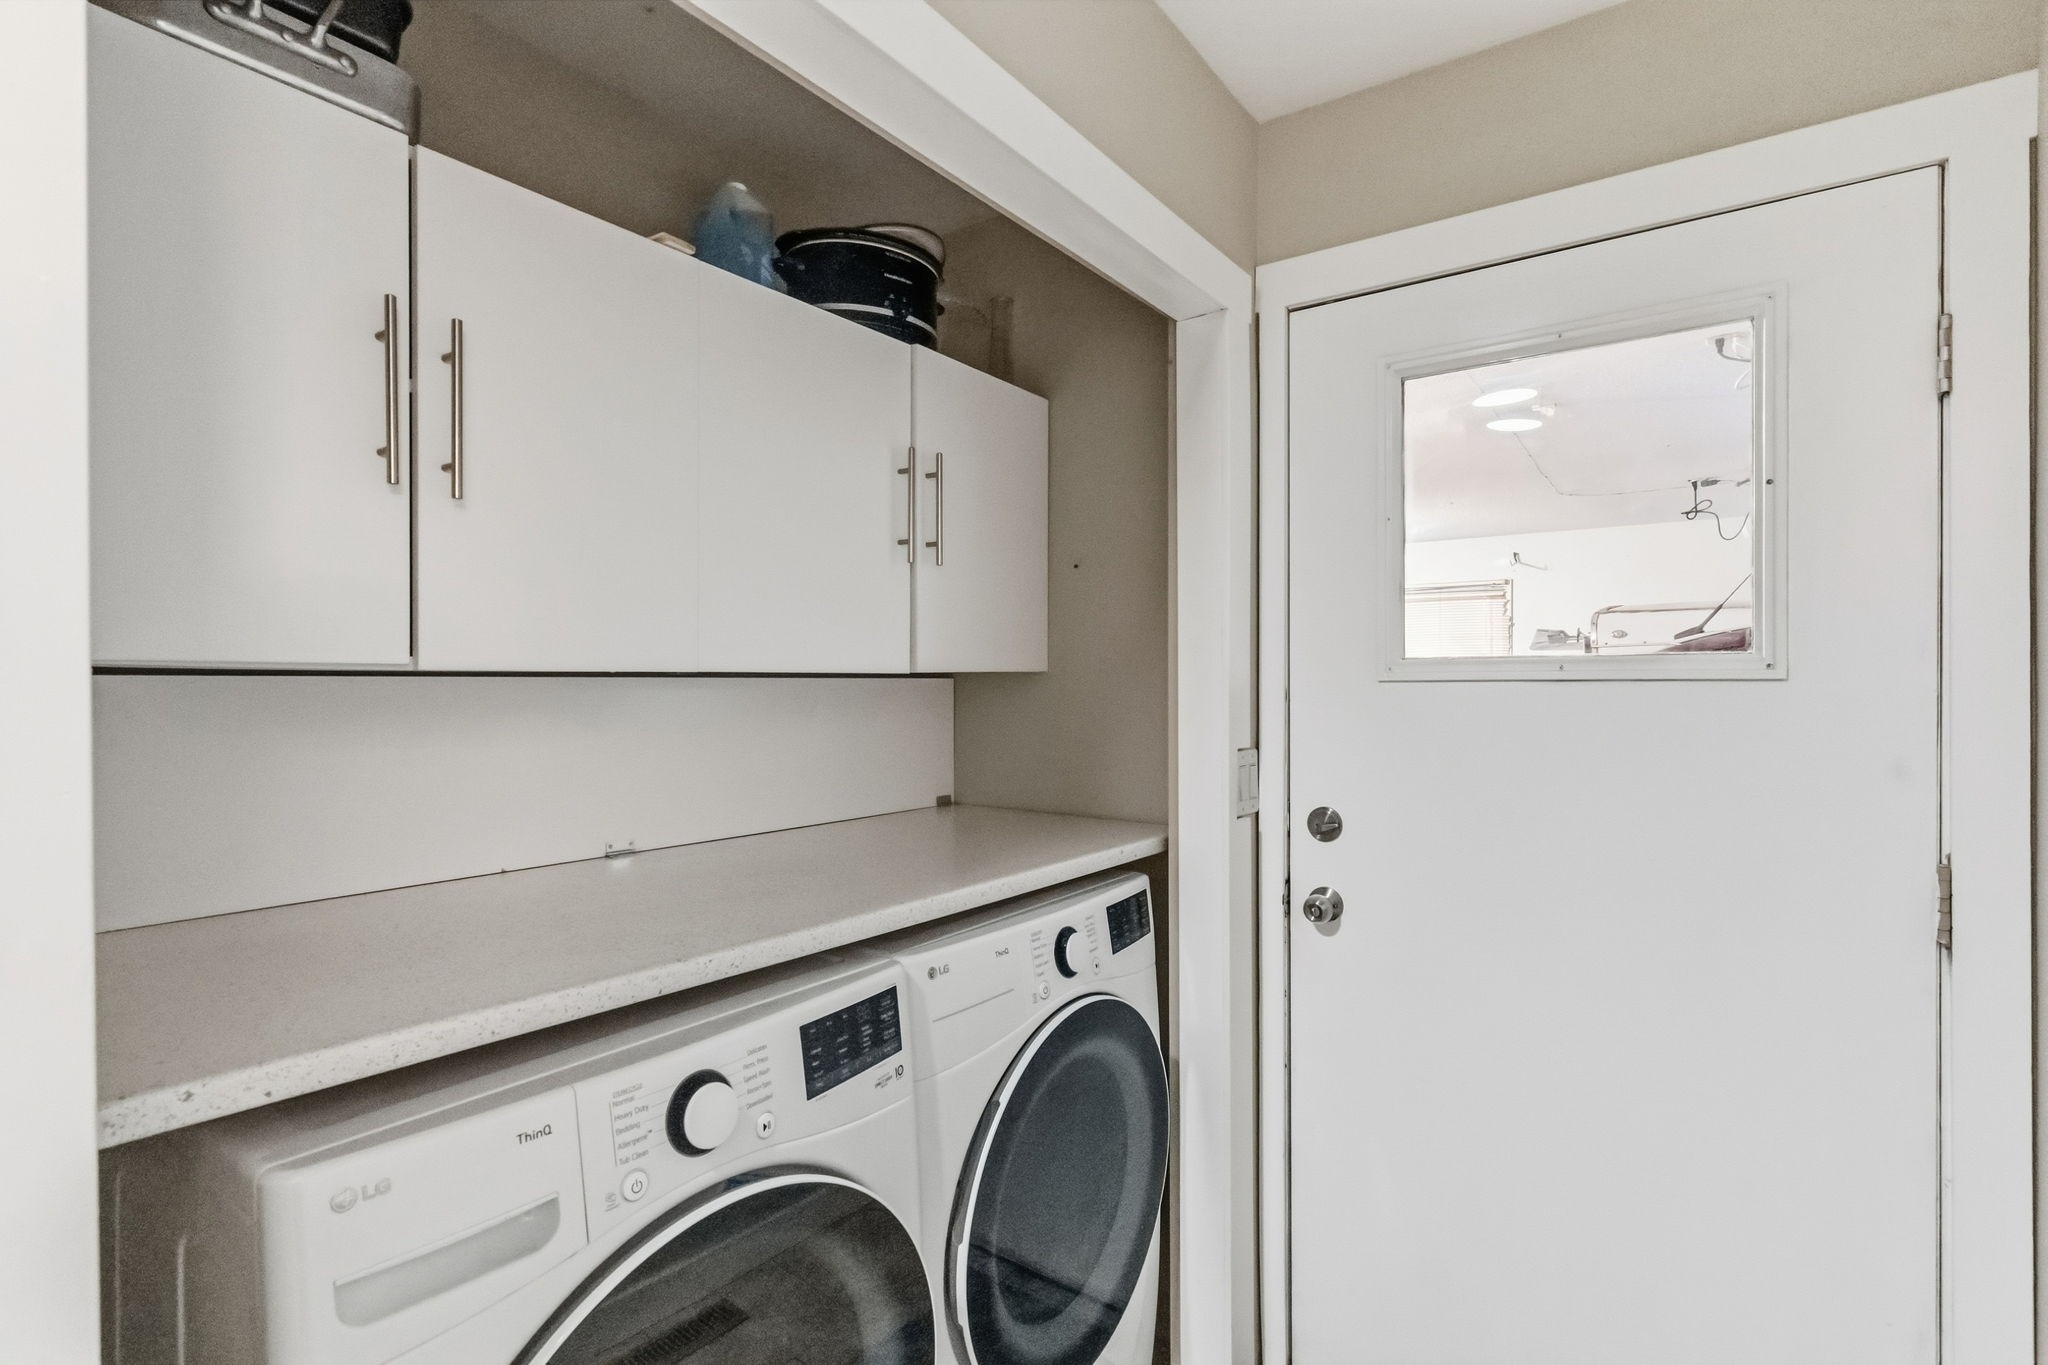
  • Pièce utilitaire Sous-sol 3.58 m x 2.59 m
  • Rangement Sous-sol 6.43 m x 4.65 m
  • Rangement Sous-sol 6.43 m x 4.11 m
  • Salle de divertissement Sous-sol 7.62 m x 3.15 m
  • Chambre Sous-sol 4.22 m x 3.79 m
  • Salle de bains 2e niveau 2.44 m x 2.08 m
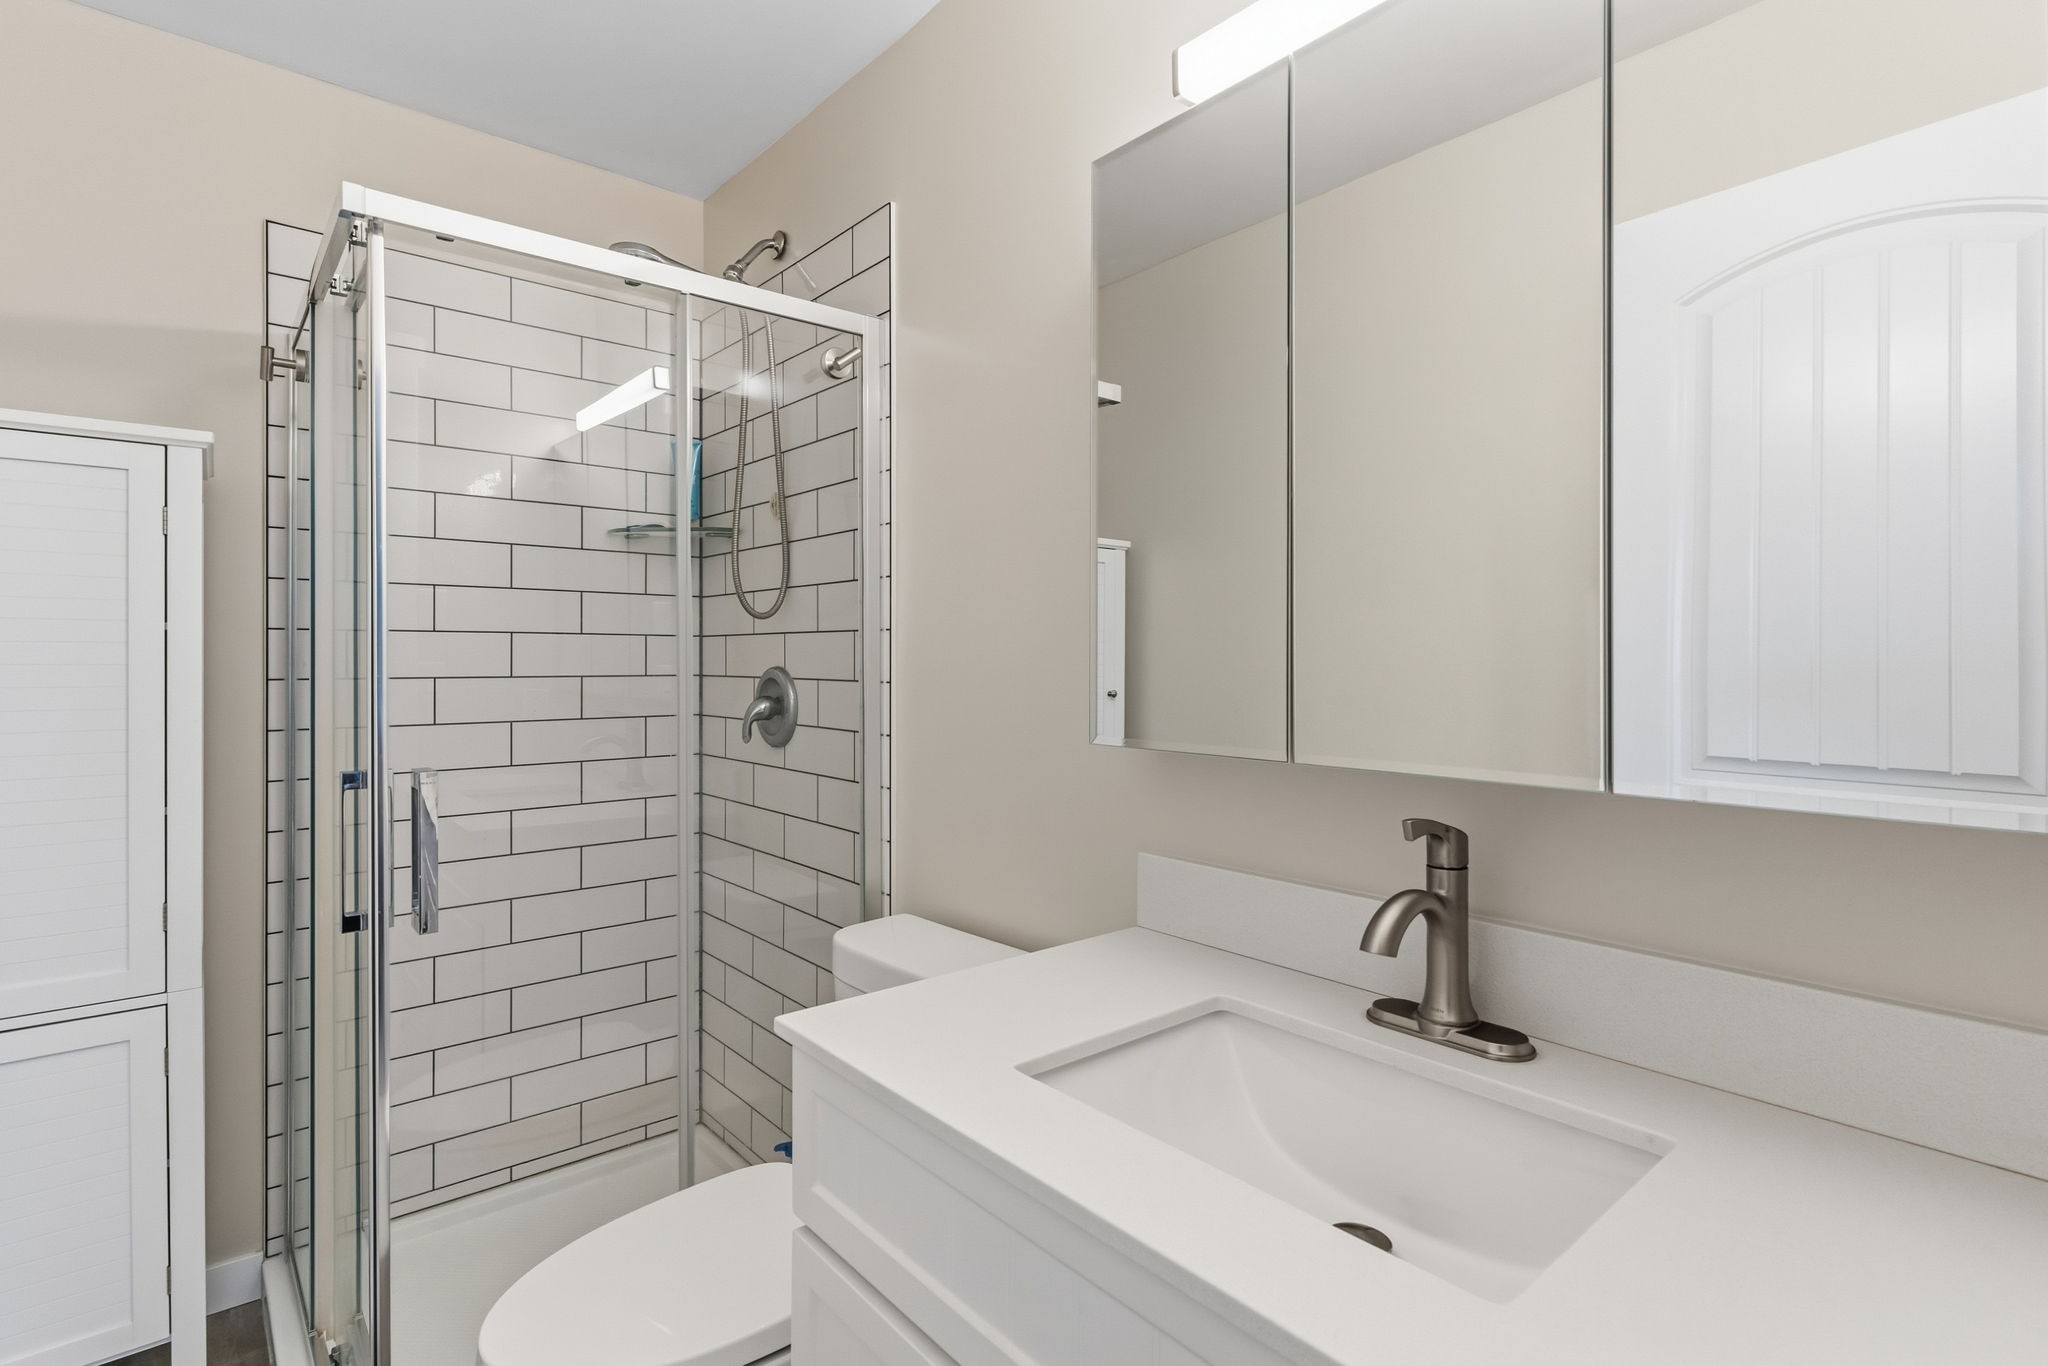
  • Salle de bain ensuite 2e niveau 2.46 m x 1.40 m
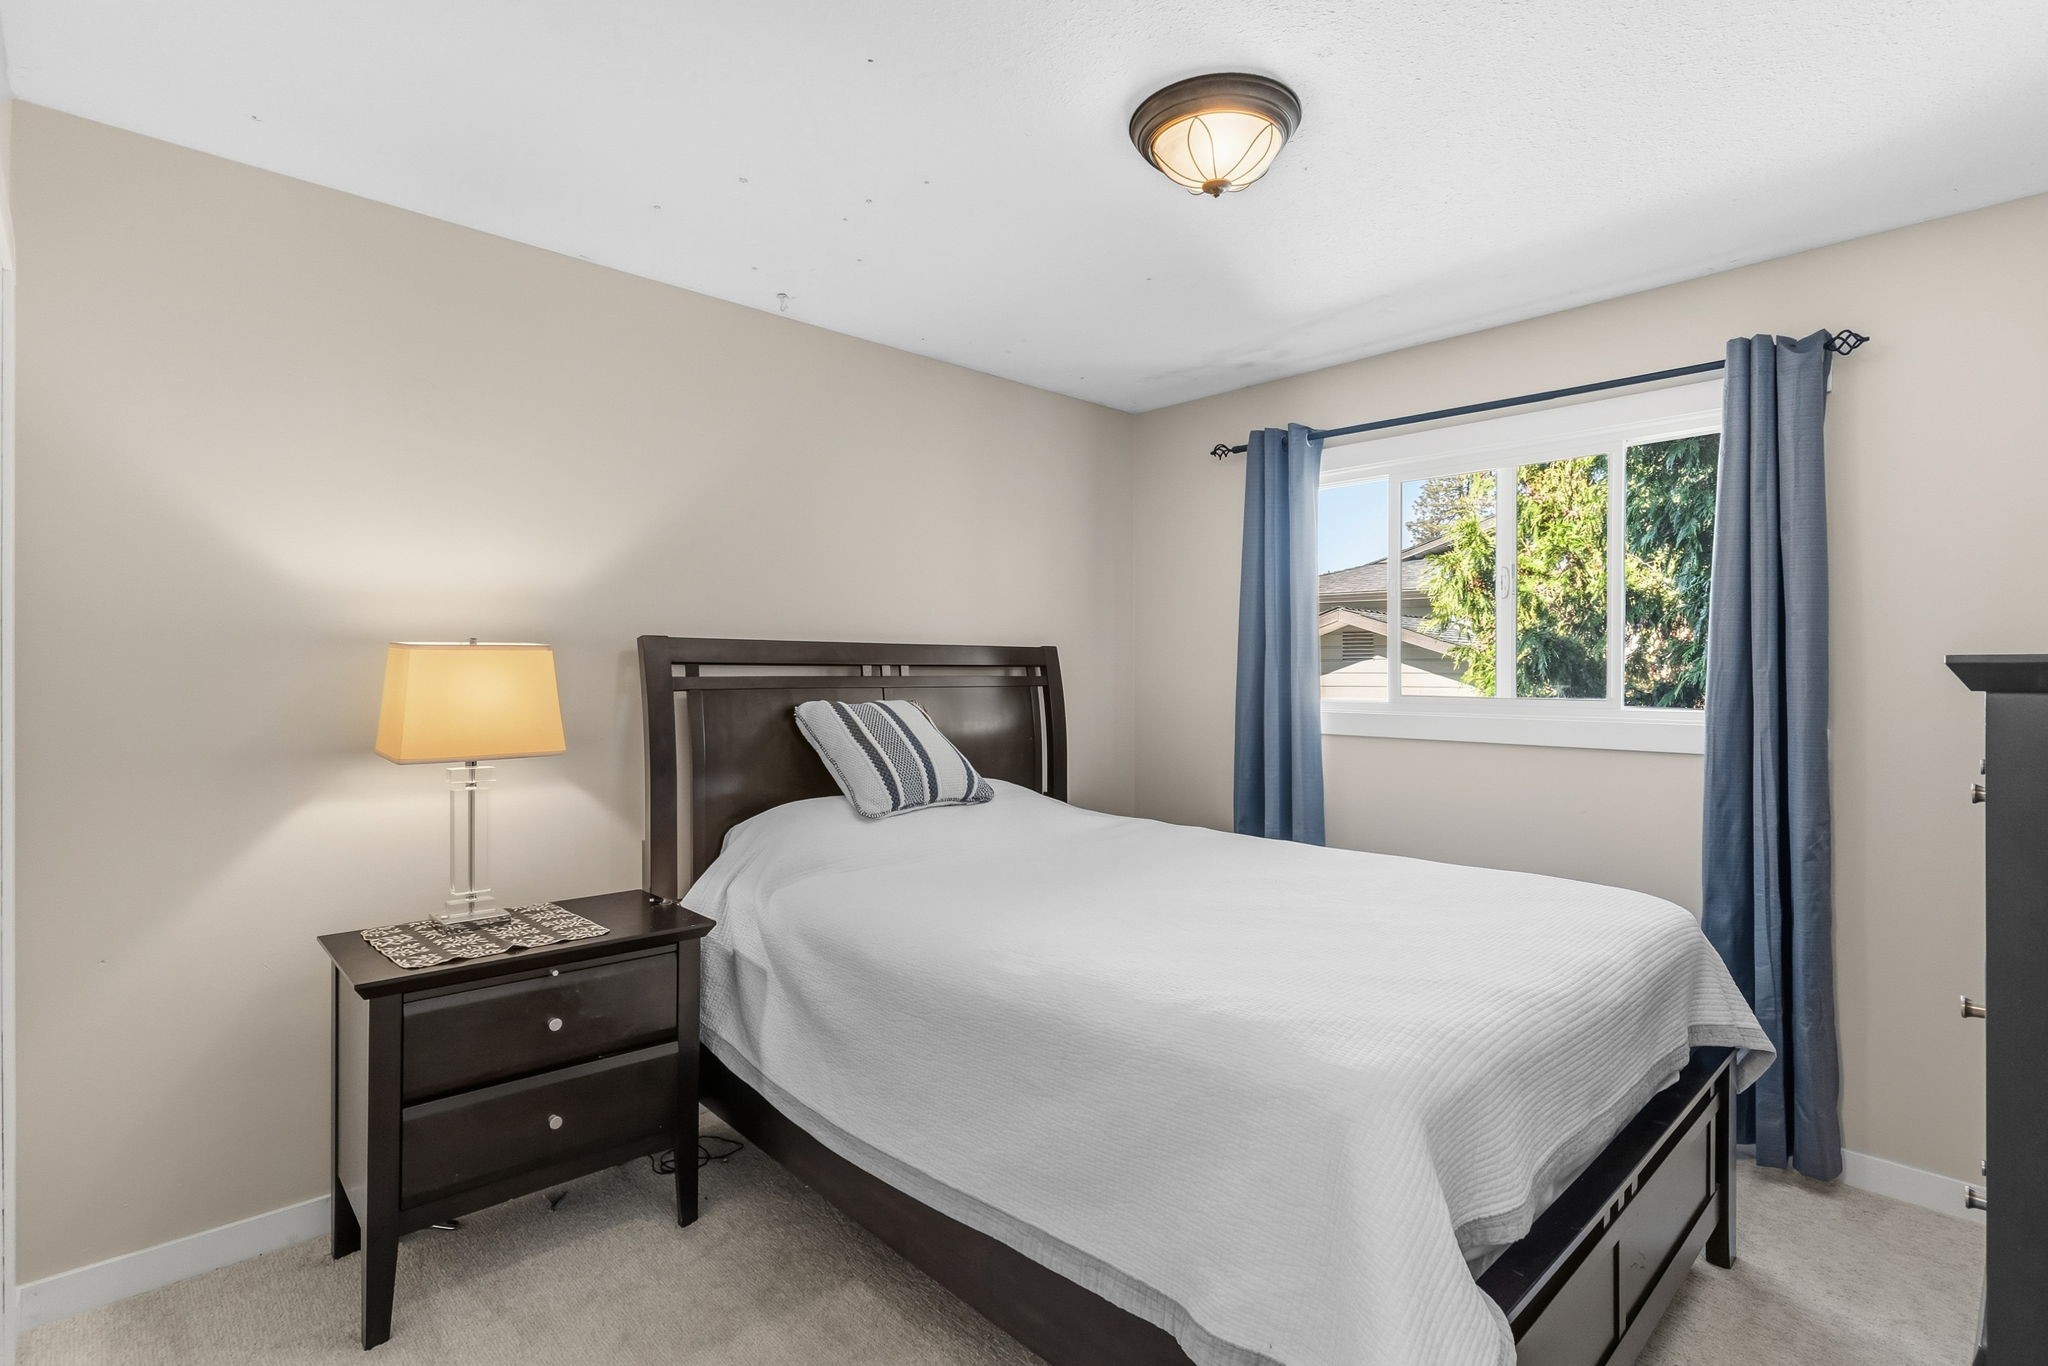
  • Chambre 2e niveau 3.12 m x 3.20 m
  • Chambre 2e niveau 3.40 m x 3.20 m
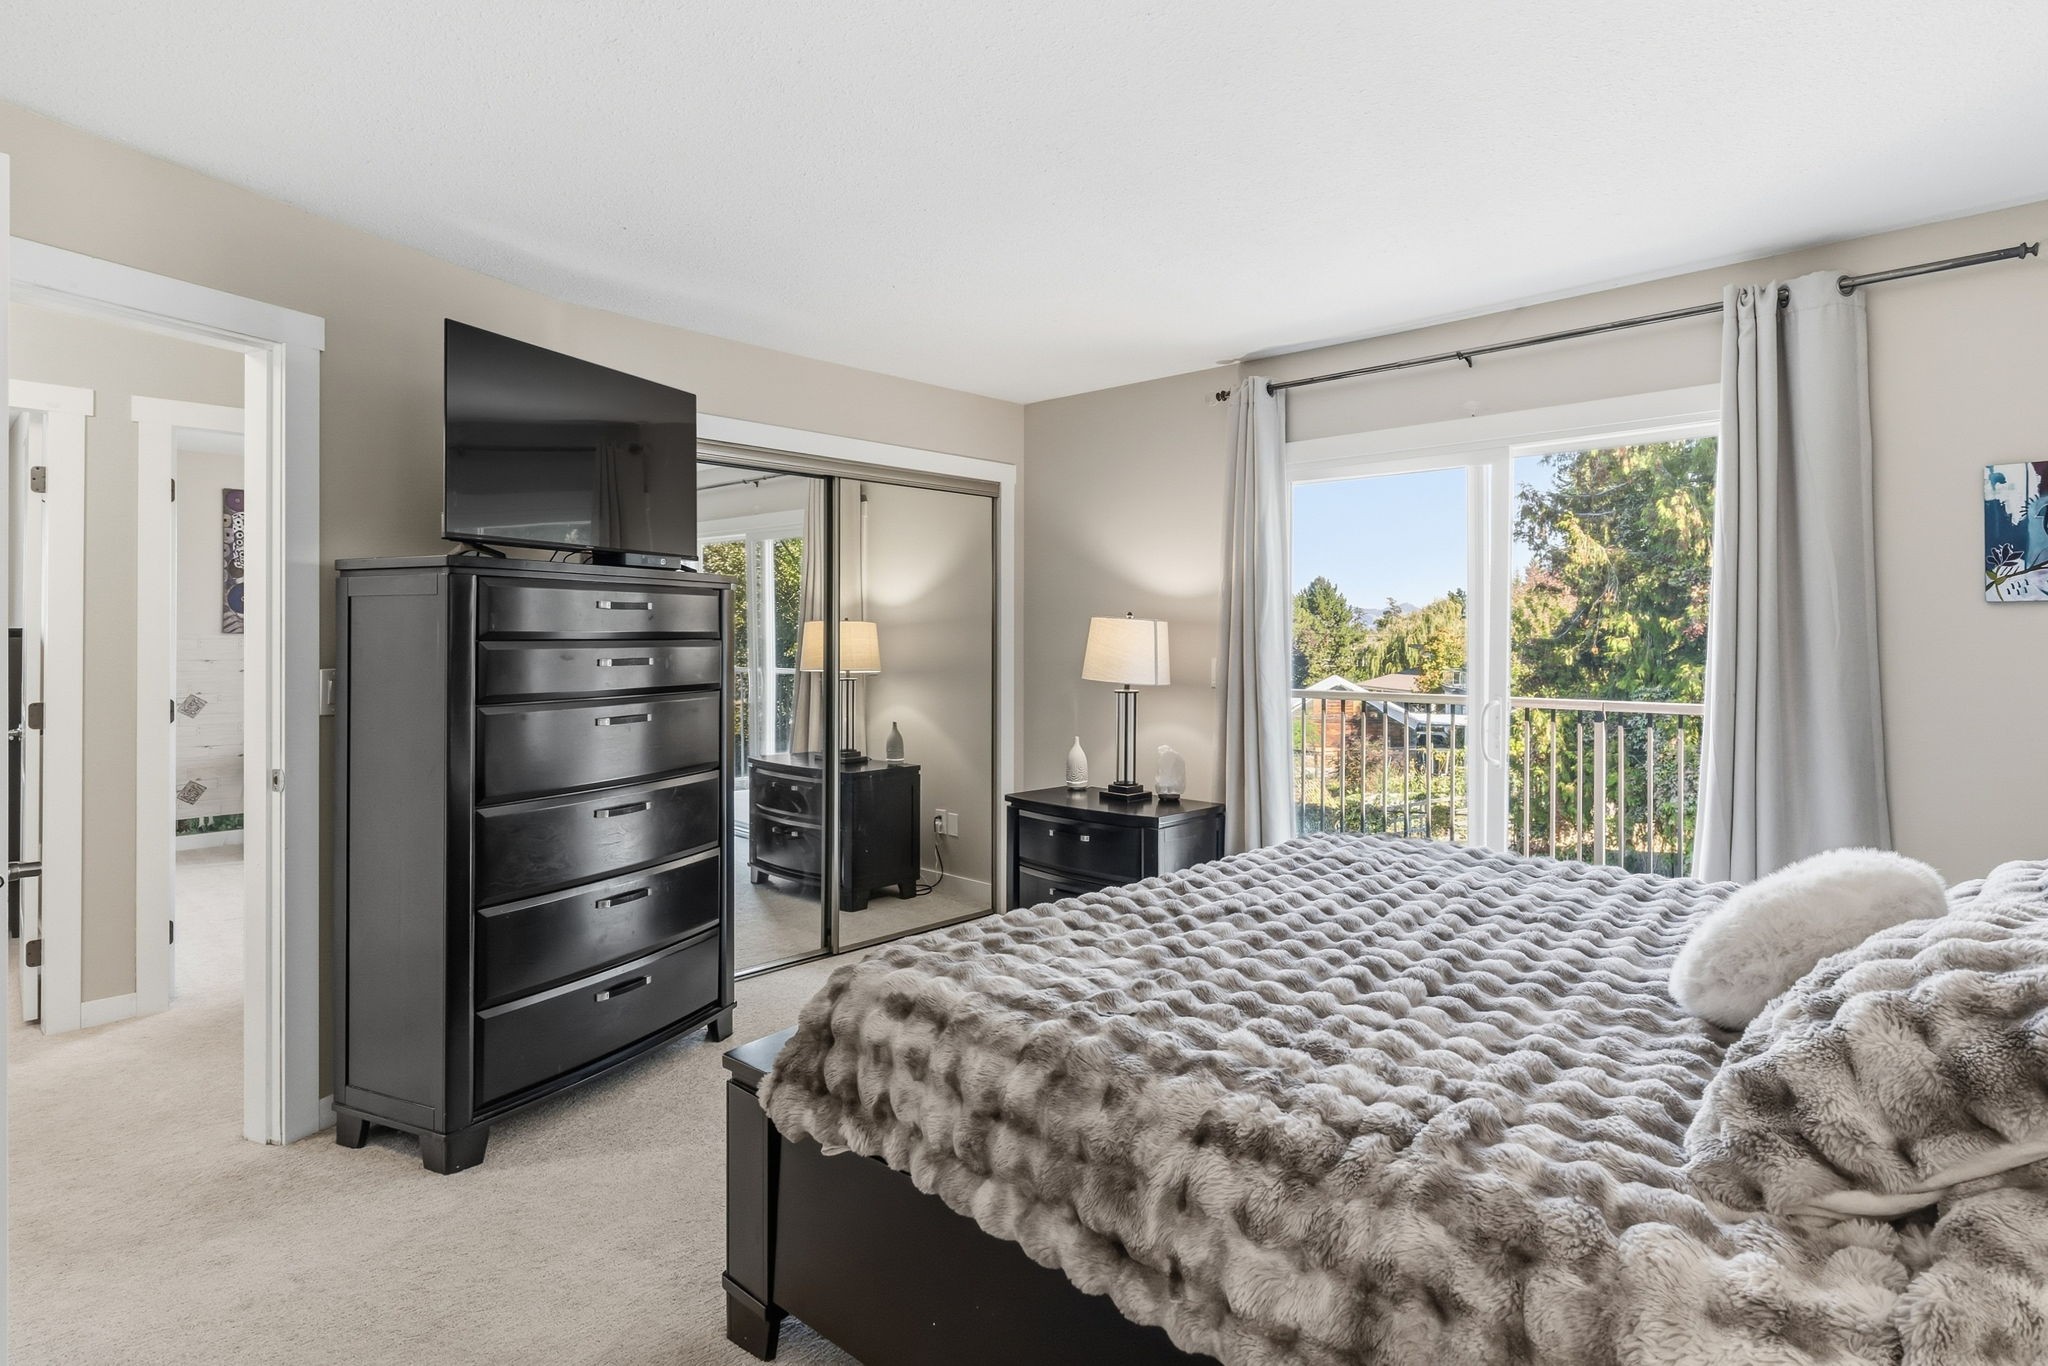
  • Chambre principale 2e niveau 4.27 m x 3.91 m
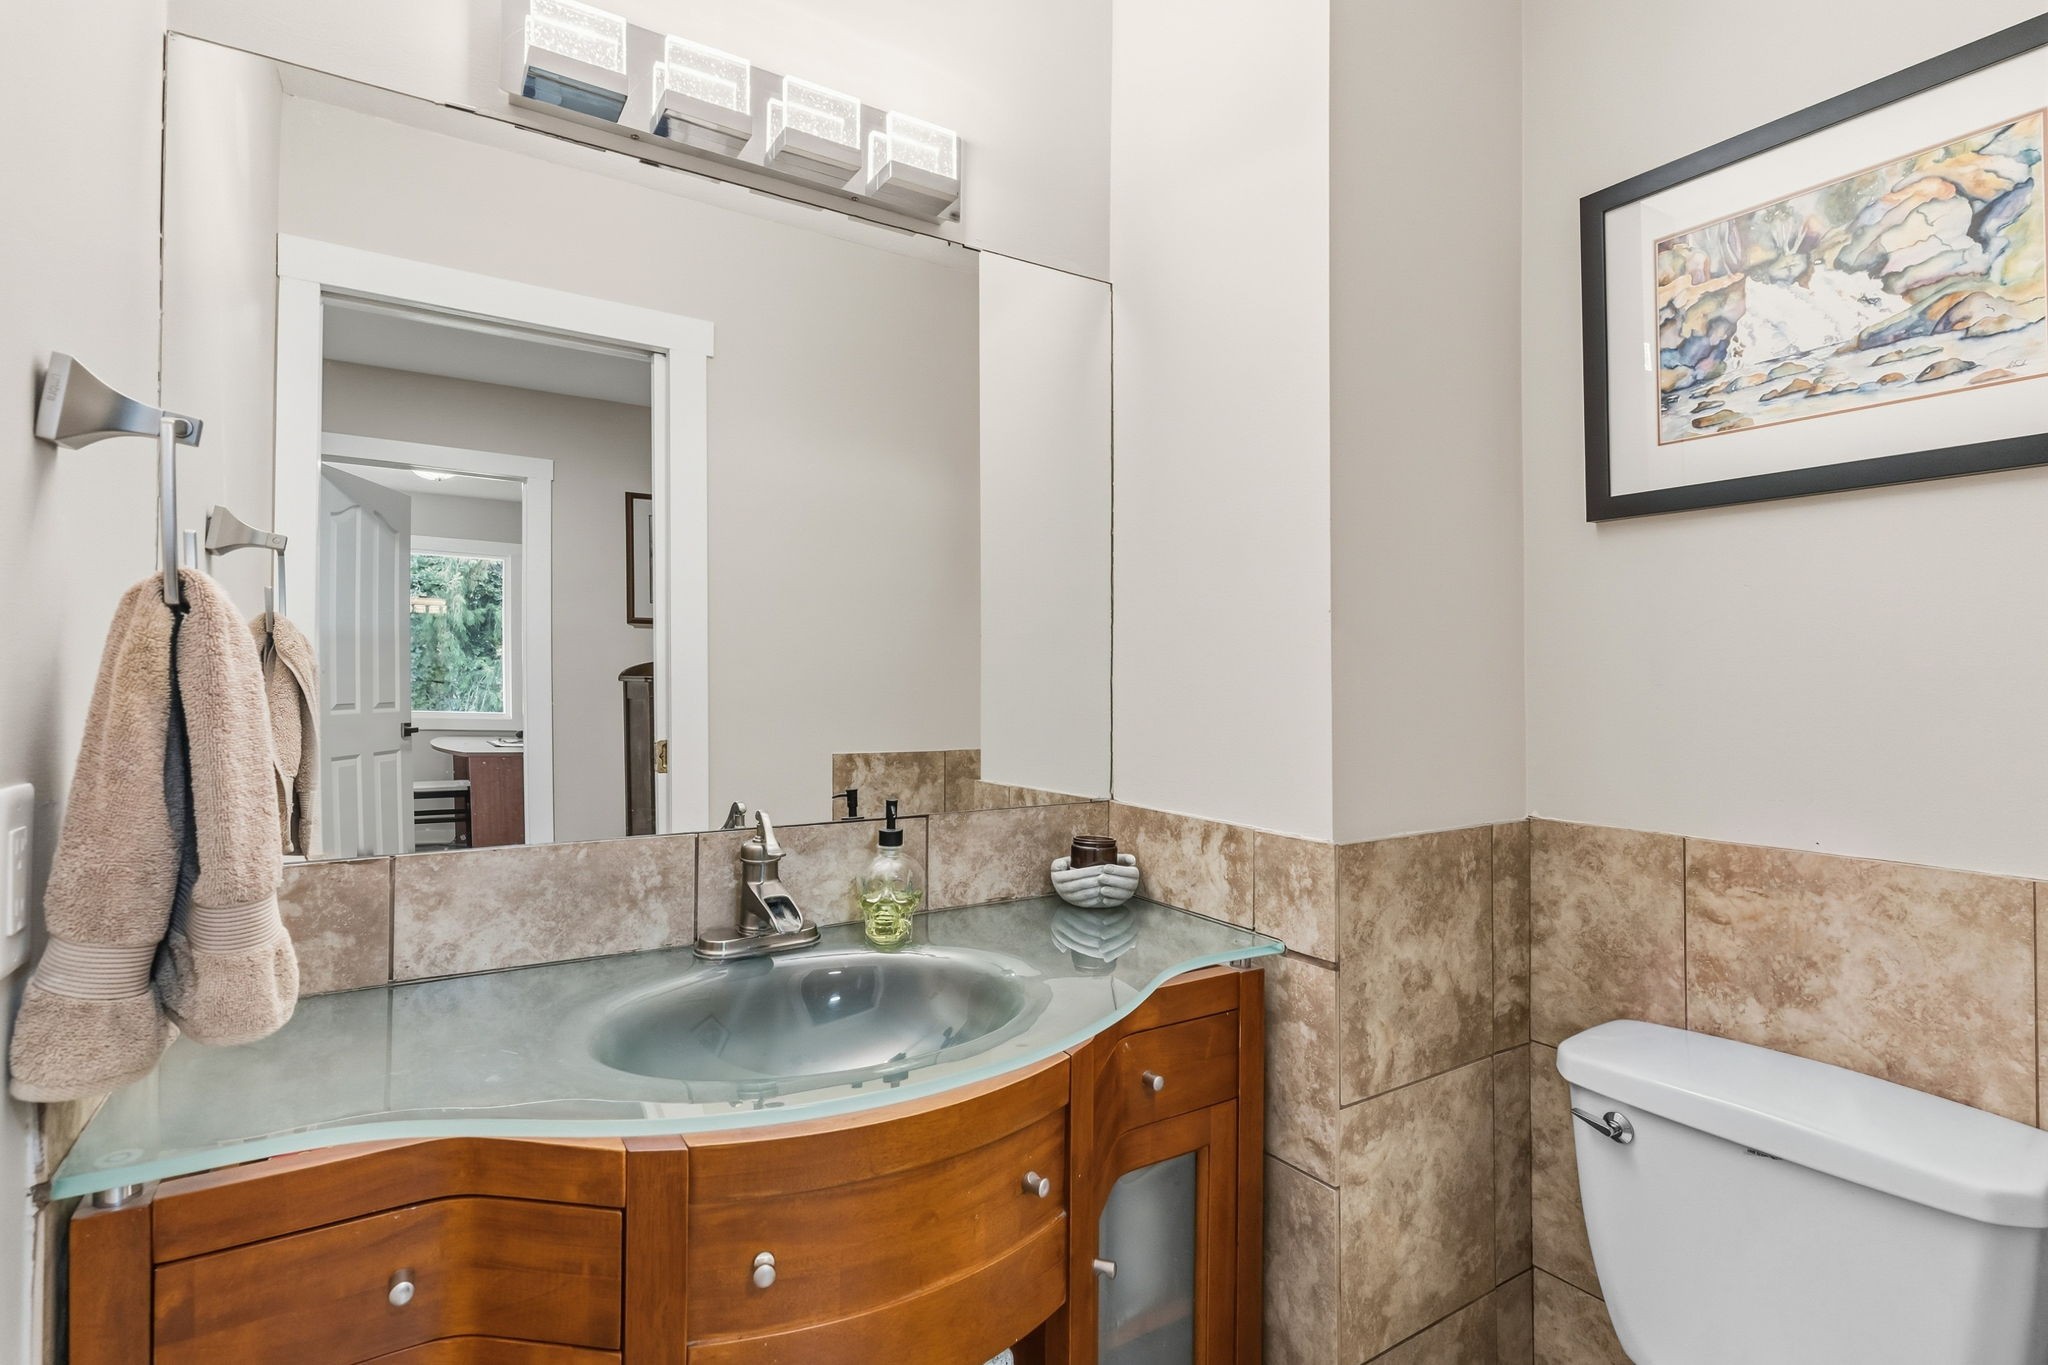
  • Salle de bains Rez-de-chaussé 1.65 m x 1.19 m
  • Hall d'entrée Rez-de-chaussé 2.87 m x 2.11 m
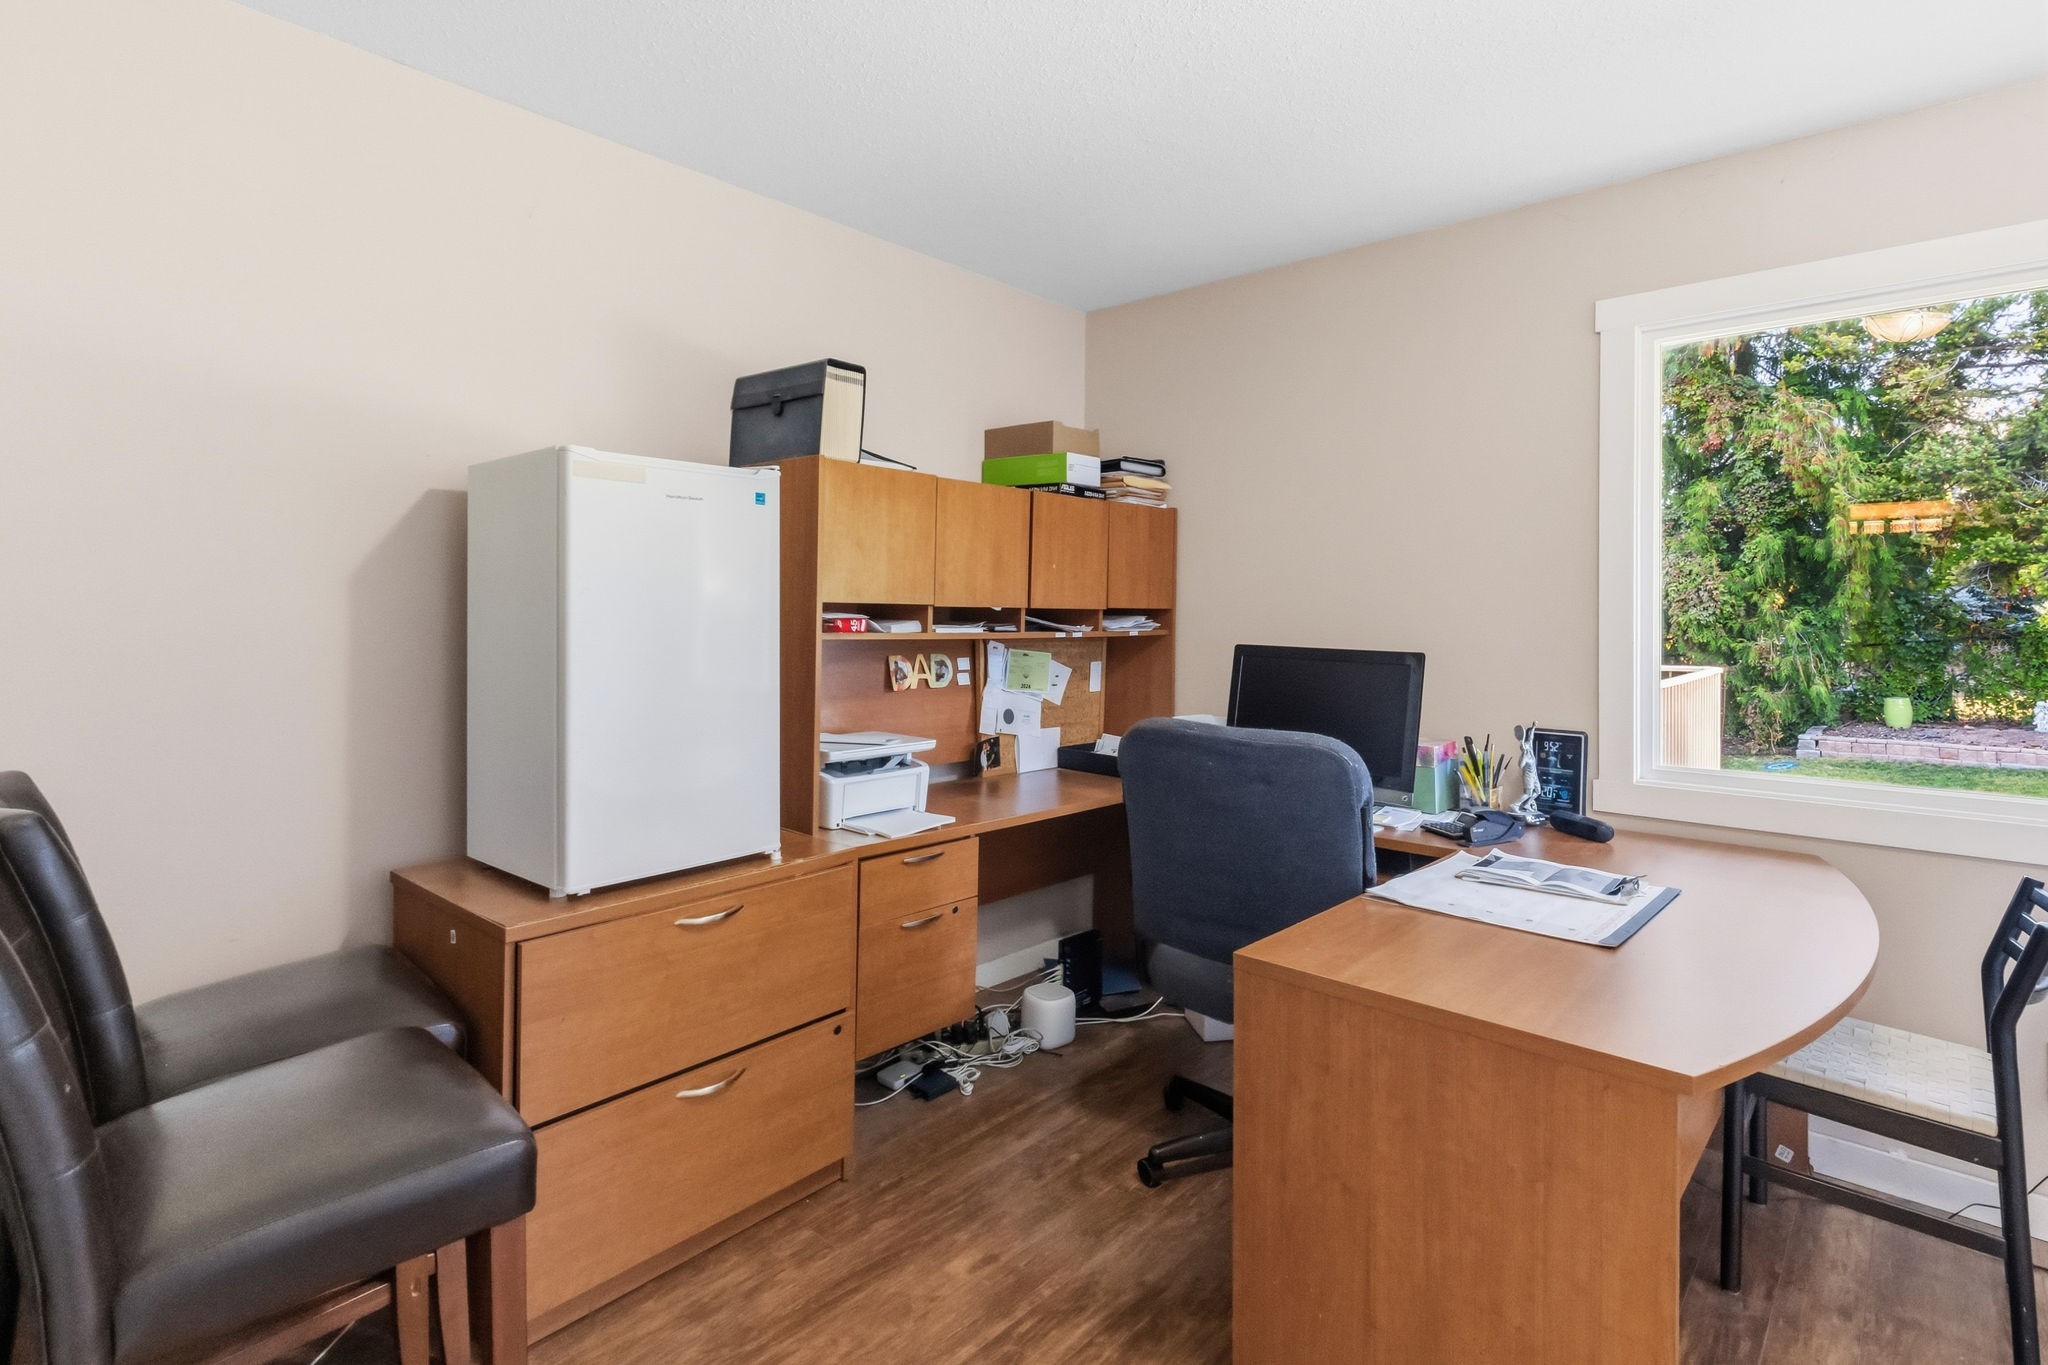
  • Bureau Rez-de-chaussé 3.91 m x 3.07 m
  • Autre Rez-de-chaussé 3.33 m x 1.88 m
  • Cuisine Rez-de-chaussé 3.33 m x 2.84 m
  • Salle à dîner Rez-de-chaussé 3.45 m x 3.02 m
  • Chambre de famille Rez-de-chaussé 6.50 m x 4.09 m
  • Salon Rez-de-chaussé 5.43 m x 3.96 m

Convertir la mesure en :

This listing content provided by Association of Interior REALTORS.

ÉvaluationExpressMC Powered by RPS
Vous songez à vendre?

Commencez par découvrir ce que votre maison pourrait valoir sur le marché actuel.

Emplacement de 710 Tozer Court, Kelowna, BC, V1W 2P8

Données démographiques de 710 Tozer Court, Kelowna, BC, V1W 2P8

Étape de vie

Parents d'âge moyen avec adolescents

Type d'emploi

Mixte

Revenu moyen du ménage

154 207.04 $

Nombre moyen d'enfants

1.98

Population à domicile

Structure à domicile

Âge de la population

Éducation

Niveau d'éducation

No certificate/diploma/degree

6.4 %

Diplôme d'études secondaires ou équivalent

30.14 %

Certificat ou diplôme d'apprentissage ou d'une école de métiers

10.39 %

Diplôme d'études collégiales ou d'études postsecondaires (non universitaires)

25.54 %

Certificat d'études universitaires

0.18 %

Diplômes d'études universitaires

27.35 %

Navetteur

Se rendre au travail

En auto

91.56 %

En transport en commun

0.0 %

À pied

0.36 %

À bicyclette

0.34 %

Par tout autre moyen

7.74 %

Diversité Culturelle

Connaissance des langues officielles

Langue maternelle

Données Sur Le Bâtiment

Type de bâtiment

Appartements (faible hauteur et à étages multiples)

2.89 %

Maisons

97.11 %

Achat ou location