Button CopyPathCircle CloseCircle Left ArrowArrow Down Icon GreyClosecirclecircleBurger

710 Tozer Court, Kelowna, BC, V1W 2P8

MLS® # 10401601
House For Sale In North Mission - Crawford, Kelowna, British Columbia
$1,189,000 QuickQuoteTM: Not Available

4 Beds

3 Baths

710 Tozer Court, Kelowna, BC
Virtual Tour
710 Tozer Court, Kelowna, BC
Home Insurance - TD Insurance
Get a home insurance quote online for this $1,189,000 property in Kelowna
  • Advertising

Open House

  • Sun Oct. 18 1:00 PM - 3:00 PM
Are you a real estate investor?
710 Tozer Court, Kelowna, BC, V1W 2P8
$1,189,000

4 Beds

3 Baths

Property Information:

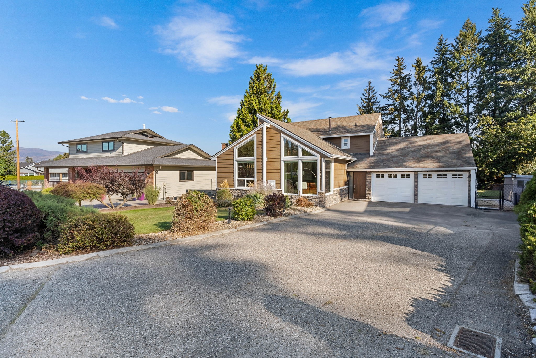
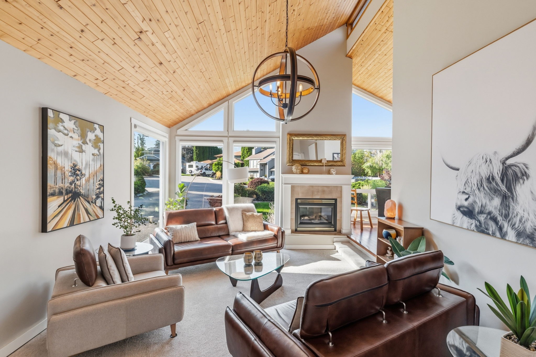
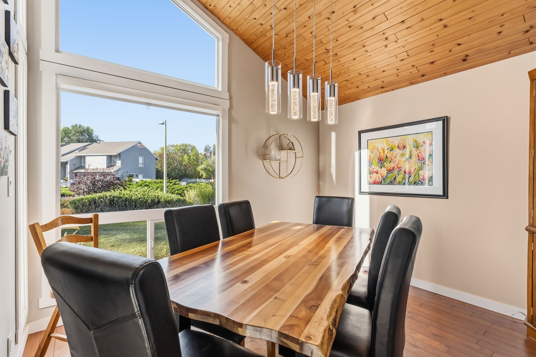
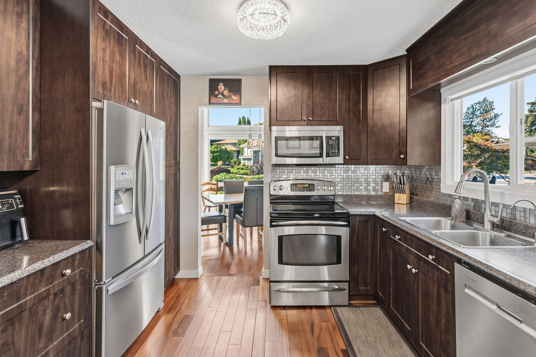
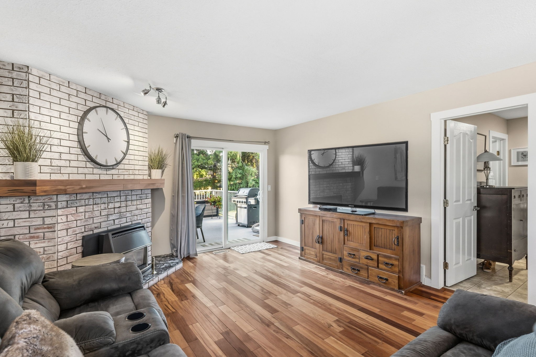
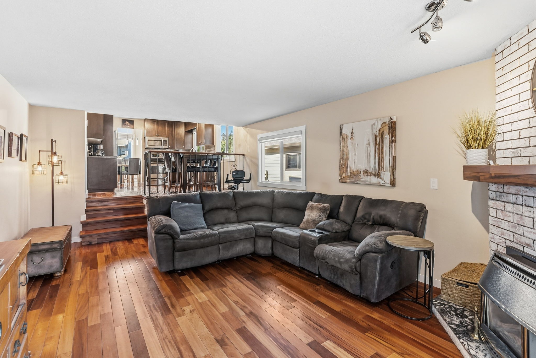
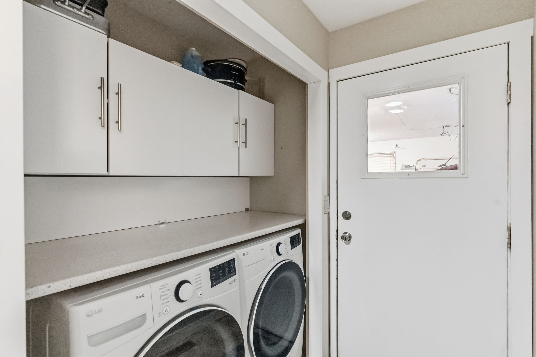
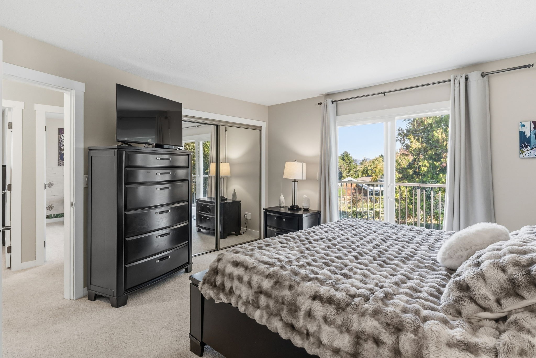
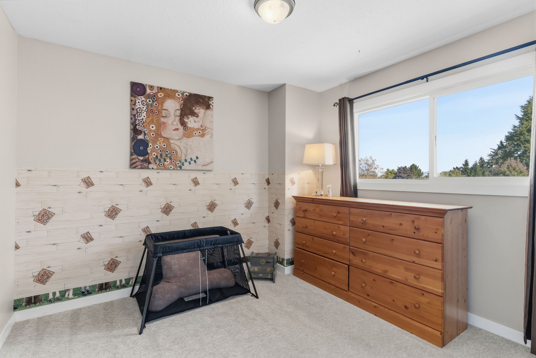
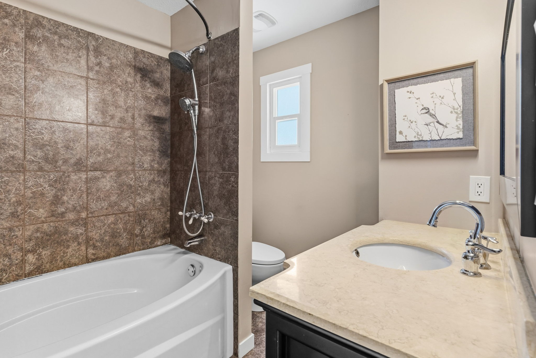
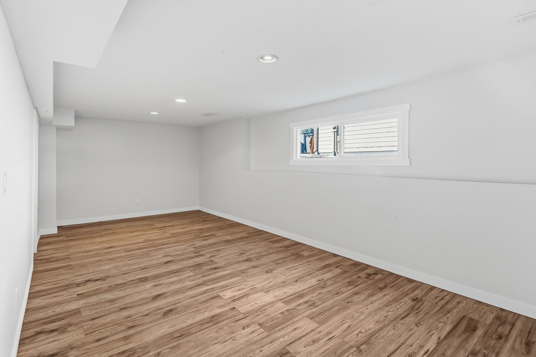
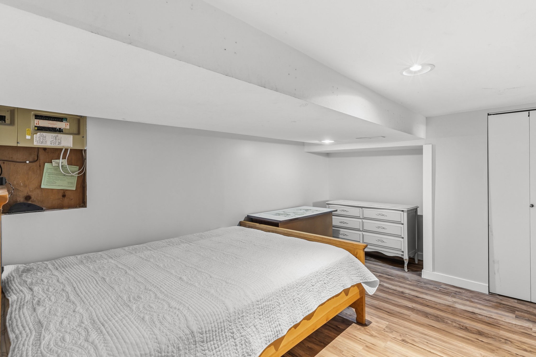
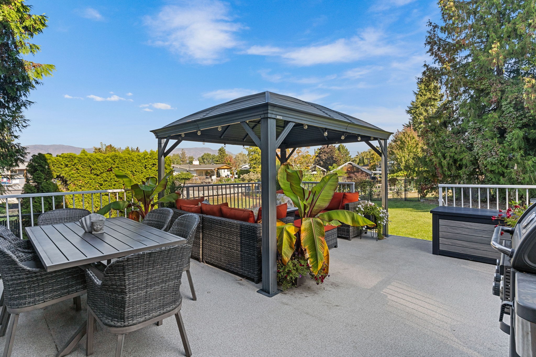
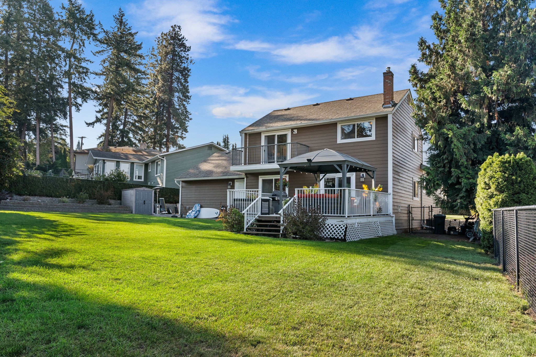
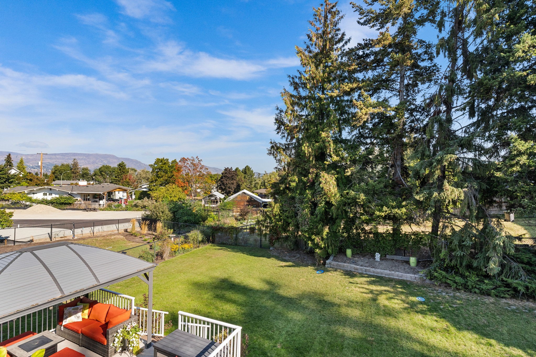
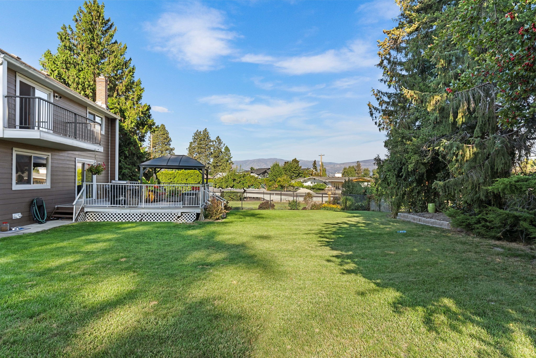
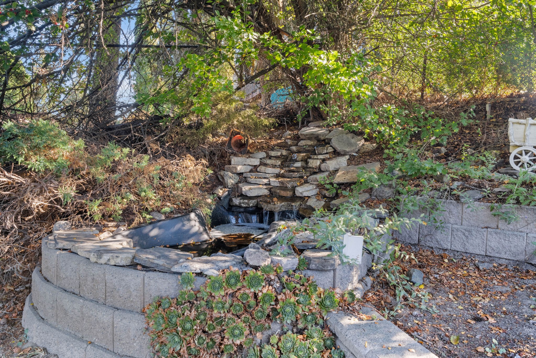
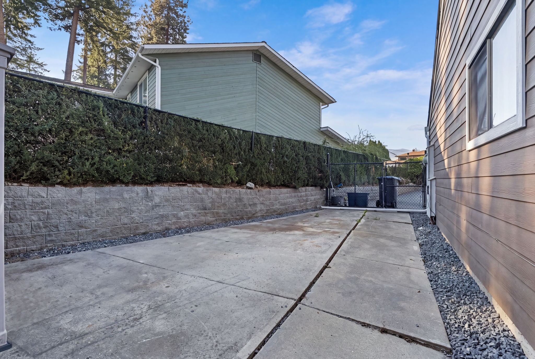
Beautifully finished split-level home in the desirable Lower Mission. This spacious 4 bedroom, 3 bathroom home offers a functional layout with plenty of room to gather, entertain and unwind. The bright living room makes an immediate impression with its soaring wood-lined ceiling, expansive windows, and fireplace, while the separate family room provides another comfortable space to relax. The kitchen is complemented by both a formal dining area and a breakfast nook, offering flexibility for everyday meals and special occasions. Downstairs, the rec room provides even more living space, along with excellent storage. Outside, enjoy a large deck overlooking the beautifully maintained backyard, perfect for entertaining friends and family. A spacious garage and generous driveway provide plenty of room for vehicles and additional parking. Located close to schools, shopping, parks and other everyday amenities, this thoughtfully updated home offers space, comfort and an excellent location!

Property Features:

  • Annual Tax Amount: $4,740
  • Built in: 1981
  • Cooling: Central Air
  • Floor Space (approx): 2238 Square Feet
  • Heating: Forced Air, Natural Gas
  • Lot Size: 10454.00 Square Feet
  • Parking Features: Attached, Garage, Oversized
  • Water Source: Public
  • Sewer: Public Sewer

Rooms:

  • Utility Basement Level 3.58 m x 2.59 m
  • Storage Basement Level 6.43 m x 4.65 m
  • Storage Basement Level 6.43 m x 4.11 m
  • Recreation Room Basement Level 7.62 m x 3.15 m
  • Bedroom Basement Level 4.22 m x 3.79 m
  • Bathroom 2nd Level 2.44 m x 2.08 m
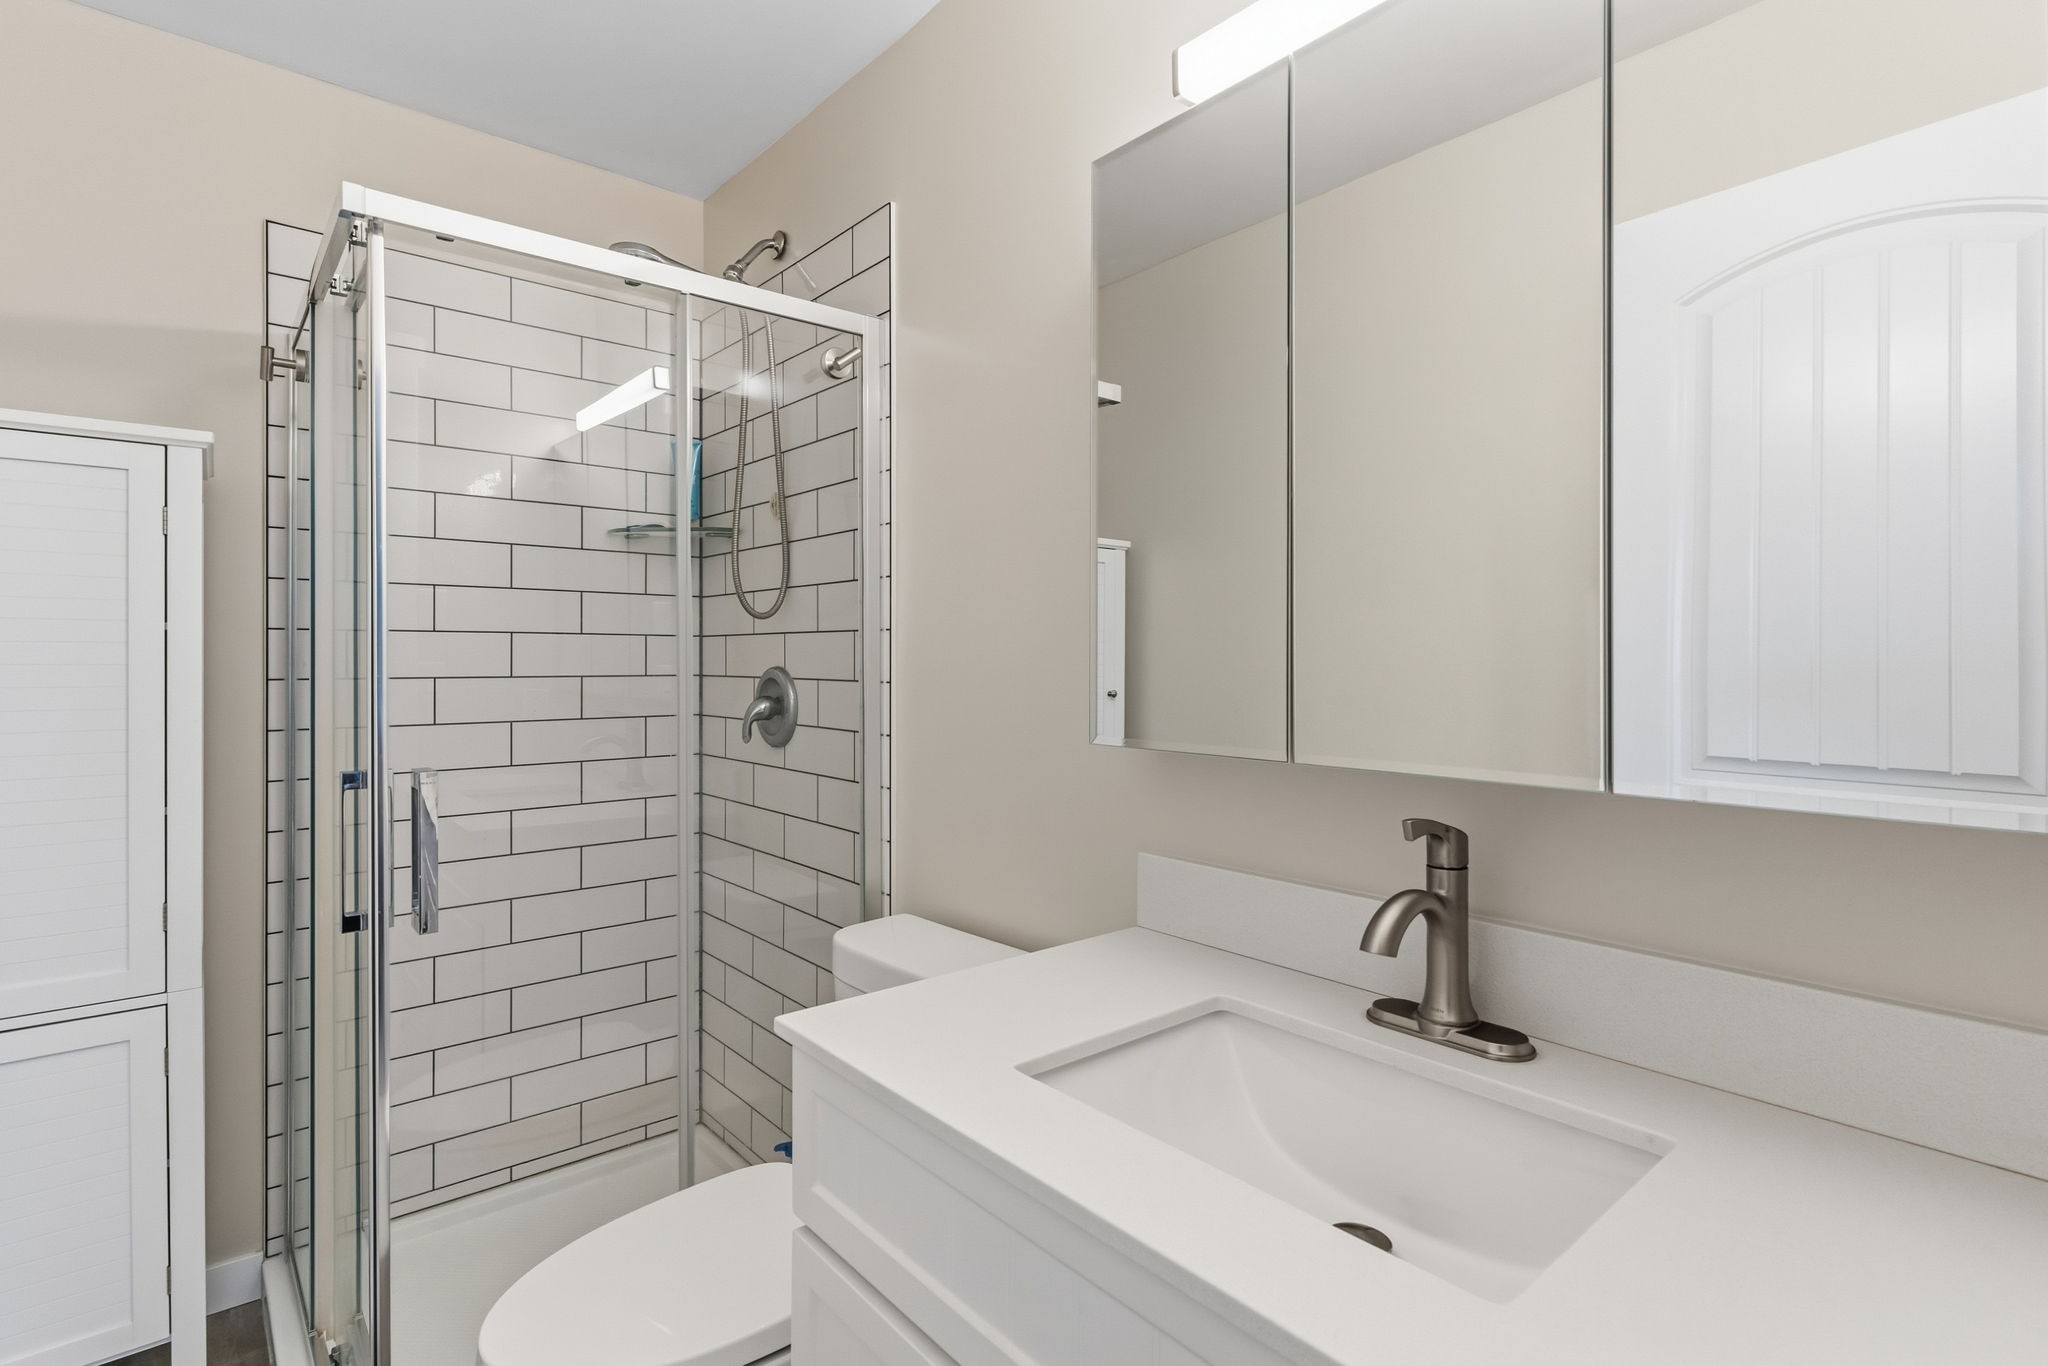
  • Ensuite Bathroom 2nd Level 2.46 m x 1.40 m
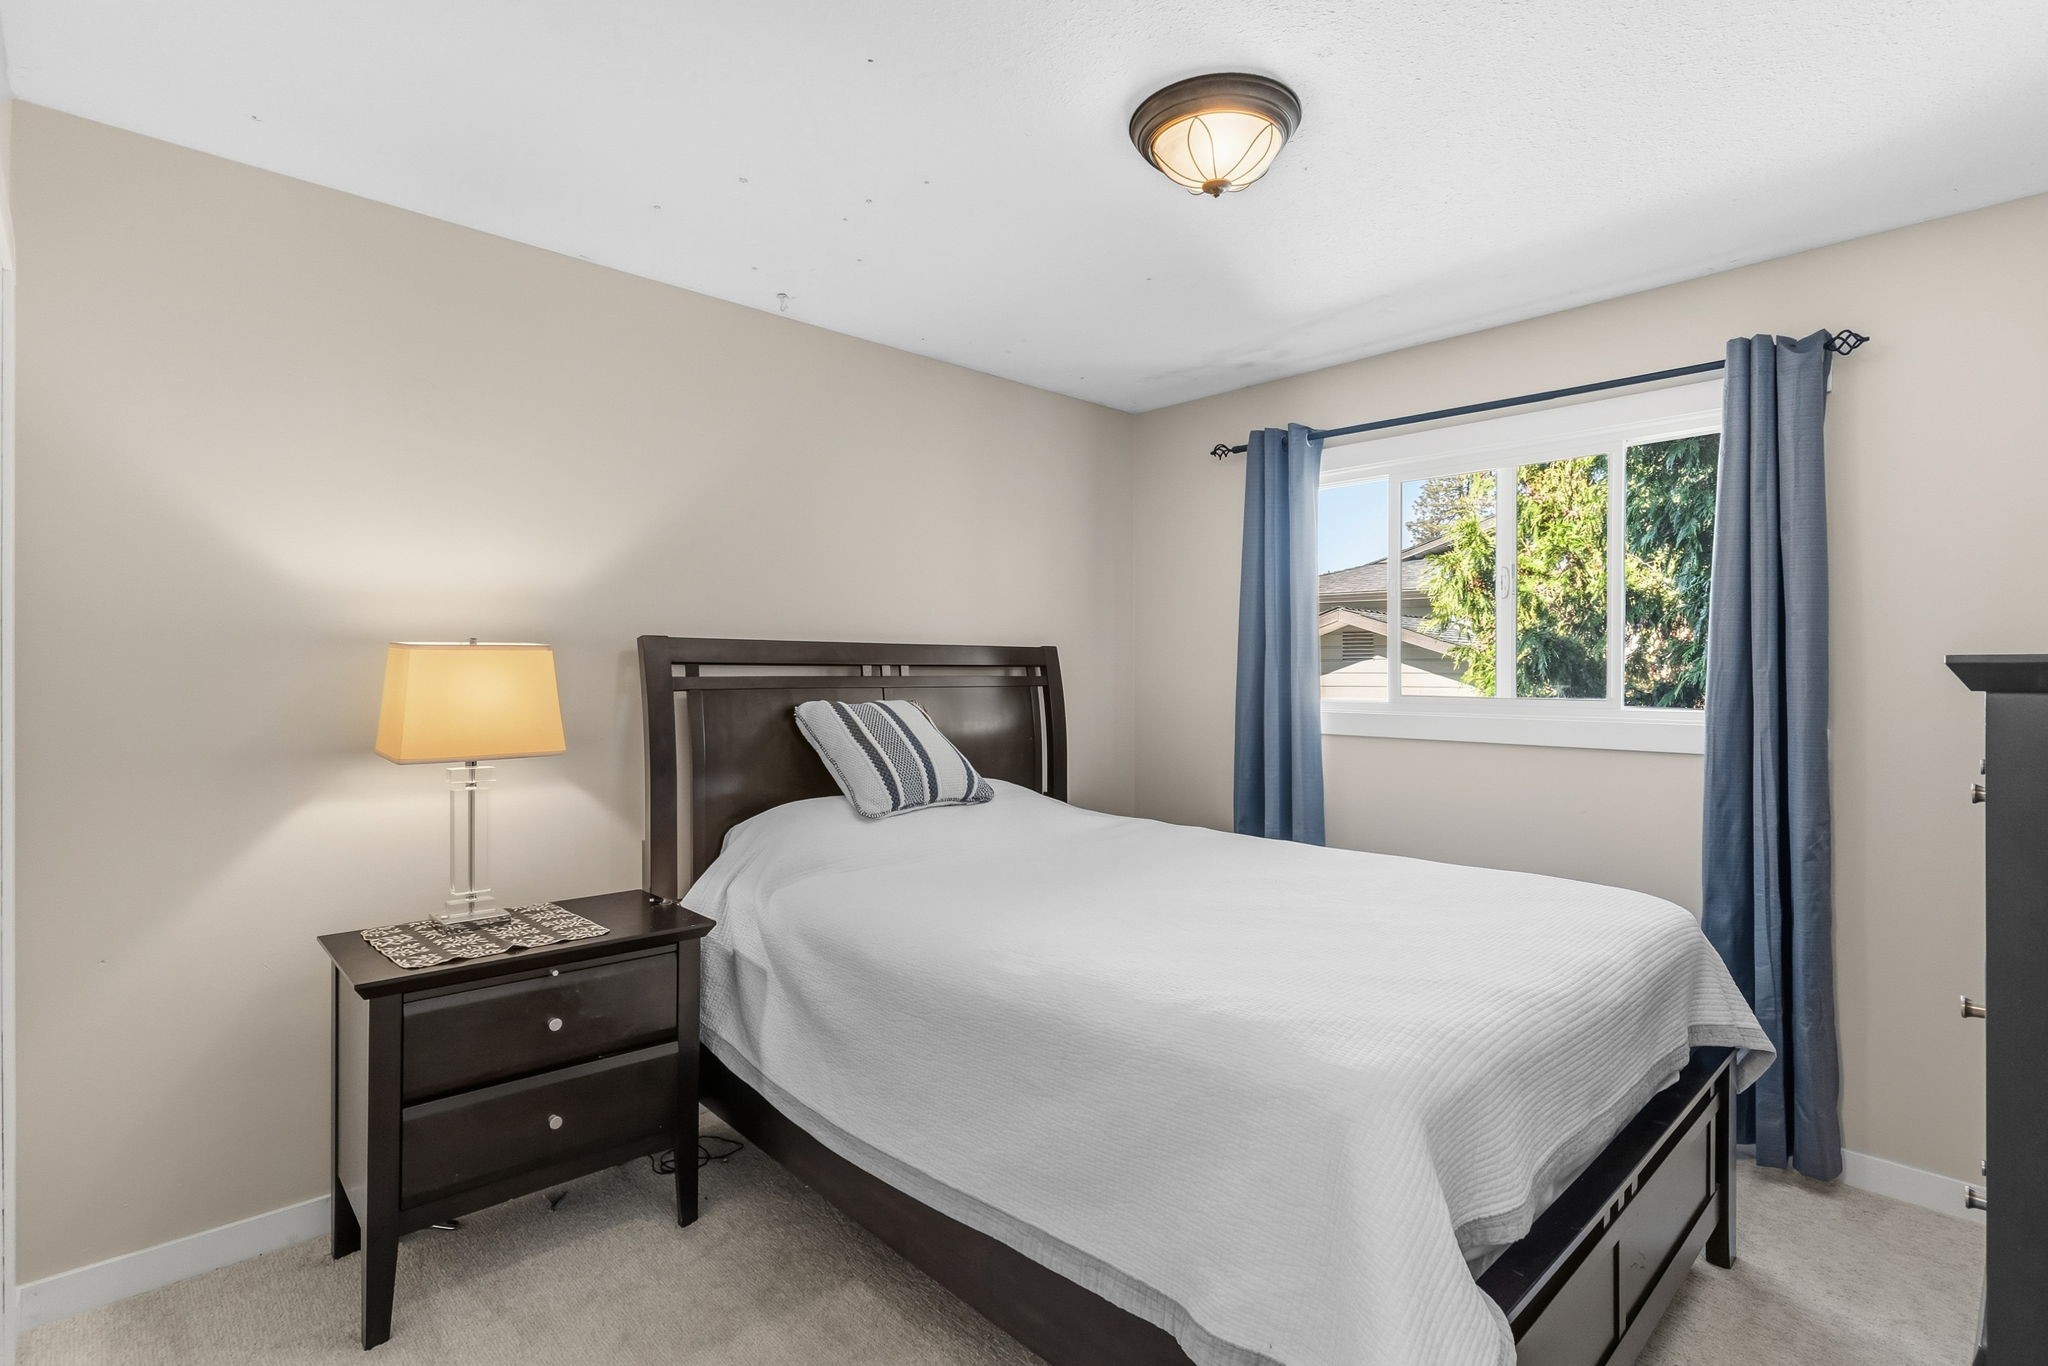
  • Bedroom 2nd Level 3.12 m x 3.20 m
  • Bedroom 2nd Level 3.40 m x 3.20 m
  • Primary Bedroom 2nd Level 4.27 m x 3.91 m
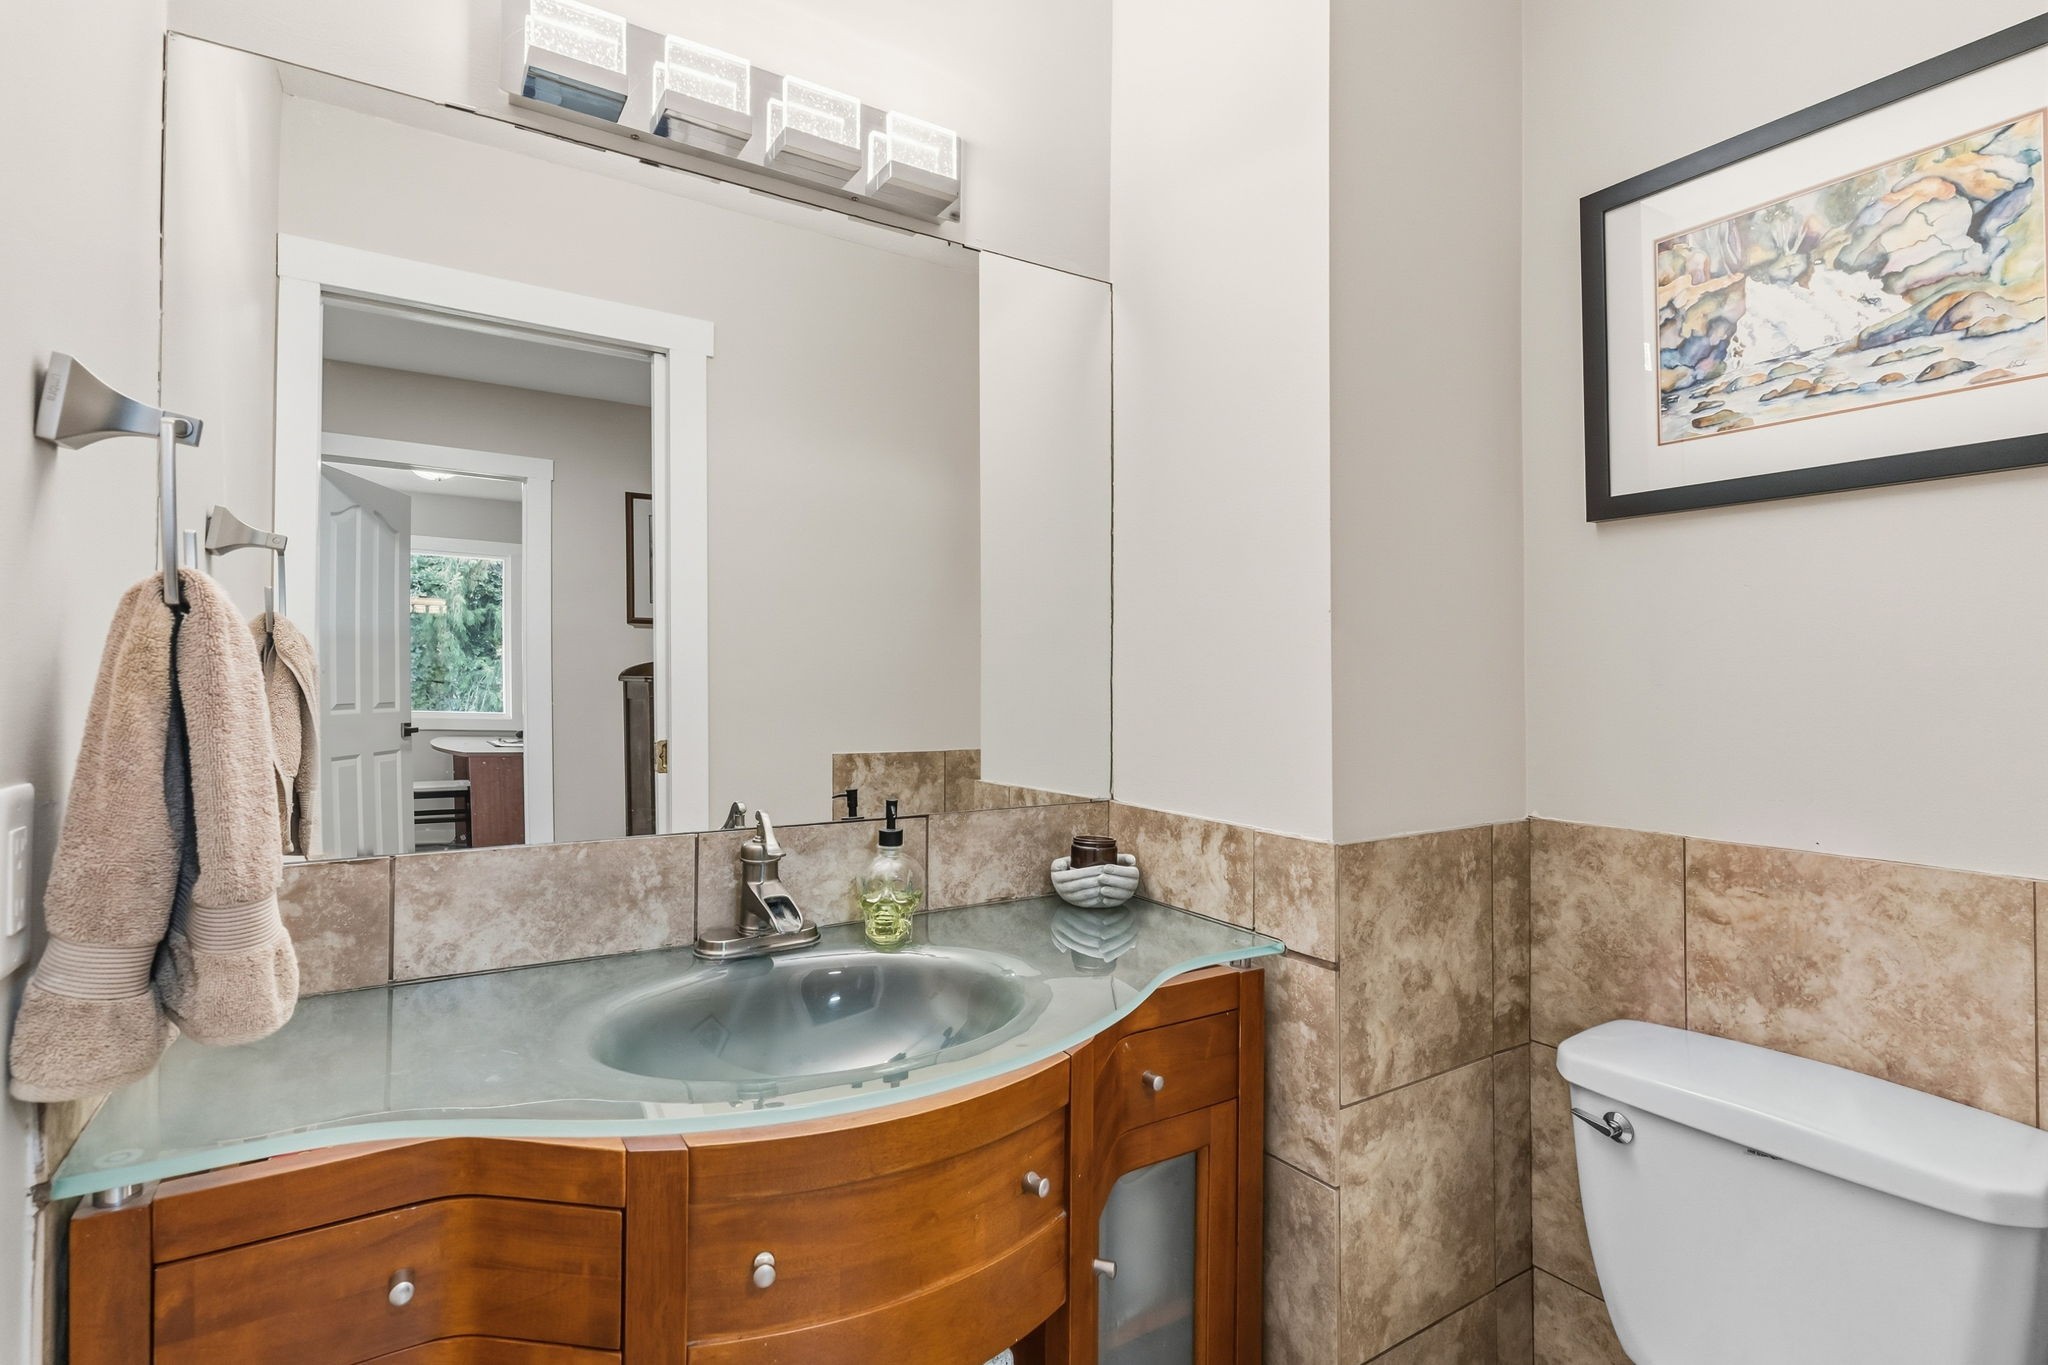
  • Bathroom Main Level 1.65 m x 1.19 m
  • Foyer Main Level 2.87 m x 2.11 m
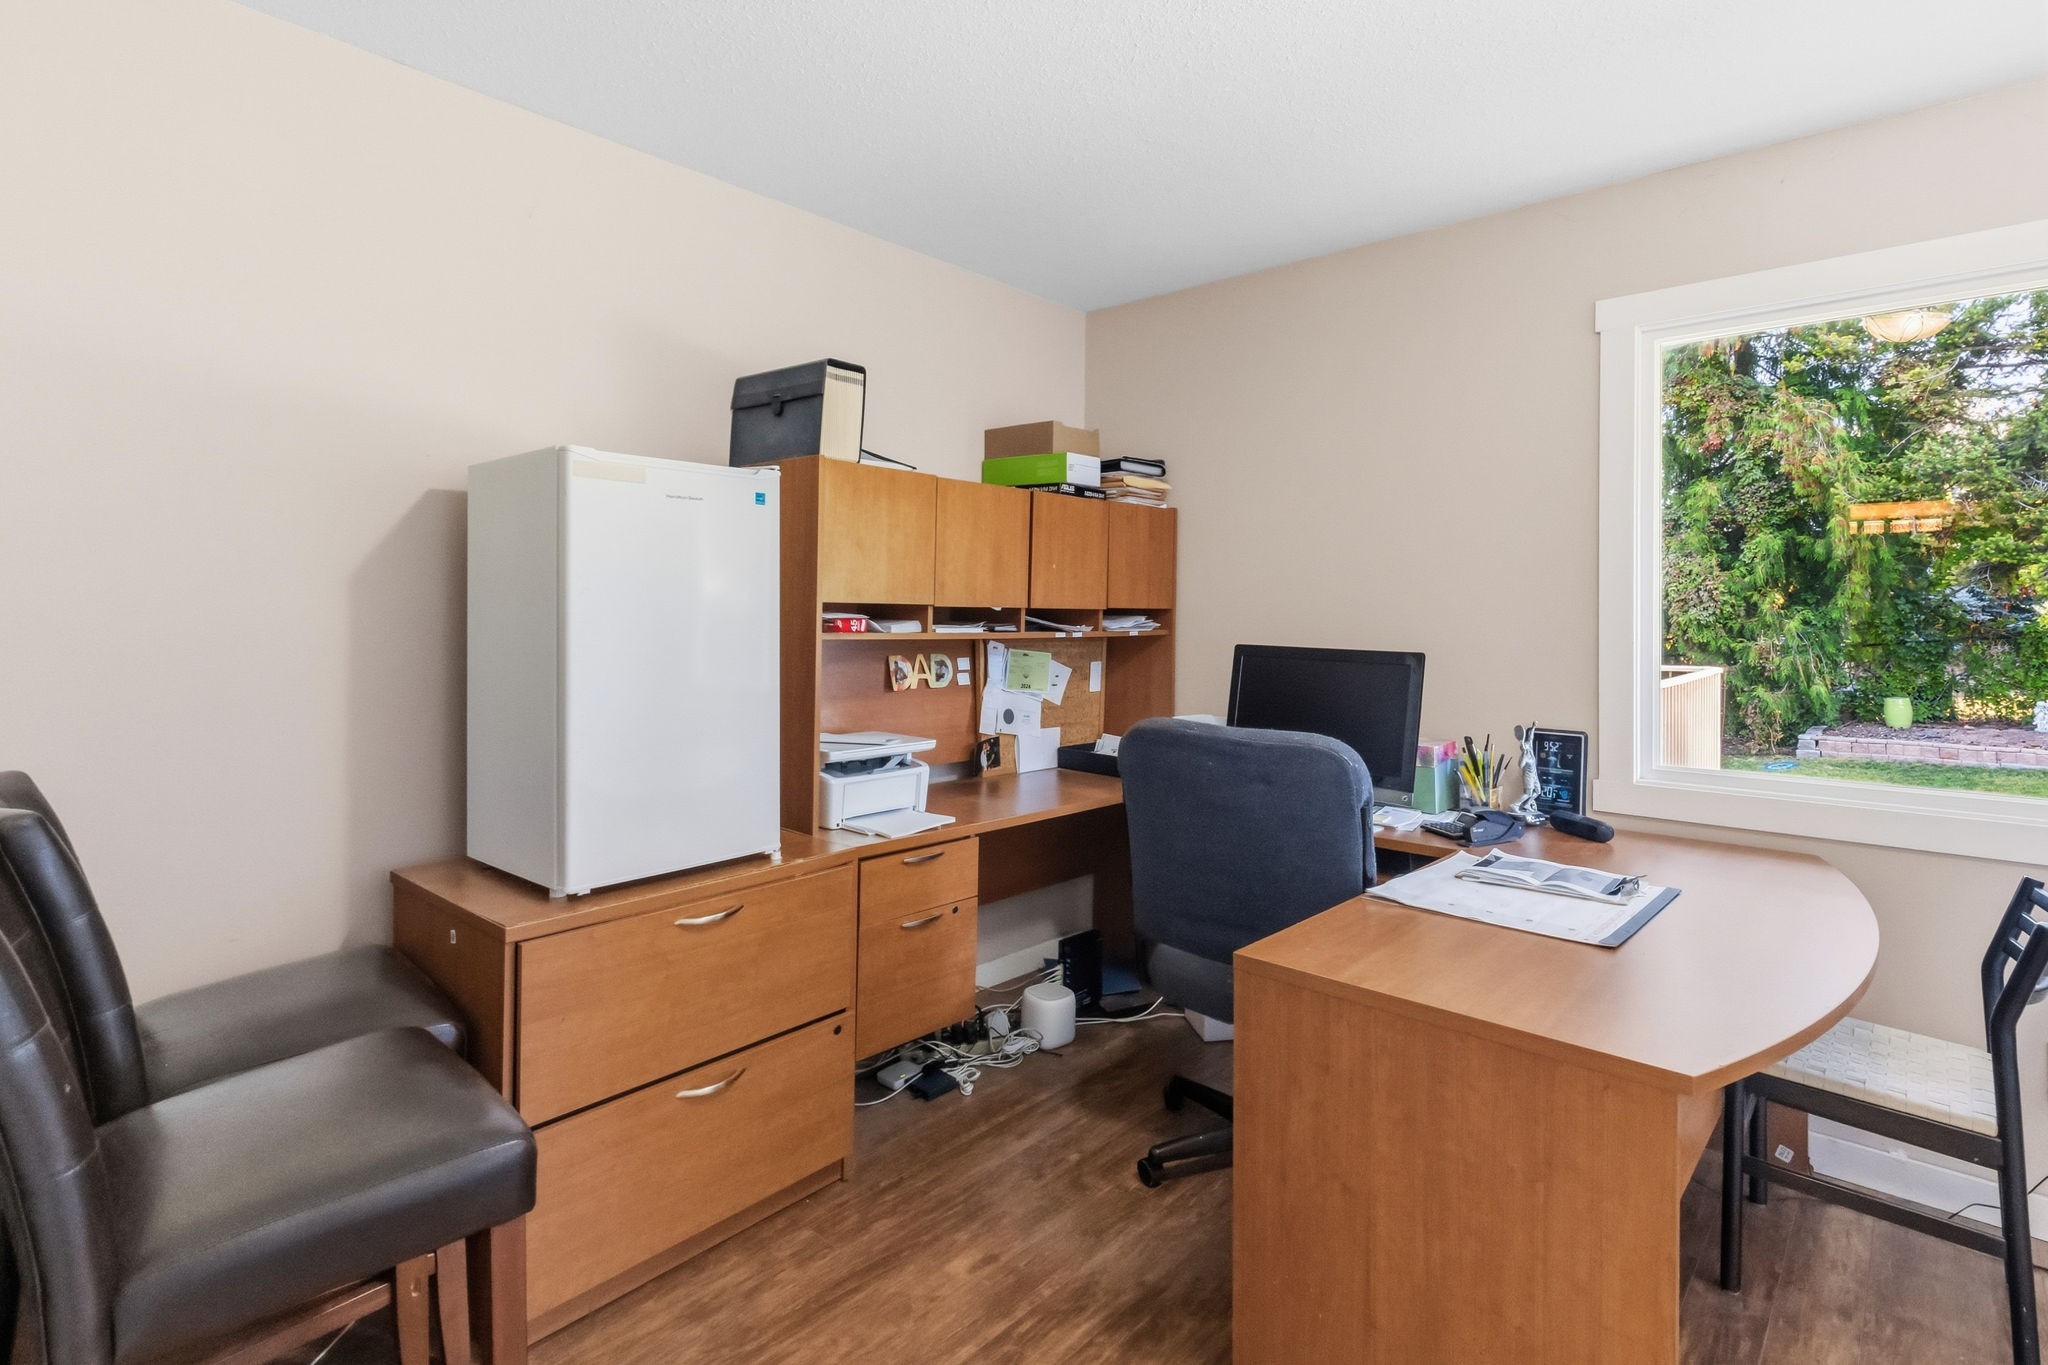
  • Office Main Level 3.91 m x 3.07 m
  • Other Main Level 3.33 m x 1.88 m Note: Breakfast Room/Nook
  • Kitchen Main Level 3.33 m x 2.84 m
  • Dining Main Level 3.45 m x 3.02 m
  • Family Room Main Level 6.50 m x 4.09 m
  • Living Main Level 5.43 m x 3.96 m

Convert Measurement to:

This listing content provided by Association of Interior REALTORS.

QuickQuoteTM Powered by RPS
Thinking of Selling?

Start by finding out what your home might be worth in today's market.

Location of 710 Tozer Court, Kelowna, BC, V1W 2P8

Demographic Information of 710 Tozer Court, Kelowna, BC, V1W 2P8

Life Stage

Middle-Aged with Teens

Employment Type

Mixed

Average Household Income

$154,207.04

Average Number of Children

1.98

Household Population

Household Structure

Age of Population

Education

Education Level

No certificate/diploma/degree

6.4 %

High school certificate or equivalent

30.14 %

Apprenticeship trade certificate/diploma

10.39 %

College/non-university certificate

25.54 %

University certificate (below bachelor)

0.18 %

University Degree

27.35 %

Commuter

Travel To Work

By Car

91.56 %

By Public Transit

0.0 %

By Walking

0.36 %

By Bicycle

0.34 %

By Other Methods

7.74 %

Cultural Diversity

Knowledge of Official Language

Mother Tongue

Building Information

Building Type

Apartments (Low and High Rise)

2.89 %

Houses

97.11 %

Own Vs. Rent