Button CopyPathCircle CloseCircle Left ArrowArrow Down Icon GreyClosecirclecircleBurger
  • Publicité

21 Forest Edge Drive, Kelowna, British Columbia, V1V 3G3

No. MLS® 10388998
Maison À vendre à Glenmore - Clifton - Dilworth, Kelowna, Colombie-Britannique
1 349 900 $ ÉvaluationExpressMC: 1.2M $ - 1.5M $

4 Chambres

3 Salles de bain

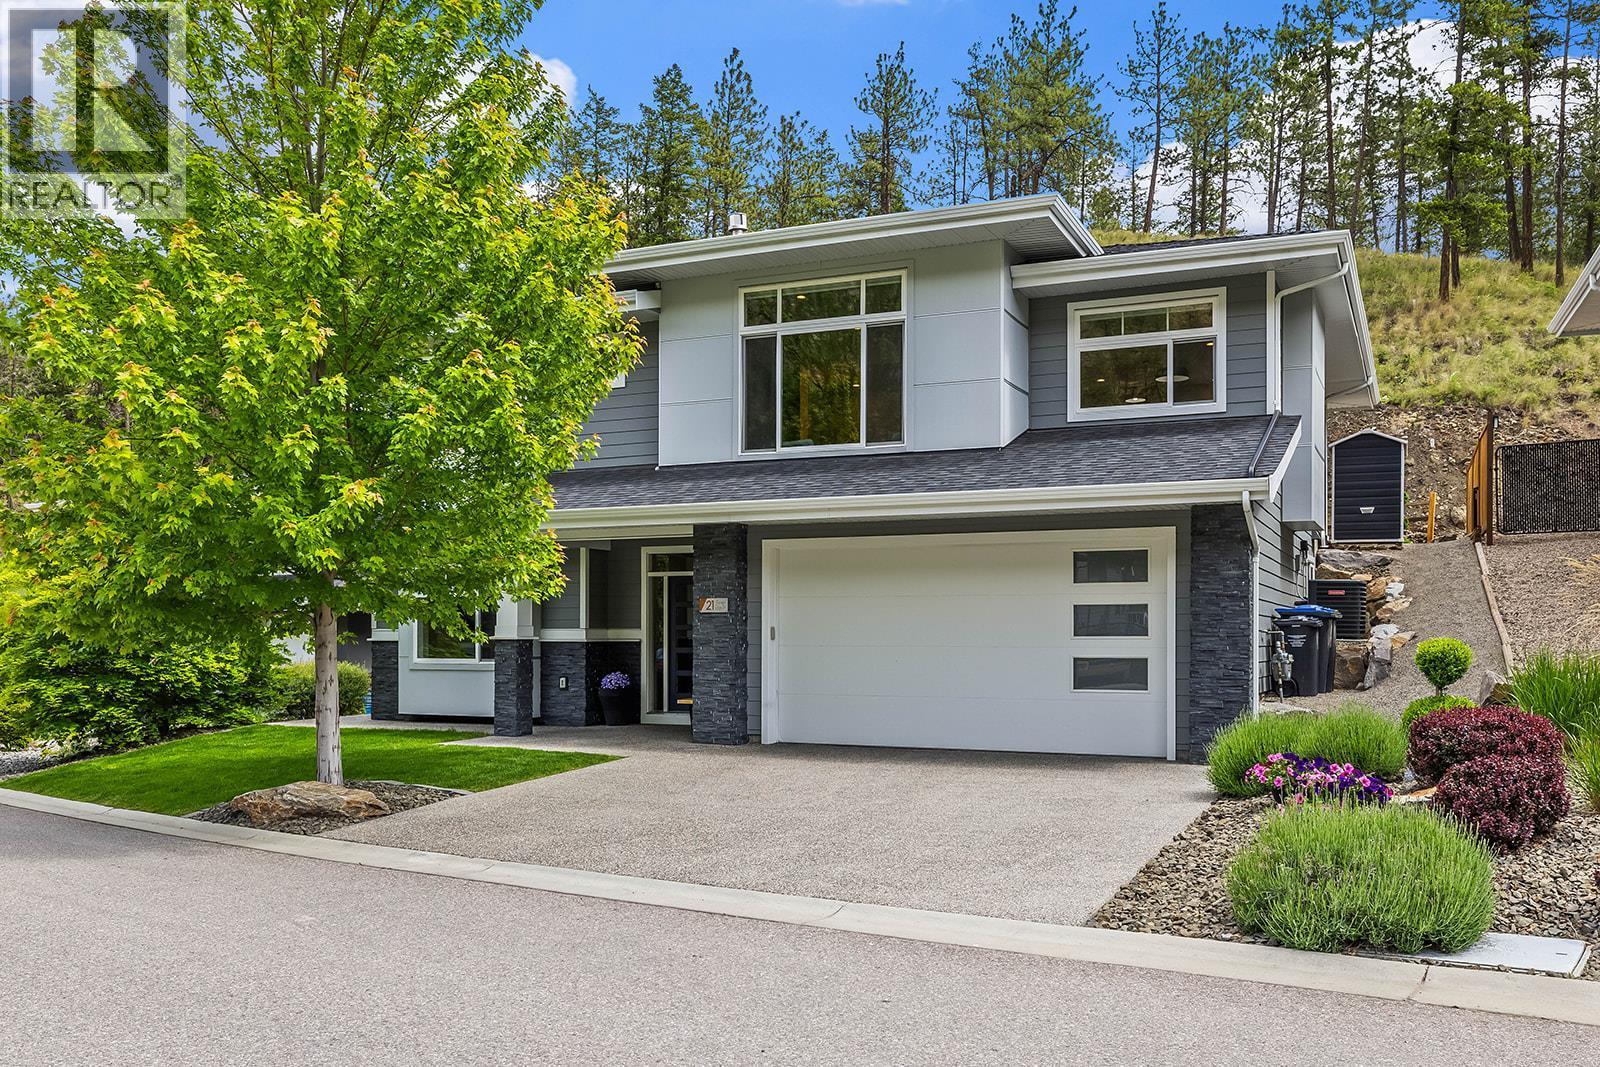
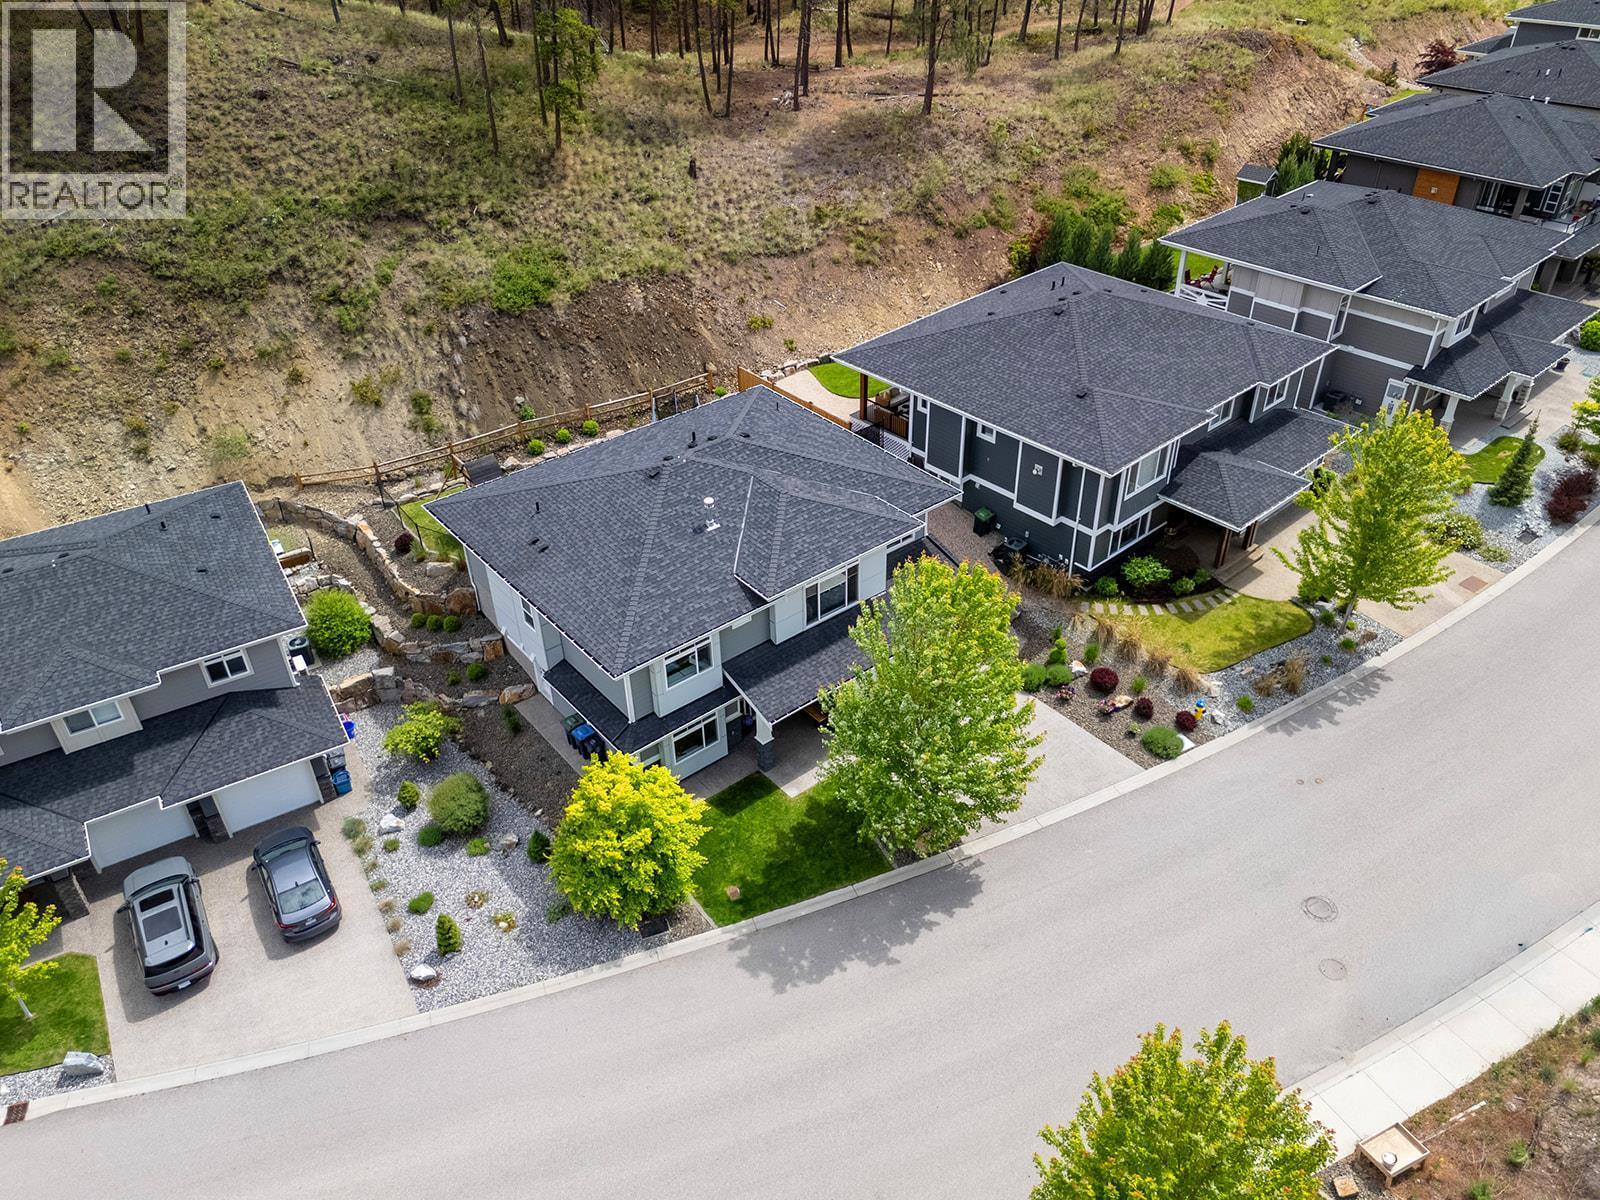
21 Forest Edge Drive, Kelowna, BC - Outdoor With Facade
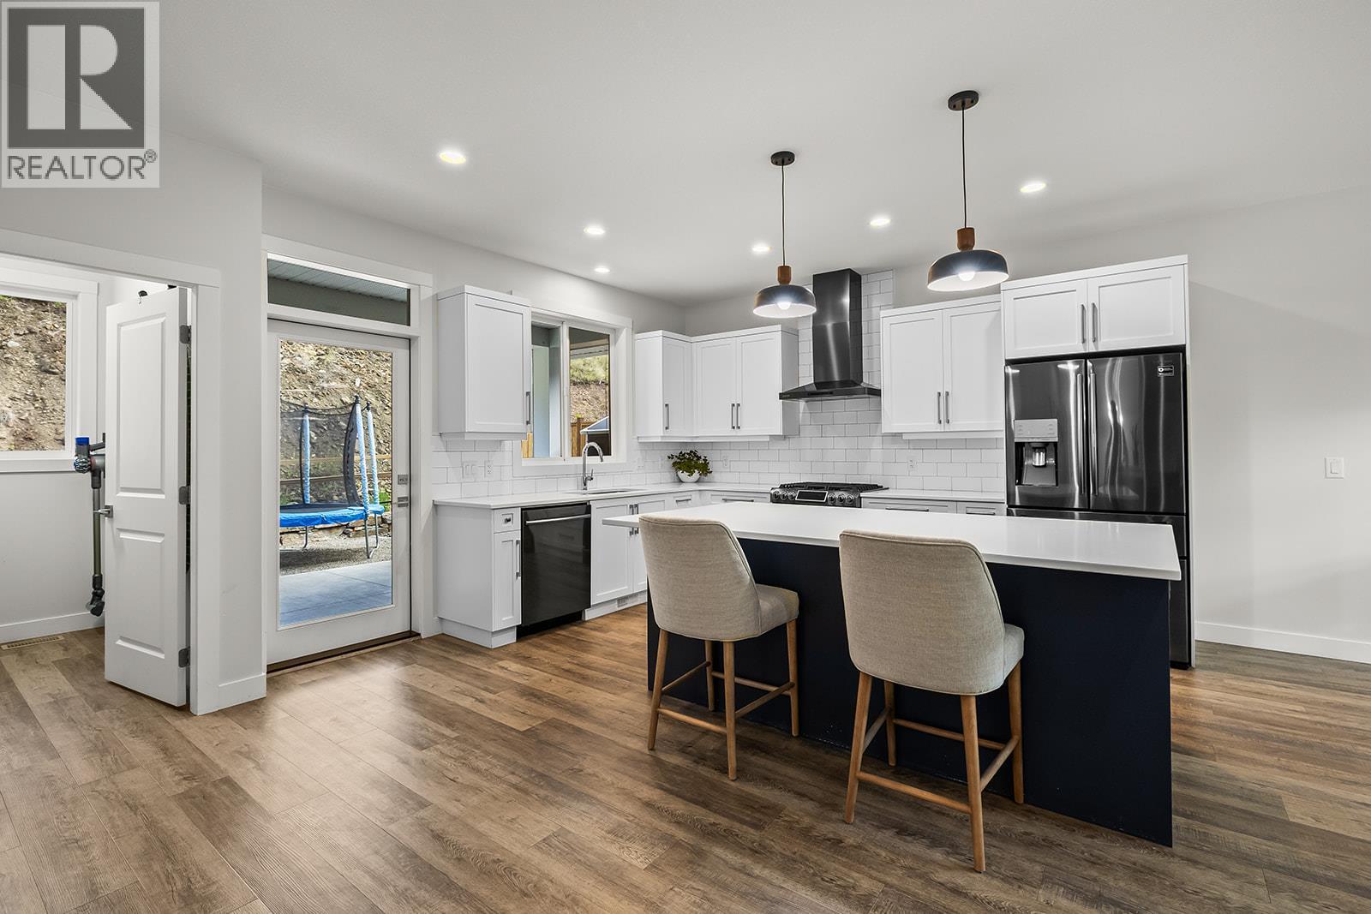
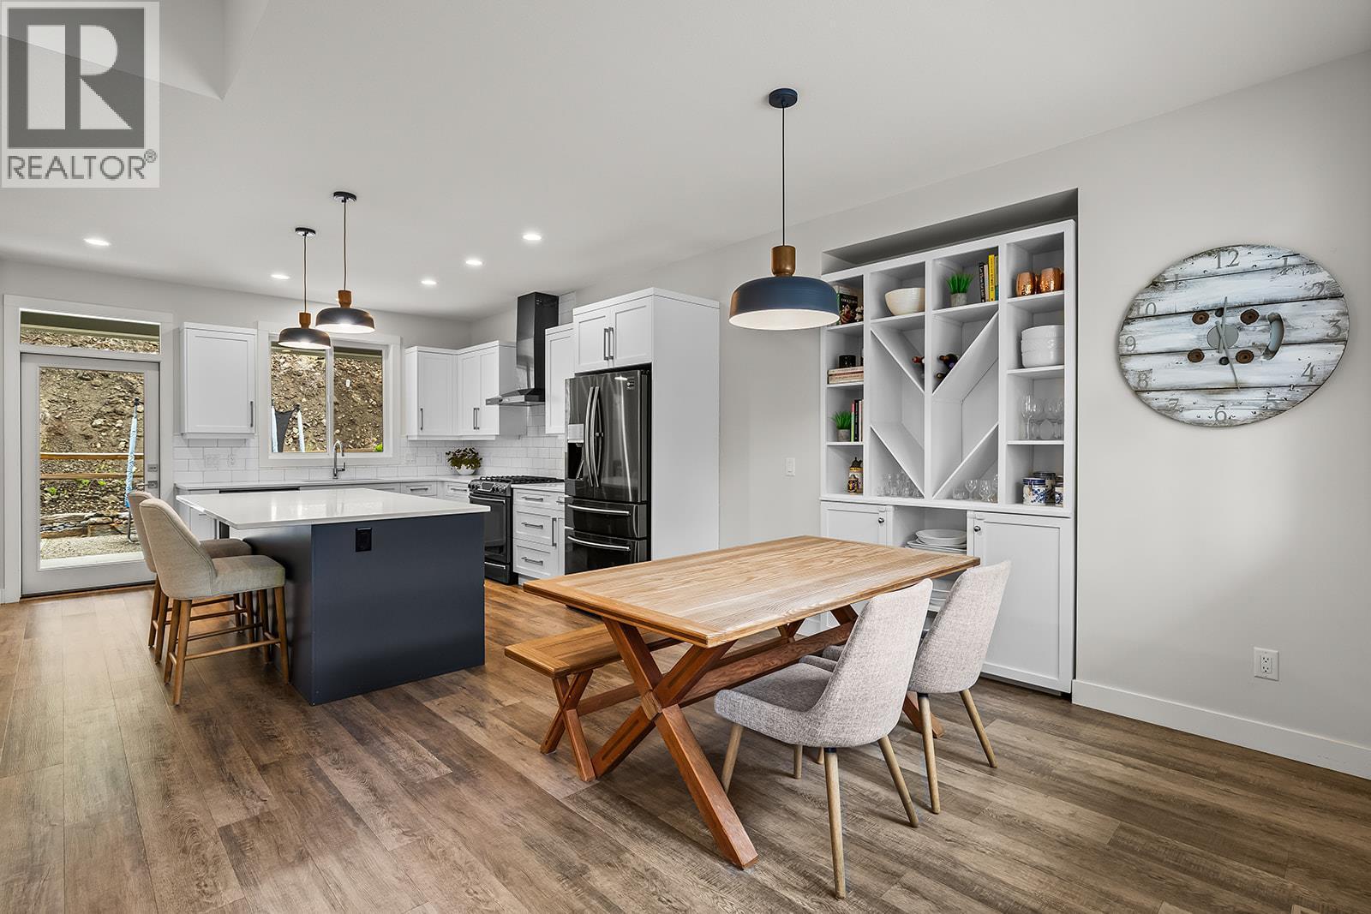
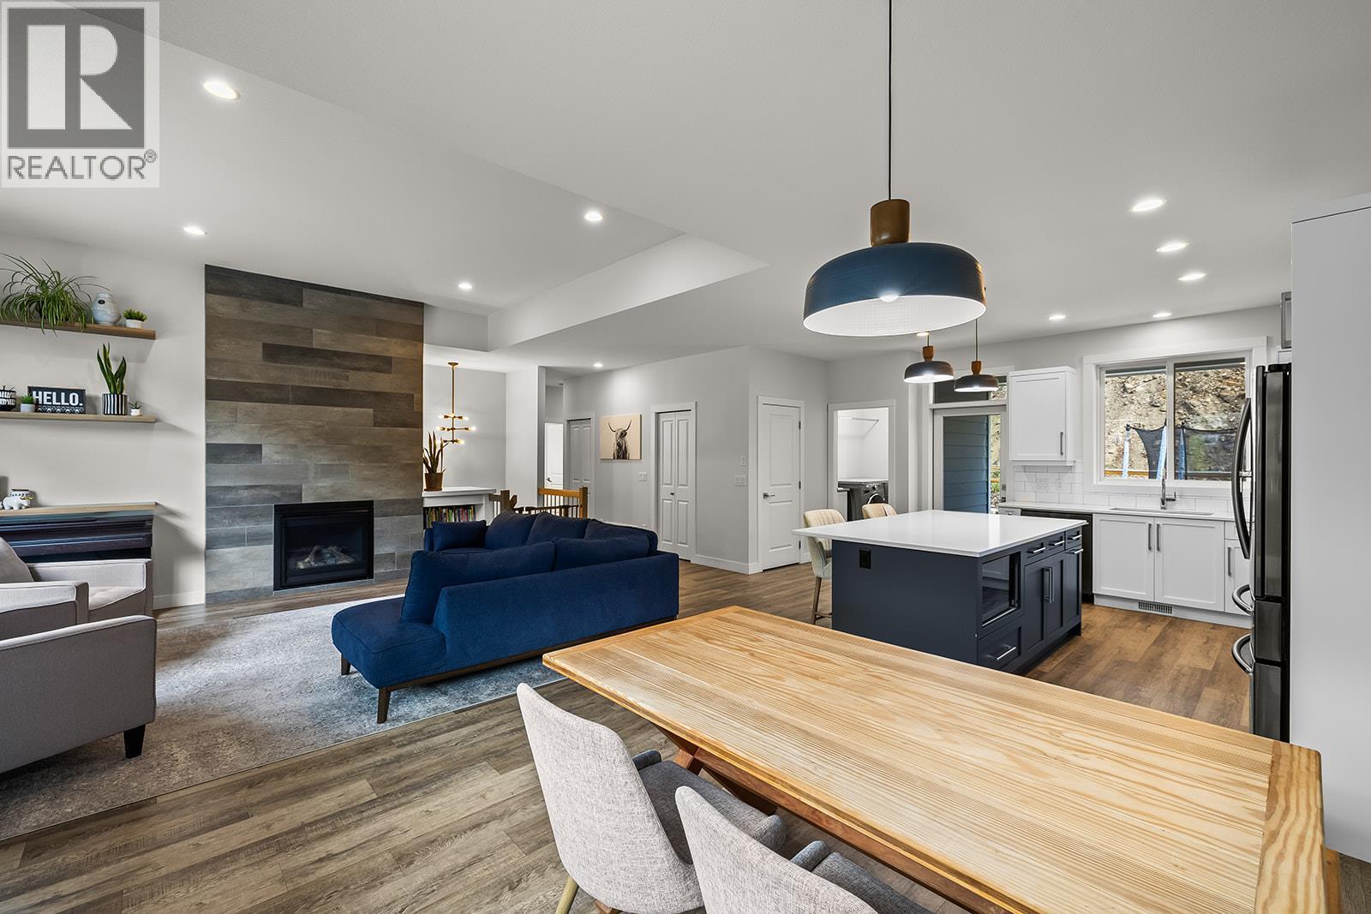
21 Forest Edge Drive, Kelowna, BC - Indoor Photo Showing Kitchen With Upgraded Kitchen
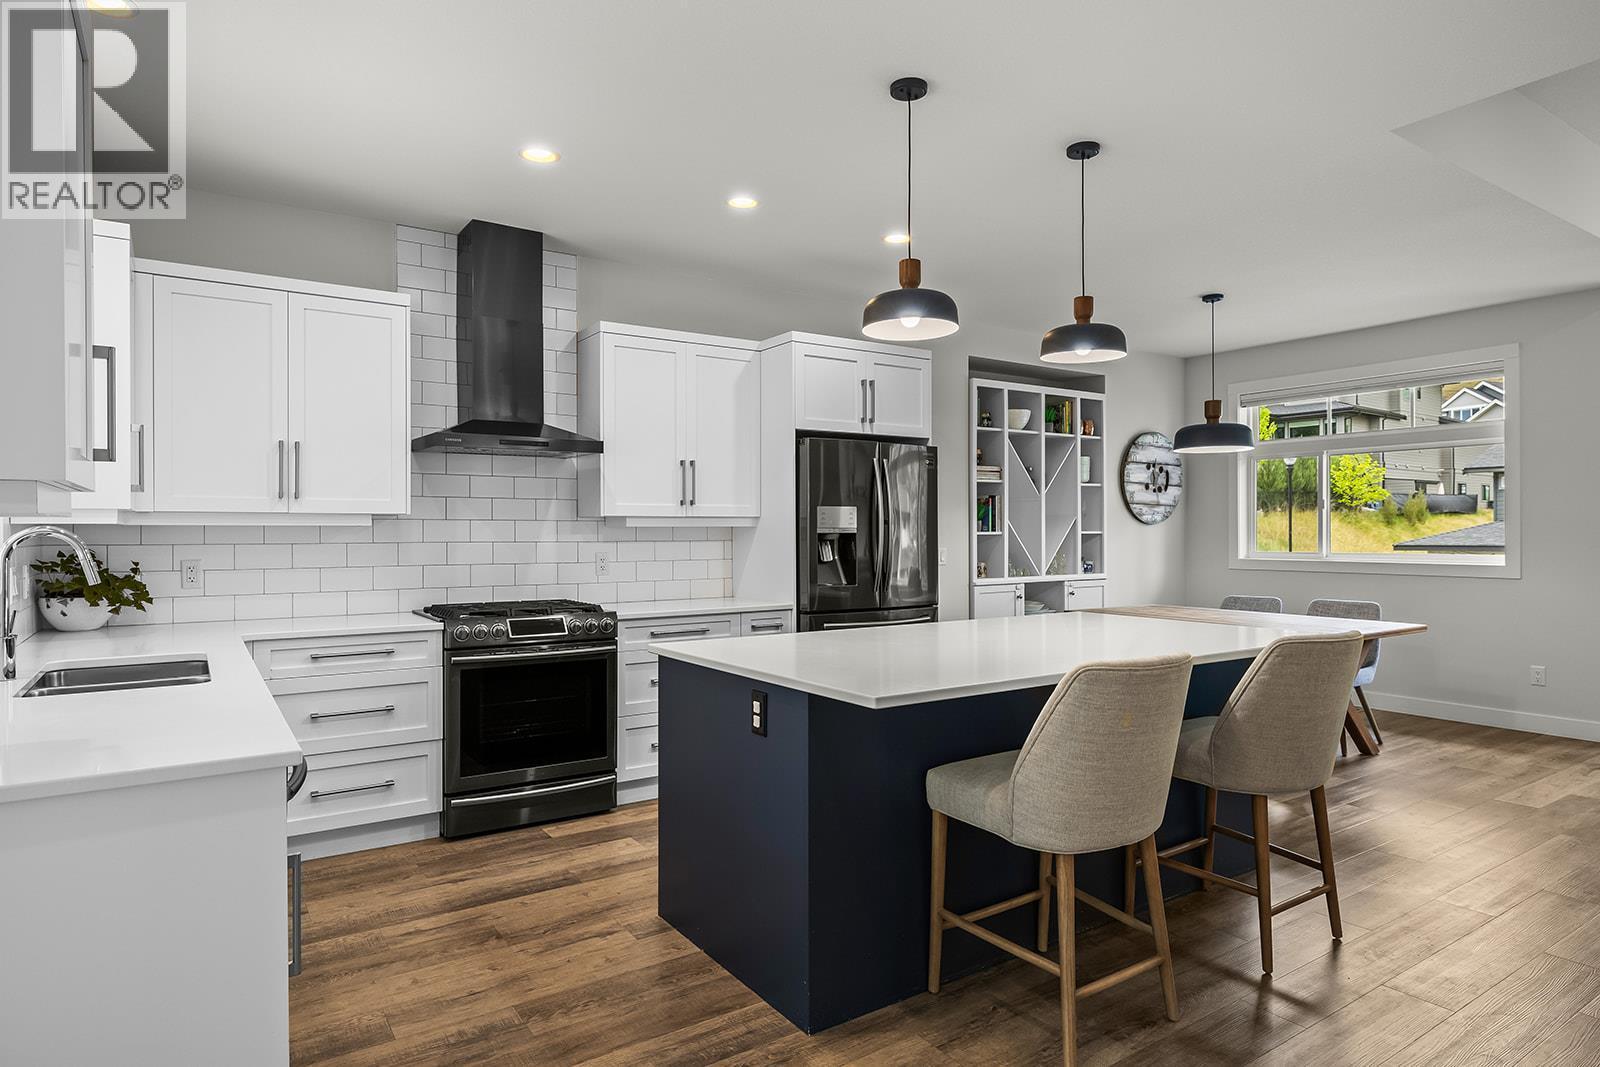
21 Forest Edge Drive, Kelowna, BC - Indoor Photo Showing Kitchen With Double Sink With Upgraded Kitchen
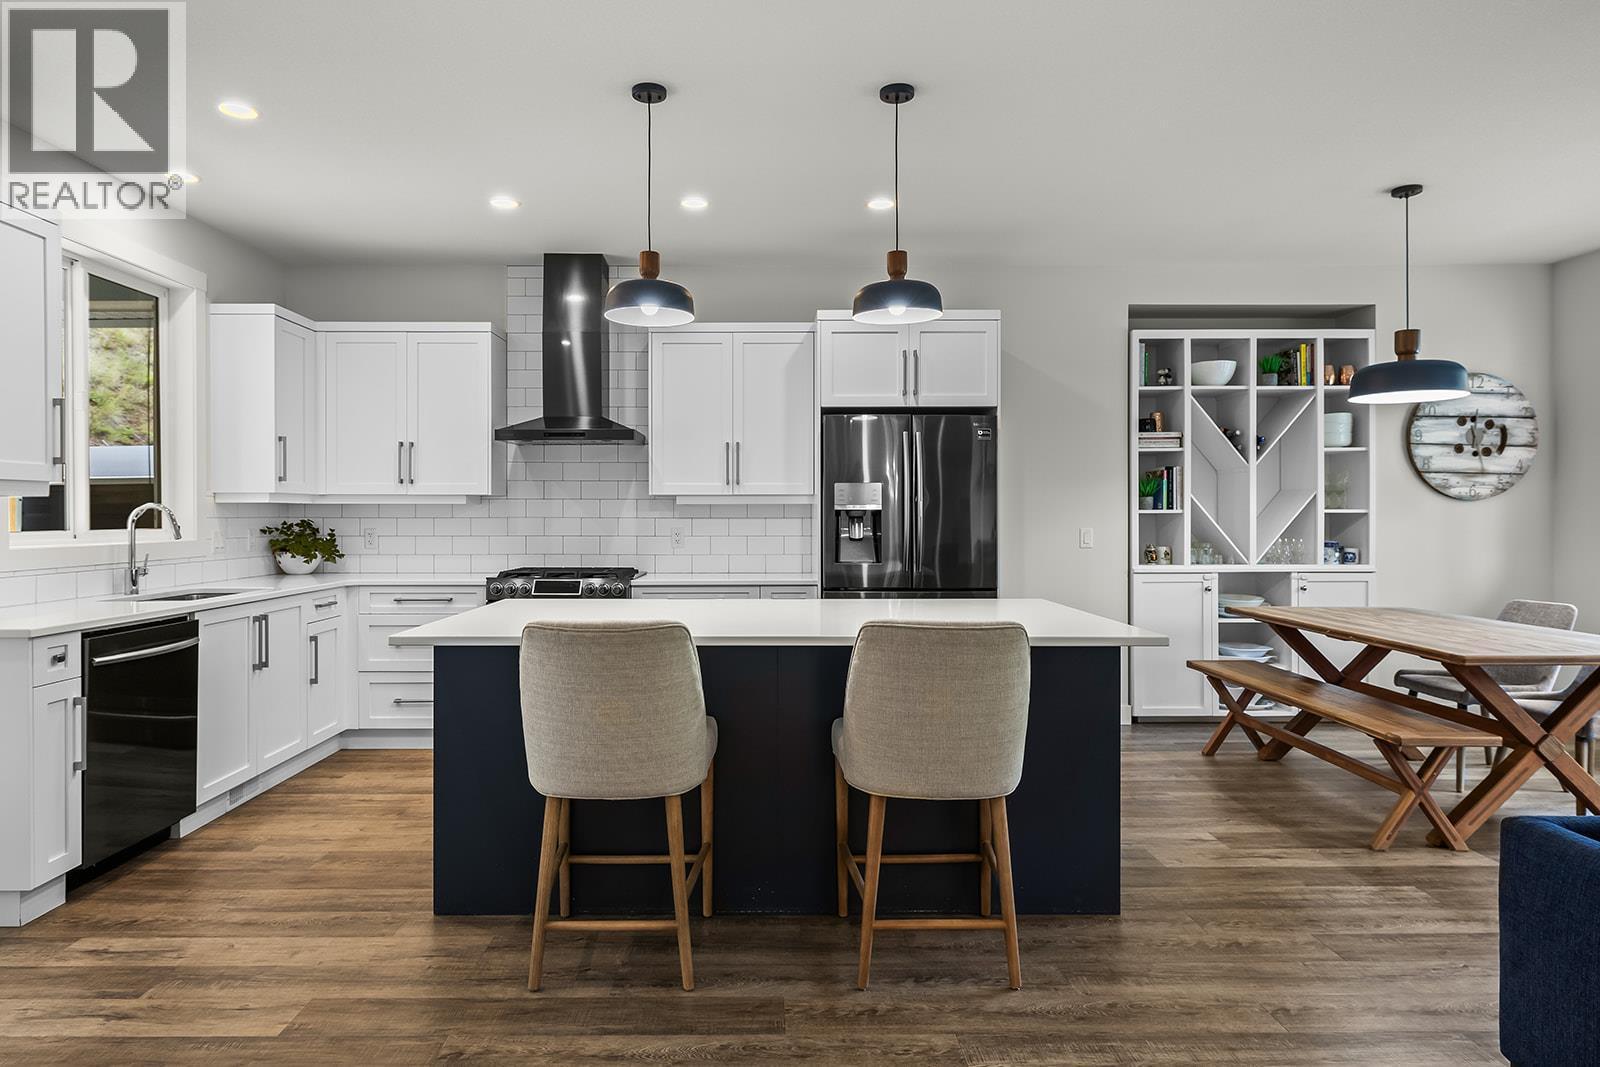
21 Forest Edge Drive, Kelowna, BC - Indoor Photo Showing Kitchen With Upgraded Kitchen
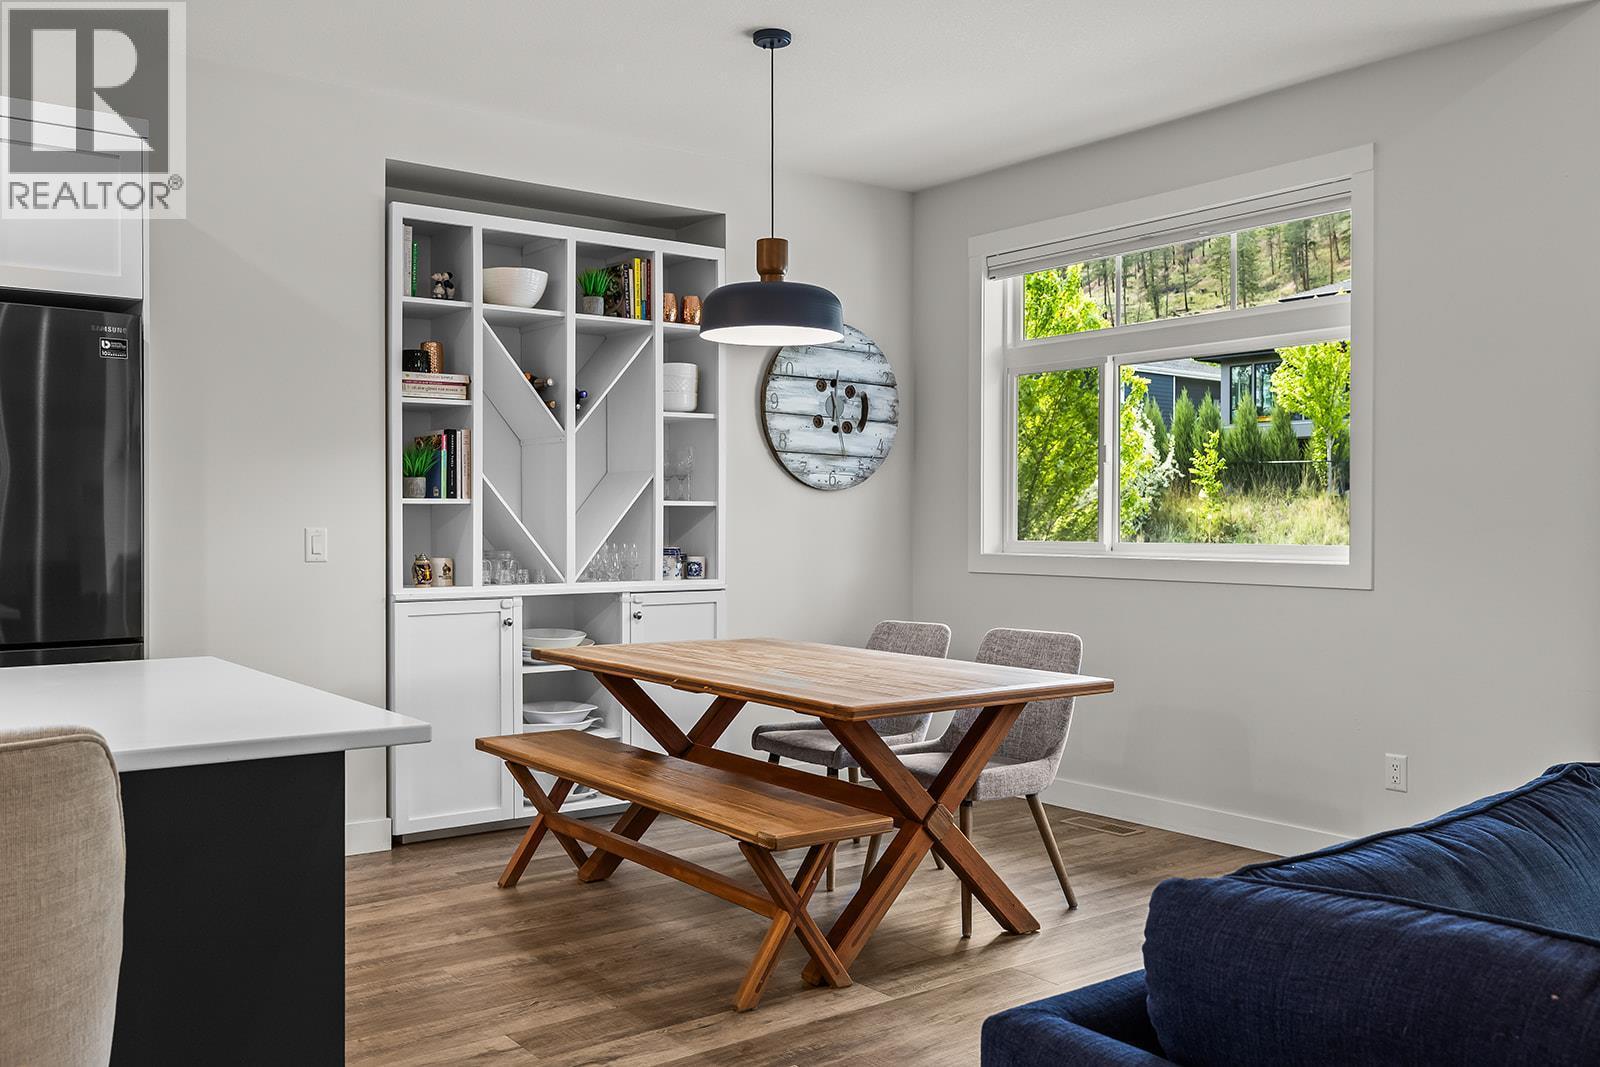
21 Forest Edge Drive, Kelowna, BC - Indoor Photo Showing Dining Room
21 Forest Edge Drive, Kelowna, BC - Indoor
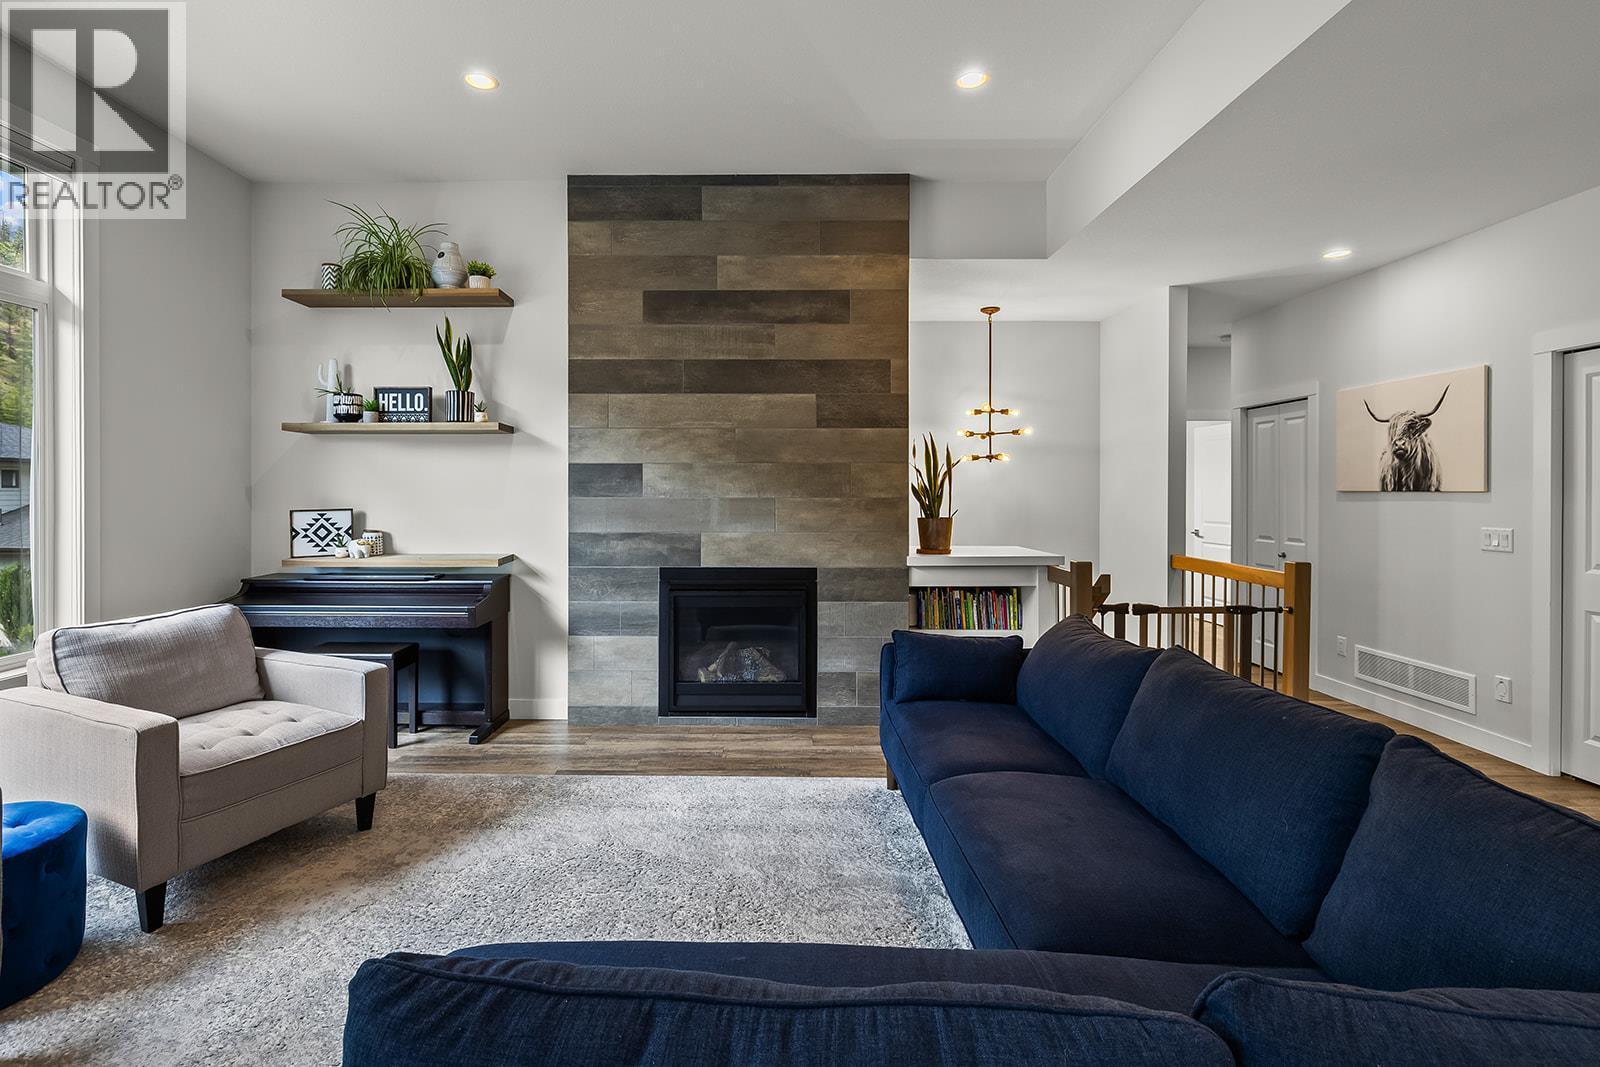
21 Forest Edge Drive, Kelowna, BC - Indoor Photo Showing Living Room With Fireplace
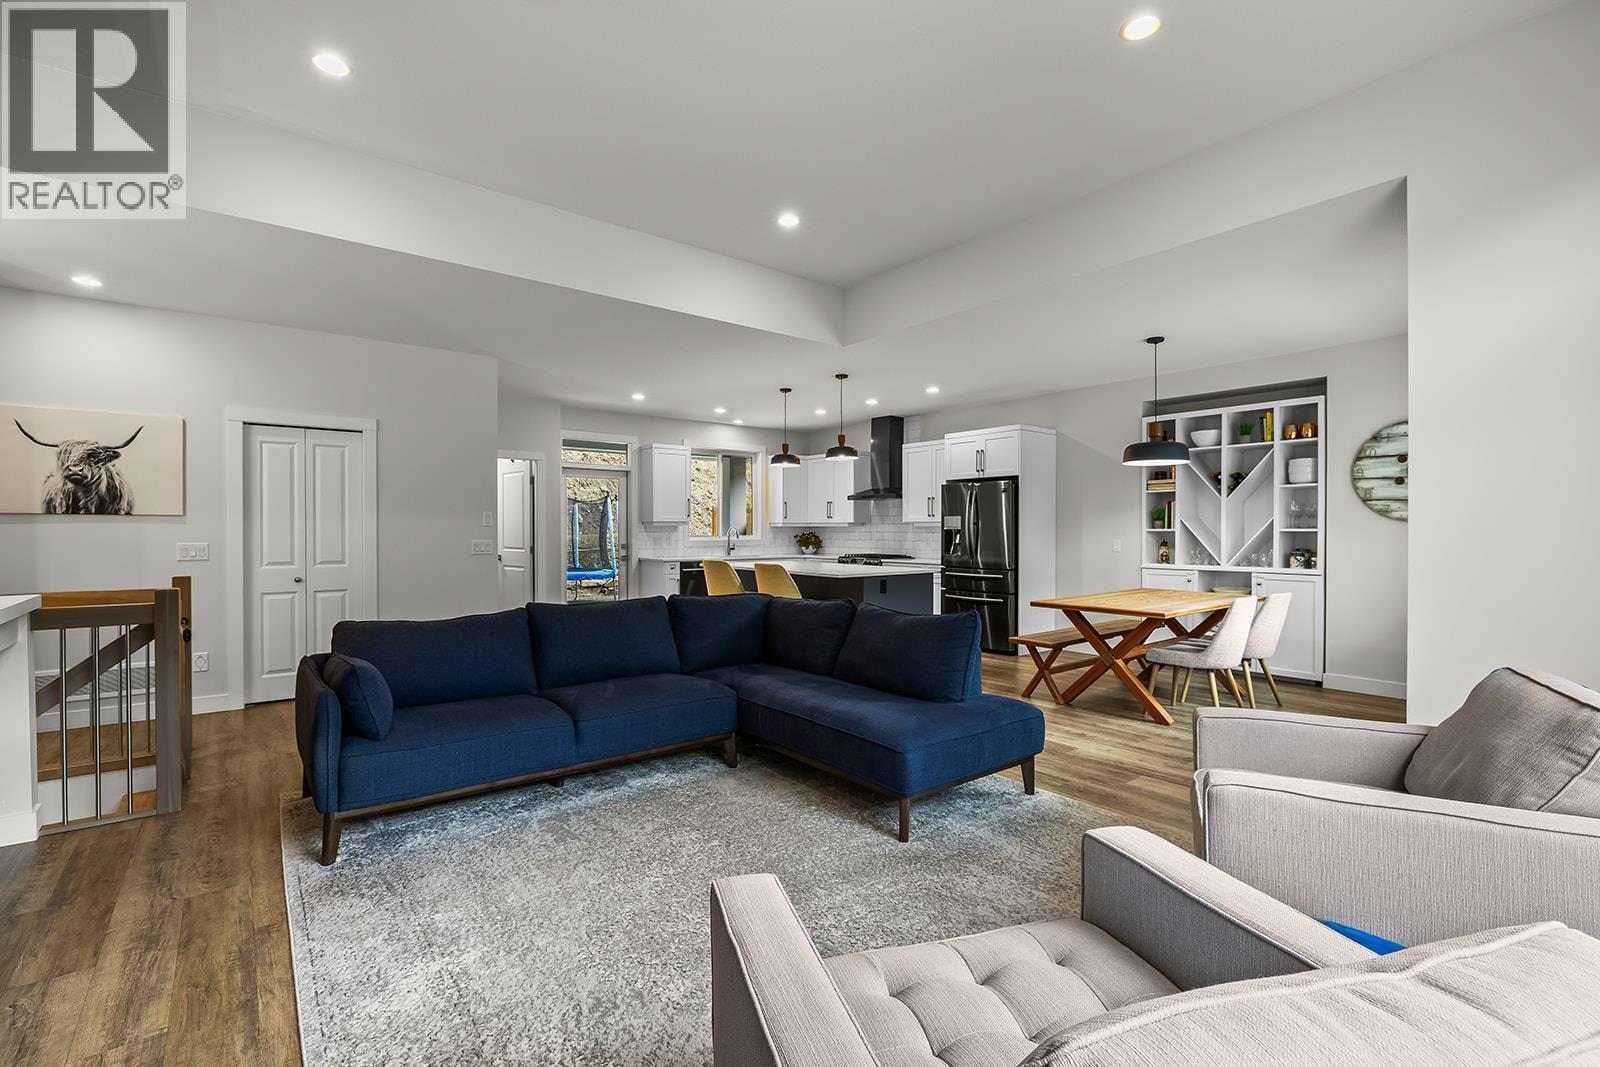
21 Forest Edge Drive, Kelowna, BC - Indoor Photo Showing Living Room
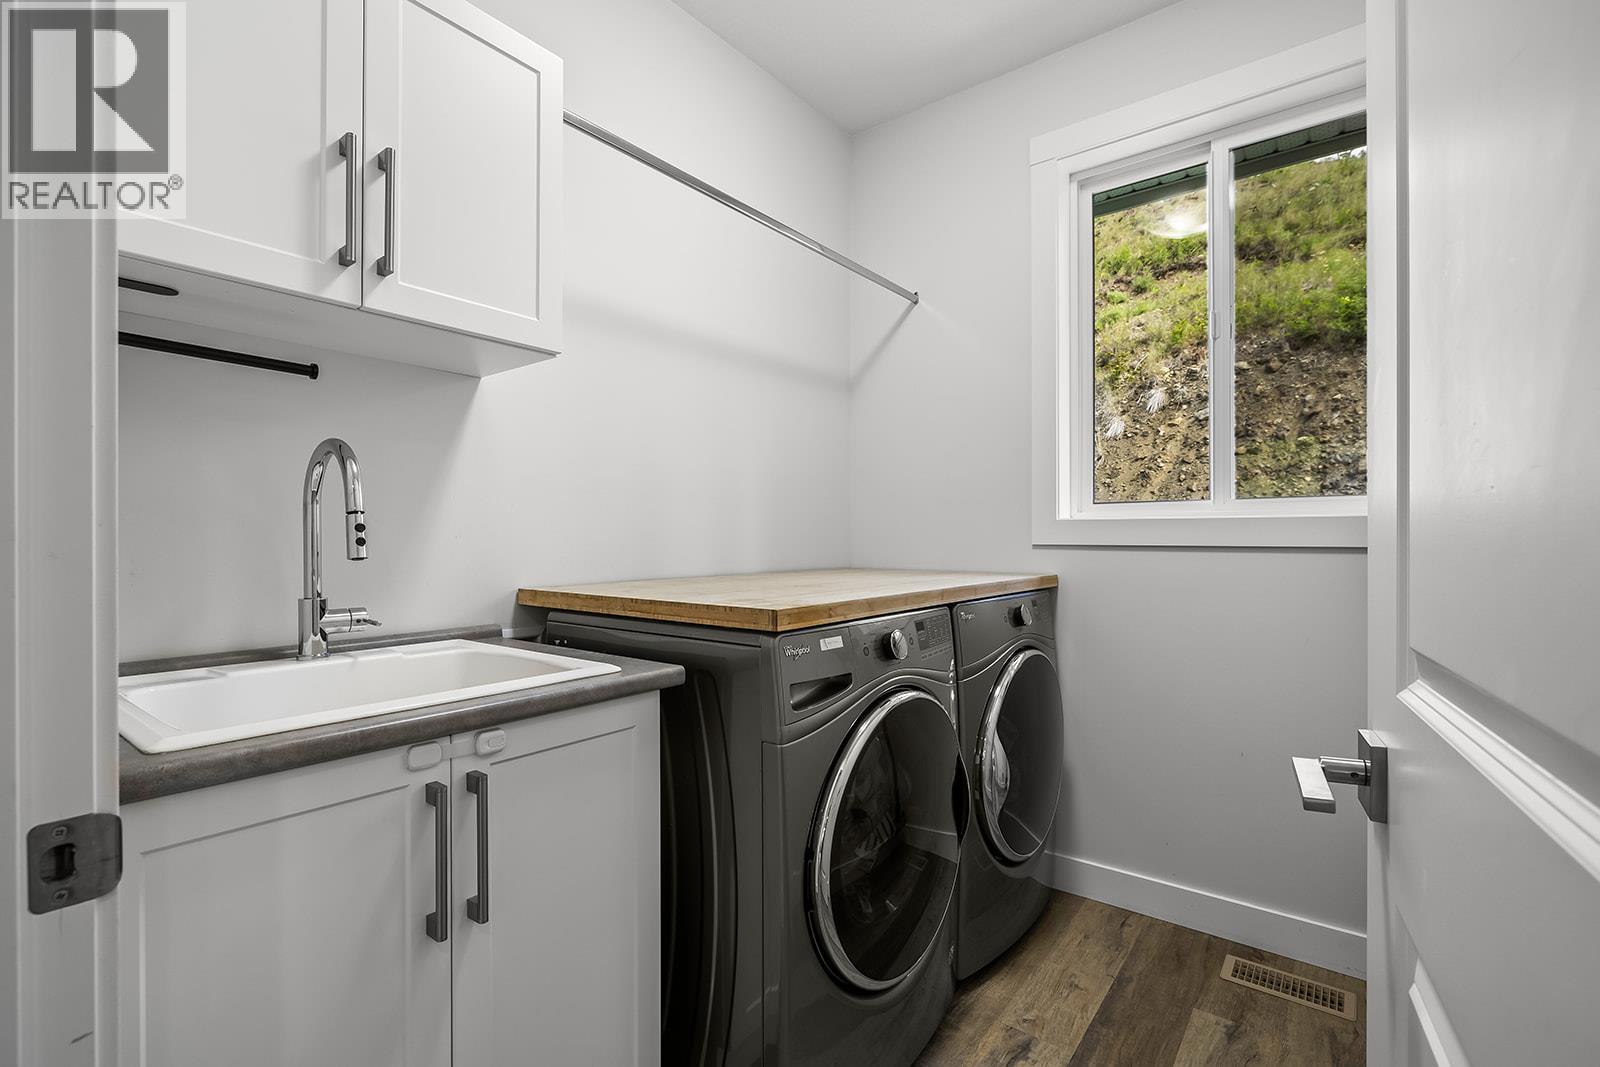
21 Forest Edge Drive, Kelowna, BC - Indoor Photo Showing Laundry Room
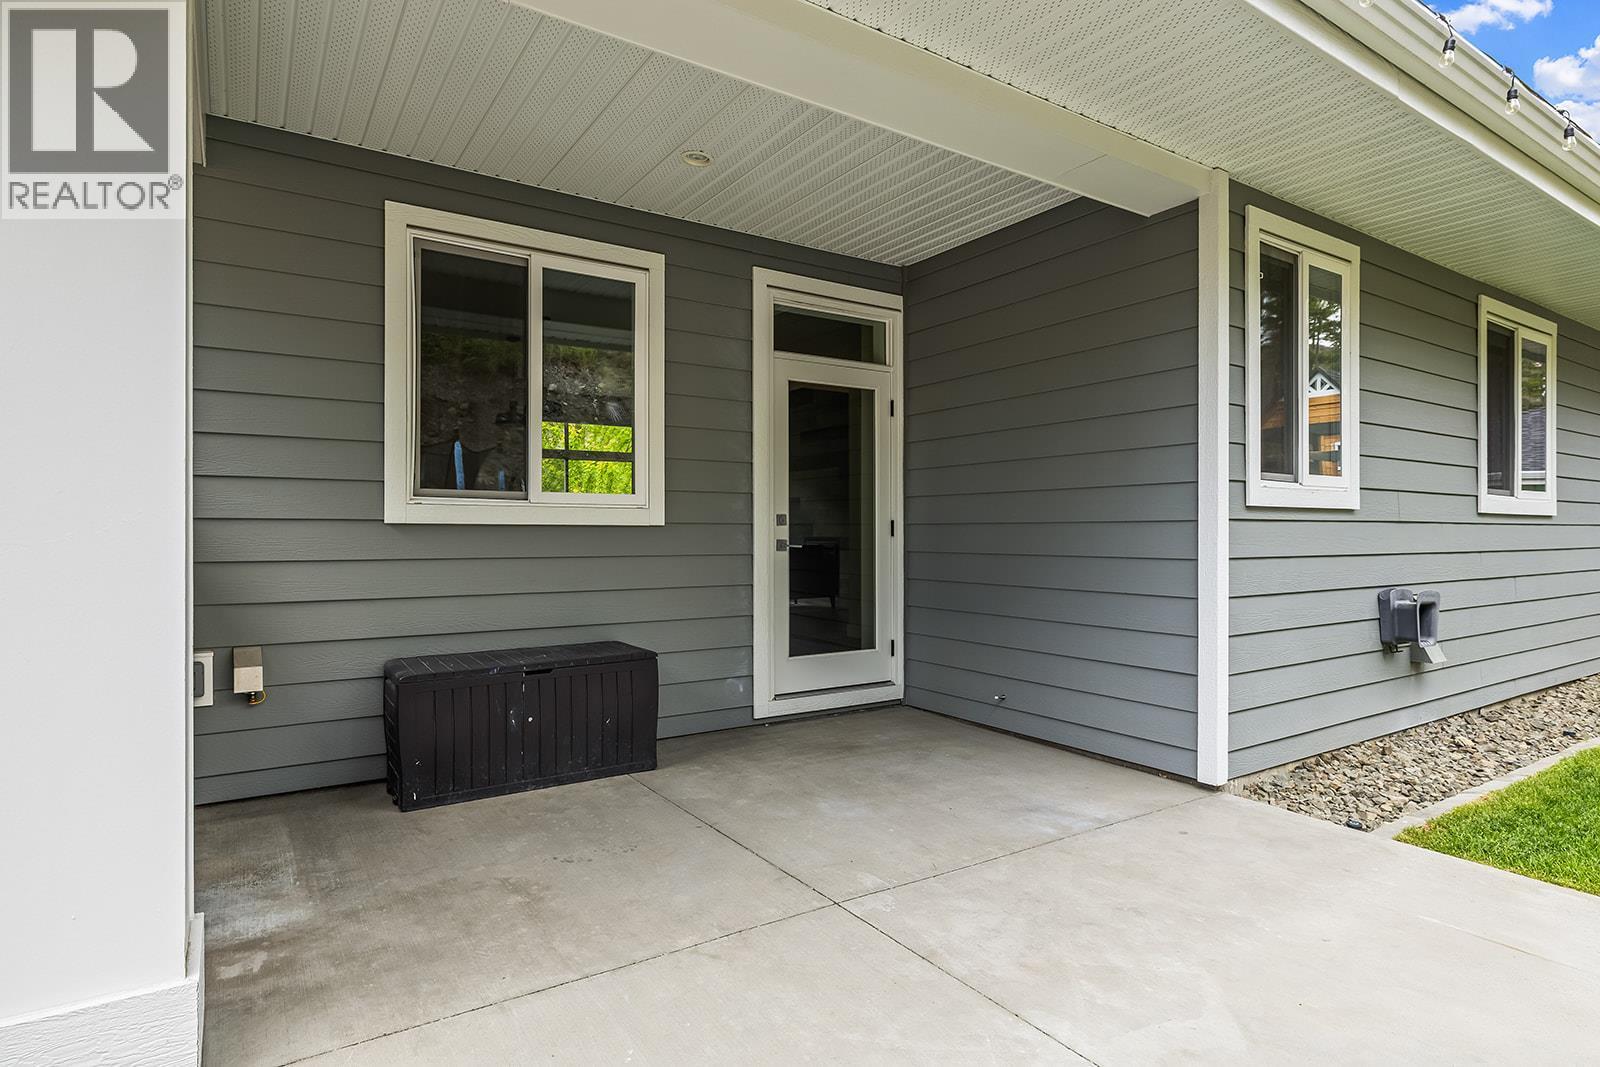
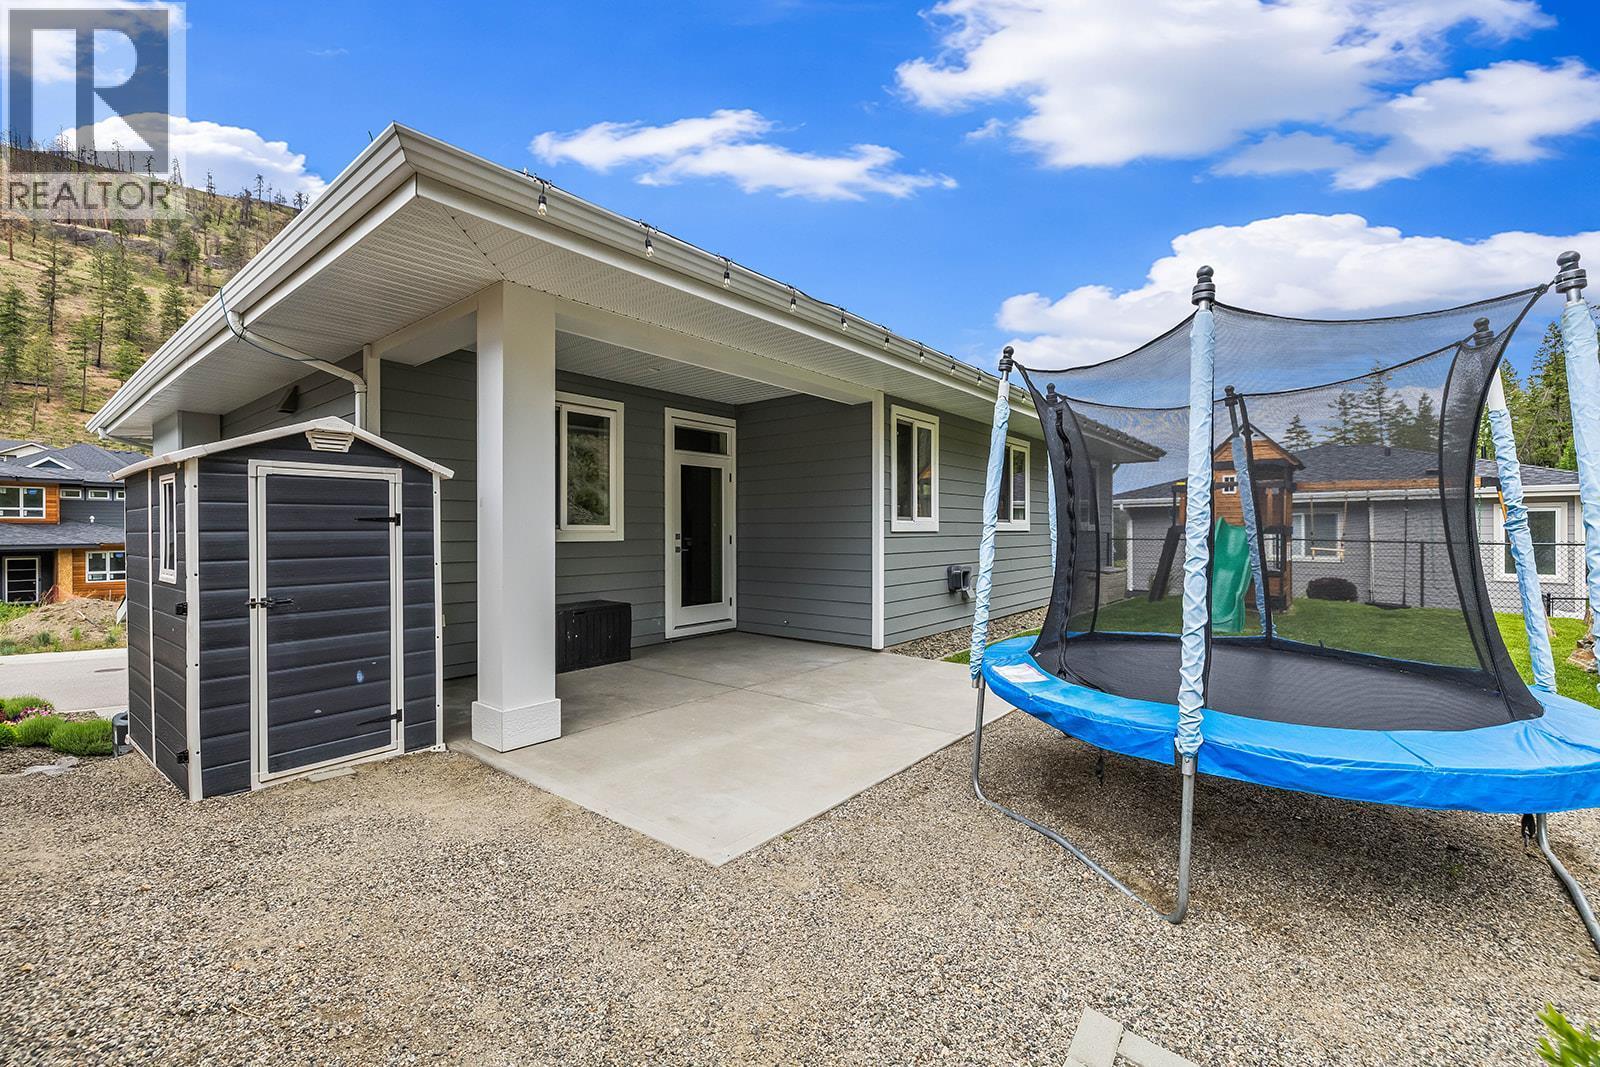
21 Forest Edge Drive, Kelowna, BC - Outdoor With Deck Patio Veranda With Exterior
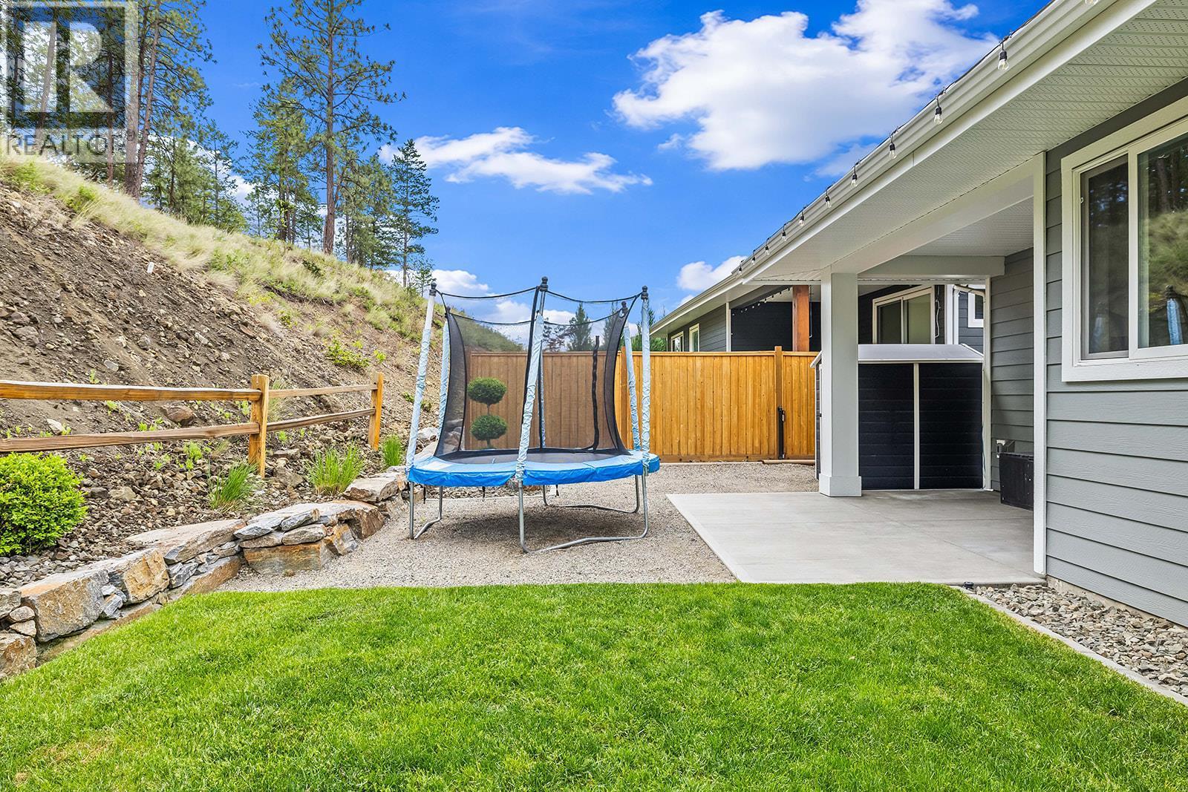
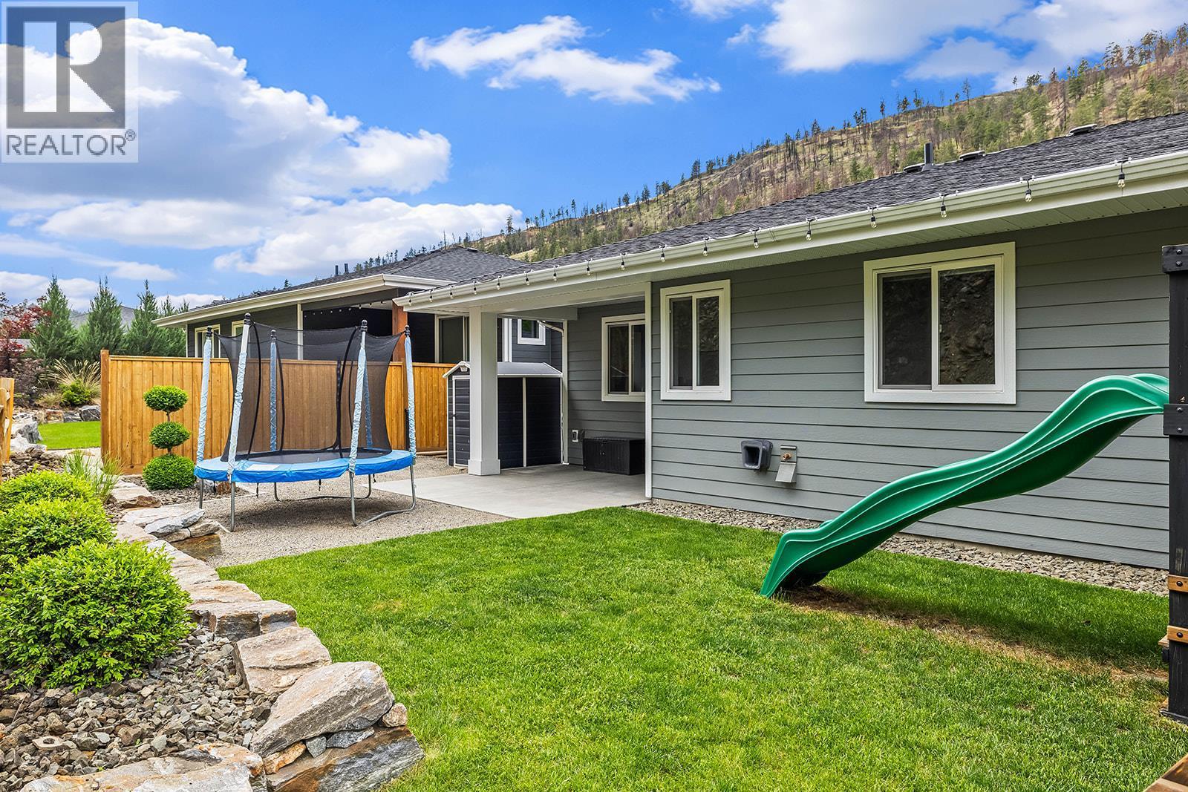
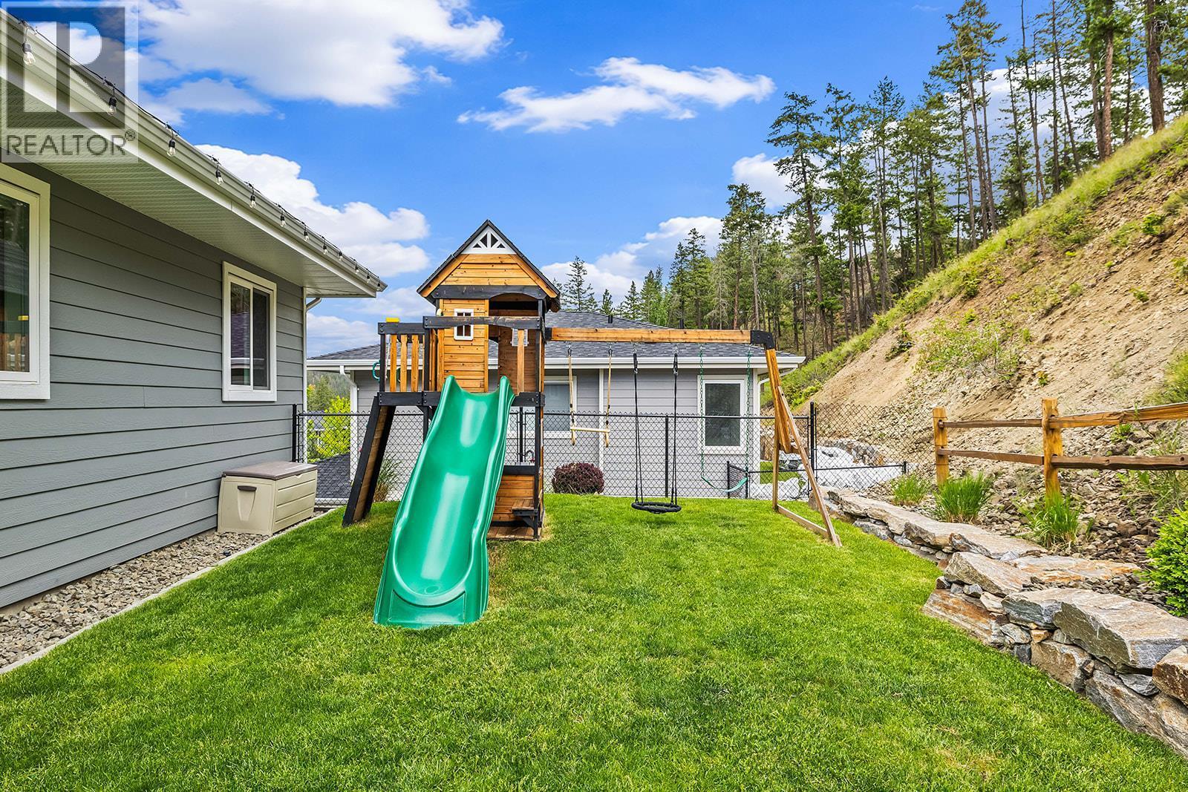
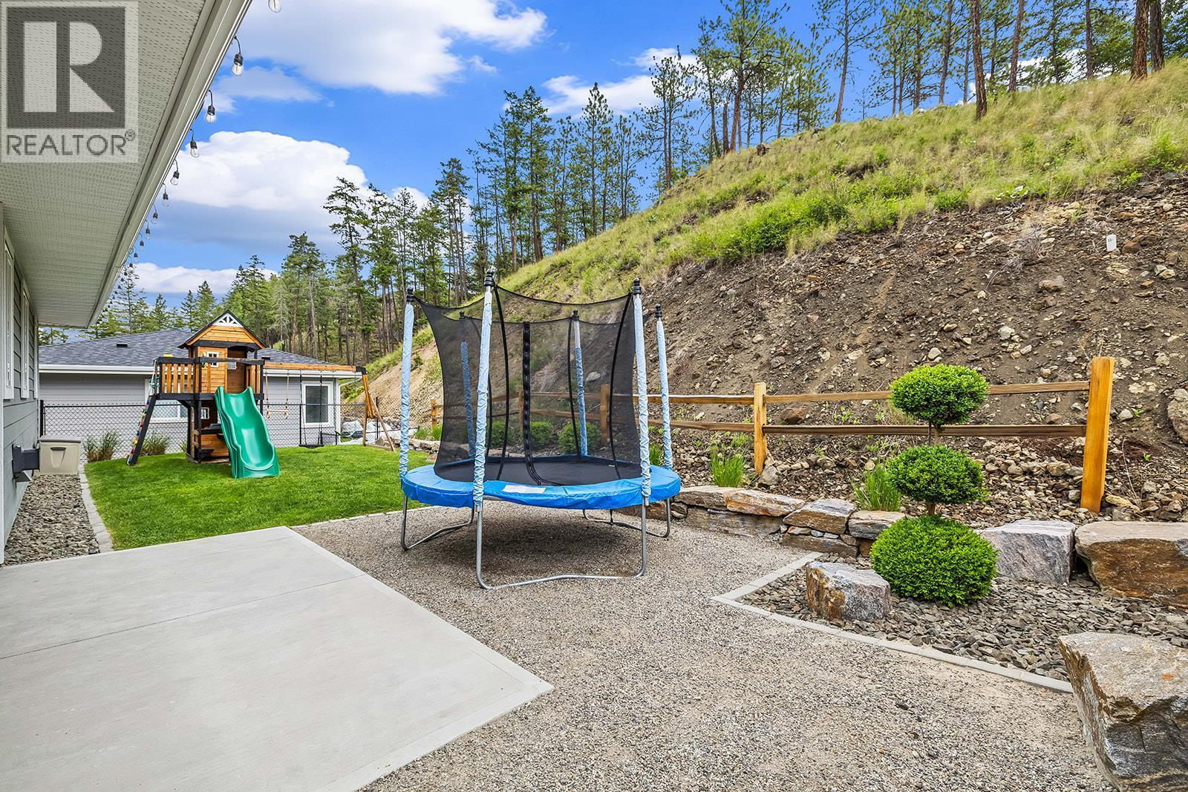
21 Forest Edge Drive, Kelowna, BC - Outdoor
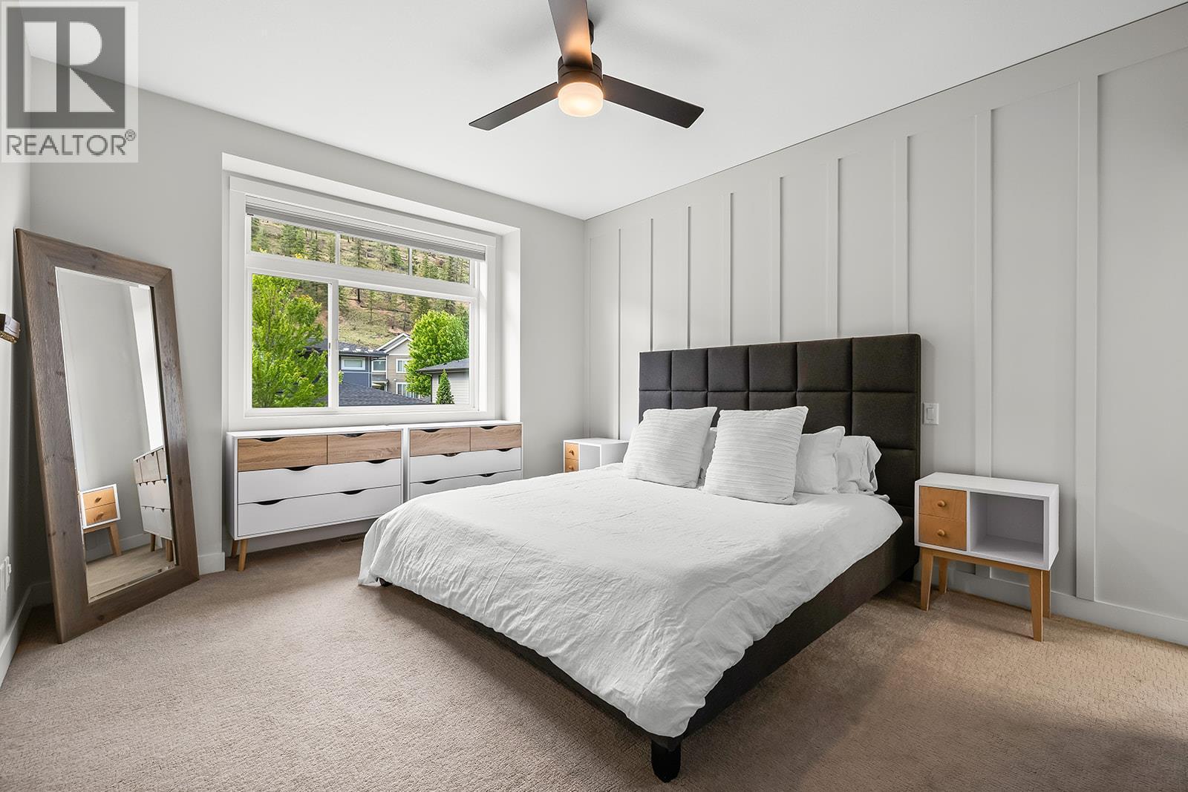
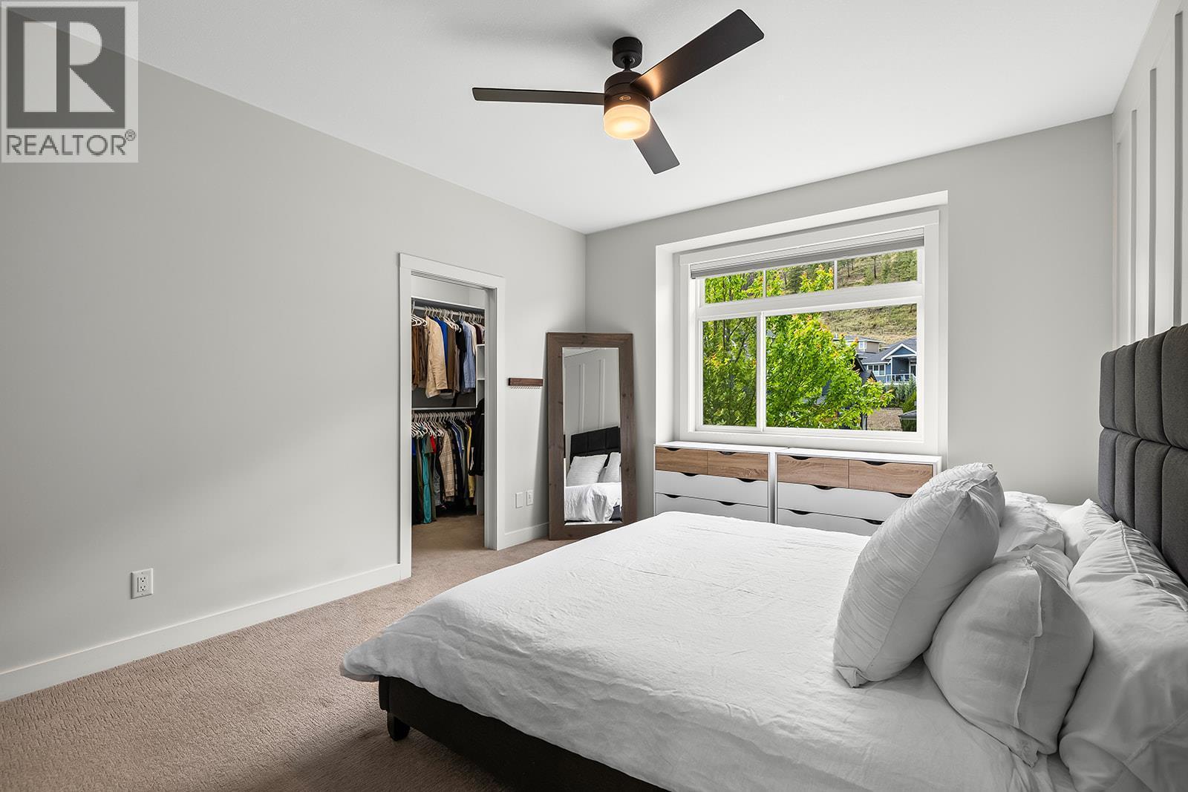
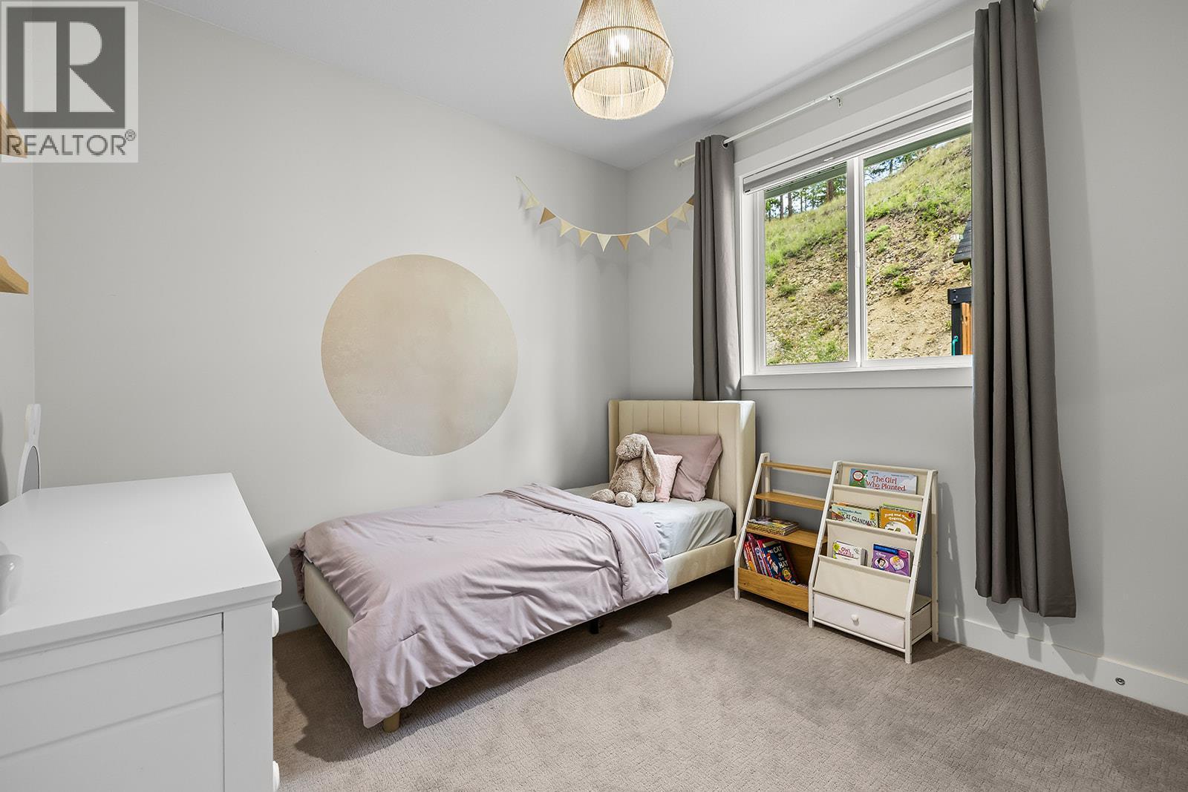
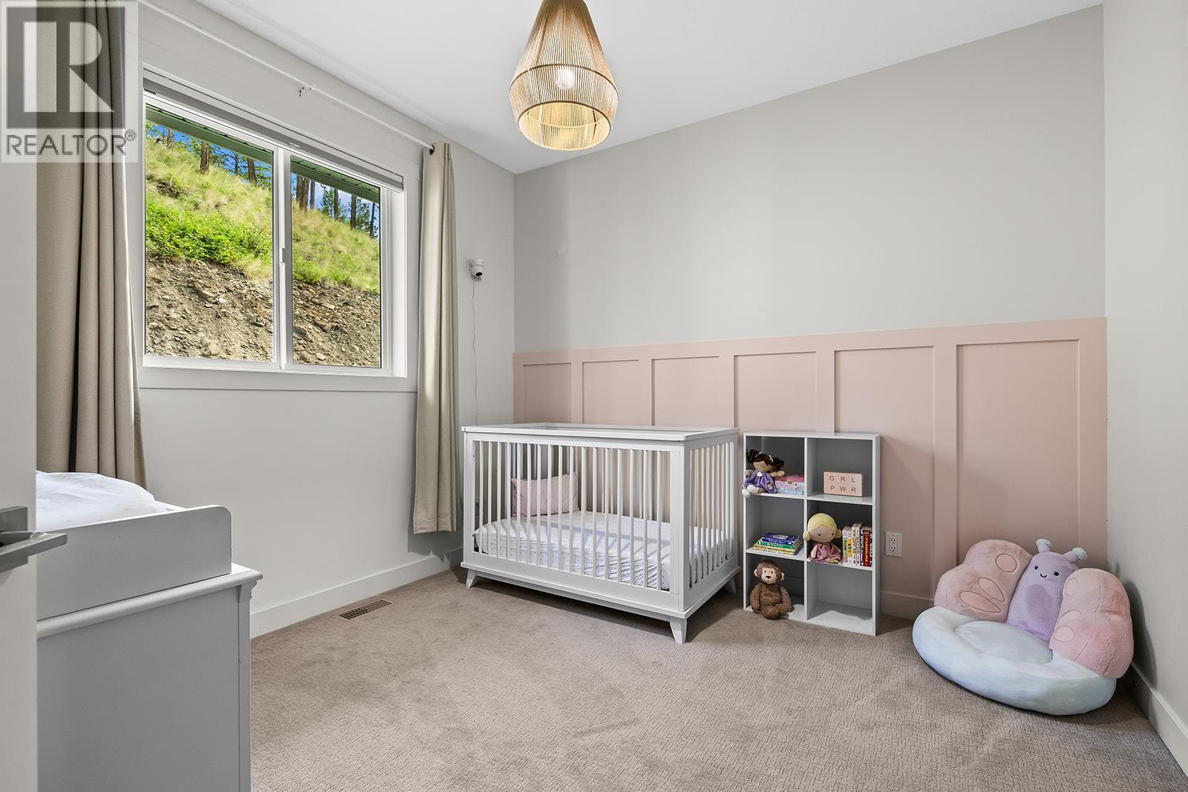
21 Forest Edge Drive, Kelowna, BC - Indoor Photo Showing Bedroom
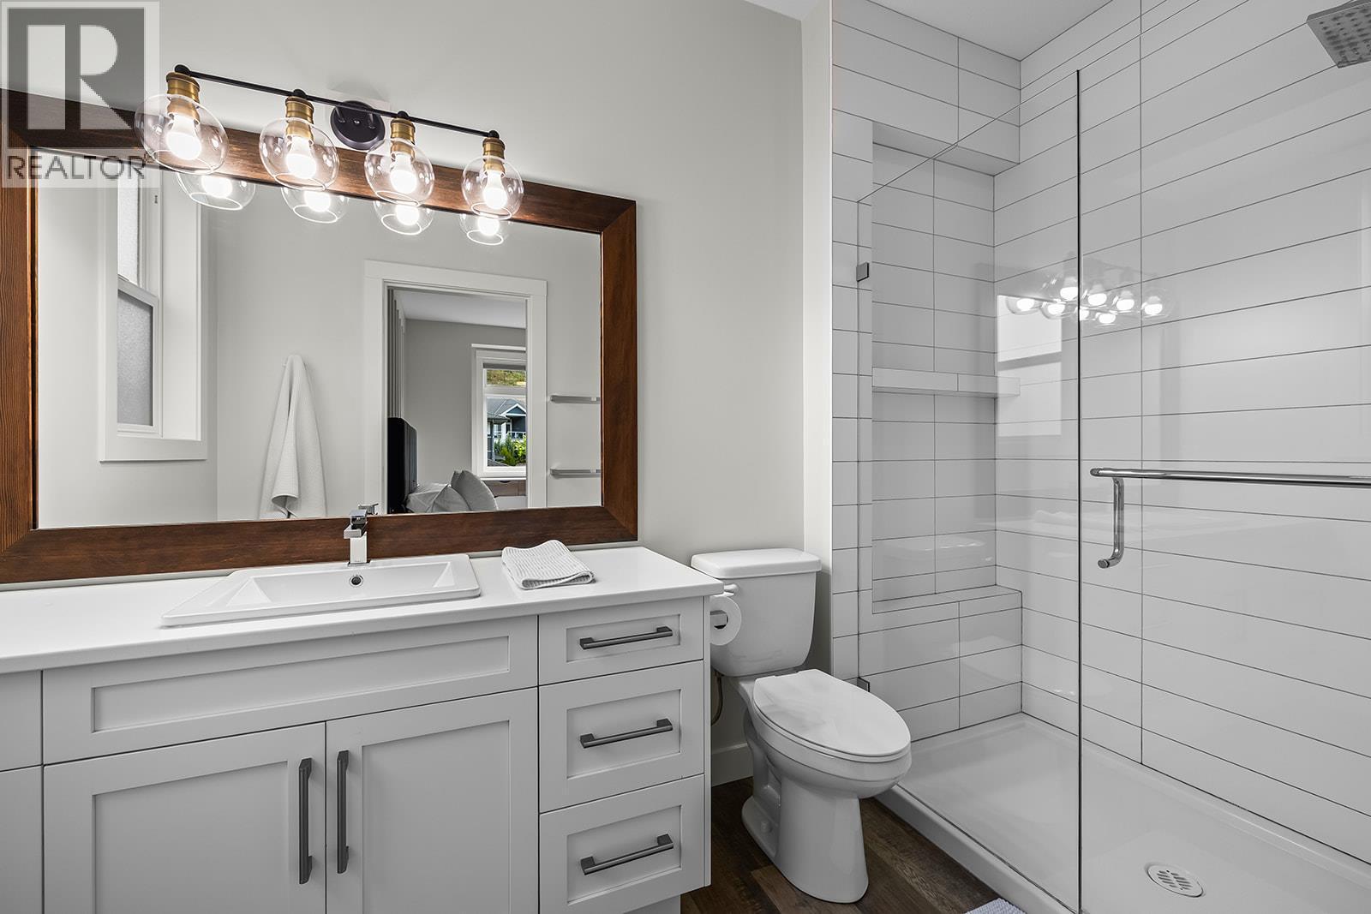
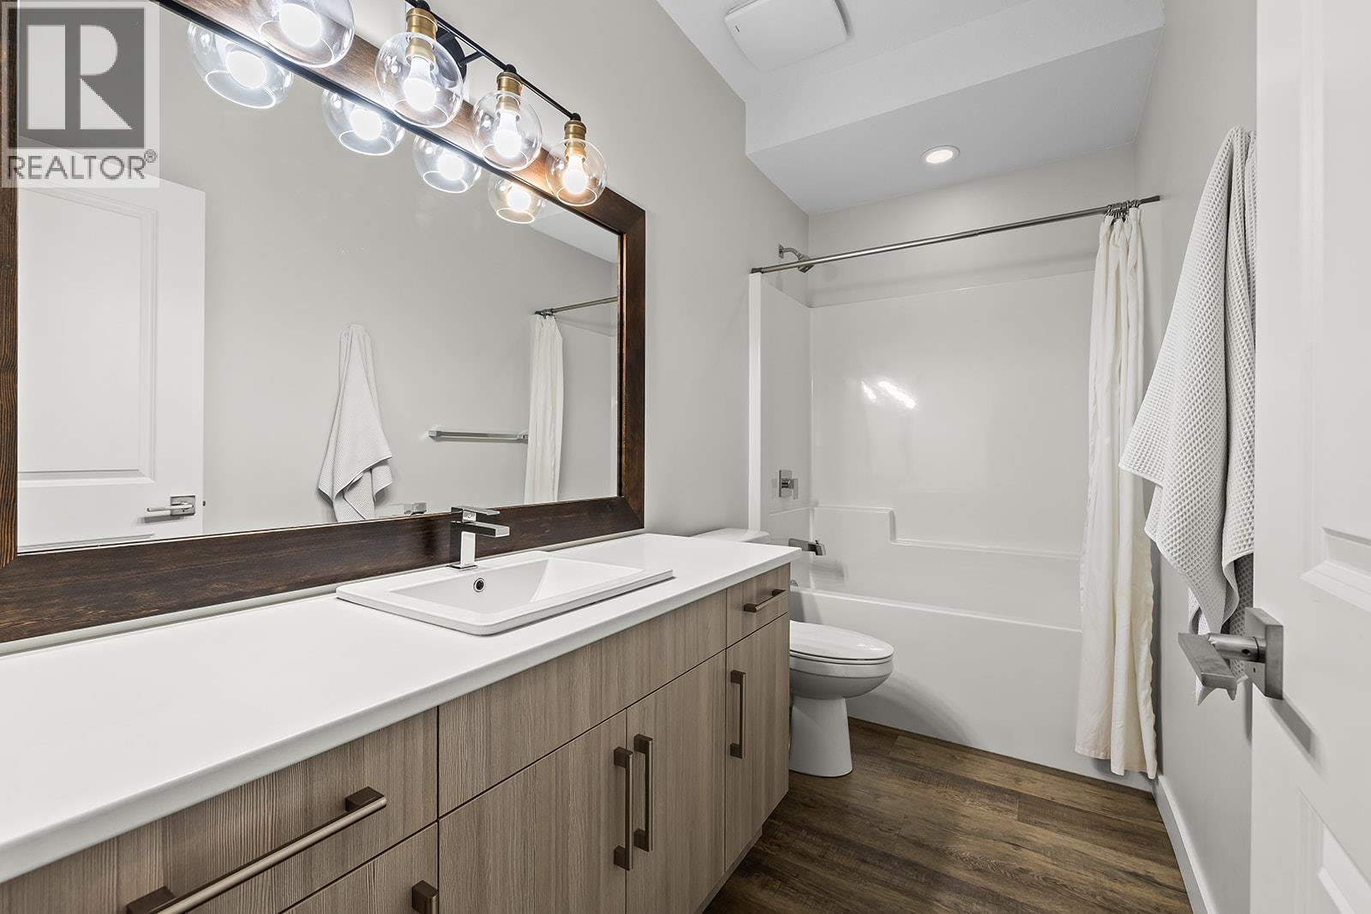
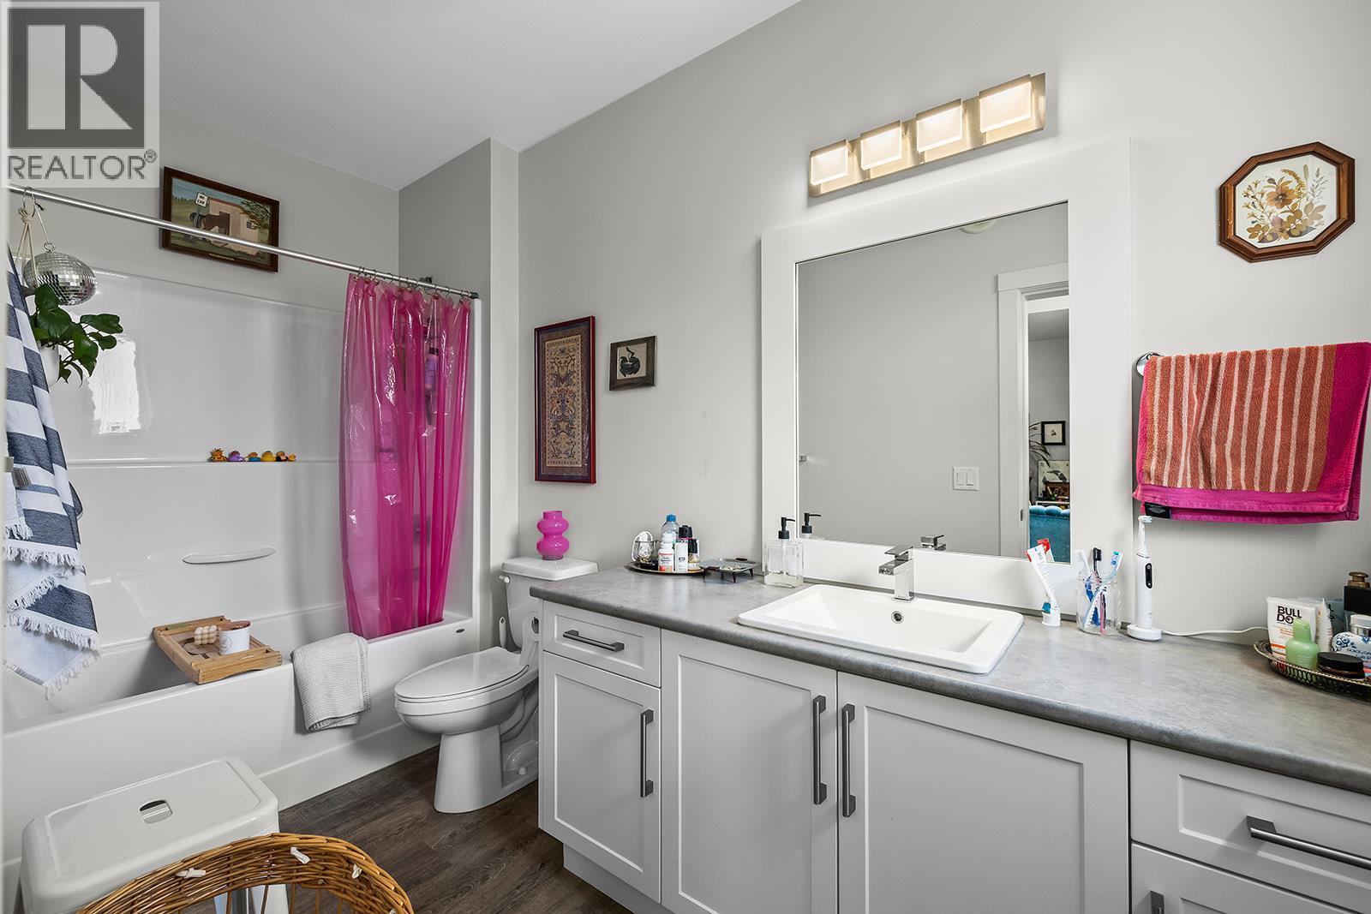
21 Forest Edge Drive, Kelowna, BC - Indoor Photo Showing Bathroom
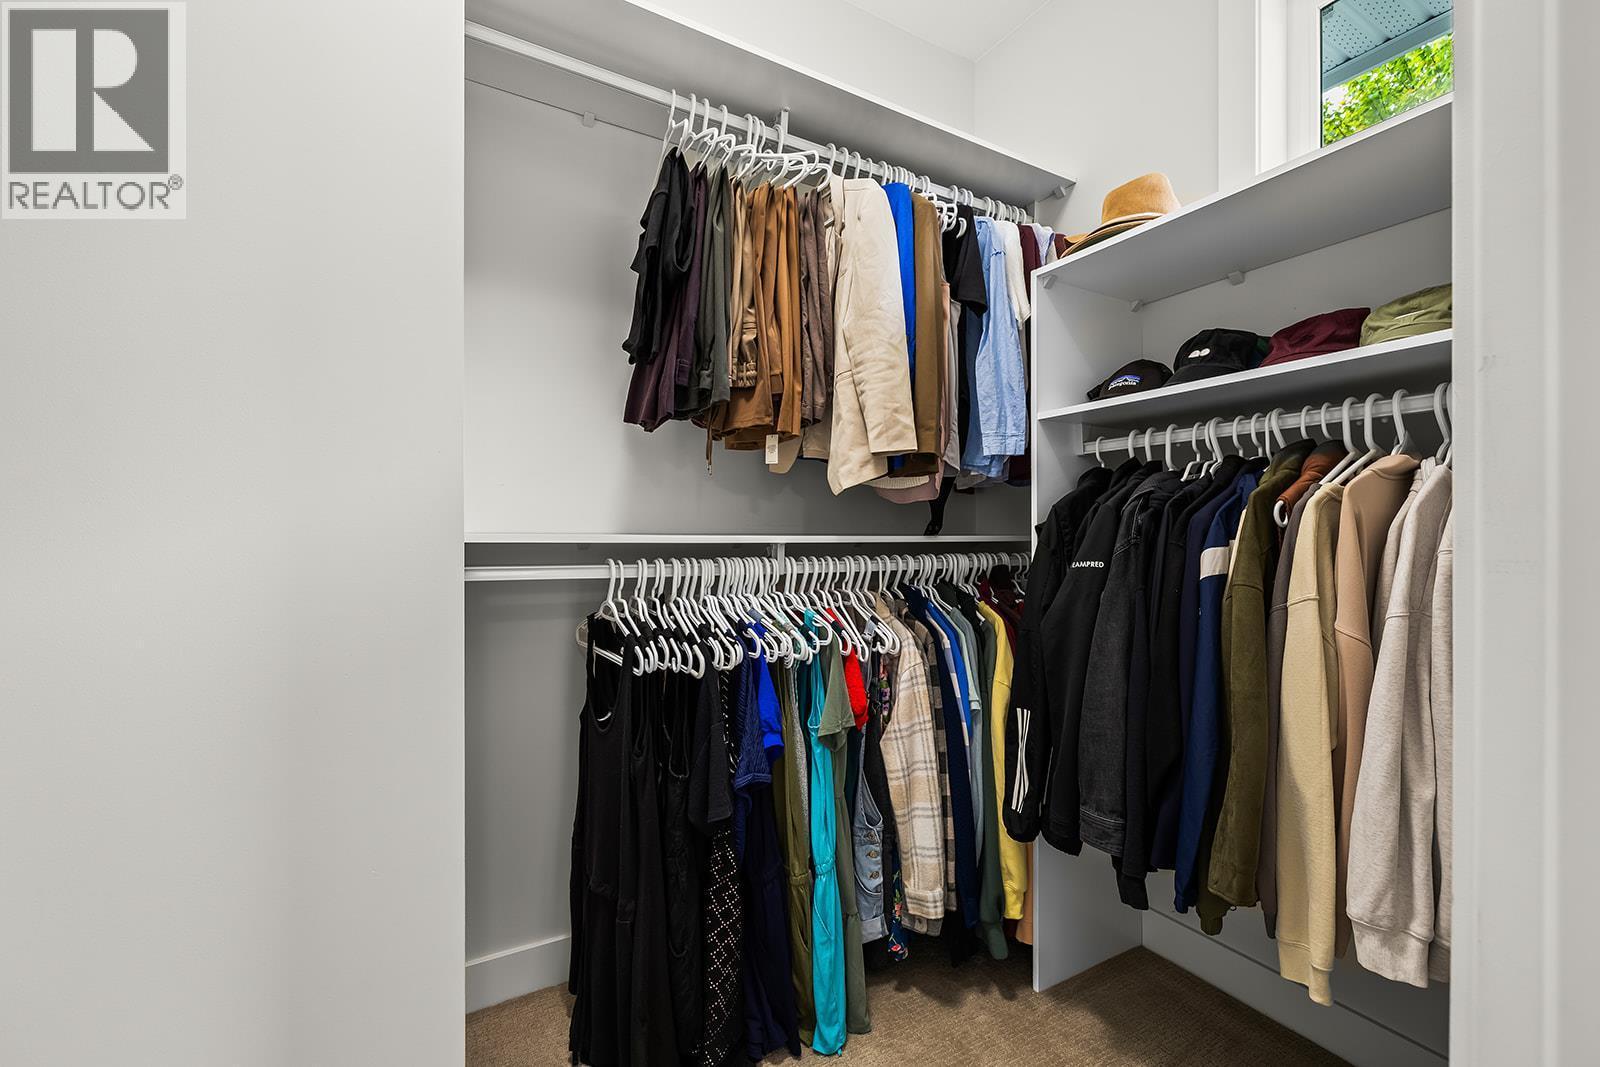
21 Forest Edge Drive, Kelowna, BC - Indoor With Storage
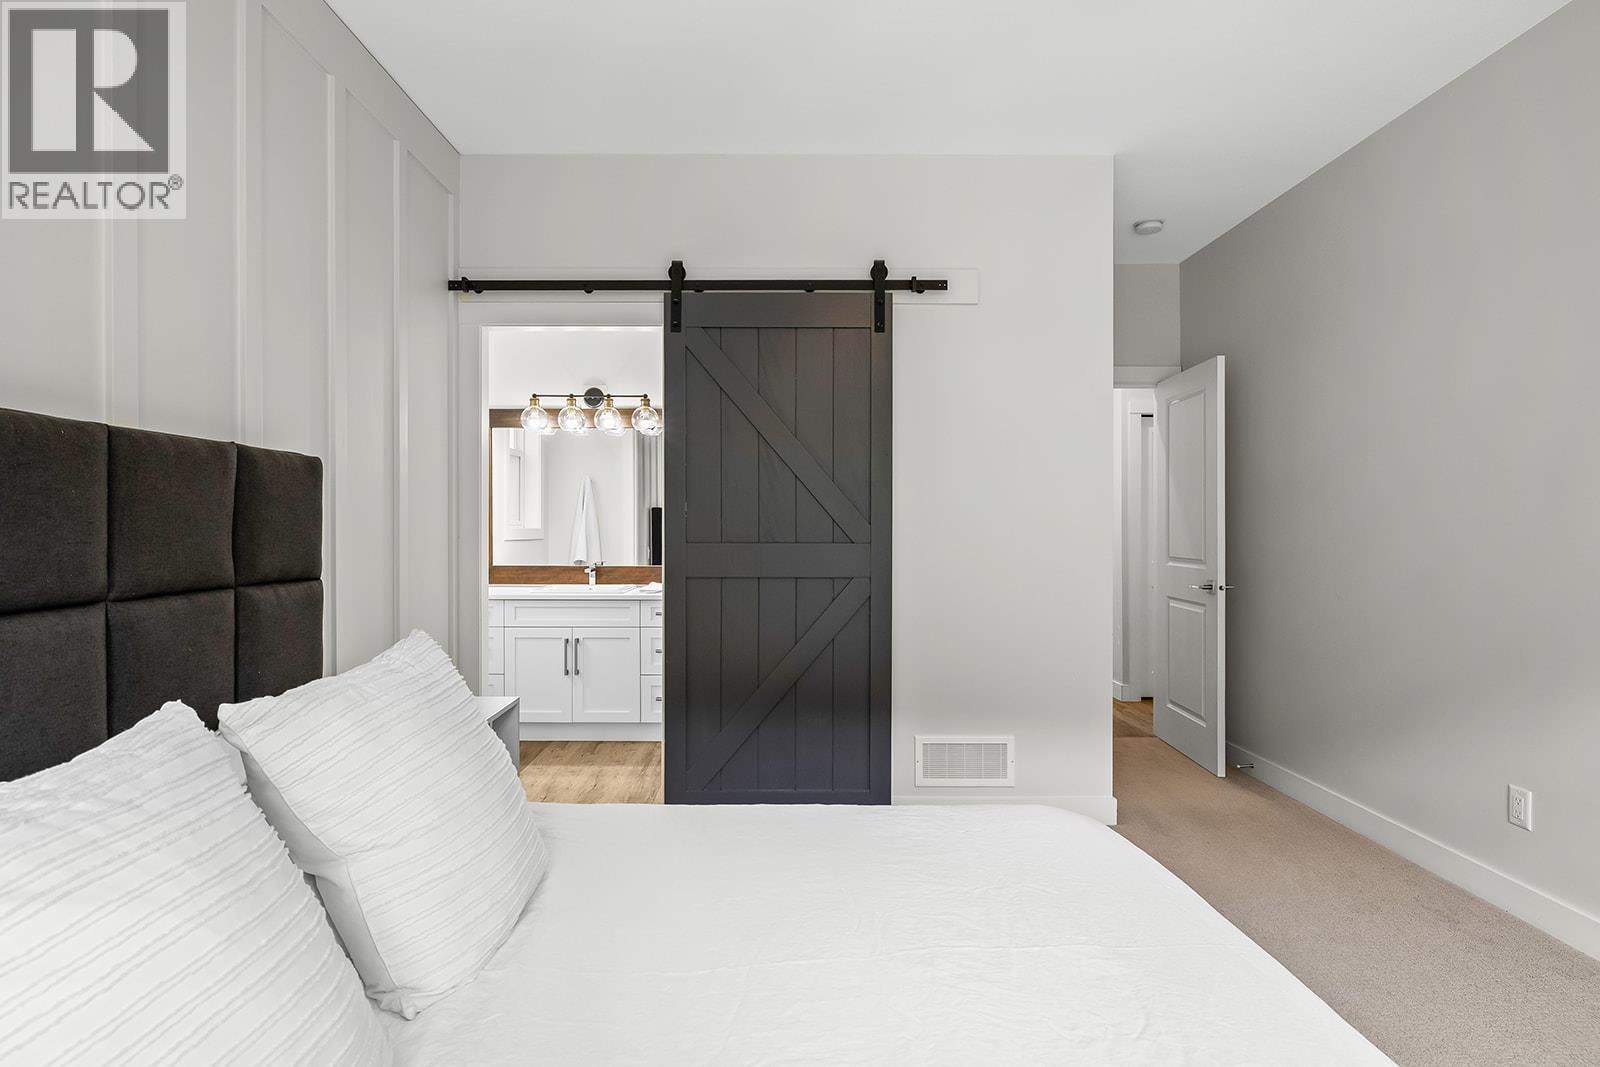
21 Forest Edge Drive, Kelowna, BC - Indoor Photo Showing Bedroom
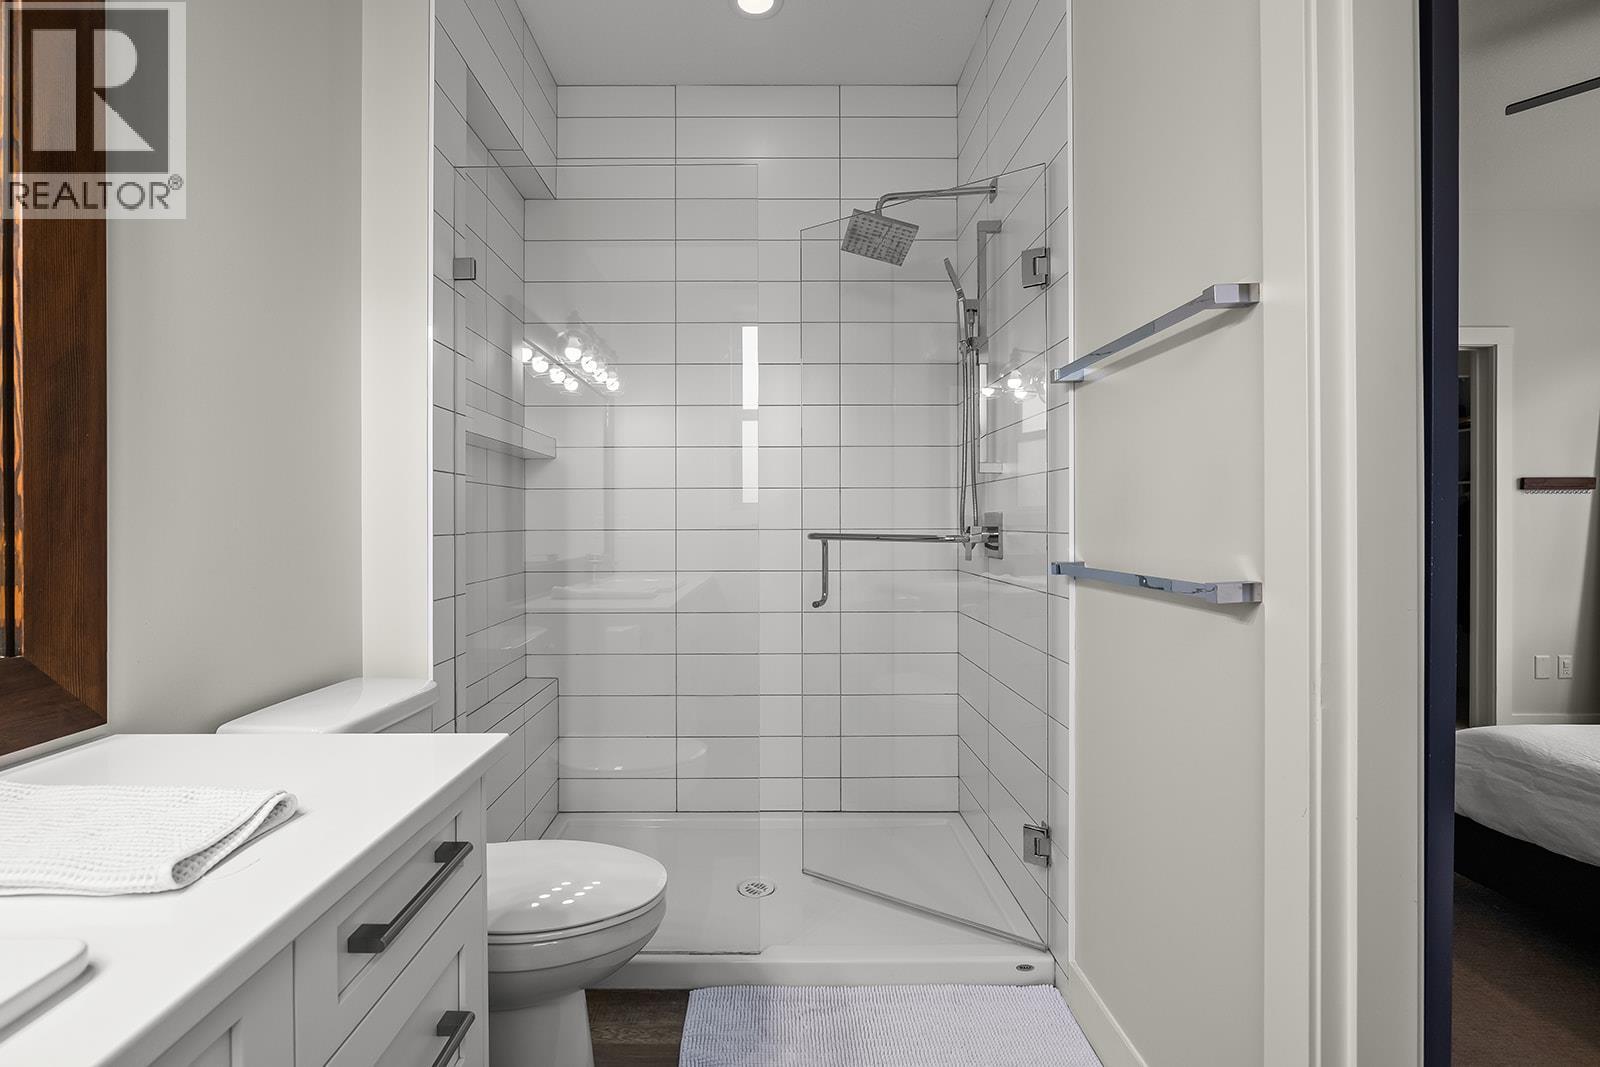
21 Forest Edge Drive, Kelowna, BC - Indoor Photo Showing Bathroom
21 Forest Edge Drive, Kelowna, BC - Indoor Photo Showing Bedroom
21 Forest Edge Drive, Kelowna, BC - Indoor Photo Showing Other Room
21 Forest Edge Drive, Kelowna, BC - Indoor
21 Forest Edge Drive, Kelowna, BC - Indoor Photo Showing Living Room With Fireplace
21 Forest Edge Drive, Kelowna, BC - Indoor Photo Showing Garage
Suite - 21 Forest Edge Drive, Kelowna, BC - Indoor Photo Showing Other Room
21 Forest Edge Drive, Kelowna, BC - Indoor Photo Showing Other Room
21 Forest Edge Drive, Kelowna, BC - Indoor Photo Showing Kitchen With Double Sink
21 Forest Edge Drive, Kelowna, BC - Indoor
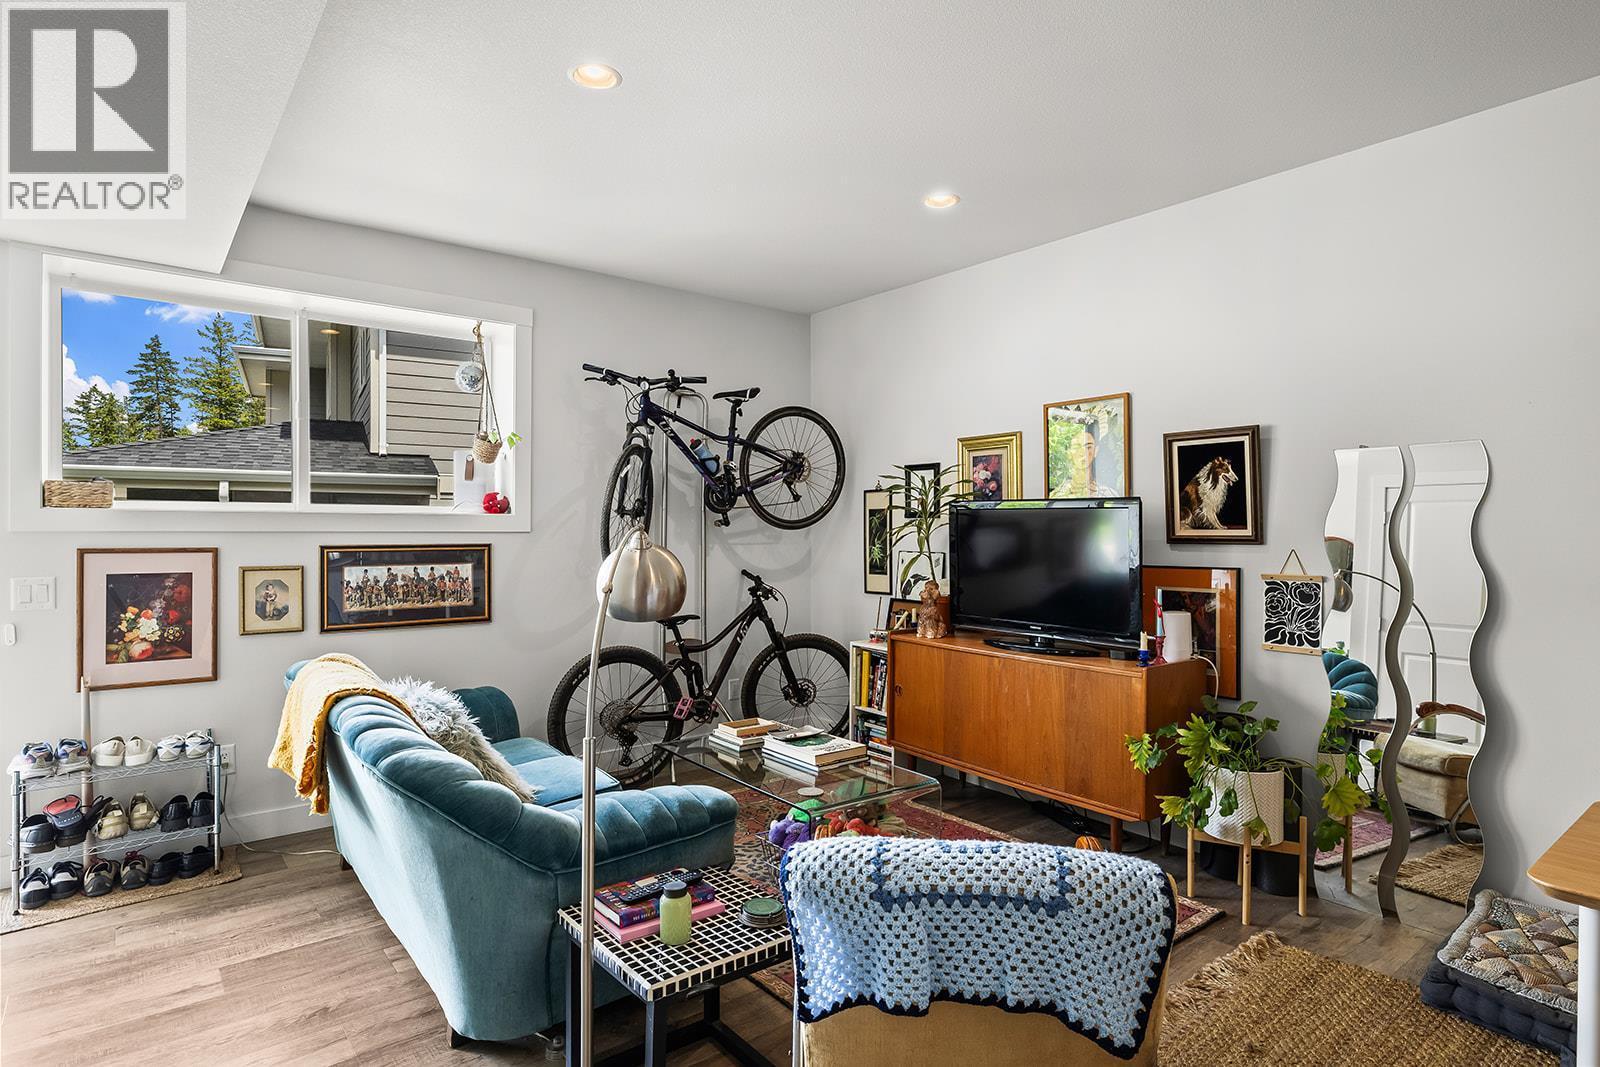
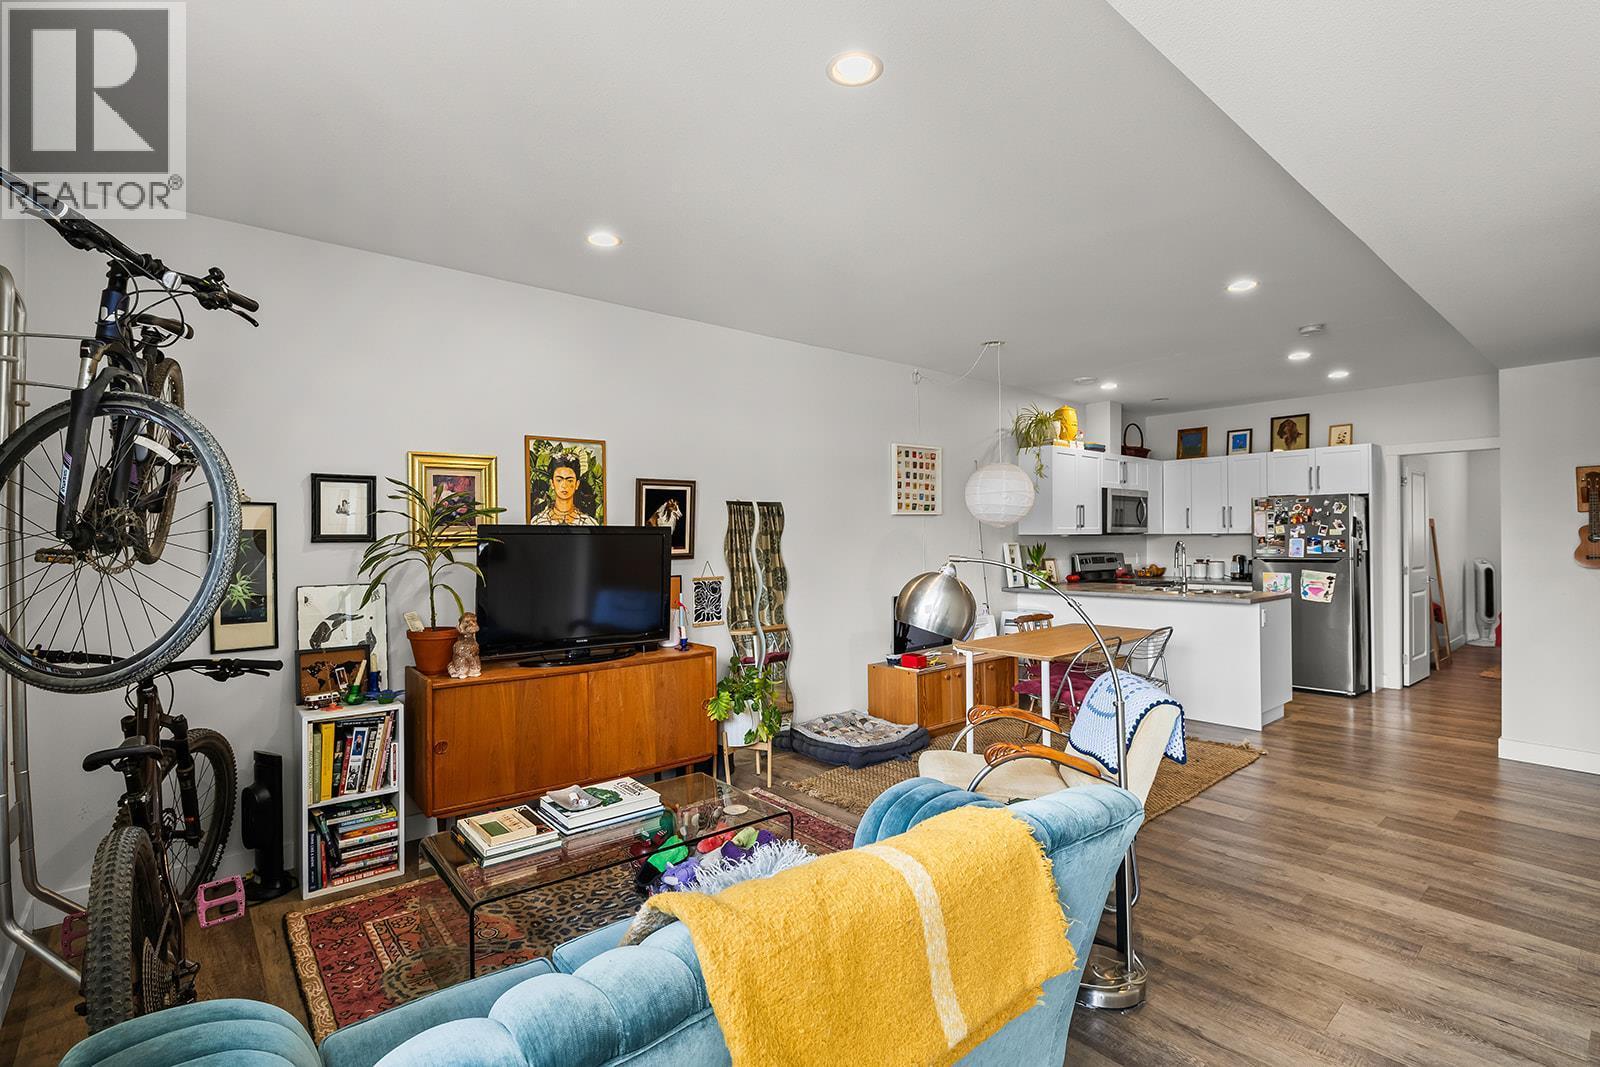
21 Forest Edge Drive, Kelowna, BC - Indoor Photo Showing Living Room
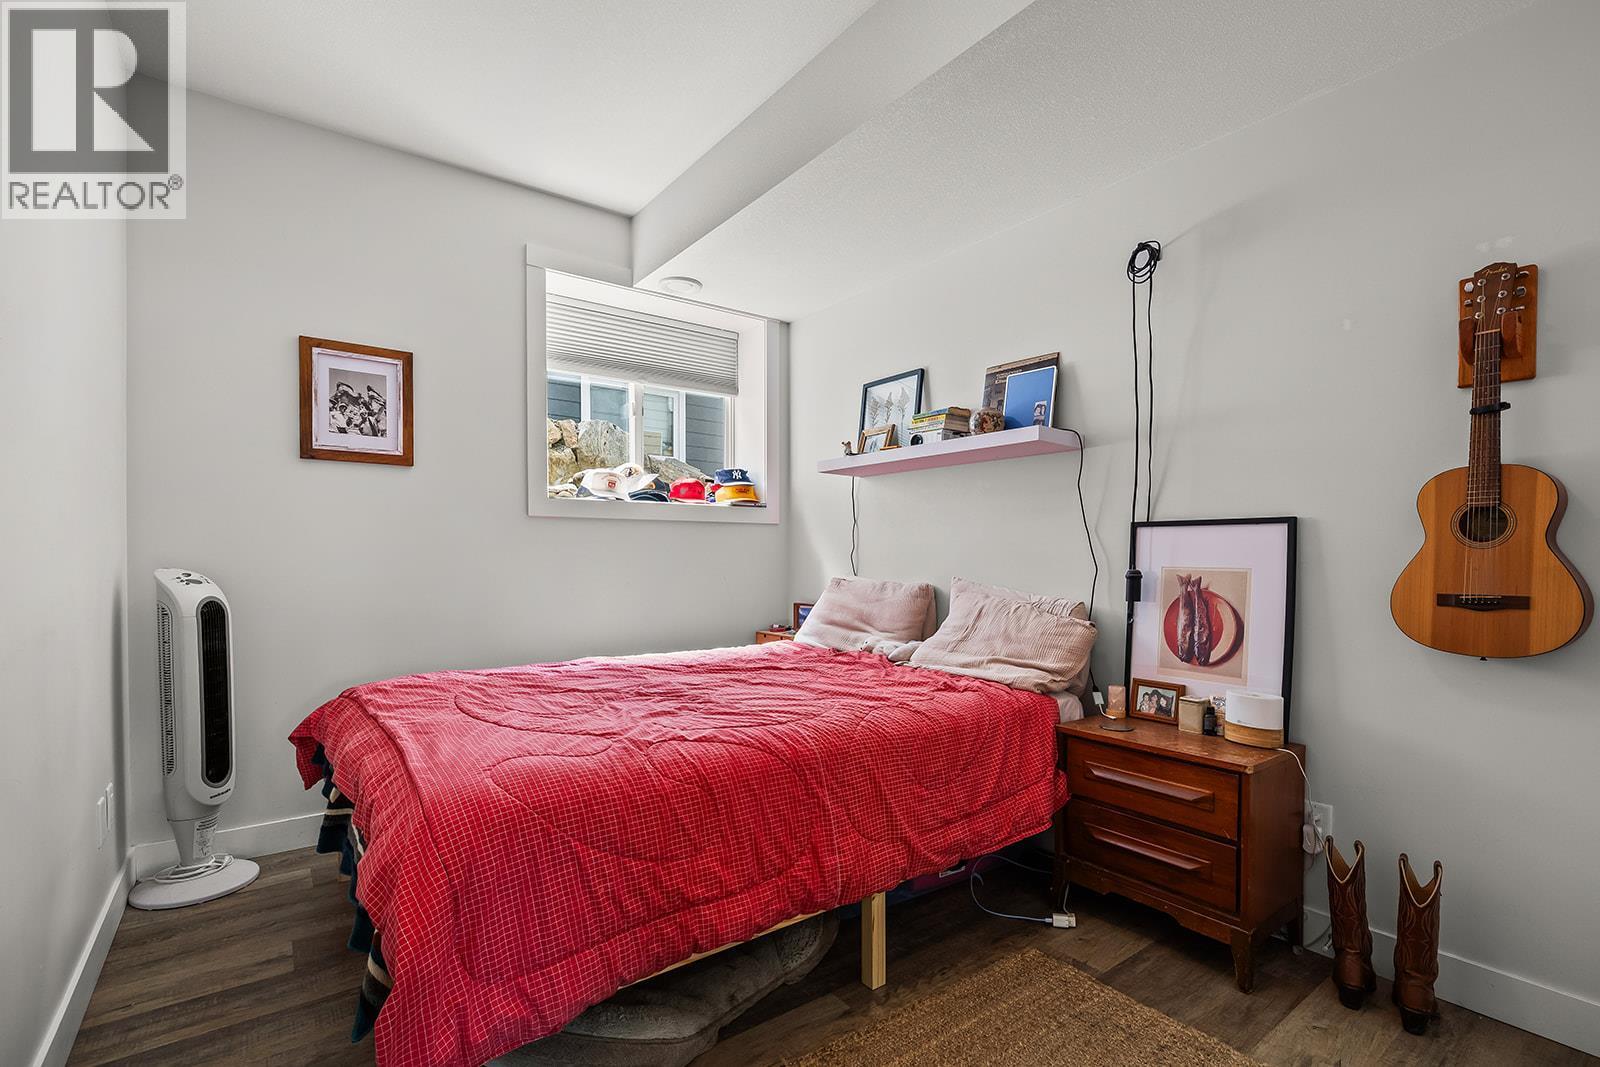
21 Forest Edge Drive, Kelowna, BC - Indoor Photo Showing Bedroom
Suite - 21 Forest Edge Drive, Kelowna, BC - Indoor Photo Showing Bathroom
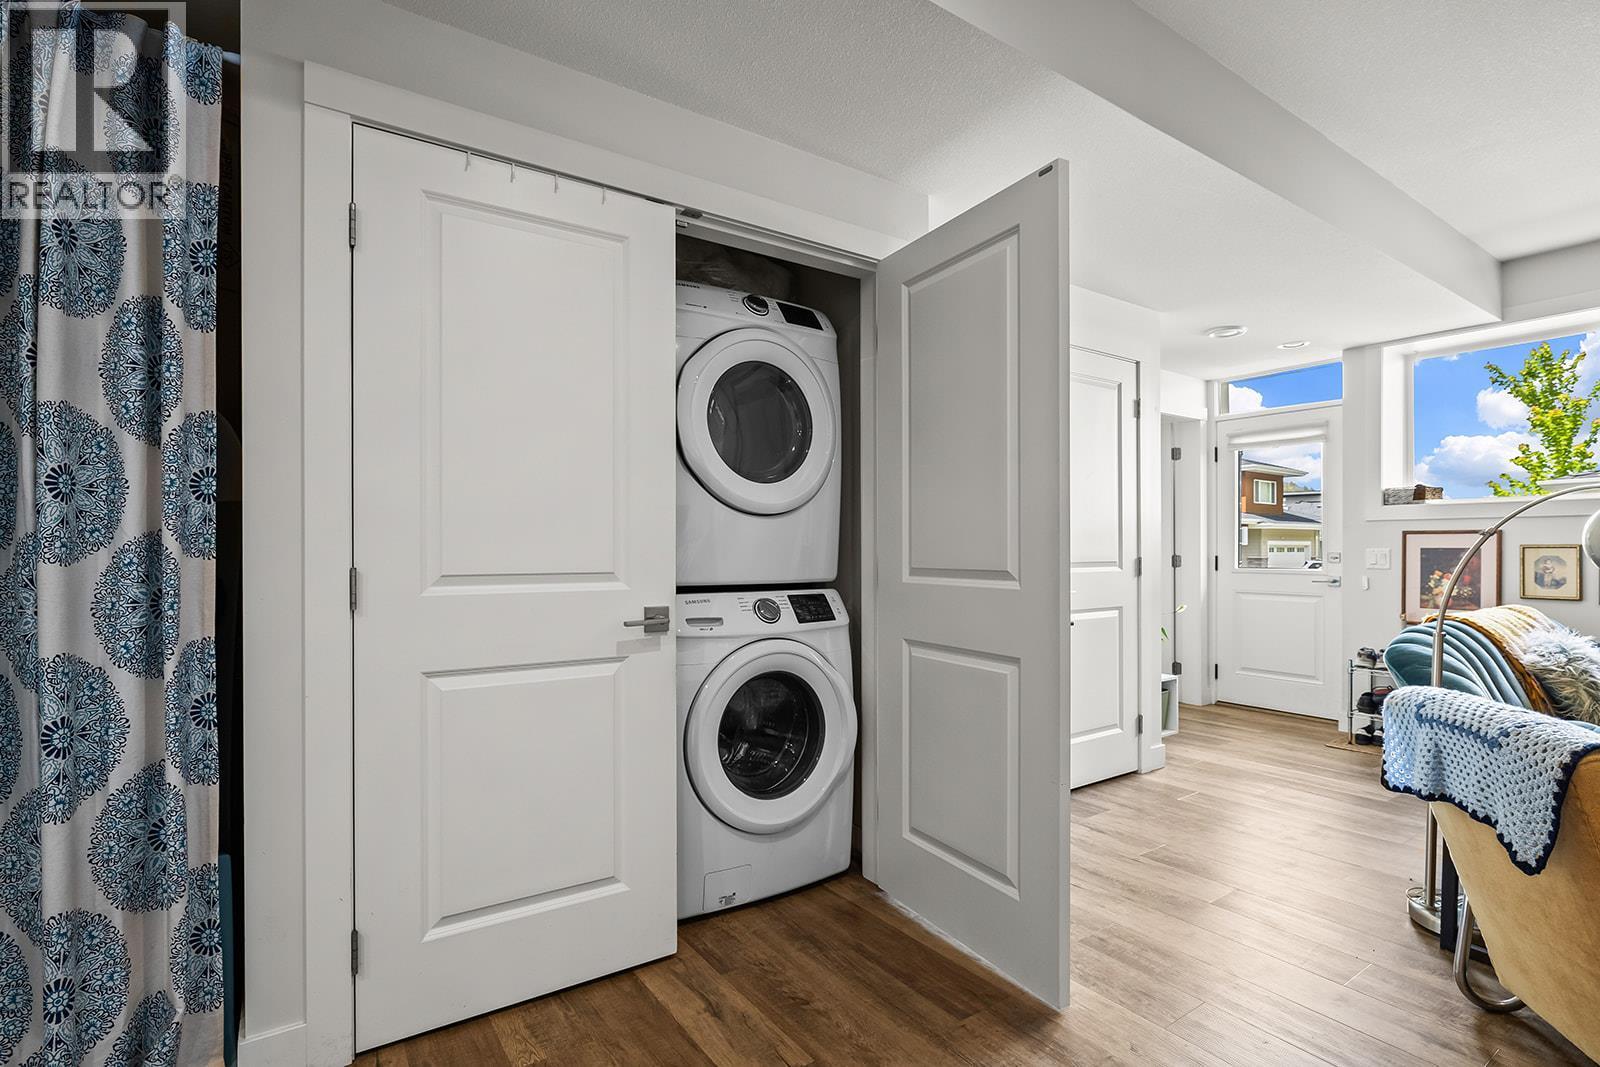
21 Forest Edge Drive, Kelowna, BC - Indoor Photo Showing Laundry Room
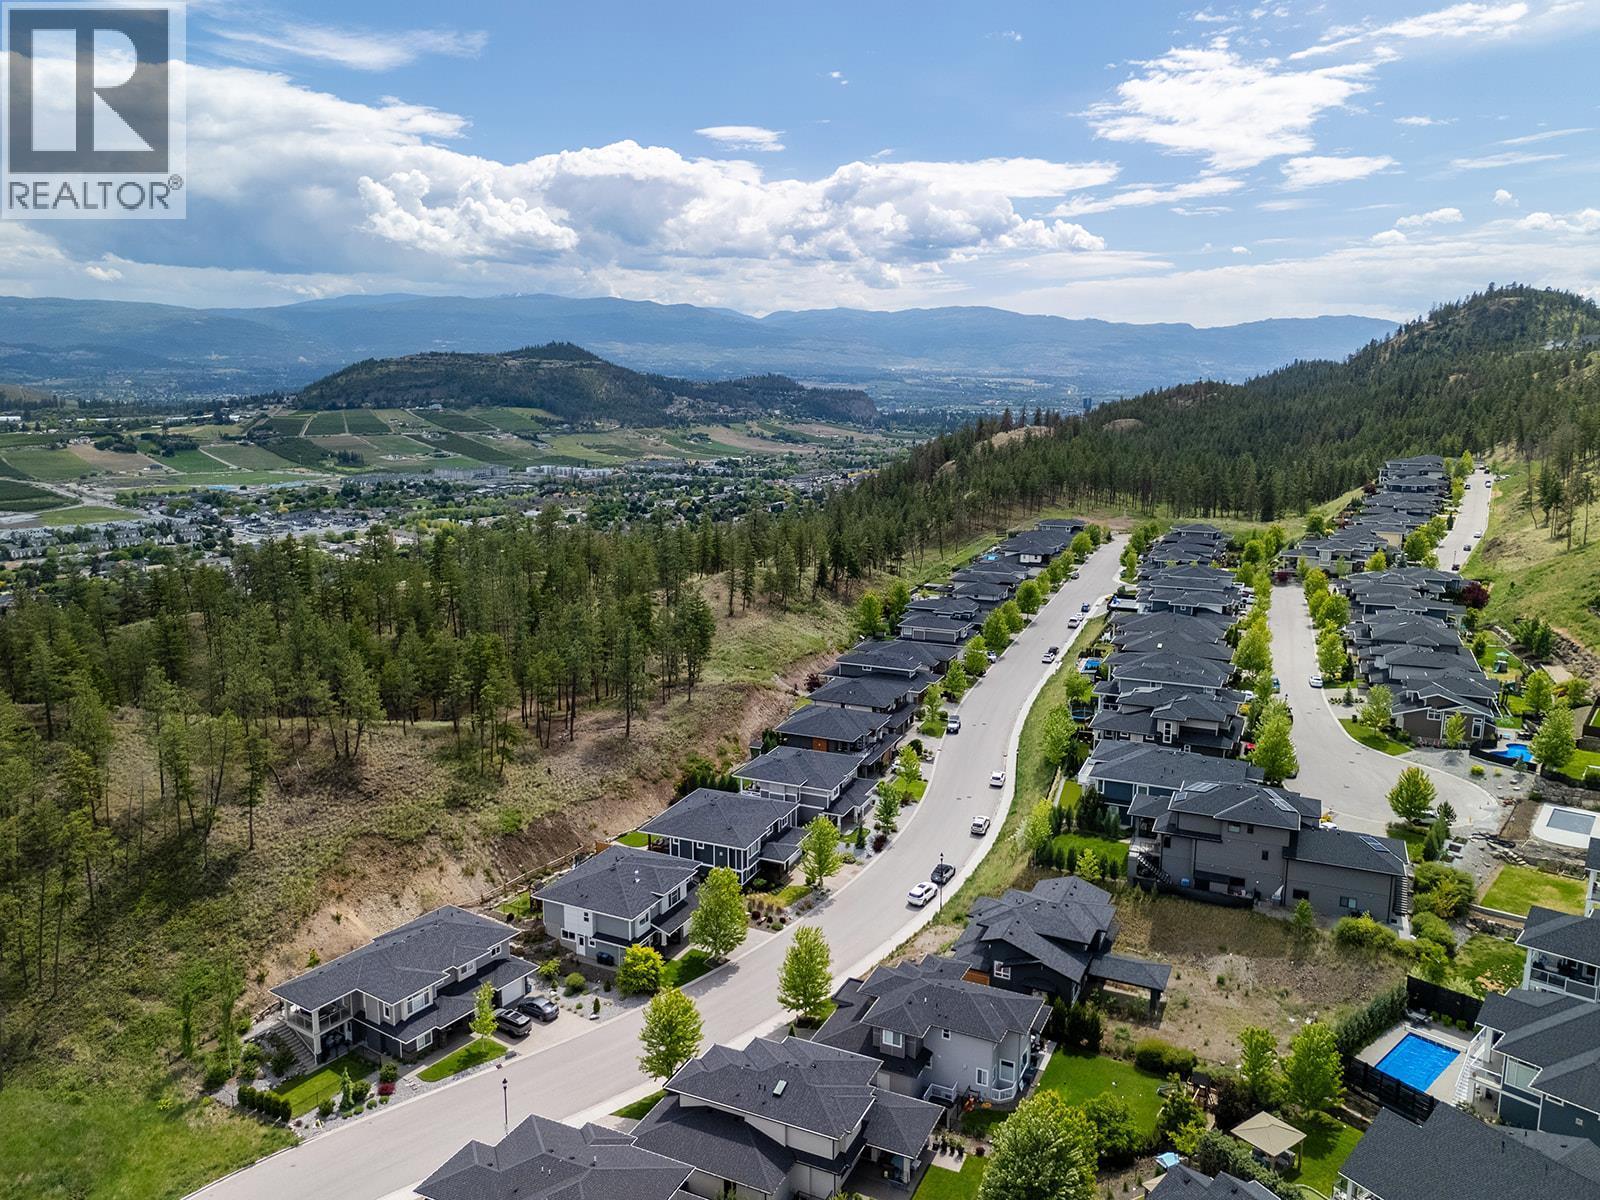
21 Forest Edge Drive, Kelowna, BC - Outdoor With View
21 Forest Edge Drive, Kelowna, BC - Other
Visite virtuelle
21 Forest Edge Drive, Kelowna, BC  - Outdoor With Facade
21 Forest Edge Drive, Kelowna, BC  - Indoor Photo Showing Kitchen With Upgraded Kitchen
21 Forest Edge Drive, Kelowna, BC  - Indoor Photo Showing Kitchen With Double Sink With Upgraded Kitchen
21 Forest Edge Drive, Kelowna, BC  - Indoor Photo Showing Kitchen With Upgraded Kitchen
21 Forest Edge Drive, Kelowna, BC - Indoor Photo Showing Dining Room
21 Forest Edge Drive, Kelowna, BC - Indoor
21 Forest Edge Drive, Kelowna, BC - Indoor Photo Showing Living Room With Fireplace
21 Forest Edge Drive, Kelowna, BC - Indoor Photo Showing Living Room
21 Forest Edge Drive, Kelowna, BC - Indoor Photo Showing Laundry Room
21 Forest Edge Drive, Kelowna, BC - Outdoor With Deck Patio Veranda With Exterior
21 Forest Edge Drive, Kelowna, BC - Outdoor
21 Forest Edge Drive, Kelowna, BC - Indoor Photo Showing Bedroom
21 Forest Edge Drive, Kelowna, BC - Indoor Photo Showing Bathroom
21 Forest Edge Drive, Kelowna, BC - Indoor With Storage
21 Forest Edge Drive, Kelowna, BC - Indoor Photo Showing Bedroom
21 Forest Edge Drive, Kelowna, BC - Indoor Photo Showing Bathroom
21 Forest Edge Drive, Kelowna, BC - Indoor Photo Showing Bedroom
21 Forest Edge Drive, Kelowna, BC - Indoor Photo Showing Other Room
21 Forest Edge Drive, Kelowna, BC - Indoor
21 Forest Edge Drive, Kelowna, BC - Indoor Photo Showing Living Room With Fireplace
21 Forest Edge Drive, Kelowna, BC - Indoor Photo Showing Garage
Suite - 21 Forest Edge Drive, Kelowna, BC - Indoor Photo Showing Other Room
21 Forest Edge Drive, Kelowna, BC - Indoor Photo Showing Other Room
21 Forest Edge Drive, Kelowna, BC - Indoor Photo Showing Kitchen With Double Sink
21 Forest Edge Drive, Kelowna, BC - Indoor
21 Forest Edge Drive, Kelowna, BC - Indoor Photo Showing Living Room
21 Forest Edge Drive, Kelowna, BC - Indoor Photo Showing Bedroom
Suite - 21 Forest Edge Drive, Kelowna, BC - Indoor Photo Showing Bathroom
21 Forest Edge Drive, Kelowna, BC - Indoor Photo Showing Laundry Room
21 Forest Edge Drive, Kelowna, BC - Outdoor With View
21 Forest Edge Drive, Kelowna, BC - Other
Assurance Habitation – TD Assurance
Obtenez une soumission d’assurance en ligne pour cette propriété 1 349 900 $ située à Kelowna
  • Publicité
Êtes-vous un investisseur immobilier
21 Forest Edge Drive, Kelowna, British Columbia, V1V 3G3
1 349 900 $

4 Chambres

3 Salles de bain

Informations sur la propriété

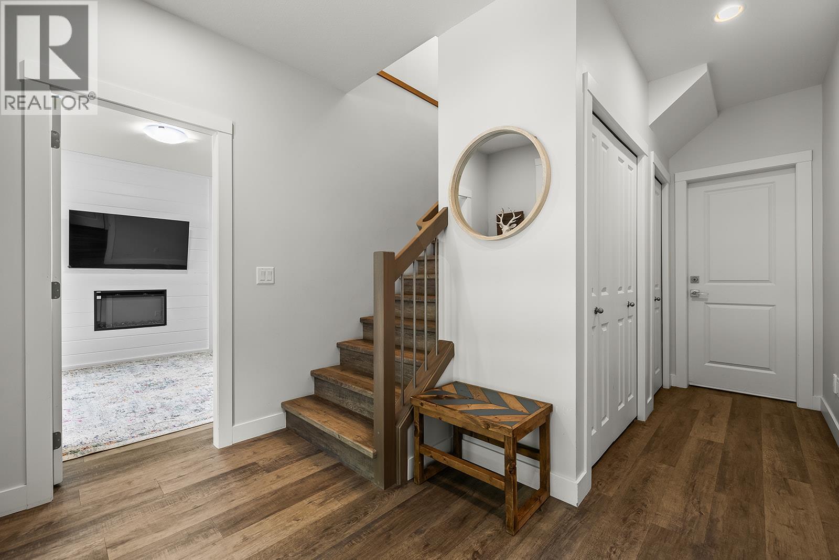
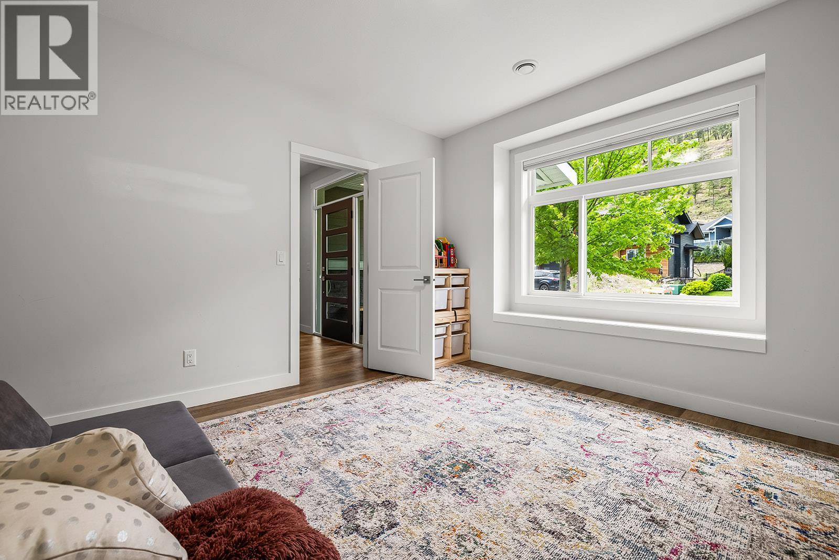
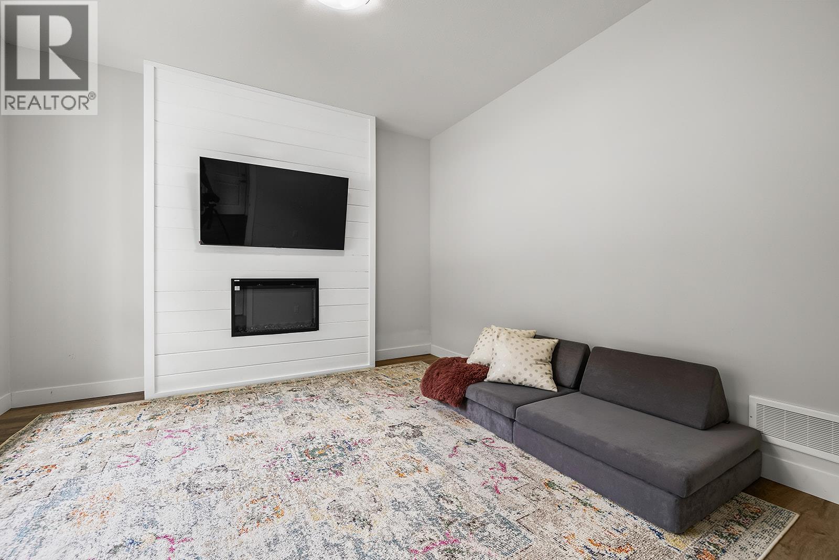
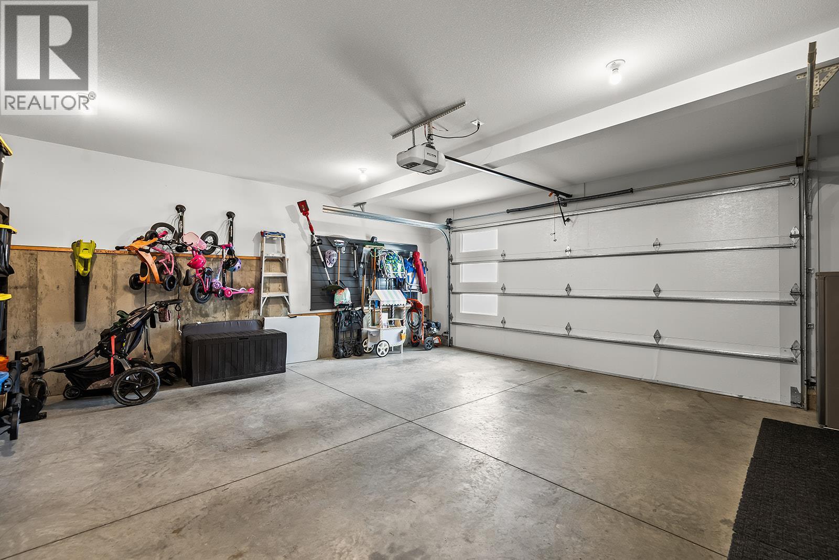
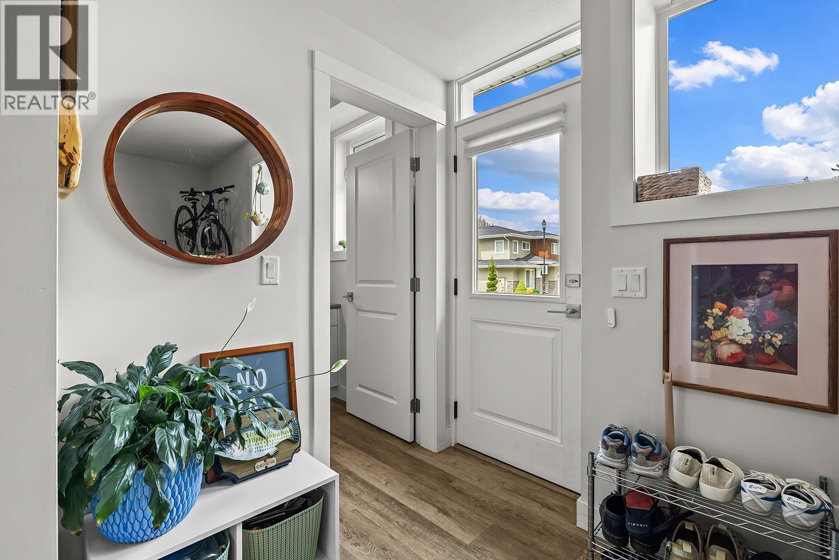
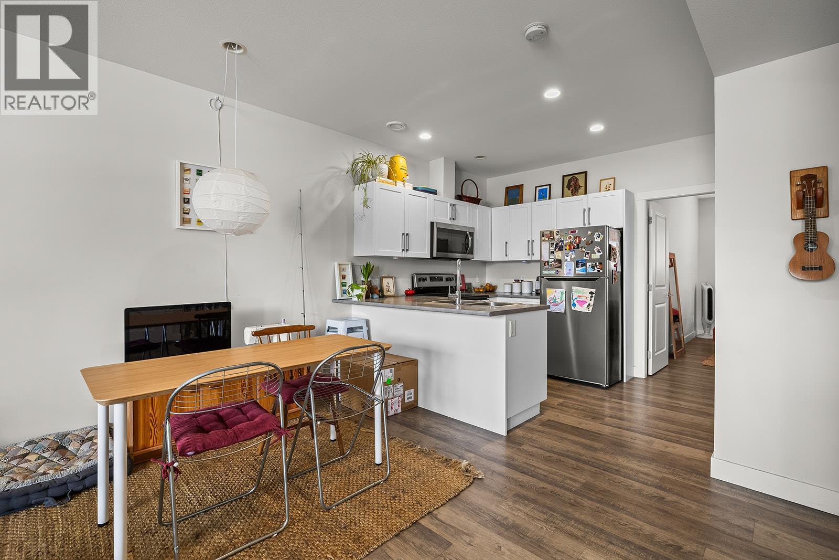
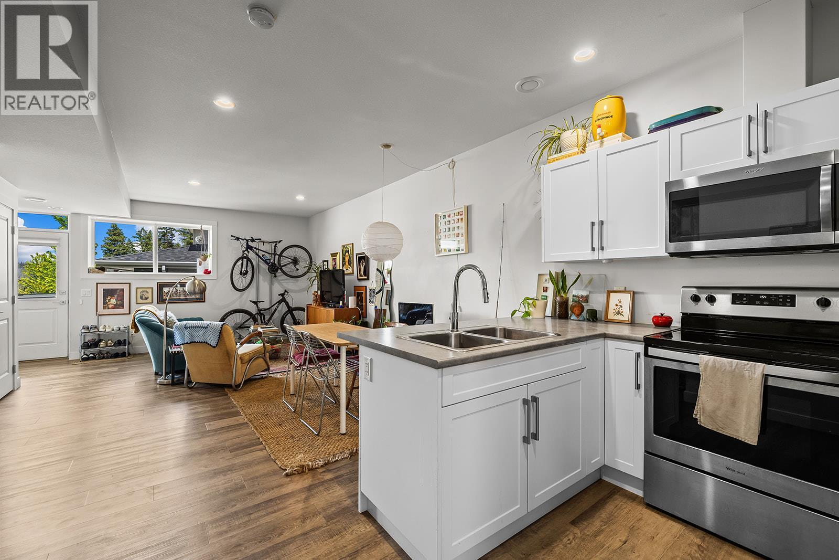
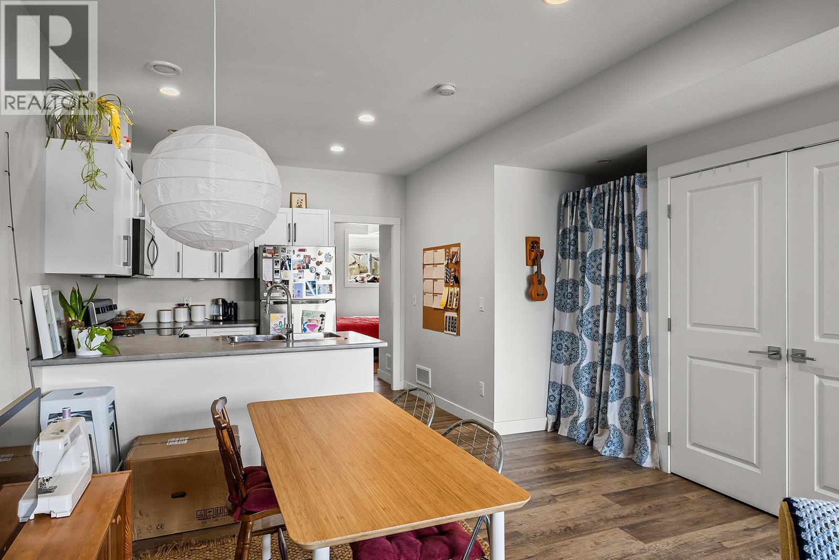
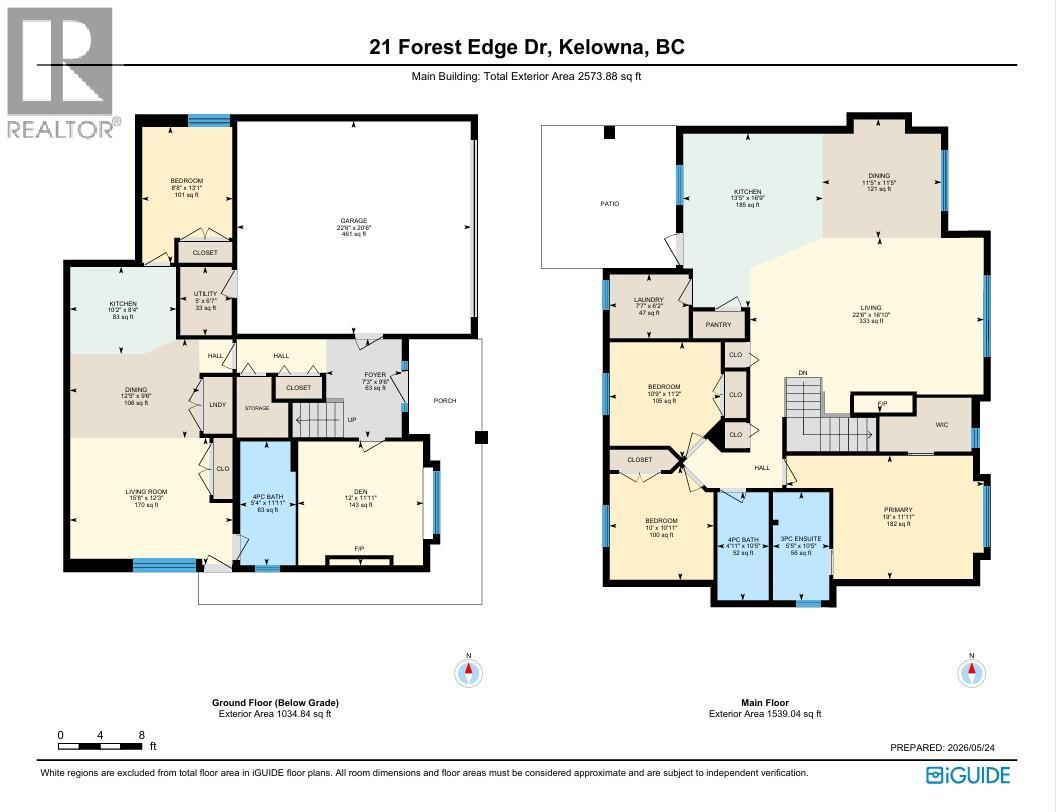
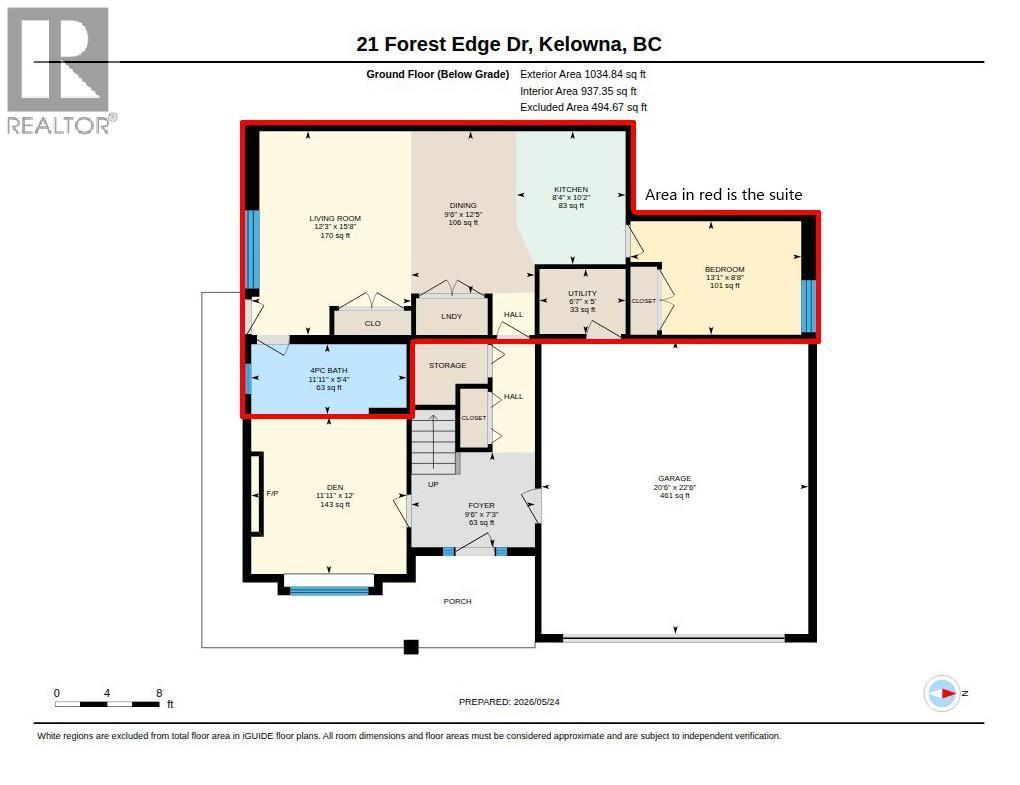
Welcome to this spacious and versatile family home with a legal suite in Wilden! As you step into the inviting foyer, you’ll find a generously sized family room or a great home office. Upstairs, the bright and modern main living space is designed with comfort and functionality in mind. The stylish kitchen flows seamlessly into the open-concept dining and living area, creating the perfect setting for everyday living and entertaining. Step out onto the connected patio to enjoy indoor-outdoor living with ease. This level also features a generously sized primary bedroom complete with a 3-piece ensuite and walk in closet. The two additional bedrooms and another full bathroom, plus a large laundry room with a sink completes the upper level. Outside, enjoy a private yard perfect for kids, pets, or gardening, plus the convenience of a double car garage. The legal suite is an excellent mortgage helper or ideal space for extended family. The suite features a well-appointed kitchen, comfortable dining and living area, a spacious bedroom, 4-piece bathroom, and plenty of storage. This home offers the ideal blend of space, flexibility, and family-friendly living on a quiet side street, near parks, hiking trails, schools, and amenities. (id:27)

Particularités du bâtiment :

  • Style: Maison détachée
  • Type de bâtiment: Unifamiliale
  • Air climatisé: Oui
  • Alimentation du foyer: Gaz
  • Foyer: Oui
  • Stationnement: Oui
  • Surface utile: 2573 sqft
  • Type d'architecture: Contemporain, Maison à niveaux multiples
  • Type de construction: Isolée
  • Type de construction à paliers multiples: Autre
  • Type de foyer: Inconnu
  • Type de sous-sol: Sous-sol complet
  • Type de chauffage: Air pulsé
  • Type de climatisation: Climatisation centrale

Caractéristiques :

  • Type de possession: Tenure franche
  • Type de propriété: Unifamiliale
  • Bâti en: 2018
  • Caractéristiques: Îlot central
  • Caractéristiques de la communauté: Animaux admissibles
  • Caractéristiques du paysagement: Arroseur sous le sol
  • Chambres : 4
  • Dimensions du terrain : 0.17 Acres
  • Irregular: Oui
  • Salle(s) de bains : 3
  • Superficie habitable (approx): 2573 Pieds carrés
  • Type de vue: Vue sur la montagne
  • Service d'égout: Égout municipal
  • Type de stationnement: Garage attenant, Rue
  • Nbre d'espaces de stationnement: 2

Détails des pièces :

  • Chambre principale 2e niveau 11'11'' x 19'
  • Salle de bains 2e niveau 5'5'' x 10'5''
  • Salle de bains 2e niveau 4'11'' x 10'5''
  • Chambre 2e niveau 10' x 10'11''
  • Chambre 2e niveau 10'9'' x 11'2''
  • Salle de lavage 2e niveau 7'7'' x 6'2''
  • Salle à dîner 2e niveau 11'5'' x 11'5''
  • Salon 2e niveau 22'6'' x 16'10''
  • Cuisine 2e niveau 13'5'' x 16'9''
  • Autre Niveau rez-de-chaussée 20'6'' x 22'6''
  • Pièce utilitaire Niveau rez-de-chaussée 5' x 6'7''
  • Hall d'entrée Niveau rez-de-chaussée 7'3'' x 9'6''
  • Pièce de détente Niveau rez-de-chaussée 12' x 11'11''
  • Salon 15'8'' x 12'3''
  • Chambre 8'8'' x 13'1''
  • Salle de bains 5'4'' x 11'11''
  • Salle à dîner 12'5'' x 9'6''
  • Cuisine 10'2'' x 8'4''

Gracieuseté de : REMAX Kelowna
REALTOR.ca  
ÉvaluationExpressMC Powered by RPS

Emplacement de 21 Forest Edge Drive, Kelowna, British Columbia, V1V 3G3

Données démographiques de 21 Forest Edge Drive, Kelowna, British Columbia, V1V 3G3

Étape de vie

Familles grandissantes

Type d'emploi

Mixte

Revenu moyen du ménage

155 950.87 $

Nombre moyen d'enfants

1.80

Population à domicile

Structure à domicile

Âge de la population

Éducation

Niveau d'éducation

No certificate/diploma/degree

12.06 %

Diplôme d'études secondaires ou équivalent

29.13 %

Certificat ou diplôme d'apprentissage ou d'une école de métiers

9.89 %

Diplôme d'études collégiales ou d'études postsecondaires (non universitaires)

19.15 %

Certificat d'études universitaires

0.88 %

Diplômes d'études universitaires

28.89 %

Navetteur

Se rendre au travail

En auto

93.44 %

En transport en commun

0.45 %

À pied

0.23 %

À bicyclette

1.47 %

Par tout autre moyen

4.41 %

Diversité Culturelle

Connaissance des langues officielles

Langue maternelle

Données Sur Le Bâtiment

Type de bâtiment

Appartements (faible hauteur et à étages multiples)

1.23 %

Maisons

98.77 %

Achat ou location