Button CopyPathCircle CloseCircle Left ArrowArrow Down Icon GreyClosecirclecircleBurger
  • Advertising

21 Forest Edge Drive, Kelowna, British Columbia, V1V 3G3

MLS® # 10388998
House For Sale In Glenmore - Clifton - Dilworth, Kelowna, British Columbia
$1,349,900 QuickQuoteTM: $1.2M - $1.5M

4 Beds

3 Baths

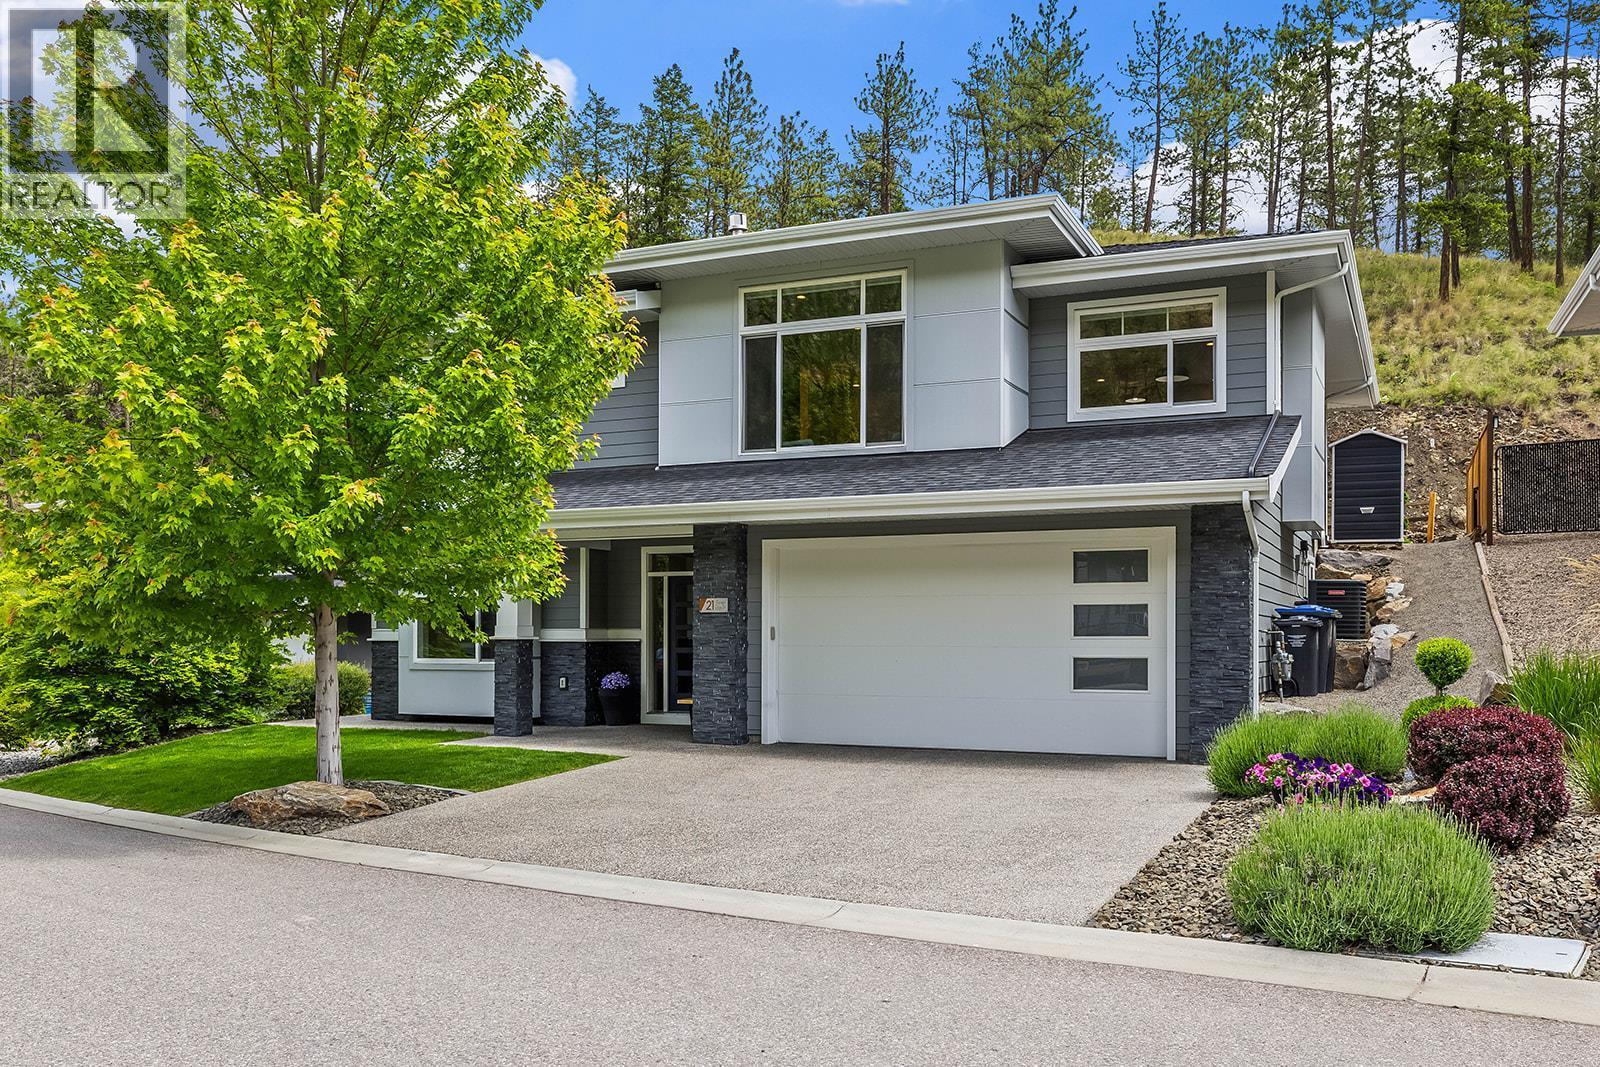
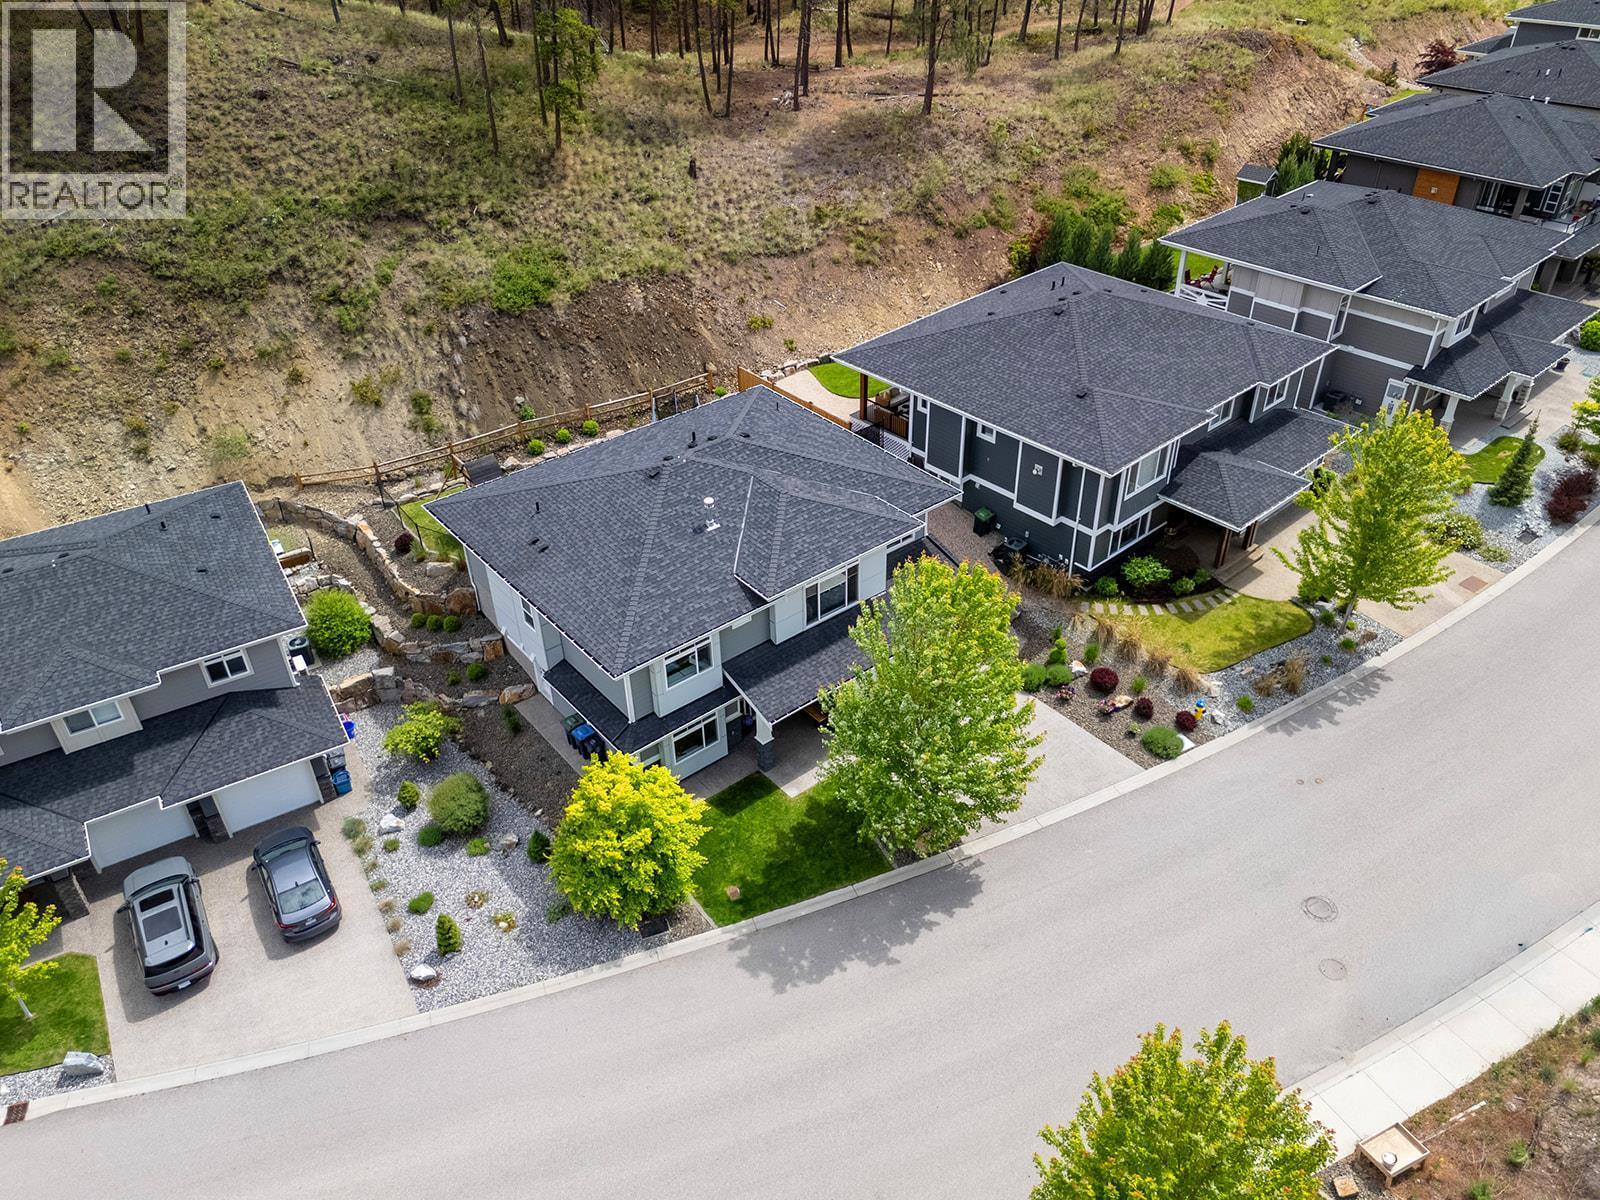
21 Forest Edge Drive, Kelowna, BC - Outdoor With Facade
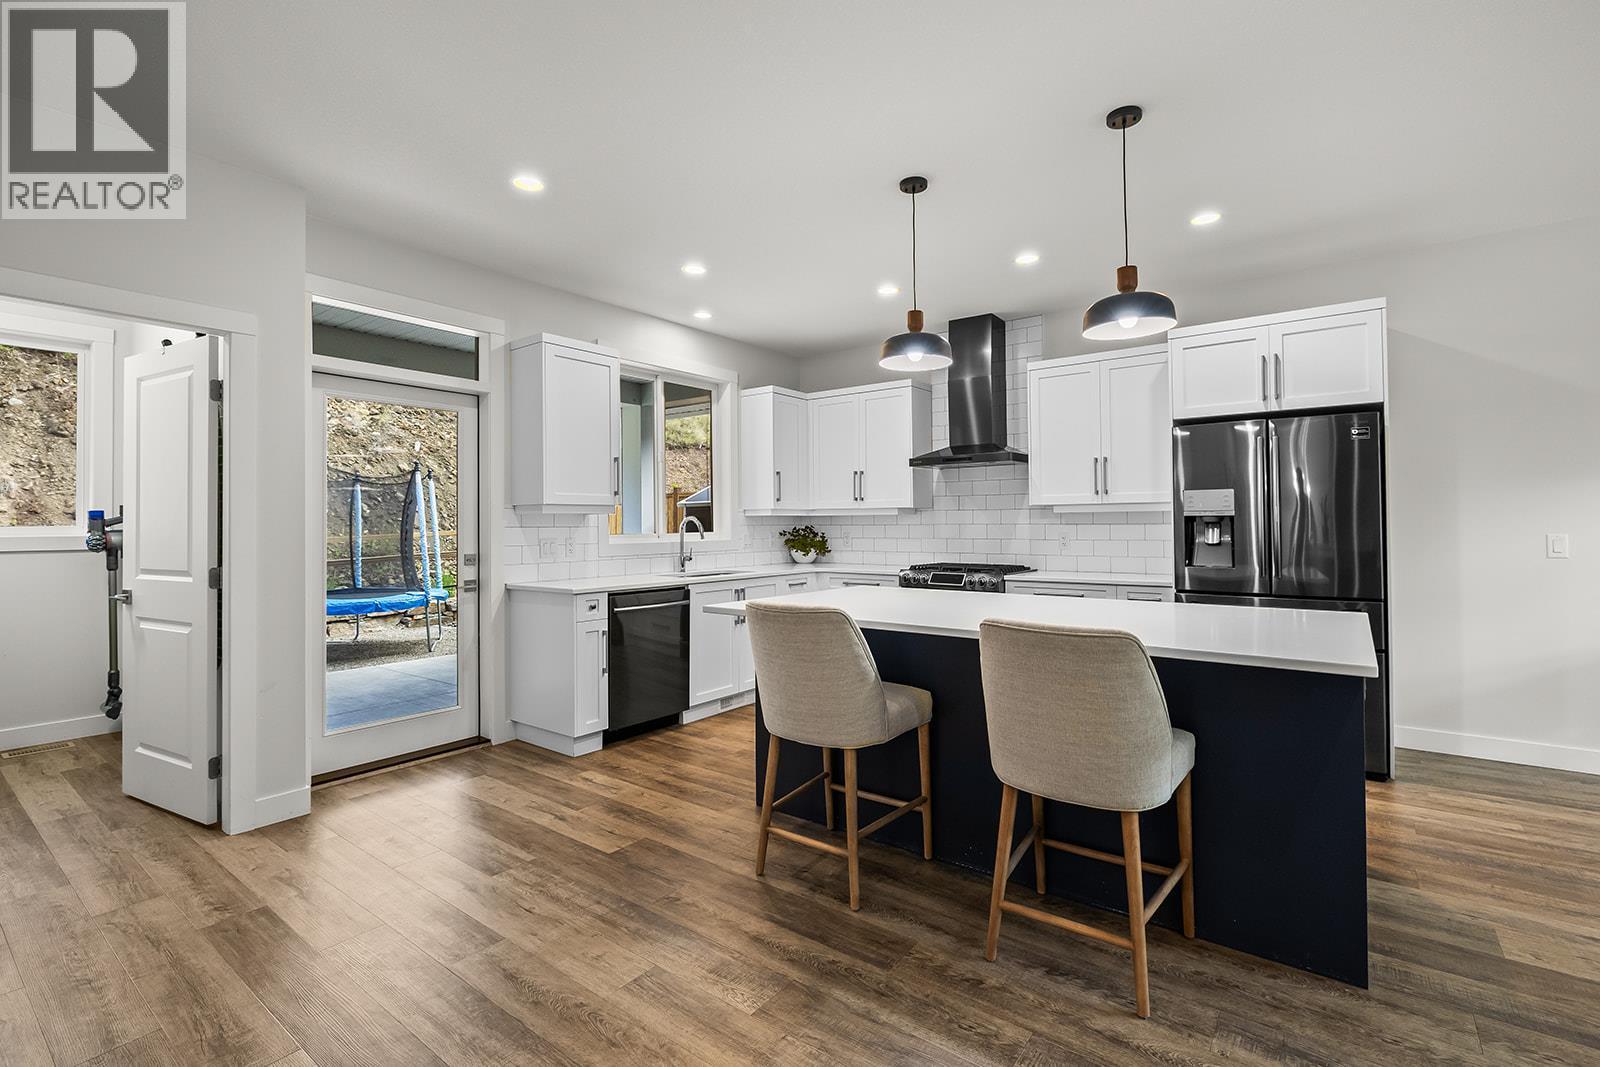
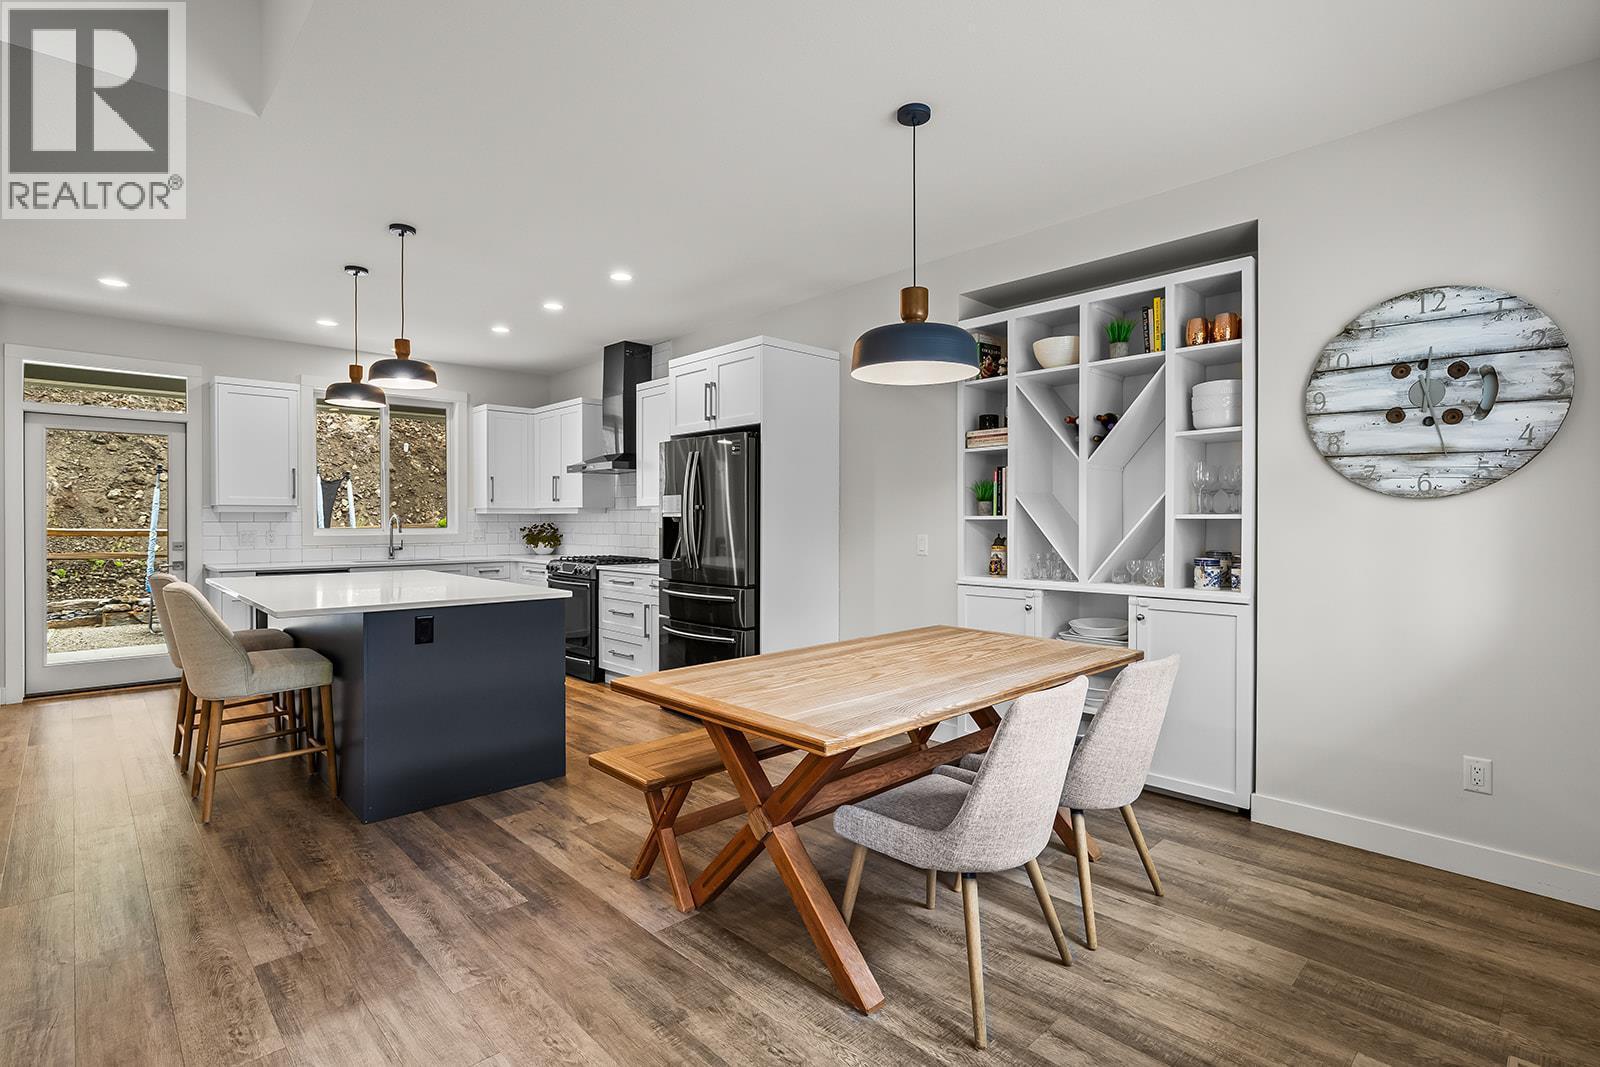
21 Forest Edge Drive, Kelowna, BC - Indoor Photo Showing Kitchen With Upgraded Kitchen
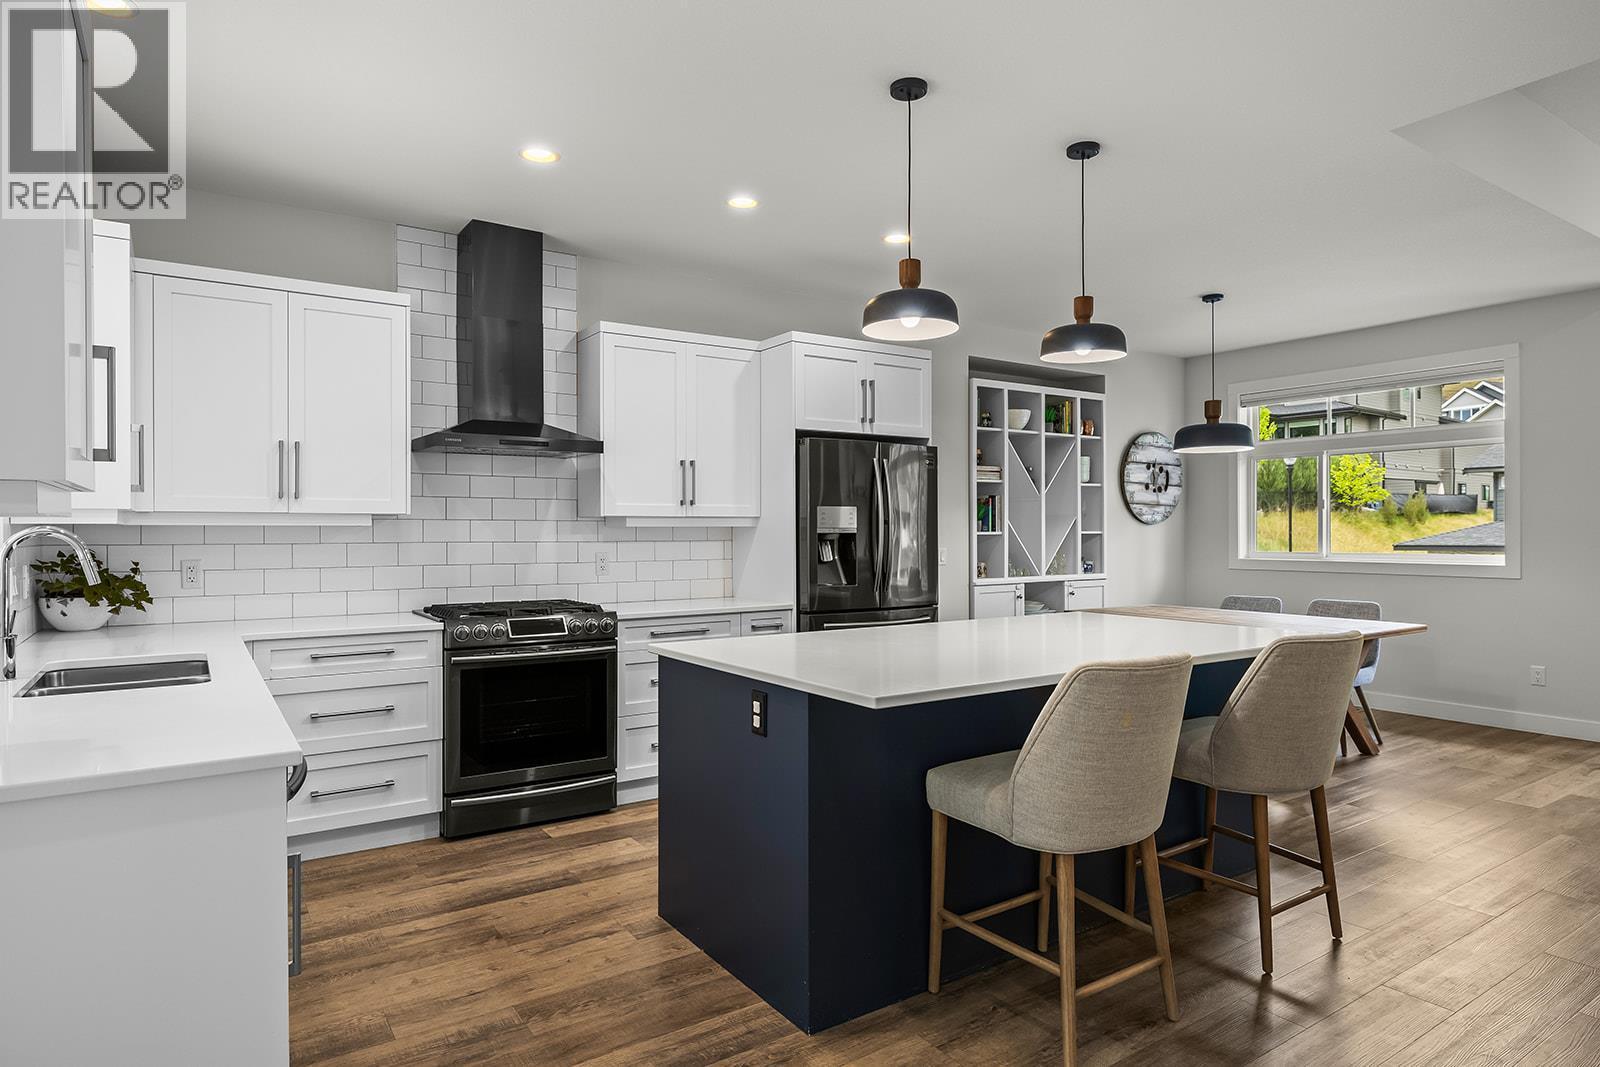
21 Forest Edge Drive, Kelowna, BC - Indoor Photo Showing Kitchen With Double Sink With Upgraded Kitchen
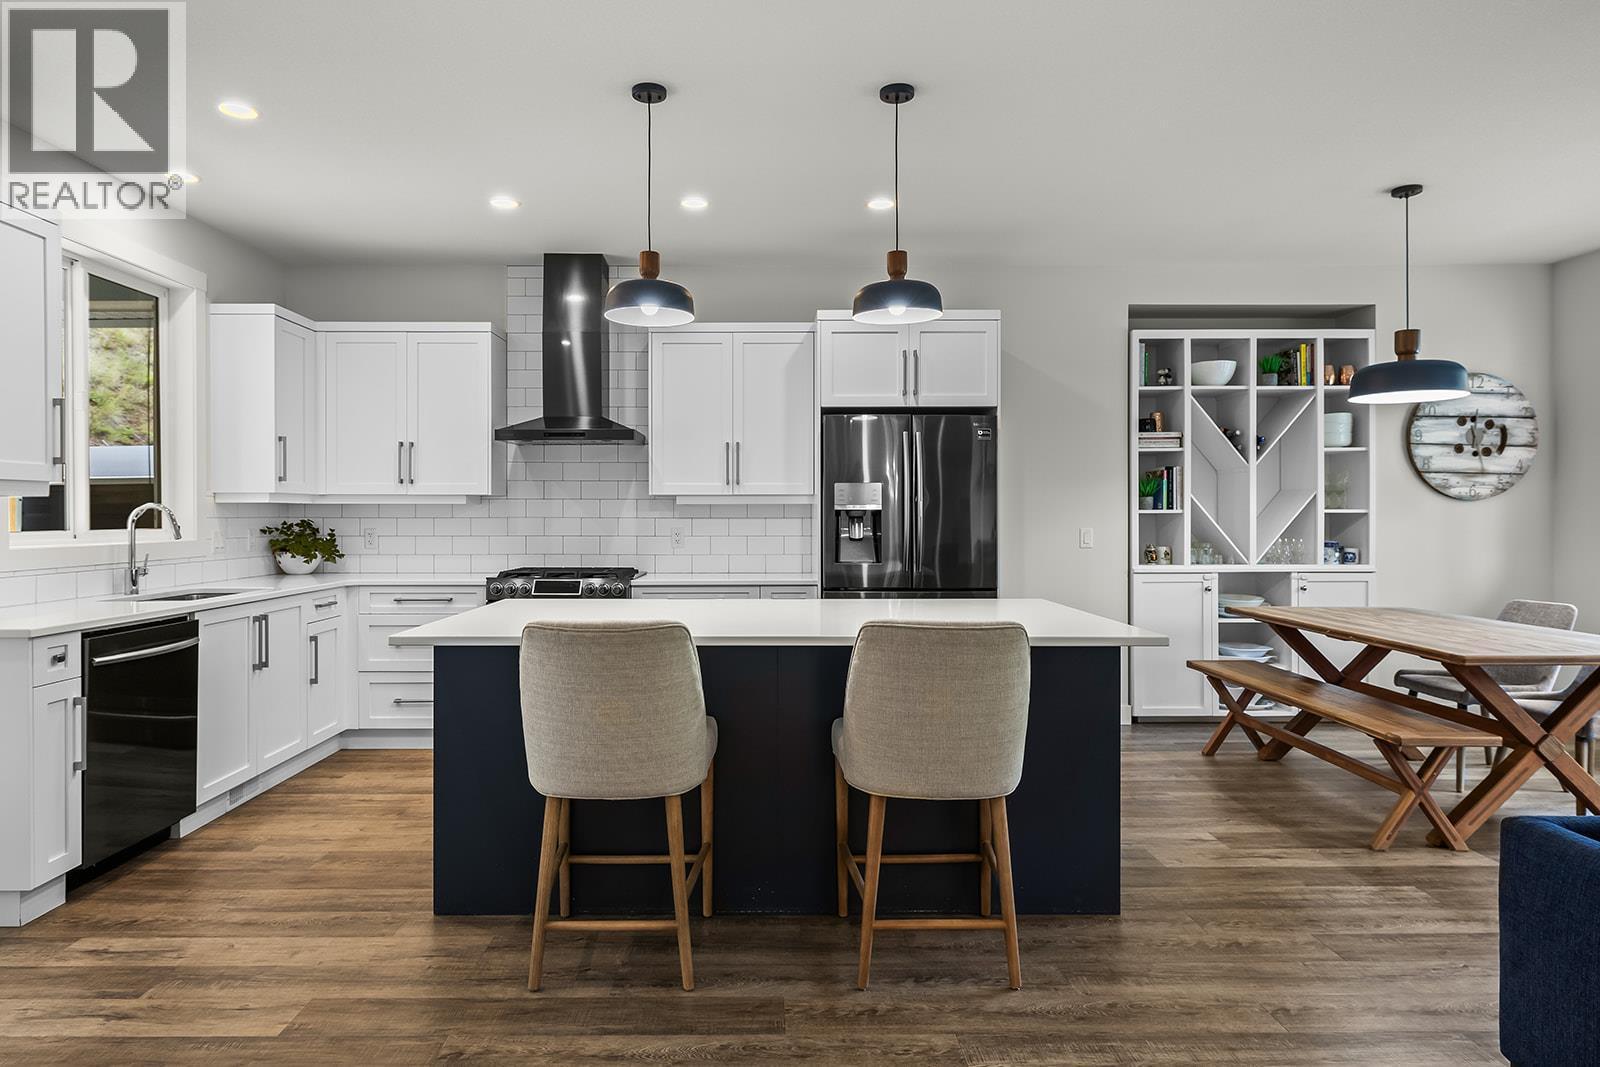
21 Forest Edge Drive, Kelowna, BC - Indoor Photo Showing Kitchen With Upgraded Kitchen
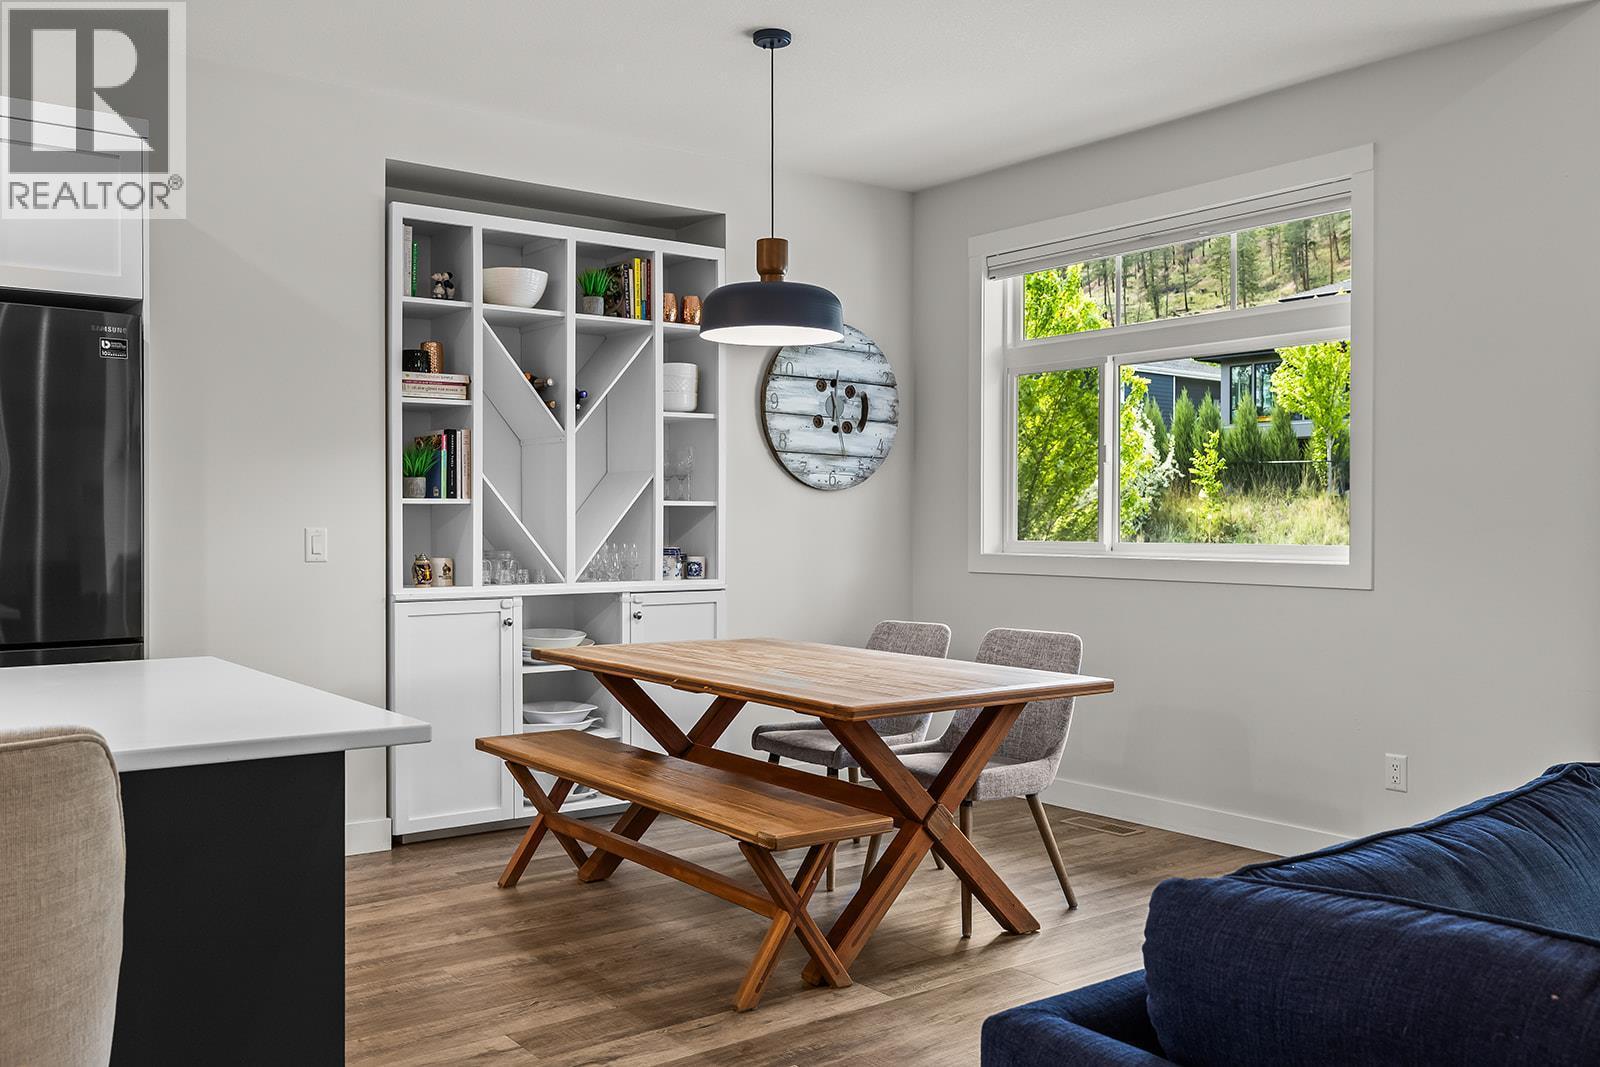
21 Forest Edge Drive, Kelowna, BC - Indoor Photo Showing Dining Room
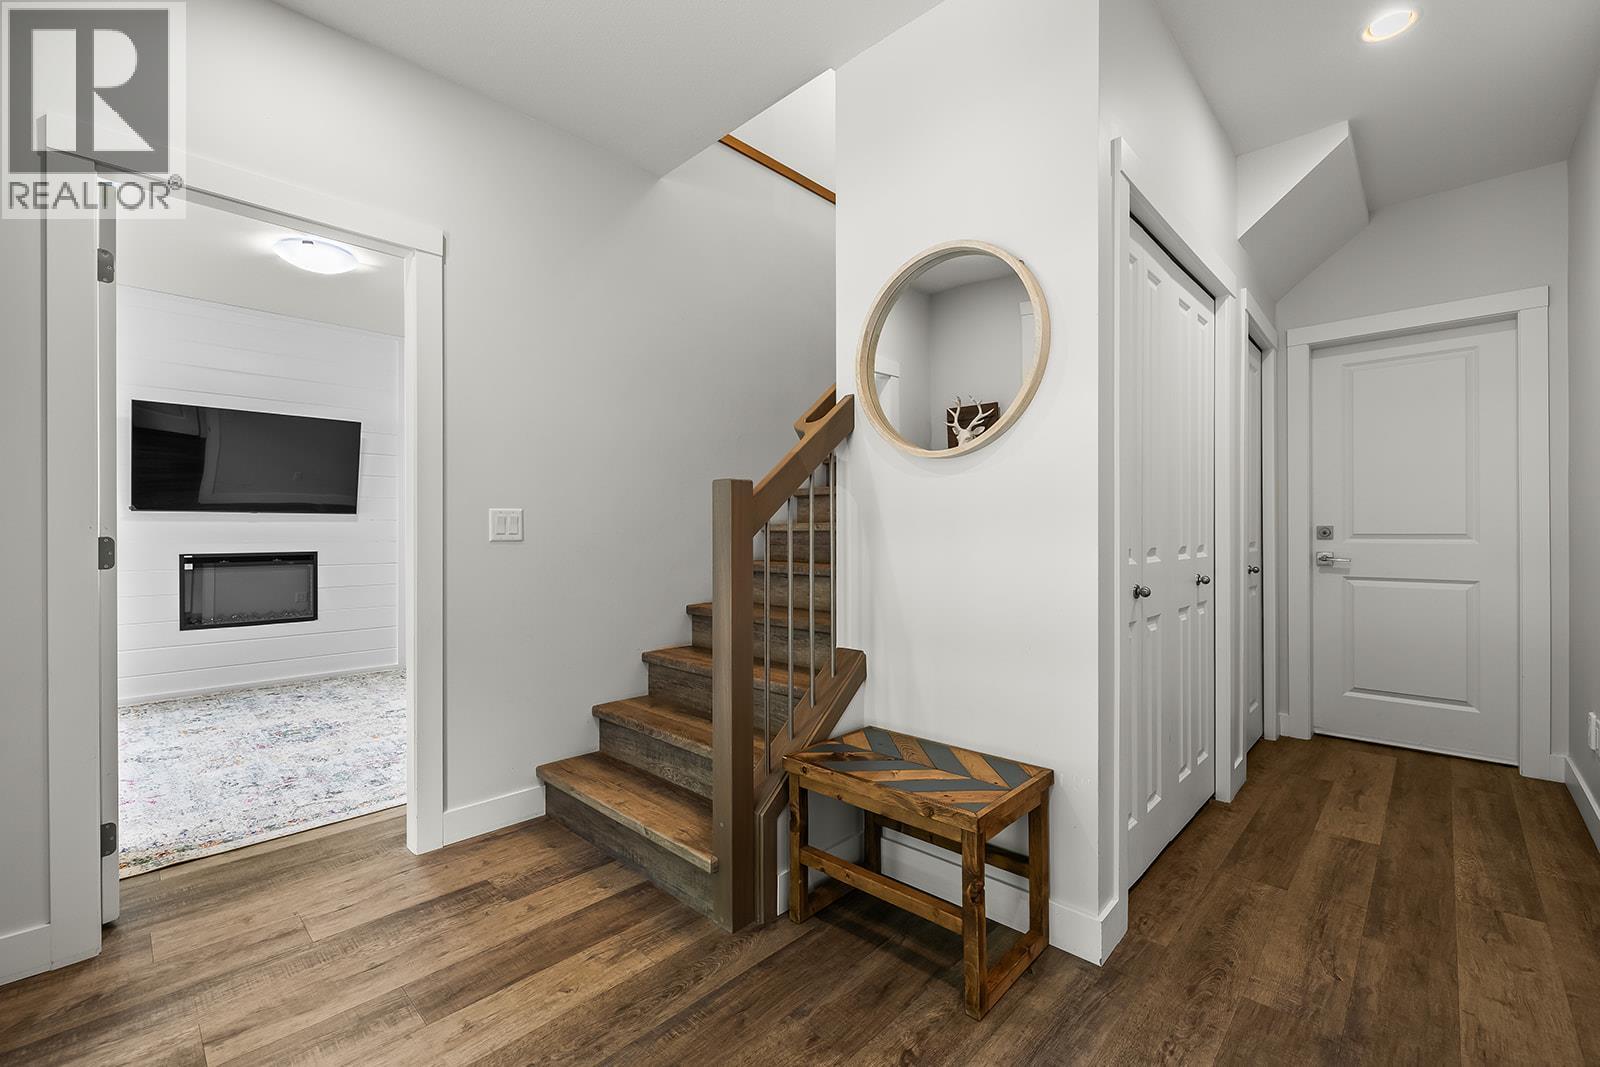
21 Forest Edge Drive, Kelowna, BC - Indoor
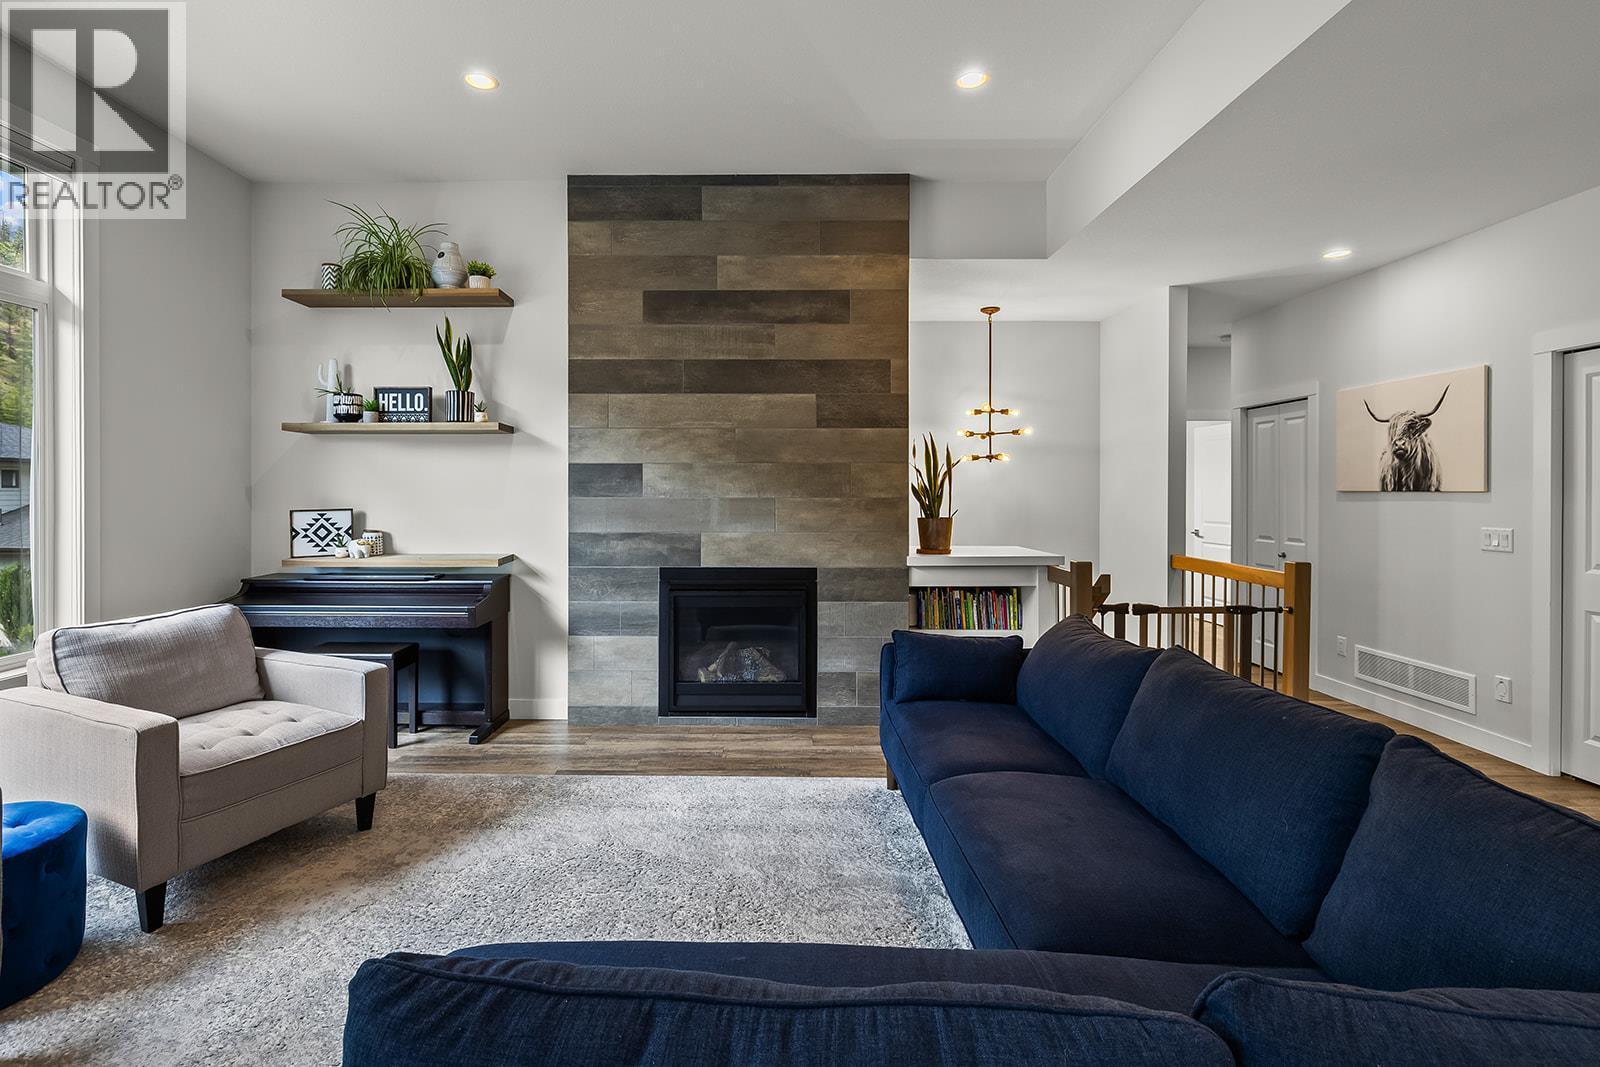
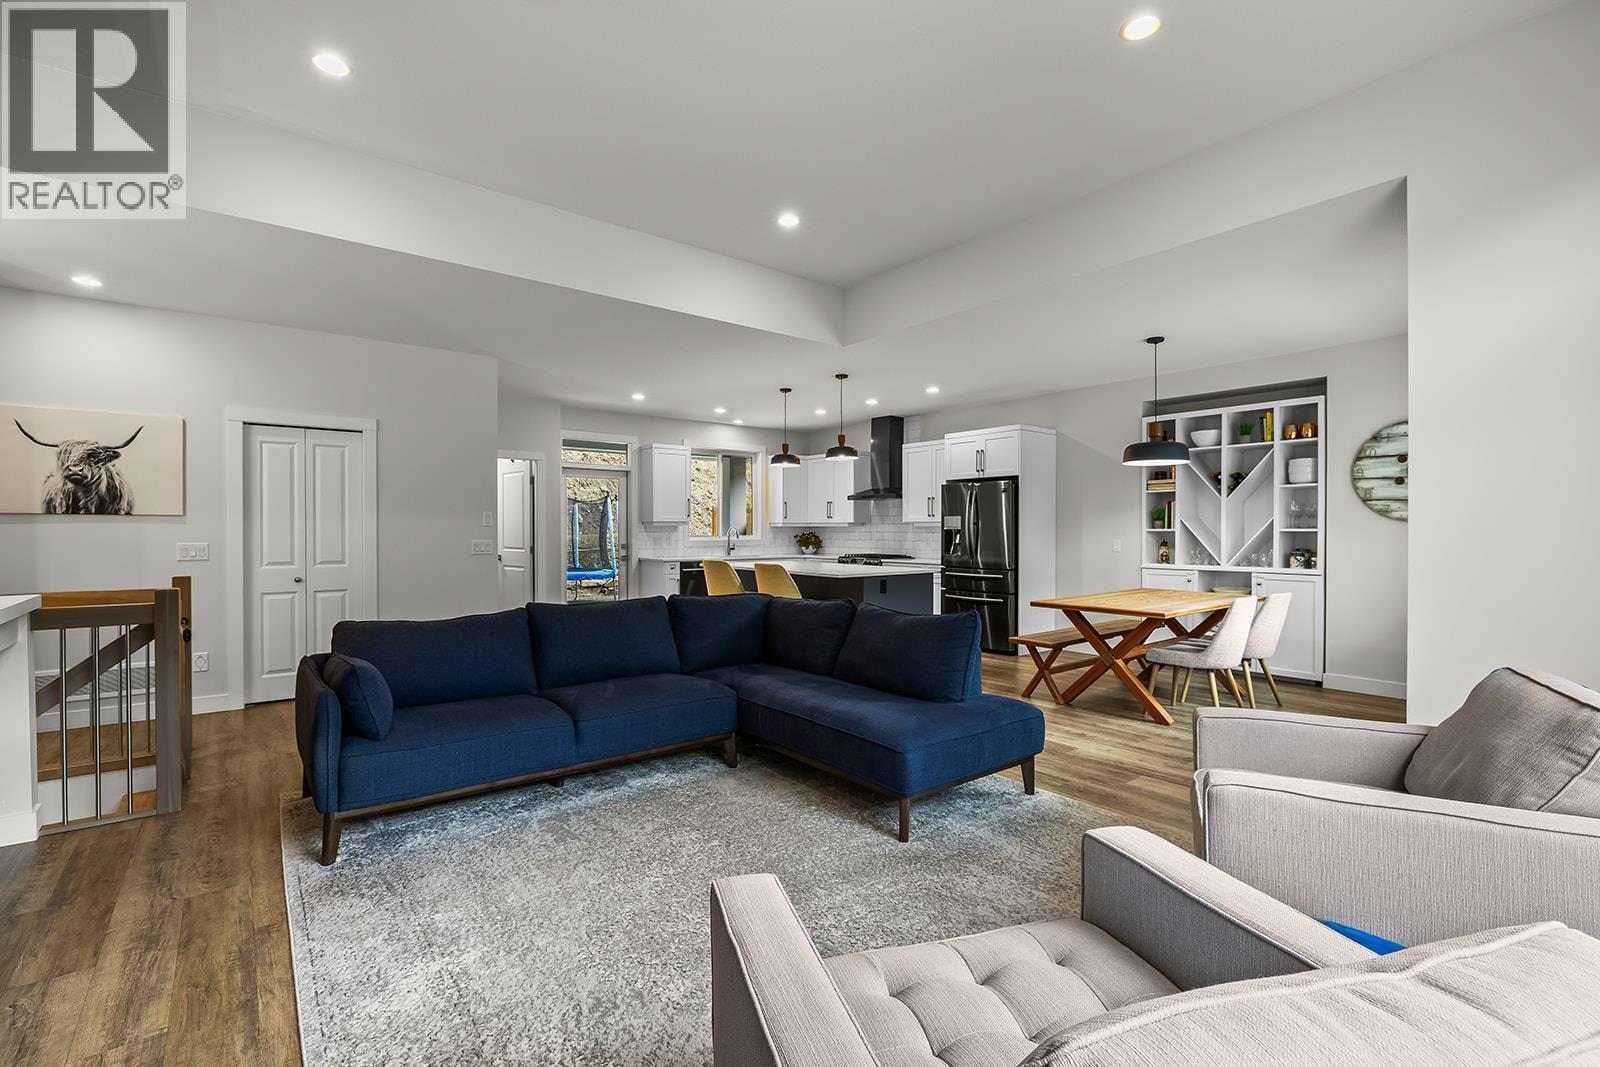
21 Forest Edge Drive, Kelowna, BC - Indoor Photo Showing Living Room With Fireplace
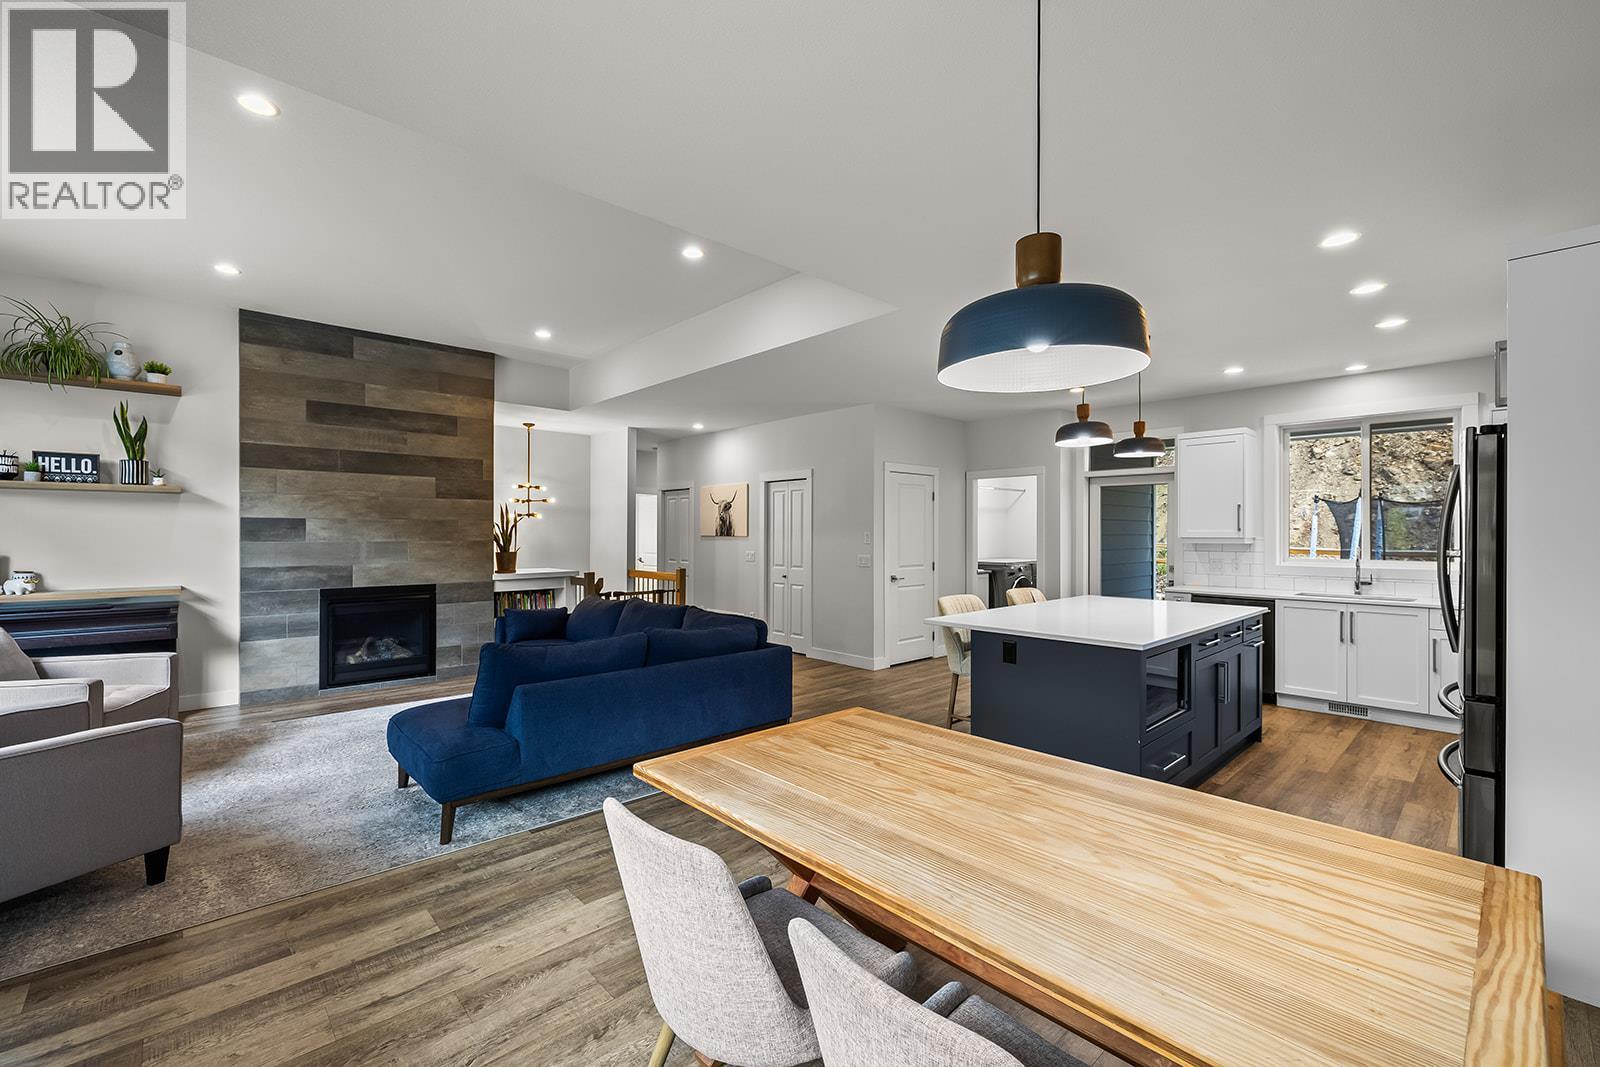
21 Forest Edge Drive, Kelowna, BC - Indoor Photo Showing Living Room
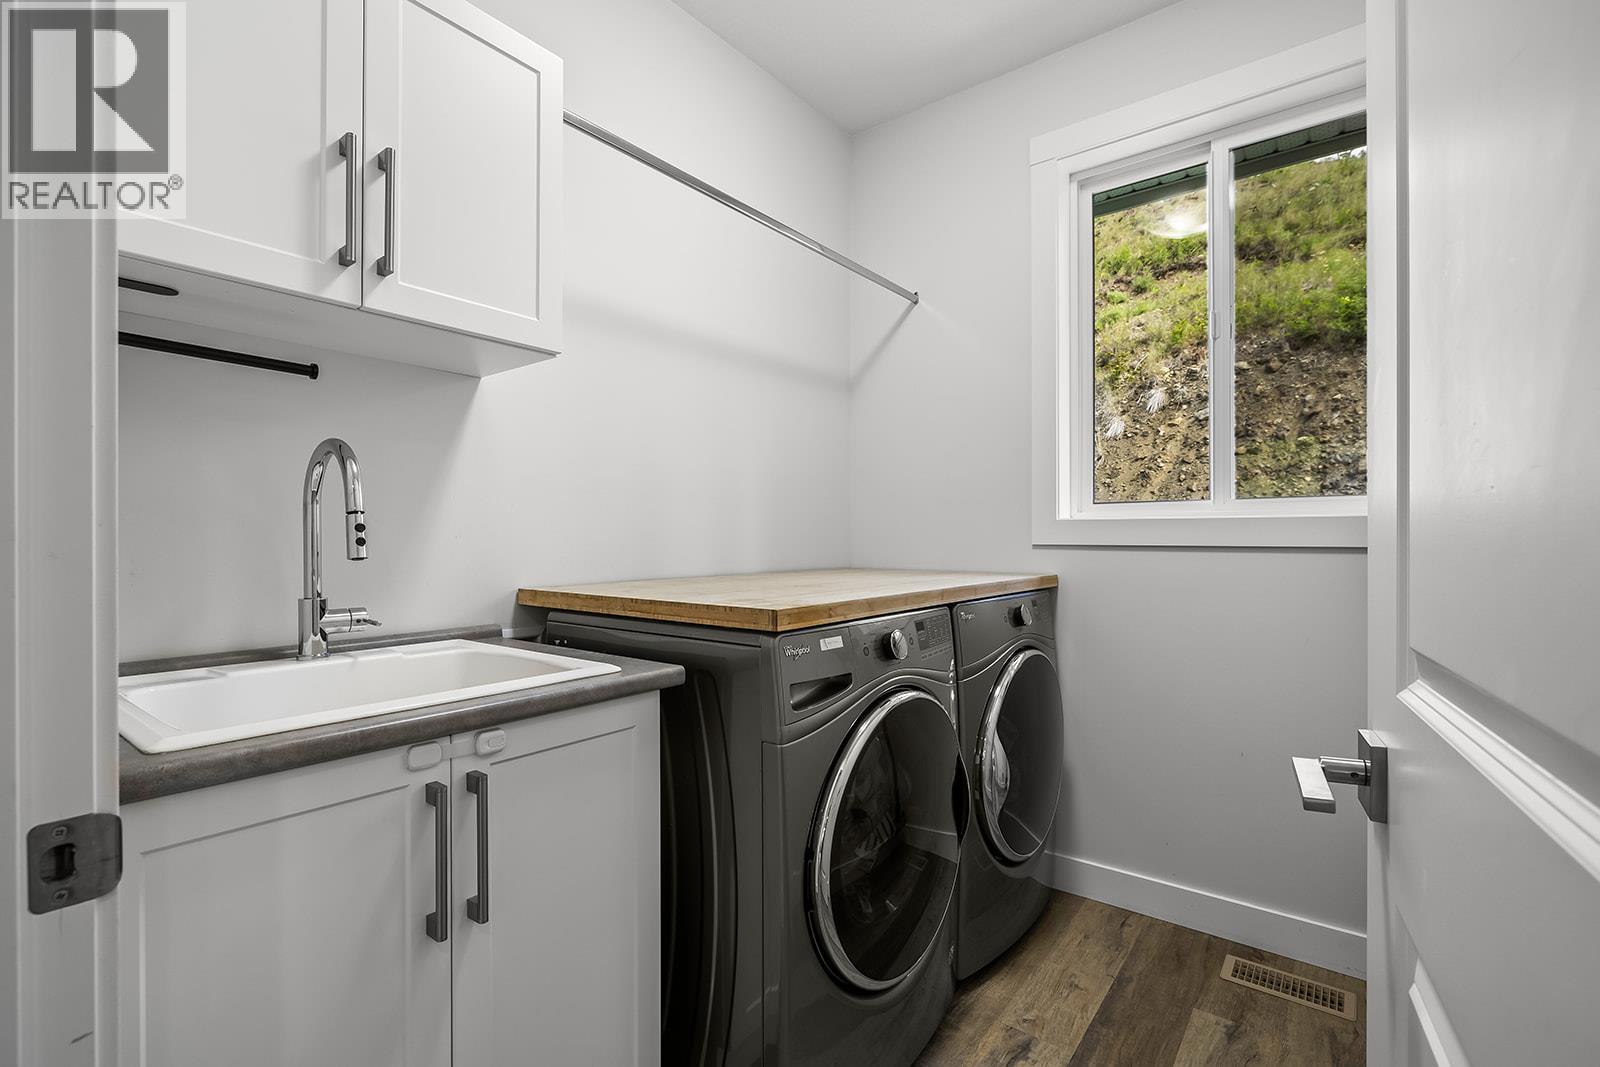
21 Forest Edge Drive, Kelowna, BC - Indoor Photo Showing Laundry Room
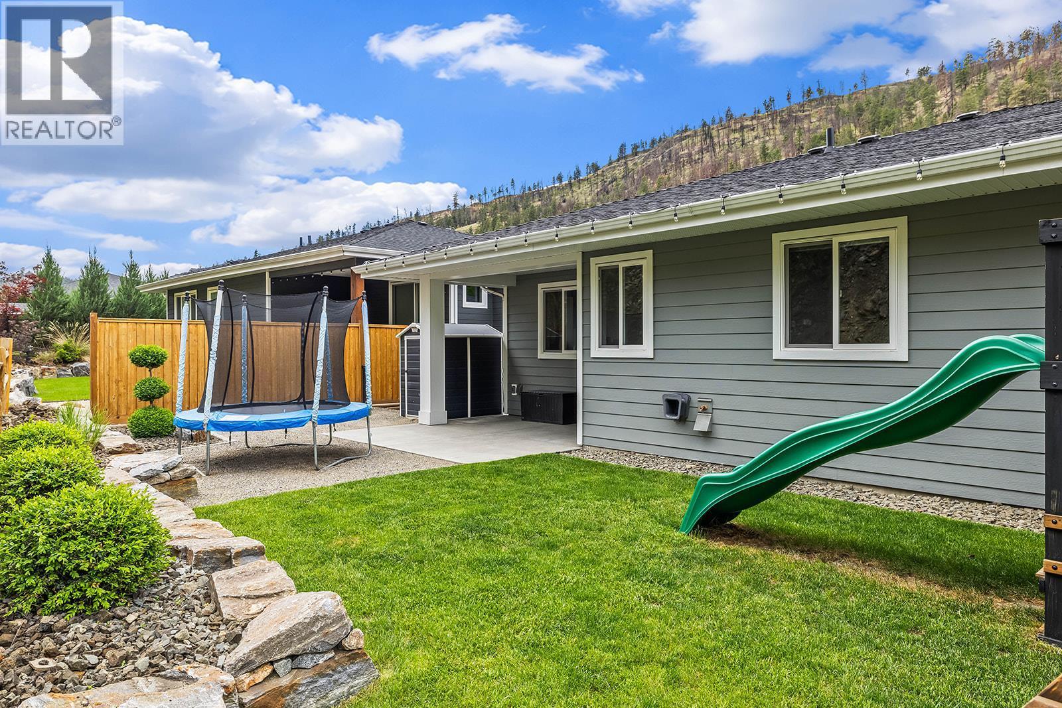
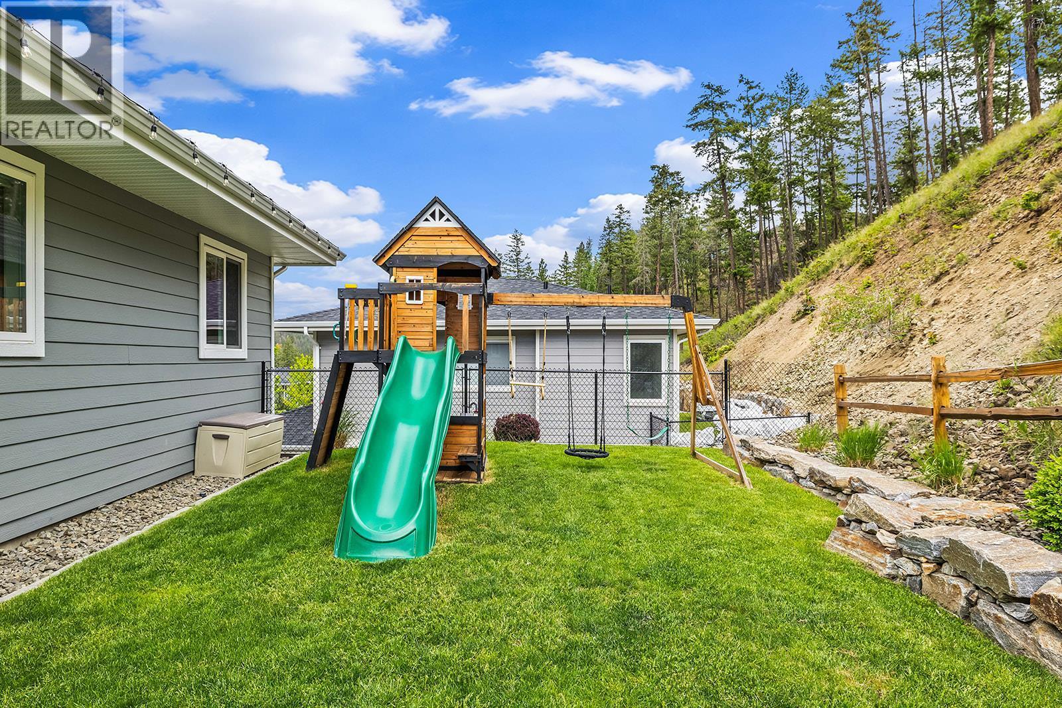
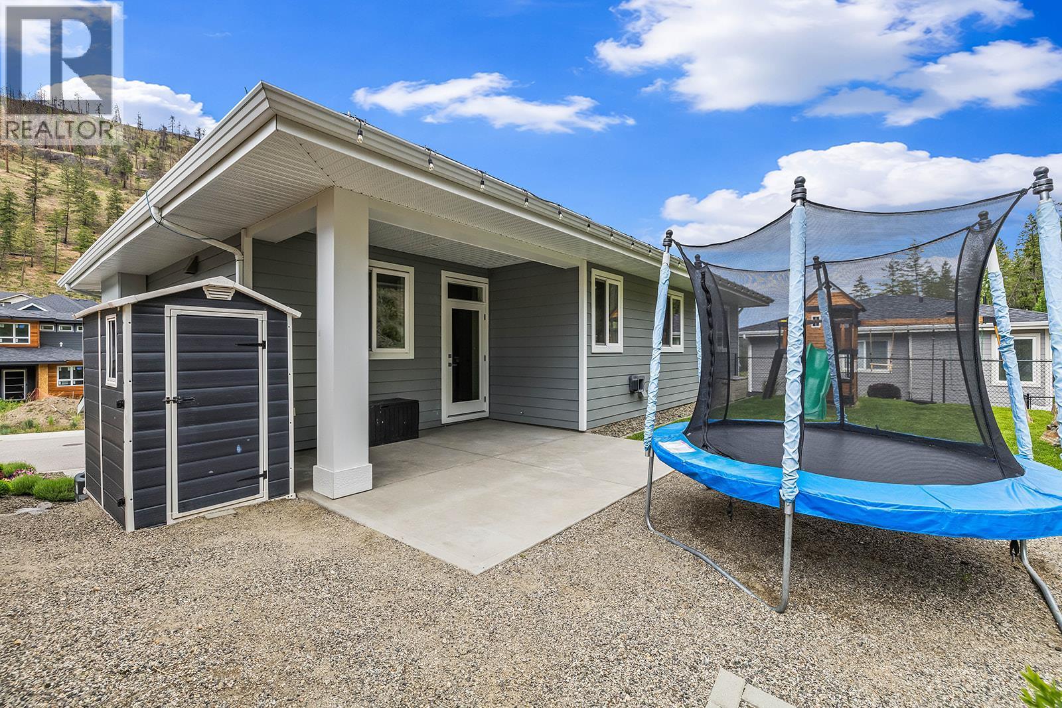
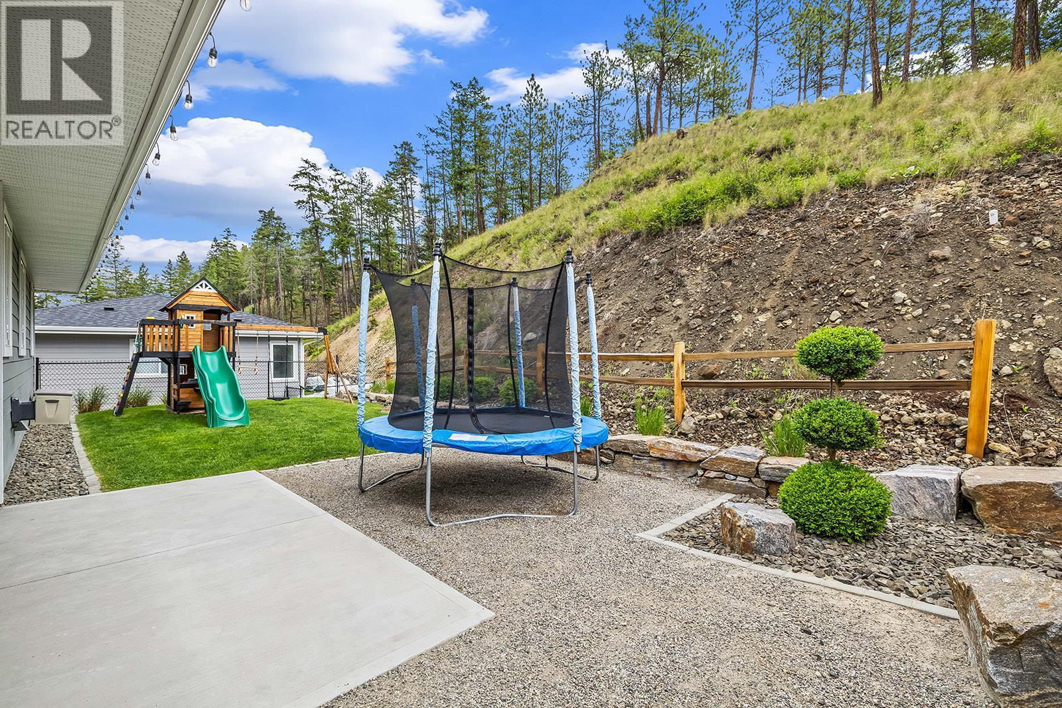
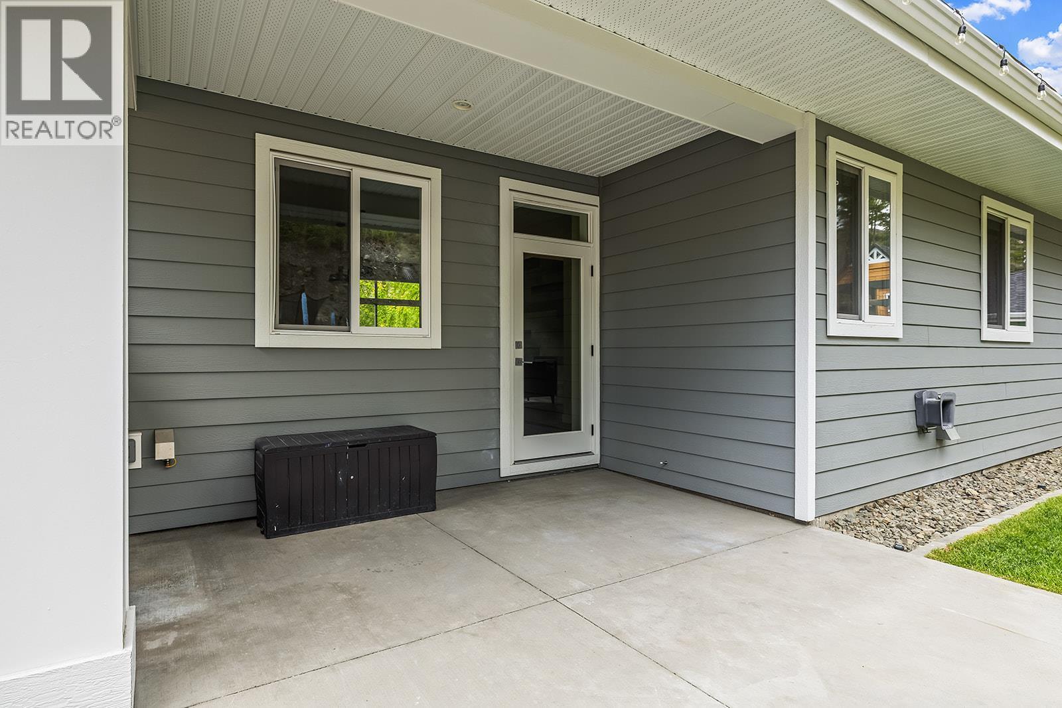
21 Forest Edge Drive, Kelowna, BC - Outdoor With Deck Patio Veranda With Exterior
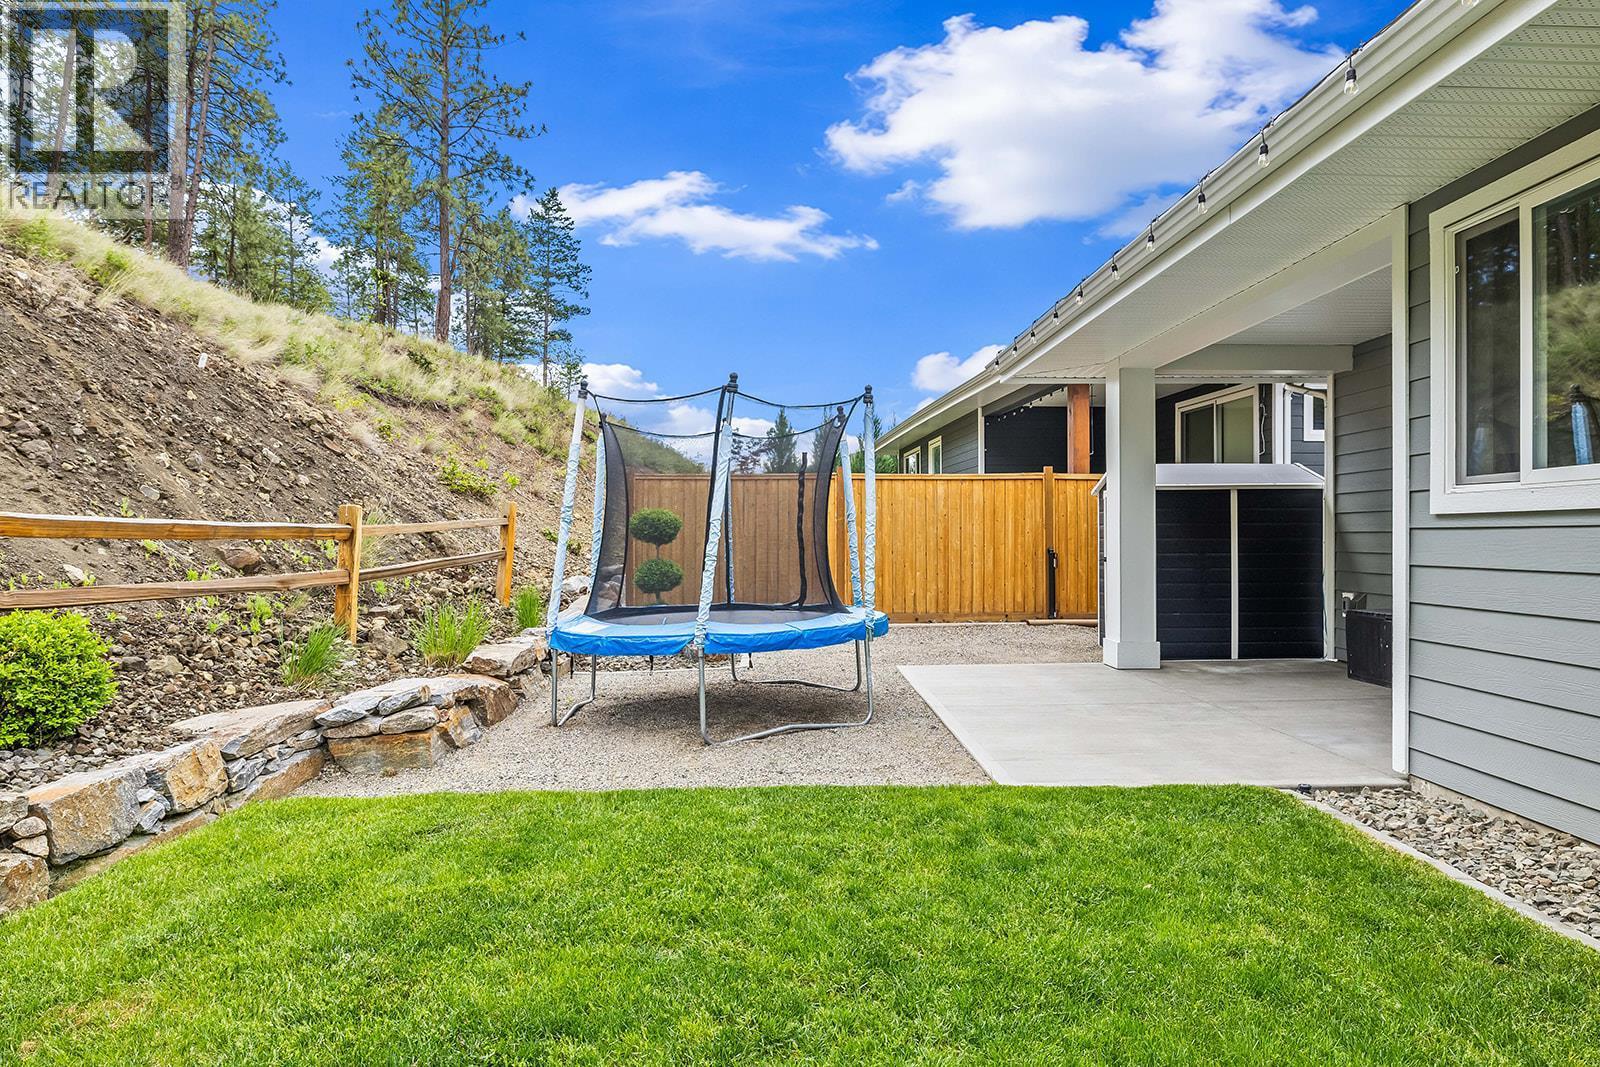
21 Forest Edge Drive, Kelowna, BC - Outdoor
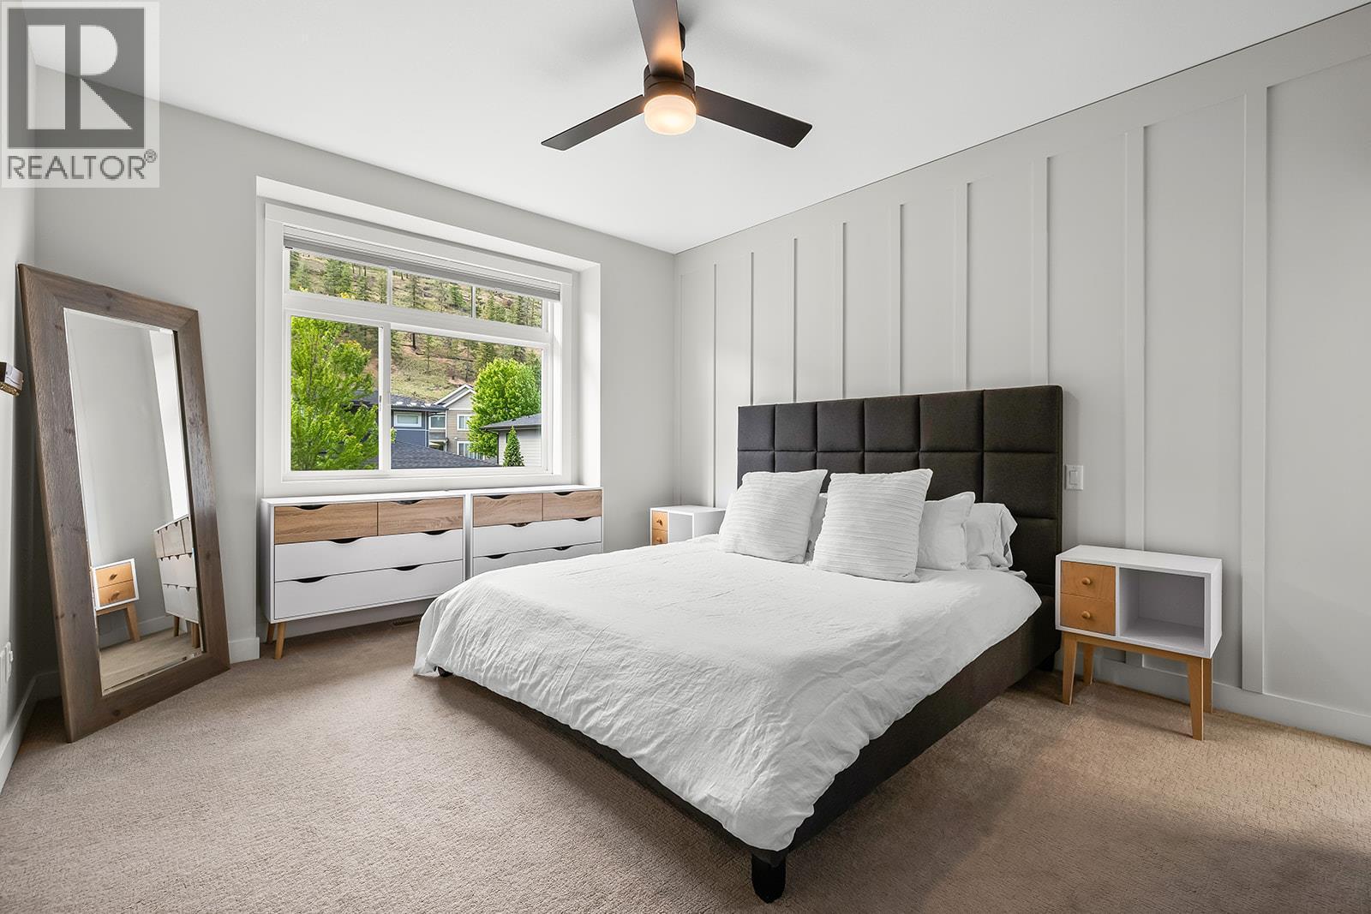
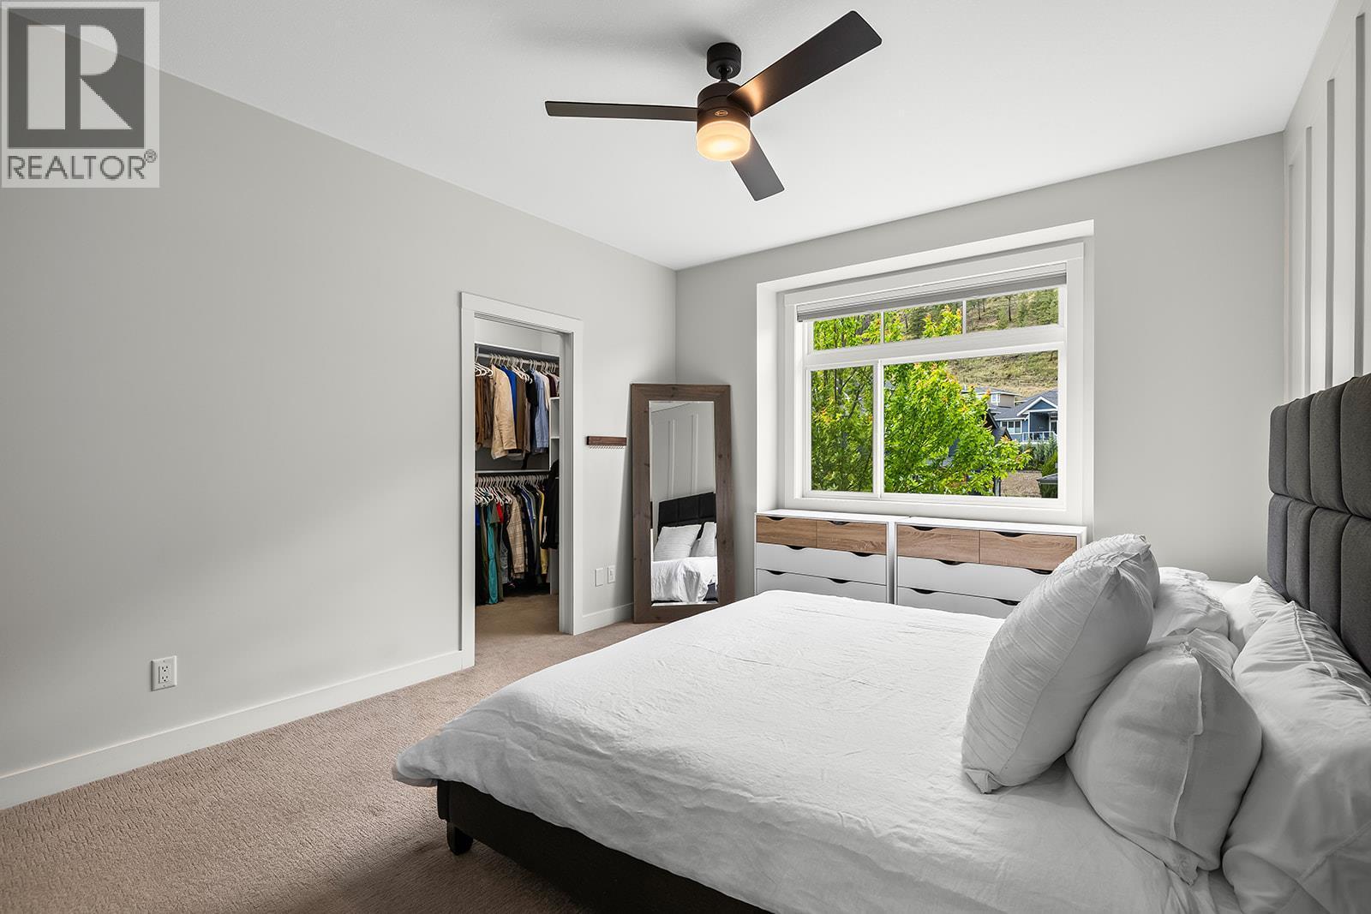
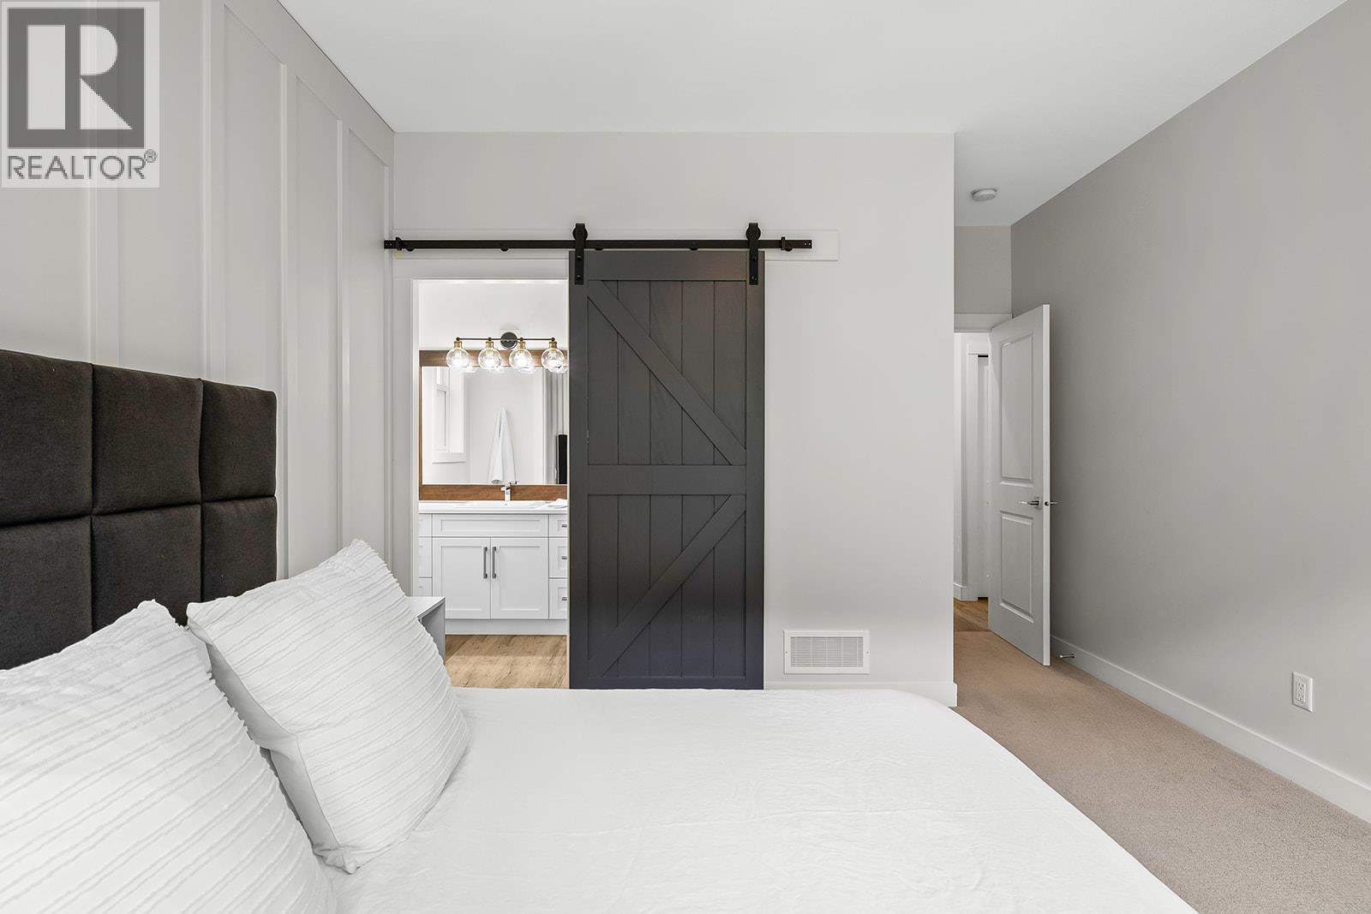
21 Forest Edge Drive, Kelowna, BC - Indoor Photo Showing Bedroom
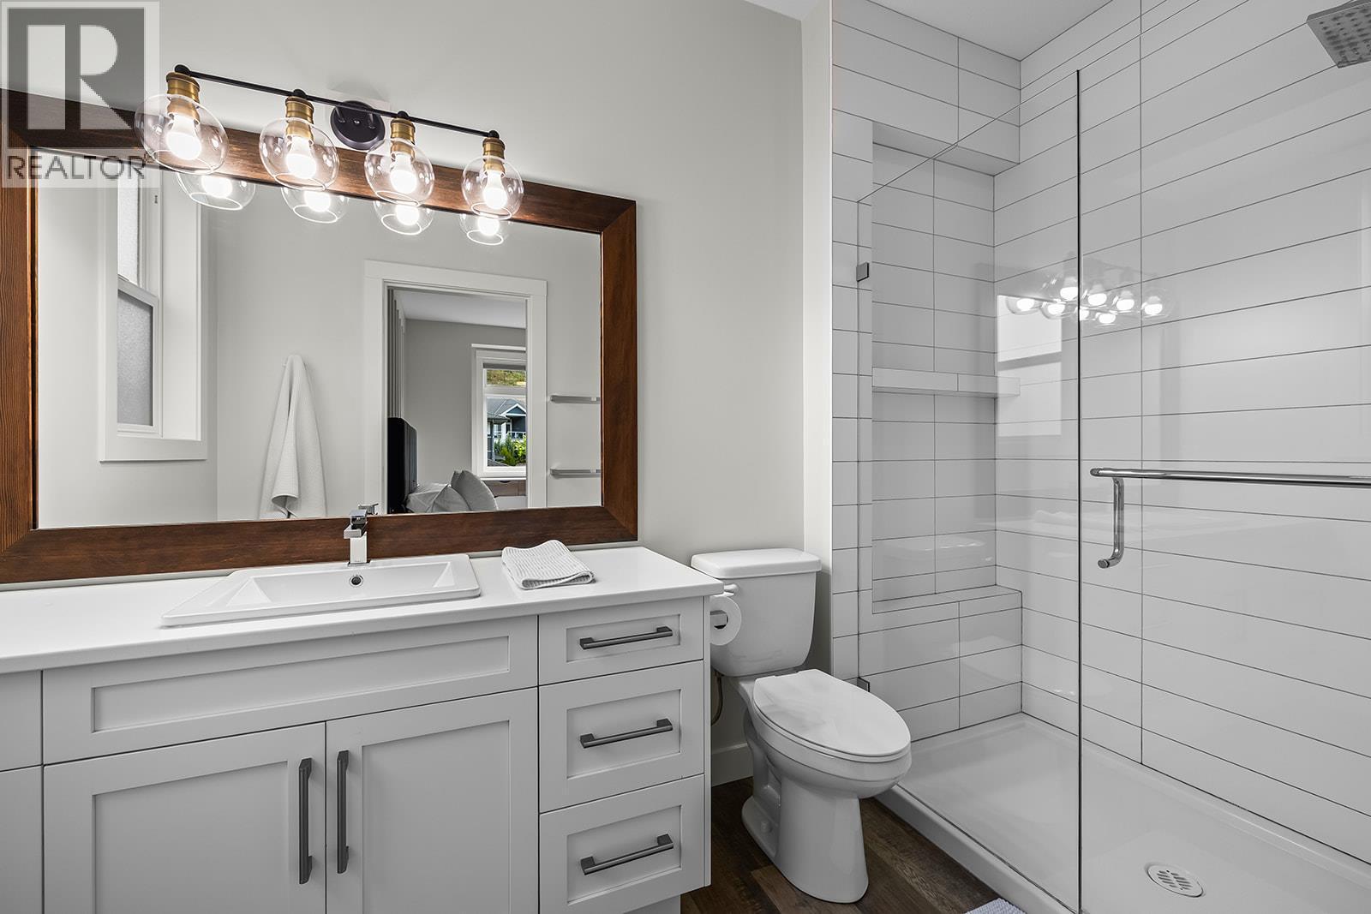
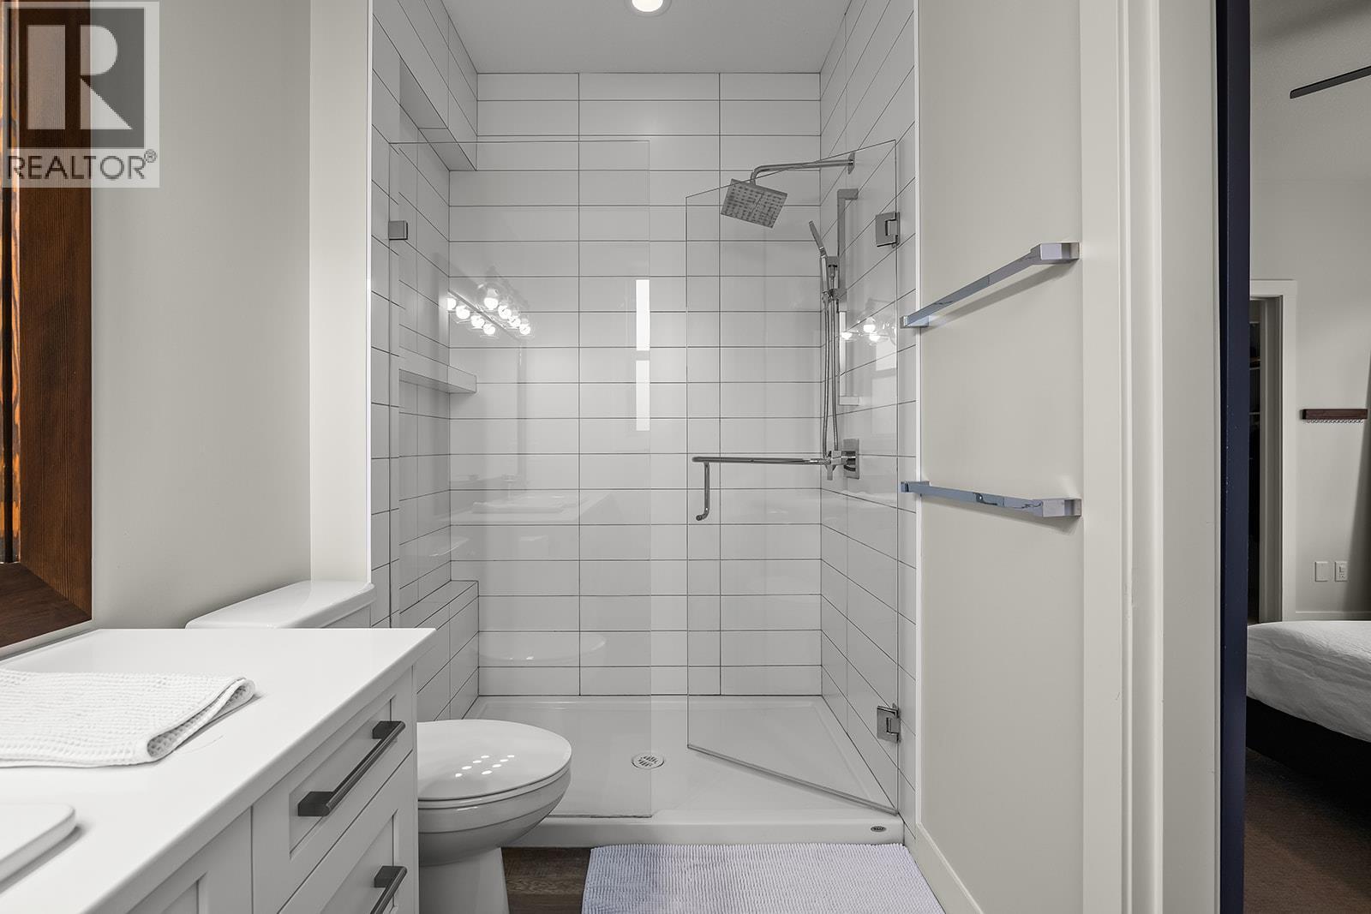
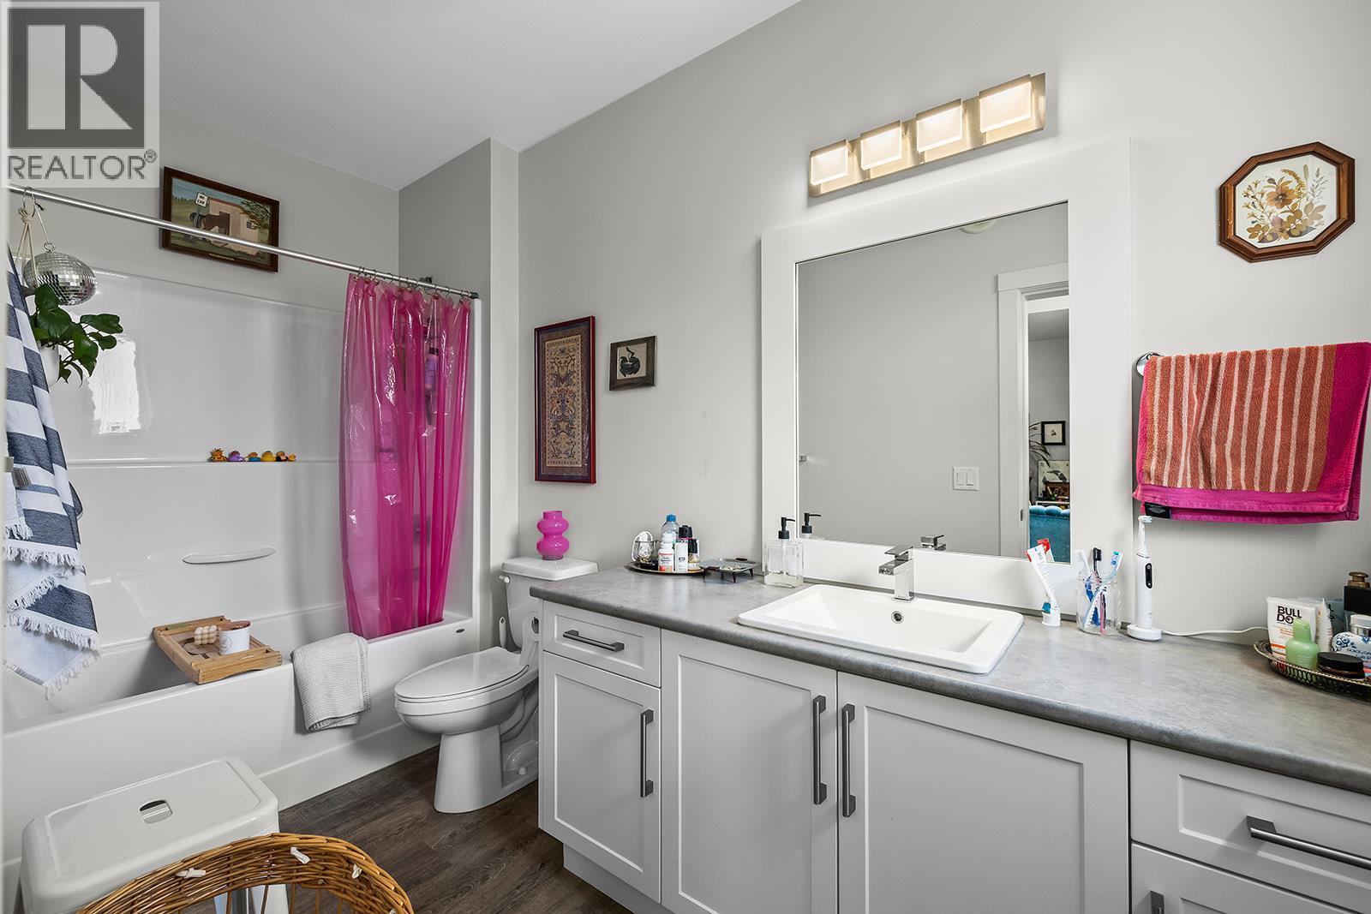
21 Forest Edge Drive, Kelowna, BC - Indoor Photo Showing Bathroom
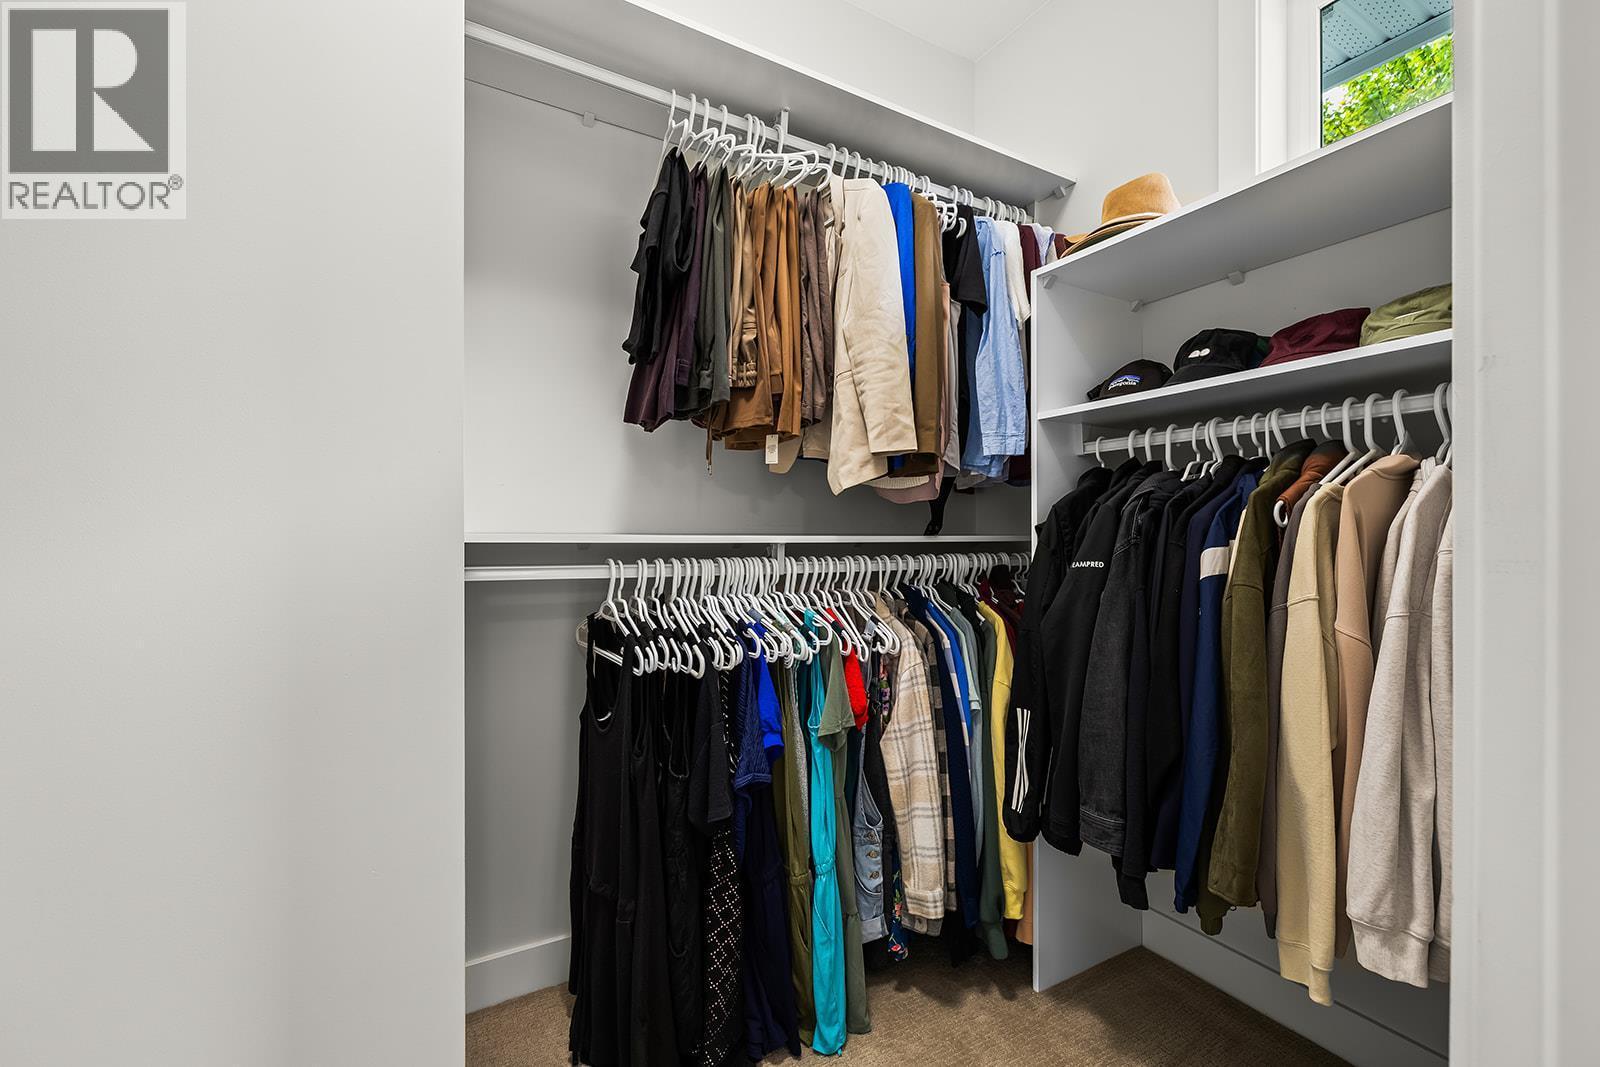
21 Forest Edge Drive, Kelowna, BC - Indoor With Storage
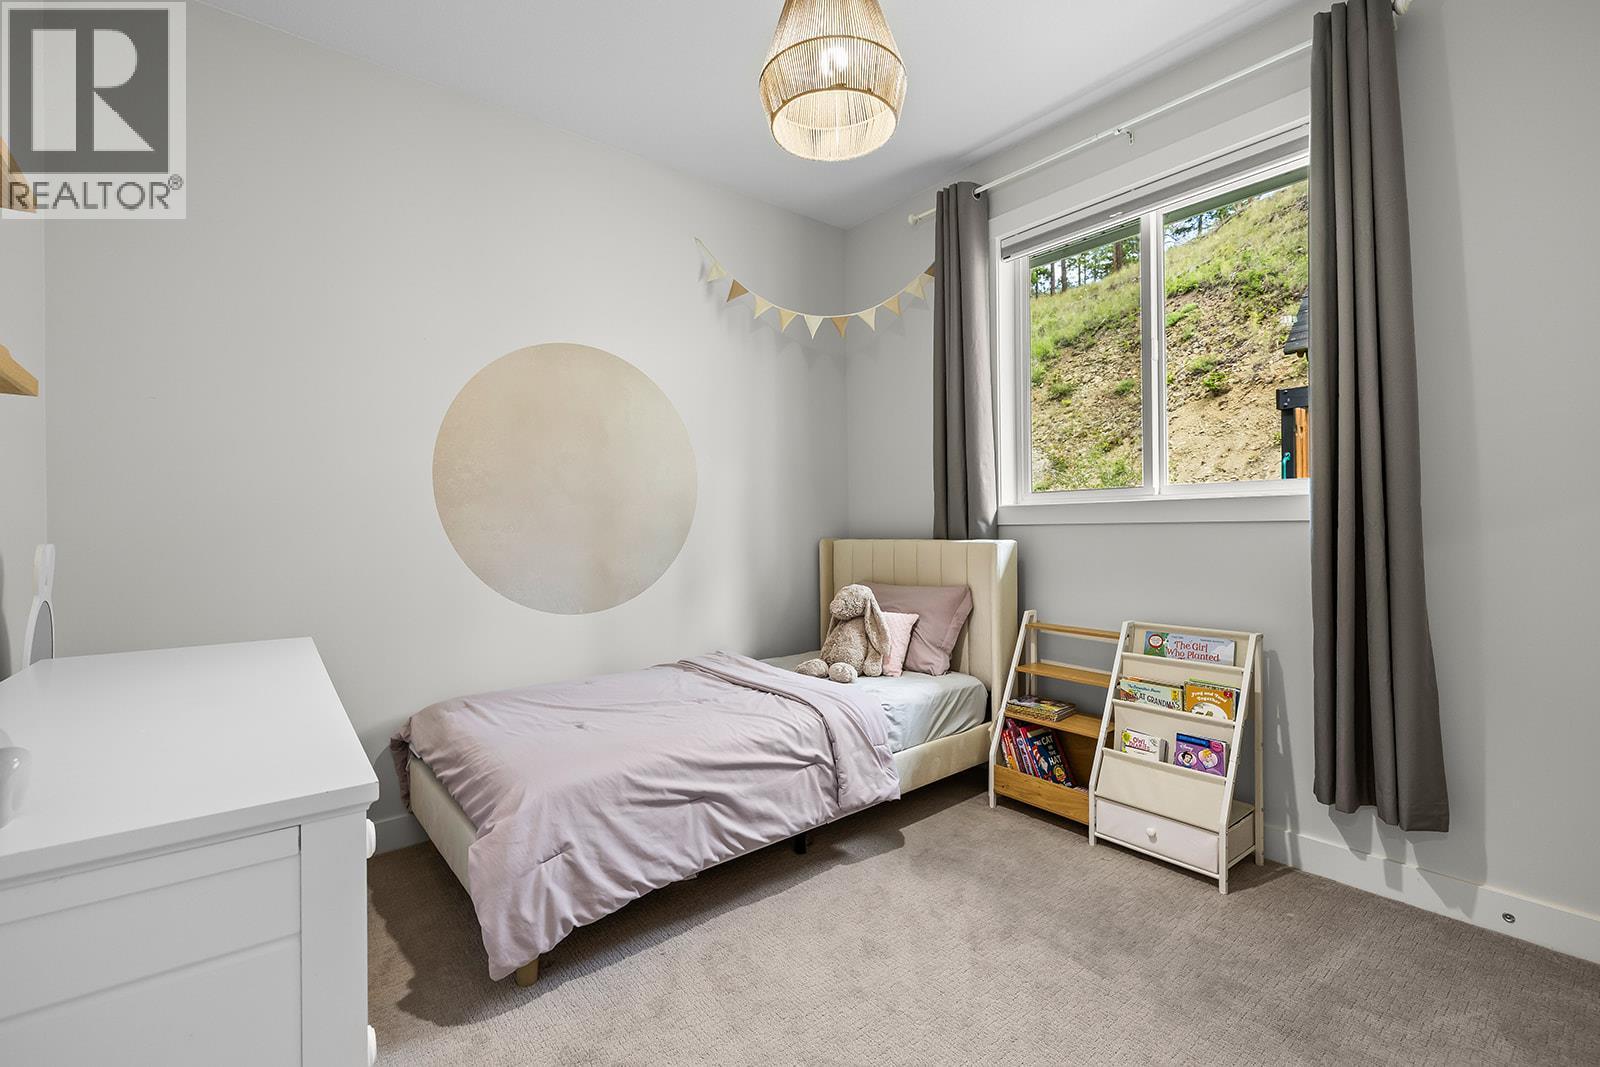
21 Forest Edge Drive, Kelowna, BC - Indoor Photo Showing Bedroom
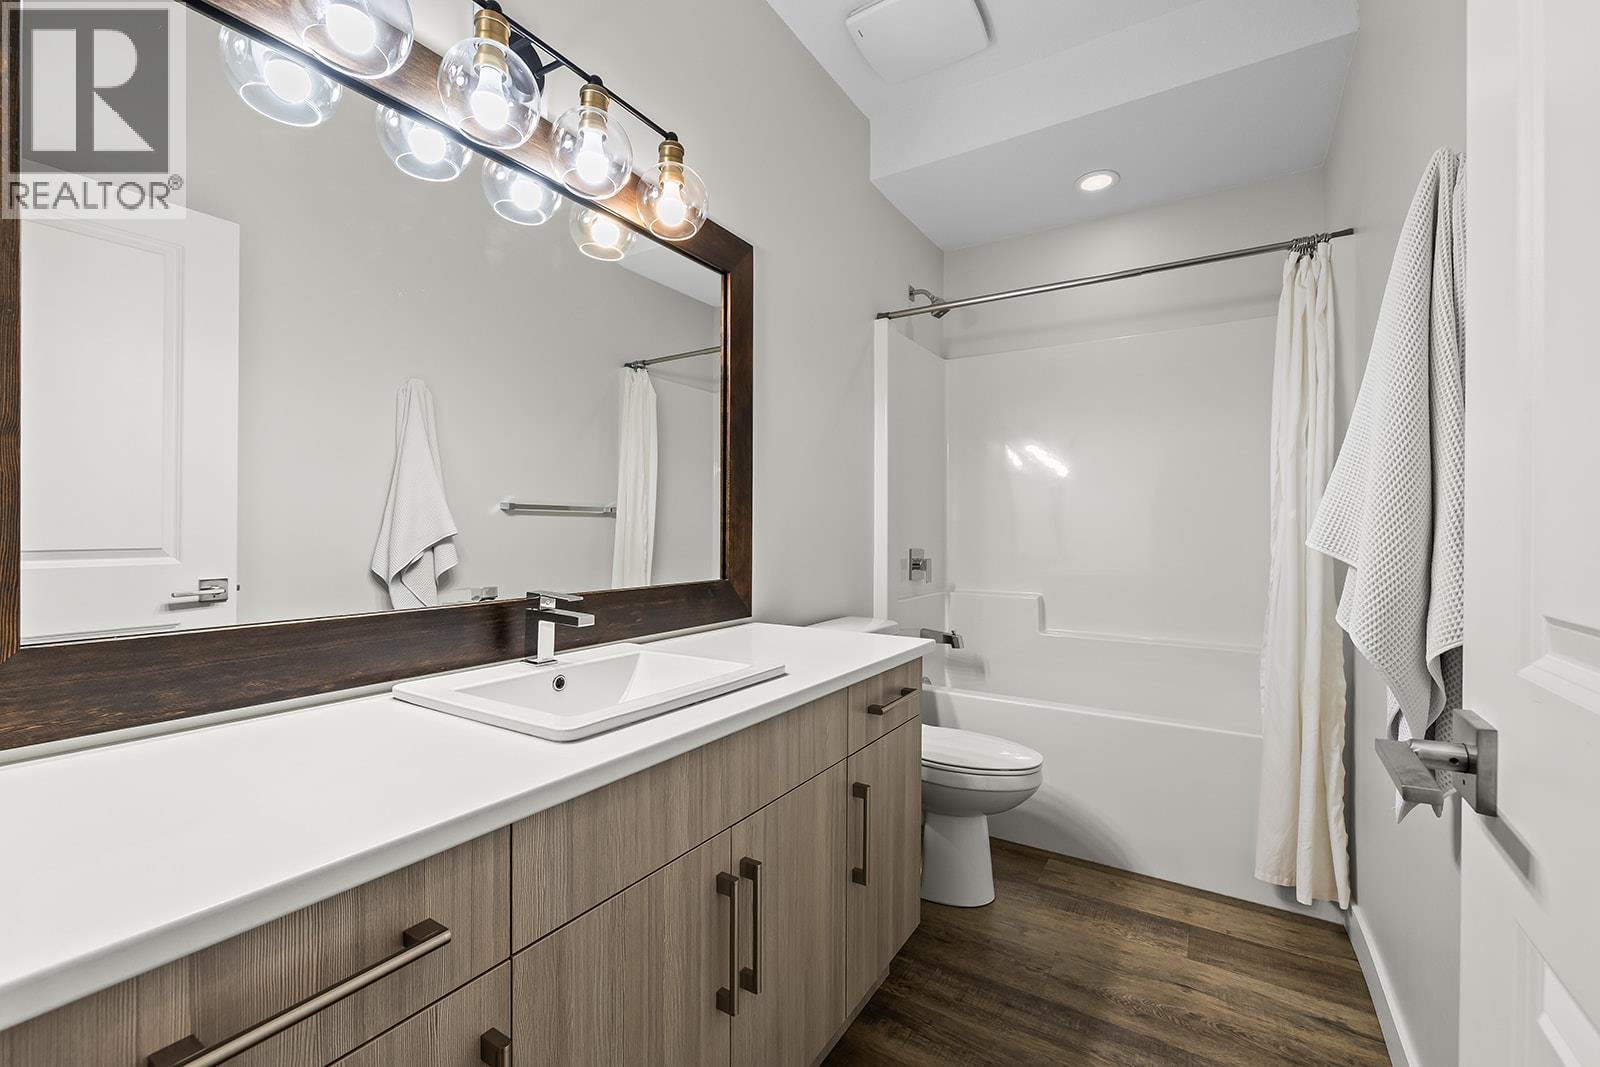
21 Forest Edge Drive, Kelowna, BC - Indoor Photo Showing Bathroom
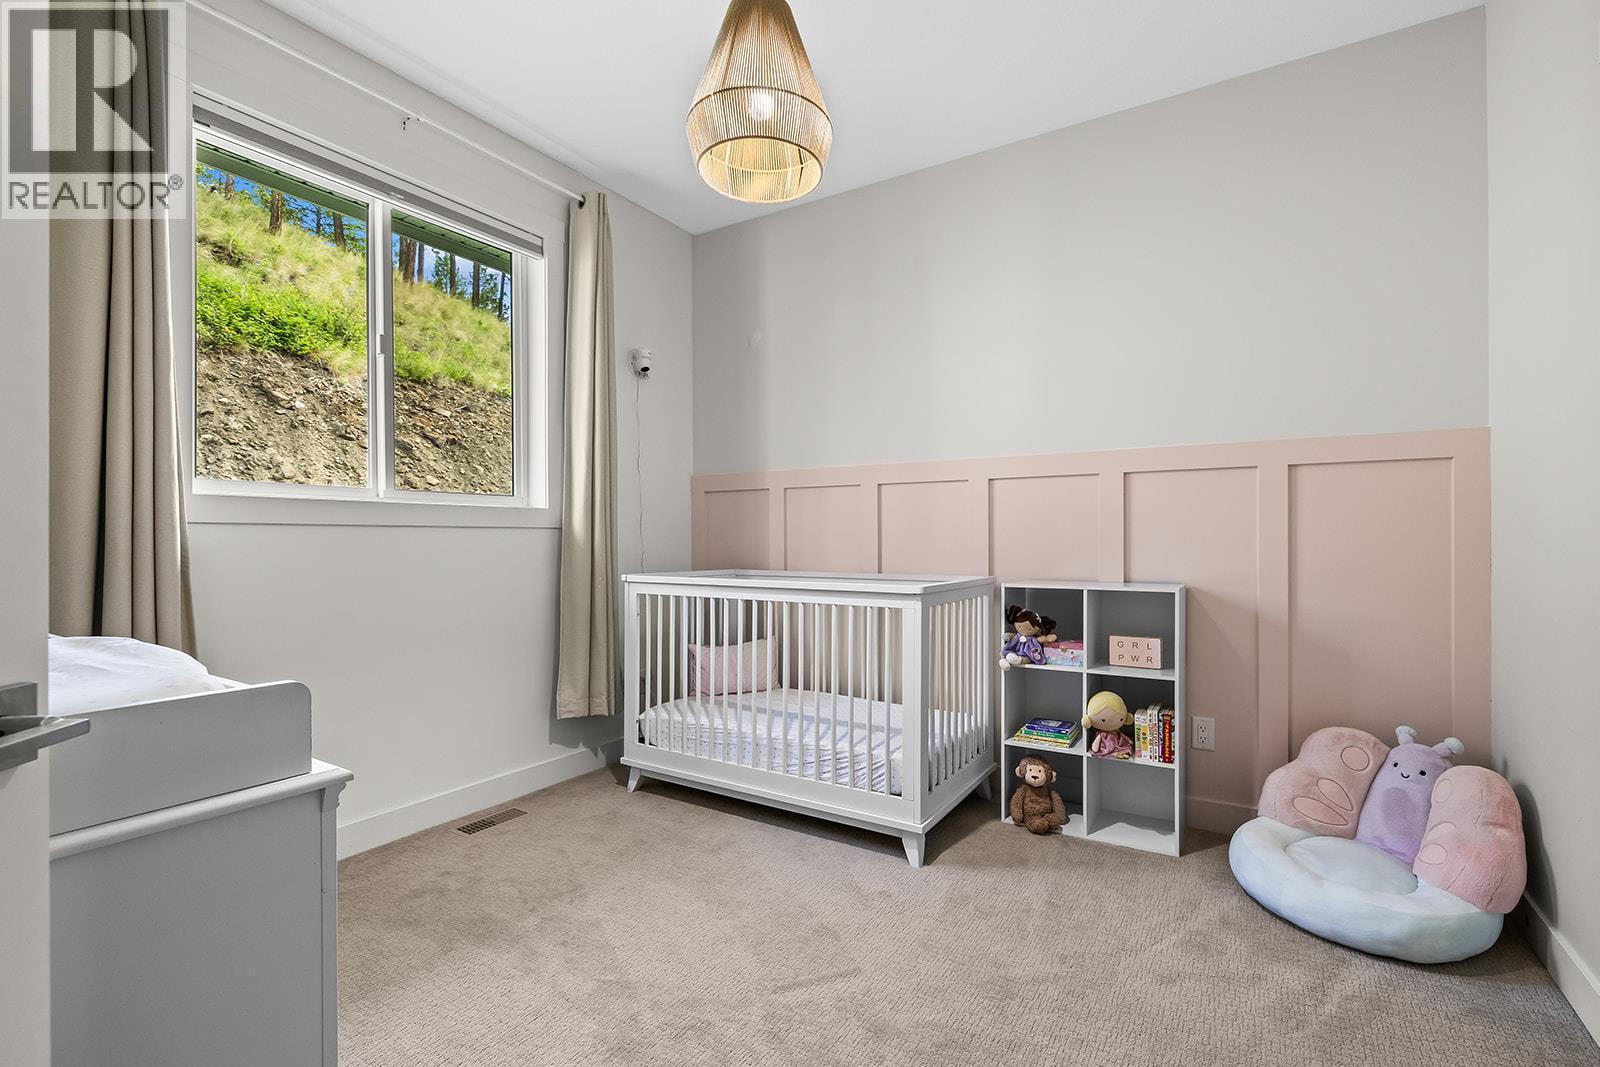
21 Forest Edge Drive, Kelowna, BC - Indoor Photo Showing Bedroom
21 Forest Edge Drive, Kelowna, BC - Indoor Photo Showing Other Room
21 Forest Edge Drive, Kelowna, BC - Indoor
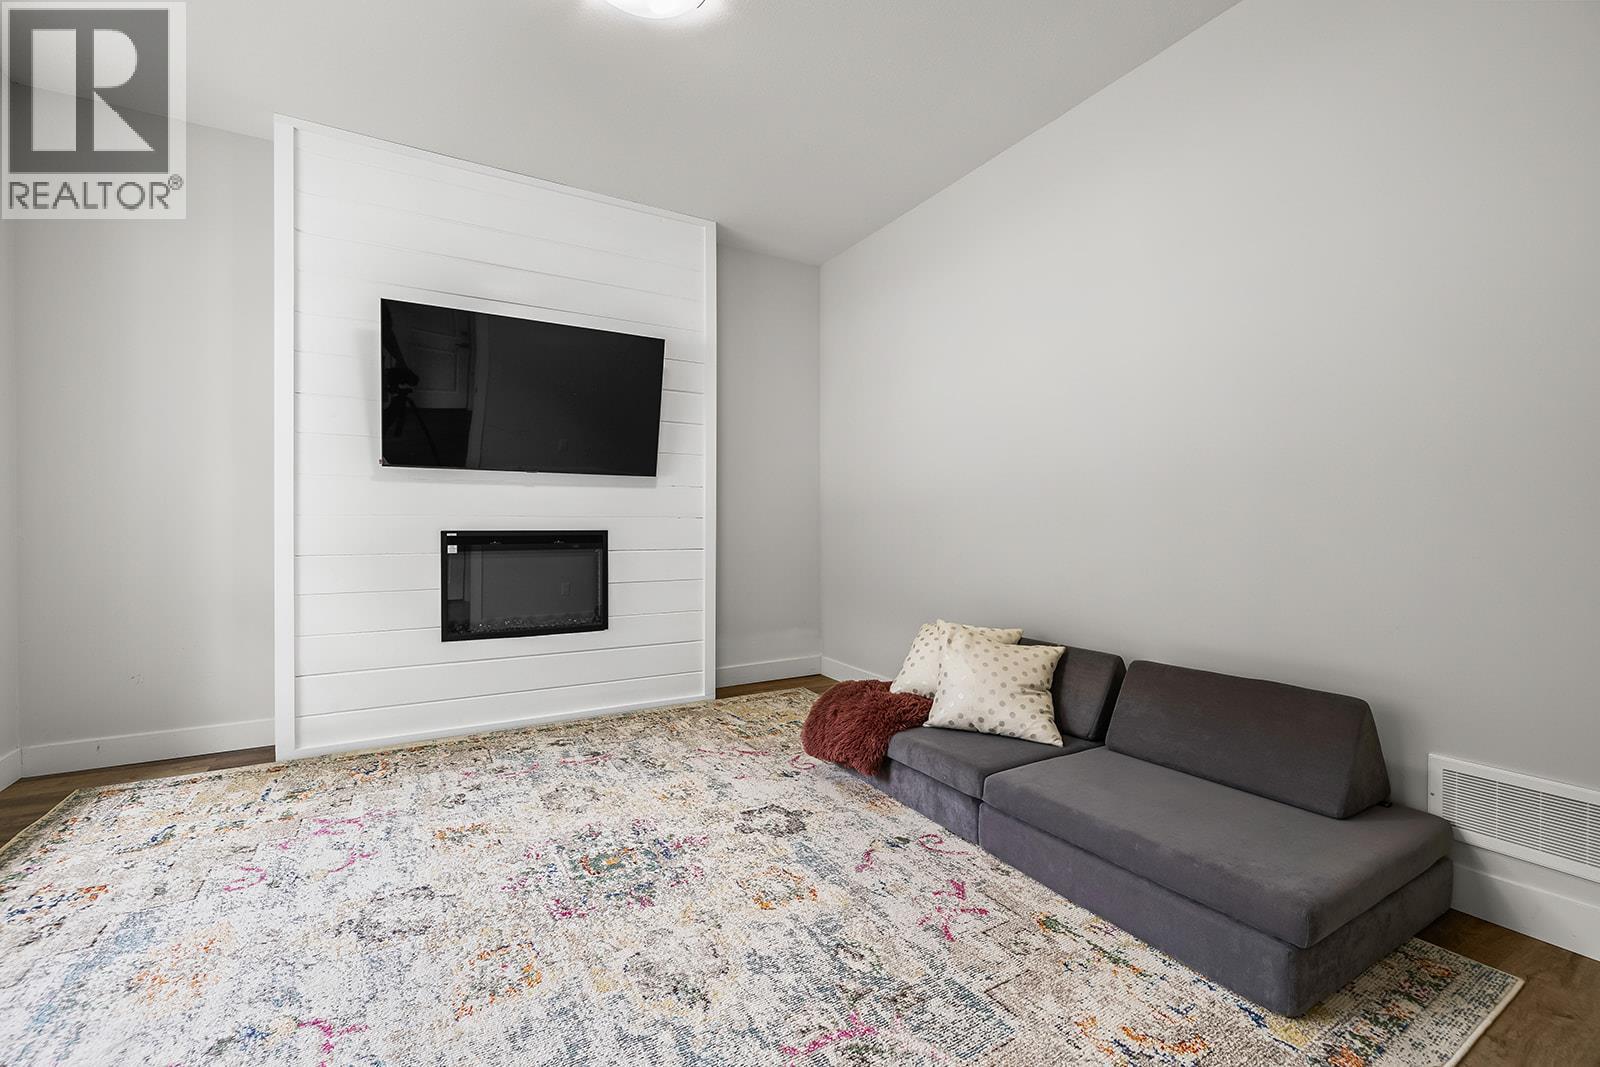
21 Forest Edge Drive, Kelowna, BC - Indoor Photo Showing Living Room With Fireplace
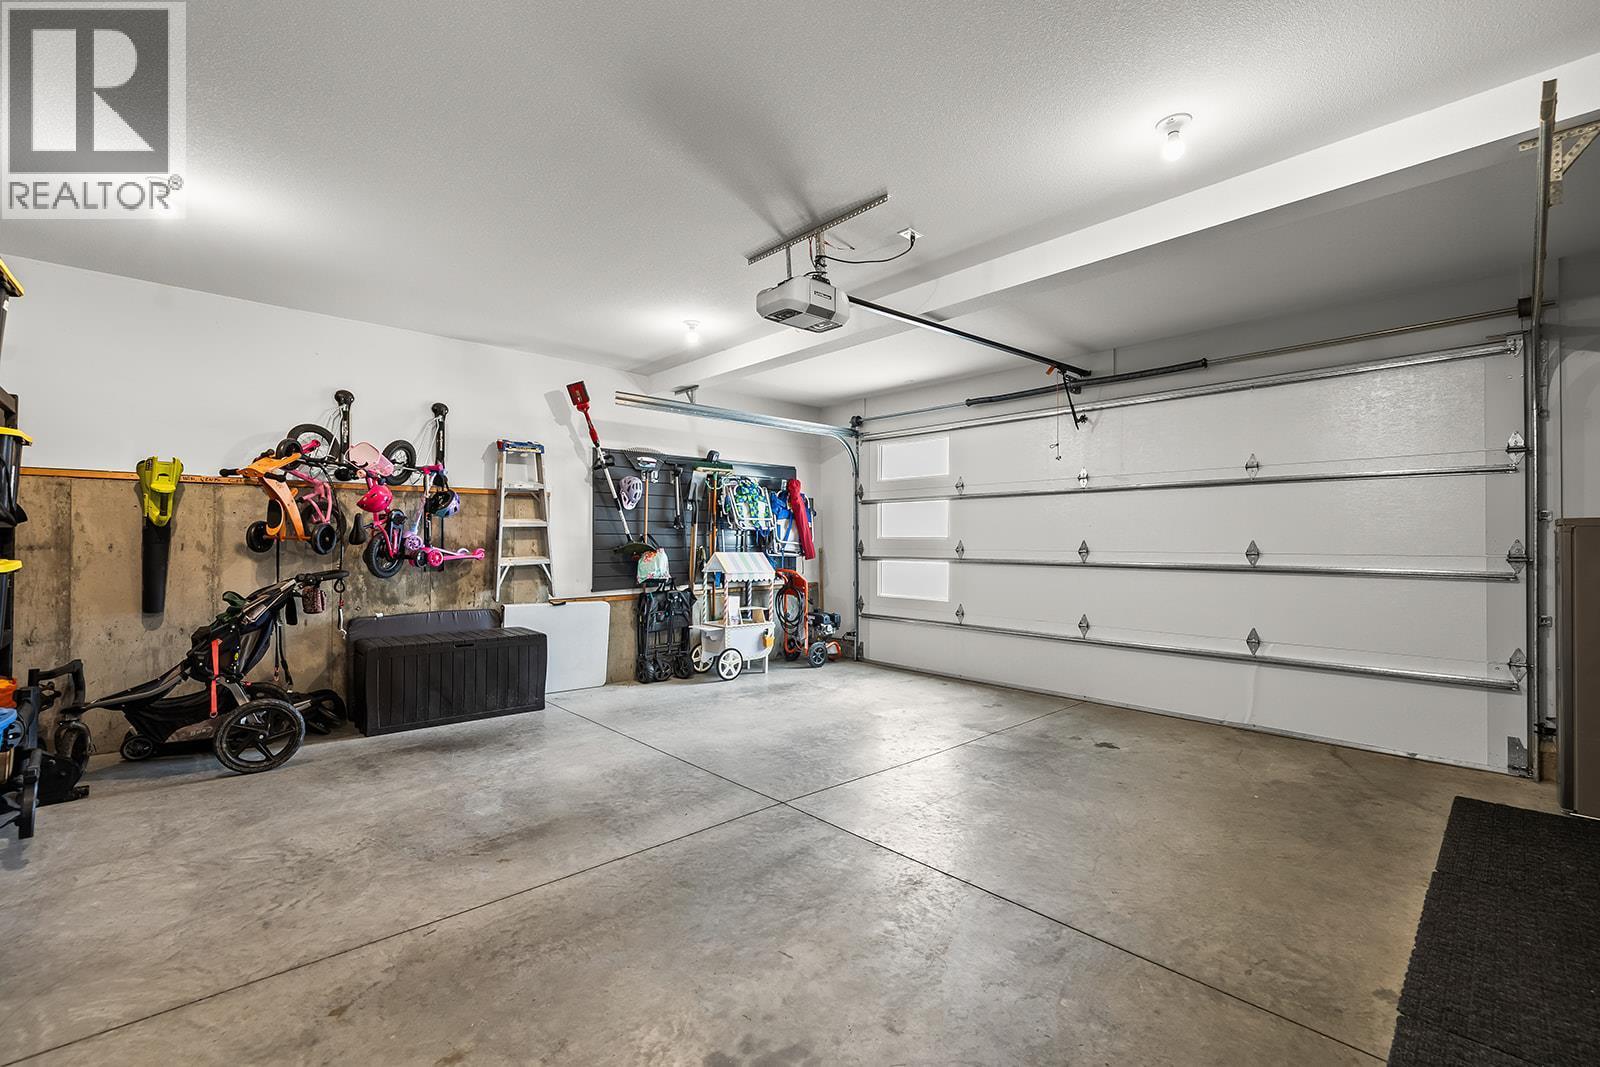
21 Forest Edge Drive, Kelowna, BC - Indoor Photo Showing Garage
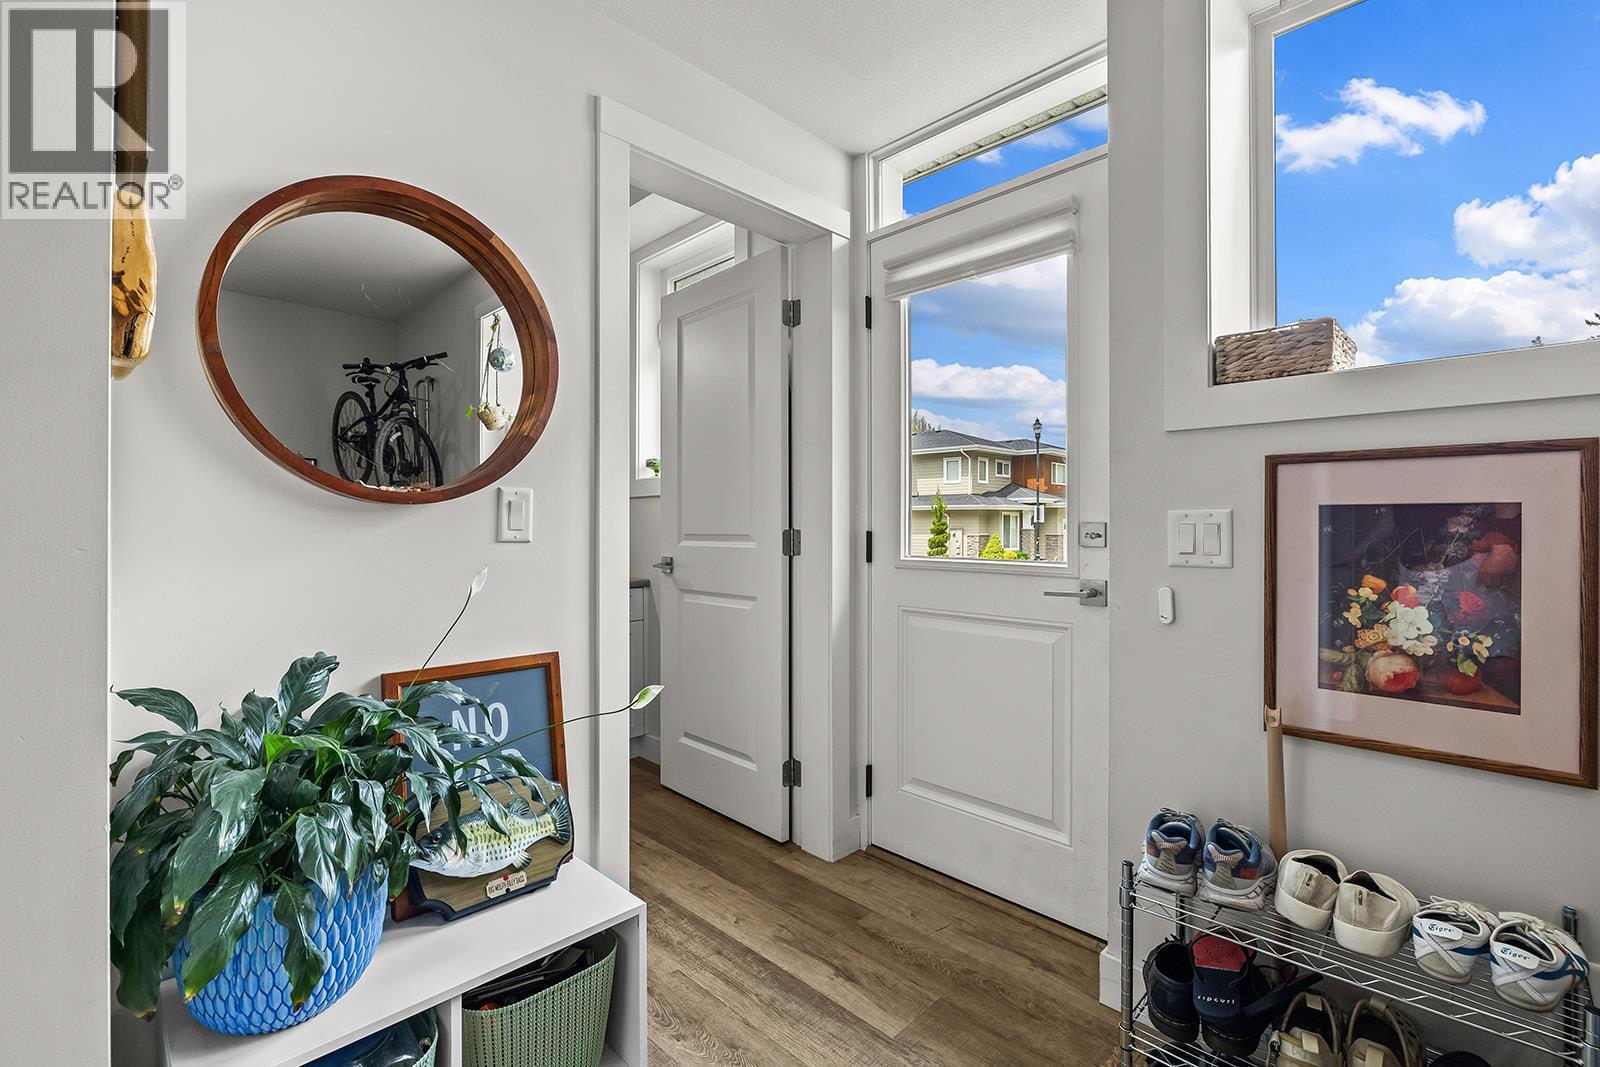
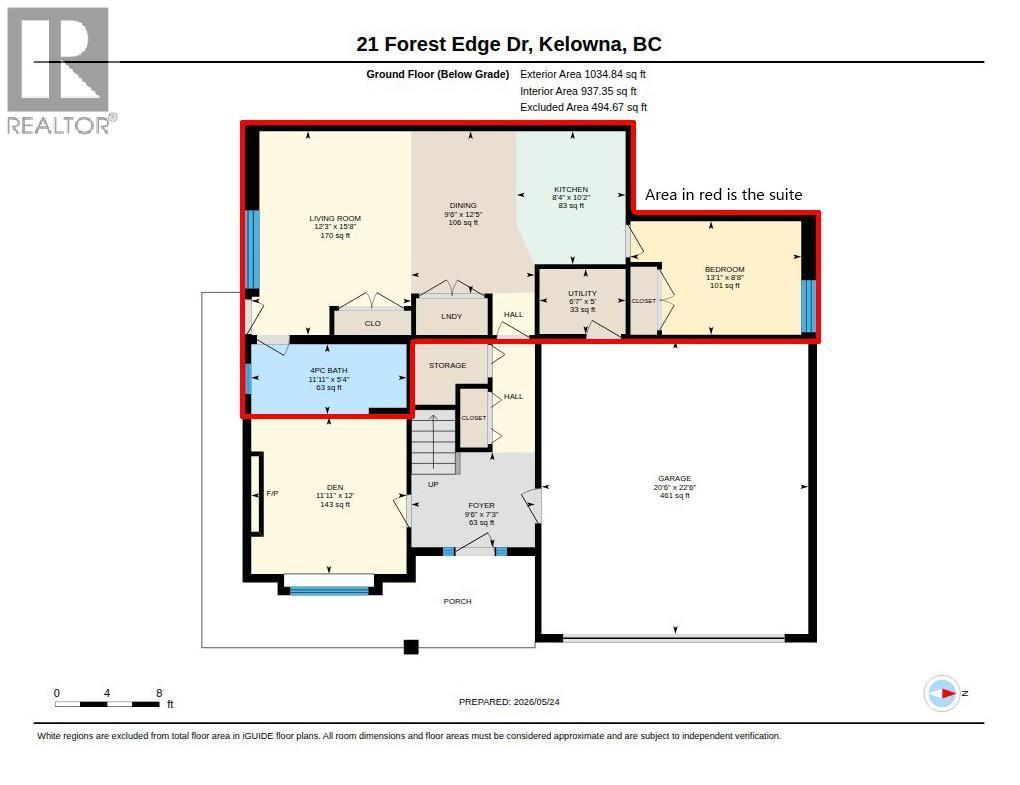
Suite - 21 Forest Edge Drive, Kelowna, BC - Indoor Photo Showing Other Room
21 Forest Edge Drive, Kelowna, BC - Indoor Photo Showing Other Room
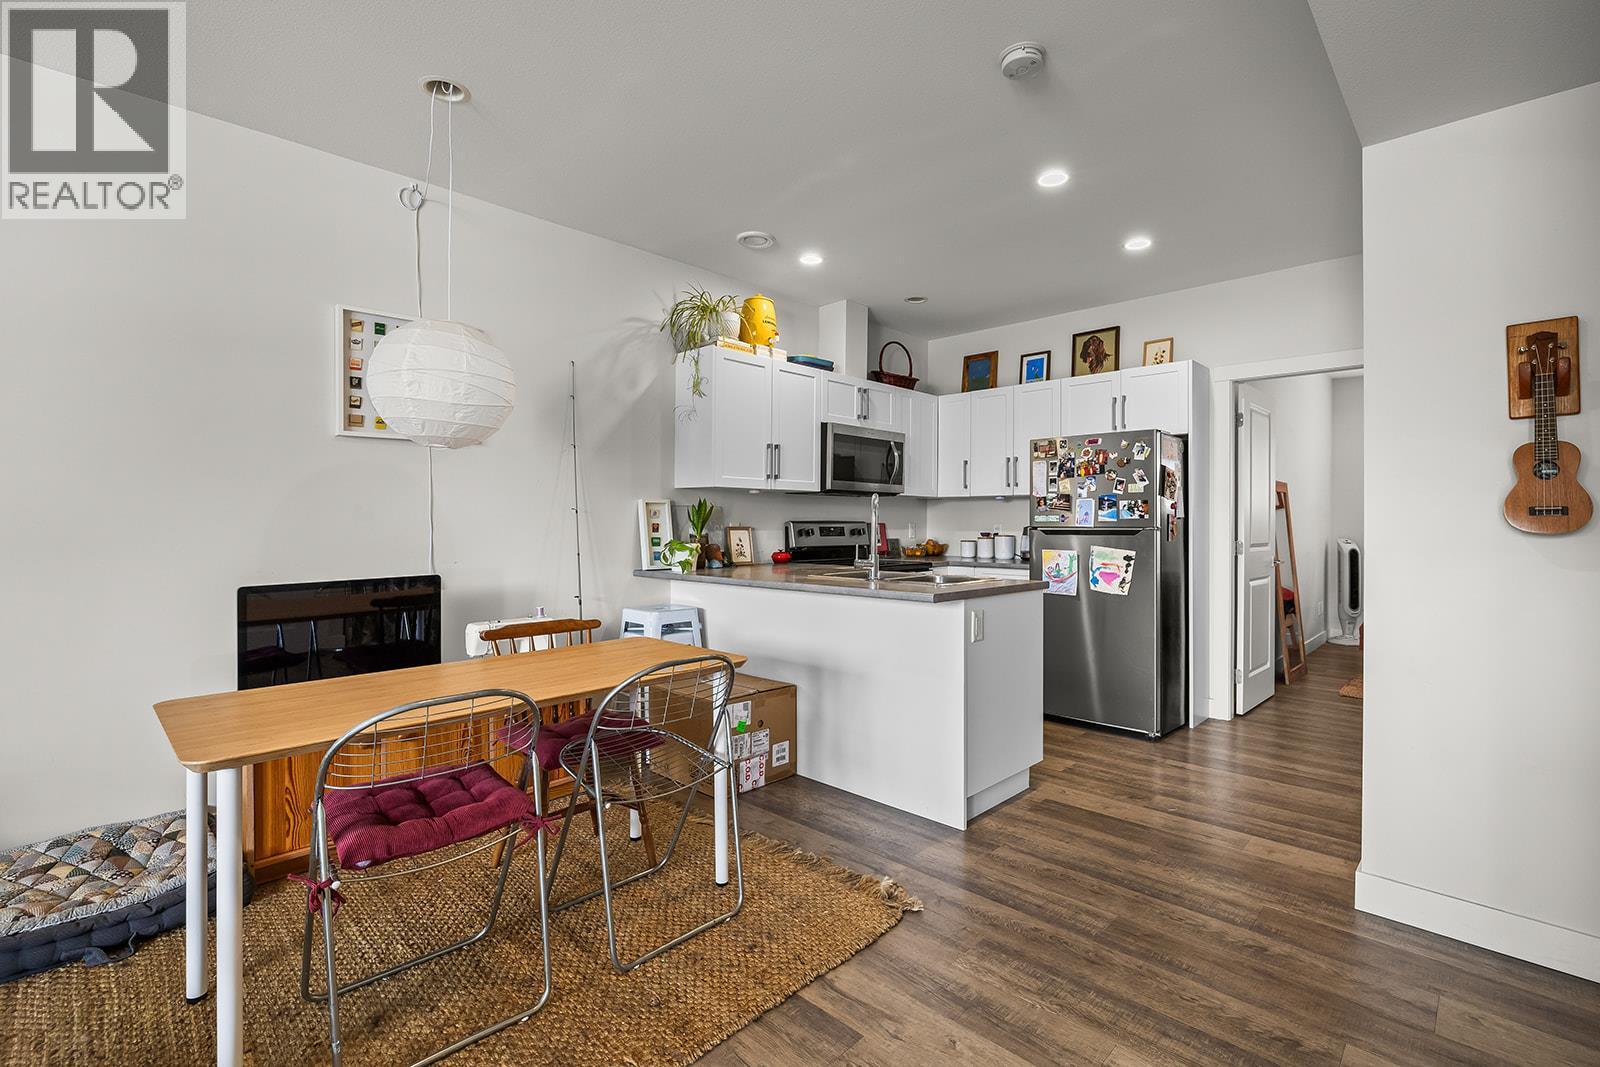
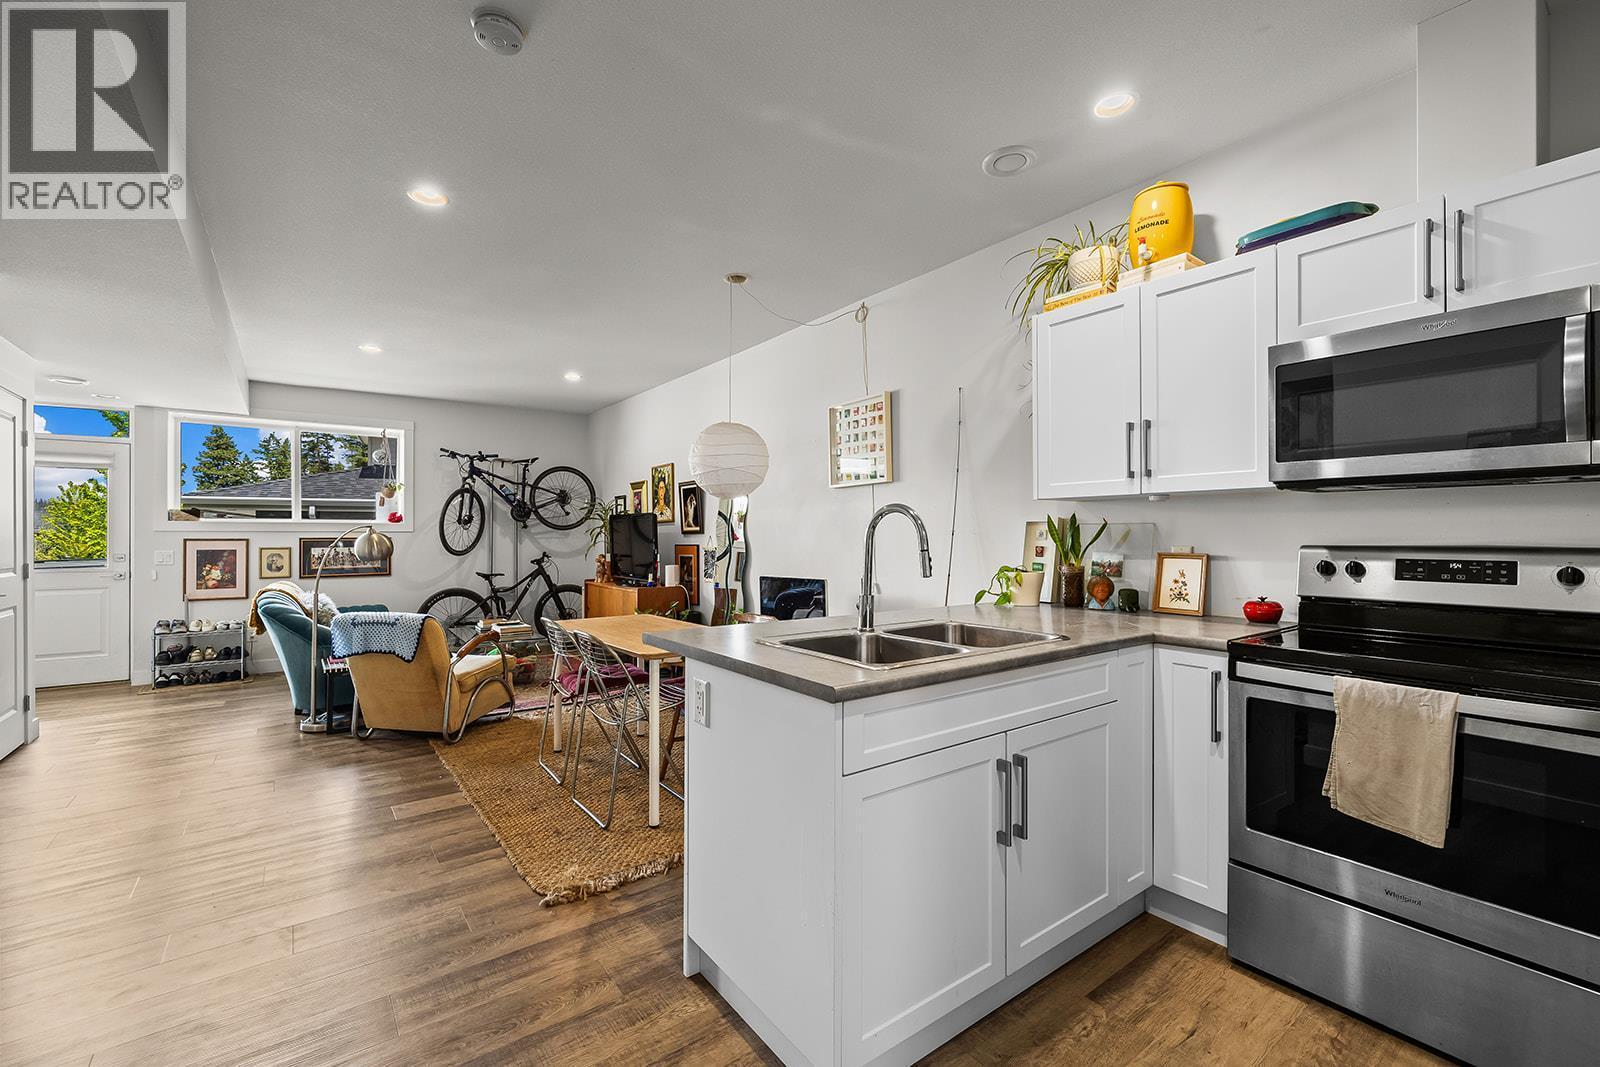
21 Forest Edge Drive, Kelowna, BC - Indoor Photo Showing Kitchen With Double Sink
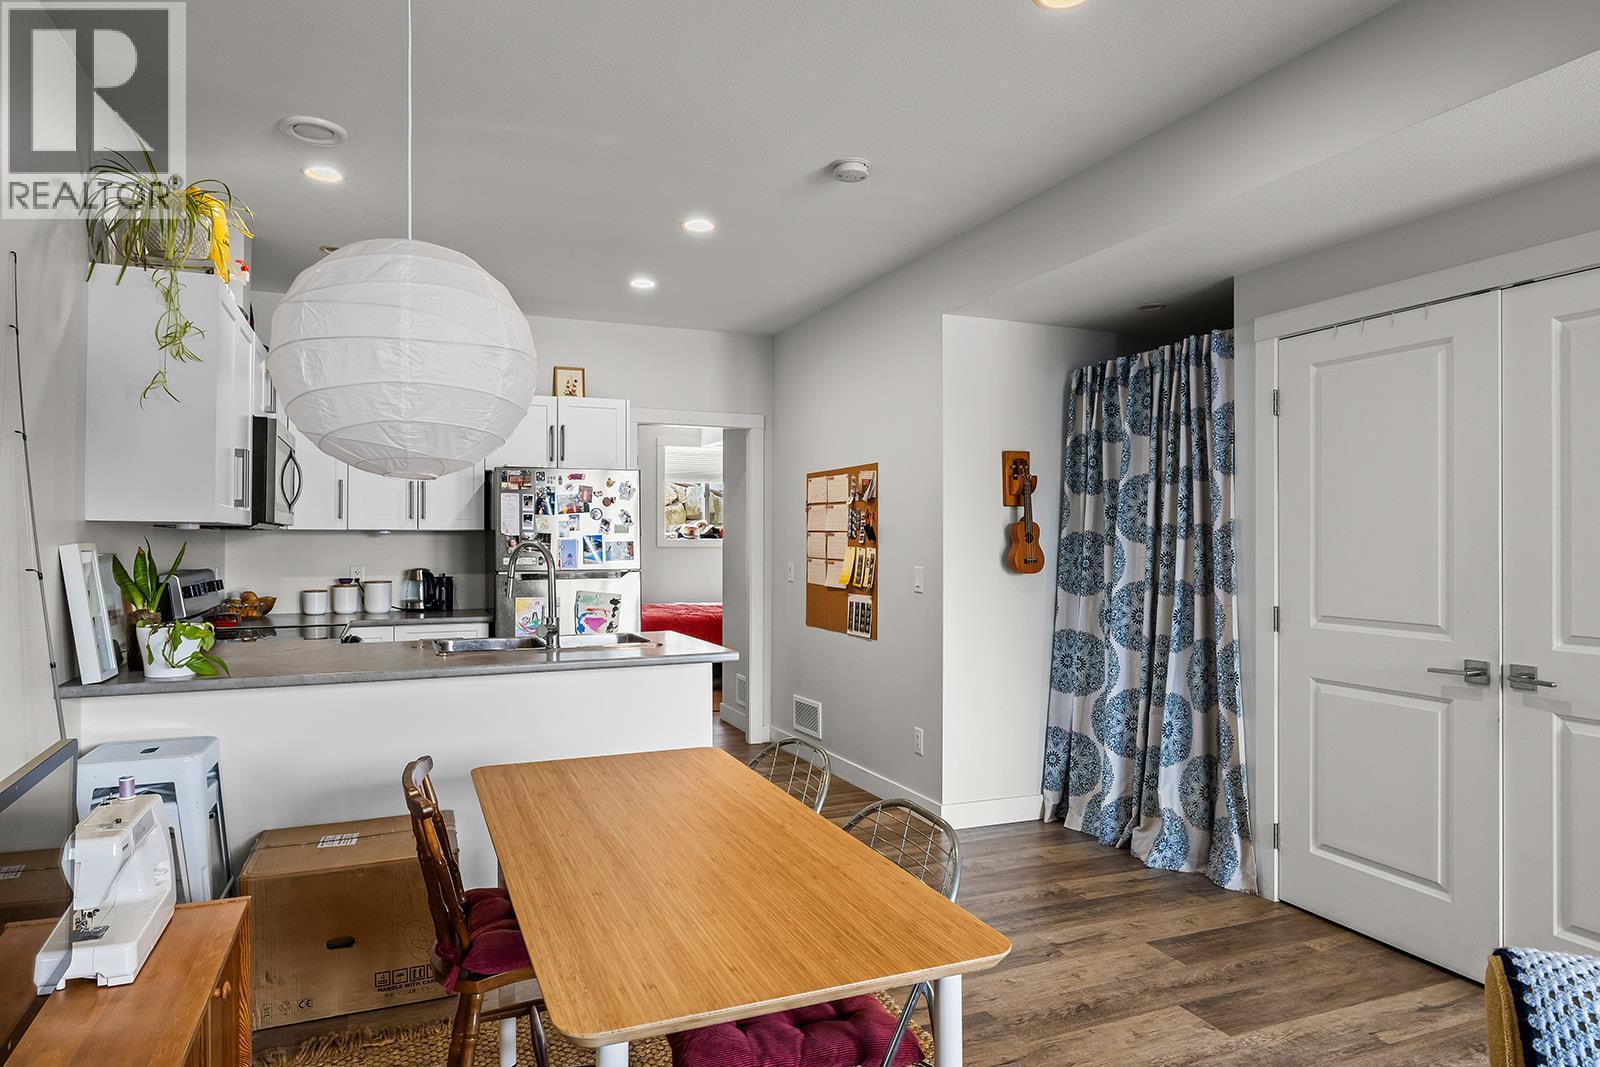
21 Forest Edge Drive, Kelowna, BC - Indoor
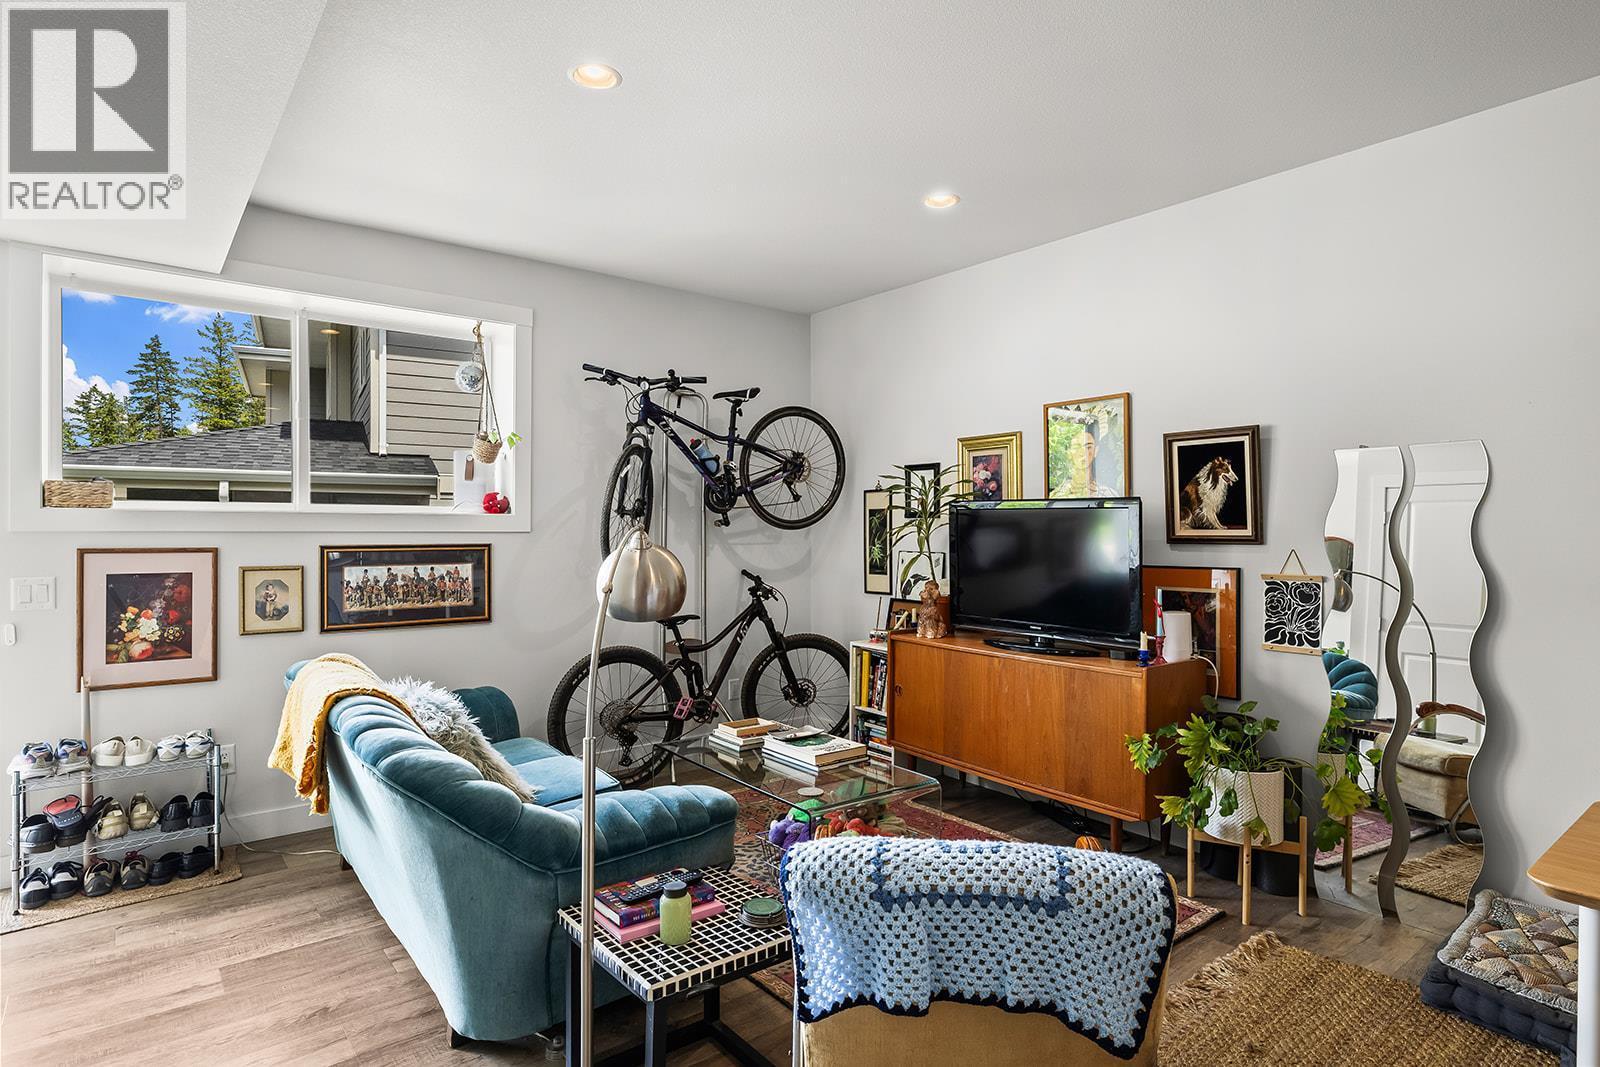
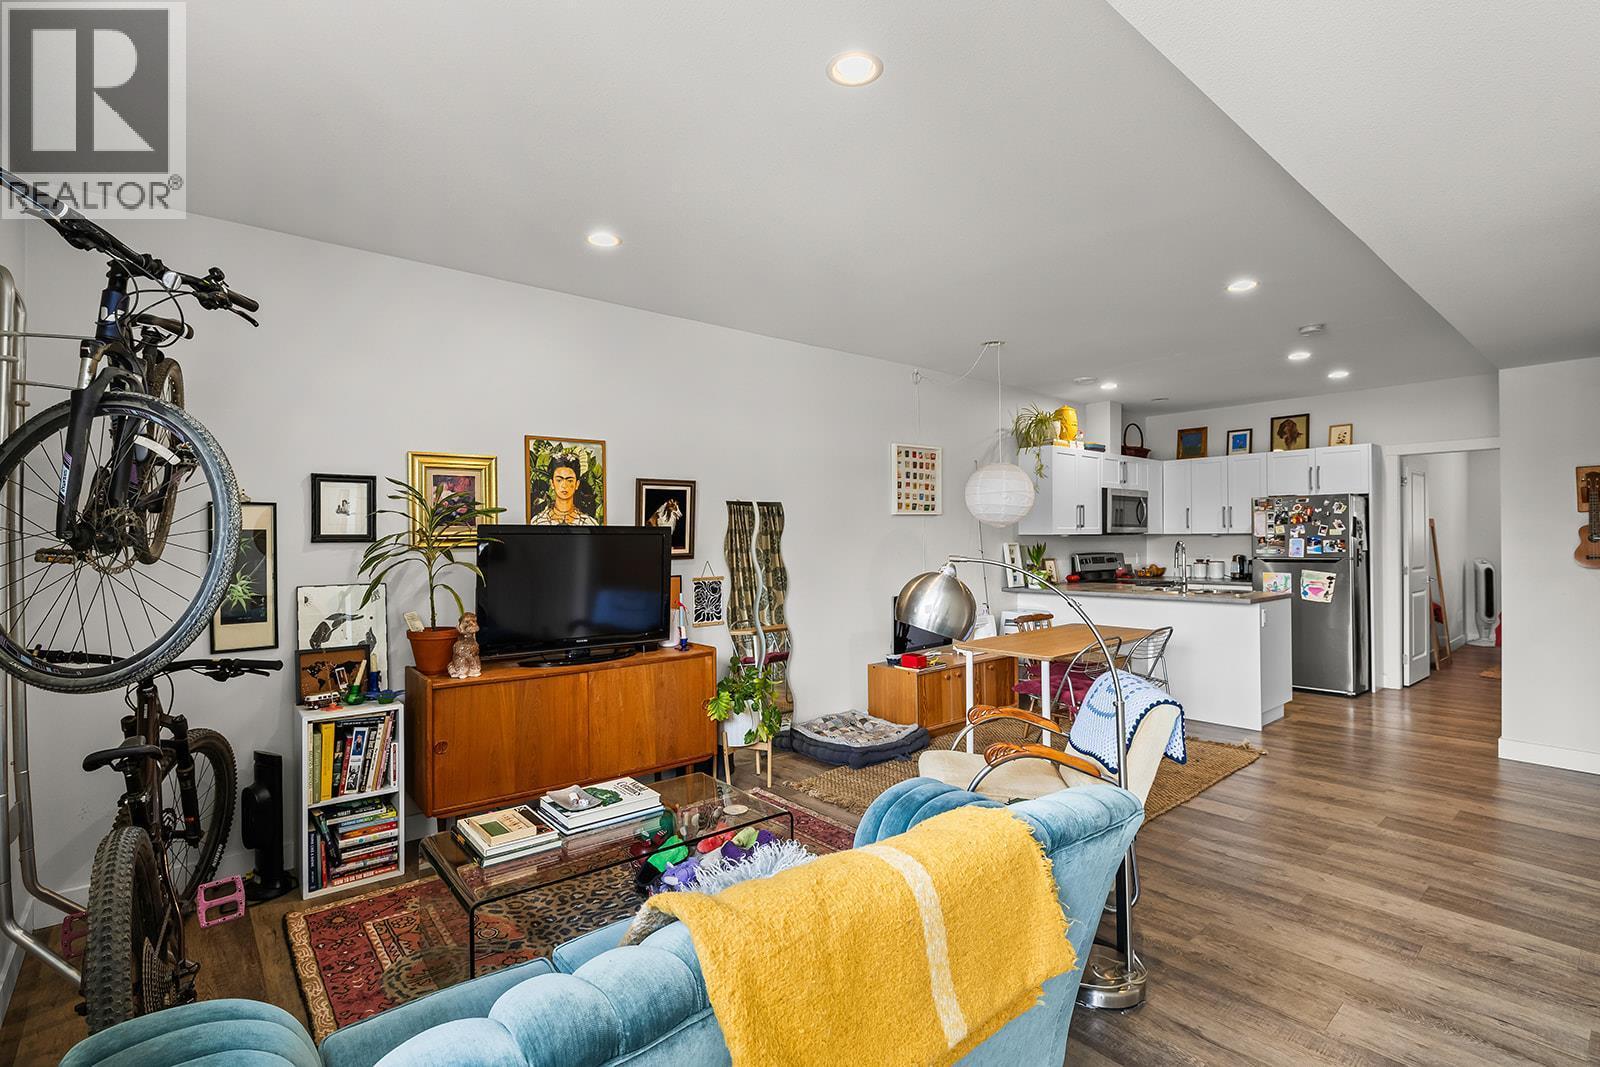
21 Forest Edge Drive, Kelowna, BC - Indoor Photo Showing Living Room
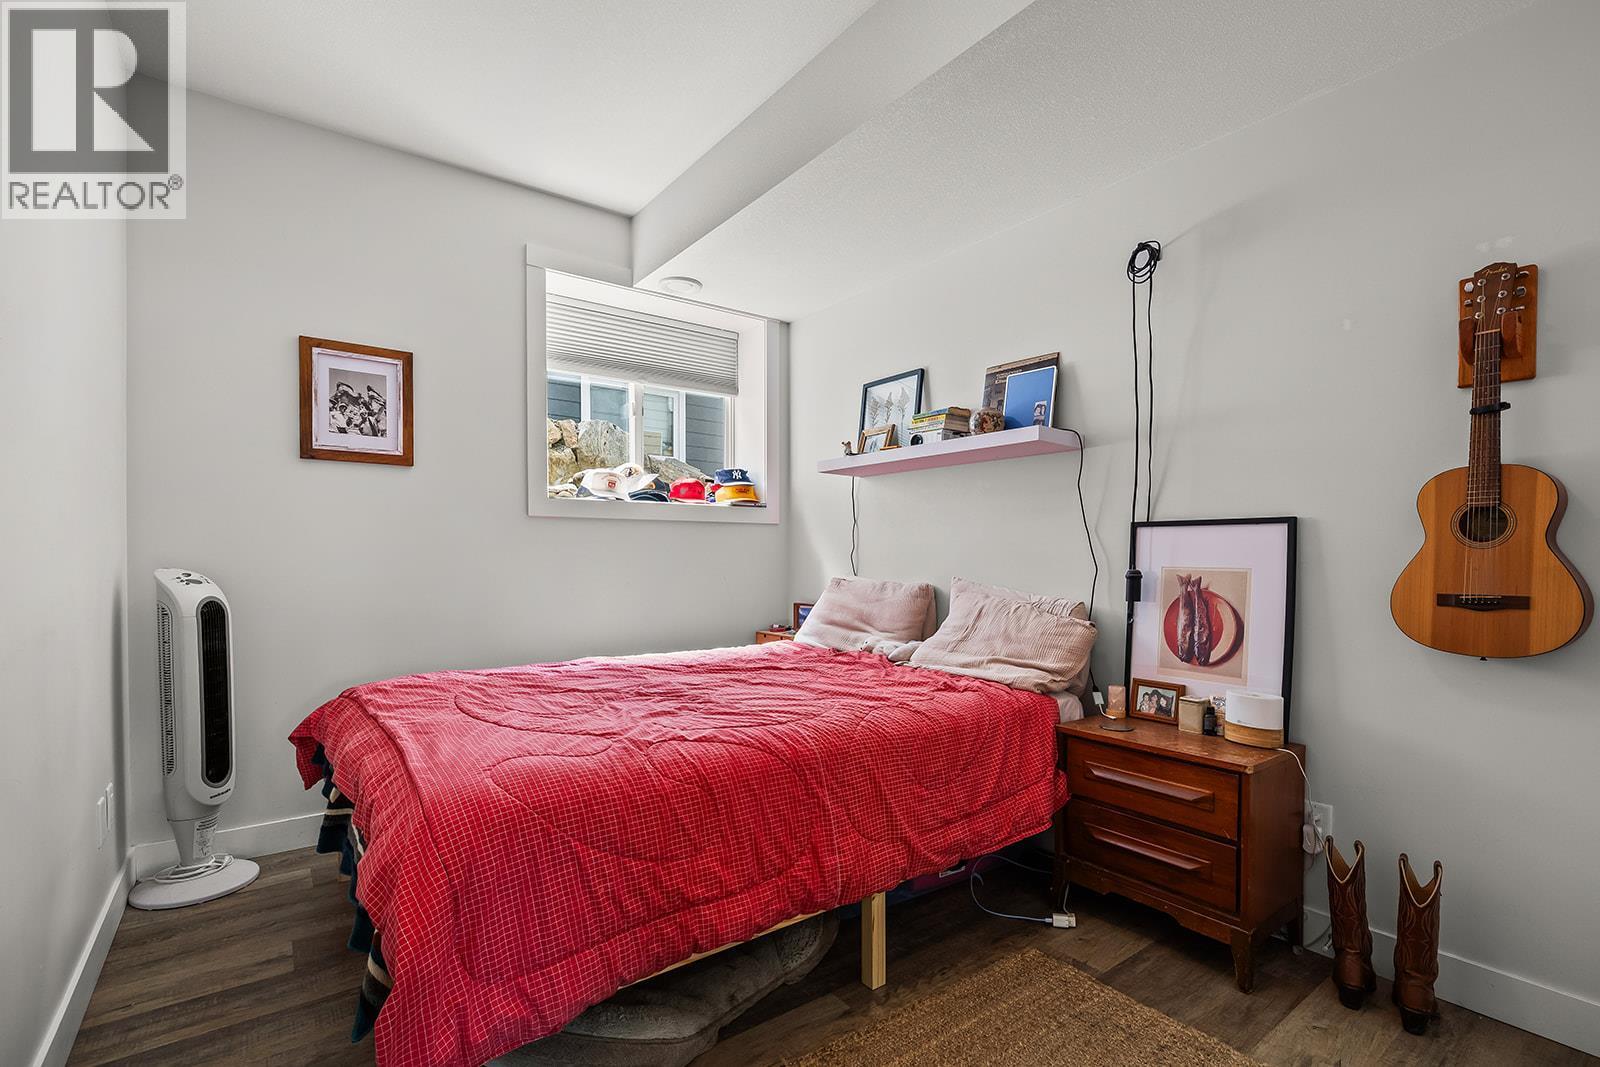
21 Forest Edge Drive, Kelowna, BC - Indoor Photo Showing Bedroom
Suite - 21 Forest Edge Drive, Kelowna, BC - Indoor Photo Showing Bathroom
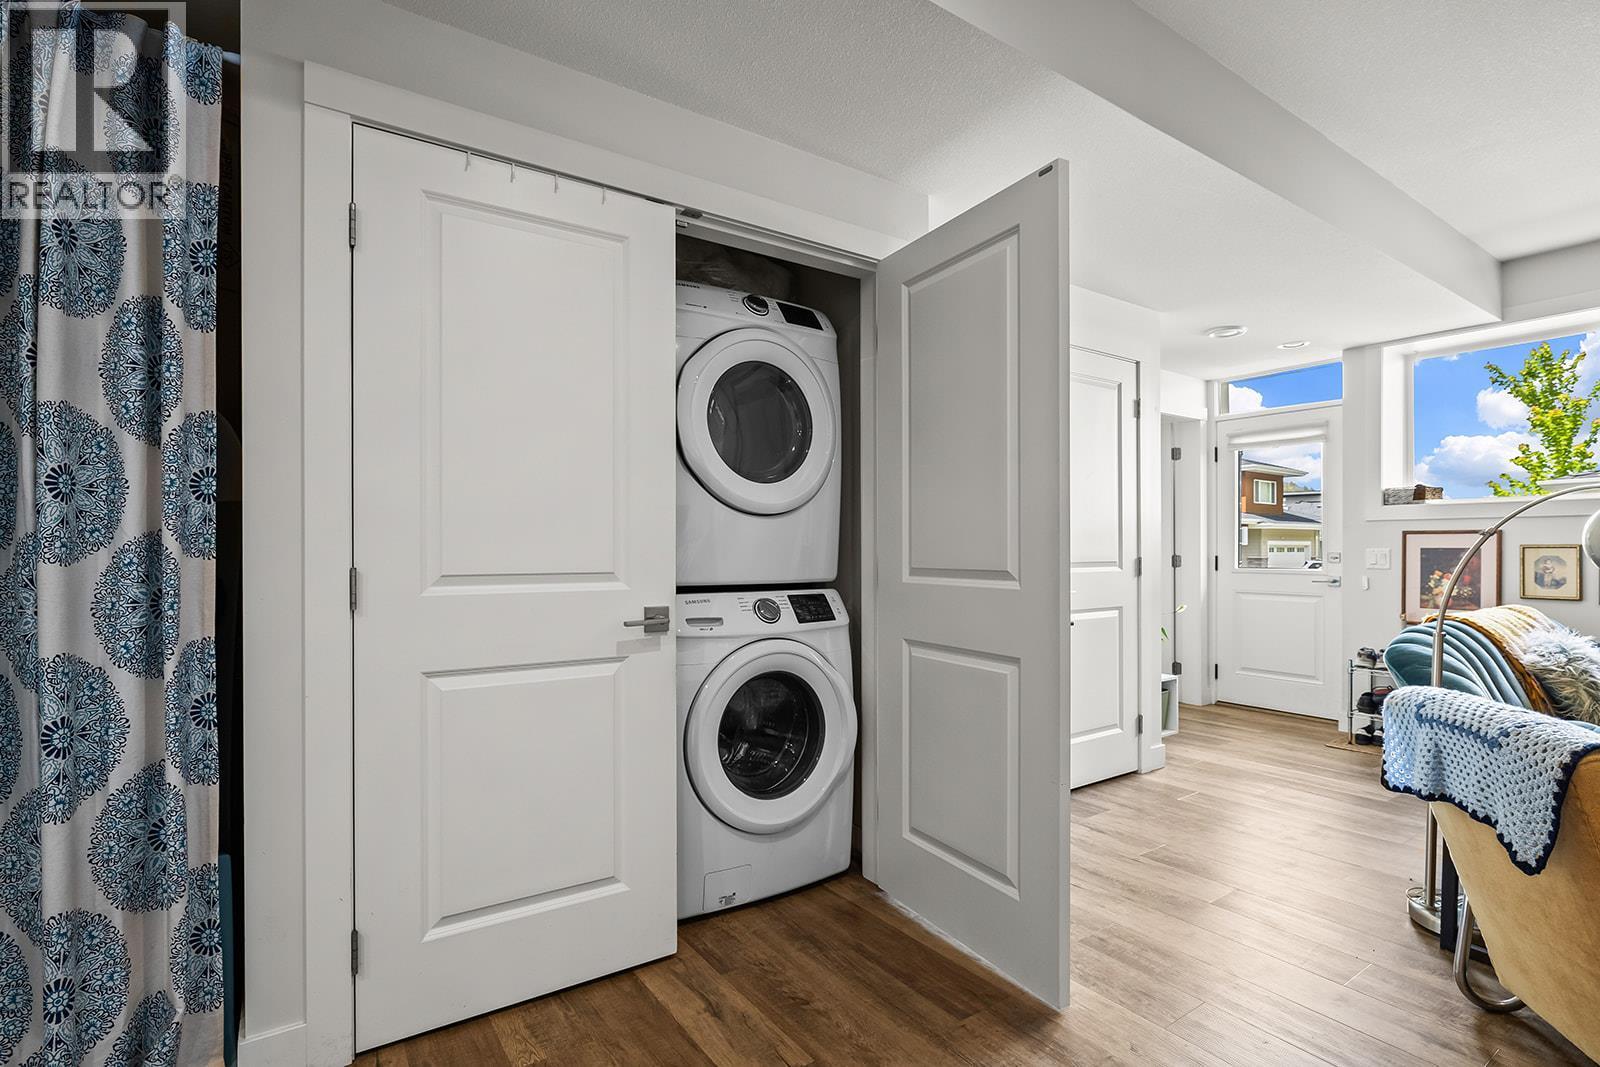
21 Forest Edge Drive, Kelowna, BC - Indoor Photo Showing Laundry Room
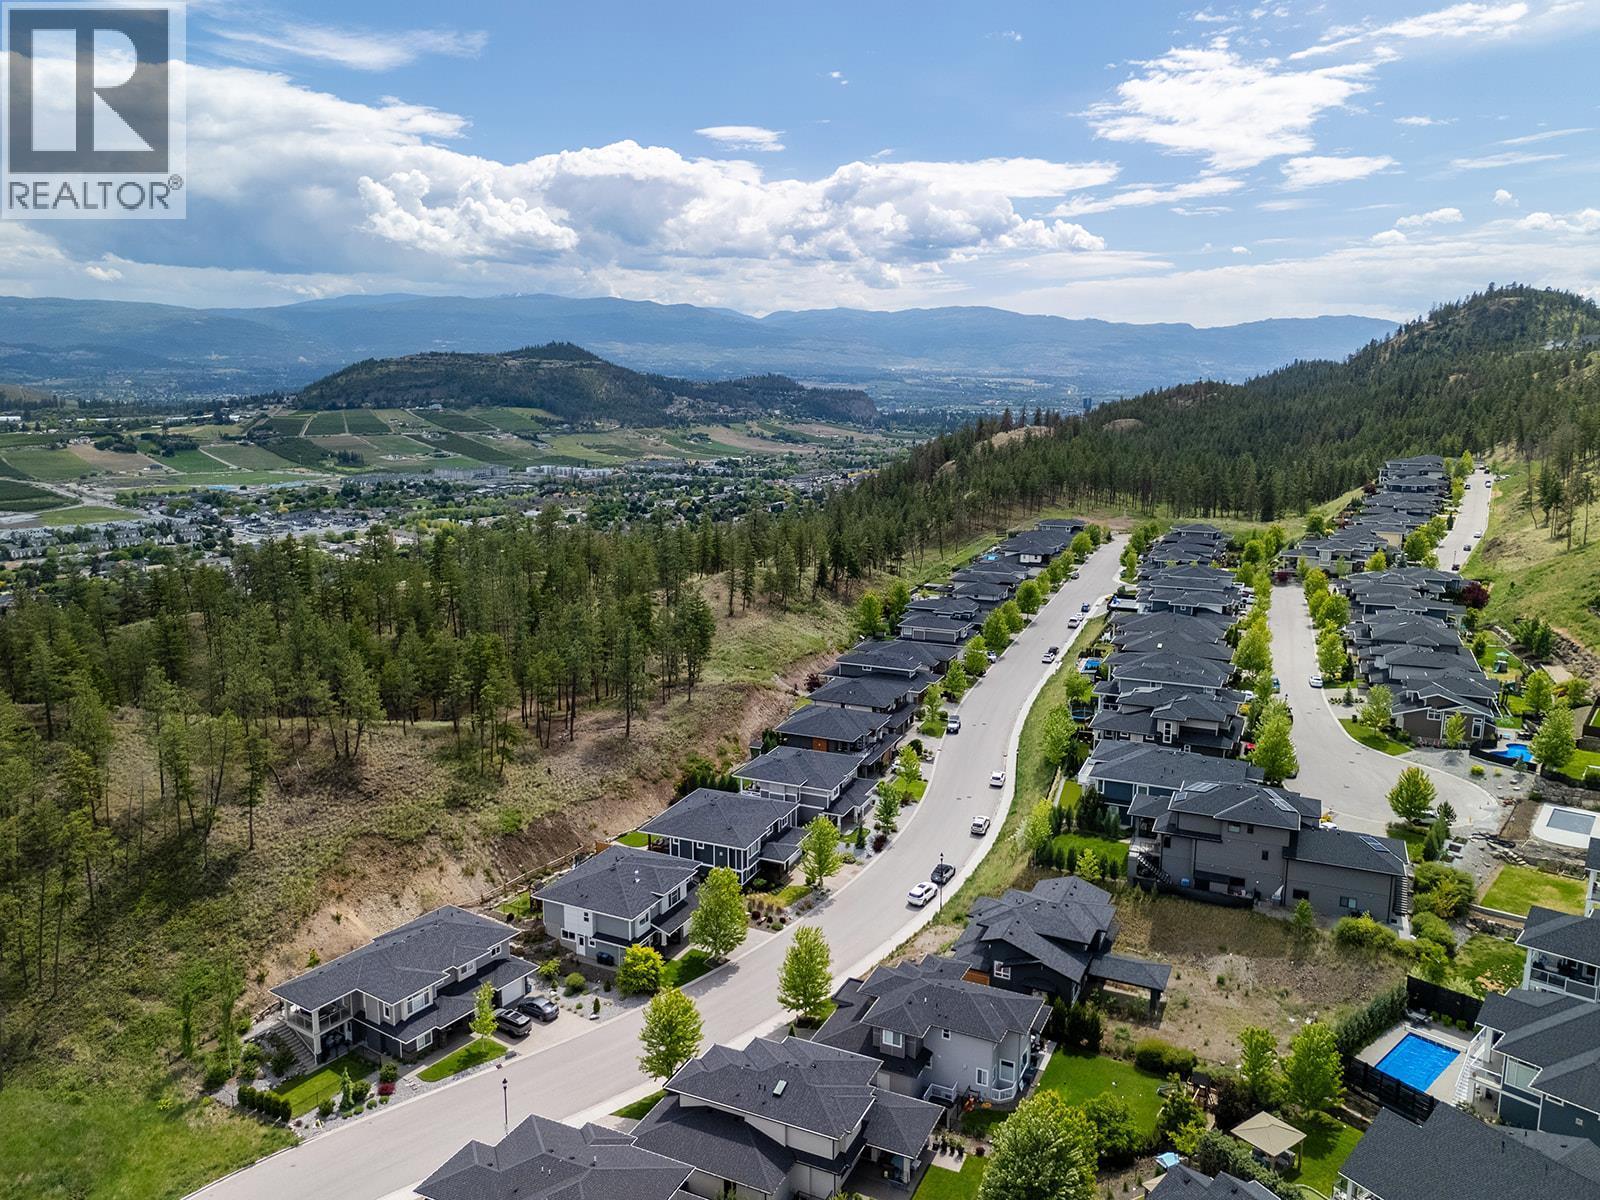
21 Forest Edge Drive, Kelowna, BC - Outdoor With View
21 Forest Edge Drive, Kelowna, BC - Other
Virtual Tour
21 Forest Edge Drive, Kelowna, BC  - Outdoor With Facade
21 Forest Edge Drive, Kelowna, BC  - Indoor Photo Showing Kitchen With Upgraded Kitchen
21 Forest Edge Drive, Kelowna, BC  - Indoor Photo Showing Kitchen With Double Sink With Upgraded Kitchen
21 Forest Edge Drive, Kelowna, BC  - Indoor Photo Showing Kitchen With Upgraded Kitchen
21 Forest Edge Drive, Kelowna, BC - Indoor Photo Showing Dining Room
21 Forest Edge Drive, Kelowna, BC - Indoor
21 Forest Edge Drive, Kelowna, BC - Indoor Photo Showing Living Room With Fireplace
21 Forest Edge Drive, Kelowna, BC - Indoor Photo Showing Living Room
21 Forest Edge Drive, Kelowna, BC - Indoor Photo Showing Laundry Room
21 Forest Edge Drive, Kelowna, BC - Outdoor With Deck Patio Veranda With Exterior
21 Forest Edge Drive, Kelowna, BC - Outdoor
21 Forest Edge Drive, Kelowna, BC - Indoor Photo Showing Bedroom
21 Forest Edge Drive, Kelowna, BC - Indoor Photo Showing Bathroom
21 Forest Edge Drive, Kelowna, BC - Indoor With Storage
21 Forest Edge Drive, Kelowna, BC - Indoor Photo Showing Bedroom
21 Forest Edge Drive, Kelowna, BC - Indoor Photo Showing Bathroom
21 Forest Edge Drive, Kelowna, BC - Indoor Photo Showing Bedroom
21 Forest Edge Drive, Kelowna, BC - Indoor Photo Showing Other Room
21 Forest Edge Drive, Kelowna, BC - Indoor
21 Forest Edge Drive, Kelowna, BC - Indoor Photo Showing Living Room With Fireplace
21 Forest Edge Drive, Kelowna, BC - Indoor Photo Showing Garage
Suite - 21 Forest Edge Drive, Kelowna, BC - Indoor Photo Showing Other Room
21 Forest Edge Drive, Kelowna, BC - Indoor Photo Showing Other Room
21 Forest Edge Drive, Kelowna, BC - Indoor Photo Showing Kitchen With Double Sink
21 Forest Edge Drive, Kelowna, BC - Indoor
21 Forest Edge Drive, Kelowna, BC - Indoor Photo Showing Living Room
21 Forest Edge Drive, Kelowna, BC - Indoor Photo Showing Bedroom
Suite - 21 Forest Edge Drive, Kelowna, BC - Indoor Photo Showing Bathroom
21 Forest Edge Drive, Kelowna, BC - Indoor Photo Showing Laundry Room
21 Forest Edge Drive, Kelowna, BC - Outdoor With View
21 Forest Edge Drive, Kelowna, BC - Other
Home Insurance - TD Insurance

Get a home insurance quote online for this $1,349,900 property in Kelowna
  • Advertising
Are you a real estate investor?
21 Forest Edge Drive, Kelowna, British Columbia, V1V 3G3
$1,349,900

4 Beds

3 Baths

Property Information:

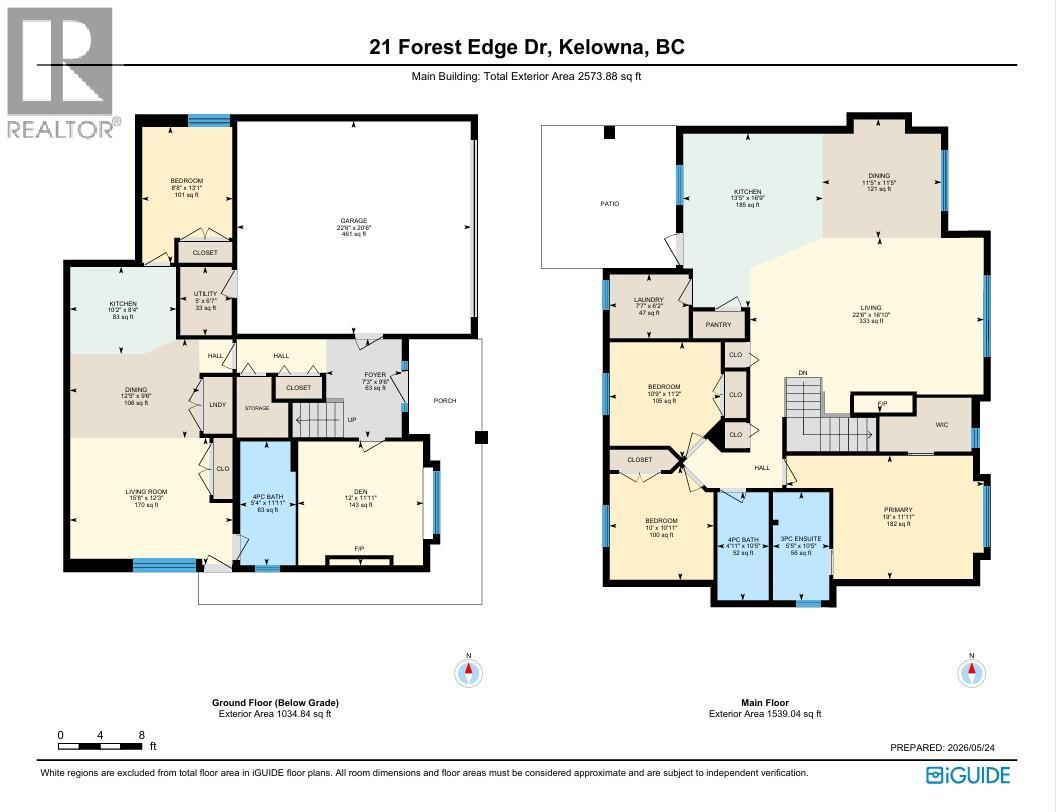
Welcome to this spacious and versatile family home with a legal suite in Wilden! As you step into the inviting foyer, you’ll find a generously sized family room or a great home office. Upstairs, the bright and modern main living space is designed with comfort and functionality in mind. The stylish kitchen flows seamlessly into the open-concept dining and living area, creating the perfect setting for everyday living and entertaining. Step out onto the connected patio to enjoy indoor-outdoor living with ease. This level also features a generously sized primary bedroom complete with a 3-piece ensuite and walk in closet. The two additional bedrooms and another full bathroom, plus a large laundry room with a sink completes the upper level. Outside, enjoy a private yard perfect for kids, pets, or gardening, plus the convenience of a double car garage. The legal suite is an excellent mortgage helper or ideal space for extended family. The suite features a well-appointed kitchen, comfortable dining and living area, a spacious bedroom, 4-piece bathroom, and plenty of storage. This home offers the ideal blend of space, flexibility, and family-friendly living on a quiet side street, near parks, hiking trails, schools, and amenities. (id:27)

Building Features:

  • Style: Detached
  • Building Type: House
  • Architectural Style: Contemporary, Multi-level
  • Basement Type: Full
  • Construction Style - Attachment: Detached
  • Construction Style - Split Level: Other
  • Fireplace Fuel: Gas
  • Fireplace Type: Unknown
  • Floor Space: 2573 sqft
  • Heating Type: Forced air
  • Cooling Type: Central air conditioning

Property Features:

  • OwnershipType: Freehold
  • Property Type: Single Family
  • Built in: 2018
  • Community Features: Pets Allowed
  • Features: Central island
  • Floor Space (approx): 2573 Square Feet
  • Irregular: Yes
  • Landscape Features: Underground sprinkler
  • Lot Size: 0.17 Acres
  • View Type: Mountain view
  • Sewer: Municipal sewage system
  • Parking Type: Attached garage, Street
  • No. of Parking Spaces: 2

Rooms:

  • Primary Bedroom 2nd Level 11'11'' x 19'
  • Bathroom 2nd Level 5'5'' x 10'5''
  • Bathroom 2nd Level 4'11'' x 10'5''
  • Bedroom 2nd Level 10' x 10'11''
  • Bedroom 2nd Level 10'9'' x 11'2''
  • Laundry 2nd Level 7'7'' x 6'2''
  • Dining 2nd Level 11'5'' x 11'5''
  • Living 2nd Level 22'6'' x 16'10''
  • Kitchen 2nd Level 13'5'' x 16'9''
  • Other Main Level 20'6'' x 22'6''
  • Utility Main Level 5' x 6'7''
  • Foyer Main Level 7'3'' x 9'6''
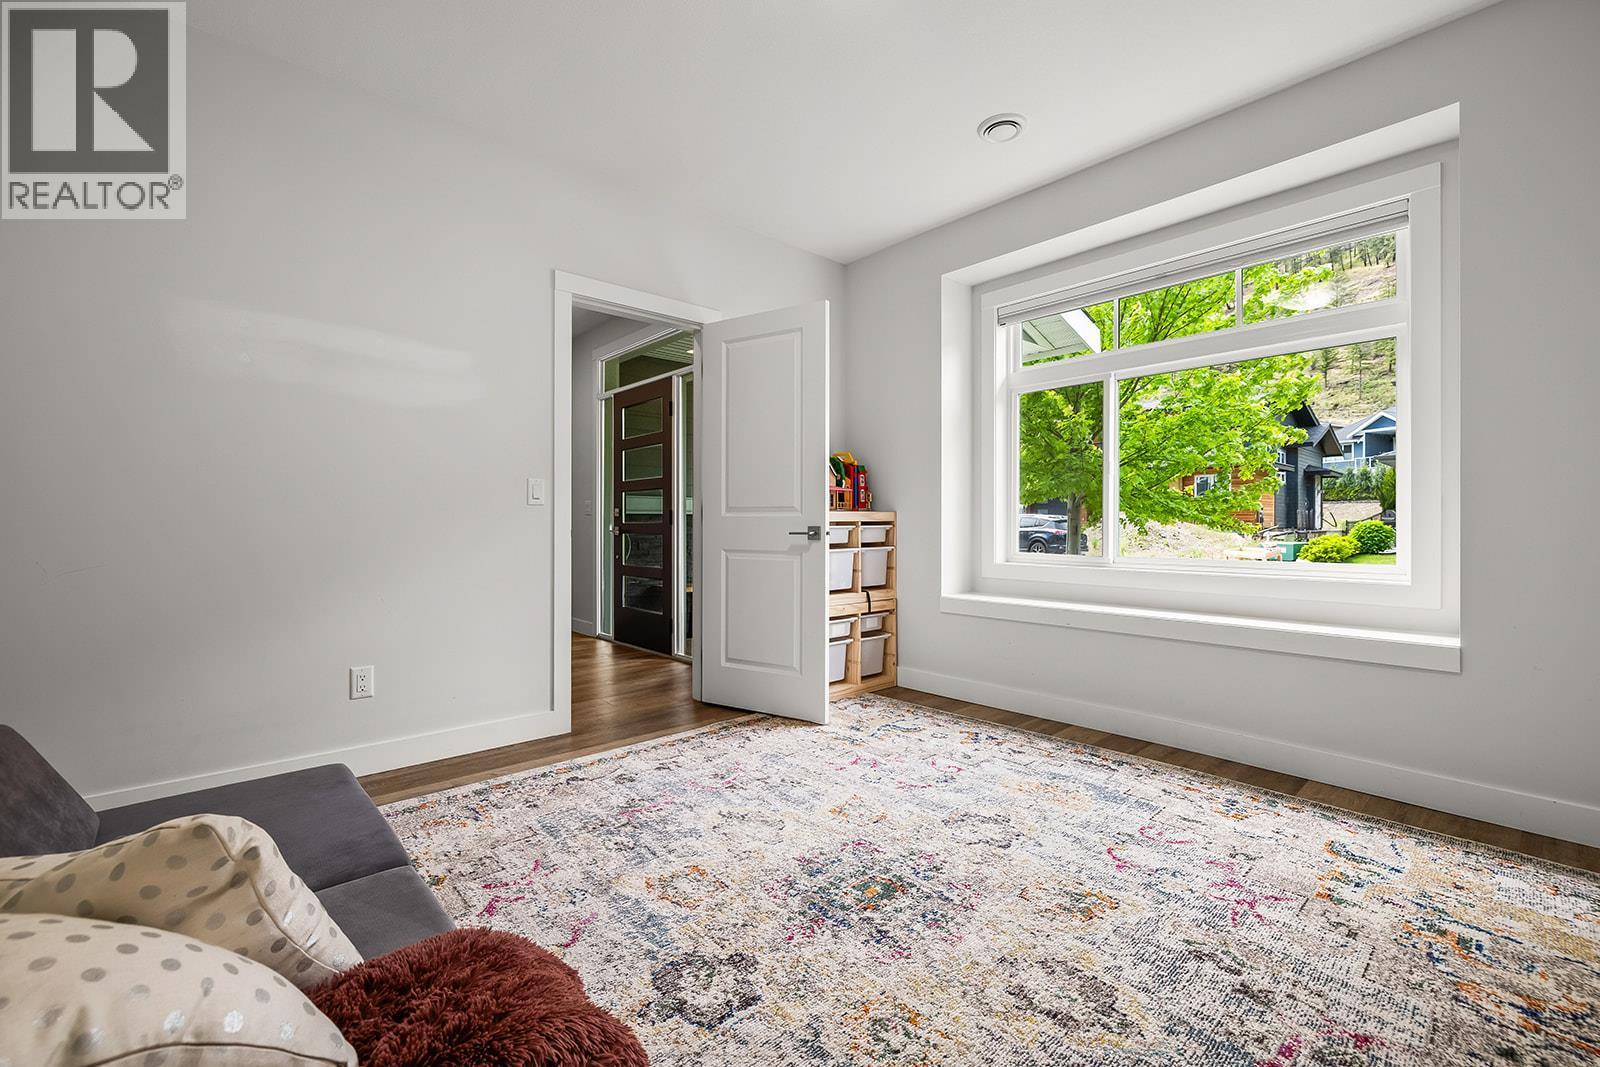
  • Den Main Level 12' x 11'11''
  • Living 15'8'' x 12'3''
  • Bedroom 8'8'' x 13'1''
  • Bathroom 5'4'' x 11'11''
  • Dining 12'5'' x 9'6''
  • Kitchen 10'2'' x 8'4''

Courtesy of: REMAX Kelowna
REALTOR.ca  
QuickQuoteTM Powered by RPS

Location of 21 Forest Edge Drive, Kelowna, British Columbia, V1V 3G3

Demographic Information of 21 Forest Edge Drive, Kelowna, British Columbia, V1V 3G3

Life Stage

Growing Families

Employment Type

Mixed

Average Household Income

$155,950.87

Average Number of Children

1.80

Household Population

Household Structure

Age of Population

Education

Education Level

No certificate/diploma/degree

12.06 %

High school certificate or equivalent

29.13 %

Apprenticeship trade certificate/diploma

9.89 %

College/non-university certificate

19.15 %

University certificate (below bachelor)

0.88 %

University Degree

28.89 %

Commuter

Travel To Work

By Car

93.44 %

By Public Transit

0.45 %

By Walking

0.23 %

By Bicycle

1.47 %

By Other Methods

4.41 %

Cultural Diversity

Knowledge of Official Language

Mother Tongue

Building Information

Building Type

Apartments (Low and High Rise)

1.23 %

Houses

98.77 %

Own Vs. Rent