Button CopyPathCircle CloseCircle Left ArrowArrow Down Icon GreyClosecirclecircleBurger
  • Publicité

1965 Pandosy Street Unit# 103, Kelowna, British Columbia, V1Y 1R9

No. MLS® 10388868
Propriété À vendre à City Centre, Kelowna, Colombie-Britannique
399 000 $ ÉvaluationExpressMC: Non disponible

1 Chambres

2 Salles de bain

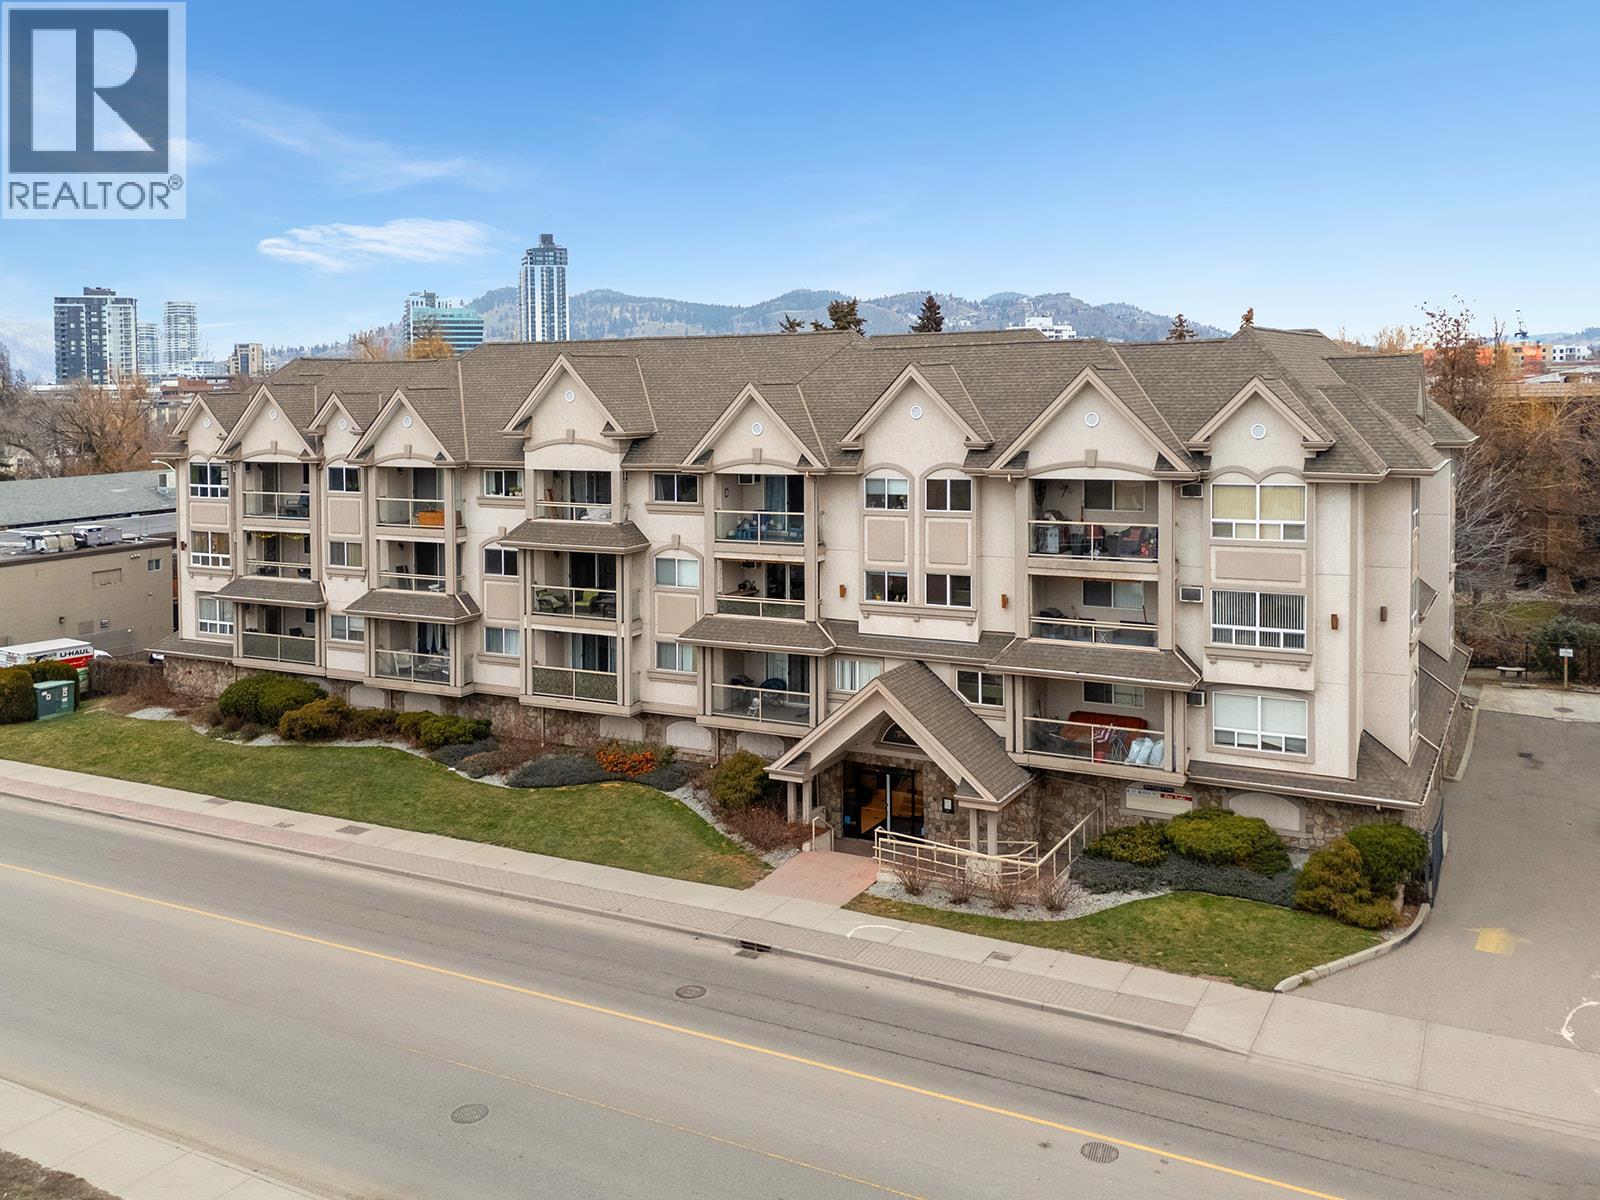
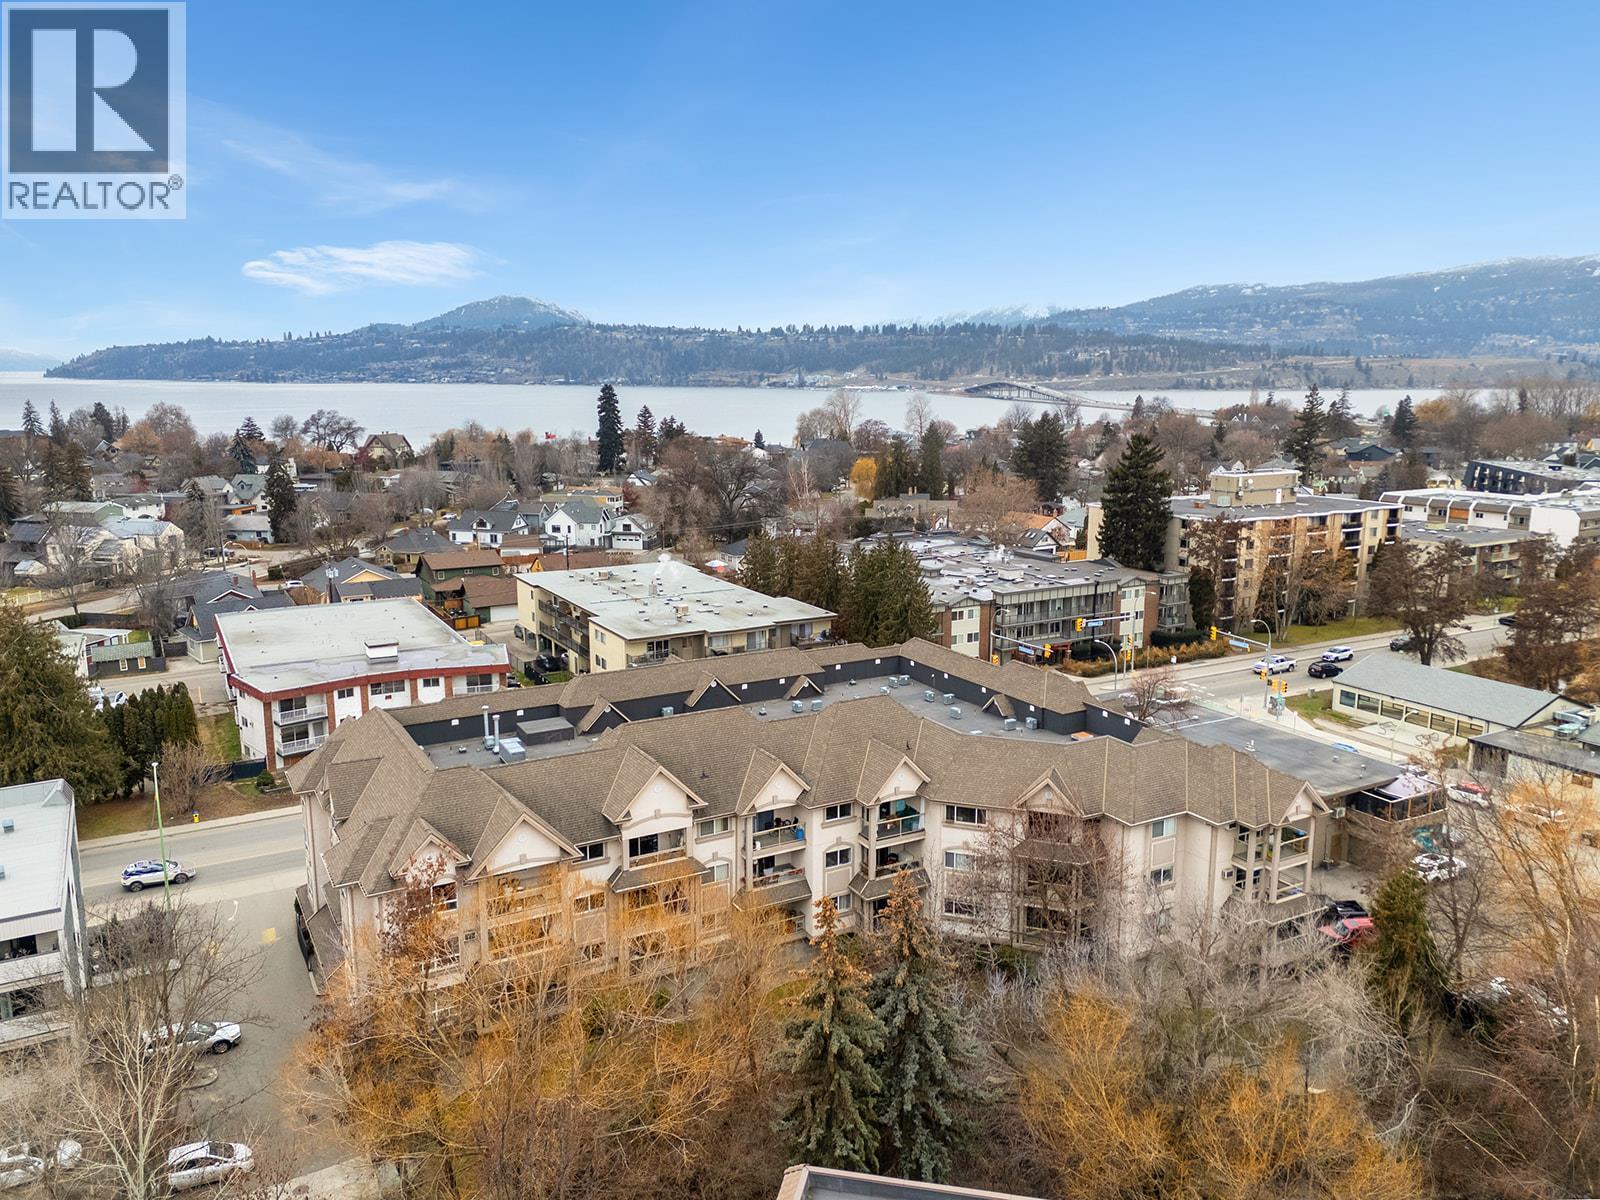
Welcome to 103-1965 Pandosy Street! - 1965 Pandosy Street Unit# 103, Kelowna, BC
1 Bed + Den | 2-Bathrooms | 818 sqft | Kelowna South - 1965 Pandosy Street Unit# 103, Kelowna, BC
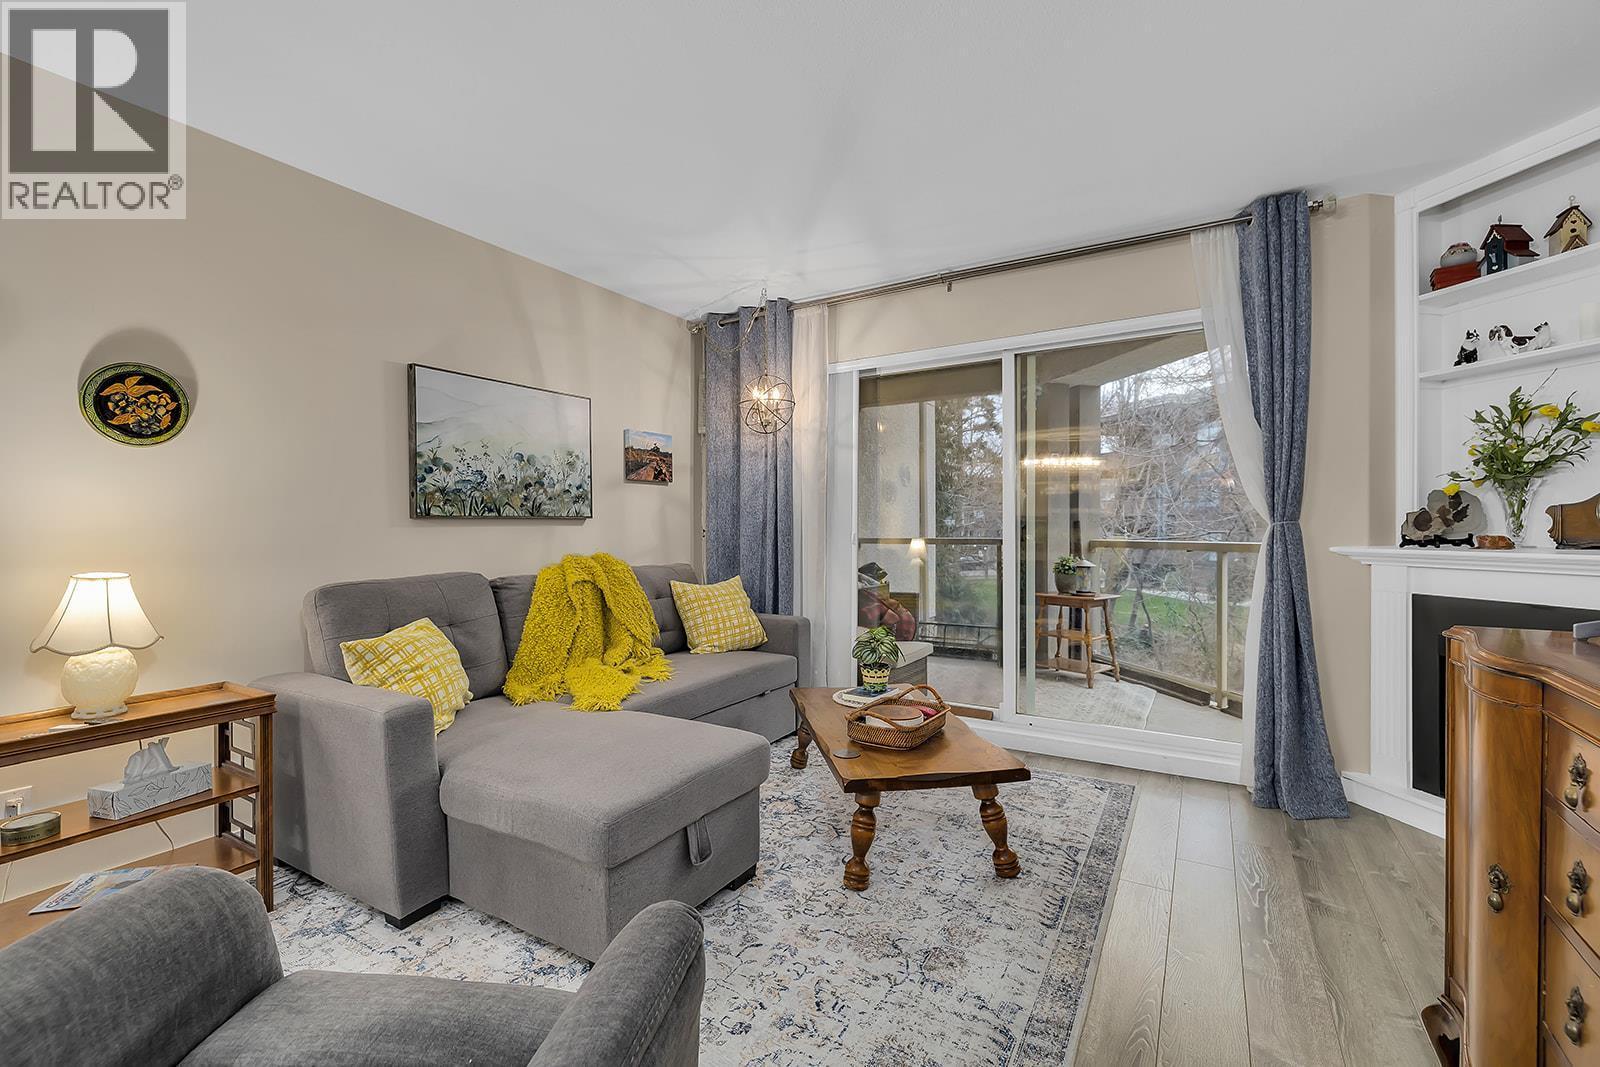
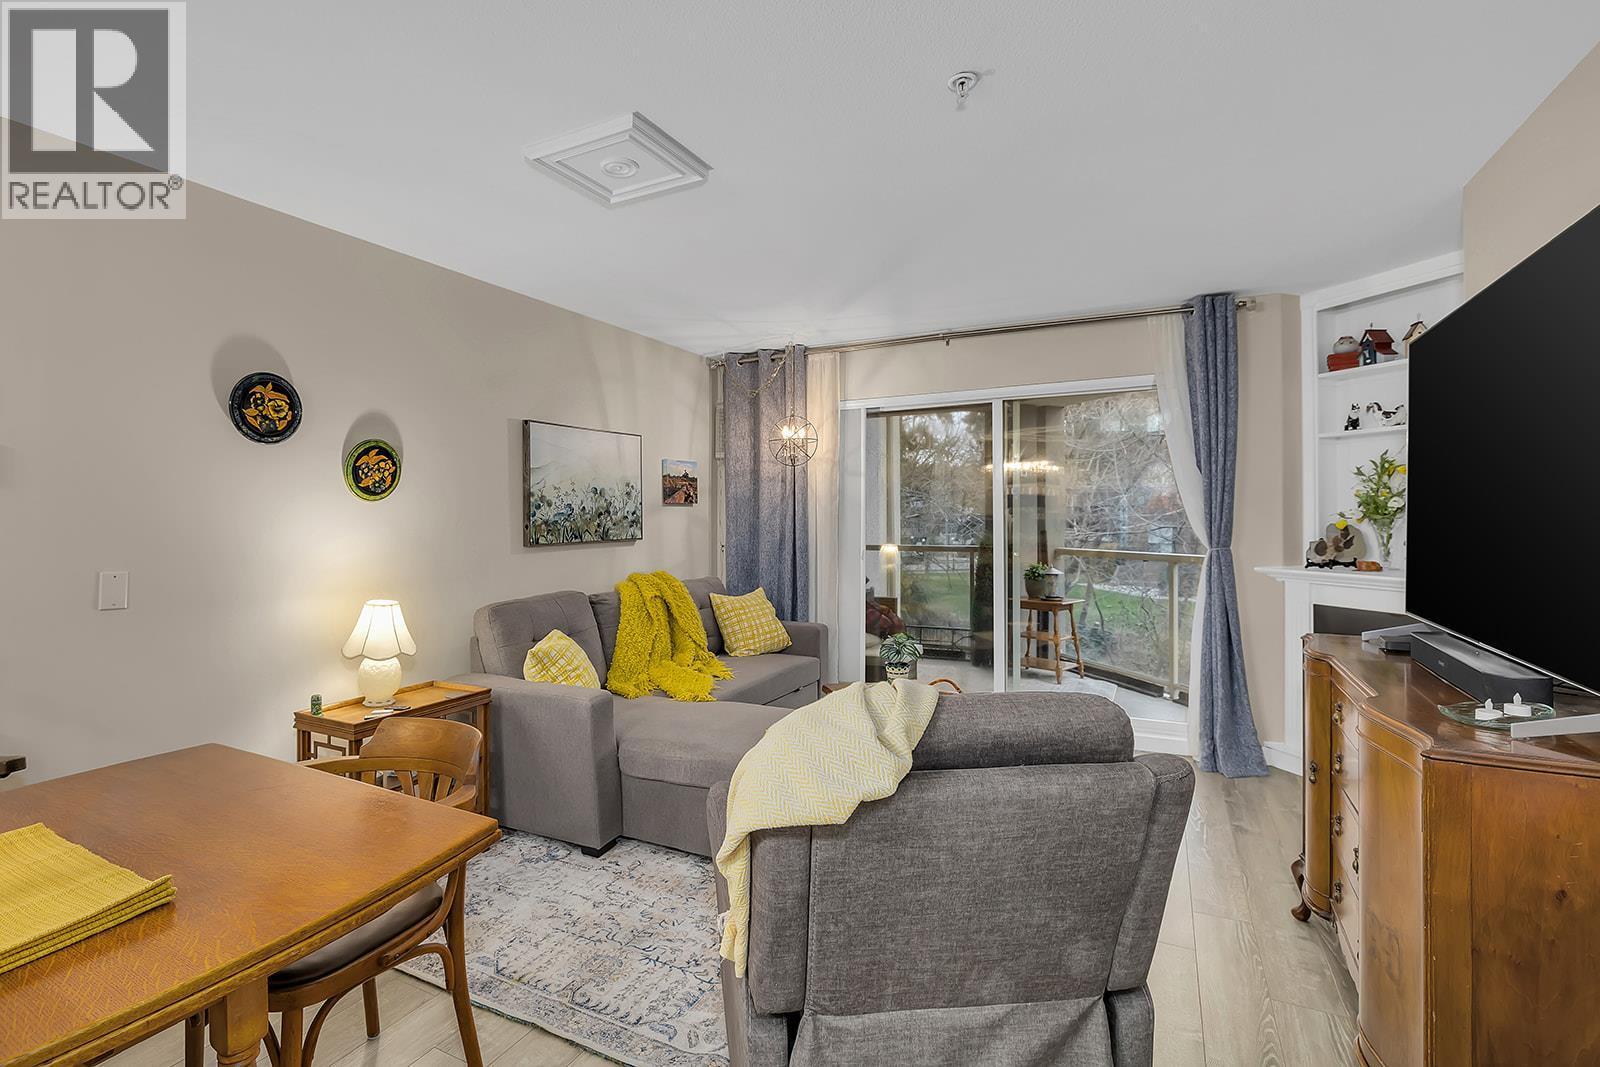
Living Room with Patio Access - 1965 Pandosy Street Unit# 103, Kelowna, BC
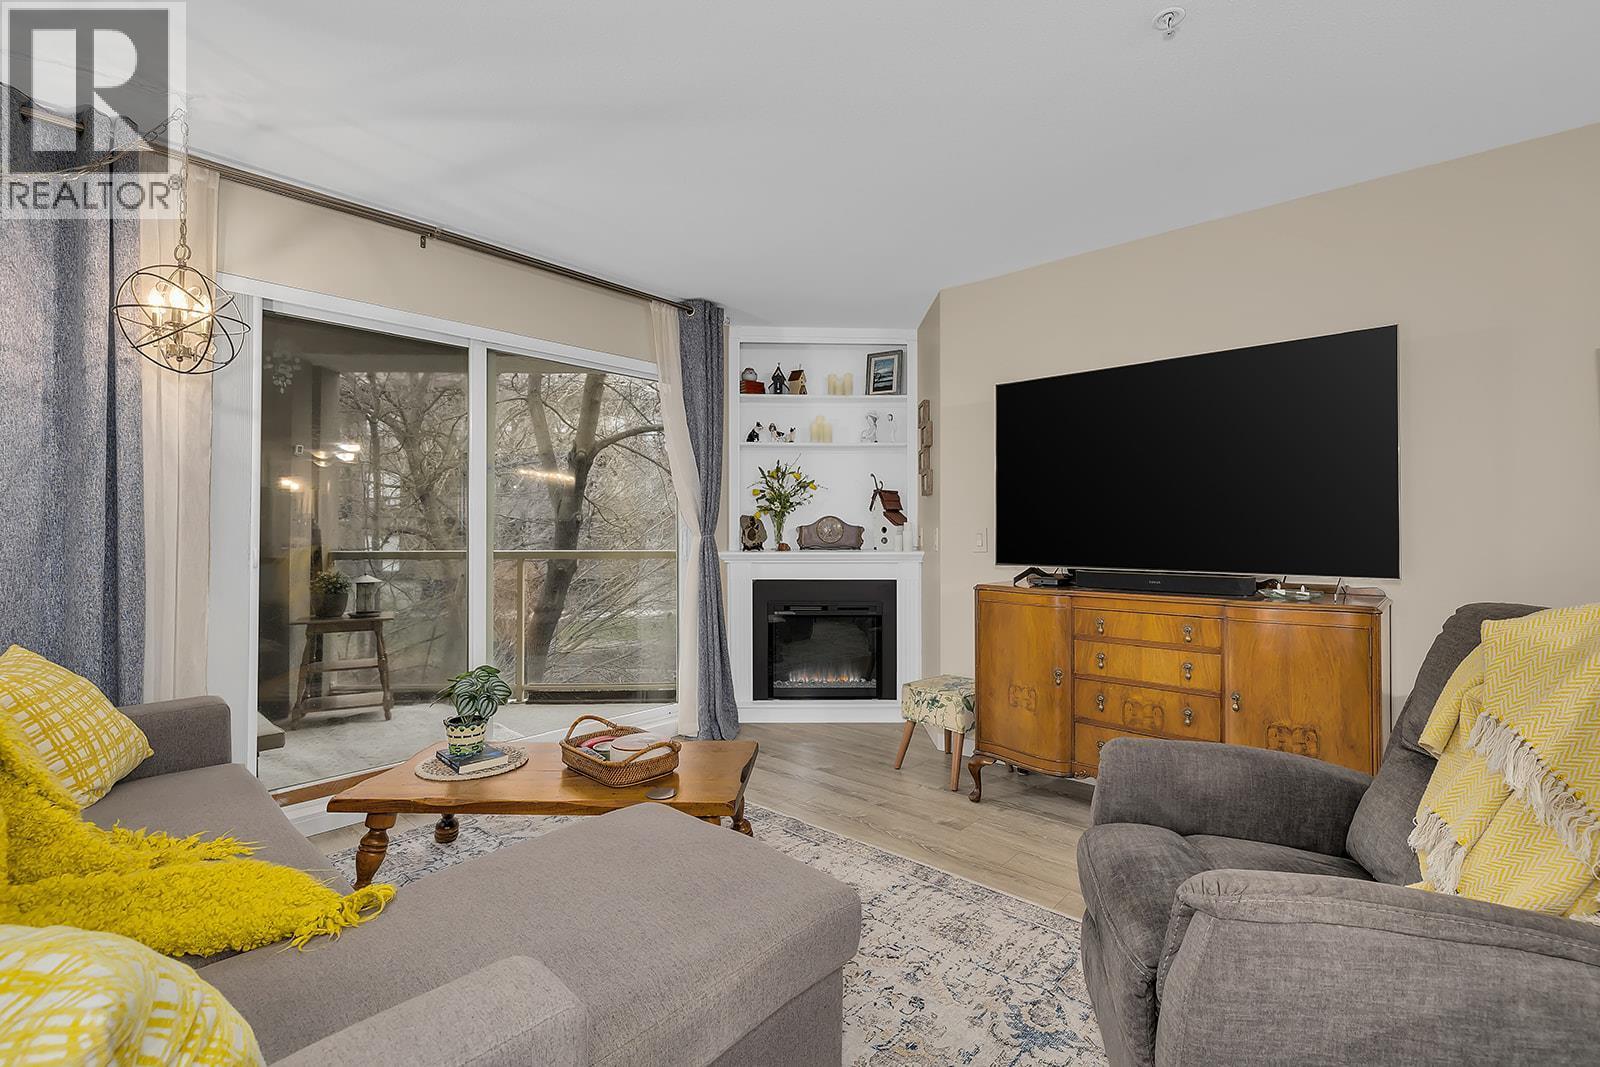
Living Room - 1965 Pandosy Street Unit# 103, Kelowna, BC
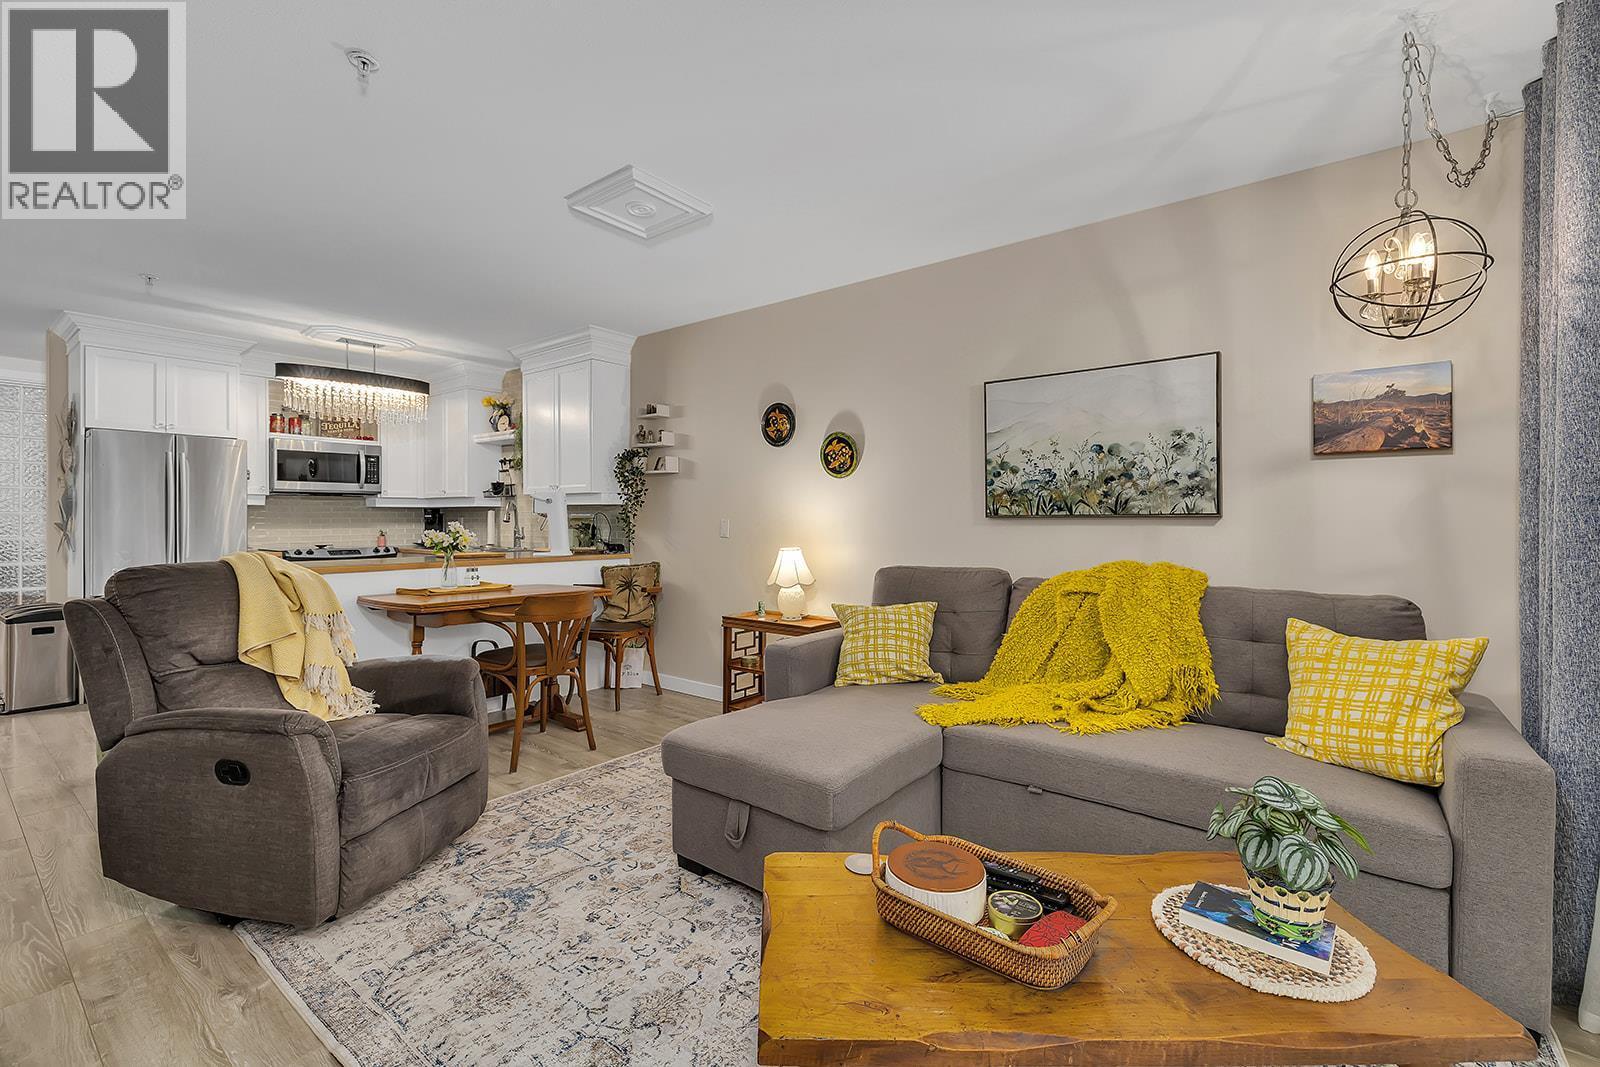
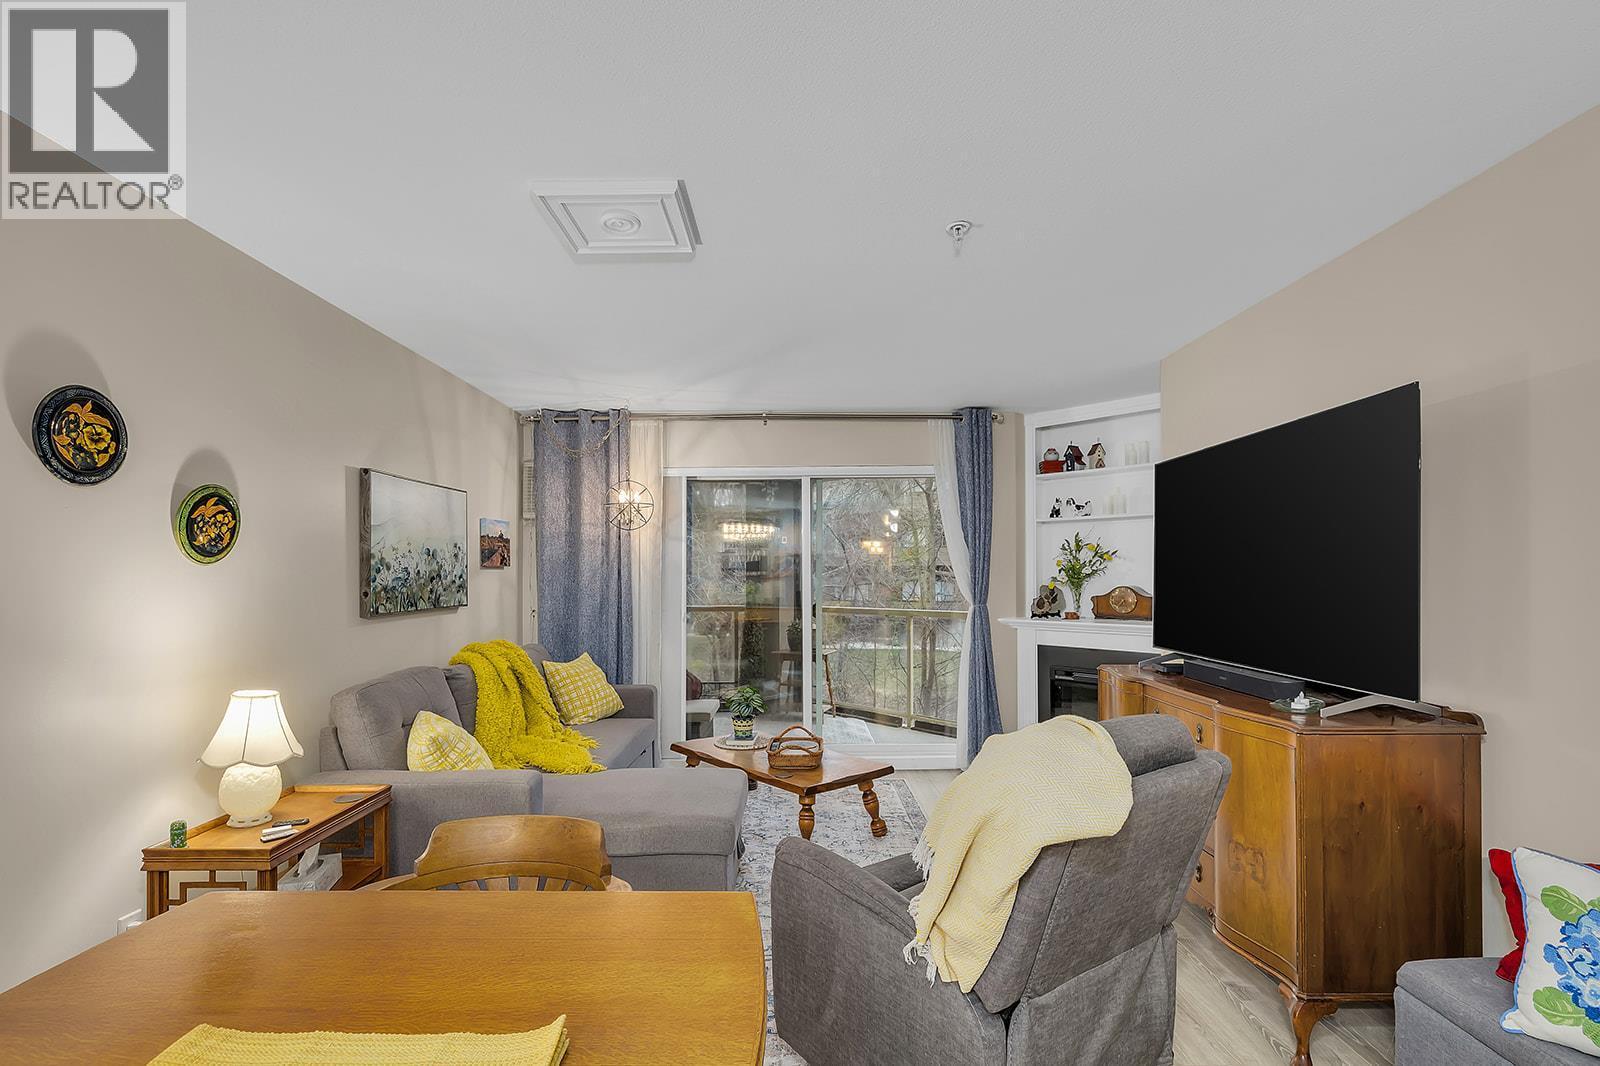
Living & Dining Room - 1965 Pandosy Street Unit# 103, Kelowna, BC
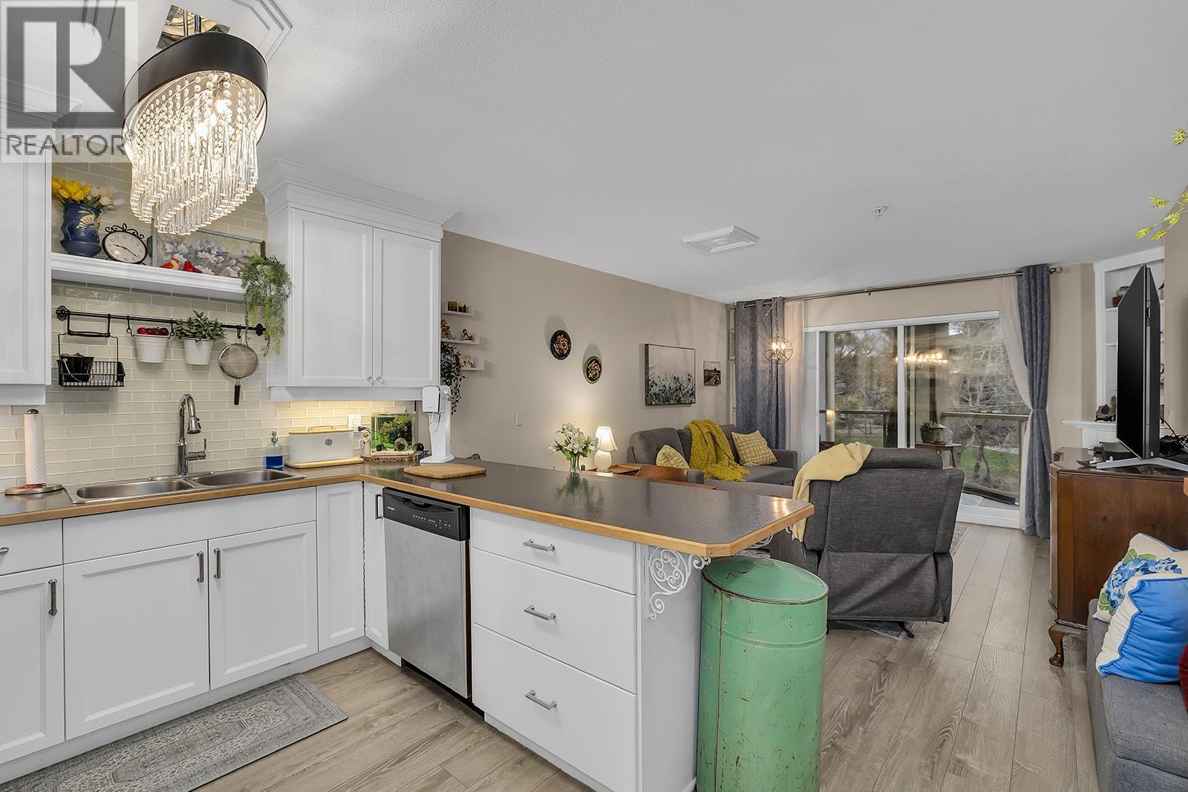
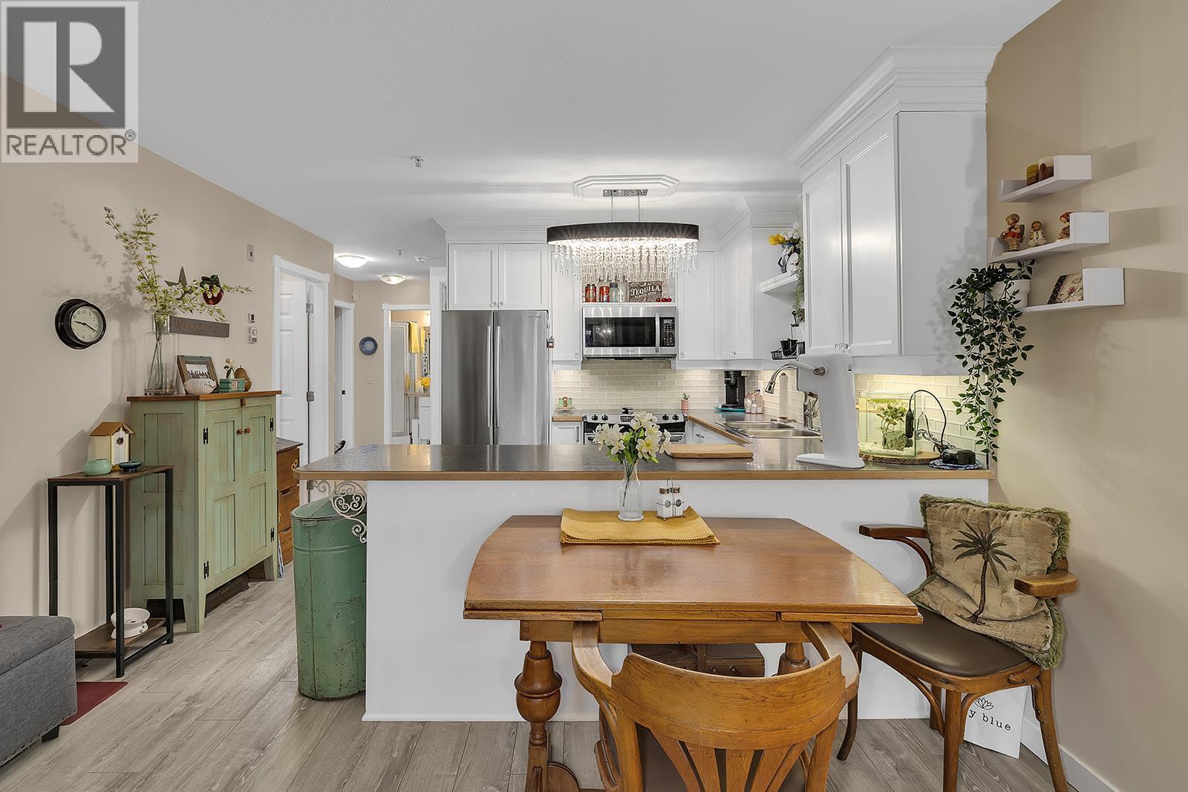
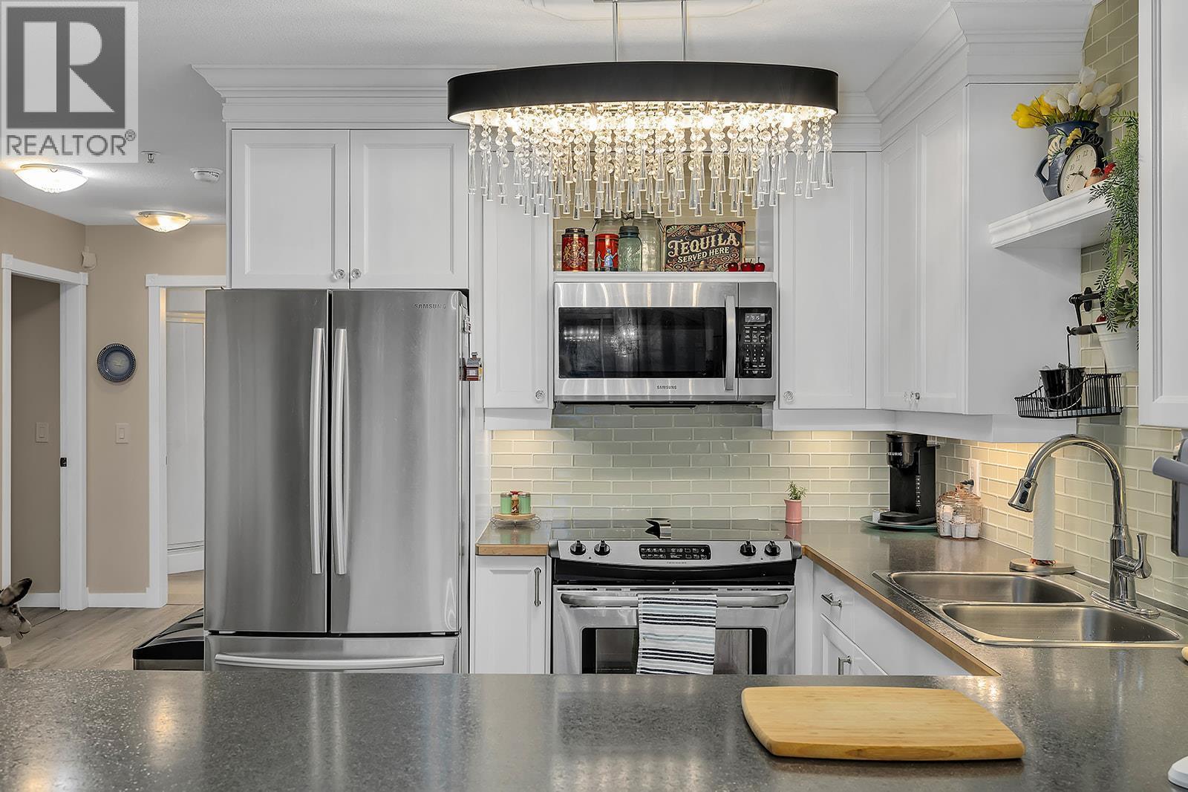
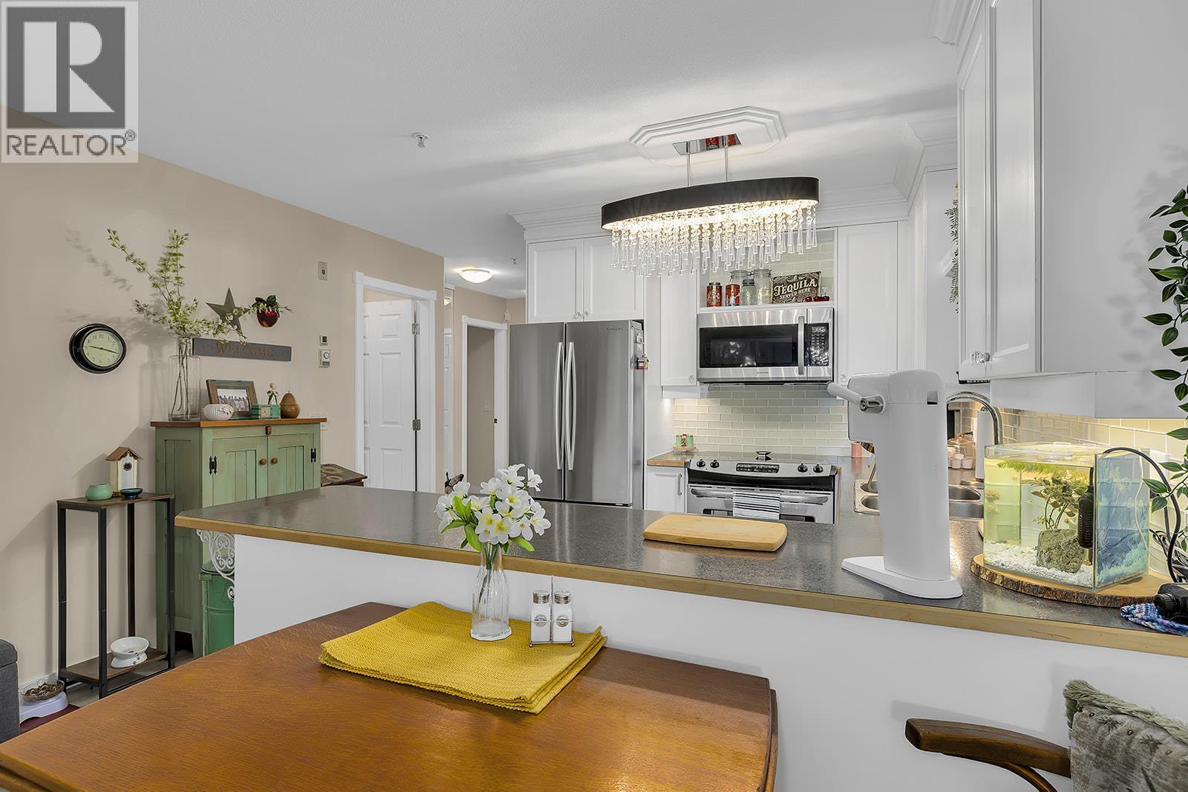
Dining & Kitchen - 1965 Pandosy Street Unit# 103, Kelowna, BC
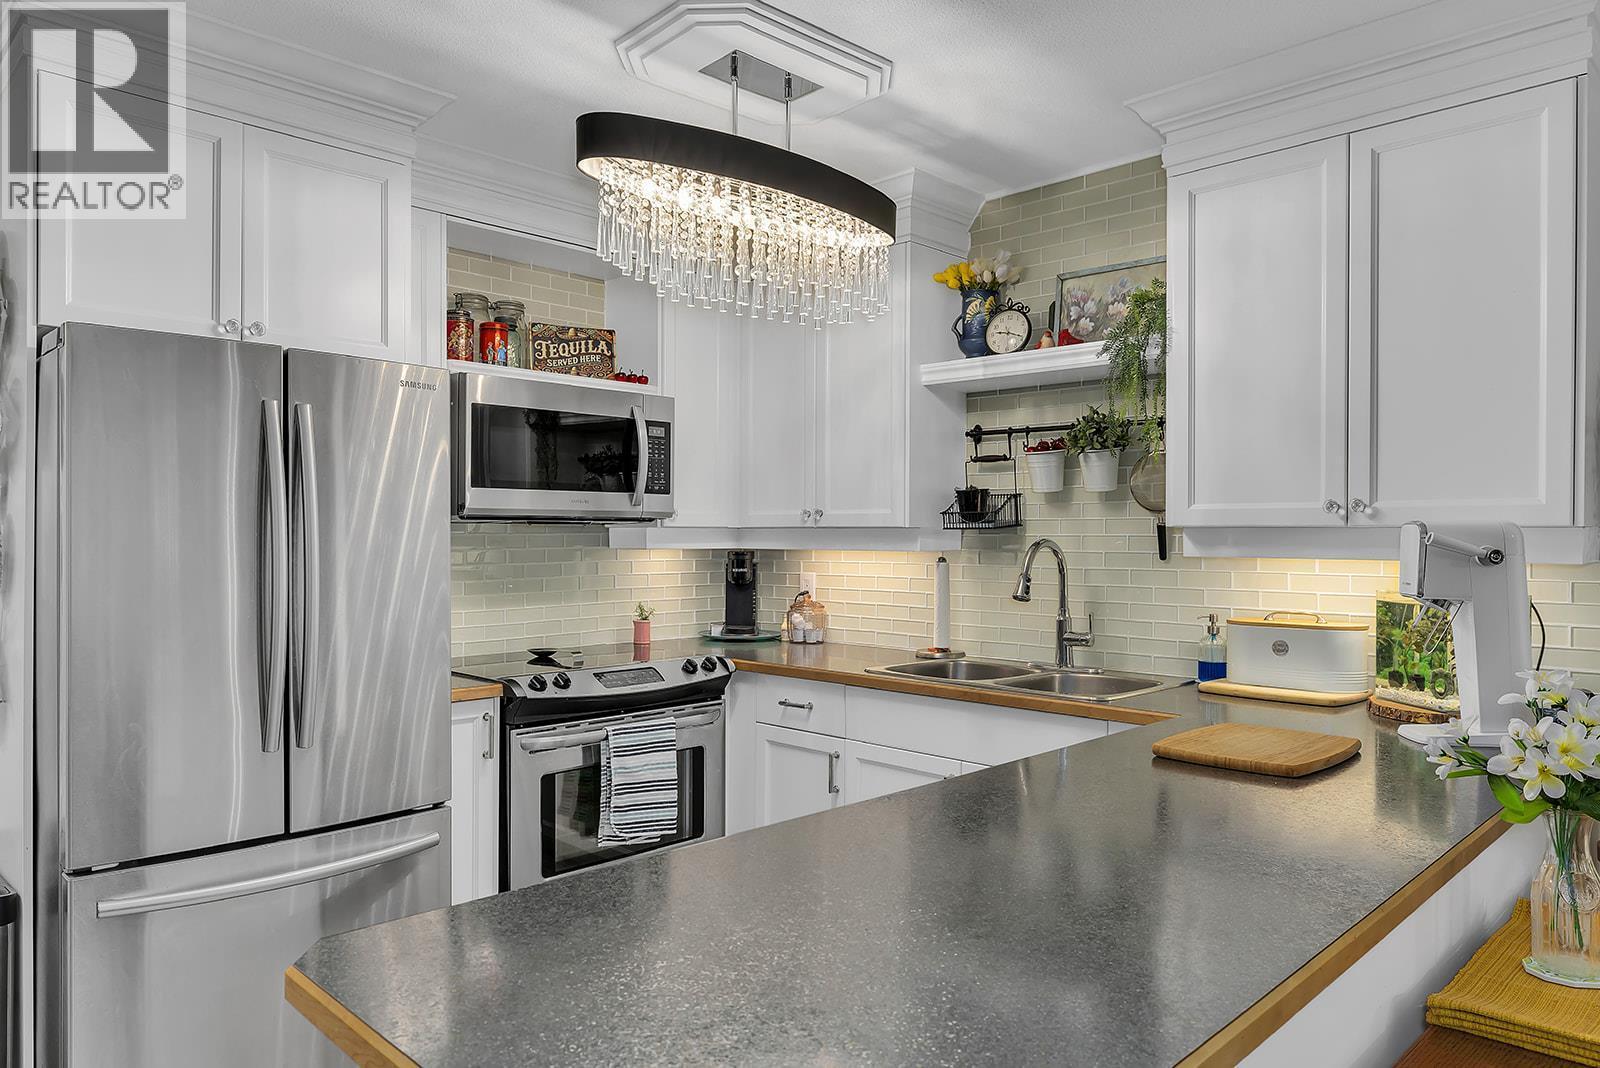
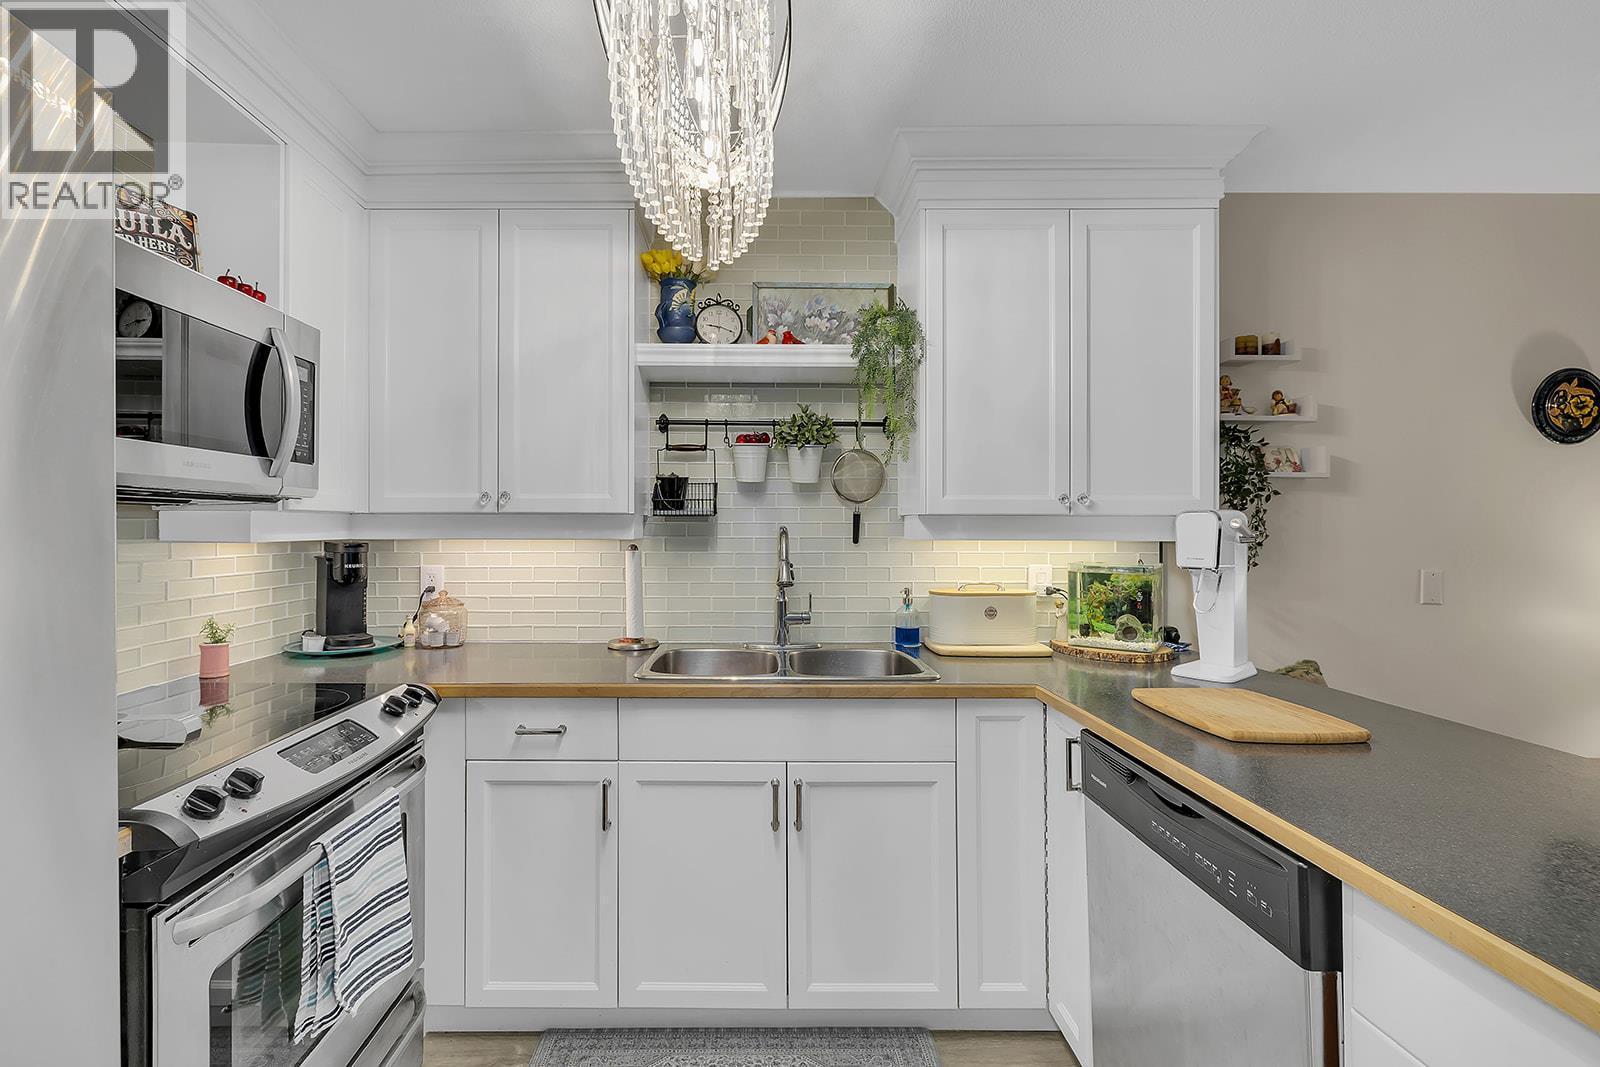
Kitchen - 1965 Pandosy Street Unit# 103, Kelowna, BC
Living & Dining Room - 1965 Pandosy Street Unit# 103, Kelowna, BC
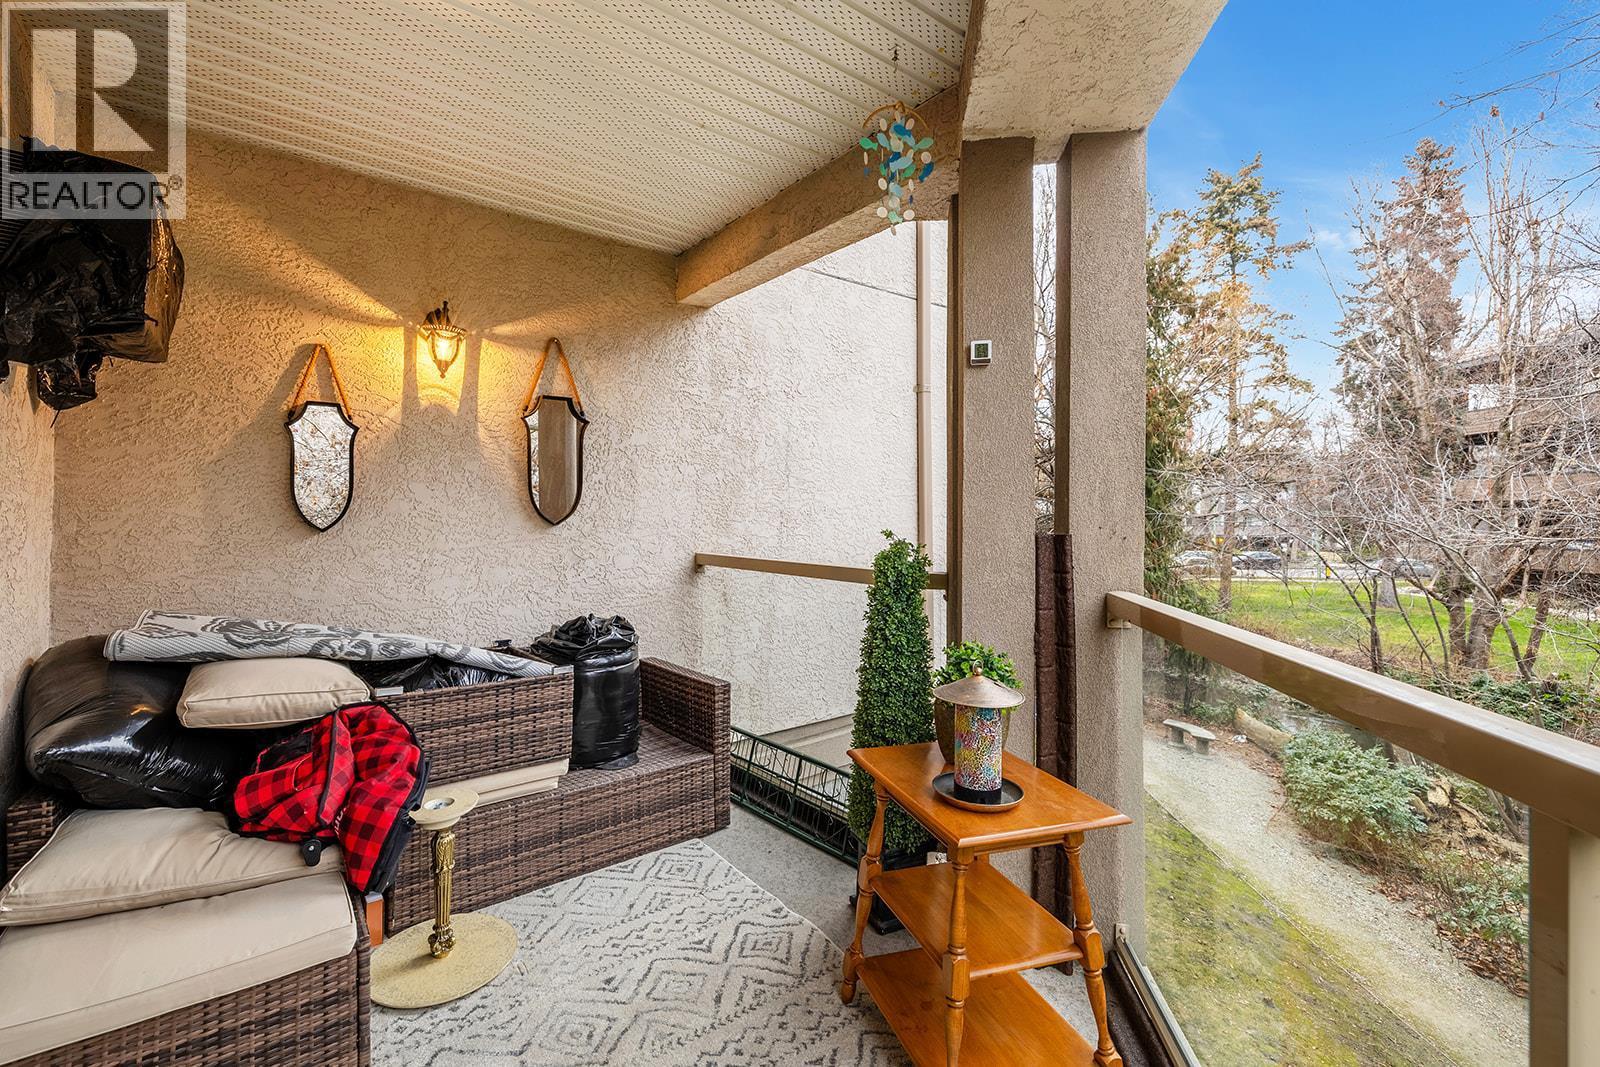
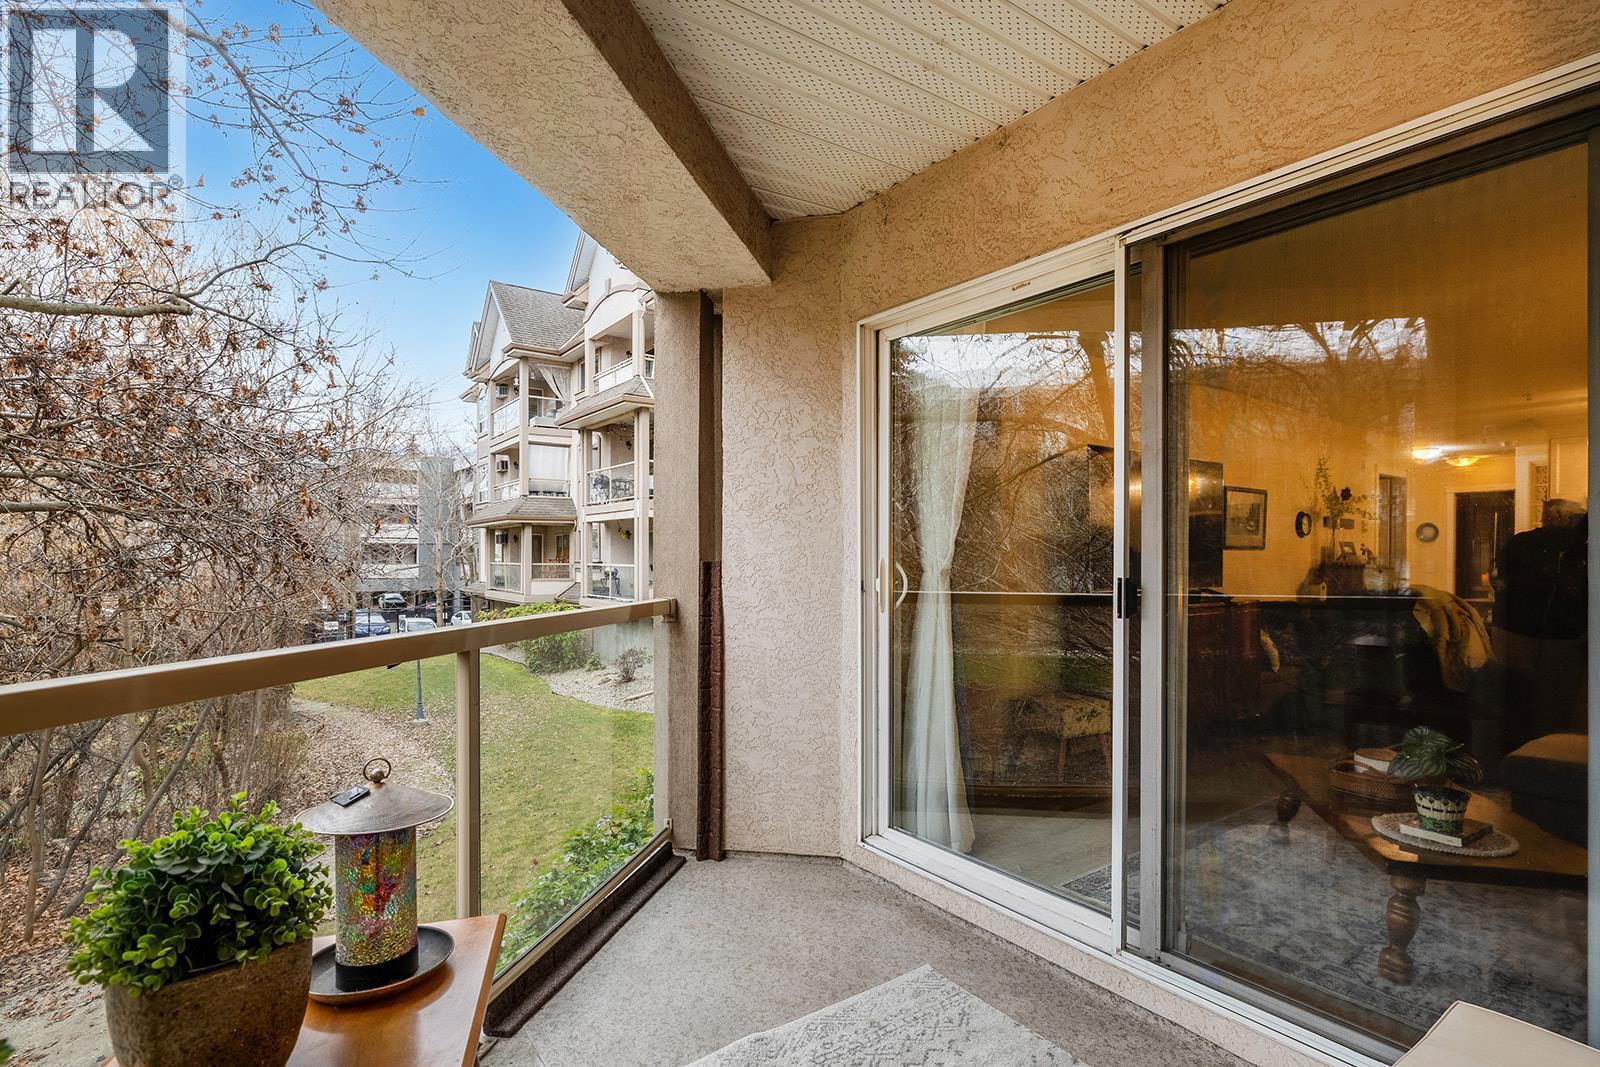
Patio - 1965 Pandosy Street Unit# 103, Kelowna, BC
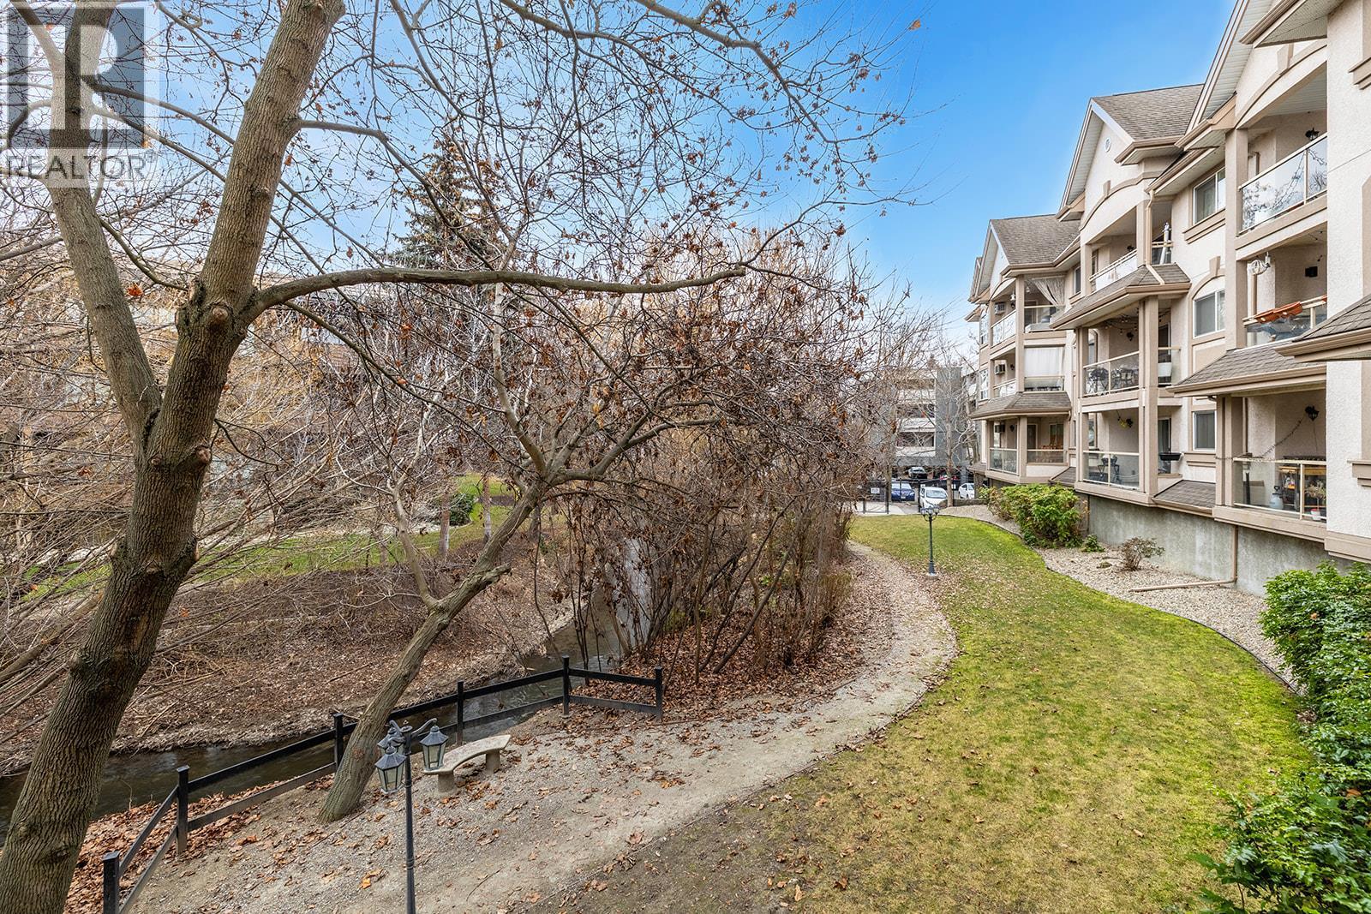
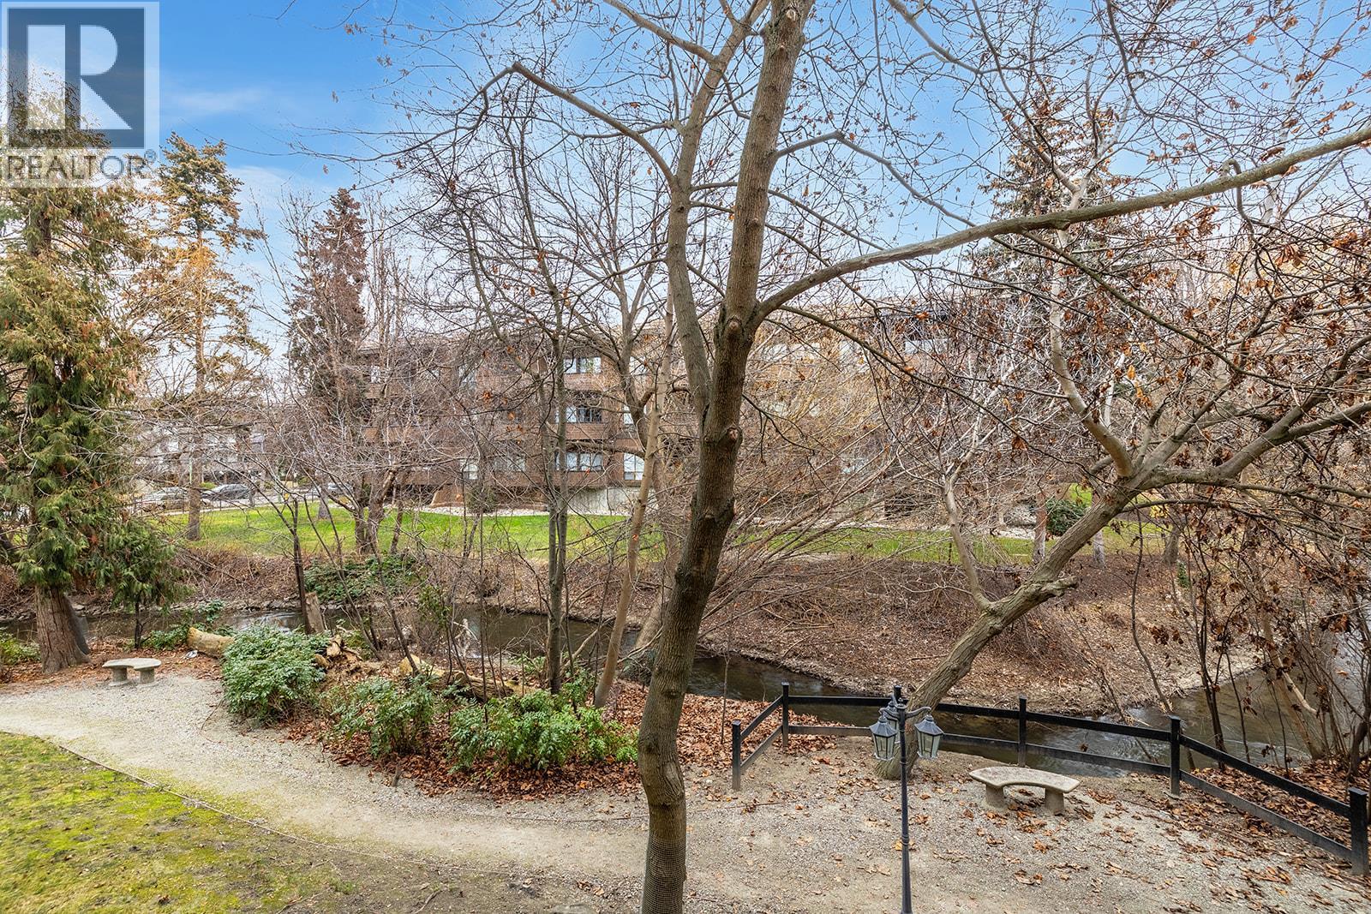
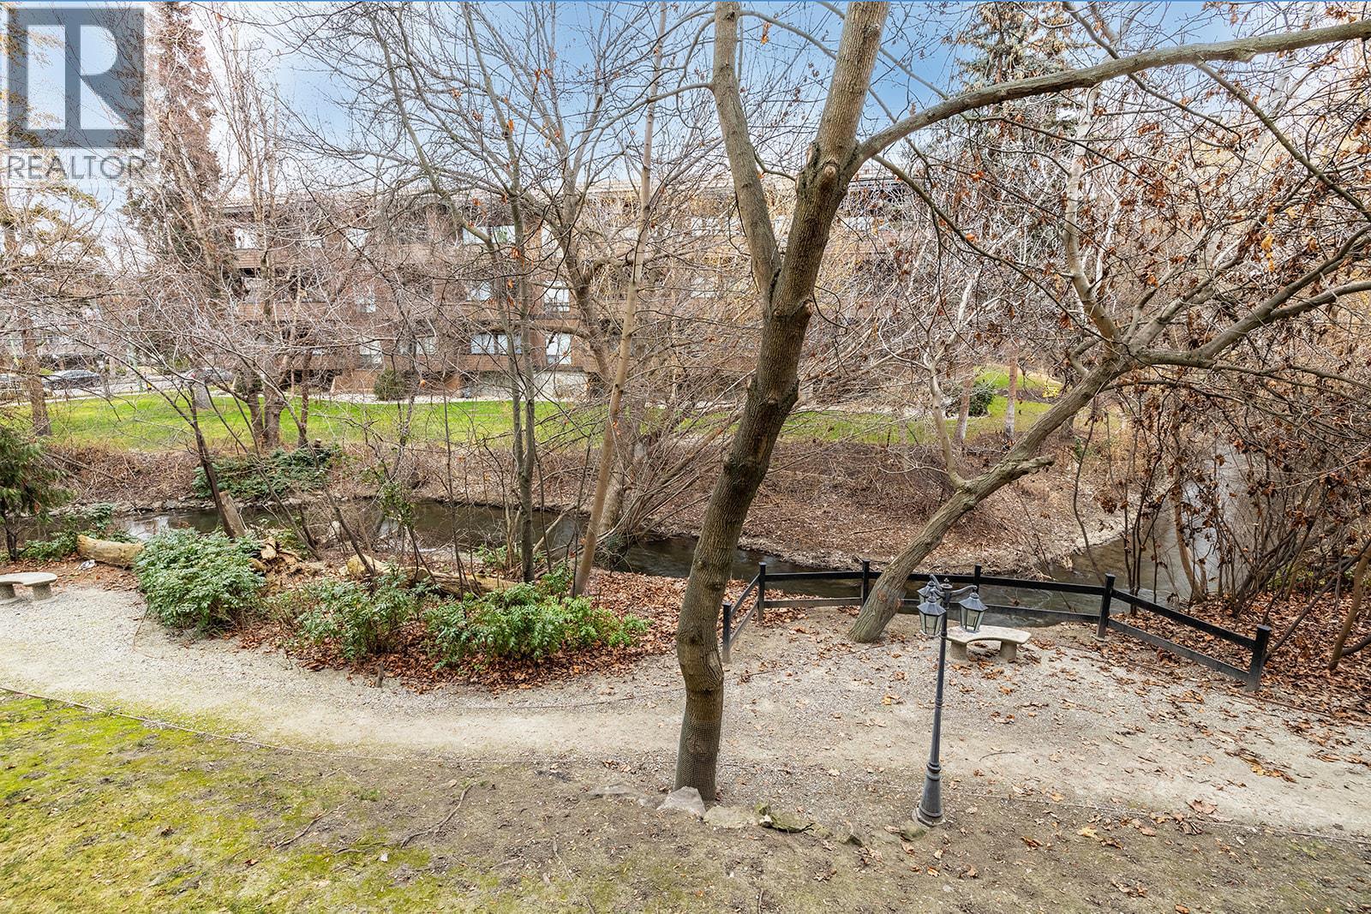
Patio overlooking Mill Creek - 1965 Pandosy Street Unit# 103, Kelowna, BC
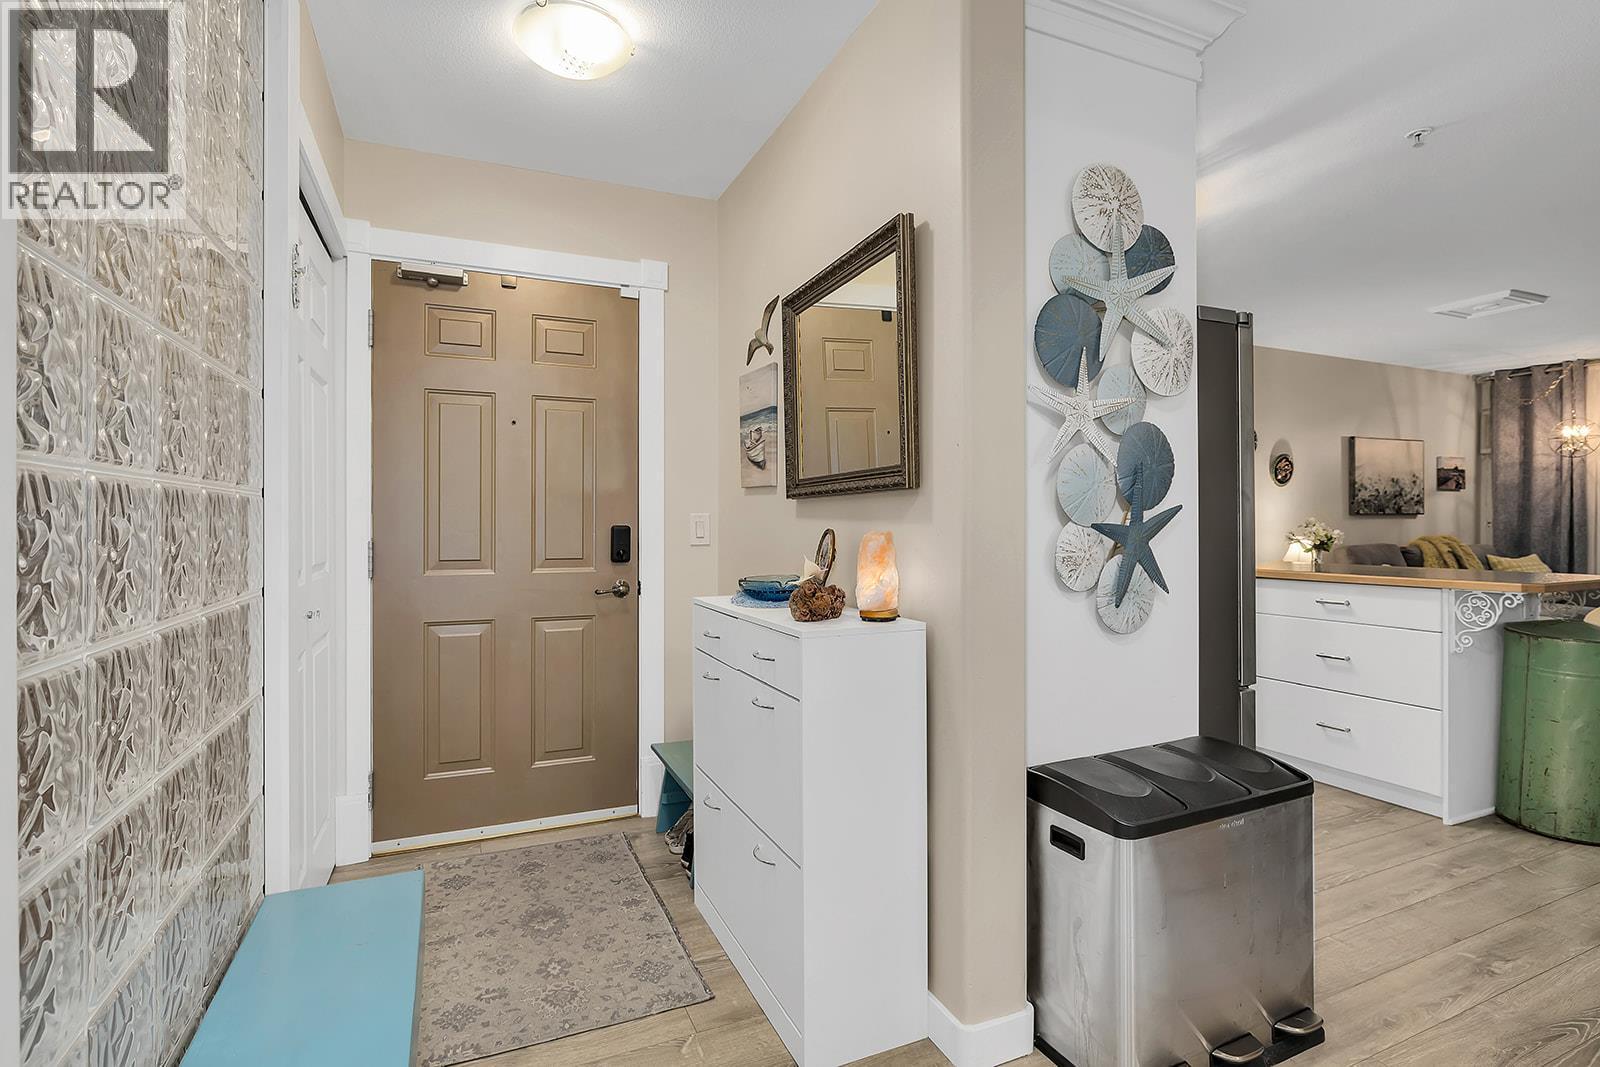
Foyer - 1965 Pandosy Street Unit# 103, Kelowna, BC
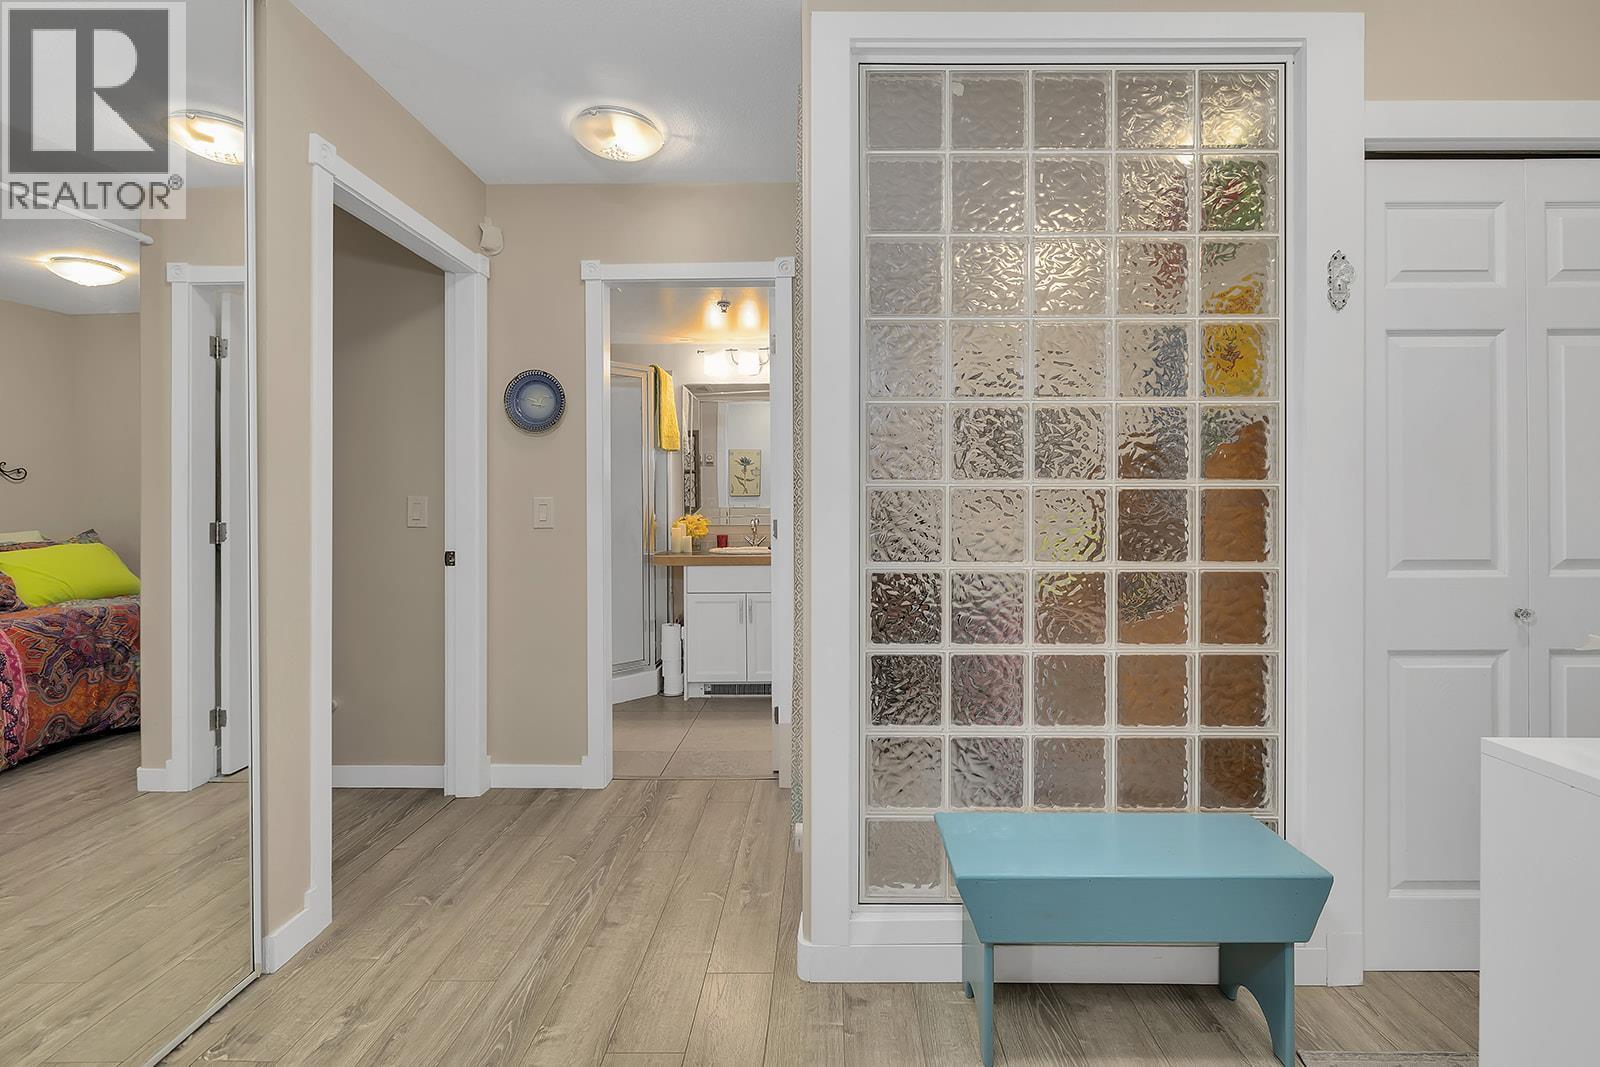
Hall & Bathroom - 1965 Pandosy Street Unit# 103, Kelowna, BC
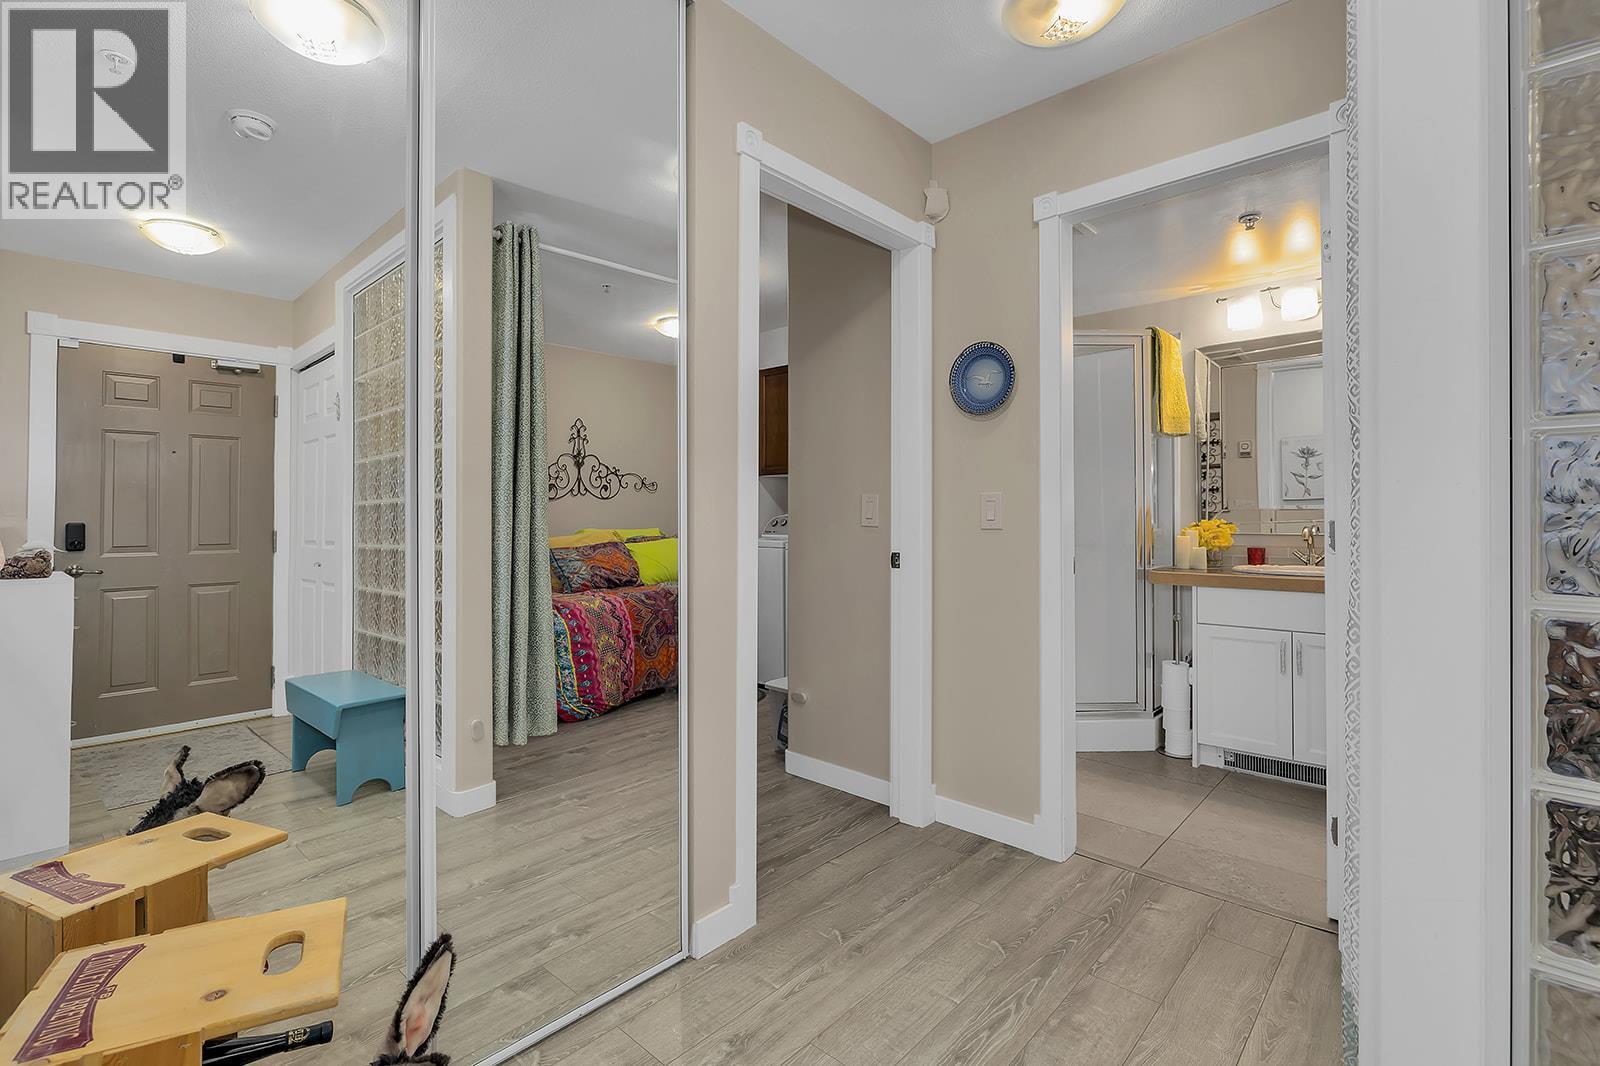
Foyer & Bathroom - 1965 Pandosy Street Unit# 103, Kelowna, BC
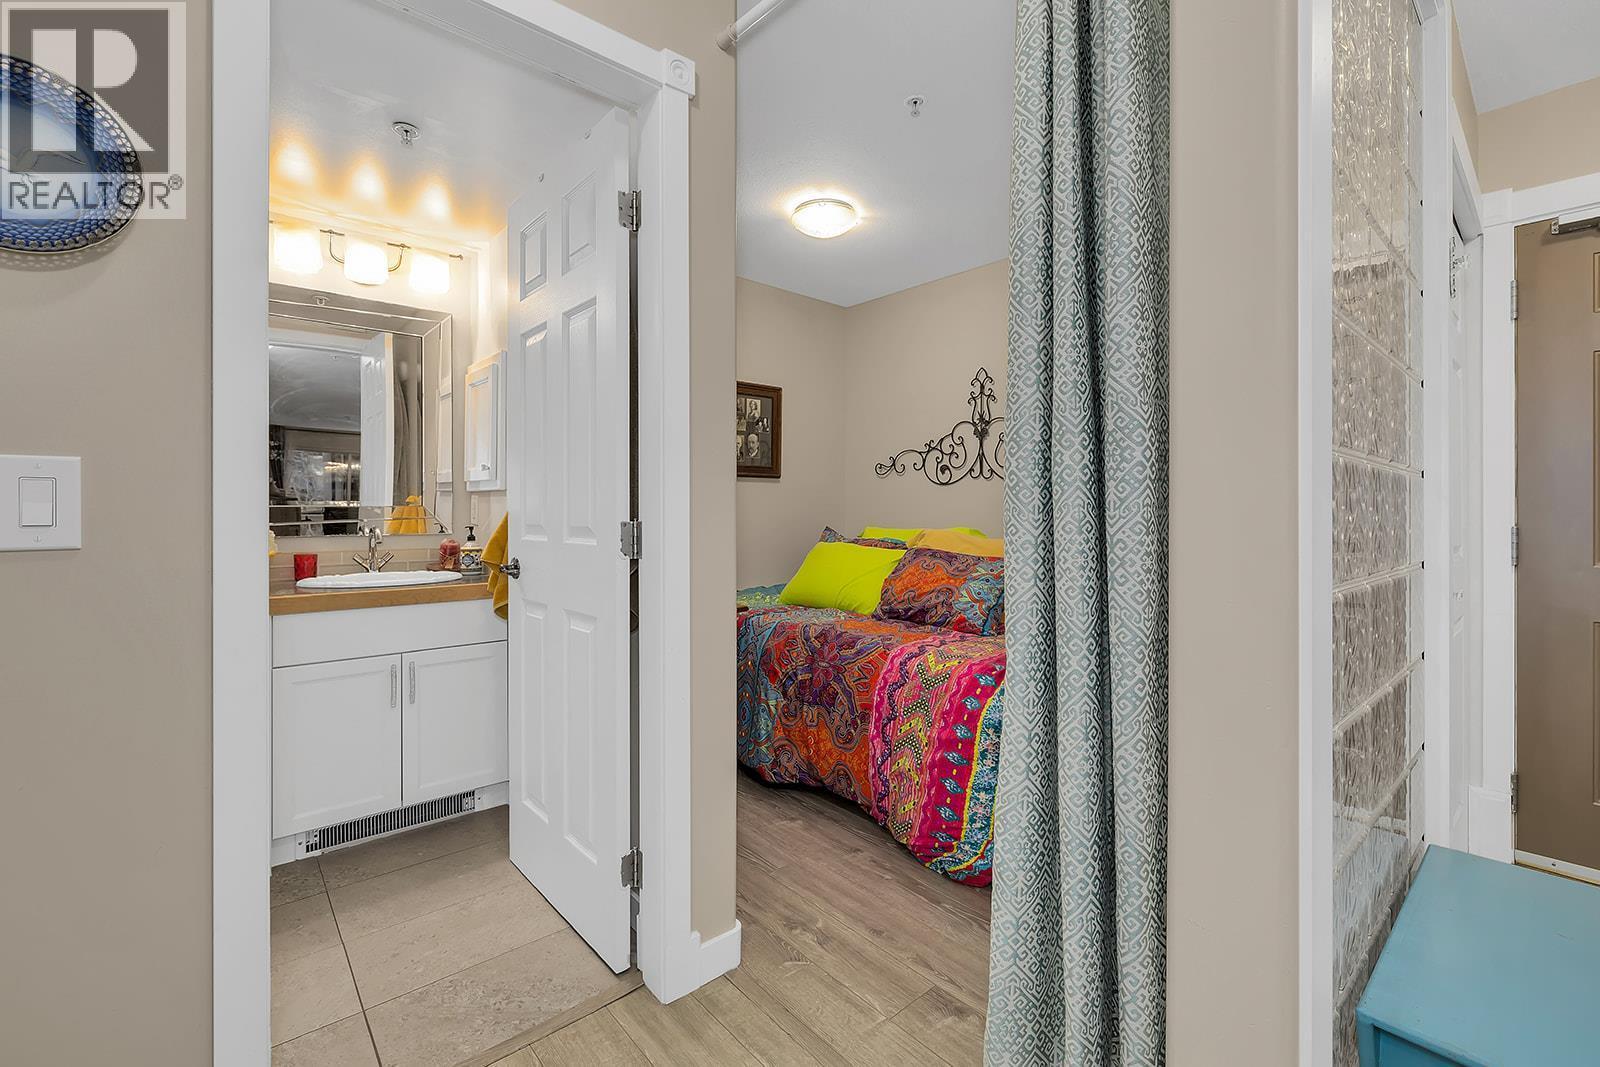
Bathroom & Den - 1965 Pandosy Street Unit# 103, Kelowna, BC
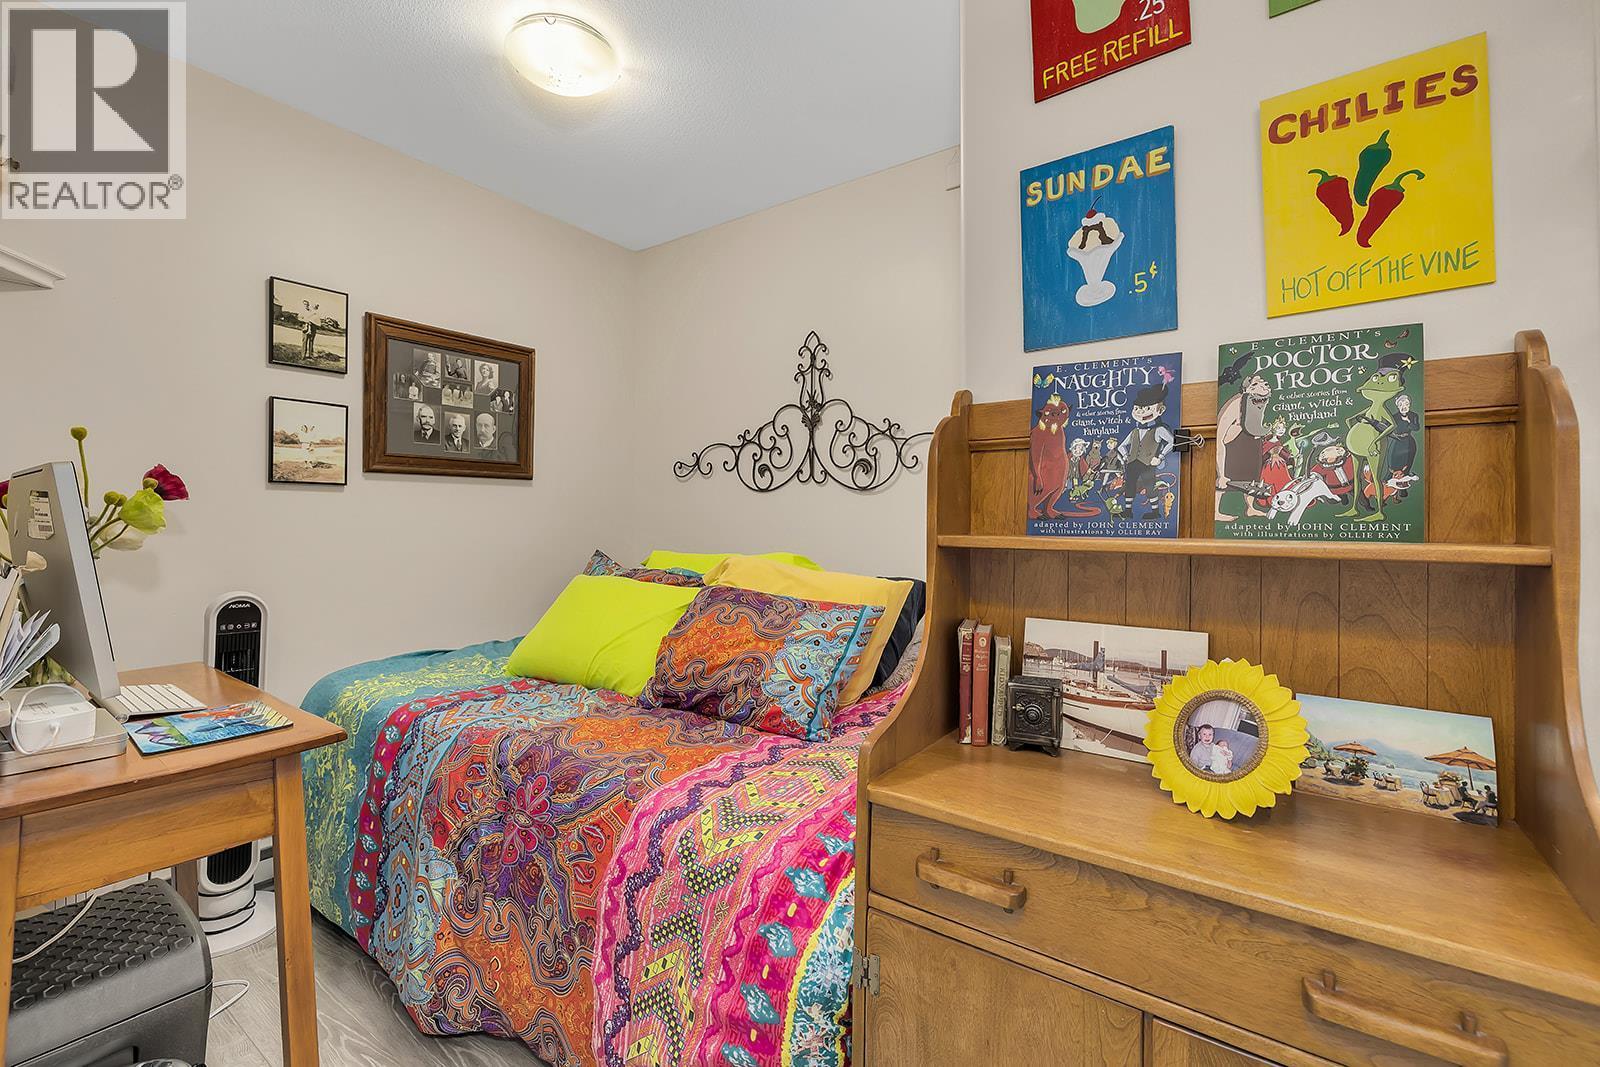
Den - 1965 Pandosy Street Unit# 103, Kelowna, BC
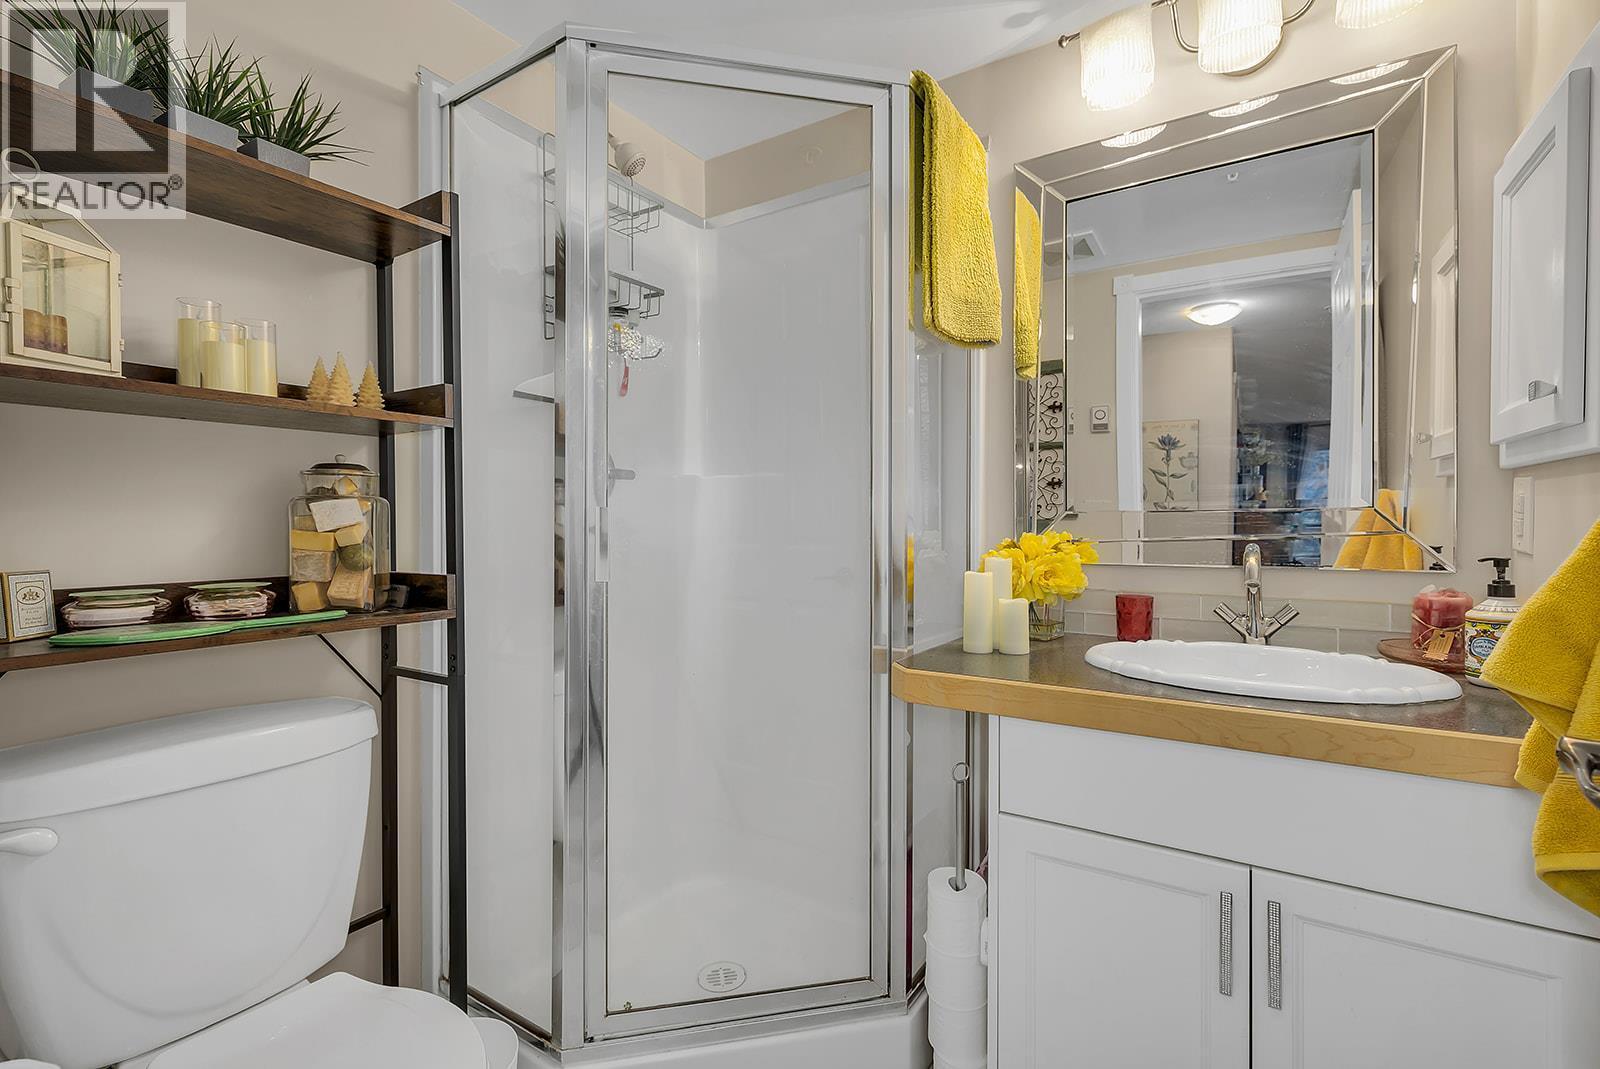
Bathroom - 1965 Pandosy Street Unit# 103, Kelowna, BC
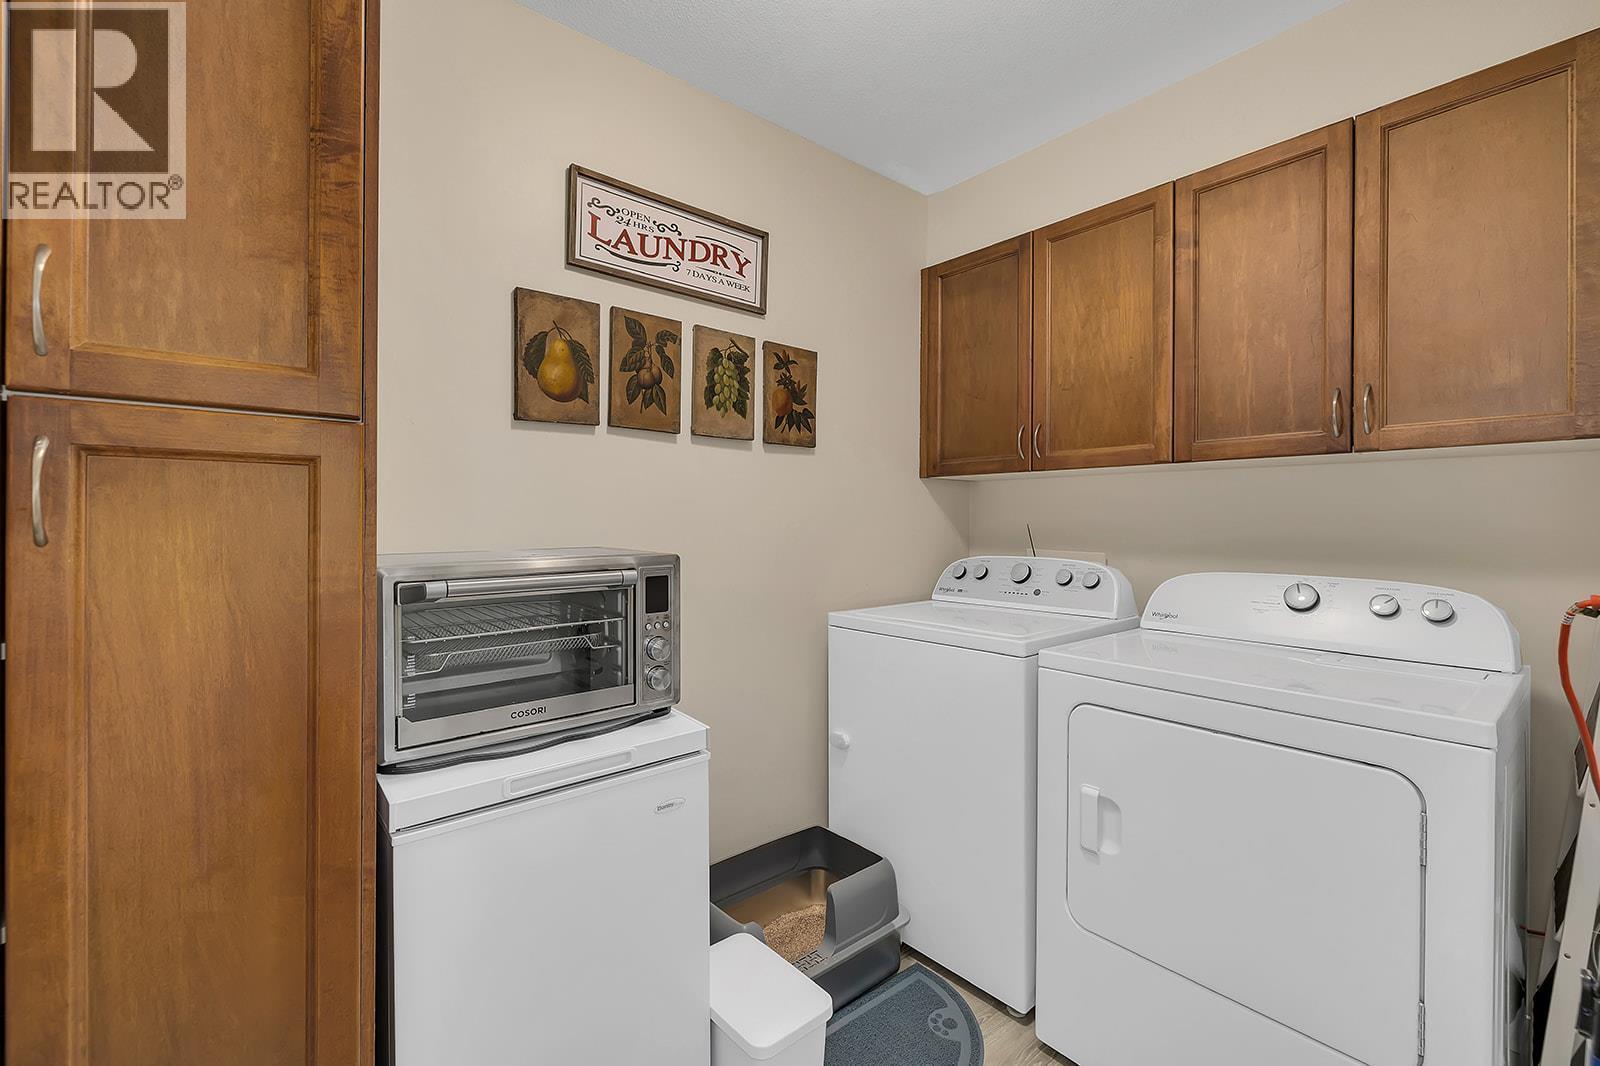
Laundry Room - 1965 Pandosy Street Unit# 103, Kelowna, BC
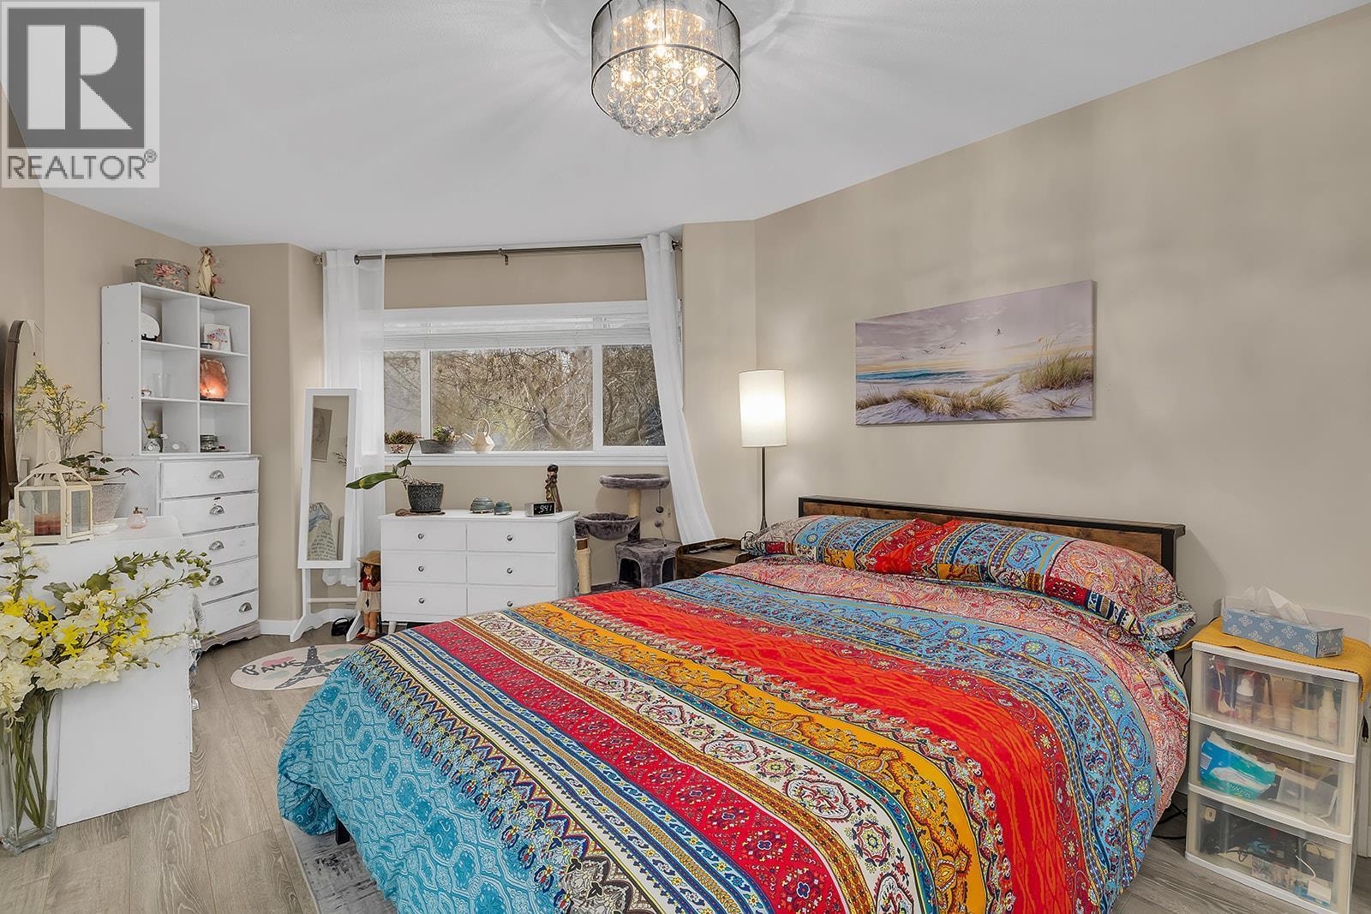
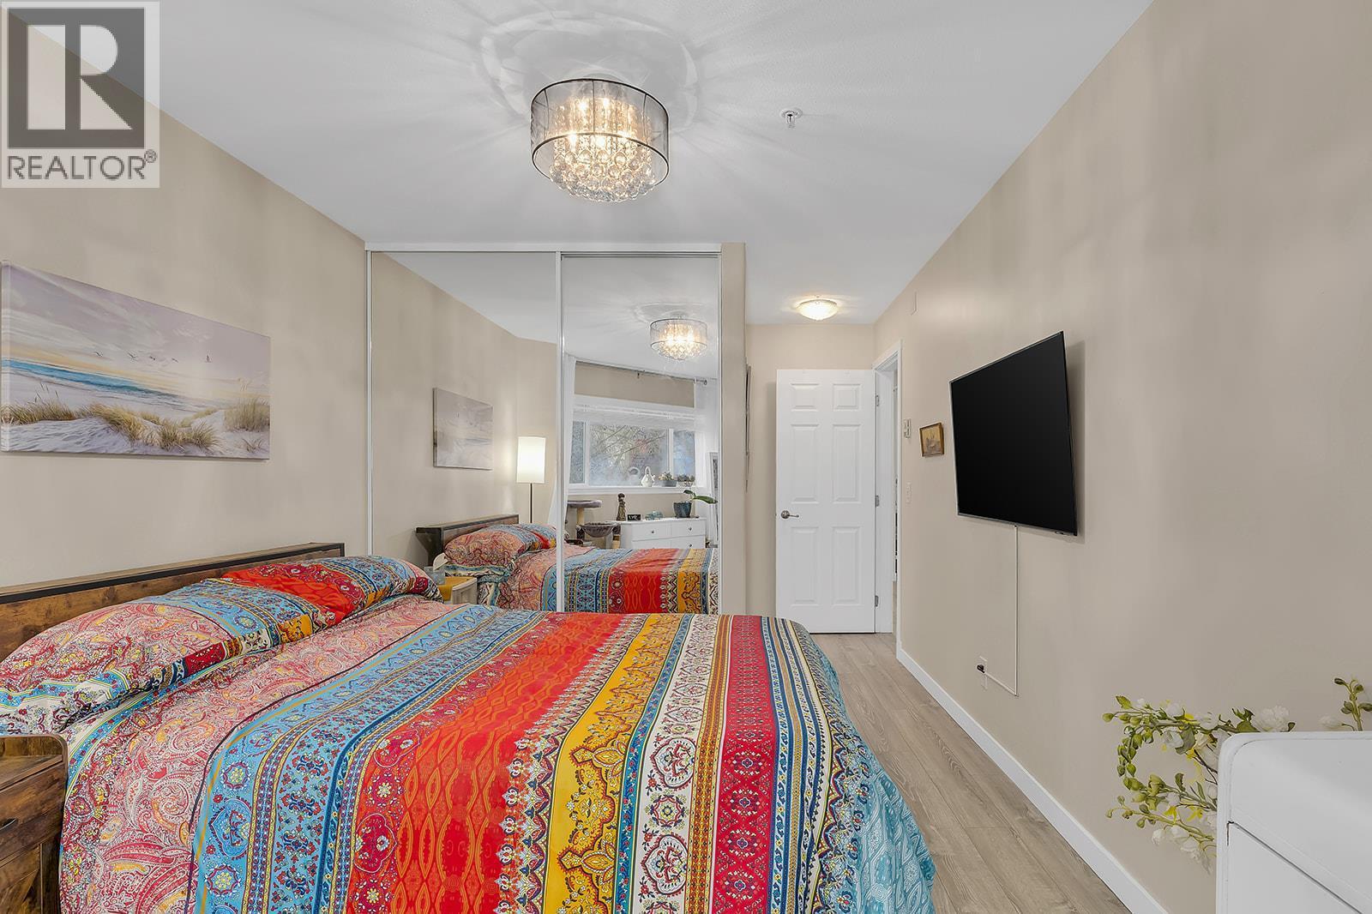
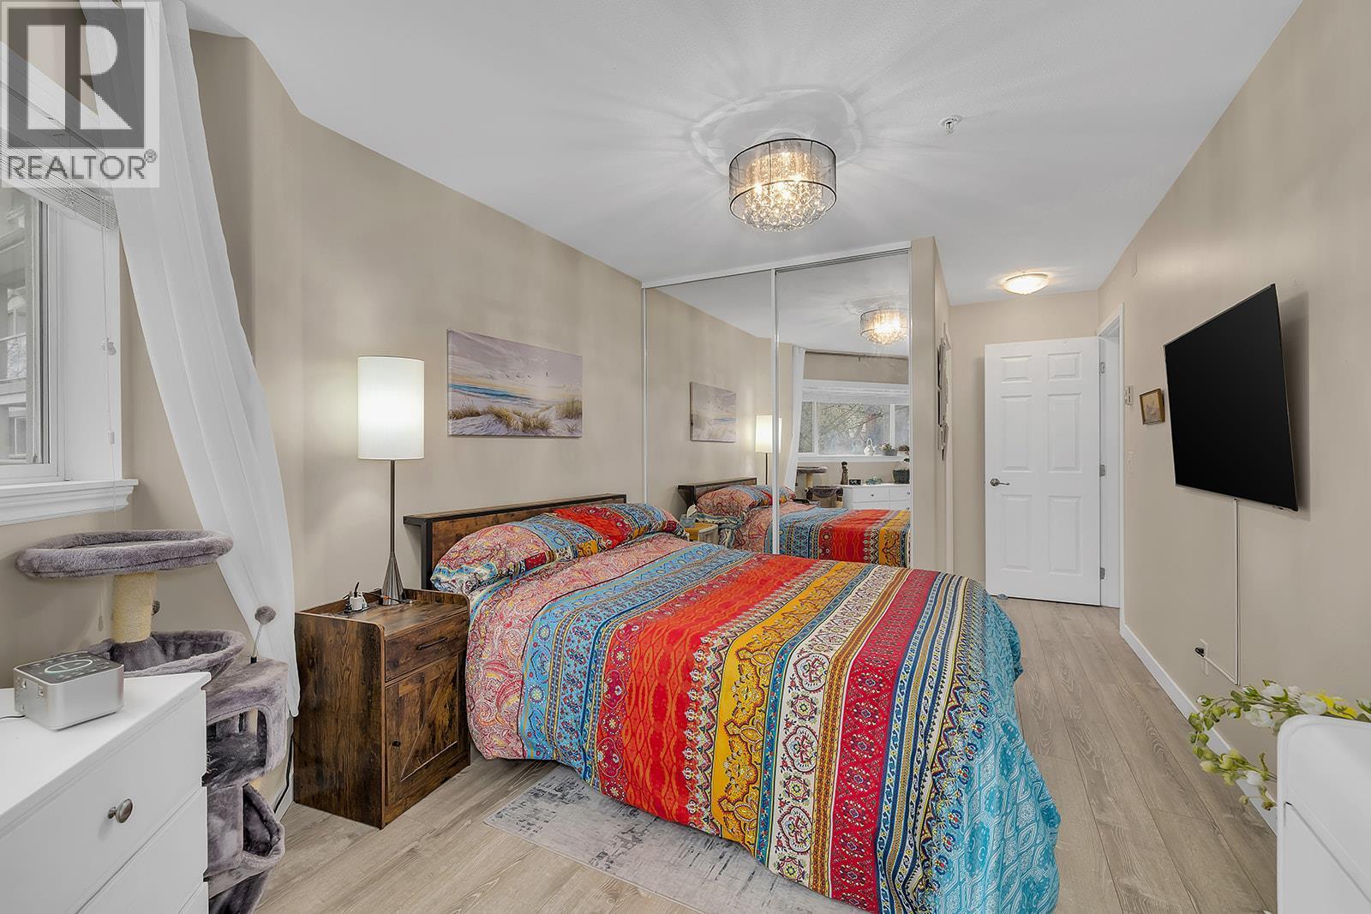
Primary Bedroom - 1965 Pandosy Street Unit# 103, Kelowna, BC
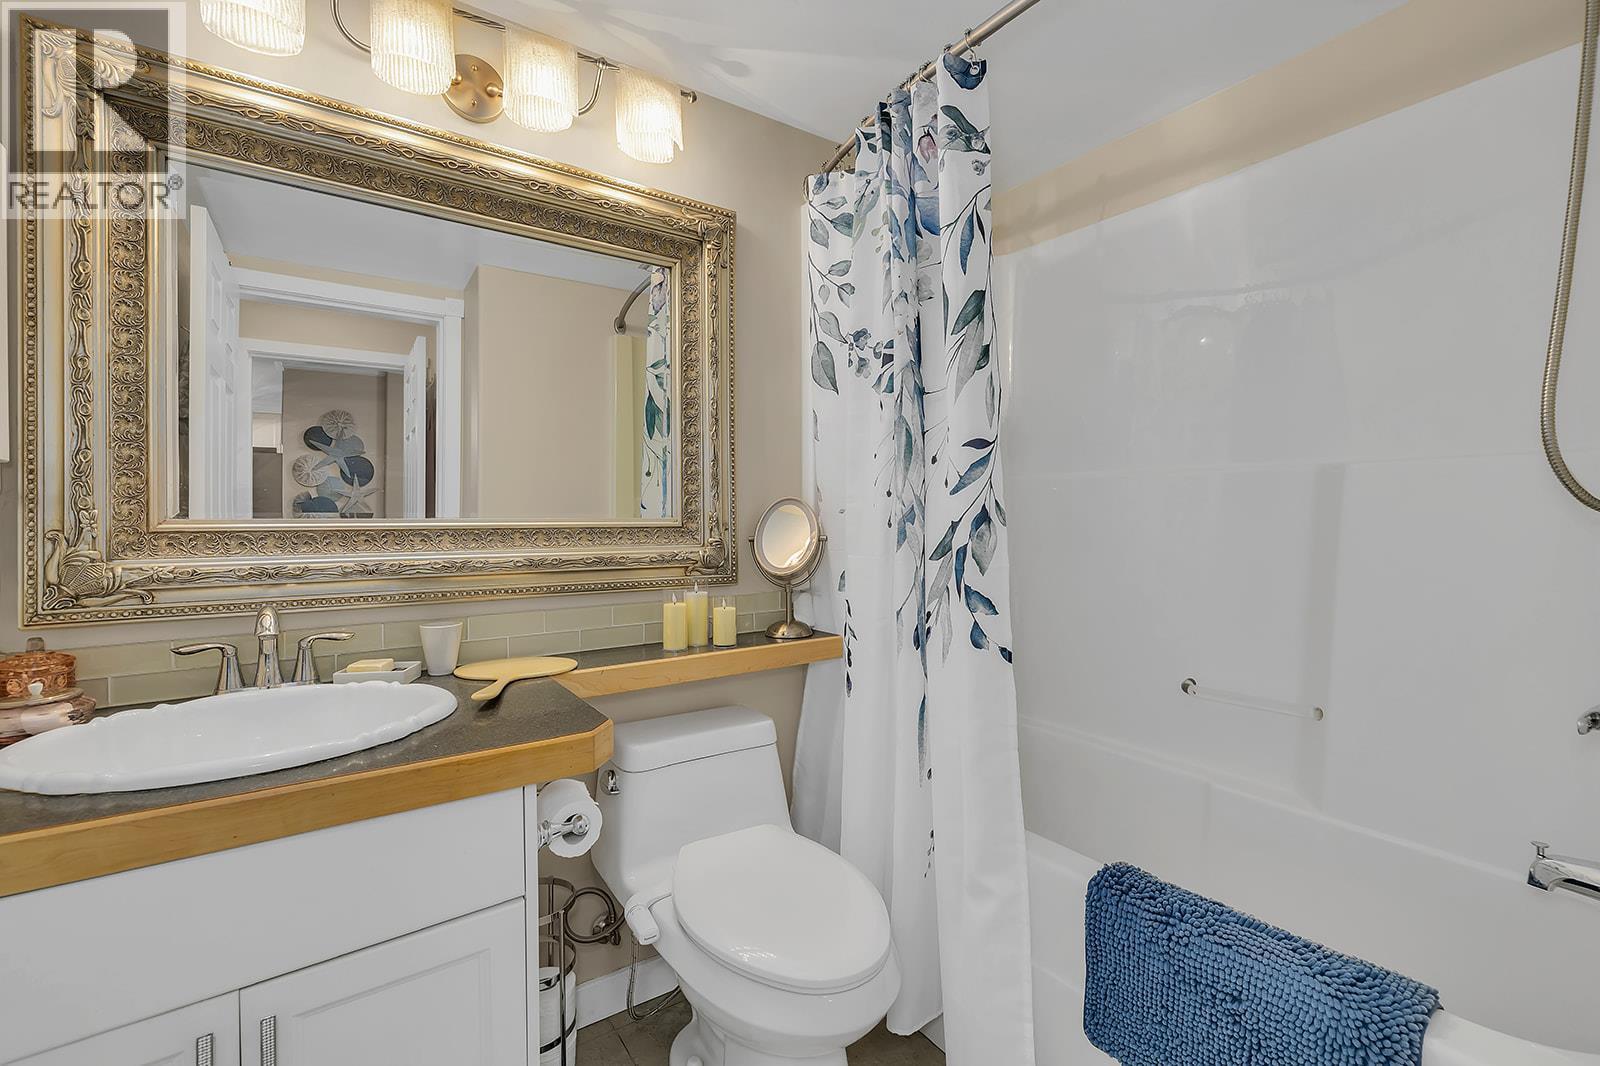
Primary Ensuite - 1965 Pandosy Street Unit# 103, Kelowna, BC
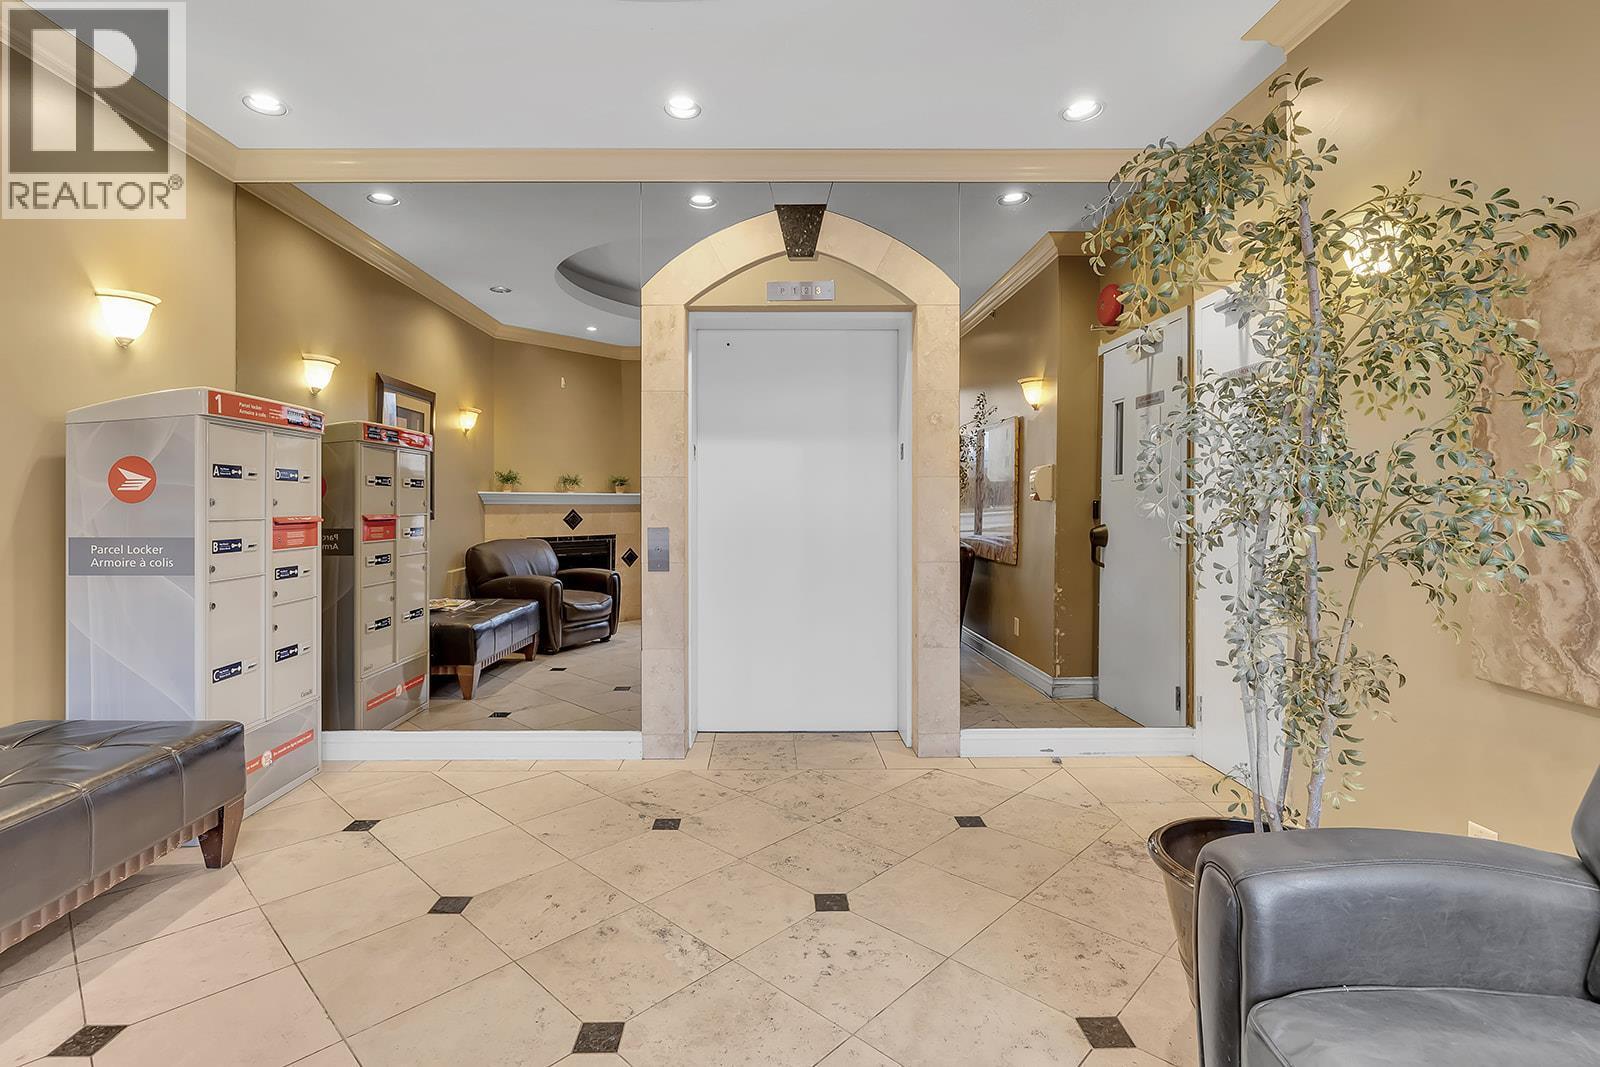
Building Hall - 1965 Pandosy Street Unit# 103, Kelowna, BC
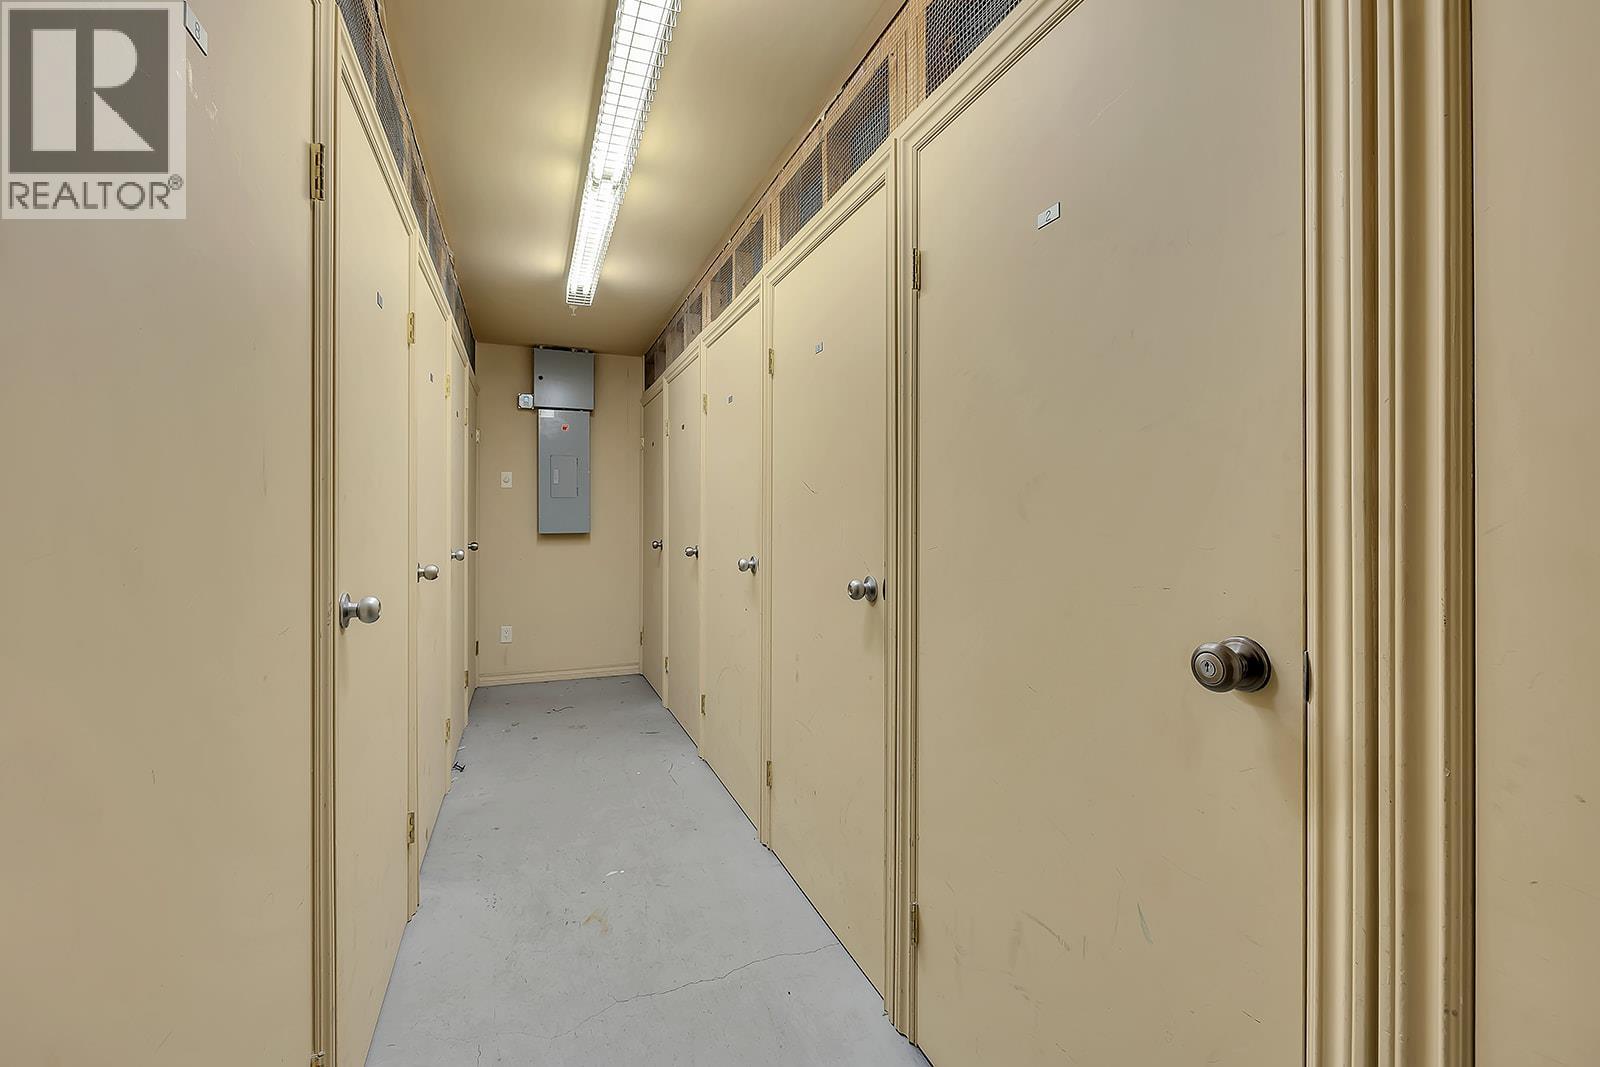
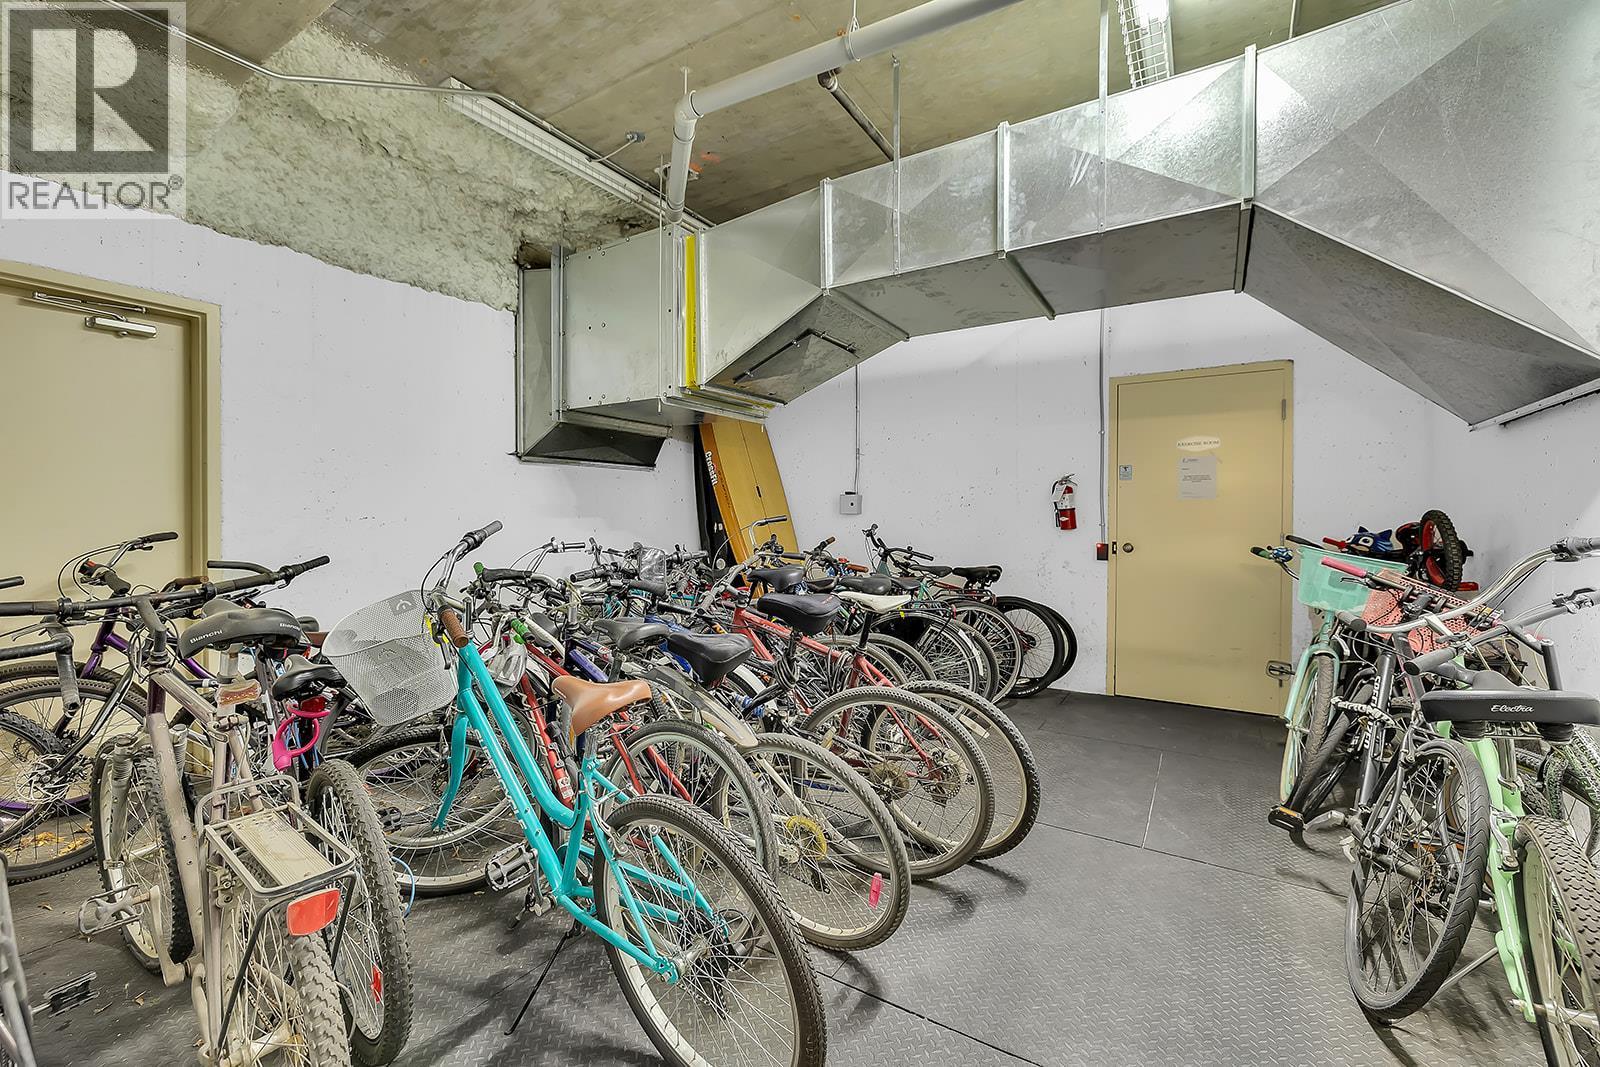
Building Bike Storage Room - 1965 Pandosy Street Unit# 103, Kelowna, BC
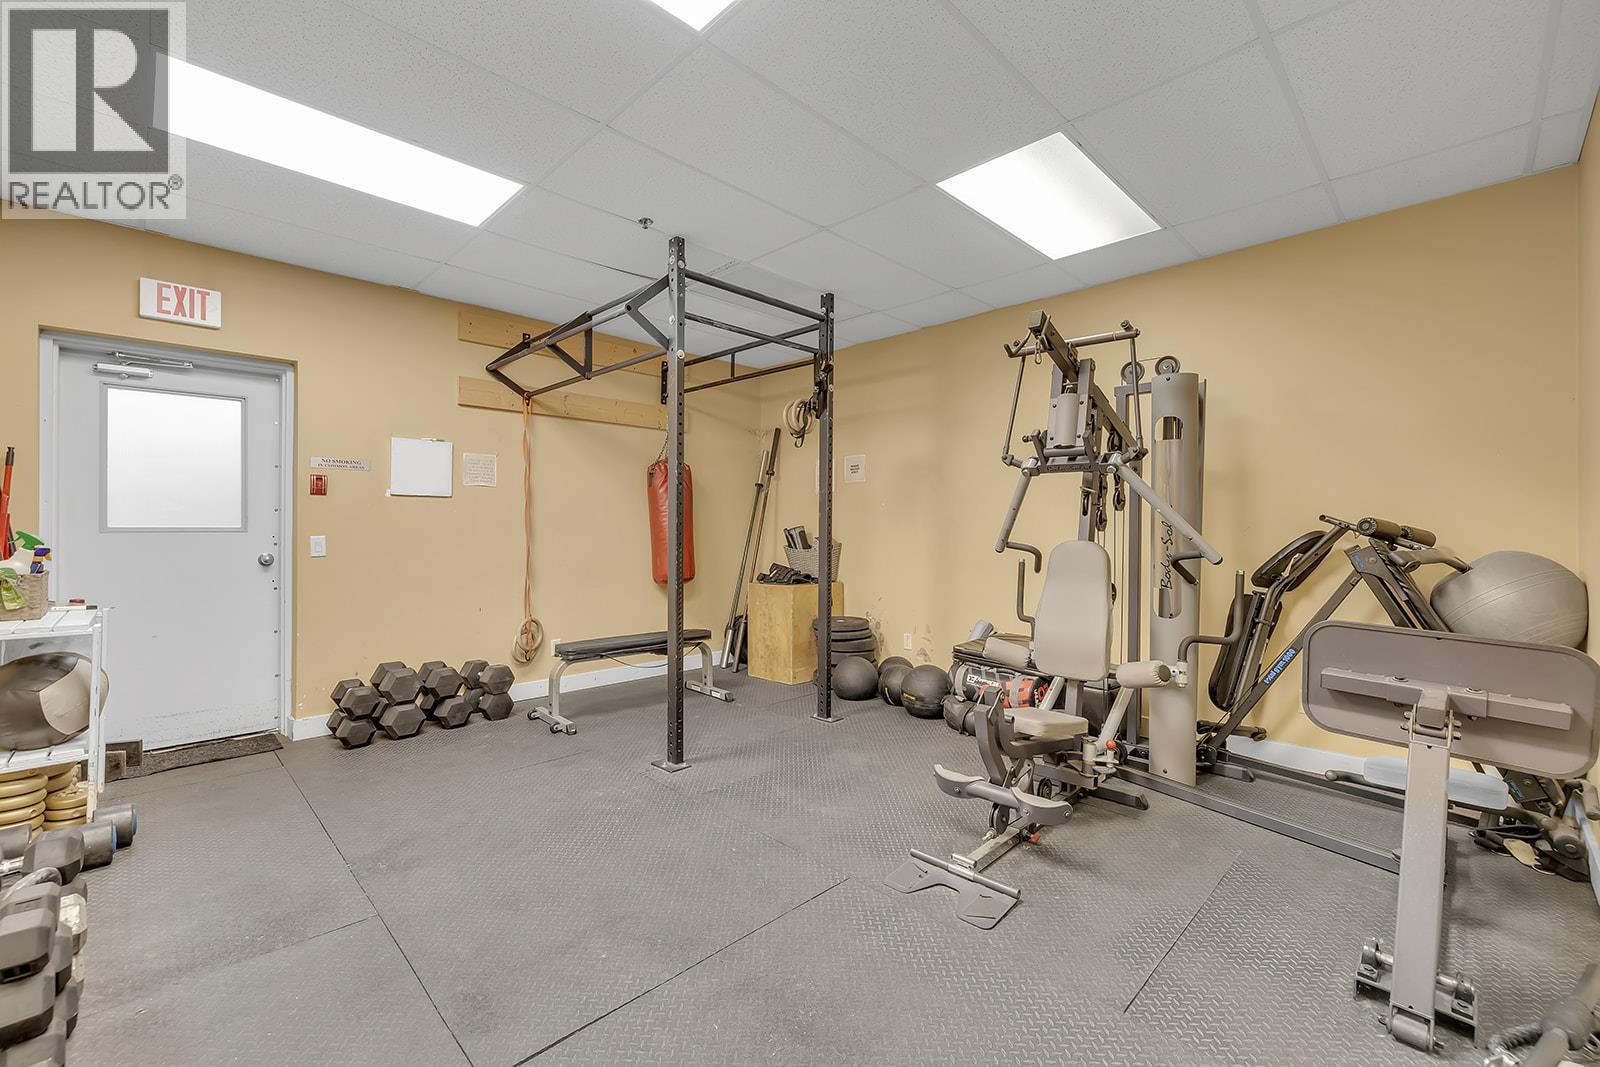
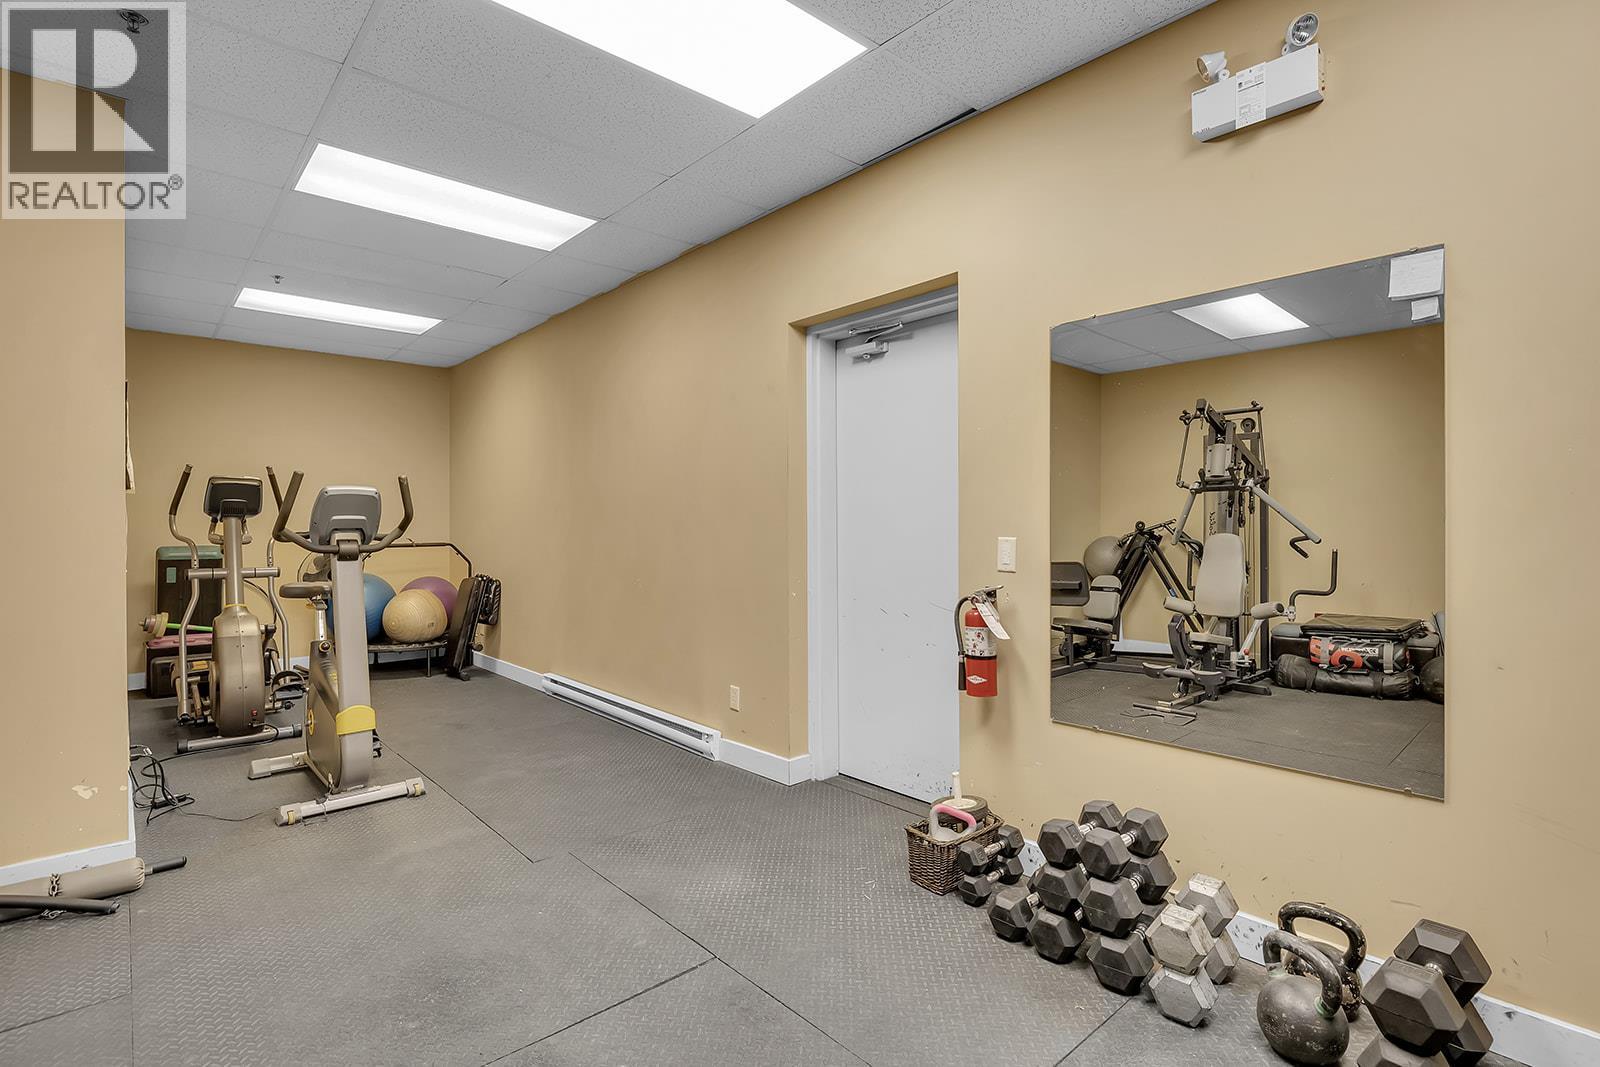
Building Gym - 1965 Pandosy Street Unit# 103, Kelowna, BC
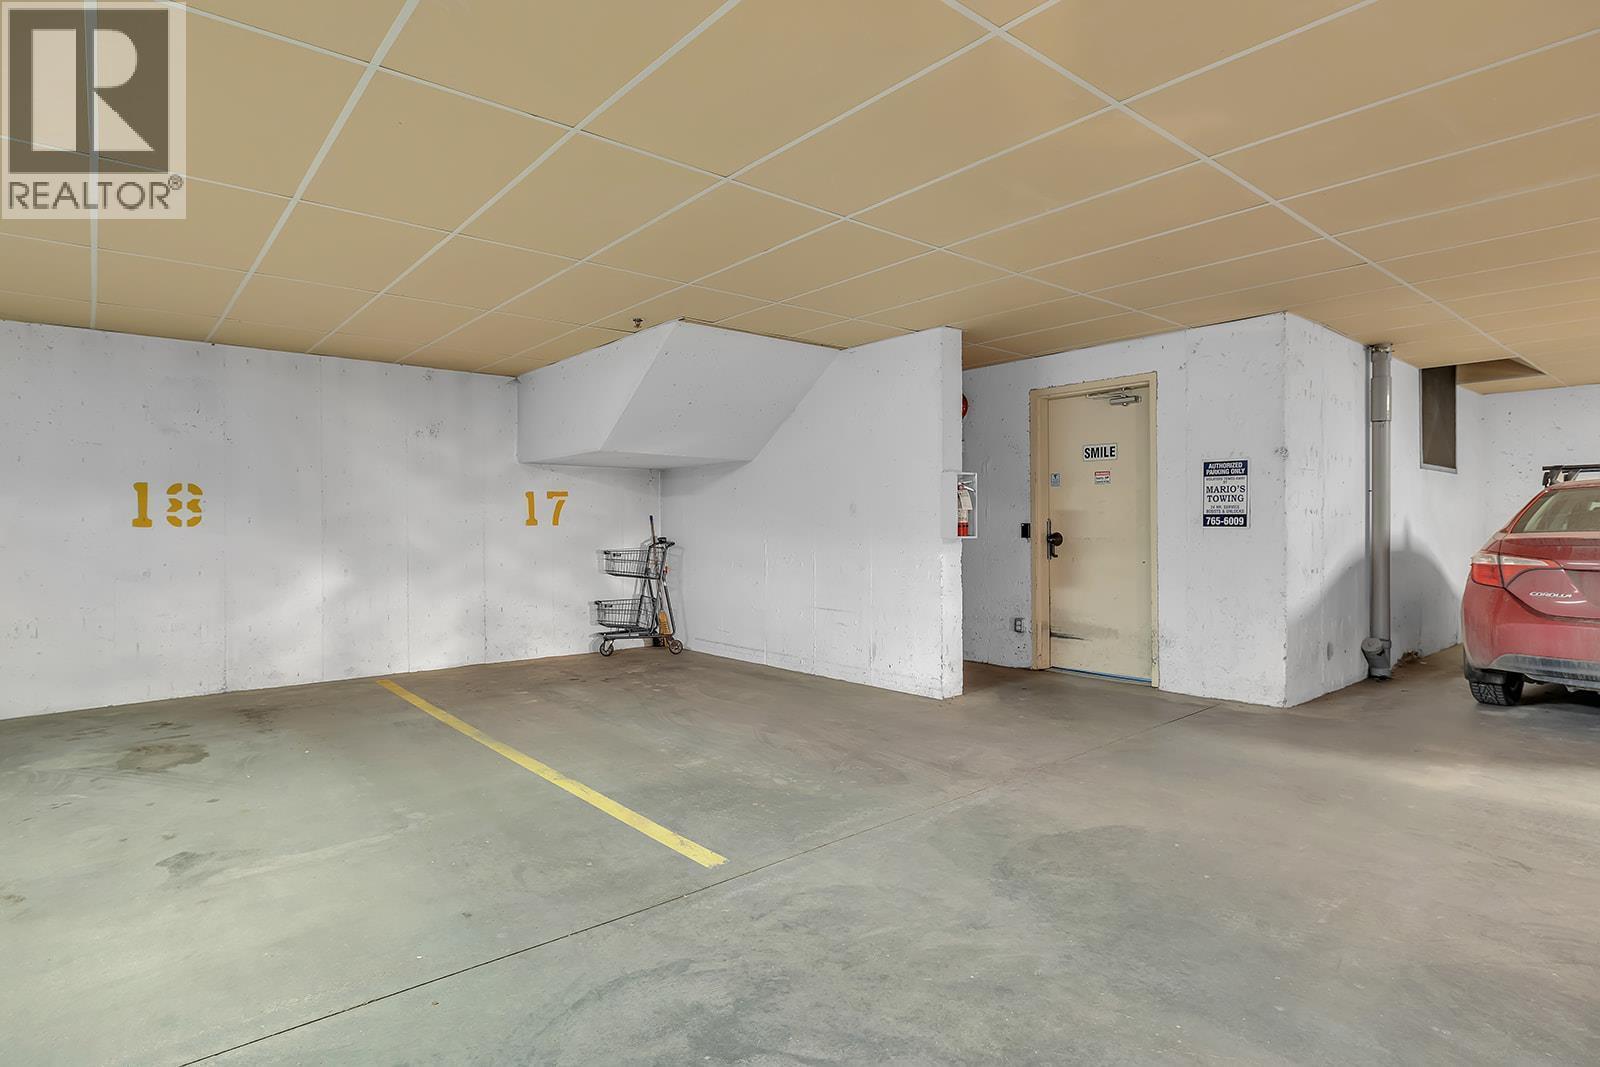
Parking Garage - 1965 Pandosy Street Unit# 103, Kelowna, BC
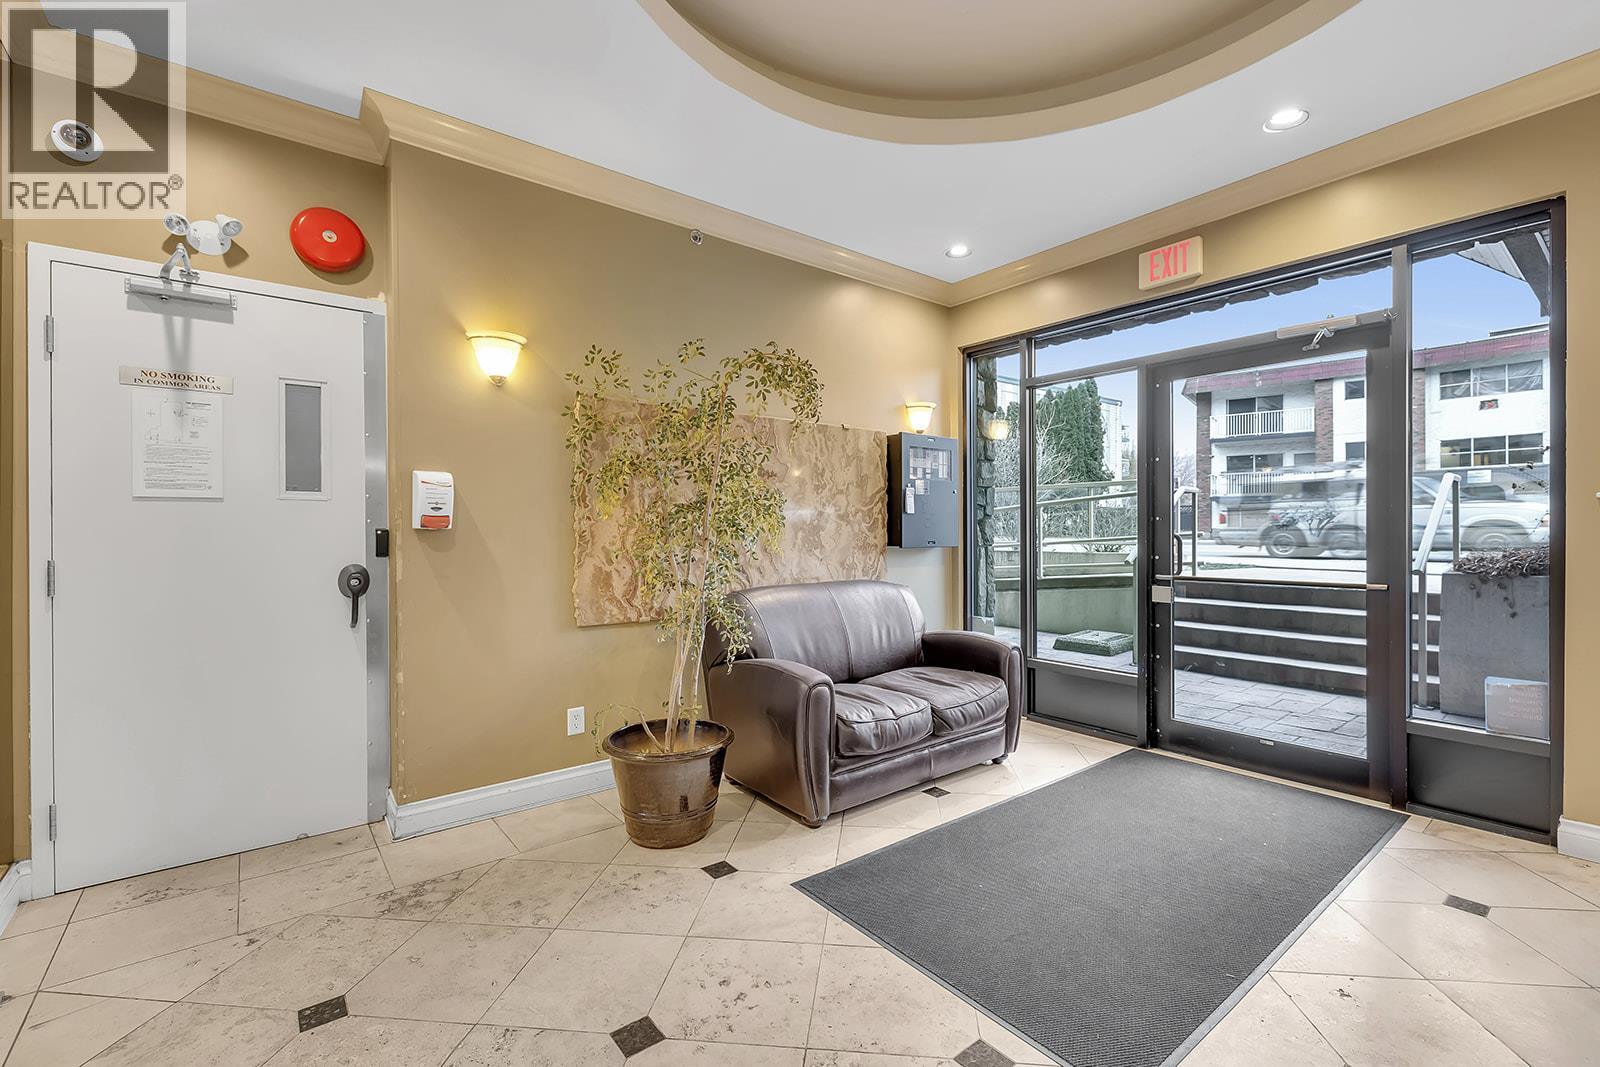
Building Foyer - 1965 Pandosy Street Unit# 103, Kelowna, BC
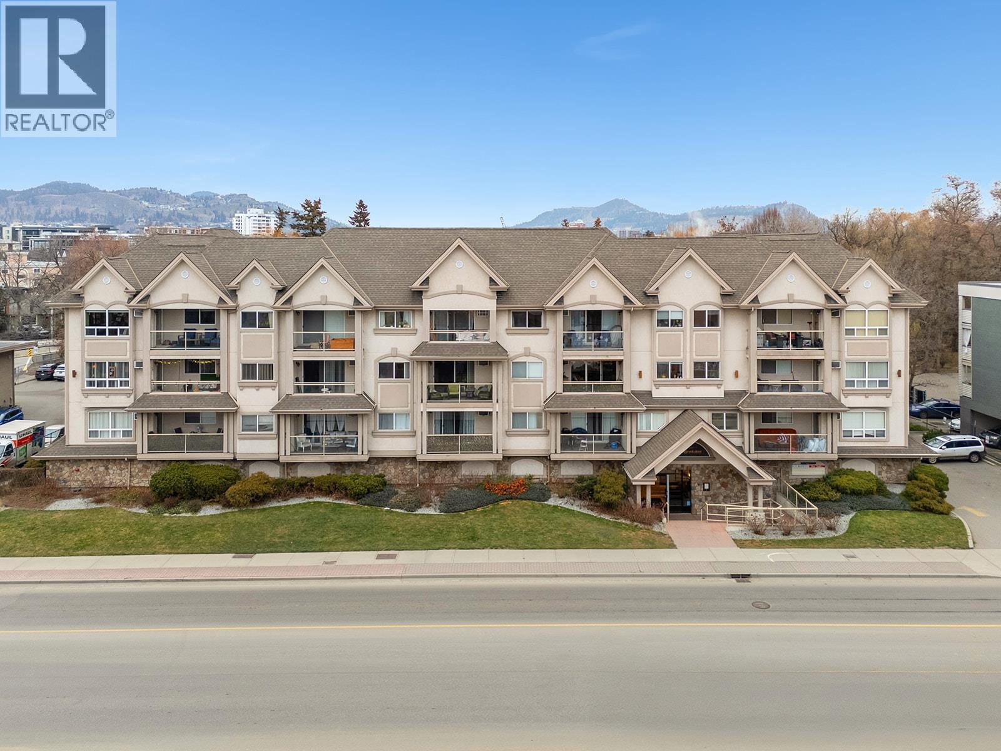
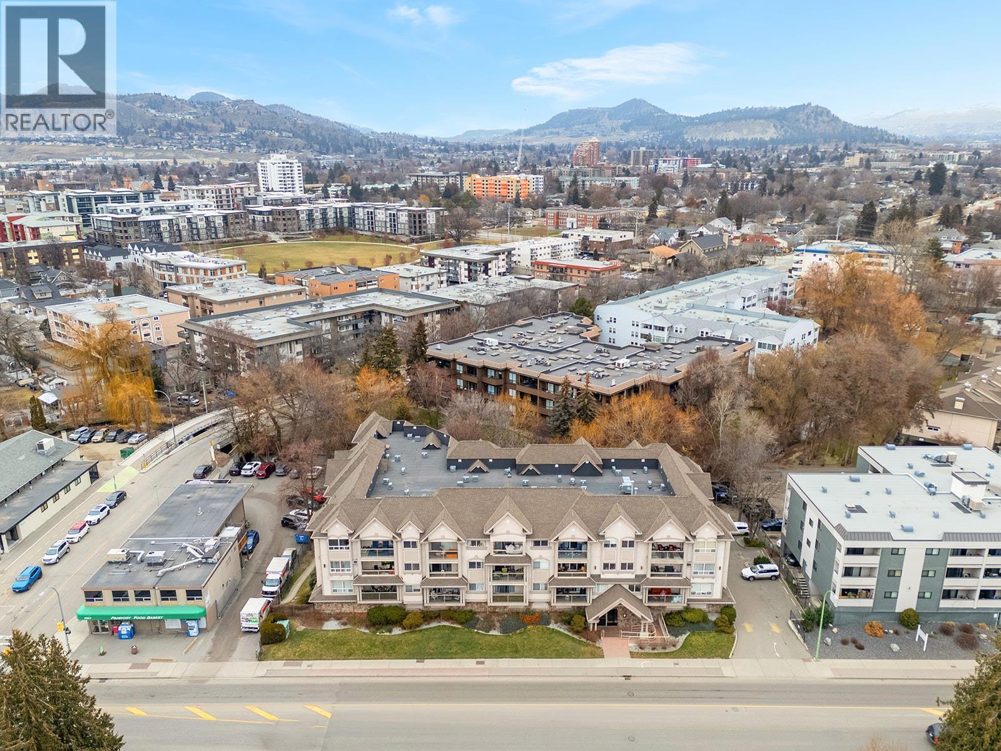
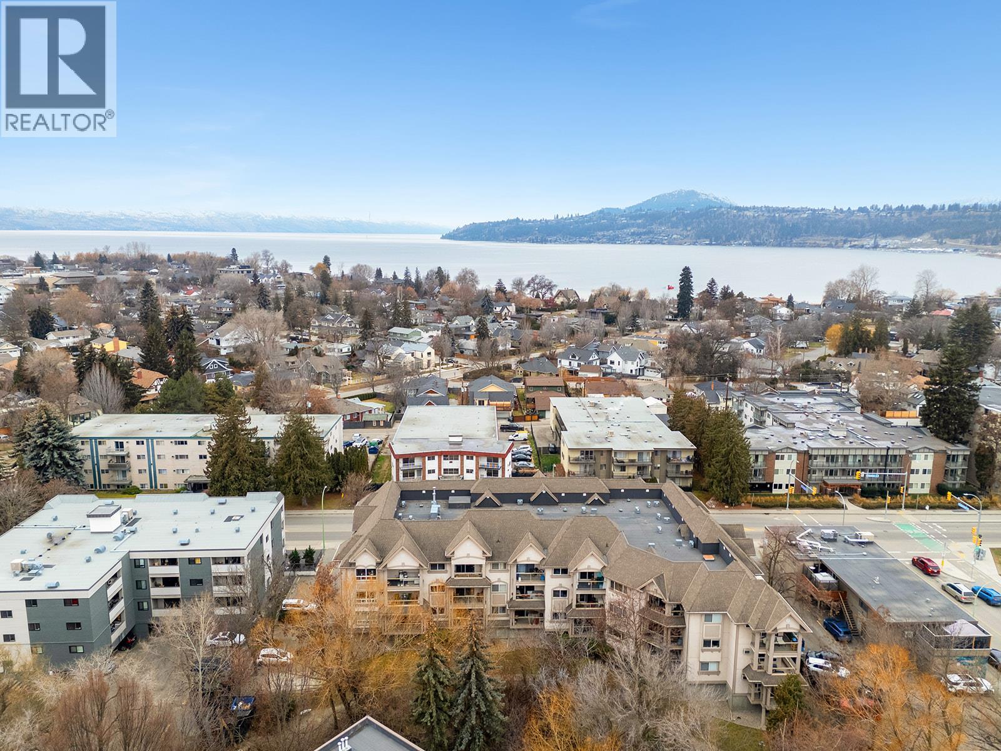
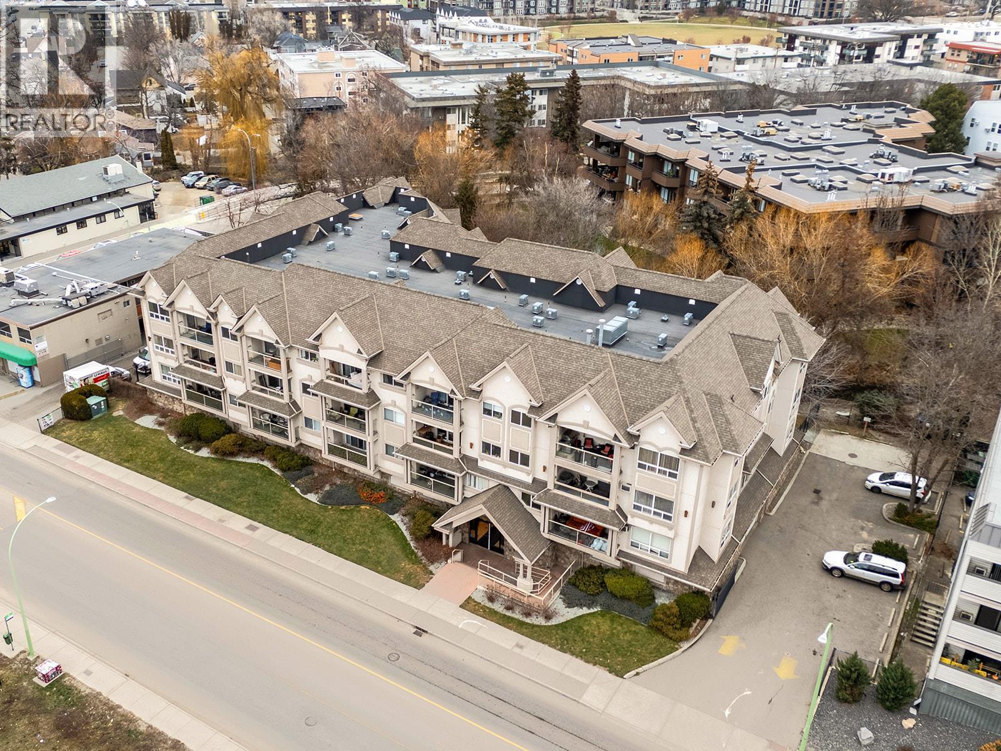
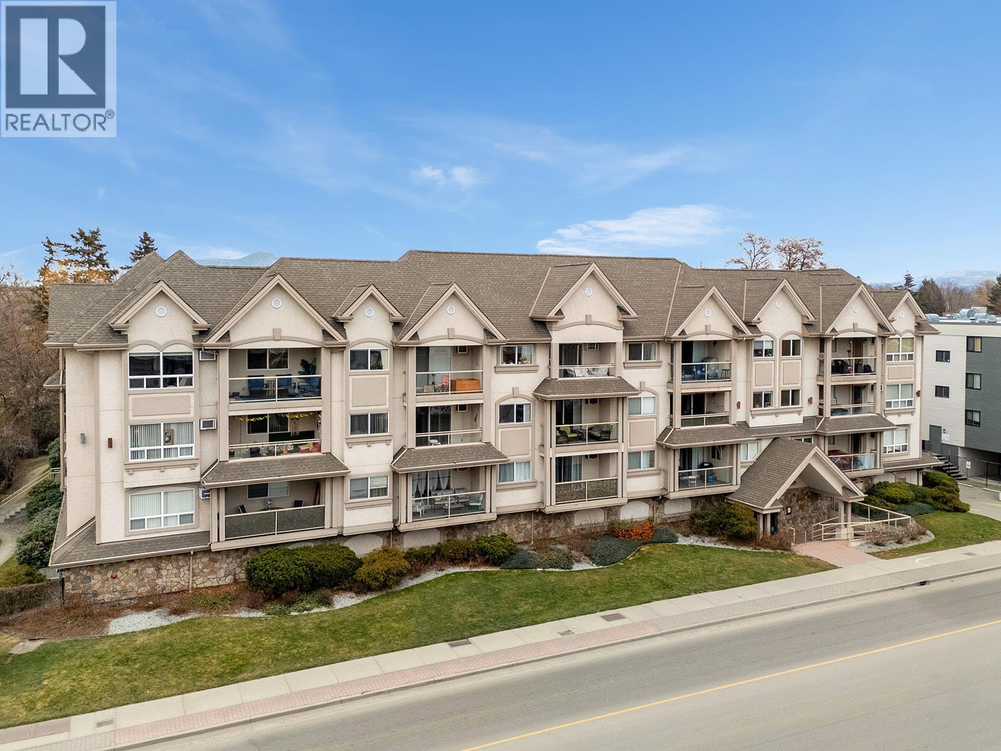
The Brookshire - 1965 Pandosy Street Unit# 103, Kelowna, BC
Visite virtuelle
Welcome to 103-1965 Pandosy Street! - 1965 Pandosy Street Unit# 103, Kelowna, BC
1 Bed + Den | 2-Bathrooms | 818 sqft | Kelowna South - 1965 Pandosy Street Unit# 103, Kelowna, BC
Living Room with Patio Access - 1965 Pandosy Street Unit# 103, Kelowna, BC
Living Room - 1965 Pandosy Street Unit# 103, Kelowna, BC
Living & Dining Room - 1965 Pandosy Street Unit# 103, Kelowna, BC
Dining & Kitchen - 1965 Pandosy Street Unit# 103, Kelowna, BC
Kitchen - 1965 Pandosy Street Unit# 103, Kelowna, BC
Living & Dining Room - 1965 Pandosy Street Unit# 103, Kelowna, BC
Patio - 1965 Pandosy Street Unit# 103, Kelowna, BC
Patio overlooking Mill Creek - 1965 Pandosy Street Unit# 103, Kelowna, BC
Foyer - 1965 Pandosy Street Unit# 103, Kelowna, BC
Hall & Bathroom - 1965 Pandosy Street Unit# 103, Kelowna, BC
Foyer & Bathroom - 1965 Pandosy Street Unit# 103, Kelowna, BC
Bathroom & Den - 1965 Pandosy Street Unit# 103, Kelowna, BC
Den - 1965 Pandosy Street Unit# 103, Kelowna, BC
Bathroom - 1965 Pandosy Street Unit# 103, Kelowna, BC
Laundry Room - 1965 Pandosy Street Unit# 103, Kelowna, BC
Primary Bedroom - 1965 Pandosy Street Unit# 103, Kelowna, BC
Primary Ensuite - 1965 Pandosy Street Unit# 103, Kelowna, BC
Building Hall - 1965 Pandosy Street Unit# 103, Kelowna, BC
Building Bike Storage Room - 1965 Pandosy Street Unit# 103, Kelowna, BC
Building Gym - 1965 Pandosy Street Unit# 103, Kelowna, BC
Parking Garage - 1965 Pandosy Street Unit# 103, Kelowna, BC
Building Foyer - 1965 Pandosy Street Unit# 103, Kelowna, BC
The Brookshire - 1965 Pandosy Street Unit# 103, Kelowna, BC
Assurance Habitation – TD Assurance
Obtenez une soumission d’assurance en ligne pour cette propriété 399 000 $ située à Kelowna
  • Publicité

MULTIMEDIA

Êtes-vous un investisseur immobilier
1965 Pandosy Street Unit# 103, Kelowna, British Columbia, V1Y 1R9
399 000 $

1 Chambres

2 Salles de bain

Informations sur la propriété

Low maintenance condo living in one of the city’s most walkable central locations. This approx. 818 sqft 1 bedroom plus den, 2 bathroom home blends functional design with easy everyday comfort, ideal for first time buyers, students, hospital staff, or investors looking for strong central access. Bright open-concept living connects the kitchen and main living area with vinyl flooring, stainless steel appliances, glass top electric range, dishwasher, and chandelier lighting adding a polished finish throughout. The den provides flexible space for a home office or a possible second bedroom while the spacious primary bedroom includes a full ensuite. A separate laundry room adds extra convenience and storage. Enjoy peaceful surroundings at The Brookshire with a quiet, serene patio backing onto Mill Creek and mature greenery nearby, plus the added benefit of underground parking, a building gym, and bike storage. Minutes to Kelowna General Hospital, the beach, downtown restaurants, shopping, parks, and transit, this is easy central living with everything close by. (id:27)

Particularités du bâtiment :

  • Style: Appartement
  • Type de bâtiment: Appartement
  • Air climatisé: Oui
  • Stationnement: Oui
  • Surface utile: 818 sqft
  • Type de plancher: Tapis vinylique
  • Type de chauffage: Plinthes chauffantes
  • Combustible de chauffage: Électrique
  • Type de climatisation: Unité murale
  • Électroménagers: Lave-vaisselle, Surface de cuisson électrique, Micro-ondes

Caractéristiques :

  • Type de possession: Copropriété divise
  • Type de propriété: Unifamiliale
  • Bâti en: 2004
  • Caractéristiques de la communauté: Animaux admissibles
  • Chambres : 1
  • Frais de copropriété : 461 $ Mensuel
  • Salle(s) de bains : 2
  • Superficie habitable (approx): 818 Pieds carrés
  • Type d'entreposage: Entreposage, Armoire vestiaire
  • Service d'égout: Égout municipal
  • Type de stationnement: Stationnement souterrain
  • Nbre d'espaces de stationnement: 1

Détails des pièces :

  • Salle de bains Niveau rez-de-chaussée 6' x 5'5''
  • Salle de bains Niveau rez-de-chaussée 6'2'' x 7'3''
  • Pièce de détente Niveau rez-de-chaussée 7'1'' x 9'2''
  • Cuisine Niveau rez-de-chaussée 12'2'' x 9'6''
  • Salle de lavage Niveau rez-de-chaussée 7'6'' x 9'1''
  • Salon Niveau rez-de-chaussée 14'6'' x 15'9''
  • Chambre principale Niveau rez-de-chaussée 9'11'' x 16'3''

Gracieuseté de : REMAX Kelowna
REALTOR.ca  
ÉvaluationExpressMC Powered by RPS
Vous songez à vendre?

Commencez par découvrir ce que votre maison pourrait valoir sur le marché actuel.

Emplacement de 1965 Pandosy Street Unit# 103, Kelowna, British Columbia, V1Y 1R9

Données démographiques de 1965 Pandosy Street Unit# 103, Kelowna, British Columbia, V1Y 1R9

Étape de vie

Personnes presque retraitées

Type d'emploi

Industrie des services/Cols blancs

Revenu moyen du ménage

86 992.09 $

Nombre moyen d'enfants

1.46

Population à domicile

Structure à domicile

Âge de la population

Éducation

Niveau d'éducation

No certificate/diploma/degree

9.39 %

Diplôme d'études secondaires ou équivalent

32.01 %

Certificat ou diplôme d'apprentissage ou d'une école de métiers

7.07 %

Diplôme d'études collégiales ou d'études postsecondaires (non universitaires)

22.28 %

Certificat d'études universitaires

2.09 %

Diplômes d'études universitaires

27.16 %

Navetteur

Se rendre au travail

En auto

62.5 %

En transport en commun

9.4 %

À pied

20.6 %

À bicyclette

5.83 %

Par tout autre moyen

1.67 %

Diversité Culturelle

Connaissance des langues officielles

Langue maternelle

Données Sur Le Bâtiment

Type de bâtiment

Appartements (faible hauteur et à étages multiples)

88.75 %

Maisons

11.25 %

Achat ou location