Button CopyPathCircle CloseCircle Left ArrowArrow Down Icon GreyClosecirclecircleBurger
  • Advertising

1965 Pandosy Street Unit# 103, Kelowna, British Columbia, V1Y 1R9

MLS® # 10388868
Property For Sale In City Centre, Kelowna, British Columbia
$399,000 QuickQuoteTM: Not Available

1 Beds

2 Baths

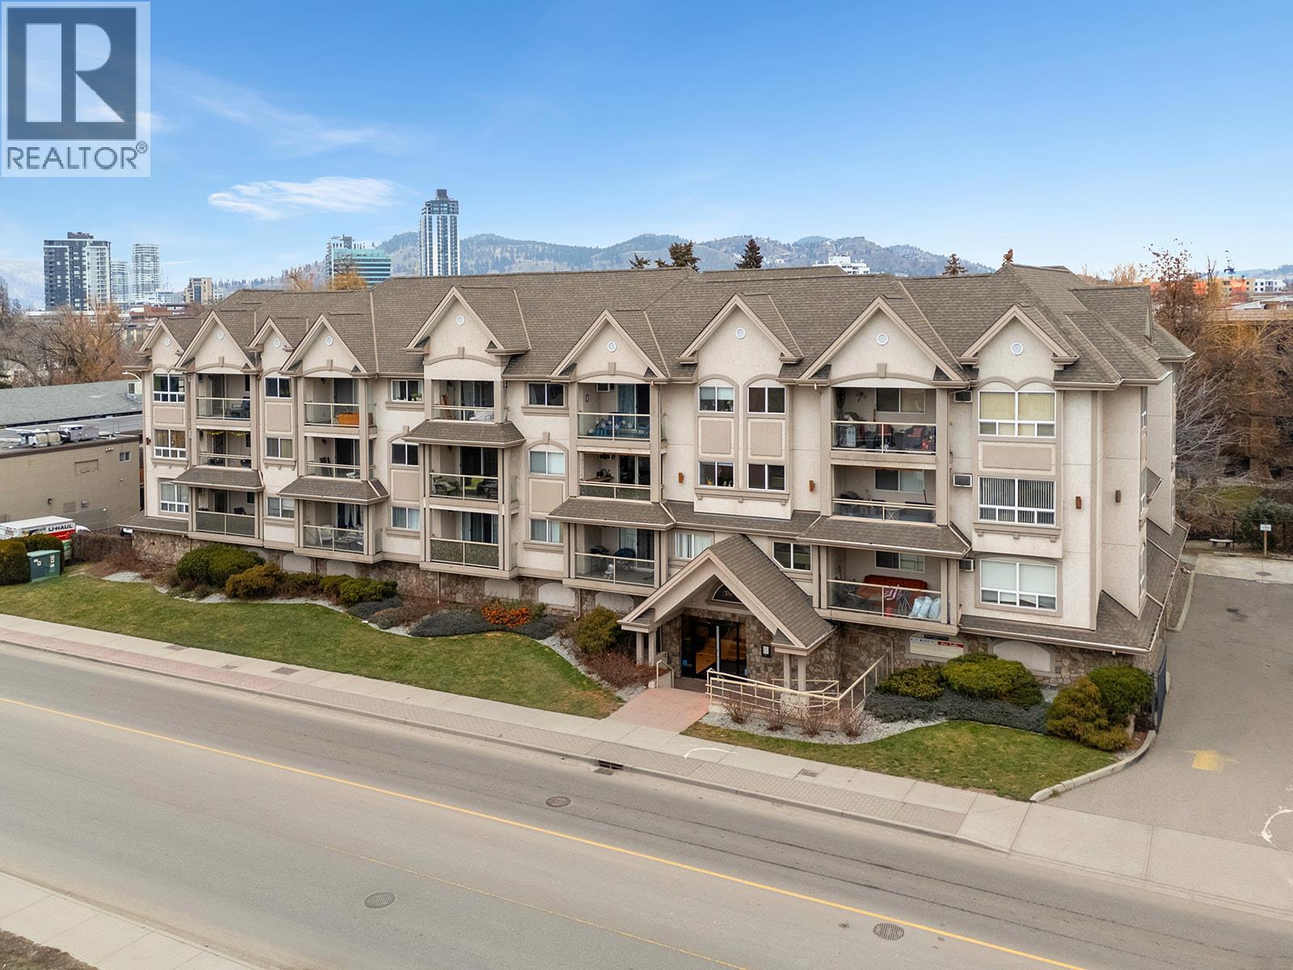
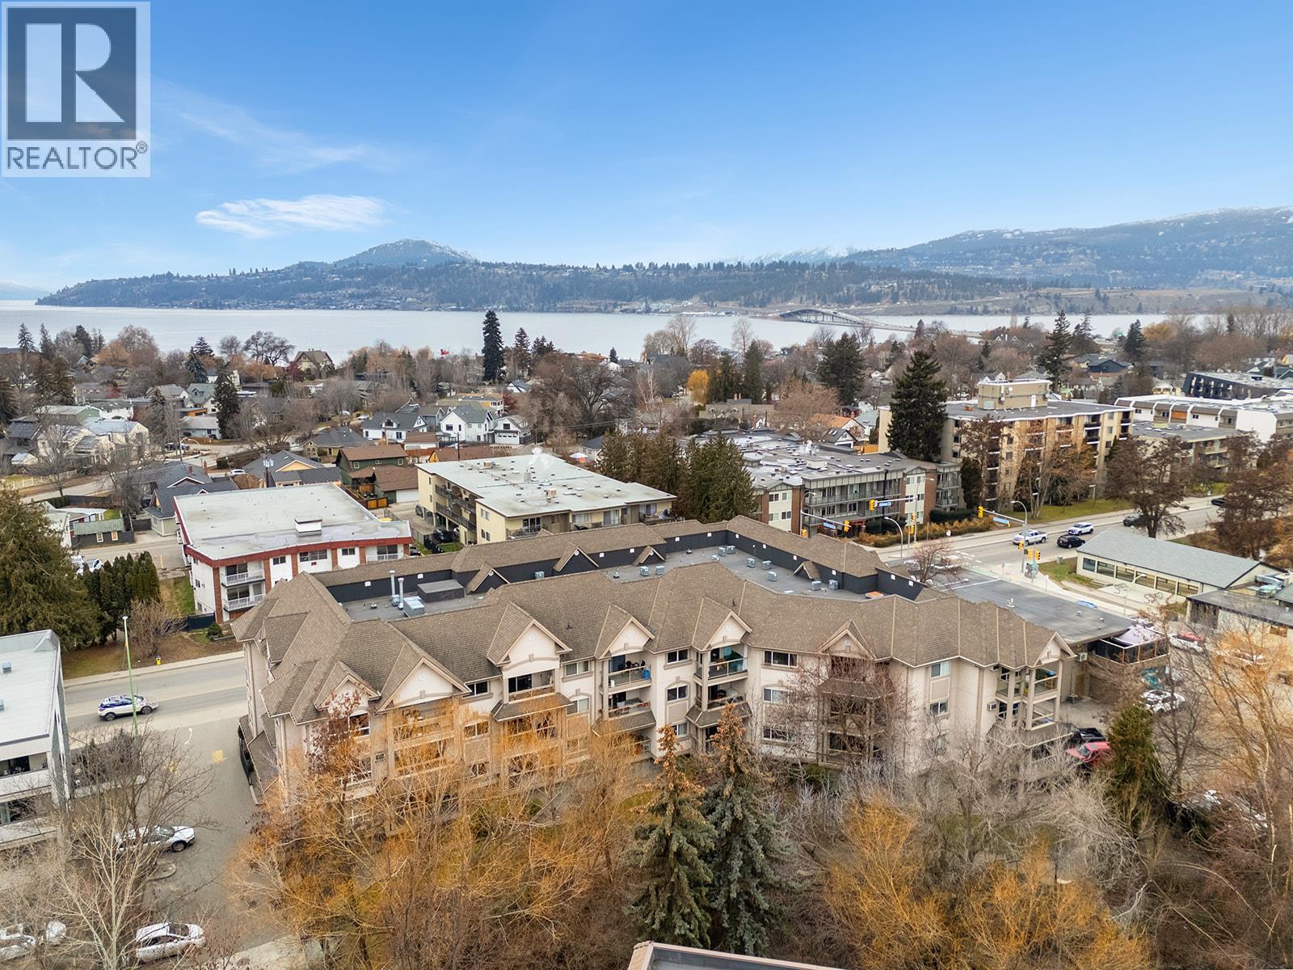
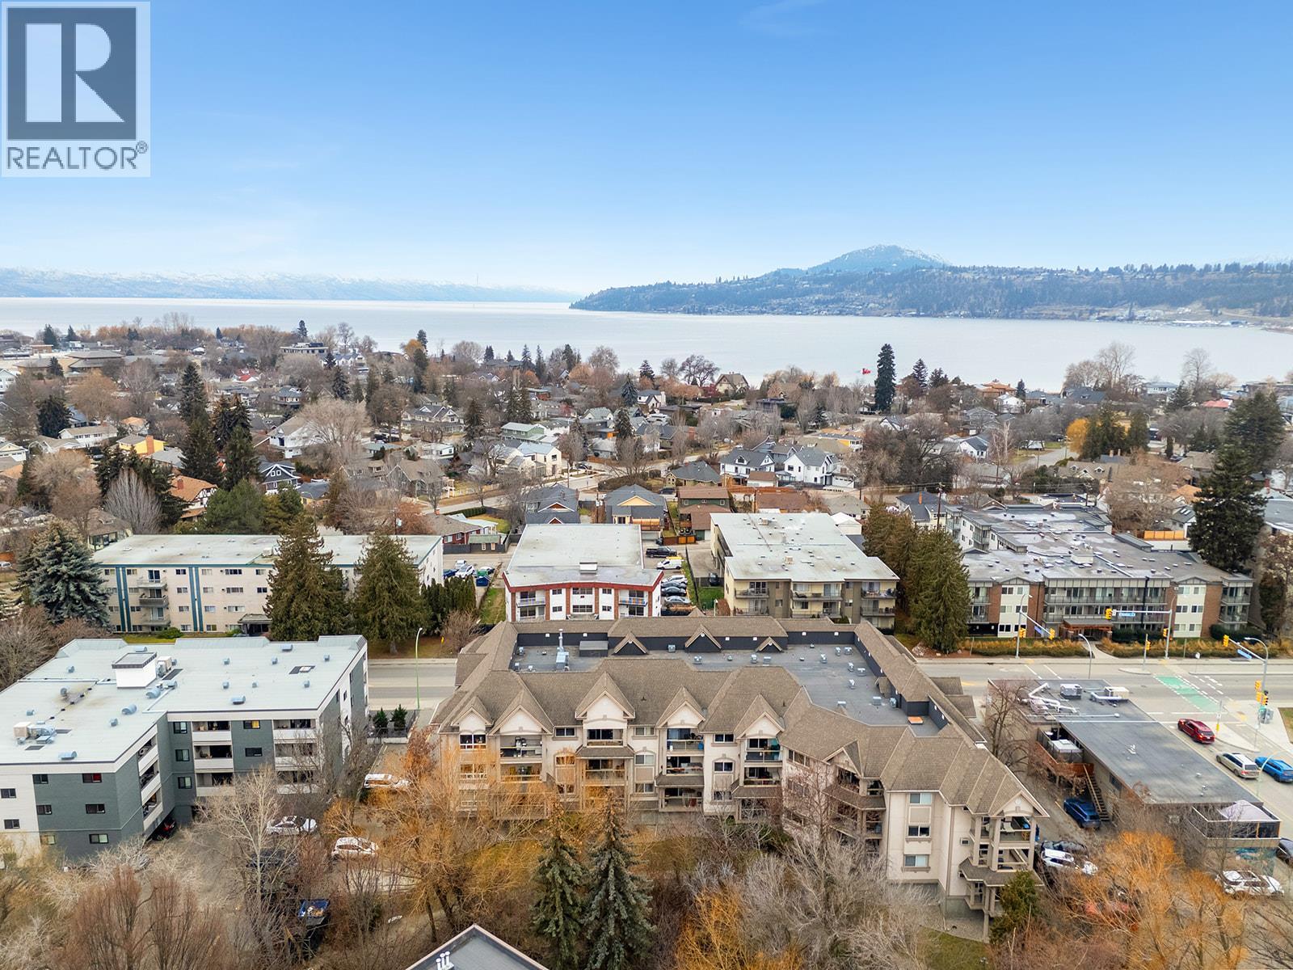
Welcome to 103-1965 Pandosy Street! - 1965 Pandosy Street Unit# 103, Kelowna, BC
1 Bed + Den | 2-Bathrooms | 818 sqft | Kelowna South - 1965 Pandosy Street Unit# 103, Kelowna, BC
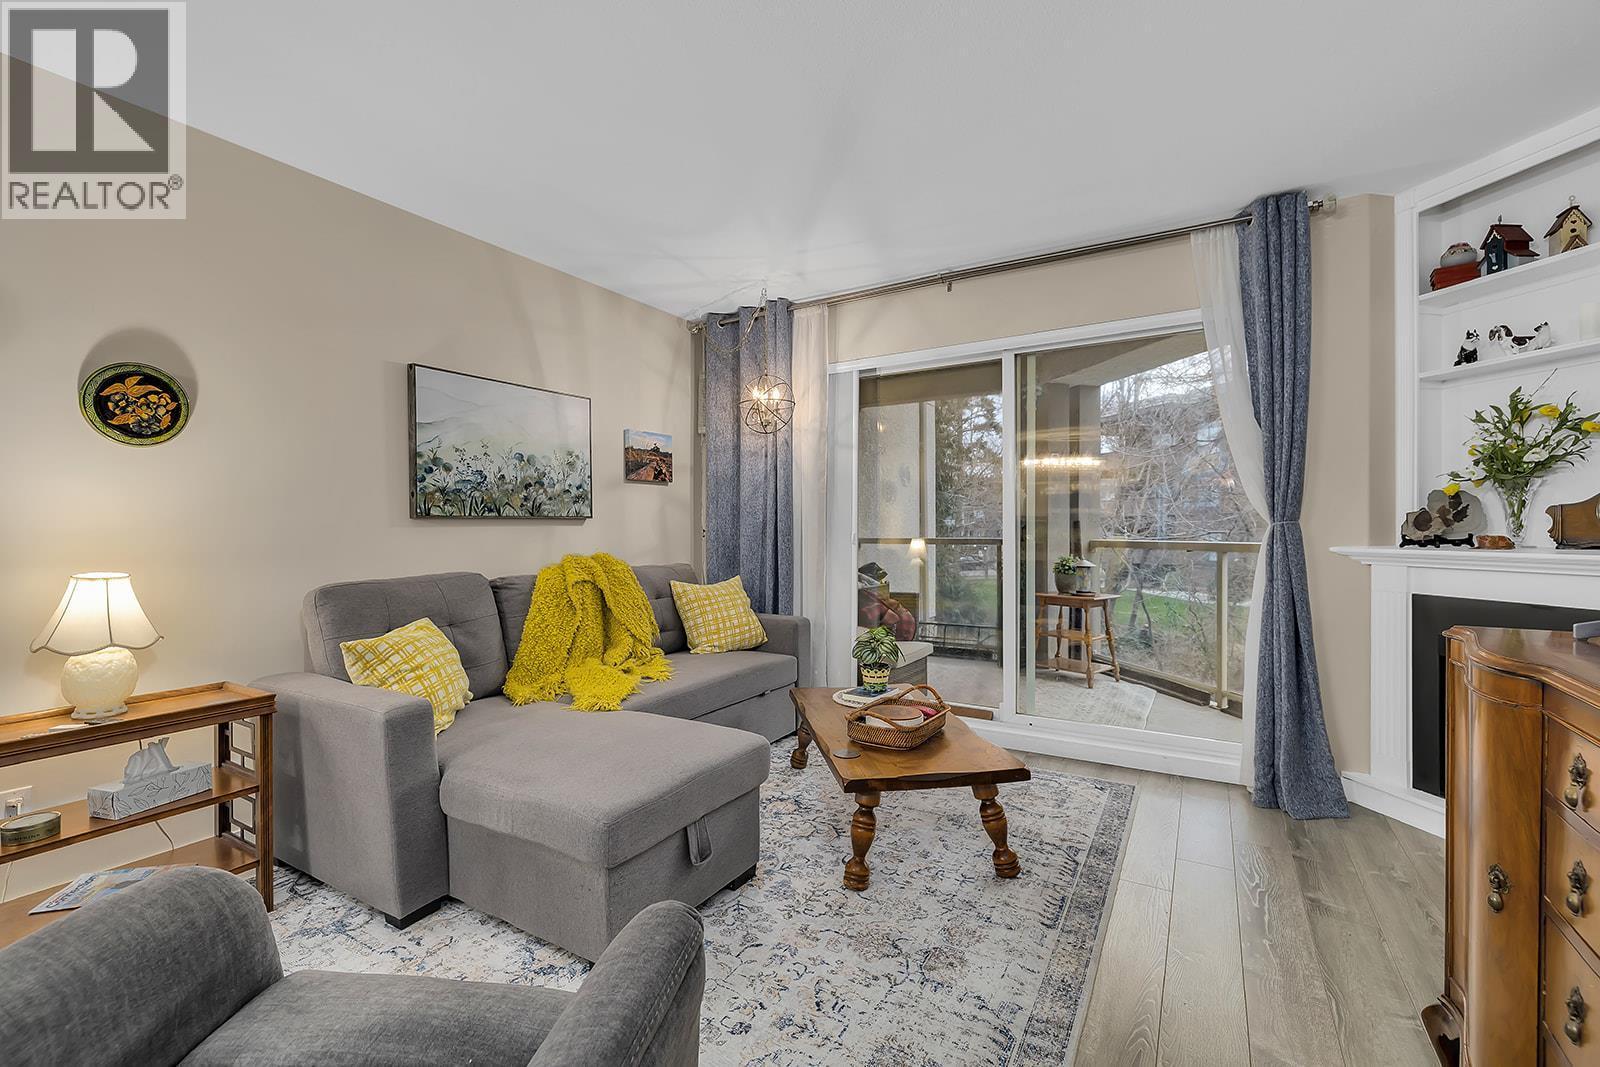
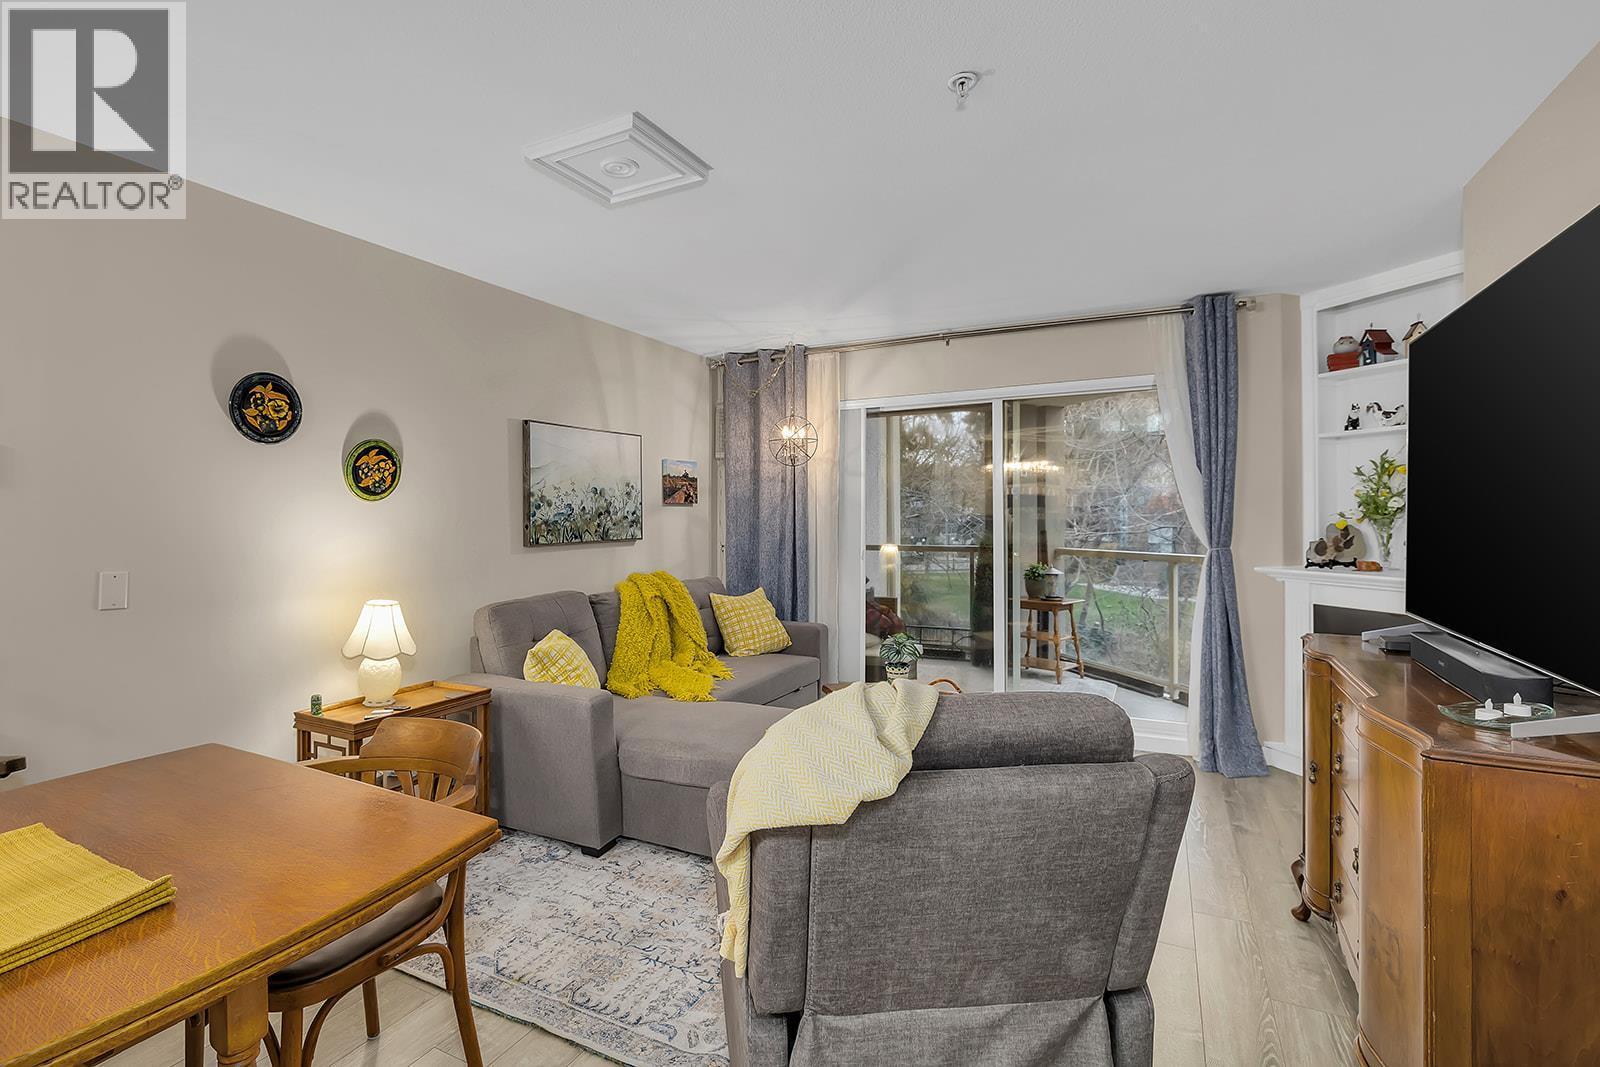
Living Room with Patio Access - 1965 Pandosy Street Unit# 103, Kelowna, BC
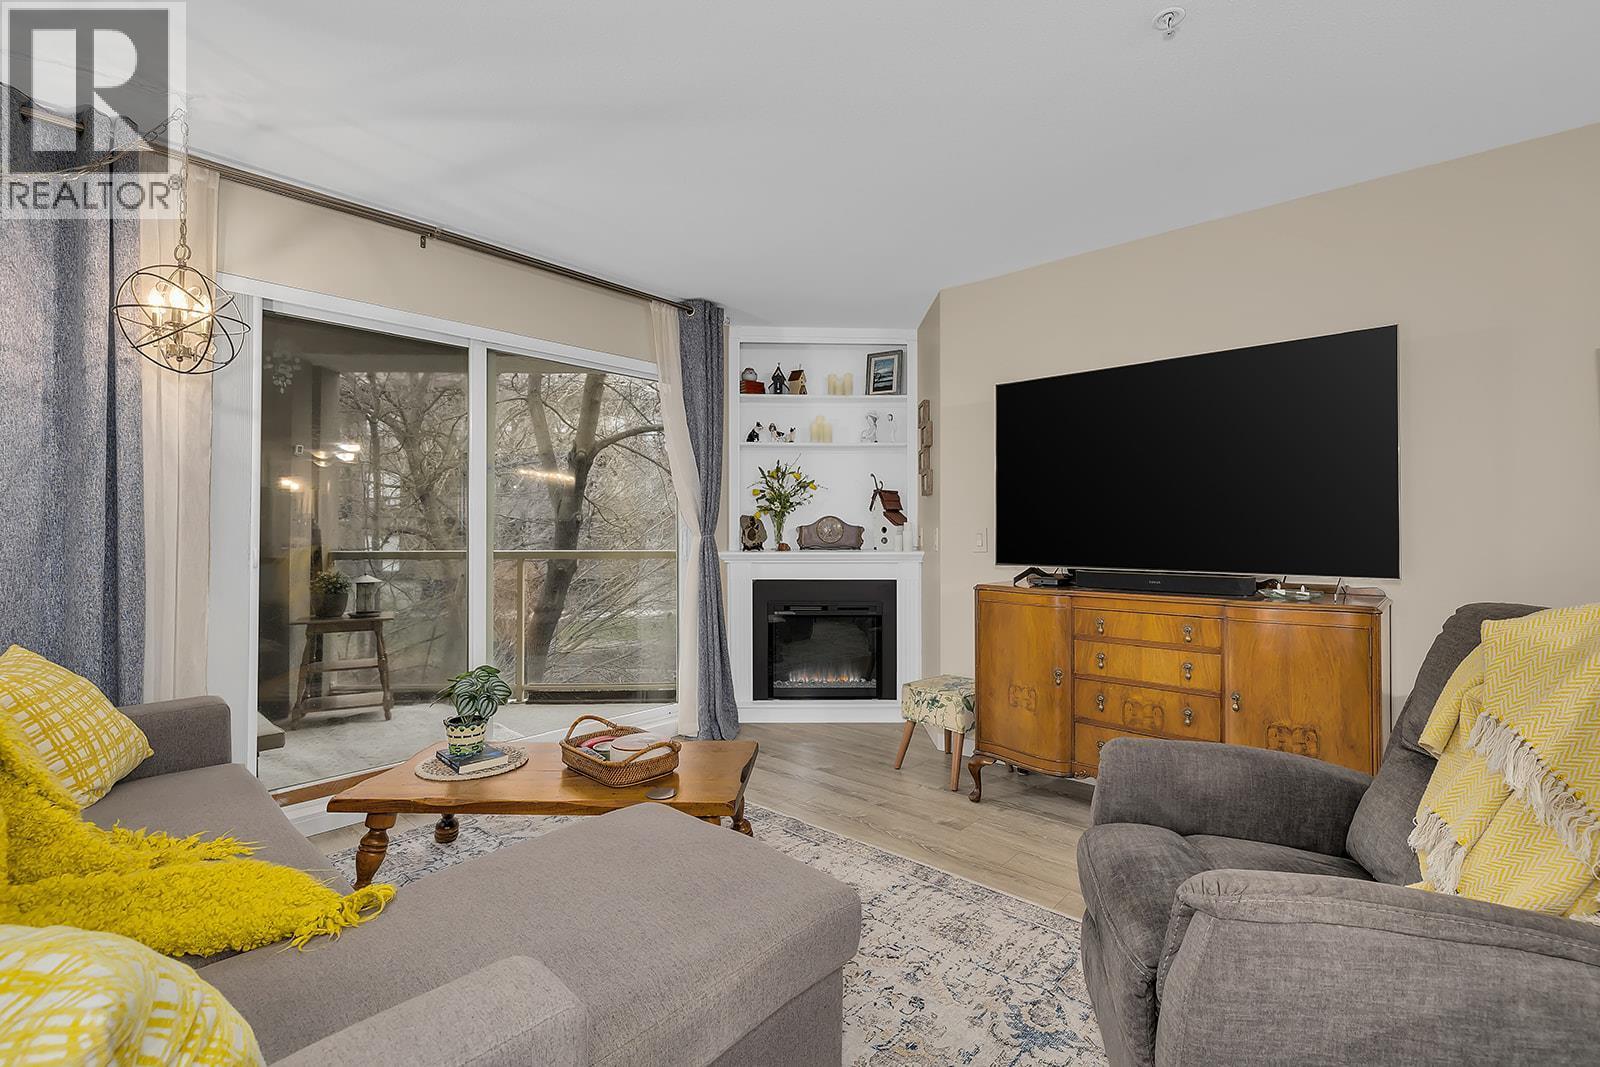
Living Room - 1965 Pandosy Street Unit# 103, Kelowna, BC
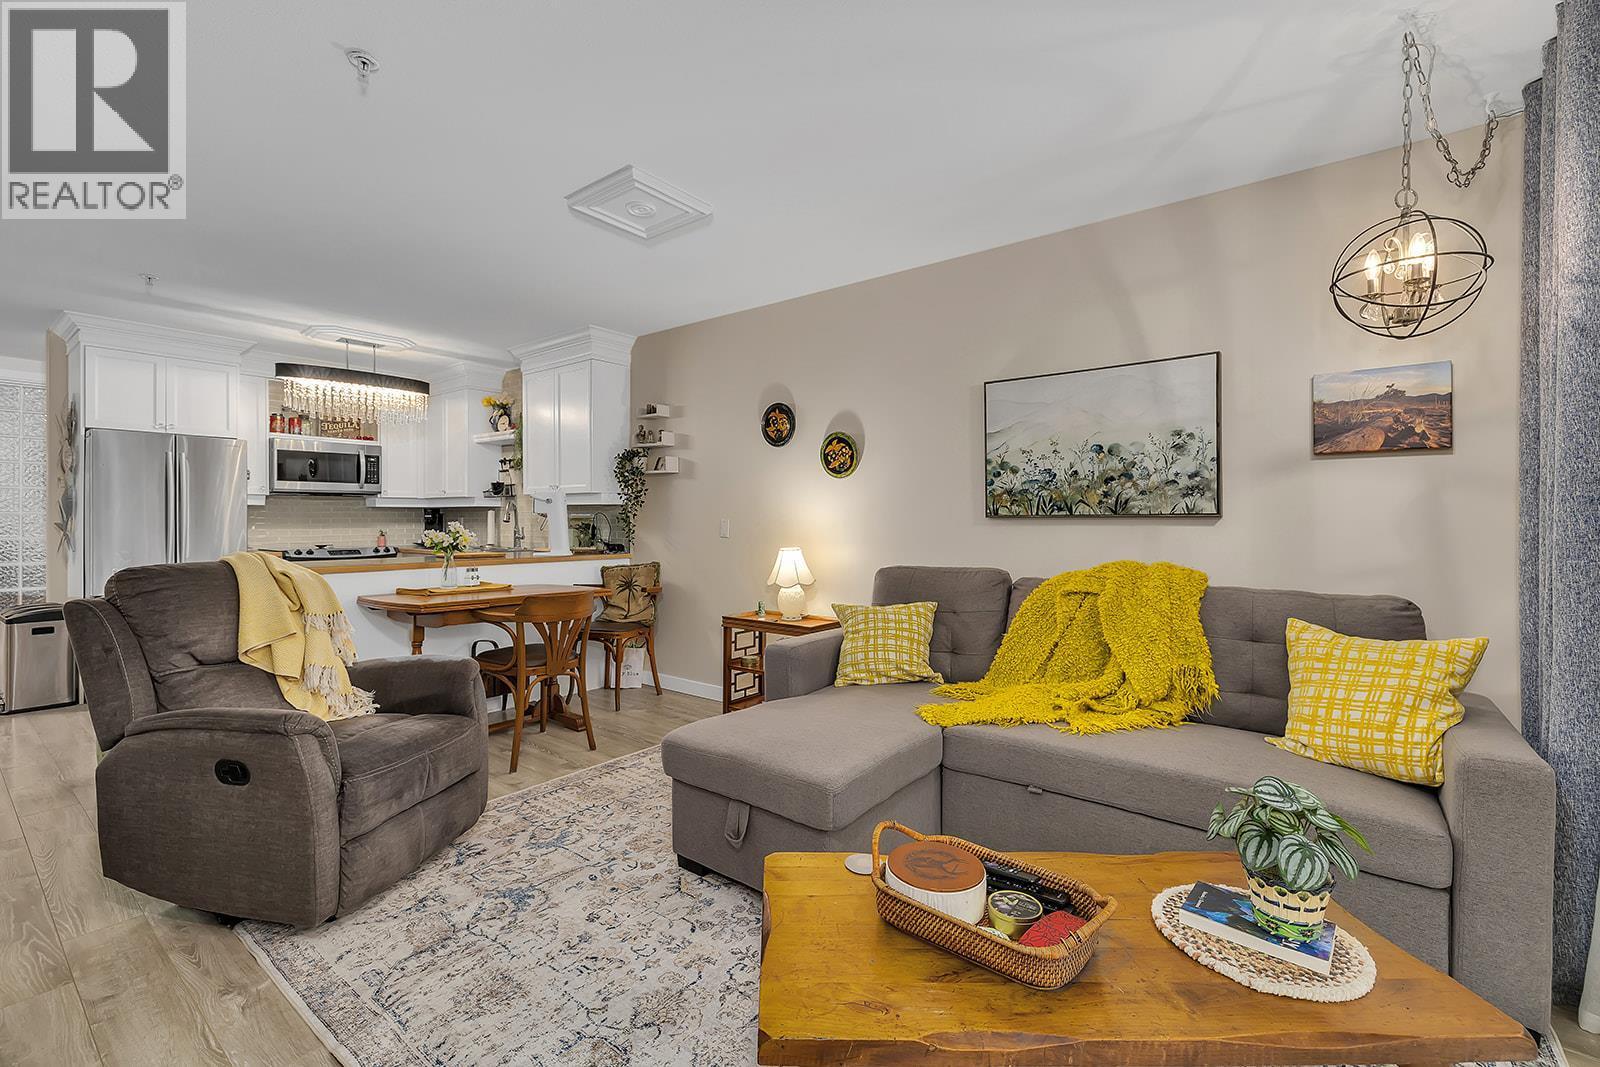
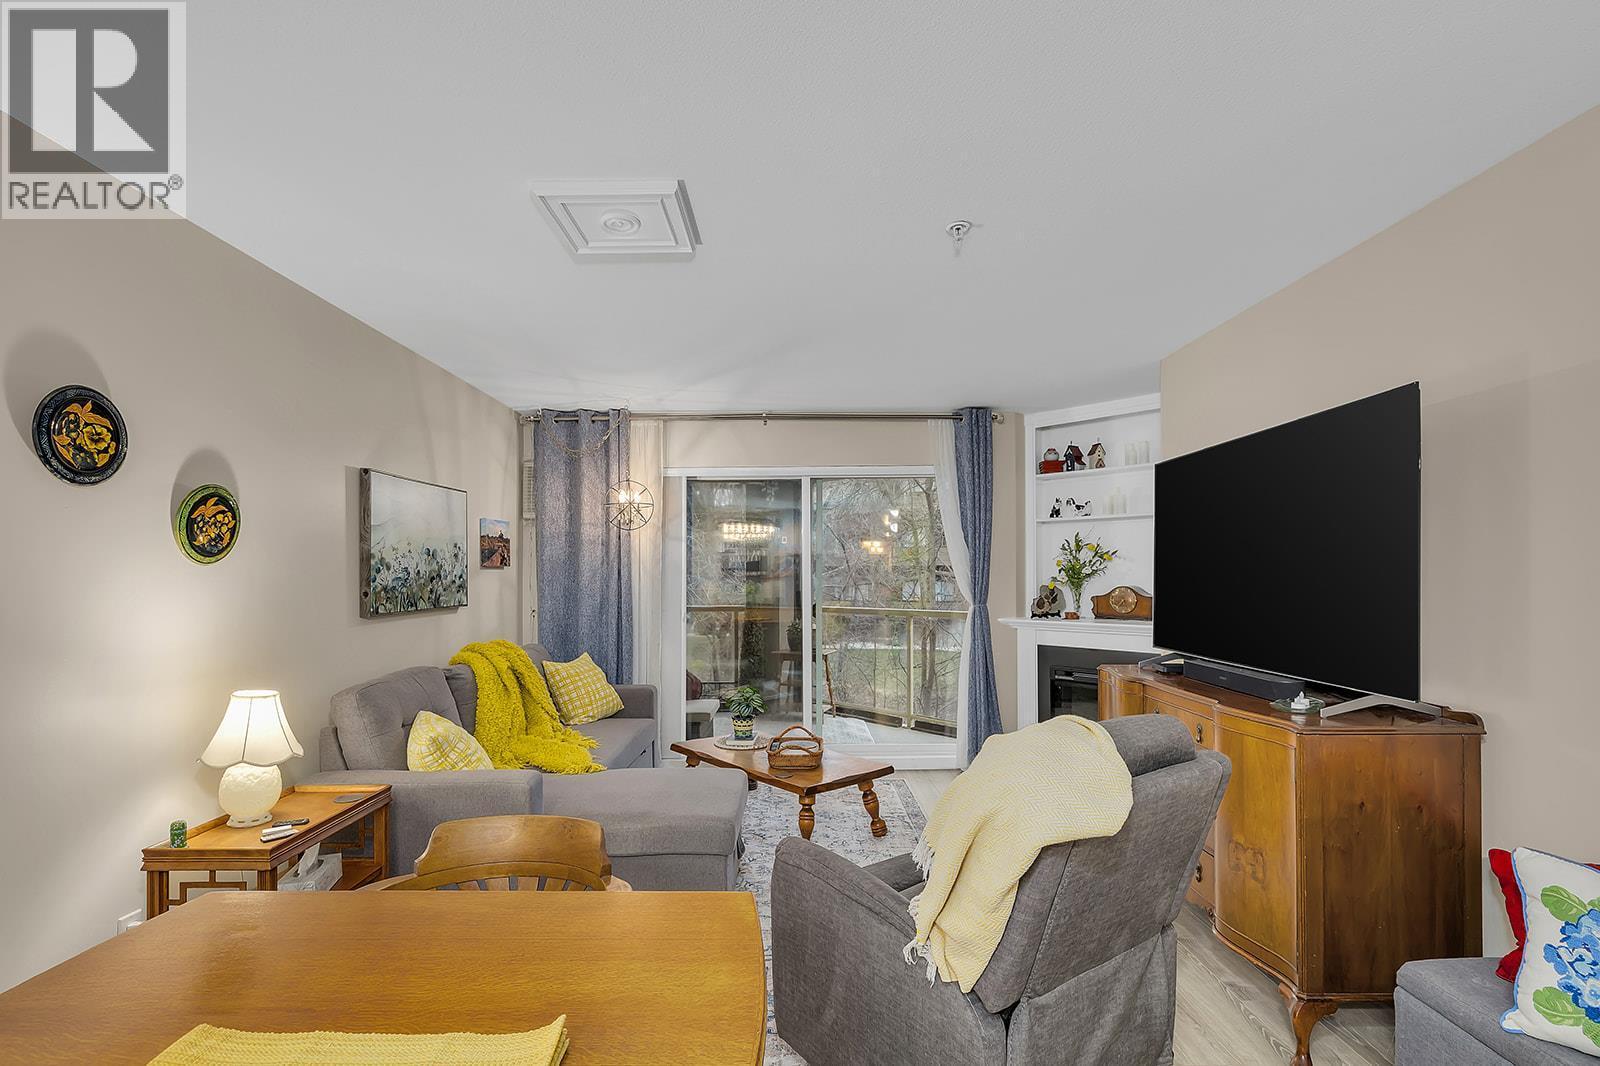
Living & Dining Room - 1965 Pandosy Street Unit# 103, Kelowna, BC
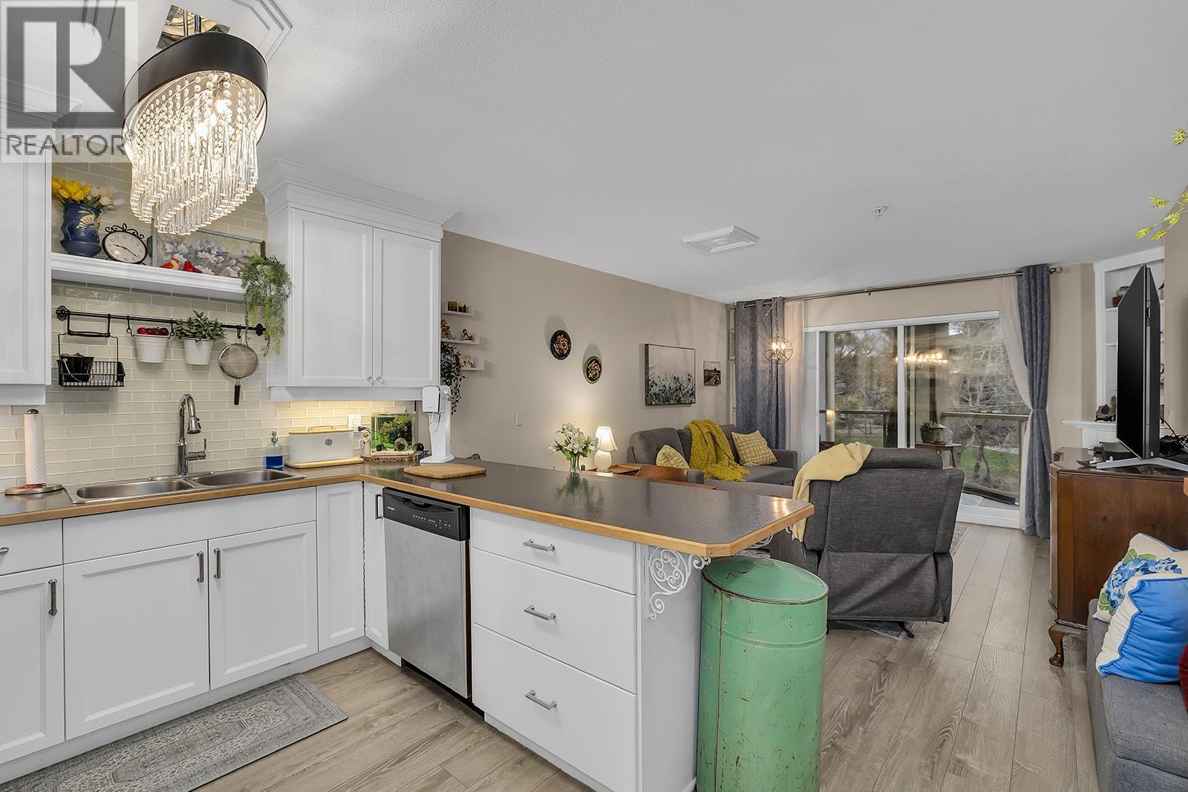
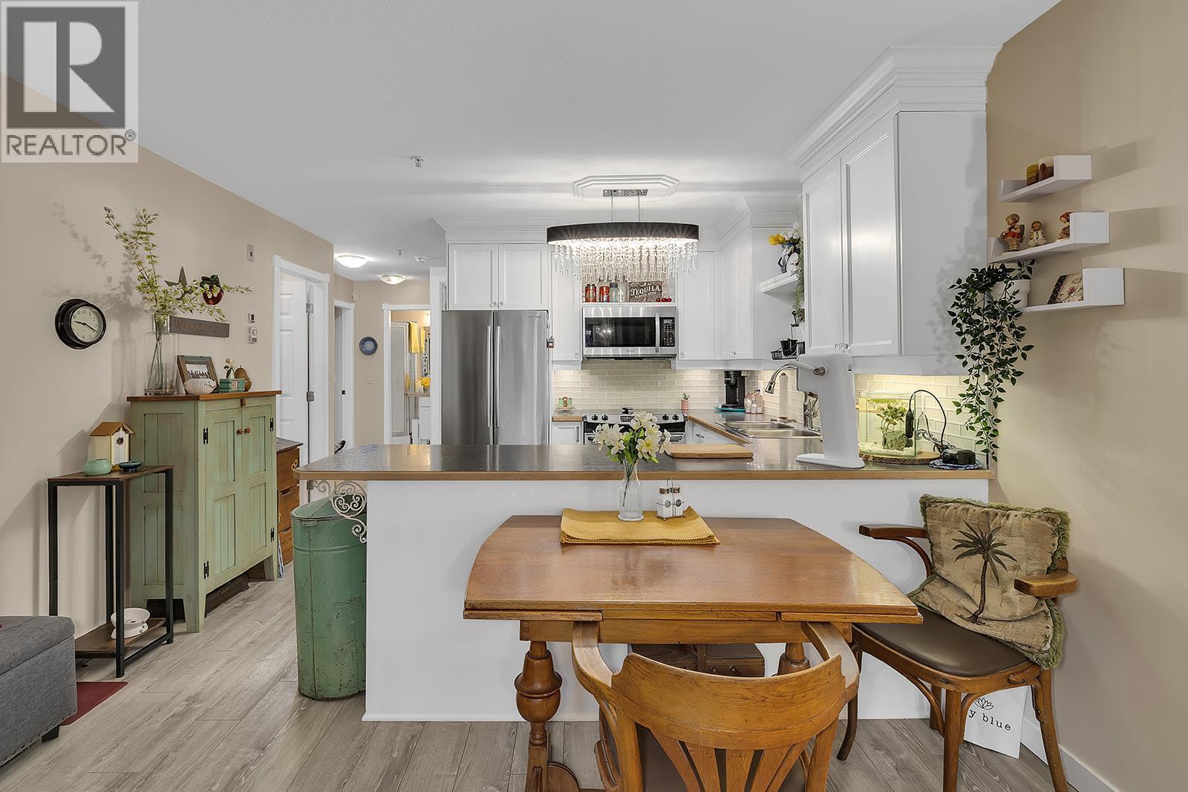
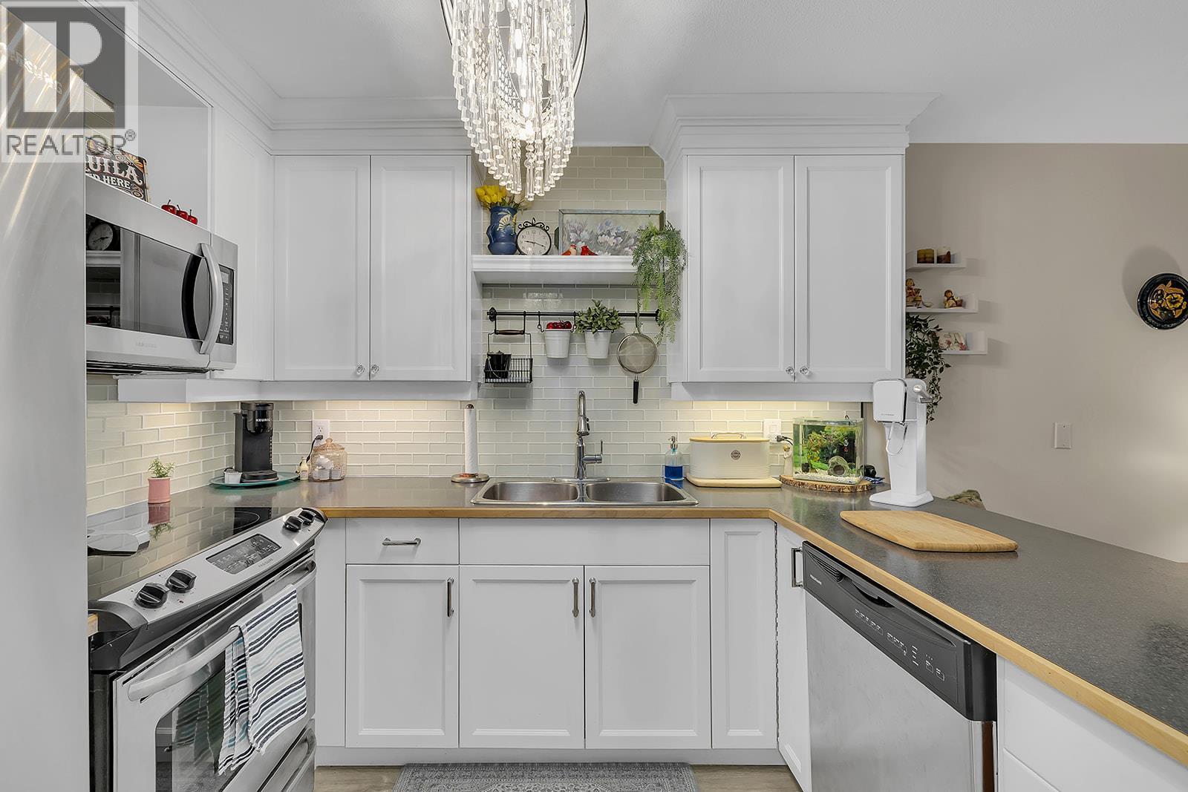
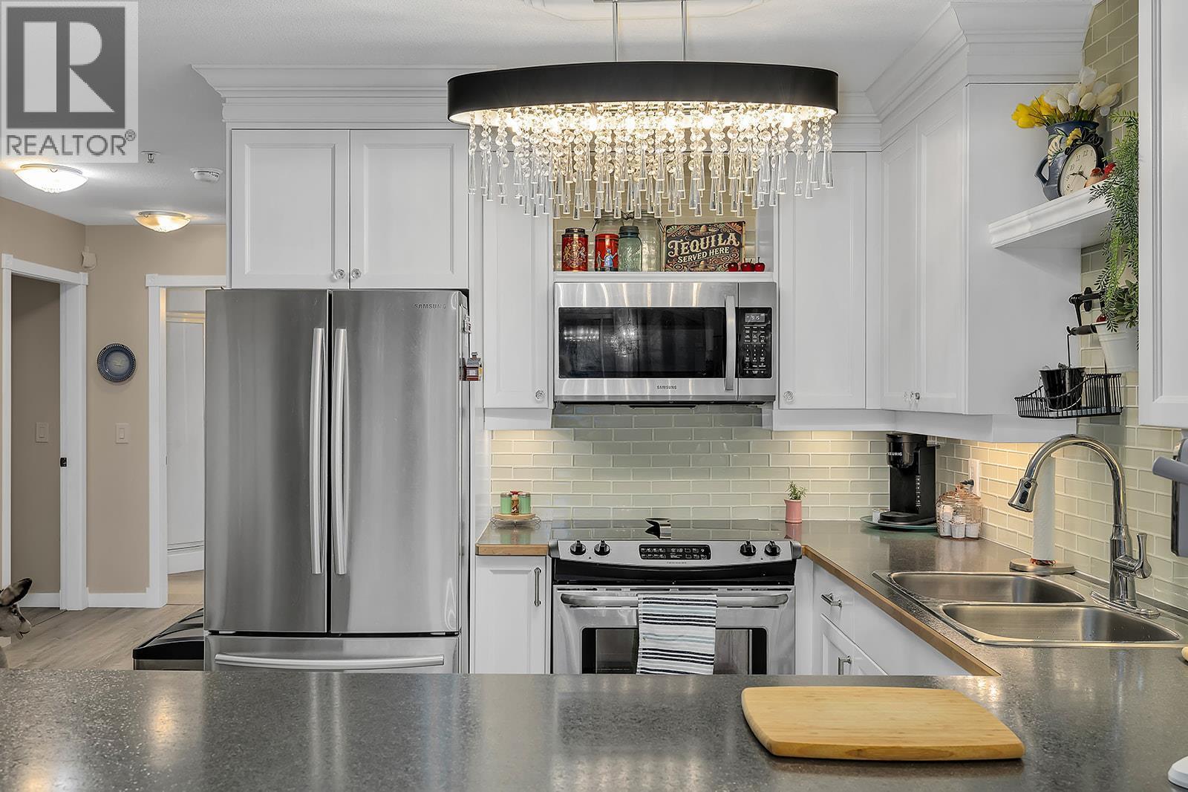
Dining & Kitchen - 1965 Pandosy Street Unit# 103, Kelowna, BC
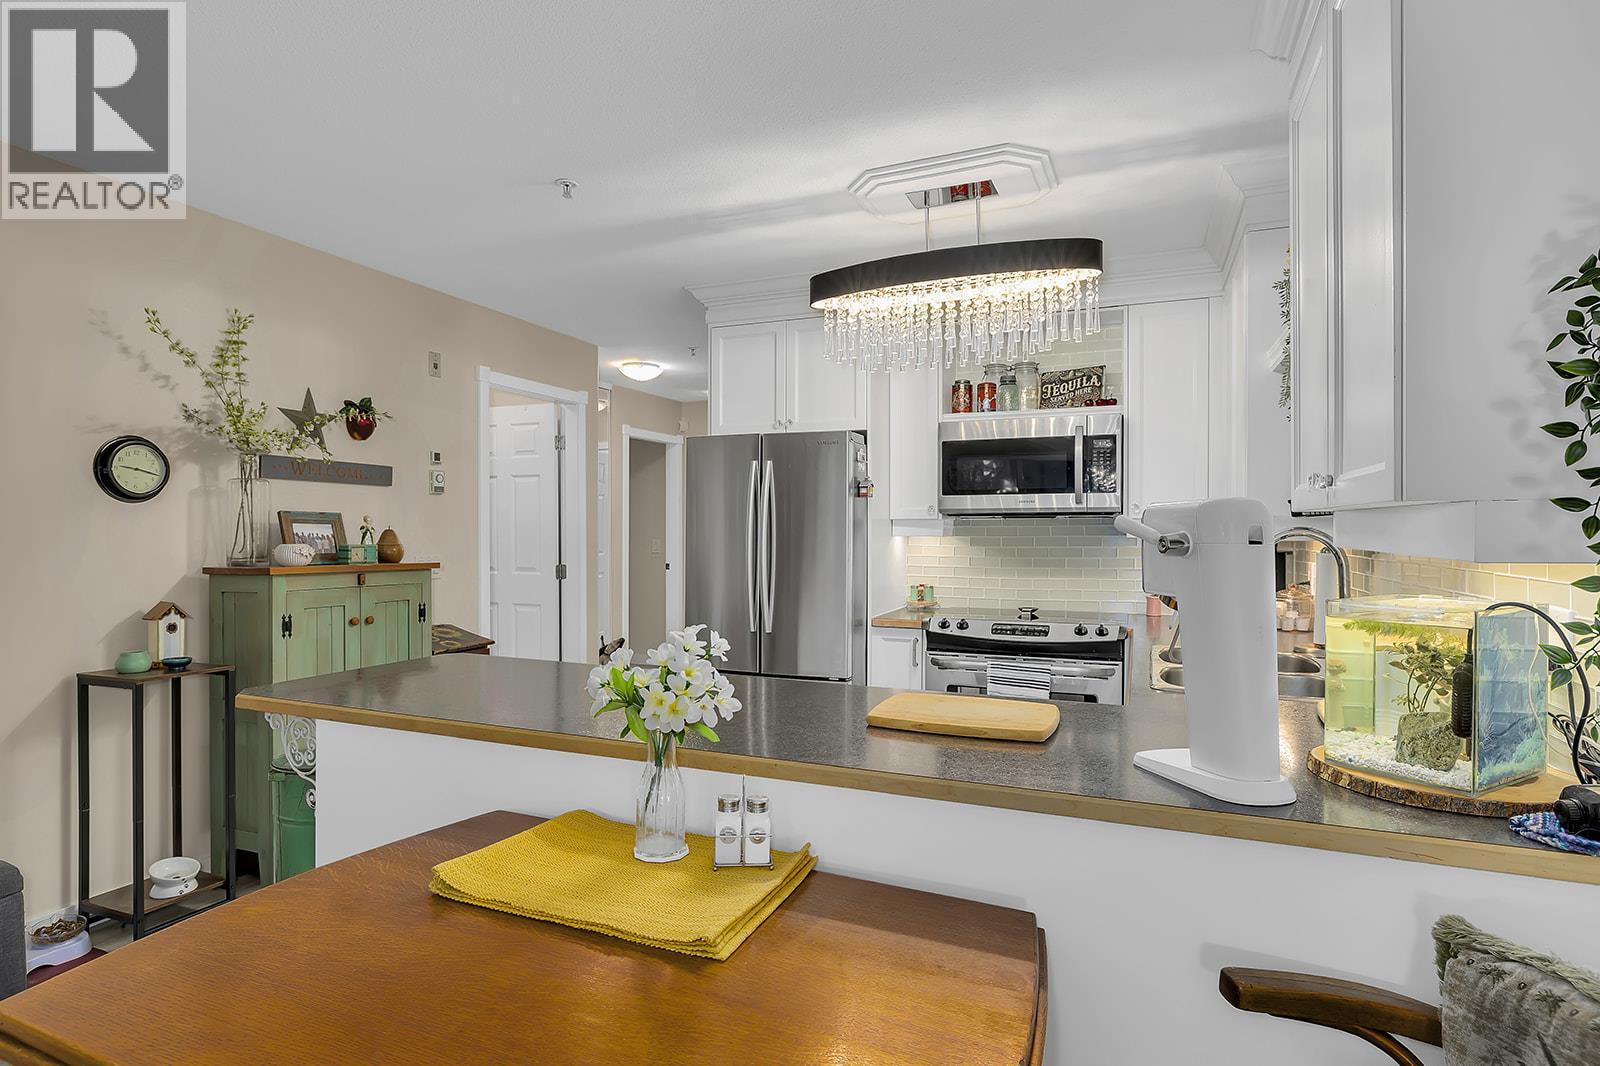
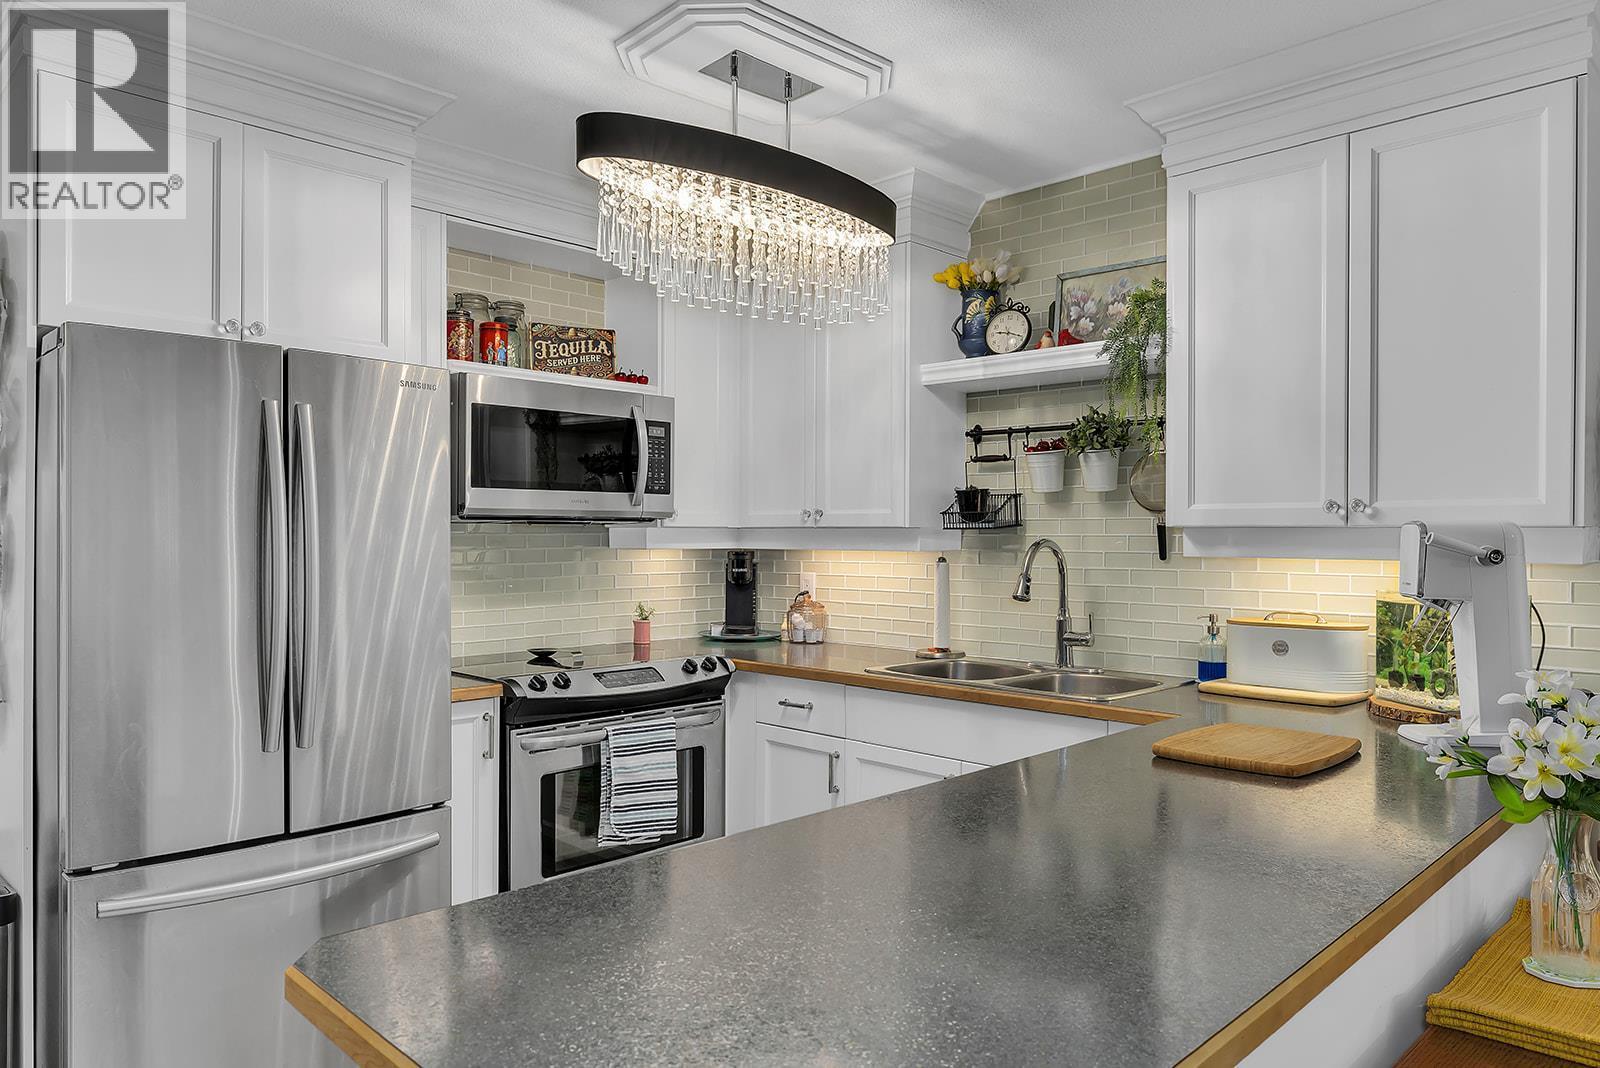
Kitchen - 1965 Pandosy Street Unit# 103, Kelowna, BC
Living & Dining Room - 1965 Pandosy Street Unit# 103, Kelowna, BC
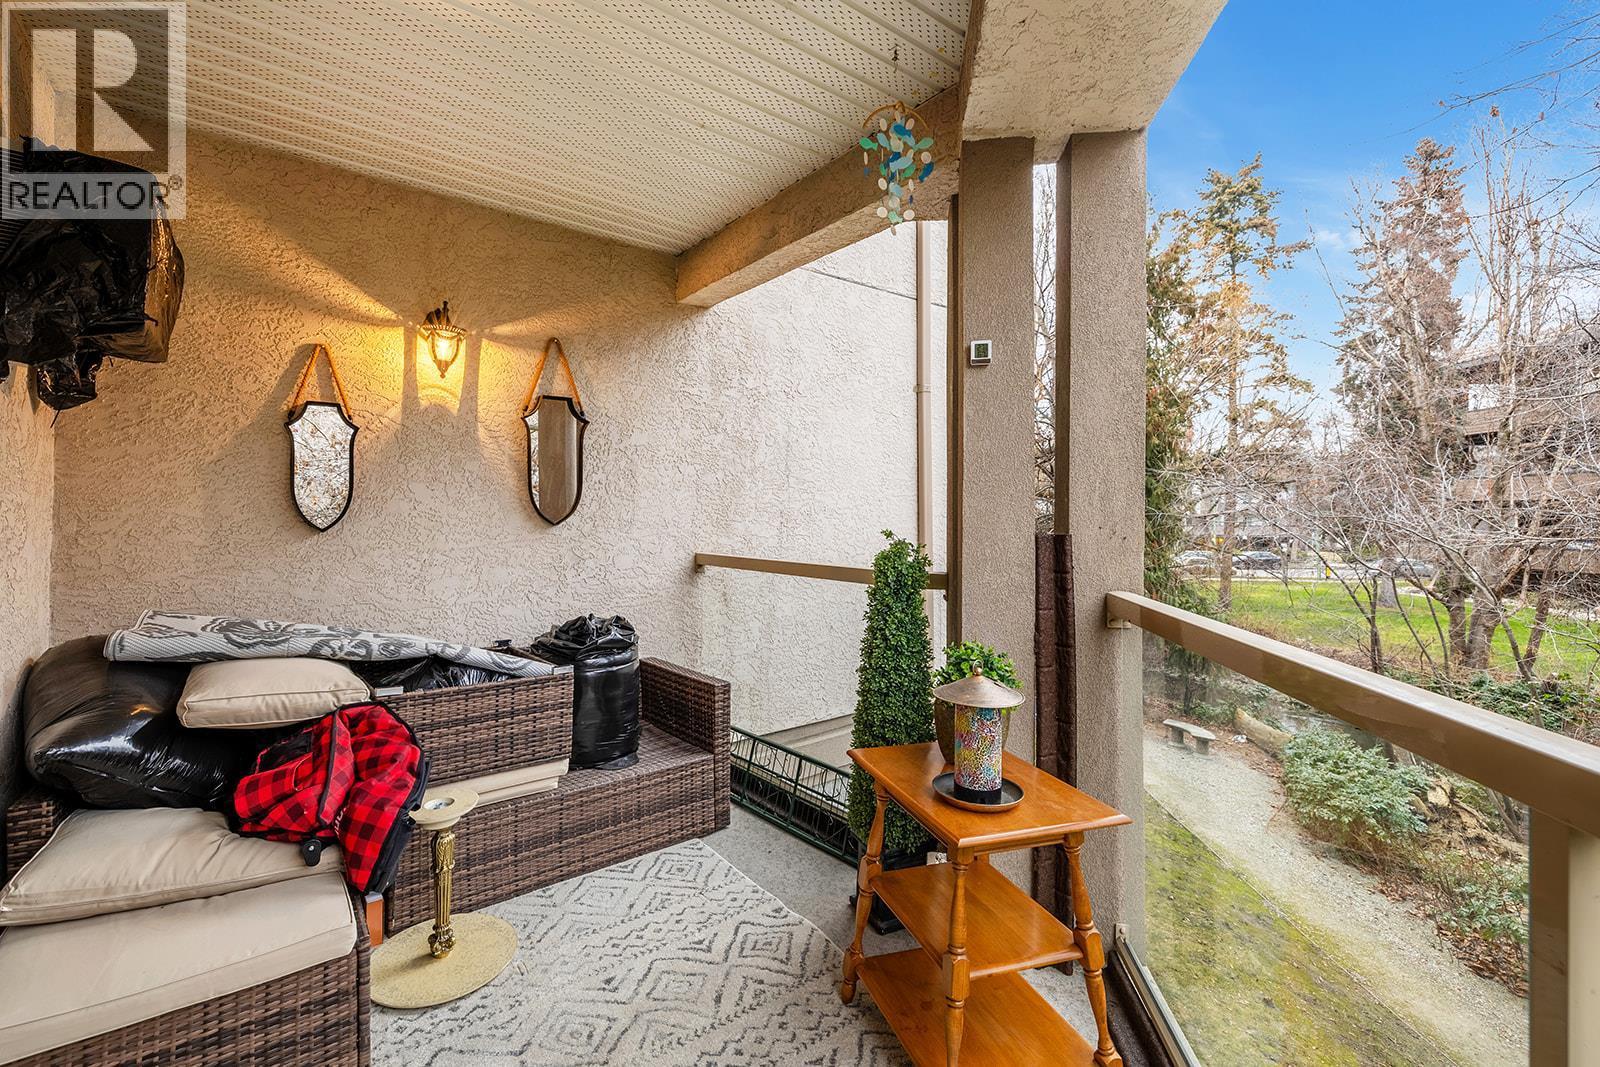
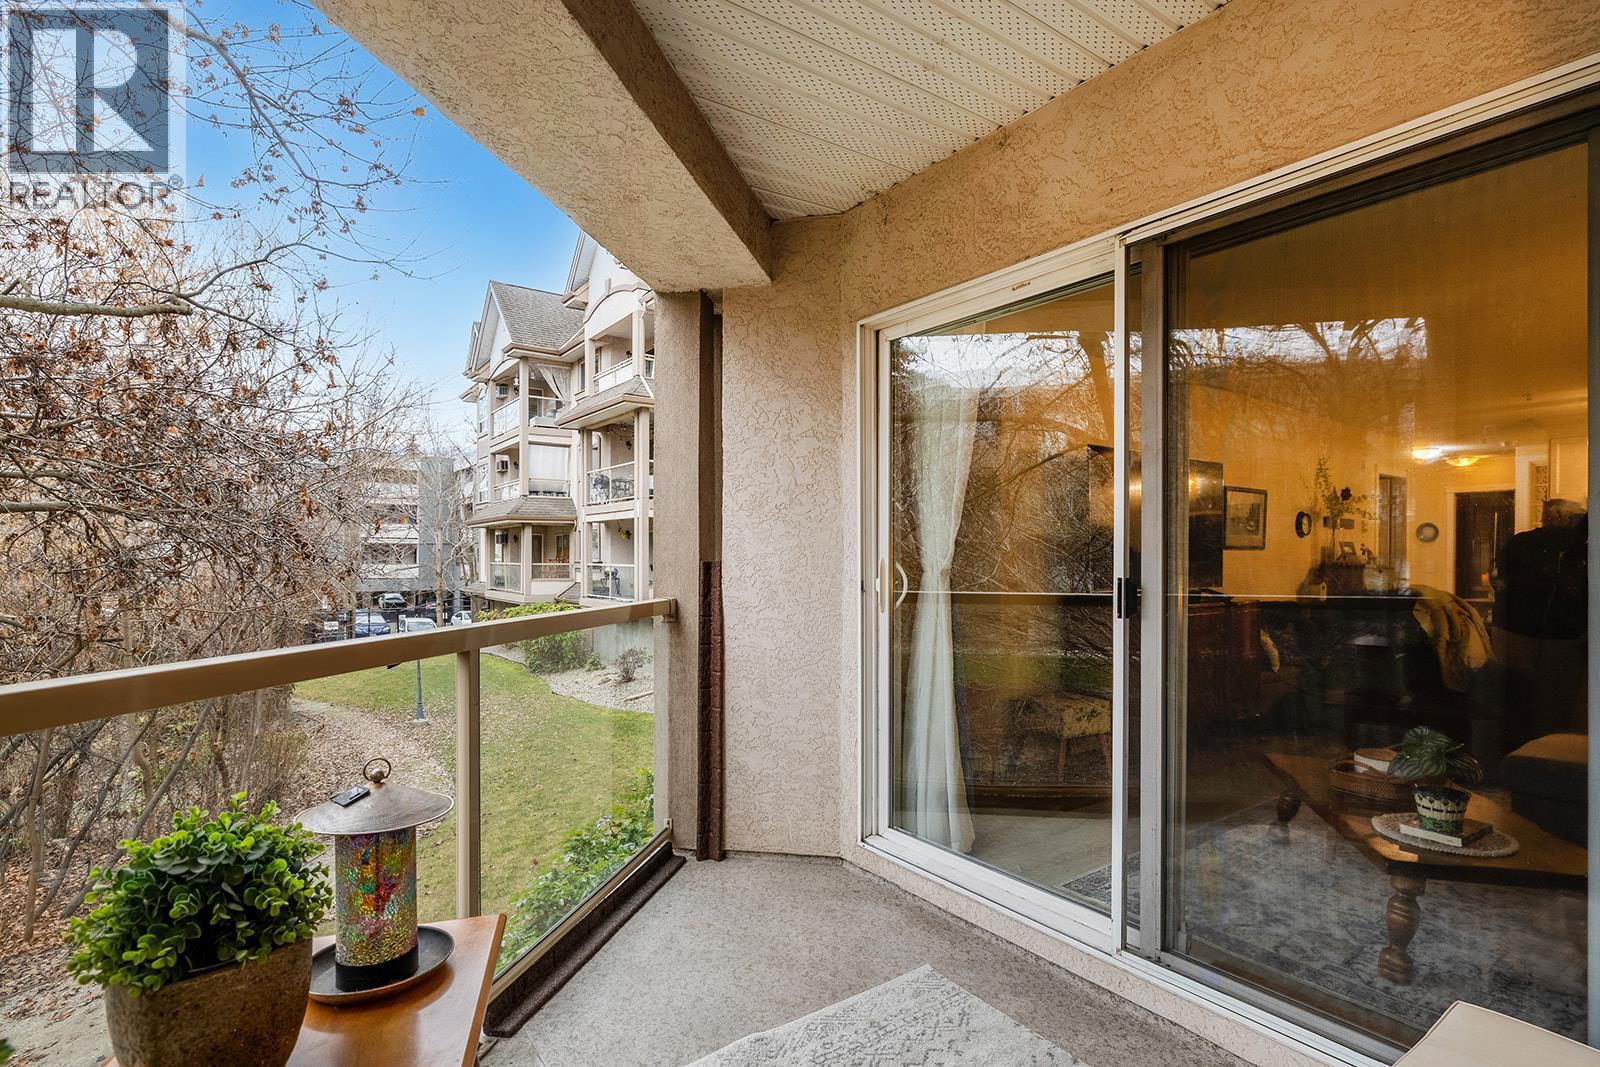
Patio - 1965 Pandosy Street Unit# 103, Kelowna, BC
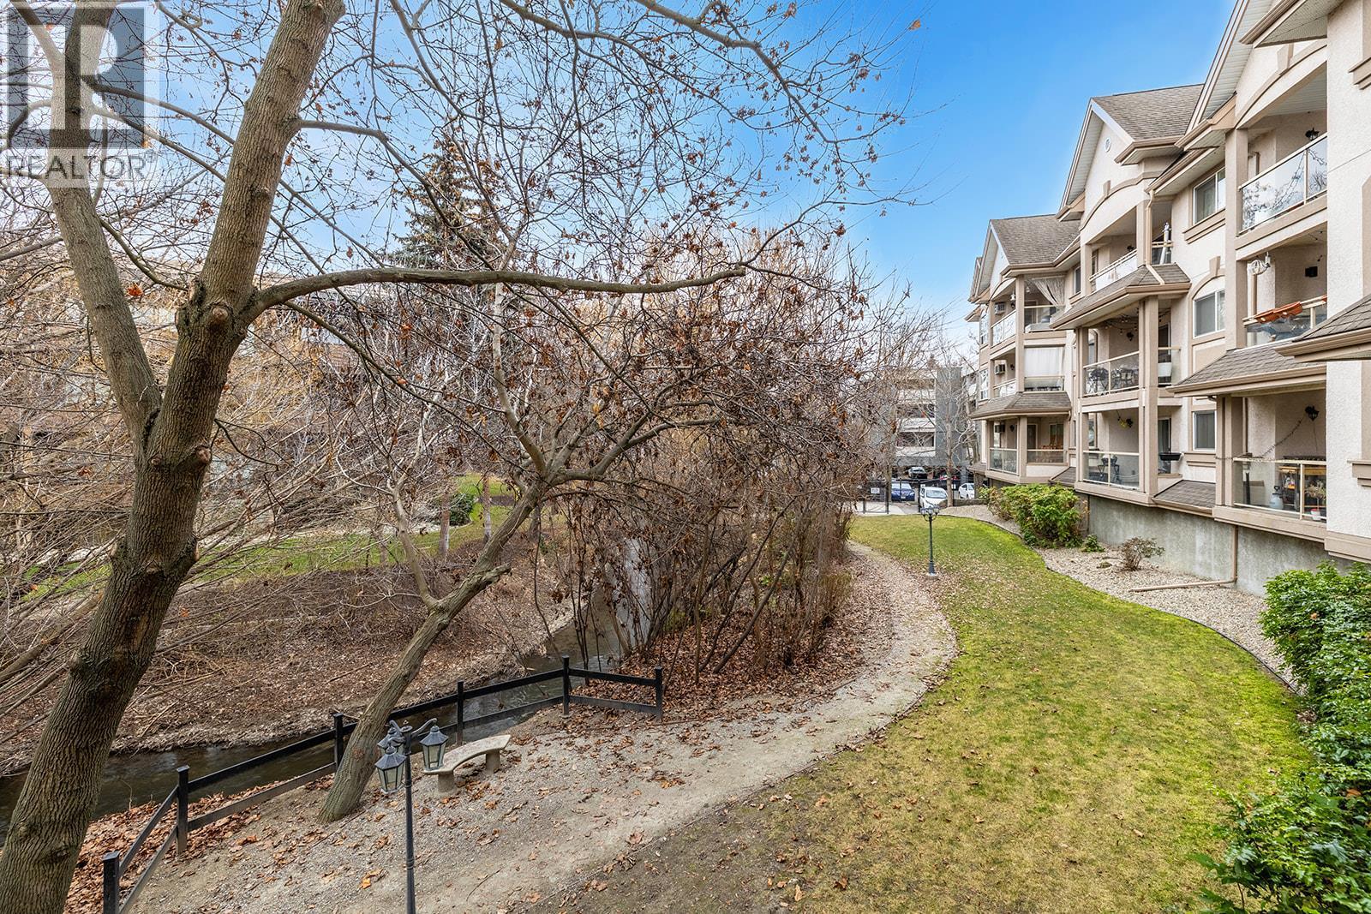
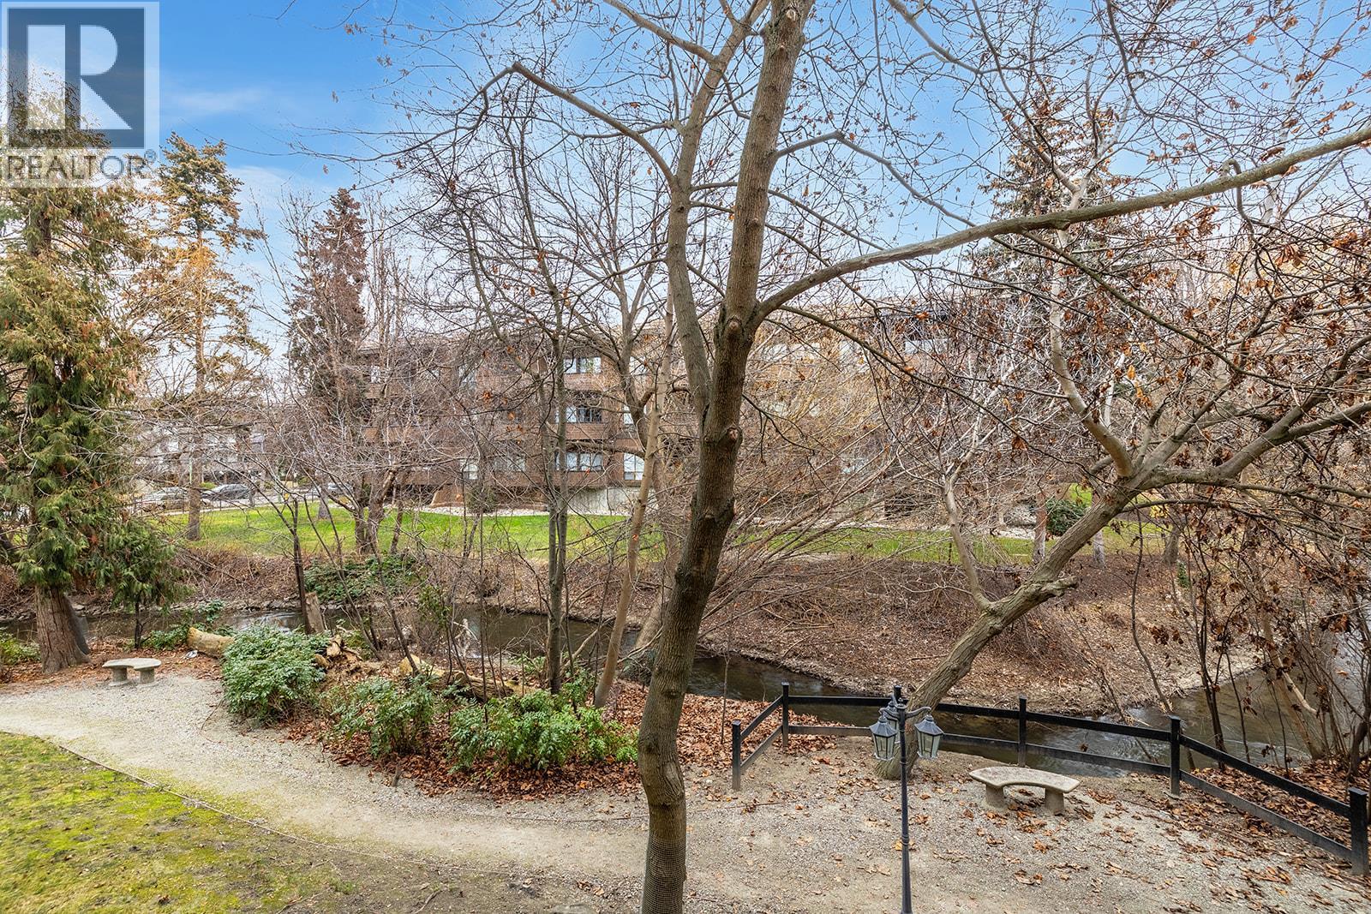
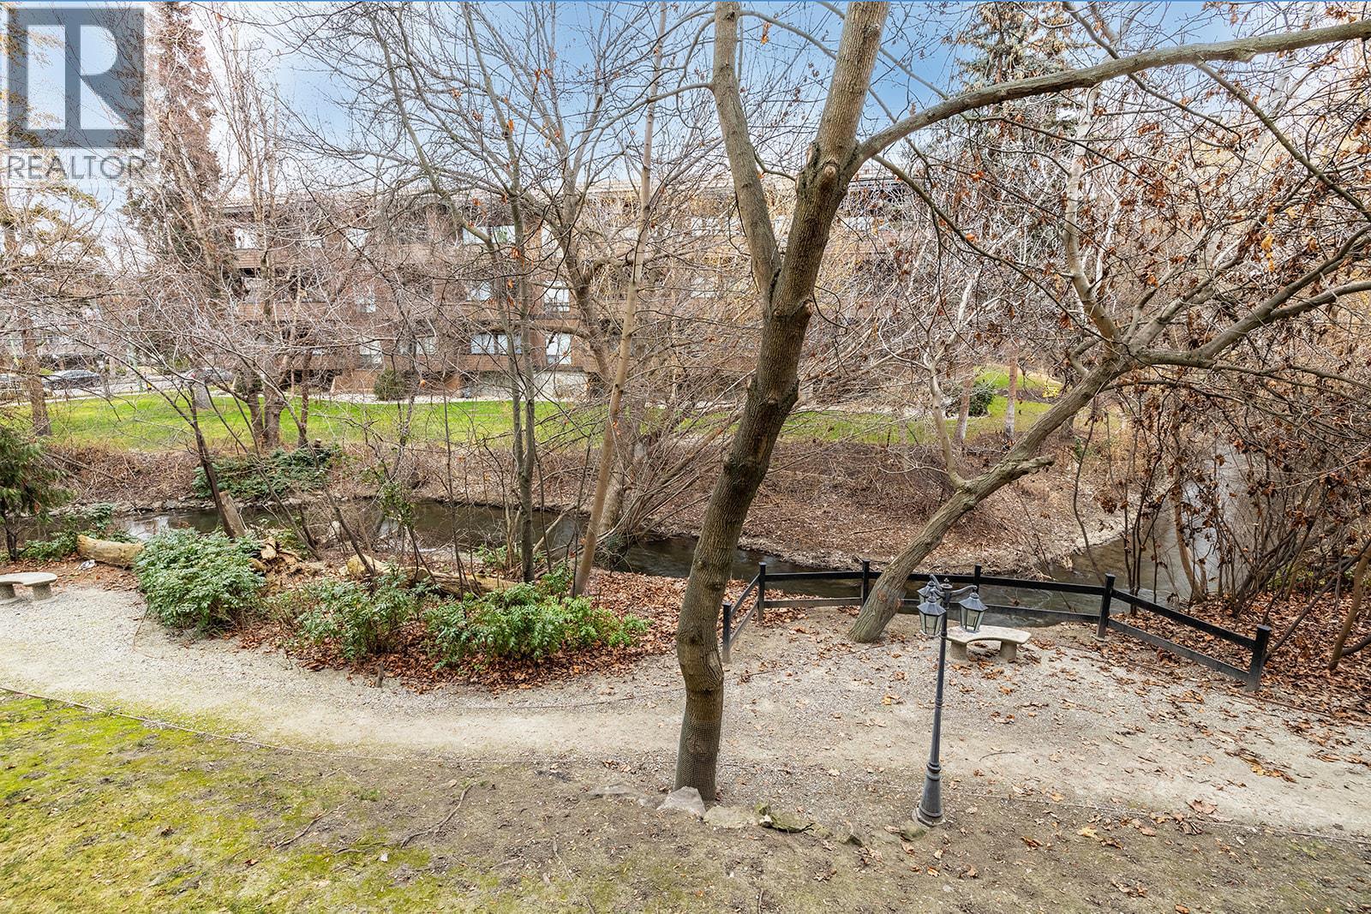
Patio overlooking Mill Creek - 1965 Pandosy Street Unit# 103, Kelowna, BC
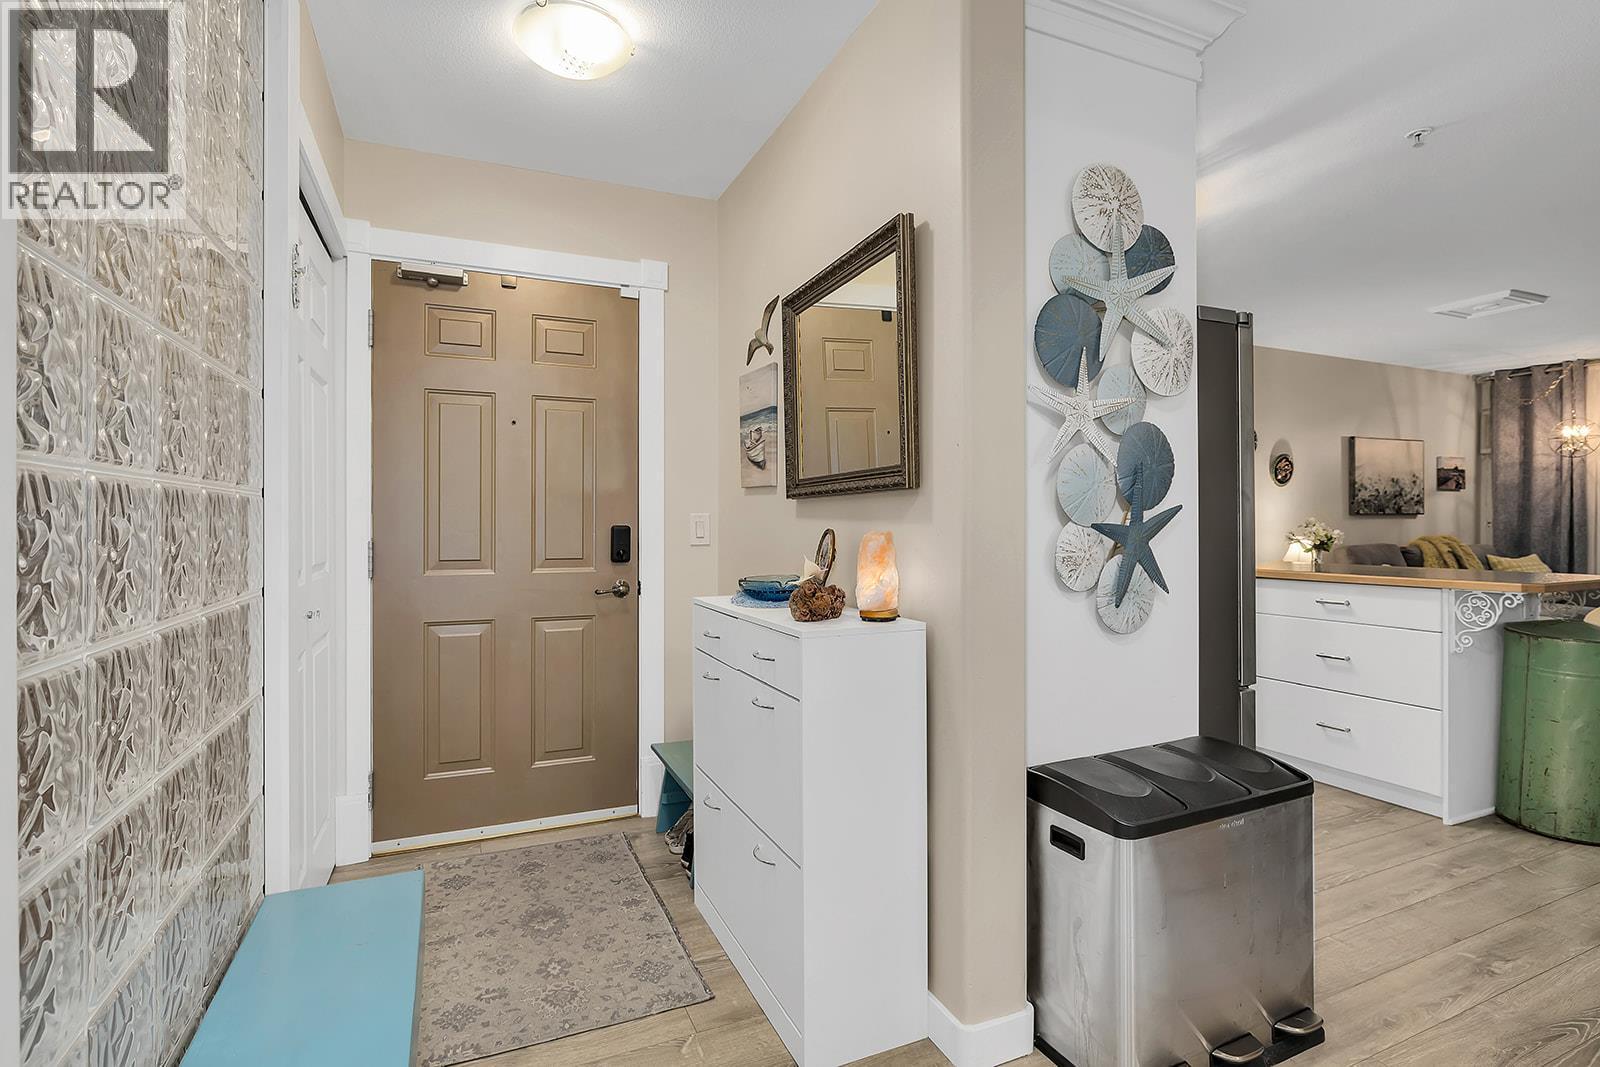
Foyer - 1965 Pandosy Street Unit# 103, Kelowna, BC
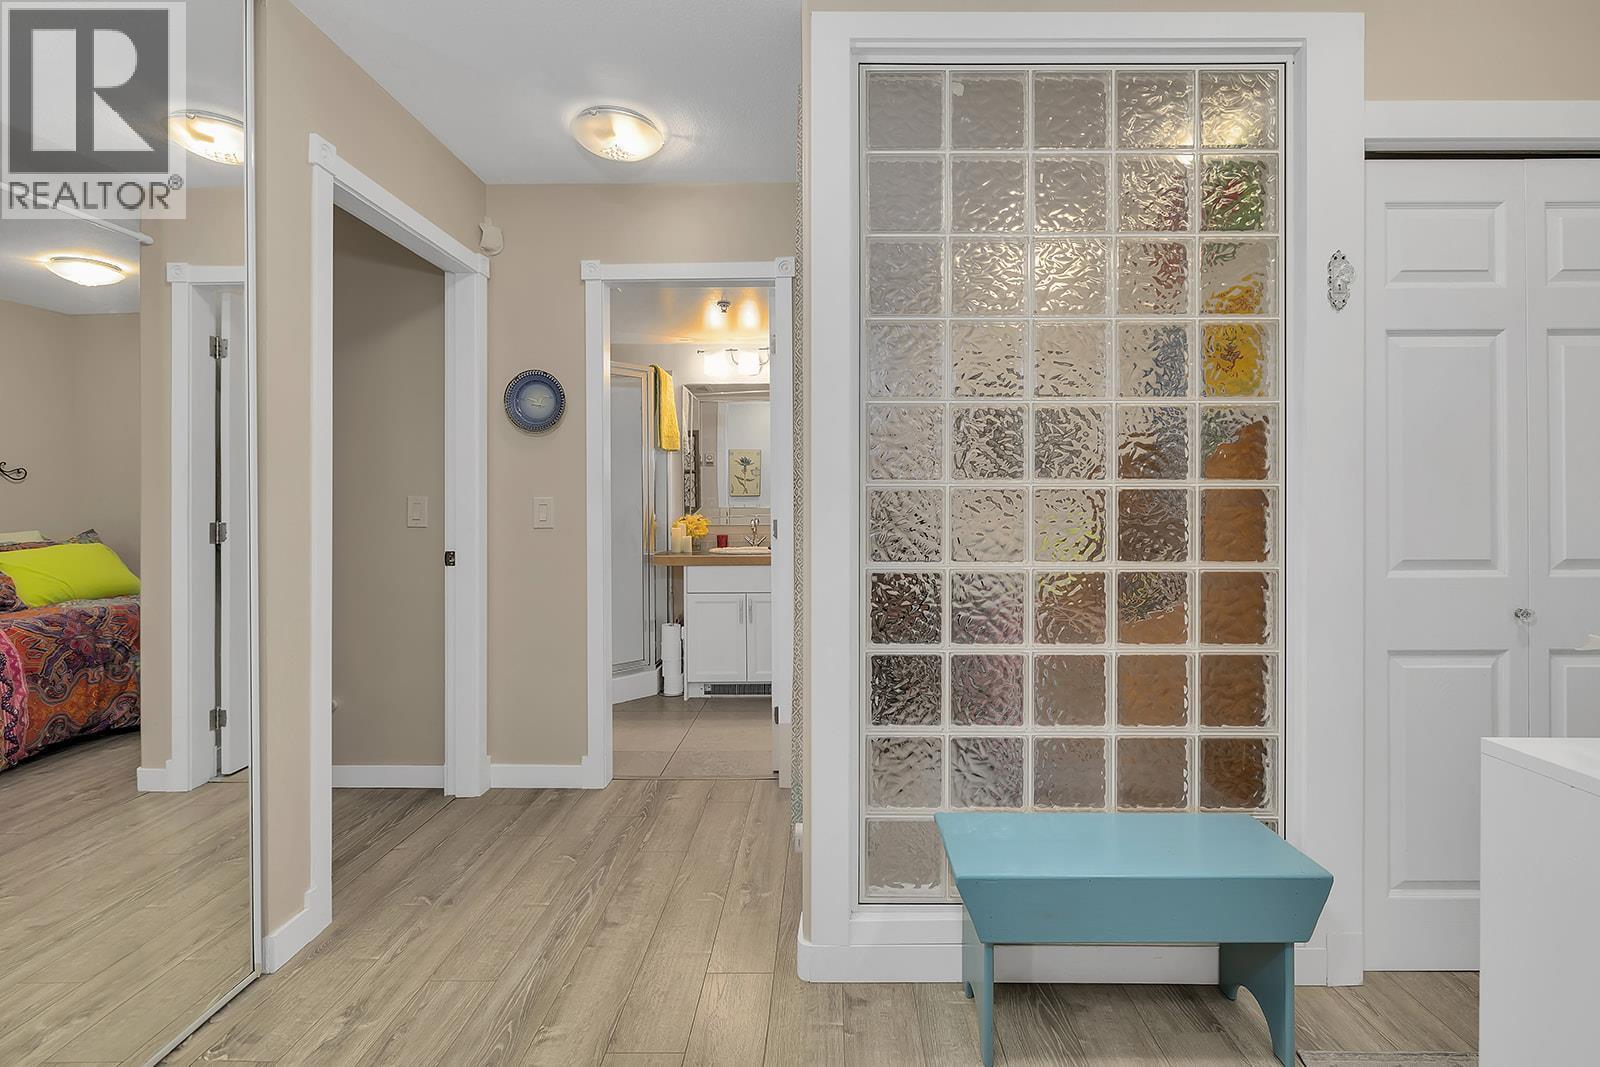
Hall & Bathroom - 1965 Pandosy Street Unit# 103, Kelowna, BC
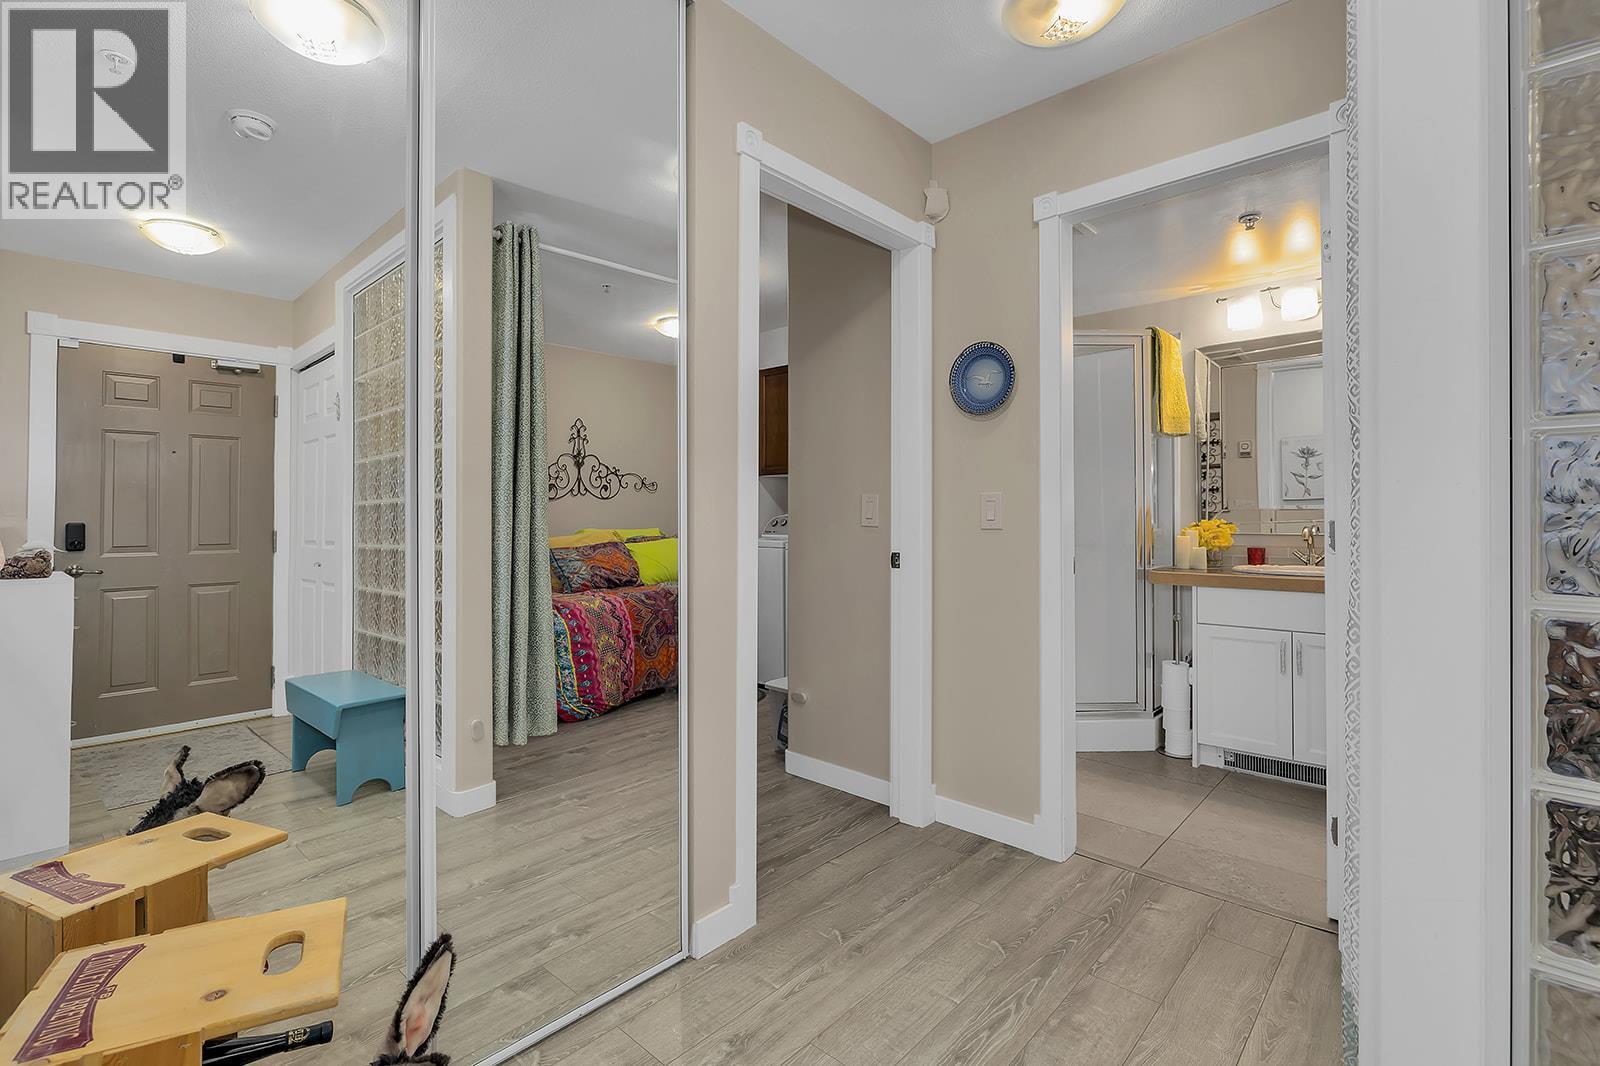
Foyer & Bathroom - 1965 Pandosy Street Unit# 103, Kelowna, BC
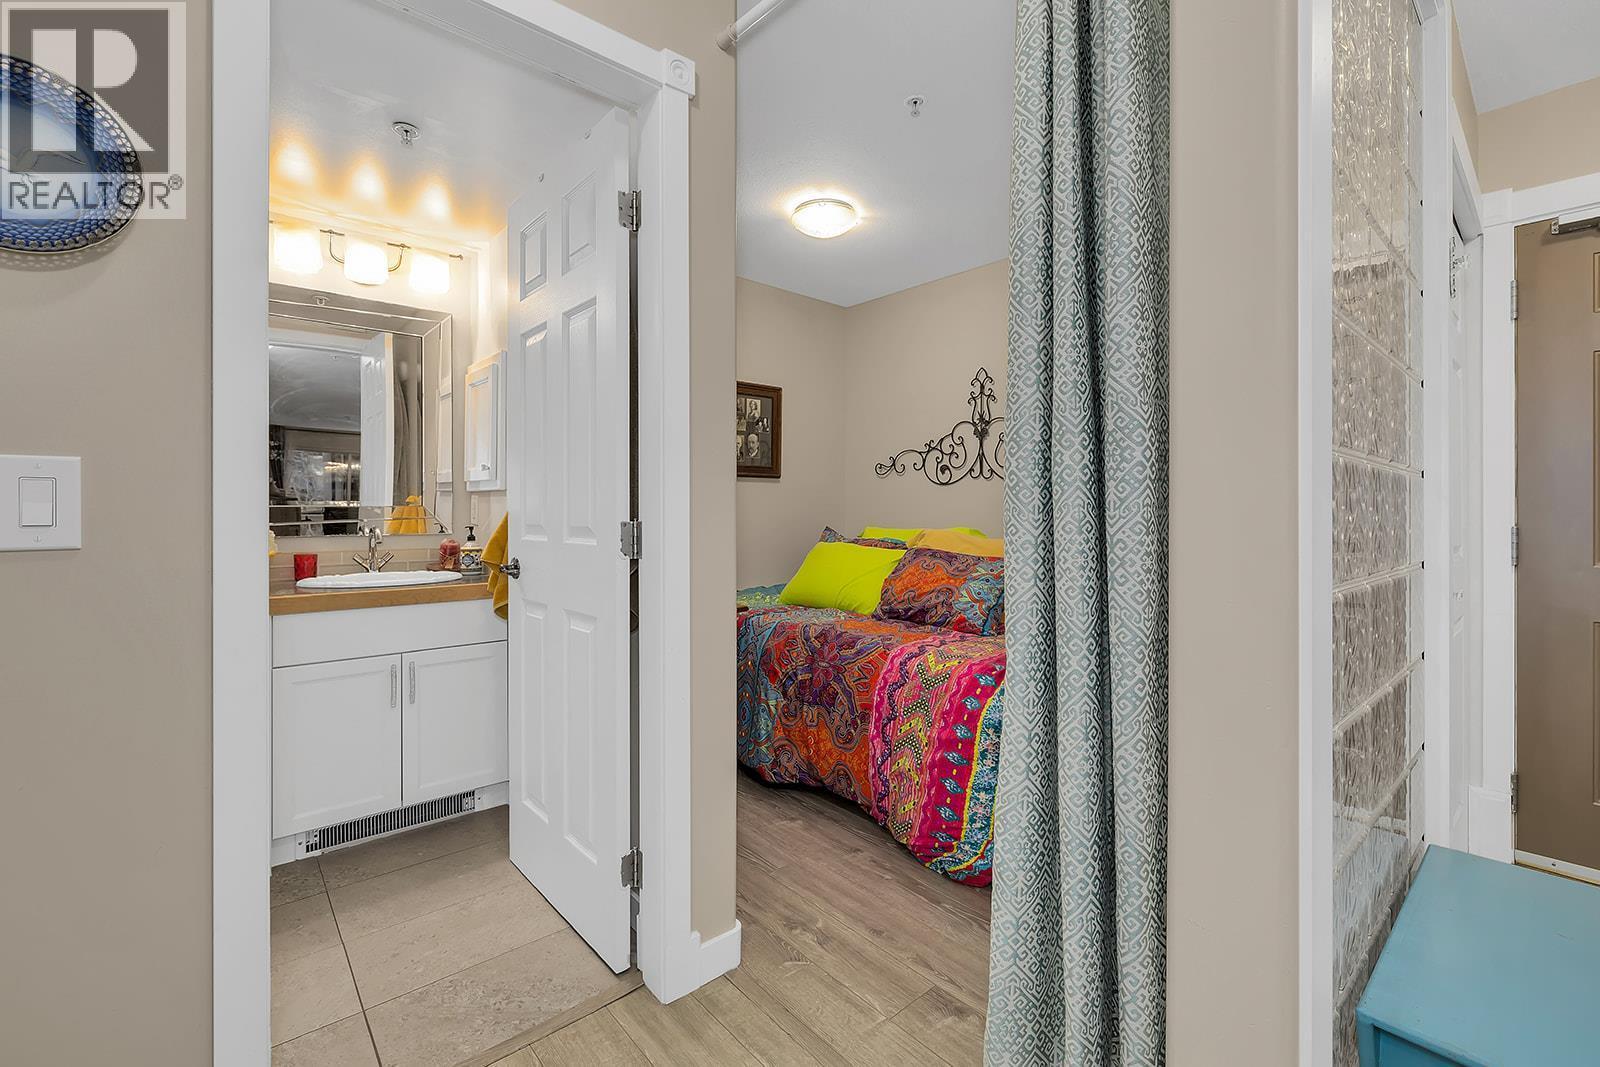
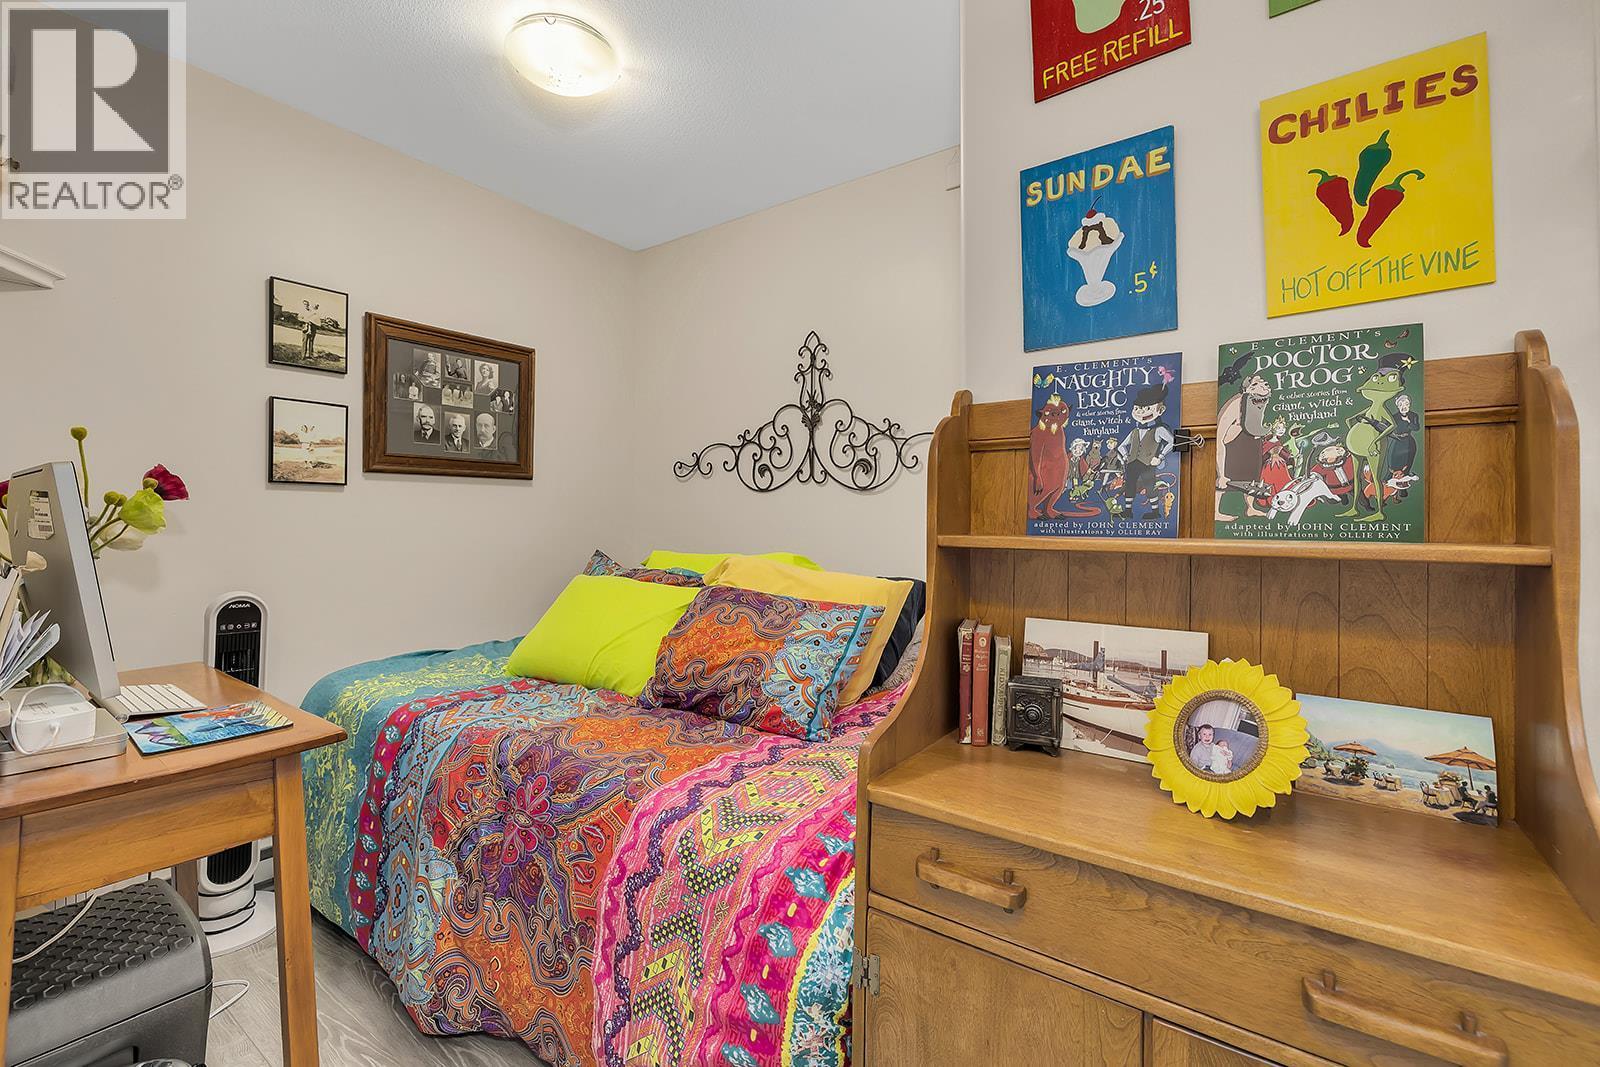
Bathroom & Den - 1965 Pandosy Street Unit# 103, Kelowna, BC
Den - 1965 Pandosy Street Unit# 103, Kelowna, BC
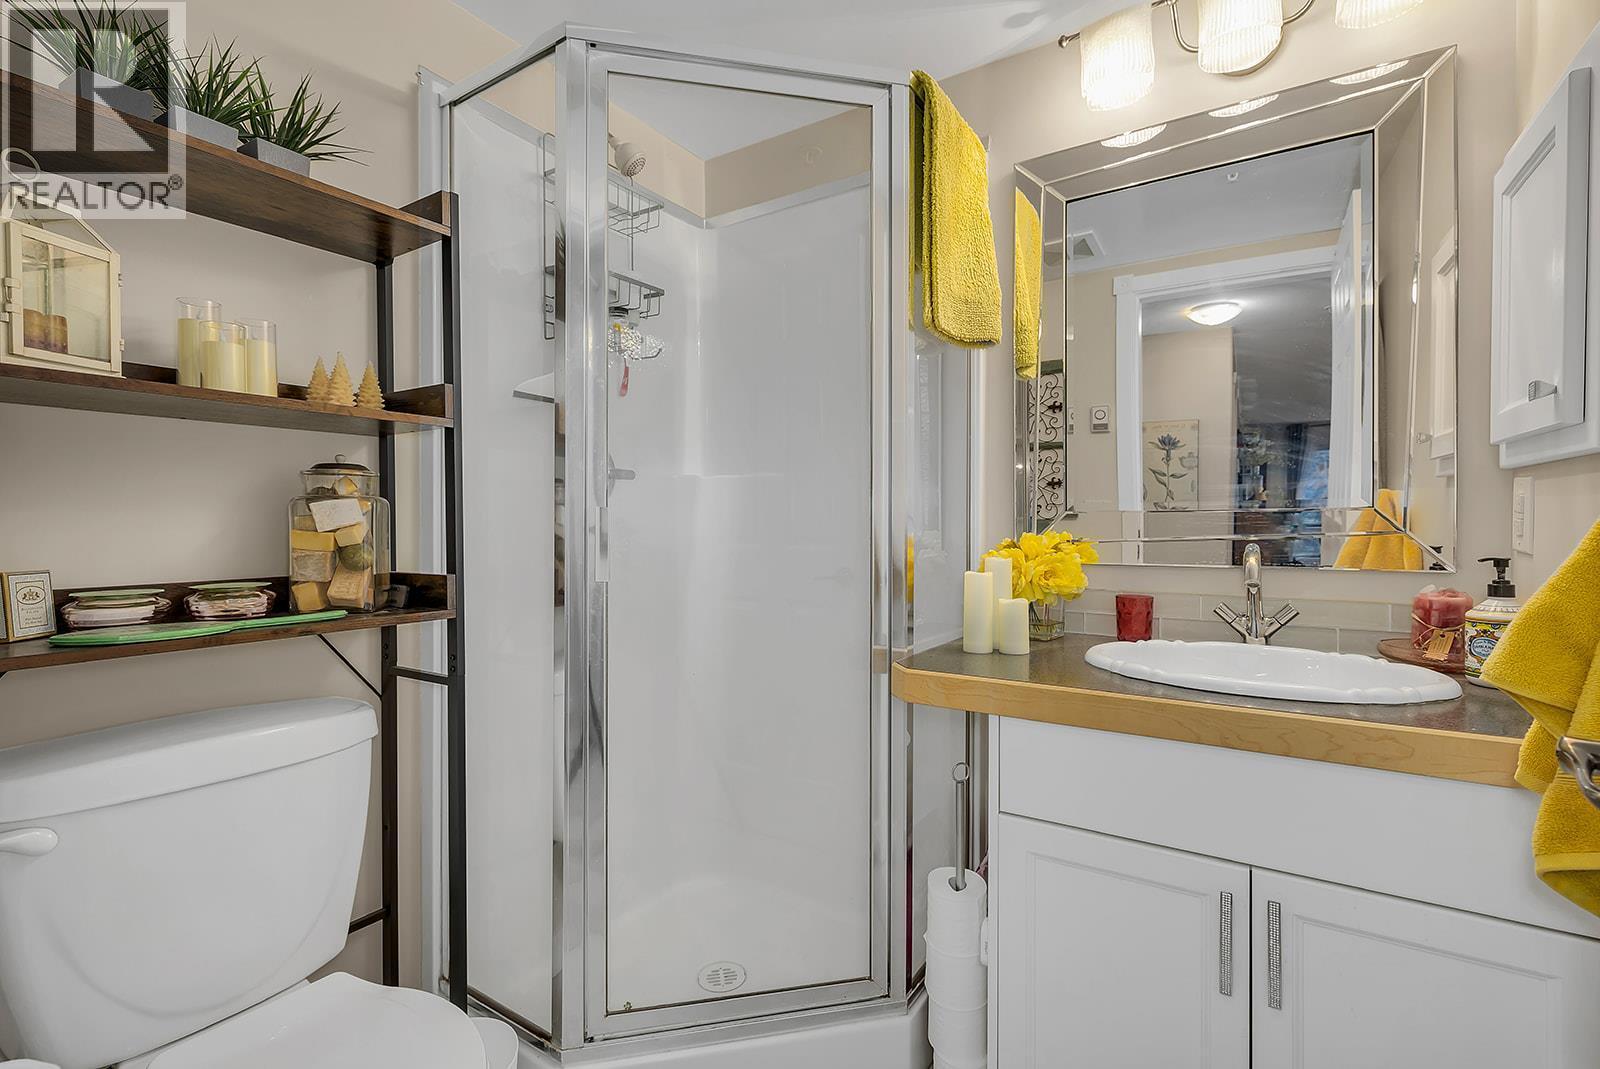
Bathroom - 1965 Pandosy Street Unit# 103, Kelowna, BC
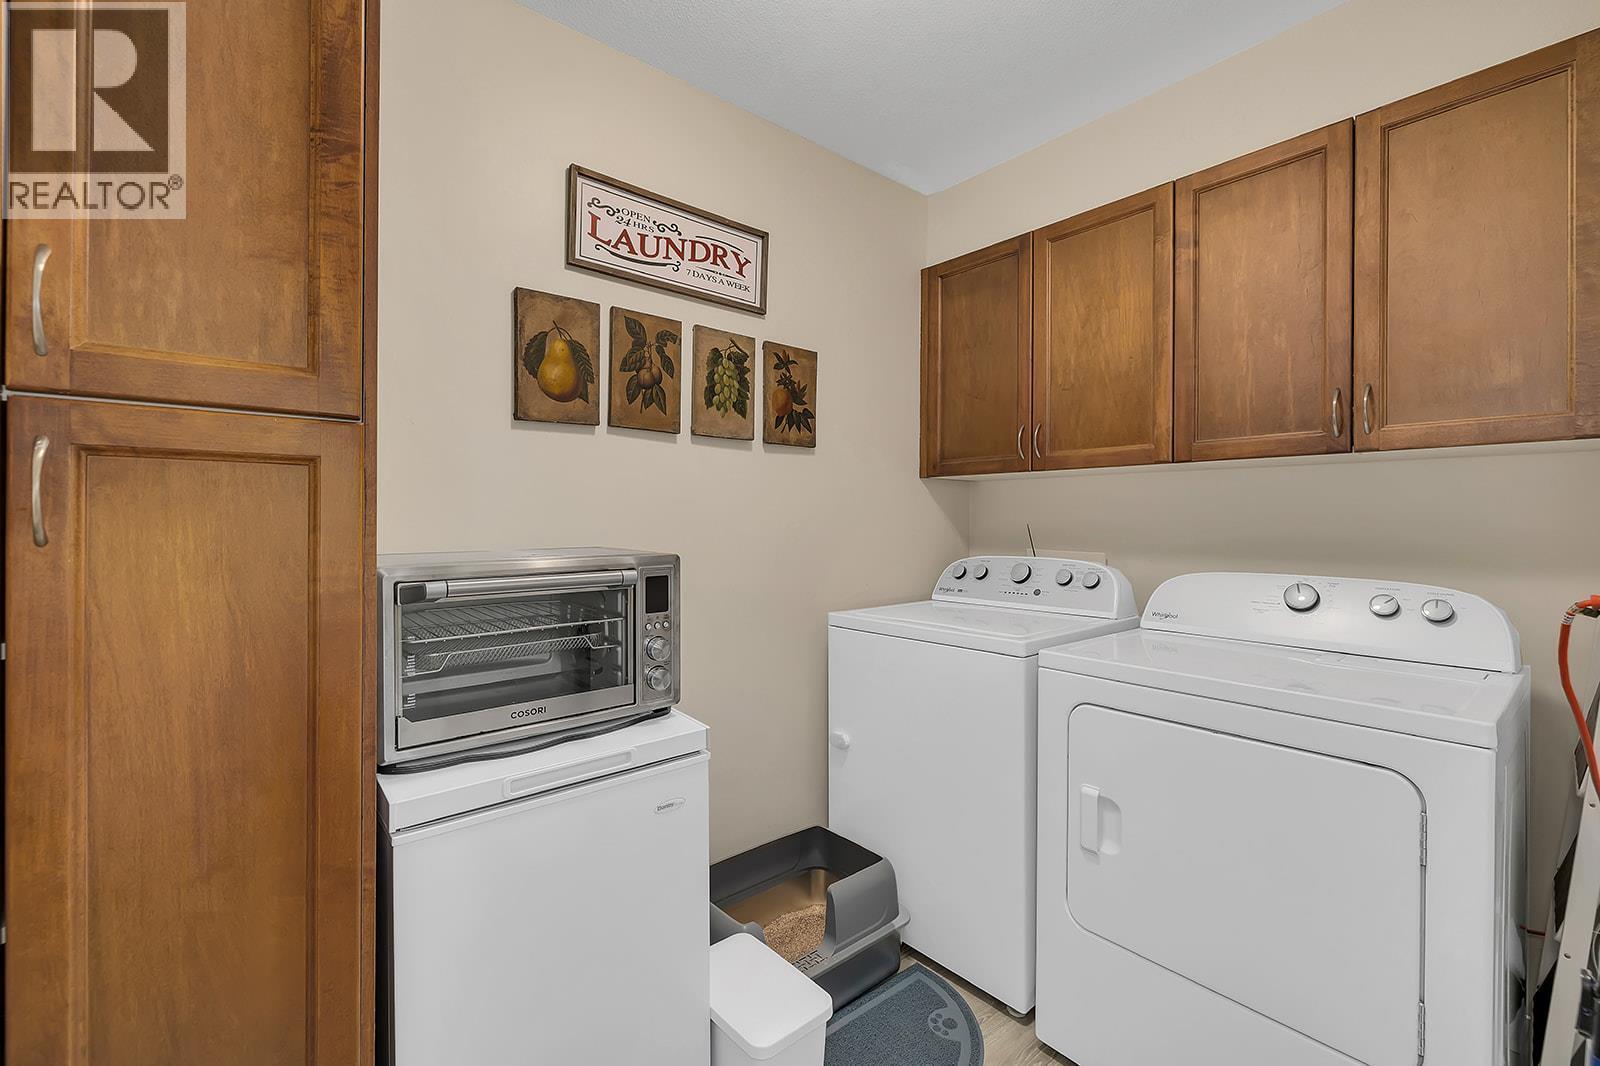
Laundry Room - 1965 Pandosy Street Unit# 103, Kelowna, BC
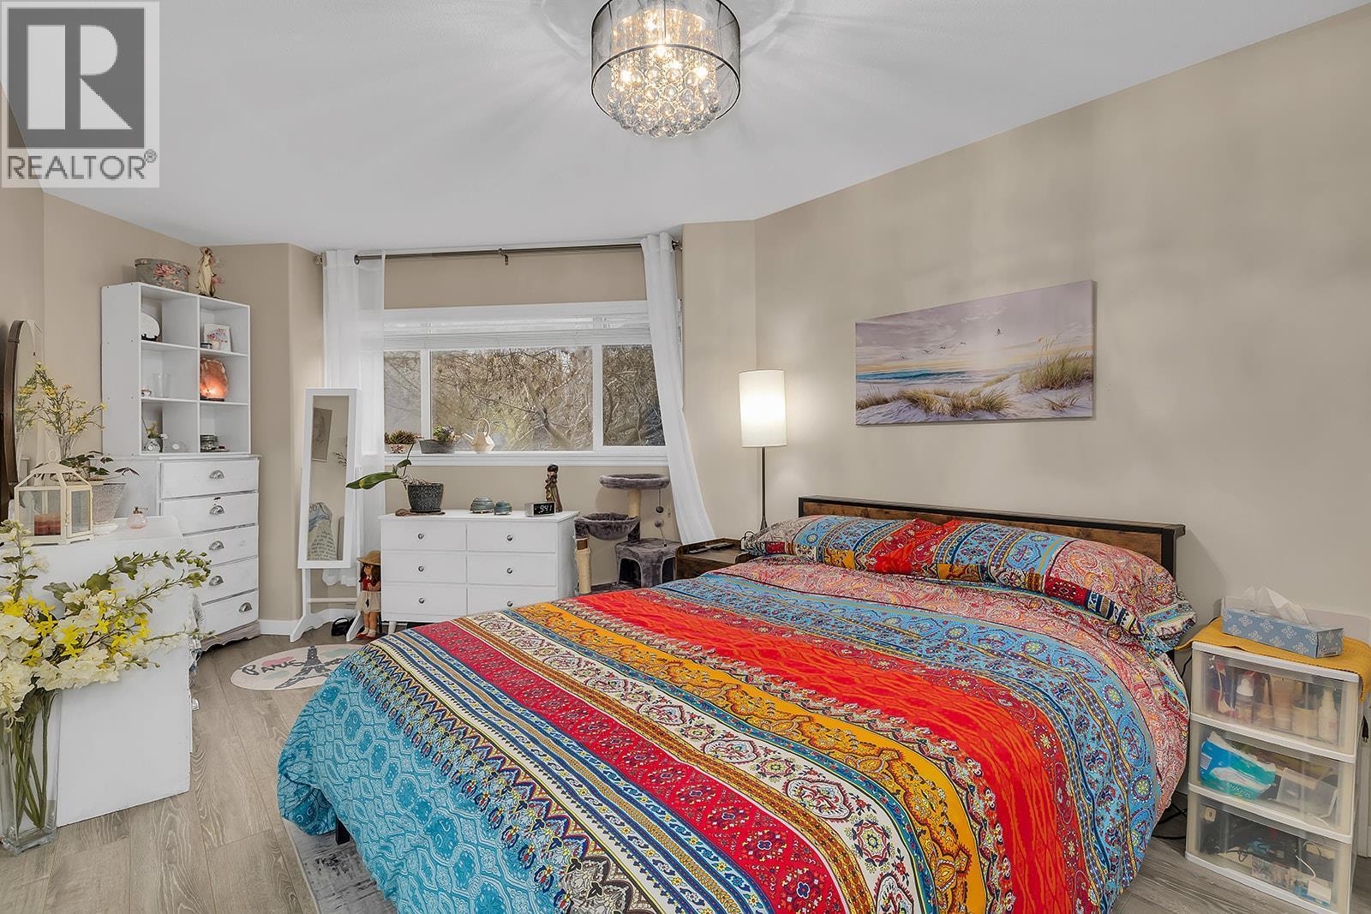
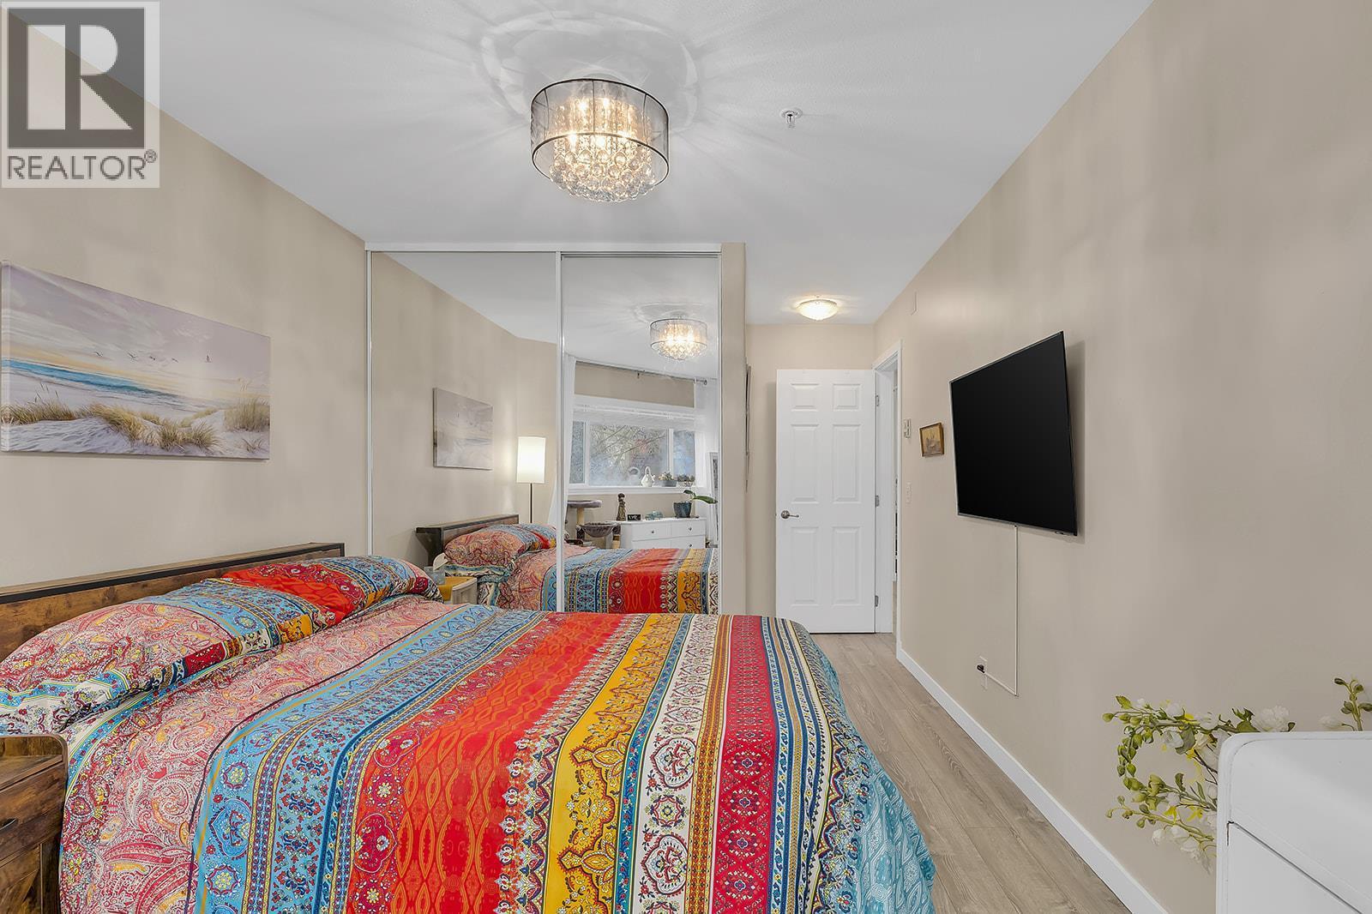
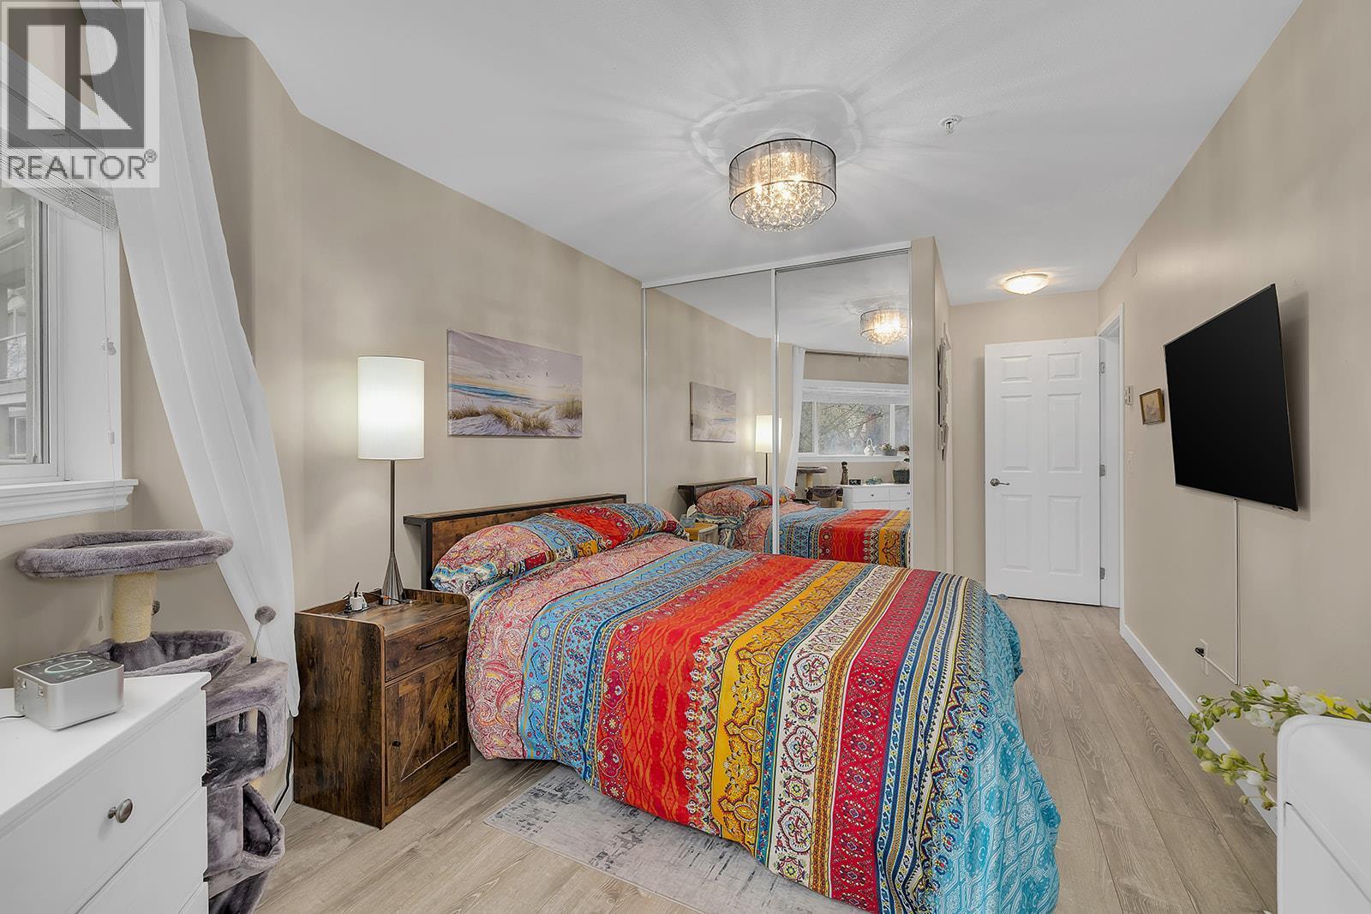
Primary Bedroom - 1965 Pandosy Street Unit# 103, Kelowna, BC
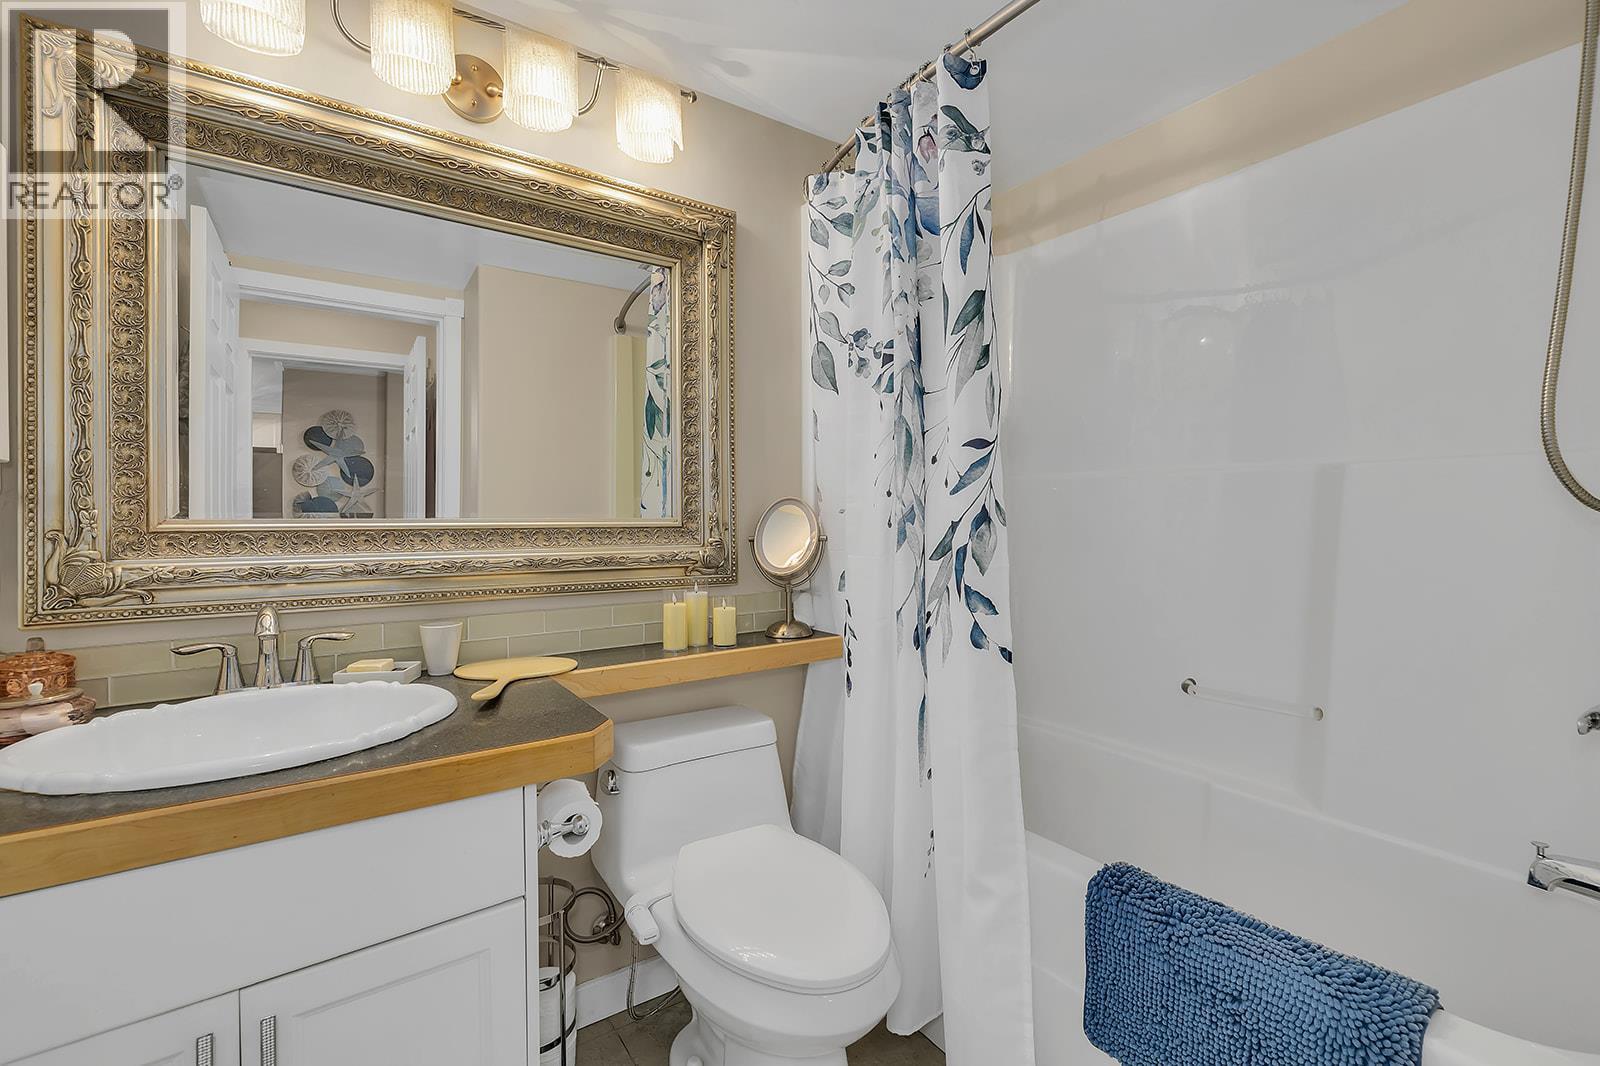
Primary Ensuite - 1965 Pandosy Street Unit# 103, Kelowna, BC
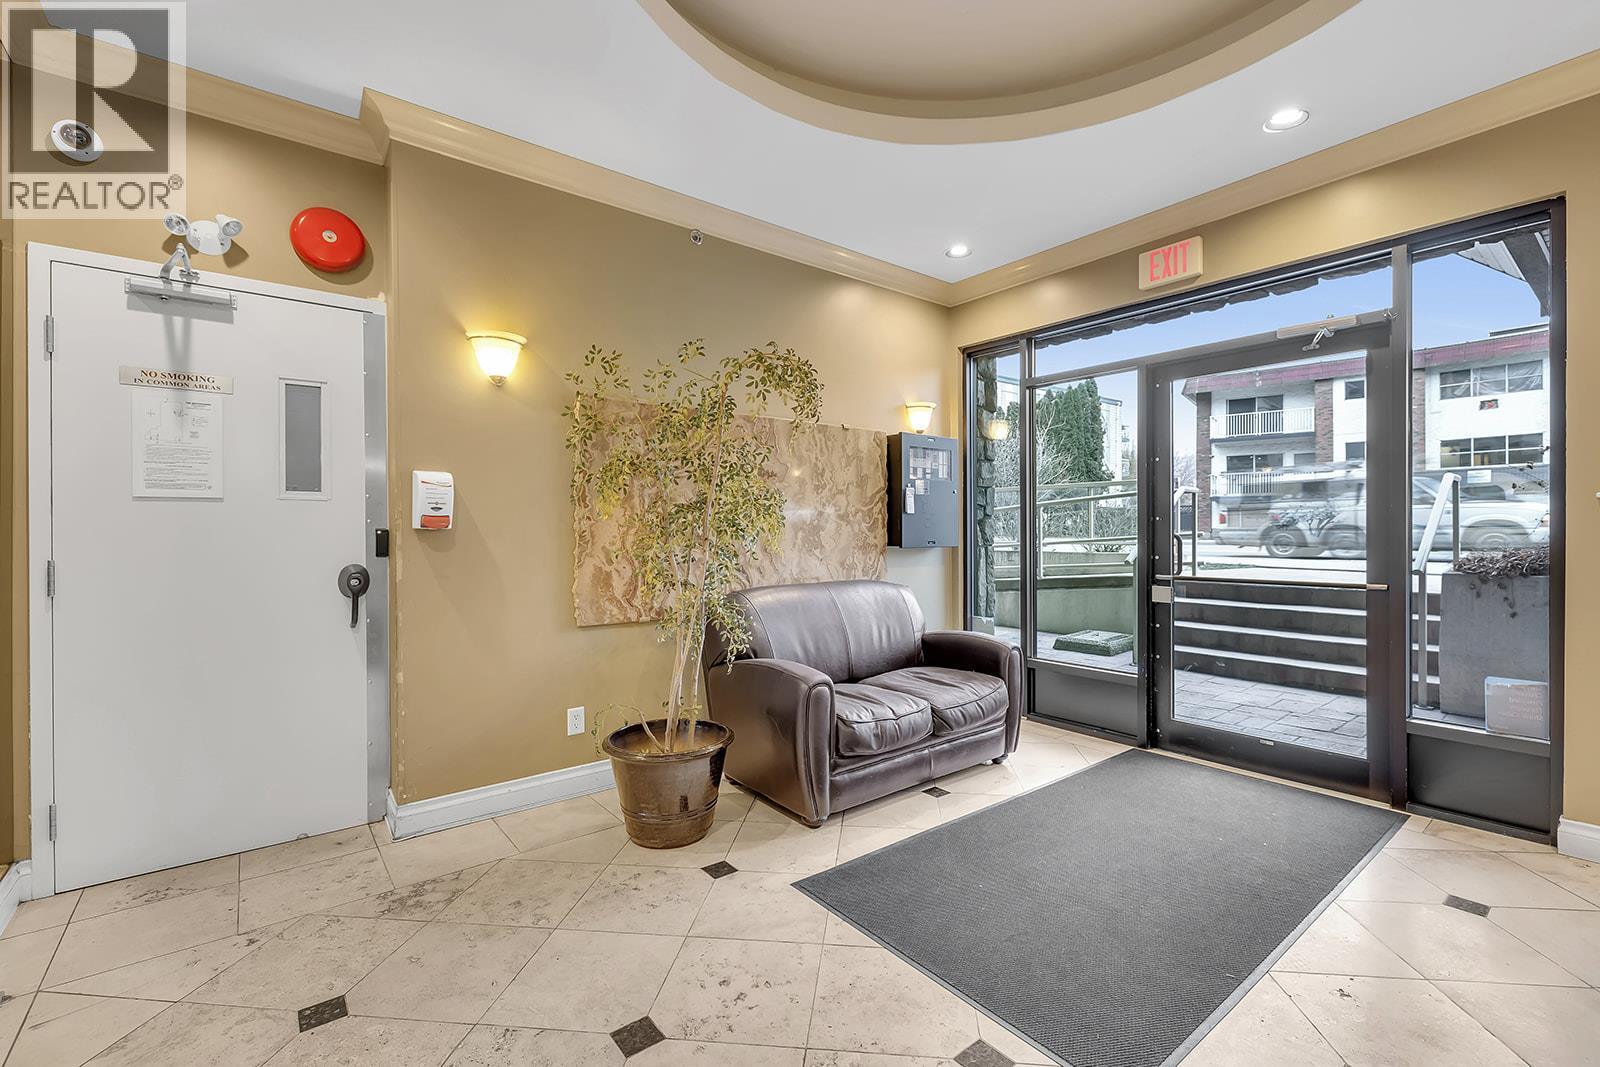
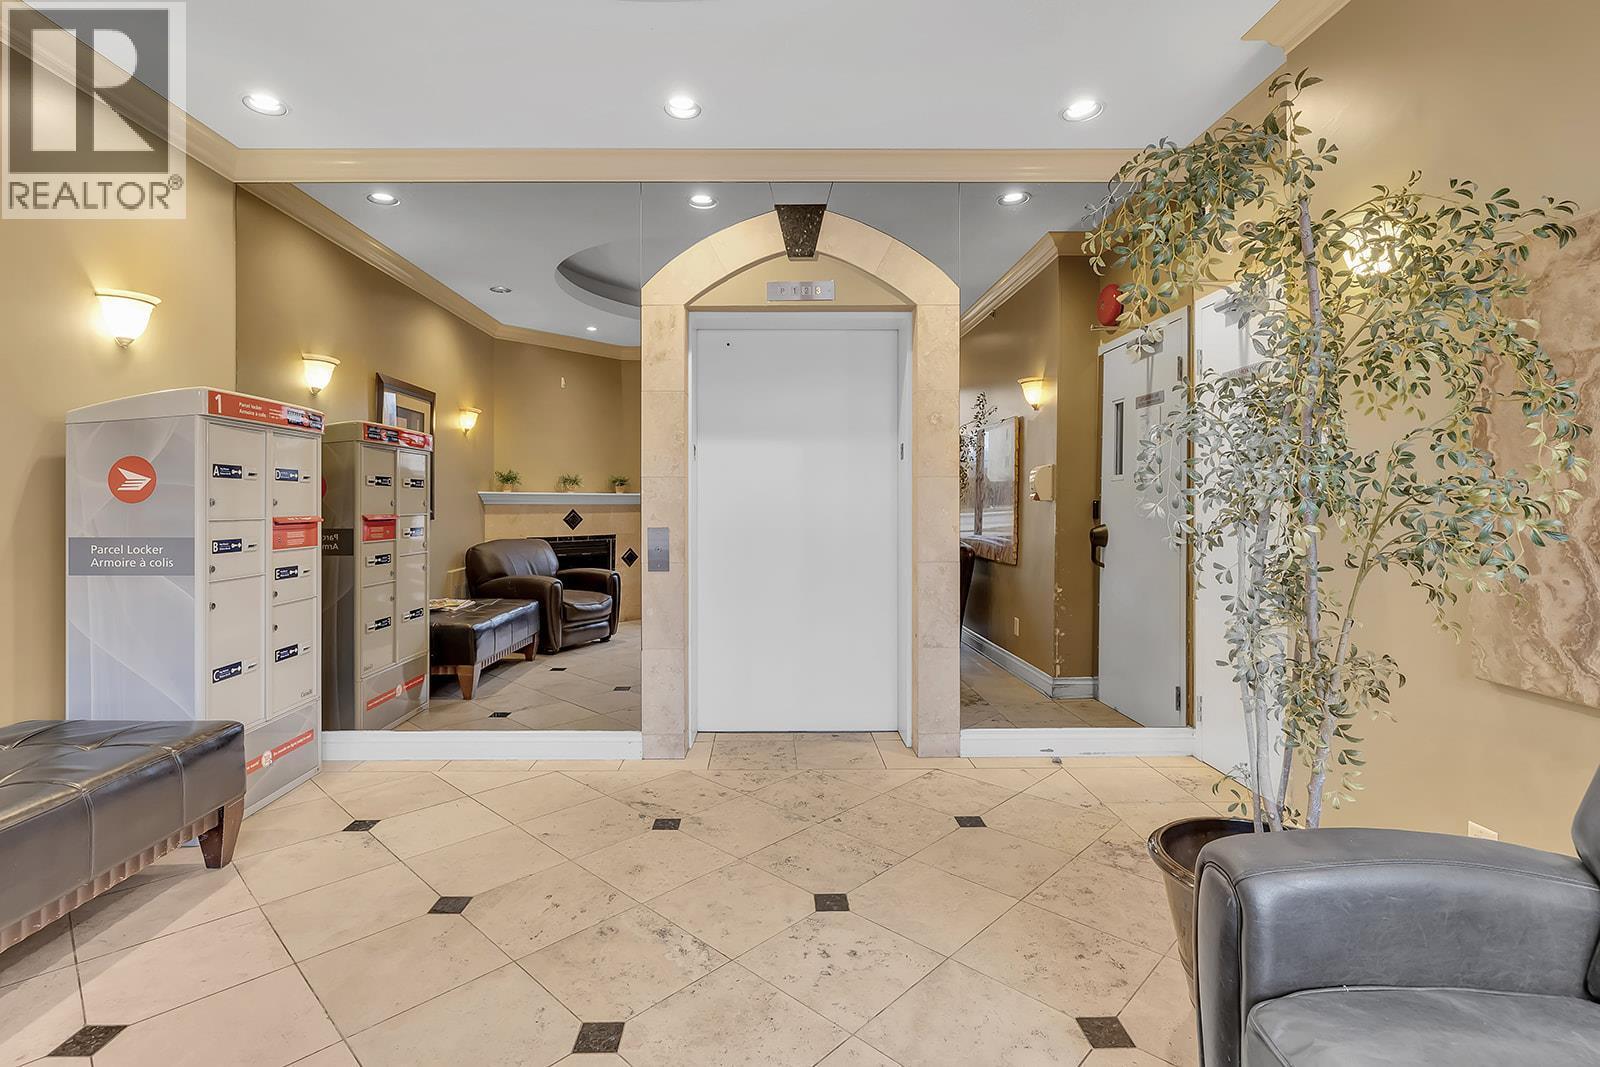
Building Hall - 1965 Pandosy Street Unit# 103, Kelowna, BC
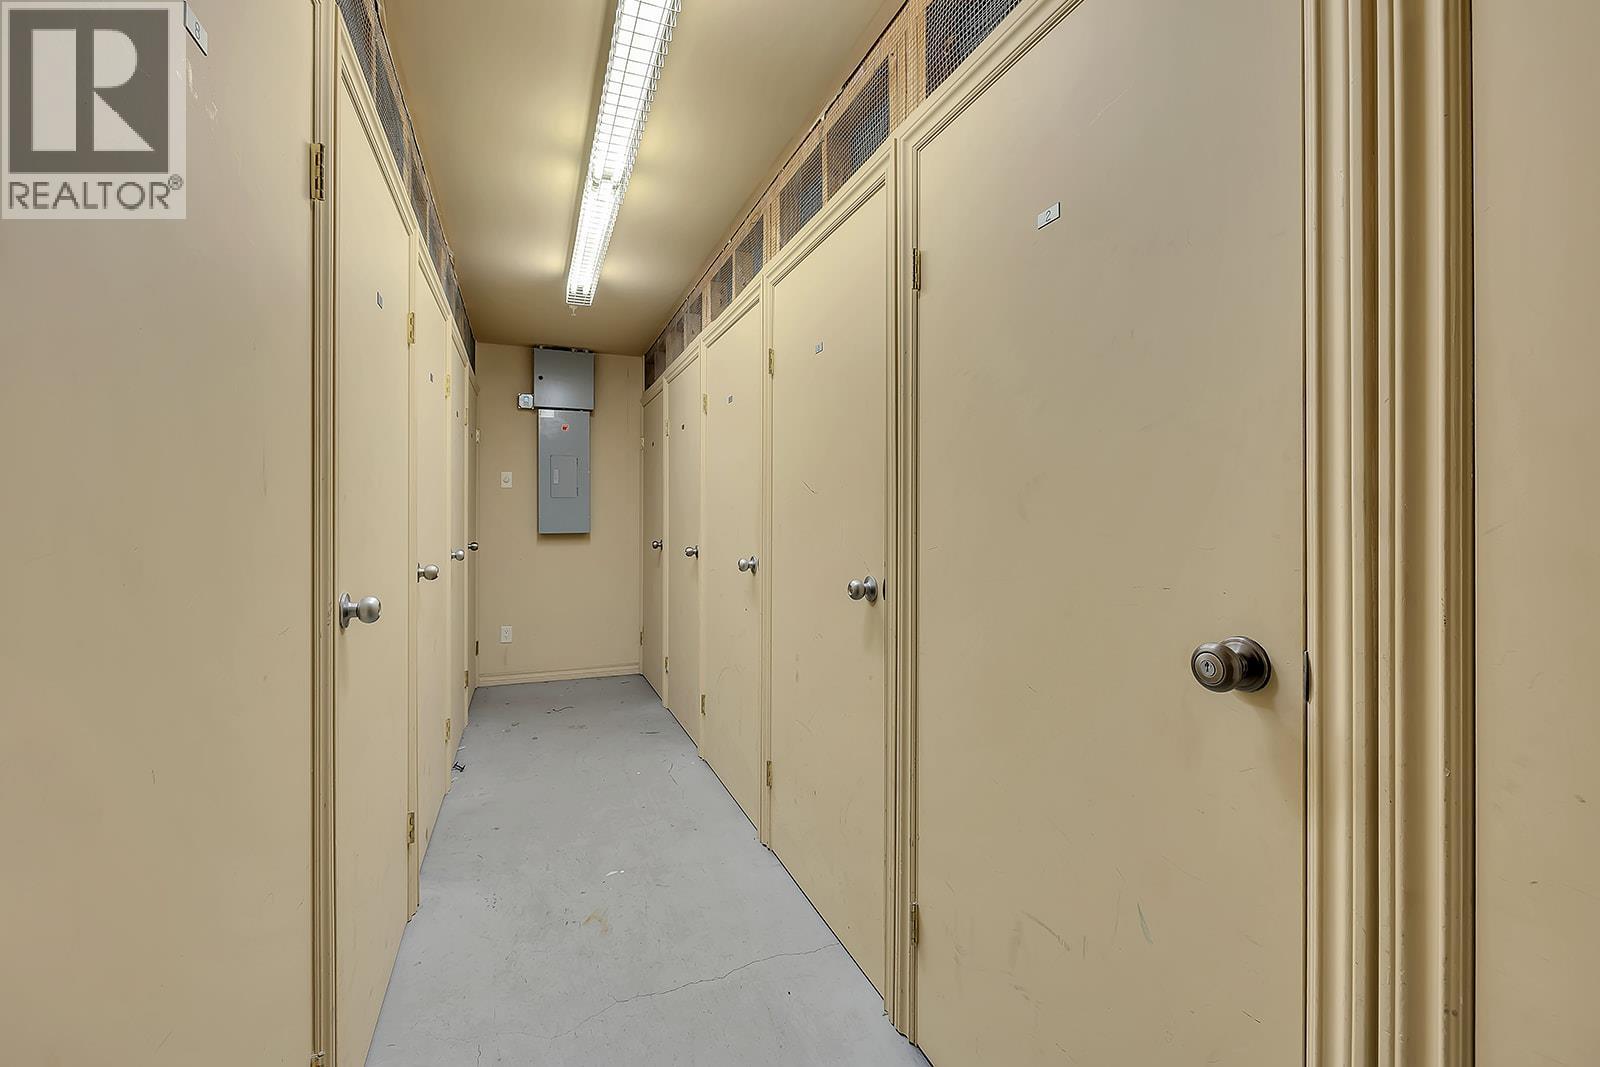
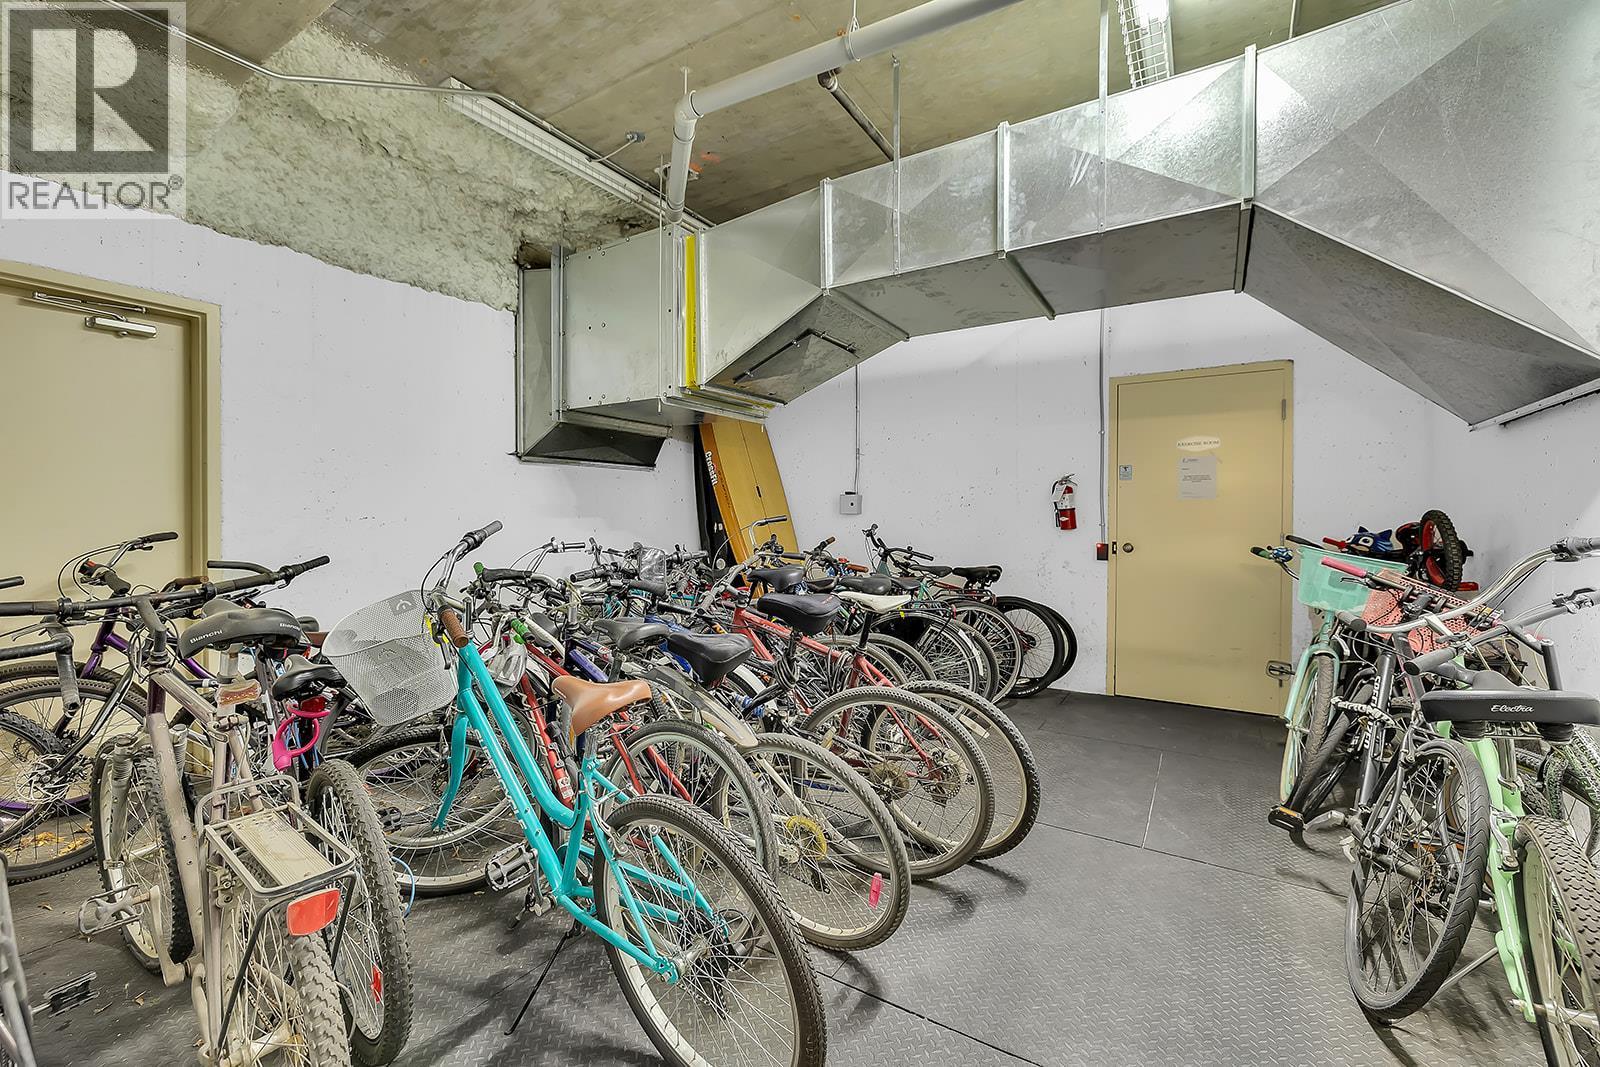
Building Bike Storage Room - 1965 Pandosy Street Unit# 103, Kelowna, BC
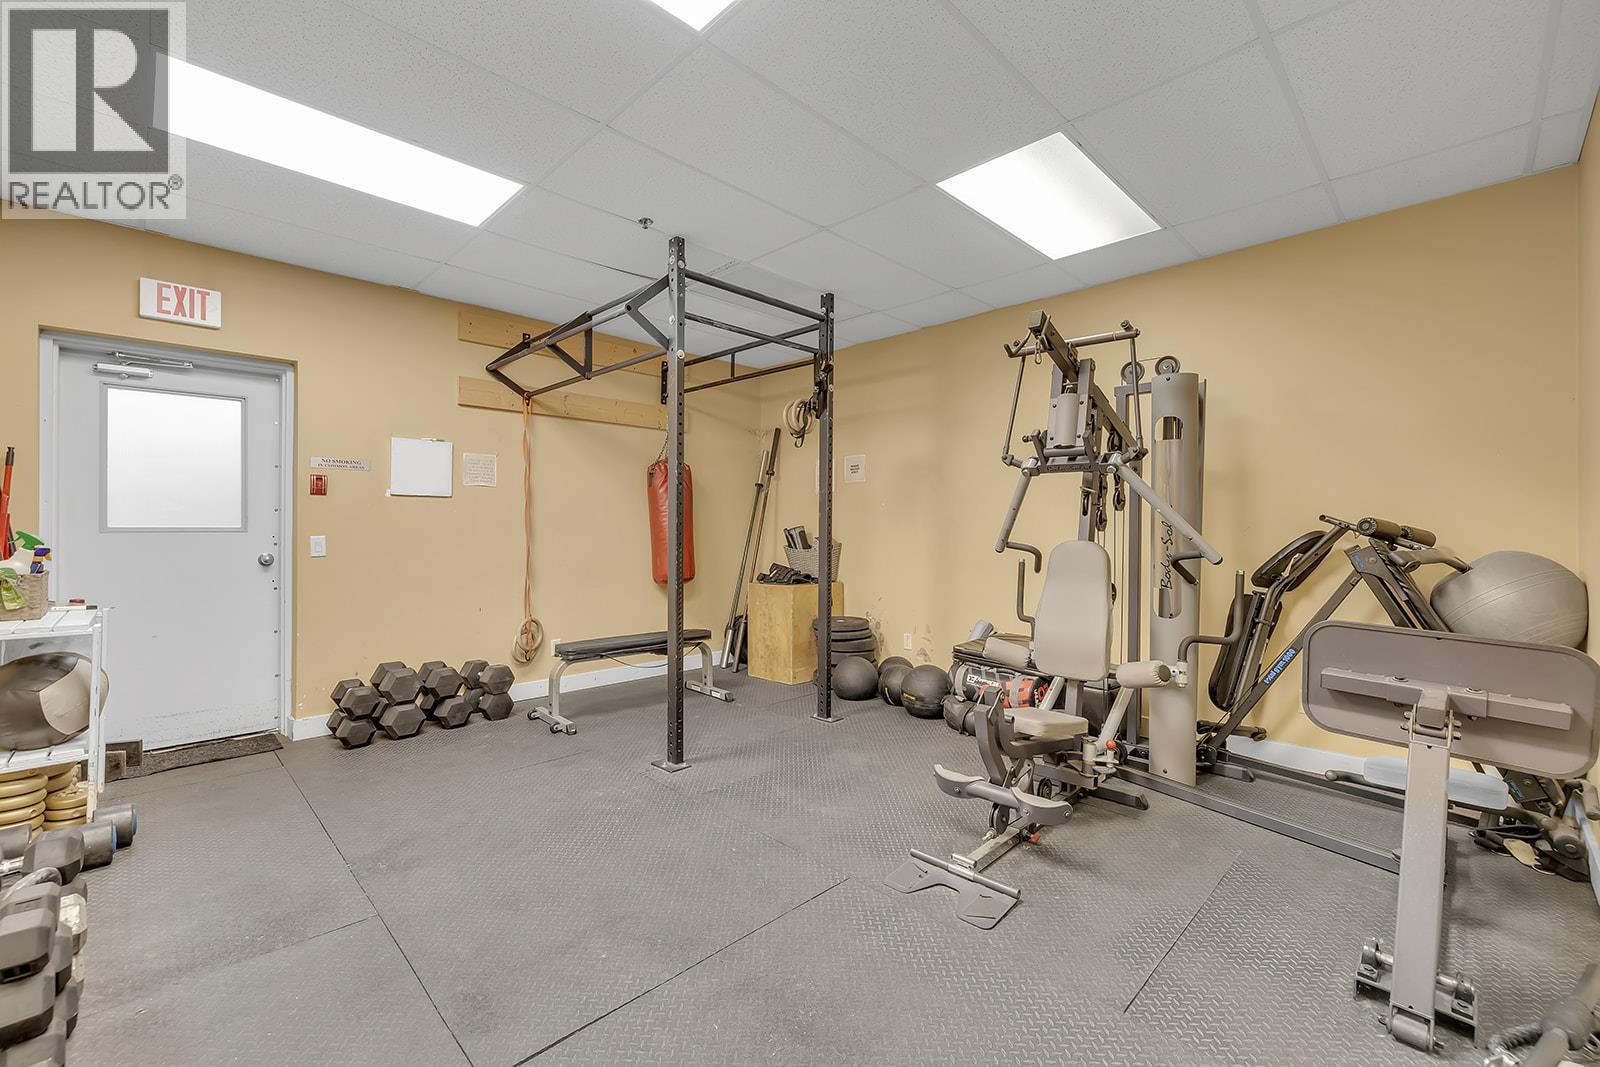
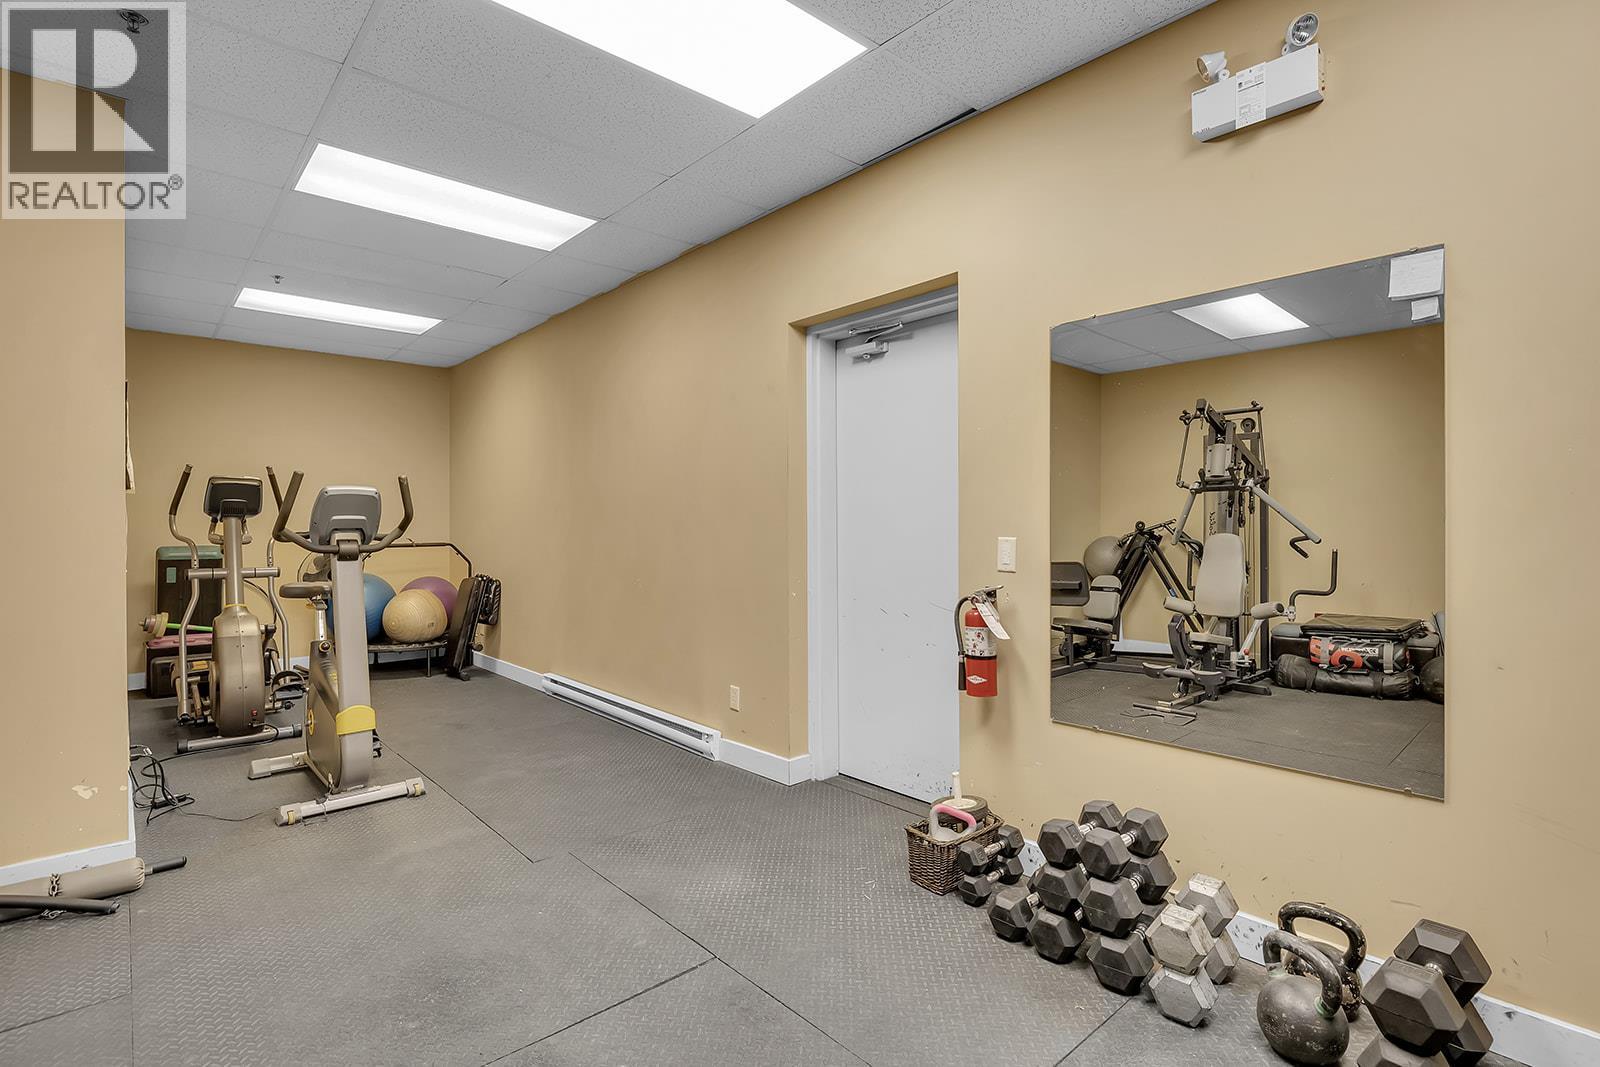
Building Gym - 1965 Pandosy Street Unit# 103, Kelowna, BC
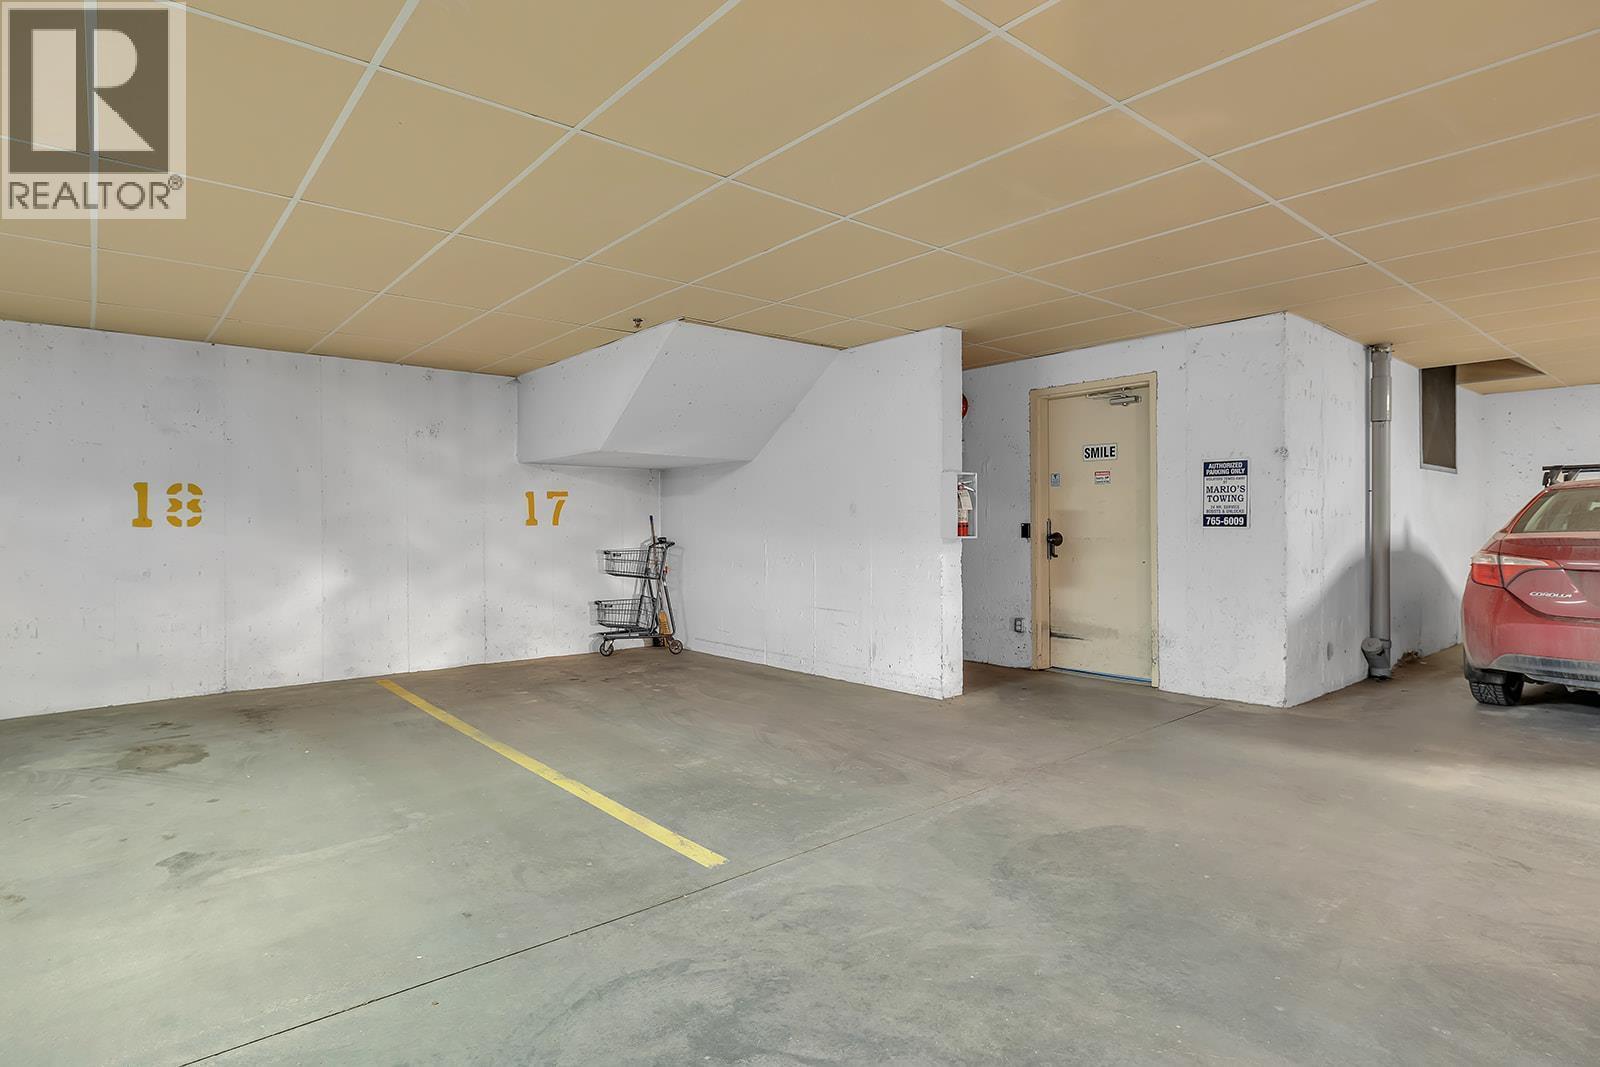
Parking Garage - 1965 Pandosy Street Unit# 103, Kelowna, BC
Building Foyer - 1965 Pandosy Street Unit# 103, Kelowna, BC
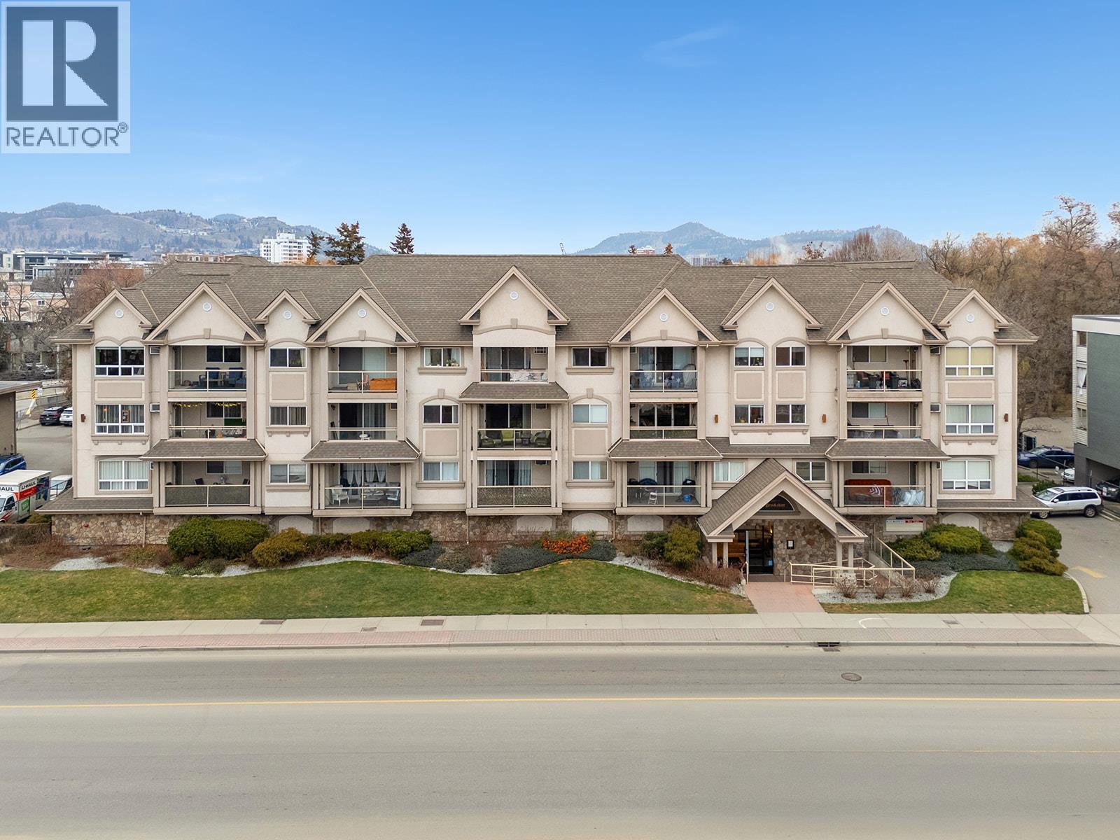
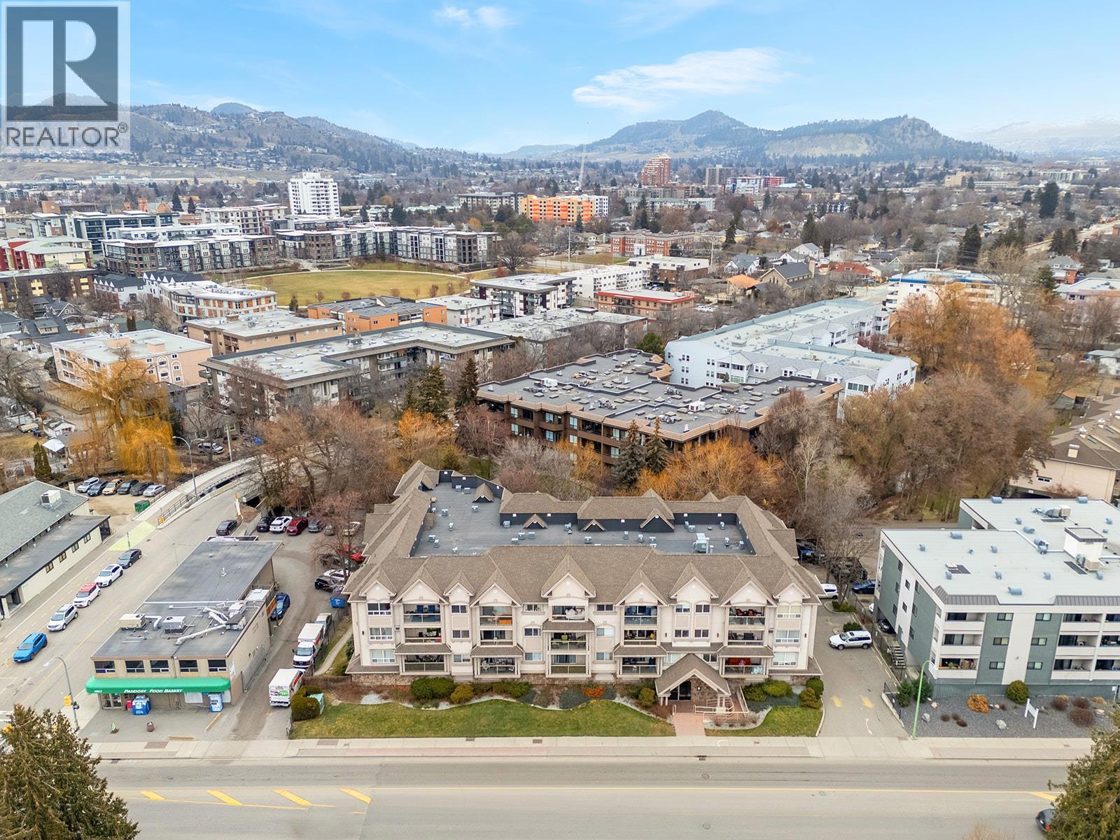
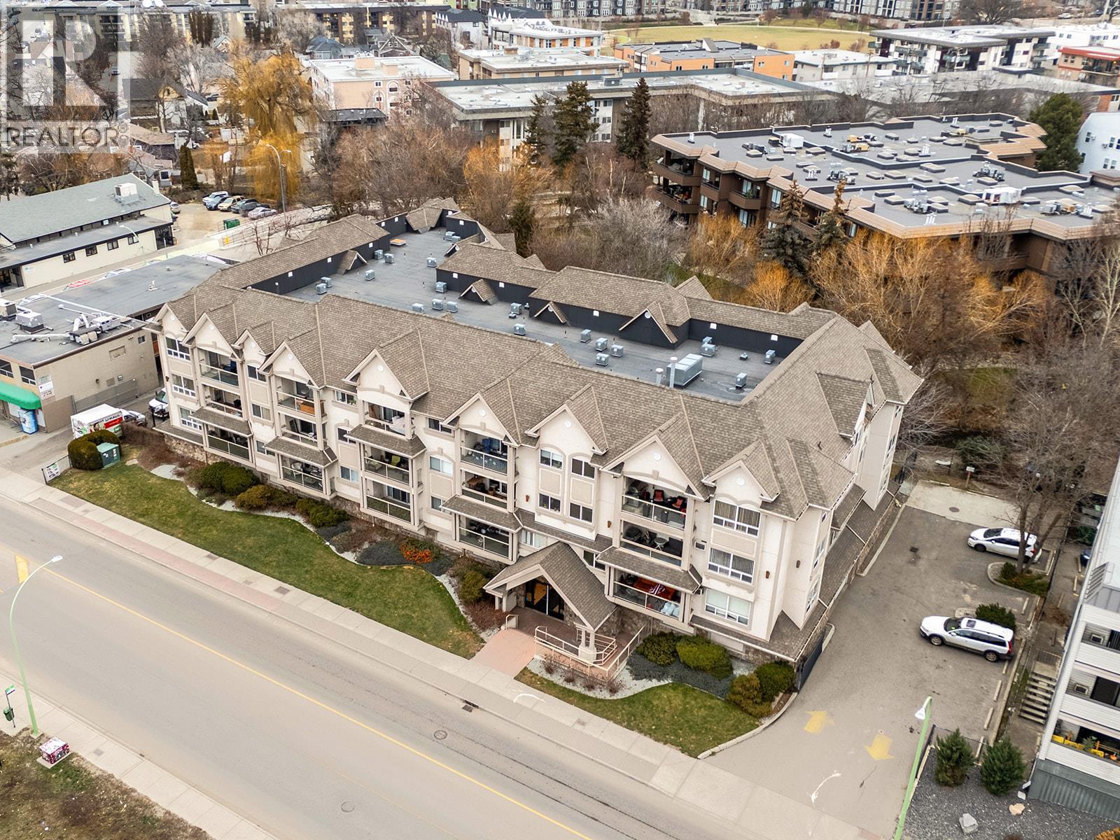
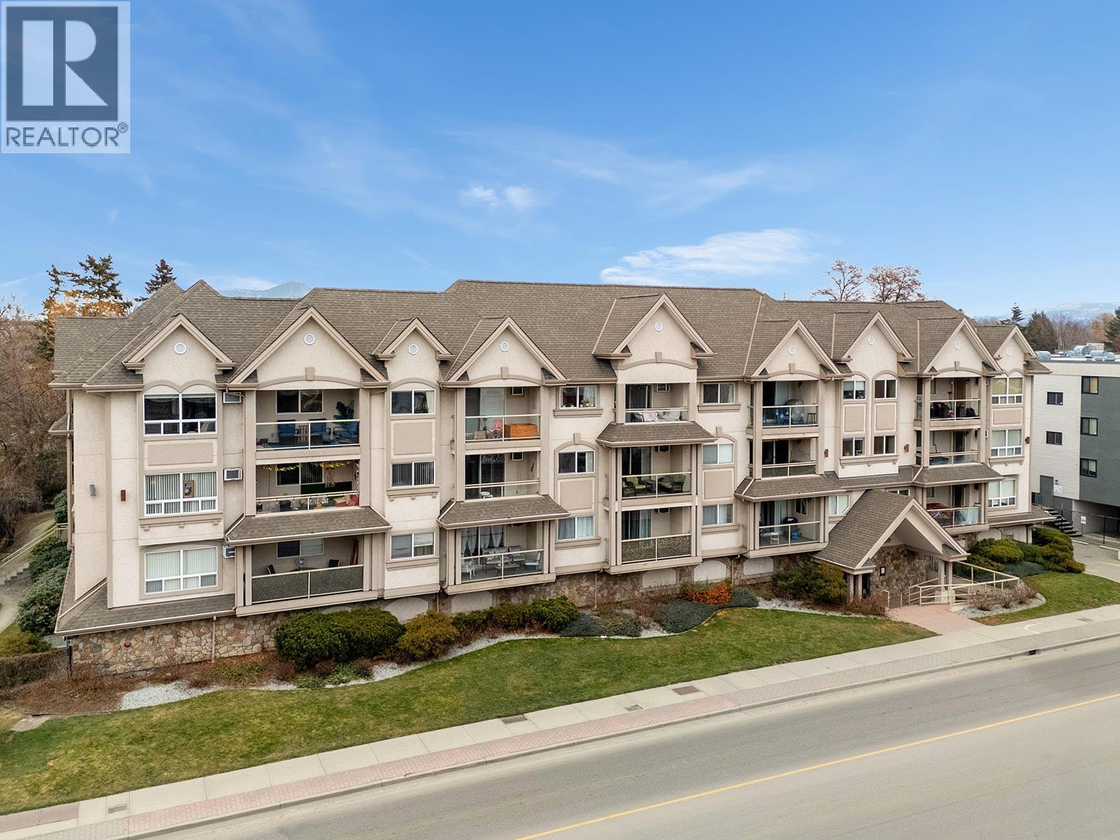
The Brookshire - 1965 Pandosy Street Unit# 103, Kelowna, BC
Virtual Tour
Welcome to 103-1965 Pandosy Street! - 1965 Pandosy Street Unit# 103, Kelowna, BC
1 Bed + Den | 2-Bathrooms | 818 sqft | Kelowna South - 1965 Pandosy Street Unit# 103, Kelowna, BC
Living Room with Patio Access - 1965 Pandosy Street Unit# 103, Kelowna, BC
Living Room - 1965 Pandosy Street Unit# 103, Kelowna, BC
Living & Dining Room - 1965 Pandosy Street Unit# 103, Kelowna, BC
Dining & Kitchen - 1965 Pandosy Street Unit# 103, Kelowna, BC
Kitchen - 1965 Pandosy Street Unit# 103, Kelowna, BC
Living & Dining Room - 1965 Pandosy Street Unit# 103, Kelowna, BC
Patio - 1965 Pandosy Street Unit# 103, Kelowna, BC
Patio overlooking Mill Creek - 1965 Pandosy Street Unit# 103, Kelowna, BC
Foyer - 1965 Pandosy Street Unit# 103, Kelowna, BC
Hall & Bathroom - 1965 Pandosy Street Unit# 103, Kelowna, BC
Foyer & Bathroom - 1965 Pandosy Street Unit# 103, Kelowna, BC
Bathroom & Den - 1965 Pandosy Street Unit# 103, Kelowna, BC
Den - 1965 Pandosy Street Unit# 103, Kelowna, BC
Bathroom - 1965 Pandosy Street Unit# 103, Kelowna, BC
Laundry Room - 1965 Pandosy Street Unit# 103, Kelowna, BC
Primary Bedroom - 1965 Pandosy Street Unit# 103, Kelowna, BC
Primary Ensuite - 1965 Pandosy Street Unit# 103, Kelowna, BC
Building Hall - 1965 Pandosy Street Unit# 103, Kelowna, BC
Building Bike Storage Room - 1965 Pandosy Street Unit# 103, Kelowna, BC
Building Gym - 1965 Pandosy Street Unit# 103, Kelowna, BC
Parking Garage - 1965 Pandosy Street Unit# 103, Kelowna, BC
Building Foyer - 1965 Pandosy Street Unit# 103, Kelowna, BC
The Brookshire - 1965 Pandosy Street Unit# 103, Kelowna, BC
Home Insurance - TD Insurance

Get a home insurance quote online for this $399,000 property in Kelowna
  • Advertising

MULTIMEDIA

Are you a real estate investor?
1965 Pandosy Street Unit# 103, Kelowna, British Columbia, V1Y 1R9
$399,000

1 Beds

2 Baths

Property Information:

Low maintenance condo living in one of the city’s most walkable central locations. This approx. 818 sqft 1 bedroom plus den, 2 bathroom home blends functional design with easy everyday comfort, ideal for first time buyers, students, hospital staff, or investors looking for strong central access. Bright open-concept living connects the kitchen and main living area with vinyl flooring, stainless steel appliances, glass top electric range, dishwasher, and chandelier lighting adding a polished finish throughout. The den provides flexible space for a home office or a possible second bedroom while the spacious primary bedroom includes a full ensuite. A separate laundry room adds extra convenience and storage. Enjoy peaceful surroundings at The Brookshire with a quiet, serene patio backing onto Mill Creek and mature greenery nearby, plus the added benefit of underground parking, a building gym, and bike storage. Minutes to Kelowna General Hospital, the beach, downtown restaurants, shopping, parks, and transit, this is easy central living with everything close by. (id:27)

Building Features:

  • Style: Apartment
  • Building Type: Apartment
  • Air Conditioning: Yes
  • Floor Space: 818 sqft
  • Flooring Type: Vinyl
  • Heating Type: Baseboard heaters
  • Heating Fuel: Electric
  • Cooling Type: Wall unit
  • Appliances: Dishwasher, Cooktop - Electric, Microwave

Property Features:

  • OwnershipType: Strata
  • Property Type: Single Family
  • Built in: 2004
  • Community Features: Pets Allowed
  • Condo Fees: $461 Monthly
  • Floor Space (approx): 818 Square Feet
  • Storage Type: Storage, Locker
  • Sewer: Municipal sewage system
  • Parking Type: Underground
  • No. of Parking Spaces: 1

Rooms:

  • Bathroom Main Level 6' x 5'5''
  • Bathroom Main Level 6'2'' x 7'3''
  • Den Main Level 7'1'' x 9'2''
  • Kitchen Main Level 12'2'' x 9'6''
  • Laundry Main Level 7'6'' x 9'1''
  • Living Main Level 14'6'' x 15'9''
  • Primary Bedroom Main Level 9'11'' x 16'3''

Courtesy of: REMAX Kelowna
REALTOR.ca  
QuickQuoteTM Powered by RPS
Thinking of Selling?

Start by finding out what your home might be worth in today's market.

Location of 1965 Pandosy Street Unit# 103, Kelowna, British Columbia, V1Y 1R9

Demographic Information of 1965 Pandosy Street Unit# 103, Kelowna, British Columbia, V1Y 1R9

Life Stage

Nearly Retired

Employment Type

Service Sector/White Collar

Average Household Income

$86,992.09

Average Number of Children

1.46

Household Population

Household Structure

Age of Population

Education

Education Level

No certificate/diploma/degree

9.39 %

High school certificate or equivalent

32.01 %

Apprenticeship trade certificate/diploma

7.07 %

College/non-university certificate

22.28 %

University certificate (below bachelor)

2.09 %

University Degree

27.16 %

Commuter

Travel To Work

By Car

62.5 %

By Public Transit

9.4 %

By Walking

20.6 %

By Bicycle

5.83 %

By Other Methods

1.67 %

Cultural Diversity

Knowledge of Official Language

Mother Tongue

Building Information

Building Type

Apartments (Low and High Rise)

88.75 %

Houses

11.25 %

Own Vs. Rent