Button CopyPathCircle CloseCircle Left ArrowArrow Down Icon GreyClosecirclecircleBurger

4108 52A Place NE, Chetwynd, British Columbia, V0C 1J0

No. MLS® 10389901
Maison À vendre à Chetwynd, Colombie-Britannique
345 000 $ ÉvaluationExpressMC: Non disponible

5 Chambres

3 Salles de bain

4108 52A Place Ne, Chetwynd, BC
Assurance Habitation – TD Assurance
Obtenez une soumission d’assurance en ligne pour cette propriété 345 000 $ située à Chetwynd
  • Publicité
Êtes-vous un investisseur immobilier
4108 52A Place NE, Chetwynd, British Columbia, V0C 1J0
345 000 $

5 Chambres

3 Salles de bain

Informations sur la propriété

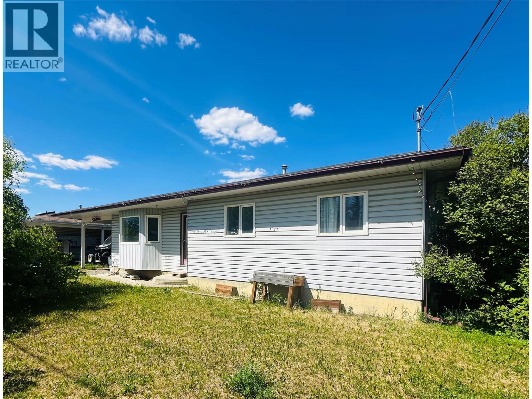
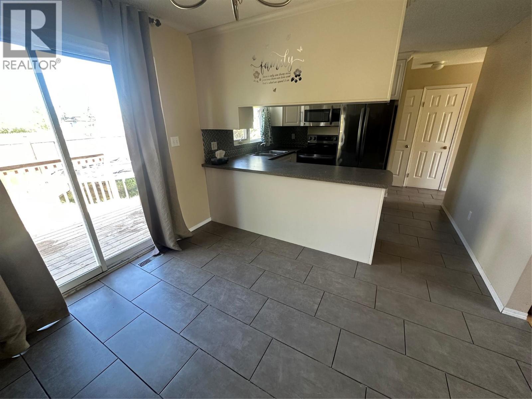
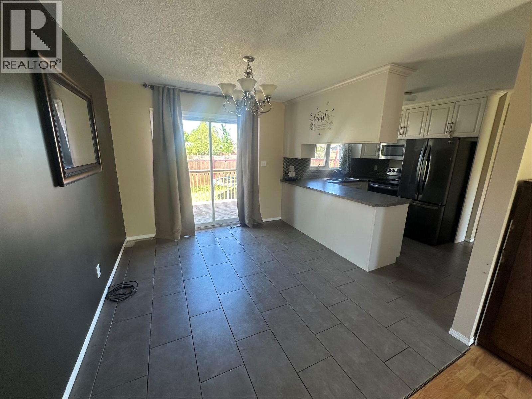
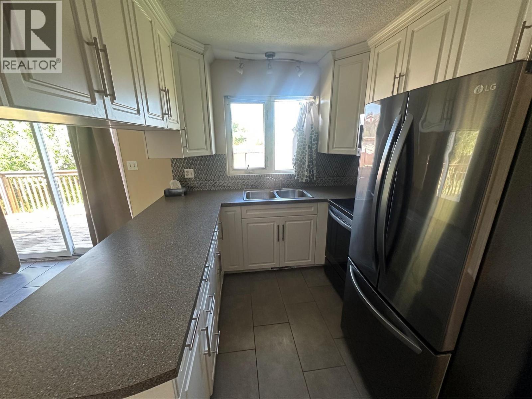
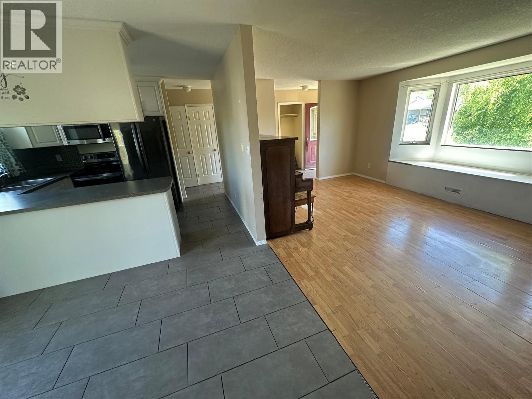
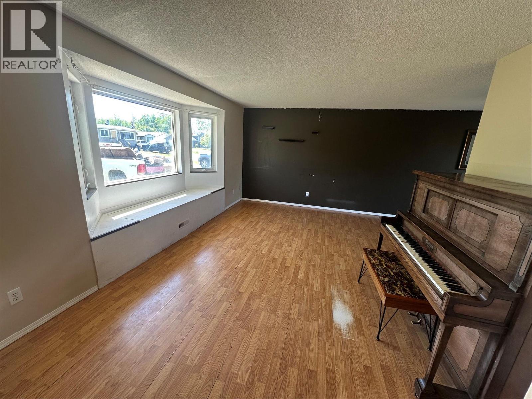
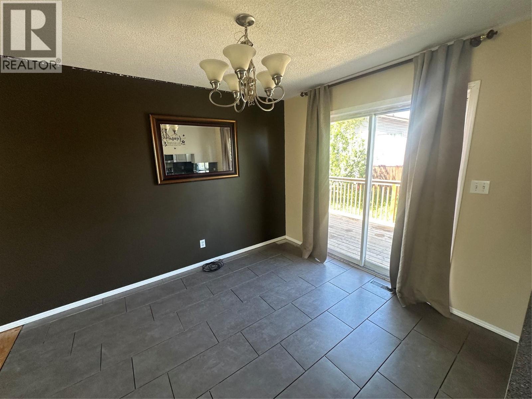
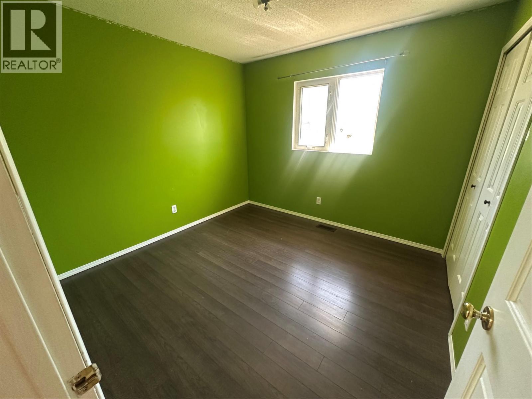
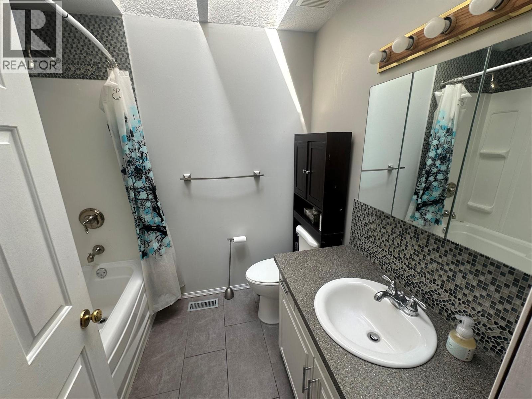
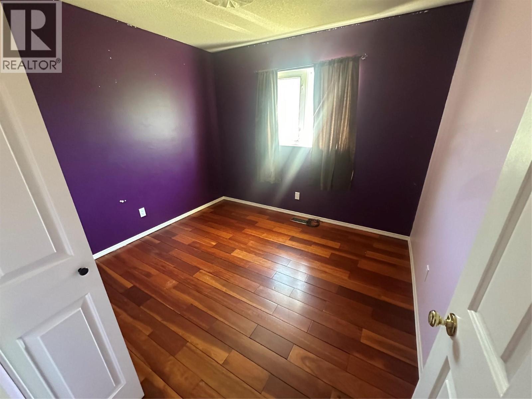
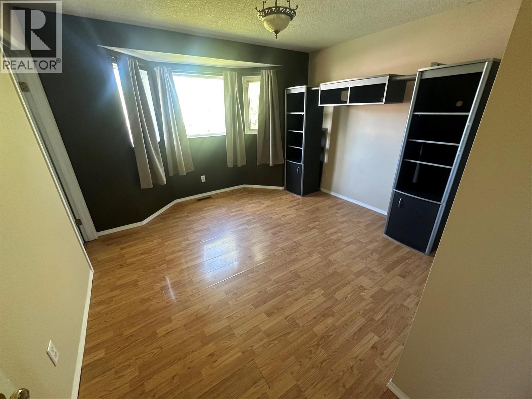
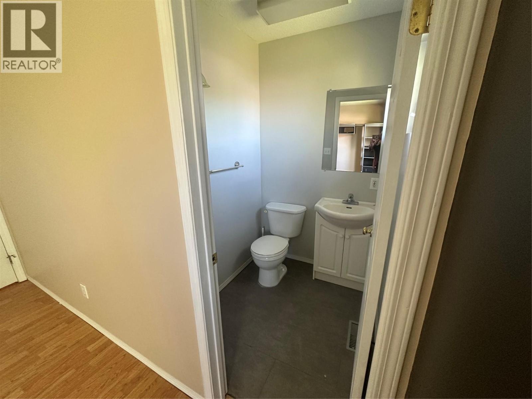
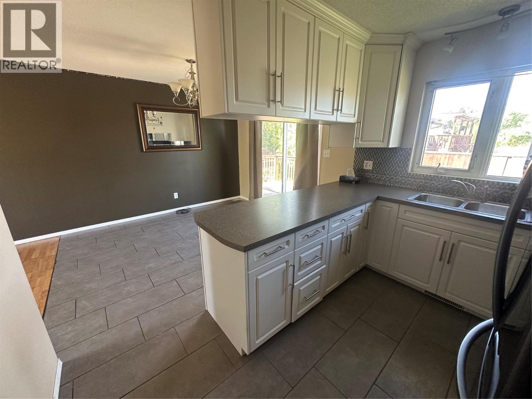
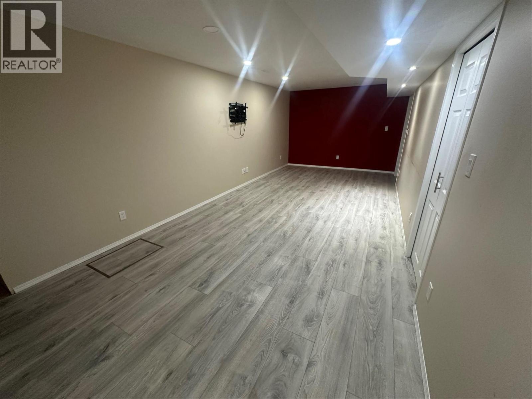
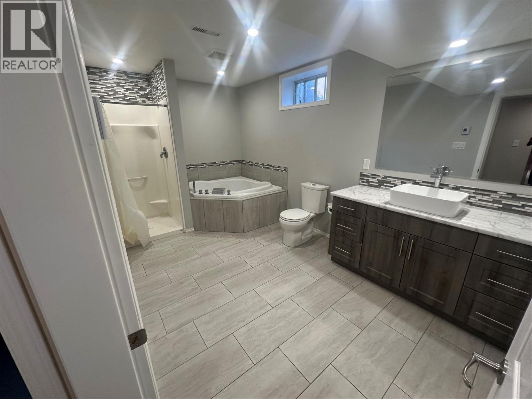
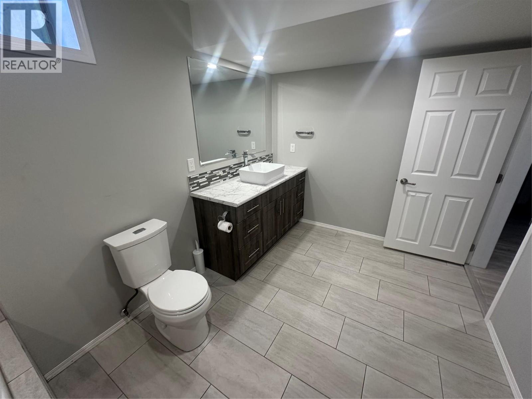
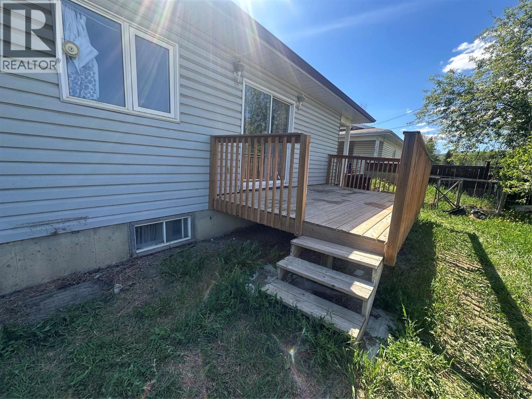
Welcome to this well-maintained 5-bedroom, 3-bathroom home located in the desirable Rodeo subdivision. Situated on a quiet cul-de-sac, this property offers plenty of space for a growing family and has seen numerous upgrades over the years. The bright and inviting upper level features a functional galley-style kitchen and a dining area with direct access to the deck—perfect for outdoor dining and entertaining. The spacious living room is filled with natural light thanks to a large bay window. Three bedrooms are located on the main floor, along with a beautifully updated full bathroom. The primary bedroom also includes a convenient private ensuite. Downstairs, you'll find a large recreation room that provides excellent space for family gatherings, hobbies, or a home theatre. Two additional bedrooms and a stunning renovated bathroom complete the lower level. The bathroom showcases elegant tile work and a luxurious Jacuzzi tub, creating the perfect place to relax and unwind. This move-in-ready home combines comfort, space, and a fantastic location. Call today to book your private viewing! (id:27)

Particularités du bâtiment :

  • Style: Maison détachée
  • Type de bâtiment: Unifamiliale
  • Matériau de toiture: Bardeaux d'asphalte
  • Revêtement extérieur: Bardage en vinyle
  • Stationnement: Oui
  • Style de toiture: Inconnu
  • Surface utile: 2214 sqft
  • Type d'architecture: Ranch
  • Type de construction: Isolée
  • Type de plancher: Type de plancher
  • Type de chauffage: Air pulsé
  • Électroménagers: Réfrigérateur, Four

Caractéristiques :

  • Type de possession: Tenure franche
  • Type de propriété: Unifamiliale
  • Bâti en: 1990
  • Caractéristiques: Cul-de-sac, Terrain plat
  • Caractéristiques du paysagement:
  • Chambres : 5
  • Clôture: Clôture
  • Dimensions du terrain : 0.15 Acres
  • Irregular: Oui
  • Salle(s) de bains : 3
  • Salle(s) d'eau : 1
  • Services à proximité: Loisirs, Écoles
  • Superficie habitable (approx): 2214 Pieds carrés
  • Type de route: Impasse
  • Type de vue: Vue sur la montagne
  • Service d'égout: Égout municipal
  • Type de stationnement: Abri d'auto

Détails des pièces :

  • Salle de bains Sous-sol Measurements not available
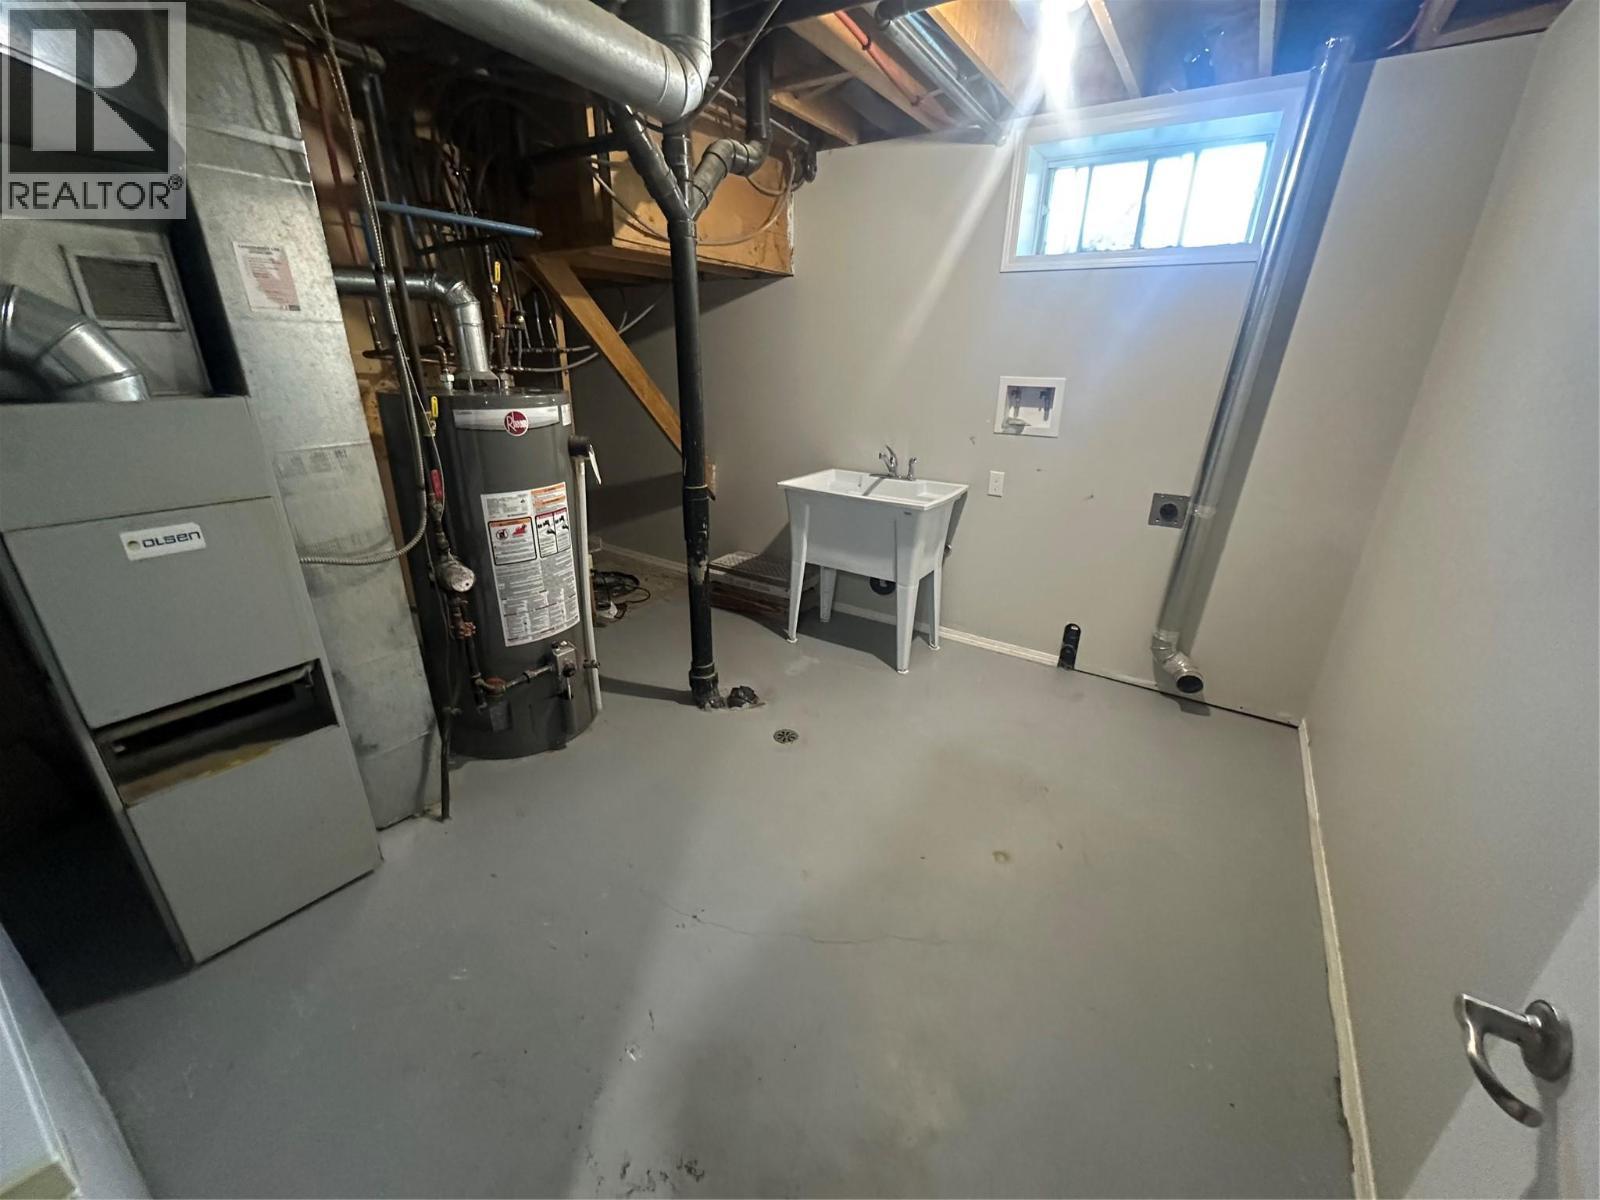
  • Salle de lavage Sous-sol 12' x 10'
  • Chambre Sous-sol 10' x 10'
  • Chambre Sous-sol 10' x 12'
  • Salle de divertissement Sous-sol 20' x 10'
  • Salle de bains Niveau rez-de-chaussée Measurements not available
  • Chambre principale Niveau rez-de-chaussée 12' x 12'
  • Chambre Niveau rez-de-chaussée 10' x 11'
  • Chambre Niveau rez-de-chaussée 10' x 10'
  • Salle de bains Niveau rez-de-chaussée Measurements not available
  • Salon Niveau rez-de-chaussée 17' x 13'
  • Salle à dîner Niveau rez-de-chaussée 14' x 8'
  • Cuisine Niveau rez-de-chaussée 12' x 8'

REALTOR.ca  

ÉvaluationExpressMC Powered by RPS
Vous songez à vendre?

Commencez par découvrir ce que votre maison pourrait valoir sur le marché actuel.

Emplacement de 4108 52A Place NE, Chetwynd, British Columbia, V0C 1J0

Données démographiques de 4108 52A Place NE, Chetwynd, British Columbia, V0C 1J0

Étape de vie

Parents plus âgés, enfants plus jeunes

Type d'emploi

Cols bleus/Primaire

Revenu moyen du ménage

163 905.94 $

Nombre moyen d'enfants

1.70

Population à domicile

Structure à domicile

Âge de la population

Éducation

Niveau d'éducation

No certificate/diploma/degree

9.18 %

Diplôme d'études secondaires ou équivalent

36.37 %

Certificat ou diplôme d'apprentissage ou d'une école de métiers

22.7 %

Diplôme d'études collégiales ou d'études postsecondaires (non universitaires)

18.14 %

Diplômes d'études universitaires

13.61 %

Navetteur

Se rendre au travail

En auto

92.47 %

En transport en commun

3.76 %

À pied

0.0 %

À bicyclette

0.0 %

Par tout autre moyen

3.77 %

Diversité Culturelle

Connaissance des langues officielles

Langue maternelle

Données Sur Le Bâtiment

Type de bâtiment

Appartements (faible hauteur et à étages multiples)

Maisons

100.0 %

Achat ou location