Button CopyPathCircle CloseCircle Left ArrowArrow Down Icon GreyClosecirclecircleBurger

4108 52A Place NE, Chetwynd, British Columbia, V0C 1J0

MLS® # 10389901
House For Sale In Chetwynd, British Columbia
$345,000 QuickQuoteTM: Not Available

5 Beds

3 Baths

4108 52A Place Ne, Chetwynd, BC
Home Insurance - TD Insurance

Get a home insurance quote online for this $345,000 property in Chetwynd
  • Advertising
Are you a real estate investor?
4108 52A Place NE, Chetwynd, British Columbia, V0C 1J0
$345,000

5 Beds

3 Baths

Property Information:

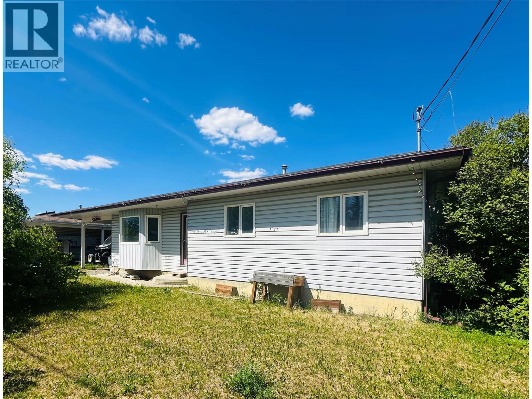
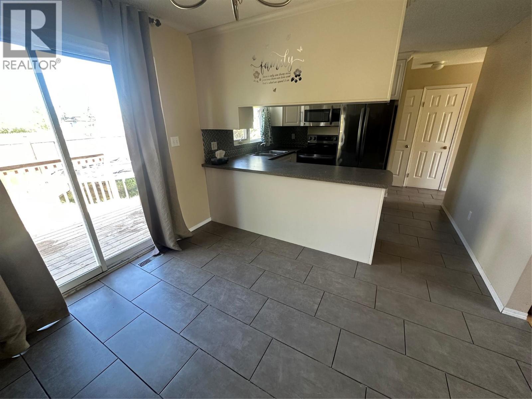
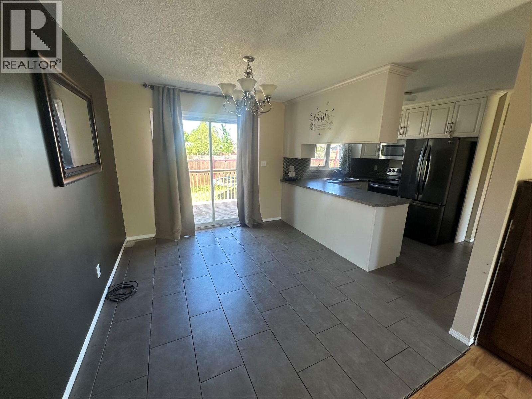
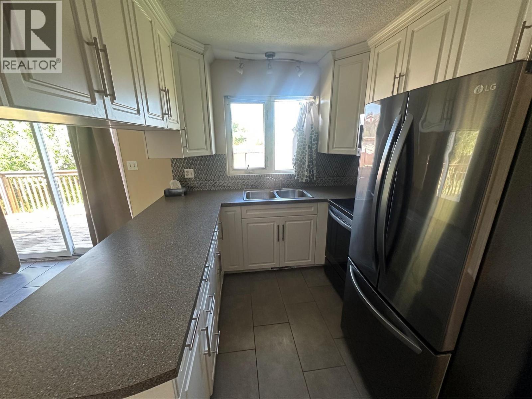
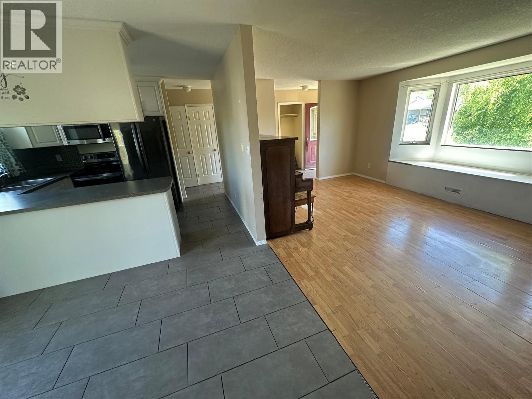
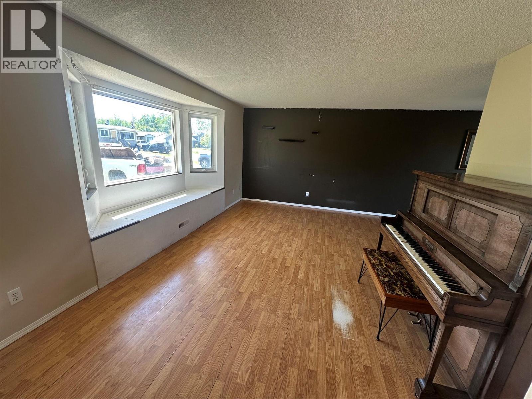
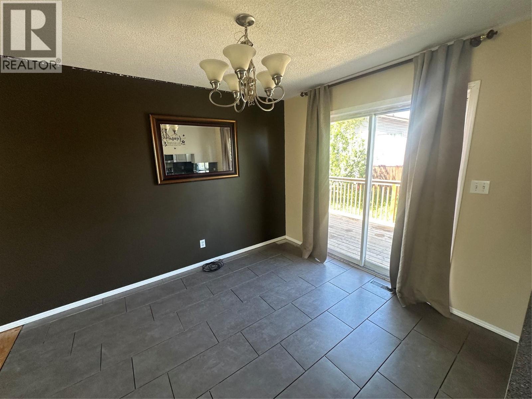
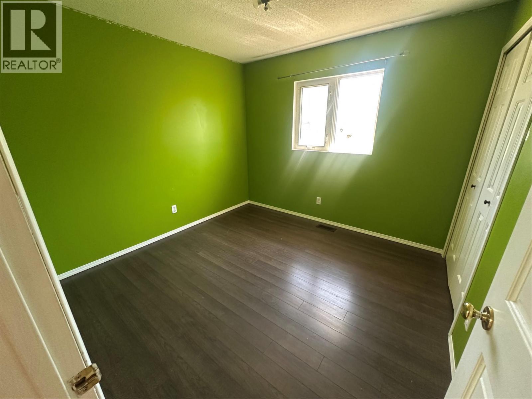
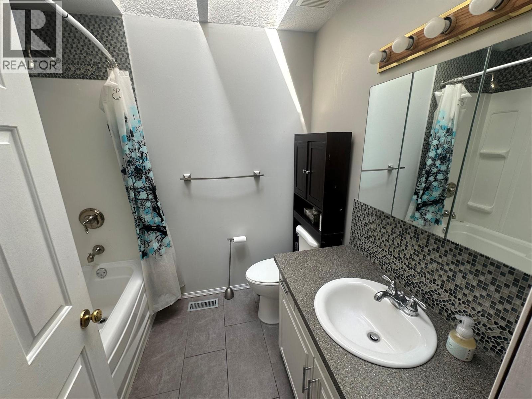
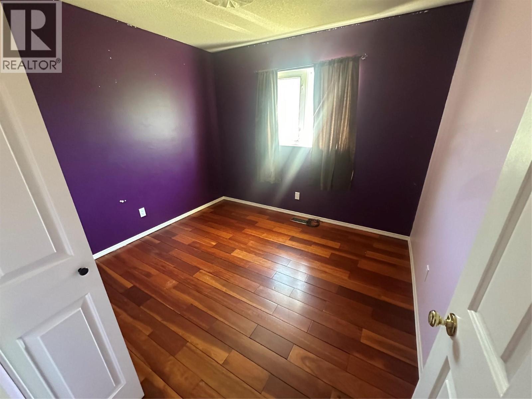
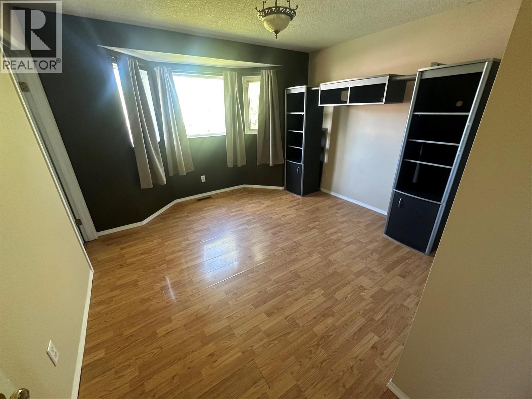
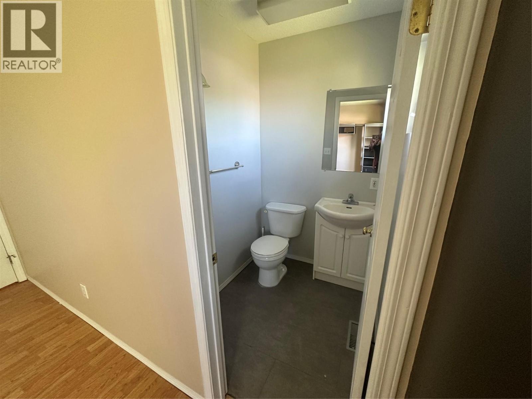
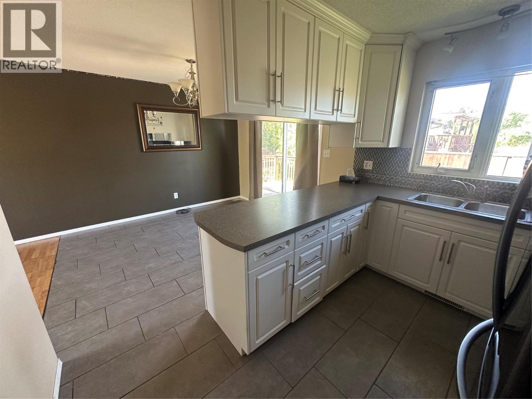
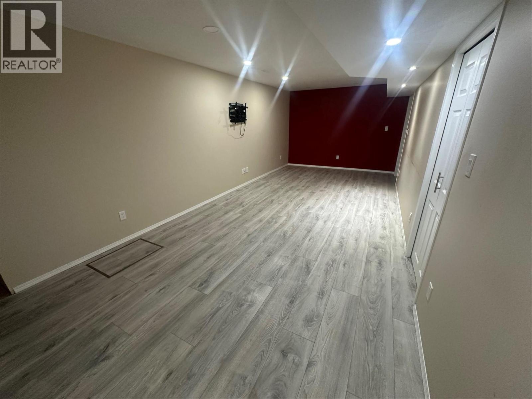
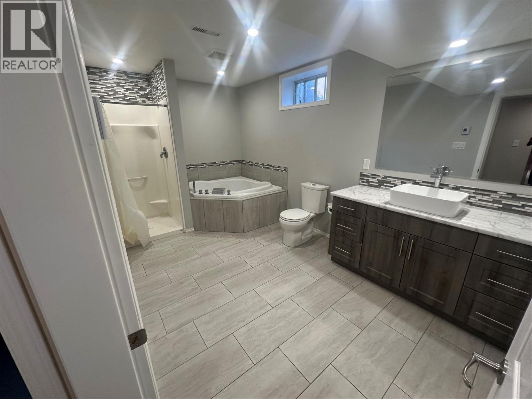
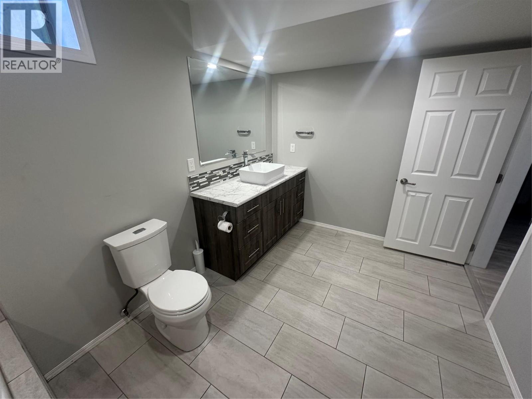
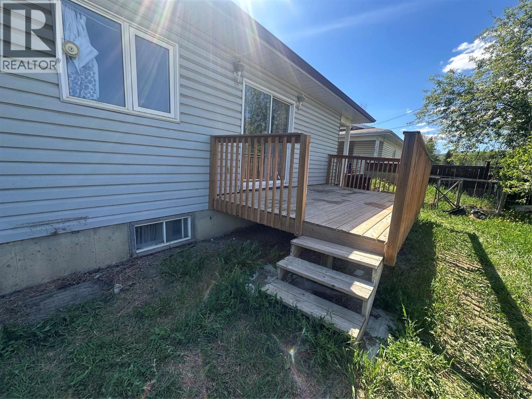
Welcome to this well-maintained 5-bedroom, 3-bathroom home located in the desirable Rodeo subdivision. Situated on a quiet cul-de-sac, this property offers plenty of space for a growing family and has seen numerous upgrades over the years. The bright and inviting upper level features a functional galley-style kitchen and a dining area with direct access to the deck—perfect for outdoor dining and entertaining. The spacious living room is filled with natural light thanks to a large bay window. Three bedrooms are located on the main floor, along with a beautifully updated full bathroom. The primary bedroom also includes a convenient private ensuite. Downstairs, you'll find a large recreation room that provides excellent space for family gatherings, hobbies, or a home theatre. Two additional bedrooms and a stunning renovated bathroom complete the lower level. The bathroom showcases elegant tile work and a luxurious Jacuzzi tub, creating the perfect place to relax and unwind. This move-in-ready home combines comfort, space, and a fantastic location. Call today to book your private viewing! (id:27)

Building Features:

  • Style: Detached
  • Building Type: House
  • Architectural Style: Rancher
  • Construction Style - Attachment: Detached
  • Exterior Finish: Vinyl siding
  • Floor Space: 2214 sqft
  • Flooring Type: Flooring Type
  • Roof Material: Asphalt shingle
  • Roof Style: Unknown
  • Heating Type: Forced air
  • Appliances: Refrigerator, Oven

Property Features:

  • OwnershipType: Freehold
  • Property Type: Single Family
  • Half Bathrooms: 1
  • Amenities Nearby: Recreation, Schools
  • Built in: 1990
  • Features: Cul-de-sac, Level lot
  • Fence Type: Fence
  • Floor Space (approx): 2214 Square Feet
  • Irregular: Yes
  • Landscape Features:
  • Lot Size: 0.15 Acres
  • Road Type: Cul de sac
  • View Type: Mountain view
  • Sewer: Municipal sewage system
  • Parking Type: Carport

Rooms:

  • Bathroom Basement Level Measurements not available
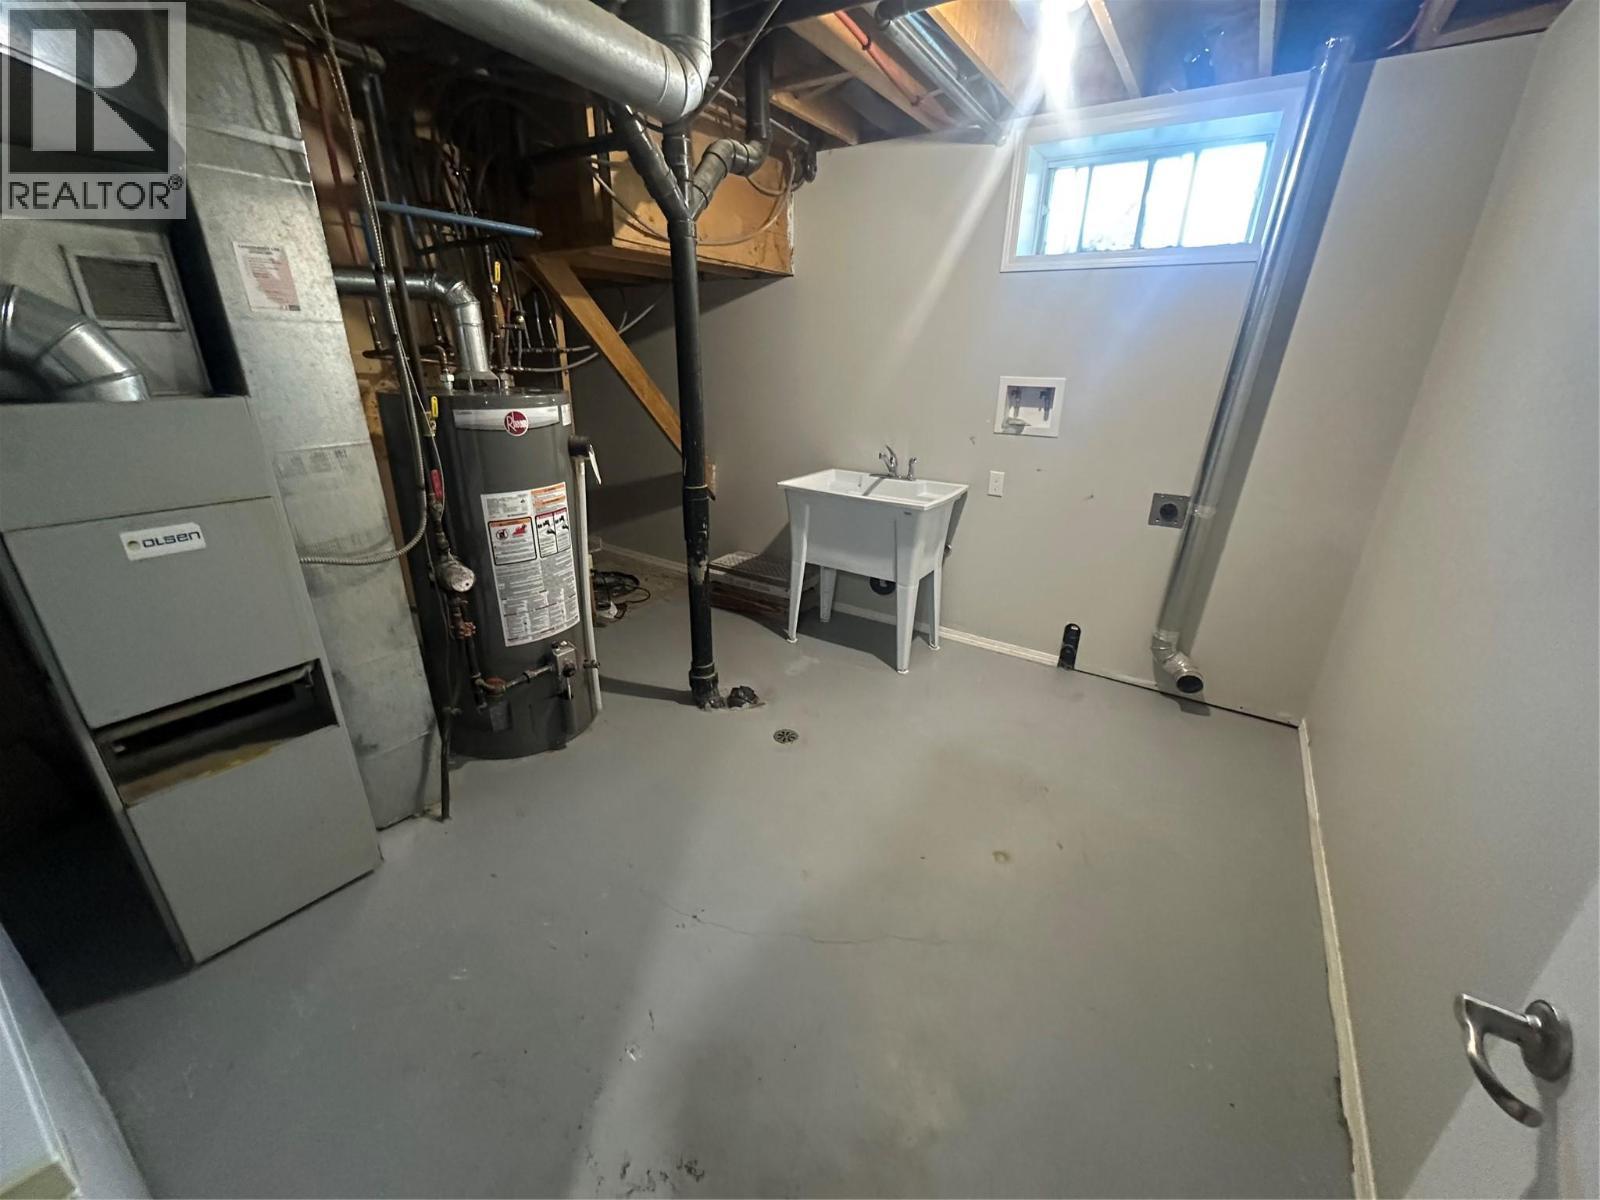
  • Laundry Basement Level 12' x 10'
  • Bedroom Basement Level 10' x 10'
  • Bedroom Basement Level 10' x 12'
  • Recreation Room Basement Level 20' x 10'
  • Bathroom Main Level Measurements not available
  • Primary Bedroom Main Level 12' x 12'
  • Bedroom Main Level 10' x 11'
  • Bedroom Main Level 10' x 10'
  • Bathroom Main Level Measurements not available
  • Living Main Level 17' x 13'
  • Dining Main Level 14' x 8'
  • Kitchen Main Level 12' x 8'

REALTOR.ca  

QuickQuoteTM Powered by RPS
Thinking of Selling?

Start by finding out what your home might be worth in today's market.

Location of 4108 52A Place NE, Chetwynd, British Columbia, V0C 1J0

Demographic Information of 4108 52A Place NE, Chetwynd, British Columbia, V0C 1J0

Life Stage

Older Parents, Younger Kids

Employment Type

Blue Collar/Primary

Average Household Income

$163,905.94

Average Number of Children

1.70

Household Population

Household Structure

Age of Population

Education

Education Level

No certificate/diploma/degree

9.18 %

High school certificate or equivalent

36.37 %

Apprenticeship trade certificate/diploma

22.7 %

College/non-university certificate

18.14 %

University Degree

13.61 %

Commuter

Travel To Work

By Car

92.47 %

By Public Transit

3.76 %

By Walking

0.0 %

By Bicycle

0.0 %

By Other Methods

3.77 %

Cultural Diversity

Knowledge of Official Language

Mother Tongue

Building Information

Building Type

Apartments (Low and High Rise)

Houses

100.0 %

Own Vs. Rent