Button CopyPathCircle CloseCircle Left ArrowArrow Down Icon GreyClosecirclecircleBurger
  • Publicité

7436 East Saanich Rd, Central Saanich, BC, V8M 1W2

No. MLS® 1050606
Maison À vendre à Central Saanich, Colombie-Britannique
985 000 $ ÉvaluationExpressMC: 921K $ - 1.2M $

3 Chambres

2 Salles de bain

7436 East Saanich Rd, Central Saanich, BC
Assurance Habitation – TD Assurance
Obtenez une soumission d’assurance en ligne pour cette propriété 985 000 $ située à Central Saanich
  • Publicité
7436 East Saanich Rd, Central Saanich, BC, V8M 1W2
985 000 $

3 Chambres

2 Salles de bain

Informations sur la propriété

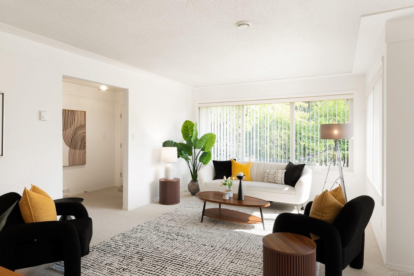
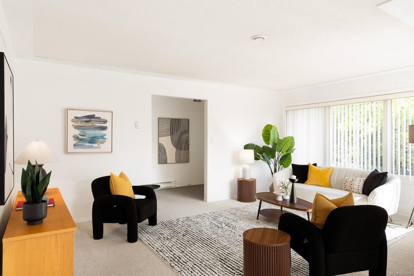
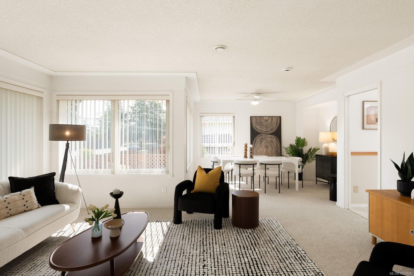
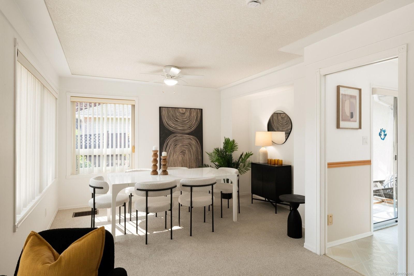
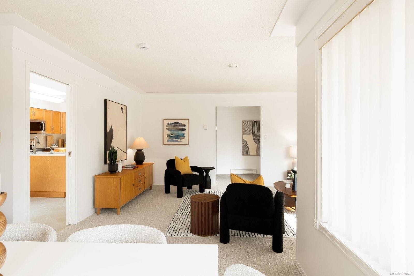
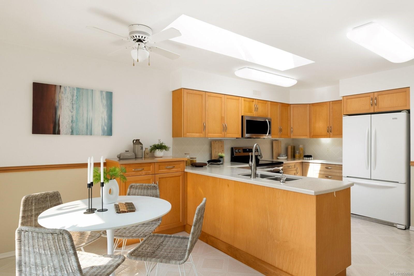
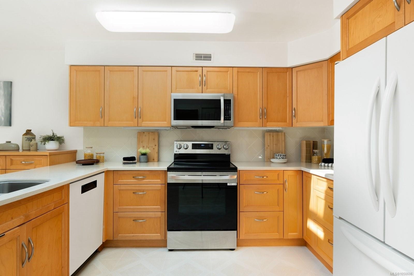
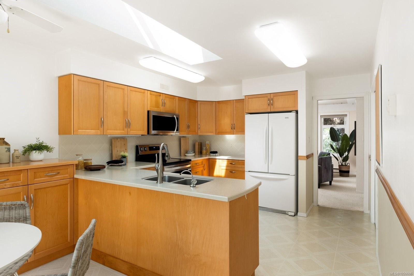
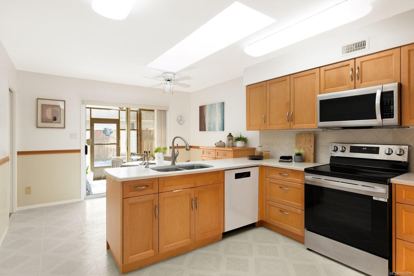
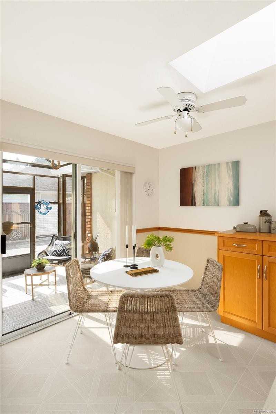
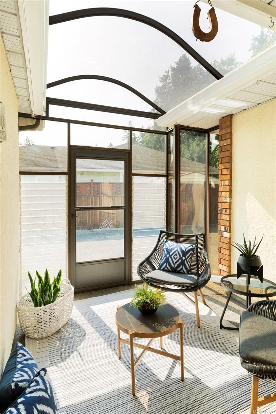
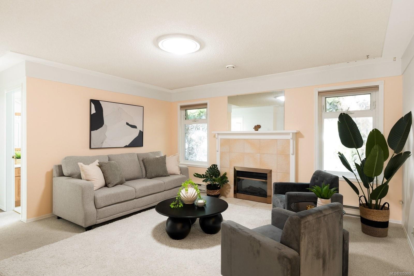
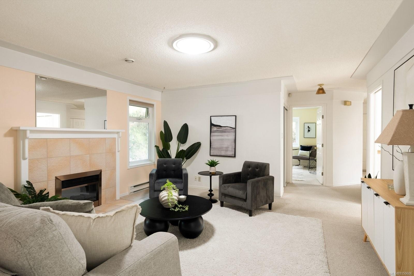
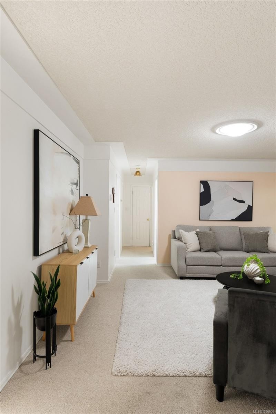
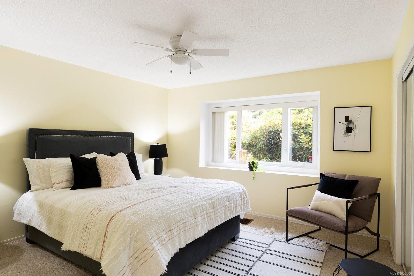
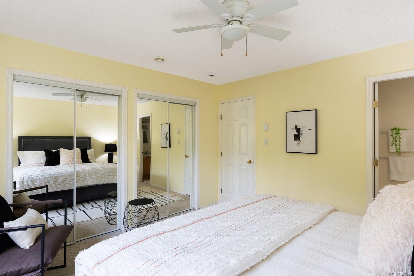
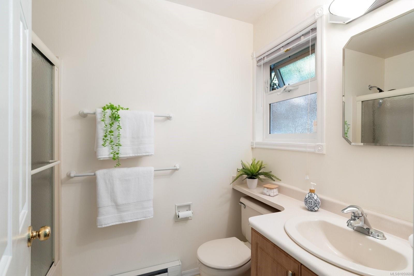
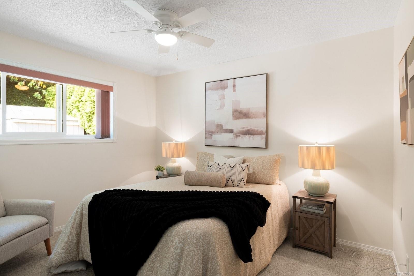
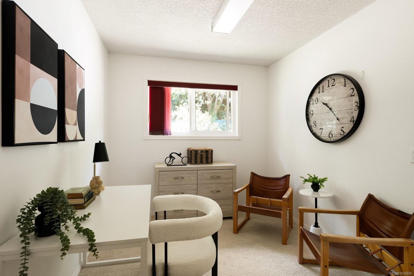
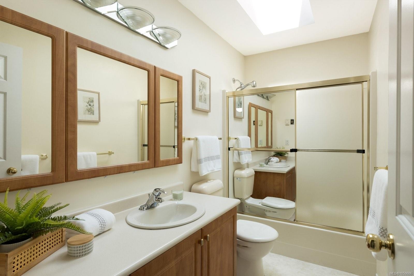
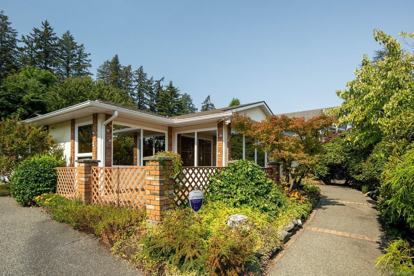
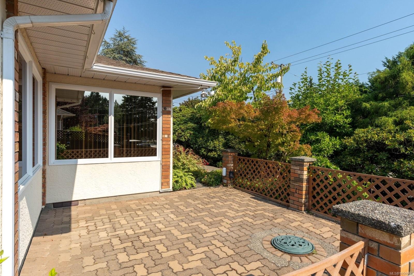
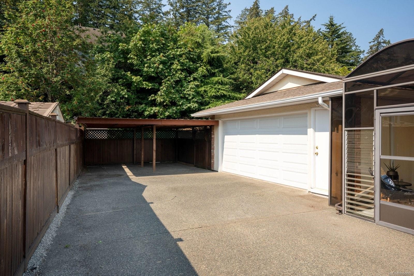
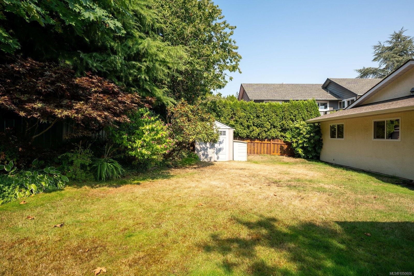
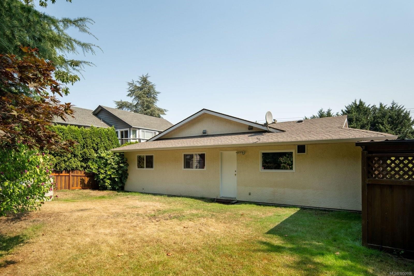
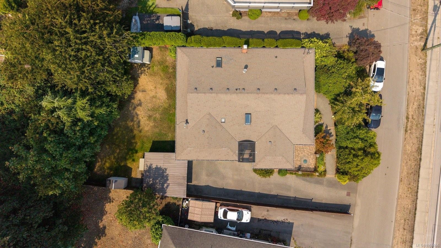
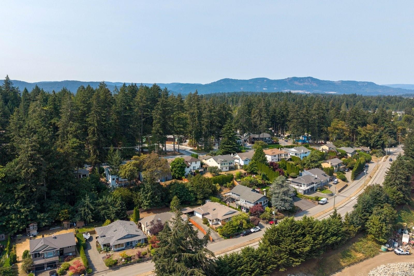
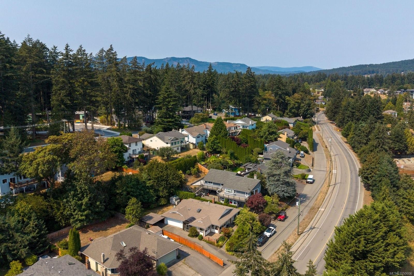
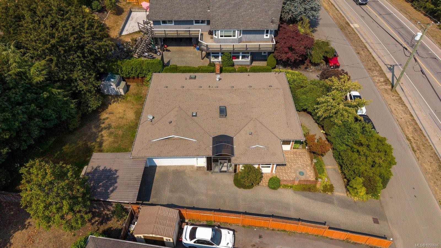
Beautifully maintained 3-bedroom, 2-bath rancher in a terrific central Saanichton location. Thoughtfully cared for and filled with natural light, this inviting home offers an easy, comfortable lifestyle. The bright kitchen features a skylight and opens into a cheerful sunroom, an ideal spot for morning coffee or relaxing with a good book. A welcoming family room with fireplace adds warmth and character, while the principal bedroom enjoys the convenience of an ensuite bathroom. Outside, a sunny front courtyard creates a lovely first impression, framed by lush, mature landscaping. With shops, the wonderful Tonolli's Cafe, transit, highway access and the village of Saanichton all close by, everyday living is wonderfully convenient. A delightful opportunity for first-time buyers, downsizers or anyone looking for a well-loved home in a great location. Easy one-level living, welcoming spaces and a location that truly delivers.

Caractéristiques :

  • Taxes annuelles totales: 5 239 $
  • Animaux domestiques permis: Aquariums, Oiseaux, Mammifères en cage, Chats permis, Chiens permis
  • Appareils ménagers: Lave-vaisselle, Sécheuse, Four/cuisinière électrique, Réfrigérateur, Laveuse
  • Autres structures: Remise
  • Bâti en: 1988
  • Caractéristiques d'accessibilité: Étage principal au rez-de-chaussée, Entrée au niveau du sol
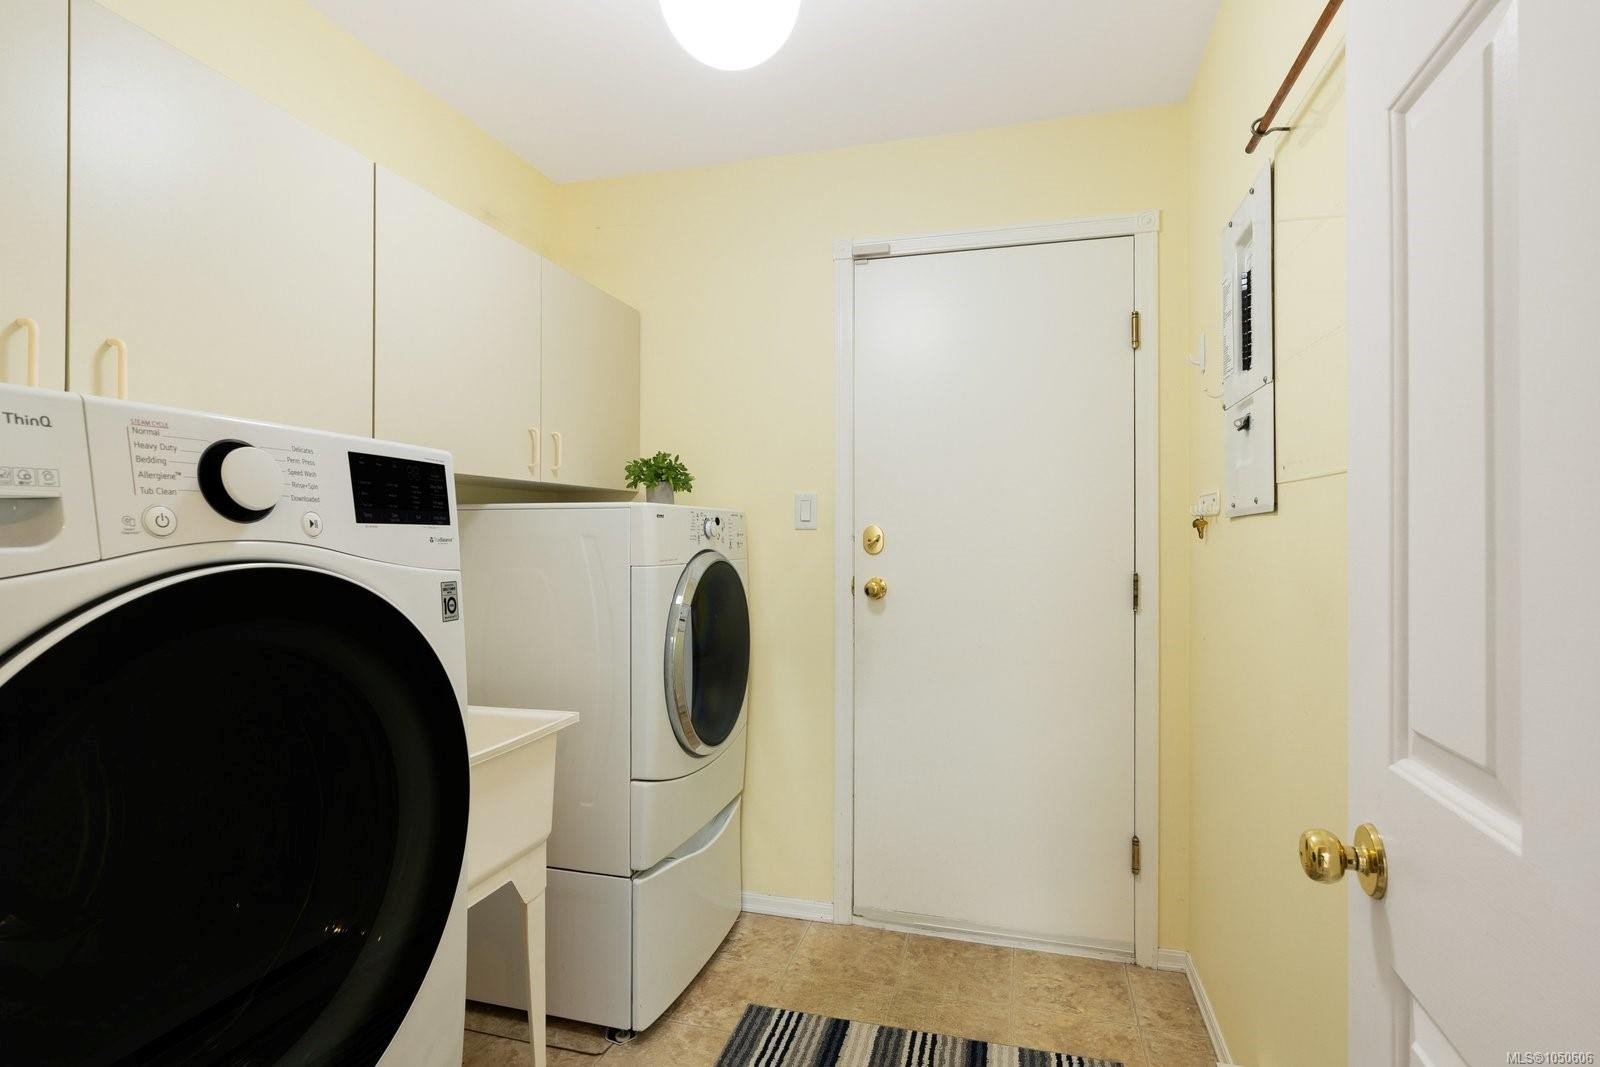
  • Caractéristiques de buanderie: Dans la propriété, À l'intérieur des unités
  • Caractéristiques de stationnement: Abri de voitures double, Garage double
  • Caractéristiques des fenêtres: Stores, Fenêtres isolées, Moustiquaires, Rideaux
  • Caractéristiques du bâtiment: Transport en commun à proximité
  • Caractéristiques du foyer: Salle familiale
  • Caractéristiques du terrain: Emplacement central, Terrain plat, Privé, Avec services
  • Caractéristiques extérieures: Balcon/patio, Clôturé, Jardin faible d'entretien, Système de gicleurs, Ouvrages d'eau
  • Caractéristiques intérieures: Coin à déjeuner
  • Chambres : 3
  • Chauffage: Plinthes, Électrique
  • Condition de la propriété: Licencié figurant dans la liste de contacts
  • Description du zonage: Résidentiel
  • Détails de la fondation: Périmètre en béton
  • Dimensions du terrain : 8255.00 Pieds carrés
  • Égouts:
  • Largeur du terrain en façade : 8255 Pieds carrés
  • Matériaux de construction: Stuc
  • Propriété: Propriété franche
  • Refroidissement: Aucun
  • Revêtements de sol: Tapis, Linoléum
  • Salle(s) de bains : 2
  • Source d'eau: Municipal
  • Sous-sol: Vide sanitaire
  • Sous-type de propriété:
  • Superficie habitable (approx): 2560 Pieds carrés
  • Toiture: Bardeaux d'asphalte
  • Nbre d'espaces de stationnement: 4

Détails des pièces :

  • Autre Rez-de-chaussé 5.79 m x 3.71 m
  • Chambre de famille Rez-de-chaussé 4.57 m x 4.52 m
  • Chambre Rez-de-chaussé 3.61 m x 2.59 m
  • Chambre Rez-de-chaussé 3.61 m x 3.00 m
  • Solarium Rez-de-chaussé 2.95 m x 2.49 m
  • Autre Rez-de-chaussé 3.51 m x 2.24 m
  • Autre Rez-de-chaussé 2.74 m x 1.83 m
  • Salle de lavage Rez-de-chaussé 2.29 m x 2.01 m
  • Cuisine Rez-de-chaussé 3.51 m x 3.48 m
  • Autre Rez-de-chaussé 1.83 m x 1.68 m
  • Salle de bain ensuite Rez-de-chaussé
  • Autre Rez-de-chaussé 4.29 m x 3.91 m
  • Salon Rez-de-chaussé 5.33 m x 3.66 m
  • Autre Rez-de-chaussé 6.45 m x 5.89 m
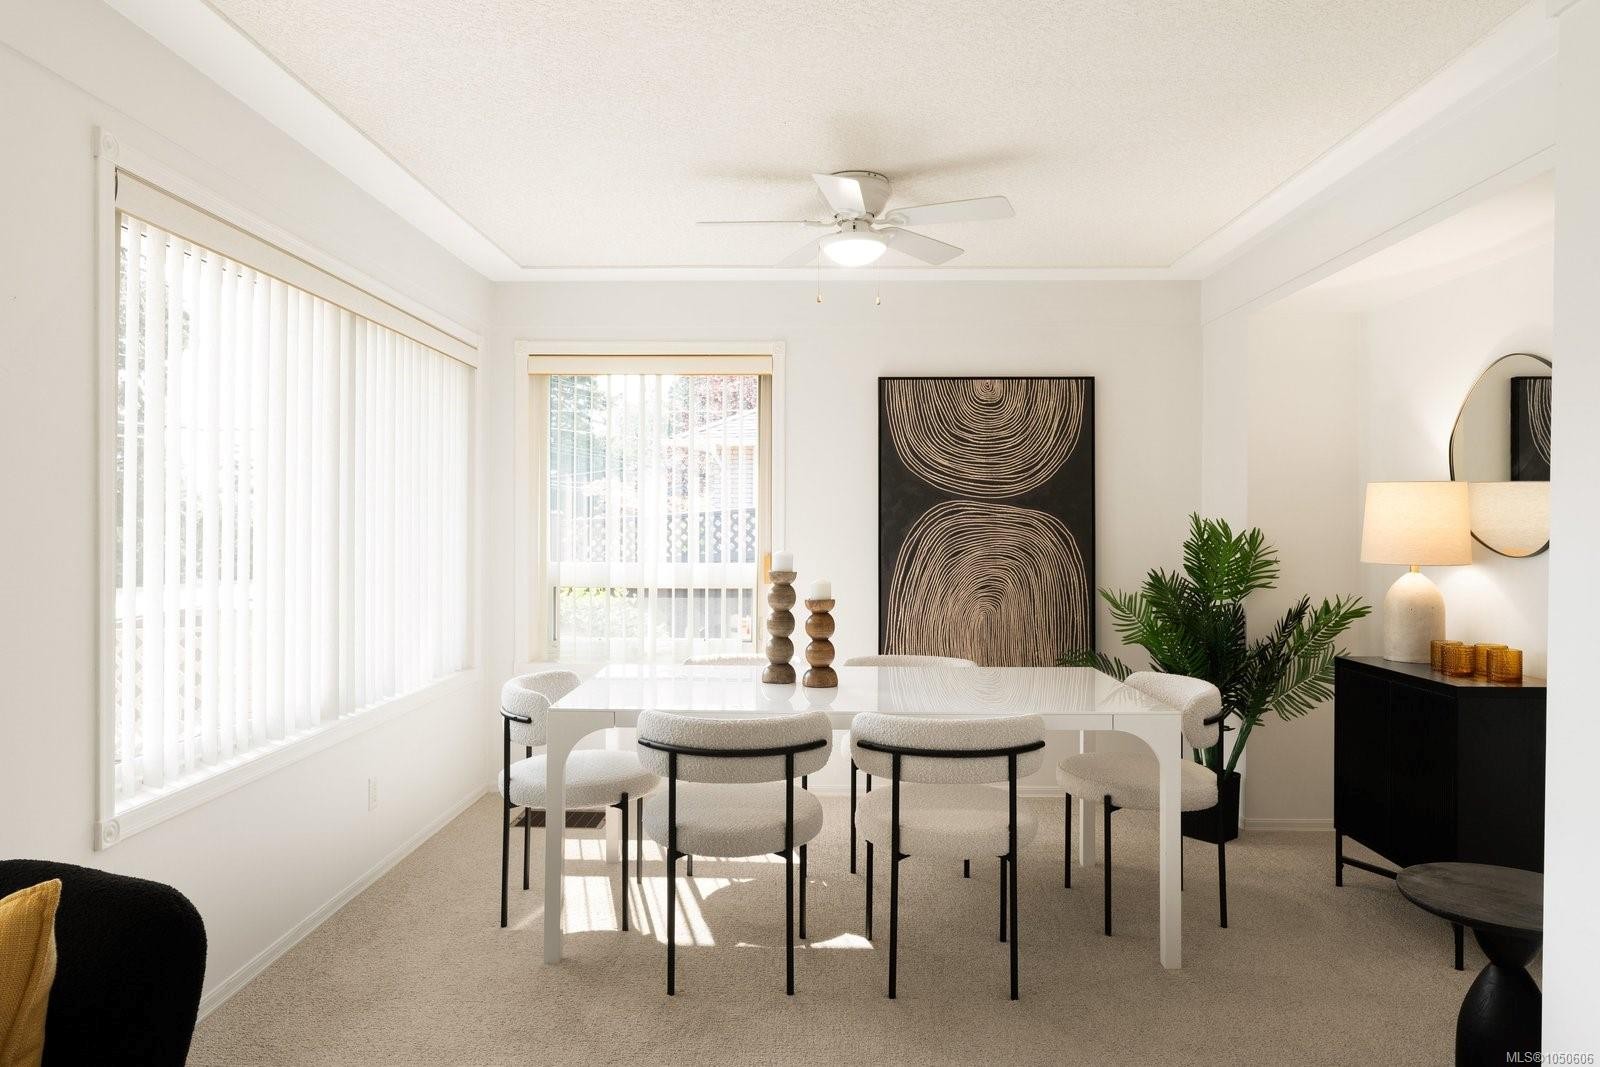
  • Salle à dîner Rez-de-chaussé 3.81 m x 3.05 m
  • Salle de bains Rez-de-chaussé
  • Autre Rez-de-chaussé 3.96 m x 3.66 m

Convertir la mesure en :

Gracieuseté de : The Agency

Données fournies par : Vancouver Island Real Estate Board et Victoria Real Estate Board. Nous croyons que tous les renseignements affichés sont exacts, mais nous ne le garantissons pas; les renseignements devraient être vérifiés de façon indépendante.

ÉvaluationExpressMC Powered by RPS

Emplacement de 7436 East Saanich Rd, Central Saanich, BC, V8M 1W2

Données démographiques de 7436 East Saanich Rd, Central Saanich, BC, V8M 1W2

Étape de vie

Personnes presque retraitées

Type d'emploi

Industrie des services/Cols blancs

Revenu moyen du ménage

151 306.70 $

Nombre moyen d'enfants

1.70

Population à domicile

Structure à domicile

Âge de la population

Éducation

Niveau d'éducation

No certificate/diploma/degree

13.33 %

Diplôme d'études secondaires ou équivalent

35.09 %

Certificat ou diplôme d'apprentissage ou d'une école de métiers

7.72 %

Diplôme d'études collégiales ou d'études postsecondaires (non universitaires)

17.26 %

Certificat d'études universitaires

0.82 %

Diplômes d'études universitaires

25.78 %

Navetteur

Se rendre au travail

En auto

81.63 %

En transport en commun

3.87 %

À pied

6.22 %

À bicyclette

2.55 %

Par tout autre moyen

5.73 %

Diversité Culturelle

Connaissance des langues officielles

Langue maternelle

Données Sur Le Bâtiment

Type de bâtiment

Appartements (faible hauteur et à étages multiples)

2.86 %

Maisons

97.14 %

Achat ou location