Button CopyPathCircle CloseCircle Left ArrowArrow Down Icon GreyClosecirclecircleBurger
  • Advertising

7436 East Saanich Rd, Central Saanich, BC, V8M 1W2

MLS® # 1050606
House For Sale In Central Saanich, British Columbia
$985,000 QuickQuoteTM: $921K - $1.2M

3 Beds

2 Baths

7436 East Saanich Rd, Central Saanich, BC
Home Insurance - TD Insurance
Get a home insurance quote online for this $985,000 property in Central Saanich
  • Advertising

MULTIMEDIA

7436 East Saanich Rd, Central Saanich, BC, V8M 1W2
$985,000

3 Beds

2 Baths

Property Information:

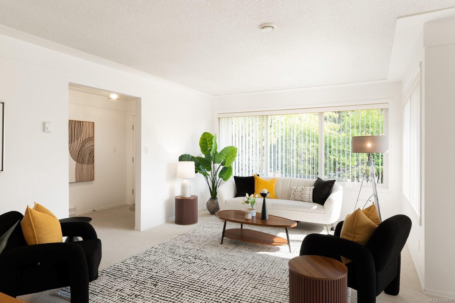
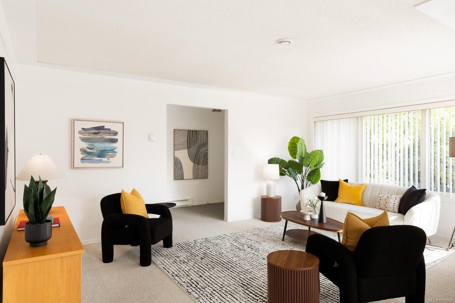
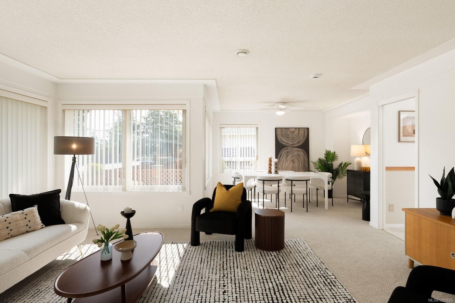
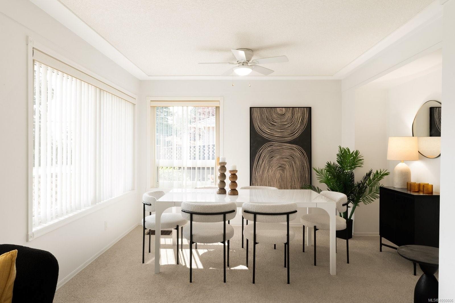
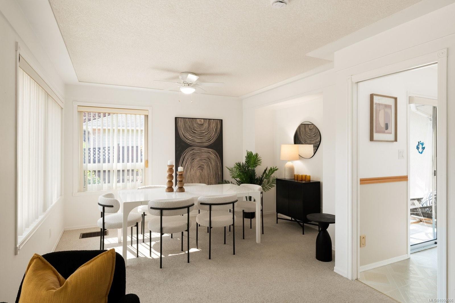
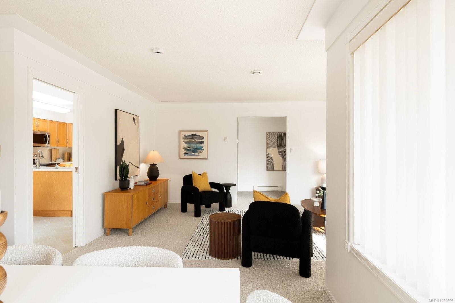
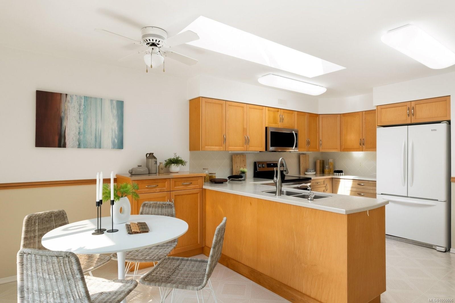
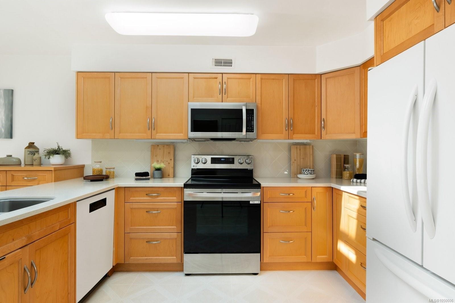
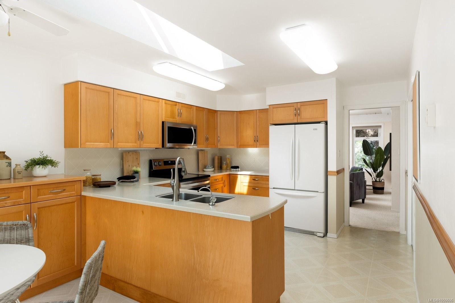
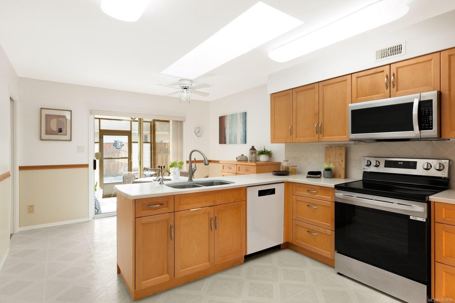
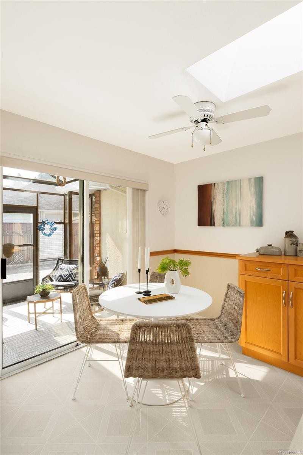
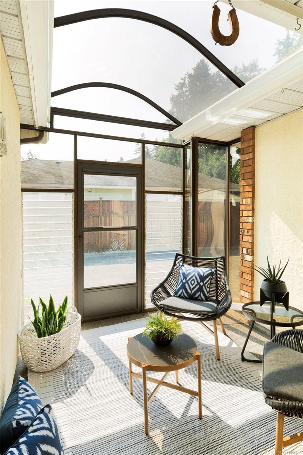
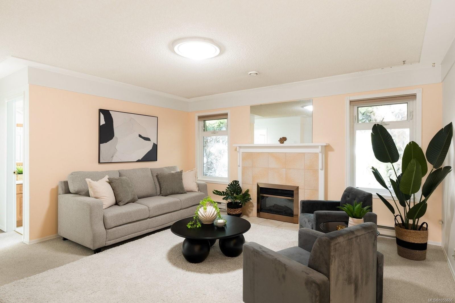
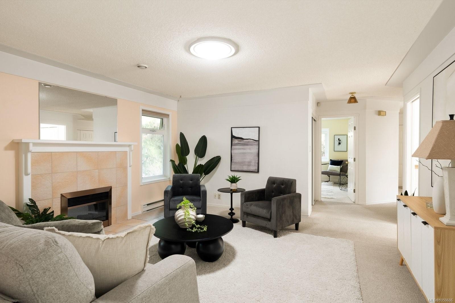
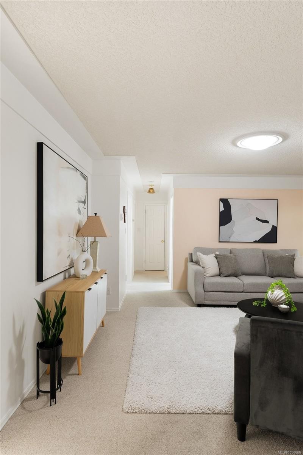
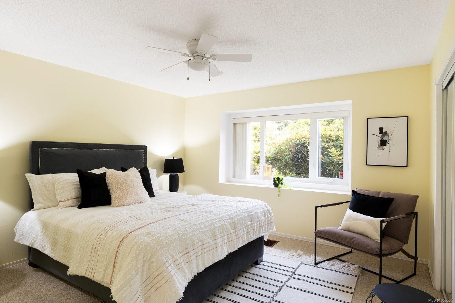
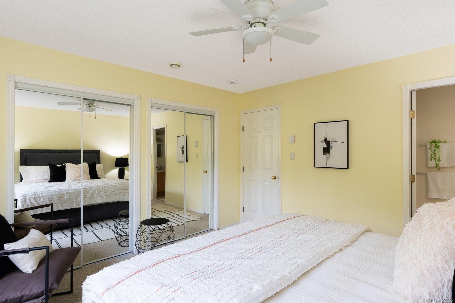
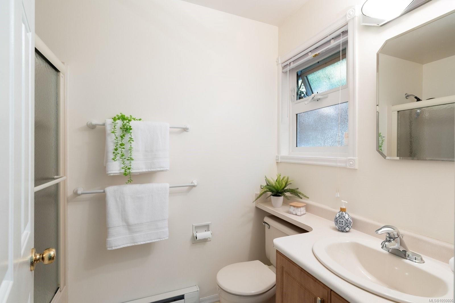
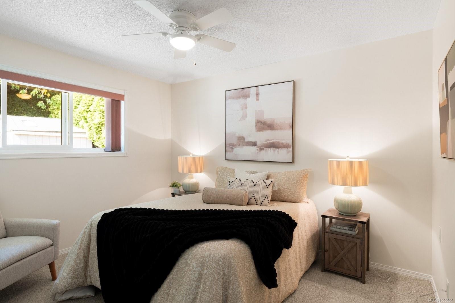
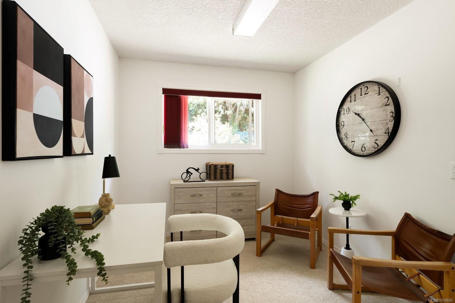
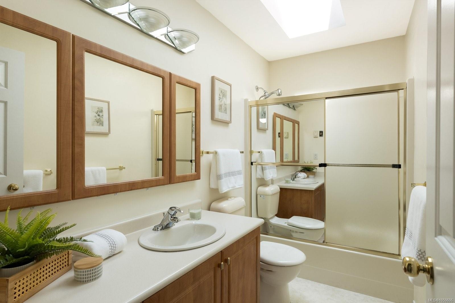
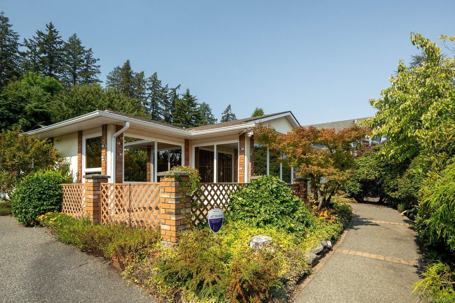
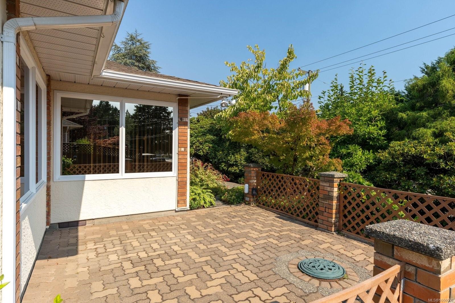
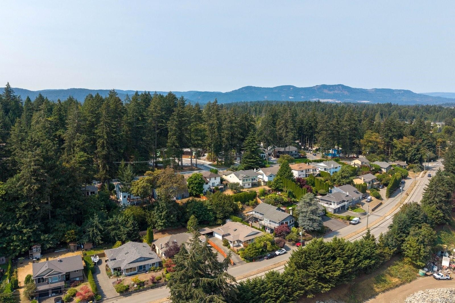
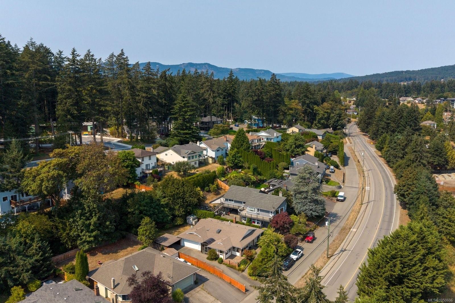
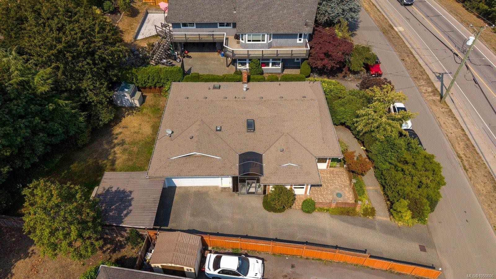
Beautifully maintained 3-bedroom, 2-bath rancher in a terrific central Saanichton location. Thoughtfully cared for and filled with natural light, this inviting home offers an easy, comfortable lifestyle. The bright kitchen features a skylight and opens into a cheerful sunroom, an ideal spot for morning coffee or relaxing with a good book. A welcoming family room with fireplace adds warmth and character, while the principal bedroom enjoys the convenience of an ensuite bathroom. Outside, a sunny front courtyard creates a lovely first impression, framed by lush, mature landscaping. With shops, the wonderful Tonolli's Cafe, transit, highway access and the village of Saanichton all close by, everyday living is wonderfully convenient. A delightful opportunity for first-time buyers, downsizers or anyone looking for a well-loved home in a great location. Easy one-level living, welcoming spaces and a location that truly delivers.

Property Features:

  • Annual Tax Amount: $5,239
  • Accessibility Features: Ground Level Main Floor, No Step Entrance
  • Appliances: Dishwasher, Dryer, Oven/Range Electric, Refrigerator, Washer
  • Basement: Crawl Space
  • Building Features: Transit Nearby
  • Built in: 1988
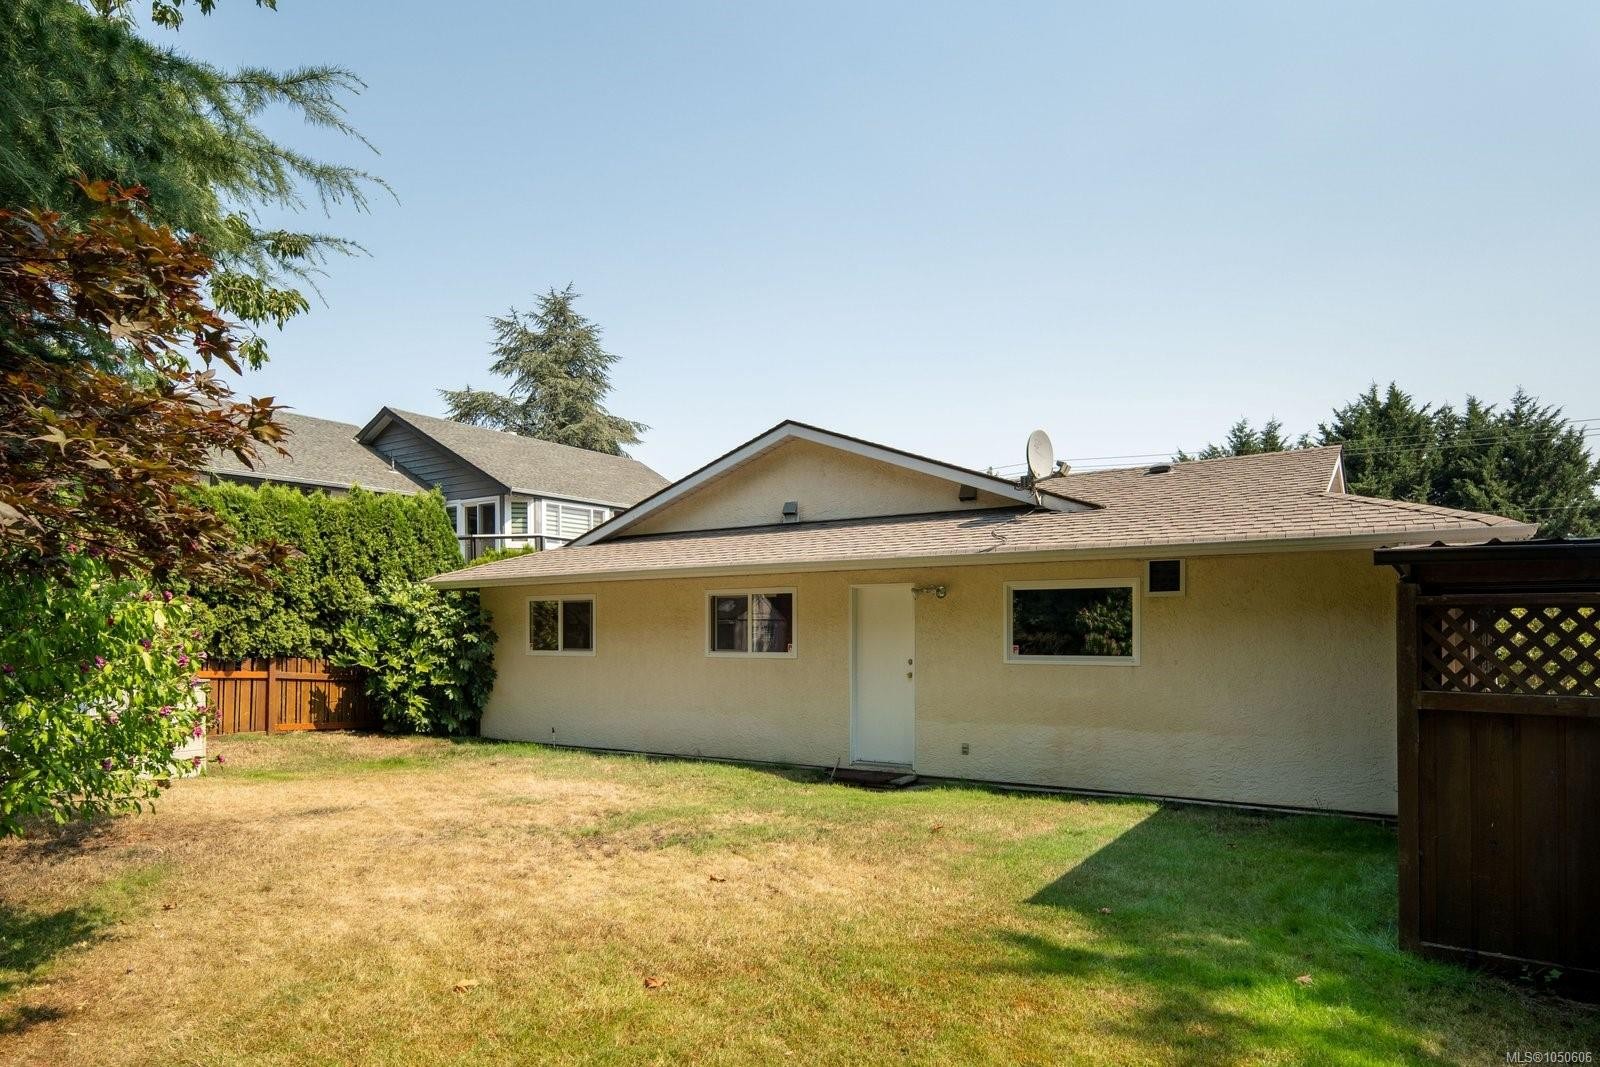
  • Construction Materials: Stucco
  • Cooling: None
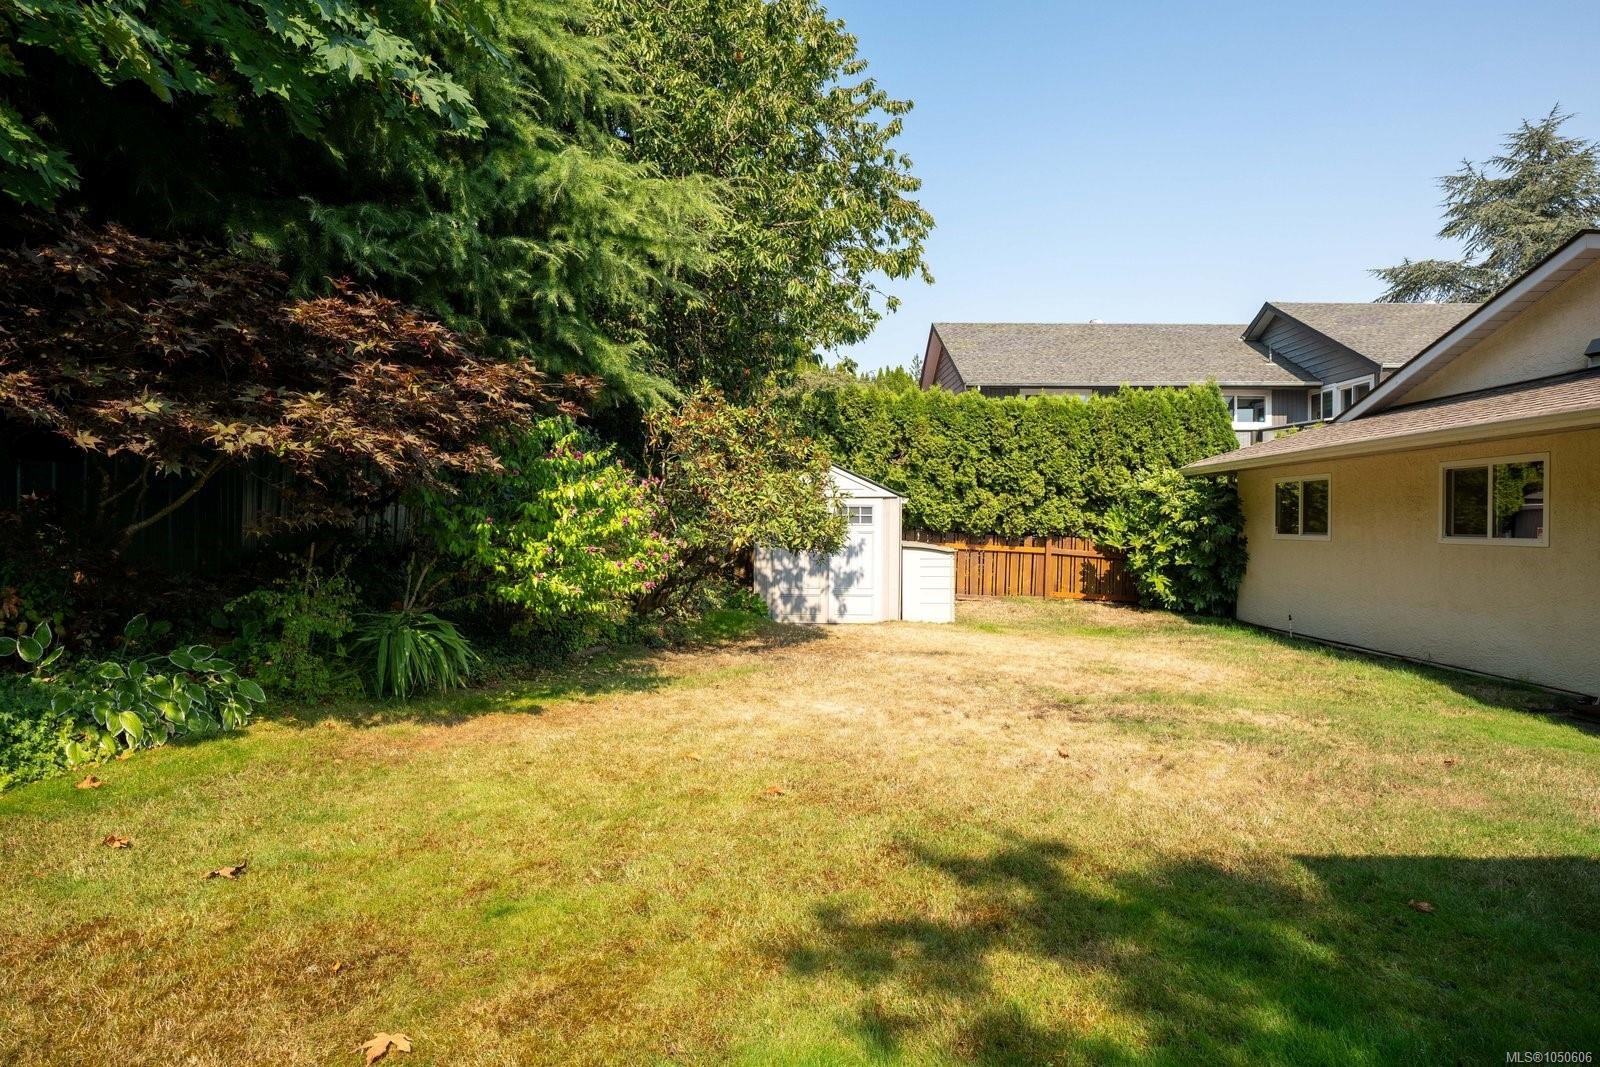
  • Exterior Features: Balcony/Patio, Fenced, Low Maintenance Yard, Sprinkler System, Water Feature
  • Fireplace Features: Family Room
  • Floor Space (approx): 2560 Square Feet
  • Flooring: Carpet, Linoleum
  • Foundation Details: Concrete Perimeter
  • Heating: Baseboard, Electric
  • Interior Features: Breakfast Nook
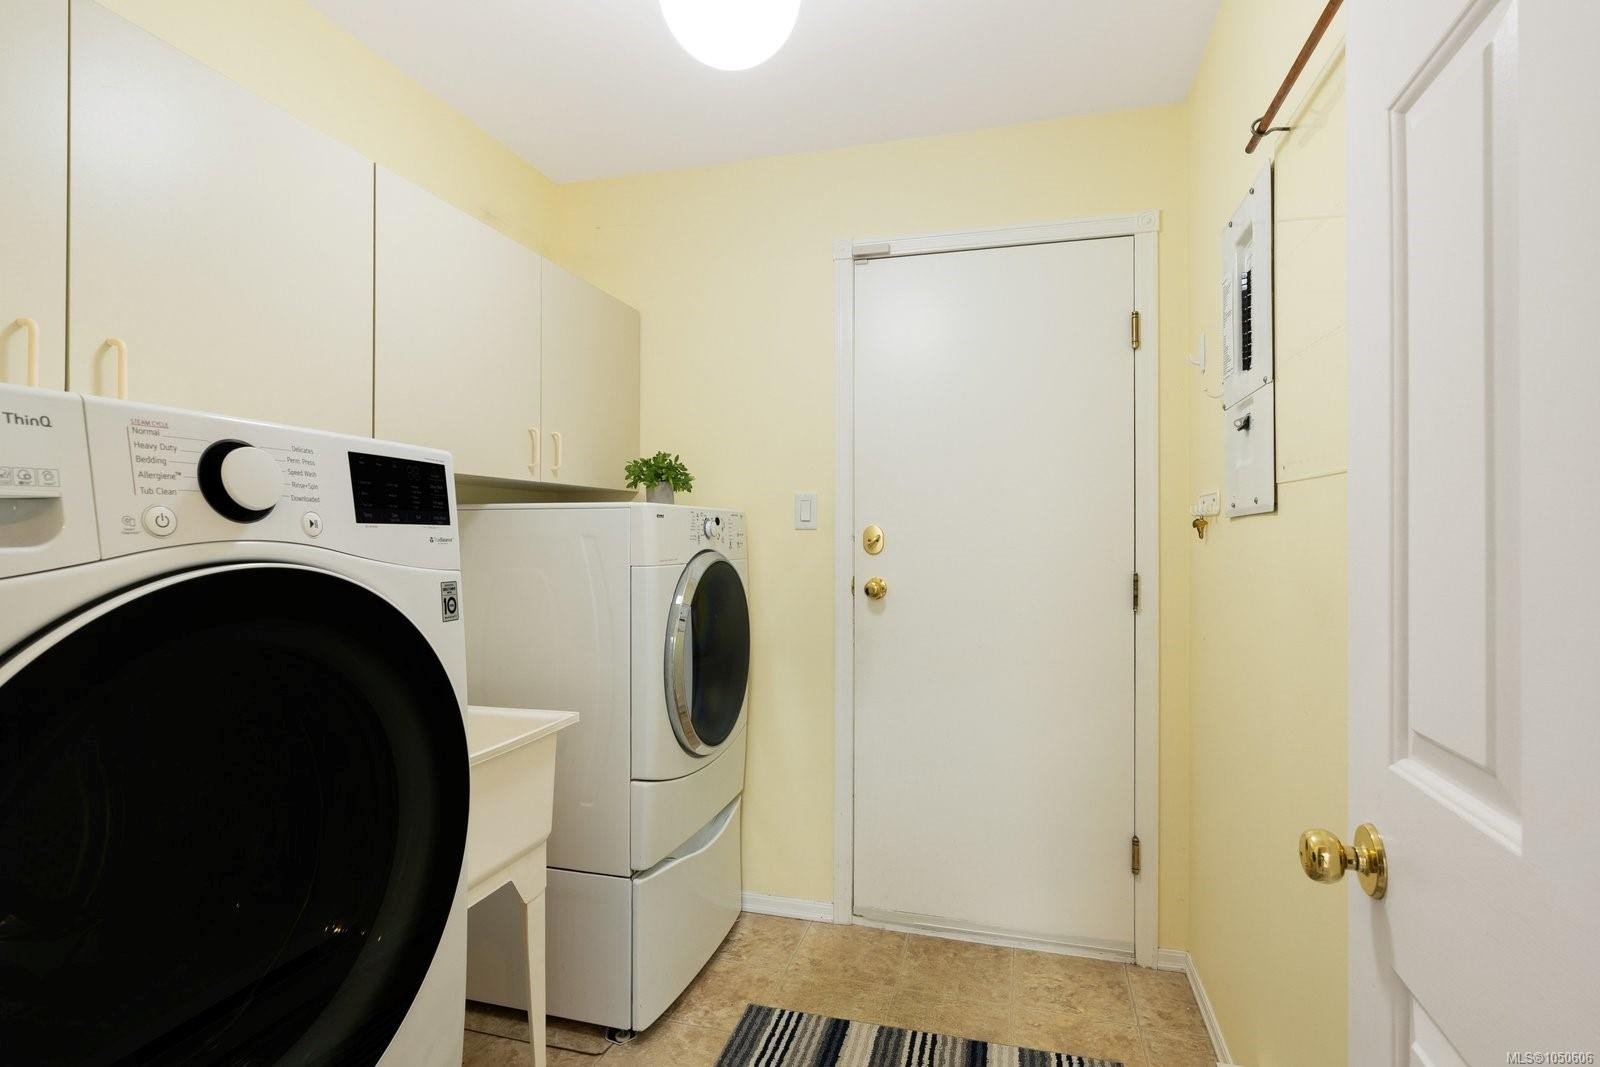
  • Laundry Features: In House, In Unit
  • Lot Features: Central Location, Level, Private, Serviced
  • Lot Frontage: 8255 Square Feet
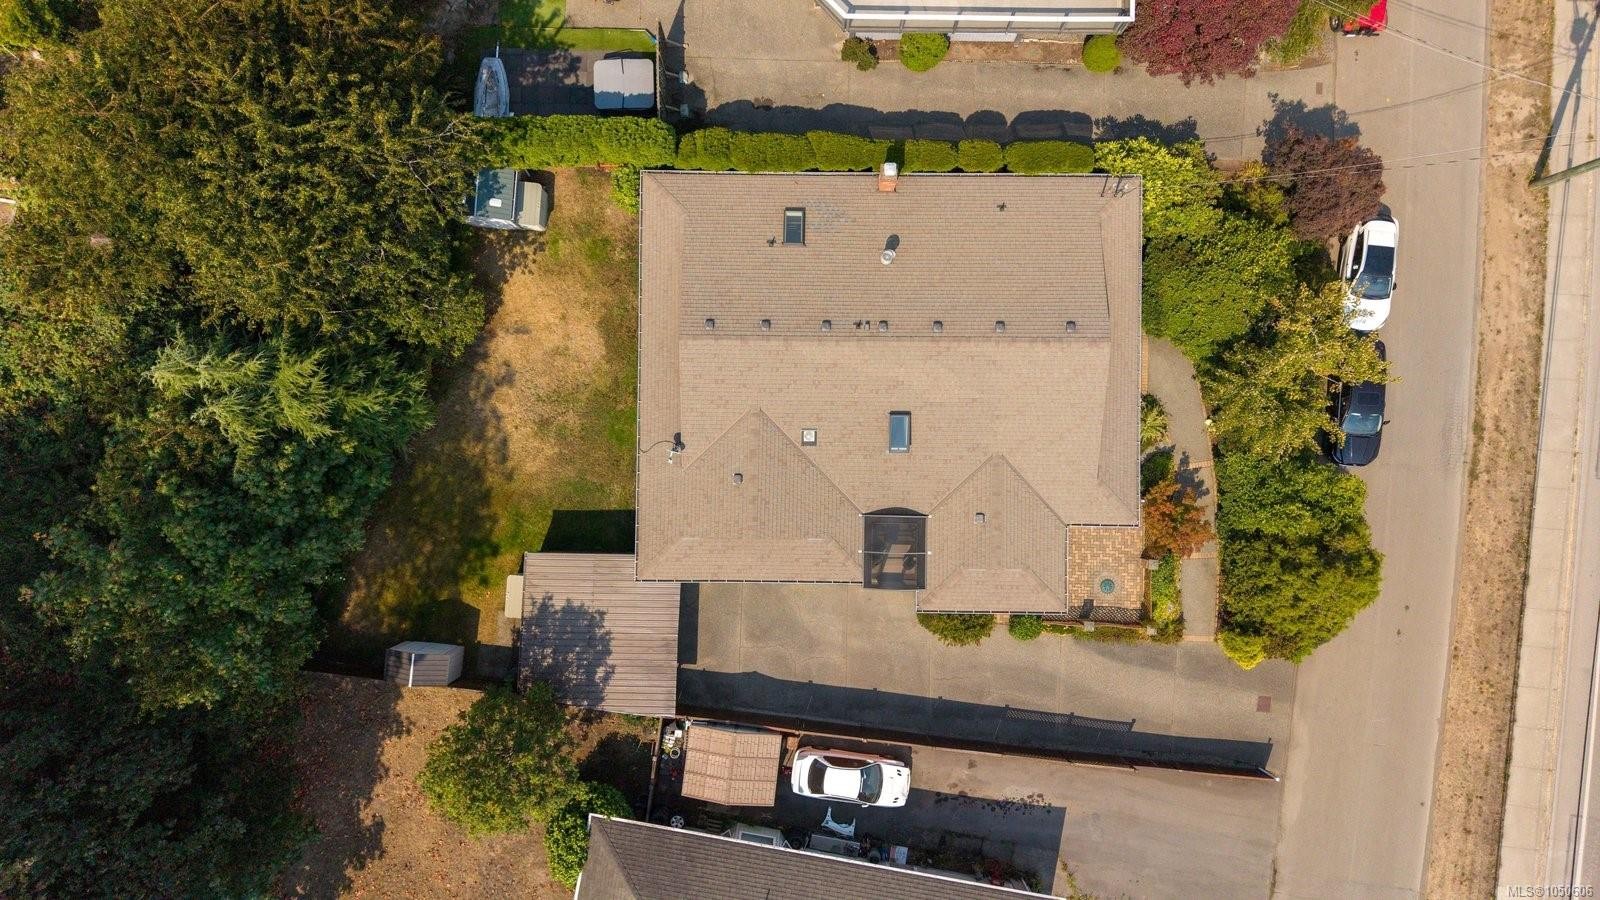
  • Lot Size: 8255.00 Square Feet
  • Other Structures: Storage Shed
  • Ownership: Freehold
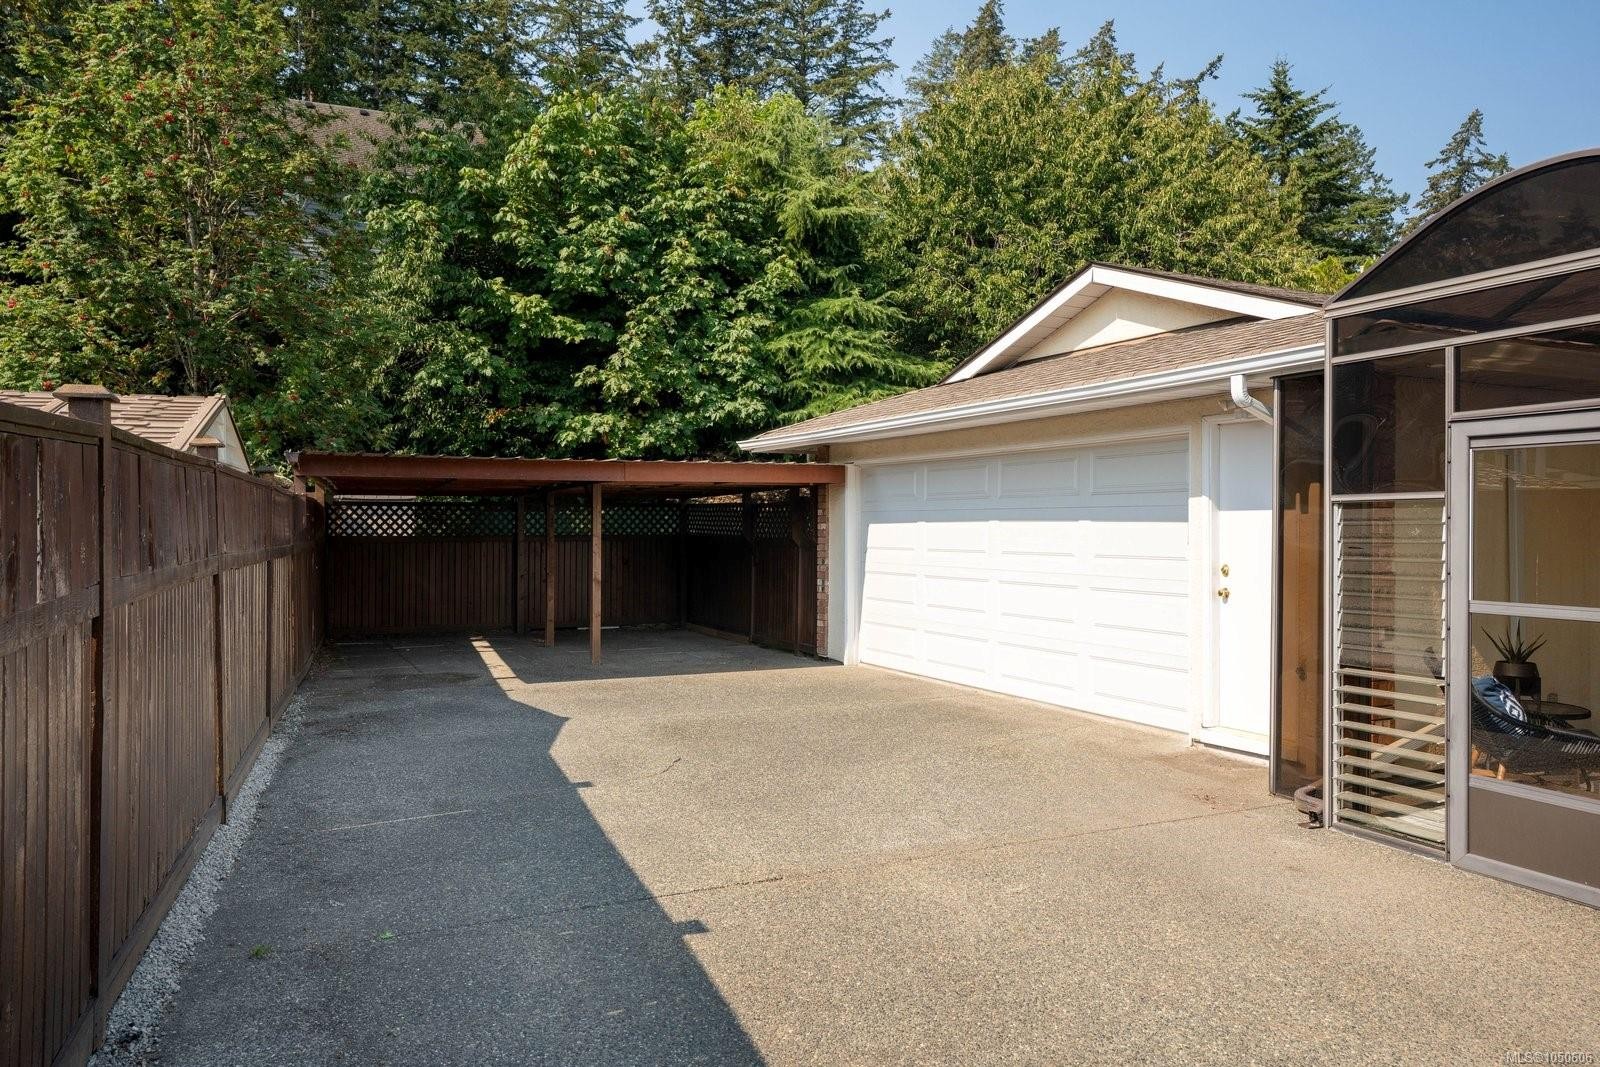
  • Parking Features: Carport Double, Garage Double
  • Pets Allowed: Aquariums, Birds, Caged Mammals, Cats OK, Dogs OK
  • Property Condition: Contact List Licensee
  • Property Sub Type:
  • Roof: Asphalt Shingle
  • Water Source: Municipal
  • Window Features: Blinds, Insulated Windows, Screens, Window Coverings
  • Zoning Description: Residential
  • Sewer:
  • No. of Parking Spaces: 4

Rooms:

  • Other Main Level 5.79 m x 3.71 m Note: Carport
  • Family Room Main Level 4.57 m x 4.52 m
  • Bedroom Main Level 3.61 m x 2.59 m
  • Bedroom Main Level 3.61 m x 3.00 m
  • Sun Room Main Level 2.95 m x 2.49 m
  • Other Main Level 3.51 m x 2.24 m Note: Eating Area
  • Other Main Level 2.74 m x 1.83 m Note: Entrance
  • Laundry Main Level 2.29 m x 2.01 m
  • Kitchen Main Level 3.51 m x 3.48 m
  • Other Main Level 1.83 m x 1.68 m Note: Patio
  • Ensuite Bathroom Main Level
  • Other Main Level 4.29 m x 3.91 m Note: Patio
  • Living Main Level 5.33 m x 3.66 m
  • Other Main Level 6.45 m x 5.89 m Note: Garage
  • Dining Main Level 3.81 m x 3.05 m
  • Bathroom Main Level
  • Other Main Level 3.96 m x 3.66 m

Convert Measurement to:

Courtesy of: The Agency

MLS® property information is provided under copyright© by the Vancouver Island Real Estate Board and Victoria Real Estate Board. The information is from sources deemed reliable, but should not be relied upon without independent verification.

QuickQuoteTM Powered by RPS

Location of 7436 East Saanich Rd, Central Saanich, BC, V8M 1W2

Demographic Information of 7436 East Saanich Rd, Central Saanich, BC, V8M 1W2

Life Stage

Nearly Retired

Employment Type

Service Sector/White Collar

Average Household Income

$151,306.70

Average Number of Children

1.70

Household Population

Household Structure

Age of Population

Education

Education Level

No certificate/diploma/degree

13.33 %

High school certificate or equivalent

35.09 %

Apprenticeship trade certificate/diploma

7.72 %

College/non-university certificate

17.26 %

University certificate (below bachelor)

0.82 %

University Degree

25.78 %

Commuter

Travel To Work

By Car

81.63 %

By Public Transit

3.87 %

By Walking

6.22 %

By Bicycle

2.55 %

By Other Methods

5.73 %

Cultural Diversity

Knowledge of Official Language

Mother Tongue

Building Information

Building Type

Apartments (Low and High Rise)

2.86 %

Houses

97.14 %

Own Vs. Rent