Button CopyPathCircle CloseCircle Left ArrowArrow Down Icon GreyClosecirclecircleBurger
  • Publicité

#16 4202 45 ST, Wetaskiwin, AB, T9A 2L3

Gracieuseté de Kathie L Taylor de RE/MAX Discover
No. MLS® E4510147
Maison À vendre à Wetaskiwin, Alberta
55 000 $ ÉvaluationExpressMC: Non disponible

0+2 Chambres

1 Salle de bain

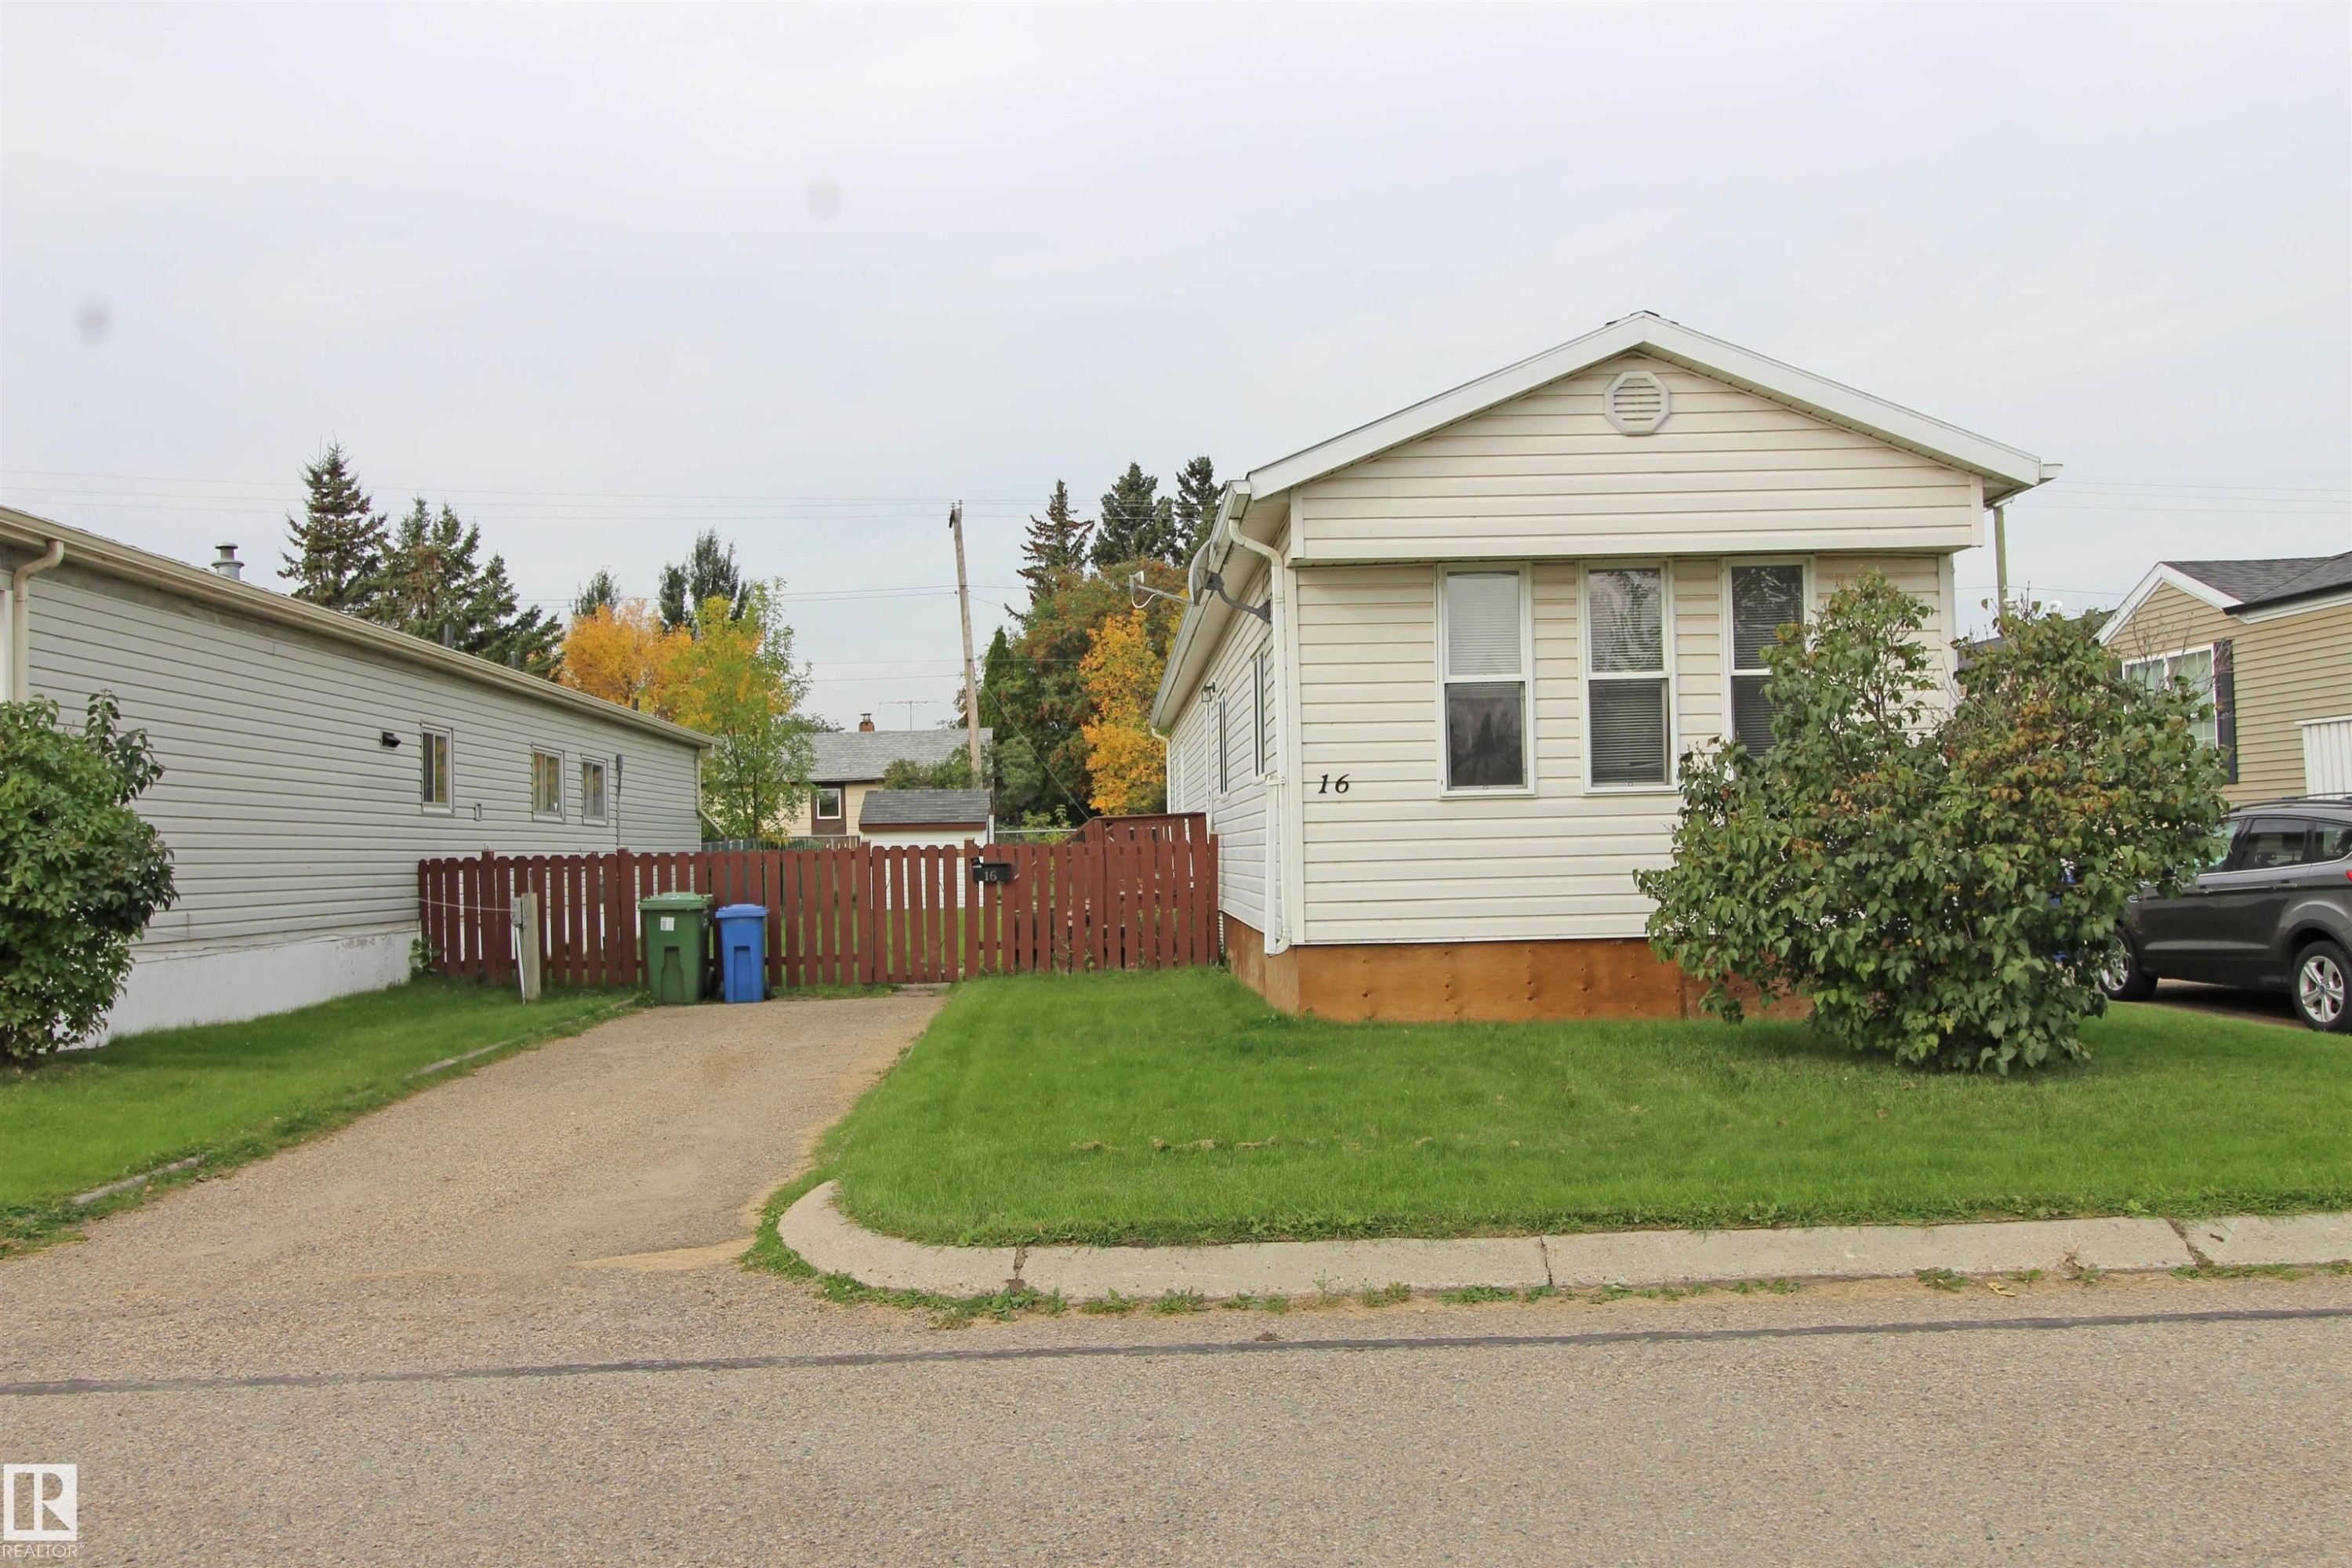
Single-story residence featuring light-colored siding, a pitched roofline, and a manicured front lawn - #16 4202 45 St, Wetaskiwin, AB
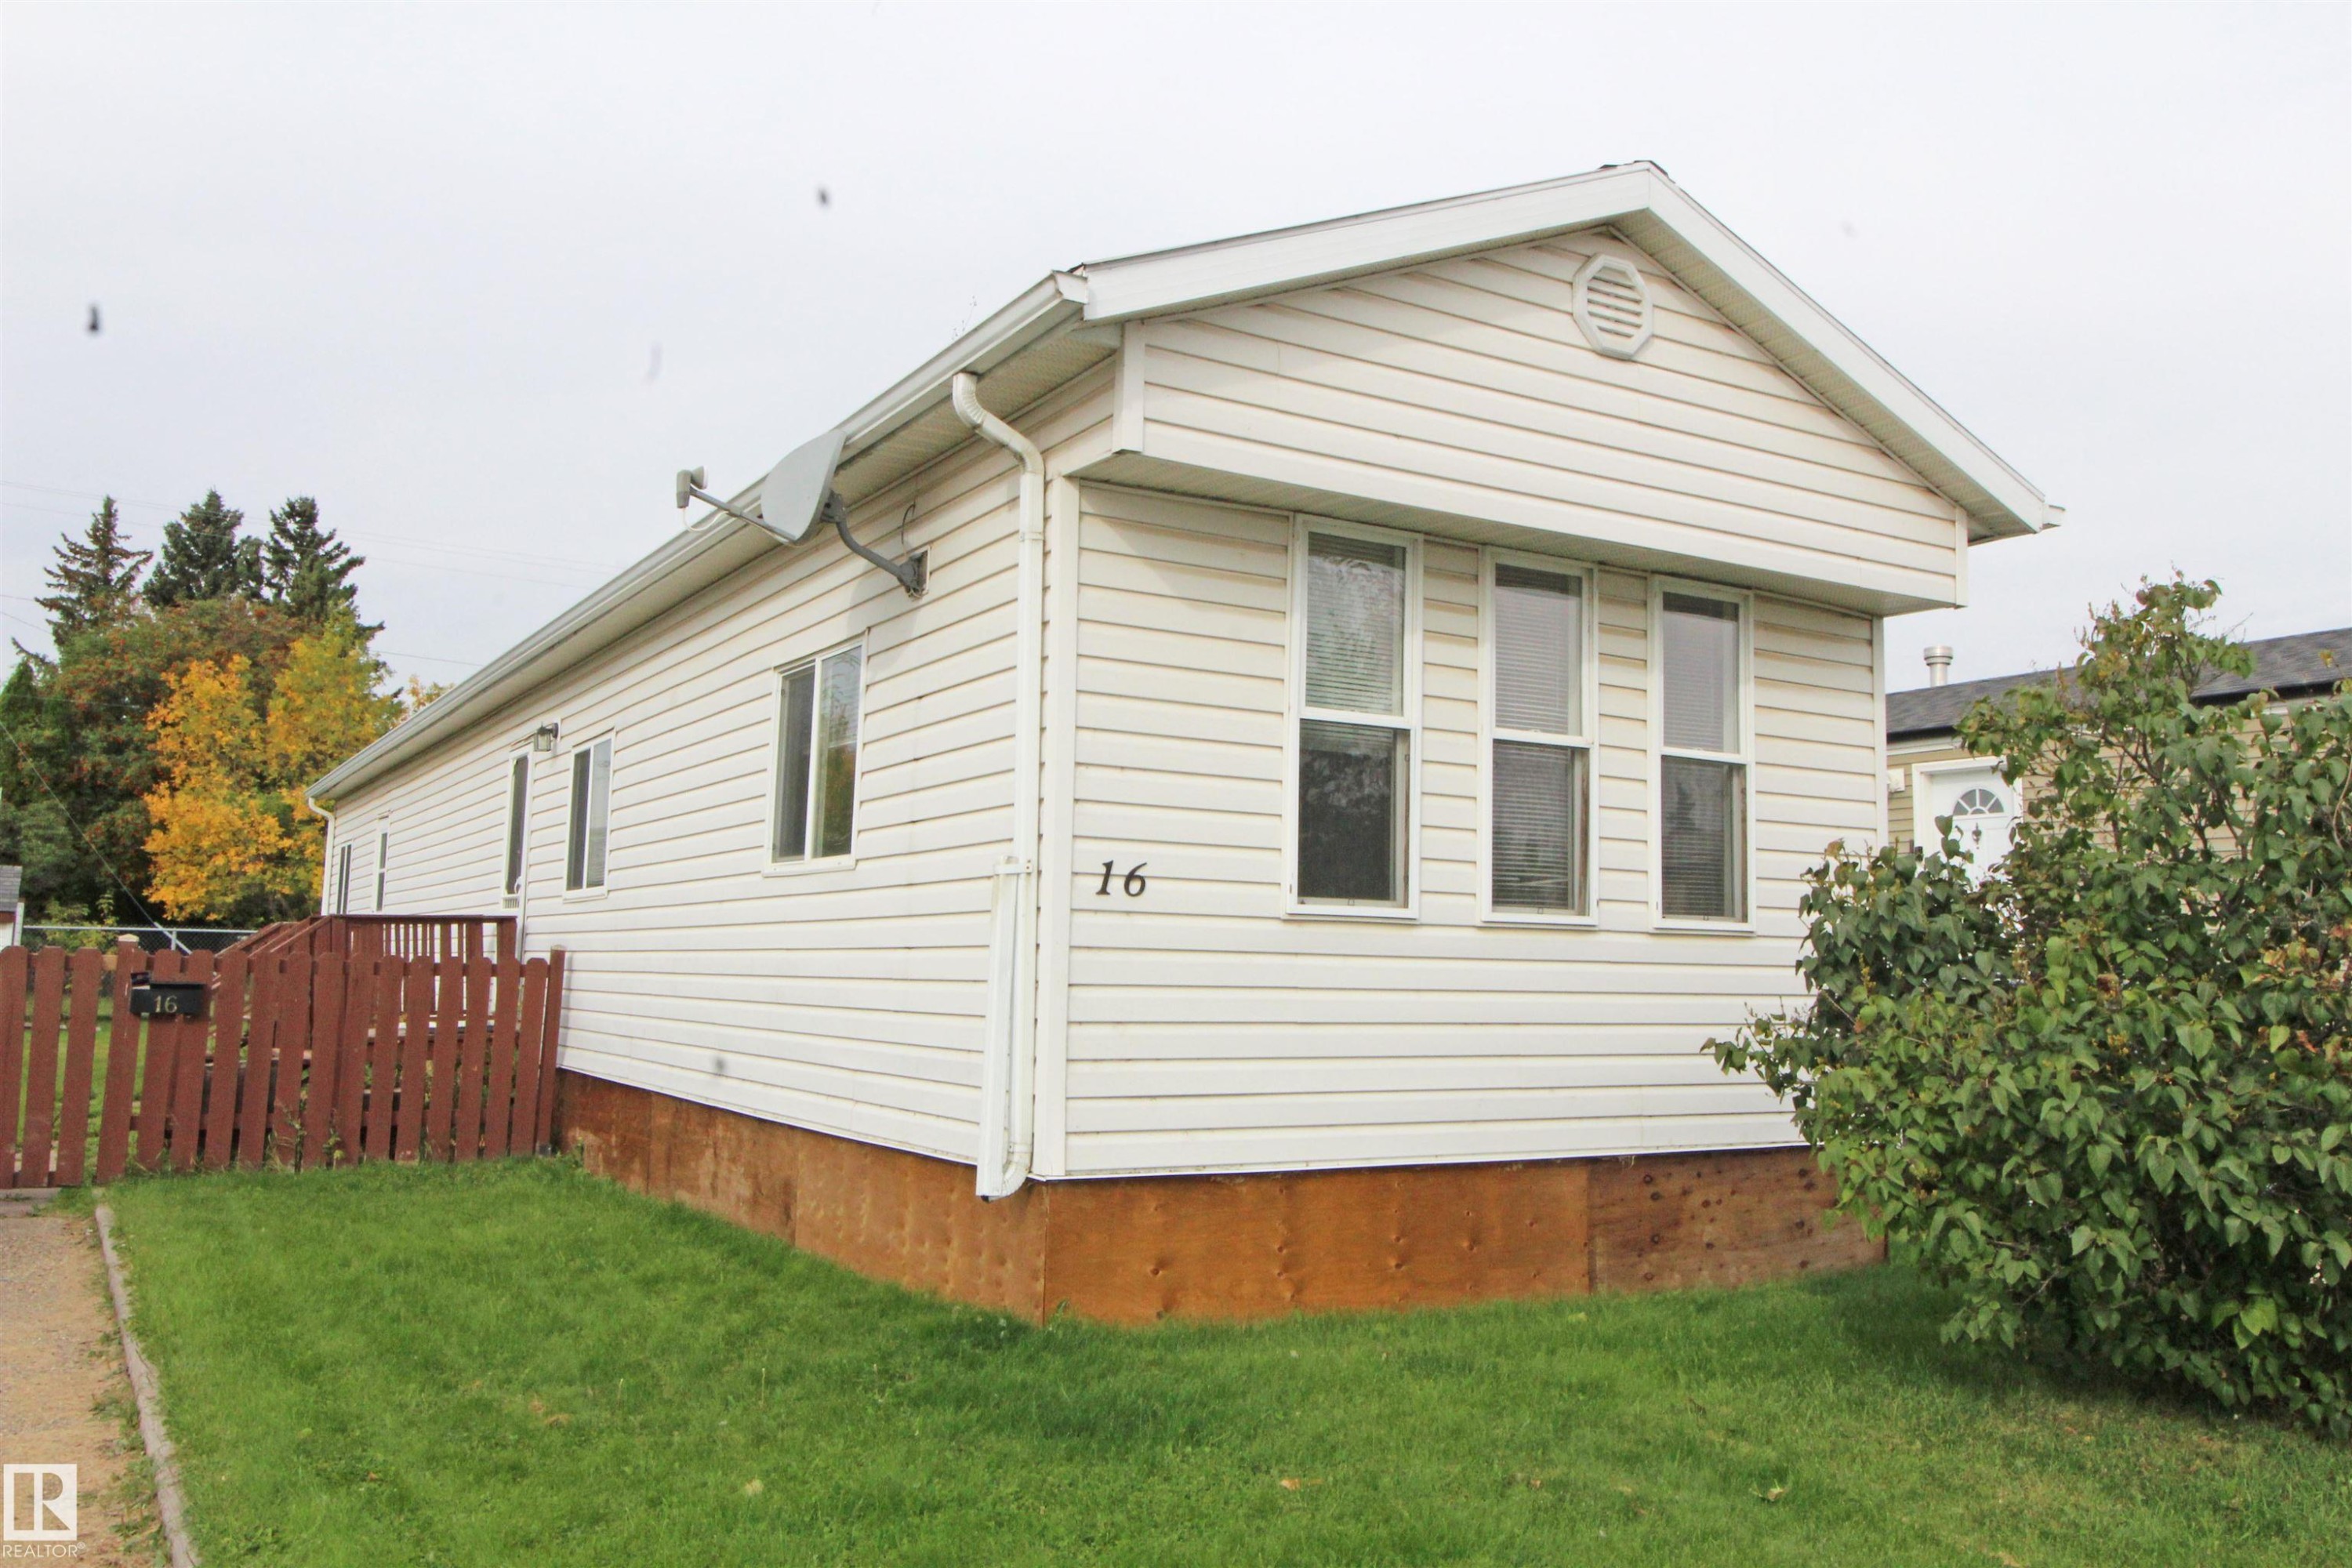
White horizontal siding with a contrasting brown fence and natural green landscaping - #16 4202 45 St, Wetaskiwin, AB
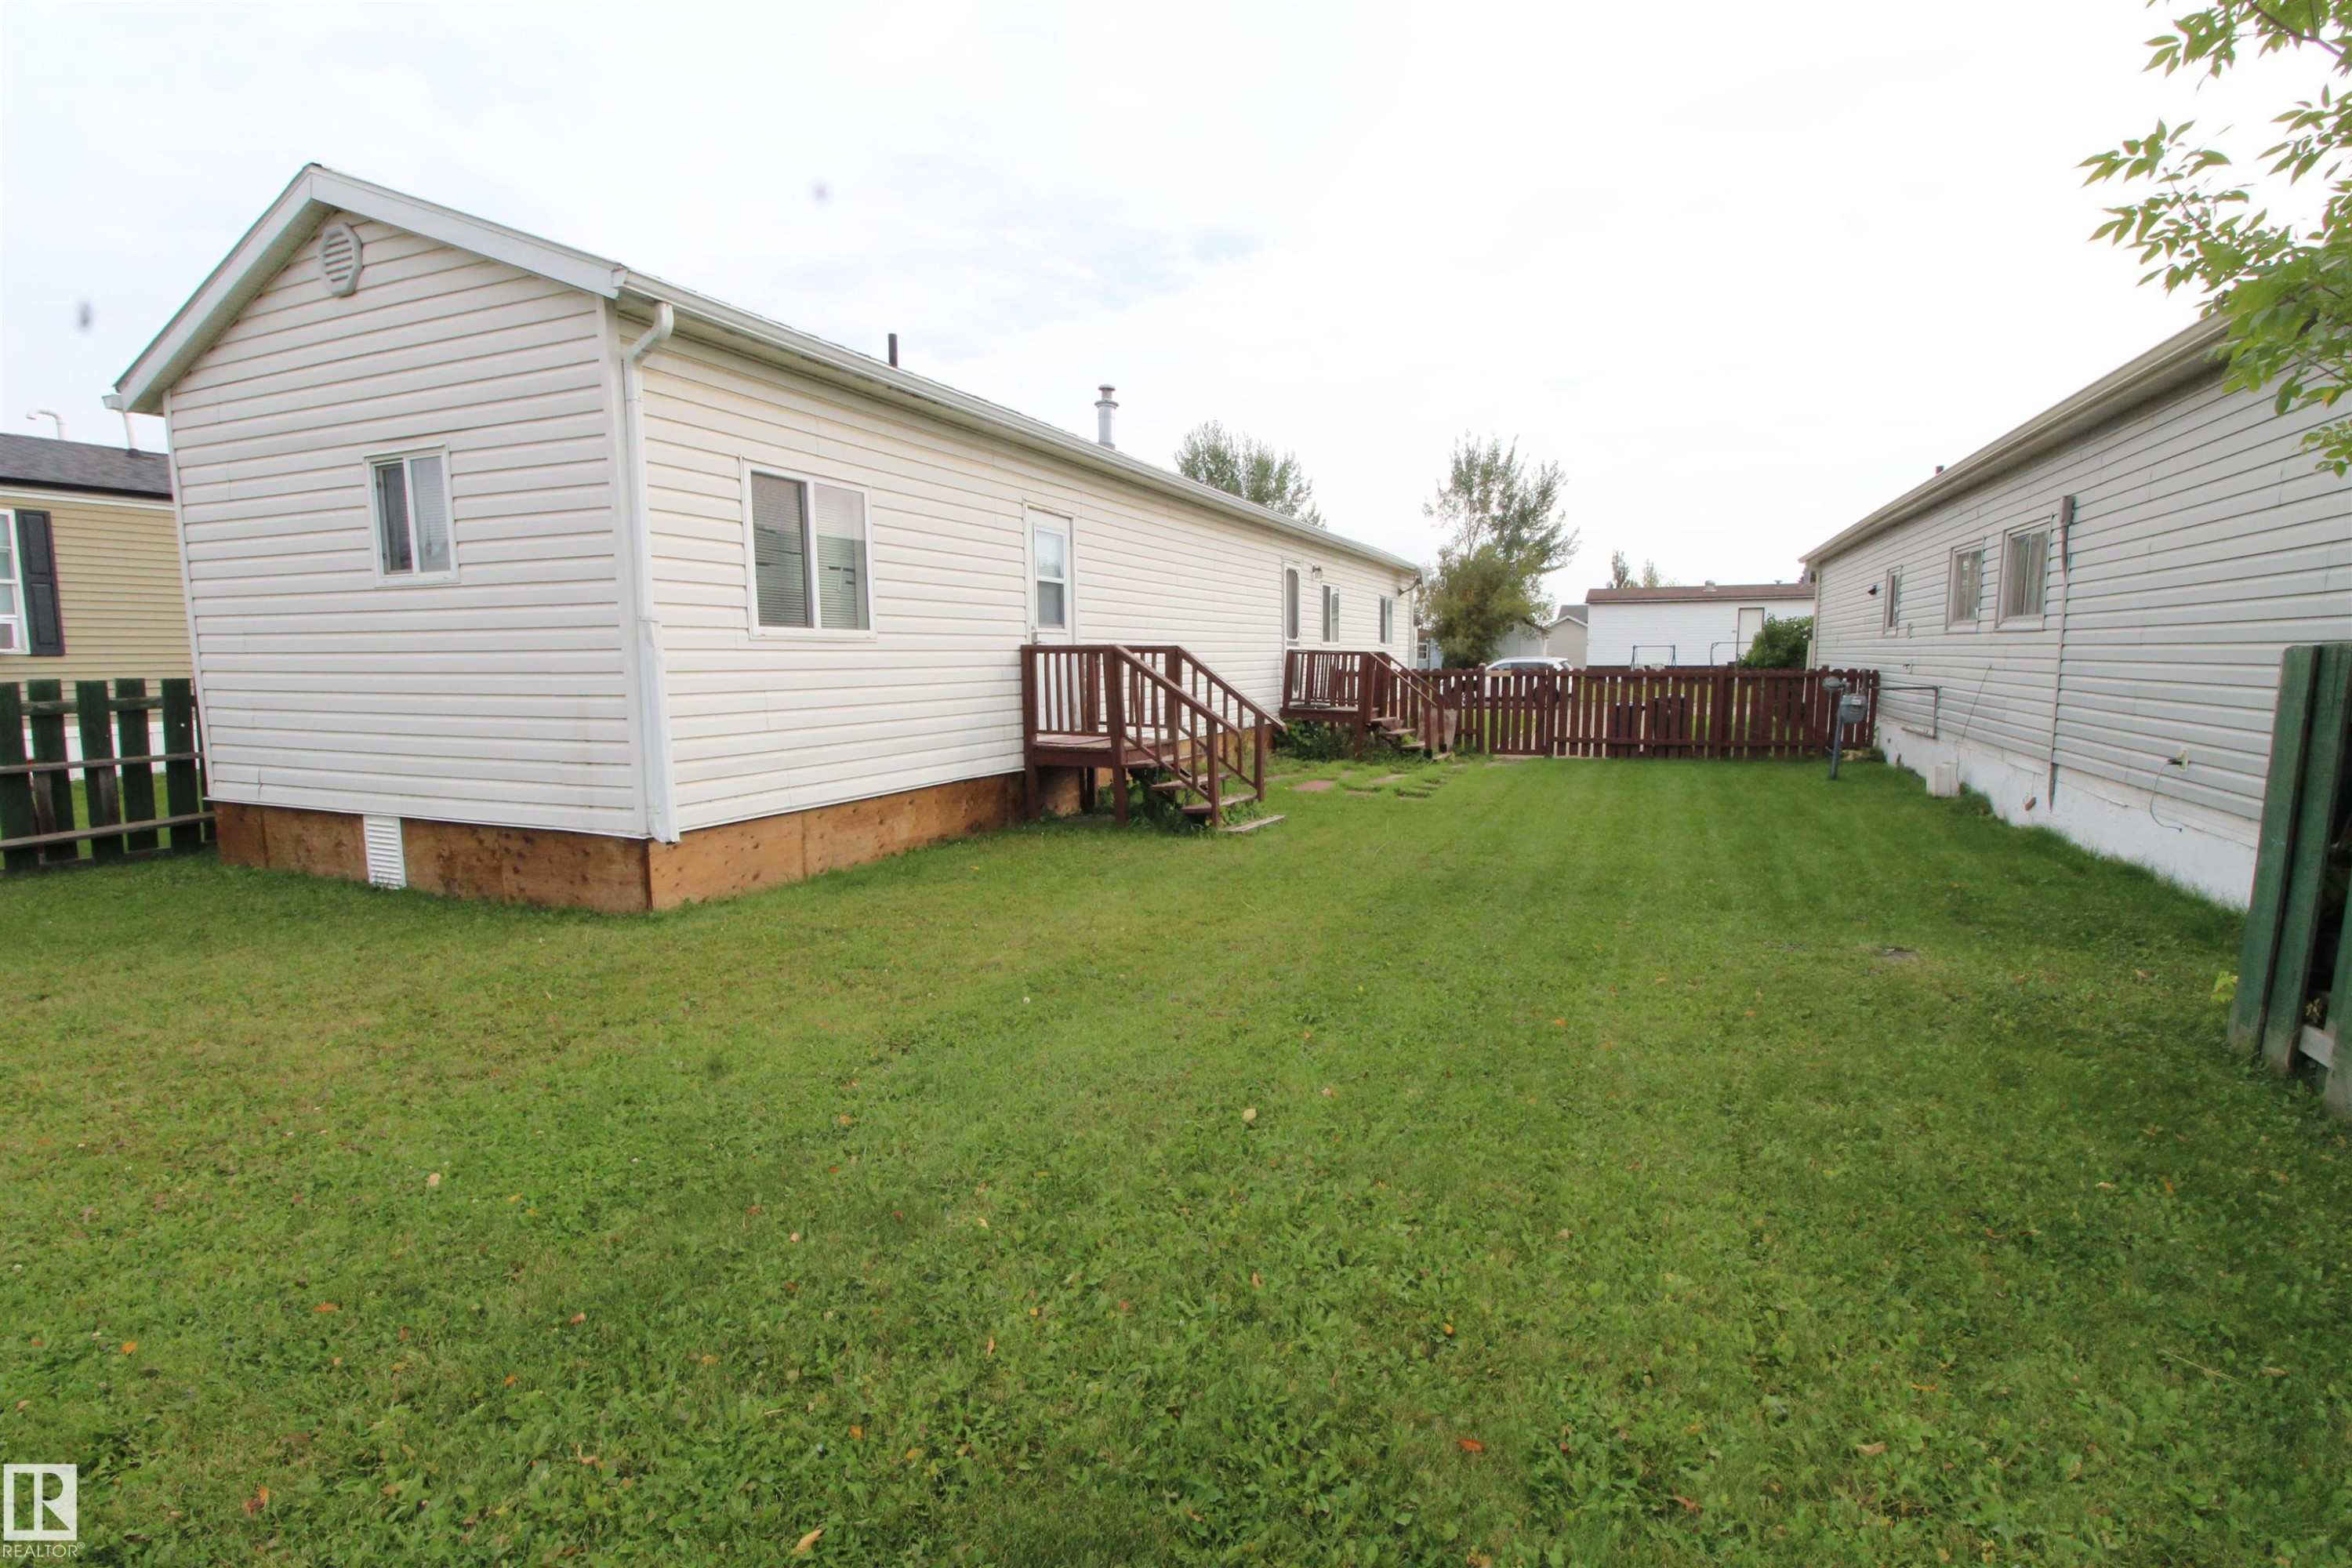
Large lot - #16 4202 45 St, Wetaskiwin, AB
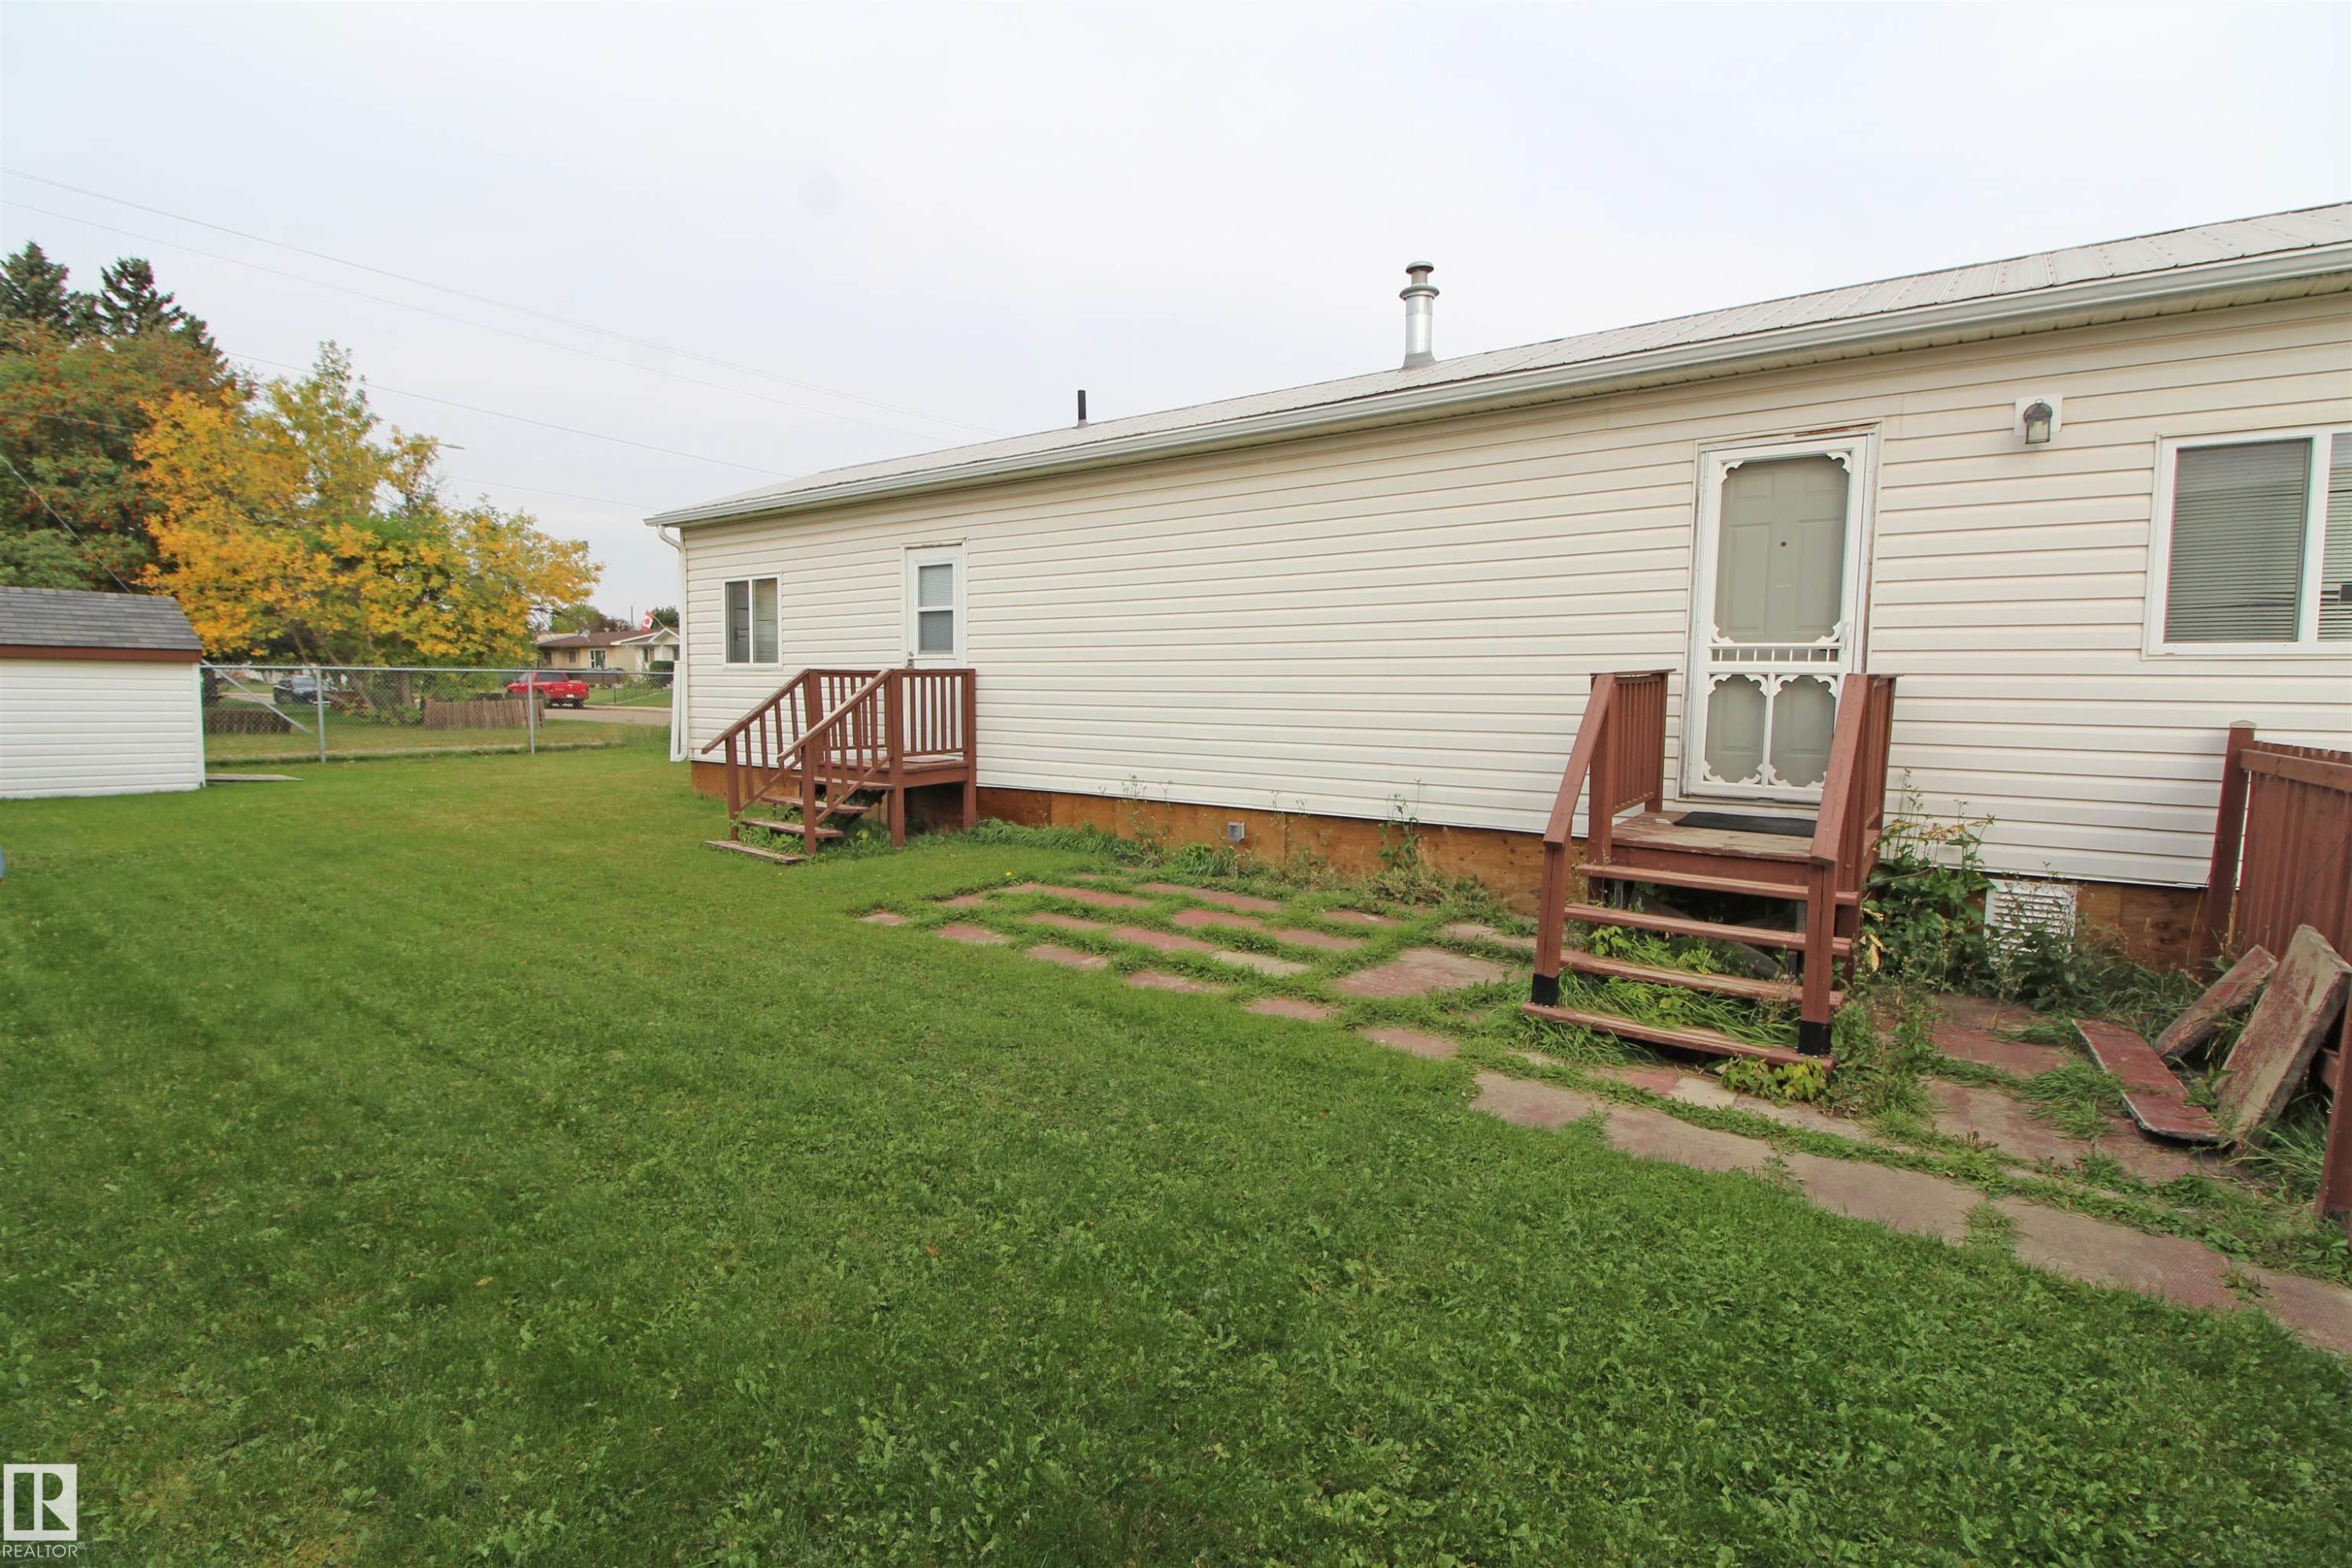
Expansive green lawn with a wood fence. - #16 4202 45 St, Wetaskiwin, AB
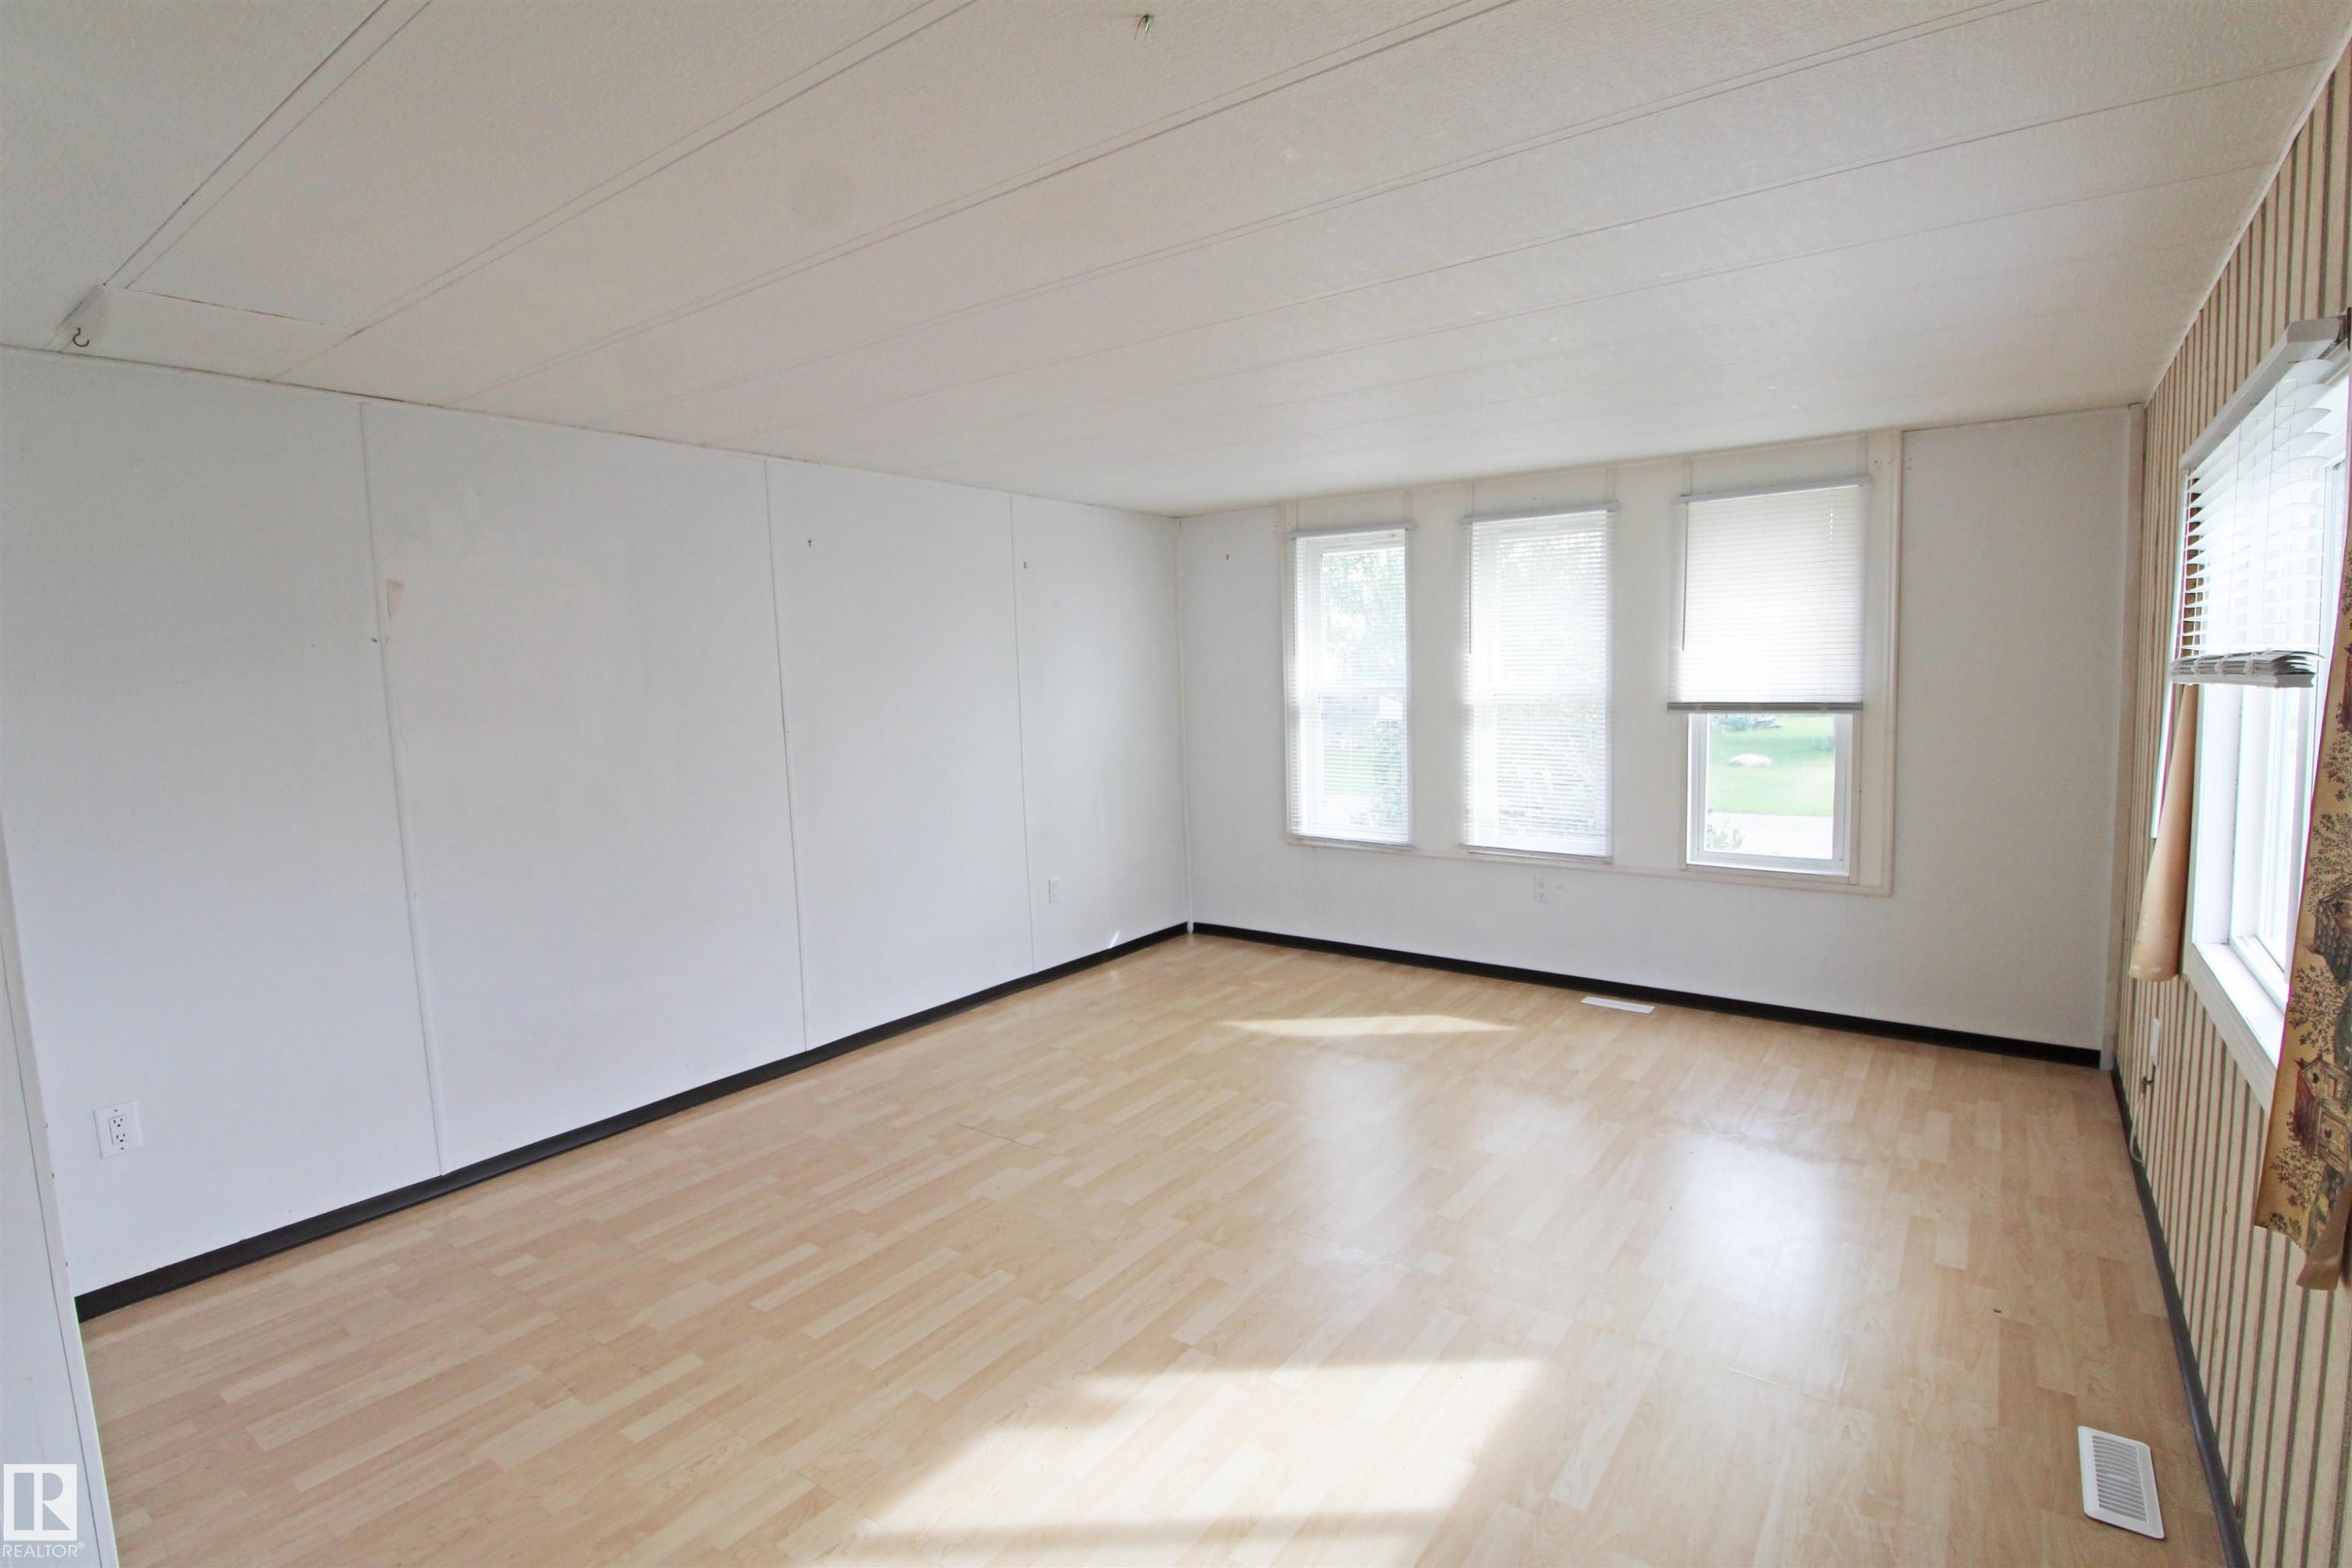
Light wood-finish flooring with white panel walls - #16 4202 45 St, Wetaskiwin, AB
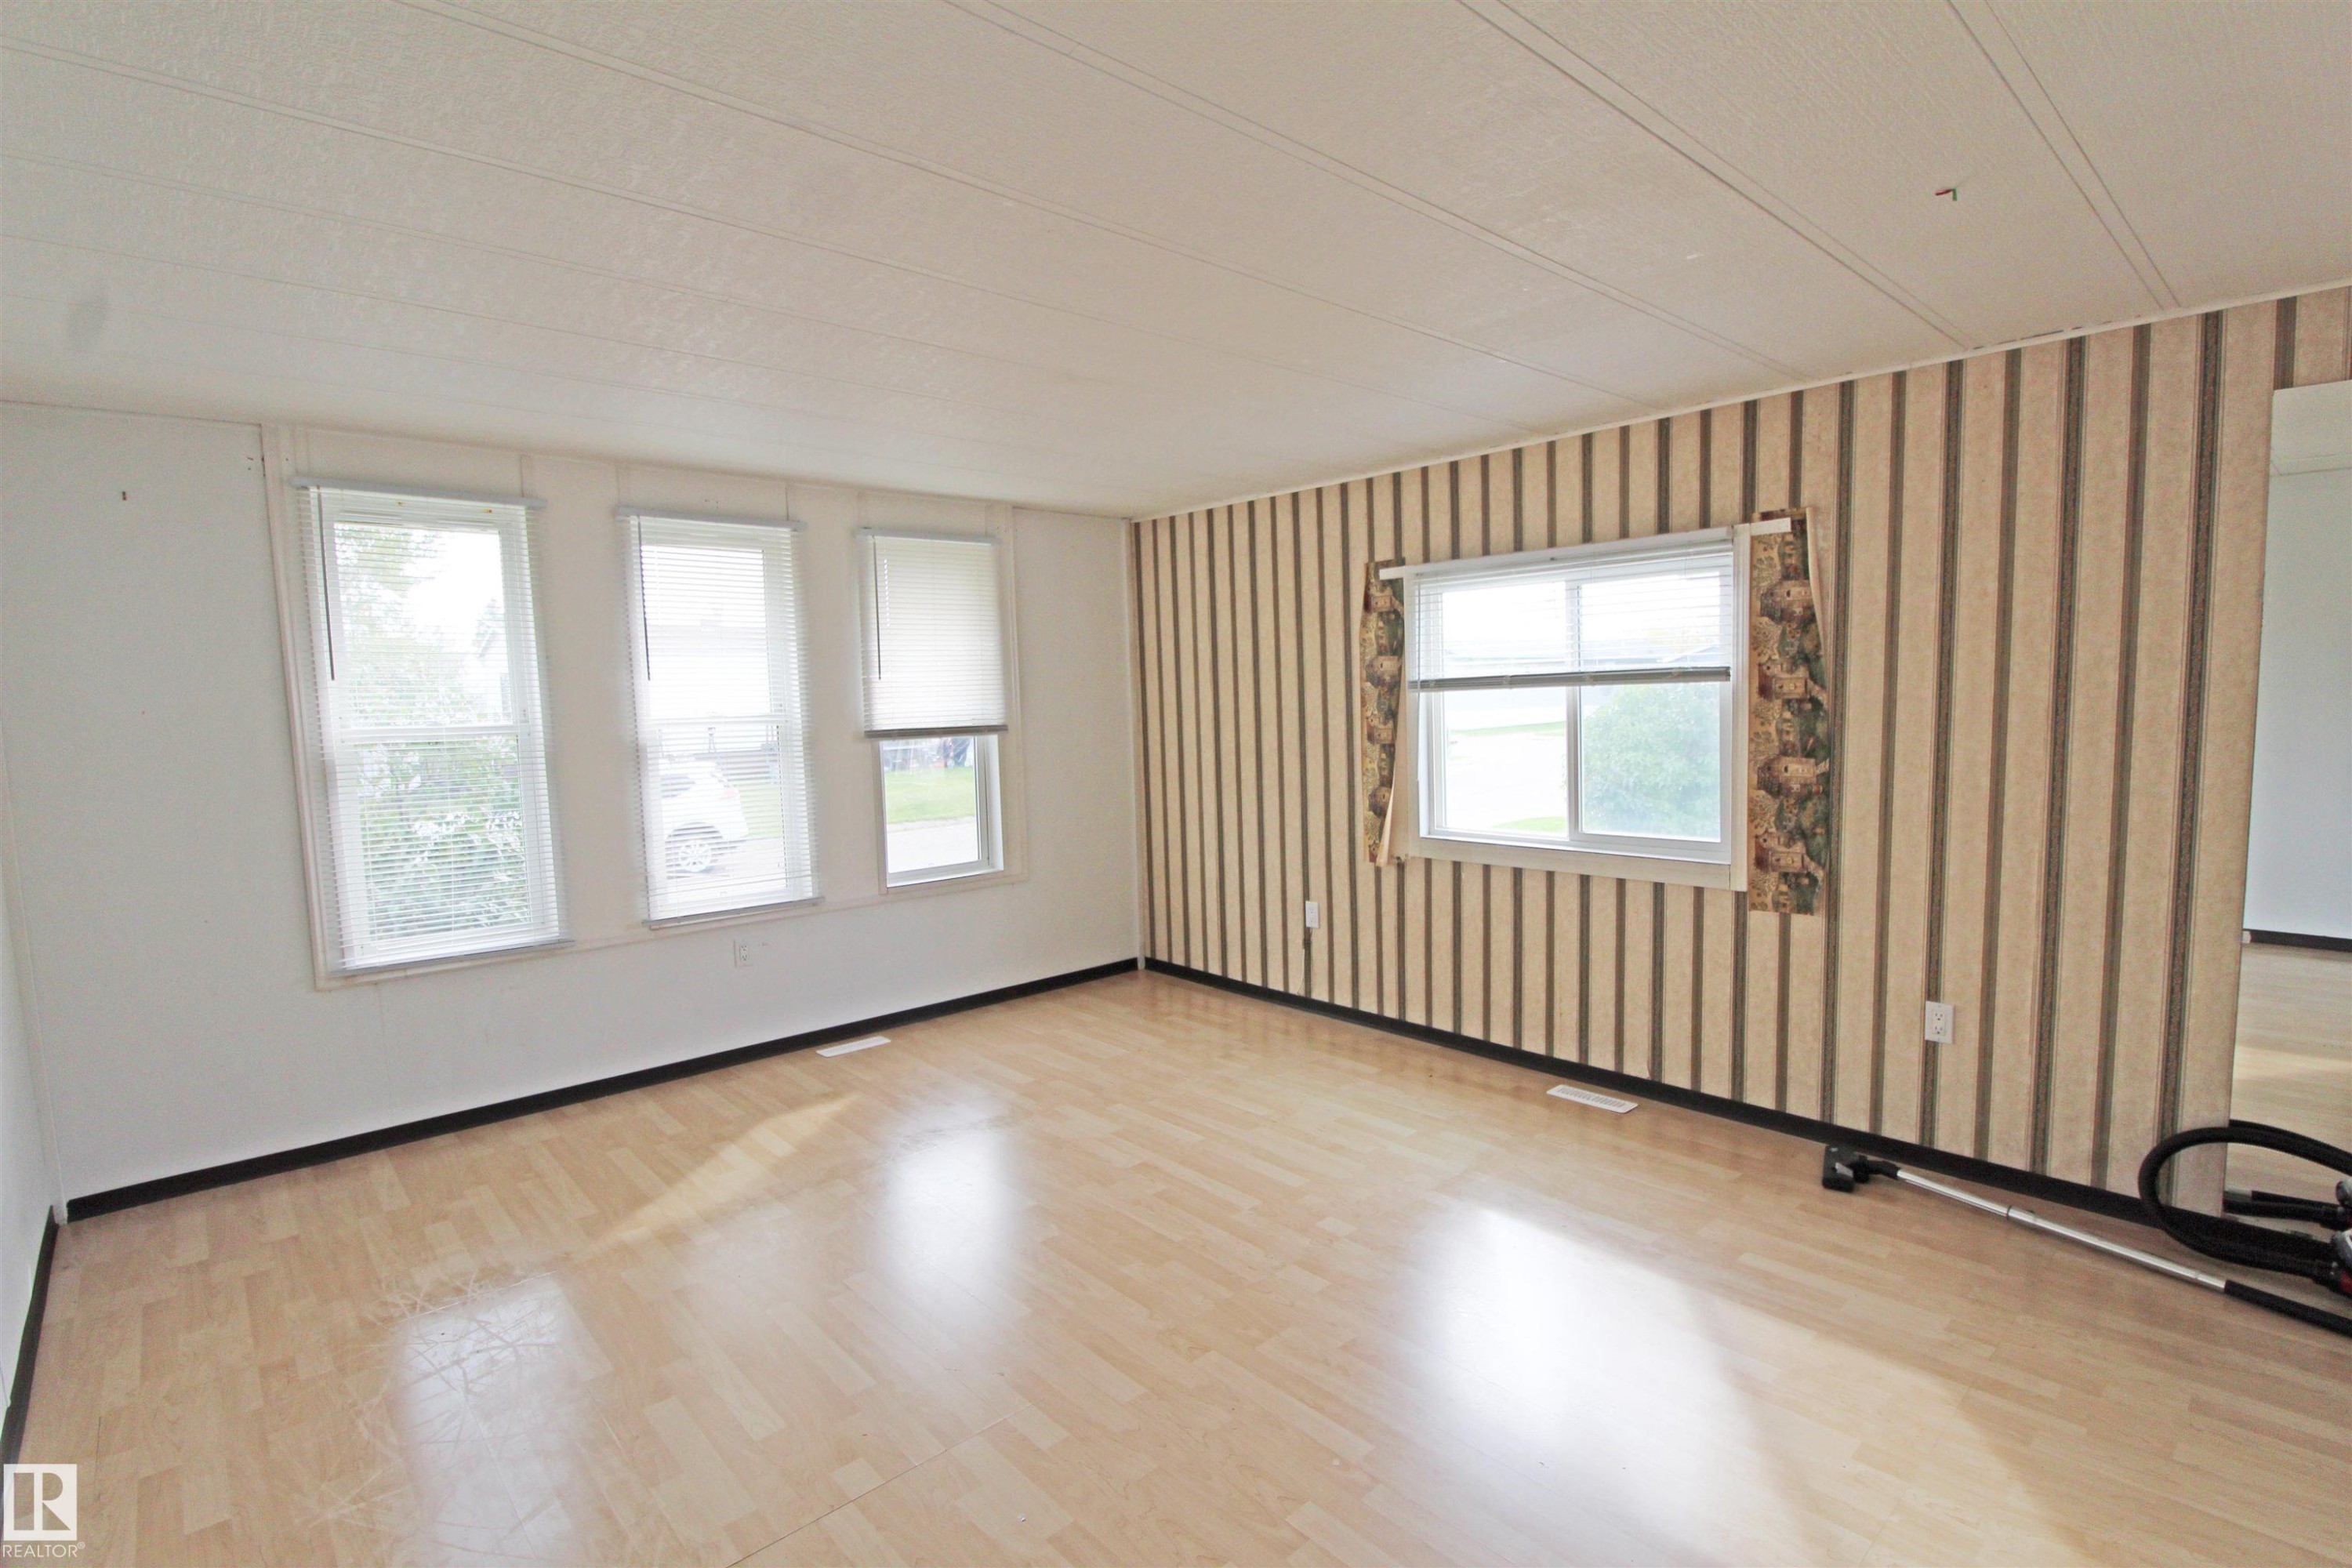
Light wood-finish flooring with multiple windows providing natural illumination - #16 4202 45 St, Wetaskiwin, AB
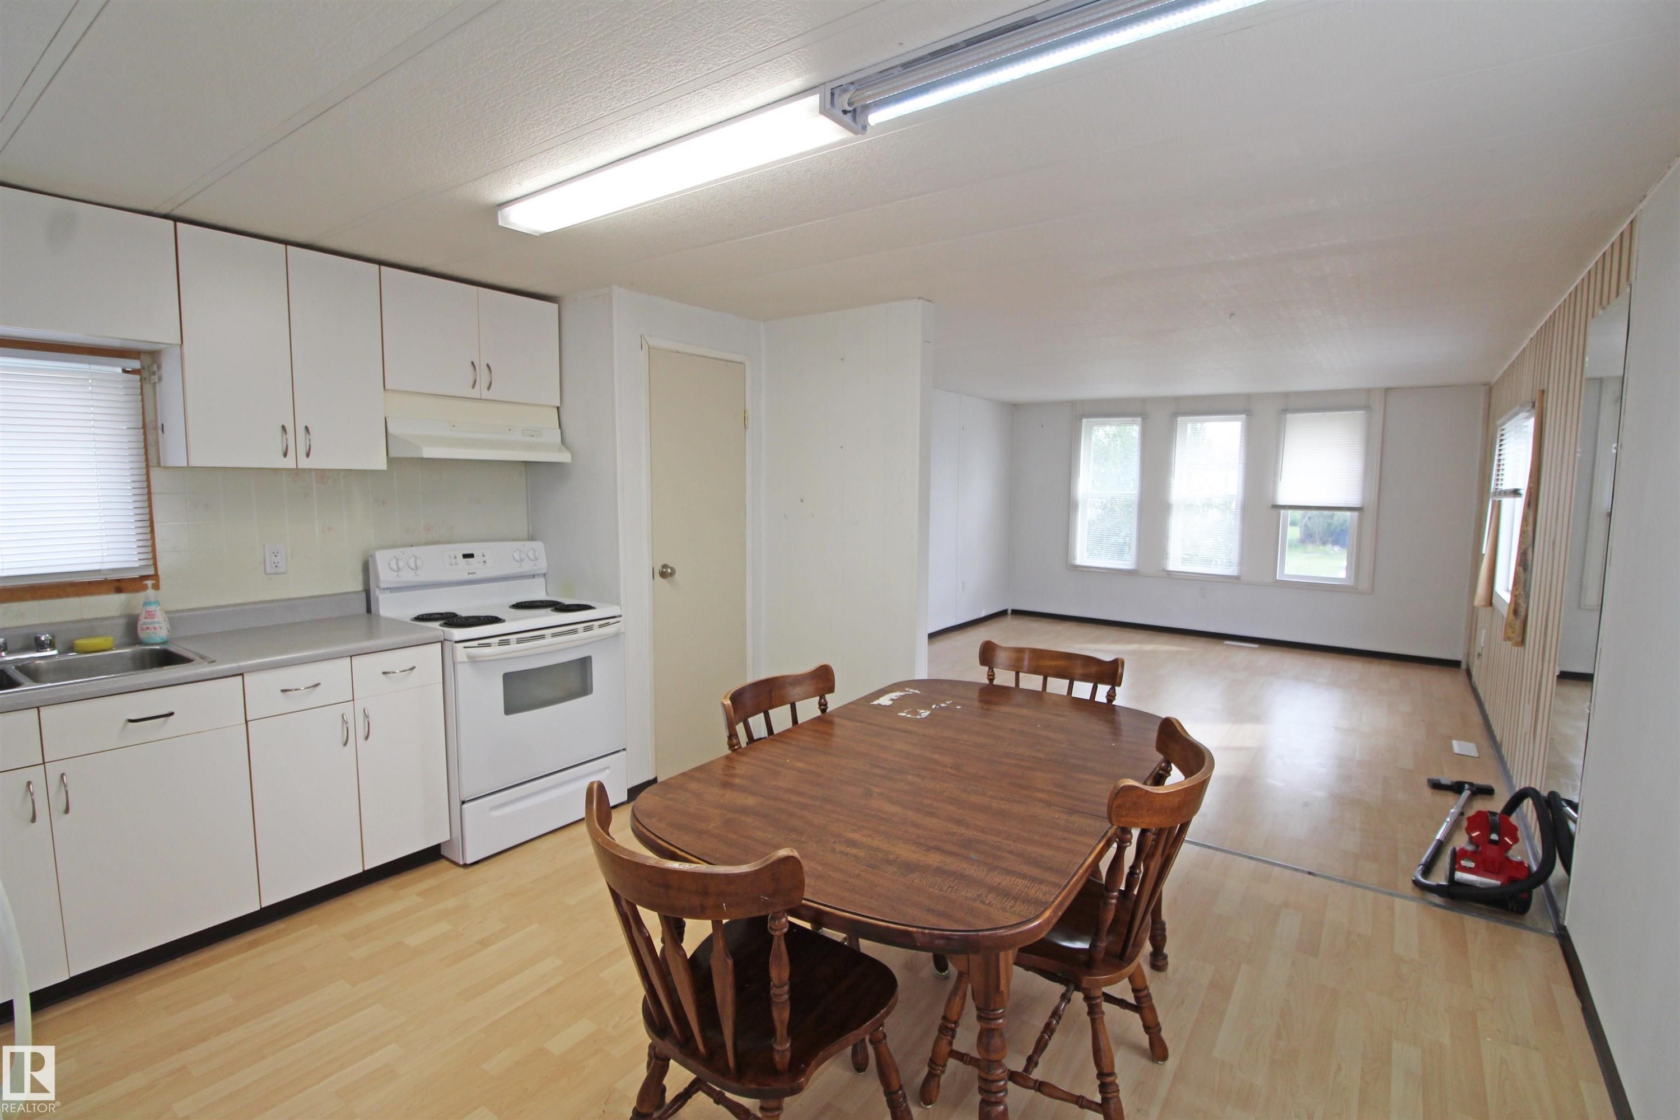
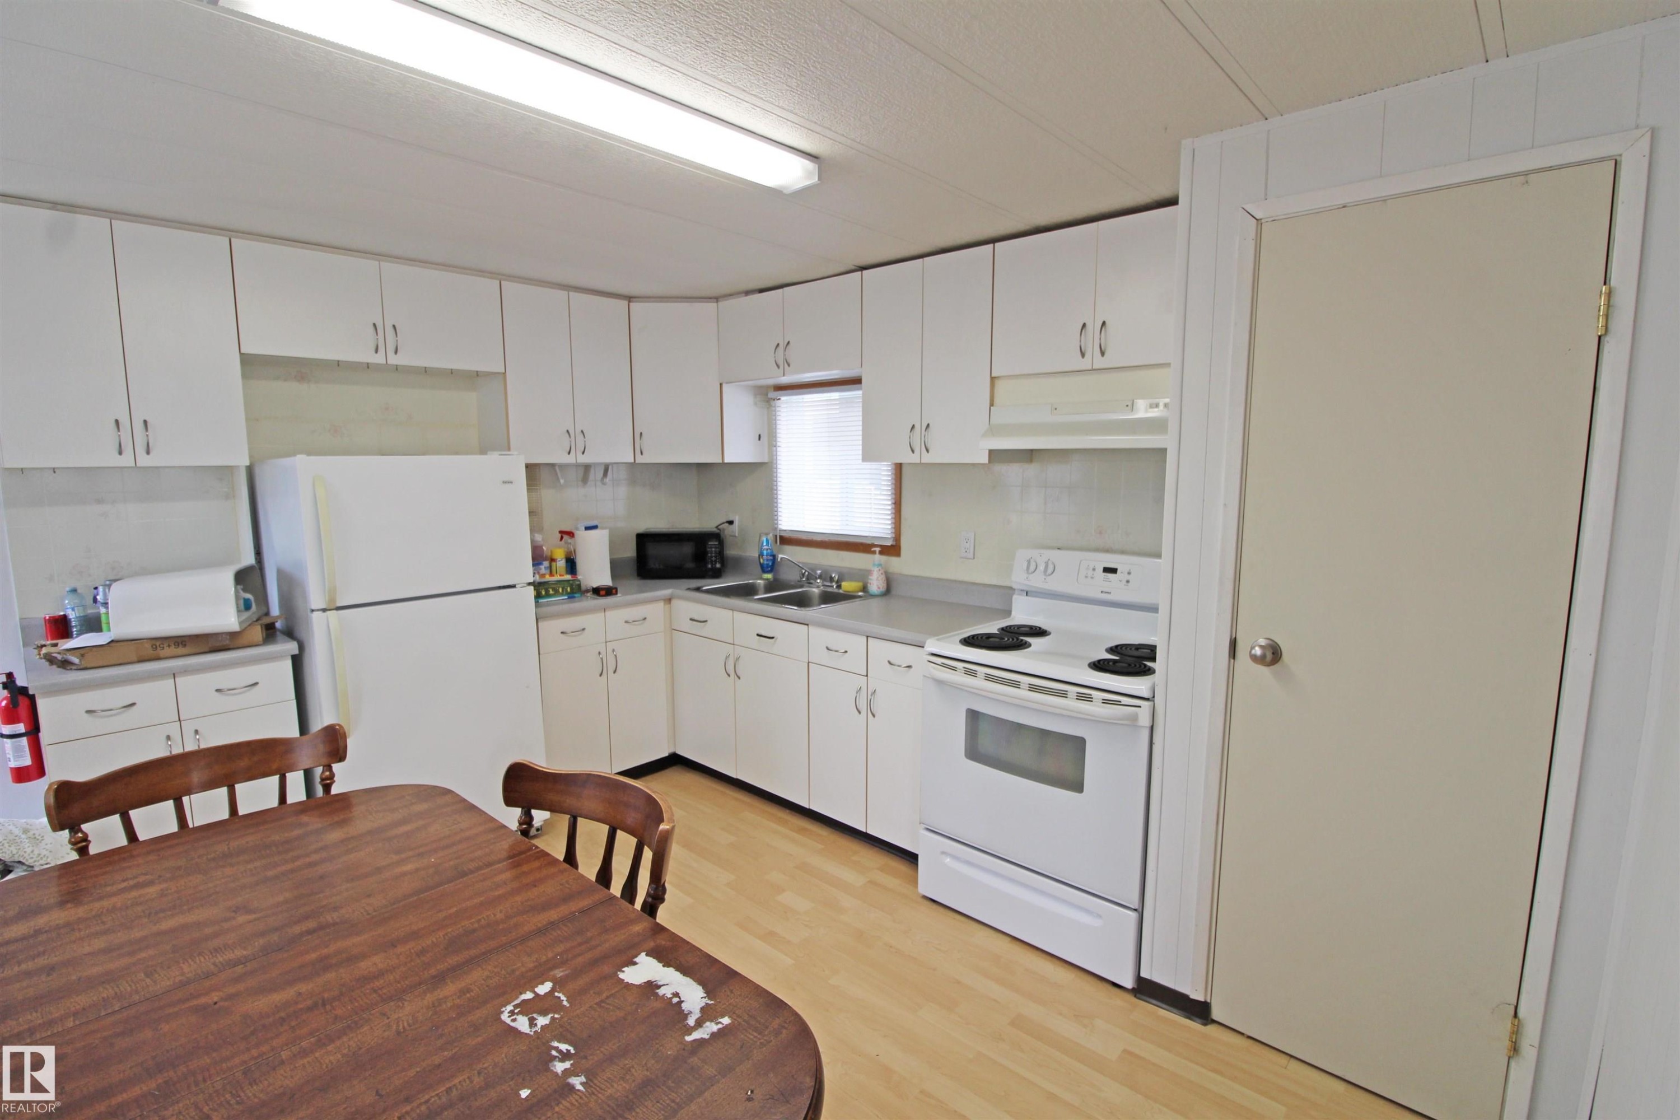
White cabinetry, stainless steel sink, white electric range, wood-finish flooring, multiple windows - #16 4202 45 St, Wetaskiwin, AB
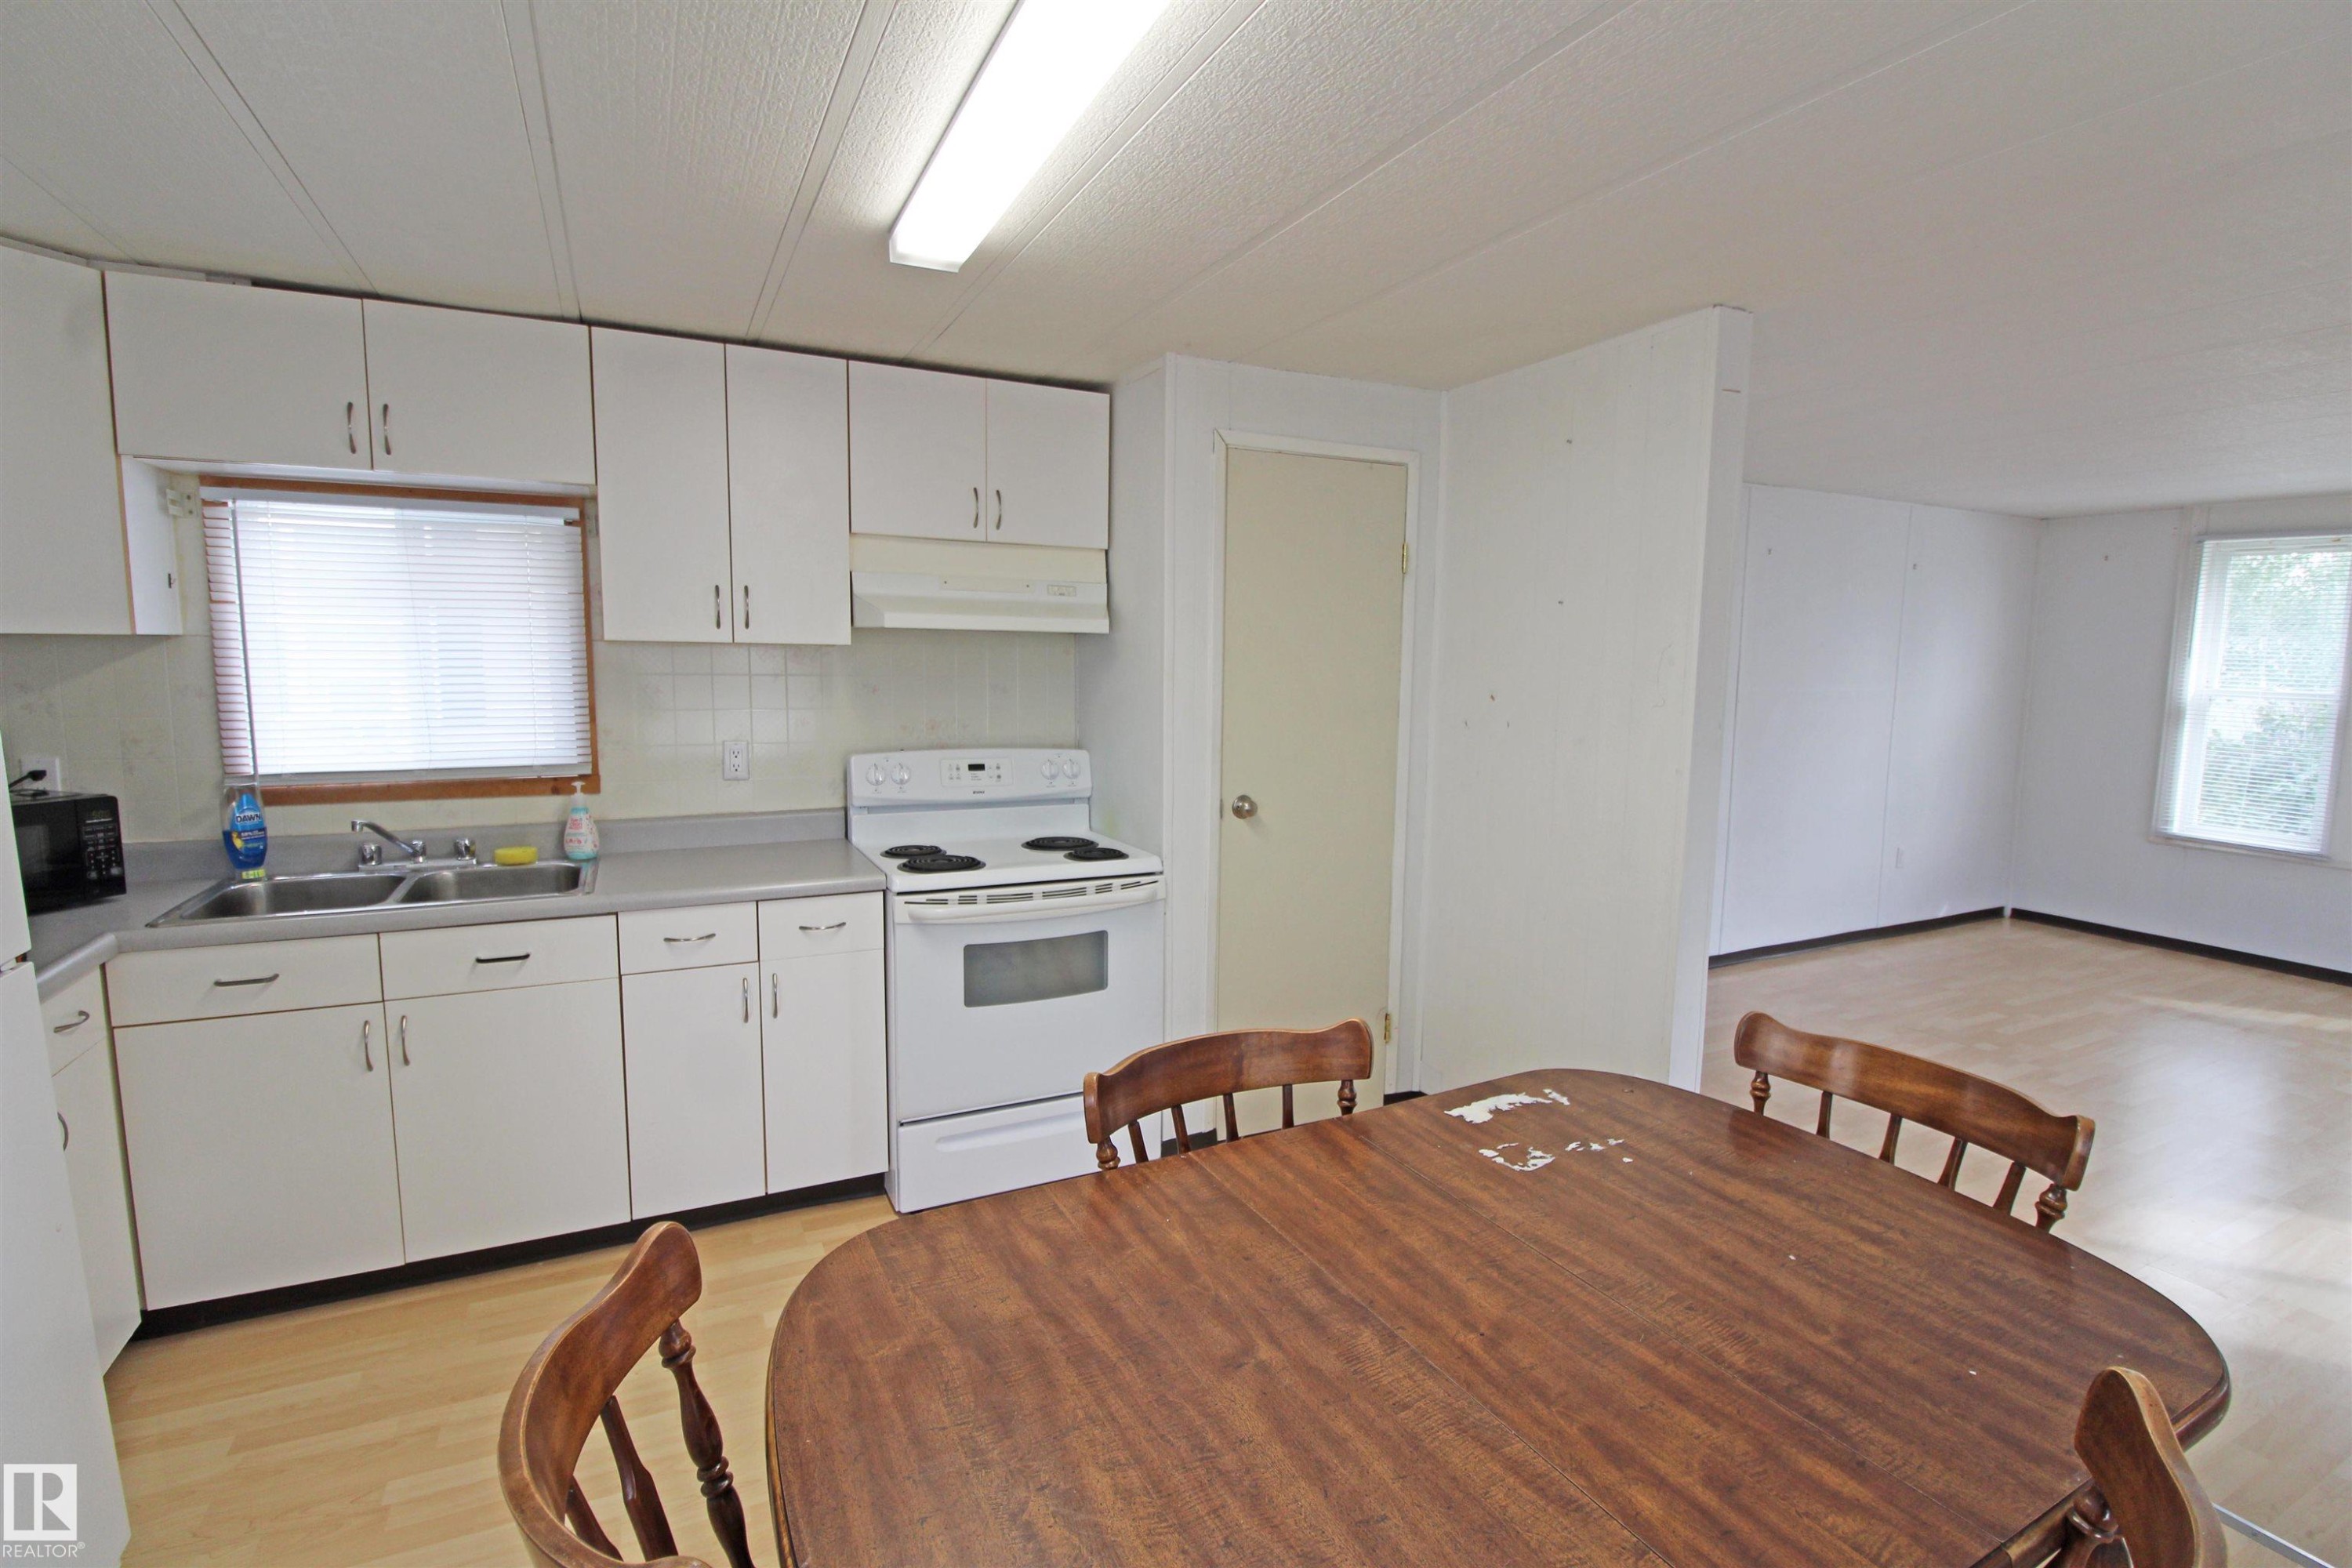
Kitchen featuring white cabinetry, a double basin sink, white electric range, and wood-finish flooring throughout - #16 4202 45 St, Wetaskiwin, AB
Kitchen with white cabinetry, light-toned wood-finish flooring, and white appliances - #16 4202 45 St, Wetaskiwin, AB
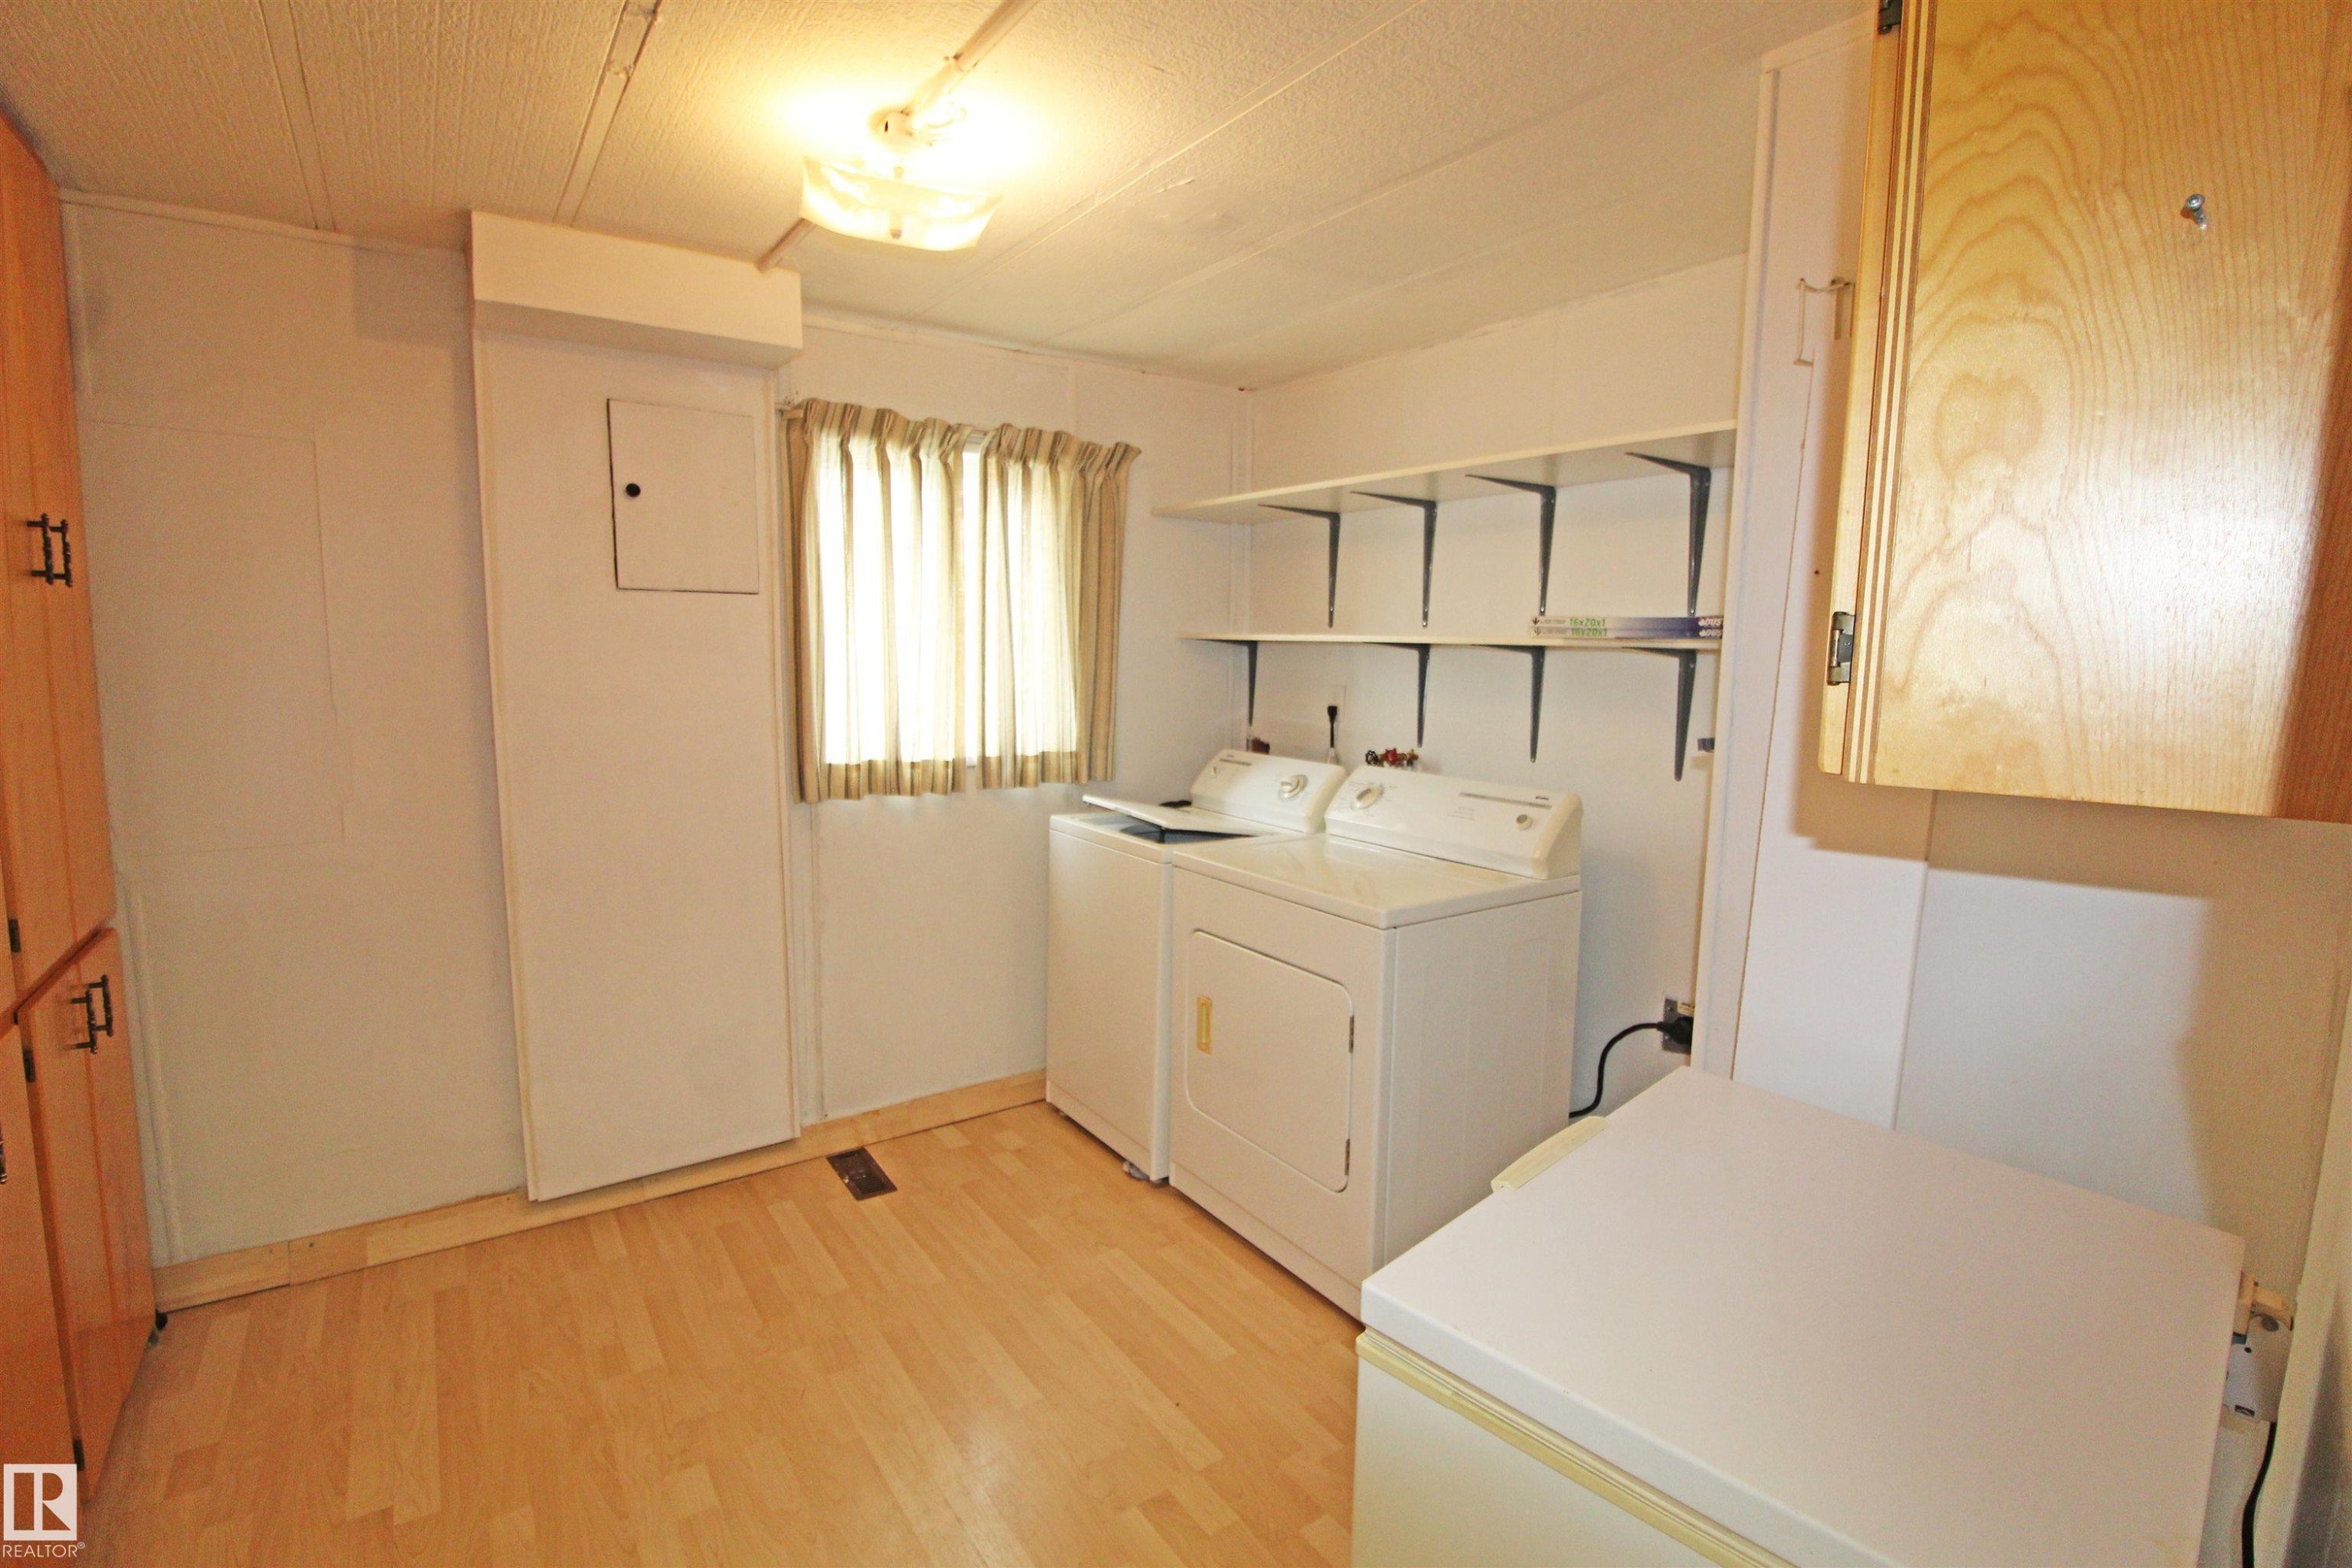
Laundry area featuring wood-finish flooring, built-in shelving, and light wood cabinetry - #16 4202 45 St, Wetaskiwin, AB
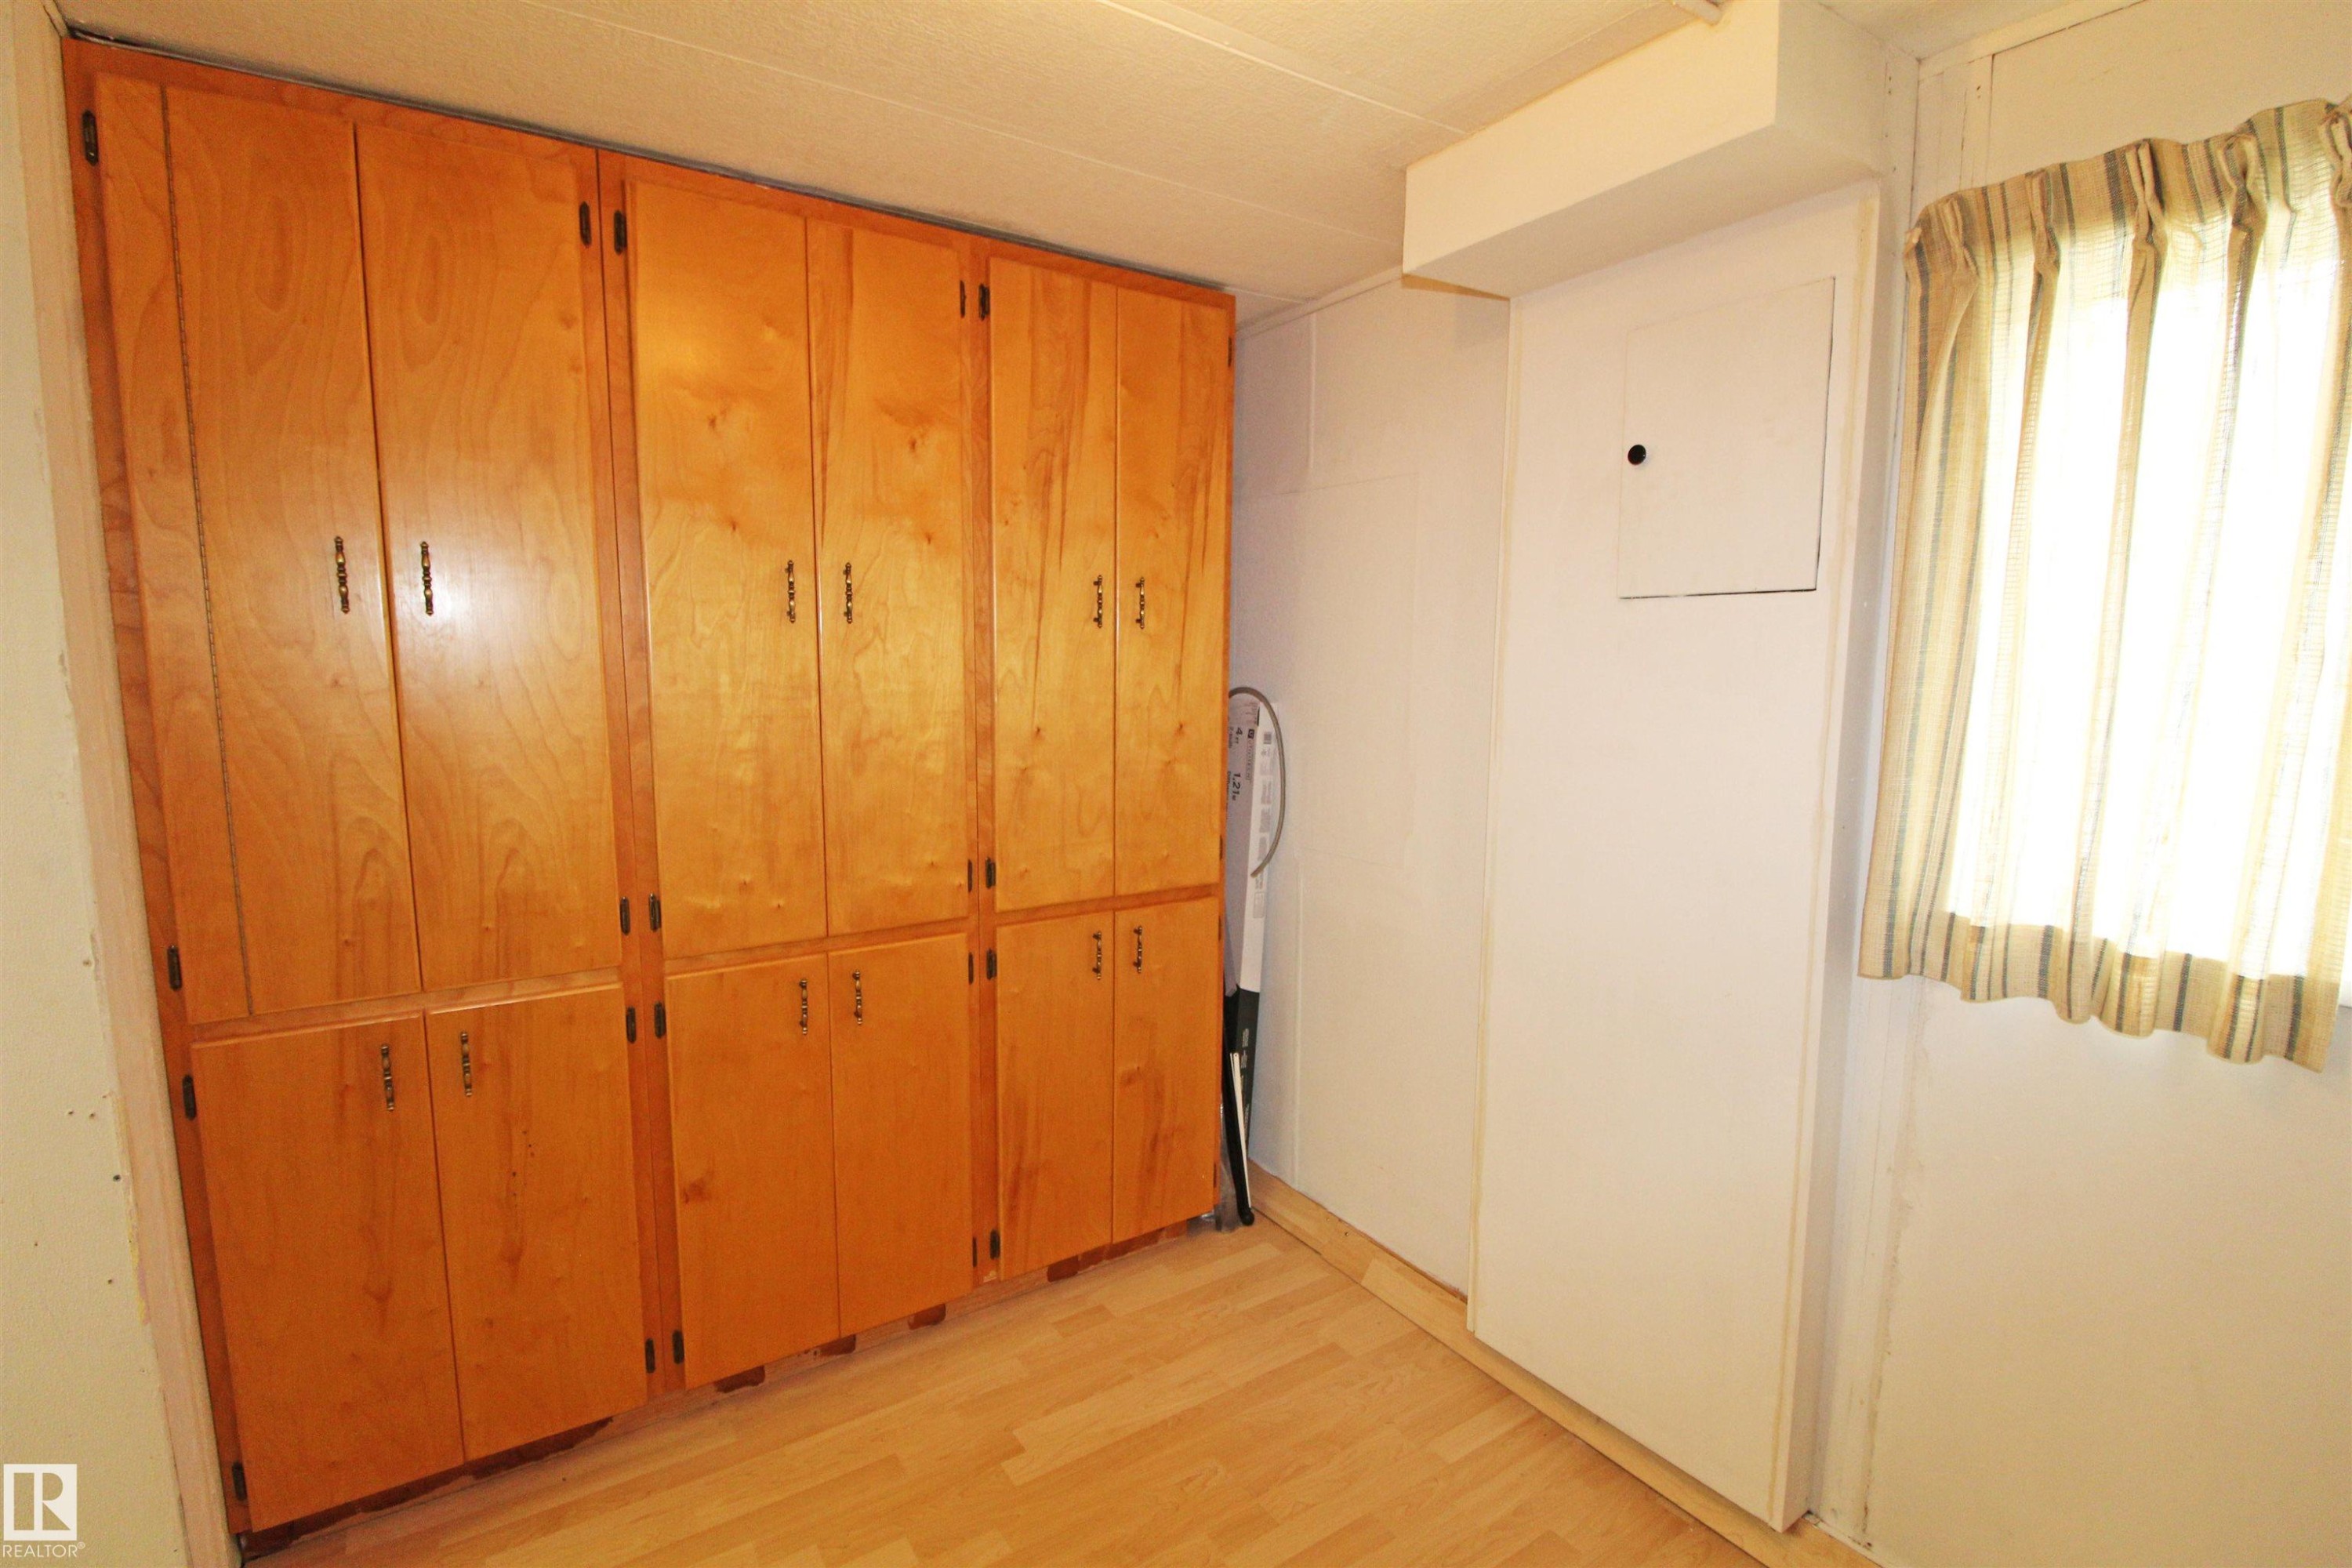
Built-in wood cabinetry providing extensive storage, wood-finish flooring, and a window with natural light - #16 4202 45 St, Wetaskiwin, AB
Additional content - #16 4202 45 St, Wetaskiwin, AB
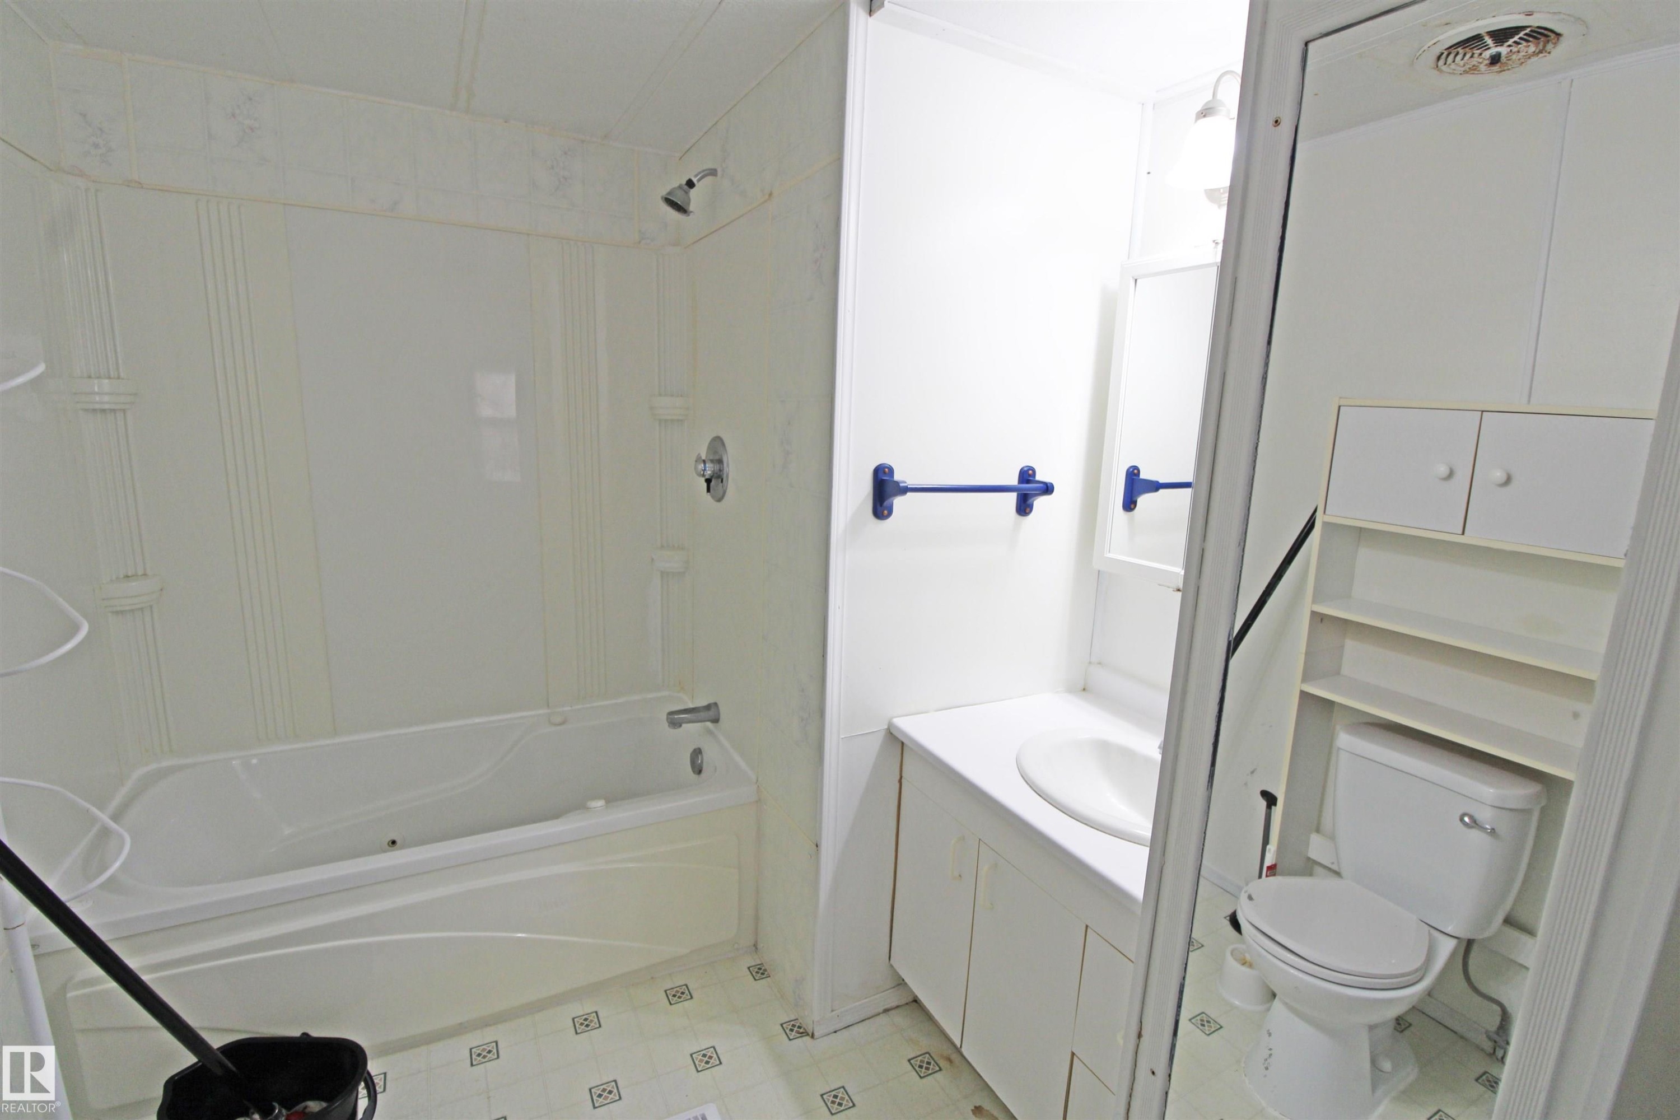
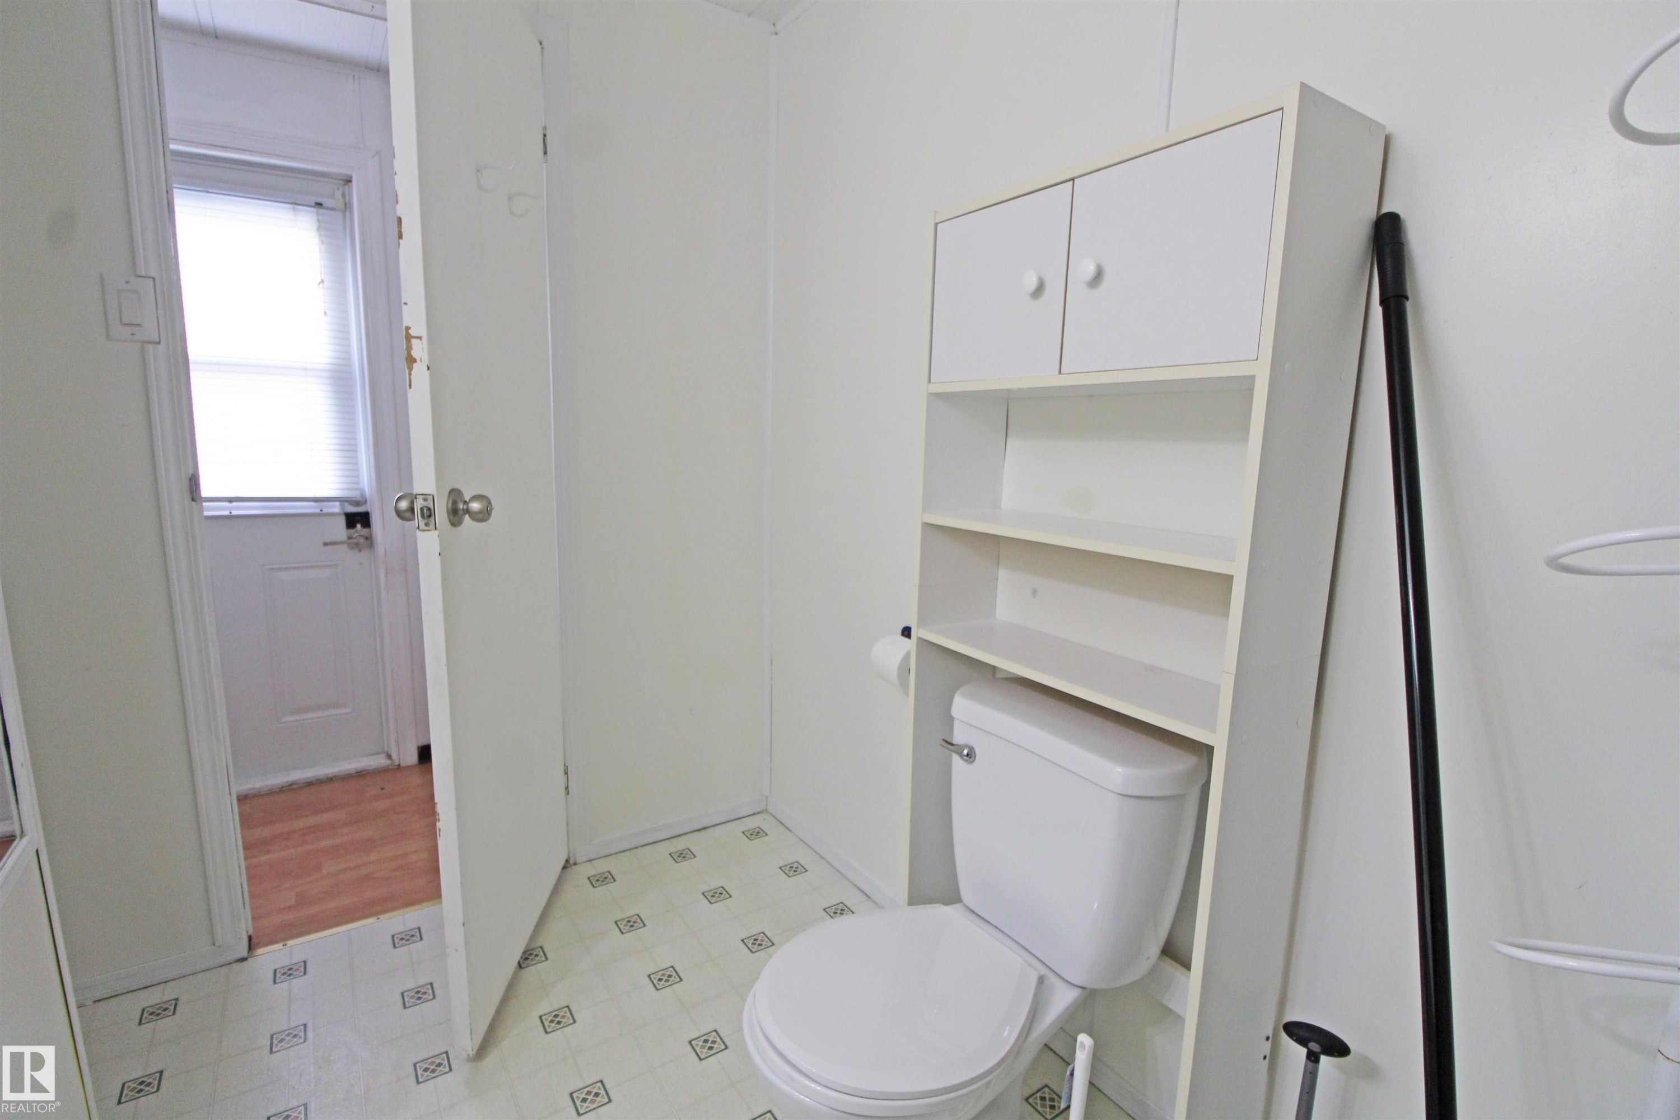
Bathroom featuring a white bathtub with shower, white vanity with integrated sink, white toilet, and built-in white storage shelving - #16 4202 45 St, Wetaskiwin, AB
Additional content - #16 4202 45 St, Wetaskiwin, AB
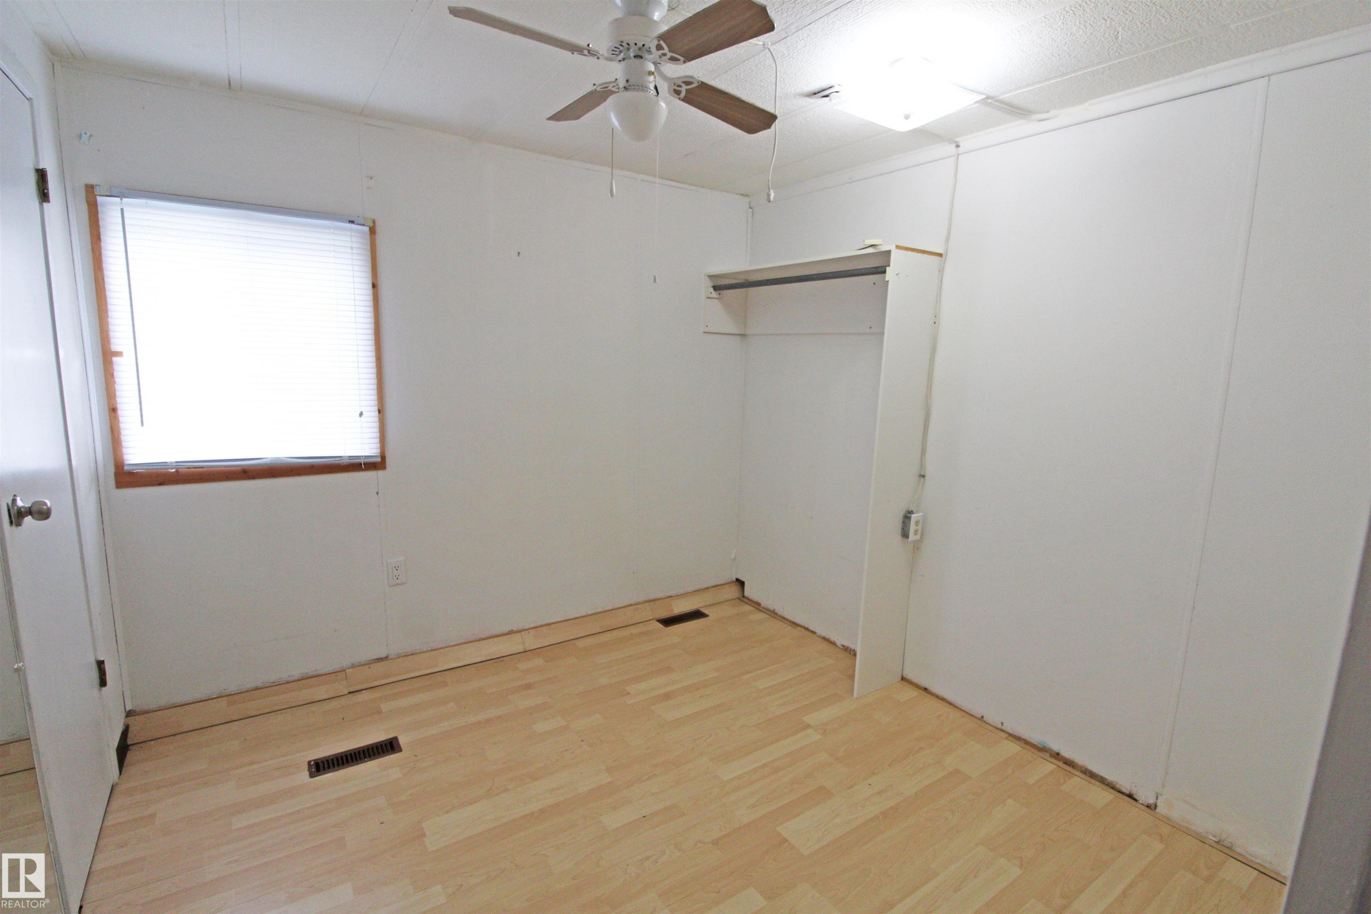
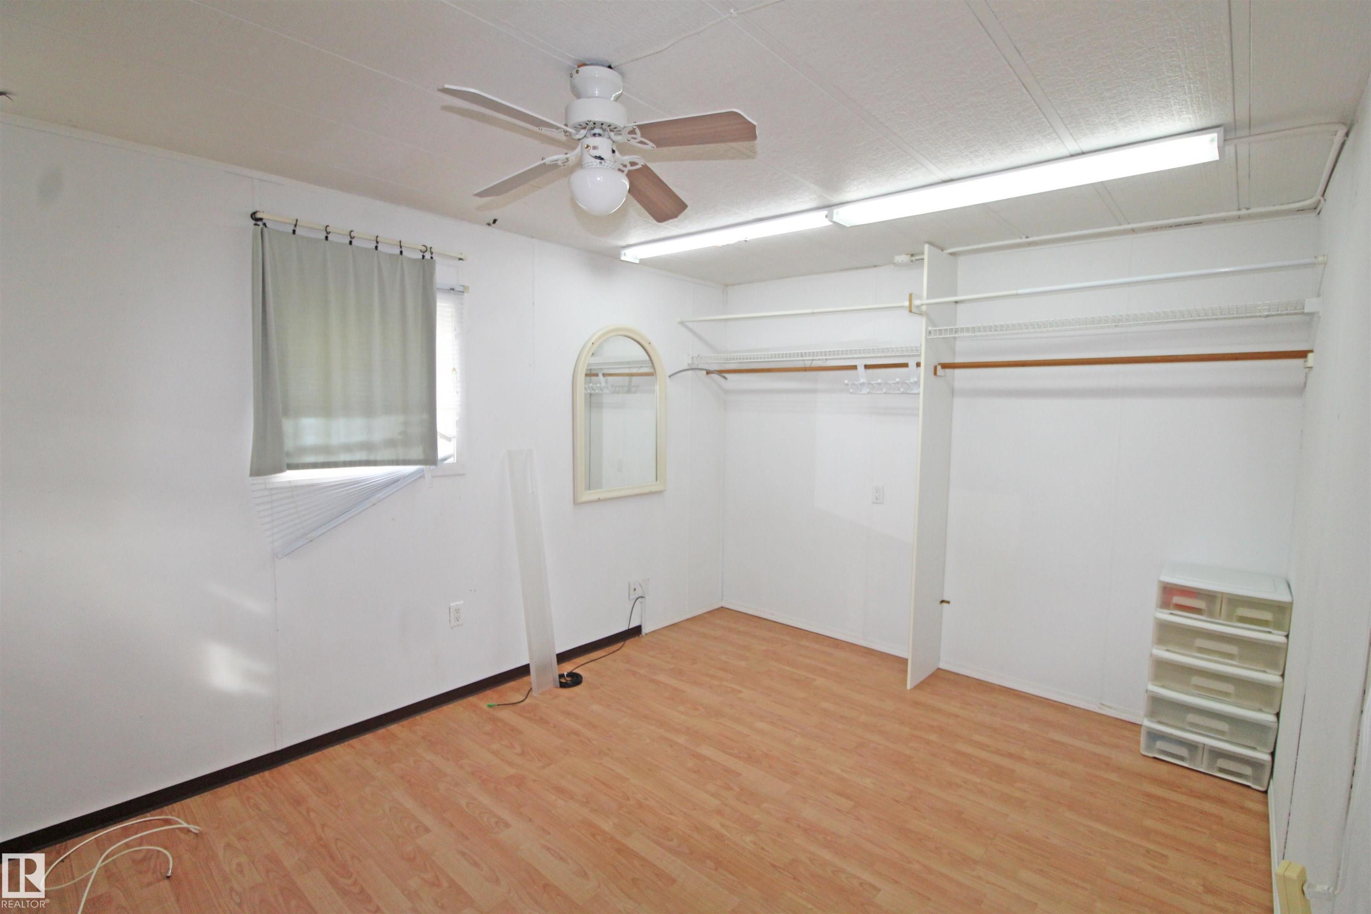
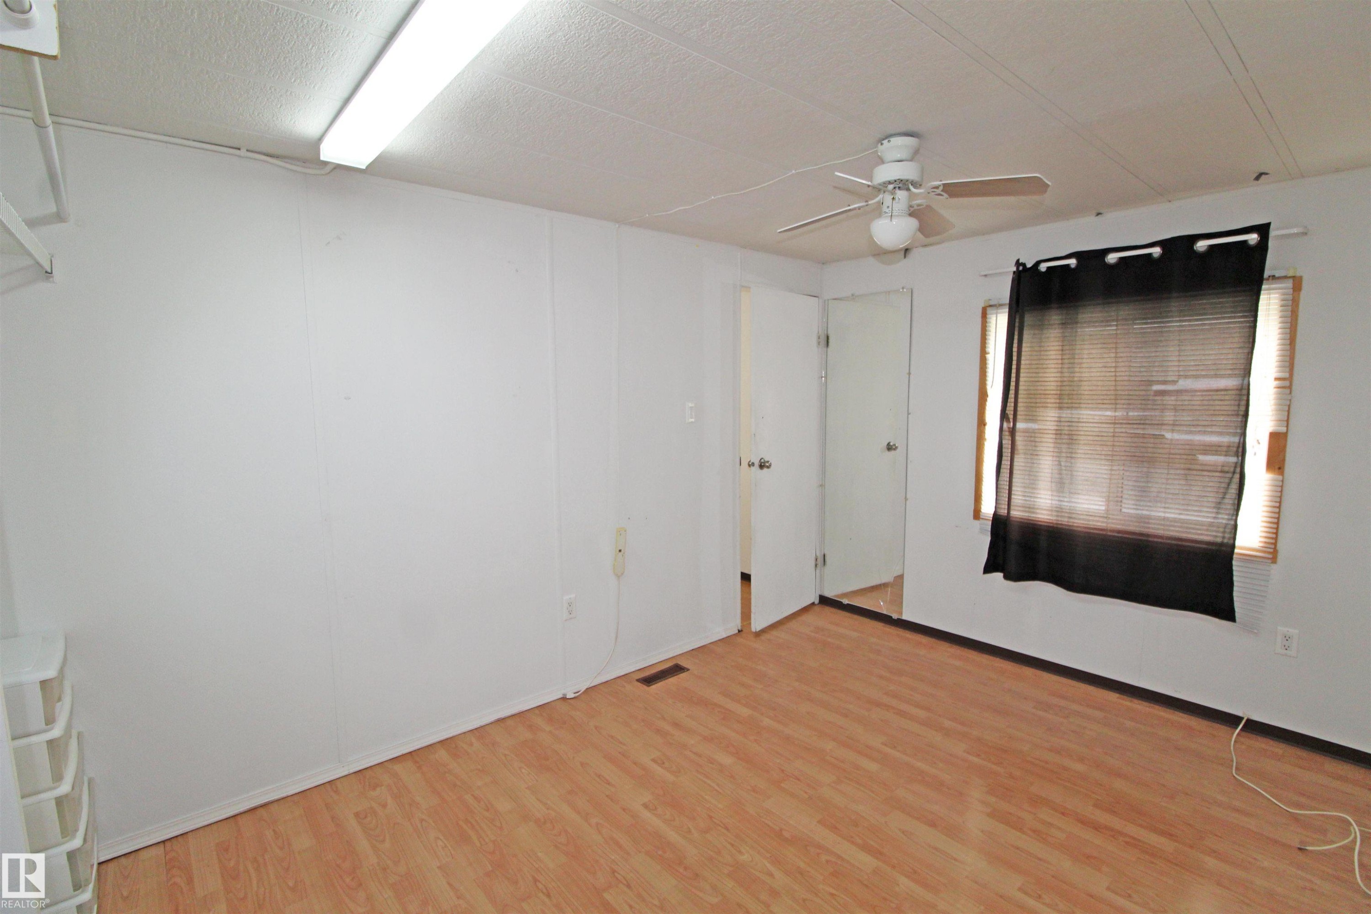
Wood-finish flooring, ceiling fan, built-in closet organization, and window with blinds - #16 4202 45 St, Wetaskiwin, AB
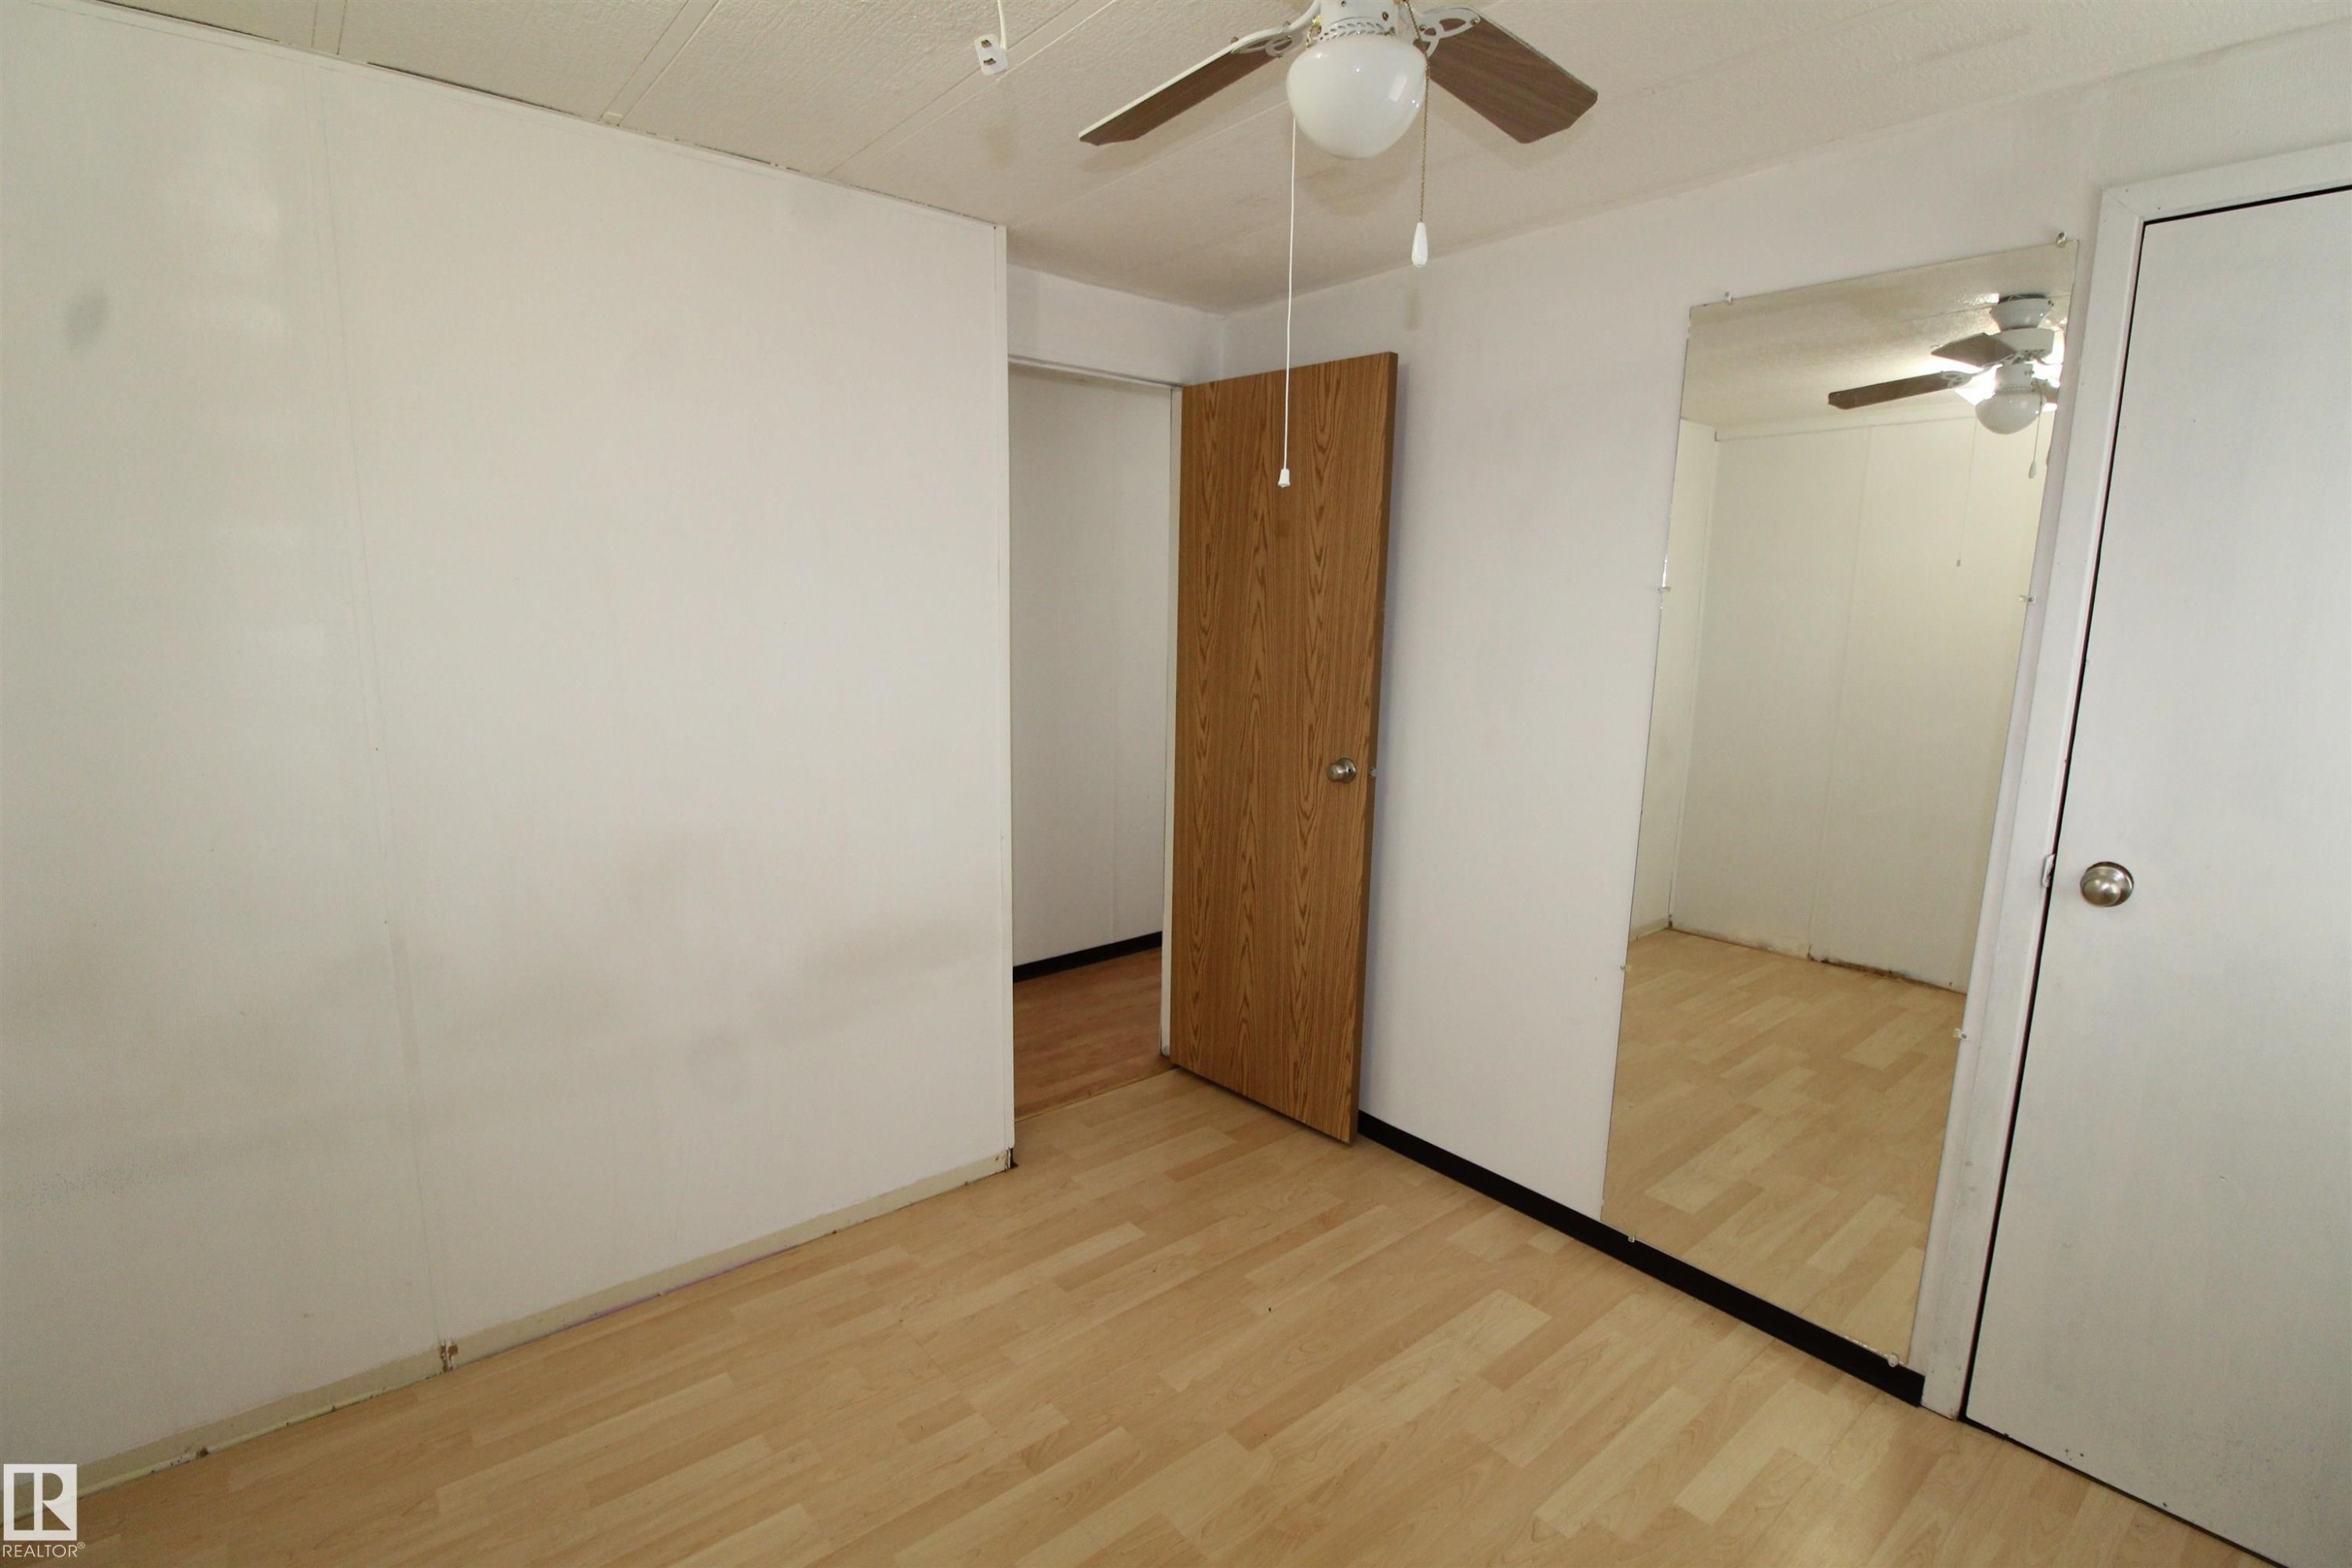
Wood-finish flooring, white walls, and a ceiling fan with light fixture - #16 4202 45 St, Wetaskiwin, AB
Single-story residence featuring light-colored siding, a pitched roofline, and a manicured front lawn - #16 4202 45 St, Wetaskiwin, AB
White horizontal siding with a contrasting brown fence and natural green landscaping - #16 4202 45 St, Wetaskiwin, AB
Large lot - #16 4202 45 St, Wetaskiwin, AB
Expansive green lawn with a wood fence. - #16 4202 45 St, Wetaskiwin, AB
Light wood-finish flooring with white panel walls - #16 4202 45 St, Wetaskiwin, AB
Light wood-finish flooring with multiple windows providing natural illumination - #16 4202 45 St, Wetaskiwin, AB
White cabinetry, stainless steel sink, white electric range, wood-finish flooring, multiple windows - #16 4202 45 St, Wetaskiwin, AB
Kitchen featuring white cabinetry, a double basin sink, white electric range, and wood-finish flooring throughout - #16 4202 45 St, Wetaskiwin, AB
Kitchen with white cabinetry, light-toned wood-finish flooring, and white appliances - #16 4202 45 St, Wetaskiwin, AB
Laundry area featuring wood-finish flooring, built-in shelving, and light wood cabinetry - #16 4202 45 St, Wetaskiwin, AB
Built-in wood cabinetry providing extensive storage, wood-finish flooring, and a window with natural light - #16 4202 45 St, Wetaskiwin, AB
Additional content - #16 4202 45 St, Wetaskiwin, AB
Bathroom featuring a white bathtub with shower, white vanity with integrated sink, white toilet, and built-in white storage shelving - #16 4202 45 St, Wetaskiwin, AB
Additional content - #16 4202 45 St, Wetaskiwin, AB
Wood-finish flooring, ceiling fan, built-in closet organization, and window with blinds - #16 4202 45 St, Wetaskiwin, AB
Wood-finish flooring, white walls, and a ceiling fan with light fixture - #16 4202 45 St, Wetaskiwin, AB
  • Publicité
#16 4202 45 ST, Wetaskiwin, AB, T9A 2L3
55 000 $

2 Chambres

1 Salle de bain

Informations sur la propriété

Excellent investment opportunity!! Or perfect home for a small family or couple. This 1977 Unit has had extensive renovations over the years, the most recent being new pressure treated wood skirting. The plumbing has been updated to pex, kitchen and bathroom were replaced. This home features an open floor plan with kitchen, dining and living rooms all connected, plus two bedrooms, good sized full bath and large laundry/storage room. There is off street parking as well as on street parking available. A little TLC could make this a beautiful home with large yard, storage shed and mostly fenced.

Particularités du bâtiment :

  • Surface utile: 88.44

Caractéristiques :

  • Appareils ménagers: Sécheuse, Congélateur, Four à micro-ondes, Réfrigérateur, Remise, Cuisinière électrique, Laveuse
  • Bâti en: 1977
  • Caractéristiques du stationnement: Voir remarques
  • Chambres : 0+2
  • Chauffage: =Air pulsé-1, Gaz naturel
  • Détails de la fondation: Pilotis
  • Salle(s) de bains : 1
  • Style architectural: Plain pied
  • Superficie habitable (approx): 88.44 Mètres carrés
  • Type de bâtiment: Unifamiliale détachée
  • Type de sous-sol:
  • Zonage: Zone 80

Gracieuseté de : RE/MAX Discover

Dernière mise à jour des données le 2026-09-24 à 13:08

The data relating to real estate for sale on this web site comes in part from the Internet Data exchange (“IDX”) program of the REALTORS® Association of Edmonton. IDX information is provided exclusively for consumers' personal, non-commercial use and may not be used for any purpose other than to identify prospective properties consumers may be interested in purchasing. The data on this website is deemed reliable but is not guaranteed accurate by the REALTORS® Association of Edmonton. Information deemed reliable but not guaranteed.

Copyright 2026 by the REALTORS® Association of Edmonton. All Rights Reserved. Data is deemed reliable but is not guaranteed accurate by the REALTORS® Association of Edmonton.

ÉvaluationExpressMC Powered by RPS
Vous songez à vendre?

Commencez par découvrir ce que votre maison pourrait valoir sur le marché actuel.

Emplacement de #16 4202 45 ST, Wetaskiwin, AB, T9A 2L3

Données démographiques de #16 4202 45 ST, Wetaskiwin, AB, T9A 2L3

Étape de vie

Jeunes couples

Type d'emploi

Mixte

Revenu moyen du ménage

93 887.62 $

Nombre moyen d'enfants

1.56

Population à domicile

Structure à domicile

Âge de la population

Éducation

Niveau d'éducation

No certificate/diploma/degree

35.28 %

Diplôme d'études secondaires ou équivalent

36.36 %

Certificat ou diplôme d'apprentissage ou d'une école de métiers

5.93 %

Diplôme d'études collégiales ou d'études postsecondaires (non universitaires)

14.01 %

Diplômes d'études universitaires

8.42 %

Navetteur

Se rendre au travail

En auto

90.62 %

En transport en commun

0.0 %

À pied

4.6 %

À bicyclette

4.3 %

Par tout autre moyen

0.48 %

Diversité Culturelle

Connaissance des langues officielles

Langue maternelle

Données Sur Le Bâtiment

Type de bâtiment

Appartements (faible hauteur et à étages multiples)

29.43 %

Maisons

70.57 %

Achat ou location