Button CopyPathCircle CloseCircle Left ArrowArrow Down Icon GreyClosecirclecircleBurger
  • Advertising

#16 4202 45 ST, Wetaskiwin, AB, T9A 2L3

Courtesy of Kathie L Taylor of RE/MAX Discover
MLS® # E4510147
House For Sale In Wetaskiwin, Alberta
$55,000 QuickQuoteTM: Not Available

0+2 Beds

1 Bath

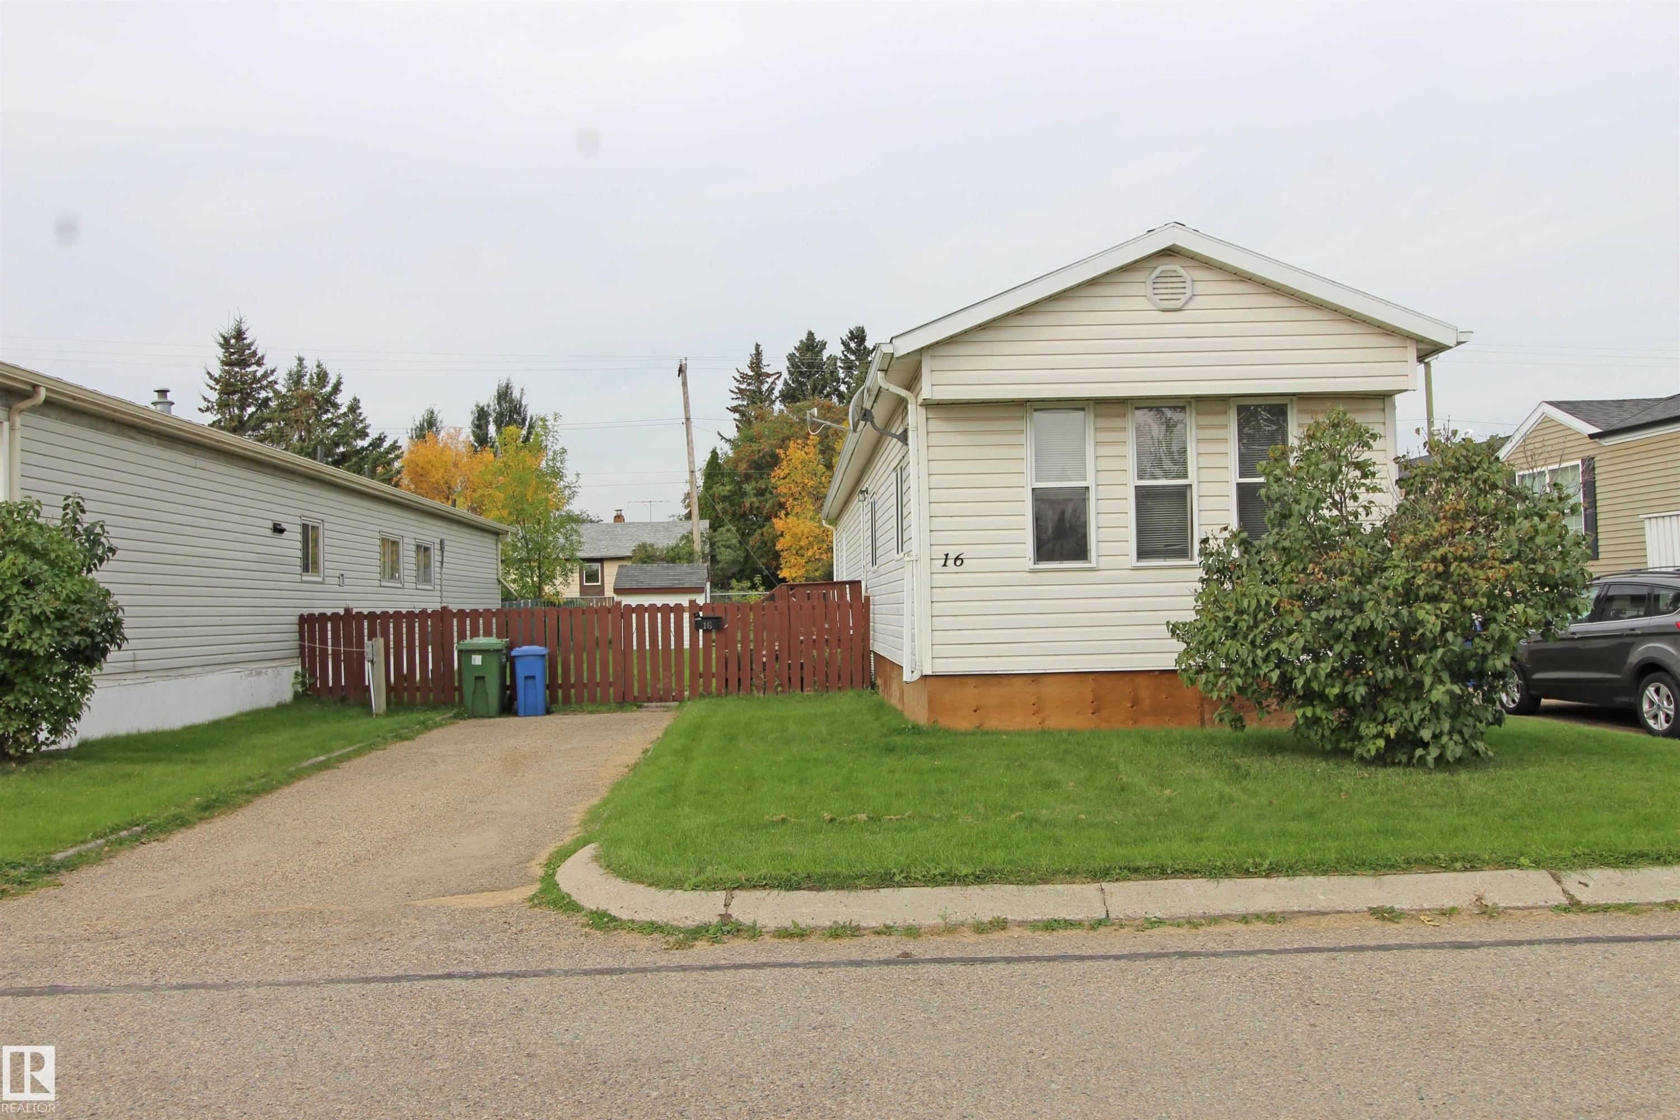
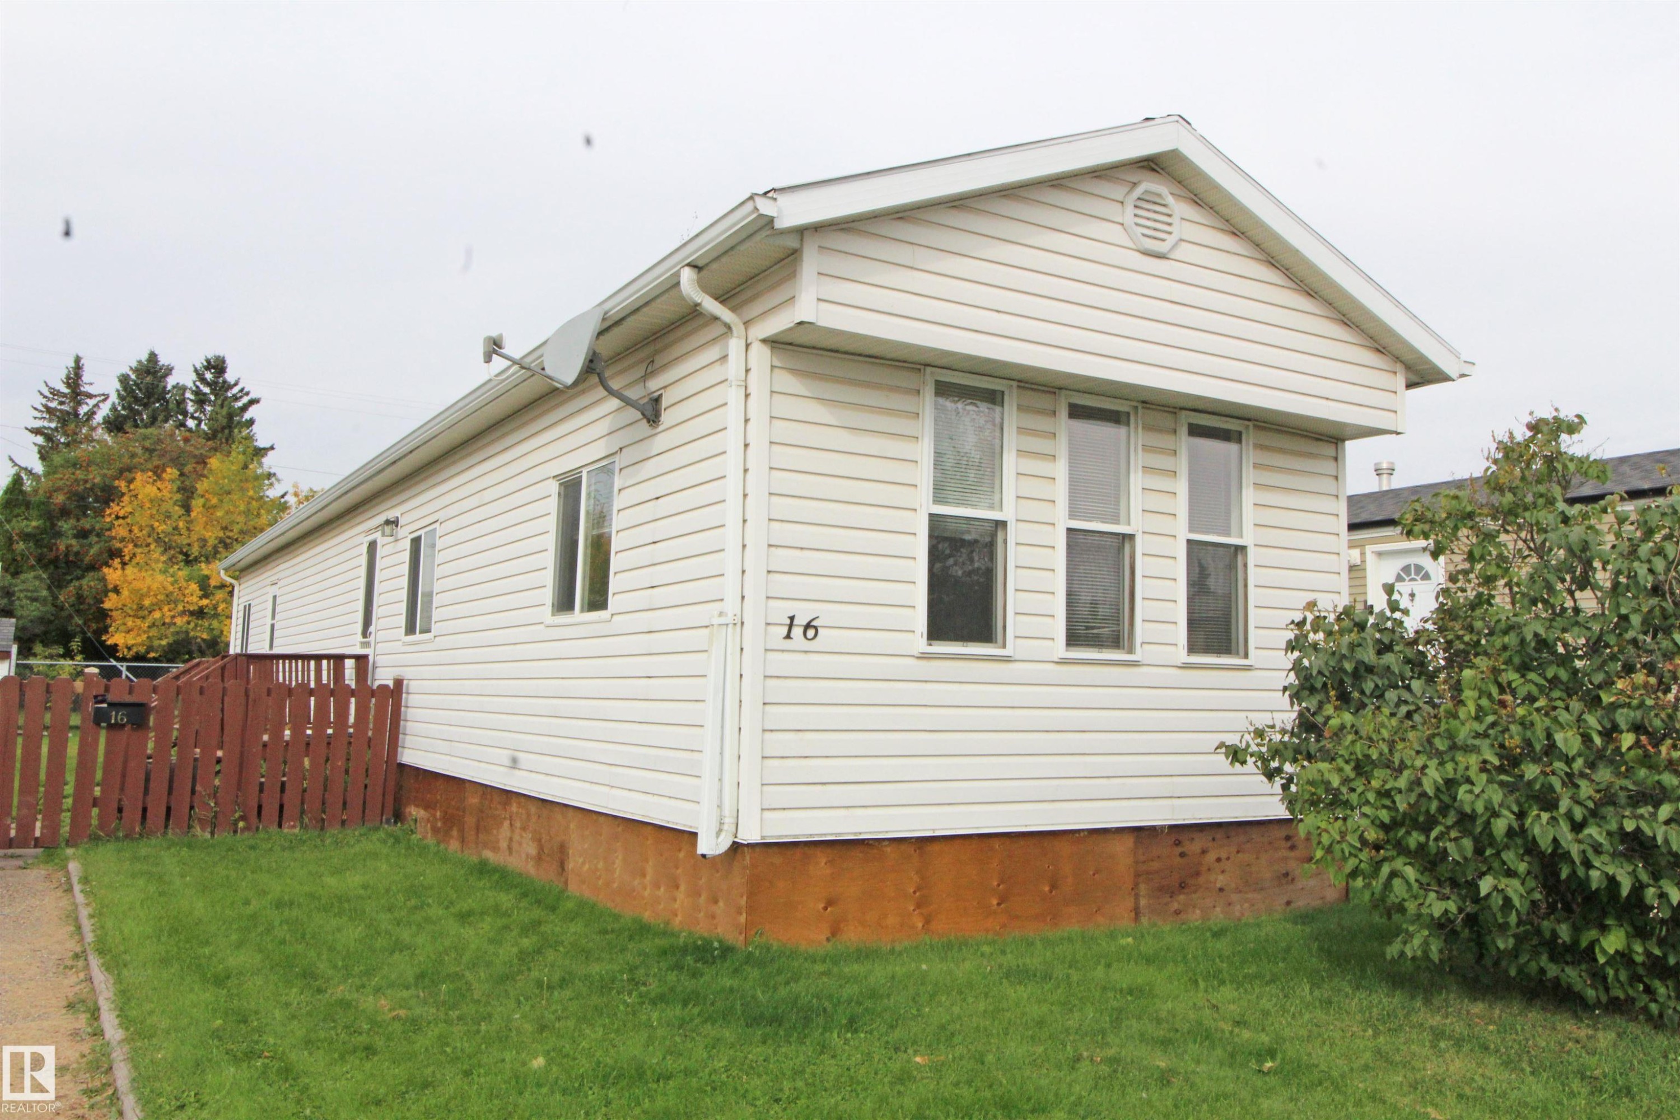
Single-story residence featuring light-colored siding, a pitched roofline, and a manicured front lawn - #16 4202 45 St, Wetaskiwin, AB
White horizontal siding with a contrasting brown fence and natural green landscaping - #16 4202 45 St, Wetaskiwin, AB
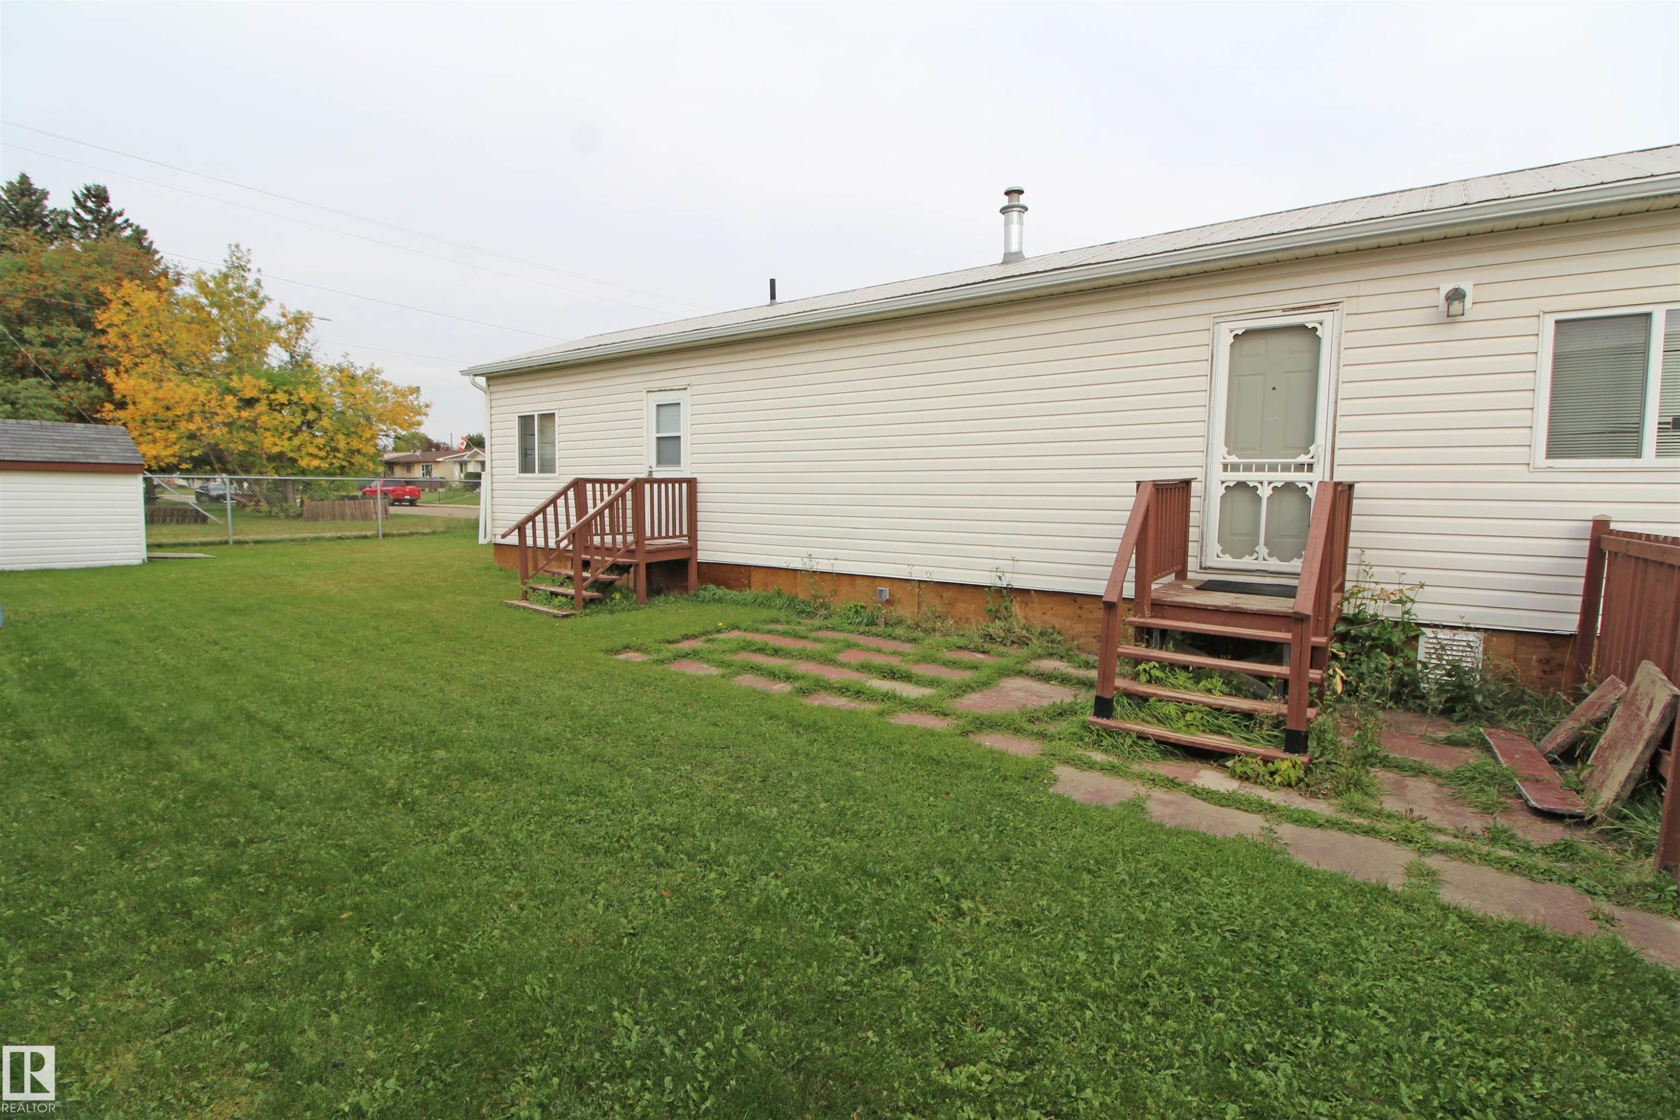
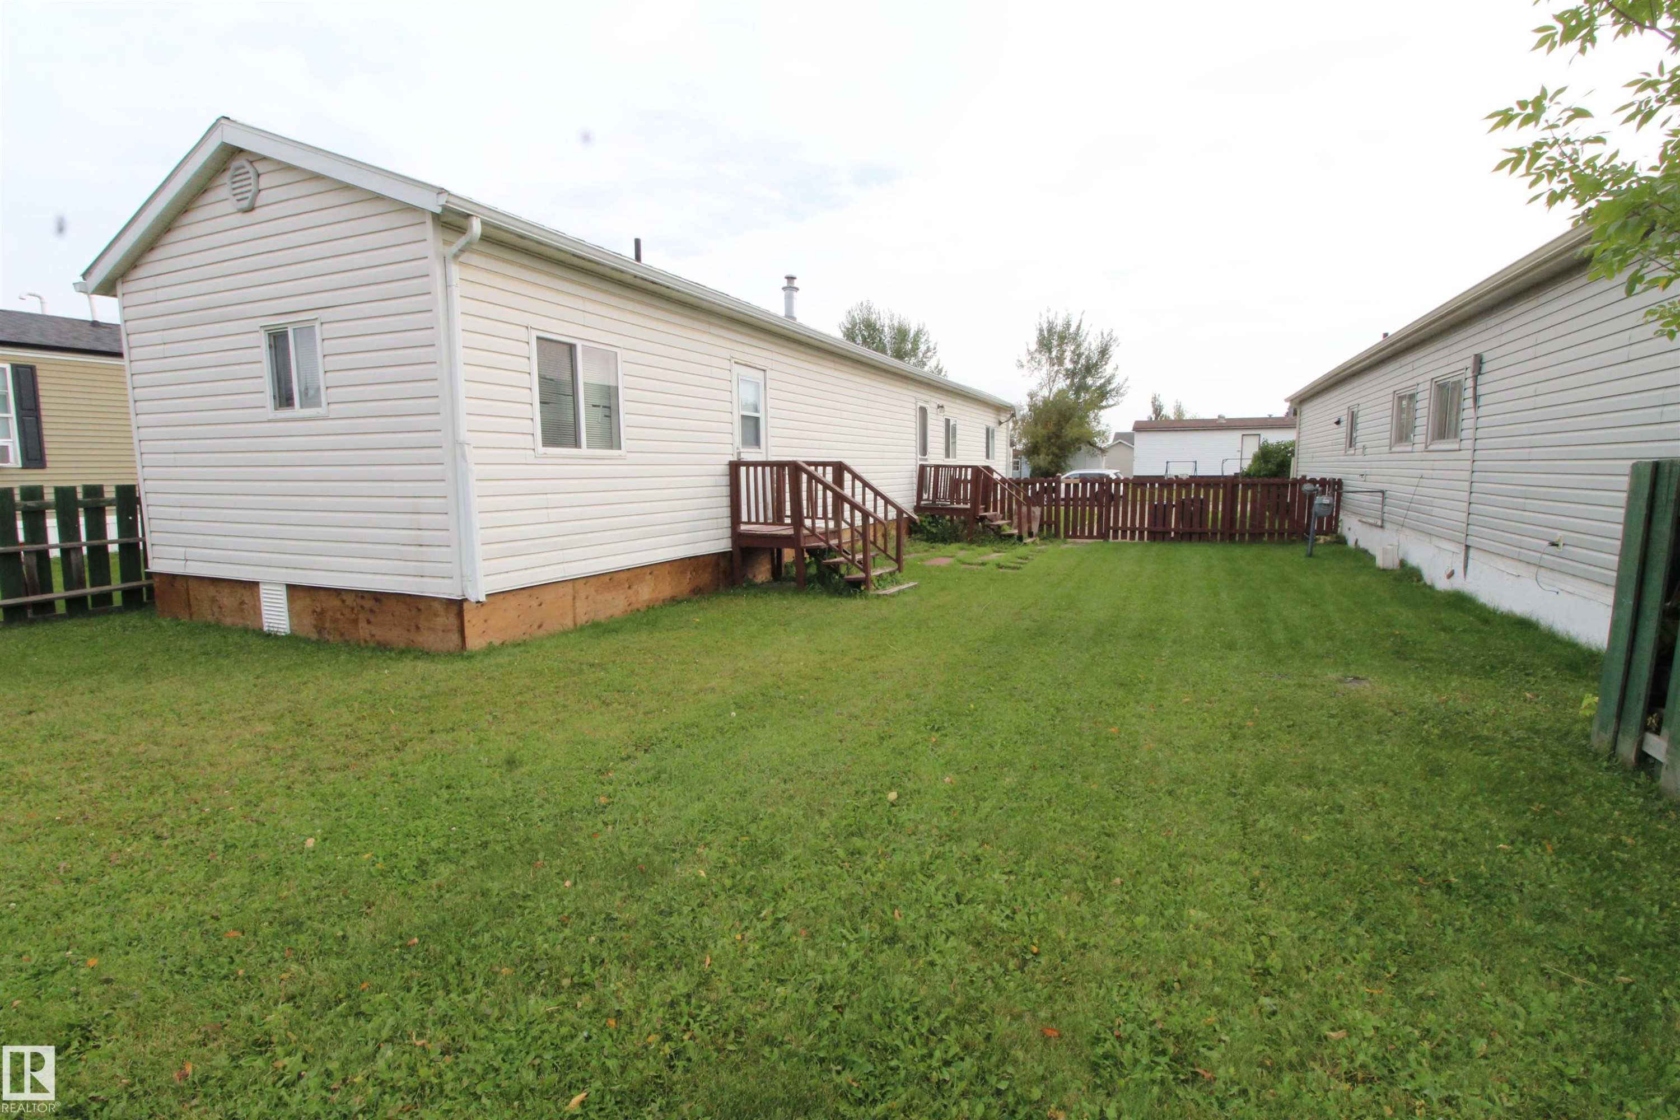
Large lot - #16 4202 45 St, Wetaskiwin, AB
Expansive green lawn with a wood fence. - #16 4202 45 St, Wetaskiwin, AB
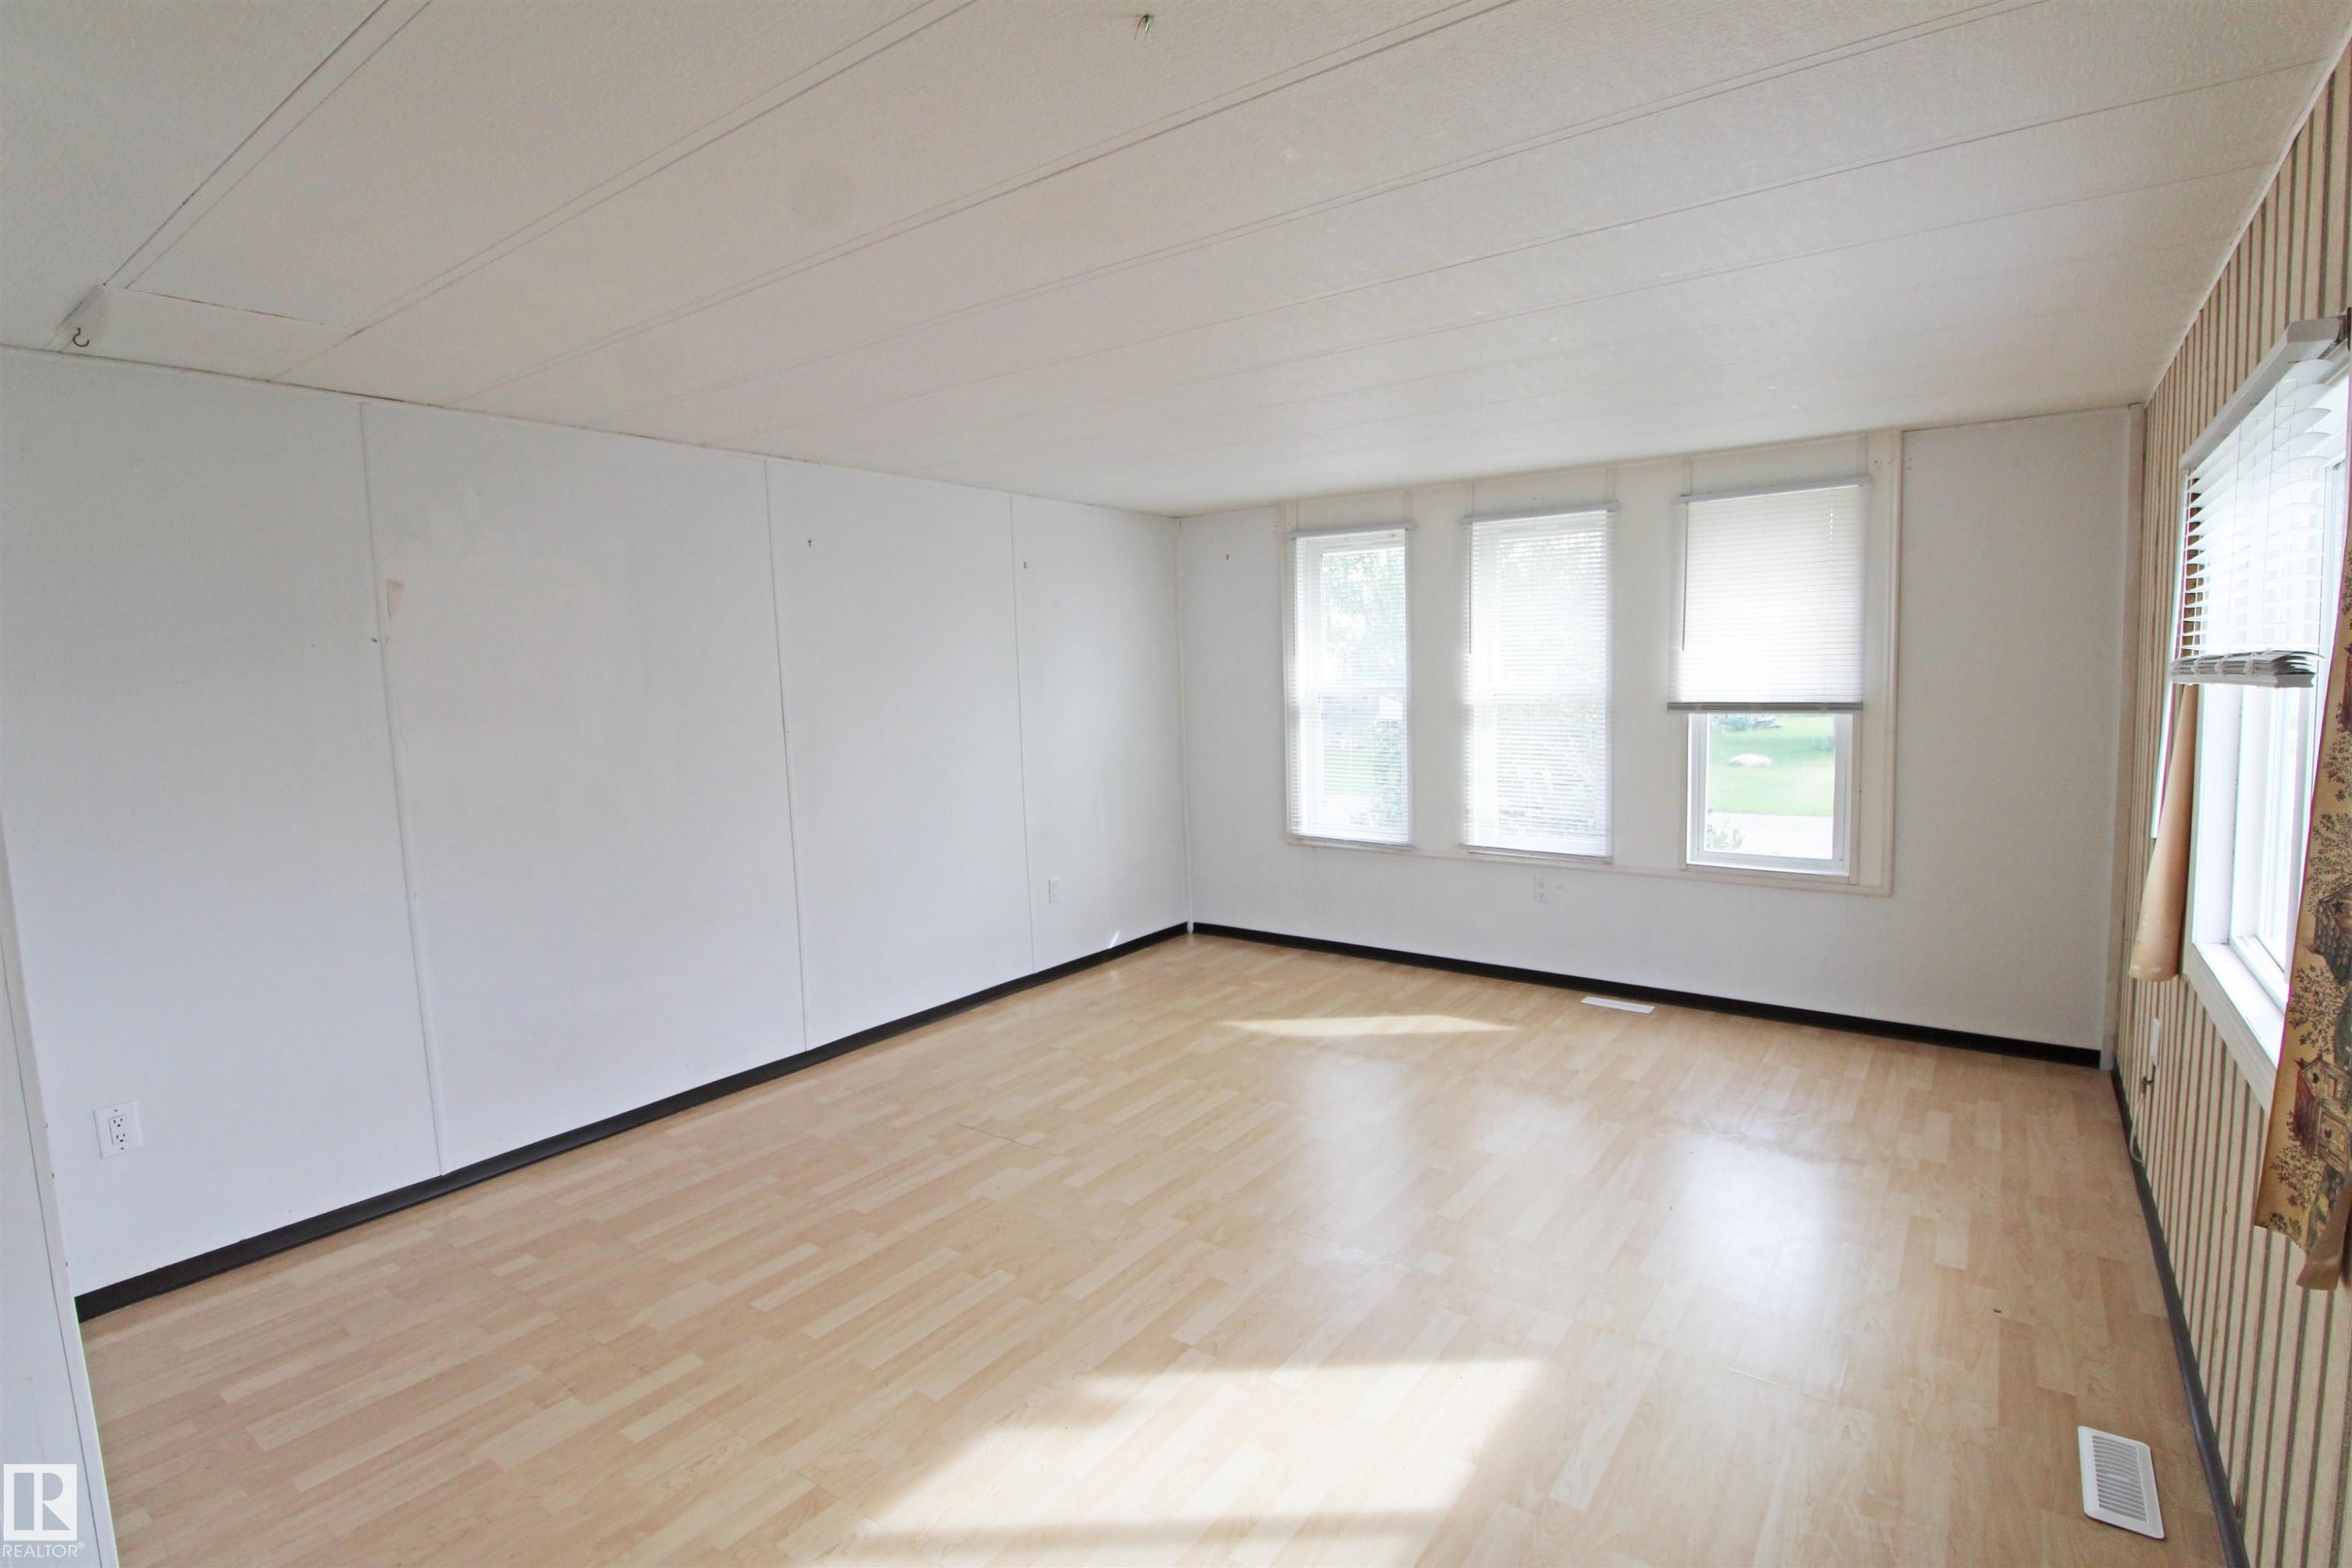
Light wood-finish flooring with white panel walls - #16 4202 45 St, Wetaskiwin, AB
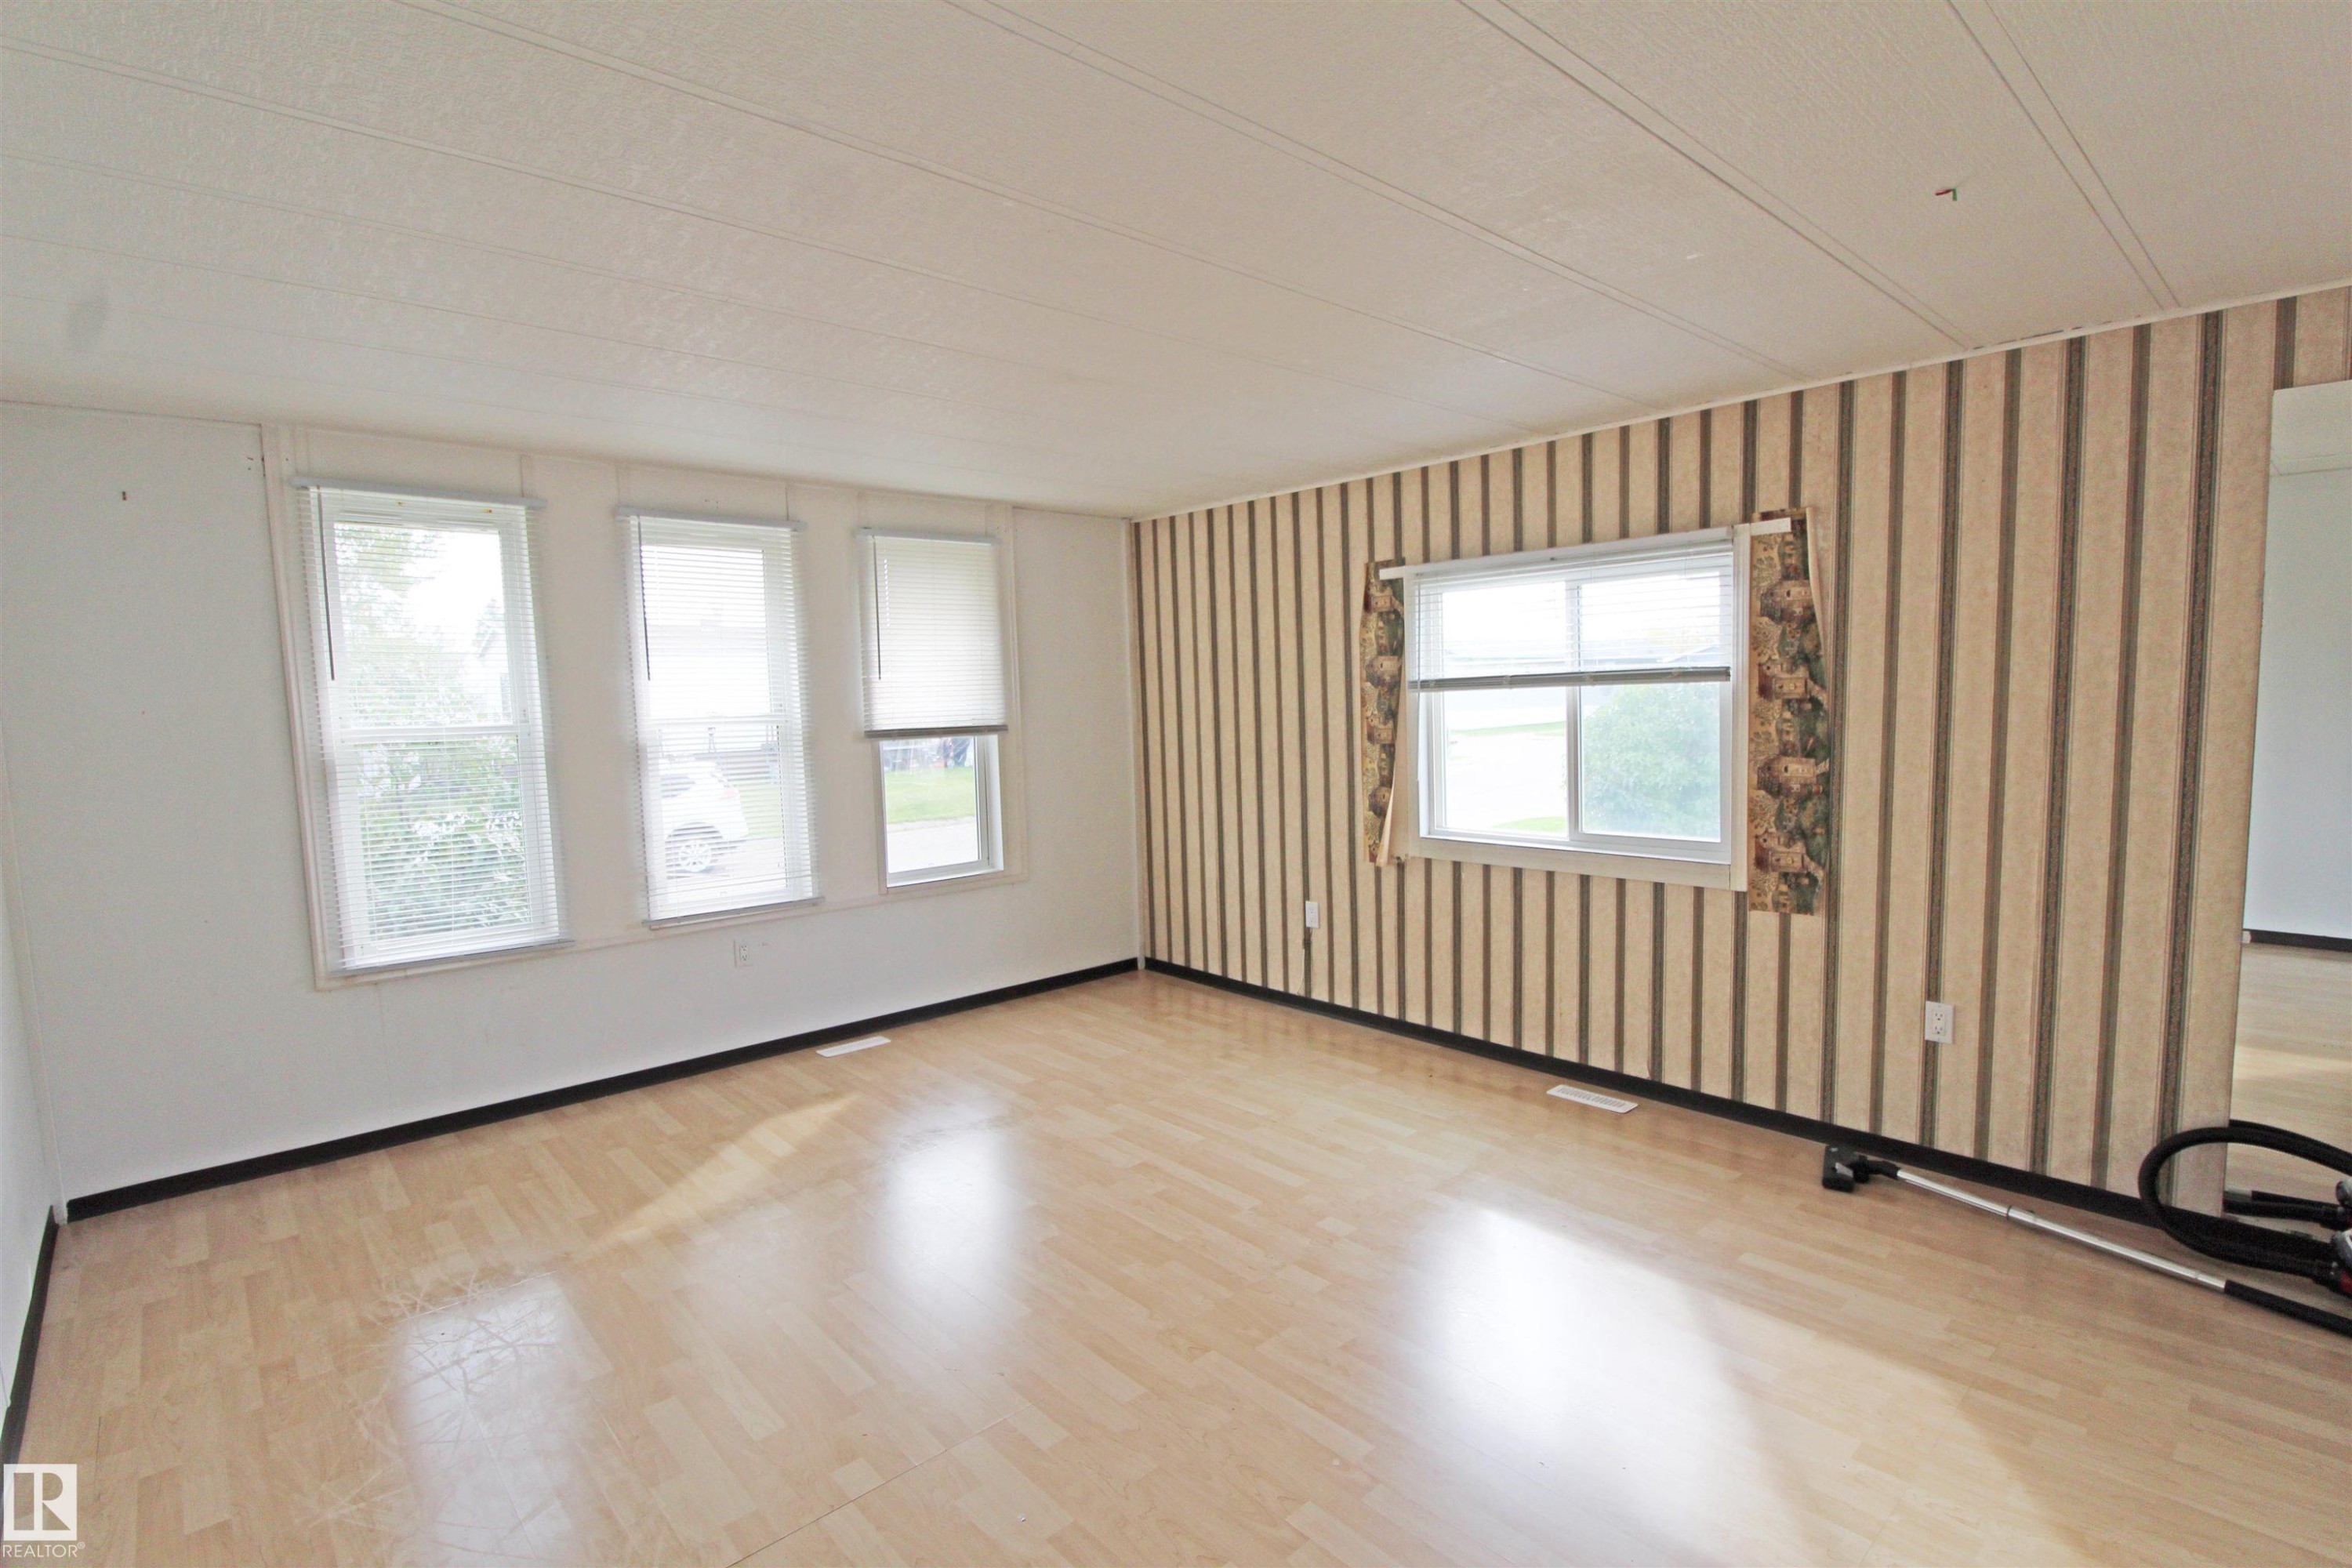
Light wood-finish flooring with multiple windows providing natural illumination - #16 4202 45 St, Wetaskiwin, AB
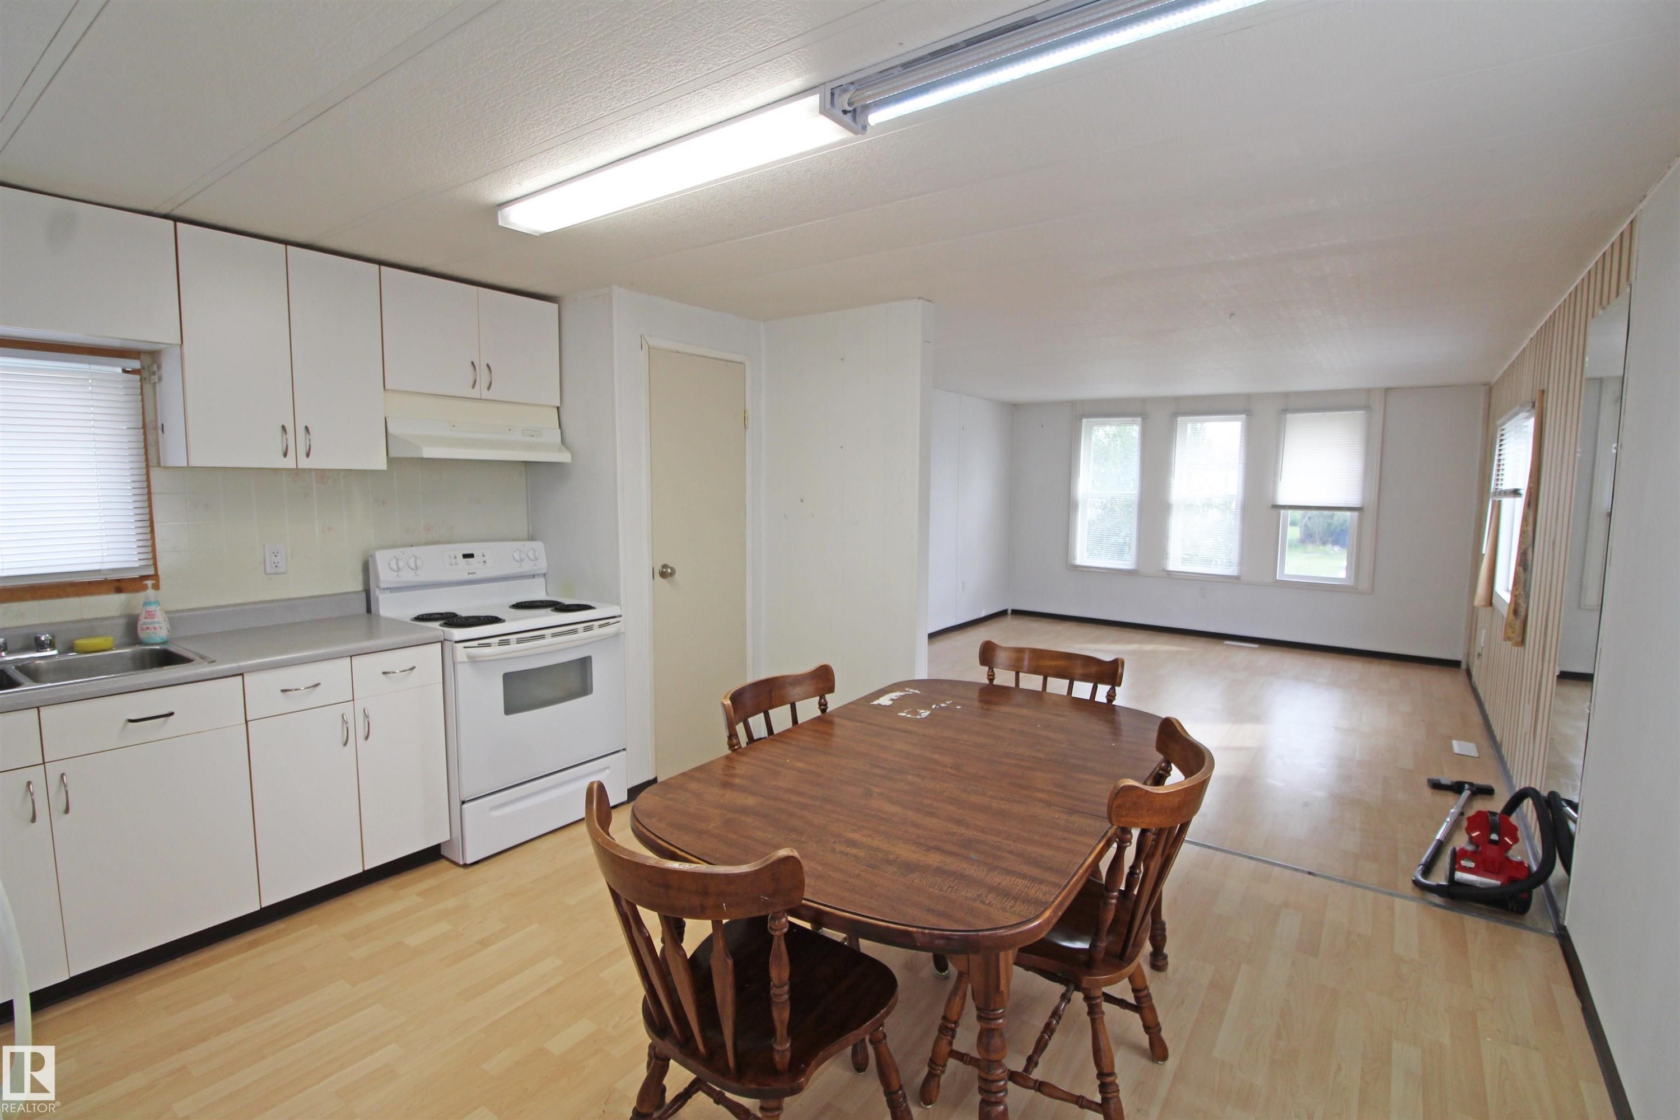
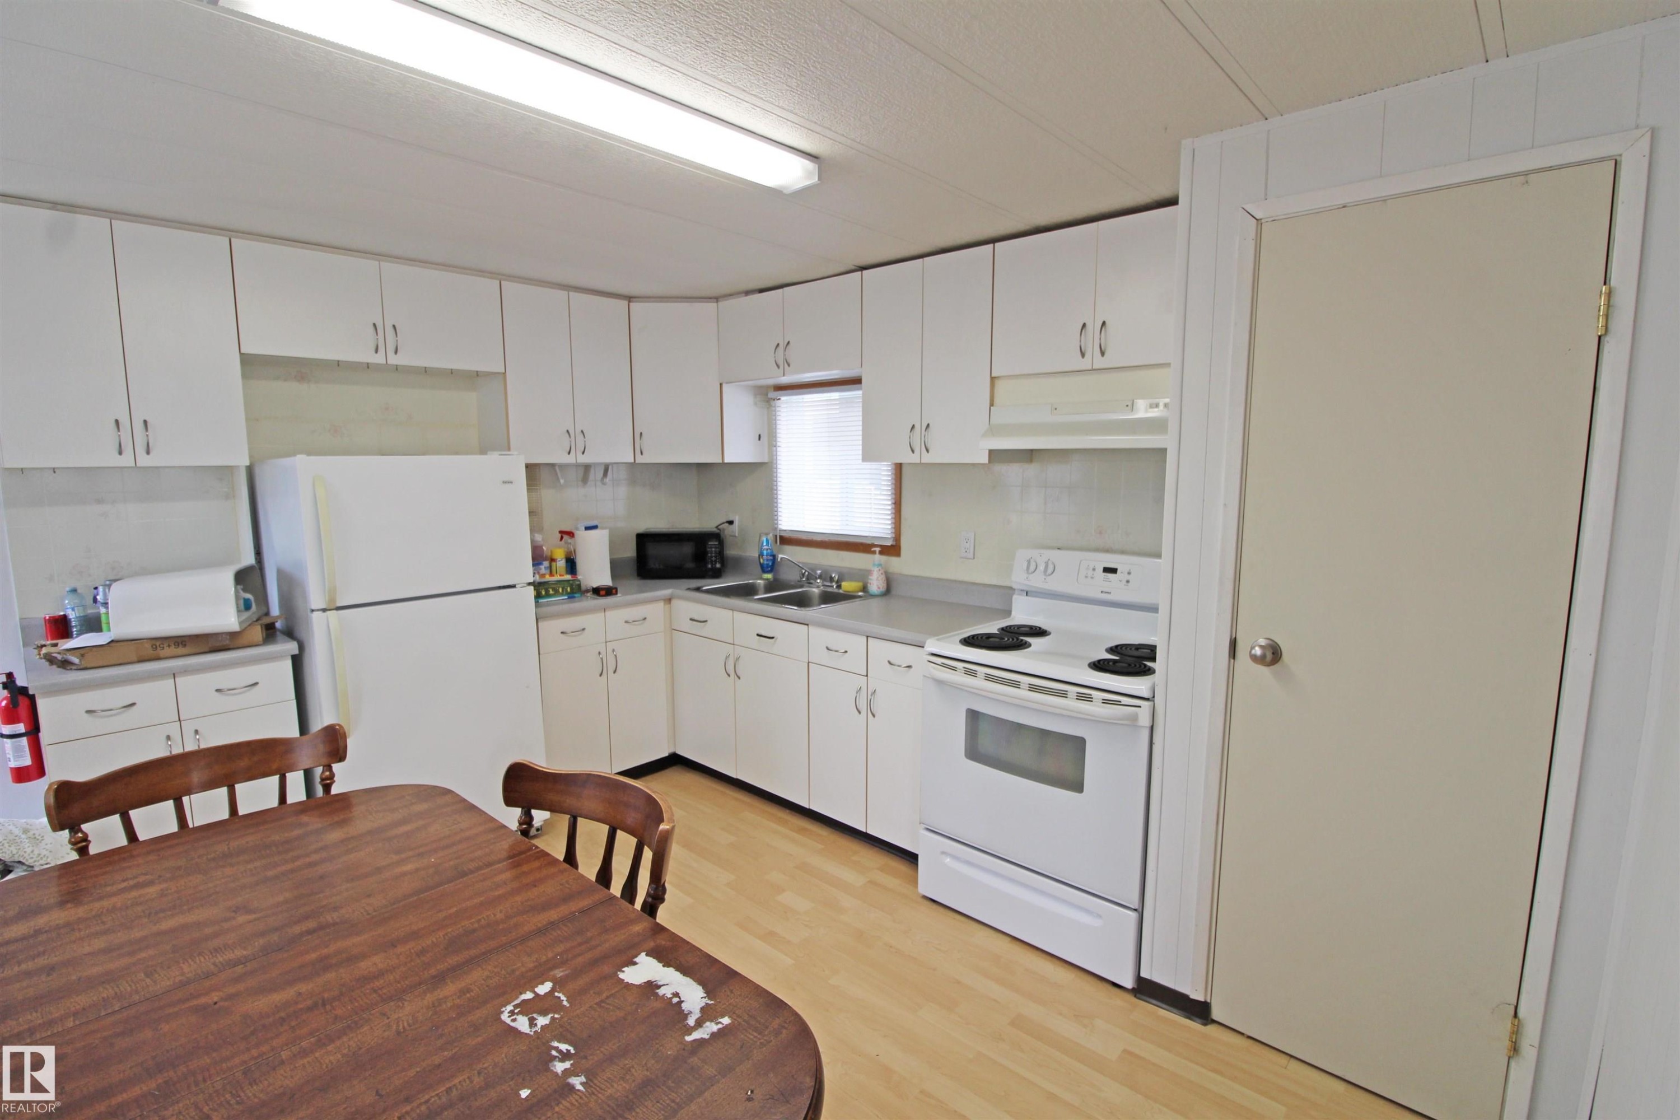
White cabinetry, stainless steel sink, white electric range, wood-finish flooring, multiple windows - #16 4202 45 St, Wetaskiwin, AB
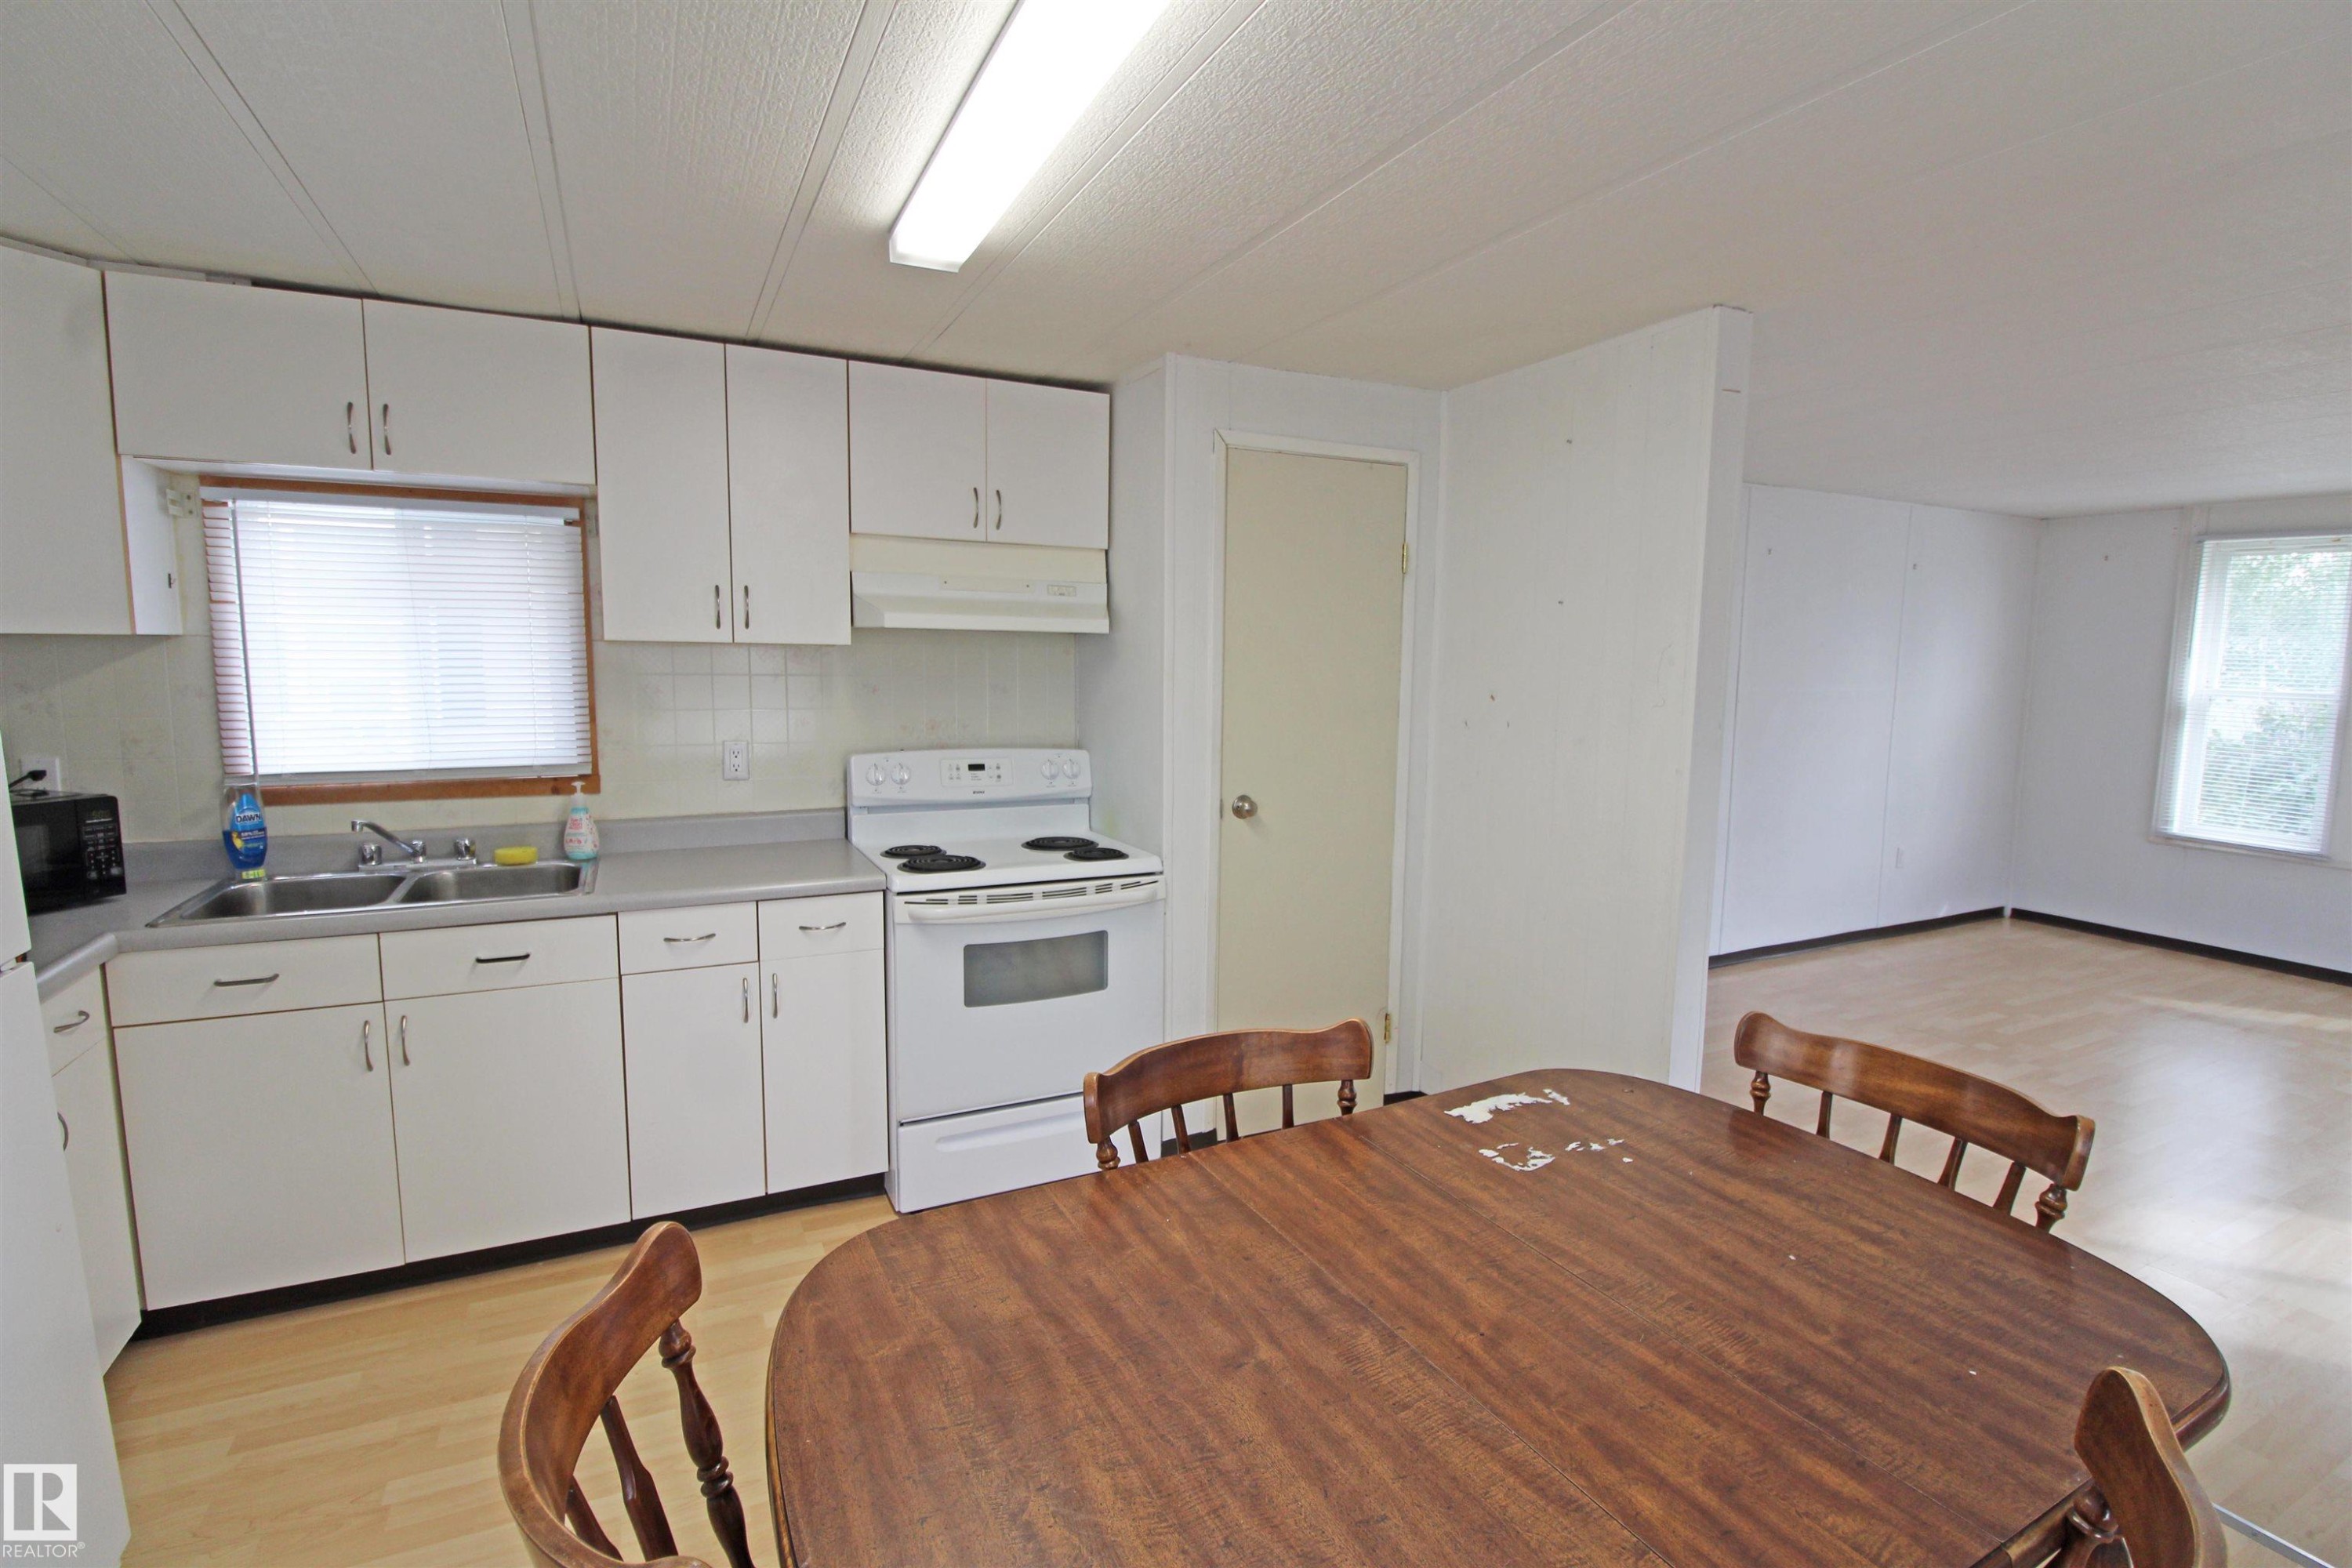
Kitchen featuring white cabinetry, a double basin sink, white electric range, and wood-finish flooring throughout - #16 4202 45 St, Wetaskiwin, AB
Kitchen with white cabinetry, light-toned wood-finish flooring, and white appliances - #16 4202 45 St, Wetaskiwin, AB
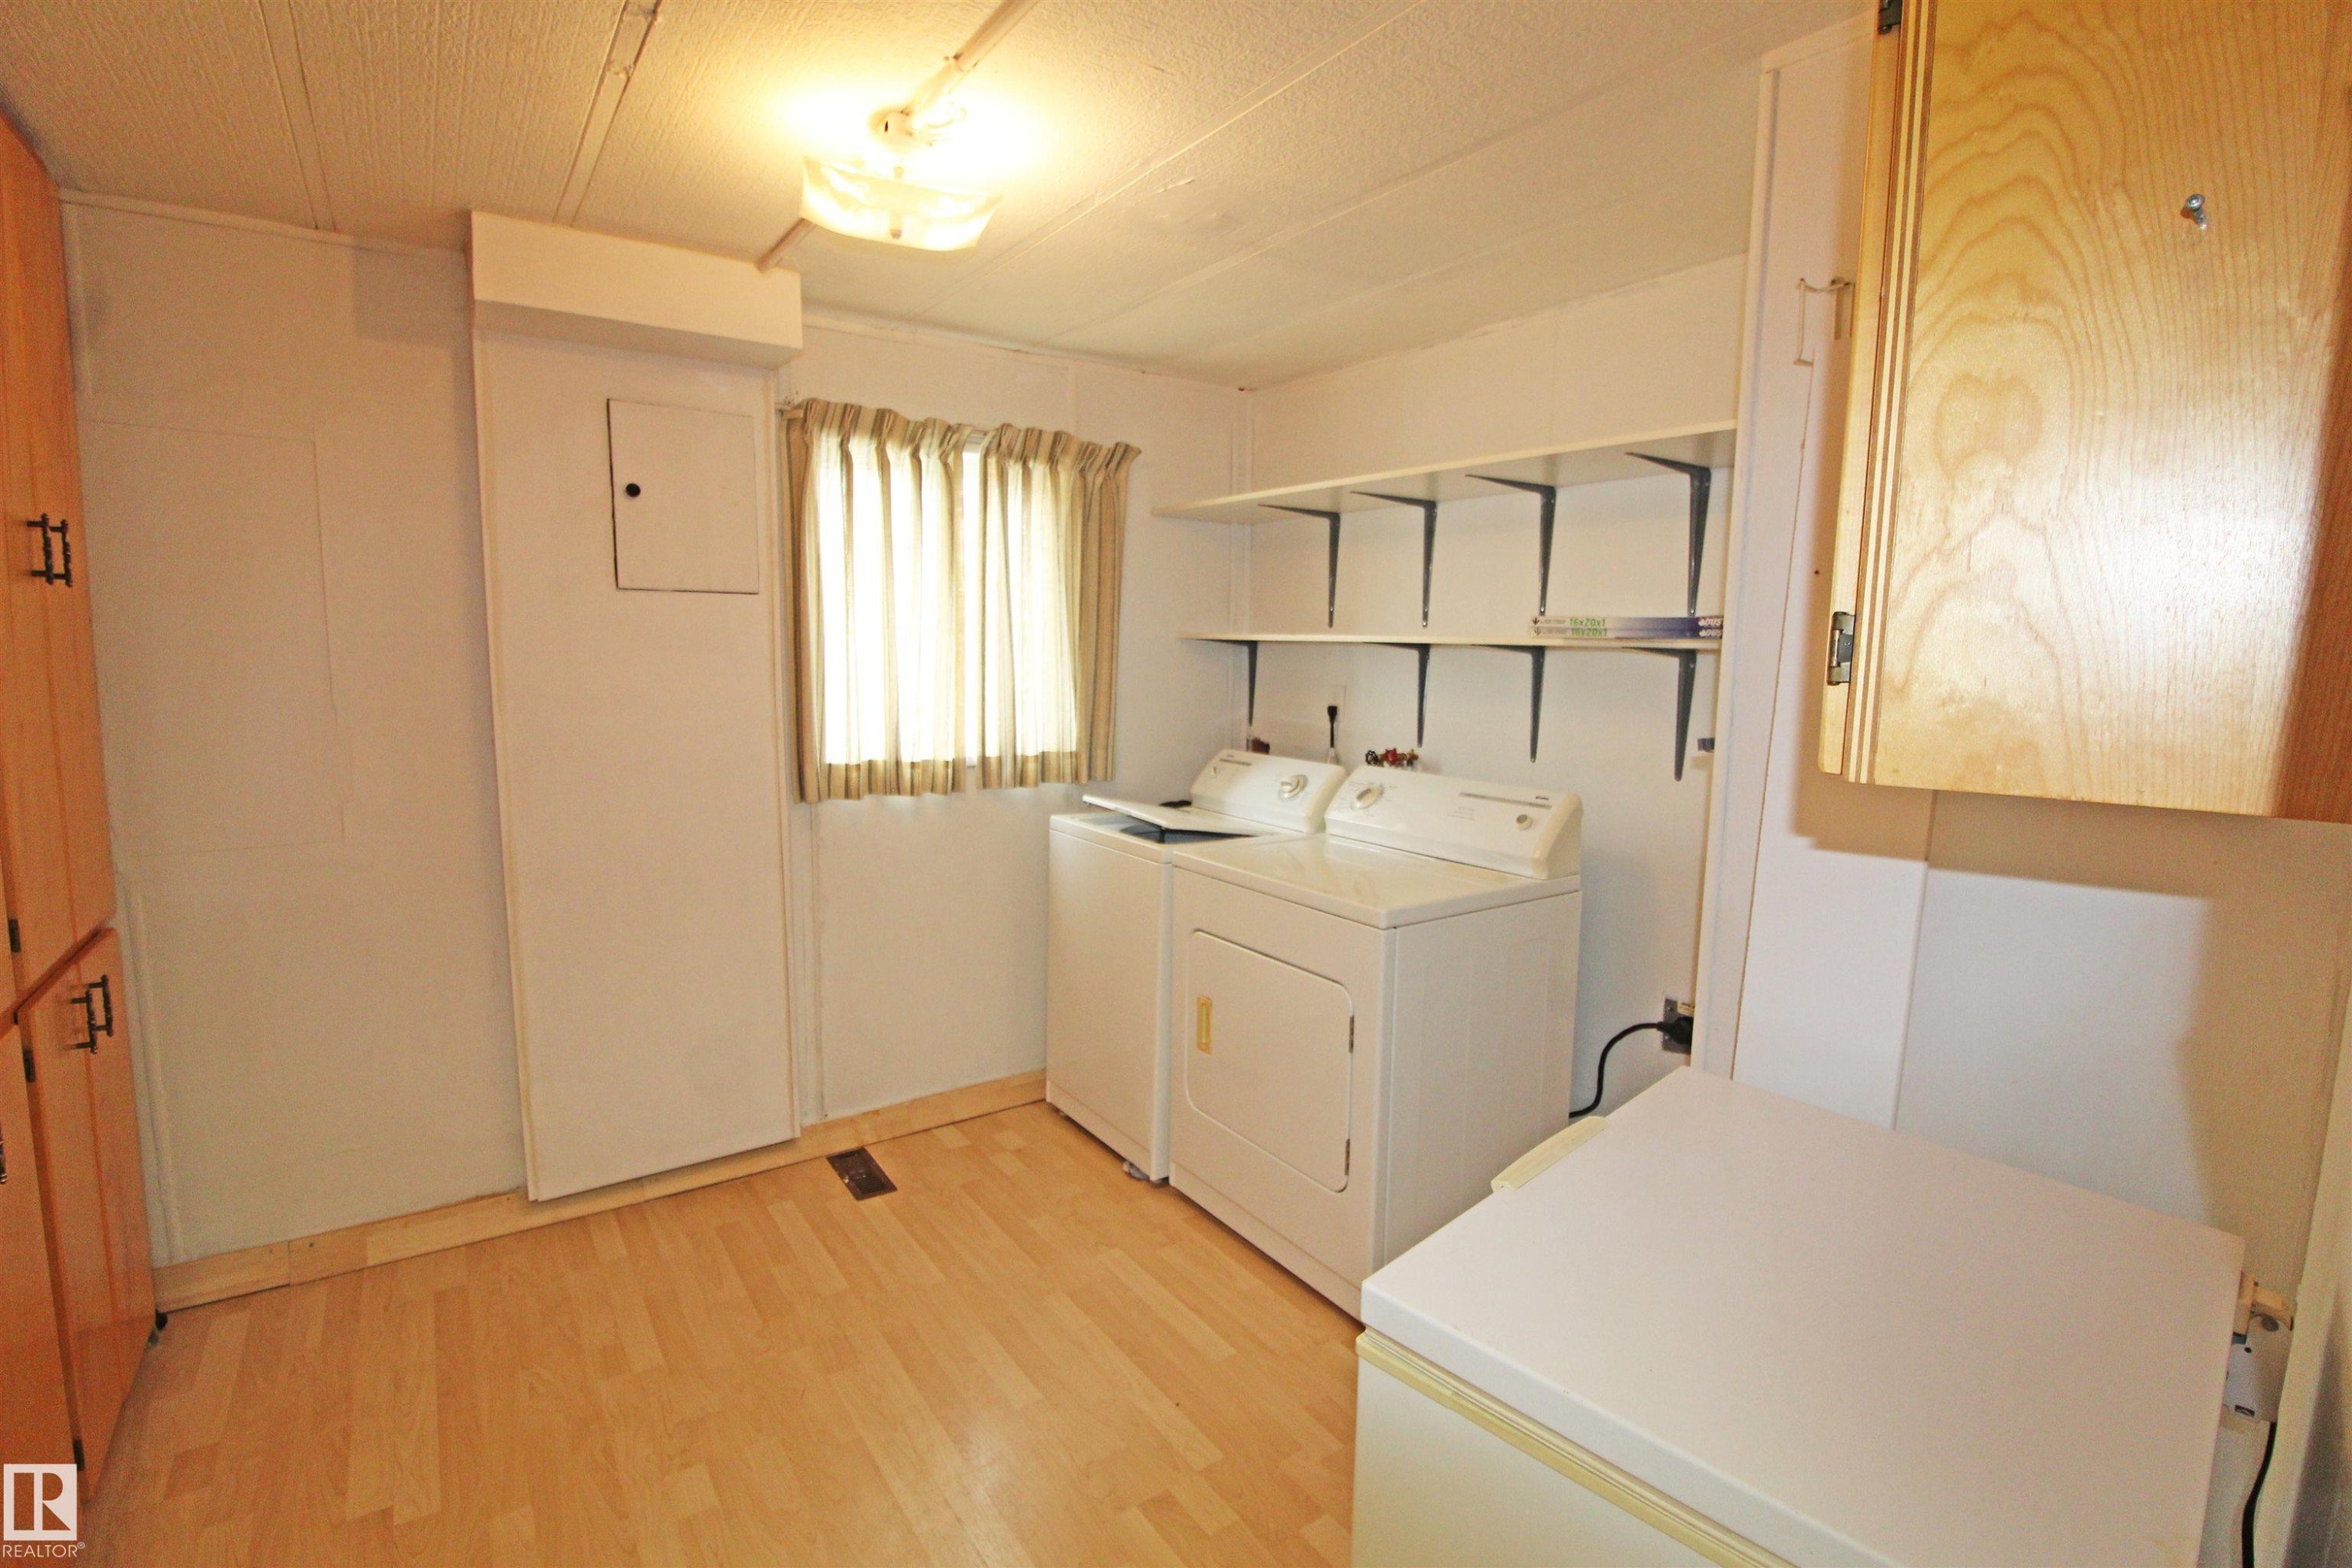
Laundry area featuring wood-finish flooring, built-in shelving, and light wood cabinetry - #16 4202 45 St, Wetaskiwin, AB
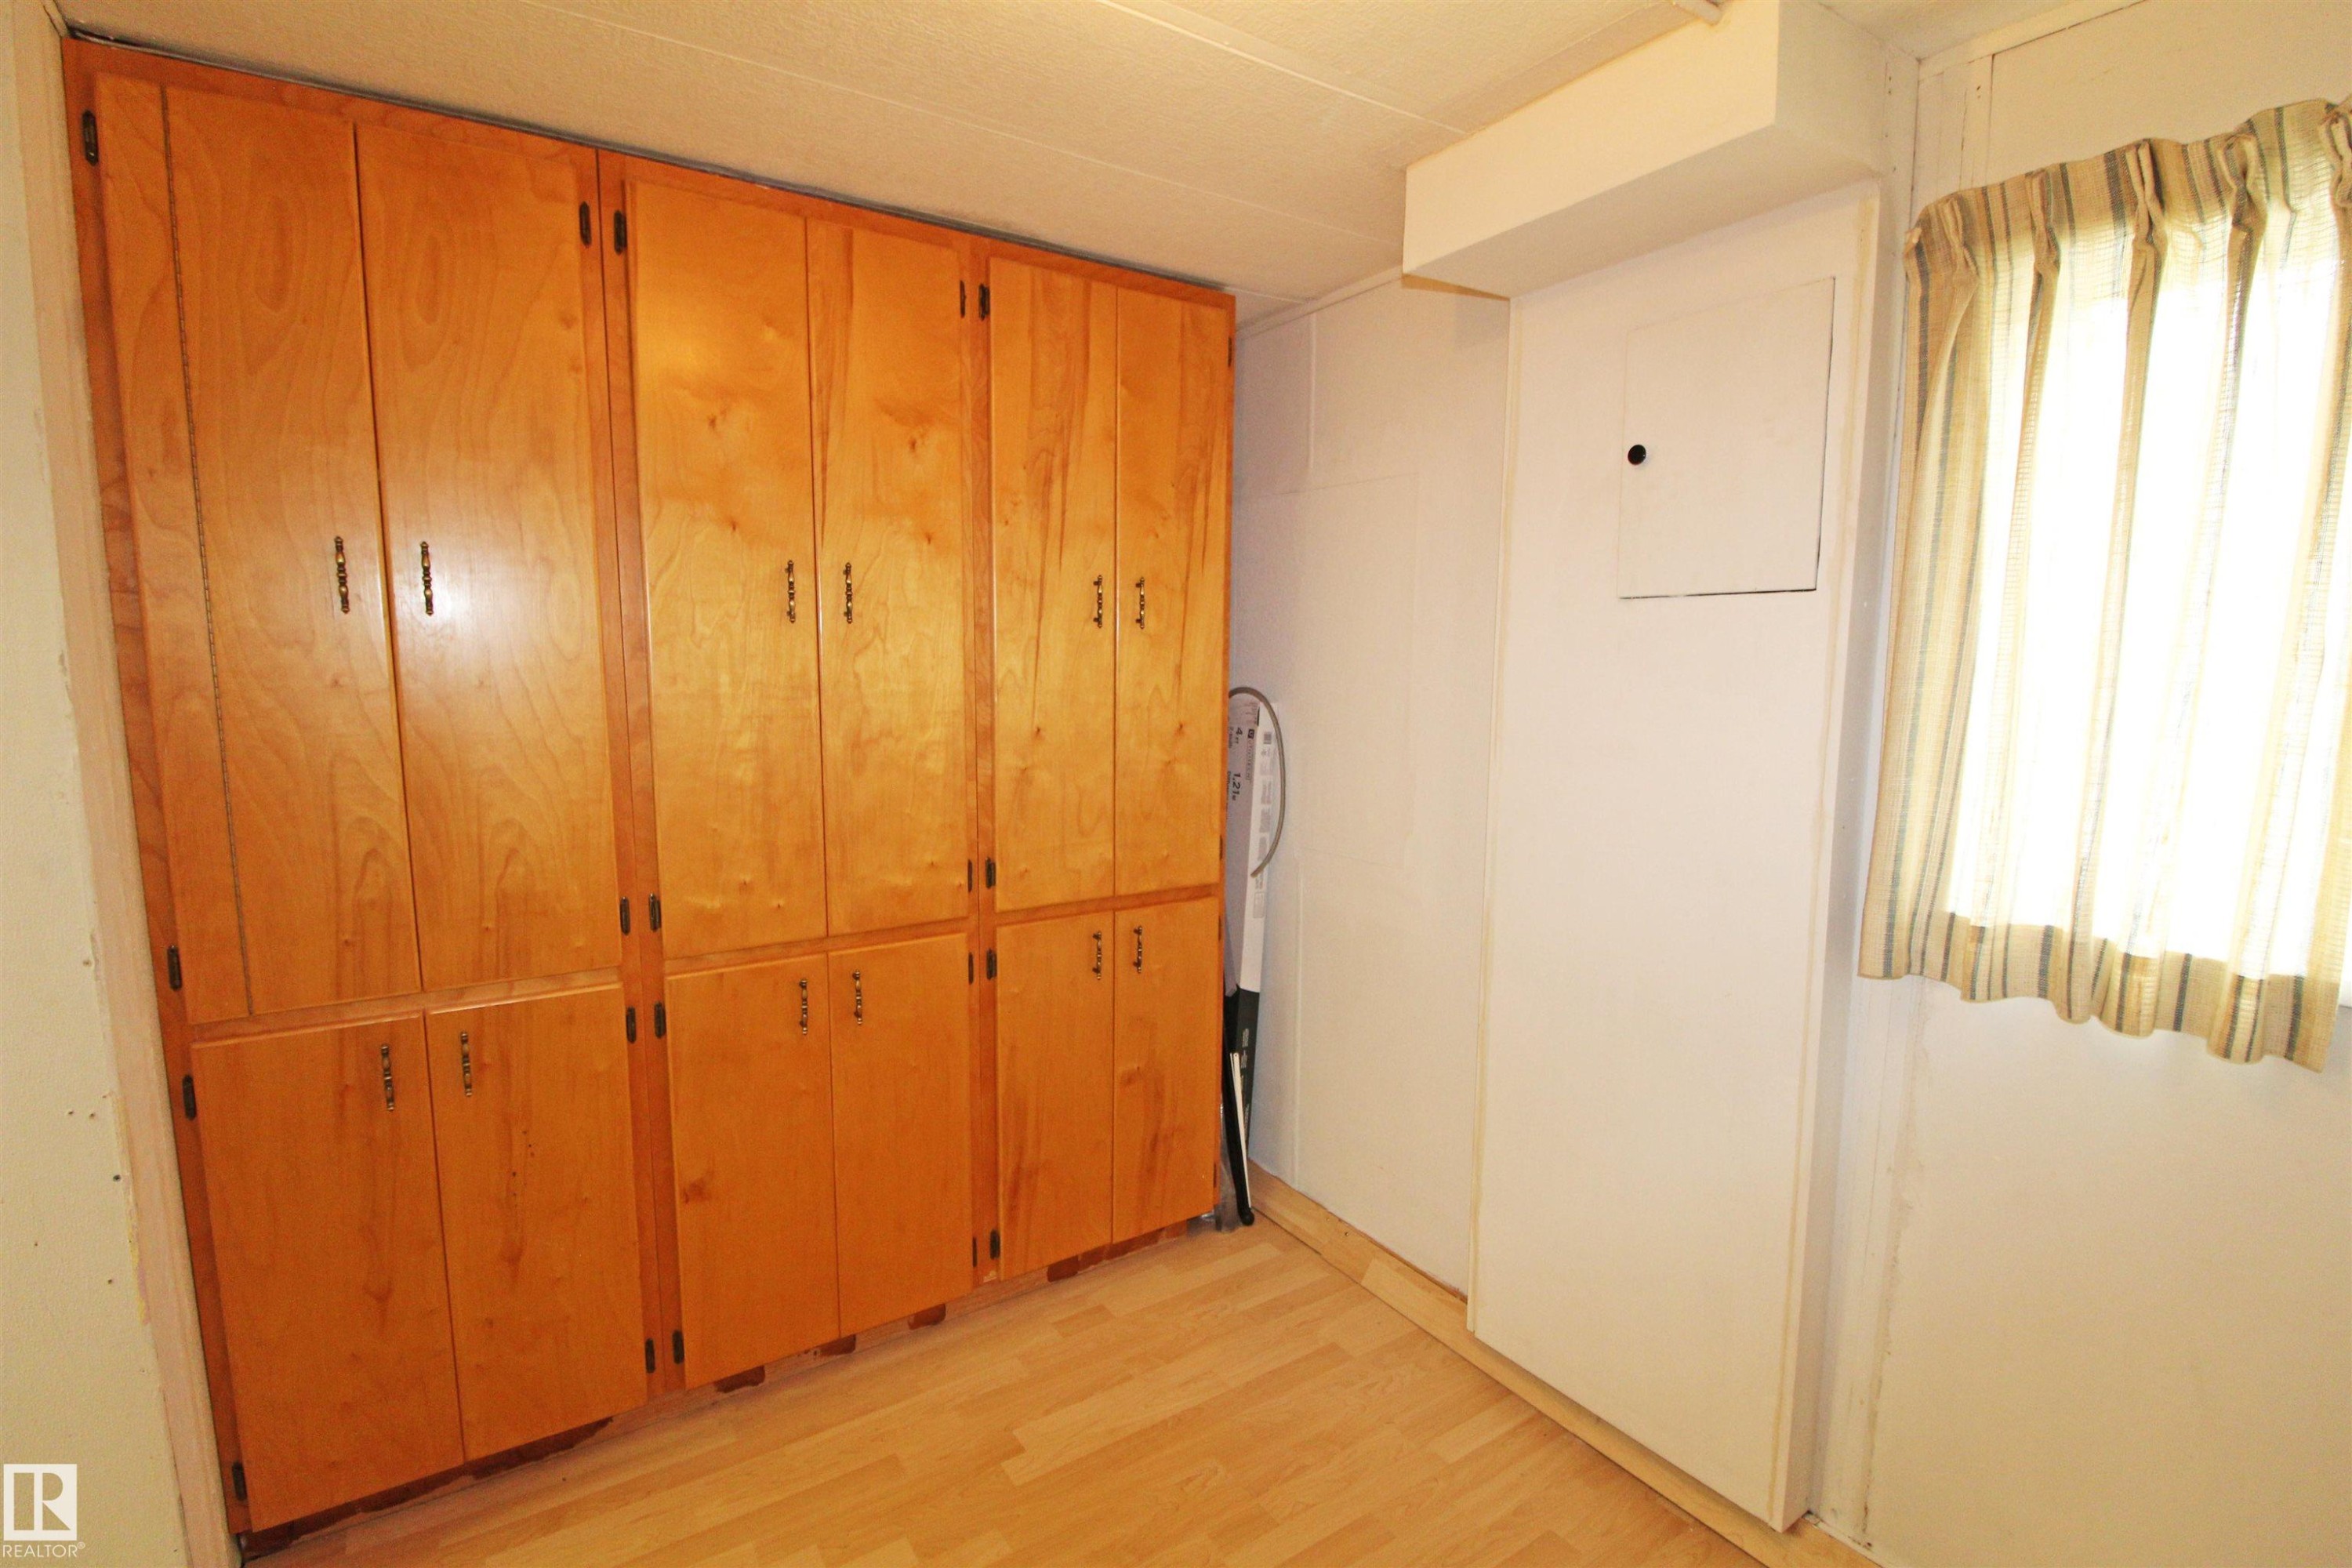
Built-in wood cabinetry providing extensive storage, wood-finish flooring, and a window with natural light - #16 4202 45 St, Wetaskiwin, AB
Additional content - #16 4202 45 St, Wetaskiwin, AB
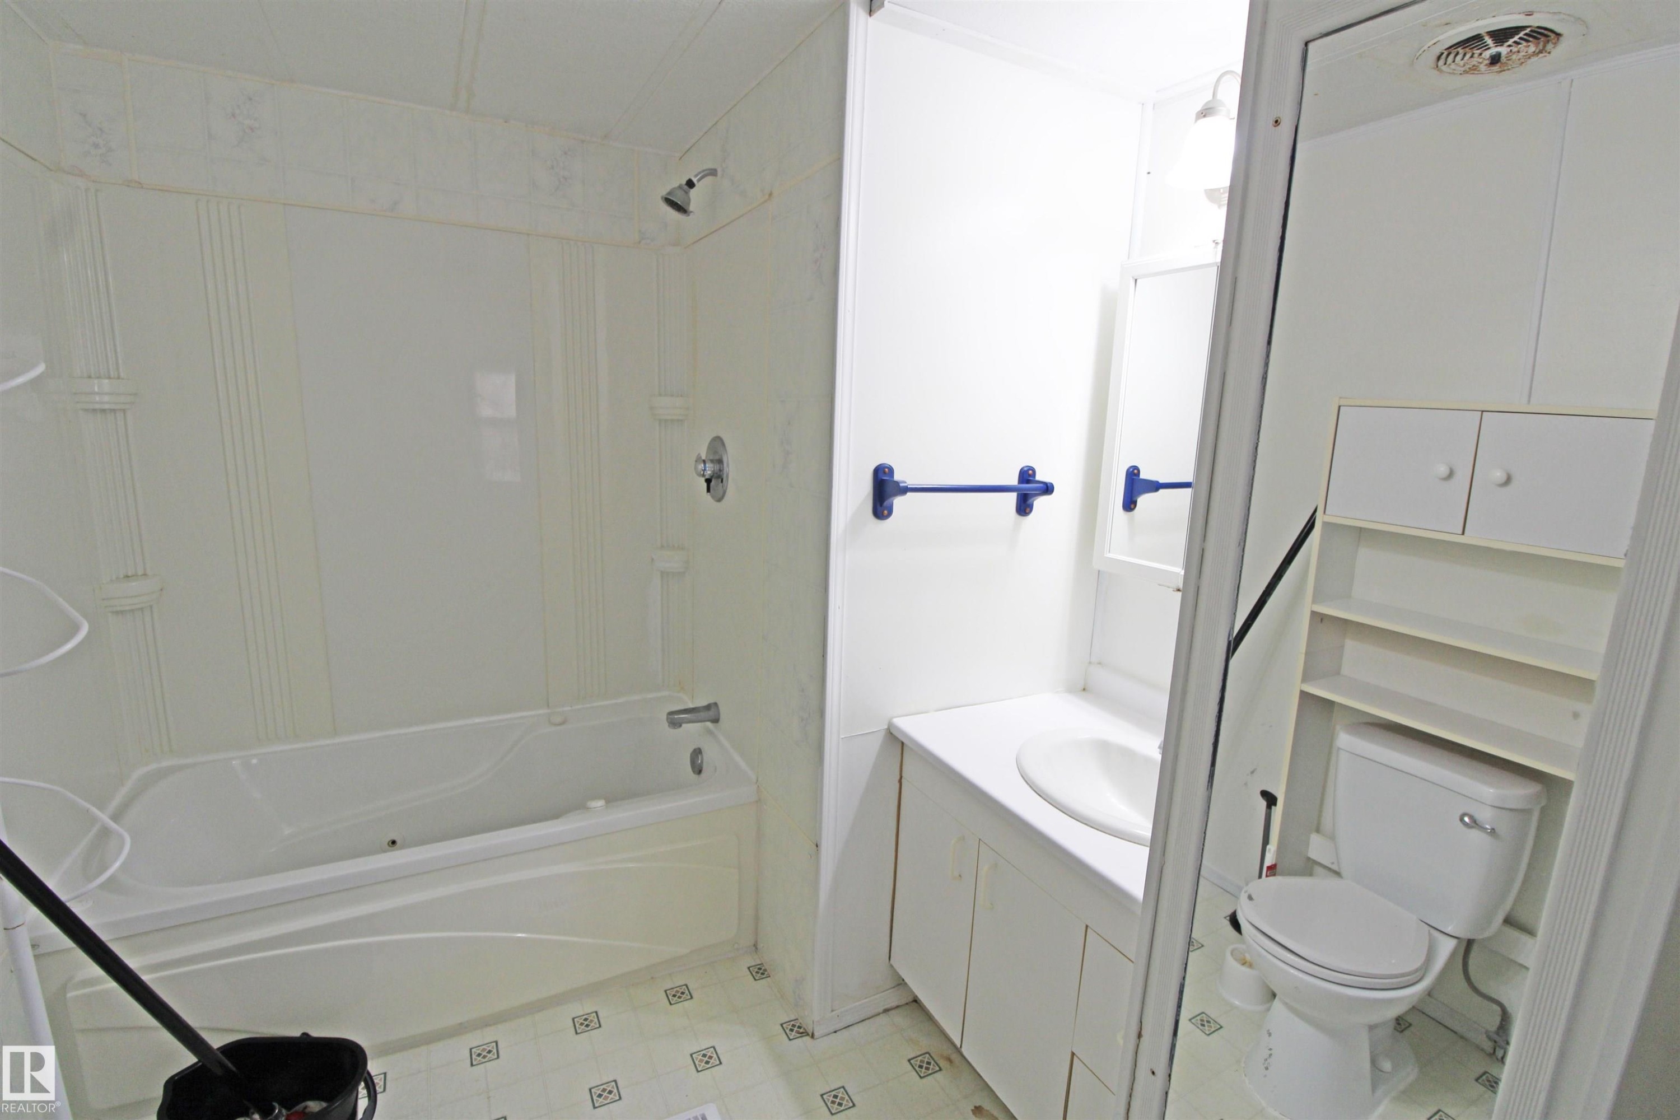
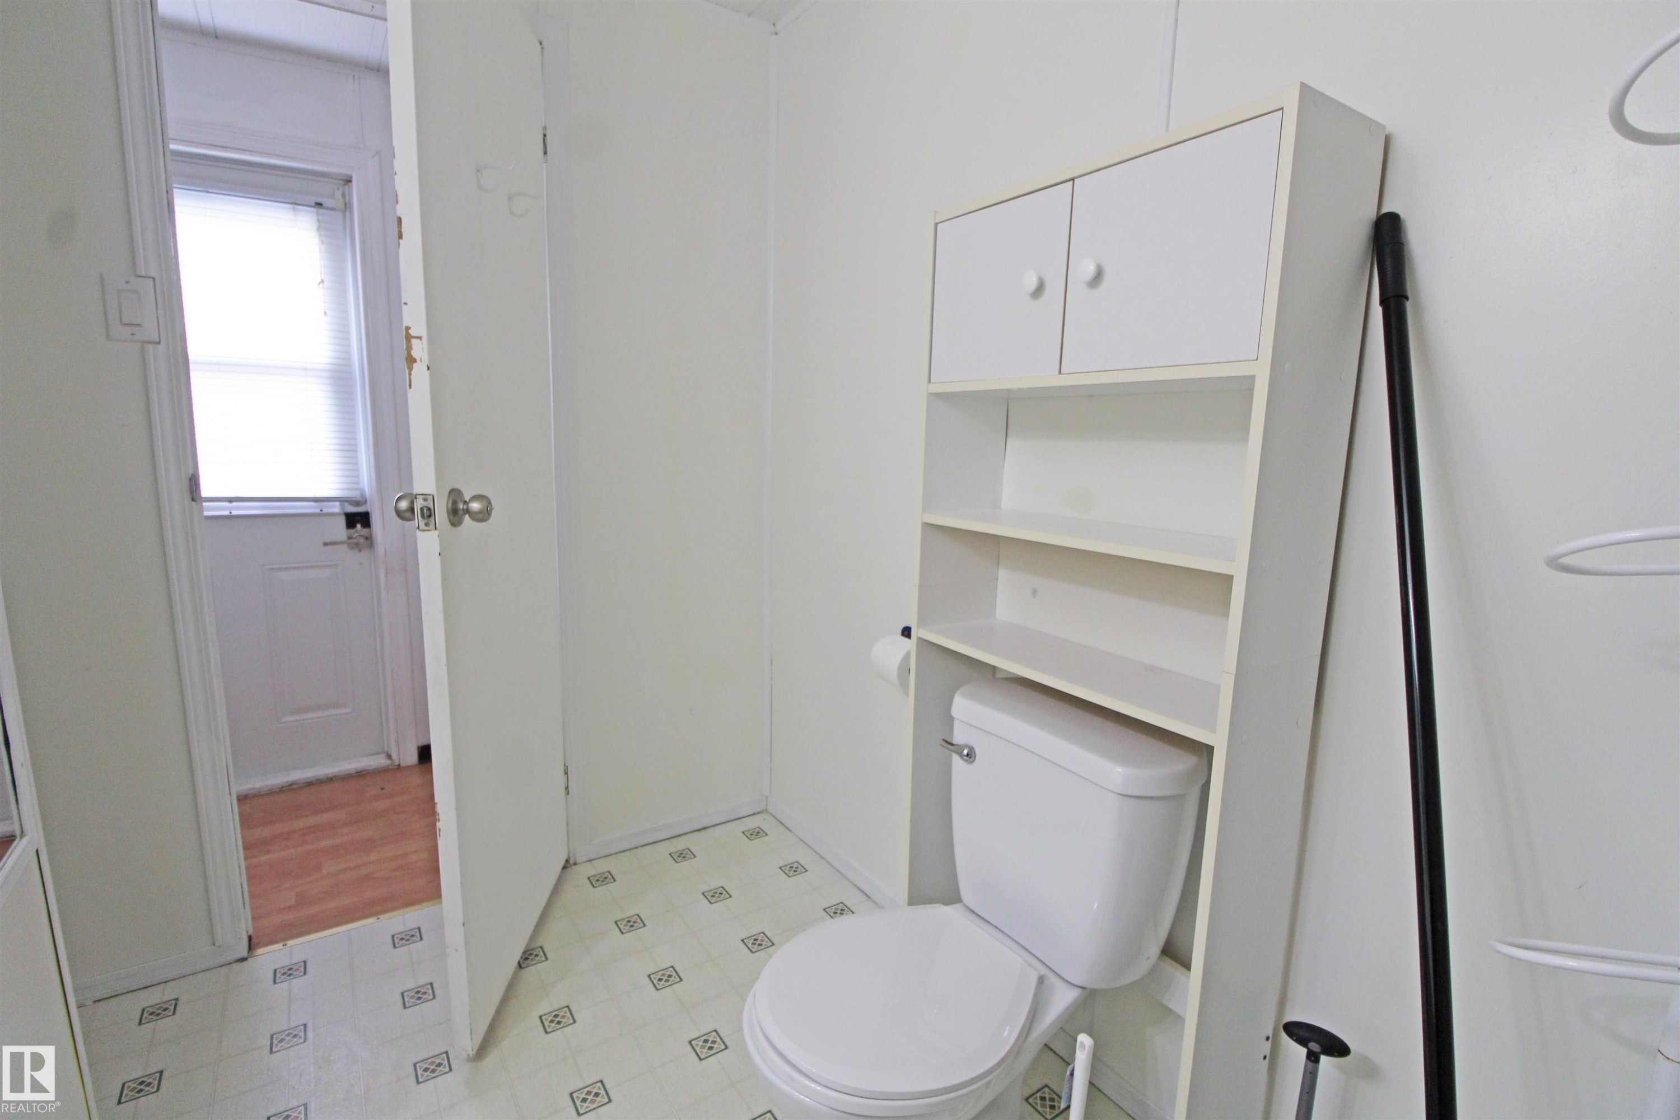
Bathroom featuring a white bathtub with shower, white vanity with integrated sink, white toilet, and built-in white storage shelving - #16 4202 45 St, Wetaskiwin, AB
Additional content - #16 4202 45 St, Wetaskiwin, AB
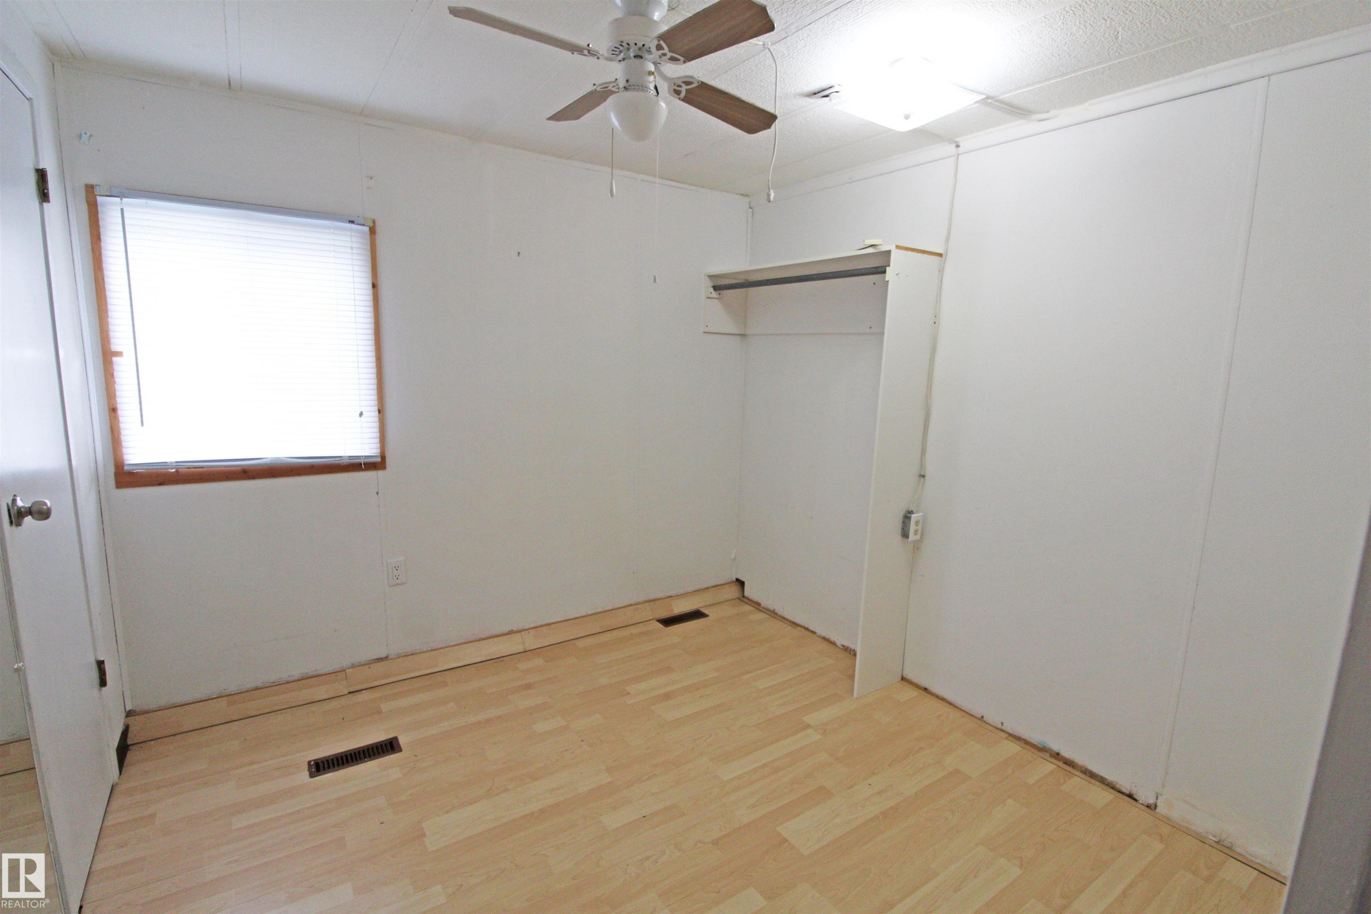
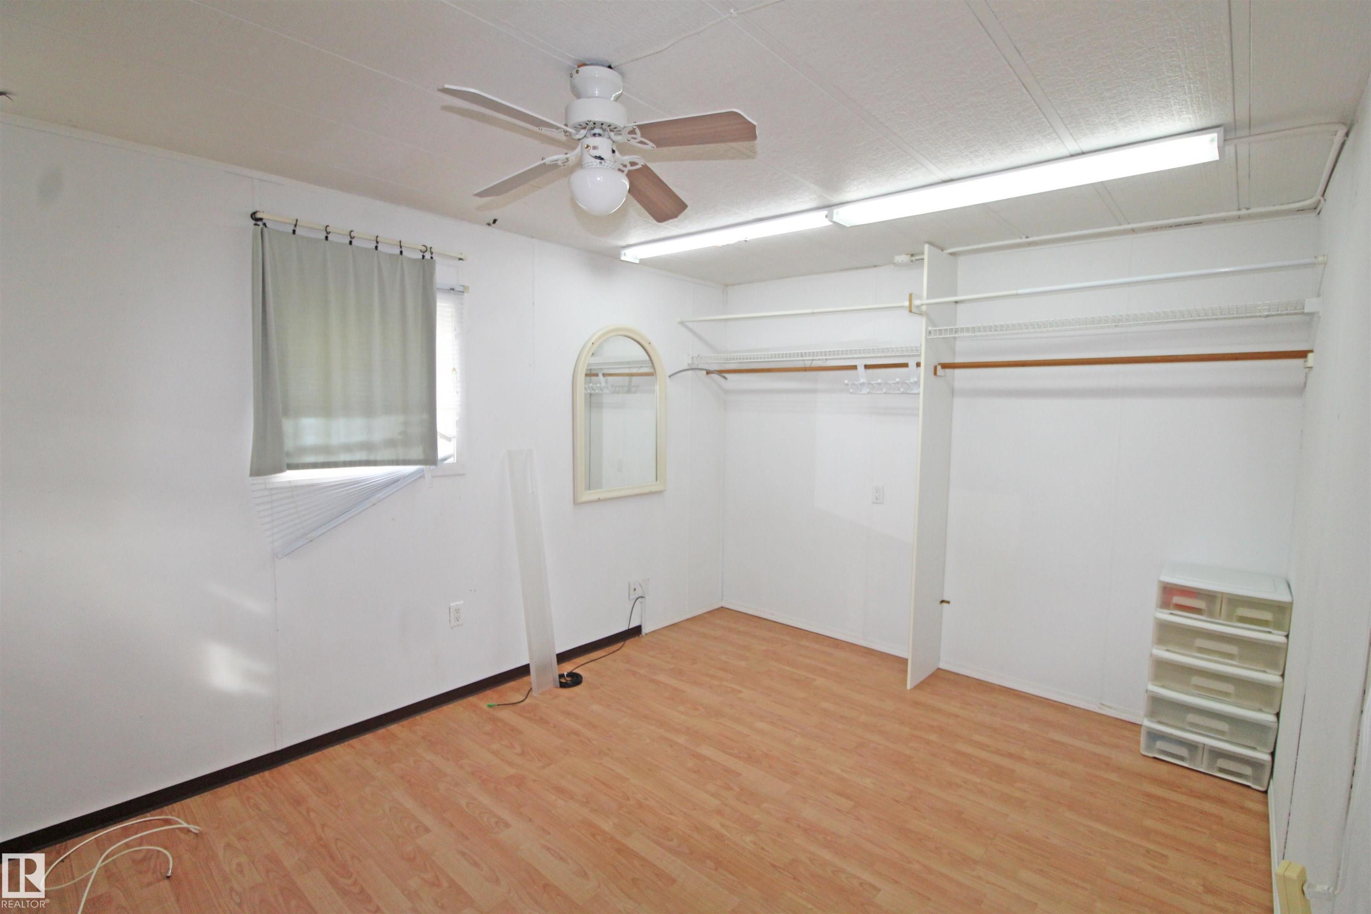
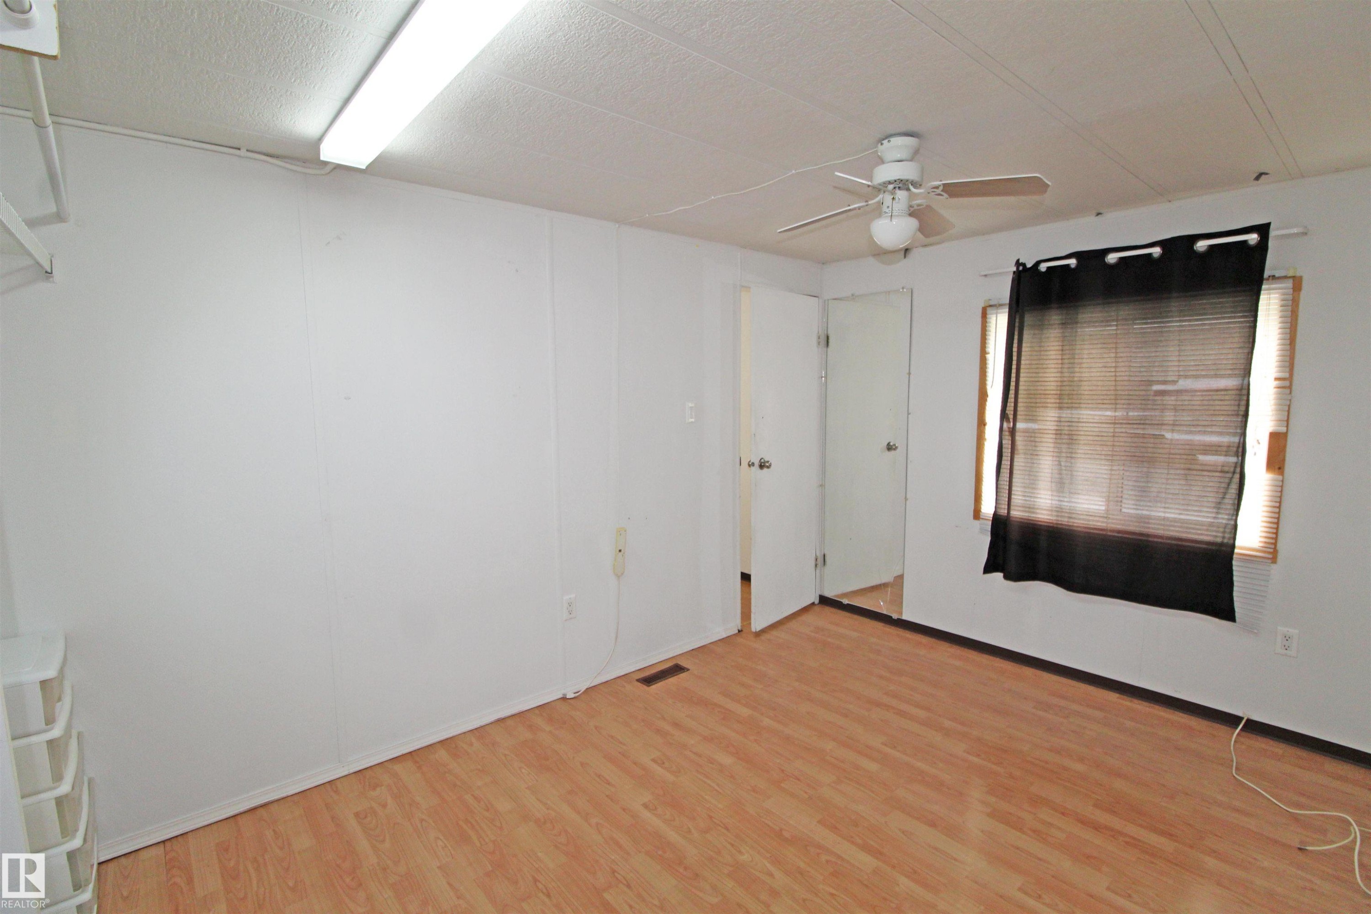
Wood-finish flooring, ceiling fan, built-in closet organization, and window with blinds - #16 4202 45 St, Wetaskiwin, AB
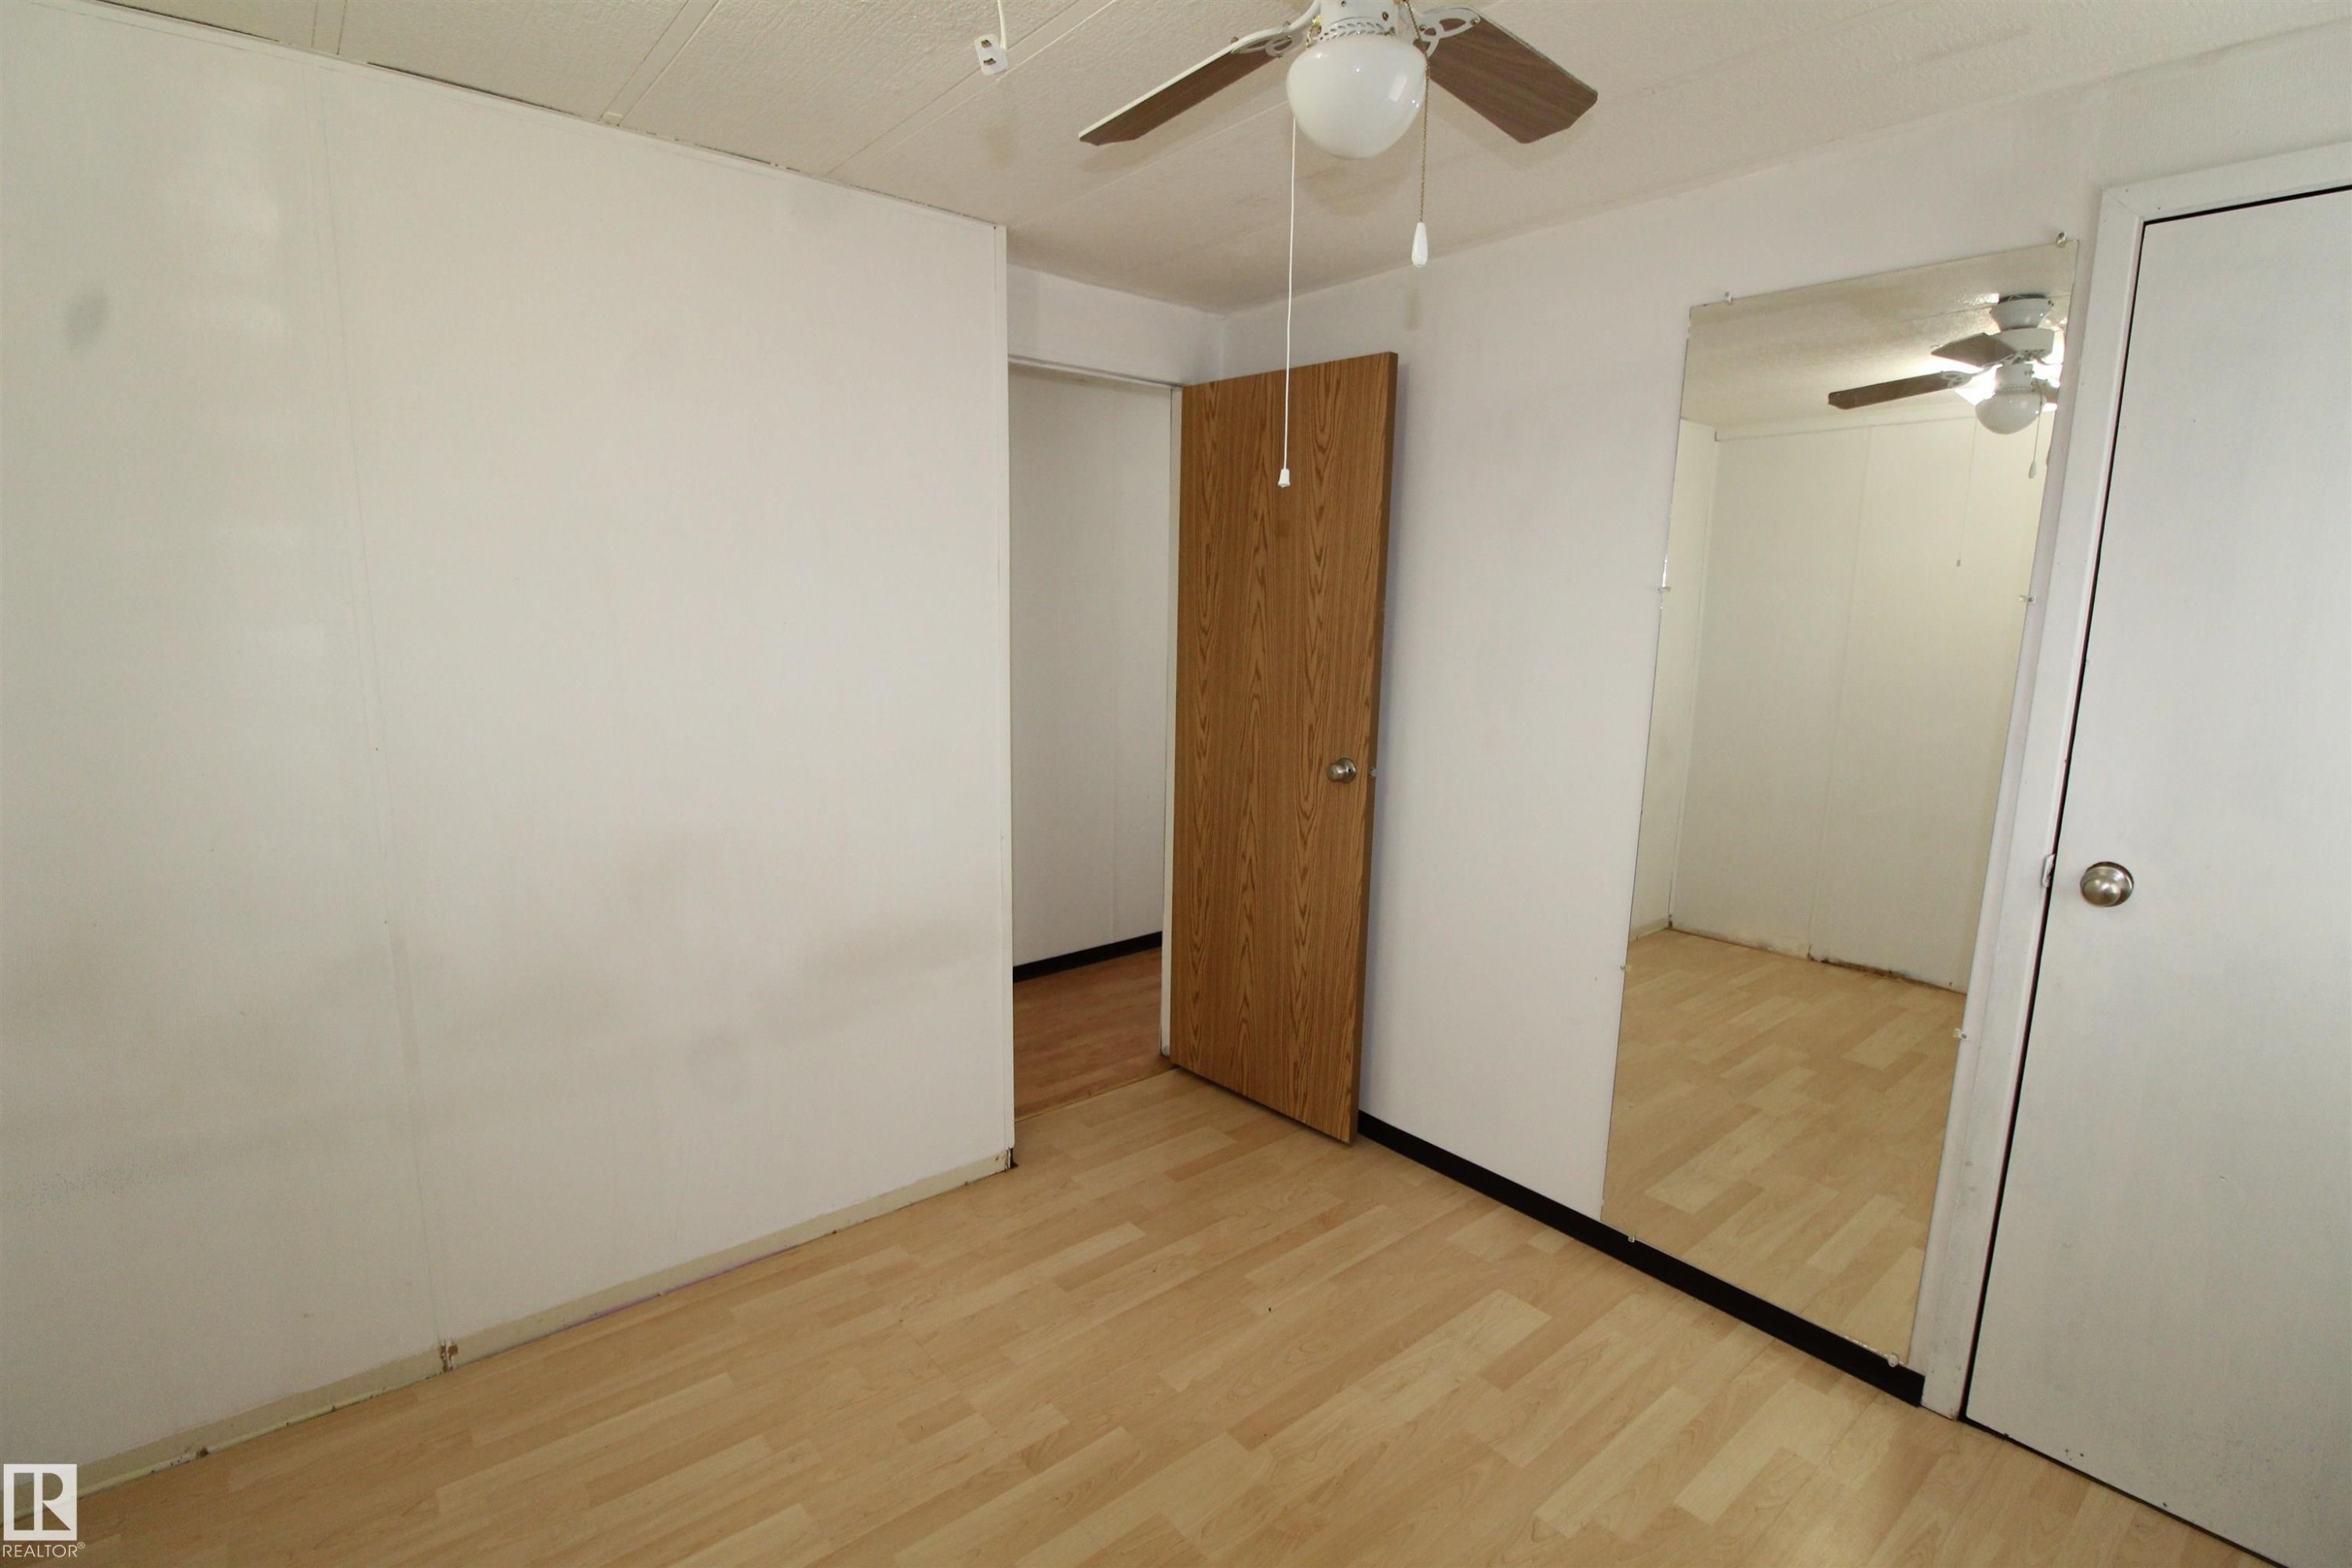
Wood-finish flooring, white walls, and a ceiling fan with light fixture - #16 4202 45 St, Wetaskiwin, AB
Single-story residence featuring light-colored siding, a pitched roofline, and a manicured front lawn - #16 4202 45 St, Wetaskiwin, AB
White horizontal siding with a contrasting brown fence and natural green landscaping - #16 4202 45 St, Wetaskiwin, AB
Large lot - #16 4202 45 St, Wetaskiwin, AB
Expansive green lawn with a wood fence. - #16 4202 45 St, Wetaskiwin, AB
Light wood-finish flooring with white panel walls - #16 4202 45 St, Wetaskiwin, AB
Light wood-finish flooring with multiple windows providing natural illumination - #16 4202 45 St, Wetaskiwin, AB
White cabinetry, stainless steel sink, white electric range, wood-finish flooring, multiple windows - #16 4202 45 St, Wetaskiwin, AB
Kitchen featuring white cabinetry, a double basin sink, white electric range, and wood-finish flooring throughout - #16 4202 45 St, Wetaskiwin, AB
Kitchen with white cabinetry, light-toned wood-finish flooring, and white appliances - #16 4202 45 St, Wetaskiwin, AB
Laundry area featuring wood-finish flooring, built-in shelving, and light wood cabinetry - #16 4202 45 St, Wetaskiwin, AB
Built-in wood cabinetry providing extensive storage, wood-finish flooring, and a window with natural light - #16 4202 45 St, Wetaskiwin, AB
Additional content - #16 4202 45 St, Wetaskiwin, AB
Bathroom featuring a white bathtub with shower, white vanity with integrated sink, white toilet, and built-in white storage shelving - #16 4202 45 St, Wetaskiwin, AB
Additional content - #16 4202 45 St, Wetaskiwin, AB
Wood-finish flooring, ceiling fan, built-in closet organization, and window with blinds - #16 4202 45 St, Wetaskiwin, AB
Wood-finish flooring, white walls, and a ceiling fan with light fixture - #16 4202 45 St, Wetaskiwin, AB
  • Advertising
#16 4202 45 ST, Wetaskiwin, AB, T9A 2L3
$55,000

2 Beds

1 Bath

Property Information:

Excellent investment opportunity!! Or perfect home for a small family or couple. This 1977 Unit has had extensive renovations over the years, the most recent being new pressure treated wood skirting. The plumbing has been updated to pex, kitchen and bathroom were replaced. This home features an open floor plan with kitchen, dining and living rooms all connected, plus two bedrooms, good sized full bath and large laundry/storage room. There is off street parking as well as on street parking available. A little TLC could make this a beautiful home with large yard, storage shed and mostly fenced.

Building Features:

  • Floor Space: 88.44

Property Features:

  • Appliances: Dryer, Freezer, Oven-Microwave, Refrigerator, Storage Shed, Stove-Electric, Washer
  • Architectural Style: Bungalow
  • Basement Type:
  • Building Type: Detached Single Family
  • Built in: 1977
  • Floor Space (approx): 88.44 Square Metres
  • Foundation Details: Piling
  • Heating: Forced Air-1, Natural Gas
  • Parking Features: See Remarks
  • Zoning: Zone 80

Courtesy of: RE/MAX Discover

Data was last updated 2026-09-24 at 13:08

The data relating to real estate for sale on this web site comes in part from the Internet Data exchange (“IDX”) program of the REALTORS® Association of Edmonton. IDX information is provided exclusively for consumers' personal, non-commercial use and may not be used for any purpose other than to identify prospective properties consumers may be interested in purchasing. The data on this website is deemed reliable but is not guaranteed accurate by the REALTORS® Association of Edmonton. Information deemed reliable but not guaranteed.

Copyright 2026 by the REALTORS® Association of Edmonton. All Rights Reserved. Data is deemed reliable but is not guaranteed accurate by the REALTORS® Association of Edmonton.

QuickQuoteTM Powered by RPS
Thinking of Selling?

Start by finding out what your home might be worth in today's market.

Location of #16 4202 45 ST, Wetaskiwin, AB, T9A 2L3

Demographic Information of #16 4202 45 ST, Wetaskiwin, AB, T9A 2L3

Life Stage

Young Couples

Employment Type

Mixed

Average Household Income

$93,887.62

Average Number of Children

1.56

Household Population

Household Structure

Age of Population

Education

Education Level

No certificate/diploma/degree

35.28 %

High school certificate or equivalent

36.36 %

Apprenticeship trade certificate/diploma

5.93 %

College/non-university certificate

14.01 %

University Degree

8.42 %

Commuter

Travel To Work

By Car

90.62 %

By Public Transit

0.0 %

By Walking

4.6 %

By Bicycle

4.3 %

By Other Methods

0.48 %

Cultural Diversity

Knowledge of Official Language

Mother Tongue

Building Information

Building Type

Apartments (Low and High Rise)

29.43 %

Houses

70.57 %

Own Vs. Rent