Button CopyPathCircle CloseCircle Left ArrowArrow Down Icon GreyClosecirclecircleBurger
  • Publicité

25 Fern Glade Crescent, Sylvan Lake, AB, T4S 1Z6

No. MLS® A2315100
Maison À vendre à Sylvan Lake, Alberta
630 000 $ ÉvaluationExpressMC: 535K $ - 638K $

2+2 Chambres

3 Salles de bain

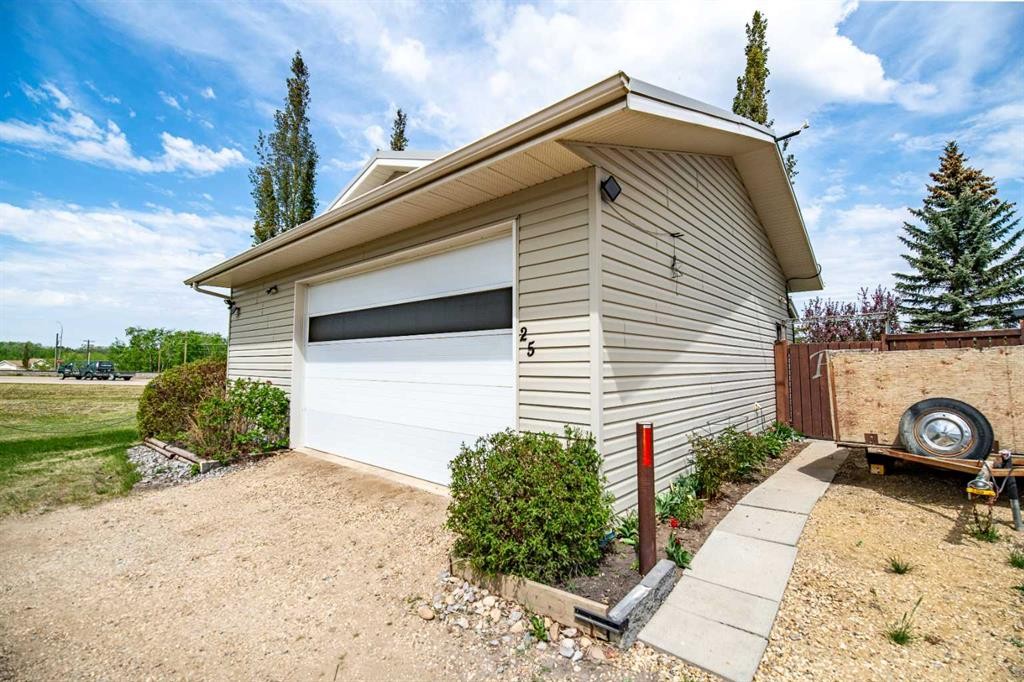
25 Fern Glade Crescent, Sylvan Lake, AB - Outdoor
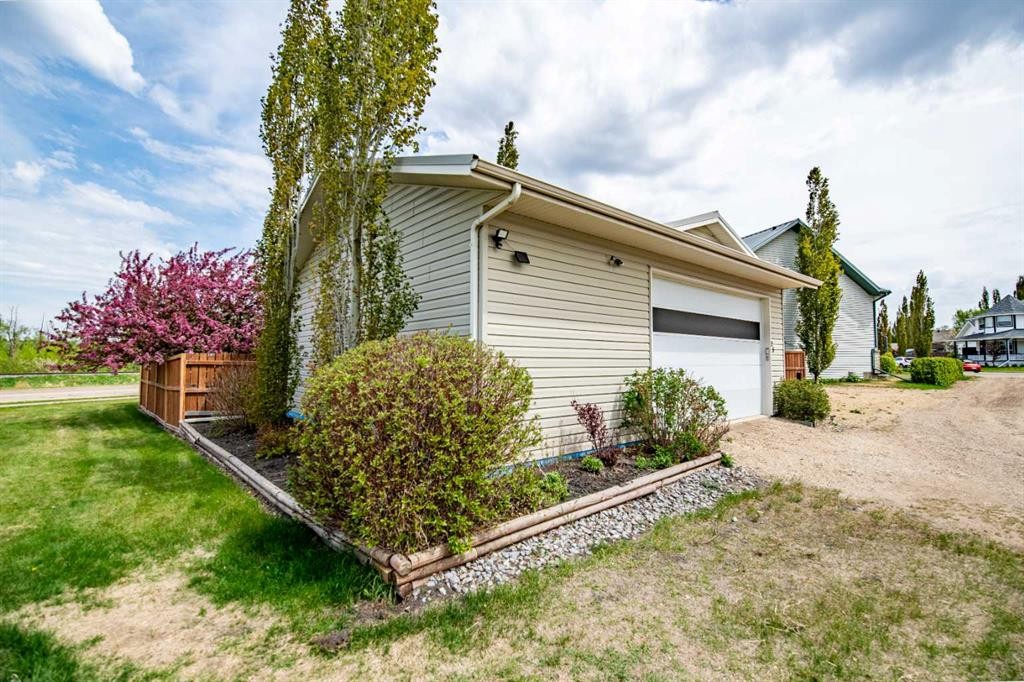
25 Fern Glade Crescent, Sylvan Lake, AB - Outdoor With View
25 Fern Glade Crescent, Sylvan Lake, AB - Outdoor
25 Fern Glade Crescent, Sylvan Lake, AB - Outdoor With View
25 Fern Glade Crescent, Sylvan Lake, AB - Outdoor
25 Fern Glade Crescent, Sylvan Lake, AB - Outdoor With Exterior
25 Fern Glade Crescent, Sylvan Lake, AB - Outdoor
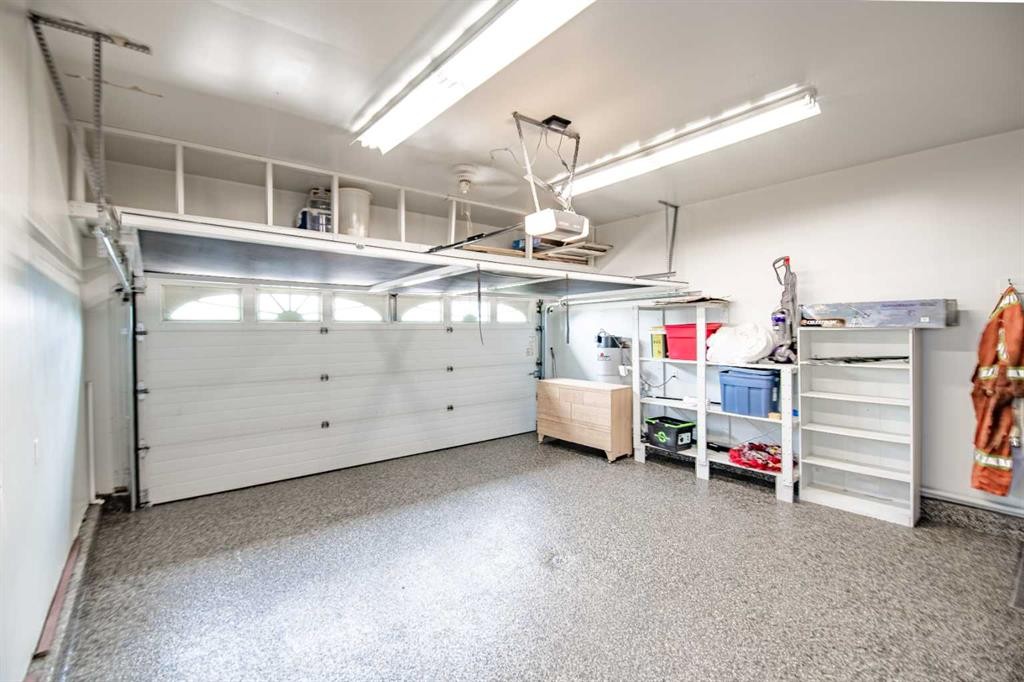
25 Fern Glade Crescent, Sylvan Lake, AB - Indoor Photo Showing Garage
25 Fern Glade Crescent, Sylvan Lake, AB - Indoor Photo Showing Other Room
25 Fern Glade Crescent, Sylvan Lake, AB - Indoor
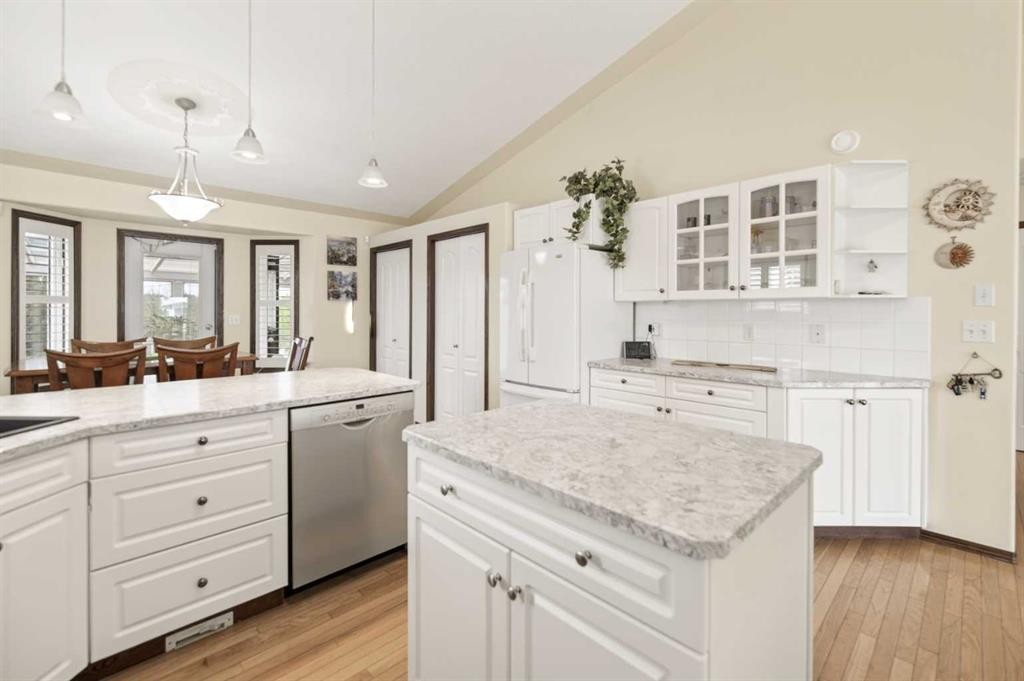
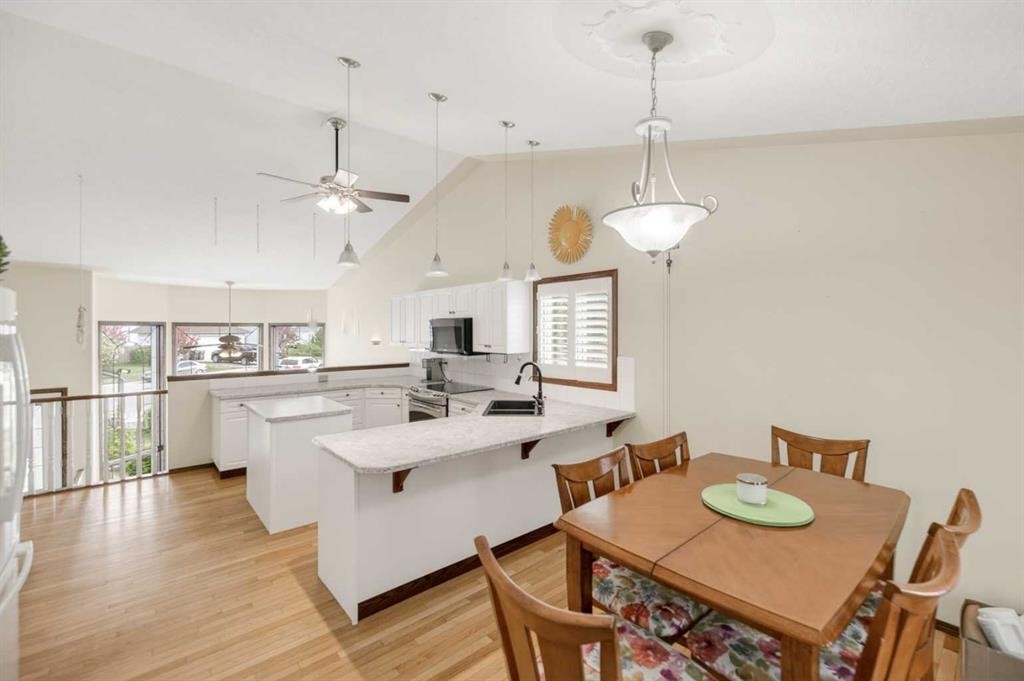
25 Fern Glade Crescent, Sylvan Lake, AB - Indoor Photo Showing Kitchen With Upgraded Kitchen
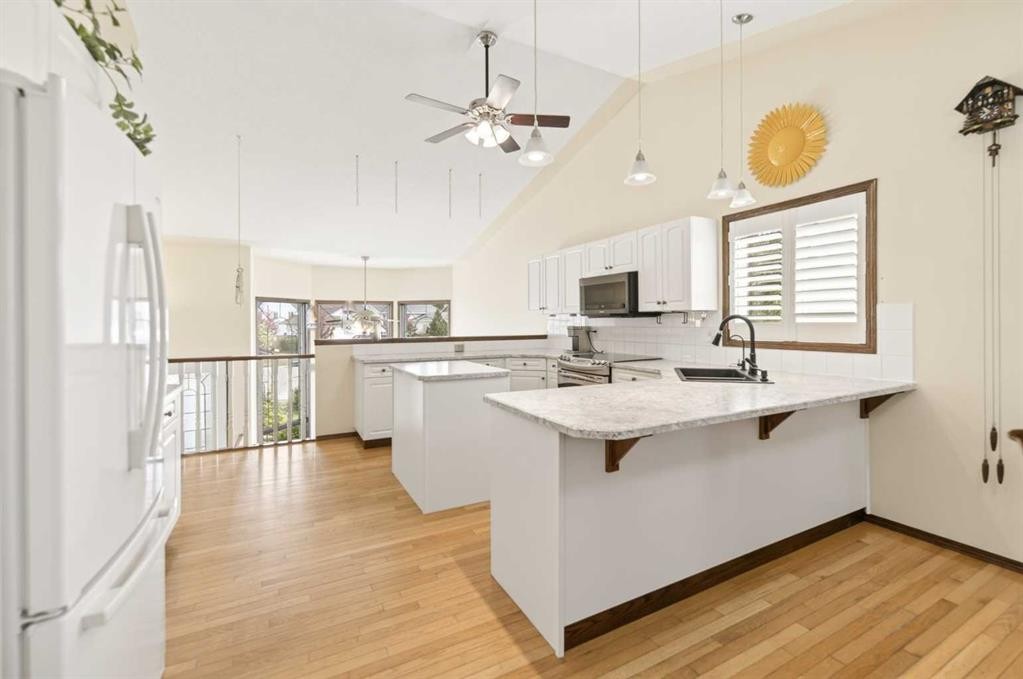
25 Fern Glade Crescent, Sylvan Lake, AB - Indoor Photo Showing Kitchen
25 Fern Glade Crescent, Sylvan Lake, AB - Indoor Photo Showing Kitchen With Upgraded Kitchen
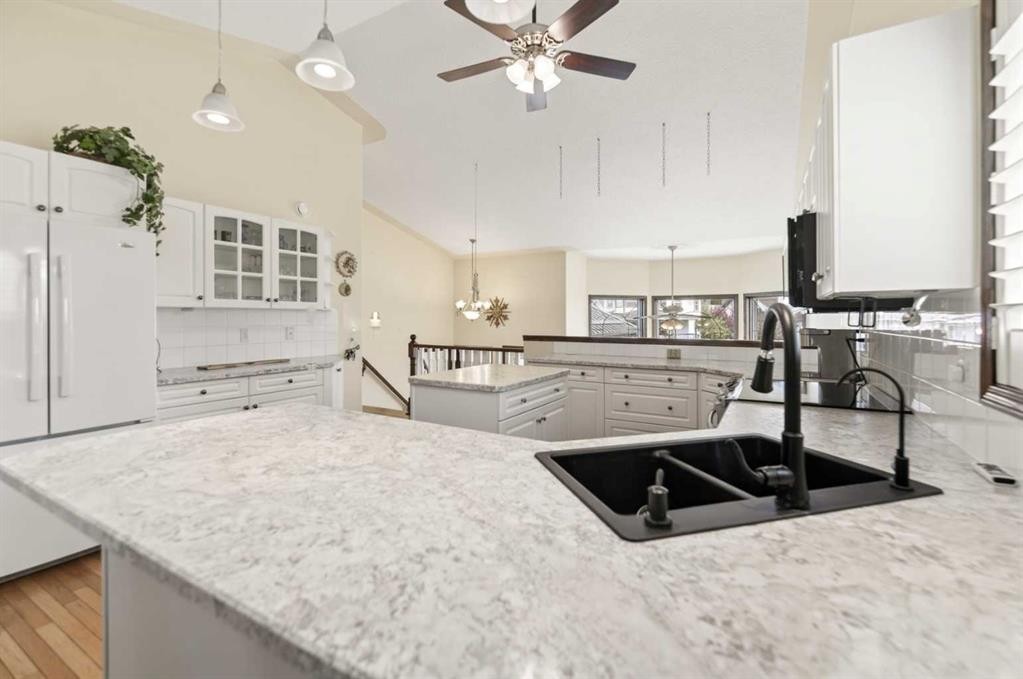
25 Fern Glade Crescent, Sylvan Lake, AB - Indoor Photo Showing Kitchen With Double Sink
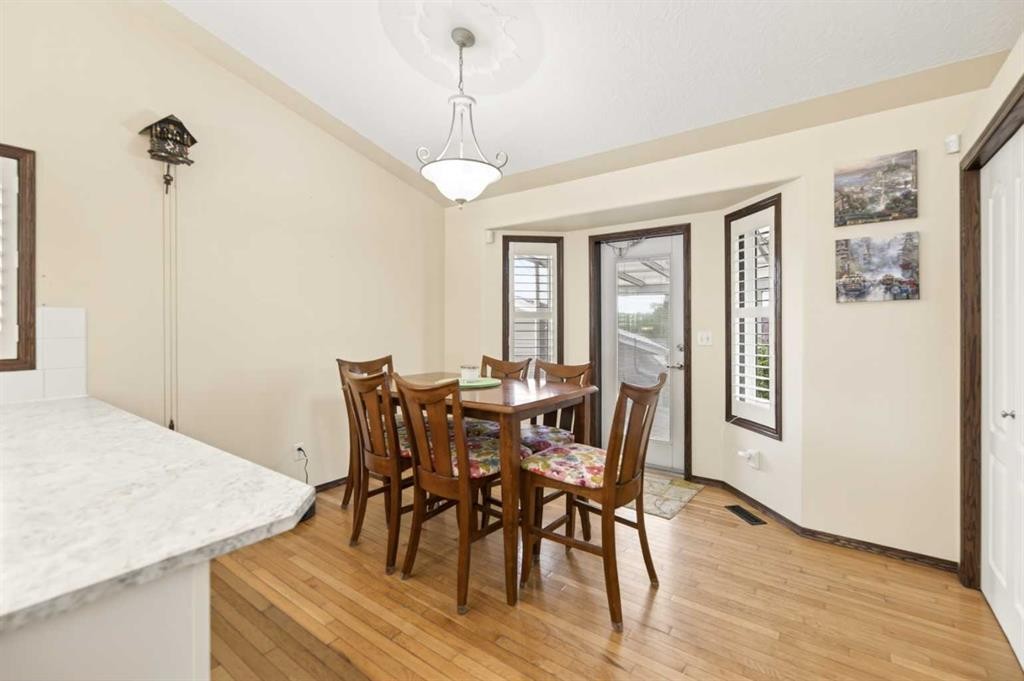
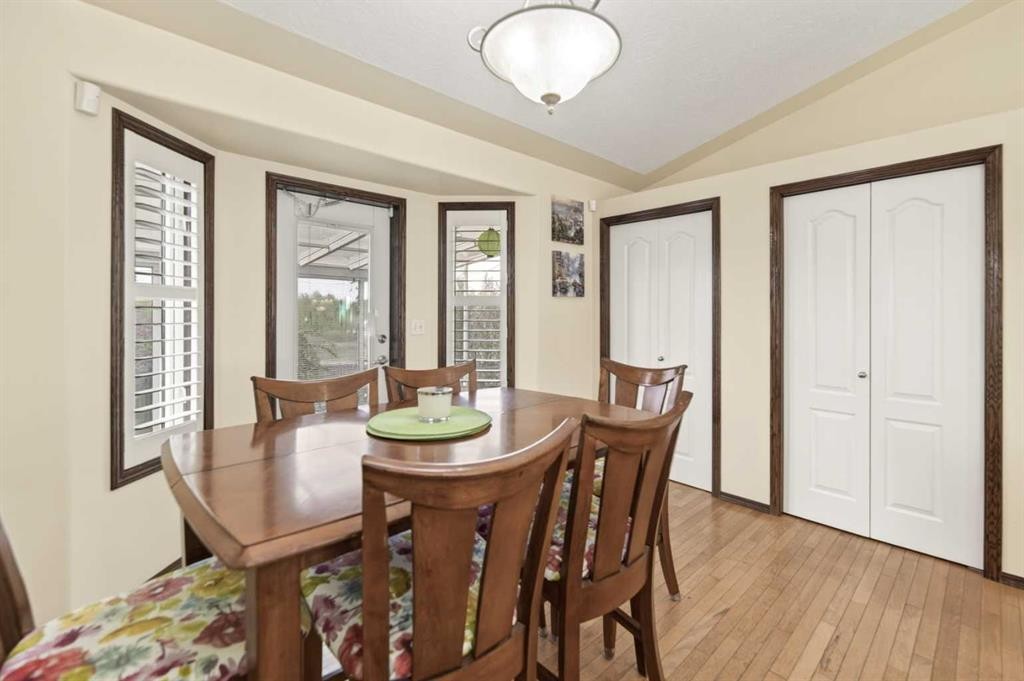
25 Fern Glade Crescent, Sylvan Lake, AB - Indoor Photo Showing Dining Room
25 Fern Glade Crescent, Sylvan Lake, AB - Indoor
25 Fern Glade Crescent, Sylvan Lake, AB - Indoor Photo Showing Other Room
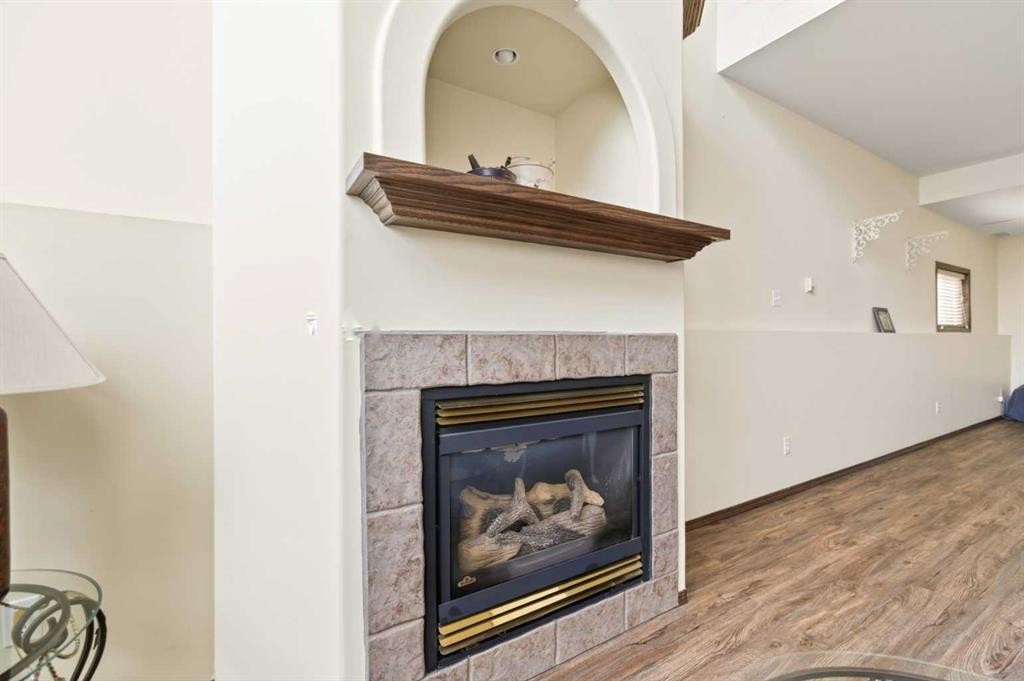
25 Fern Glade Crescent, Sylvan Lake, AB - Indoor Photo Showing Other Room With Fireplace
25 Fern Glade Crescent, Sylvan Lake, AB - Indoor Photo Showing Other Room
25 Fern Glade Crescent, Sylvan Lake, AB - Indoor
25 Fern Glade Crescent, Sylvan Lake, AB - Indoor With Fireplace
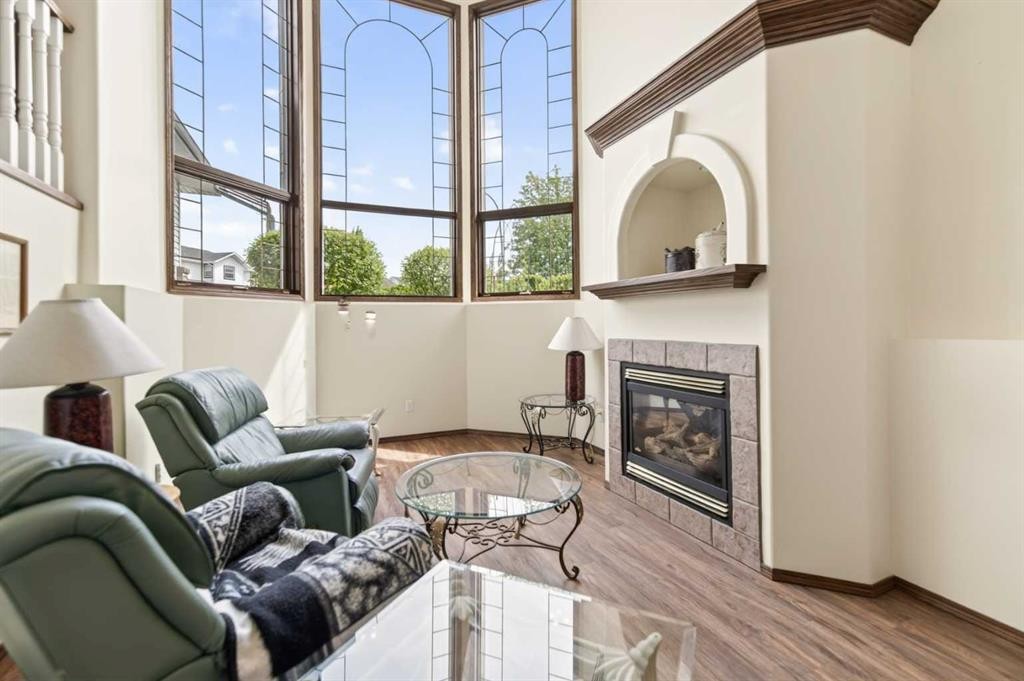
25 Fern Glade Crescent, Sylvan Lake, AB - Indoor Photo Showing Living Room With Fireplace
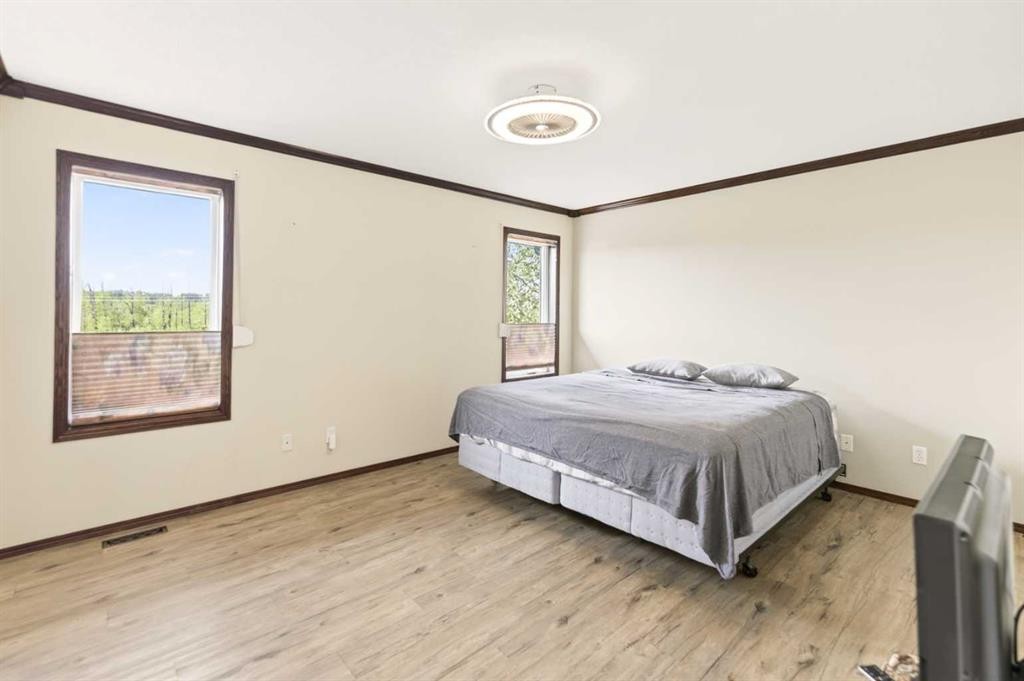
25 Fern Glade Crescent, Sylvan Lake, AB - Indoor Photo Showing Bedroom
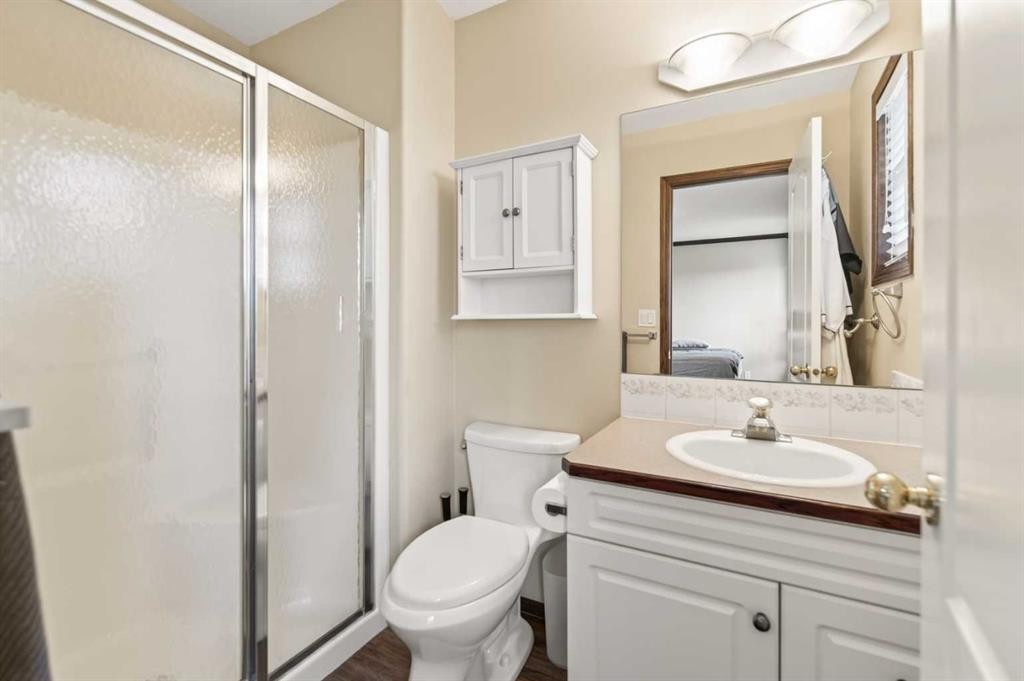
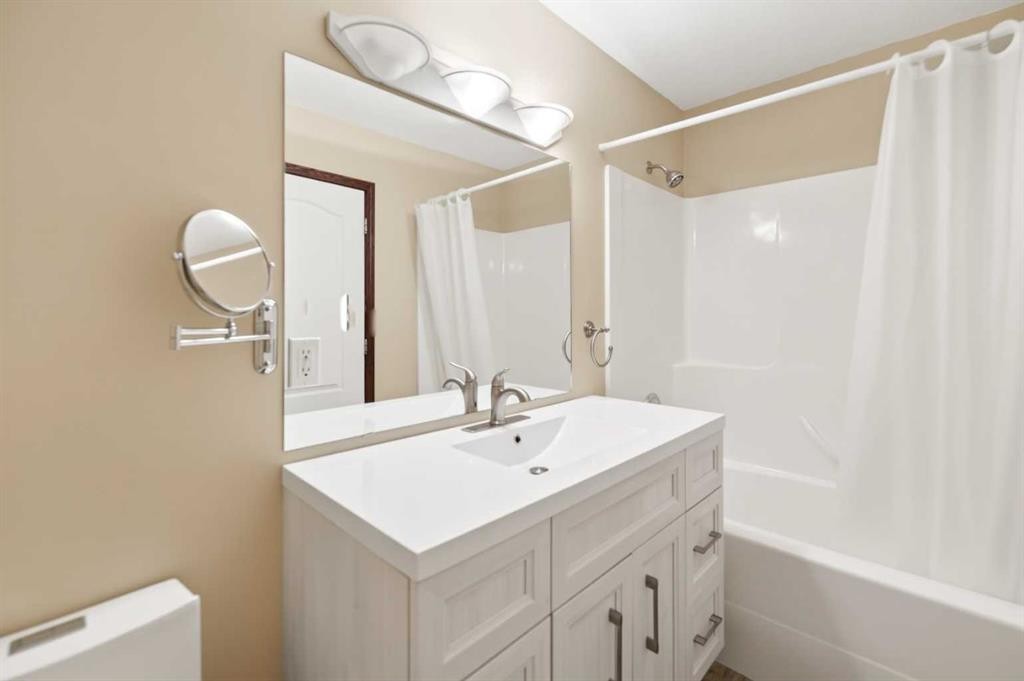
25 Fern Glade Crescent, Sylvan Lake, AB - Indoor Photo Showing Bathroom
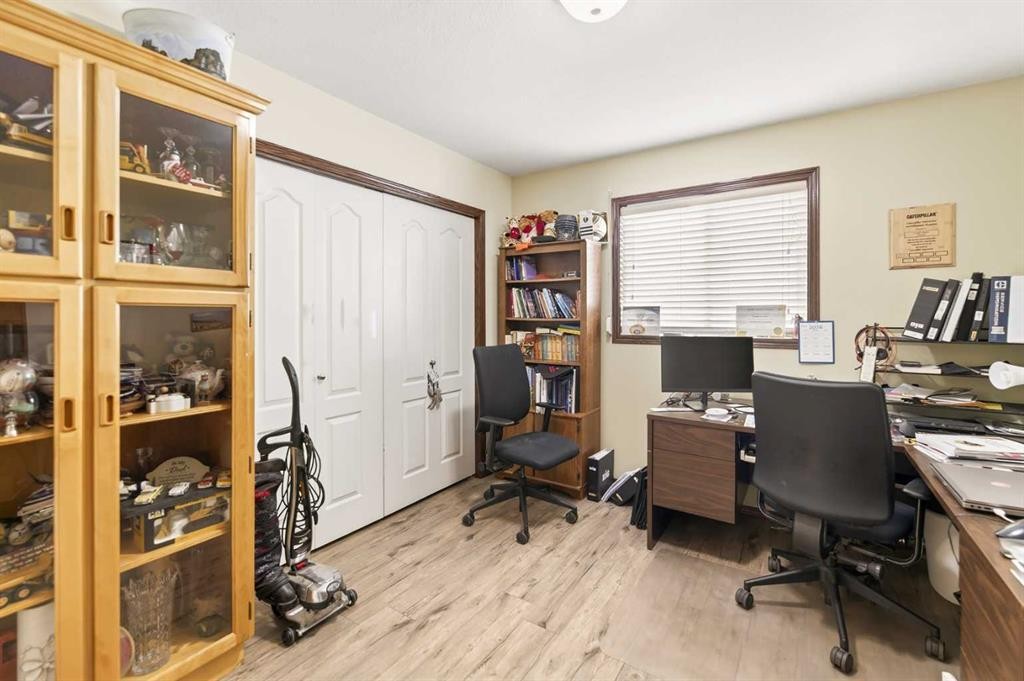
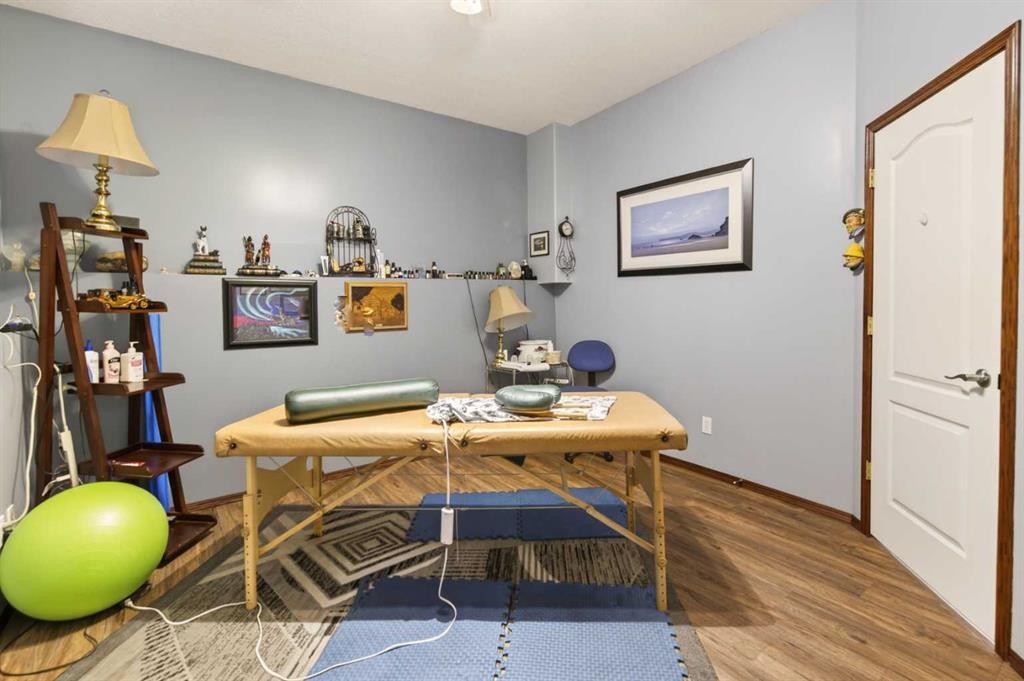
25 Fern Glade Crescent, Sylvan Lake, AB - Indoor Photo Showing Office
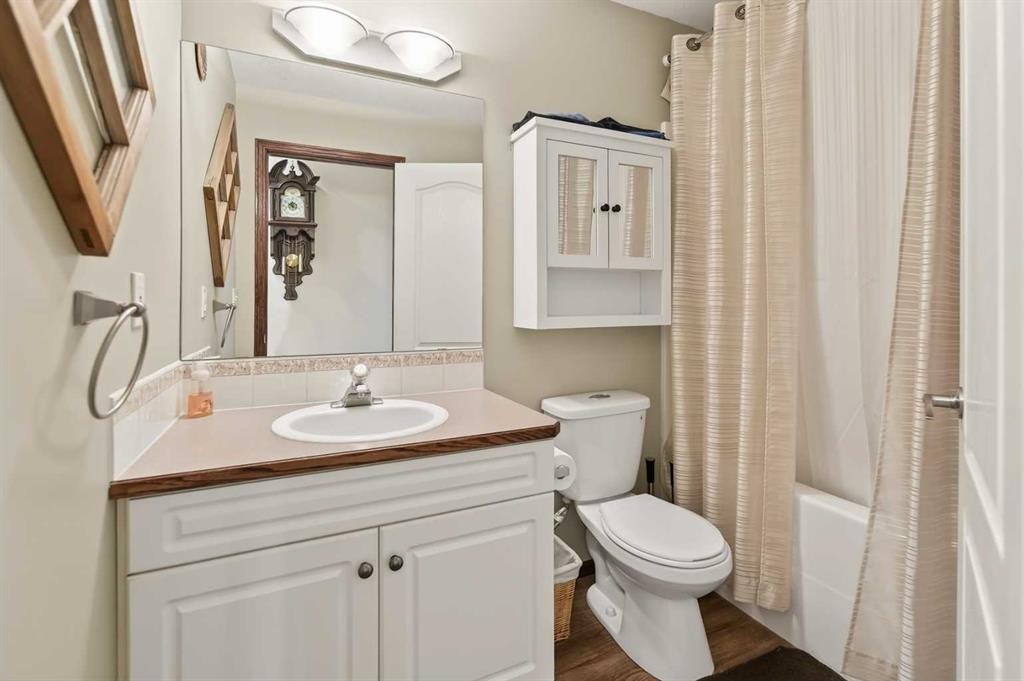
25 Fern Glade Crescent, Sylvan Lake, AB - Indoor Photo Showing Bathroom
25 Fern Glade Crescent, Sylvan Lake, AB - Indoor
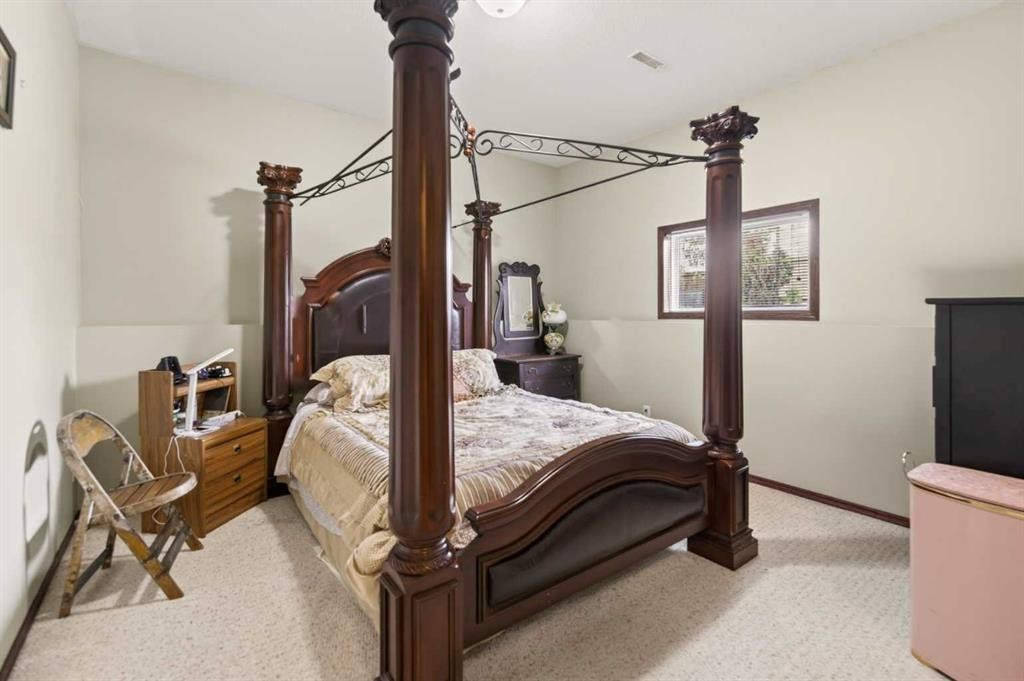
25 Fern Glade Crescent, Sylvan Lake, AB - Indoor Photo Showing Bedroom
25 Fern Glade Crescent, Sylvan Lake, AB - Indoor Photo Showing Bathroom
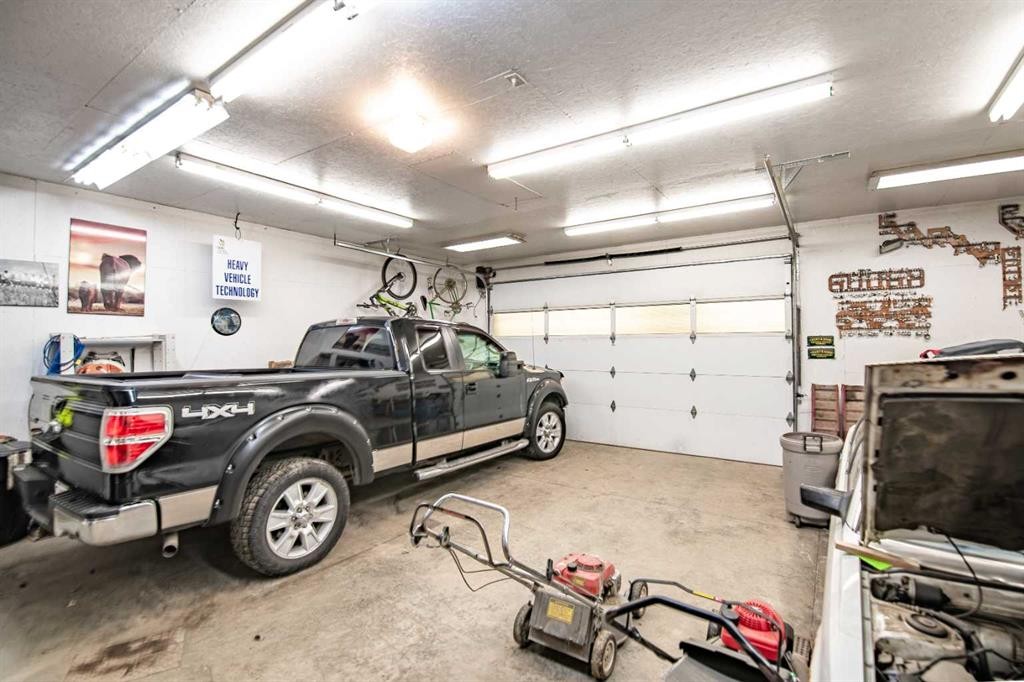
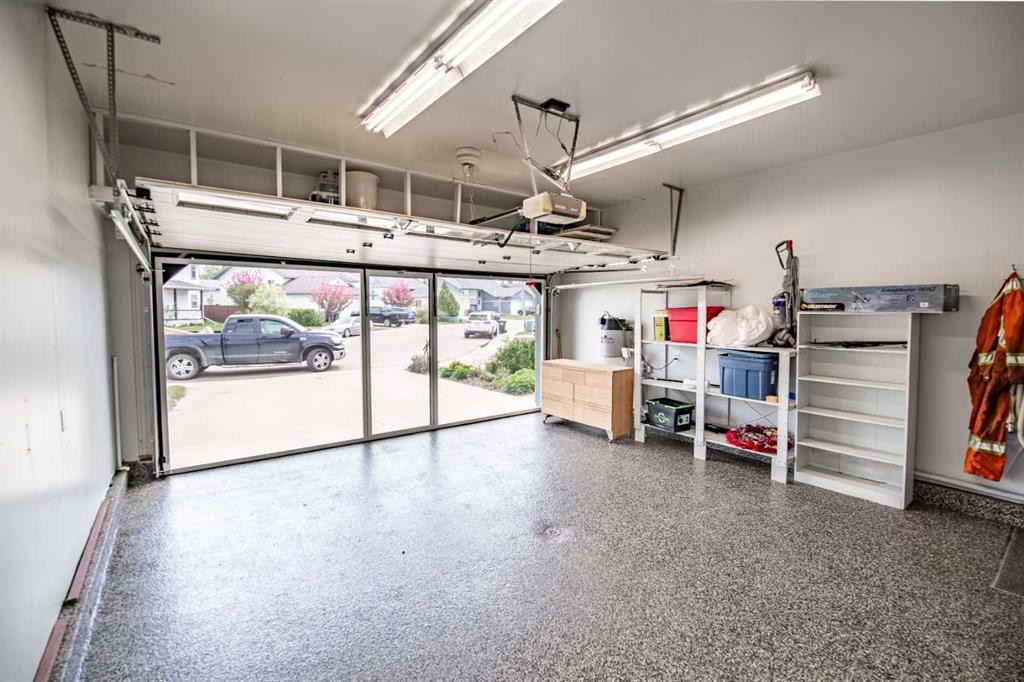
25 Fern Glade Crescent, Sylvan Lake, AB - Indoor Photo Showing Garage
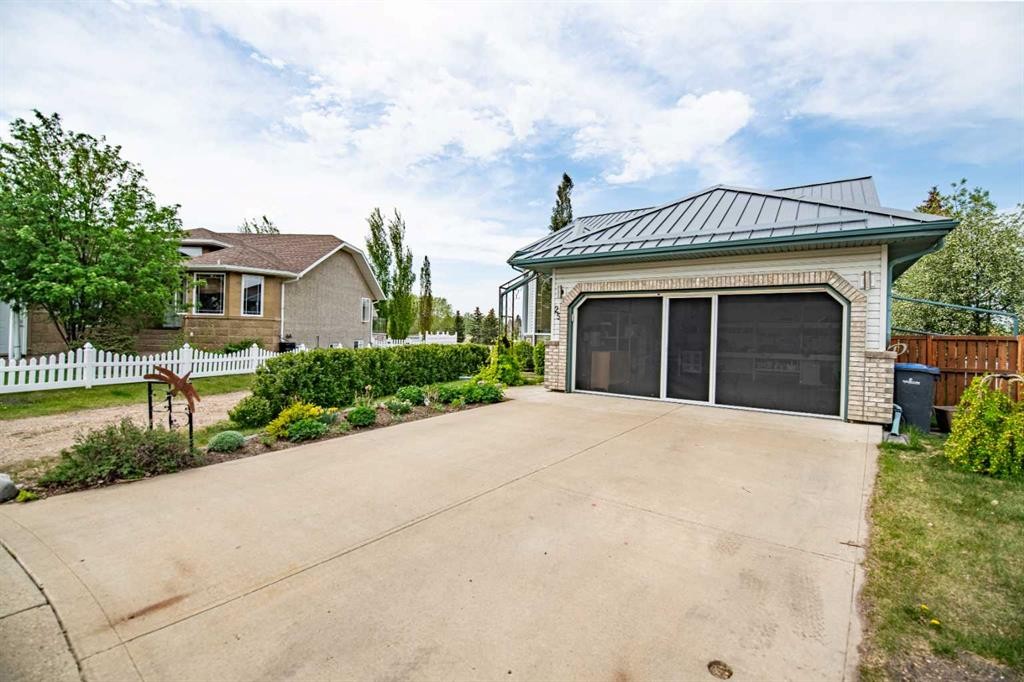
25 Fern Glade Crescent, Sylvan Lake, AB - Outdoor
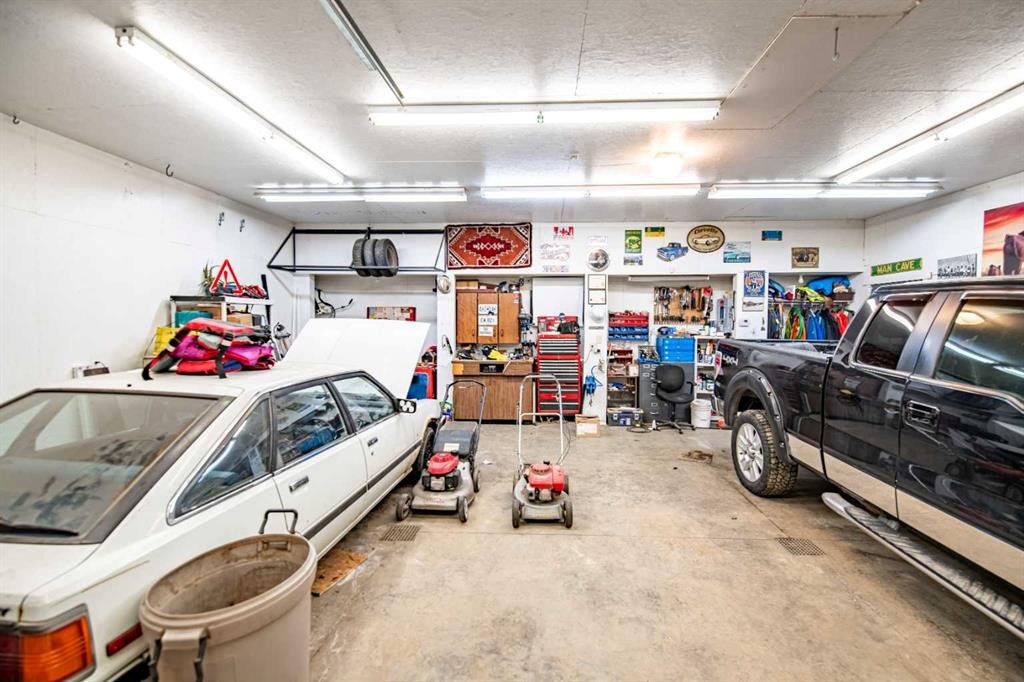
25 Fern Glade Crescent, Sylvan Lake, AB - Indoor Photo Showing Garage
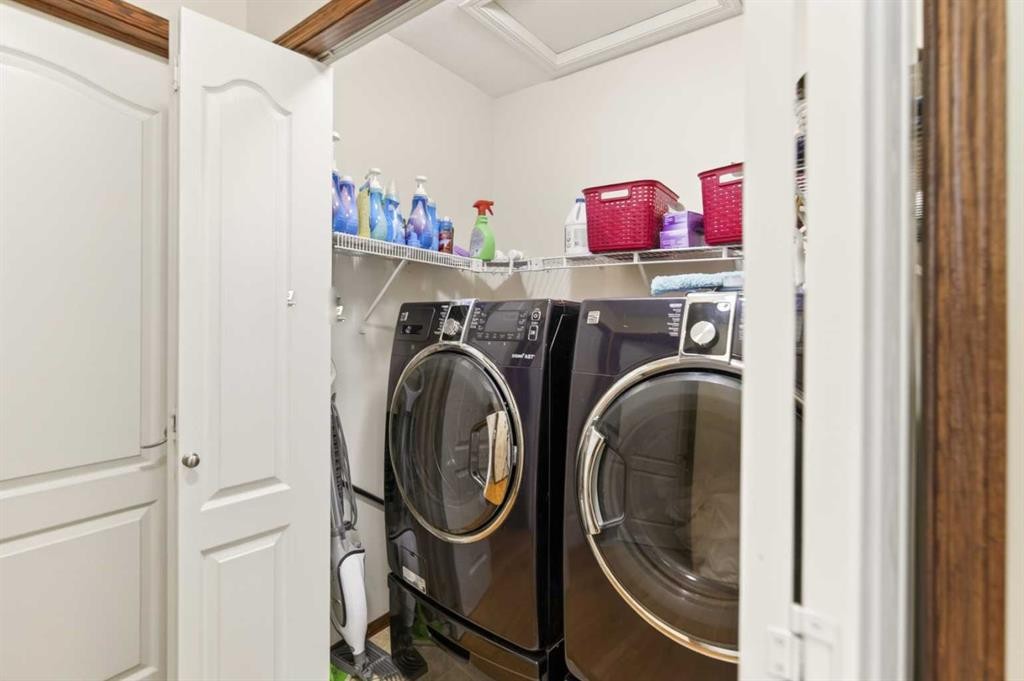
25 Fern Glade Crescent, Sylvan Lake, AB - Indoor Photo Showing Laundry Room
Visite virtuelle
25 Fern Glade Crescent, Sylvan Lake, AB  - Outdoor
25 Fern Glade Crescent, Sylvan Lake, AB  - Outdoor With View
25 Fern Glade Crescent, Sylvan Lake, AB  - Outdoor
25 Fern Glade Crescent, Sylvan Lake, AB - Outdoor With View
25 Fern Glade Crescent, Sylvan Lake, AB - Outdoor
25 Fern Glade Crescent, Sylvan Lake, AB - Outdoor With Exterior
25 Fern Glade Crescent, Sylvan Lake, AB - Outdoor
25 Fern Glade Crescent, Sylvan Lake, AB - Indoor Photo Showing Garage
25 Fern Glade Crescent, Sylvan Lake, AB - Indoor Photo Showing Other Room
25 Fern Glade Crescent, Sylvan Lake, AB - Indoor
25 Fern Glade Crescent, Sylvan Lake, AB - Indoor Photo Showing Kitchen With Upgraded Kitchen
25 Fern Glade Crescent, Sylvan Lake, AB - Indoor Photo Showing Kitchen
25 Fern Glade Crescent, Sylvan Lake, AB - Indoor Photo Showing Kitchen With Upgraded Kitchen
25 Fern Glade Crescent, Sylvan Lake, AB - Indoor Photo Showing Kitchen With Double Sink
25 Fern Glade Crescent, Sylvan Lake, AB - Indoor Photo Showing Dining Room
25 Fern Glade Crescent, Sylvan Lake, AB - Indoor
25 Fern Glade Crescent, Sylvan Lake, AB - Indoor Photo Showing Other Room
25 Fern Glade Crescent, Sylvan Lake, AB - Indoor Photo Showing Other Room With Fireplace
25 Fern Glade Crescent, Sylvan Lake, AB - Indoor Photo Showing Other Room
25 Fern Glade Crescent, Sylvan Lake, AB - Indoor
25 Fern Glade Crescent, Sylvan Lake, AB - Indoor With Fireplace
25 Fern Glade Crescent, Sylvan Lake, AB - Indoor Photo Showing Living Room With Fireplace
25 Fern Glade Crescent, Sylvan Lake, AB - Indoor Photo Showing Bedroom
25 Fern Glade Crescent, Sylvan Lake, AB - Indoor Photo Showing Bathroom
25 Fern Glade Crescent, Sylvan Lake, AB - Indoor Photo Showing Office
25 Fern Glade Crescent, Sylvan Lake, AB - Indoor Photo Showing Bathroom
25 Fern Glade Crescent, Sylvan Lake, AB - Indoor
25 Fern Glade Crescent, Sylvan Lake, AB - Indoor Photo Showing Bedroom
25 Fern Glade Crescent, Sylvan Lake, AB - Indoor Photo Showing Bathroom
25 Fern Glade Crescent, Sylvan Lake, AB - Indoor Photo Showing Garage
25 Fern Glade Crescent, Sylvan Lake, AB - Outdoor
25 Fern Glade Crescent, Sylvan Lake, AB - Indoor Photo Showing Garage
25 Fern Glade Crescent, Sylvan Lake, AB - Indoor Photo Showing Laundry Room
  • Publicité
Êtes-vous un investisseur immobilier
25 Fern Glade Crescent, Sylvan Lake, AB, T4S 1Z6
630 000 $

4 Chambres

3 Salles de bain

Informations sur la propriété

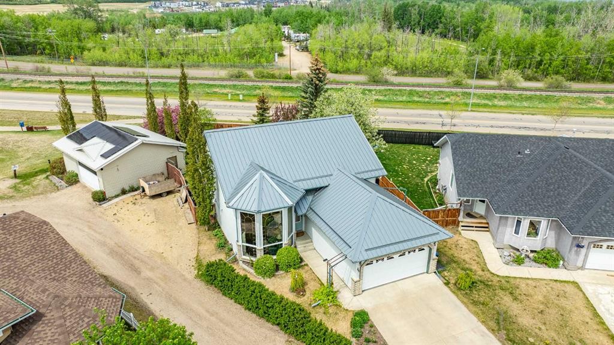
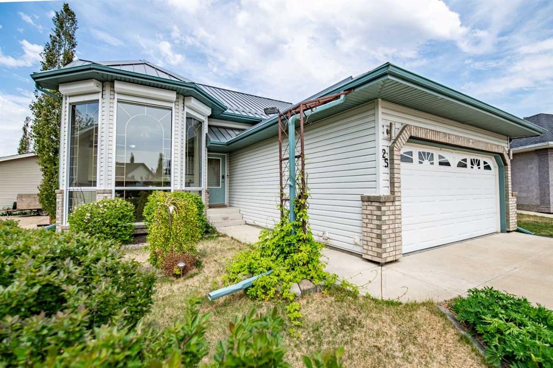
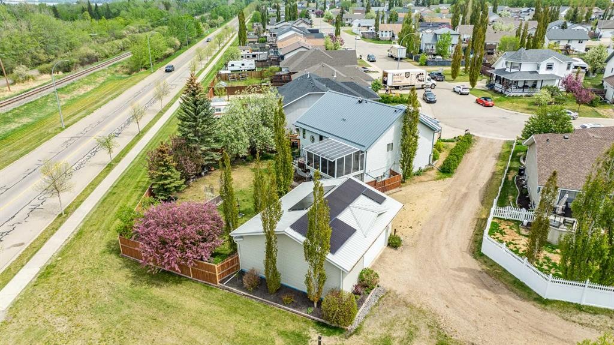
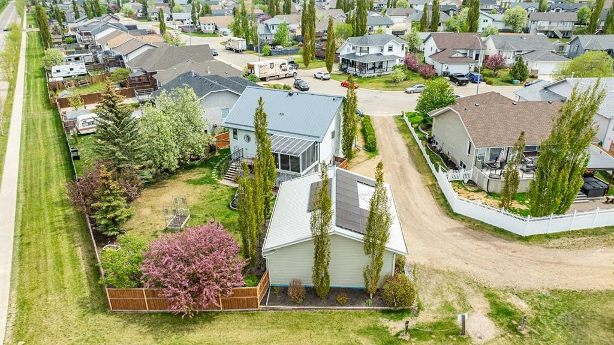
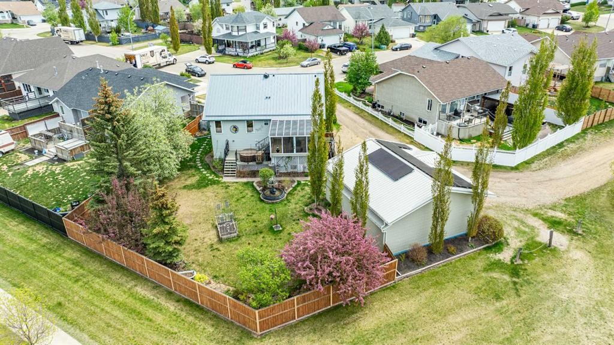
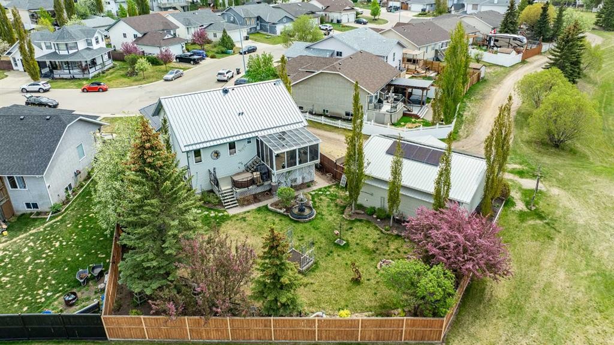
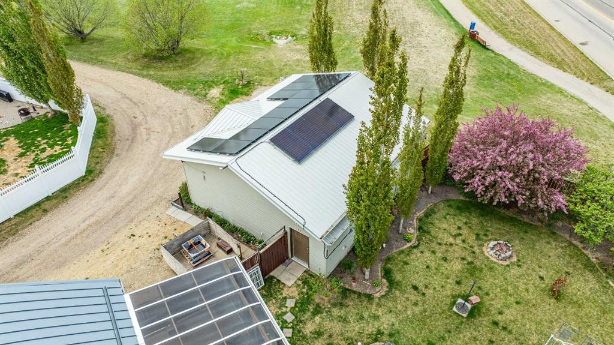
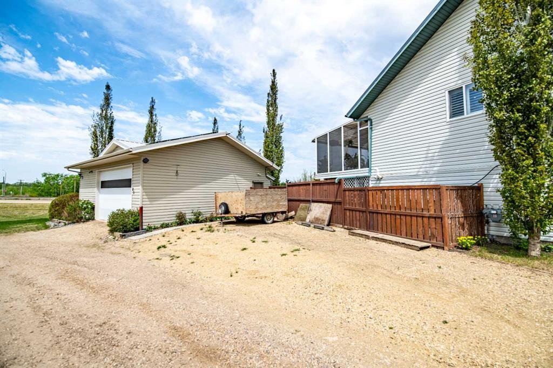
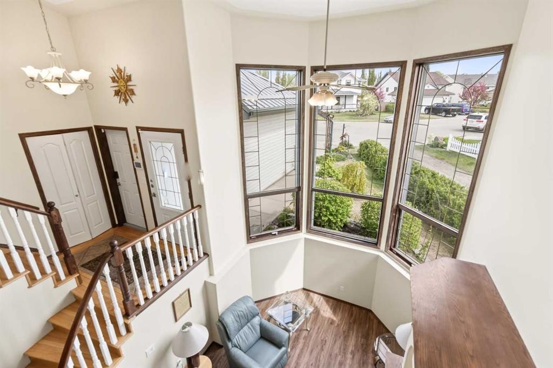
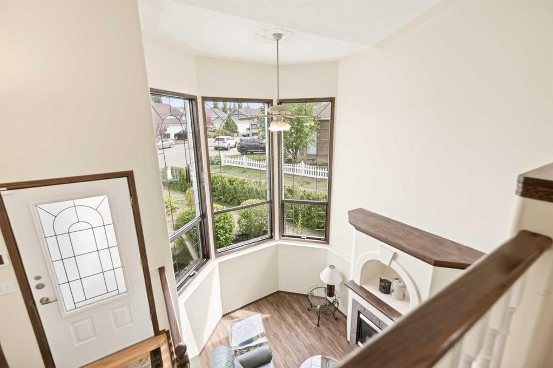
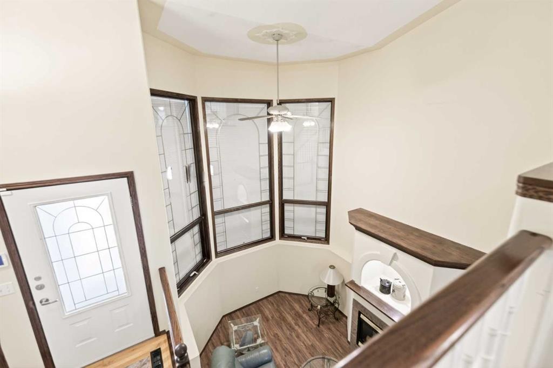
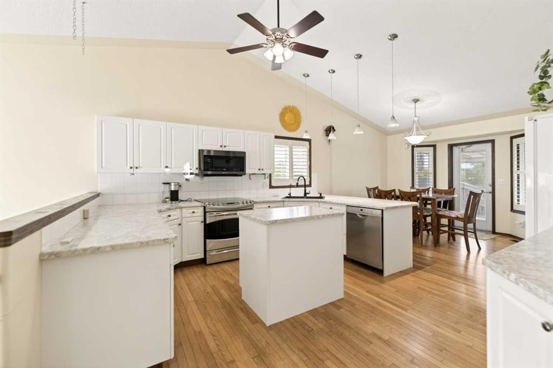
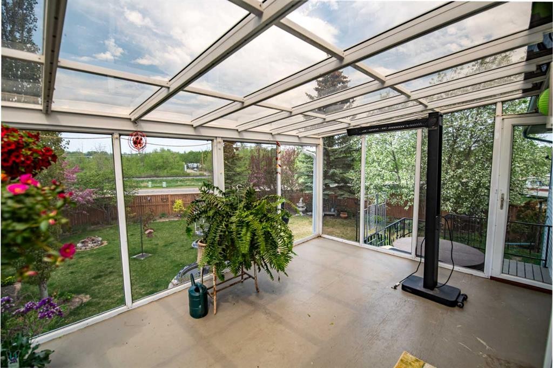
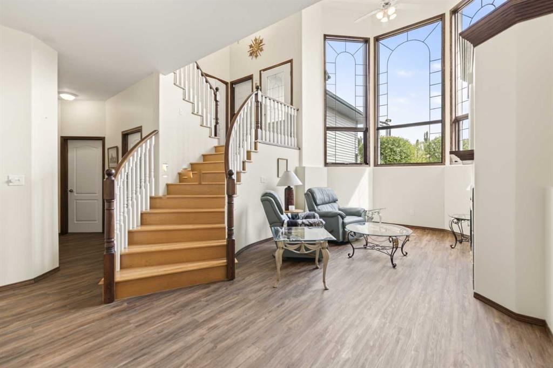
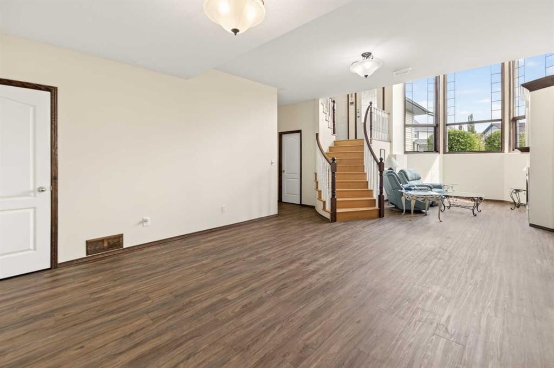
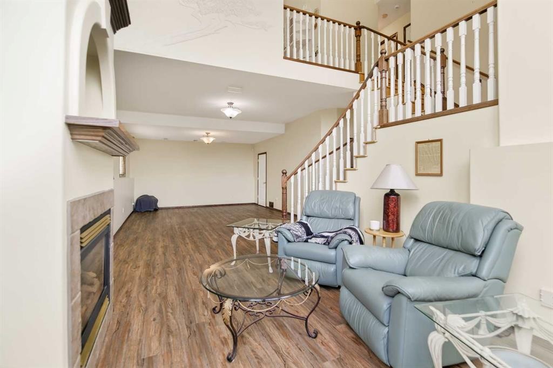
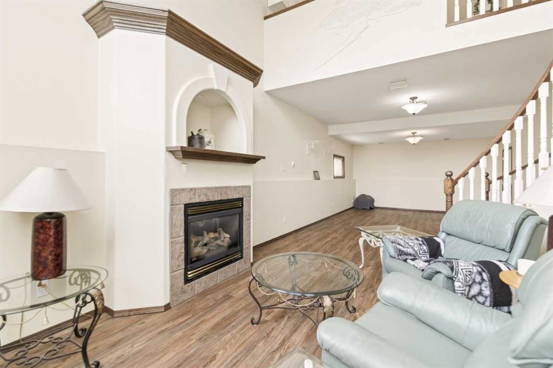
If garage space, functionality, and room for all the toys are high on your list, this property delivers in a big way. Situated on a massive 9,752 sq ft lot with rear alley access, this fully developed 4-bedroom, 3-bathroom home offers exceptional space, thoughtful upgrades, and one incredible detached 3-car garage (28x30ft) that truly sets this property apart.Built for the hobbyist, mechanic, craftsman, collector, or anyone who simply appreciates premium shop space, the detached garage is loaded with features including in-floor heat, its own separate electrical panel, attic storage, solar panels on the roof, and ample room for vehicles, tools, equipment, and projects. There is also dedicated trailer parking with easy rear alley access — a rare and highly sought-after feature. The 2 car attached garage has in floor epoxied floors, storage and a roll down screen that you can use when the garage door is open.The kitchen and dining area offer plenty of workspace and storage with two pantries, newer appliances, and beautiful plantation shutters that add warmth and character throughout the main level. Patio doors lead to a large screened-in deck overlooking the beautifully landscaped and private fenced backyard with no neighbours behind, creating the perfect place to relax or entertain.The main floor also features convenient laundry, while the fully developed lower level offers a spacious family room complete with a cozy gas fireplace and impressive floor-to-ceiling windows that fill the space with natural light. Additional upgrades include a durable metal roof and custom metal security blinds designed to improve window insulation value while also providing added peace of mind for those who travel or spend extended time away from home, a/c and reverse osmosis. This property offers an incredible combination of home, yard, shop space, storage, parking, efficiency, and privacy — all on a large mature lot. Opportunities like this rarely come available and must truly be experienced in person to appreciate everything this property has to offer.
Inclusions: hot tub will be included and is sold as is- owner holds no responsibility after sale fountain will be included and owner holds no responsibility after sale

Particularités du bâtiment :

  • Air climatisé: Oui
  • Foyer: Oui
  • Stationnement: Oui
  • Superficie totale aménagée: 1100.00

Caractéristiques :

  • Bâti en: 1999
  • Caractéristiques du foyer: Salle familiale, Gaz, Manteau, Carrelage
  • Caractéristiques du stationnement: Garage double attenant, Place de stationnement, Accès VR/stationnement
  • Caractéristiques extérieures: Cour privée
  • Caractéristiques intérieures: Ventilateur(s) de plafond, Système d'aspiration central, Moulure couronnée, Plafonds hauts, Îlot de cuisine, Maison sans fumée, Garde-manger, Plafond(s) voûté(s), Placard(s) praticable(s)
  • Chambres : 2+2
  • Chauffage: Air pulsé
  • Détails de la fondation: Béton coulé
  • Dimensions du terrain : 9752.00 Pieds carrés
  • Irregular: Oui
  • Matériaux de construction: Brique, Parement de vinyle, Charpente en bois
  • Niveaux: Un
  • Refroidissement: Climatiseur central
  • Revêtements de sol: Bois franc
  • Salle(s) de bains : 3+0
  • Style architectural: Deux niveaux
  • Superficie habitable (approx): 1100.00 Pieds carrés
  • Toiture: Métal
  • Zonage: R1
  • Nbre d'espaces de stationnement: 8

Gracieuseté de : Century 21 Maximum

Données fournies par : Central Alberta REALTORS® Association 4922 45 St., Red Deer, Alberta T4N 1K6
Nous croyons que tous les renseignements affichés sont exacts, mais nous ne le garantissons pas; les renseignements devraient être vérifiés de façon indépendante. Aucune garantie ou représentation de quelque nature que ce soit n’est offerte. Droits © 2021 Tous les droits sont réservés.

ÉvaluationExpressMC Powered by RPS

Emplacement de 25 Fern Glade Crescent, Sylvan Lake, AB, T4S 1Z6

Données démographiques de 25 Fern Glade Crescent, Sylvan Lake, AB, T4S 1Z6

Étape de vie

Jeunes familles

Type d'emploi

Mixte

Revenu moyen du ménage

131 629.85 $

Nombre moyen d'enfants

1.89

Population à domicile

Structure à domicile

Âge de la population

Éducation

Niveau d'éducation

No certificate/diploma/degree

16.82 %

Diplôme d'études secondaires ou équivalent

32.33 %

Certificat ou diplôme d'apprentissage ou d'une école de métiers

13.64 %

Diplôme d'études collégiales ou d'études postsecondaires (non universitaires)

24.09 %

Certificat d'études universitaires

0.89 %

Diplômes d'études universitaires

12.23 %

Navetteur

Se rendre au travail

En auto

95.32 %

En transport en commun

0.0 %

À pied

1.37 %

À bicyclette

0.0 %

Par tout autre moyen

3.31 %

Diversité Culturelle

Connaissance des langues officielles

Langue maternelle

Données Sur Le Bâtiment

Type de bâtiment

Appartements (faible hauteur et à étages multiples)

0.51 %

Maisons

99.49 %

Achat ou location