Button CopyPathCircle CloseCircle Left ArrowArrow Down Icon GreyClosecirclecircleBurger
  • Advertising

25 Fern Glade Crescent, Sylvan Lake, AB, T4S 1Z6

MLS® # A2315100
House For Sale In Sylvan Lake, Alberta
$610,000 QuickQuoteTM: $535K - $638K

2+2 Beds

3 Baths

25 Fern Glade Crescent, Sylvan Lake, AB - Outdoor
25 Fern Glade Crescent, Sylvan Lake, AB - Outdoor With View
25 Fern Glade Crescent, Sylvan Lake, AB - Outdoor
25 Fern Glade Crescent, Sylvan Lake, AB - Outdoor With View
25 Fern Glade Crescent, Sylvan Lake, AB - Outdoor
25 Fern Glade Crescent, Sylvan Lake, AB - Outdoor With Exterior
25 Fern Glade Crescent, Sylvan Lake, AB - Outdoor
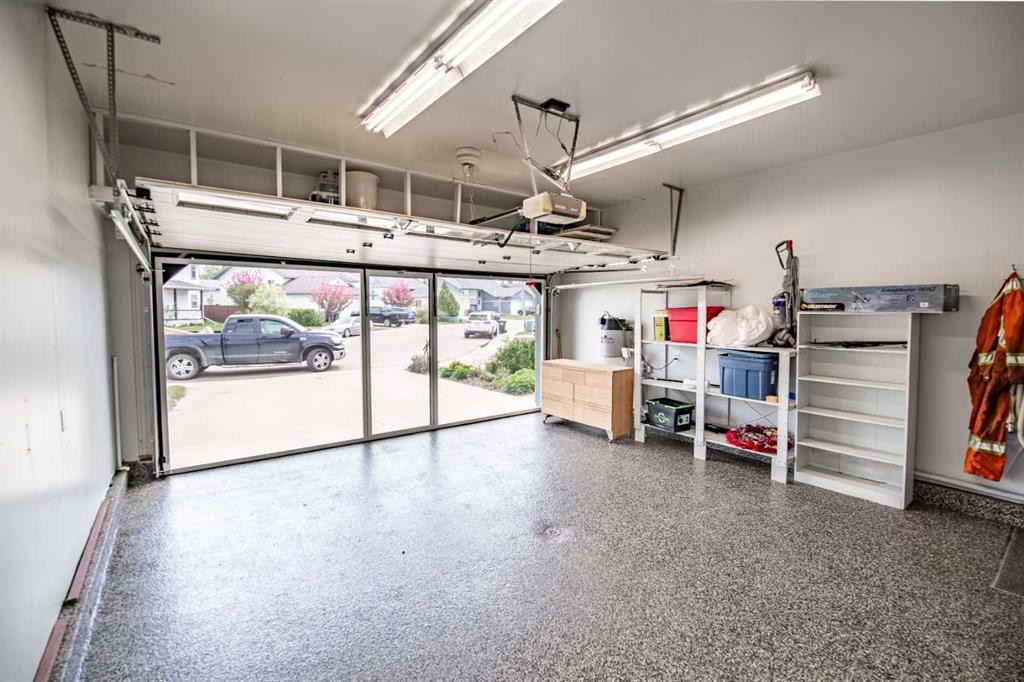
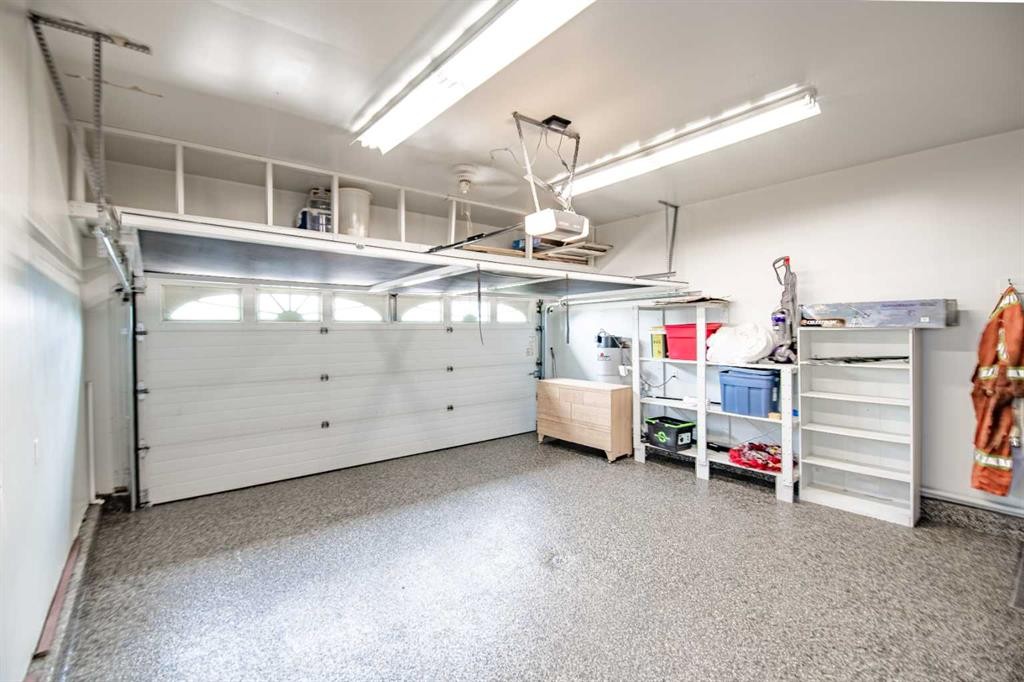
25 Fern Glade Crescent, Sylvan Lake, AB - Indoor Photo Showing Garage
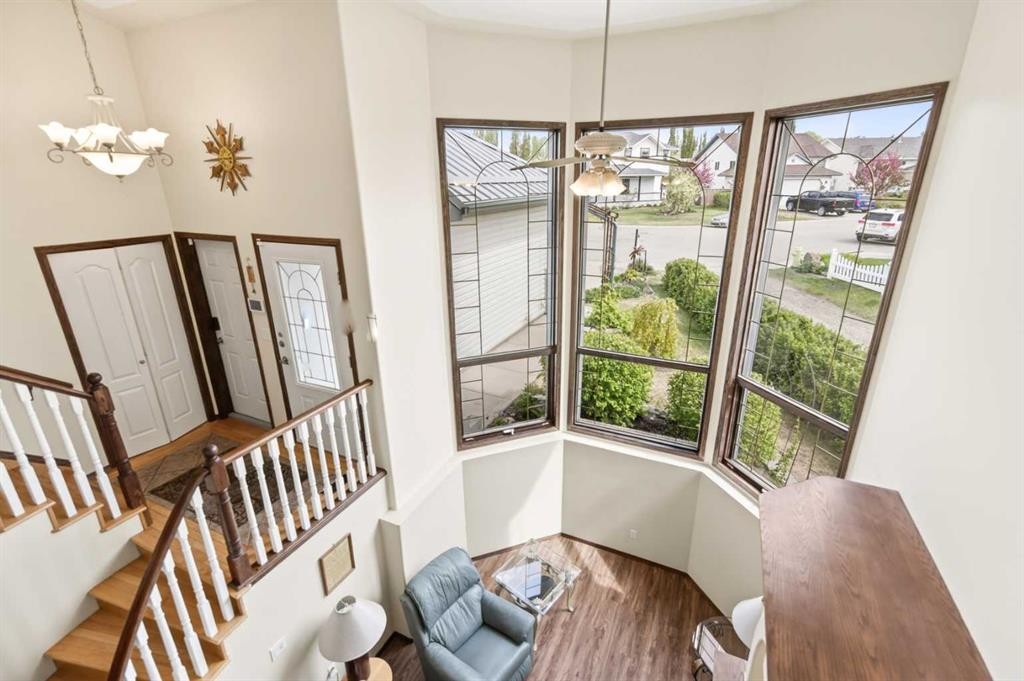
25 Fern Glade Crescent, Sylvan Lake, AB - Indoor Photo Showing Other Room
25 Fern Glade Crescent, Sylvan Lake, AB - Indoor
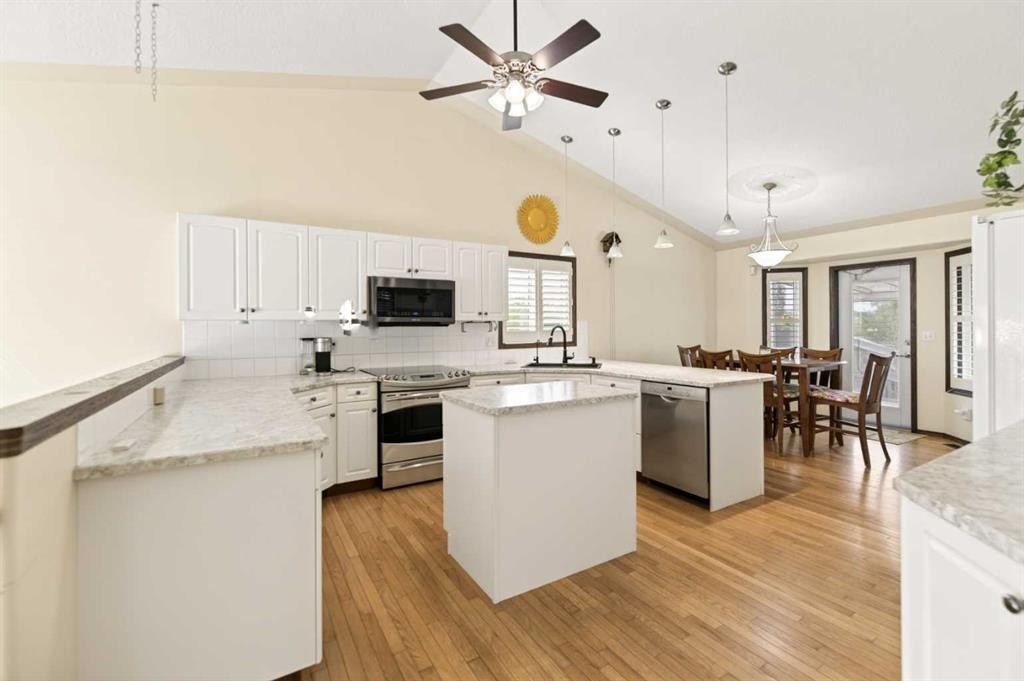
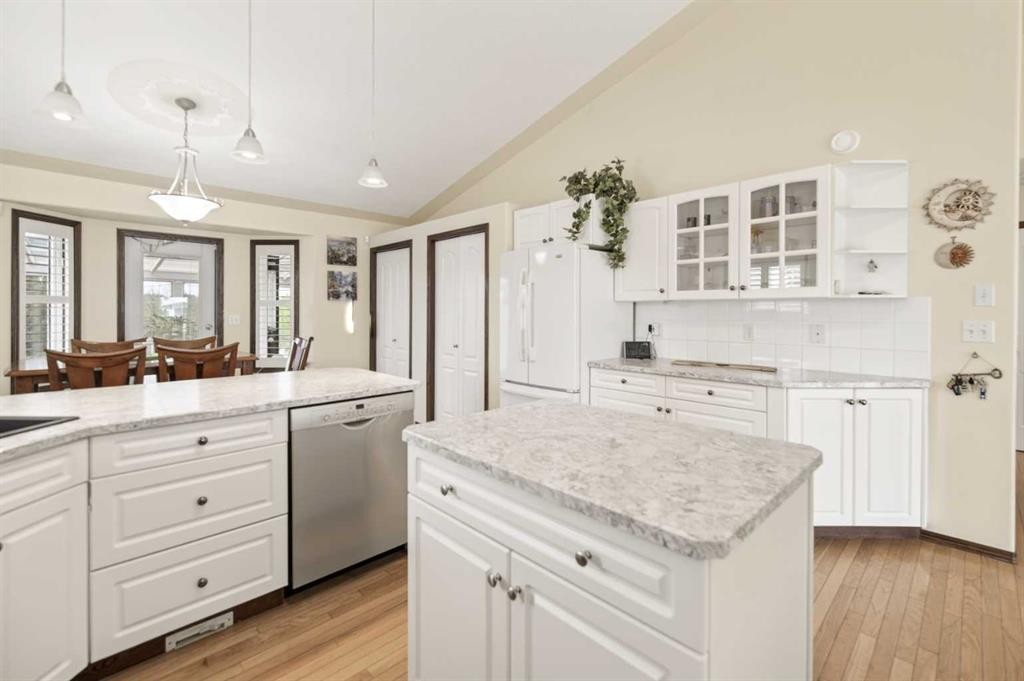
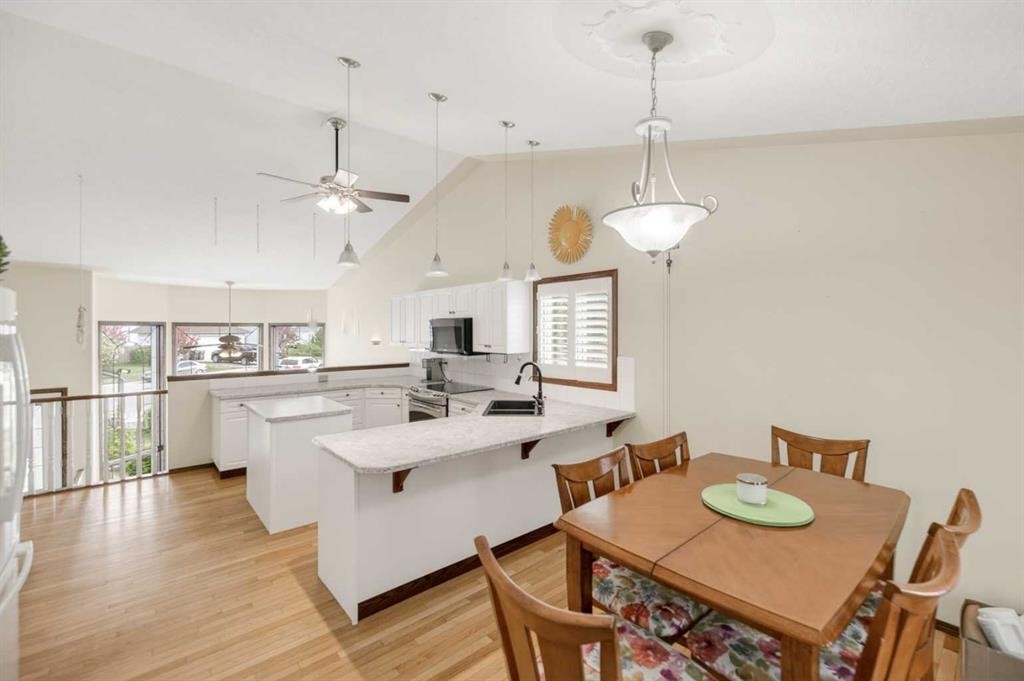
25 Fern Glade Crescent, Sylvan Lake, AB - Indoor Photo Showing Kitchen With Upgraded Kitchen
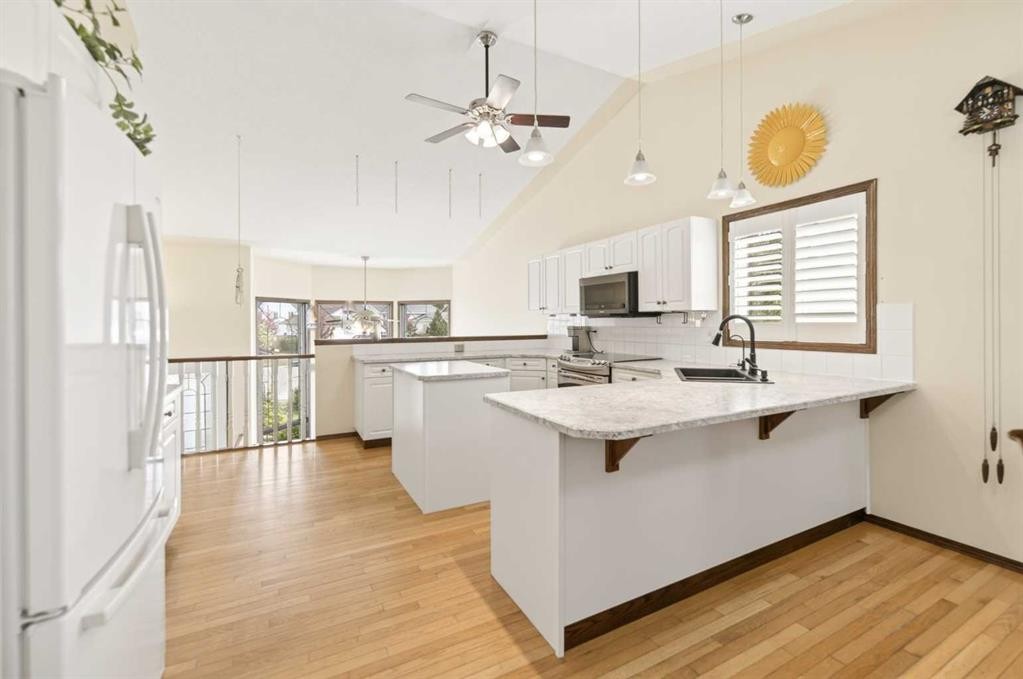
25 Fern Glade Crescent, Sylvan Lake, AB - Indoor Photo Showing Kitchen
25 Fern Glade Crescent, Sylvan Lake, AB - Indoor Photo Showing Kitchen With Upgraded Kitchen
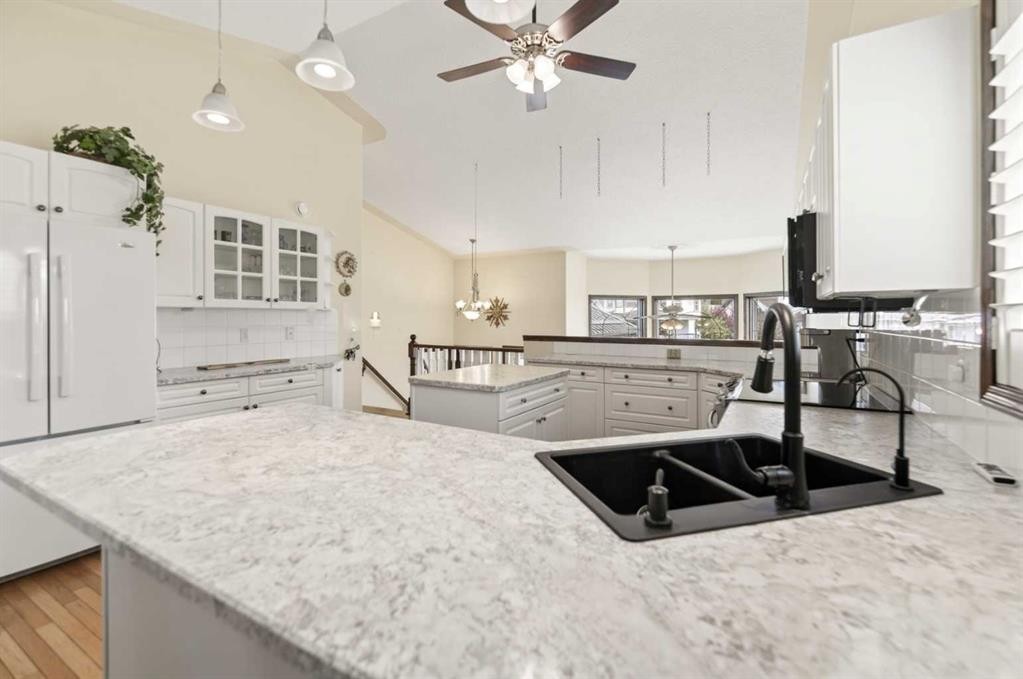
25 Fern Glade Crescent, Sylvan Lake, AB - Indoor Photo Showing Kitchen With Double Sink
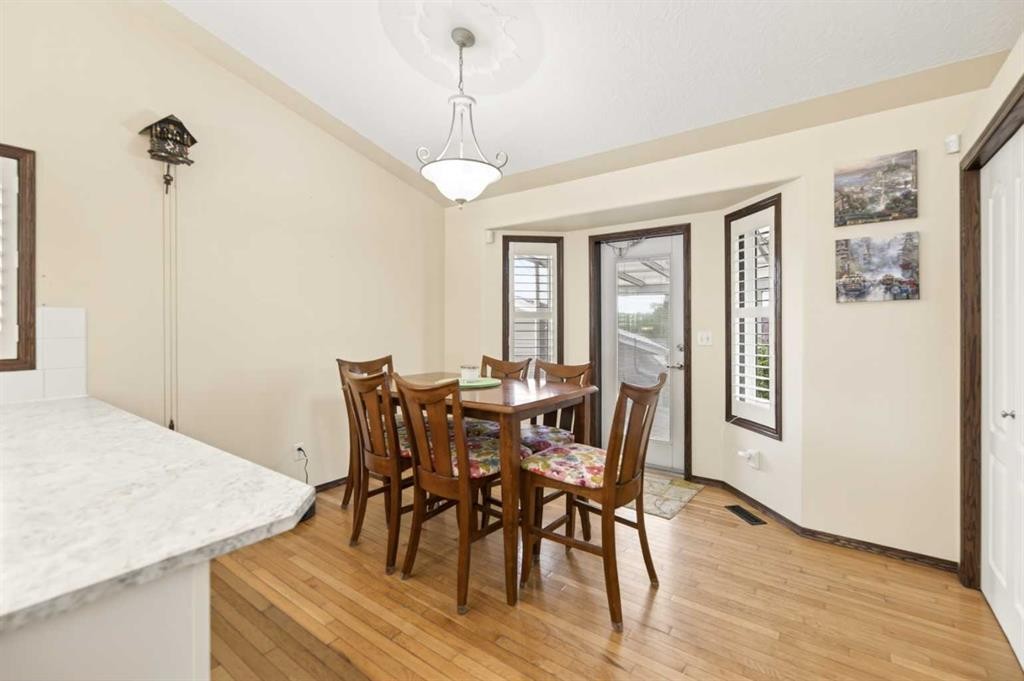
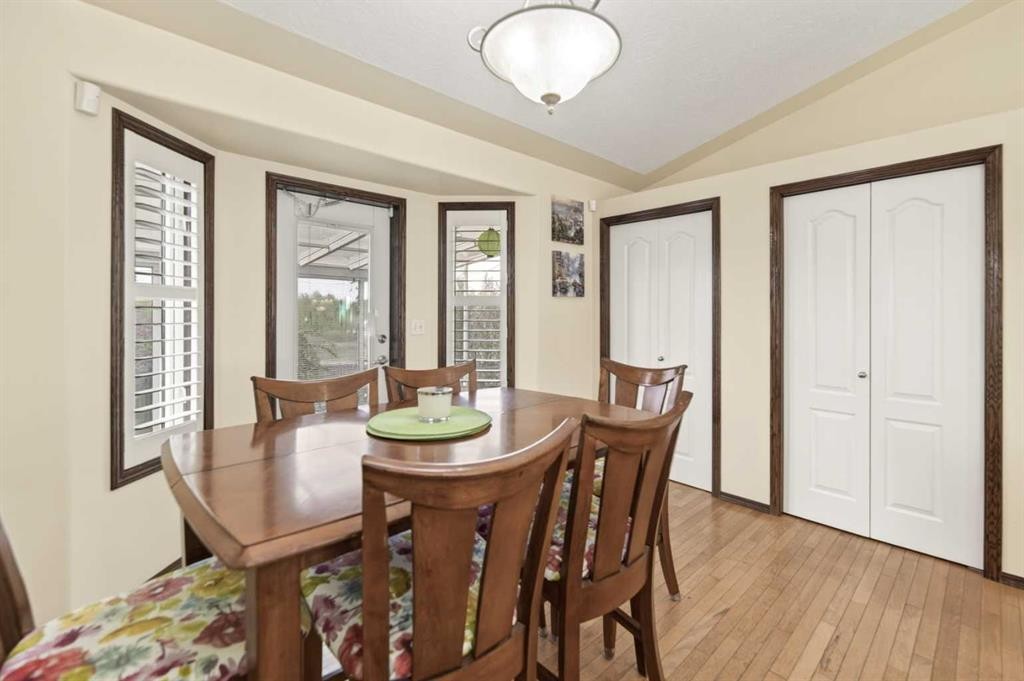
25 Fern Glade Crescent, Sylvan Lake, AB - Indoor Photo Showing Dining Room
25 Fern Glade Crescent, Sylvan Lake, AB - Indoor
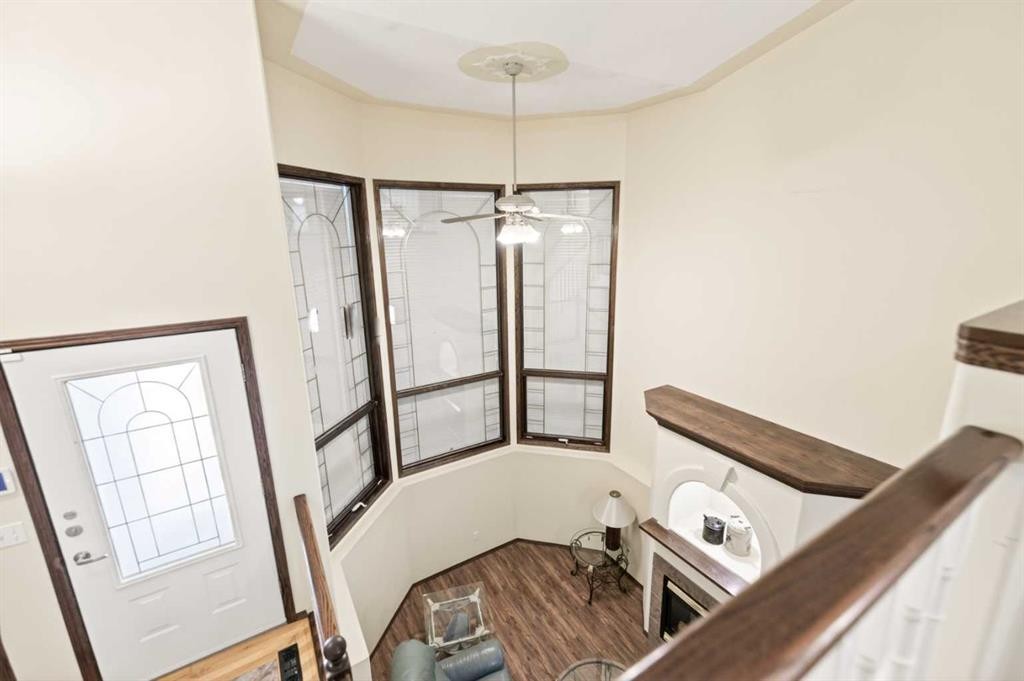
25 Fern Glade Crescent, Sylvan Lake, AB - Indoor Photo Showing Other Room
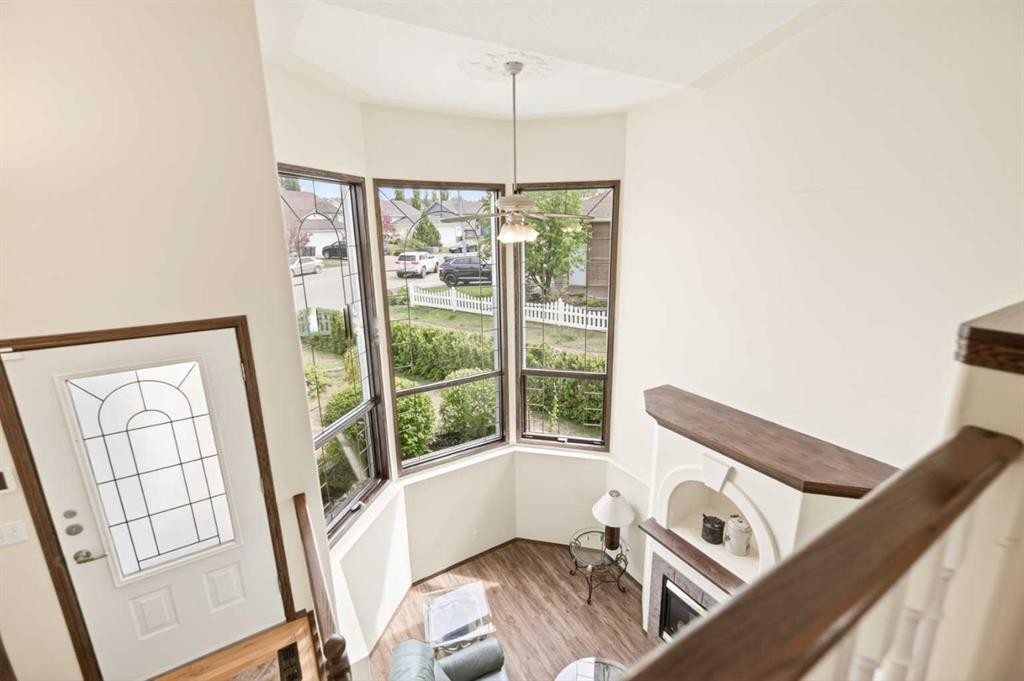
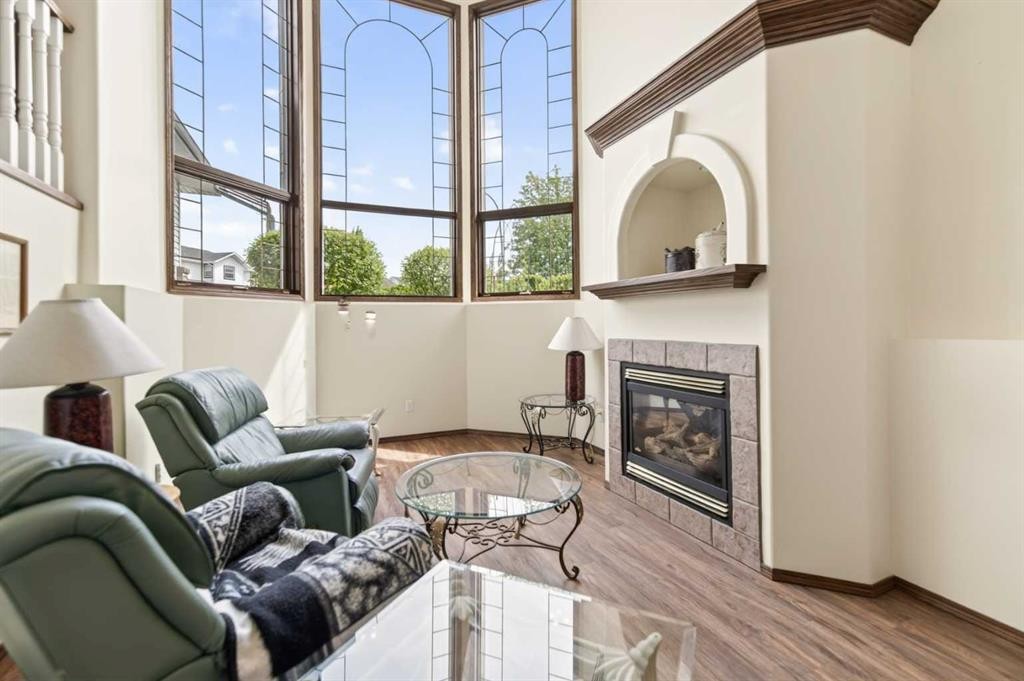
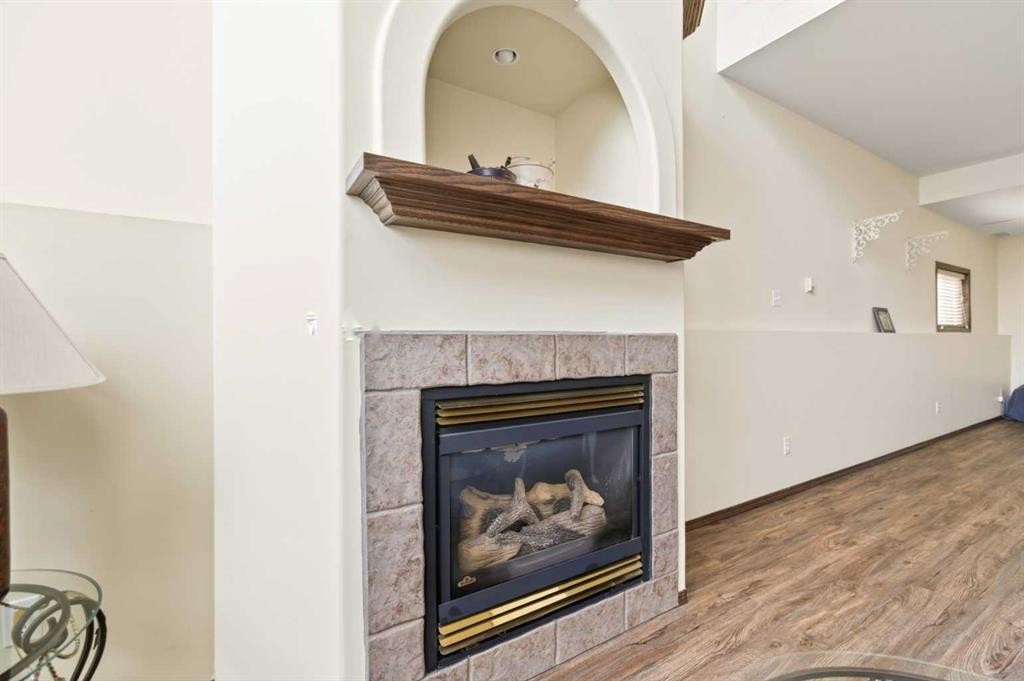
25 Fern Glade Crescent, Sylvan Lake, AB - Indoor Photo Showing Other Room With Fireplace
25 Fern Glade Crescent, Sylvan Lake, AB - Indoor Photo Showing Other Room
25 Fern Glade Crescent, Sylvan Lake, AB - Indoor
25 Fern Glade Crescent, Sylvan Lake, AB - Indoor With Fireplace
25 Fern Glade Crescent, Sylvan Lake, AB - Indoor Photo Showing Living Room With Fireplace
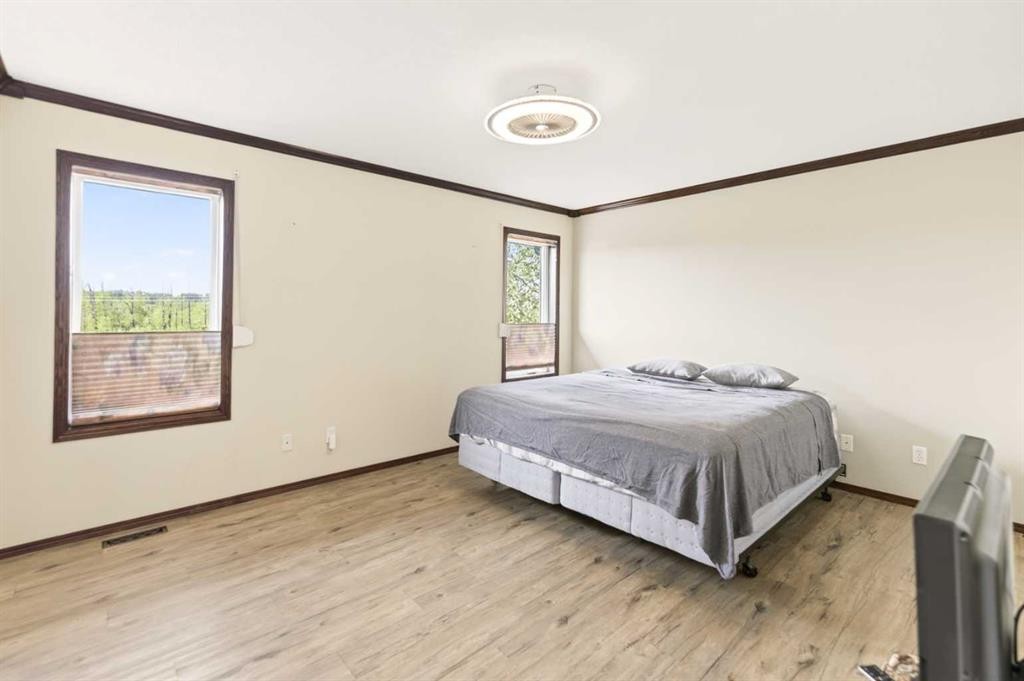
25 Fern Glade Crescent, Sylvan Lake, AB - Indoor Photo Showing Bedroom
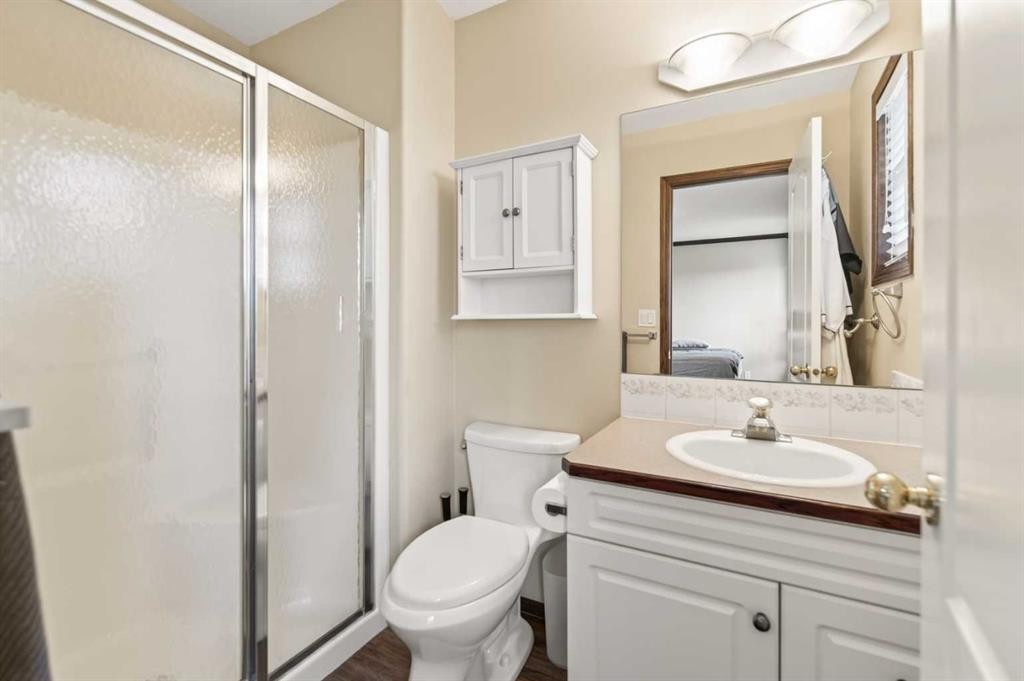
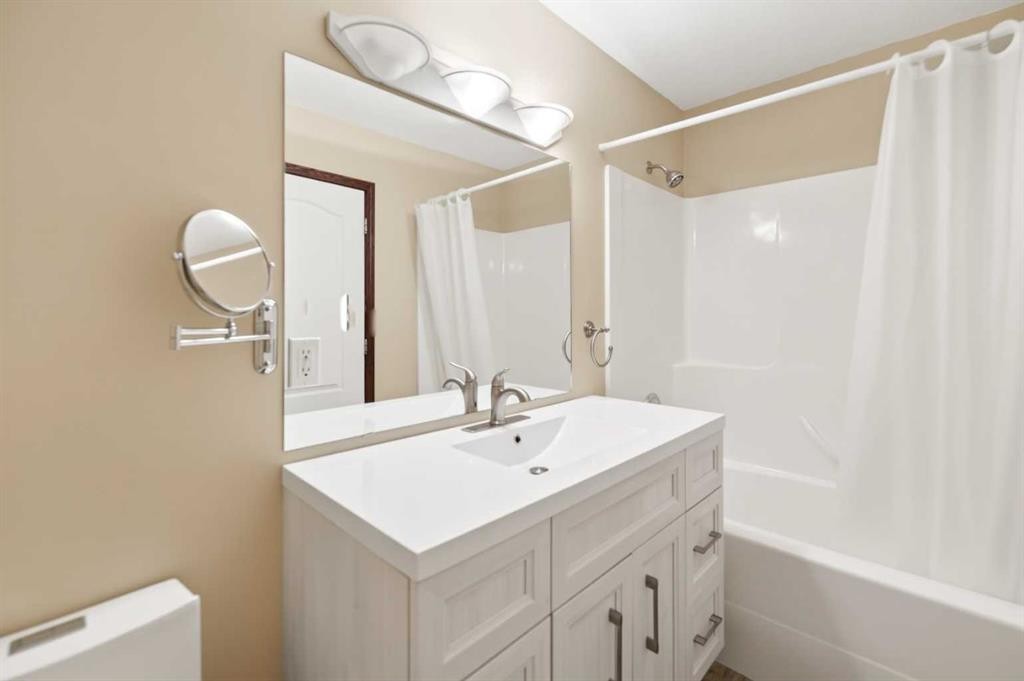
25 Fern Glade Crescent, Sylvan Lake, AB - Indoor Photo Showing Bathroom
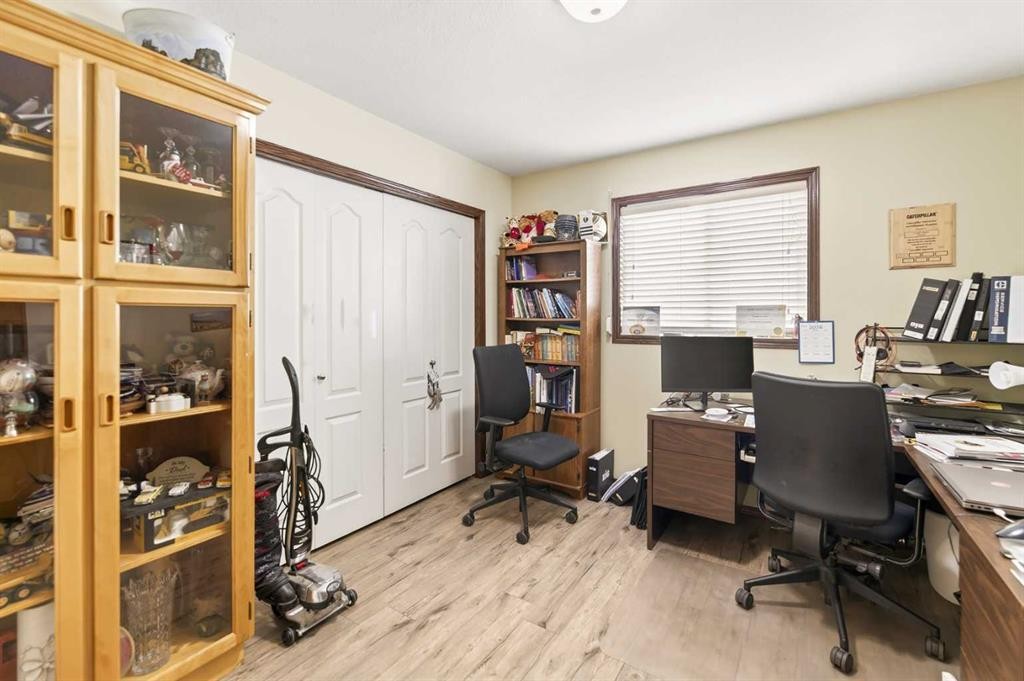
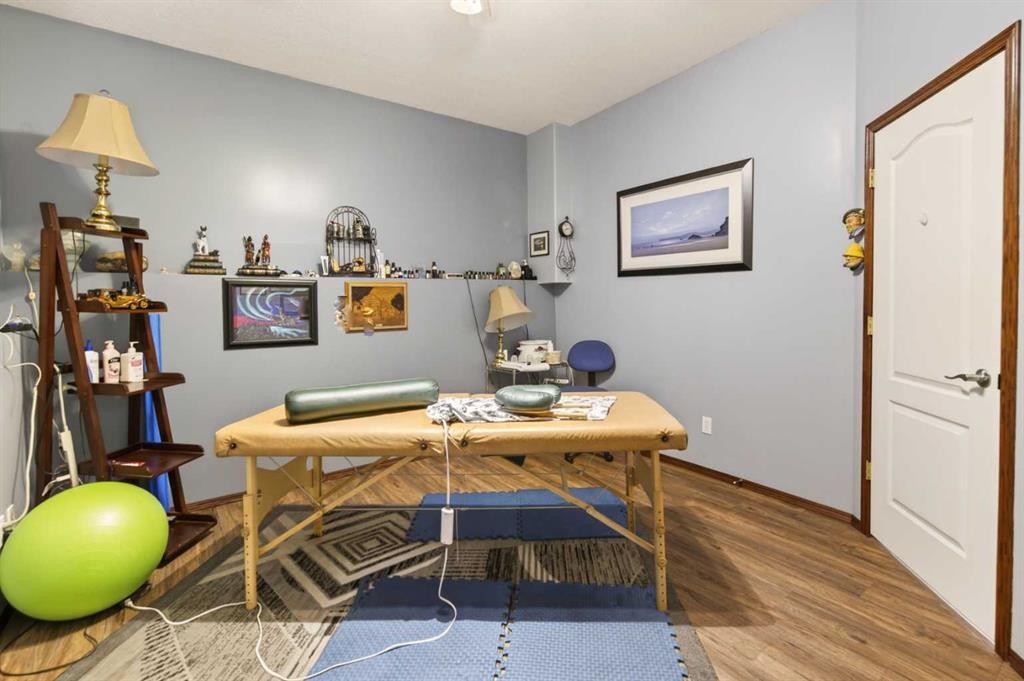
25 Fern Glade Crescent, Sylvan Lake, AB - Indoor Photo Showing Office
25 Fern Glade Crescent, Sylvan Lake, AB - Indoor Photo Showing Bathroom
25 Fern Glade Crescent, Sylvan Lake, AB - Indoor
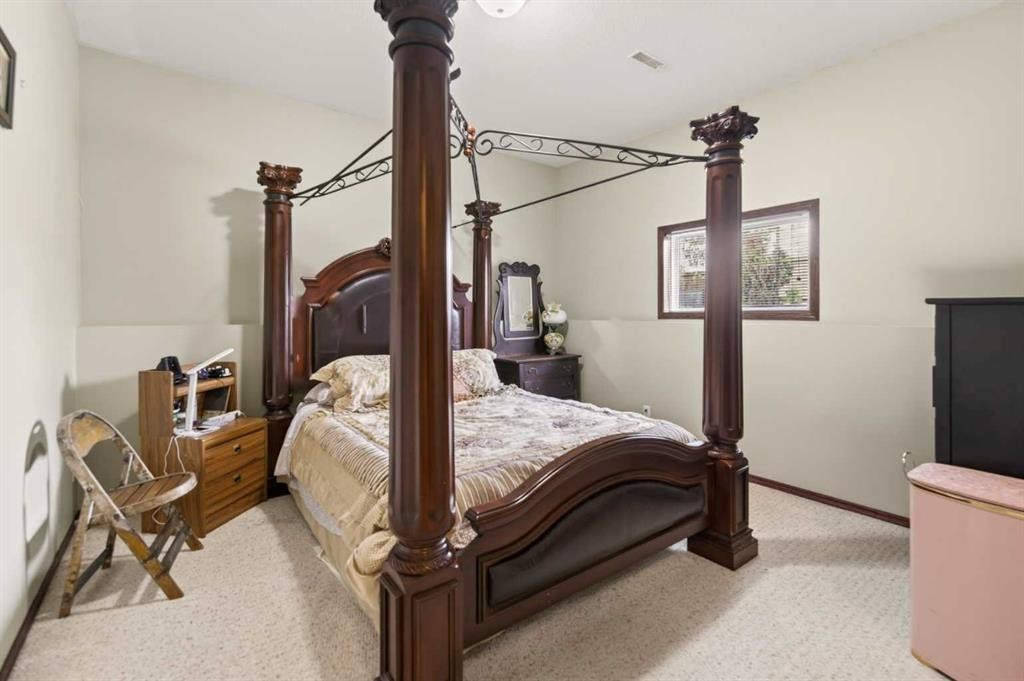
25 Fern Glade Crescent, Sylvan Lake, AB - Indoor Photo Showing Bedroom
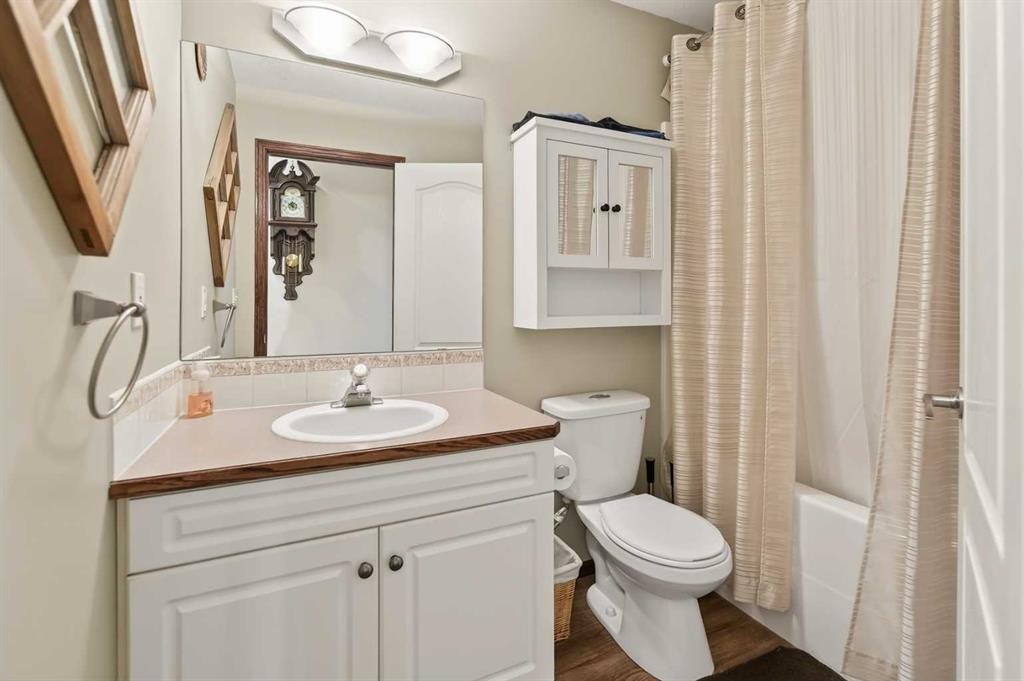
25 Fern Glade Crescent, Sylvan Lake, AB - Indoor Photo Showing Bathroom
25 Fern Glade Crescent, Sylvan Lake, AB - Indoor Photo Showing Garage
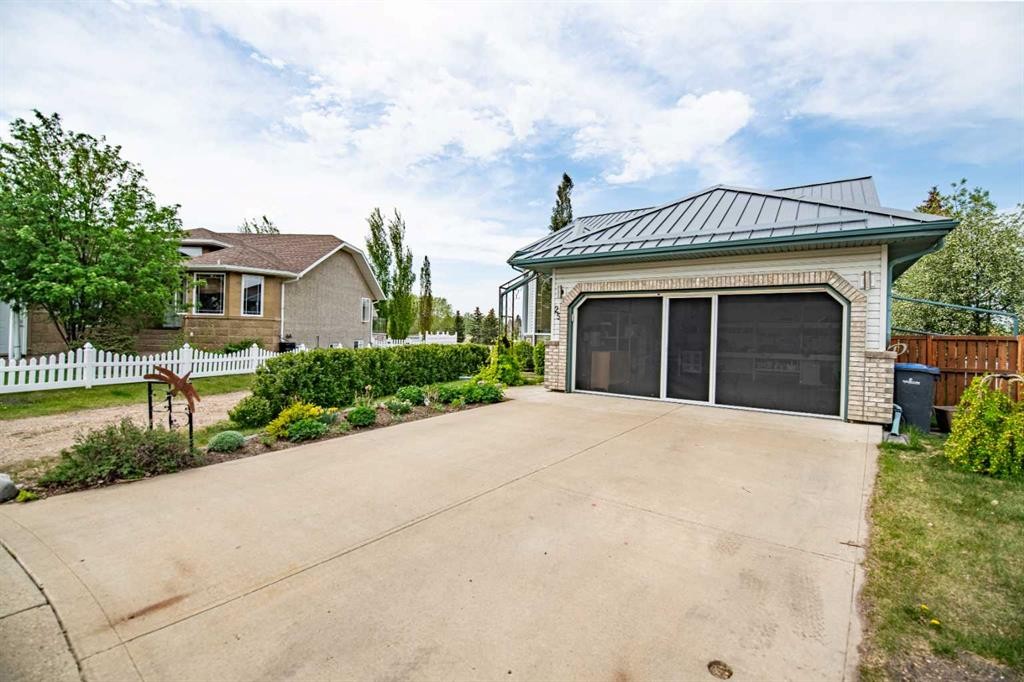
25 Fern Glade Crescent, Sylvan Lake, AB - Outdoor
25 Fern Glade Crescent, Sylvan Lake, AB - Indoor Photo Showing Garage
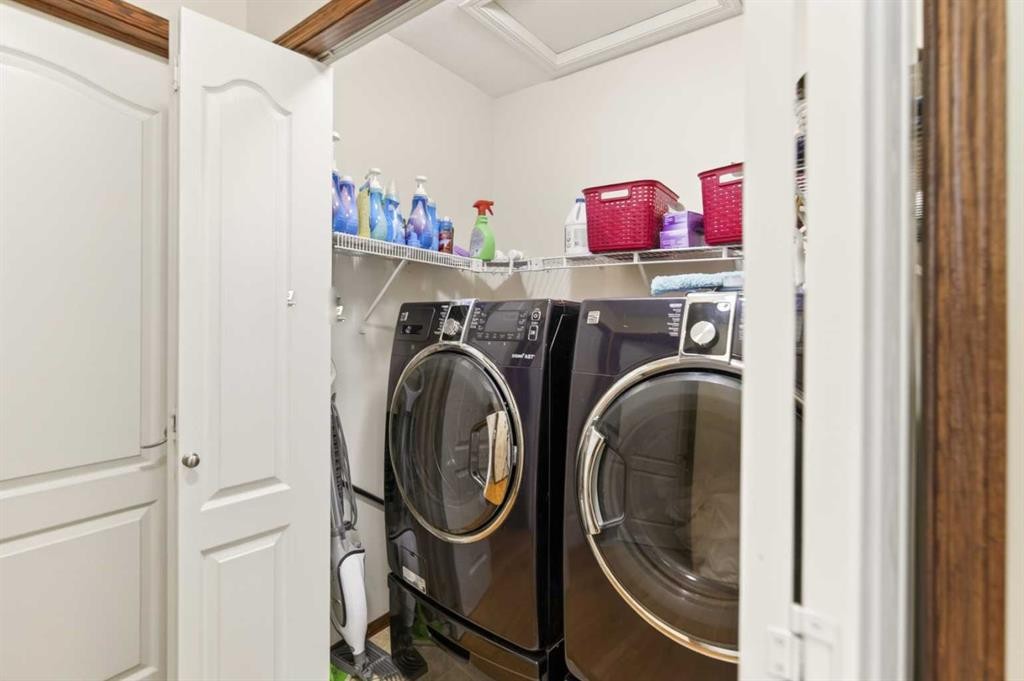
25 Fern Glade Crescent, Sylvan Lake, AB - Indoor Photo Showing Laundry Room
Virtual Tour
25 Fern Glade Crescent, Sylvan Lake, AB  - Outdoor
25 Fern Glade Crescent, Sylvan Lake, AB  - Outdoor With View
25 Fern Glade Crescent, Sylvan Lake, AB  - Outdoor
25 Fern Glade Crescent, Sylvan Lake, AB - Outdoor With View
25 Fern Glade Crescent, Sylvan Lake, AB - Outdoor
25 Fern Glade Crescent, Sylvan Lake, AB - Outdoor With Exterior
25 Fern Glade Crescent, Sylvan Lake, AB - Outdoor
25 Fern Glade Crescent, Sylvan Lake, AB - Indoor Photo Showing Garage
25 Fern Glade Crescent, Sylvan Lake, AB - Indoor Photo Showing Other Room
25 Fern Glade Crescent, Sylvan Lake, AB - Indoor
25 Fern Glade Crescent, Sylvan Lake, AB - Indoor Photo Showing Kitchen With Upgraded Kitchen
25 Fern Glade Crescent, Sylvan Lake, AB - Indoor Photo Showing Kitchen
25 Fern Glade Crescent, Sylvan Lake, AB - Indoor Photo Showing Kitchen With Upgraded Kitchen
25 Fern Glade Crescent, Sylvan Lake, AB - Indoor Photo Showing Kitchen With Double Sink
25 Fern Glade Crescent, Sylvan Lake, AB - Indoor Photo Showing Dining Room
25 Fern Glade Crescent, Sylvan Lake, AB - Indoor
25 Fern Glade Crescent, Sylvan Lake, AB - Indoor Photo Showing Other Room
25 Fern Glade Crescent, Sylvan Lake, AB - Indoor Photo Showing Other Room With Fireplace
25 Fern Glade Crescent, Sylvan Lake, AB - Indoor Photo Showing Other Room
25 Fern Glade Crescent, Sylvan Lake, AB - Indoor
25 Fern Glade Crescent, Sylvan Lake, AB - Indoor With Fireplace
25 Fern Glade Crescent, Sylvan Lake, AB - Indoor Photo Showing Living Room With Fireplace
25 Fern Glade Crescent, Sylvan Lake, AB - Indoor Photo Showing Bedroom
25 Fern Glade Crescent, Sylvan Lake, AB - Indoor Photo Showing Bathroom
25 Fern Glade Crescent, Sylvan Lake, AB - Indoor Photo Showing Office
25 Fern Glade Crescent, Sylvan Lake, AB - Indoor Photo Showing Bathroom
25 Fern Glade Crescent, Sylvan Lake, AB - Indoor
25 Fern Glade Crescent, Sylvan Lake, AB - Indoor Photo Showing Bedroom
25 Fern Glade Crescent, Sylvan Lake, AB - Indoor Photo Showing Bathroom
25 Fern Glade Crescent, Sylvan Lake, AB - Indoor Photo Showing Garage
25 Fern Glade Crescent, Sylvan Lake, AB - Outdoor
25 Fern Glade Crescent, Sylvan Lake, AB - Indoor Photo Showing Garage
25 Fern Glade Crescent, Sylvan Lake, AB - Indoor Photo Showing Laundry Room
  • Advertising
Are you a real estate investor?
25 Fern Glade Crescent, Sylvan Lake, AB, T4S 1Z6
$610,000

4 Beds

3 Baths

Property Information:

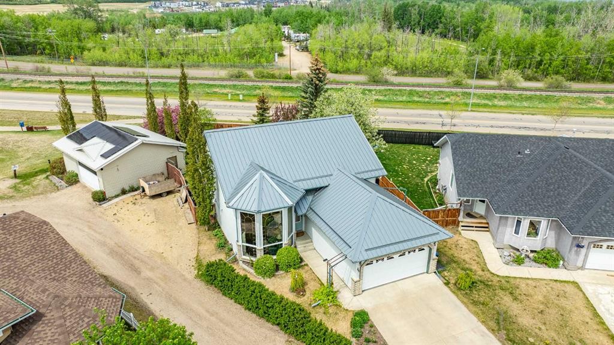
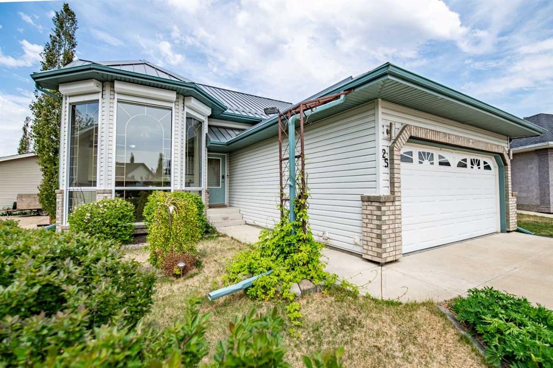
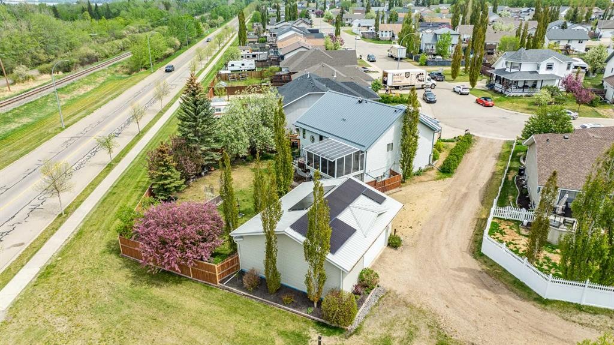
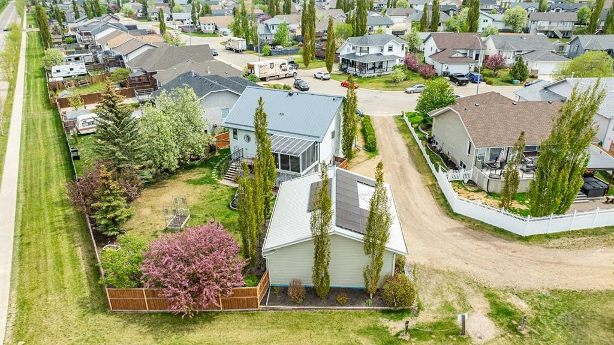
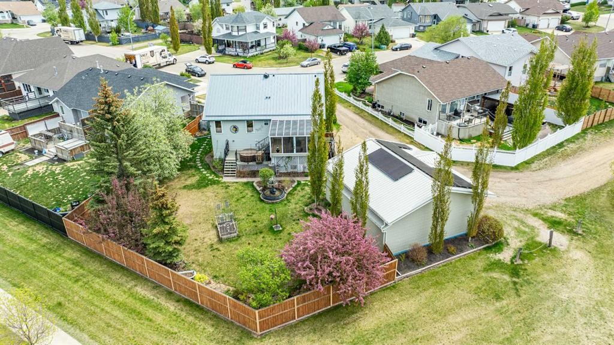
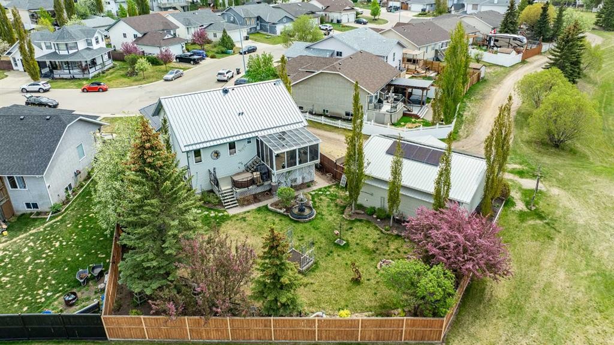
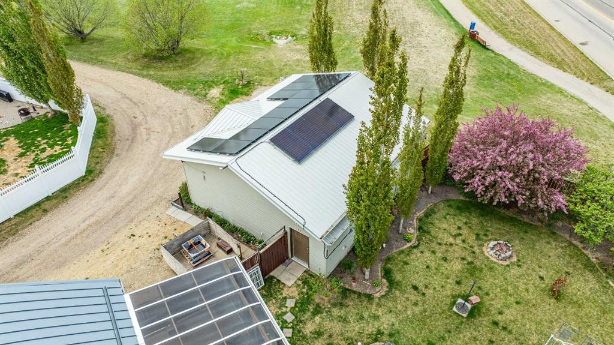
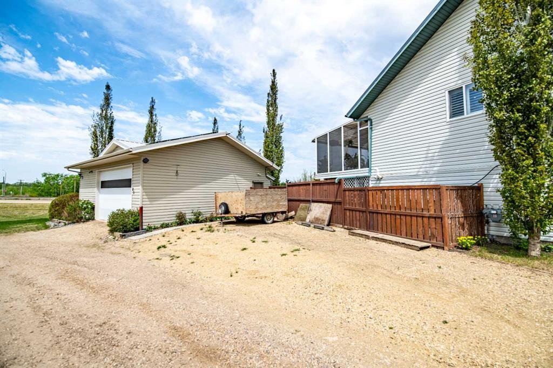
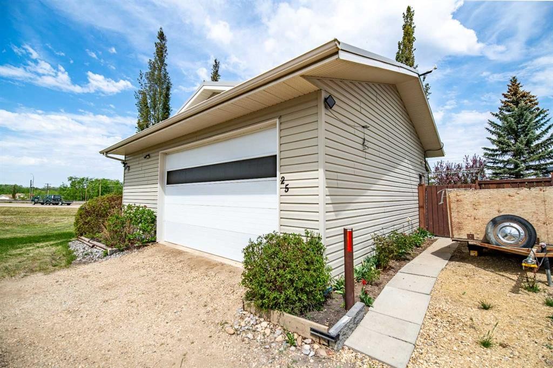
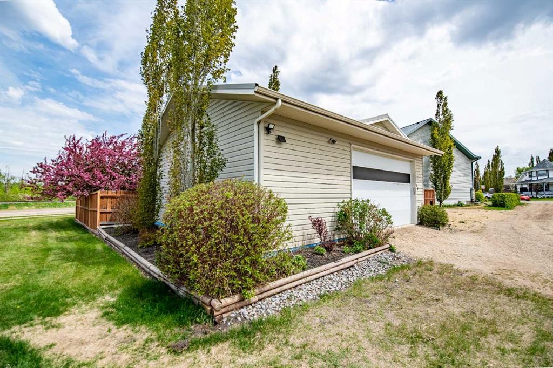
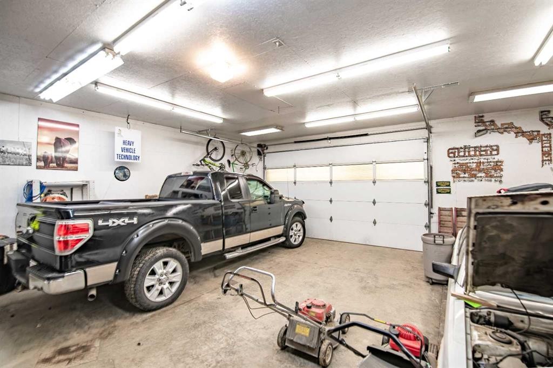
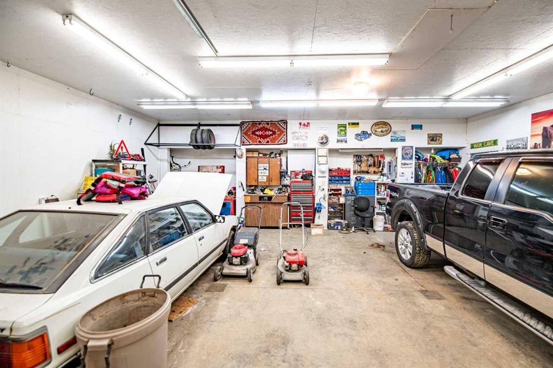
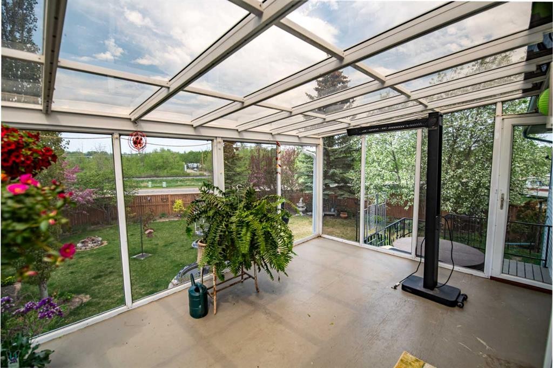
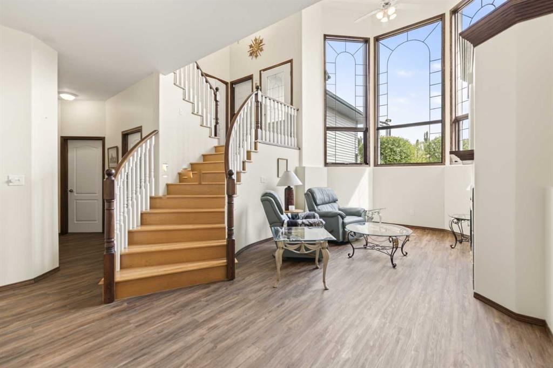
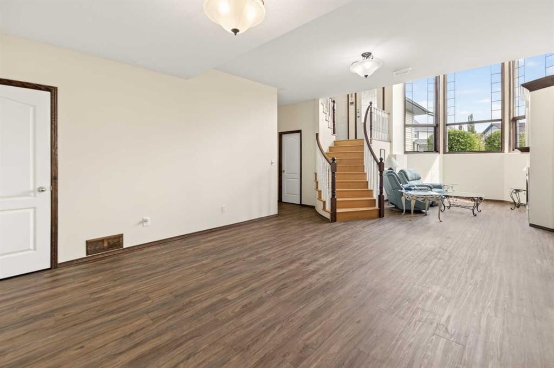
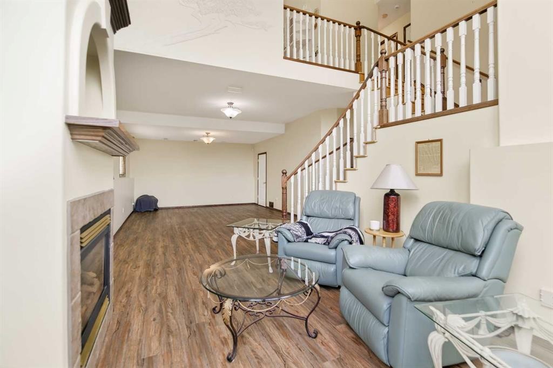
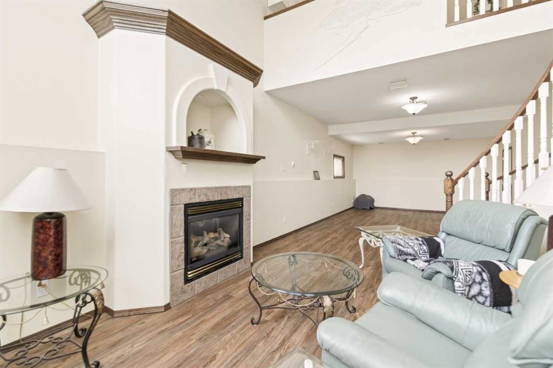
If garage space, functionality, and room for all the toys are high on your list, this property delivers in a big way. Situated on a massive 9,752 sq ft lot with rear alley access, this fully developed 4-bedroom, 3-bathroom home offers exceptional space, thoughtful upgrades, and one incredible detached 3-car garage (28x30ft) that truly sets this property apart.Built for the hobbyist, mechanic, craftsman, collector, or anyone who simply appreciates premium shop space, the detached garage is loaded with features including in-floor heat, its own separate electrical panel, attic storage, solar panels on the roof, and ample room for vehicles, tools, equipment, and projects. There is also dedicated trailer parking with easy rear alley access — a rare and highly sought-after feature. The 2 car attached garage has in floor epoxied floors, storage and a roll down screen that you can use when the garage door is open.The kitchen and dining area offer plenty of workspace and storage with two pantries, newer appliances, and beautiful plantation shutters that add warmth and character throughout the main level. Patio doors lead to a large screened-in deck overlooking the beautifully landscaped and private fenced backyard with no neighbours behind, creating the perfect place to relax or entertain.The main floor also features convenient laundry, while the fully developed lower level offers a spacious family room complete with a cozy gas fireplace and impressive floor-to-ceiling windows that fill the space with natural light. Additional upgrades include a durable metal roof and custom metal security blinds designed to improve window insulation value while also providing added peace of mind for those who travel or spend extended time away from home, a/c and reverse osmosis. This property offers an incredible combination of home, yard, shop space, storage, parking, efficiency, and privacy — all on a large mature lot. Opportunities like this rarely come available and must truly be experienced in person to appreciate everything this property has to offer.

Inclusions: hot tub will be included and is sold as is- owner holds no responsibility after sale fountain will be included and owner holds no responsibility after sale

Building Features:

  • Air Conditioning: Yes
  • Total Finished Area: 1100.00

Property Features:

  • Architectural Style: Bi-Level
  • Built in: 1999
  • Construction Materials: Brick, Vinyl Siding, Wood Frame
  • Cooling: Central Air
  • Exterior Features: Private Yard
  • Fireplace Features: Family Room, Gas, Mantle, Tile
  • Floor Space (approx): 1100.00 Square Feet
  • Flooring: Hardwood
  • Foundation Details: Poured Concrete
  • Heating: Forced Air
  • Interior Features: Ceiling Fan(s), Central Vacuum, Crown Molding, High Ceilings, Kitchen Island, No Smoking Home, Pantry, Vaulted Ceiling(s), Walk-In Closet(s)
  • Irregular: Yes
  • Levels: One
  • Lot Size: 9752.00 Square Feet
  • Parking Features: Double Garage Attached, Parking Pad, RV Access/Parking
  • Roof: Metal
  • Zoning: R1
  • No. of Parking Spaces: 8

Courtesy of: Century 21 Maximum

Data provided by: Central Alberta REALTORS® Association 4922 45 St., Red Deer, Alberta T4N 1K6
All information displayed is believed to be accurate but is not guaranteed and should be independently verified. No warranties or representations are made of any kind. Copyright© 2021 All Rights Reserved

QuickQuoteTM Powered by RPS

Location of 25 Fern Glade Crescent, Sylvan Lake, AB, T4S 1Z6

Demographic Information of 25 Fern Glade Crescent, Sylvan Lake, AB, T4S 1Z6

Life Stage

Young Families

Employment Type

Mixed

Average Household Income

$131,629.85

Average Number of Children

1.89

Household Population

Household Structure

Age of Population

Education

Education Level

No certificate/diploma/degree

16.82 %

High school certificate or equivalent

32.33 %

Apprenticeship trade certificate/diploma

13.64 %

College/non-university certificate

24.09 %

University certificate (below bachelor)

0.89 %

University Degree

12.23 %

Commuter

Travel To Work

By Car

95.32 %

By Public Transit

0.0 %

By Walking

1.37 %

By Bicycle

0.0 %

By Other Methods

3.31 %

Cultural Diversity

Knowledge of Official Language

Mother Tongue

Building Information

Building Type

Apartments (Low and High Rise)

0.51 %

Houses

99.49 %

Own Vs. Rent