Button CopyPathCircle CloseCircle Left ArrowArrow Down Icon GreyClosecirclecircleBurger
  • Publicité

74 Cuddie Drive, Sherwood Park, AB, T0B 0B0

Gracieuseté de Megan Mohr de RE/MAX Excellence, Trina P Hodges de RE/MAX Excellence
No. MLS® E4491340
Maison À vendre à Sherwood Park, Alberta
612 400 $ ÉvaluationExpressMC: Non disponible

3 Chambres

3 Salles de bain

74 Cuddie Drive, Sherwood Park, AB
Matterport
74 Cuddie Drive, Sherwood Park, AB
  • Publicité
Êtes-vous un investisseur immobilier
74 Cuddie Drive, Sherwood Park, AB, T0B 0B0
612 400 $

3 Chambres

3 Salles de bain

Informations sur la propriété

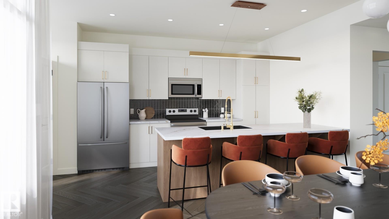
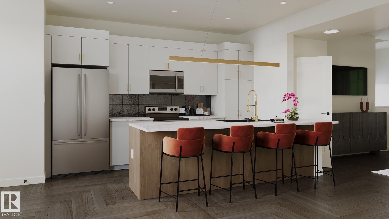
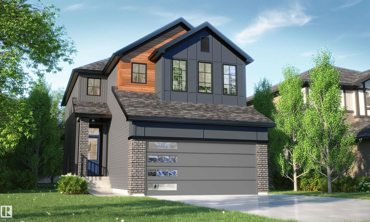
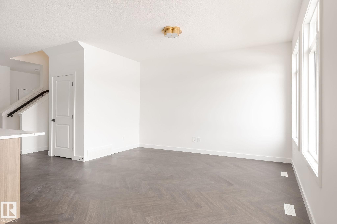
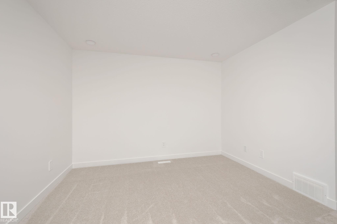
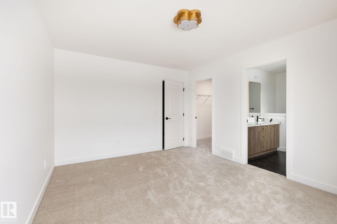
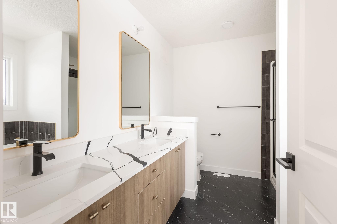
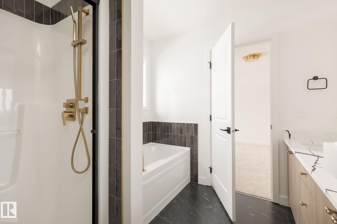
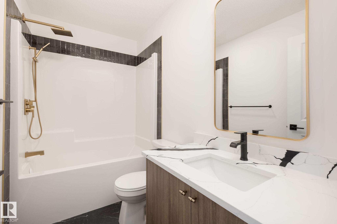
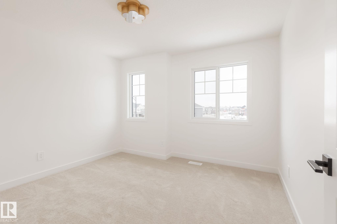
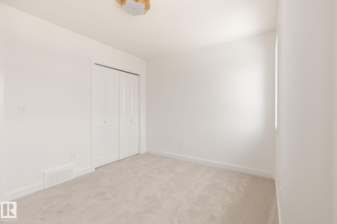
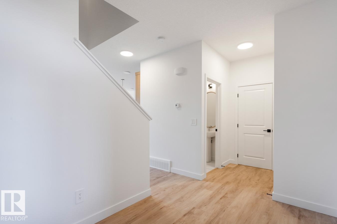
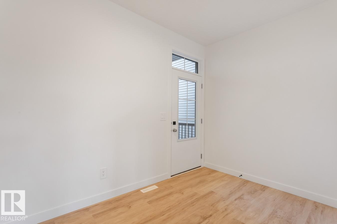
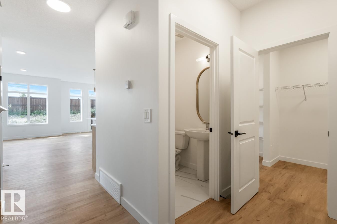
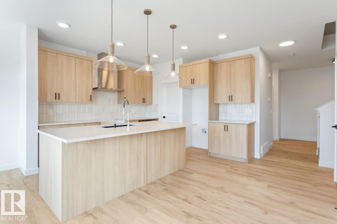
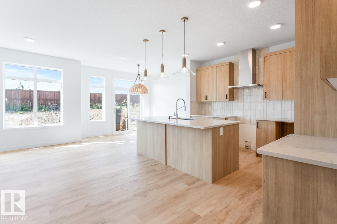
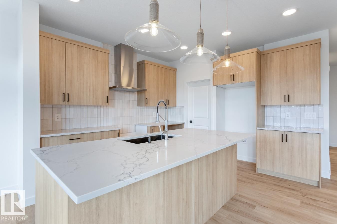
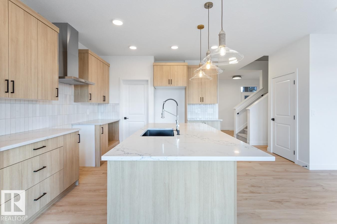
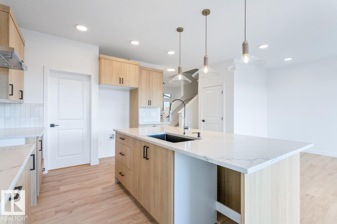
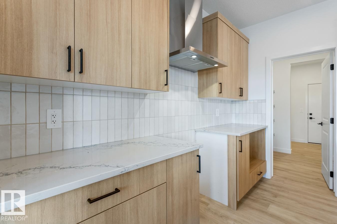
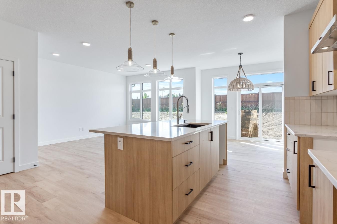
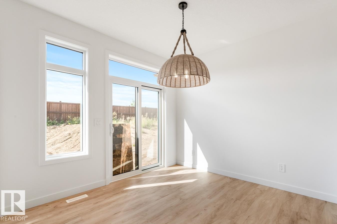
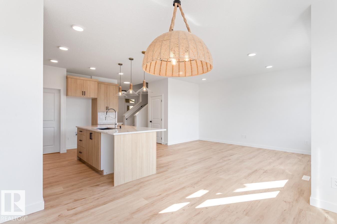
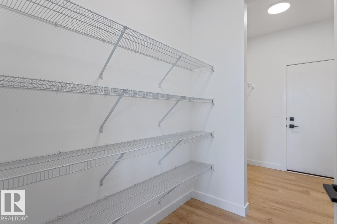
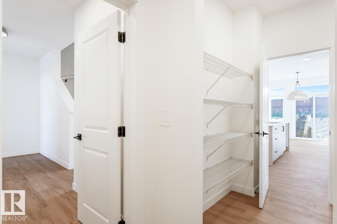
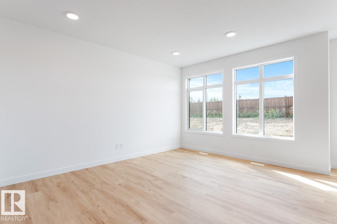
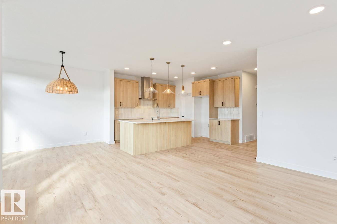
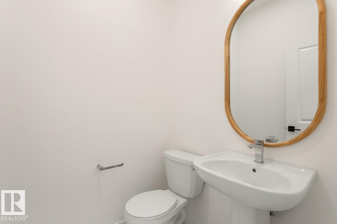
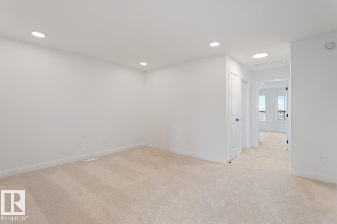
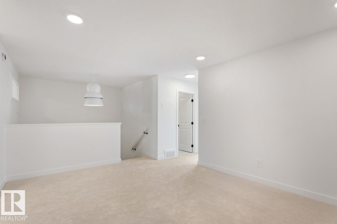
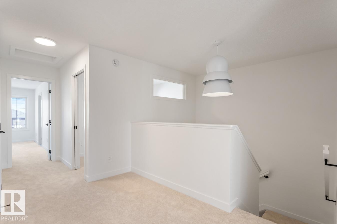
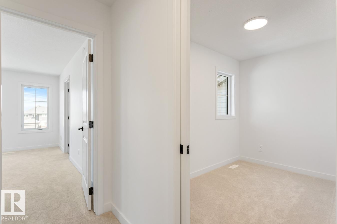
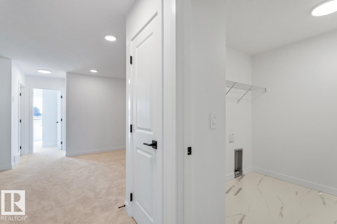
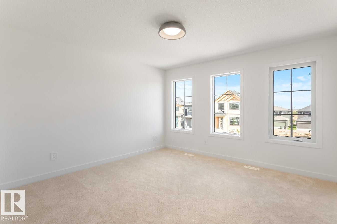
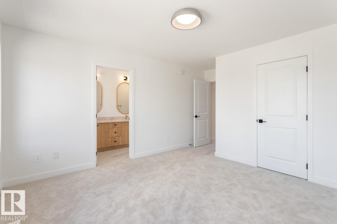
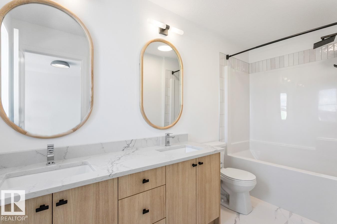
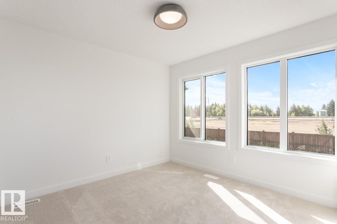
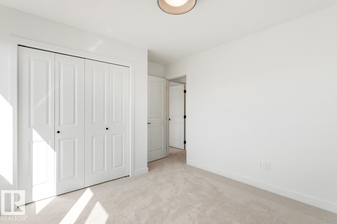
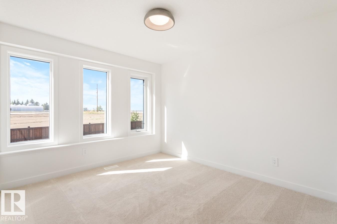
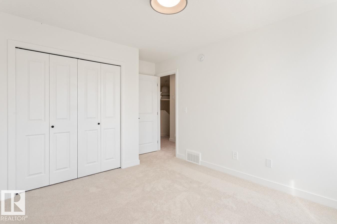
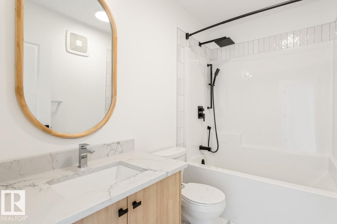
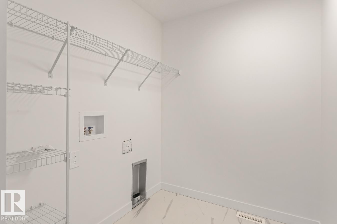
Welcome to The Willow, by Rohit - Award Winning Builder. This 1868 sqft, 2 Storey home BACKS CUDDIE GREENWAY & WALKING PATHS! Offering 3 bedrooms, 2.5 baths & DOUBLE garage. Finished in a Haute Contemporary Designer Interior, this home features bold contrasts and sleek, modern finishes, with a stylish kitchen that offers plenty of cabinets, WI pantry & island that over looks the dining & living area. Guest bath compliments the layout. Moving upstairs you will find a king sized primary suite featuring a WI closet & 5pc ensuite. 2 bedrooms are both generous in size, a 4pc bath, office, bonus room & laundry room compliment this stylish home! SIDE ENTRANCE to the basement & CORNER LOT! You will LOVE living in Cambrian located north on Clover Bar Road just east of Greenland Garden Centre, featuring multiple parks, playgrounds & 8kms of ravine trails through Oldman Creek! Photos may not reflect the exact home for sale, as some are virtually staged or show design selections.

Particularités du bâtiment :

  • Surface utile: 173.54

Caractéristiques :

  • Accès routier: Pavé
  • Appareils ménagers: Builder Appliance Credit
  • Bâti en: 2026
  • Caractéristiques de commodités: Plafond 9 pieds, Maison sans animaux, Maison sans fumée, Fenêtres en vinyle, Voir remarques
  • Caractéristiques de la communauté: Plafond 9 pieds, Maison sans animaux, Maison sans fumée, Fenêtres en vinyle, Voir remarques
  • Caractéristiques du stationnement: Garage double attenant
  • Caractéristiques extérieures: Façade sur un parc/boisé, Coin de rue, Près d'un terrain de jeu, Cadre privé, Écoles, Centre commercial à proximité, Voir remarques
  • Chambres : 3
  • Chauffage: =Air pulsé-1, Gaz naturel
  • Détails de la fondation: Périmètre en béton
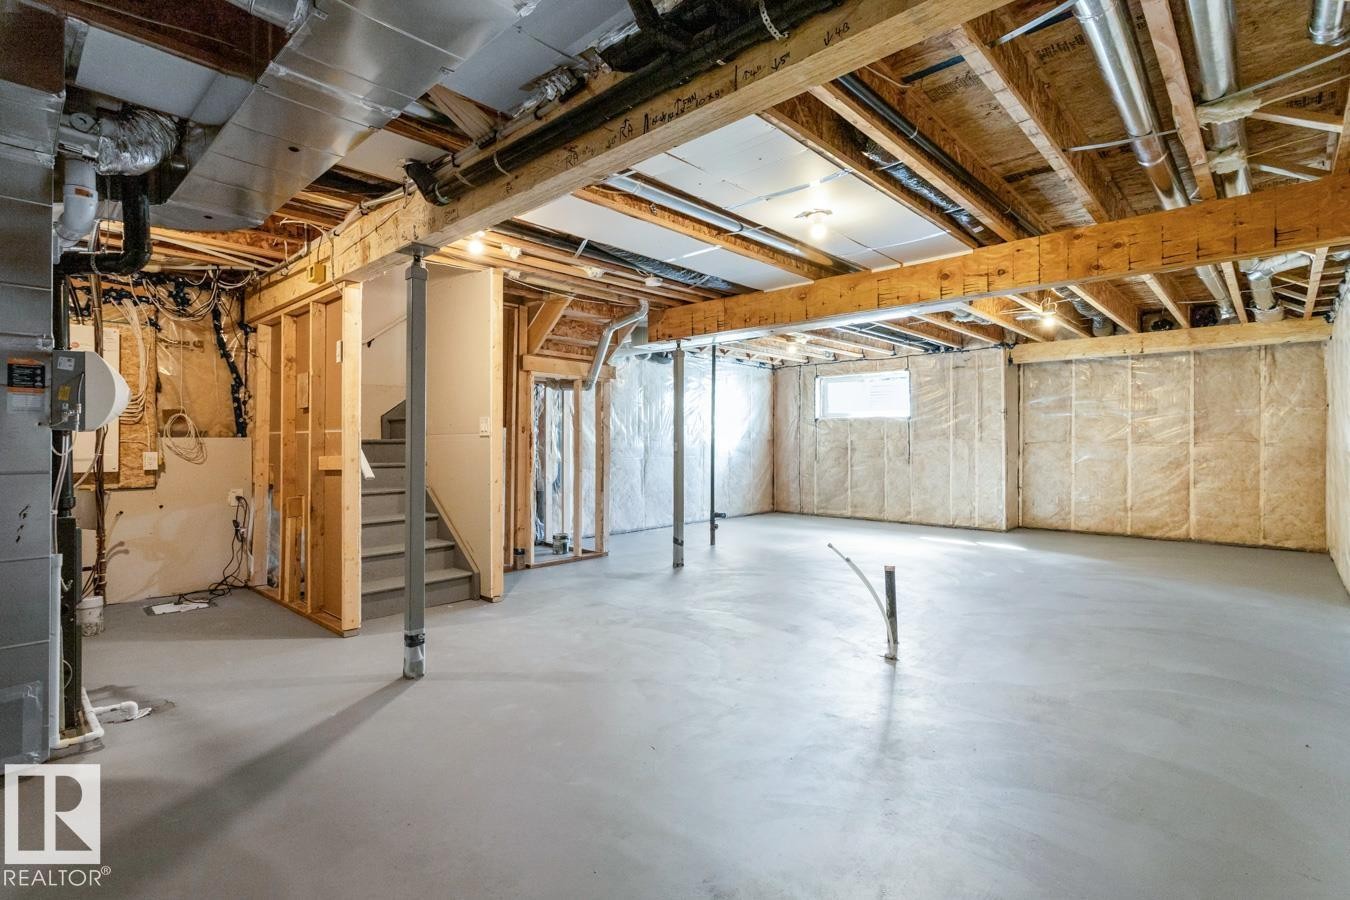
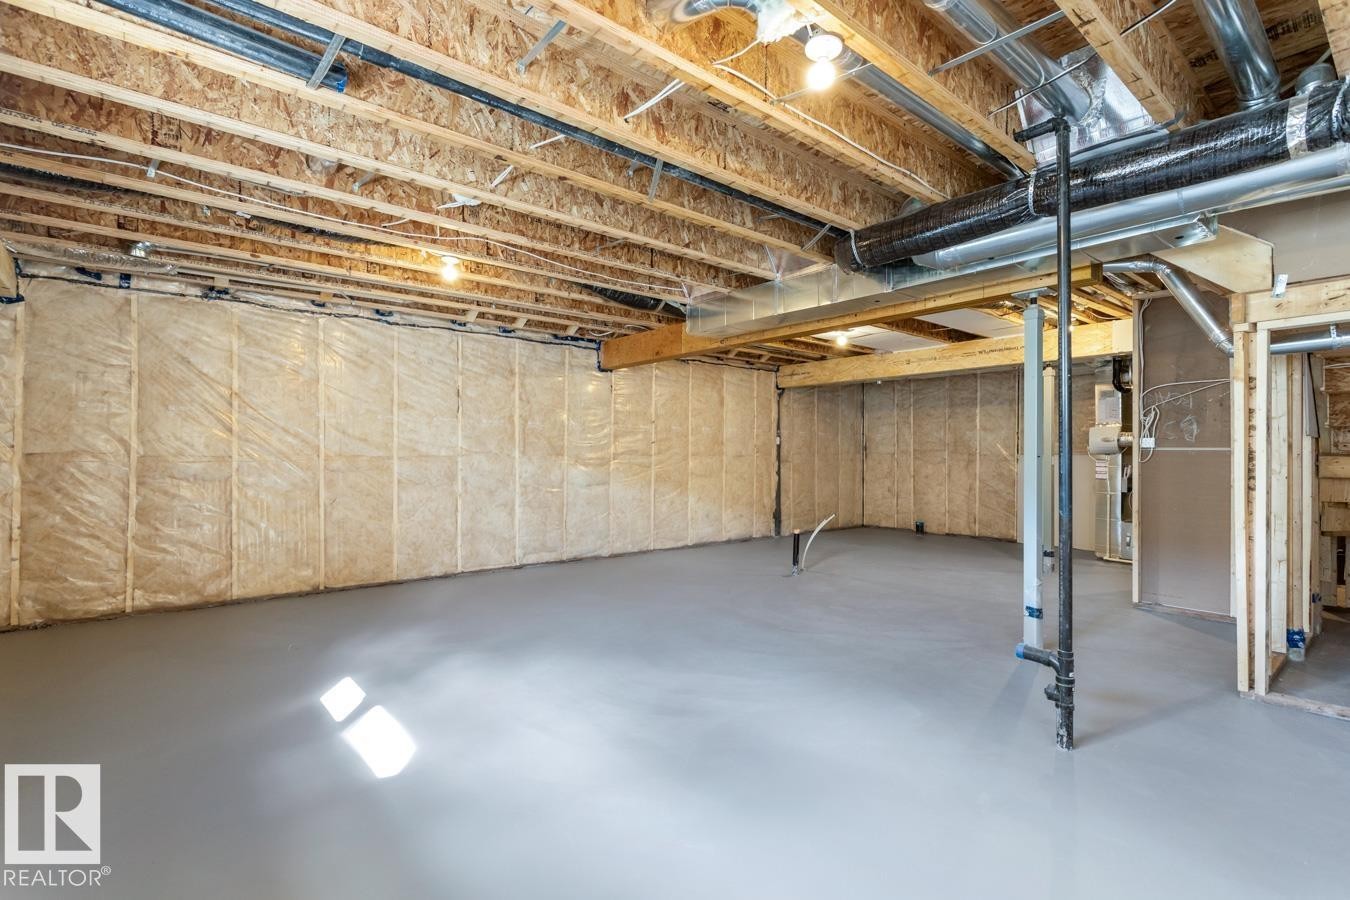
  • État du sous-sol: Non fini
  • Forme du lot: Rectangulaire
  • Points d'intérêt du site: Façade sur un parc/boisé, Coin de rue, Terrain de jeux Nearby, Cadre privé, Écoles, Centre commercial à proximité, Voir remarques
  • Revêtement de plancher: Moquette, Plancher stratifié
  • Salle(s) de bains : 2+1
  • Sous-sol: Pleine grandeur, Non fini
  • Style architectural: 2 étages
  • Superficie habitable (approx): 173.54 Mètres carrés
  • Toit: Bardeaux d'asphalte
  • Type de bâtiment: Unifamiliale détachée
  • Type de sous-sol: Pleine grandeur
  • Zonage: Zone 25

Gracieuseté de : RE/MAX Excellence

Dernière mise à jour des données le 2026-06-24 à 04:05

The data relating to real estate for sale on this web site comes in part from the Internet Data exchange (“IDX”) program of the REALTORS® Association of Edmonton. IDX information is provided exclusively for consumers' personal, non-commercial use and may not be used for any purpose other than to identify prospective properties consumers may be interested in purchasing. The data on this website is deemed reliable but is not guaranteed accurate by the REALTORS® Association of Edmonton. Information deemed reliable but not guaranteed.

Copyright 2026 by the REALTORS® Association of Edmonton. All Rights Reserved. Data is deemed reliable but is not guaranteed accurate by the REALTORS® Association of Edmonton.

ÉvaluationExpressMC Powered by RPS
Vous songez à vendre?

Commencez par découvrir ce que votre maison pourrait valoir sur le marché actuel.

Emplacement de 74 Cuddie Drive, Sherwood Park, AB, T0B 0B0

Données démographiques de 74 Cuddie Drive, Sherwood Park, AB, T0B 0B0

Étape de vie

Parents plus âgés, enfants plus jeunes

Type d'emploi

Cols bleus/Primaire

Revenu moyen du ménage

122 000.00 $

Nombre moyen d'enfants

2.70

Population à domicile

Structure à domicile

Âge de la population

Éducation

Niveau d'éducation

No certificate/diploma/degree

37.14 %

Diplôme d'études secondaires ou équivalent

22.86 %

Certificat ou diplôme d'apprentissage ou d'une école de métiers

11.43 %

Diplôme d'études collégiales ou d'études postsecondaires (non universitaires)

28.57 %

Diplômes d'études universitaires

Navetteur

Se rendre au travail

En auto

82.36 %

En transport en commun

0.0 %

À pied

0.0 %

À bicyclette

0.0 %

Par tout autre moyen

17.64 %

Diversité Culturelle

Connaissance des langues officielles

Langue maternelle

Données Sur Le Bâtiment

Type de bâtiment

Appartements (faible hauteur et à étages multiples)

Maisons

100.0 %

Achat ou location