Button CopyPathCircle CloseCircle Left ArrowArrow Down Icon GreyClosecirclecircleBurger
  • Advertising

74 Cuddie Drive, Sherwood Park, AB, T0B 0B0

Courtesy of Megan Mohr of RE/MAX Excellence, Trina P Hodges of RE/MAX Excellence
MLS® # E4491340
House For Sale In Sherwood Park, Alberta
$612,400 QuickQuoteTM: Not Available

3 Beds

3 Baths

74 Cuddie Drive, Sherwood Park, AB
Matterport
74 Cuddie Drive, Sherwood Park, AB
  • Advertising
Are you a real estate investor?
74 Cuddie Drive, Sherwood Park, AB, T0B 0B0
$612,400

3 Beds

3 Baths

Property Information:

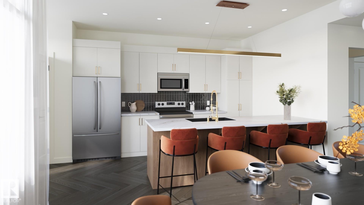
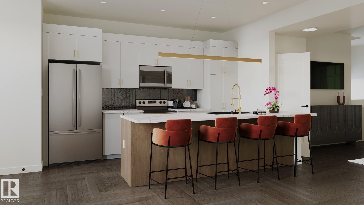
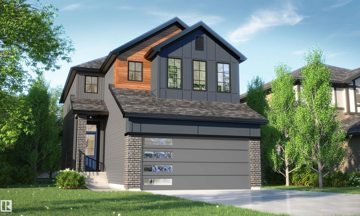
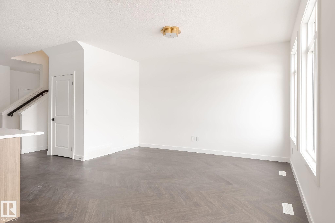
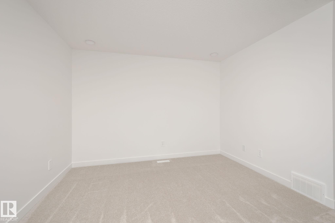
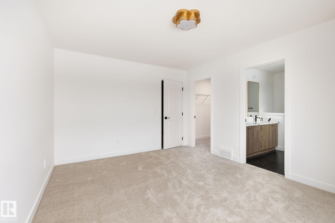
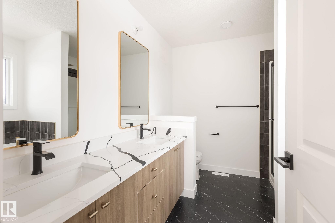
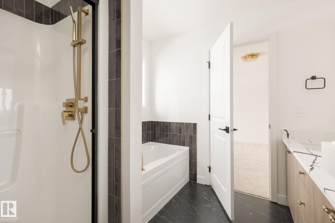
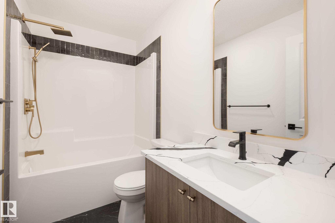
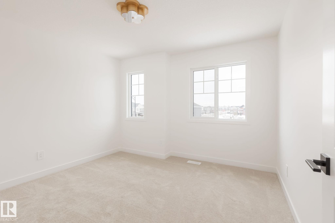
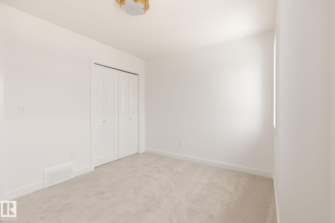
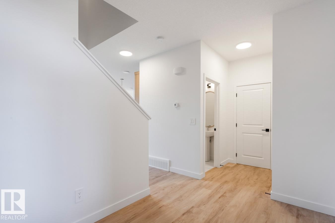
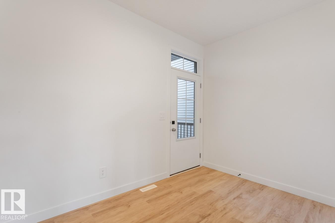
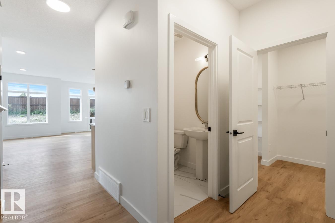
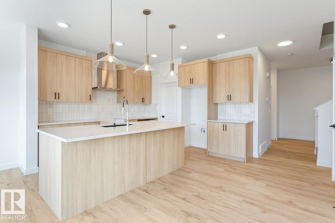
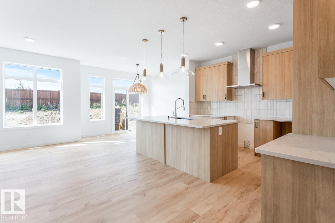
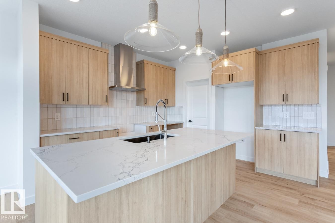
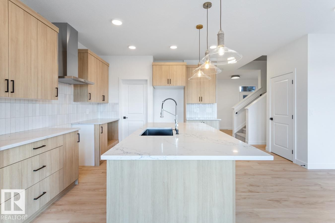
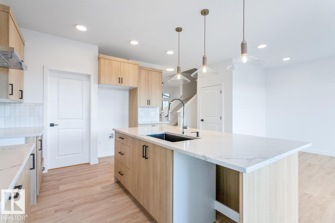
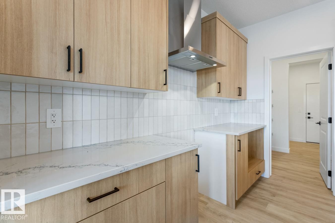
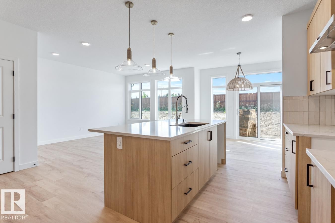
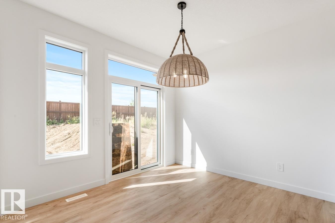
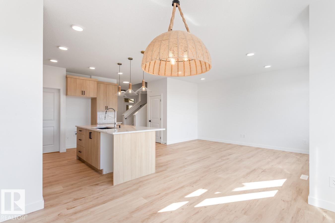
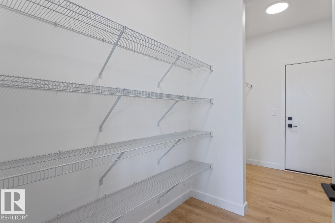
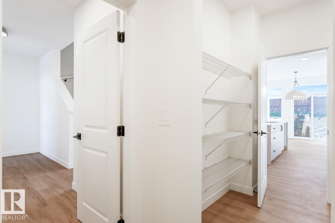
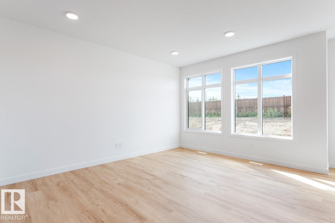
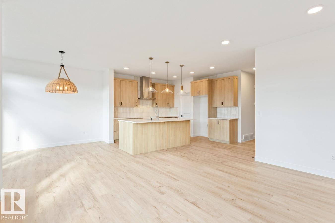
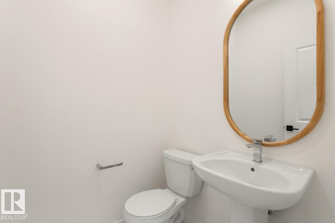
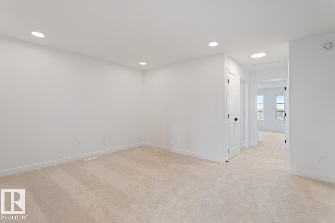
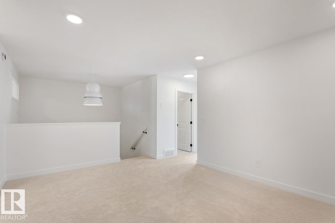
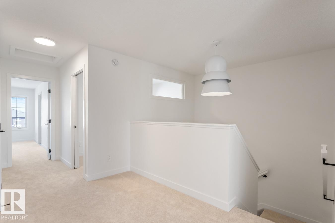
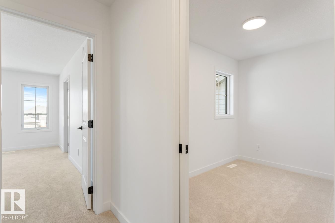
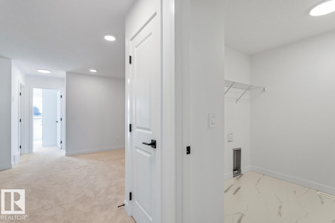
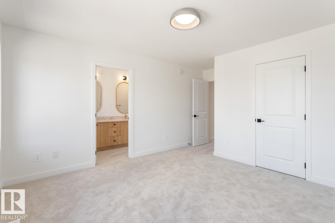
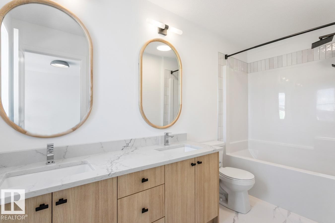
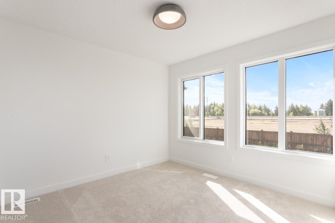
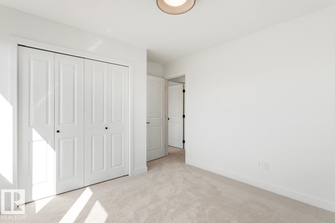
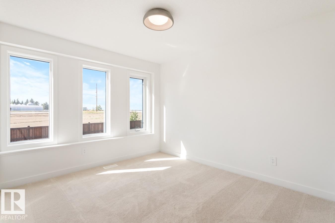
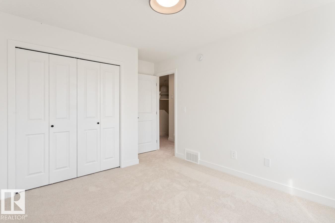
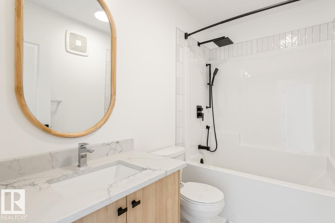
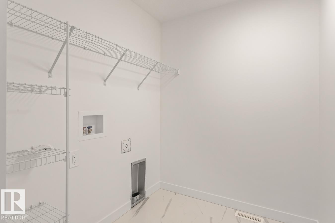
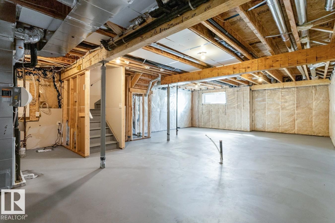
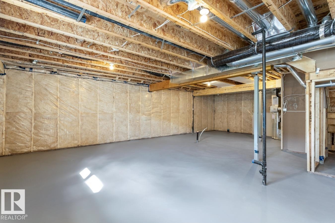
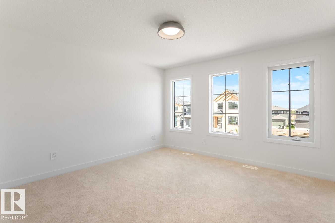
Welcome to The Willow, by Rohit - Award Winning Builder. This 1868 sqft, 2 Storey home BACKS CUDDIE GREENWAY & WALKING PATHS! Offering 3 bedrooms, 2.5 baths & DOUBLE garage. Finished in a Haute Contemporary Designer Interior, this home features bold contrasts and sleek, modern finishes, with a stylish kitchen that offers plenty of cabinets, WI pantry & island that over looks the dining & living area. Guest bath compliments the layout. Moving upstairs you will find a king sized primary suite featuring a WI closet & 5pc ensuite. 2 bedrooms are both generous in size, a 4pc bath, office, bonus room & laundry room compliment this stylish home! SIDE ENTRANCE to the basement & CORNER LOT! You will LOVE living in Cambrian located north on Clover Bar Road just east of Greenland Garden Centre, featuring multiple parks, playgrounds & 8kms of ravine trails through Oldman Creek! Photos may not reflect the exact home for sale, as some are virtually staged or show design selections.
Building Features:

  • Floor Space: 173.54

Property Features:

  • Amenities Features: Ceiling 9 ft., No Animal Home, No Smoking Home, Vinyl Windows, See Remarks
  • Appliances: Builder Appliance Credit
  • Architectural Style: 2 Storey
  • Basement: Full, Unfinished
  • Basement Development: Unfinished
  • Basement Type: Full
  • Building Type: Detached Single Family
  • Built in: 2026
  • Community Features: Ceiling 9 ft., No Animal Home, No Smoking Home, Vinyl Windows, See Remarks
  • Exterior Features: Backs Onto Park/Trees, Corner Lot, Playground Nearby, Private Setting, Schools, Shopping Nearby, See Remarks
  • Floor Space (approx): 173.54 Square Metres
  • Flooring: Carpet, Laminate Flooring
  • Foundation Details: Concrete Perimeter
  • Heating: Forced Air-1, Natural Gas
  • Lot Shape: Rectangular
  • Parking Features: Double Garage Attached
  • Road Access: Paved
  • Roof: Asphalt Shingles
  • Site Influences: Backs Onto Park/Trees, Corner Lot, Playground Nearby, Private Setting, Schools, Shopping Nearby, See Remarks
  • Zoning: Zone 25

Courtesy of: RE/MAX Excellence

Data was last updated 2026-07-09 at 12:42

The data relating to real estate for sale on this web site comes in part from the Internet Data exchange (“IDX”) program of the REALTORS® Association of Edmonton. IDX information is provided exclusively for consumers' personal, non-commercial use and may not be used for any purpose other than to identify prospective properties consumers may be interested in purchasing. The data on this website is deemed reliable but is not guaranteed accurate by the REALTORS® Association of Edmonton. Information deemed reliable but not guaranteed.

Copyright 2026 by the REALTORS® Association of Edmonton. All Rights Reserved. Data is deemed reliable but is not guaranteed accurate by the REALTORS® Association of Edmonton.

QuickQuoteTM Powered by RPS
Thinking of Selling?

Start by finding out what your home might be worth in today's market.

Location of 74 Cuddie Drive, Sherwood Park, AB, T0B 0B0

Demographic Information of 74 Cuddie Drive, Sherwood Park, AB, T0B 0B0

Life Stage

Older Parents, Younger Kids

Employment Type

Blue Collar/Primary

Average Household Income

$122,000.00

Average Number of Children

2.70

Household Population

Household Structure

Age of Population

Education

Education Level

No certificate/diploma/degree

37.14 %

High school certificate or equivalent

22.86 %

Apprenticeship trade certificate/diploma

11.43 %

College/non-university certificate

28.57 %

University Degree

Commuter

Travel To Work

By Car

82.36 %

By Public Transit

0.0 %

By Walking

0.0 %

By Bicycle

0.0 %

By Other Methods

17.64 %

Cultural Diversity

Knowledge of Official Language

Mother Tongue

Building Information

Building Type

Apartments (Low and High Rise)

Houses

100.0 %

Own Vs. Rent