Button CopyPathCircle CloseCircle Left ArrowArrow Down Icon GreyClosecirclecircleBurger
  • Publicité

27 Milford Crescent, Sherwood Park, AB, T8V 3V3

Gracieuseté de Dawn L Michaels de Homes & Gardens Real Estate Limited
No. MLS® E4501741
Maison À vendre à Sherwood Park, Alberta
568 900 $ ÉvaluationExpressMC: Non disponible

3+1 Chambres

3 Salles de bain

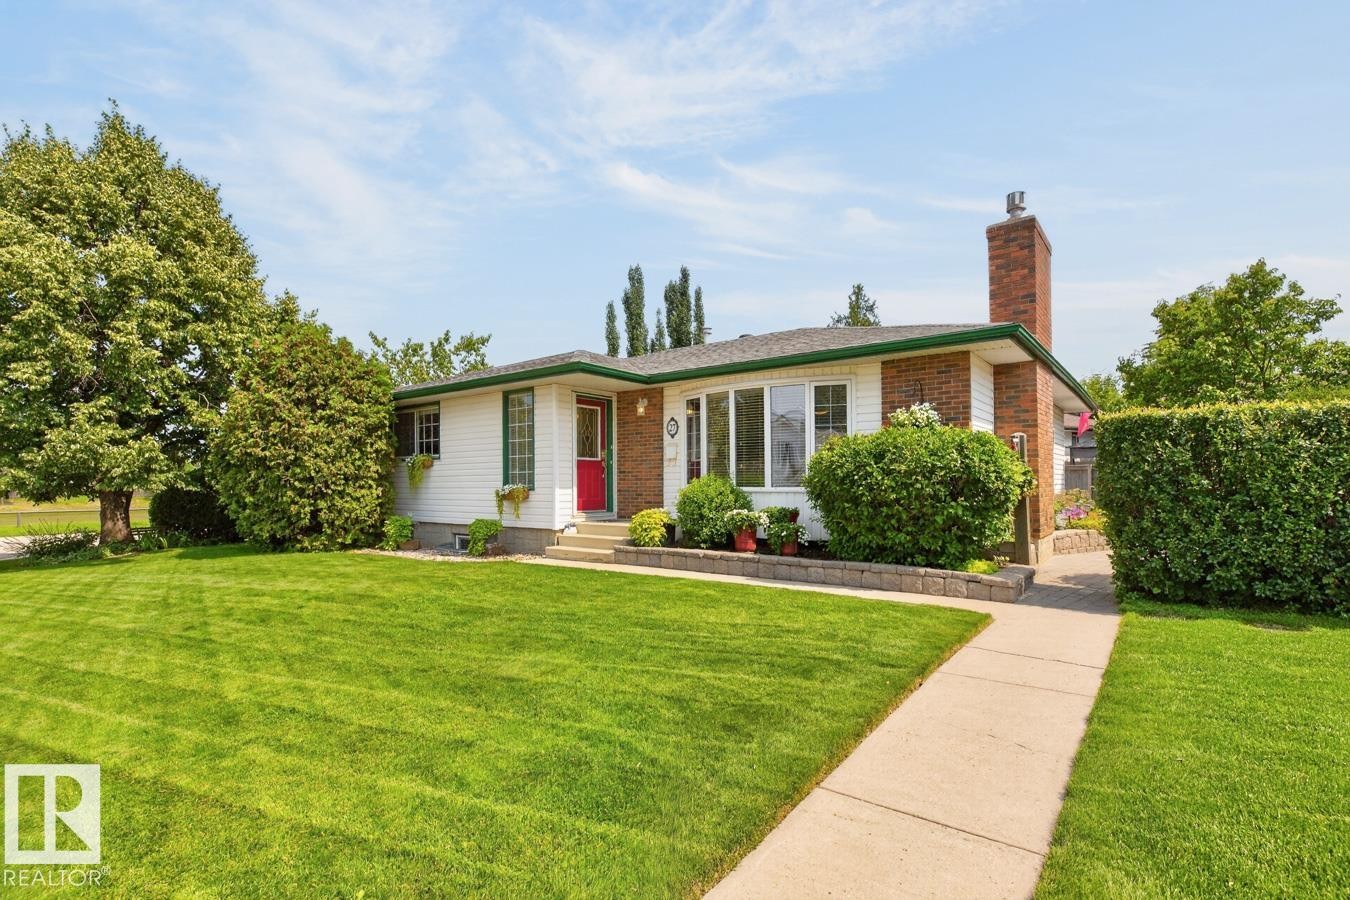
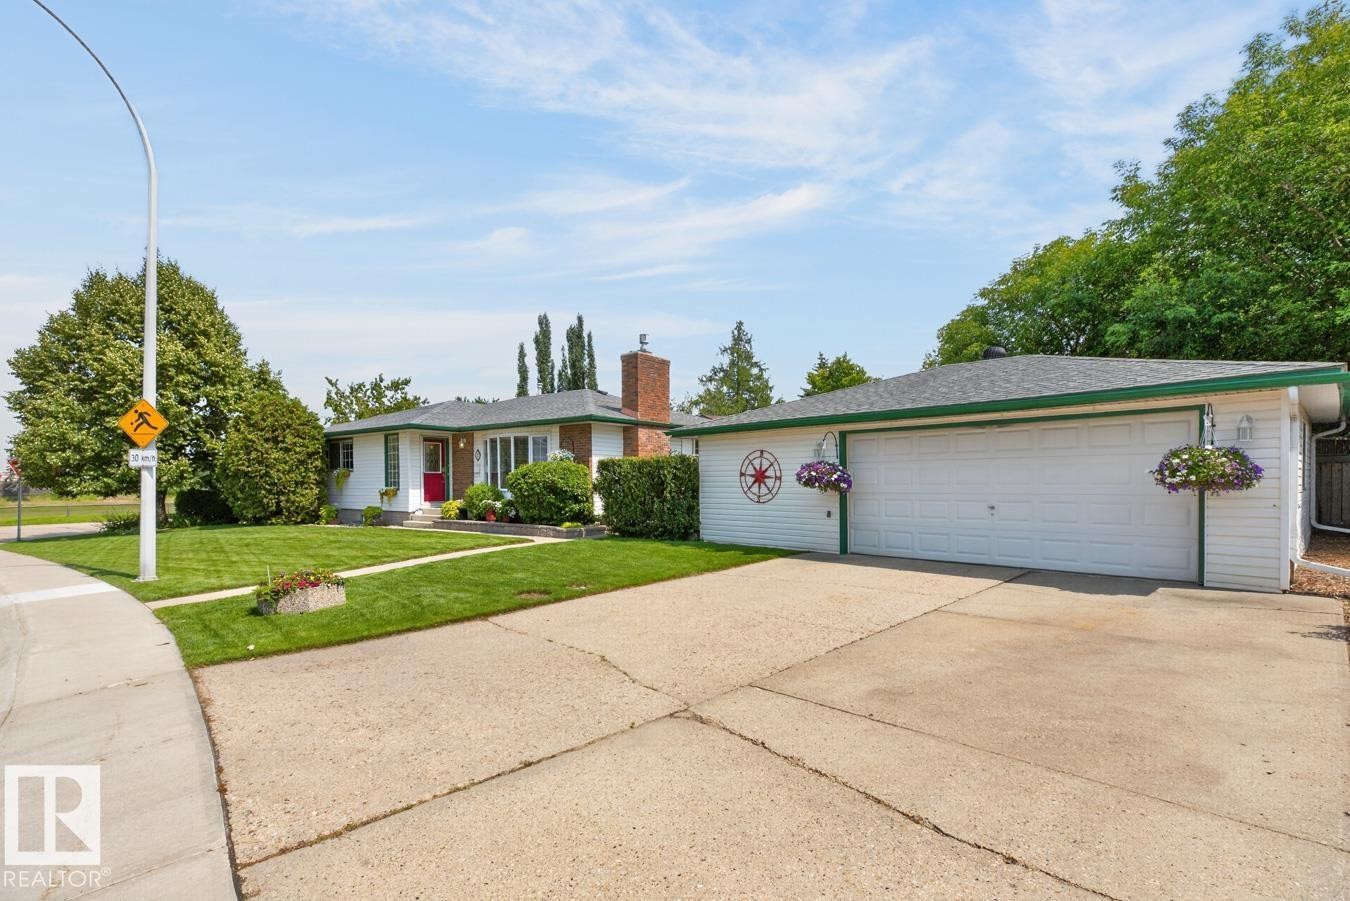
White siding exterior with a prominent red entry door - 27 Milford Crescent, Sherwood Park, AB - Outdoor With Facade
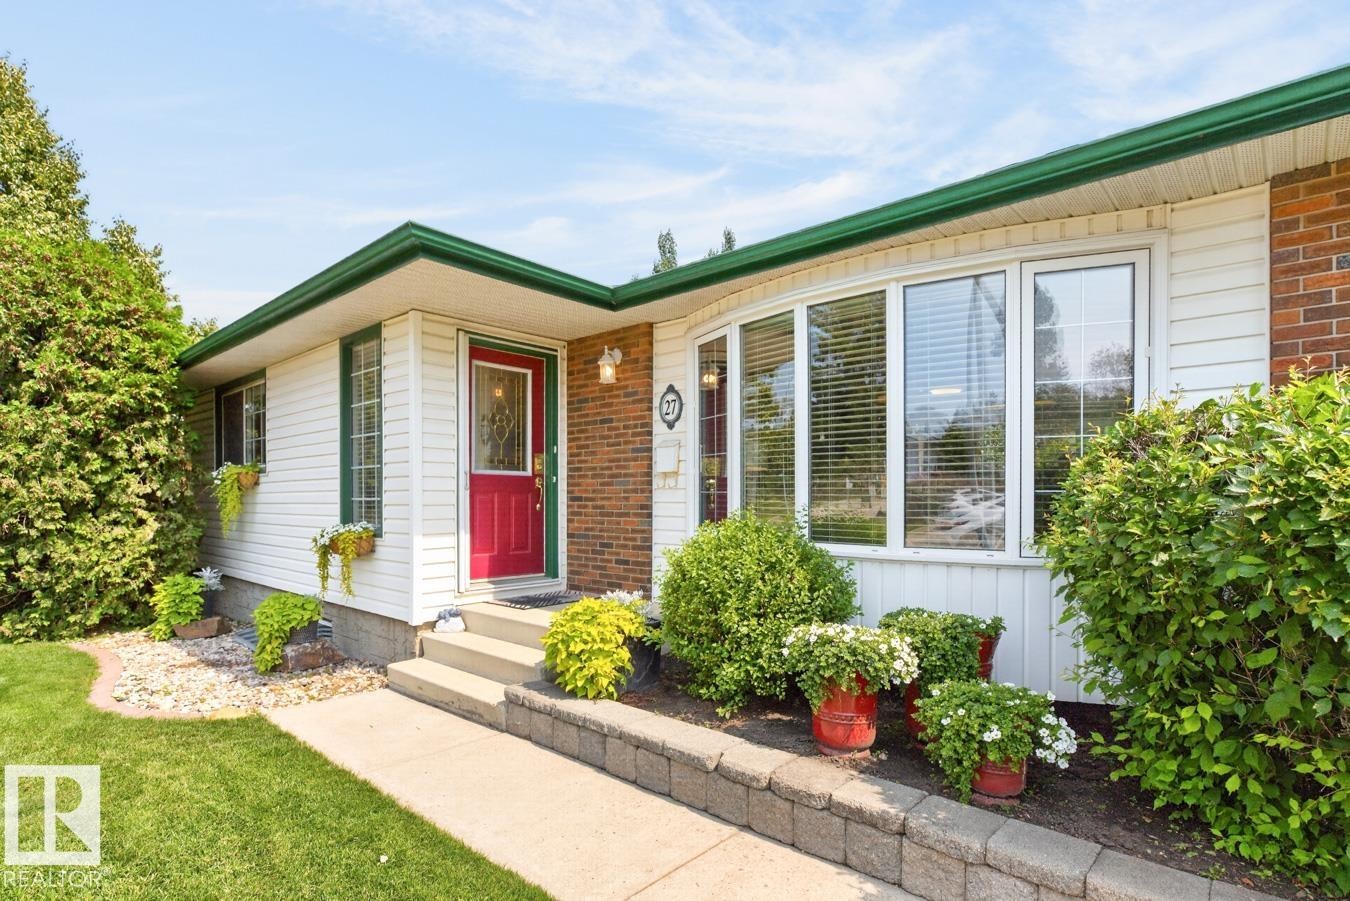
White siding exterior with brick accents, featuring a prominent red entry door - 27 Milford Crescent, Sherwood Park, AB - Outdoor
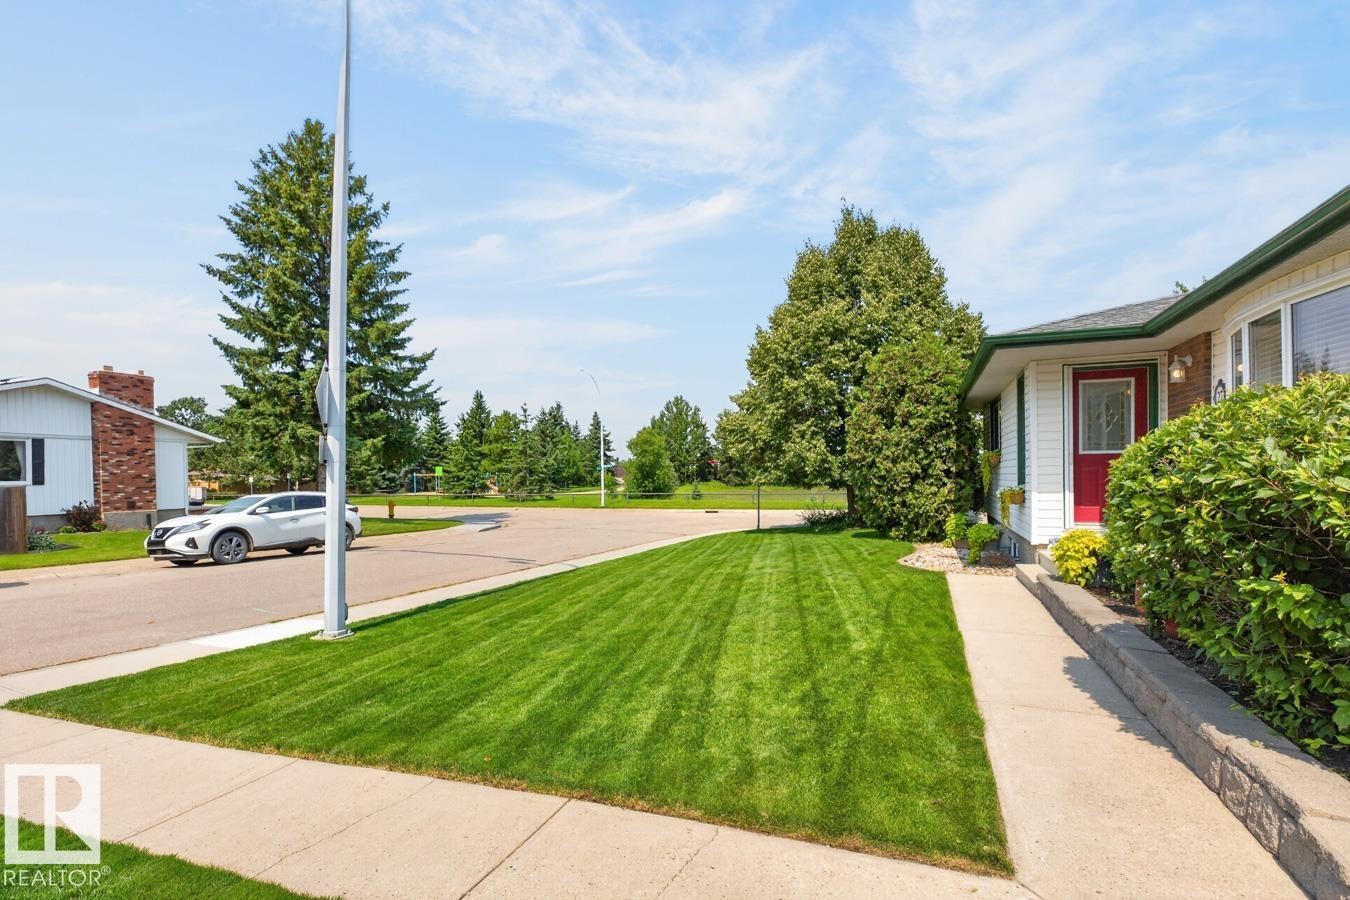
Pristine front grounds featuring manicured lawn with professional striping, mature landscaping, concrete driveway, and brick exterior with red accent door - 27 Milford Crescent, Sherwood Park, AB - Outdoor
Ranch-style residence featuring a prominent red entry door, white siding, and a brick chimney - 27 Milford Crescent, Sherwood Park, AB - Outdoor
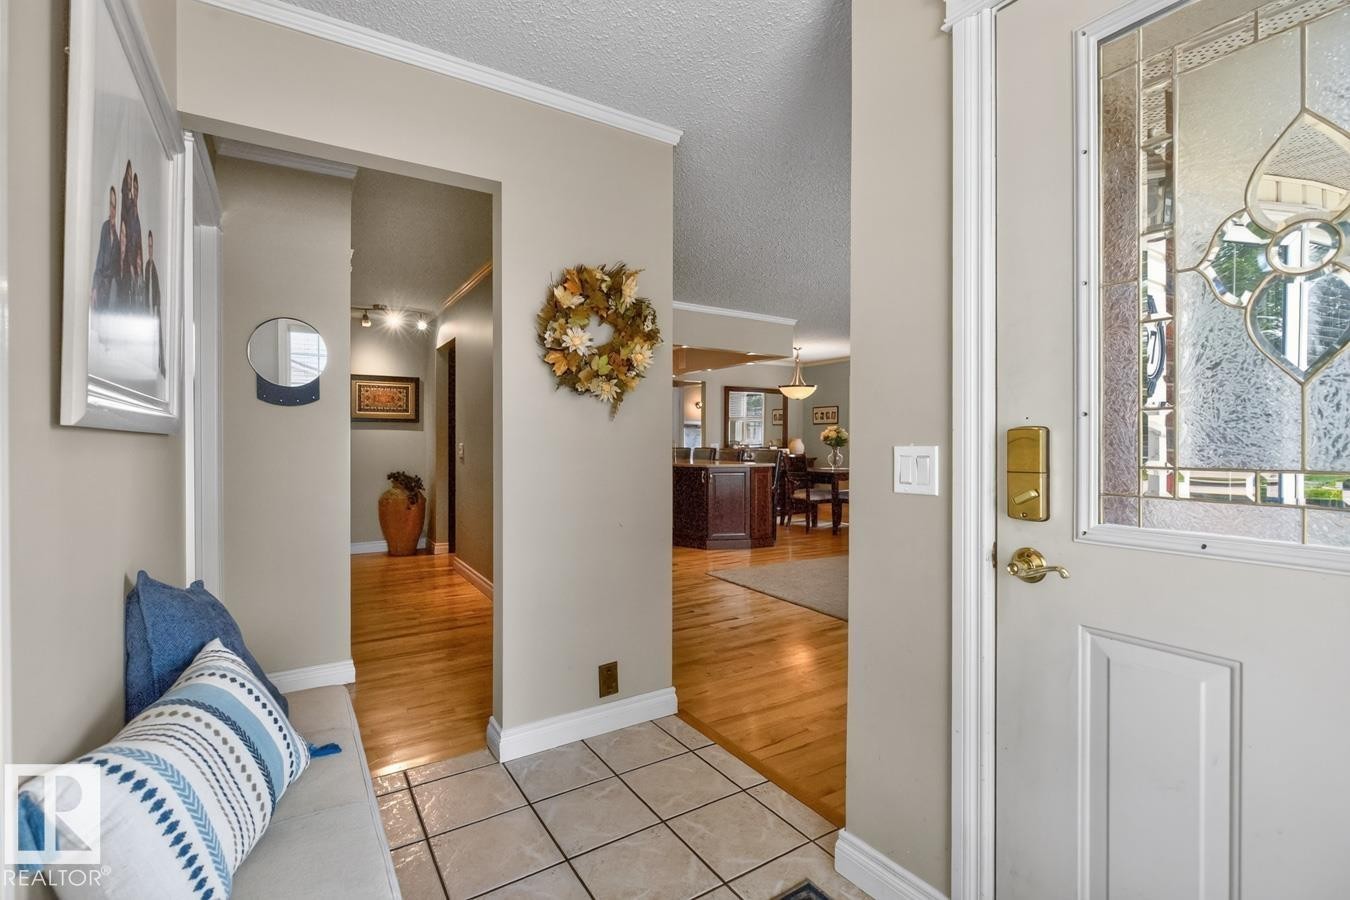
Entryway featuring a decorative leaded glass door, neutral wall tones, and crown molding - 27 Milford Crescent, Sherwood Park, AB - Indoor Photo Showing Other Room
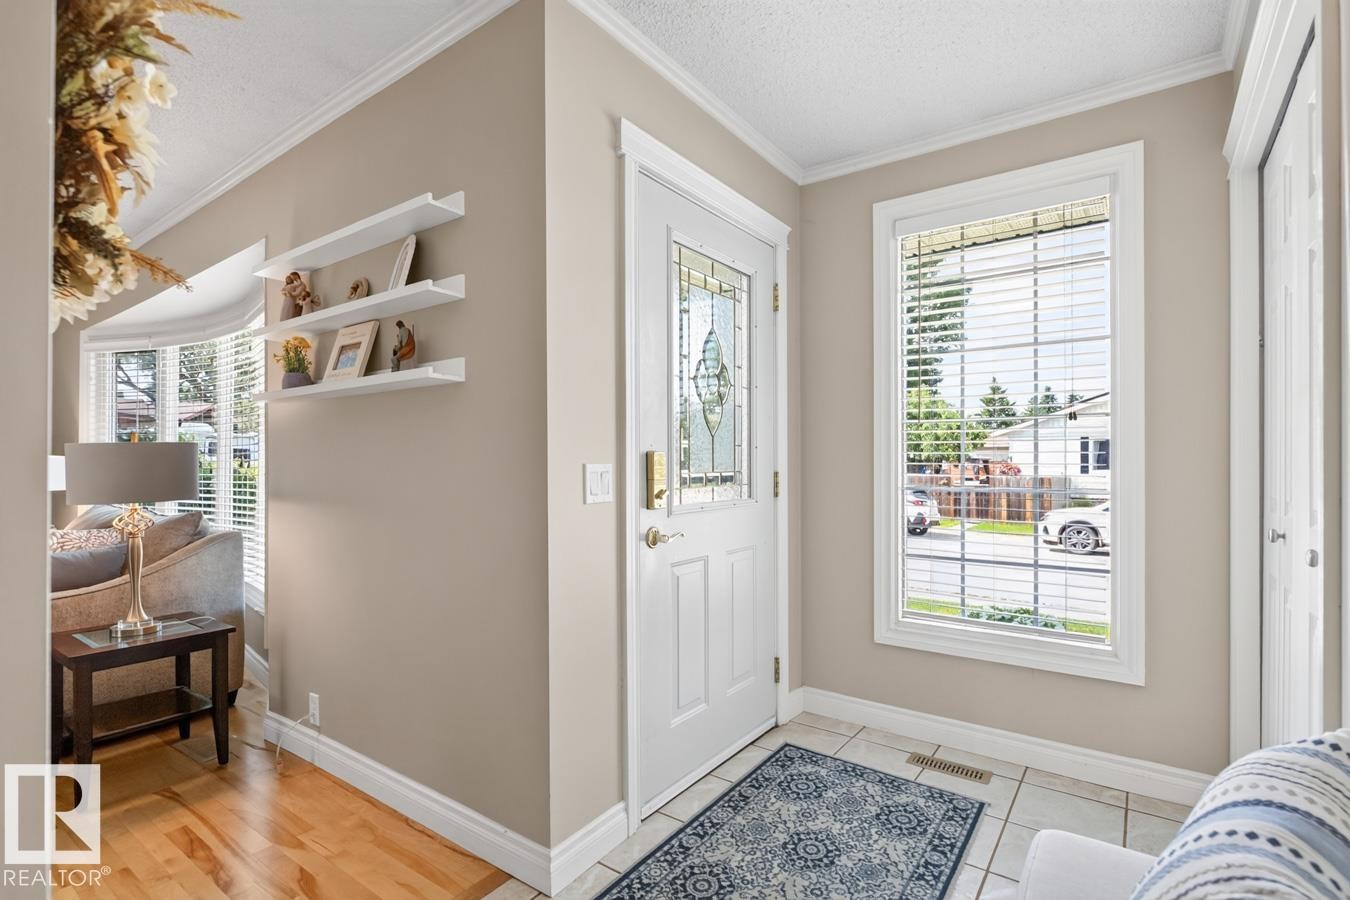
Entryway featuring a decorative glass paneled door, large side window with blinds, and light tile flooring - 27 Milford Crescent, Sherwood Park, AB - Indoor Photo Showing Other Room
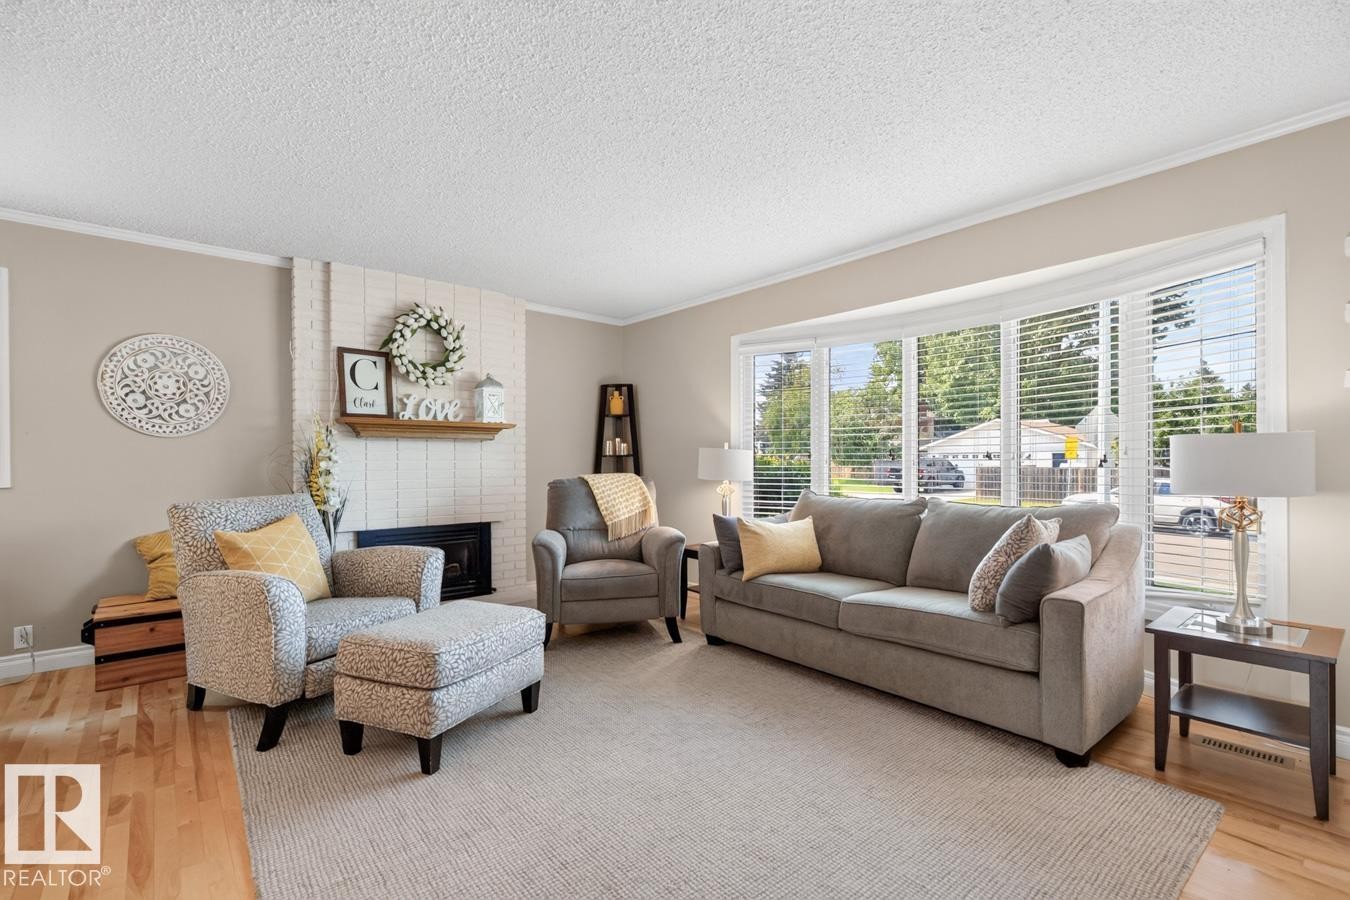
Bright, light-filled living room showcasing hardwood flooring, a neutral color palette, and expansive multi-pane windows with exterior shutters - 27 Milford Crescent, Sherwood Park, AB - Indoor Photo Showing Living Room
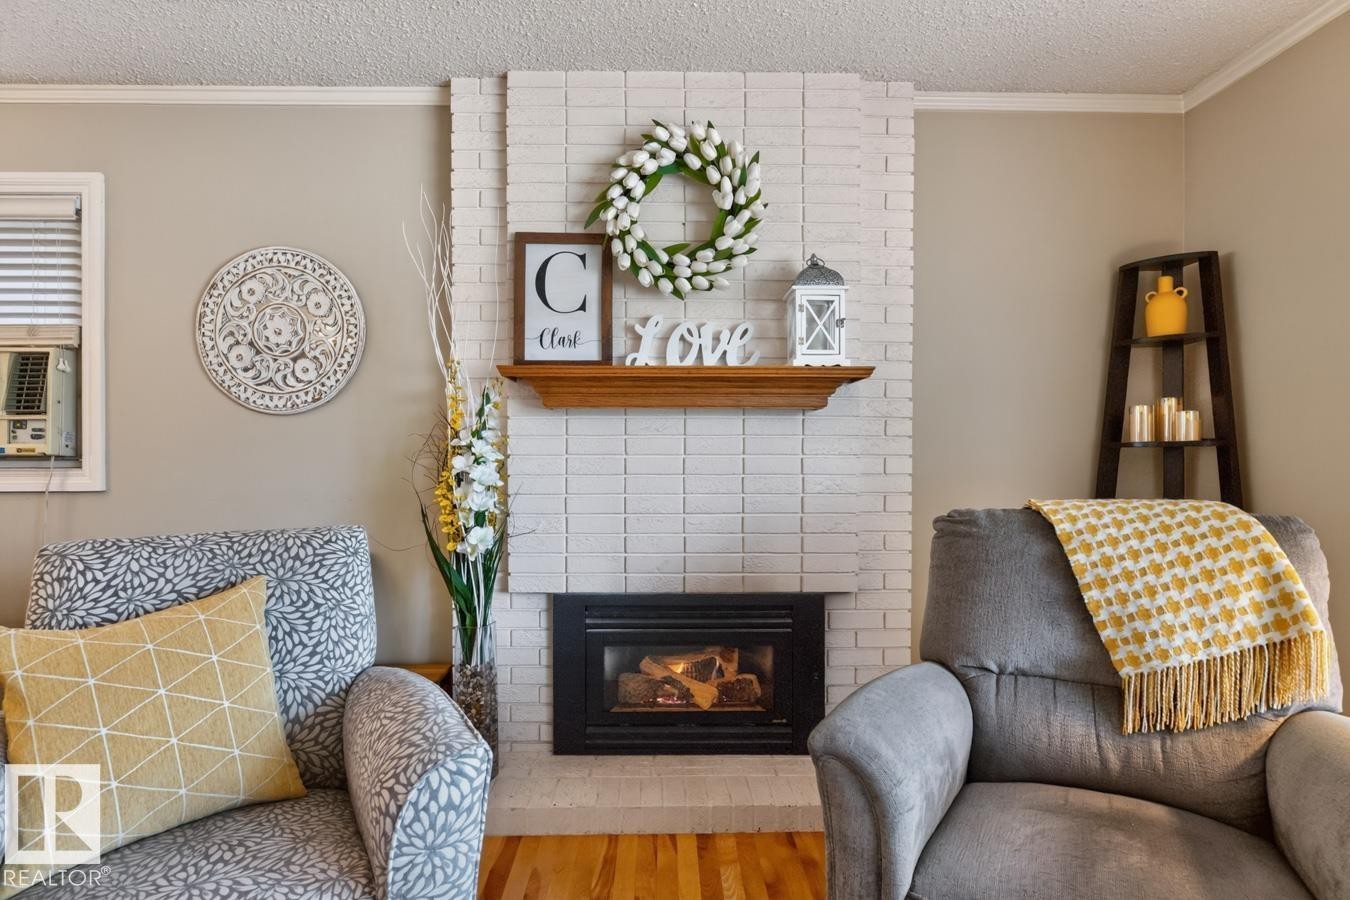
Elegant living room anchored by a white subway tile fireplace with black insert and wooden mantel display - 27 Milford Crescent, Sherwood Park, AB - Indoor Photo Showing Living Room With Fireplace
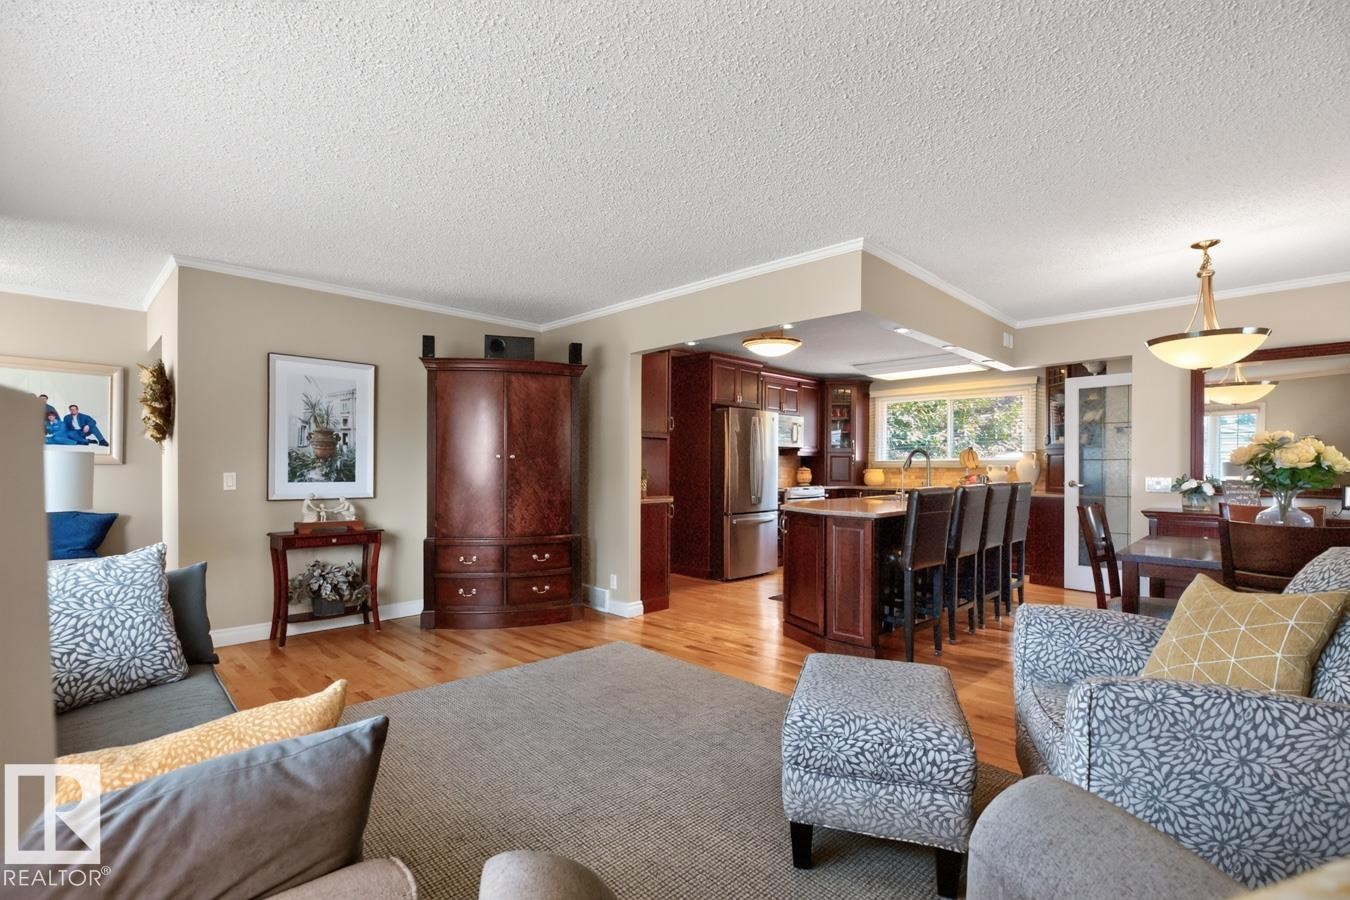
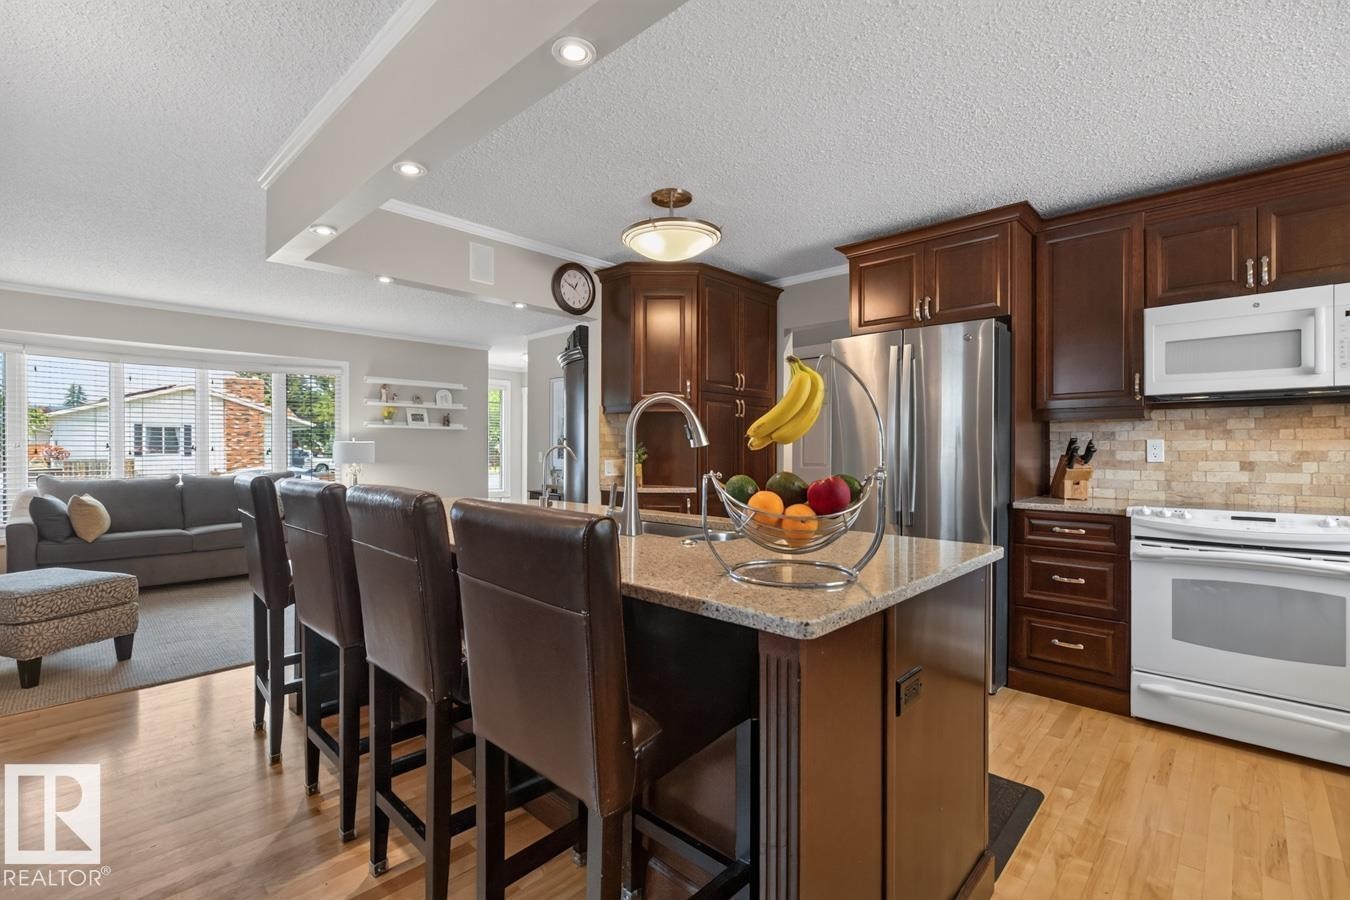
Open-concept living area showcasing rich hardwood flooring, custom cherry wood cabinetry and built-in bar seating, recessed ceiling detail with pendant lighting, and elegant upholstered seating - 27 Milford Crescent, Sherwood Park, AB - Indoor Photo Showing Living Room
Kitchen featuring dark wood cabinetry, light wood-finish flooring, and a central island with a light-toned countertop - 27 Milford Crescent, Sherwood Park, AB - Indoor Photo Showing Other Room
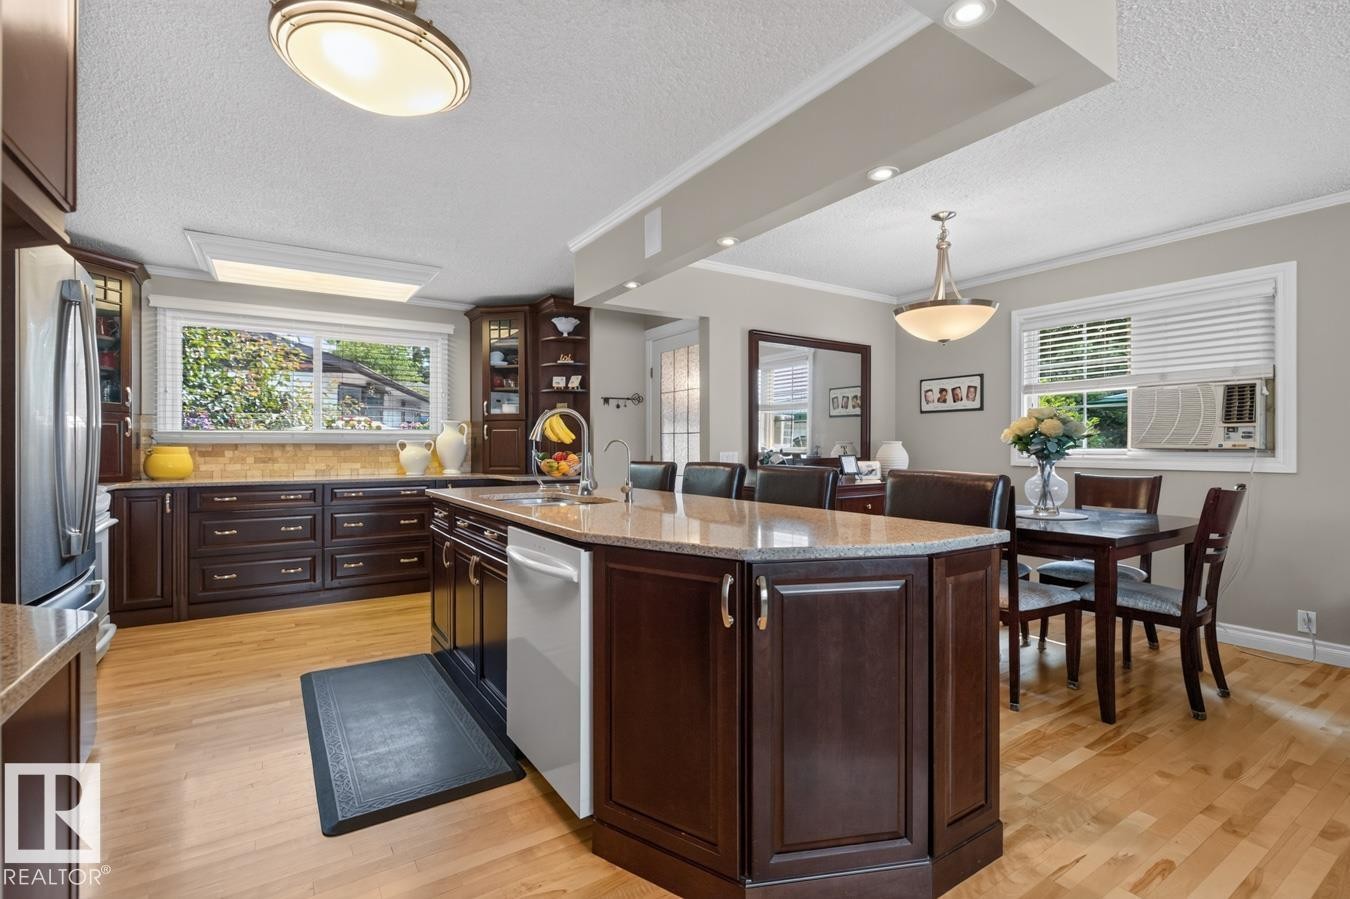
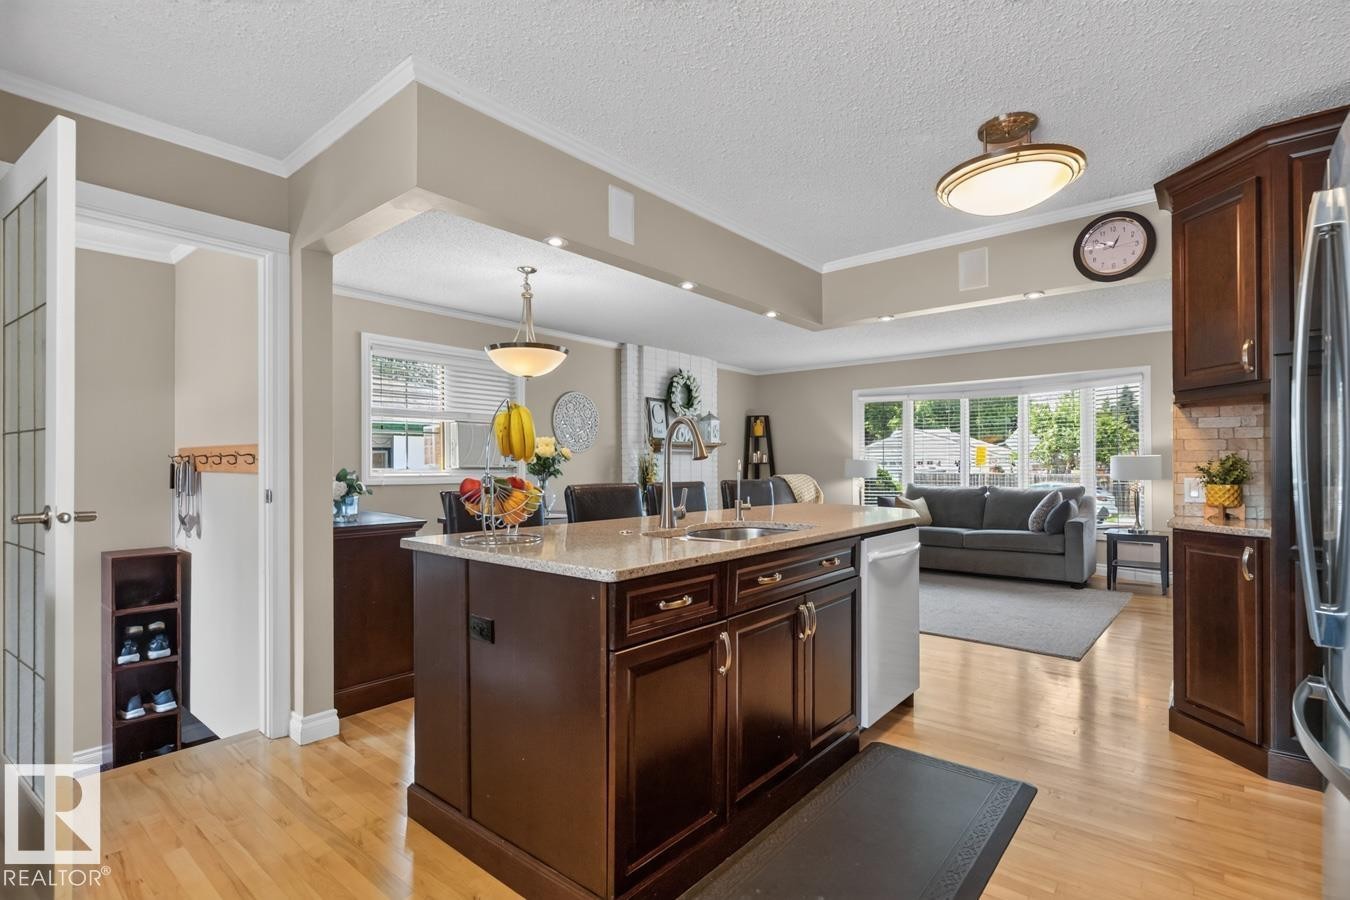
Kitchen featuring wood-finish flooring, dark wood cabinetry, stainless steel appliances, and a central island with a light-toned countertop - 27 Milford Crescent, Sherwood Park, AB - Indoor Photo Showing Kitchen
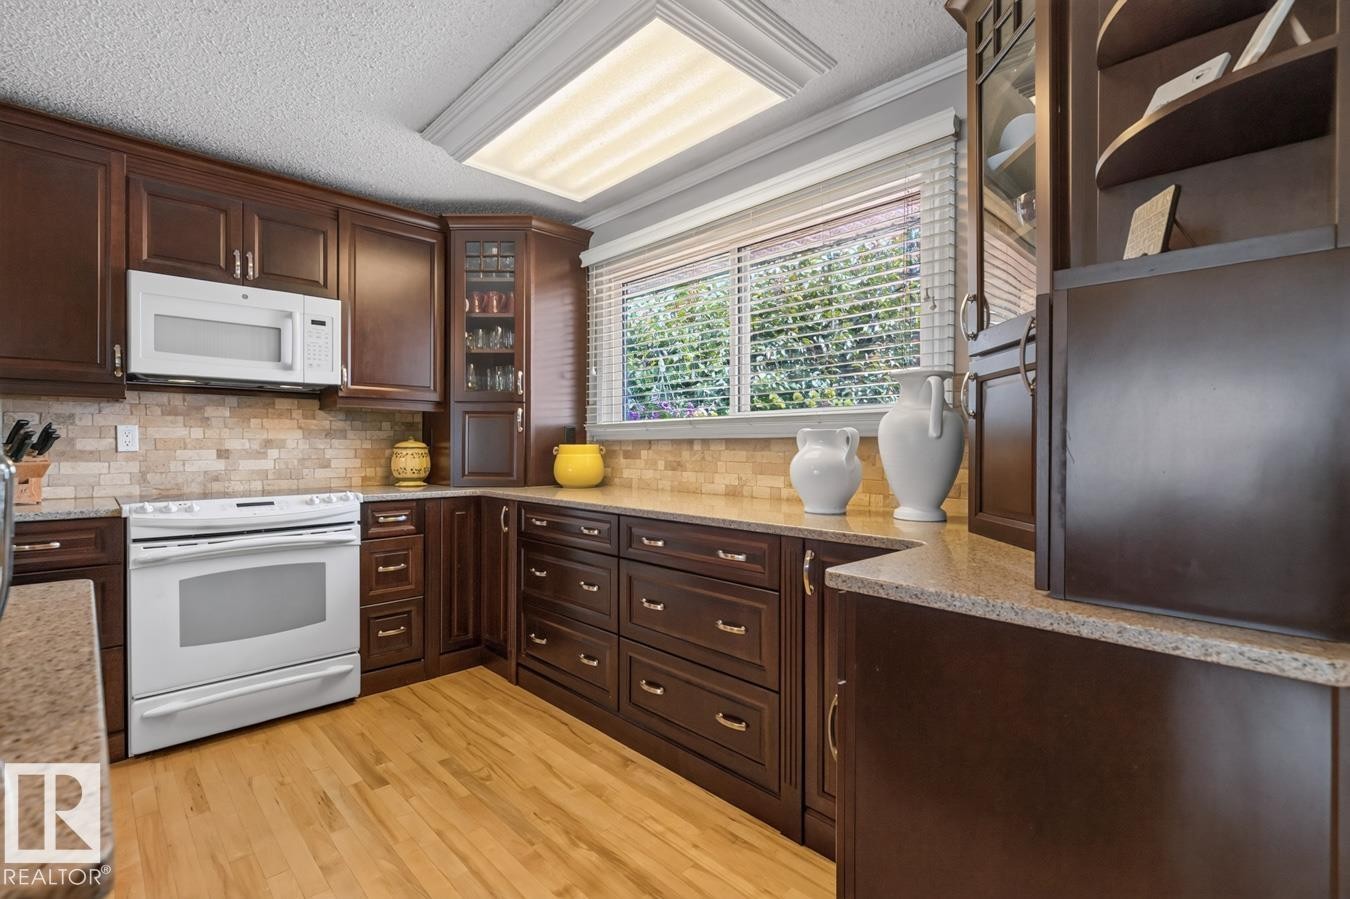
Kitchen featuring rich wood cabinetry, light-toned countertops, a full suite of white appliances, and a tiled backsplash - 27 Milford Crescent, Sherwood Park, AB - Indoor Photo Showing Kitchen
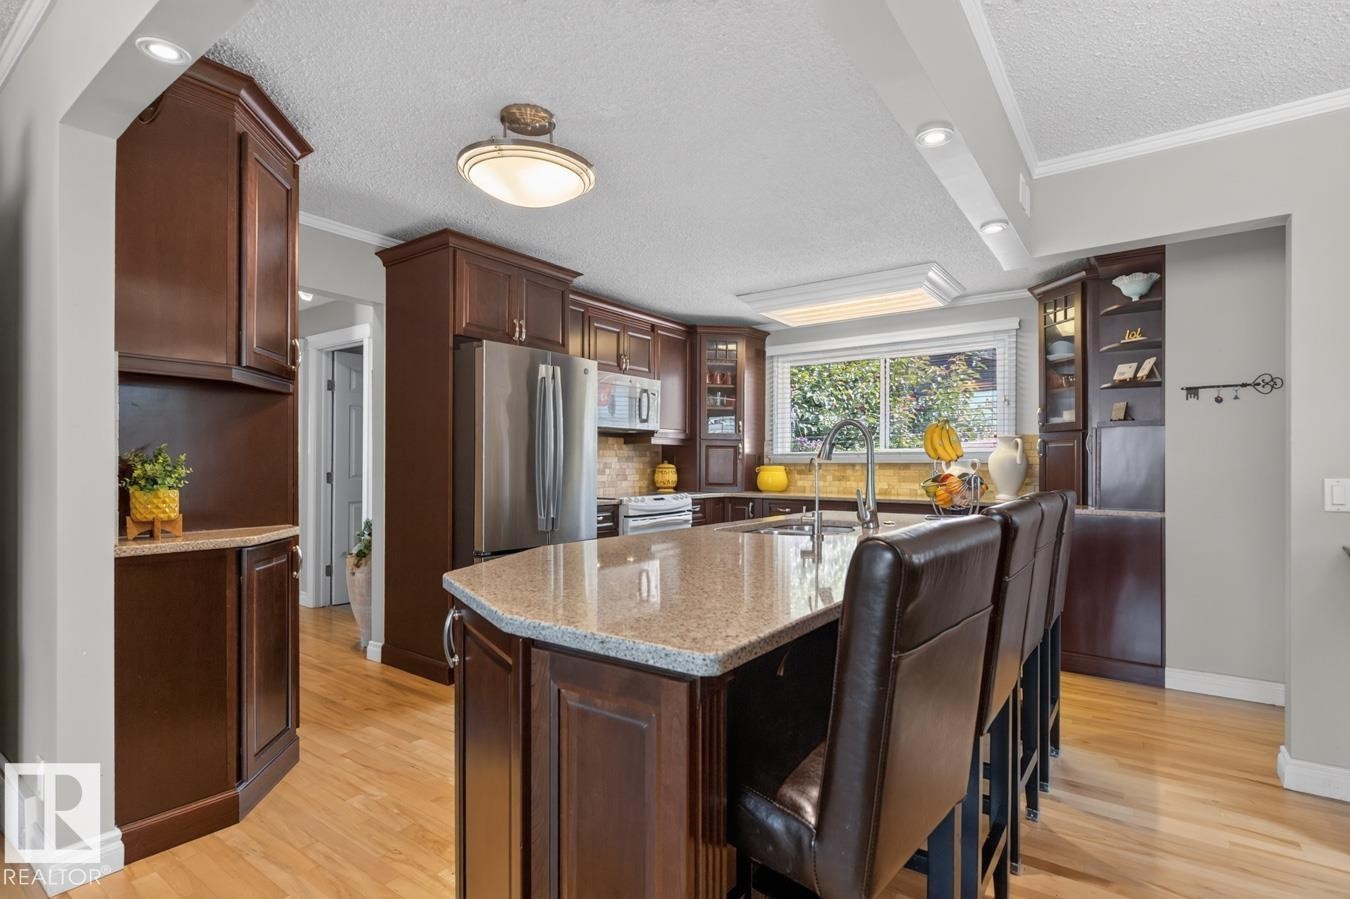
Kitchen featuring a spacious island with granite-style countertop, stainless steel refrigerator, white range, and wood cabinetry - 27 Milford Crescent, Sherwood Park, AB - Indoor Photo Showing Kitchen
Kitchen island featuring a double-basin sink and integrated dishwasher - 27 Milford Crescent, Sherwood Park, AB - Indoor Photo Showing Kitchen
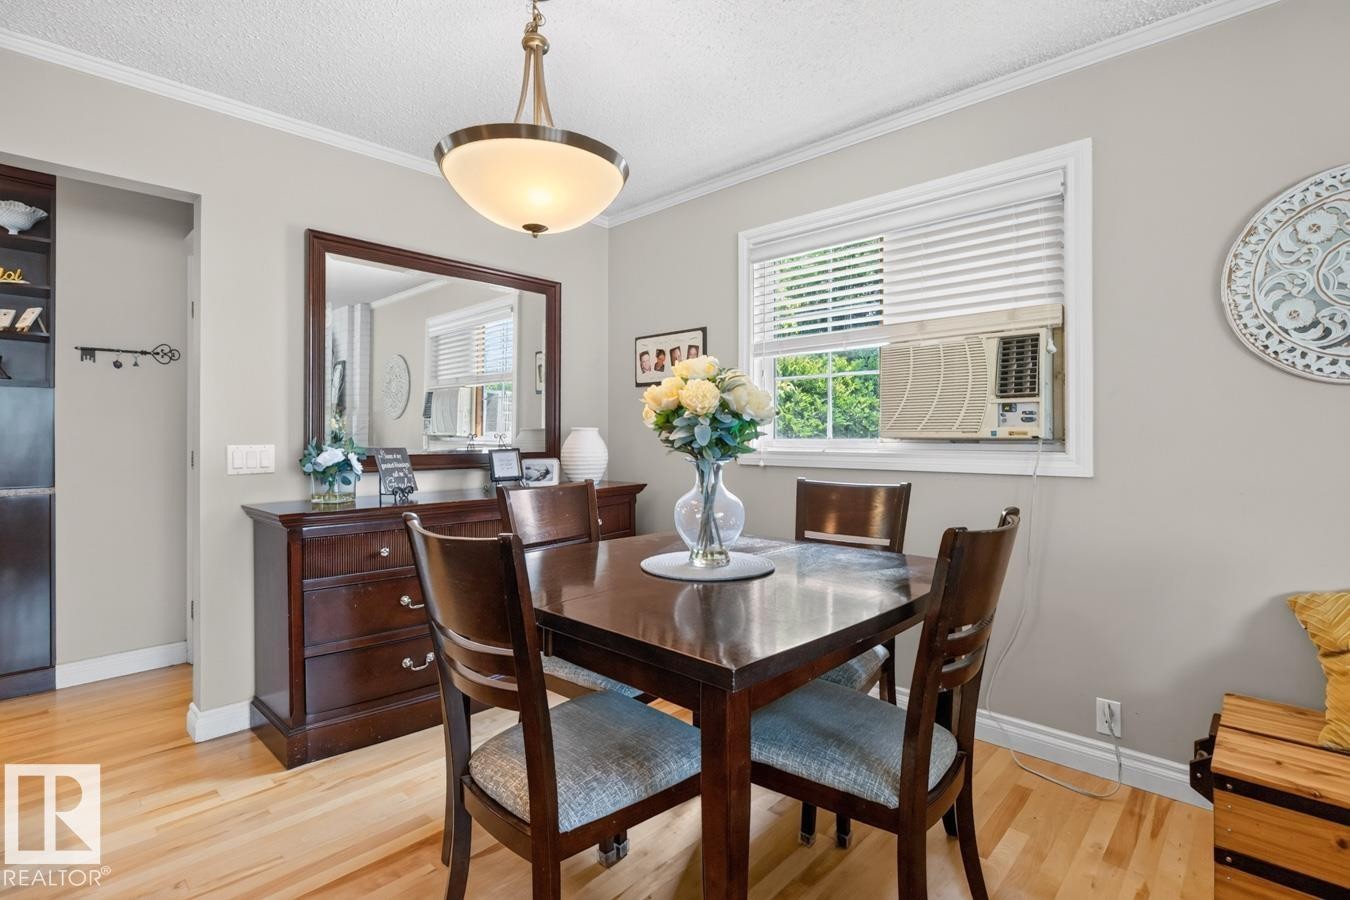
Dining area with light wood-finish flooring, crown molding, and a polished brass and frosted glass ceiling fixture - 27 Milford Crescent, Sherwood Park, AB - Indoor Photo Showing Dining Room
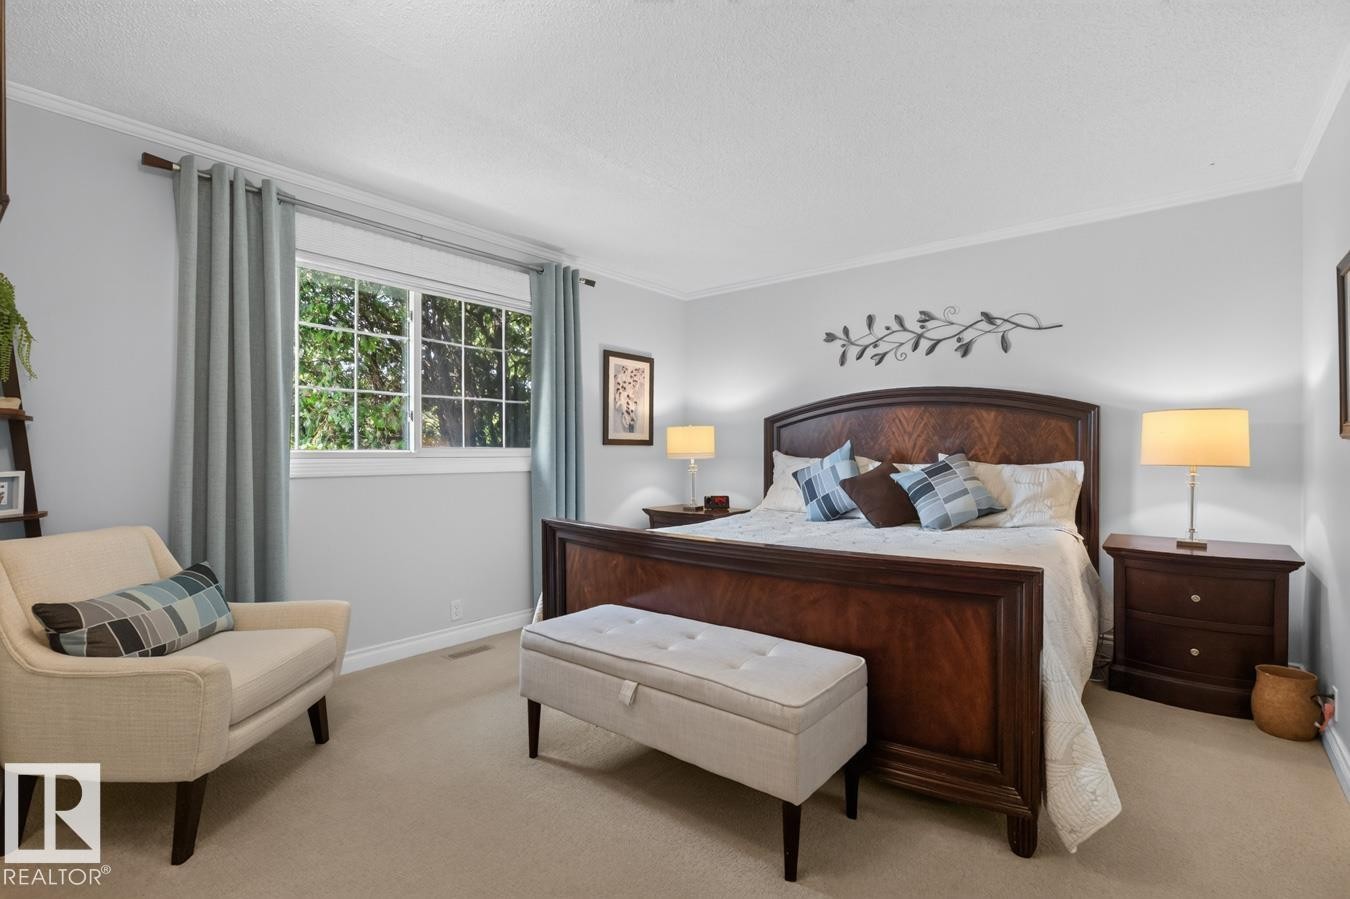
Bright bedroom featuring a large window, plush carpet flooring, crown molding, and a neutral wall color - 27 Milford Crescent, Sherwood Park, AB - Indoor Photo Showing Bedroom
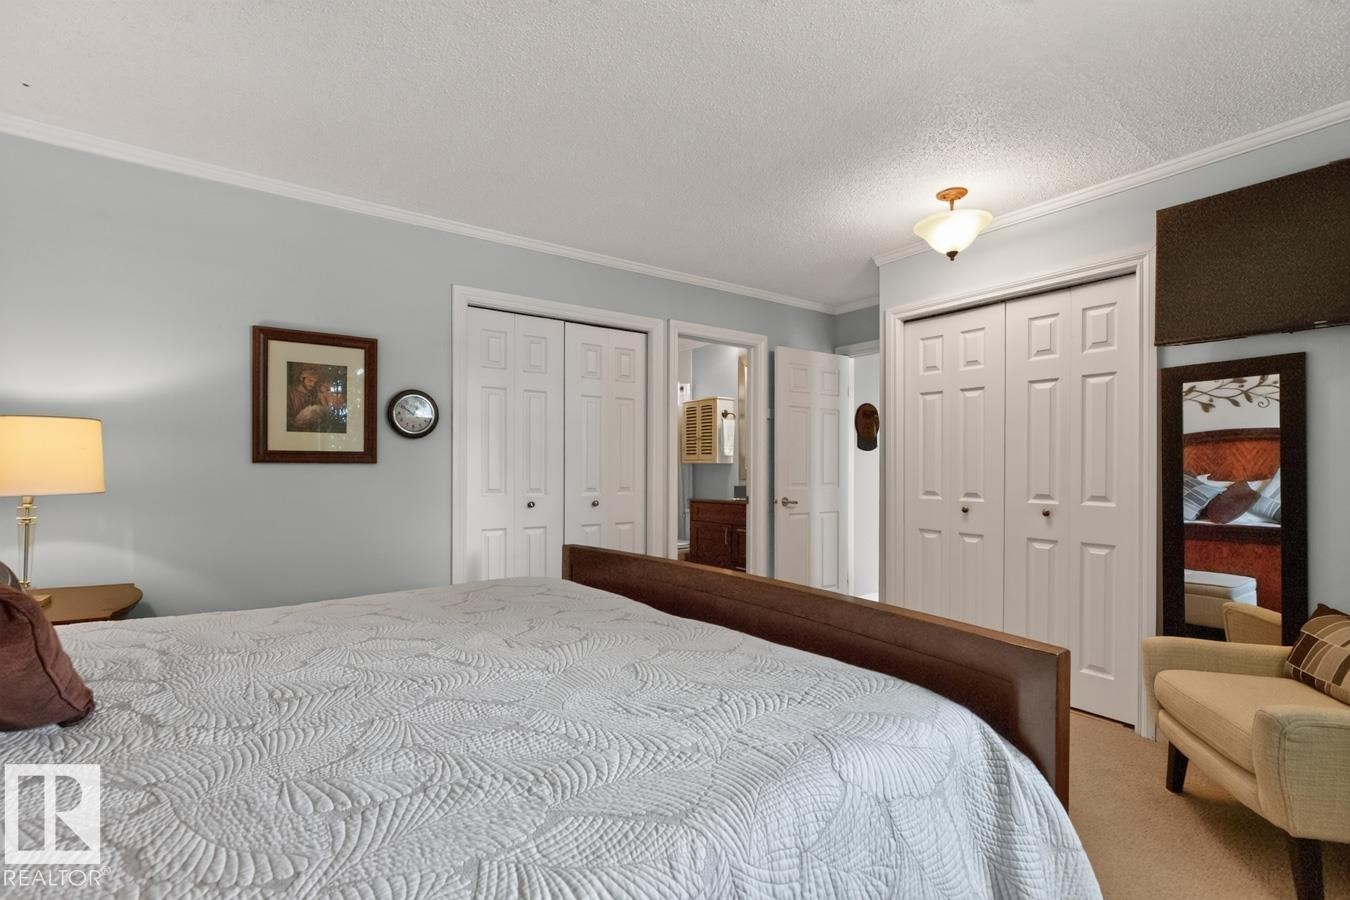
Spacious sleeping area featuring light blue walls, white bi-fold closet doors, and crown molding - 27 Milford Crescent, Sherwood Park, AB - Indoor Photo Showing Bedroom
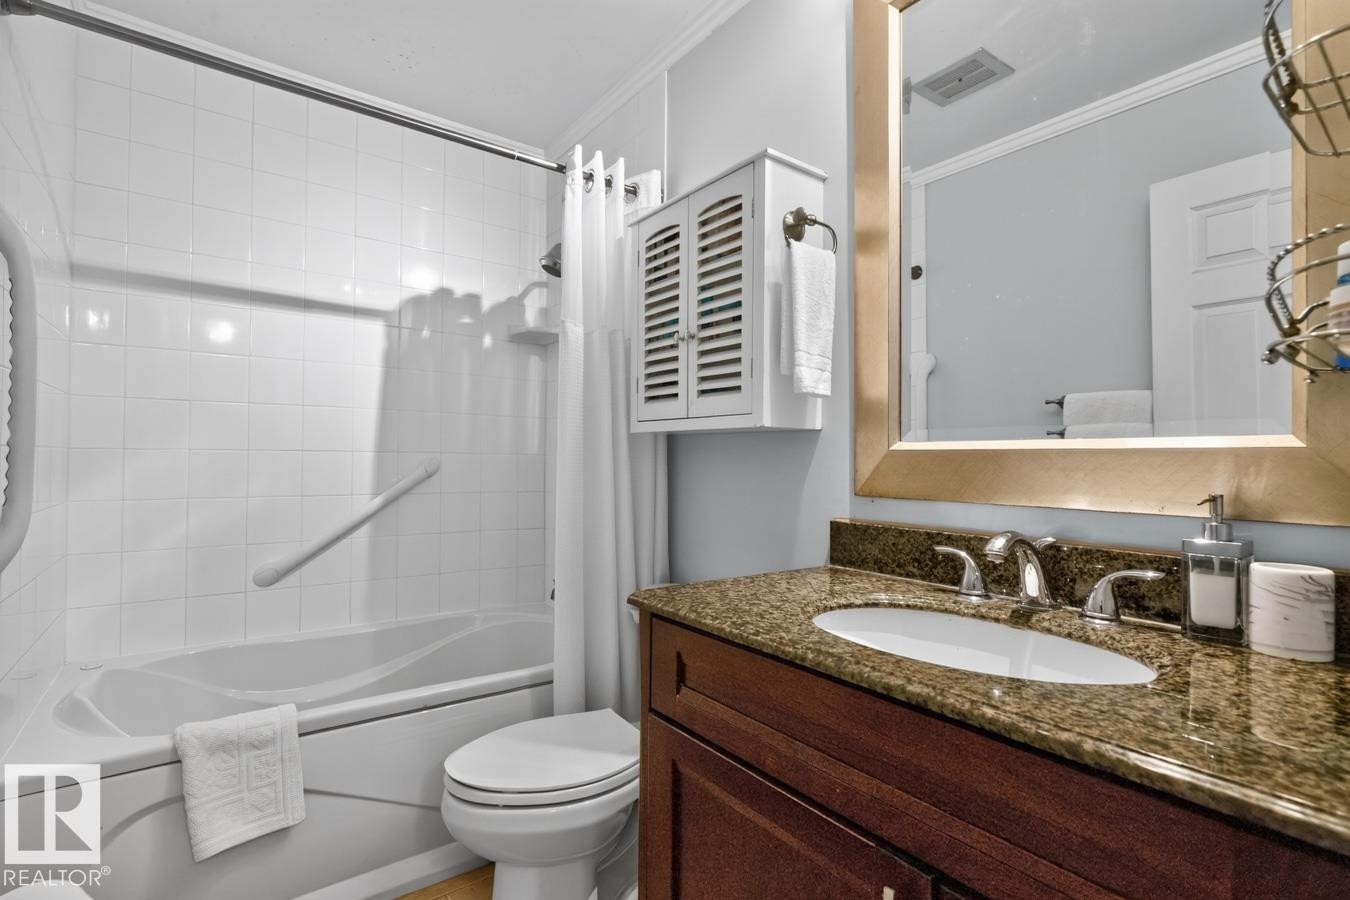
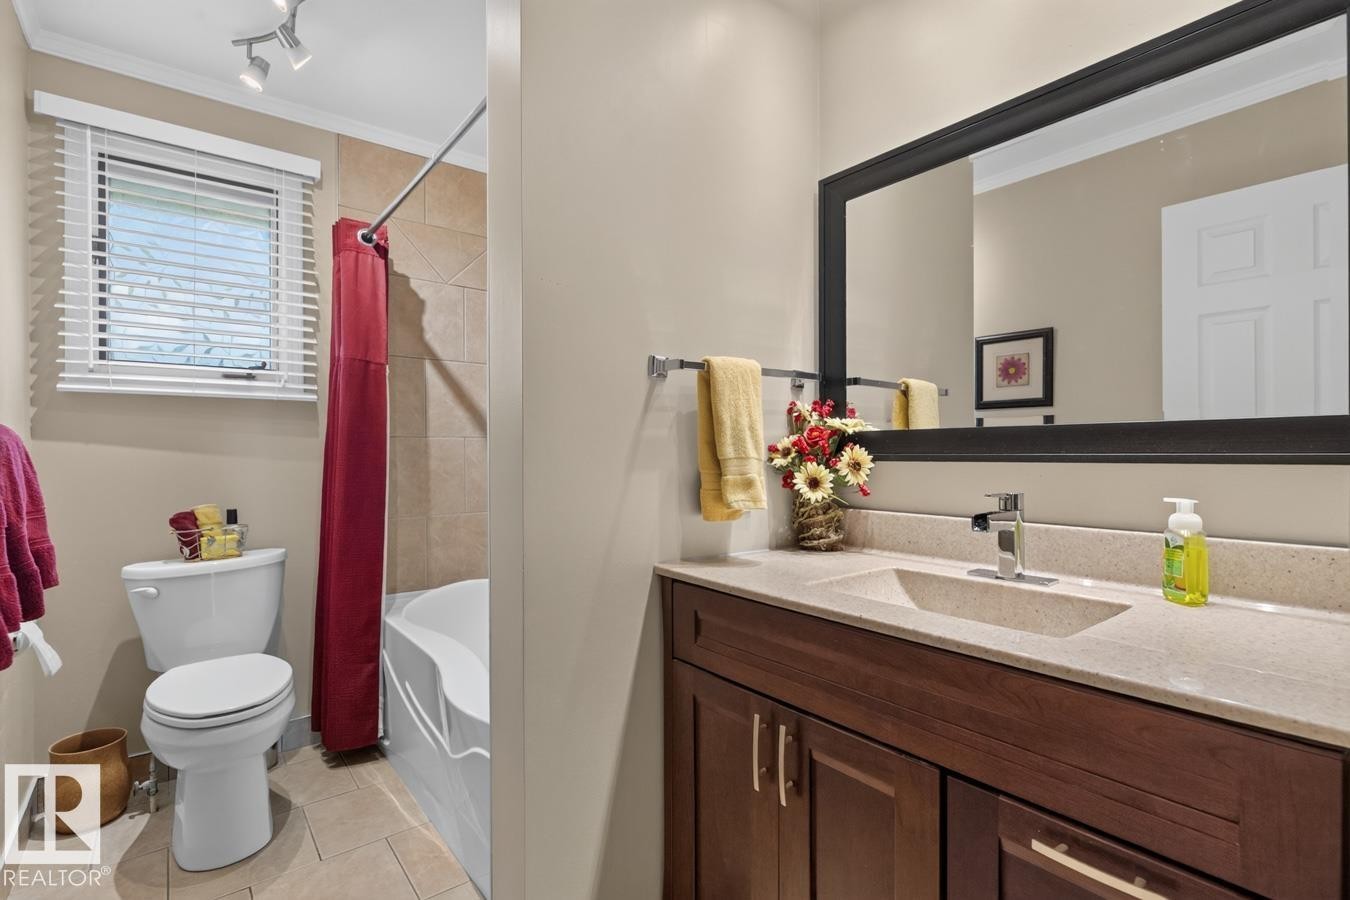
Full bathroom featuring a white tub/shower combination with grab bar, a white toilet, and a vanity with a granite-style countertop - 27 Milford Crescent, Sherwood Park, AB - Indoor Photo Showing Bathroom
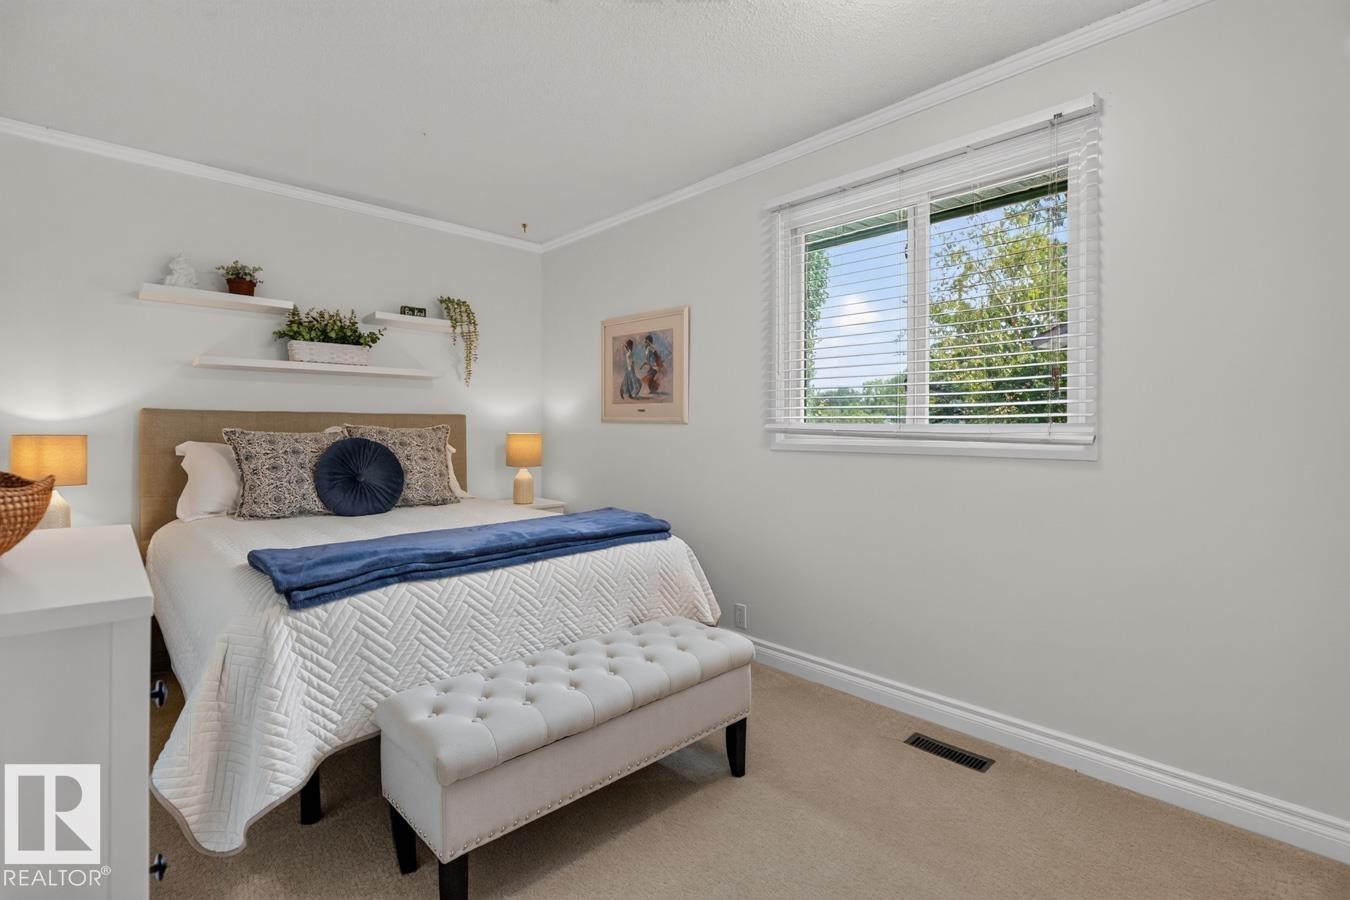
Carpeted bedroom with a window featuring white blinds, crown molding, and baseboards - 27 Milford Crescent, Sherwood Park, AB - Indoor Photo Showing Bedroom
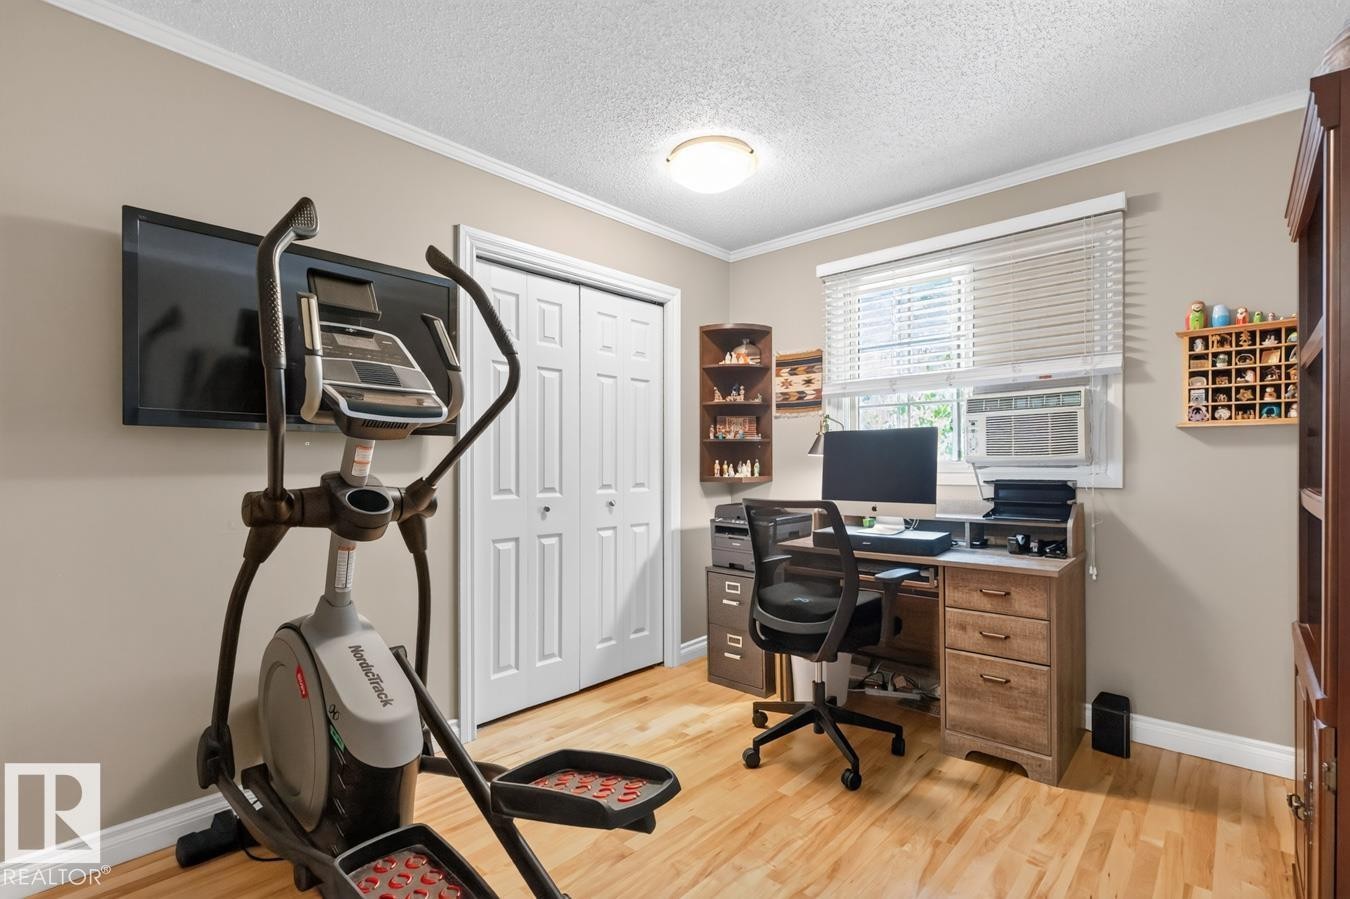
Versatile room featuring wood-finish flooring, a window with horizontal blinds, and a built-in closet with bi-fold doors - 27 Milford Crescent, Sherwood Park, AB - Indoor
Dual-zone bathroom featuring a wood-finish vanity with dual sinks, quartz countertop, and contemporary matte black framed mirror - 27 Milford Crescent, Sherwood Park, AB - Indoor Photo Showing Bathroom
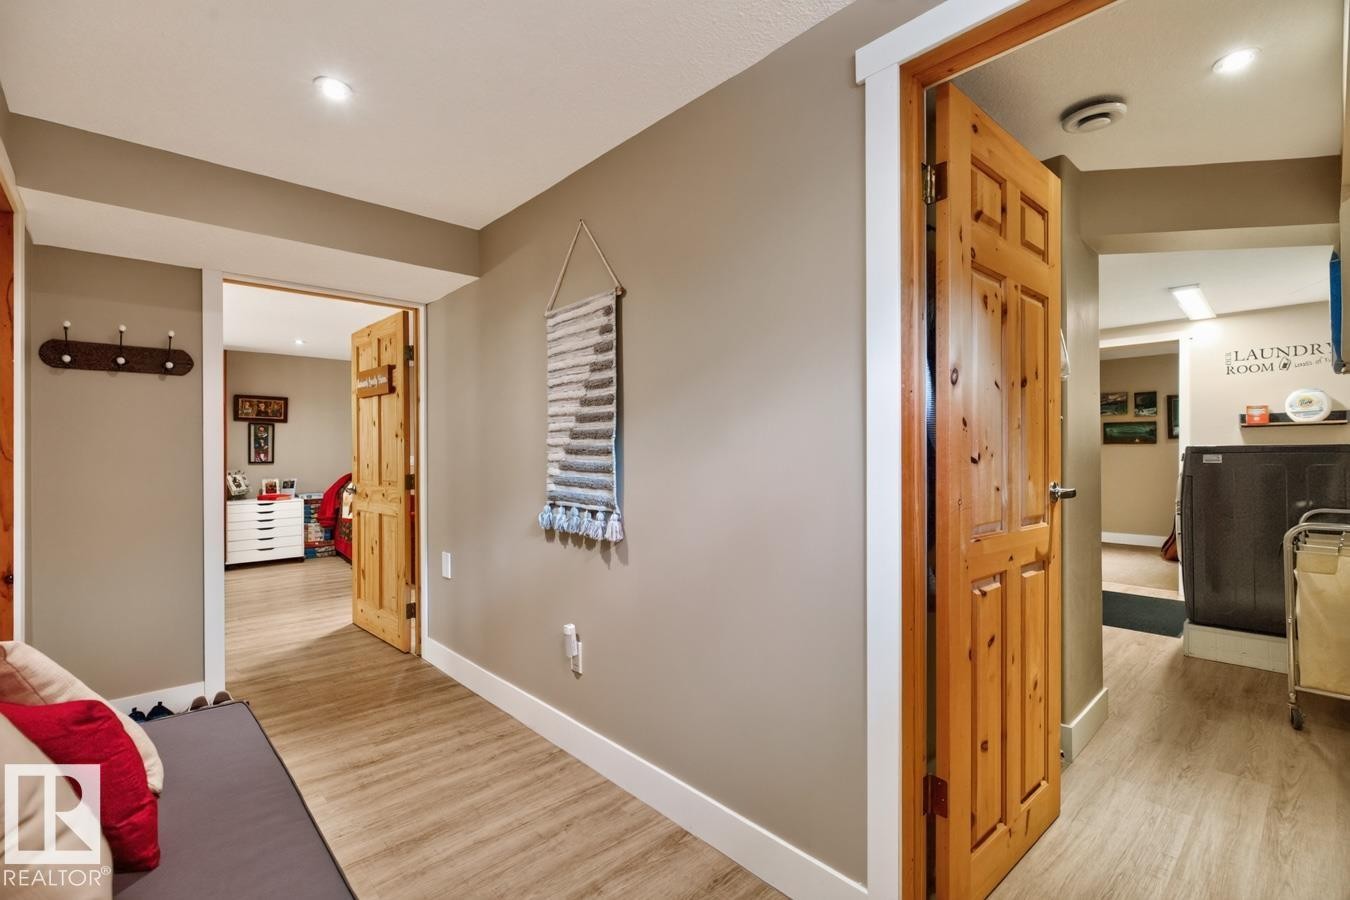
Hallway featuring wood-finish flooring, recessed lighting, and a solid wood door - 27 Milford Crescent, Sherwood Park, AB - Indoor
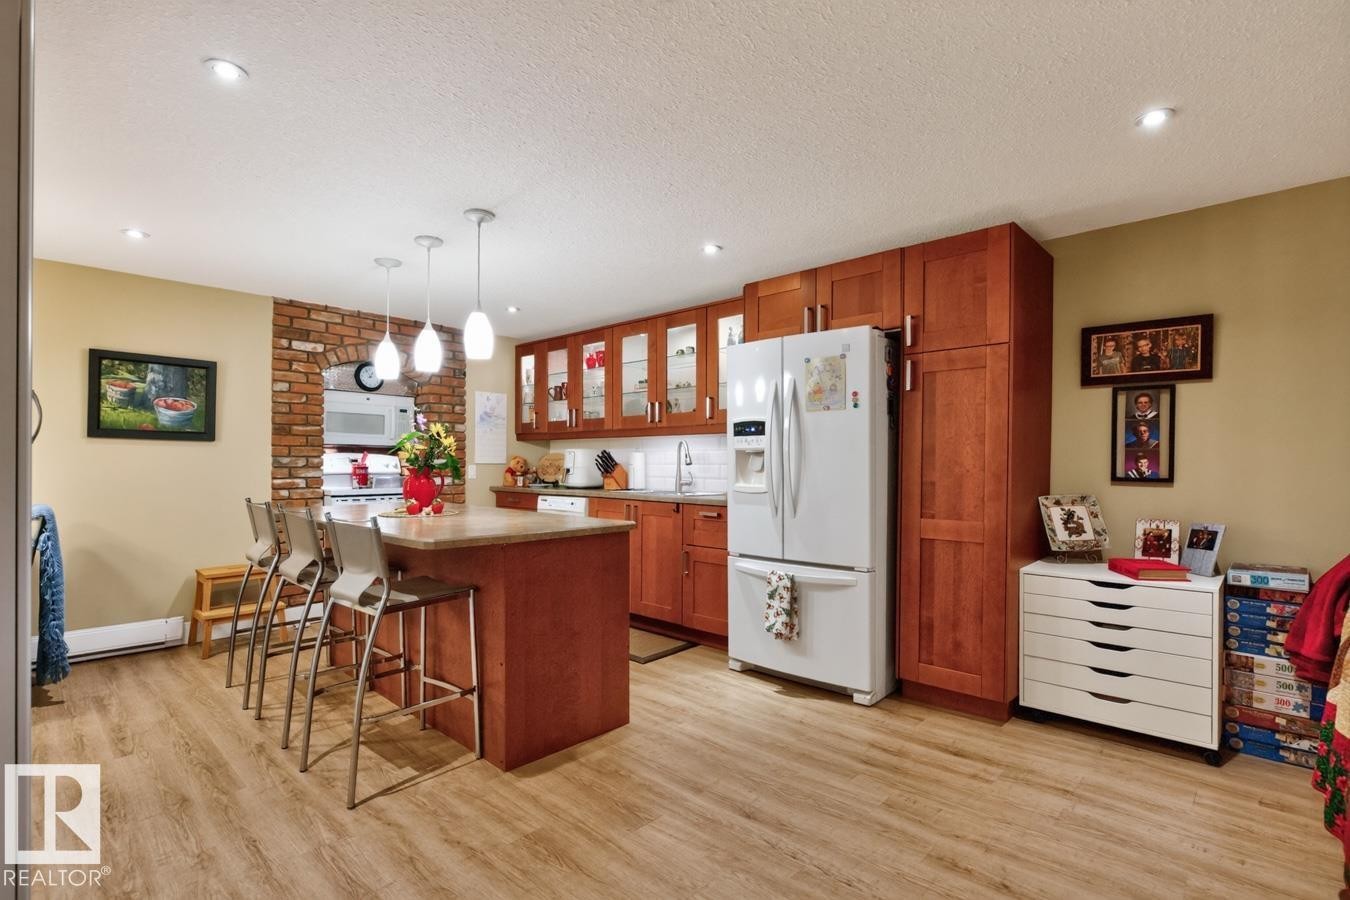
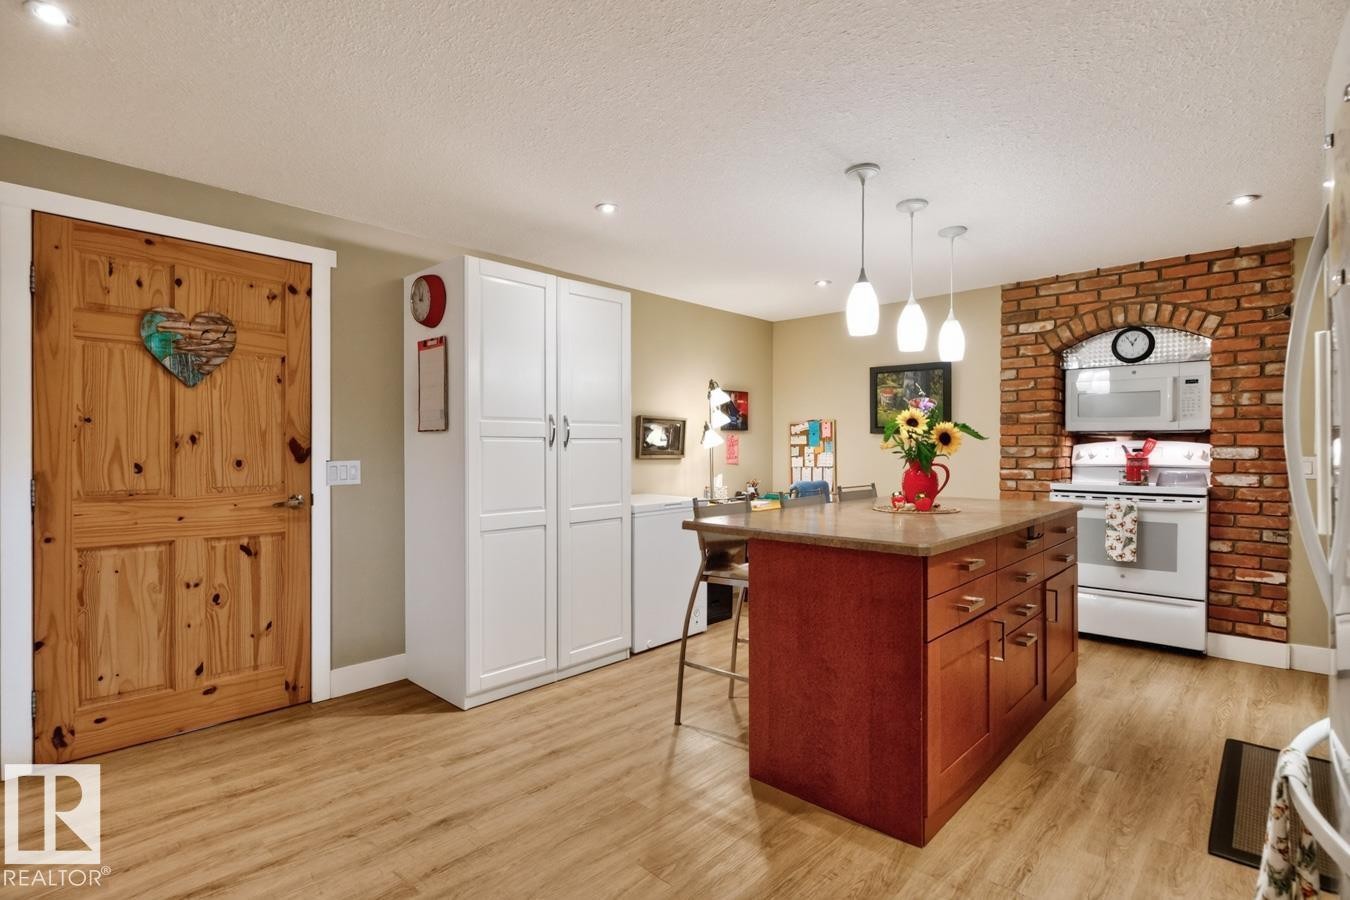
Spacious kitchen featuring wood-finish flooring, extensive wood cabinetry, and recessed lighting - 27 Milford Crescent, Sherwood Park, AB - Indoor Photo Showing Kitchen
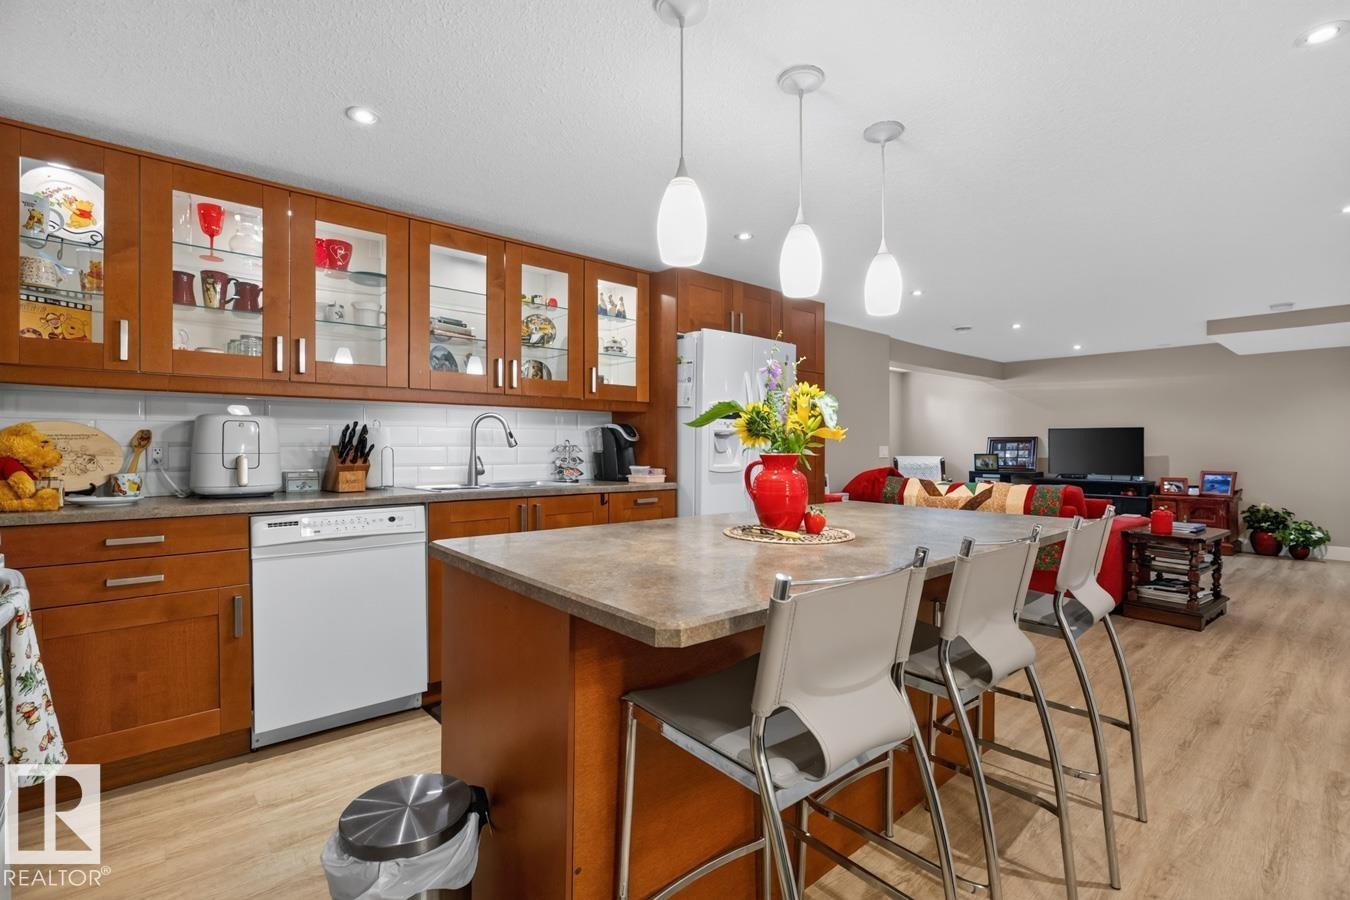
Kitchen island with integrated breakfast bar seating, featuring a stone-finish countertop - 27 Milford Crescent, Sherwood Park, AB - Indoor
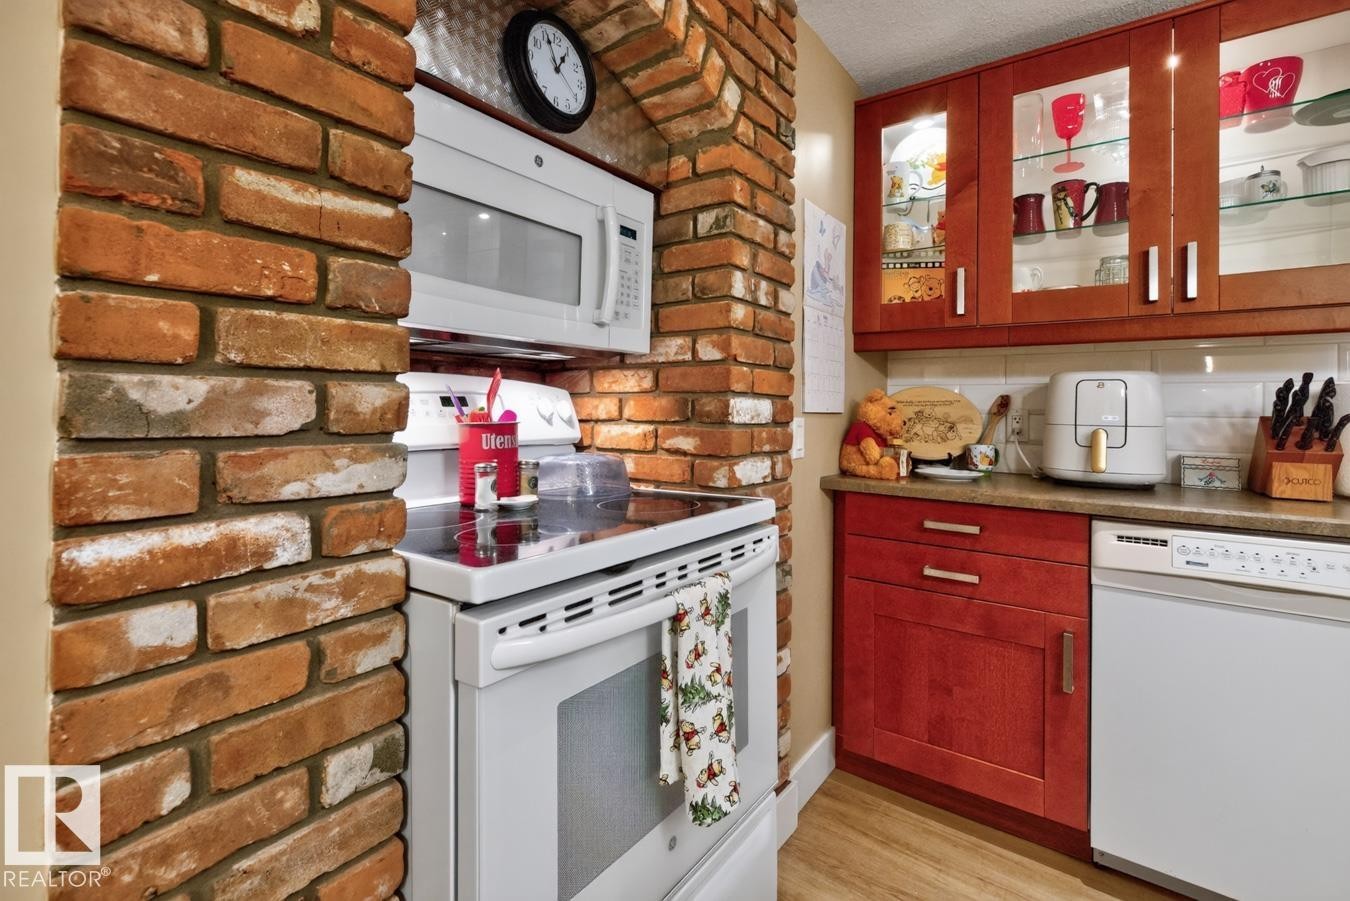
Brick archway with an integrated microwave oven and a sleek electric range - 27 Milford Crescent, Sherwood Park, AB - Indoor Photo Showing Kitchen
Kitchen featuring a large central island with a stone countertop and wood-finish cabinetry - 27 Milford Crescent, Sherwood Park, AB - Indoor Photo Showing Kitchen
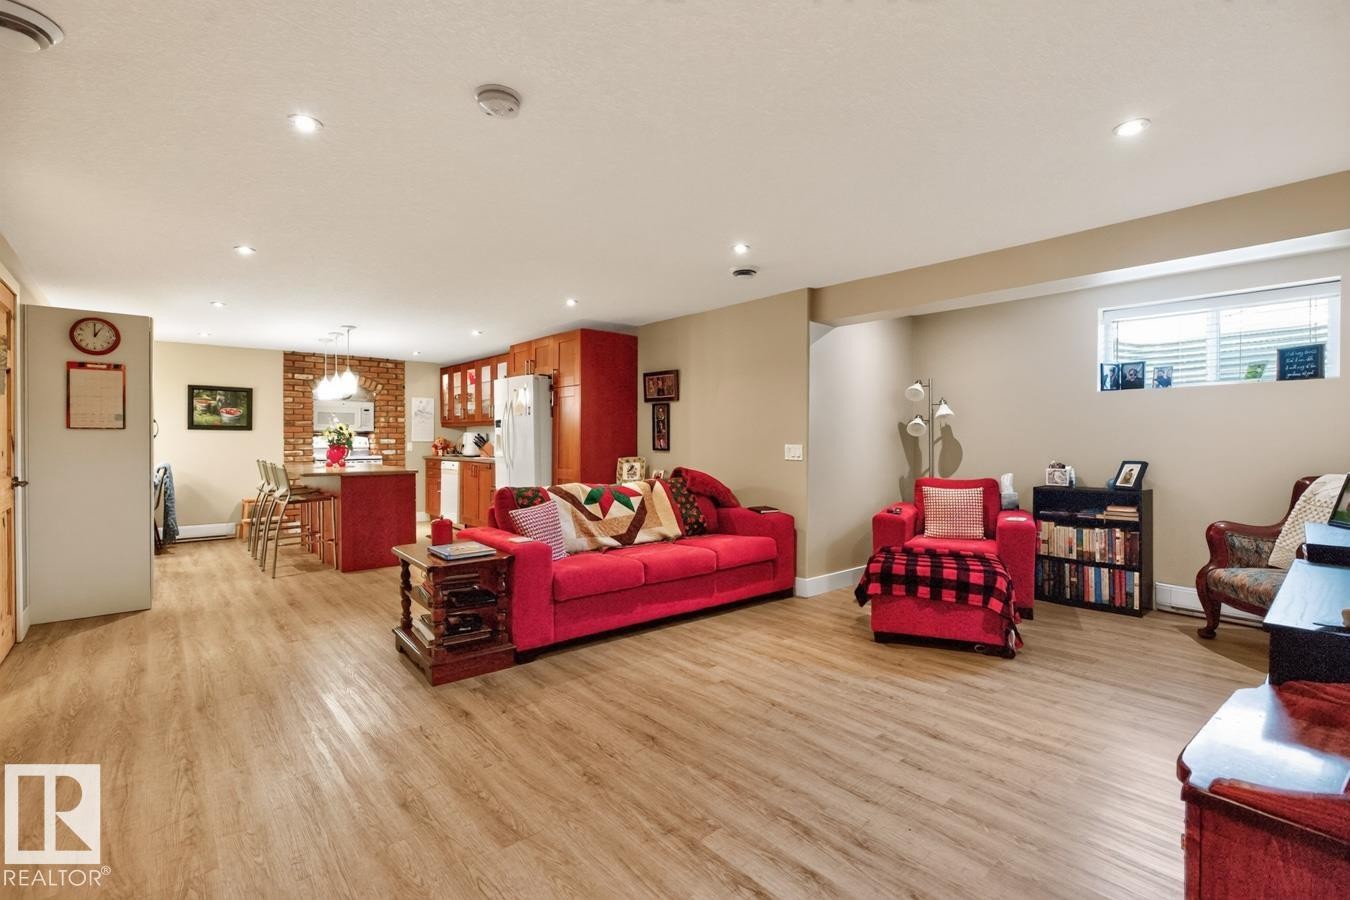
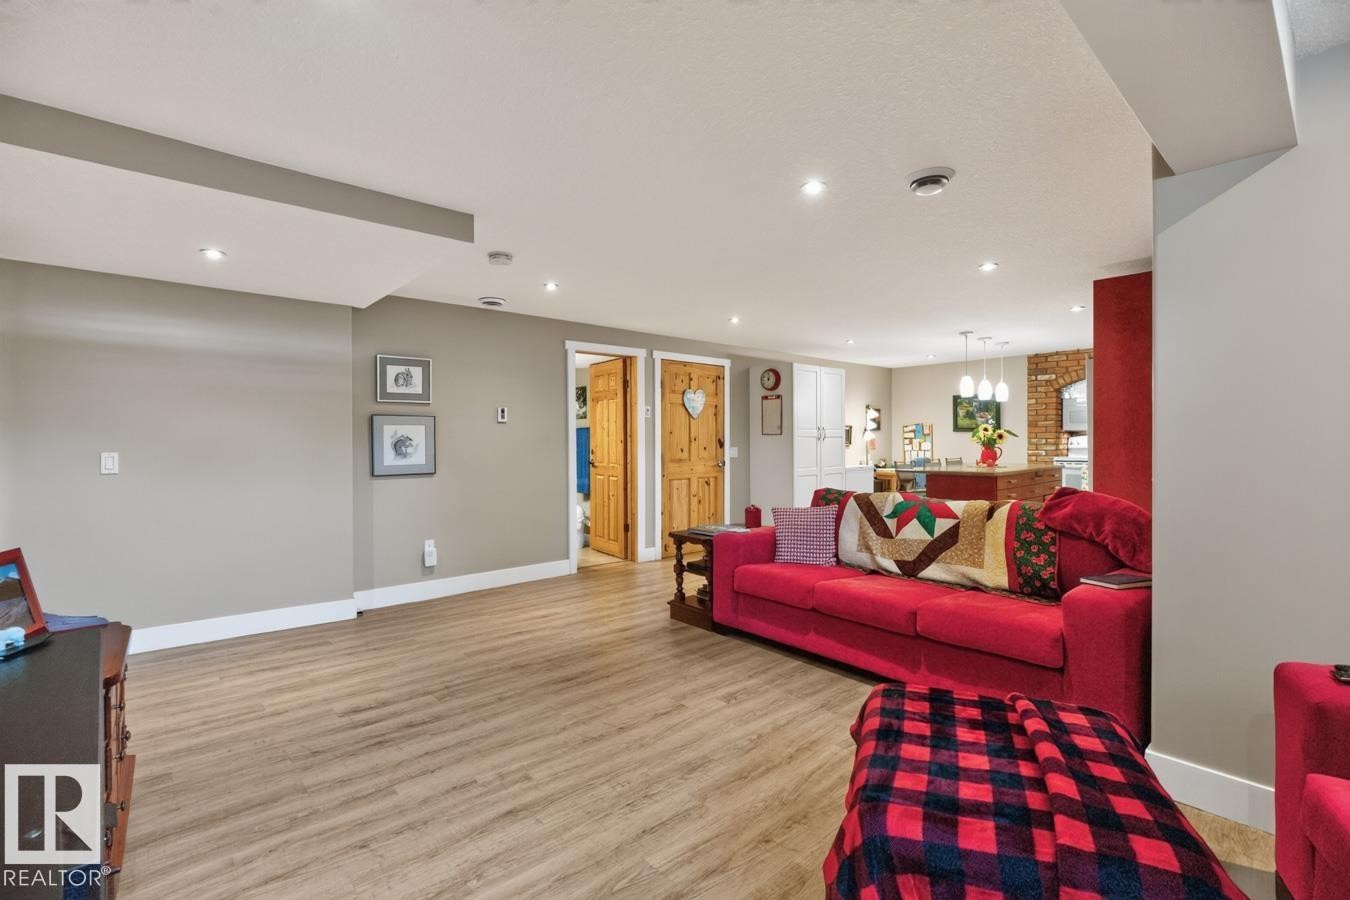
Open-concept living space featuring wood-finish flooring, recessed lighting, and neutral wall tones - 27 Milford Crescent, Sherwood Park, AB - Indoor
Finished lower level featuring wood-finish flooring, recessed lighting, and a window for natural light - 27 Milford Crescent, Sherwood Park, AB - Indoor
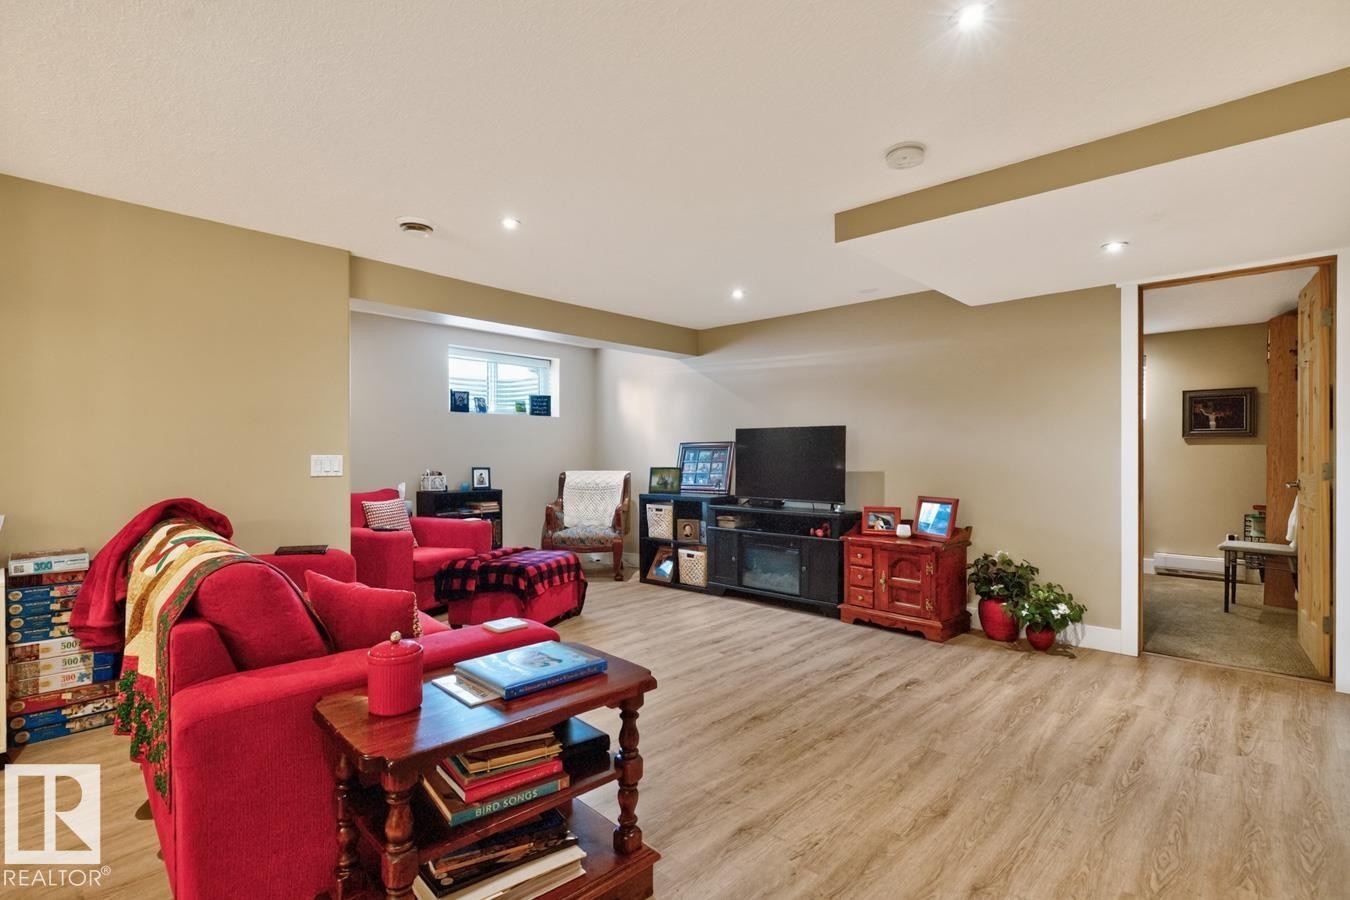
Spacious open-concept room featuring wood-finish flooring, recessed lighting, and neutral wall tones - 27 Milford Crescent, Sherwood Park, AB - Indoor Photo Showing Living Room
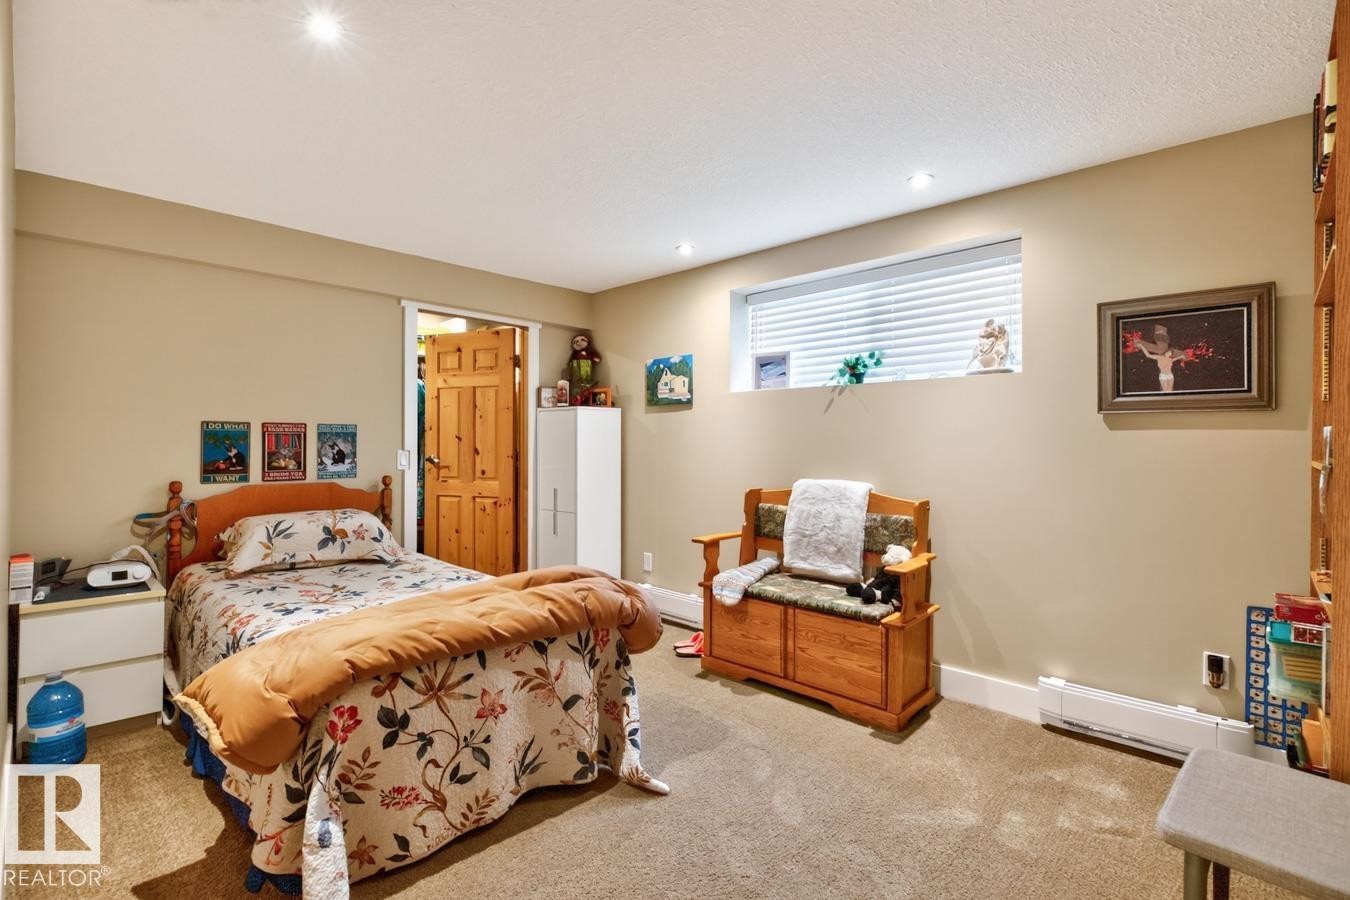
Spacious bedroom with carpeted flooring, recessed ceiling lighting, and abundant natural light from a high window - 27 Milford Crescent, Sherwood Park, AB - Indoor Photo Showing Bedroom
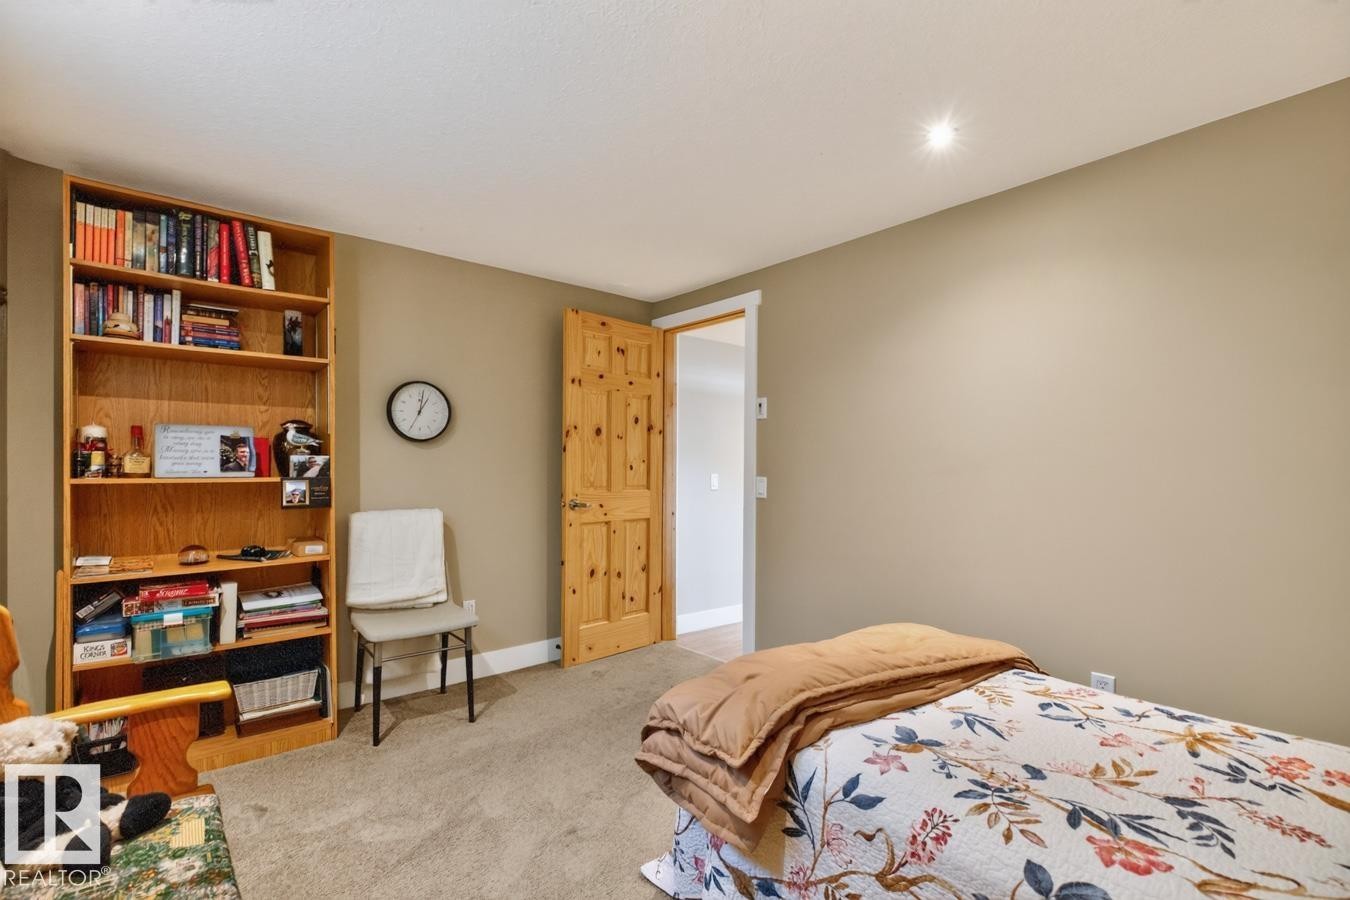
Recessed lighting illuminates neutral-toned walls and plush carpeting - 27 Milford Crescent, Sherwood Park, AB - Indoor Photo Showing Bedroom
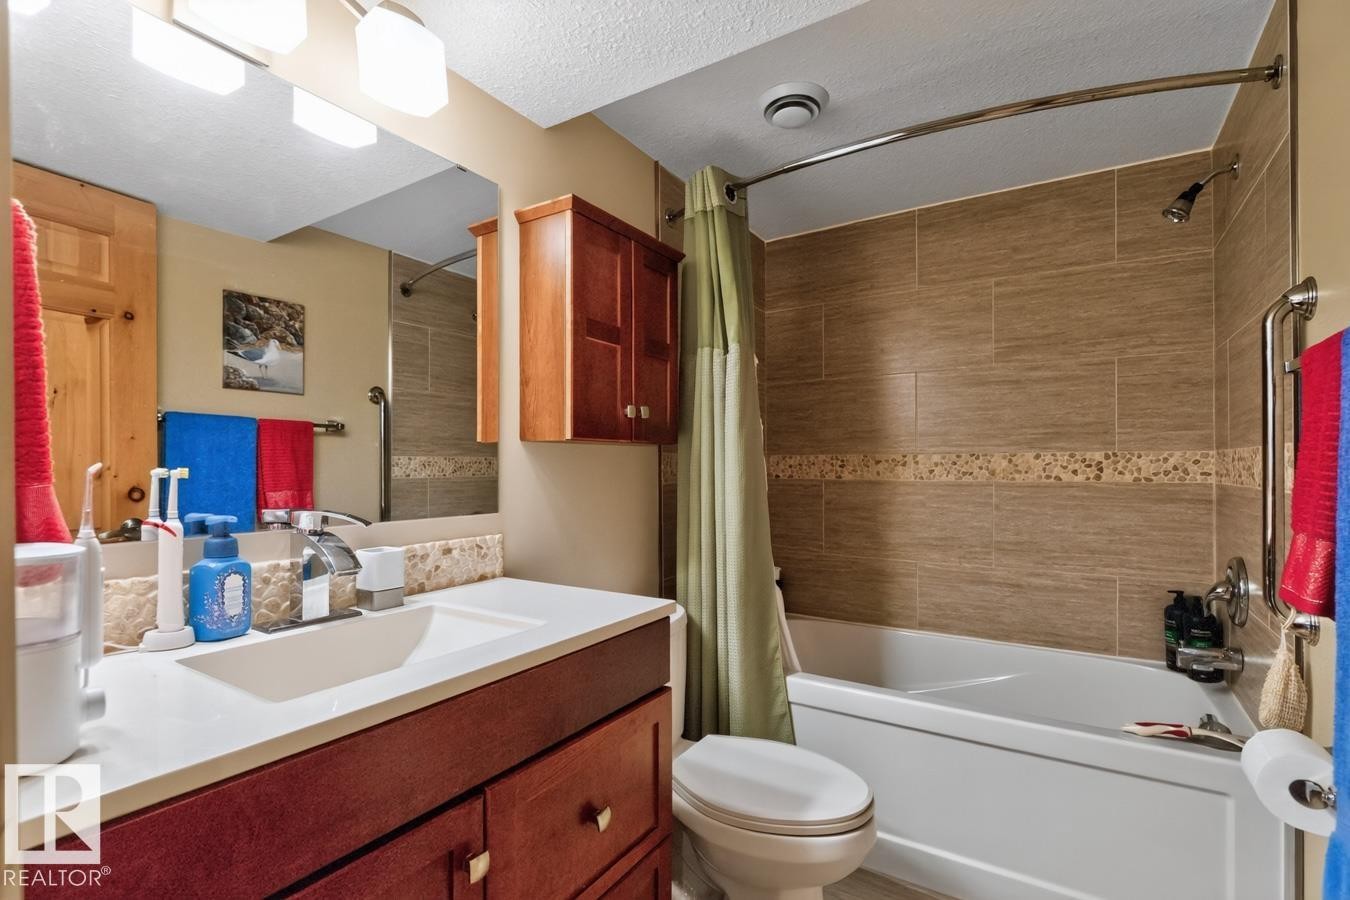
Spa-inspired bathroom featuring a wood-finish vanity with dual-sink configuration, ceramic tile surround in warm earth tones with decorative tile band detail, and an integrated bathtub-shower combination with coordinating tile work - 27 Milford Crescent, Sherwood Park, AB - Indoor Photo Showing Bathroom
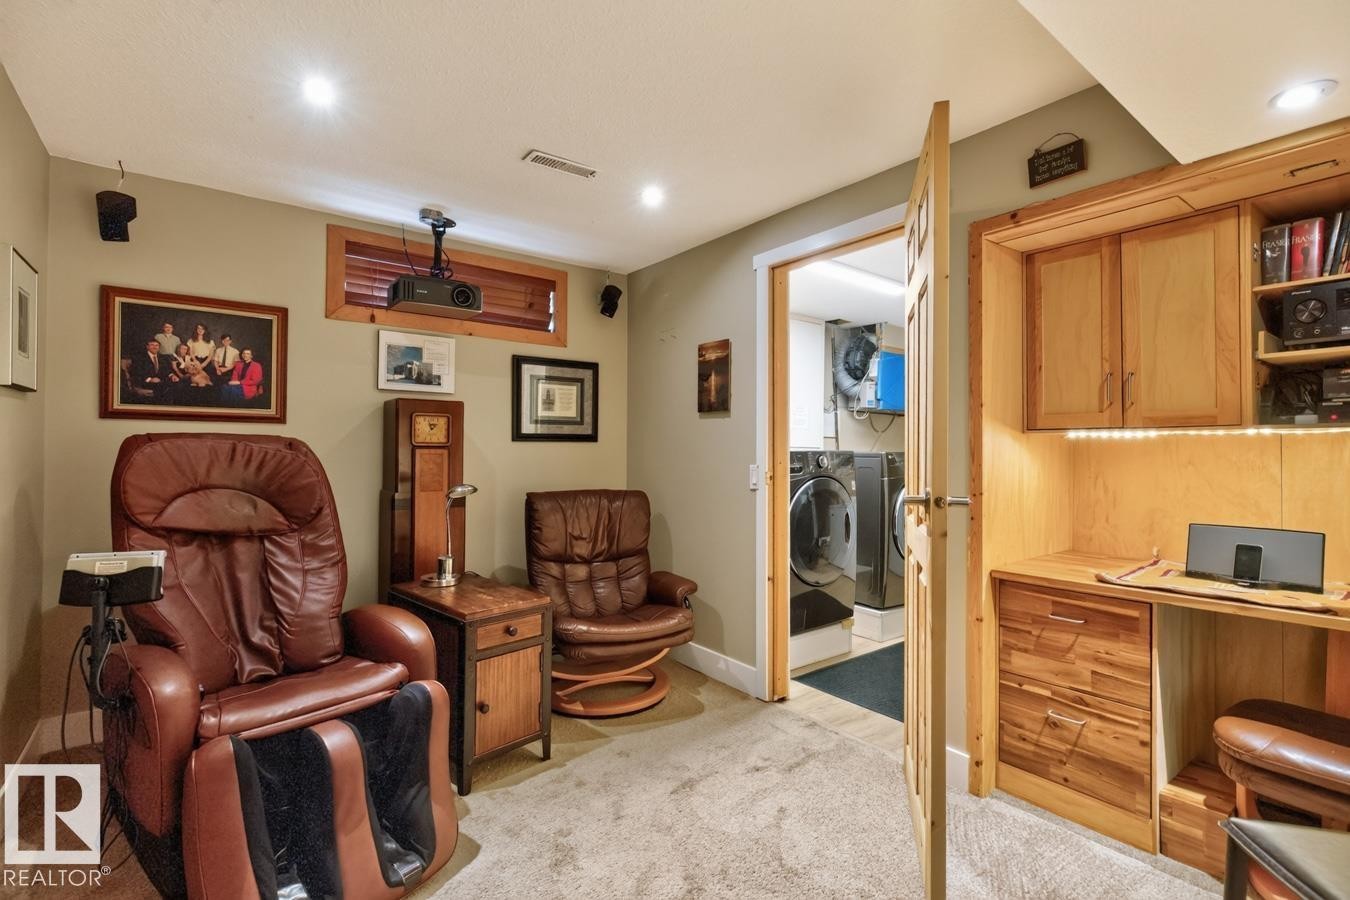
Dedicated media room featuring built-in wood cabinetry with shelving, recessed ceiling lighting, and plush leather seating with integrated footrests - 27 Milford Crescent, Sherwood Park, AB - Indoor
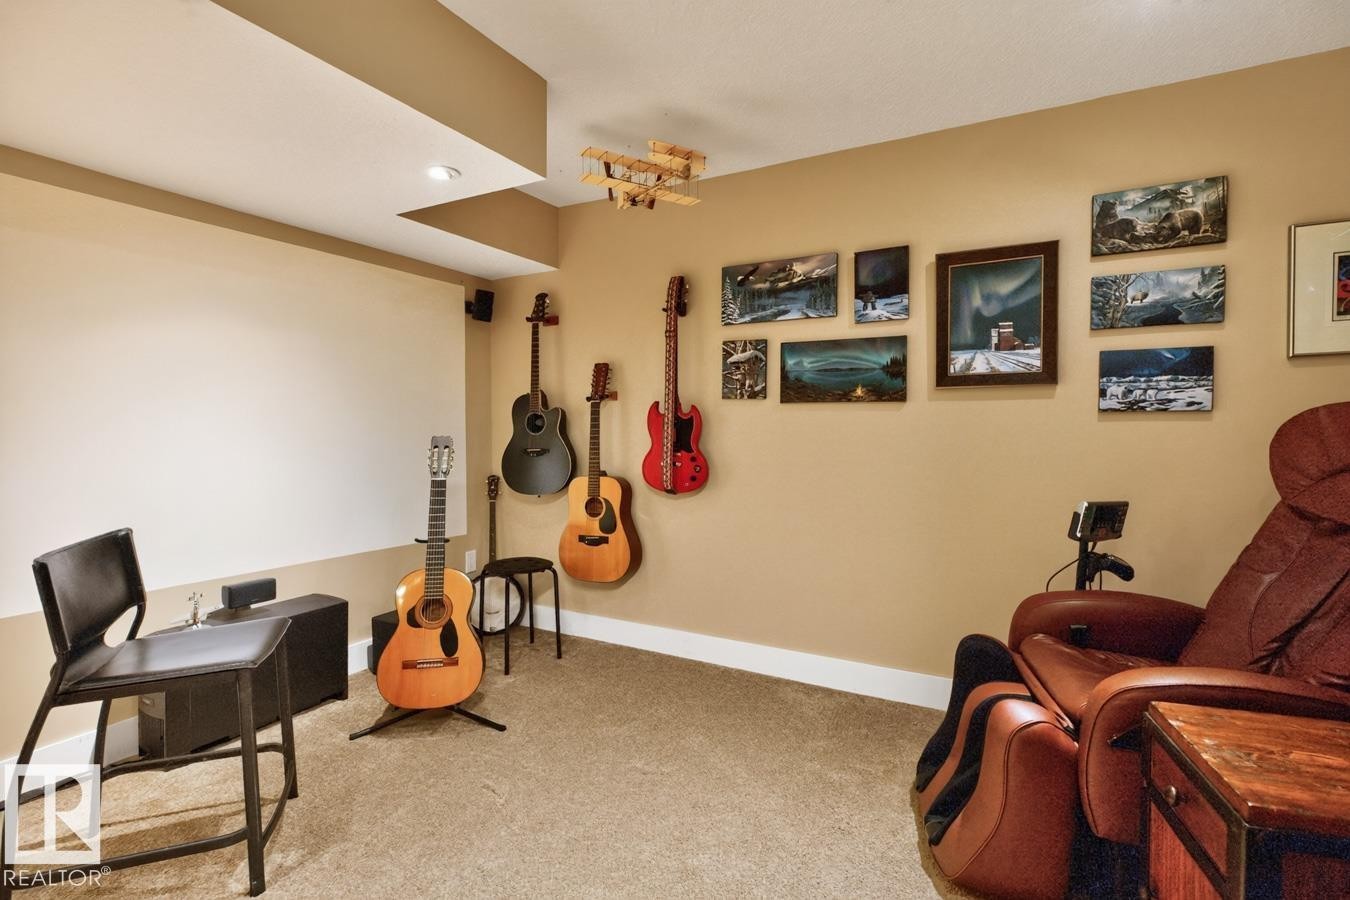
Versatile recreation room featuring neutral wall finishes, carpeted flooring, and abundant natural light from recessed ceiling fixtures - 27 Milford Crescent, Sherwood Park, AB - Indoor
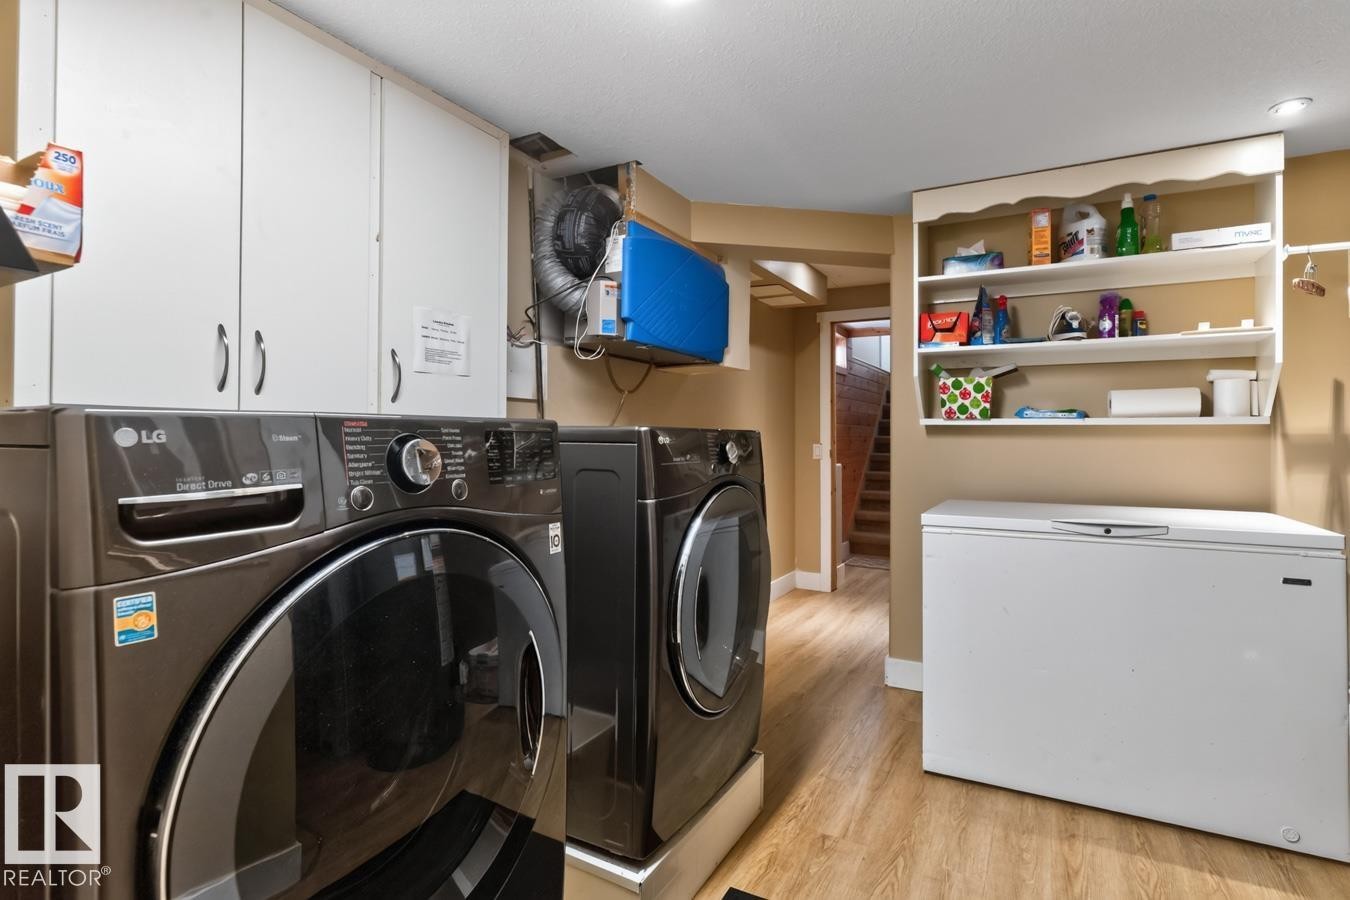
Dedicated laundry area featuring wood-finish flooring - 27 Milford Crescent, Sherwood Park, AB - Indoor Photo Showing Laundry Room
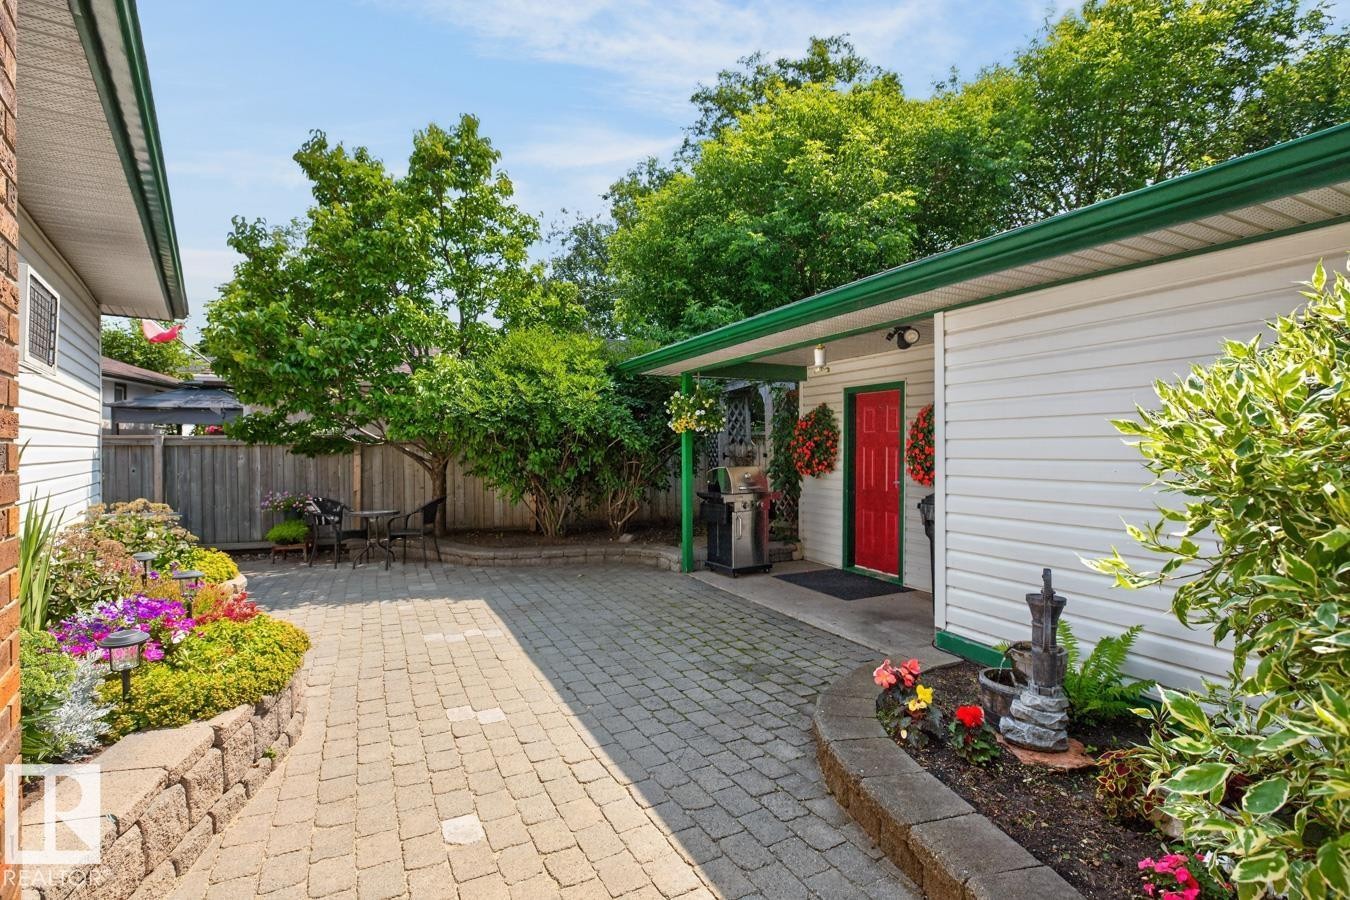
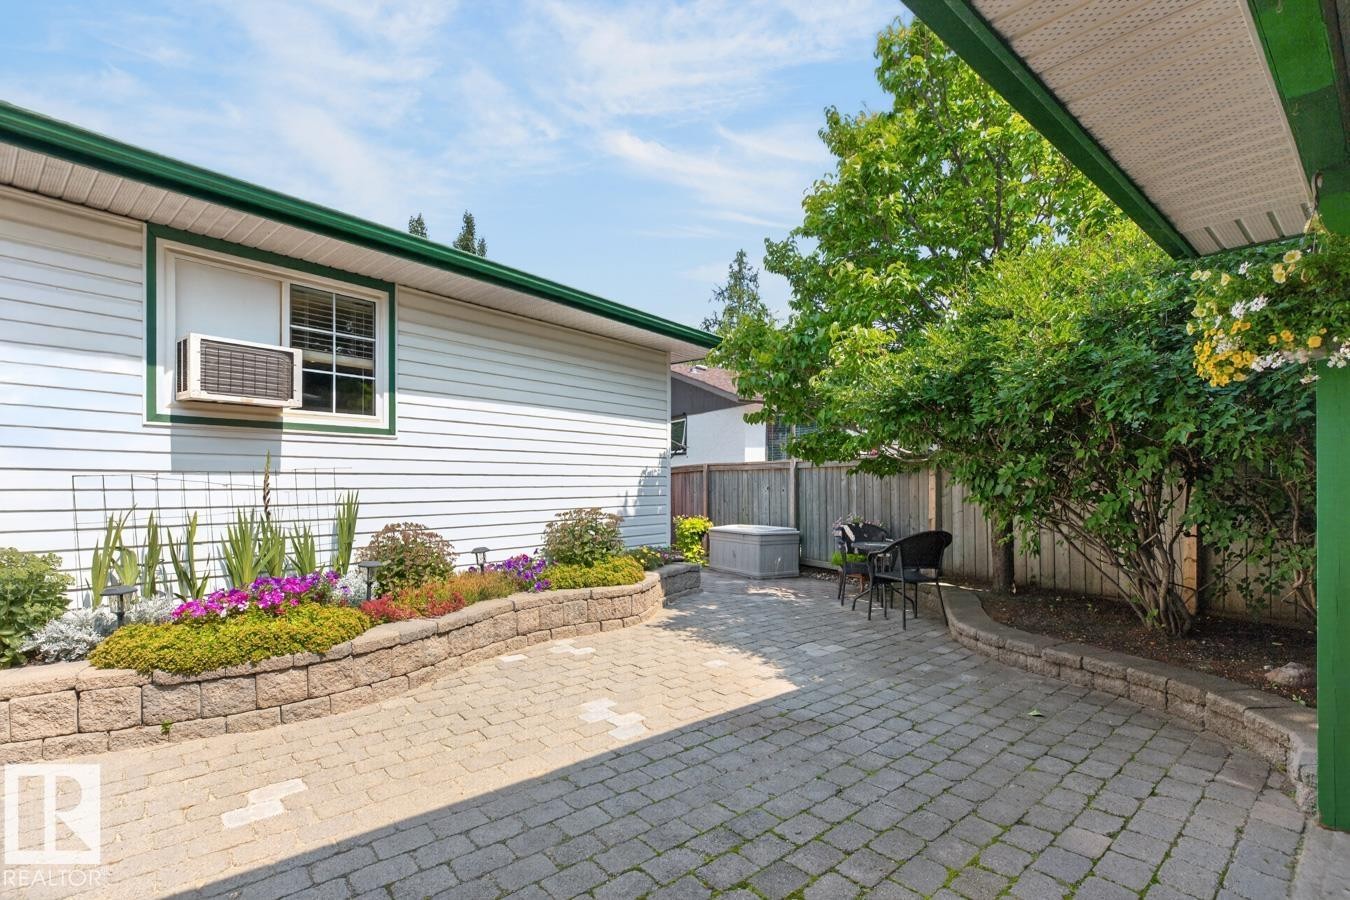
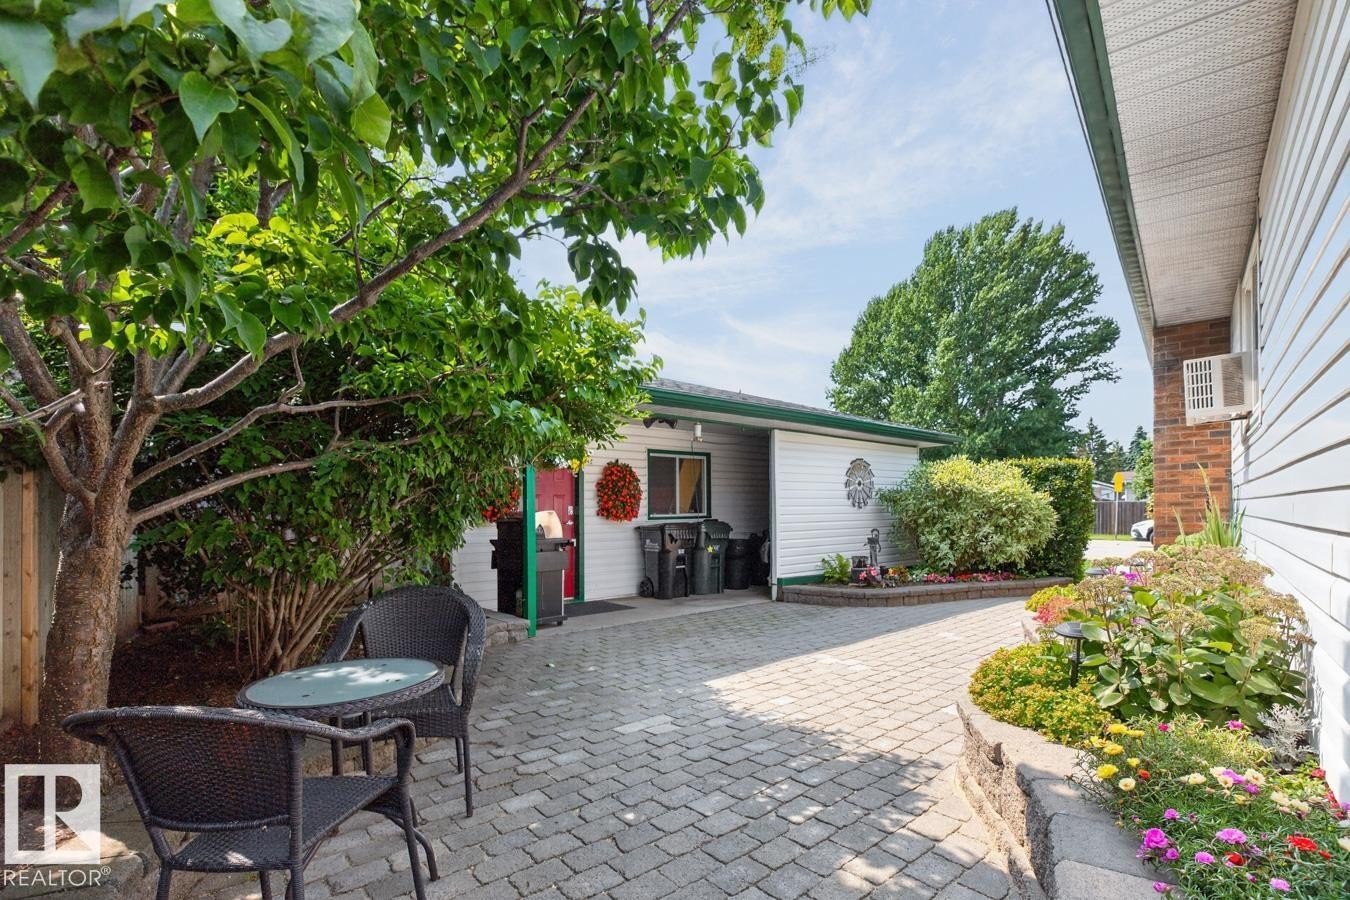
Paved stone patio featuring a vibrant garden bed with a stone retaining wall, mature trees, and a detached structure with white siding and a red entry door - 27 Milford Crescent, Sherwood Park, AB - Outdoor
Stone paver patio featuring a hot tub, wood privacy fence, and mature trees - 27 Milford Crescent, Sherwood Park, AB - Outdoor With Exterior
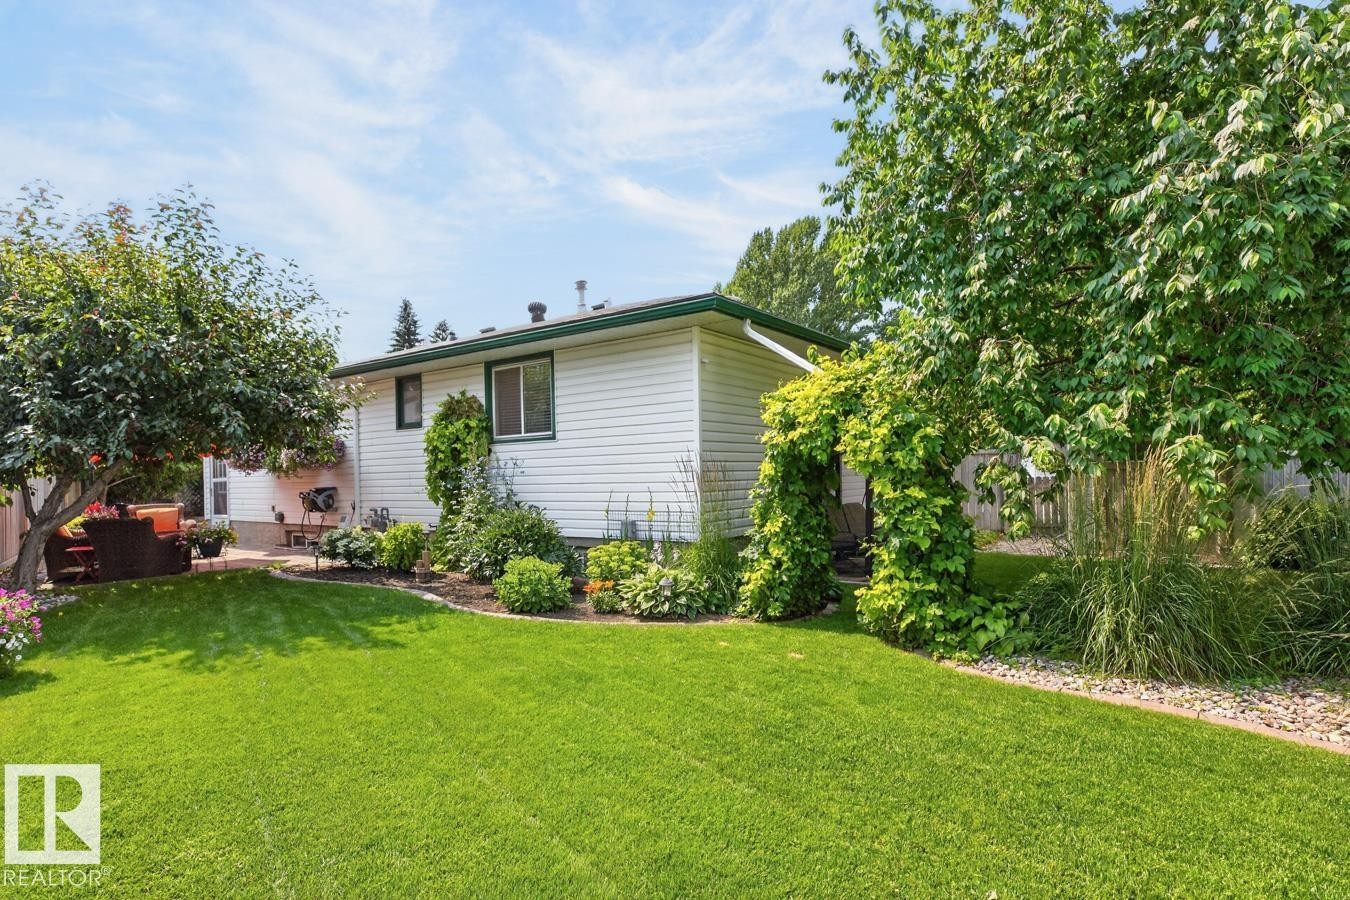
Expansive outdoor paved patio area featuring mature trees, landscaped garden beds, and white horizontal siding on the property structure - 27 Milford Crescent, Sherwood Park, AB - Outdoor With Deck Patio Veranda
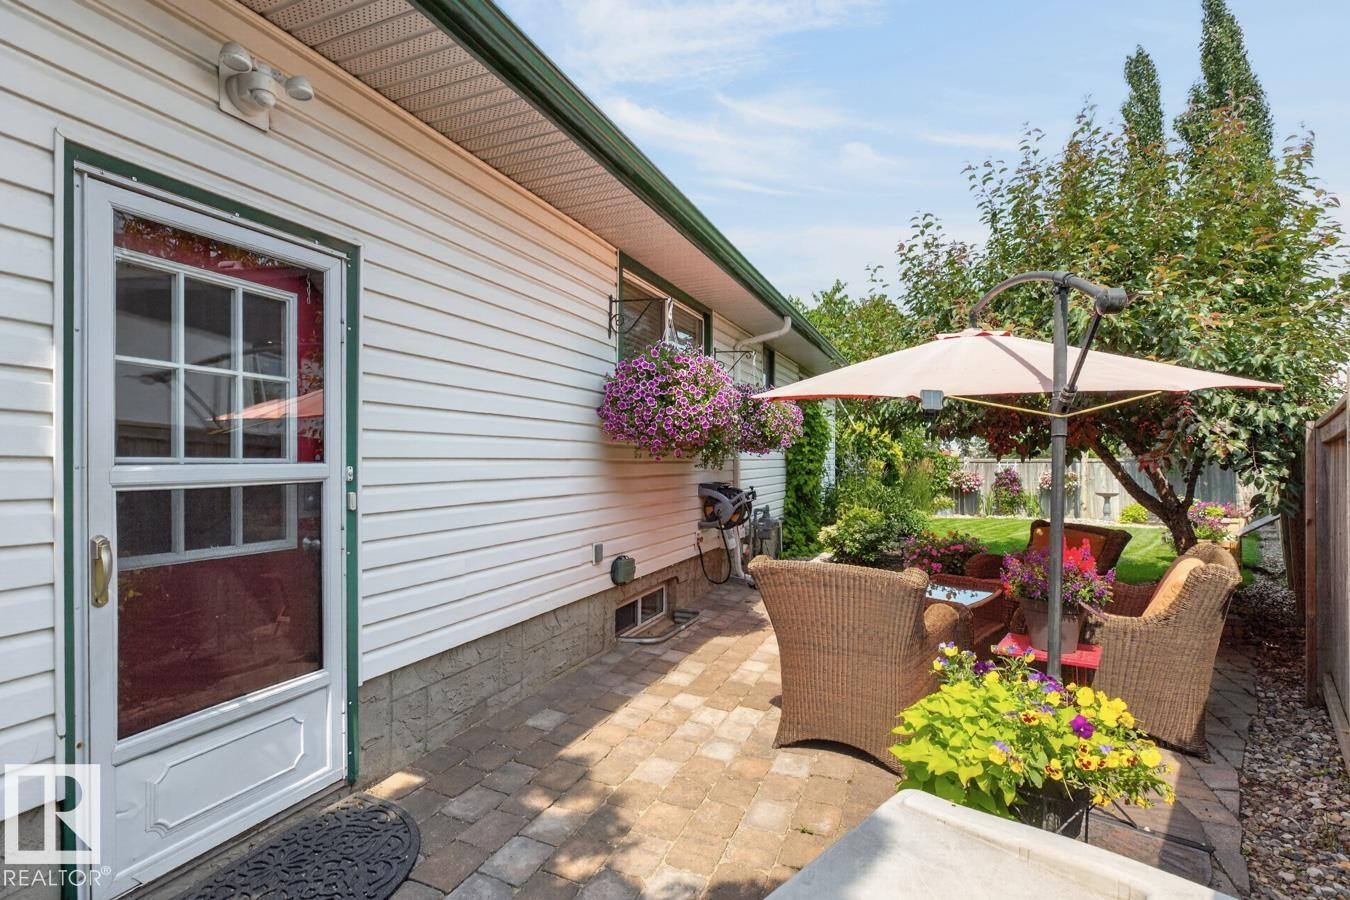
Paved patio area featuring white siding, a grid-paned door, and mature trees - 27 Milford Crescent, Sherwood Park, AB - Outdoor With Deck Patio Veranda With Exterior
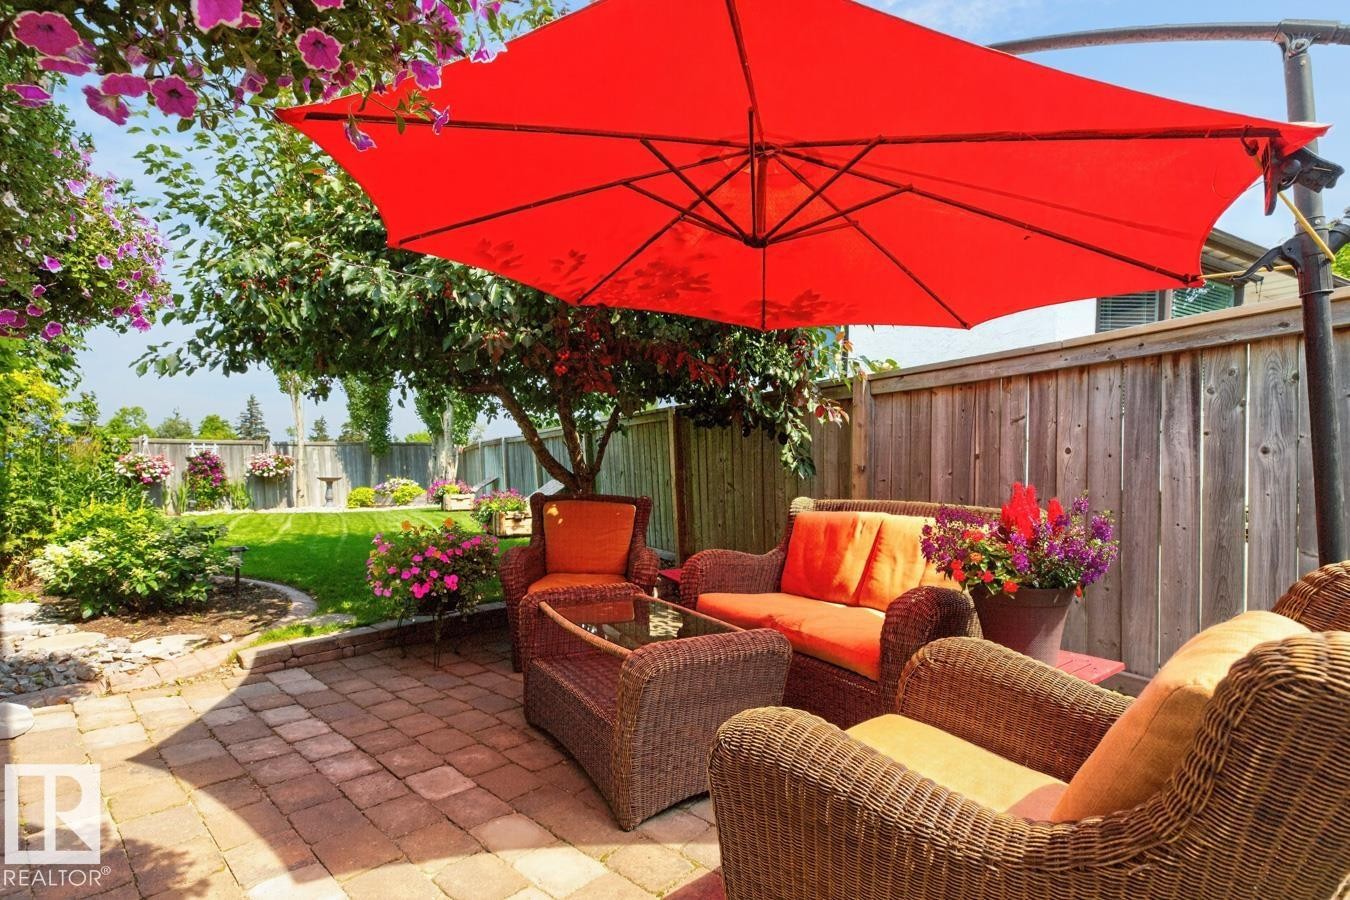
Brick paver patio featuring a perimeter garden bed, mature trees, manicured lawn, and wood fencing - 27 Milford Crescent, Sherwood Park, AB - Outdoor With Deck Patio Veranda
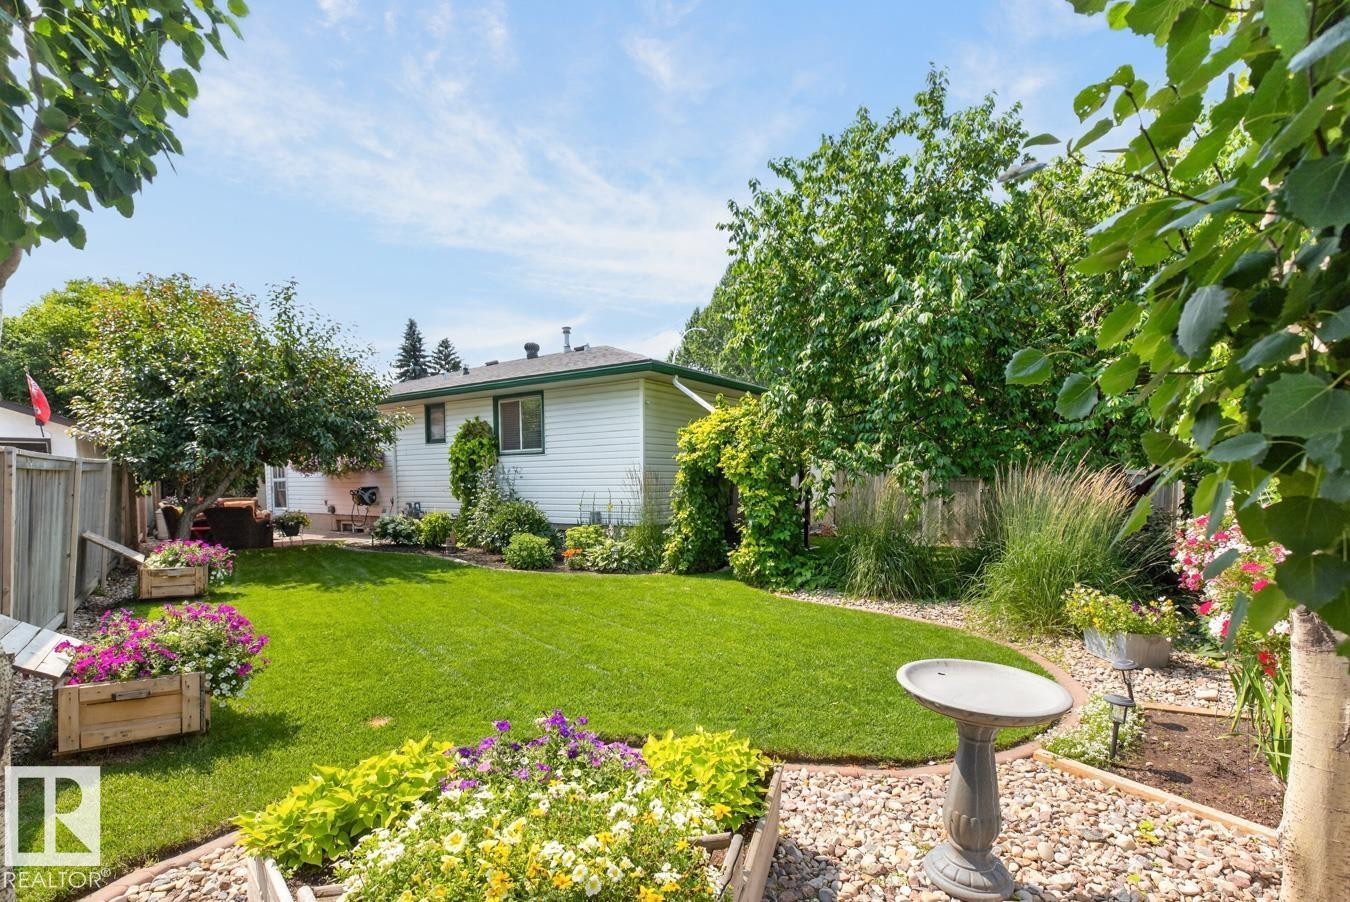
Expansive backyard oasis featuring a lush, manicured lawn with mature shade trees, bordered by metal fencing and established landscaping beds - 27 Milford Crescent, Sherwood Park, AB - Outdoor
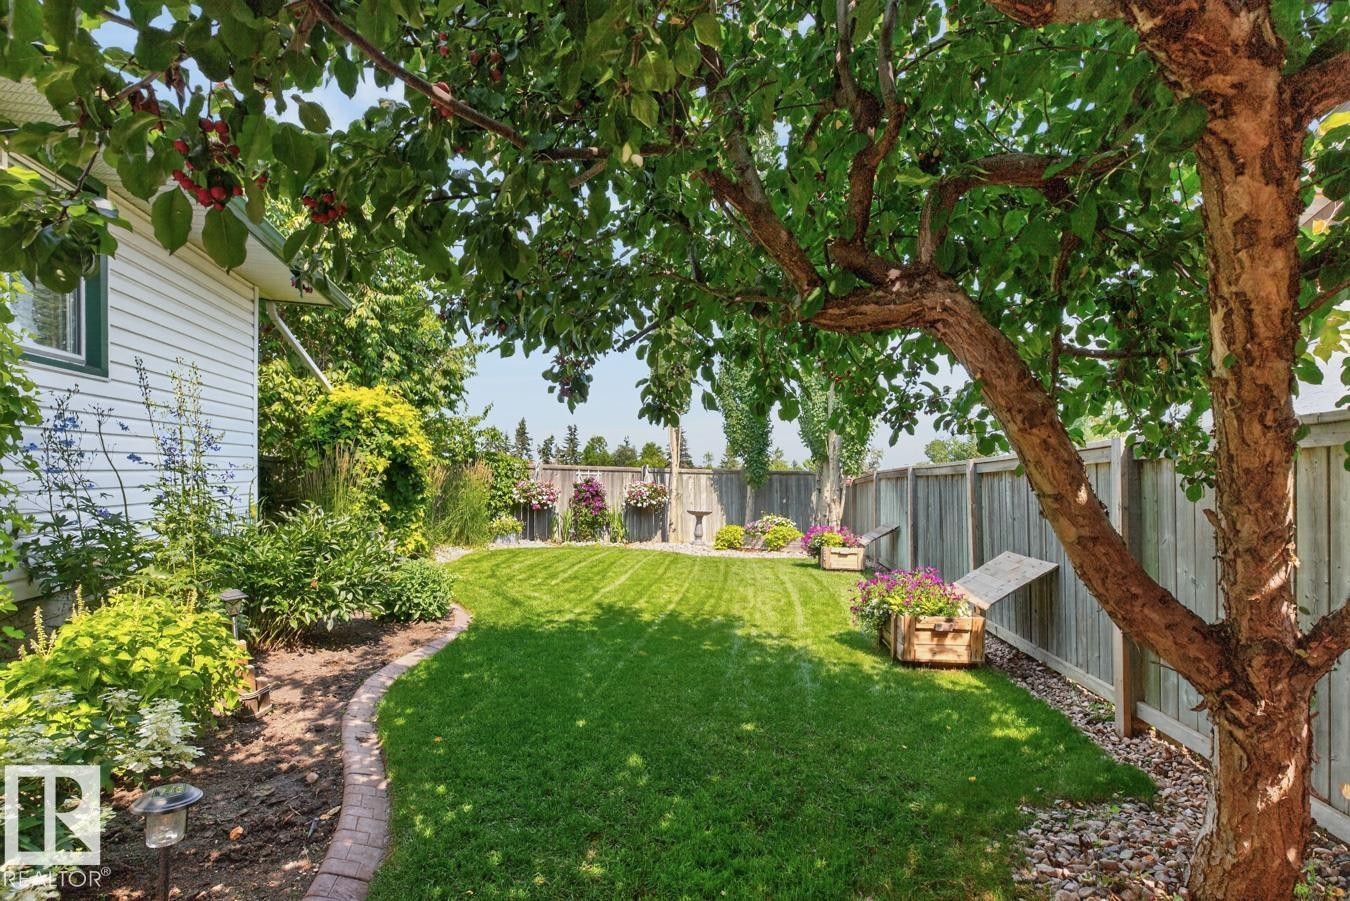
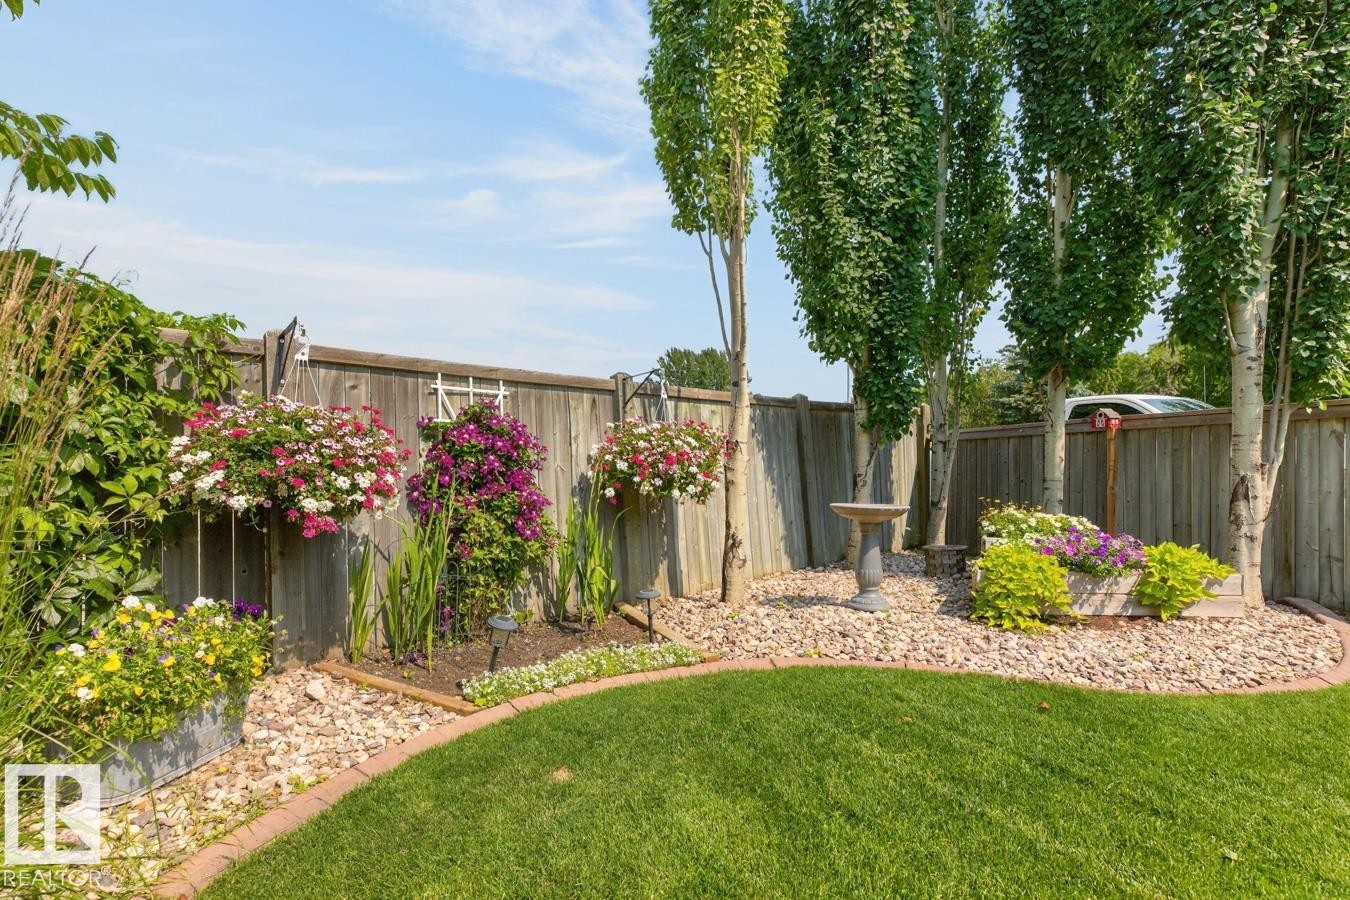
Expansive backyard featuring a manicured lawn, established perimeter fencing, mature trees, and landscaping beds with various plantings - 27 Milford Crescent, Sherwood Park, AB - Outdoor
Expansive green lawn with mature trees and a vine-covered archway - 27 Milford Crescent, Sherwood Park, AB - Outdoor
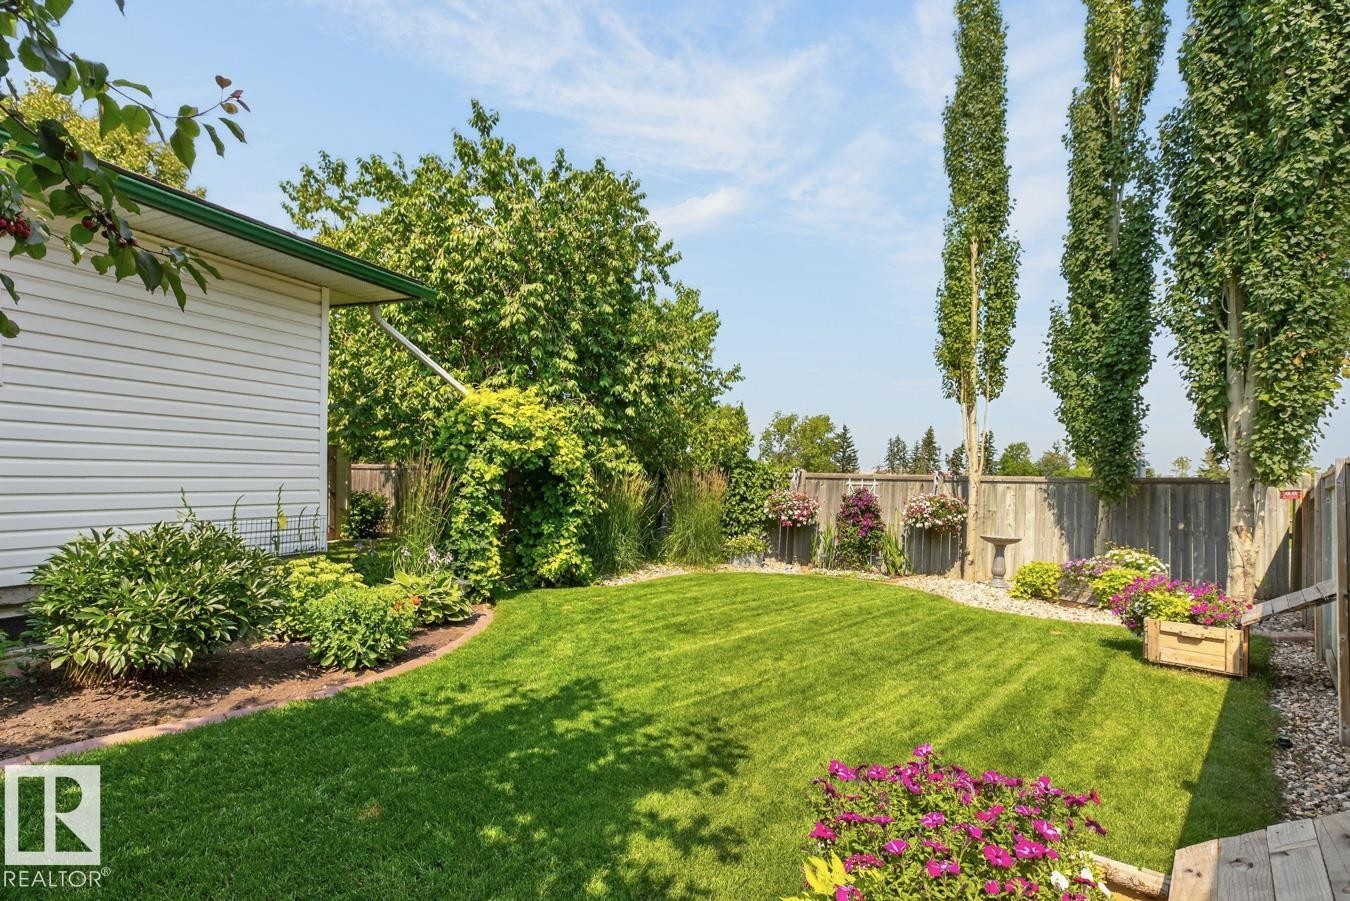
Expansive lawn area with a curved brick border, mature trees, and a decorative bird bath - 27 Milford Crescent, Sherwood Park, AB - Outdoor
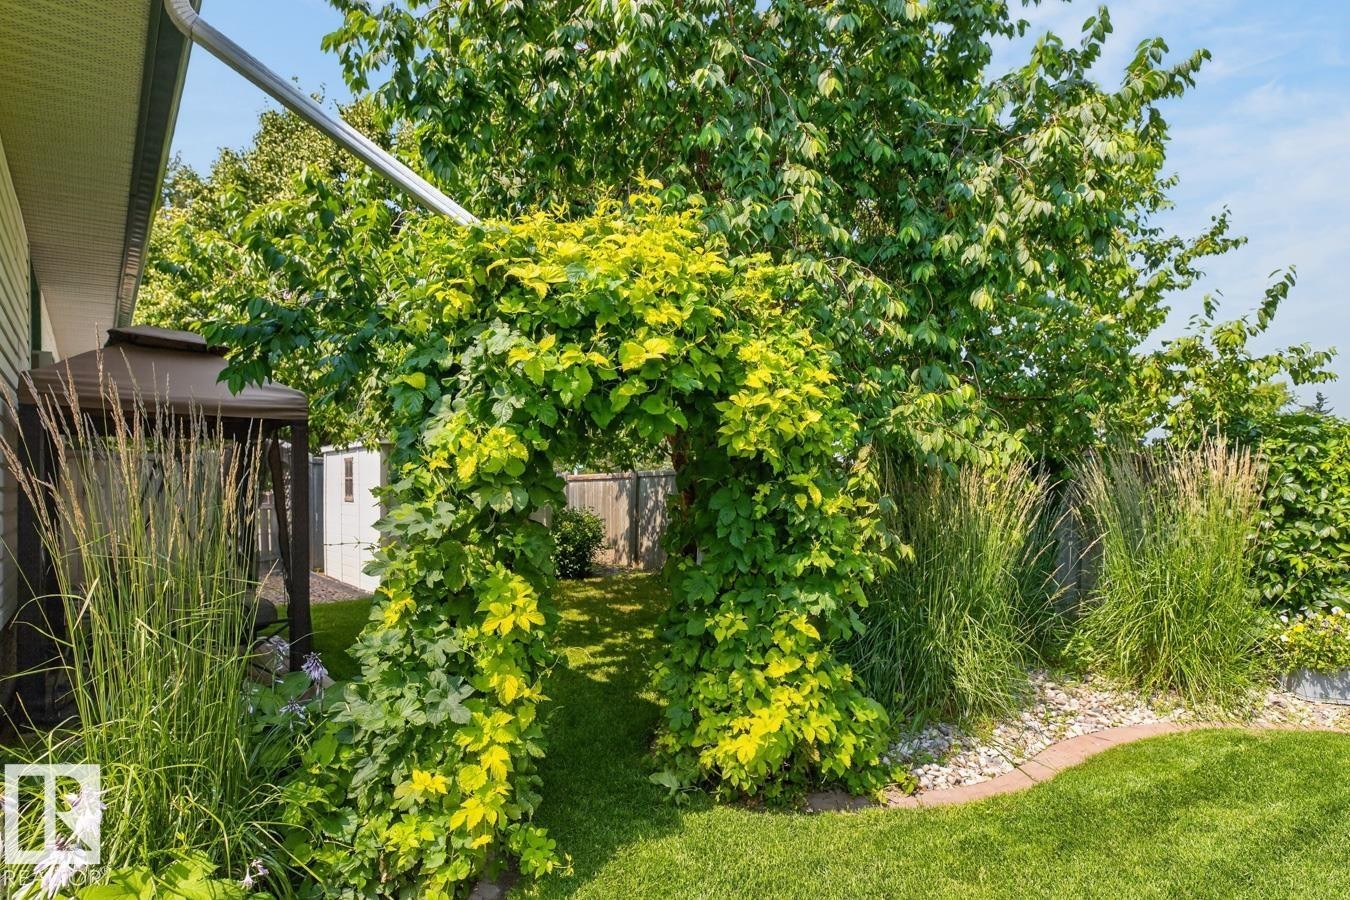
Lush green archway feature opening into a manicured lawn area - 27 Milford Crescent, Sherwood Park, AB - Outdoor
Expansive backyard showcasing a lush, manicured lawn with mature shade trees, vibrant perennial flower beds, and established evergreen privacy screening - 27 Milford Crescent, Sherwood Park, AB - Outdoor
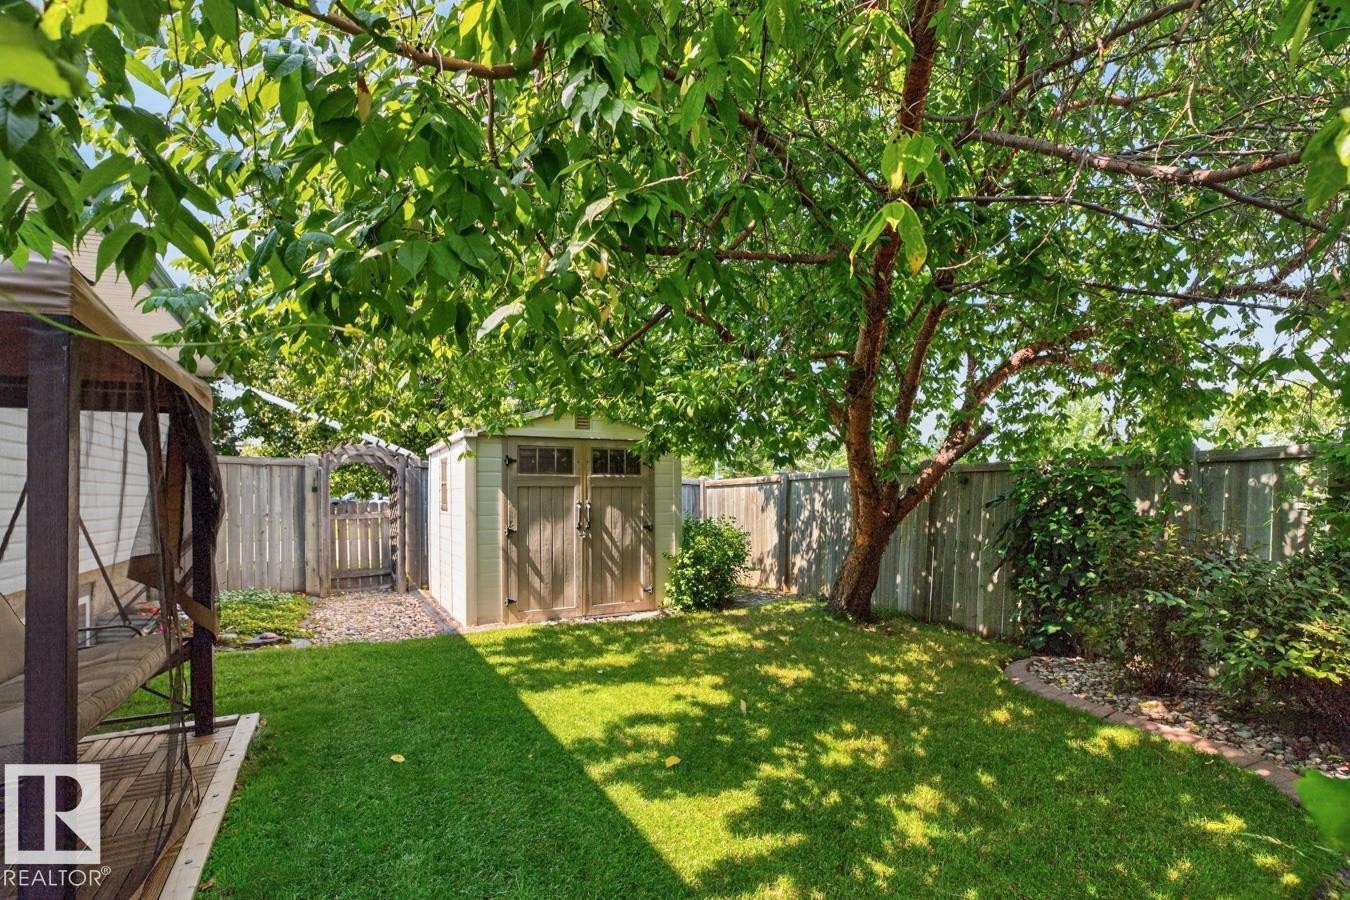
Fenced backyard featuring a manicured lawn and mature shade trees - 27 Milford Crescent, Sherwood Park, AB - Outdoor
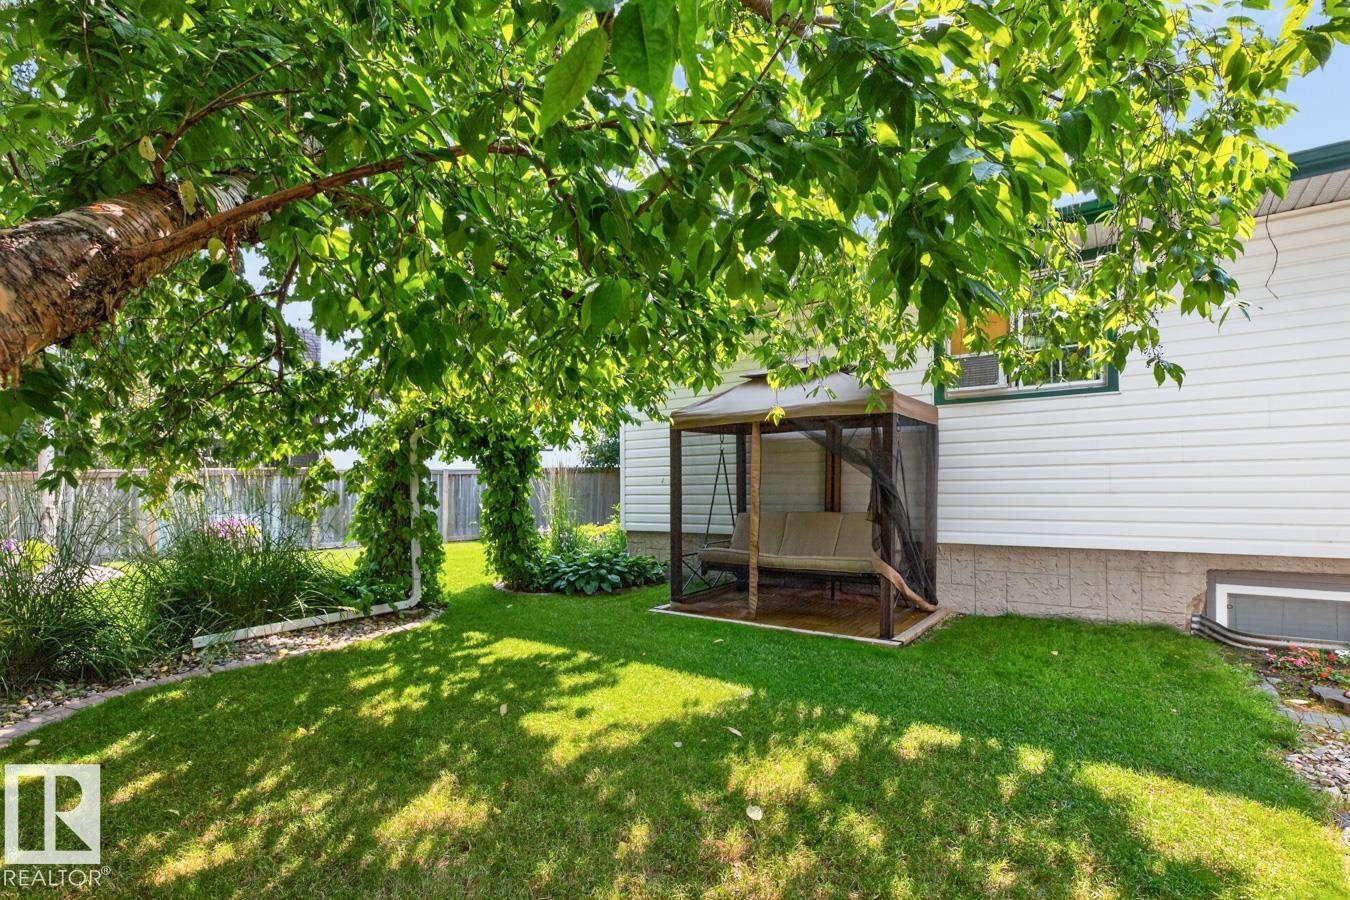
Expansive backyard featuring a lush lawn, mature shade tree, and a built-in gazebo with a swing - 27 Milford Crescent, Sherwood Park, AB - Outdoor
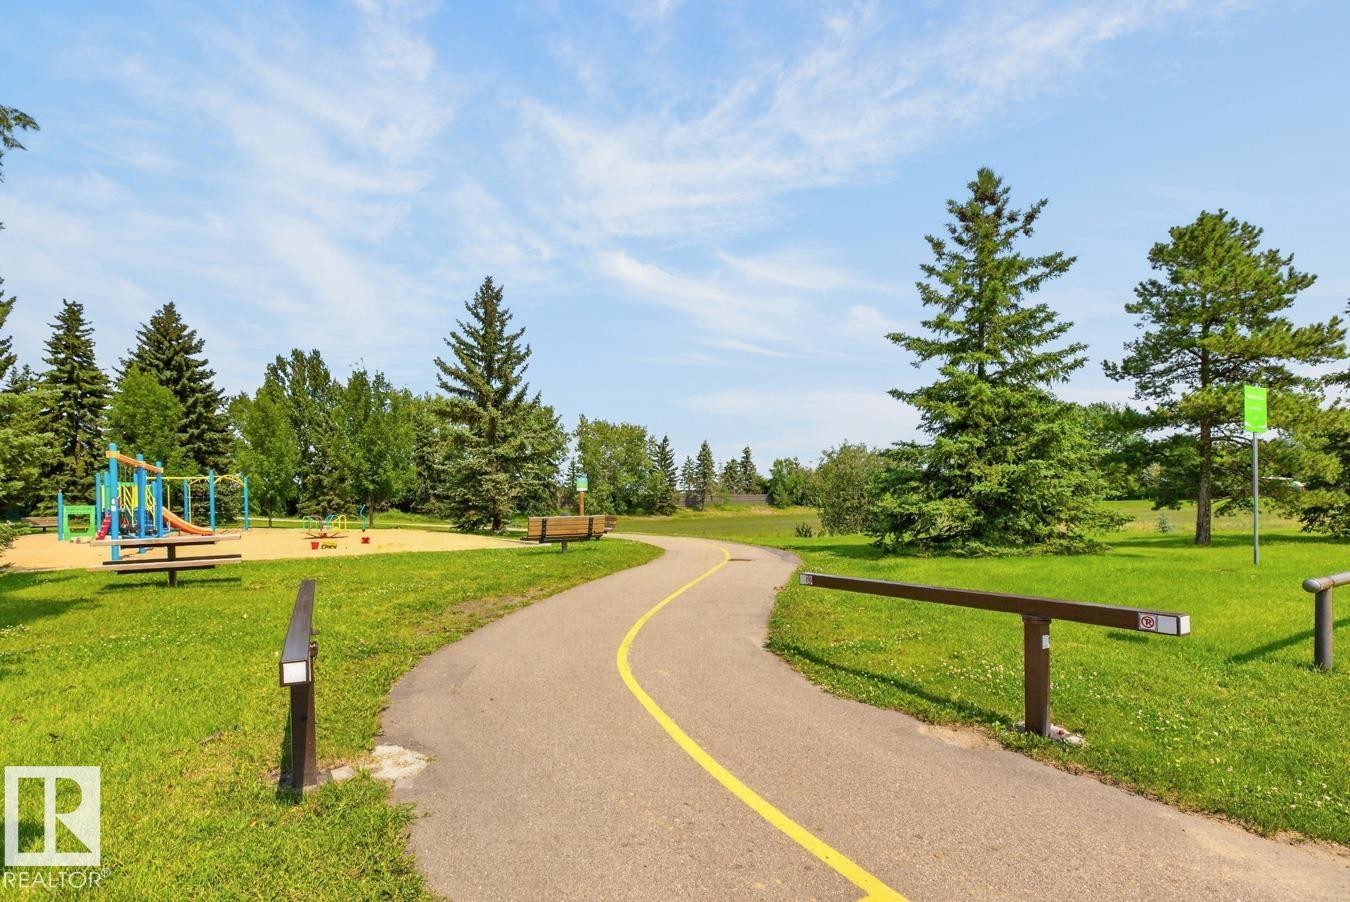
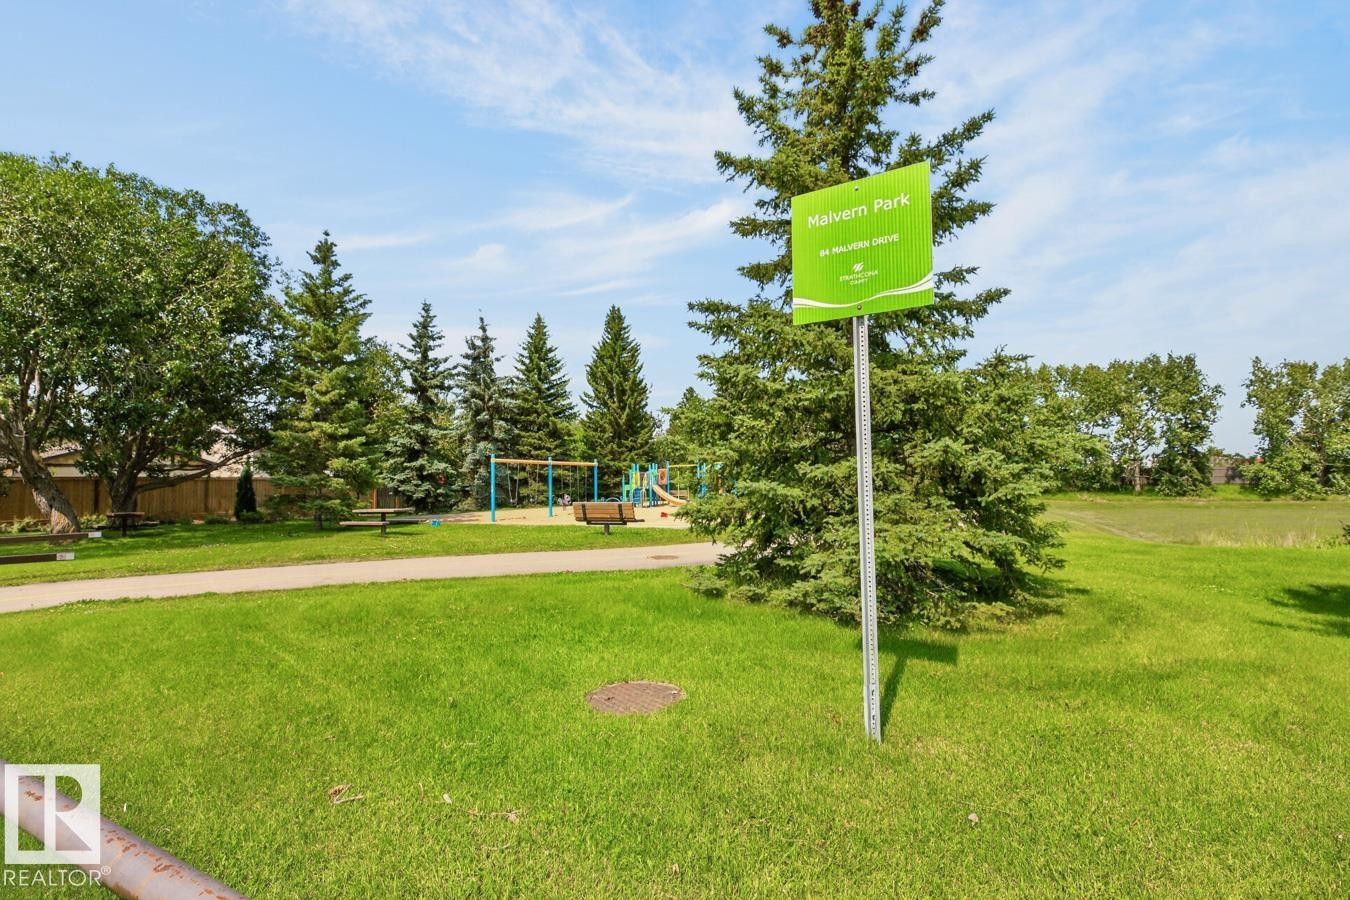
Paved pathway winding through a green space featuring mature evergreen trees and a sand-based playground with colorful equipment - 27 Milford Crescent, Sherwood Park, AB - Outdoor With View
Expansive manicured lawn with mature shade trees and a paved pathway, complemented by nearby playground equipment and open green space ideal for outdoor recreation - 27 Milford Crescent, Sherwood Park, AB - Outdoor With View
Visite virtuelle
White siding exterior with a prominent red entry door - 27 Milford Crescent, Sherwood Park, AB  - Outdoor With Facade
White siding exterior with brick accents, featuring a prominent red entry door - 27 Milford Crescent, Sherwood Park, AB  - Outdoor
Pristine front grounds featuring manicured lawn with professional striping, mature landscaping, concrete driveway, and brick exterior with red accent door - 27 Milford Crescent, Sherwood Park, AB  - Outdoor
Ranch-style residence featuring a prominent red entry door, white siding, and a brick chimney - 27 Milford Crescent, Sherwood Park, AB  - Outdoor
Entryway featuring a decorative leaded glass door, neutral wall tones, and crown molding - 27 Milford Crescent, Sherwood Park, AB - Indoor Photo Showing Other Room
Entryway featuring a decorative glass paneled door, large side window with blinds, and light tile flooring - 27 Milford Crescent, Sherwood Park, AB - Indoor Photo Showing Other Room
Bright, light-filled living room showcasing hardwood flooring, a neutral color palette, and expansive multi-pane windows with exterior shutters - 27 Milford Crescent, Sherwood Park, AB - Indoor Photo Showing Living Room
Elegant living room anchored by a white subway tile fireplace with black insert and wooden mantel display - 27 Milford Crescent, Sherwood Park, AB - Indoor Photo Showing Living Room With Fireplace
Open-concept living area showcasing rich hardwood flooring, custom cherry wood cabinetry and built-in bar seating, recessed ceiling detail with pendant lighting, and elegant upholstered seating - 27 Milford Crescent, Sherwood Park, AB - Indoor Photo Showing Living Room
Kitchen featuring dark wood cabinetry, light wood-finish flooring, and a central island with a light-toned countertop - 27 Milford Crescent, Sherwood Park, AB - Indoor Photo Showing Other Room
Kitchen featuring wood-finish flooring, dark wood cabinetry, stainless steel appliances, and a central island with a light-toned countertop - 27 Milford Crescent, Sherwood Park, AB - Indoor Photo Showing Kitchen
Kitchen featuring rich wood cabinetry, light-toned countertops, a full suite of white appliances, and a tiled backsplash - 27 Milford Crescent, Sherwood Park, AB - Indoor Photo Showing Kitchen
Kitchen featuring a spacious island with granite-style countertop, stainless steel refrigerator, white range, and wood cabinetry - 27 Milford Crescent, Sherwood Park, AB - Indoor Photo Showing Kitchen
Kitchen island featuring a double-basin sink and integrated dishwasher - 27 Milford Crescent, Sherwood Park, AB - Indoor Photo Showing Kitchen
Dining area with light wood-finish flooring, crown molding, and a polished brass and frosted glass ceiling fixture - 27 Milford Crescent, Sherwood Park, AB - Indoor Photo Showing Dining Room
Bright bedroom featuring a large window, plush carpet flooring, crown molding, and a neutral wall color - 27 Milford Crescent, Sherwood Park, AB - Indoor Photo Showing Bedroom
Spacious sleeping area featuring light blue walls, white bi-fold closet doors, and crown molding - 27 Milford Crescent, Sherwood Park, AB - Indoor Photo Showing Bedroom
Full bathroom featuring a white tub/shower combination with grab bar, a white toilet, and a vanity with a granite-style countertop - 27 Milford Crescent, Sherwood Park, AB - Indoor Photo Showing Bathroom
Carpeted bedroom with a window featuring white blinds, crown molding, and baseboards - 27 Milford Crescent, Sherwood Park, AB - Indoor Photo Showing Bedroom
Versatile room featuring wood-finish flooring, a window with horizontal blinds, and a built-in closet with bi-fold doors - 27 Milford Crescent, Sherwood Park, AB - Indoor
Dual-zone bathroom featuring a wood-finish vanity with dual sinks, quartz countertop, and contemporary matte black framed mirror - 27 Milford Crescent, Sherwood Park, AB - Indoor Photo Showing Bathroom
Hallway featuring wood-finish flooring, recessed lighting, and a solid wood door - 27 Milford Crescent, Sherwood Park, AB - Indoor
Spacious kitchen featuring wood-finish flooring, extensive wood cabinetry, and recessed lighting - 27 Milford Crescent, Sherwood Park, AB - Indoor Photo Showing Kitchen
Kitchen island with integrated breakfast bar seating, featuring a stone-finish countertop - 27 Milford Crescent, Sherwood Park, AB - Indoor
Brick archway with an integrated microwave oven and a sleek electric range - 27 Milford Crescent, Sherwood Park, AB - Indoor Photo Showing Kitchen
Kitchen featuring a large central island with a stone countertop and wood-finish cabinetry - 27 Milford Crescent, Sherwood Park, AB - Indoor Photo Showing Kitchen
Open-concept living space featuring wood-finish flooring, recessed lighting, and neutral wall tones - 27 Milford Crescent, Sherwood Park, AB - Indoor
Finished lower level featuring wood-finish flooring, recessed lighting, and a window for natural light - 27 Milford Crescent, Sherwood Park, AB - Indoor
Spacious open-concept room featuring wood-finish flooring, recessed lighting, and neutral wall tones - 27 Milford Crescent, Sherwood Park, AB - Indoor Photo Showing Living Room
Spacious bedroom with carpeted flooring, recessed ceiling lighting, and abundant natural light from a high window - 27 Milford Crescent, Sherwood Park, AB - Indoor Photo Showing Bedroom
Recessed lighting illuminates neutral-toned walls and plush carpeting - 27 Milford Crescent, Sherwood Park, AB - Indoor Photo Showing Bedroom
Spa-inspired bathroom featuring a wood-finish vanity with dual-sink configuration, ceramic tile surround in warm earth tones with decorative tile band detail, and an integrated bathtub-shower combination with coordinating tile work - 27 Milford Crescent, Sherwood Park, AB - Indoor Photo Showing Bathroom
Dedicated media room featuring built-in wood cabinetry with shelving, recessed ceiling lighting, and plush leather seating with integrated footrests - 27 Milford Crescent, Sherwood Park, AB - Indoor
Versatile recreation room featuring neutral wall finishes, carpeted flooring, and abundant natural light from recessed ceiling fixtures - 27 Milford Crescent, Sherwood Park, AB - Indoor
Dedicated laundry area featuring wood-finish flooring - 27 Milford Crescent, Sherwood Park, AB - Indoor Photo Showing Laundry Room
Paved stone patio featuring a vibrant garden bed with a stone retaining wall, mature trees, and a detached structure with white siding and a red entry door - 27 Milford Crescent, Sherwood Park, AB - Outdoor
Stone paver patio featuring a hot tub, wood privacy fence, and mature trees - 27 Milford Crescent, Sherwood Park, AB - Outdoor With Exterior
Expansive outdoor paved patio area featuring mature trees, landscaped garden beds, and white horizontal siding on the property structure - 27 Milford Crescent, Sherwood Park, AB - Outdoor With Deck Patio Veranda
Paved patio area featuring white siding, a grid-paned door, and mature trees - 27 Milford Crescent, Sherwood Park, AB - Outdoor With Deck Patio Veranda With Exterior
Brick paver patio featuring a perimeter garden bed, mature trees, manicured lawn, and wood fencing - 27 Milford Crescent, Sherwood Park, AB - Outdoor With Deck Patio Veranda
Expansive backyard oasis featuring a lush, manicured lawn with mature shade trees, bordered by metal fencing and established landscaping beds - 27 Milford Crescent, Sherwood Park, AB - Outdoor
Expansive backyard featuring a manicured lawn, established perimeter fencing, mature trees, and landscaping beds with various plantings - 27 Milford Crescent, Sherwood Park, AB - Outdoor
Expansive green lawn with mature trees and a vine-covered archway - 27 Milford Crescent, Sherwood Park, AB - Outdoor
Expansive lawn area with a curved brick border, mature trees, and a decorative bird bath - 27 Milford Crescent, Sherwood Park, AB - Outdoor
Lush green archway feature opening into a manicured lawn area - 27 Milford Crescent, Sherwood Park, AB - Outdoor
Expansive backyard showcasing a lush, manicured lawn with mature shade trees, vibrant perennial flower beds, and established evergreen privacy screening - 27 Milford Crescent, Sherwood Park, AB - Outdoor
Fenced backyard featuring a manicured lawn and mature shade trees - 27 Milford Crescent, Sherwood Park, AB - Outdoor
Expansive backyard featuring a lush lawn, mature shade tree, and a built-in gazebo with a swing - 27 Milford Crescent, Sherwood Park, AB - Outdoor
Paved pathway winding through a green space featuring mature evergreen trees and a sand-based playground with colorful equipment - 27 Milford Crescent, Sherwood Park, AB - Outdoor With View
Expansive manicured lawn with mature shade trees and a paved pathway, complemented by nearby playground equipment and open green space ideal for outdoor recreation - 27 Milford Crescent, Sherwood Park, AB - Outdoor With View
  • Publicité
Louez aujourd’hui. Devenez propriétaire demain.
Découvrez Bientôt chez moiMC, notre solution conçue pour vous aider à devenir propriétaire.
27 Milford Crescent, Sherwood Park, AB, T8V 3V3
568 900 $

4 Chambres

3 Salles de bain

Informations sur la propriété

WOW FACTOR!!!! This Gorgeous 1,370 Sq. ft. Bungalow is Pristine, Updated & Exceptionally Well Maintained! Situated in a Desirable Community Across from a Greenspace c/w a Park & Playground! Nominated for 'Strathcona in Bloom' for the Beautiful Flowers, Perennials, Trees, Interlocking Paving Stone Patio & Lovely Design, it is Serene & Private! Once Inside the Foyer you will See the Classy, Renovated Main Floor c/w Open Concept Design, Birch Hardwood, a Gas Fireplace and a Dream Kitchen with Beautiful Quartz Countertops & Tile Backsplash. The Dark Wood Cabinetry has Several Custom Pull-out Drawers, 2 Appliance Garages & a Large Island c/w an Eating Bar! Lots of Windows c/w Custom Blinds & 2 Window Air Conditioner Units. The Enormous, Soundproofed, Basement Suite has Beautiful Kitchen Cabinets c/w Glass Doors, a 4 Pc. Upscale Bathroom & a Bedroom c/w a Large Walk-in Closet. The Soundproofed Den/Mancave includes a Bose Surround Sound System, Projector & Built in Desk. The Oversized Double Garage is Heated!

Particularités du bâtiment :

  • Foyer: Oui
  • Surface utile: 127.29

Caractéristiques :

  • Accès routier: Pavé
  • Alimentation du foyer: Gaz
  • Appareils ménagers: Conditionneur d'air - fenêtre, Sécheuse, Commandes pour garage, Broyeur à déchets, Remise, Systèmes d'aspirateur, Laveuse, Rideaux, Réfrigérateur - deux, Cuisinières - deux, Lave-vaisselle - deux, Ventilateur de hotte pour four à micro-ondes - deux, Projecteur, Support mural pour télévision, Chauffage de garage
  • Bâti en: 1976
  • Caractéristiques de commodités: Patio, Système VRC
  • Caractéristiques de la communauté: Patio, Système VRC
  • Caractéristiques du stationnement: Garage double détaché, Chauffé, Isolé, Surdimensionné
  • Caractéristiques extérieures: Clôturé, Aménagement paysager, Aire de pique-nique, Près d'un terrain de jeu, Écoles, Centre commercial à proximité
  • Chambres : 3+1
  • Chauffage: Plinthes, =Air pulsé-1, Électrique, Gaz naturel
  • Détails de la fondation: Périmètre en béton
  • Dimensions du terrain : 127.29 Mètres carrés
  • État du sous-sol: Fini
  • Forme du lot: Rectangulaire
  • Points d'intérêt du site: Clôturé, Aménagement paysager, Aire de pique-nique, Terrain de jeux Nearby, Écoles, Centre commercial à proximité
  • Revêtement de plancher: Carreaux de céramique, Bois franc, Planches en vinyle
  • Salle(s) de bains : 3
  • Sous-sol: Pleine grandeur, Fini
  • Style architectural: Plain pied
  • Superficie habitable (approx): 127.29 Mètres carrés
  • Toit: Bardeaux d'asphalte
  • Type de bâtiment: Unifamiliale détachée
  • Type de sous-sol: Pleine grandeur
  • Zonage: Zone 25

Gracieuseté de : Homes & Gardens Real Estate Limited

Dernière mise à jour des données le 2026-08-01 à 14:12

The data relating to real estate for sale on this web site comes in part from the Internet Data exchange (“IDX”) program of the REALTORS® Association of Edmonton. IDX information is provided exclusively for consumers' personal, non-commercial use and may not be used for any purpose other than to identify prospective properties consumers may be interested in purchasing. The data on this website is deemed reliable but is not guaranteed accurate by the REALTORS® Association of Edmonton. Information deemed reliable but not guaranteed.
Copyright 2026 by the REALTORS® Association of Edmonton. All Rights Reserved. Data is deemed reliable but is not guaranteed accurate by the REALTORS® Association of Edmonton.

ÉvaluationExpressMC Powered by RPS
Vous songez à vendre?

Commencez par découvrir ce que votre maison pourrait valoir sur le marché actuel.

Emplacement de 27 Milford Crescent, Sherwood Park, AB, T8V 3V3

Données démographiques de 27 Milford Crescent, Sherwood Park, AB, T8V 3V3

Étape de vie

Familles avec parents dans la cinquantaine

Type d'emploi

Industrie des services/Cols blancs

Revenu moyen du ménage

131 918.76 $

Nombre moyen d'enfants

1.81

Population à domicile

Structure à domicile

Âge de la population

Éducation

Niveau d'éducation

No certificate/diploma/degree

15.72 %

Diplôme d'études secondaires ou équivalent

32.45 %

Certificat ou diplôme d'apprentissage ou d'une école de métiers

14.53 %

Diplôme d'études collégiales ou d'études postsecondaires (non universitaires)

18.35 %

Certificat d'études universitaires

0.75 %

Diplômes d'études universitaires

18.2 %

Navetteur

Se rendre au travail

En auto

88.12 %

En transport en commun

2.99 %

À pied

3.05 %

À bicyclette

0.03 %

Par tout autre moyen

5.81 %

Diversité Culturelle

Connaissance des langues officielles

Langue maternelle

Données Sur Le Bâtiment

Type de bâtiment

Appartements (faible hauteur et à étages multiples)

1.04 %

Maisons

98.96 %

Achat ou location