Button CopyPathCircle CloseCircle Left ArrowArrow Down Icon GreyClosecirclecircleBurger
  • Advertising

27 Milford Crescent, Sherwood Park, AB, T8V 3V3

Courtesy of Dawn L Michaels of Homes & Gardens Real Estate Limited
MLS® # E4501741
House For Sale In Sherwood Park, Alberta
$568,900 QuickQuoteTM: Not Available

3+1 Beds

3 Baths

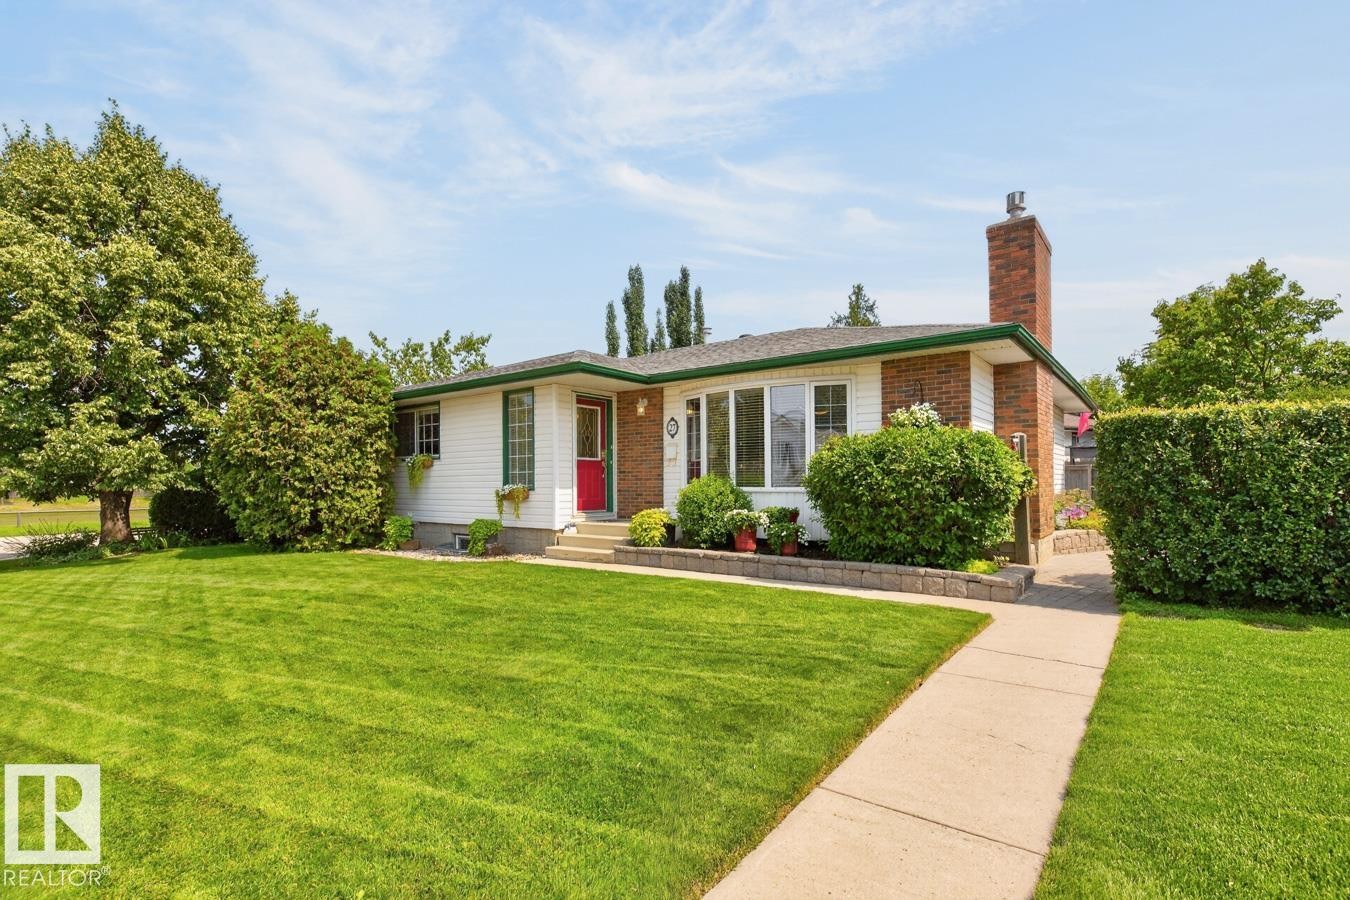
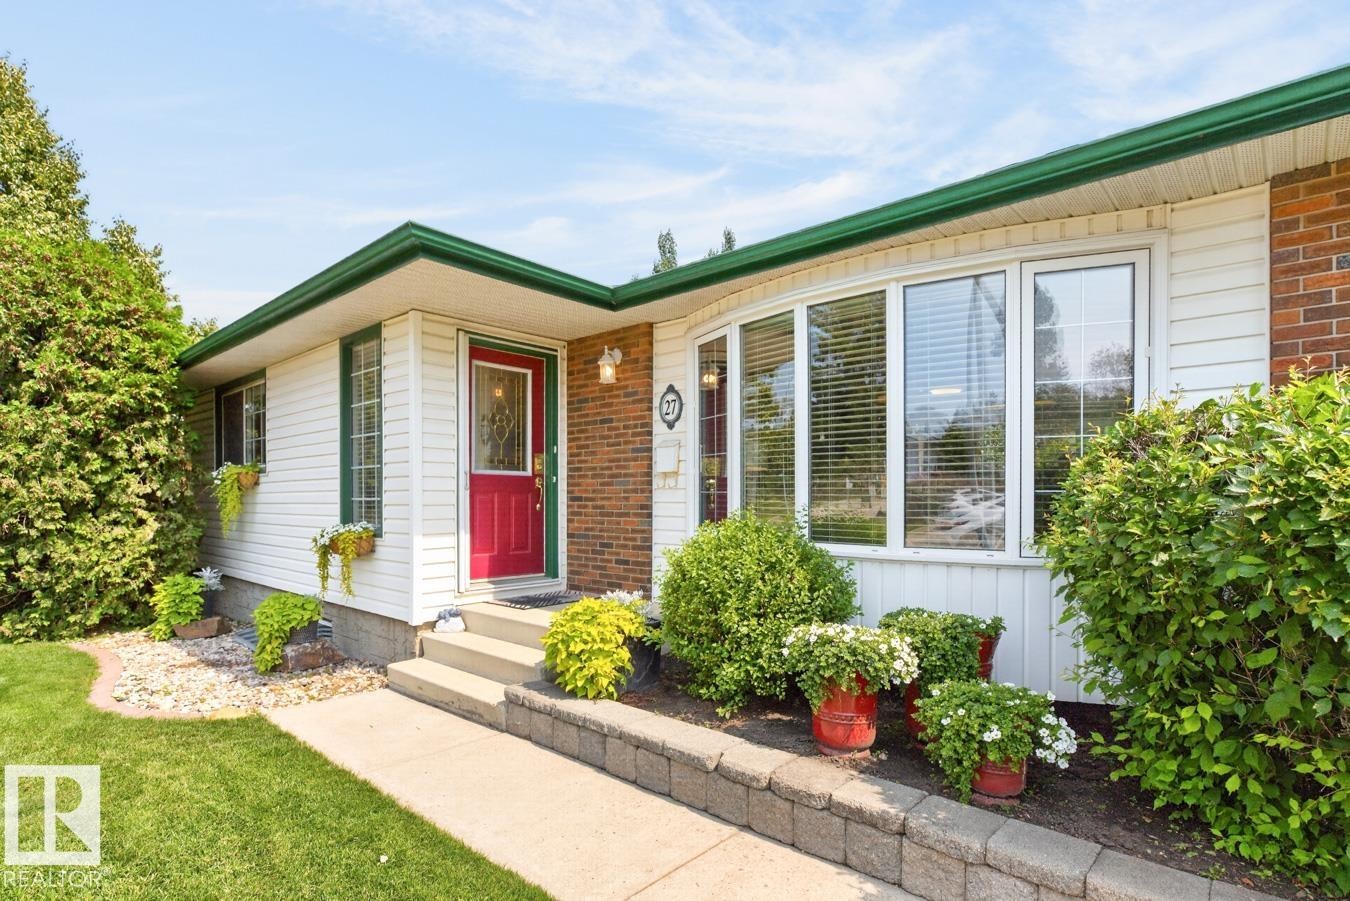
White siding exterior with a prominent red entry door - 27 Milford Crescent, Sherwood Park, AB - Outdoor With Facade
White siding exterior with brick accents, featuring a prominent red entry door - 27 Milford Crescent, Sherwood Park, AB - Outdoor
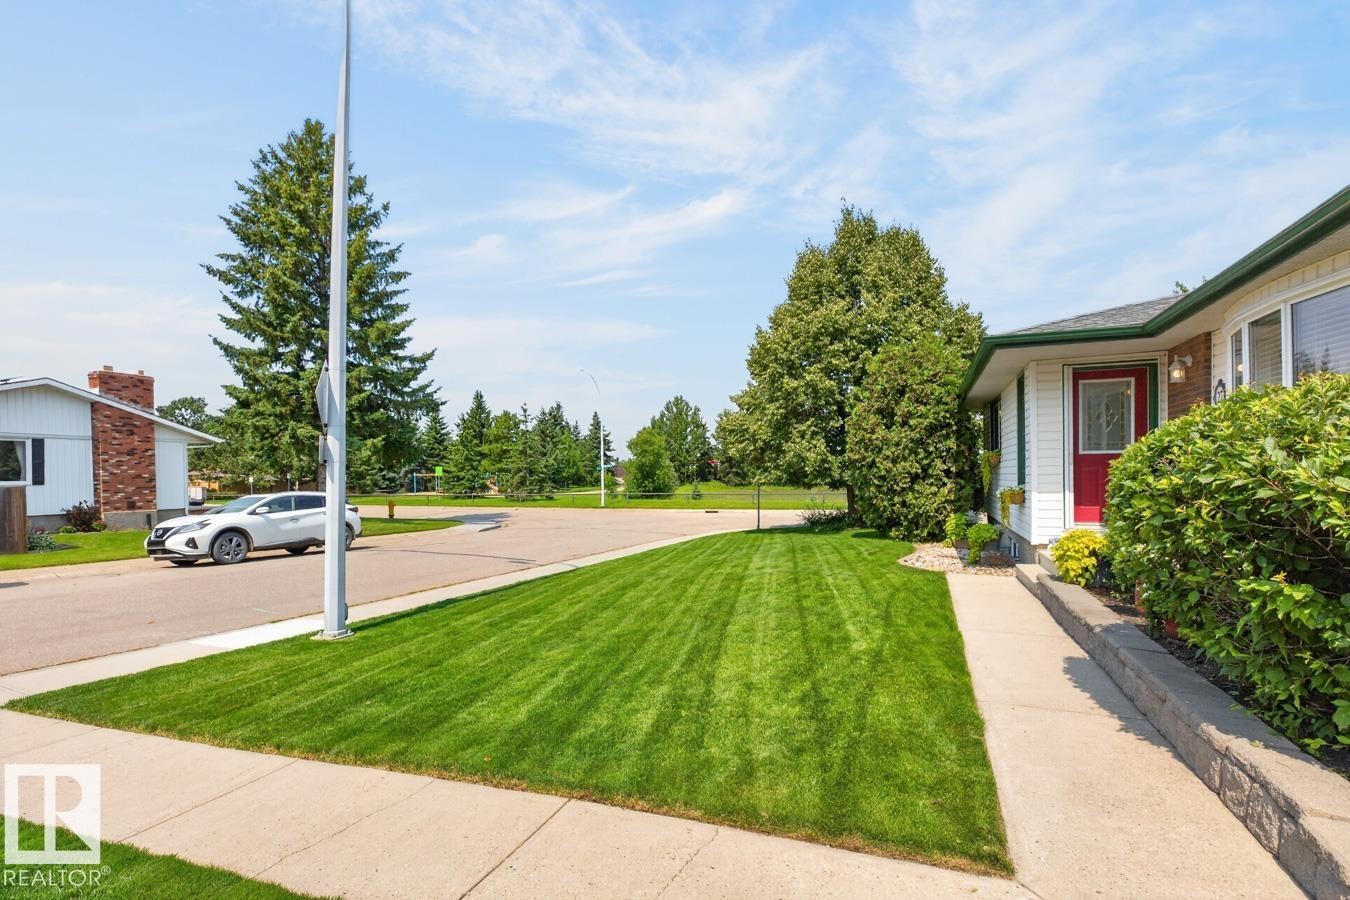
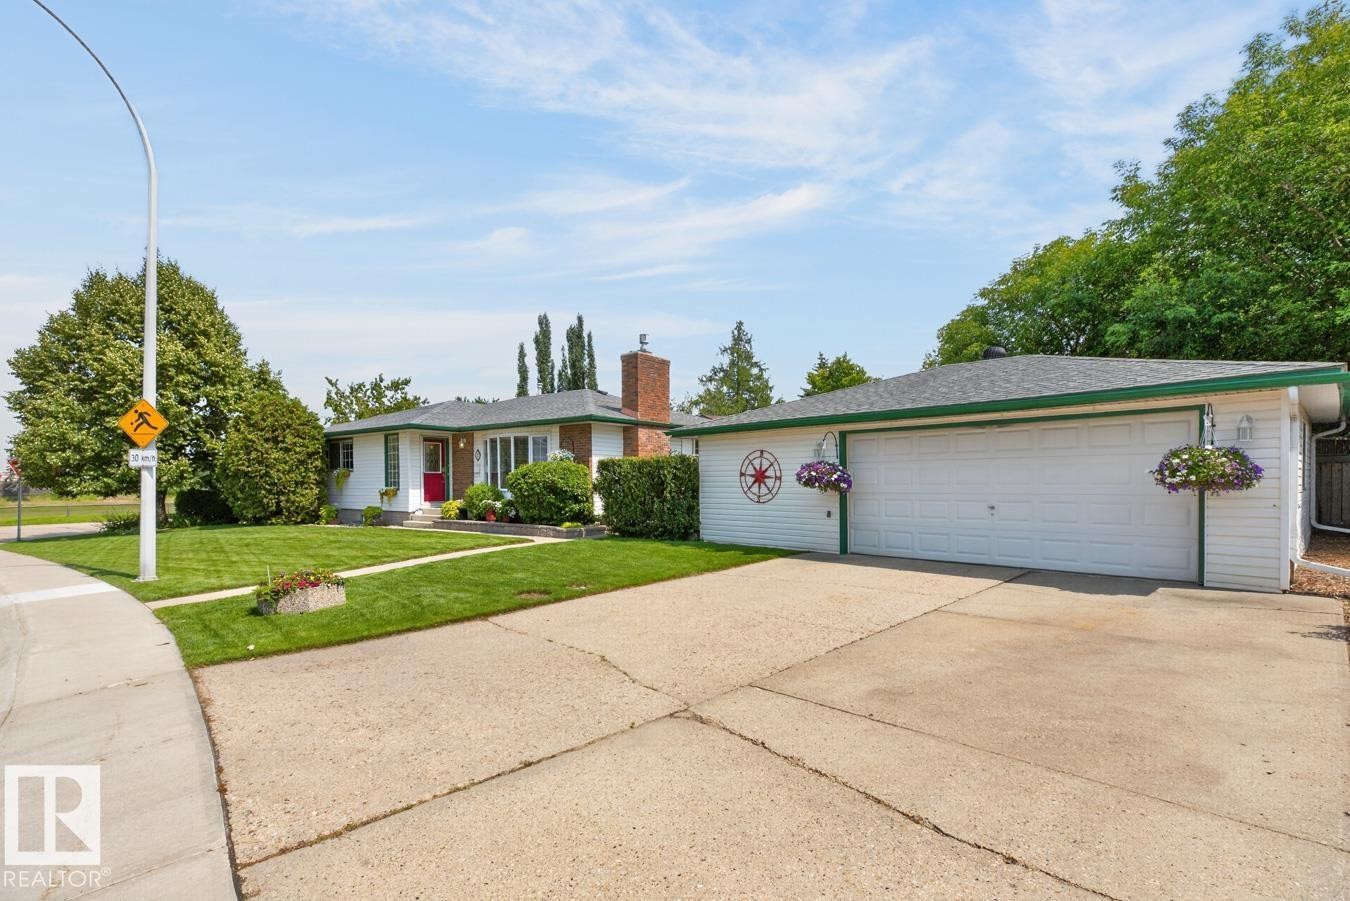
Pristine front grounds featuring manicured lawn with professional striping, mature landscaping, concrete driveway, and brick exterior with red accent door - 27 Milford Crescent, Sherwood Park, AB - Outdoor
Ranch-style residence featuring a prominent red entry door, white siding, and a brick chimney - 27 Milford Crescent, Sherwood Park, AB - Outdoor
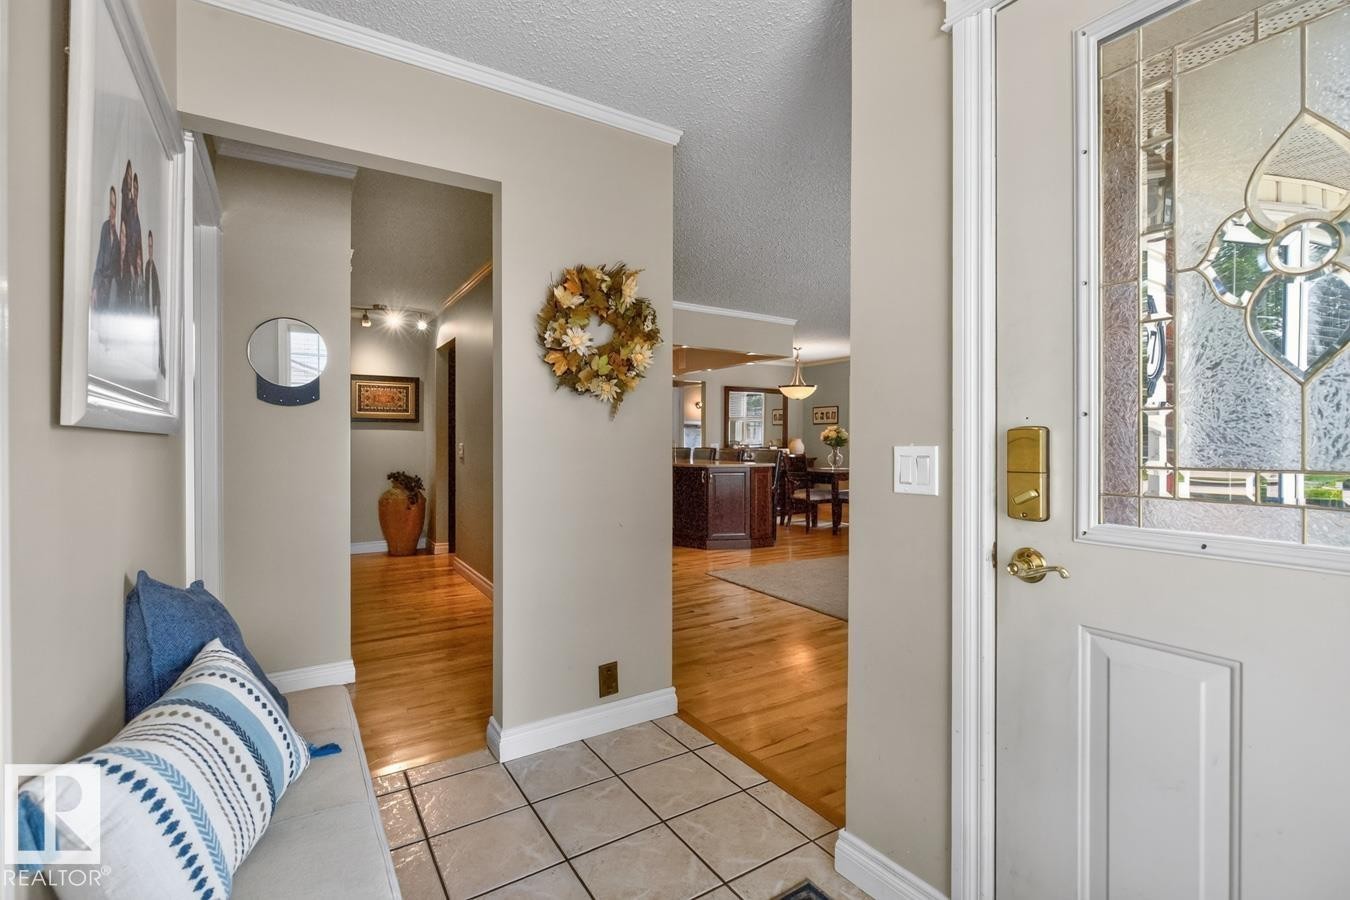
Entryway featuring a decorative leaded glass door, neutral wall tones, and crown molding - 27 Milford Crescent, Sherwood Park, AB - Indoor Photo Showing Other Room
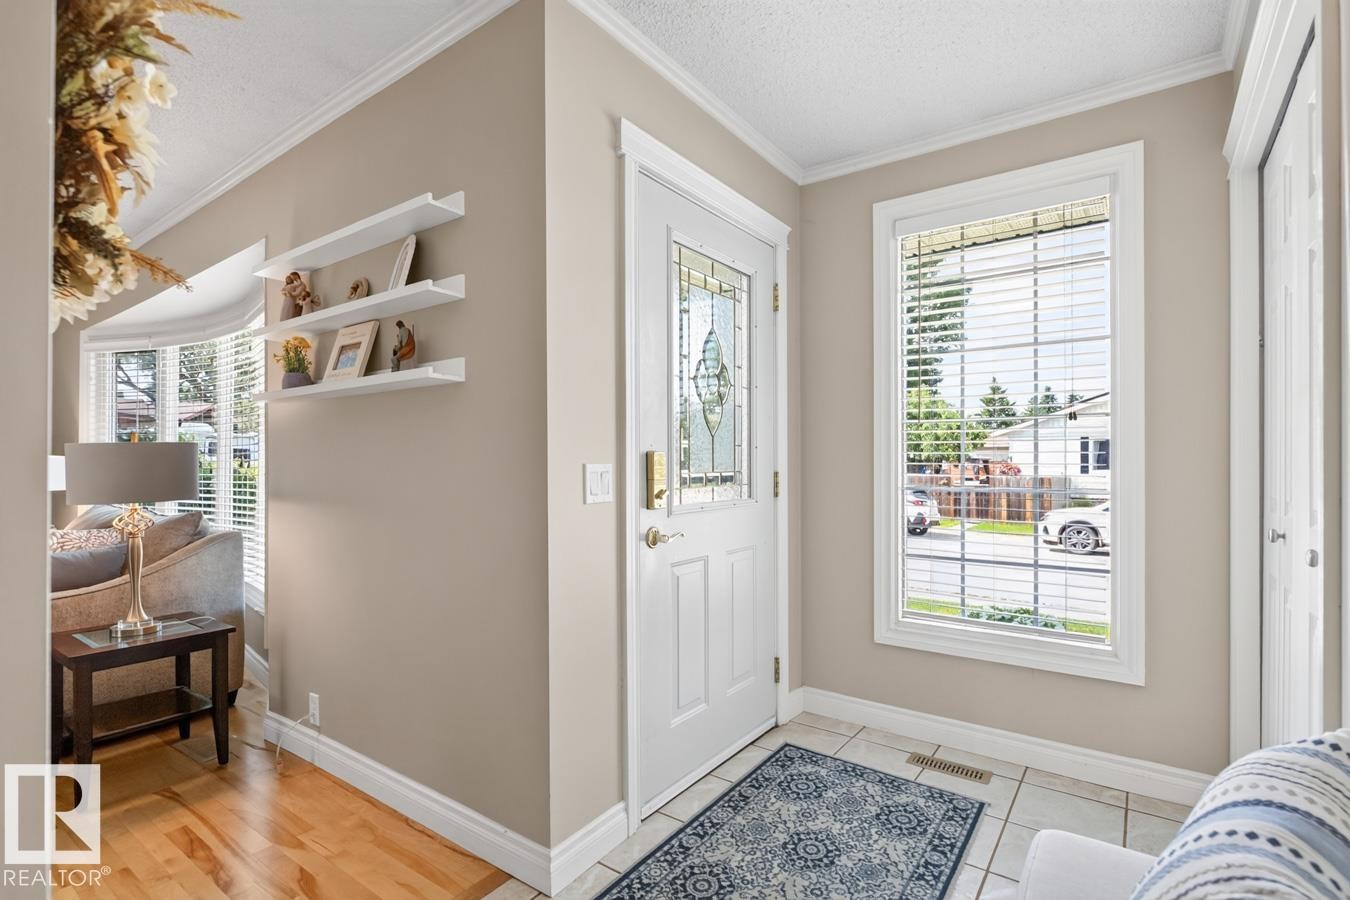
Entryway featuring a decorative glass paneled door, large side window with blinds, and light tile flooring - 27 Milford Crescent, Sherwood Park, AB - Indoor Photo Showing Other Room
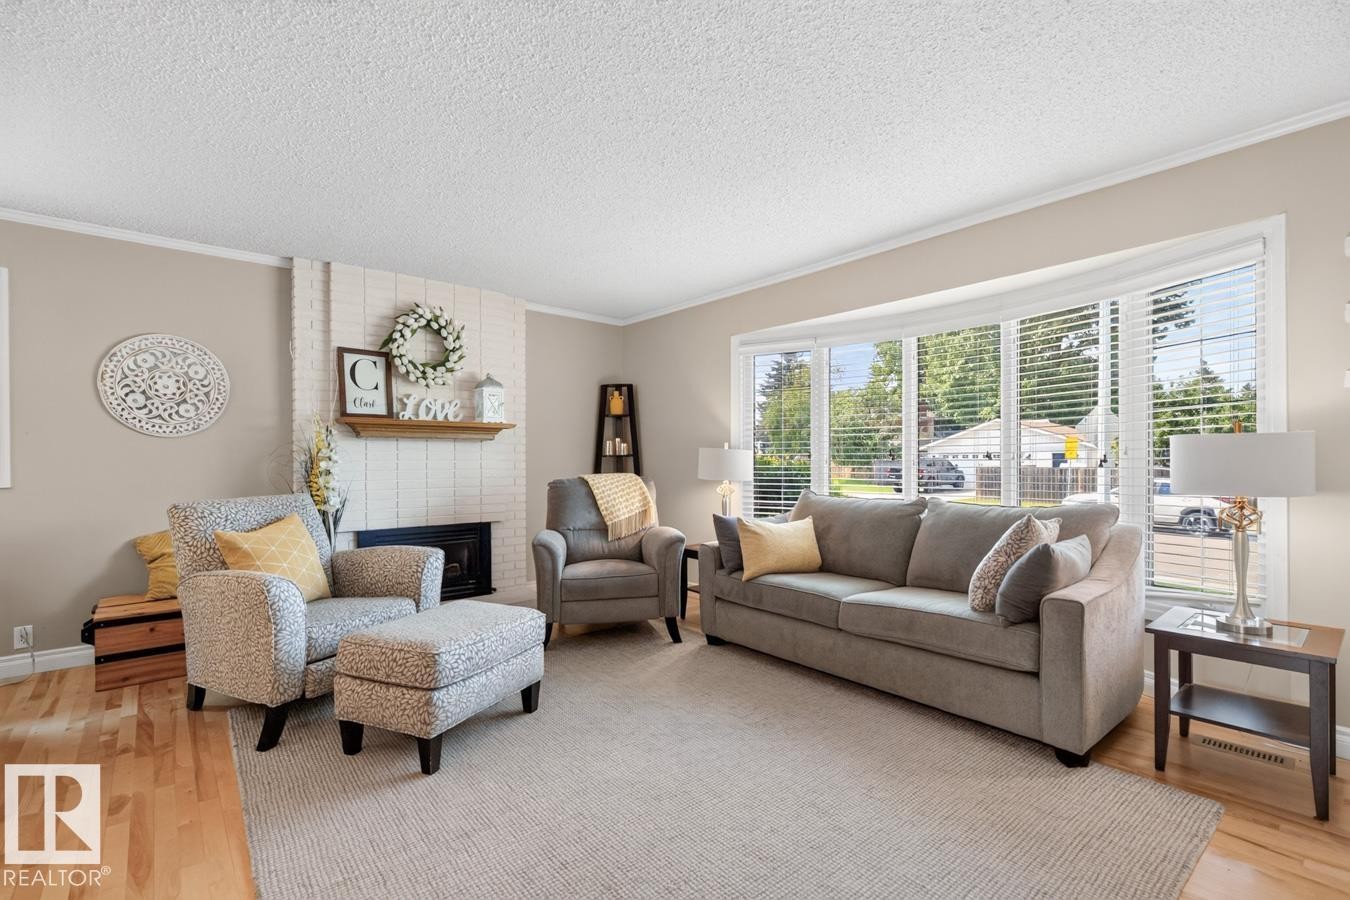
Bright, light-filled living room showcasing hardwood flooring, a neutral color palette, and expansive multi-pane windows with exterior shutters - 27 Milford Crescent, Sherwood Park, AB - Indoor Photo Showing Living Room
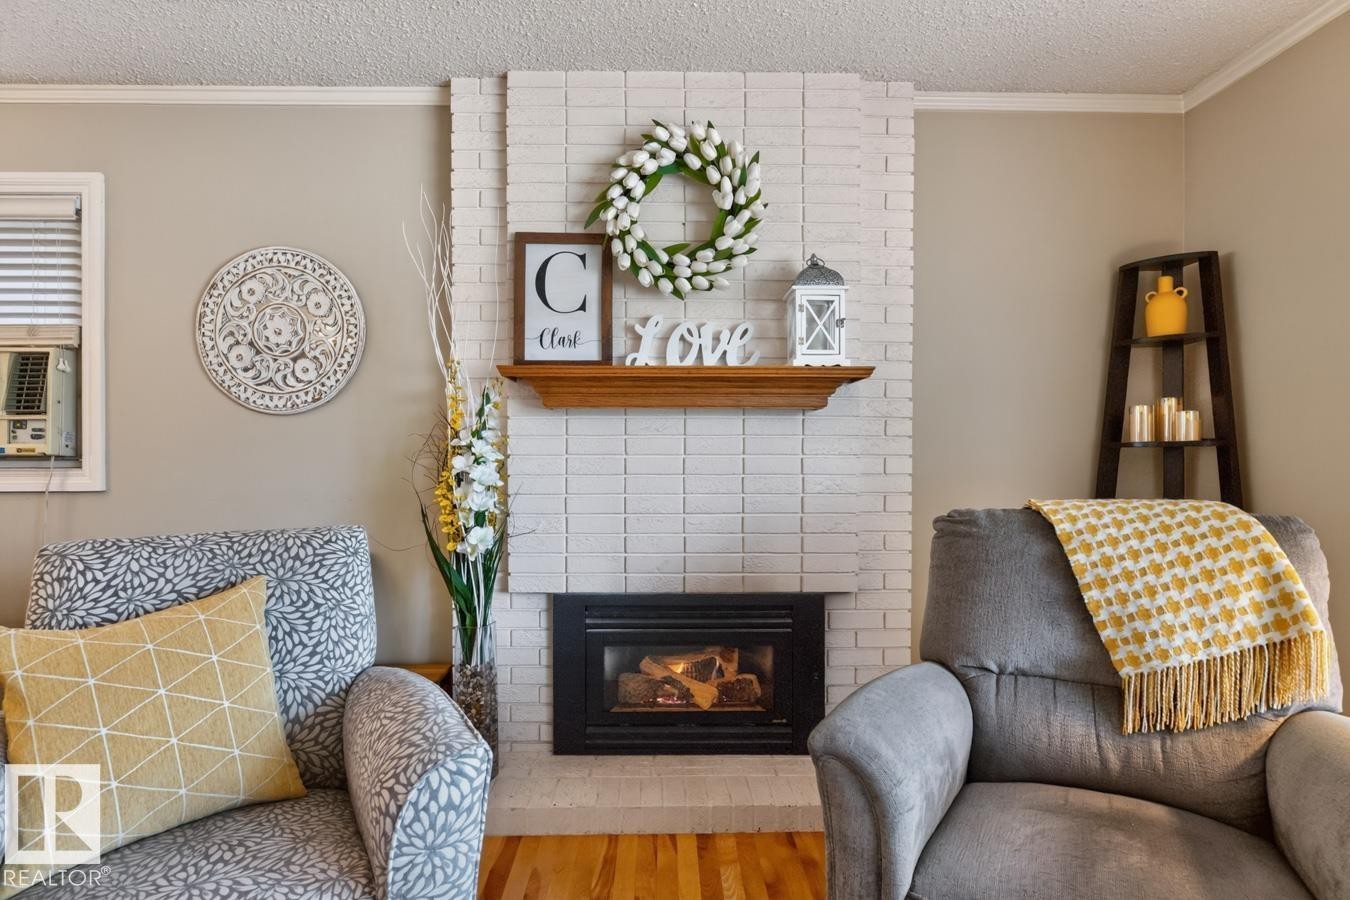
Elegant living room anchored by a white subway tile fireplace with black insert and wooden mantel display - 27 Milford Crescent, Sherwood Park, AB - Indoor Photo Showing Living Room With Fireplace
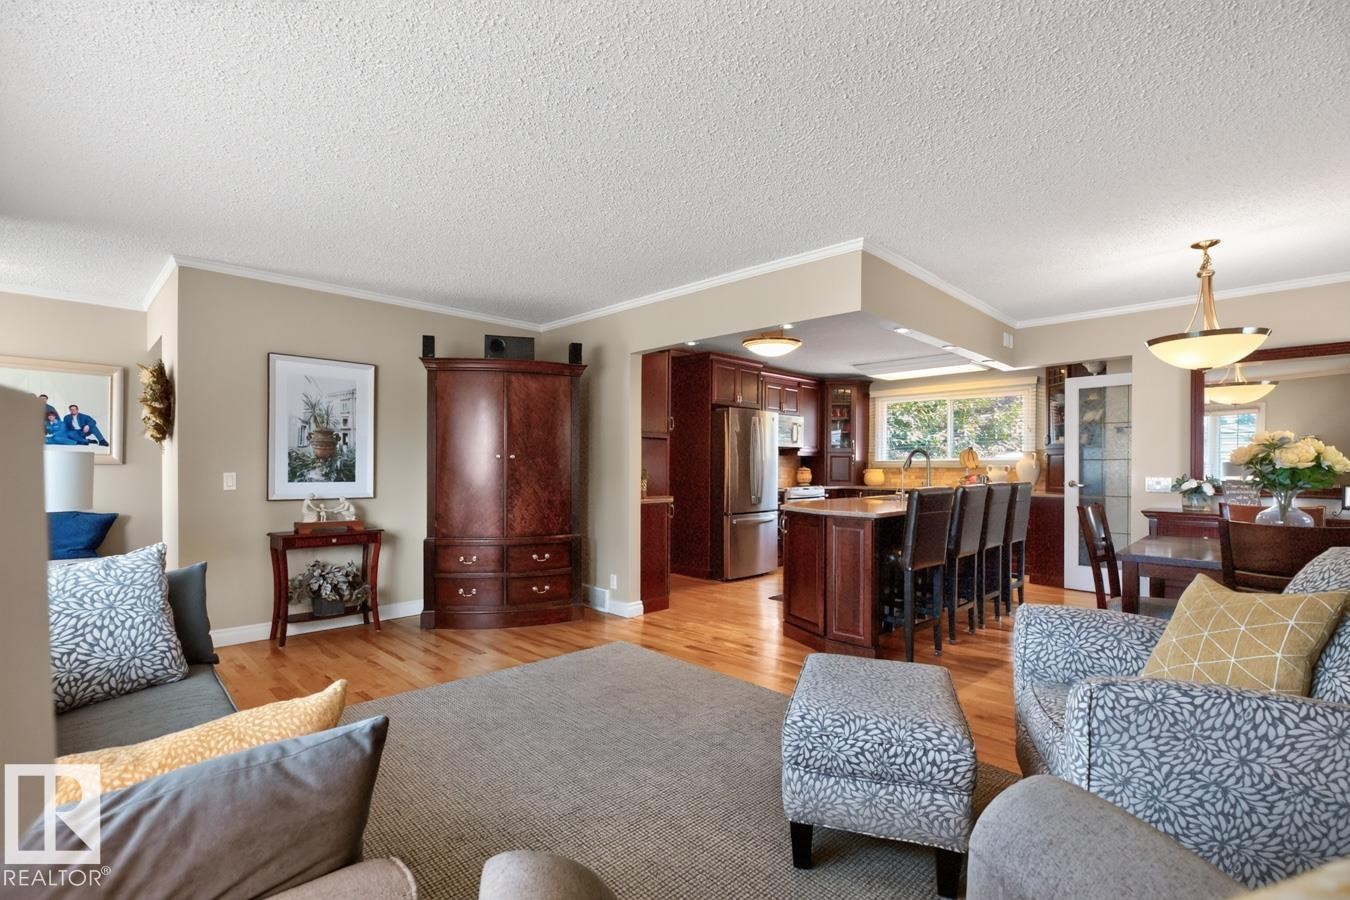
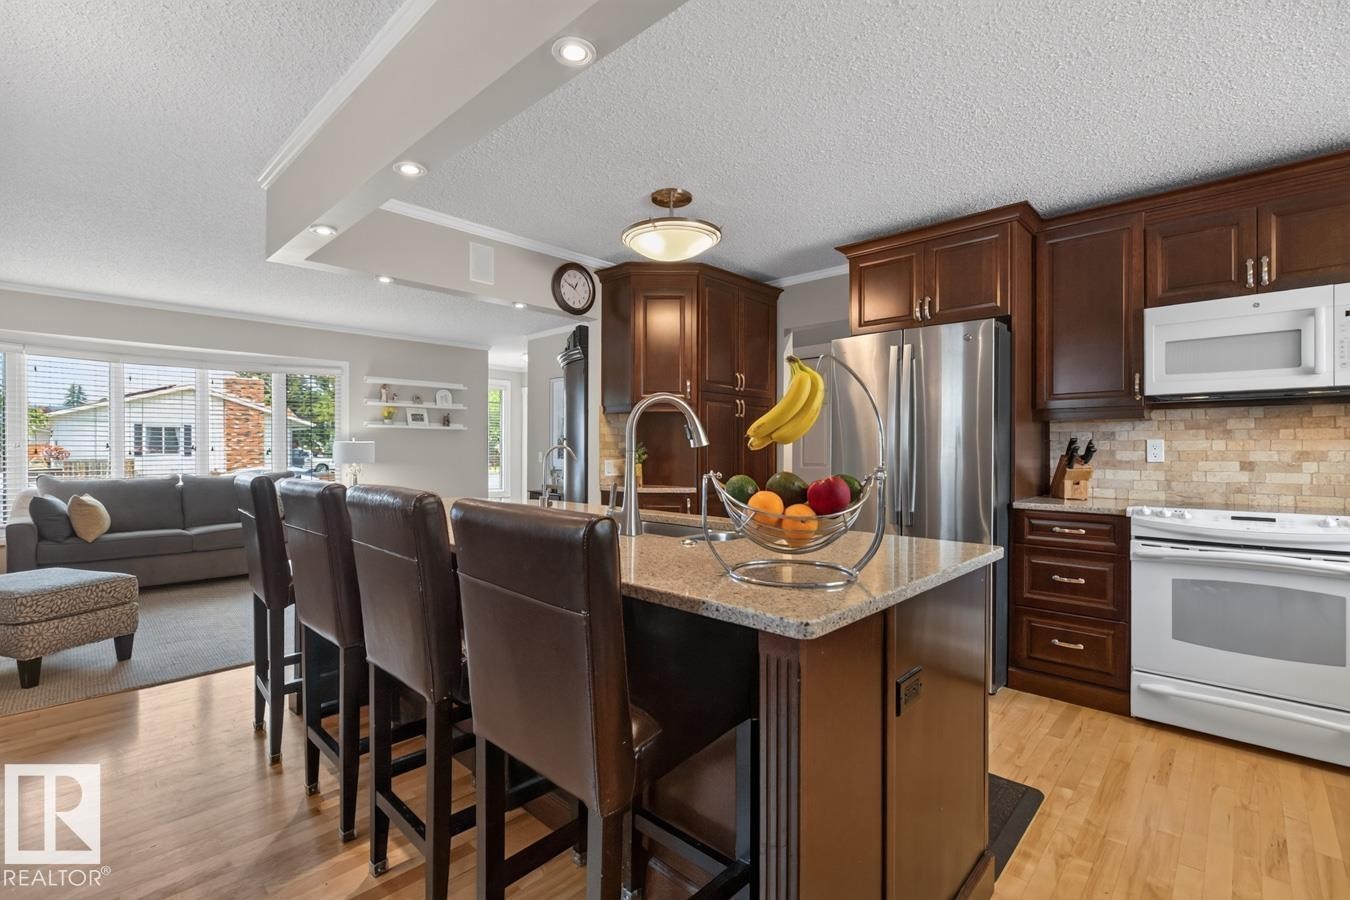
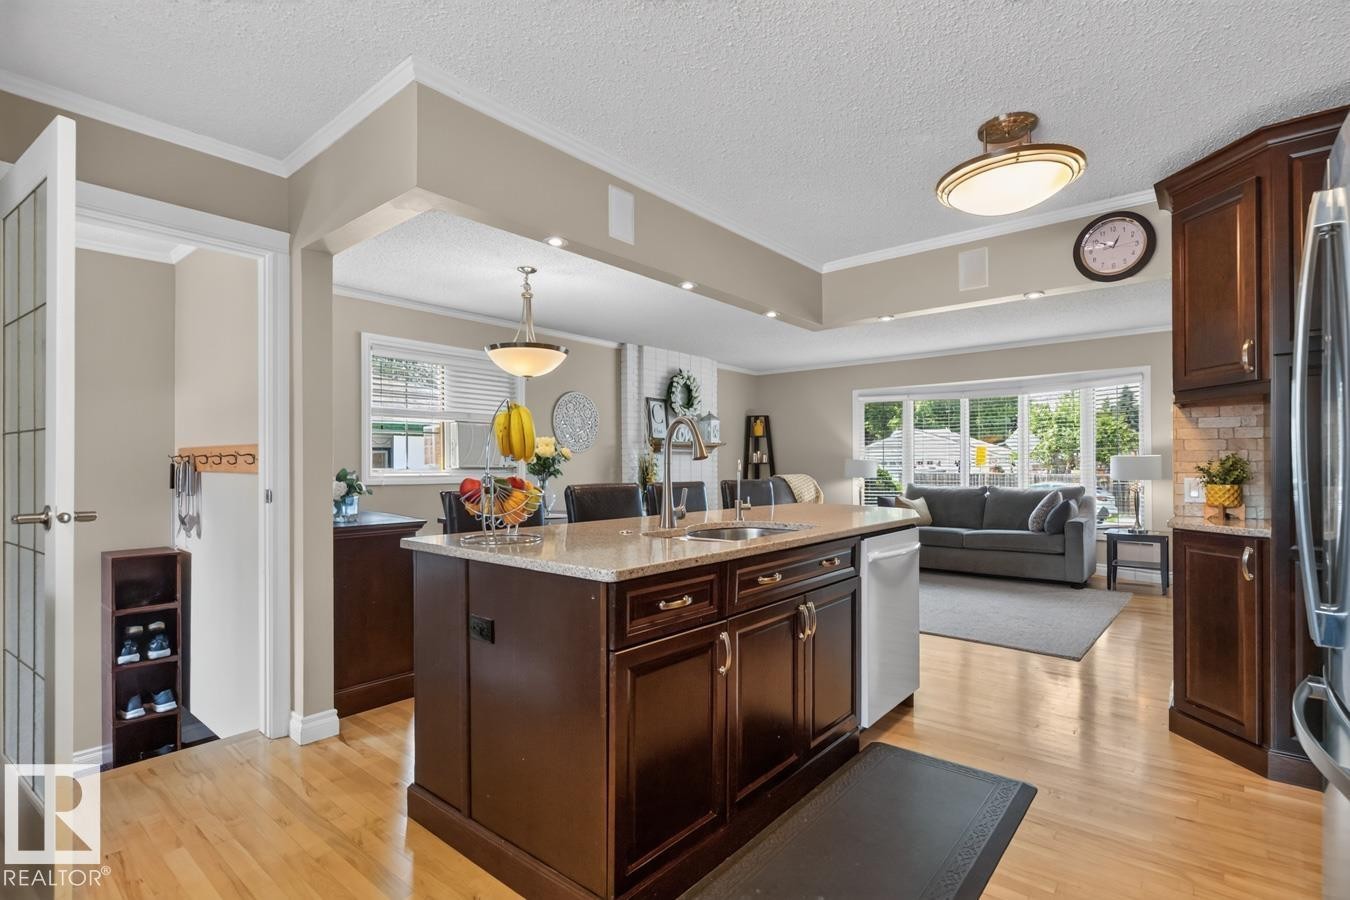
Open-concept living area showcasing rich hardwood flooring, custom cherry wood cabinetry and built-in bar seating, recessed ceiling detail with pendant lighting, and elegant upholstered seating - 27 Milford Crescent, Sherwood Park, AB - Indoor Photo Showing Living Room
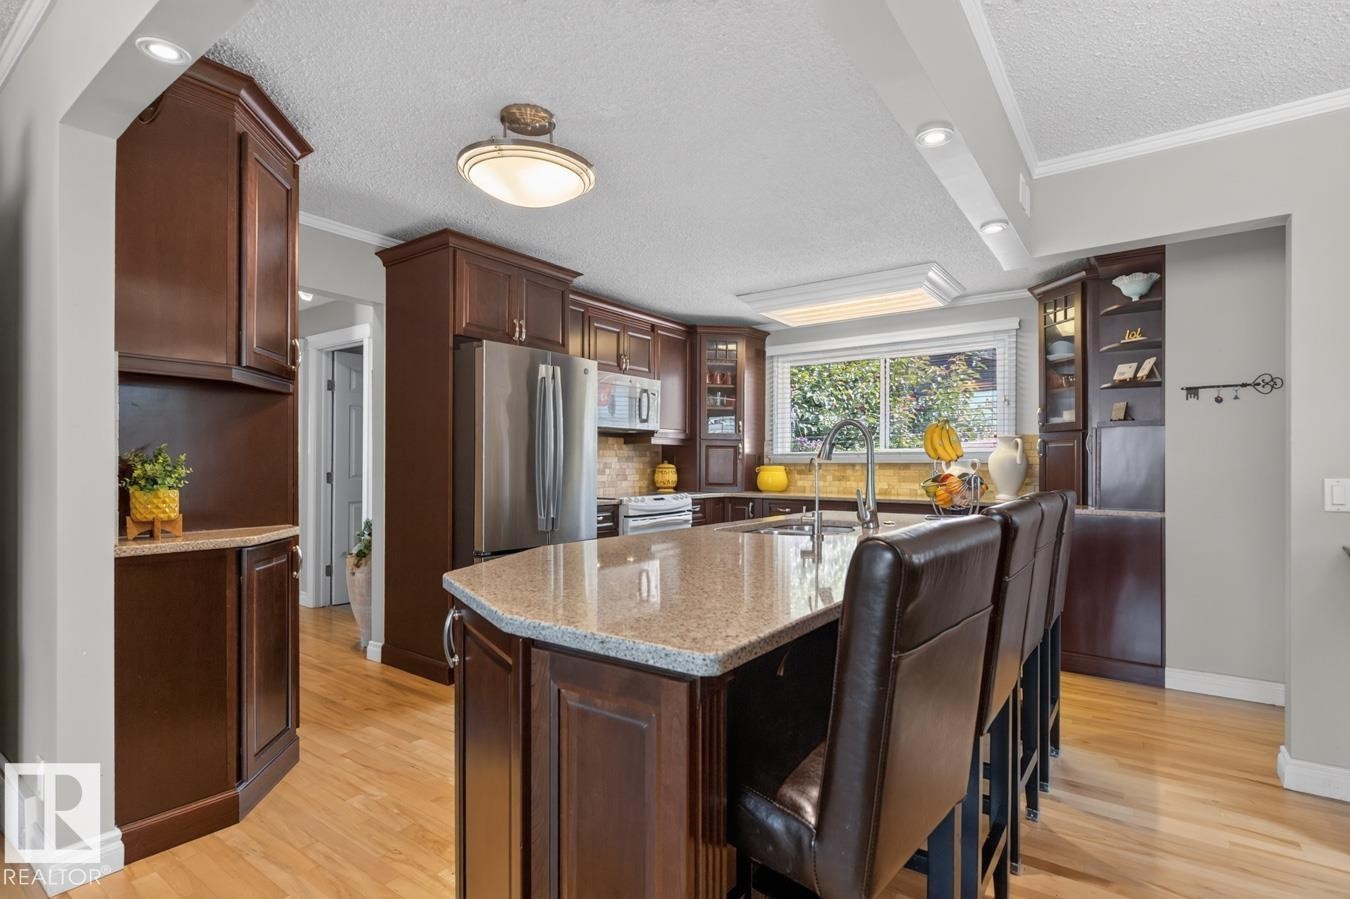
Kitchen featuring dark wood cabinetry, light wood-finish flooring, and a central island with a light-toned countertop - 27 Milford Crescent, Sherwood Park, AB - Indoor Photo Showing Other Room
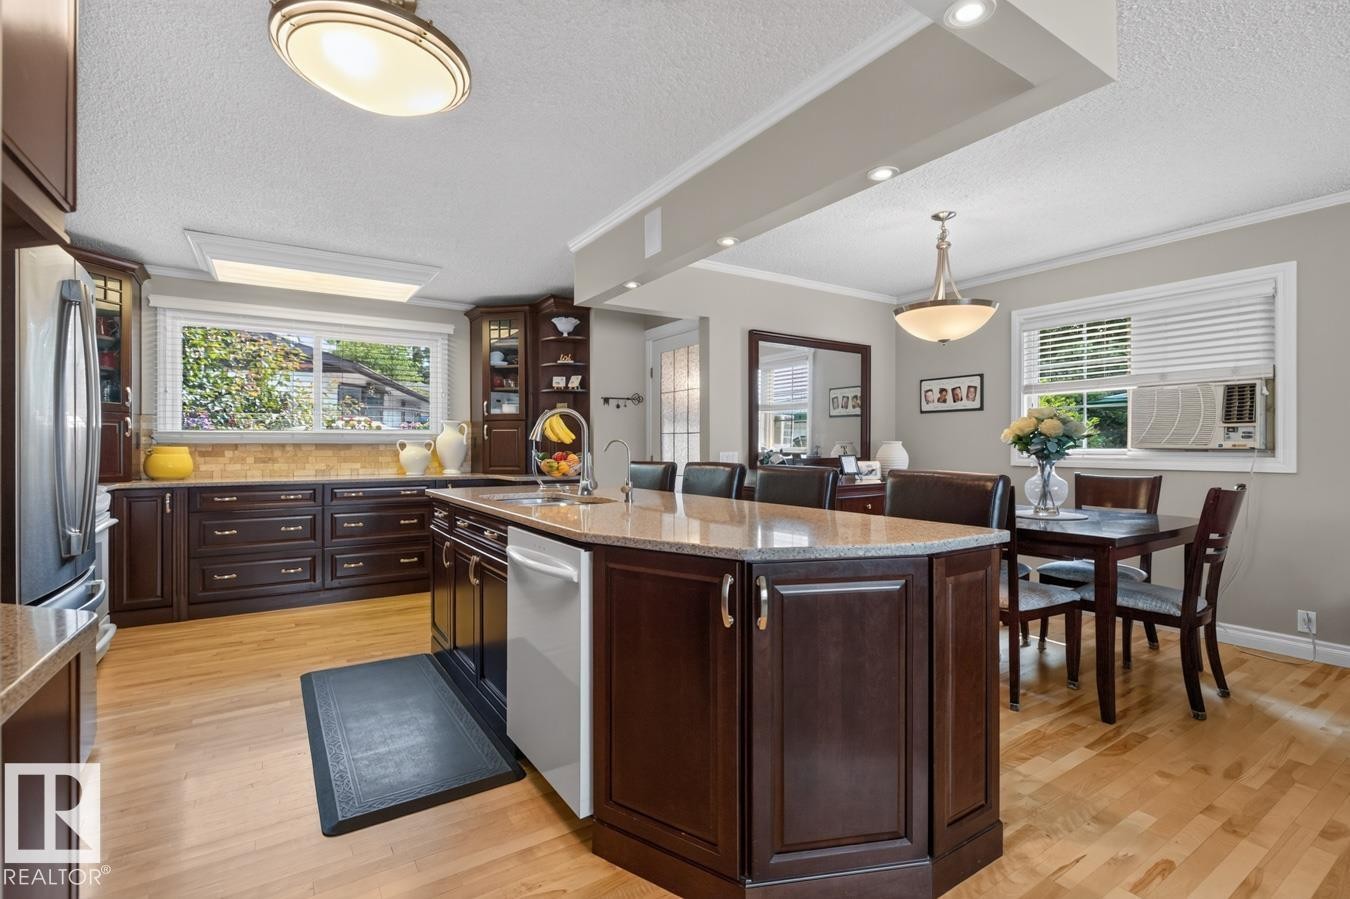
Kitchen featuring wood-finish flooring, dark wood cabinetry, stainless steel appliances, and a central island with a light-toned countertop - 27 Milford Crescent, Sherwood Park, AB - Indoor Photo Showing Kitchen
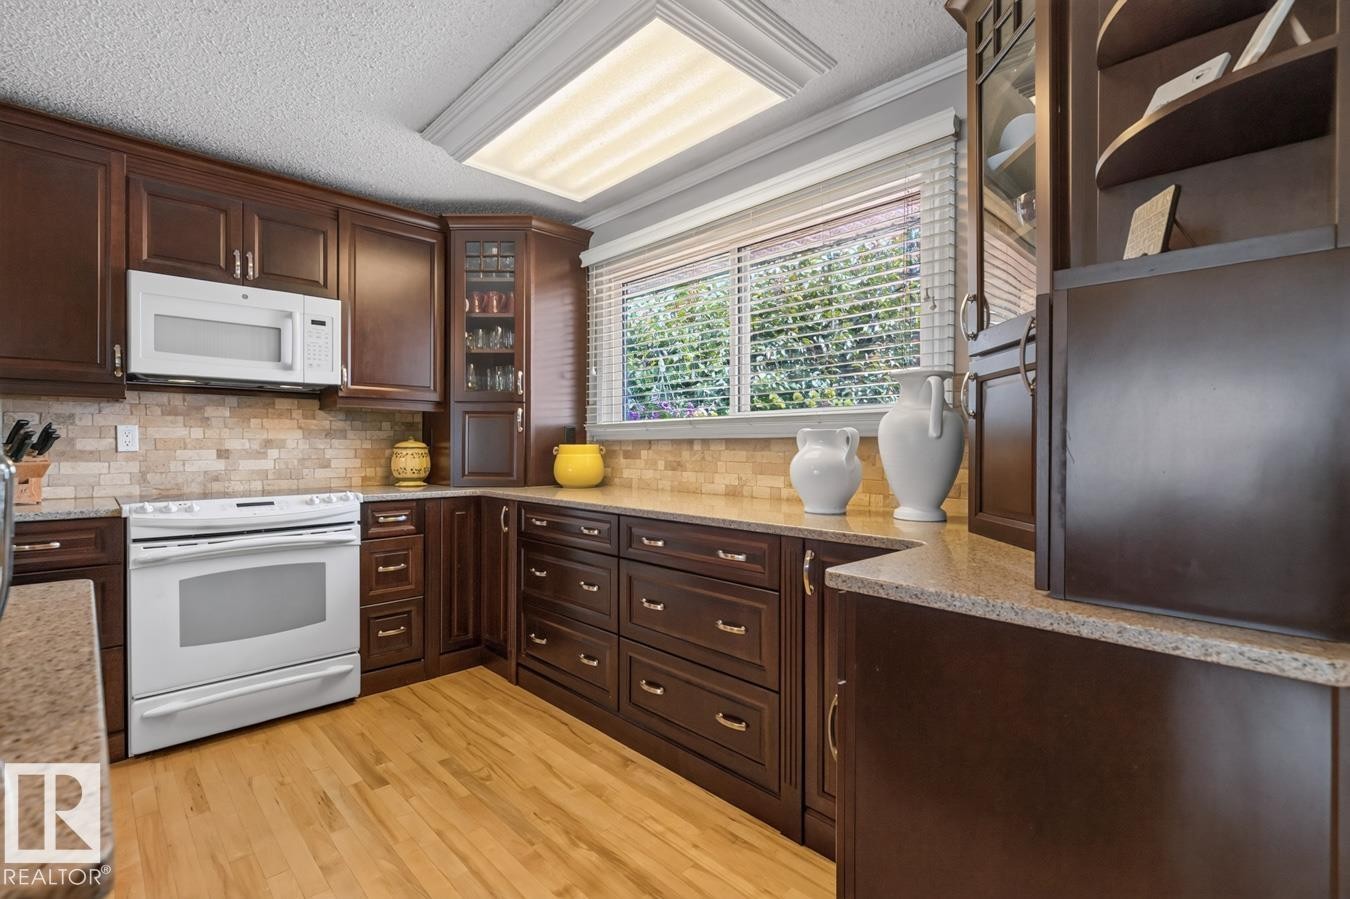
Kitchen featuring rich wood cabinetry, light-toned countertops, a full suite of white appliances, and a tiled backsplash - 27 Milford Crescent, Sherwood Park, AB - Indoor Photo Showing Kitchen
Kitchen featuring a spacious island with granite-style countertop, stainless steel refrigerator, white range, and wood cabinetry - 27 Milford Crescent, Sherwood Park, AB - Indoor Photo Showing Kitchen
Kitchen island featuring a double-basin sink and integrated dishwasher - 27 Milford Crescent, Sherwood Park, AB - Indoor Photo Showing Kitchen
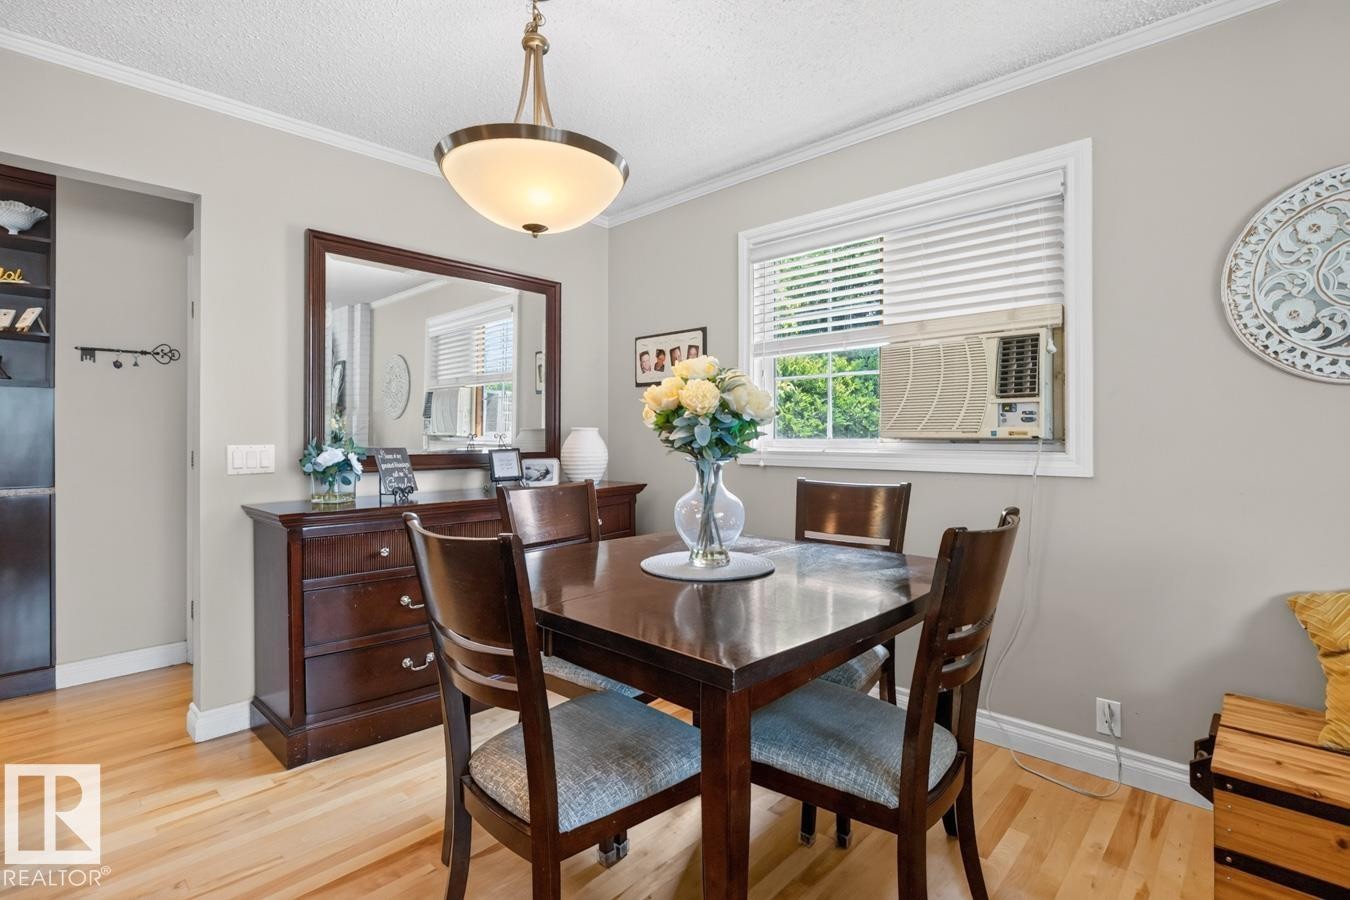
Dining area with light wood-finish flooring, crown molding, and a polished brass and frosted glass ceiling fixture - 27 Milford Crescent, Sherwood Park, AB - Indoor Photo Showing Dining Room
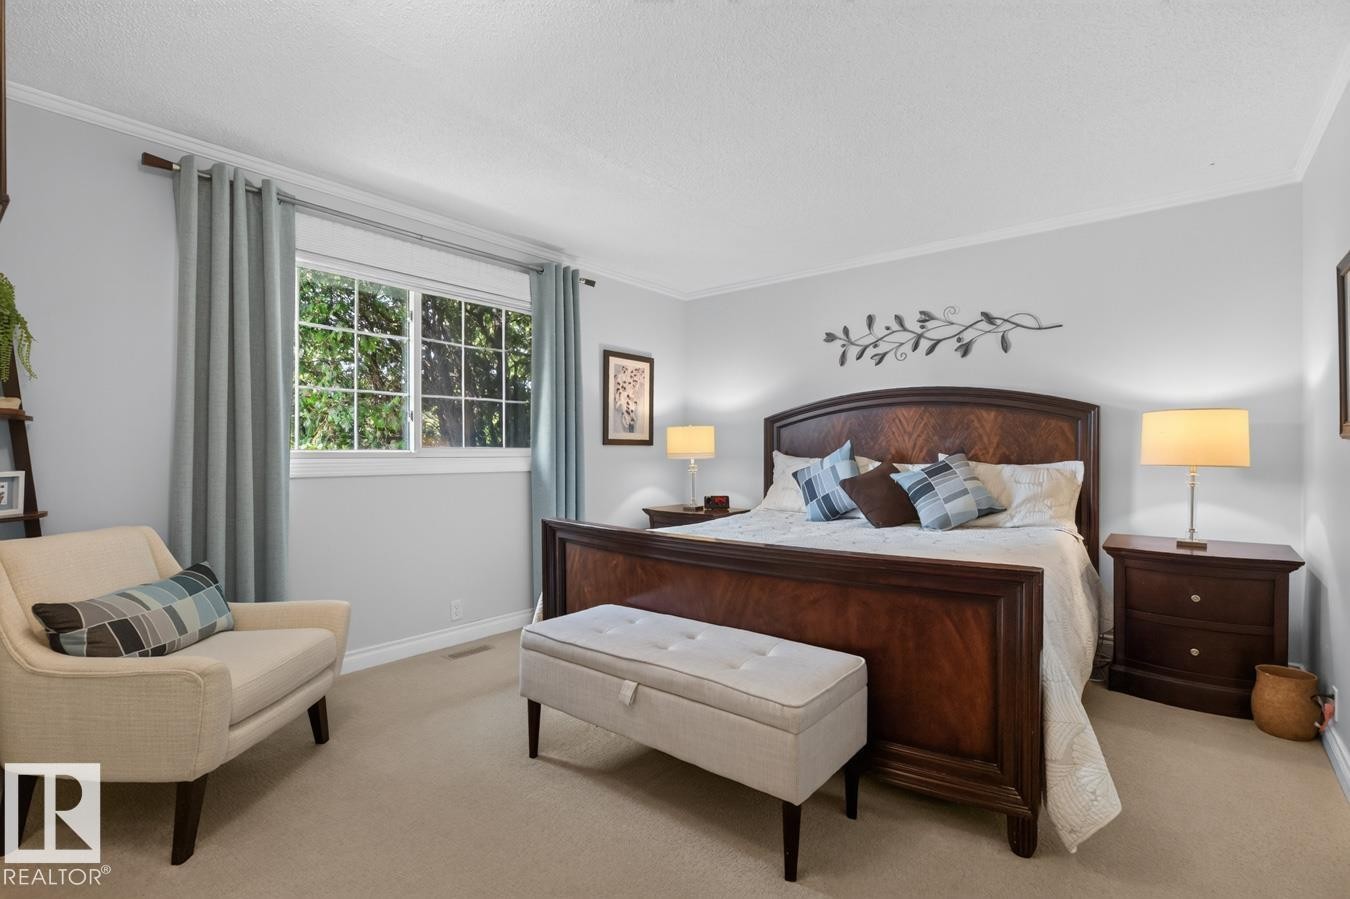
Bright bedroom featuring a large window, plush carpet flooring, crown molding, and a neutral wall color - 27 Milford Crescent, Sherwood Park, AB - Indoor Photo Showing Bedroom
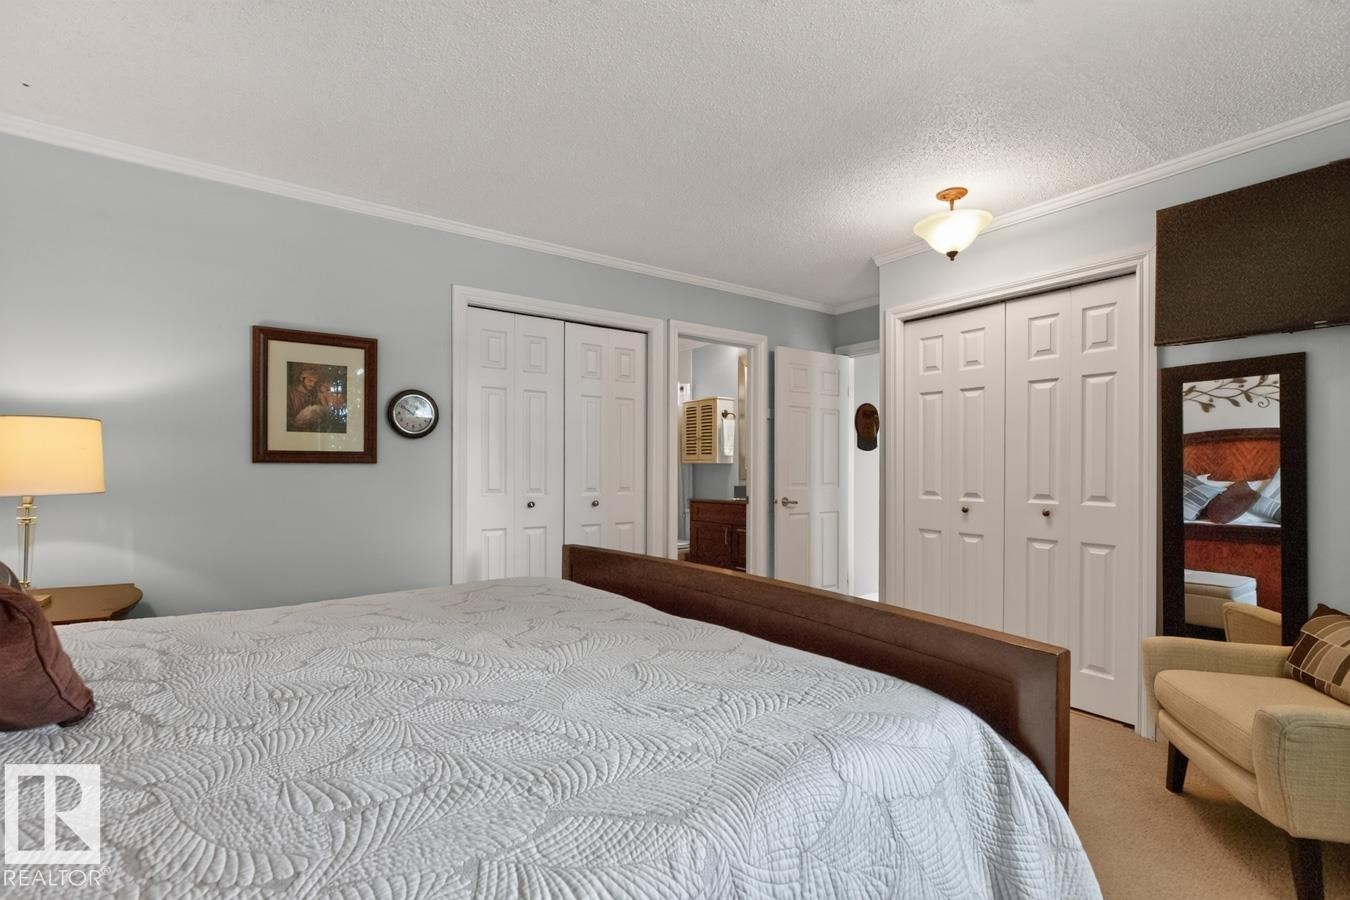
Spacious sleeping area featuring light blue walls, white bi-fold closet doors, and crown molding - 27 Milford Crescent, Sherwood Park, AB - Indoor Photo Showing Bedroom
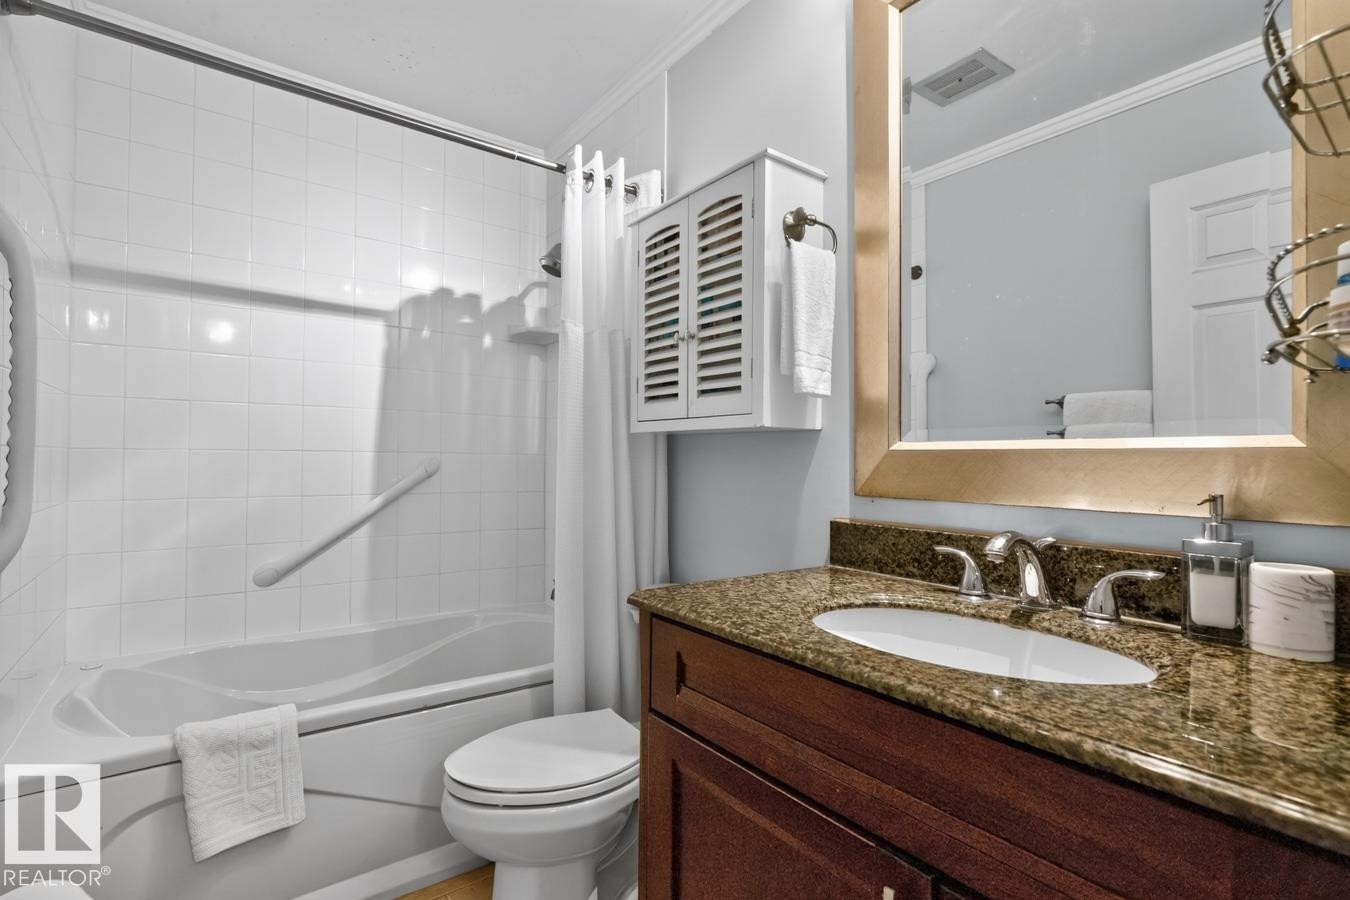
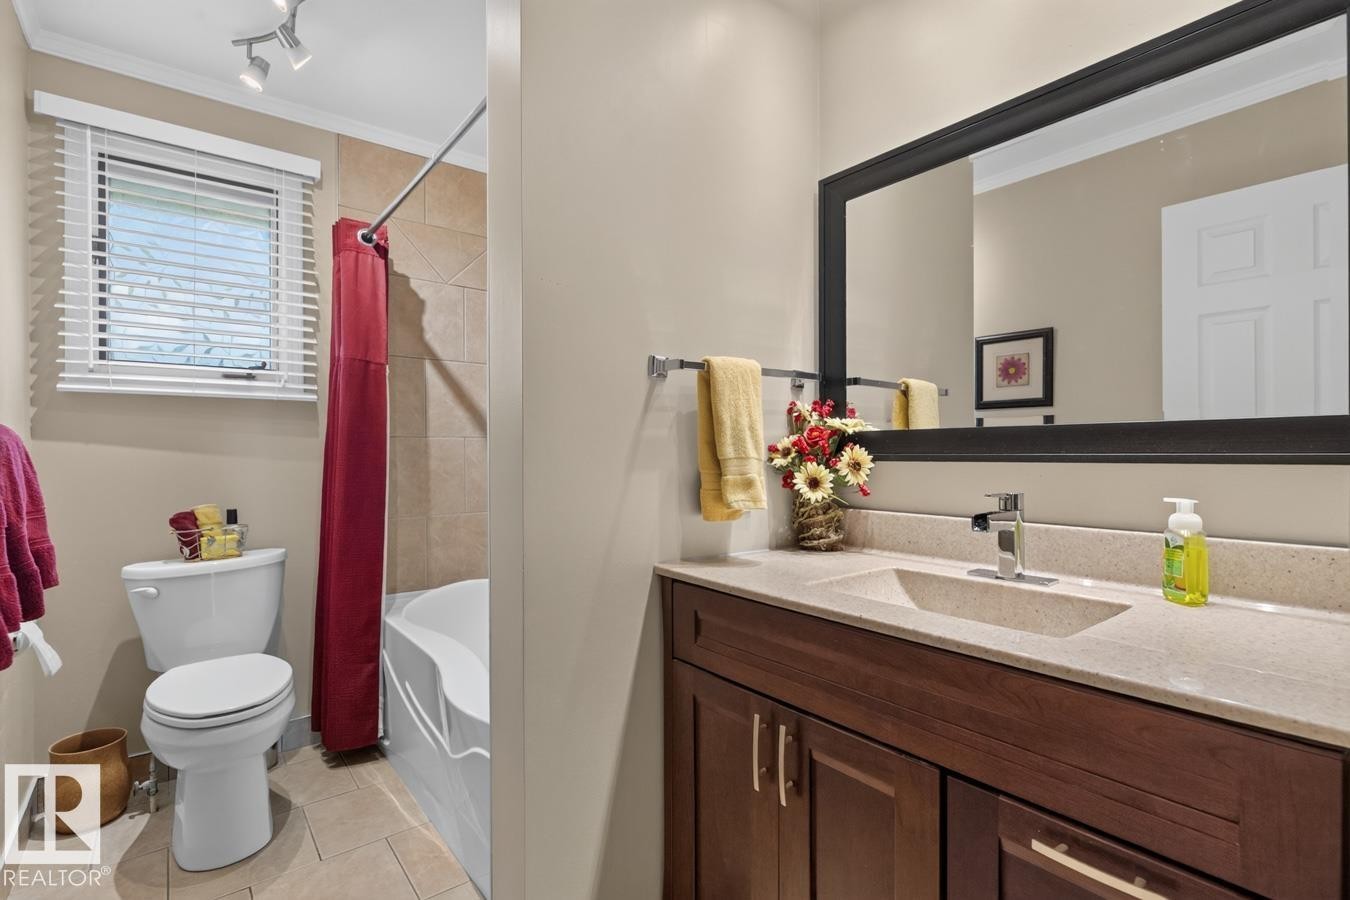
Full bathroom featuring a white tub/shower combination with grab bar, a white toilet, and a vanity with a granite-style countertop - 27 Milford Crescent, Sherwood Park, AB - Indoor Photo Showing Bathroom
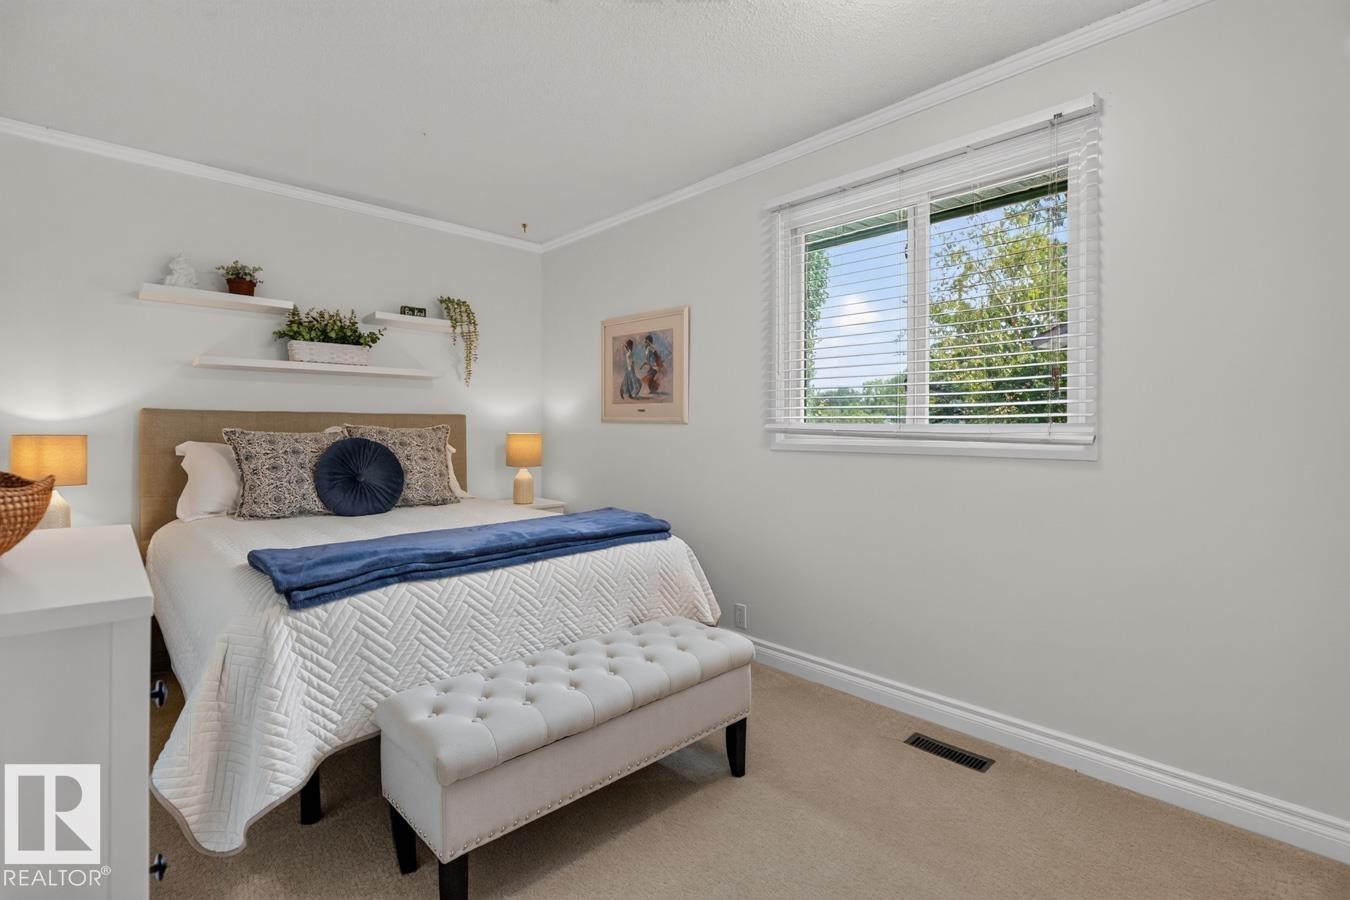
Carpeted bedroom with a window featuring white blinds, crown molding, and baseboards - 27 Milford Crescent, Sherwood Park, AB - Indoor Photo Showing Bedroom
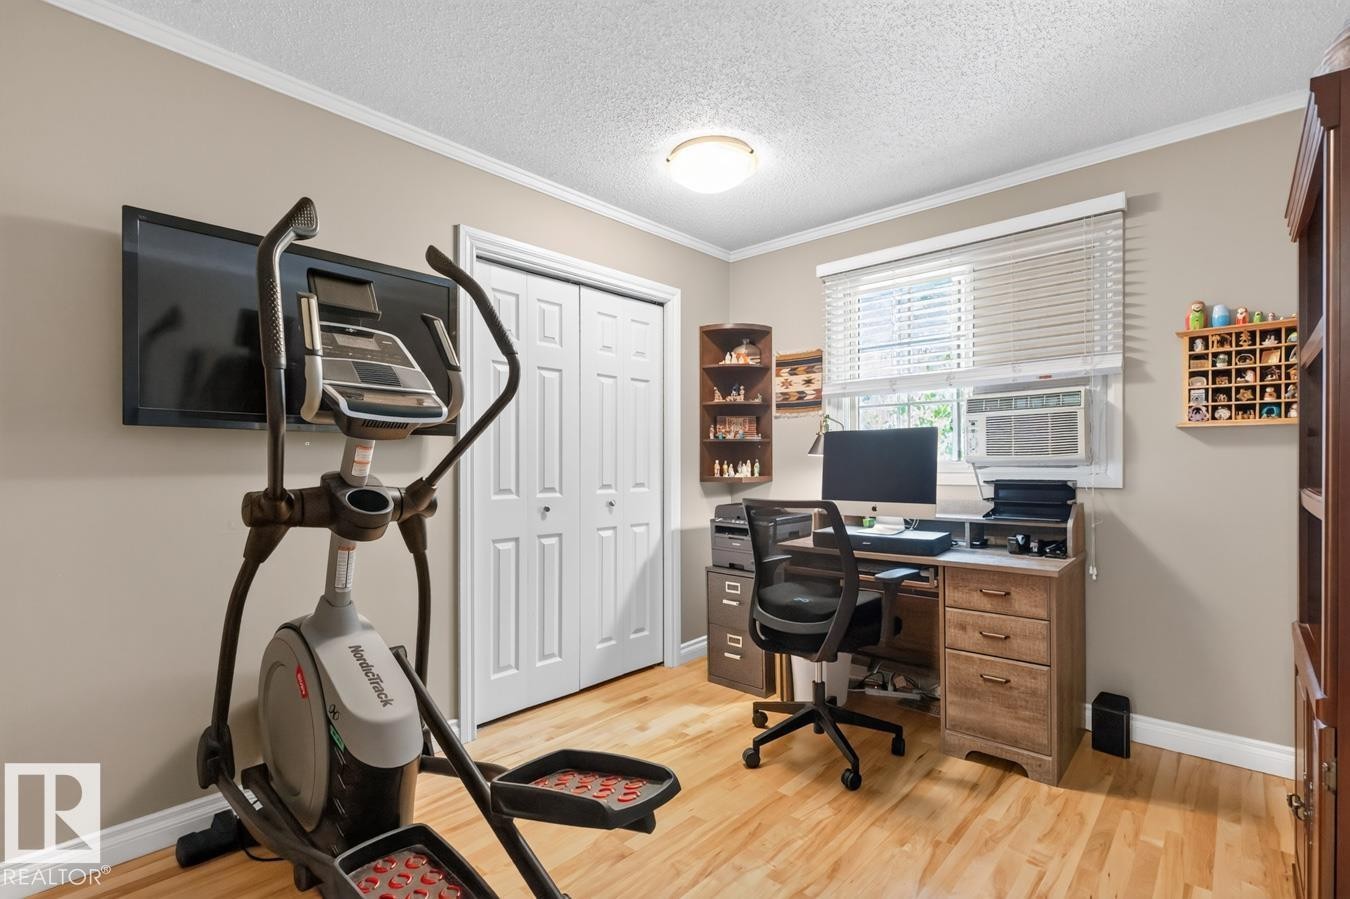
Versatile room featuring wood-finish flooring, a window with horizontal blinds, and a built-in closet with bi-fold doors - 27 Milford Crescent, Sherwood Park, AB - Indoor
Dual-zone bathroom featuring a wood-finish vanity with dual sinks, quartz countertop, and contemporary matte black framed mirror - 27 Milford Crescent, Sherwood Park, AB - Indoor Photo Showing Bathroom
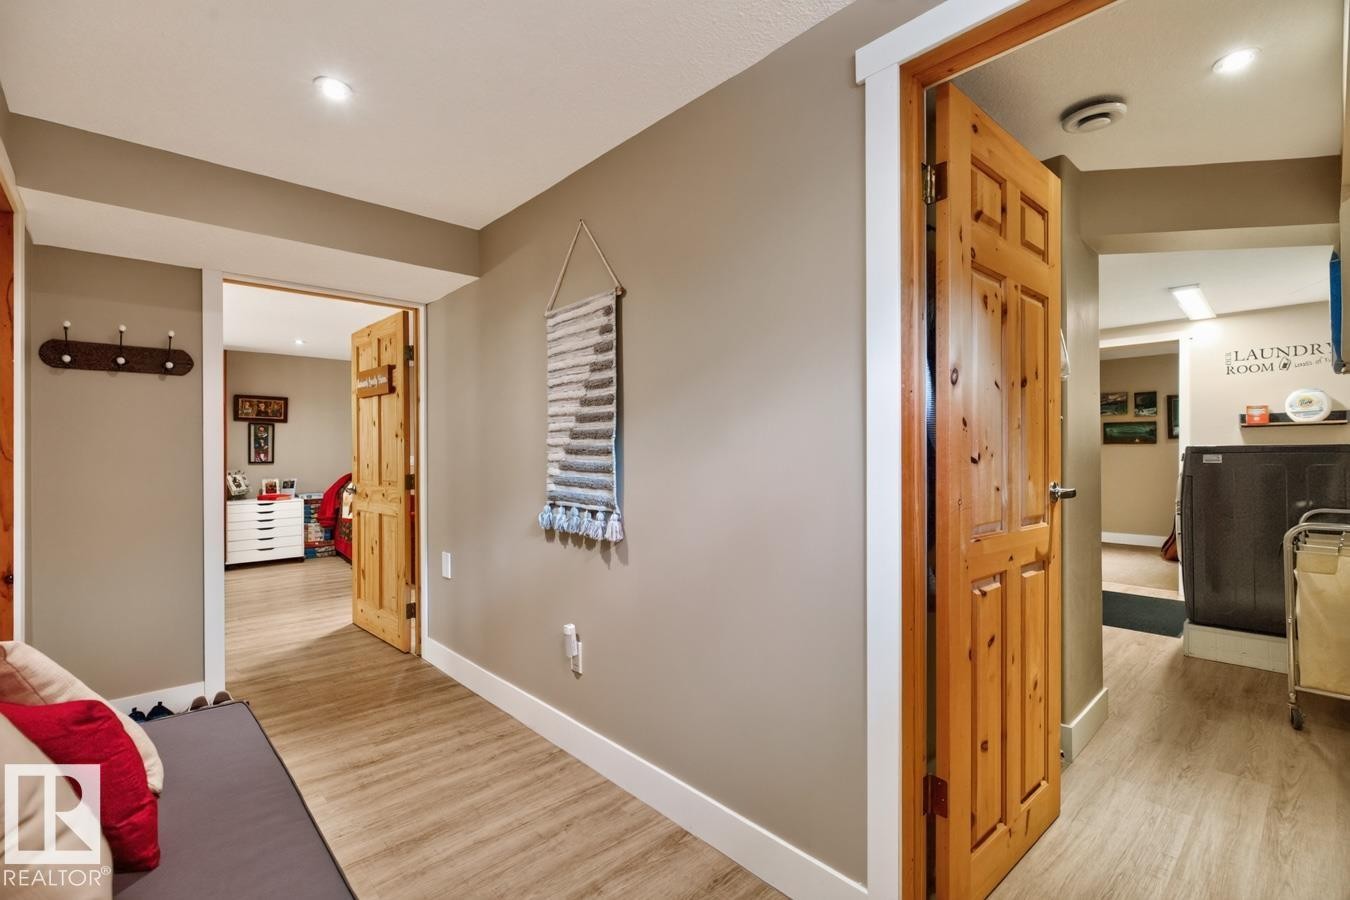
Hallway featuring wood-finish flooring, recessed lighting, and a solid wood door - 27 Milford Crescent, Sherwood Park, AB - Indoor
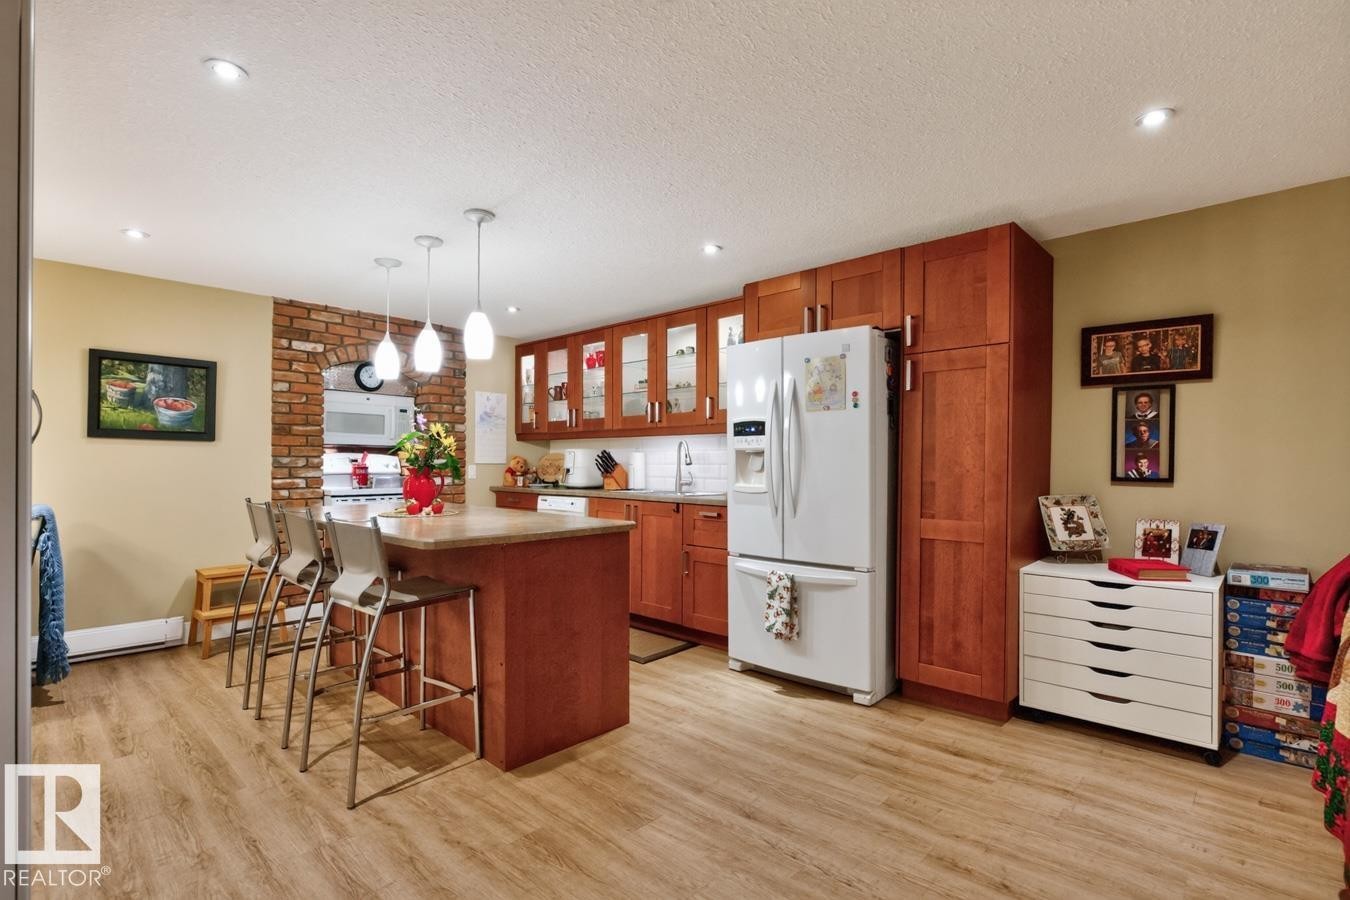
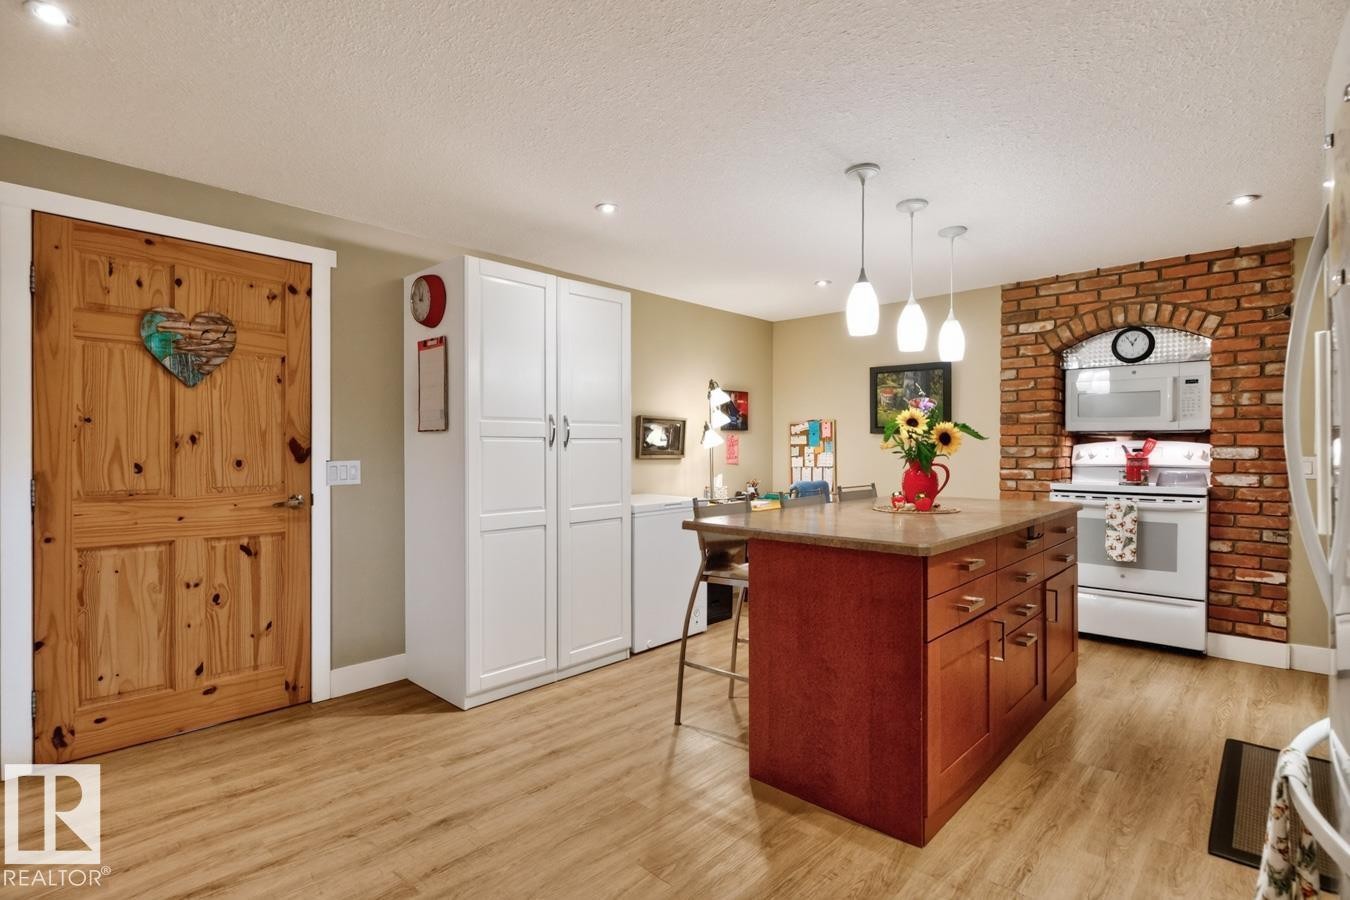
Spacious kitchen featuring wood-finish flooring, extensive wood cabinetry, and recessed lighting - 27 Milford Crescent, Sherwood Park, AB - Indoor Photo Showing Kitchen
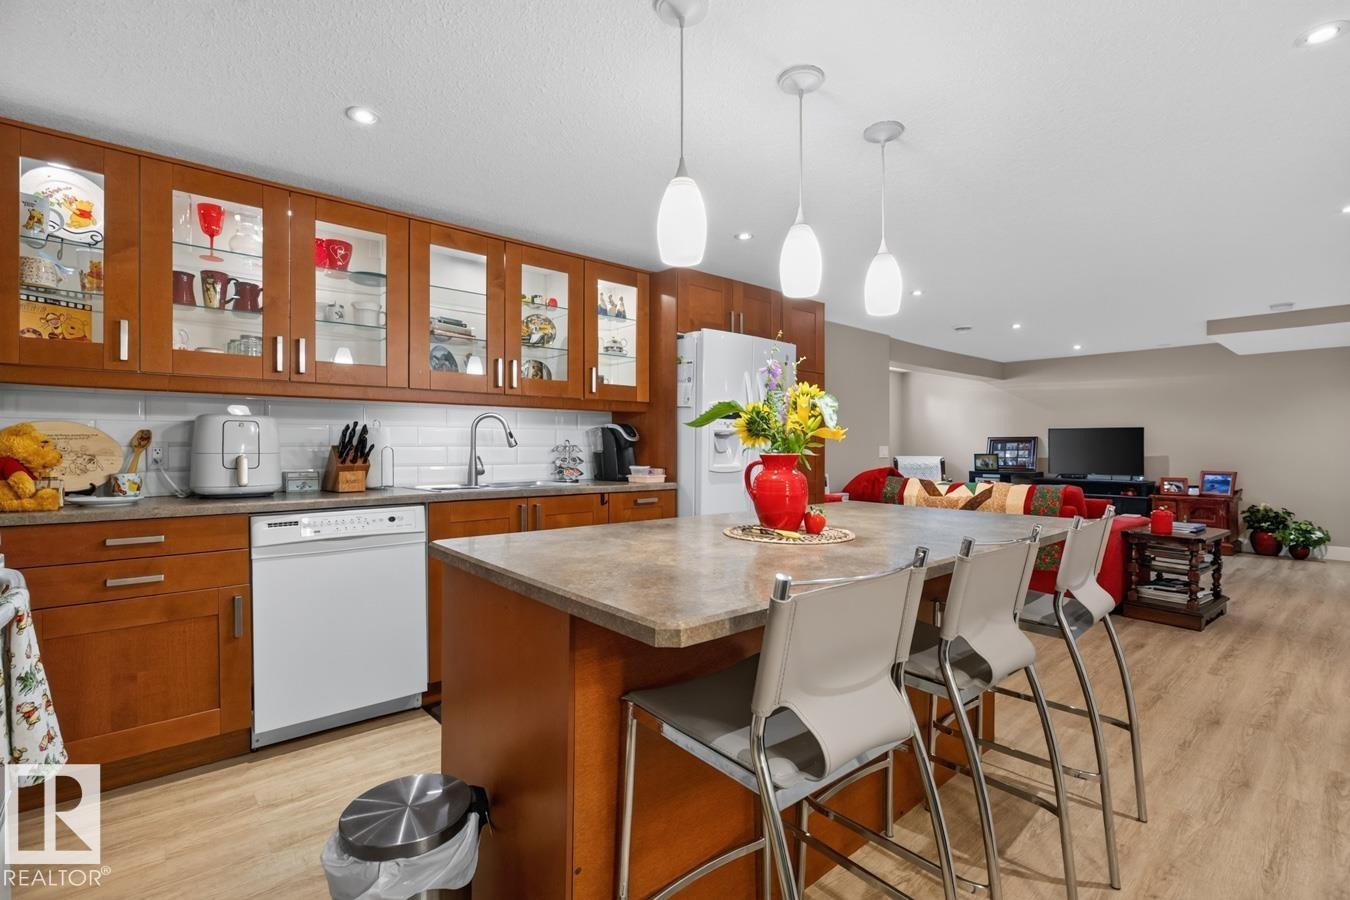
Kitchen island with integrated breakfast bar seating, featuring a stone-finish countertop - 27 Milford Crescent, Sherwood Park, AB - Indoor
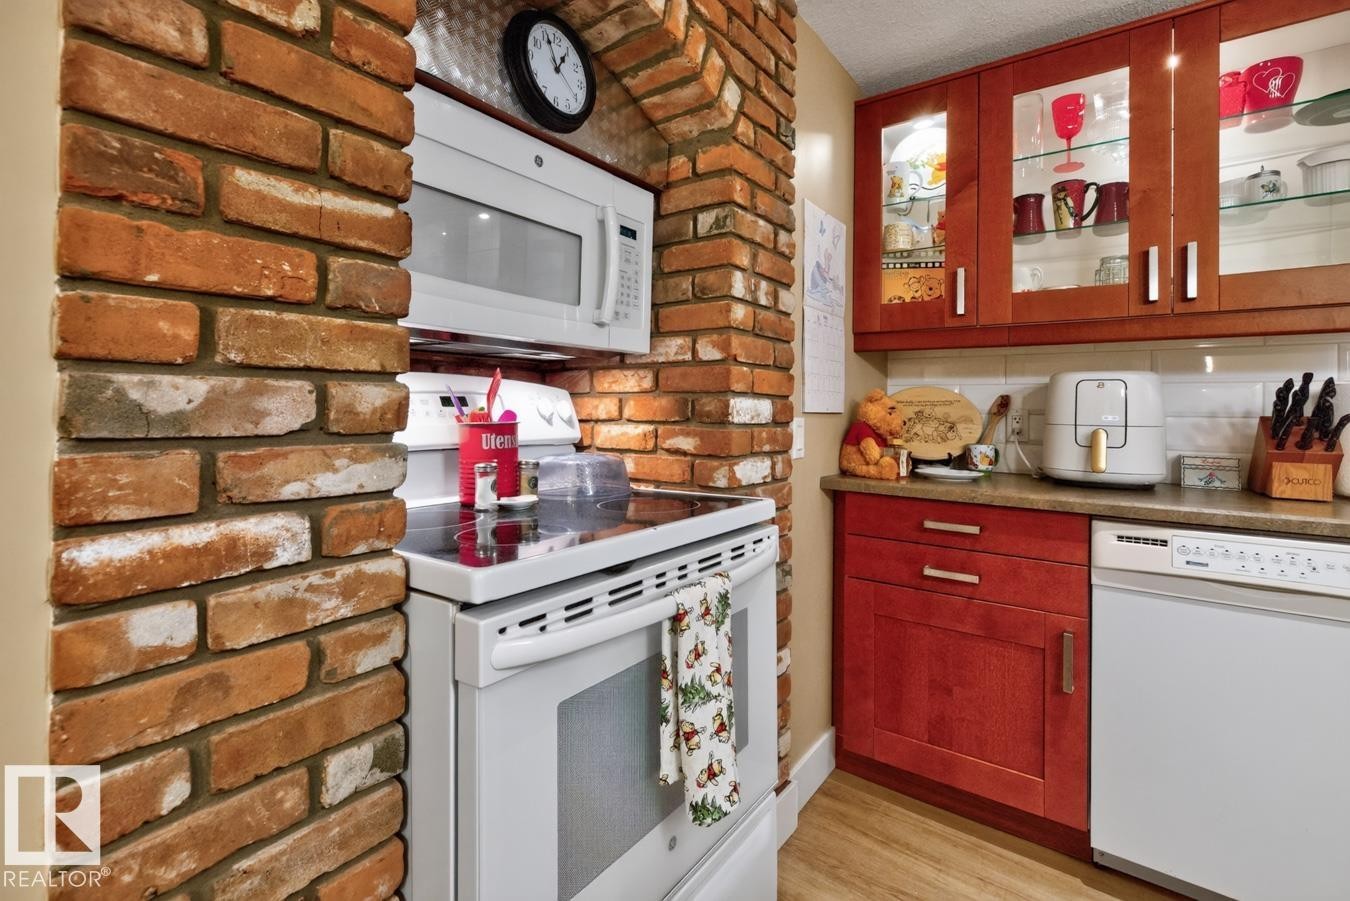
Brick archway with an integrated microwave oven and a sleek electric range - 27 Milford Crescent, Sherwood Park, AB - Indoor Photo Showing Kitchen
Kitchen featuring a large central island with a stone countertop and wood-finish cabinetry - 27 Milford Crescent, Sherwood Park, AB - Indoor Photo Showing Kitchen
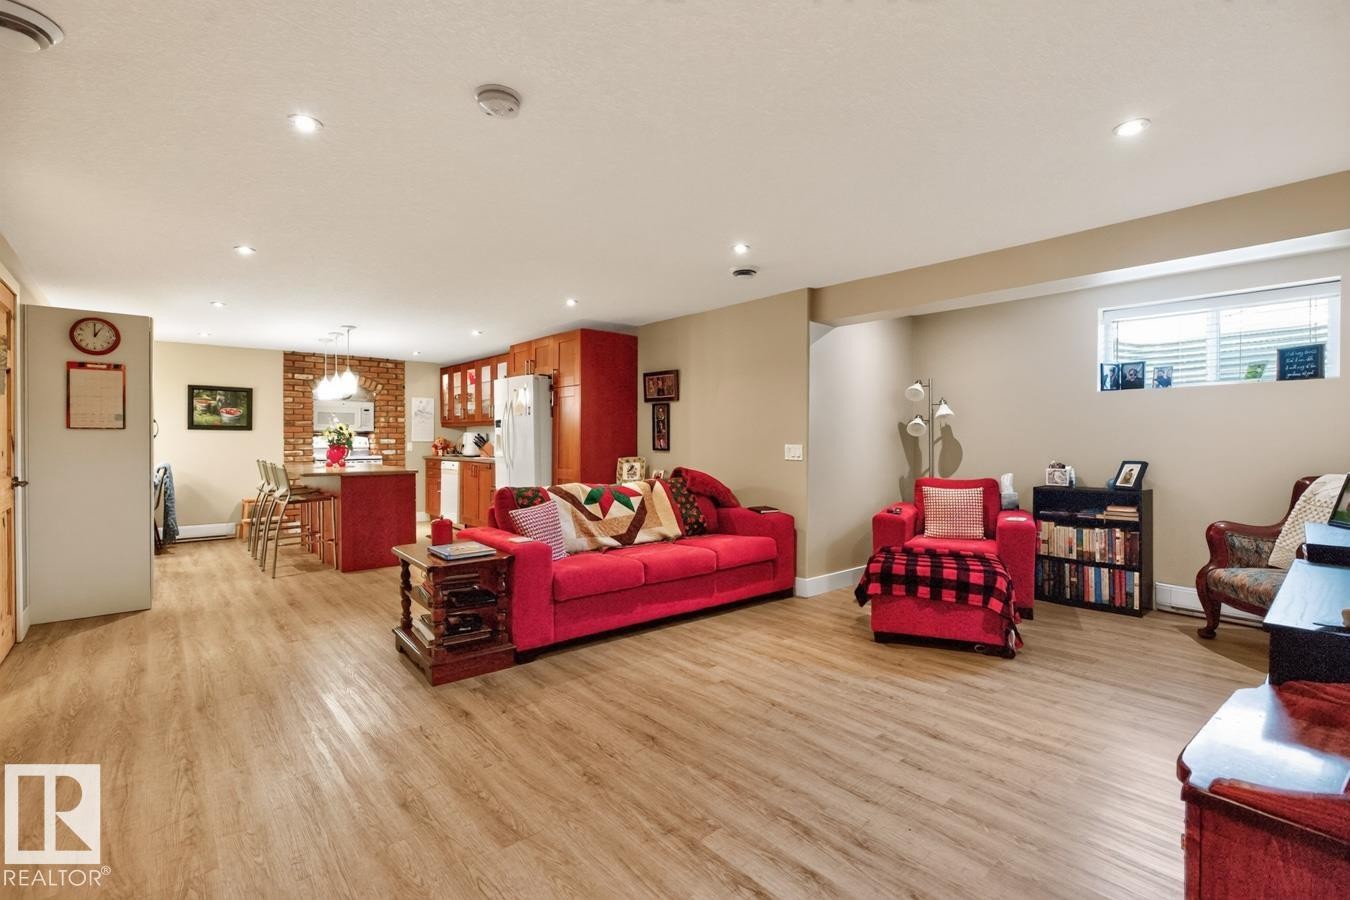
Open-concept living space featuring wood-finish flooring, recessed lighting, and neutral wall tones - 27 Milford Crescent, Sherwood Park, AB - Indoor
Finished lower level featuring wood-finish flooring, recessed lighting, and a window for natural light - 27 Milford Crescent, Sherwood Park, AB - Indoor
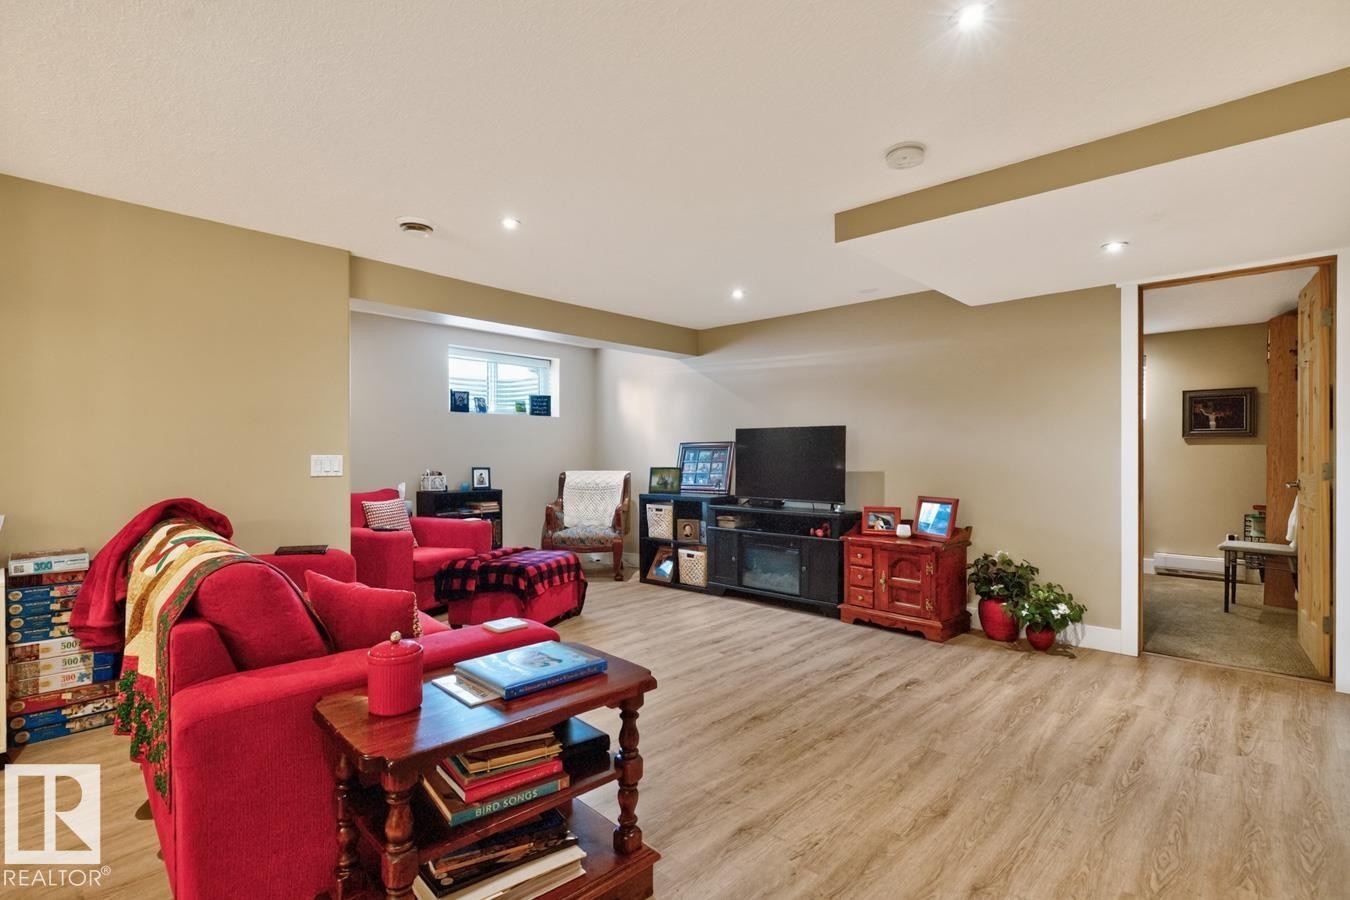
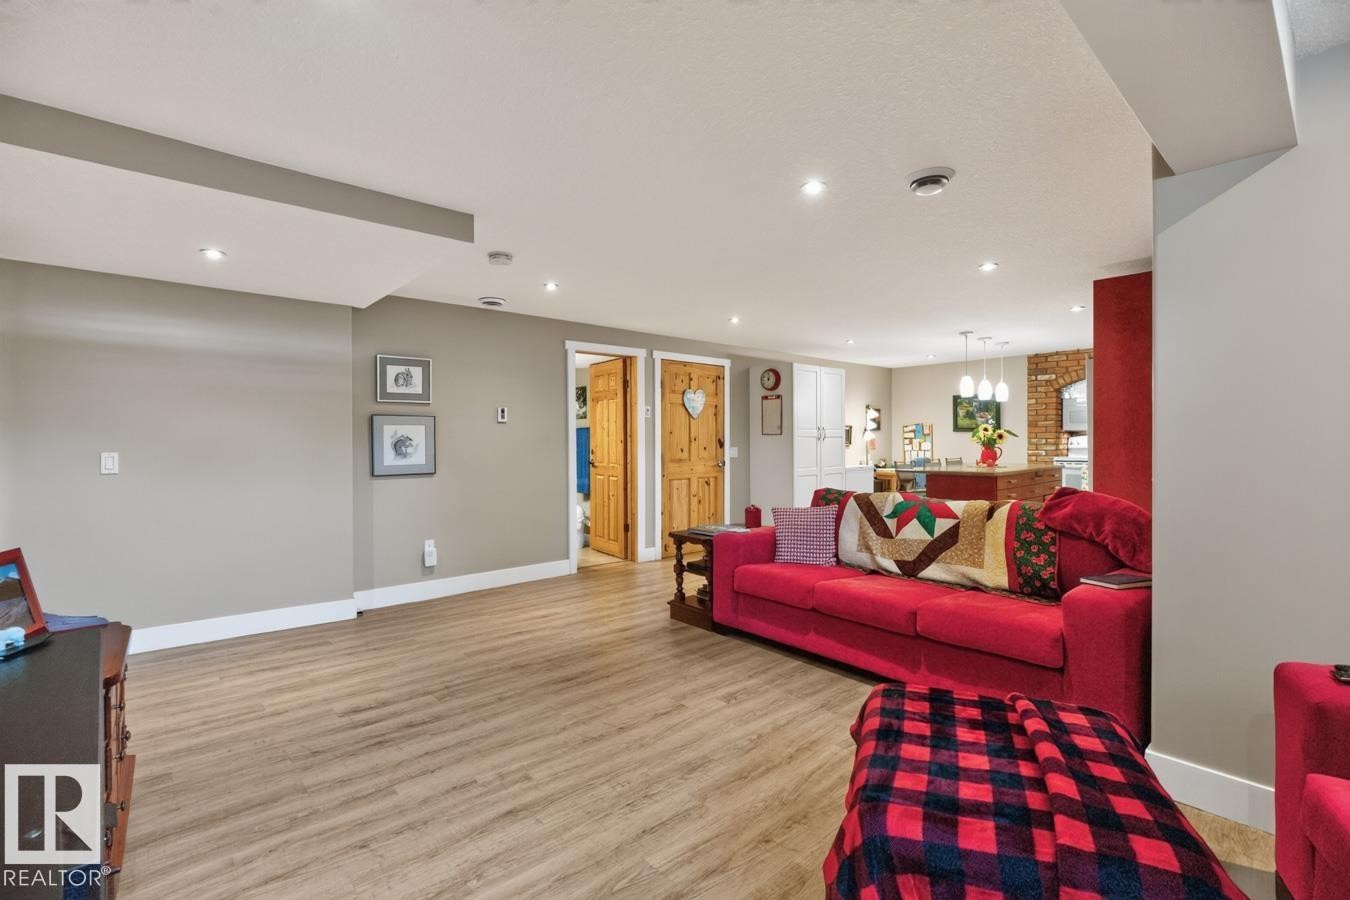
Spacious open-concept room featuring wood-finish flooring, recessed lighting, and neutral wall tones - 27 Milford Crescent, Sherwood Park, AB - Indoor Photo Showing Living Room
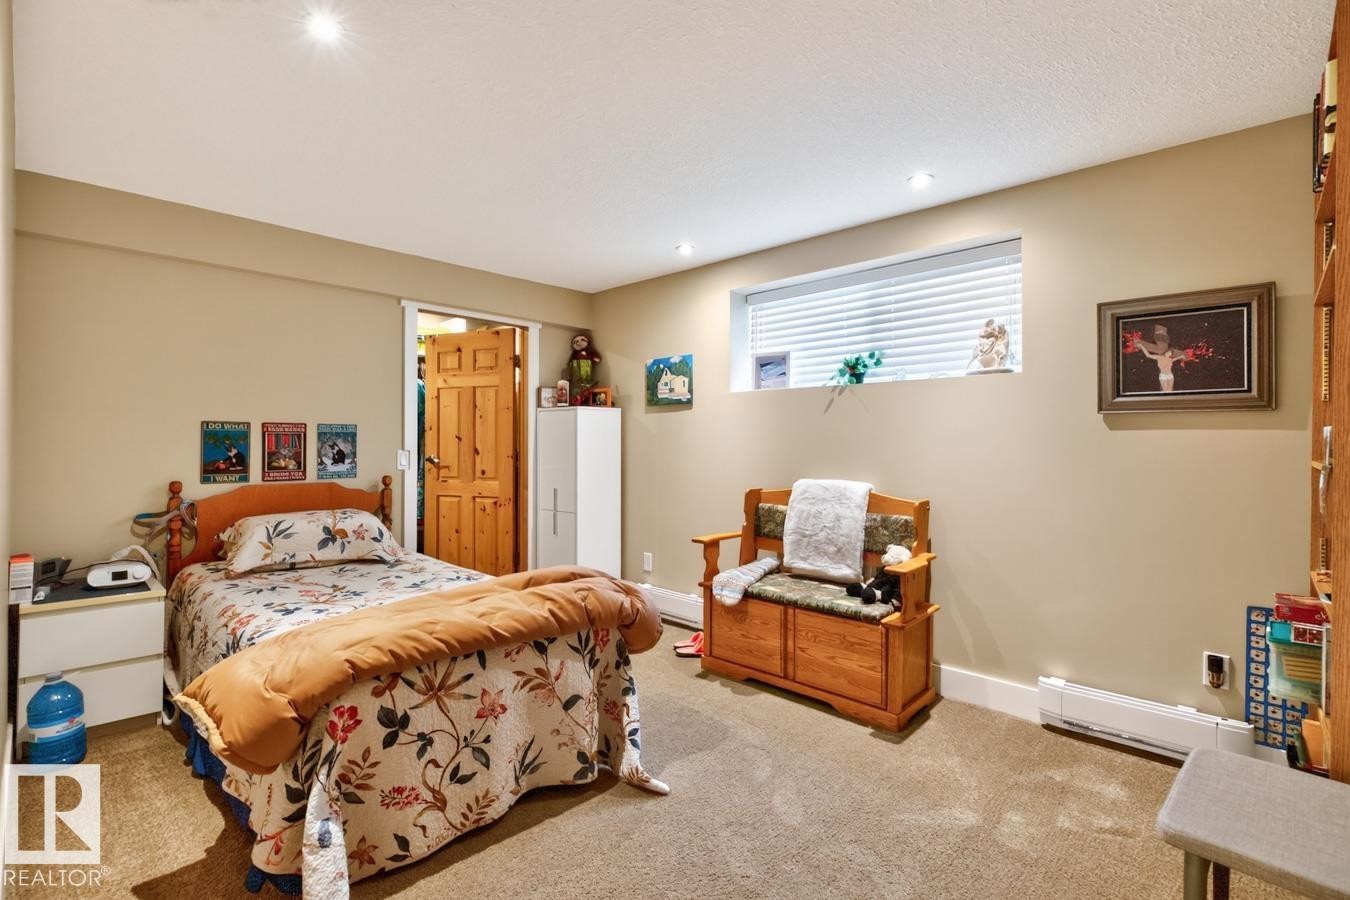
Spacious bedroom with carpeted flooring, recessed ceiling lighting, and abundant natural light from a high window - 27 Milford Crescent, Sherwood Park, AB - Indoor Photo Showing Bedroom
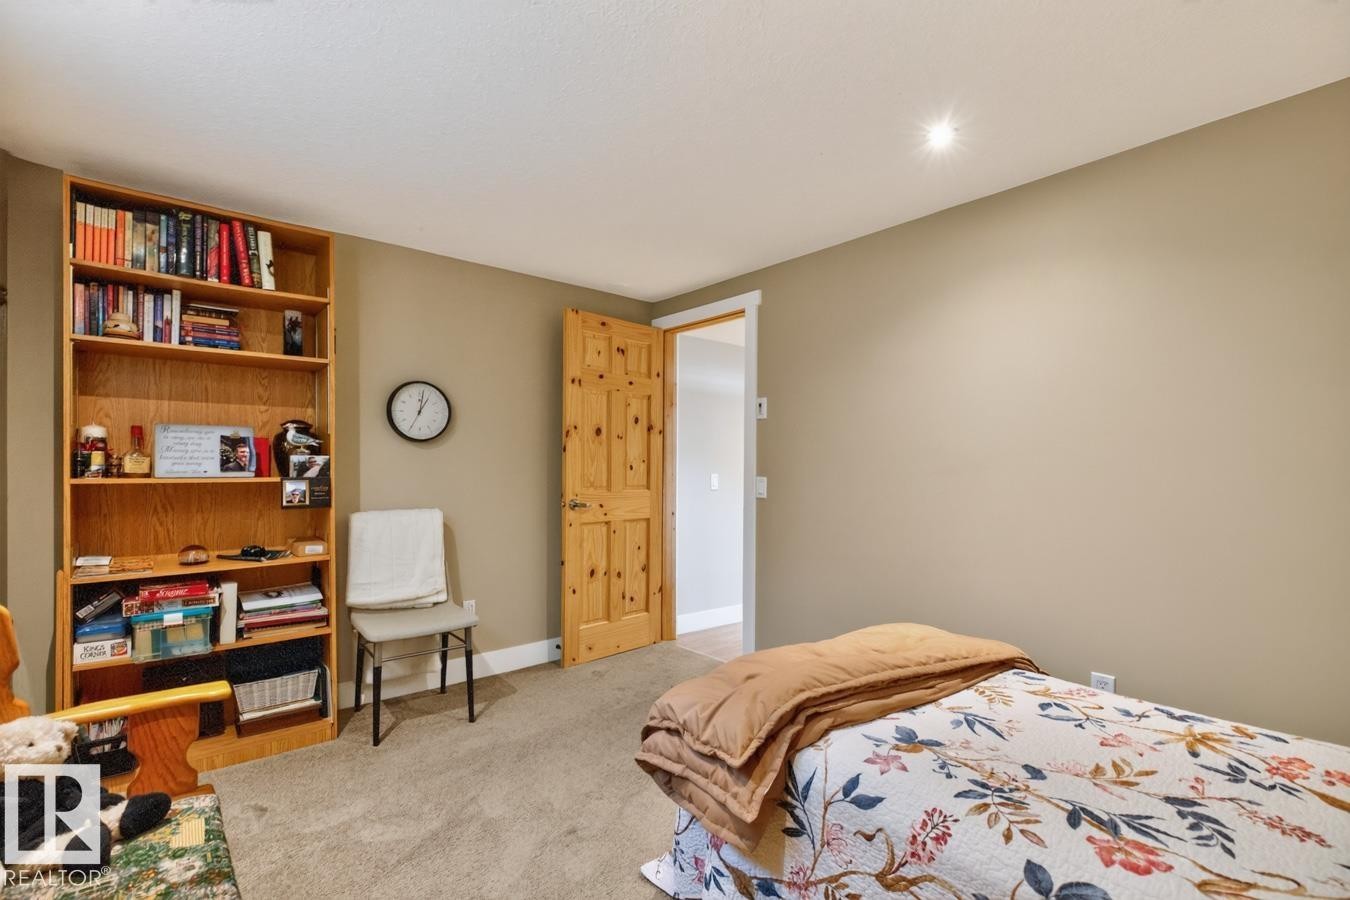
Recessed lighting illuminates neutral-toned walls and plush carpeting - 27 Milford Crescent, Sherwood Park, AB - Indoor Photo Showing Bedroom
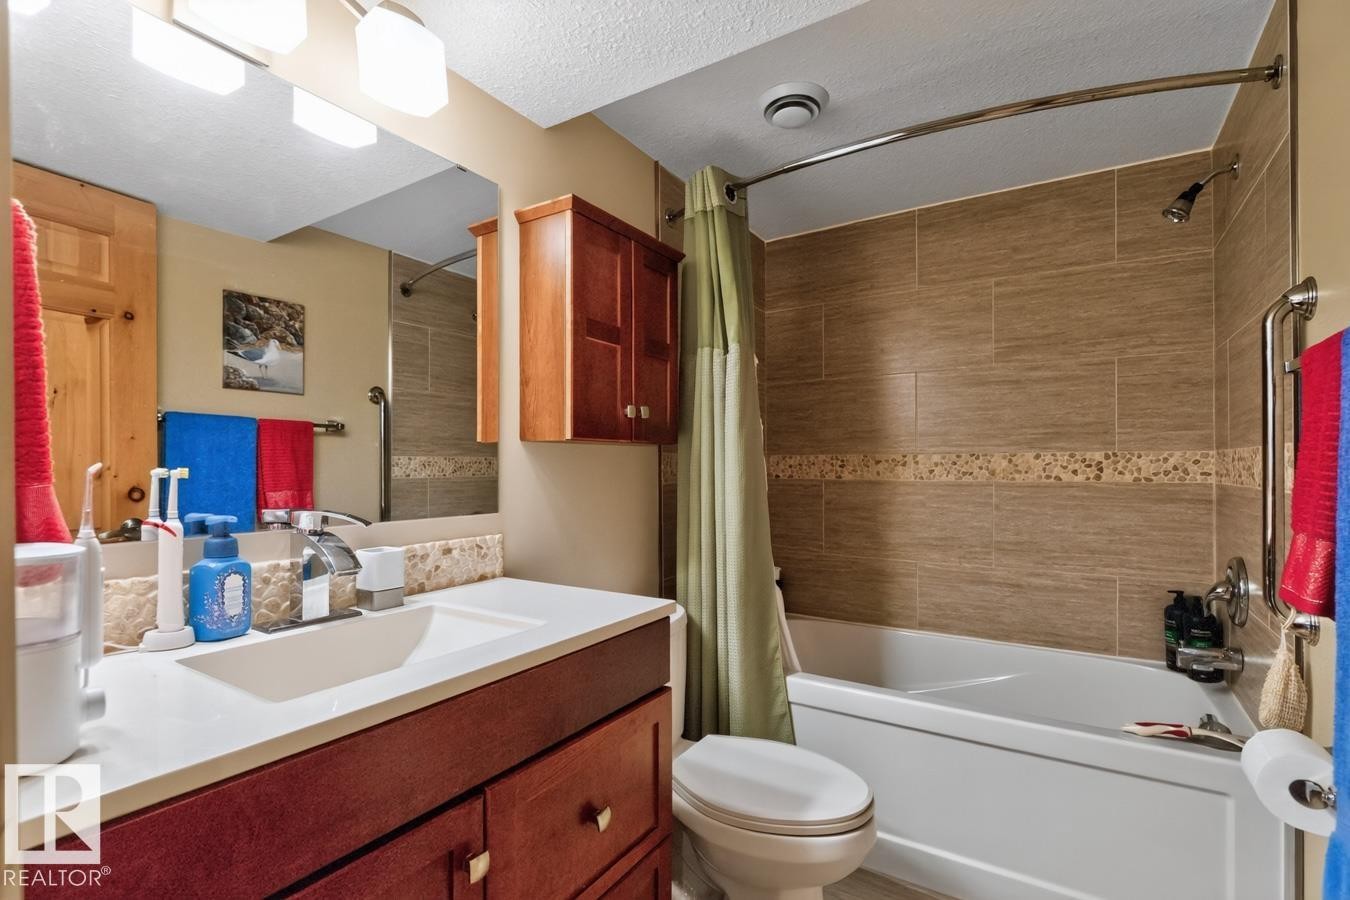
Spa-inspired bathroom featuring a wood-finish vanity with dual-sink configuration, ceramic tile surround in warm earth tones with decorative tile band detail, and an integrated bathtub-shower combination with coordinating tile work - 27 Milford Crescent, Sherwood Park, AB - Indoor Photo Showing Bathroom
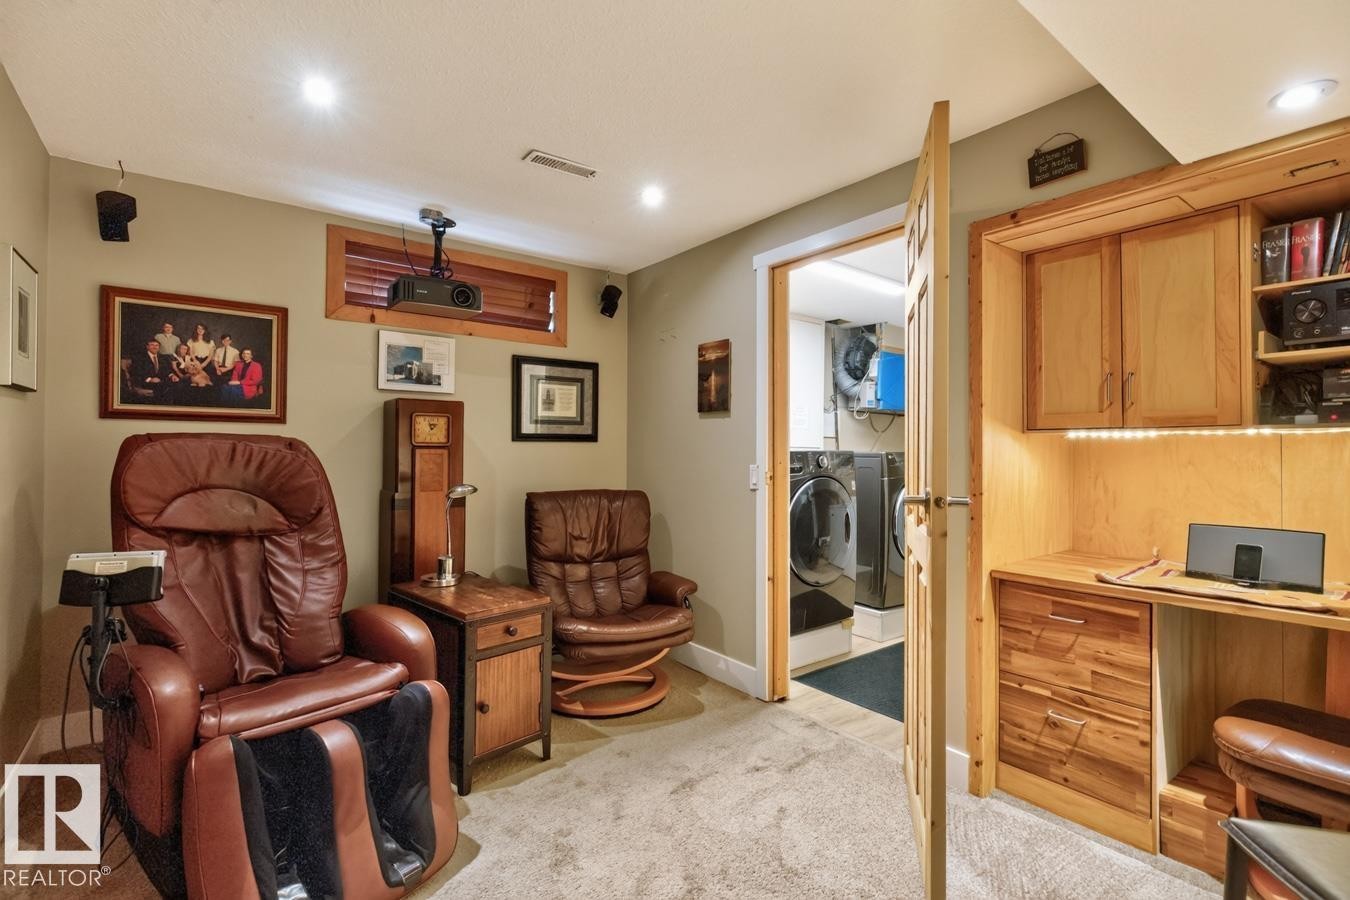
Dedicated media room featuring built-in wood cabinetry with shelving, recessed ceiling lighting, and plush leather seating with integrated footrests - 27 Milford Crescent, Sherwood Park, AB - Indoor
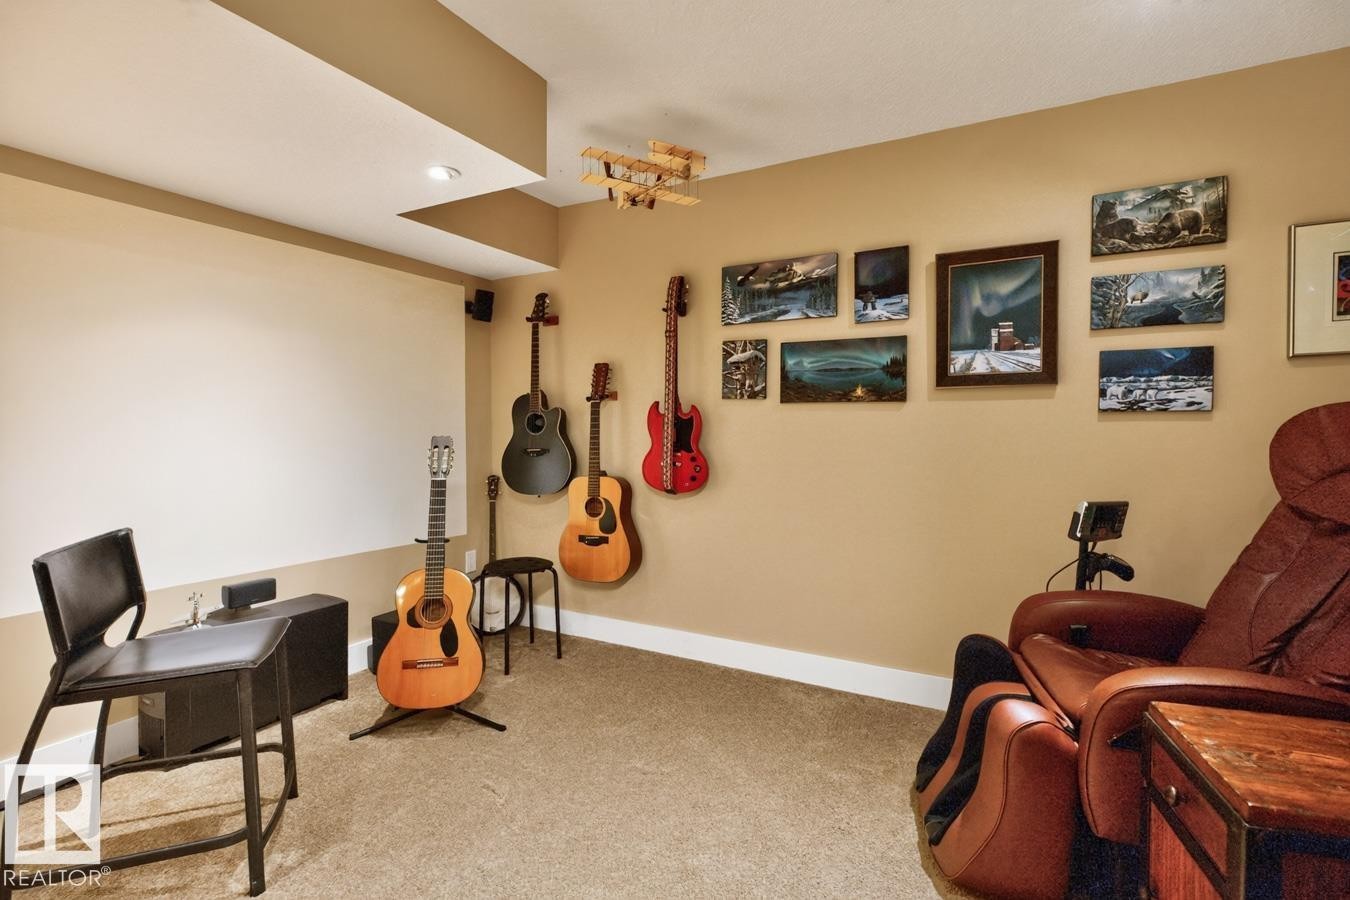
Versatile recreation room featuring neutral wall finishes, carpeted flooring, and abundant natural light from recessed ceiling fixtures - 27 Milford Crescent, Sherwood Park, AB - Indoor
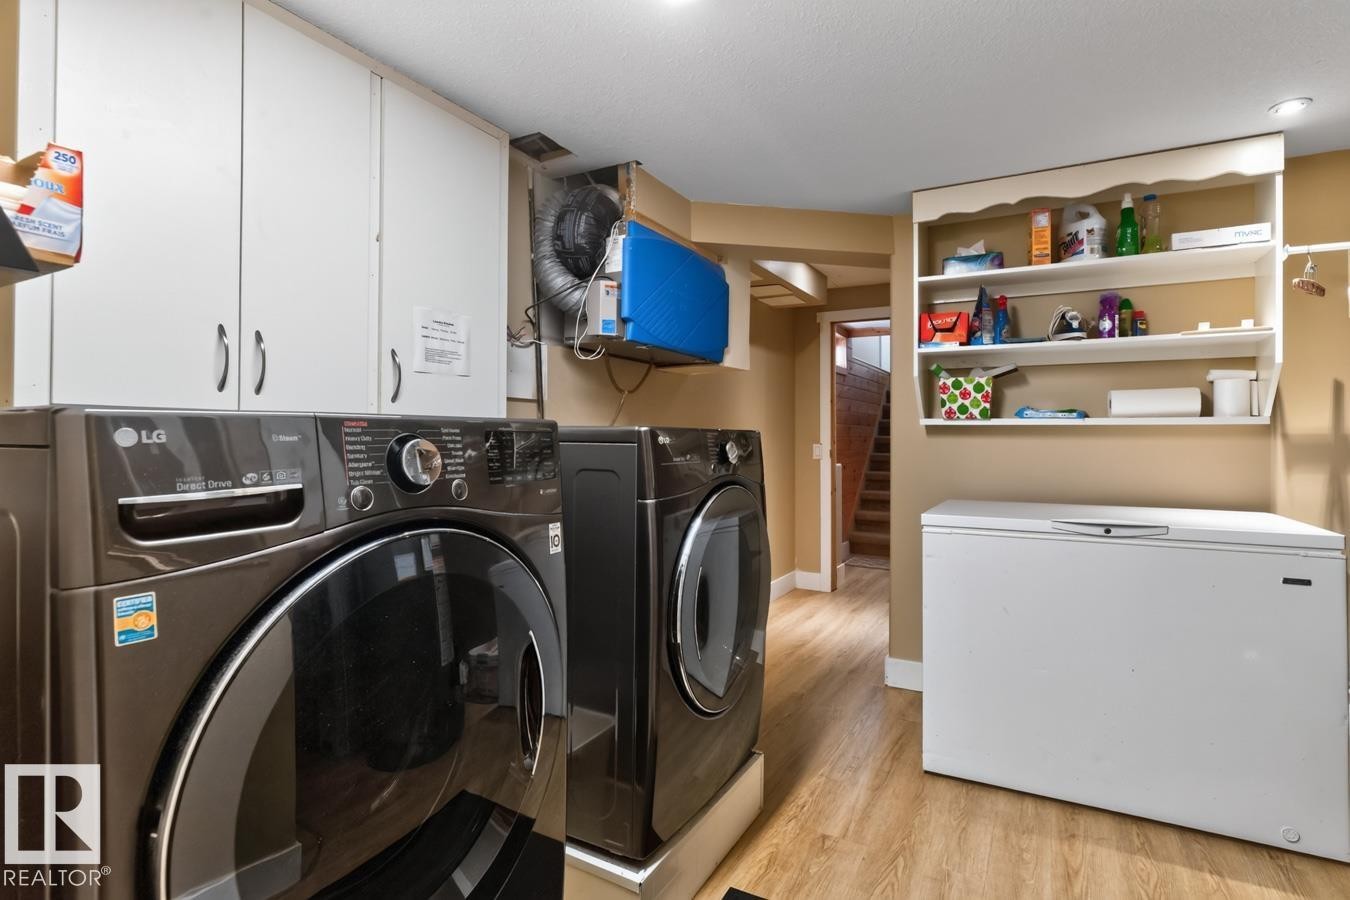
Dedicated laundry area featuring wood-finish flooring - 27 Milford Crescent, Sherwood Park, AB - Indoor Photo Showing Laundry Room
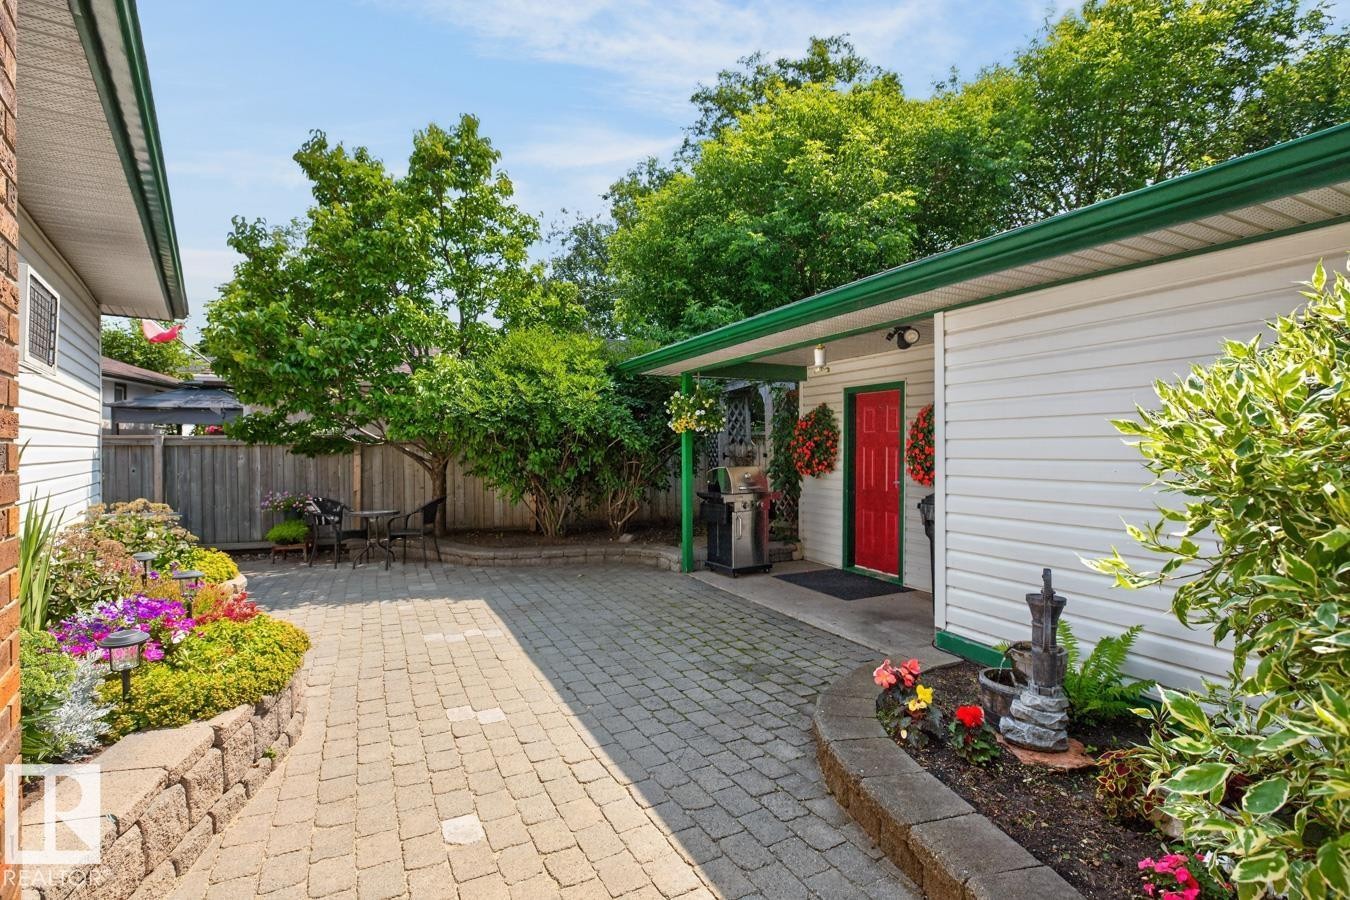
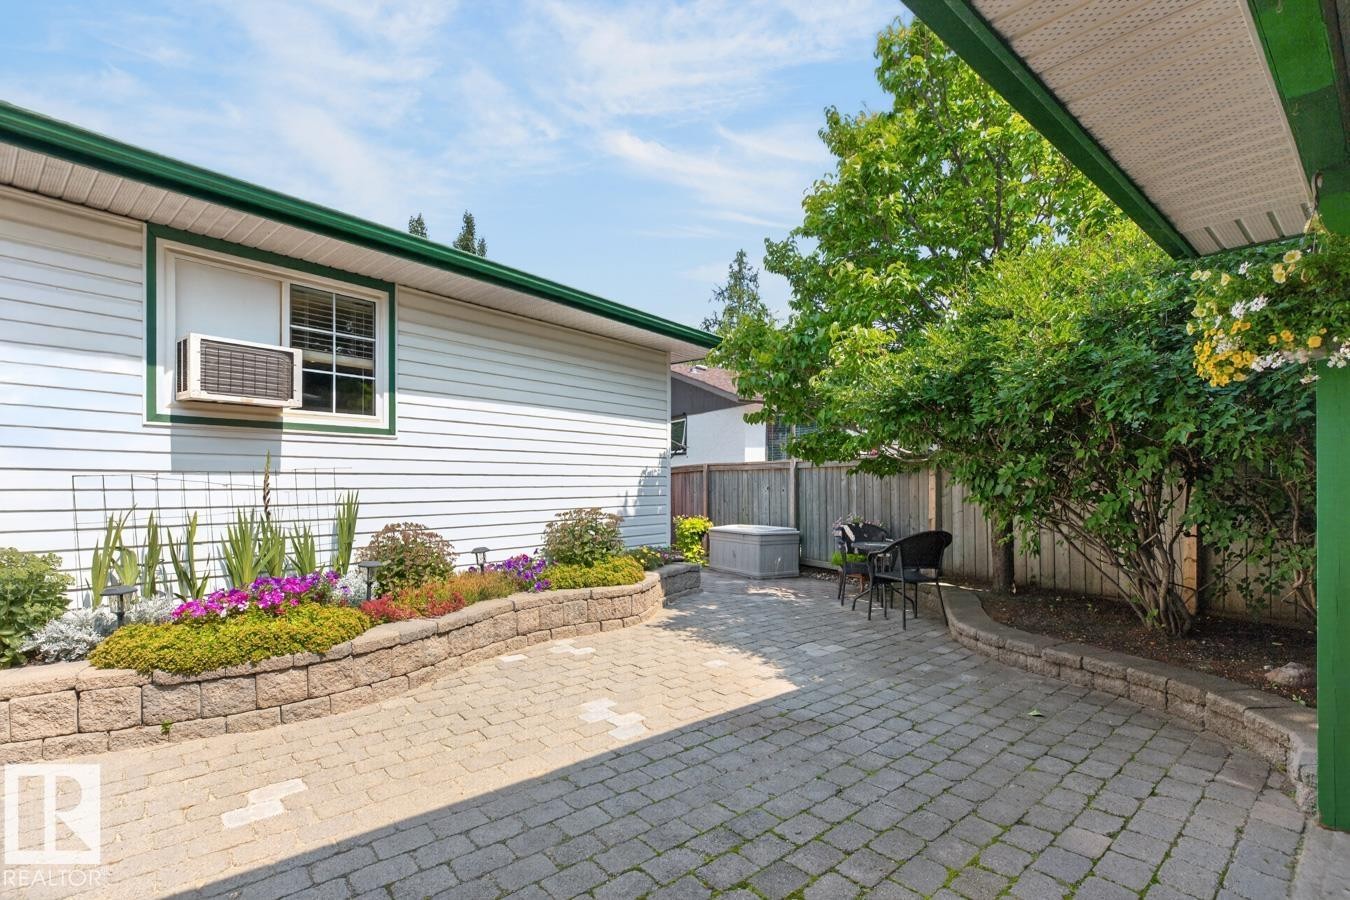
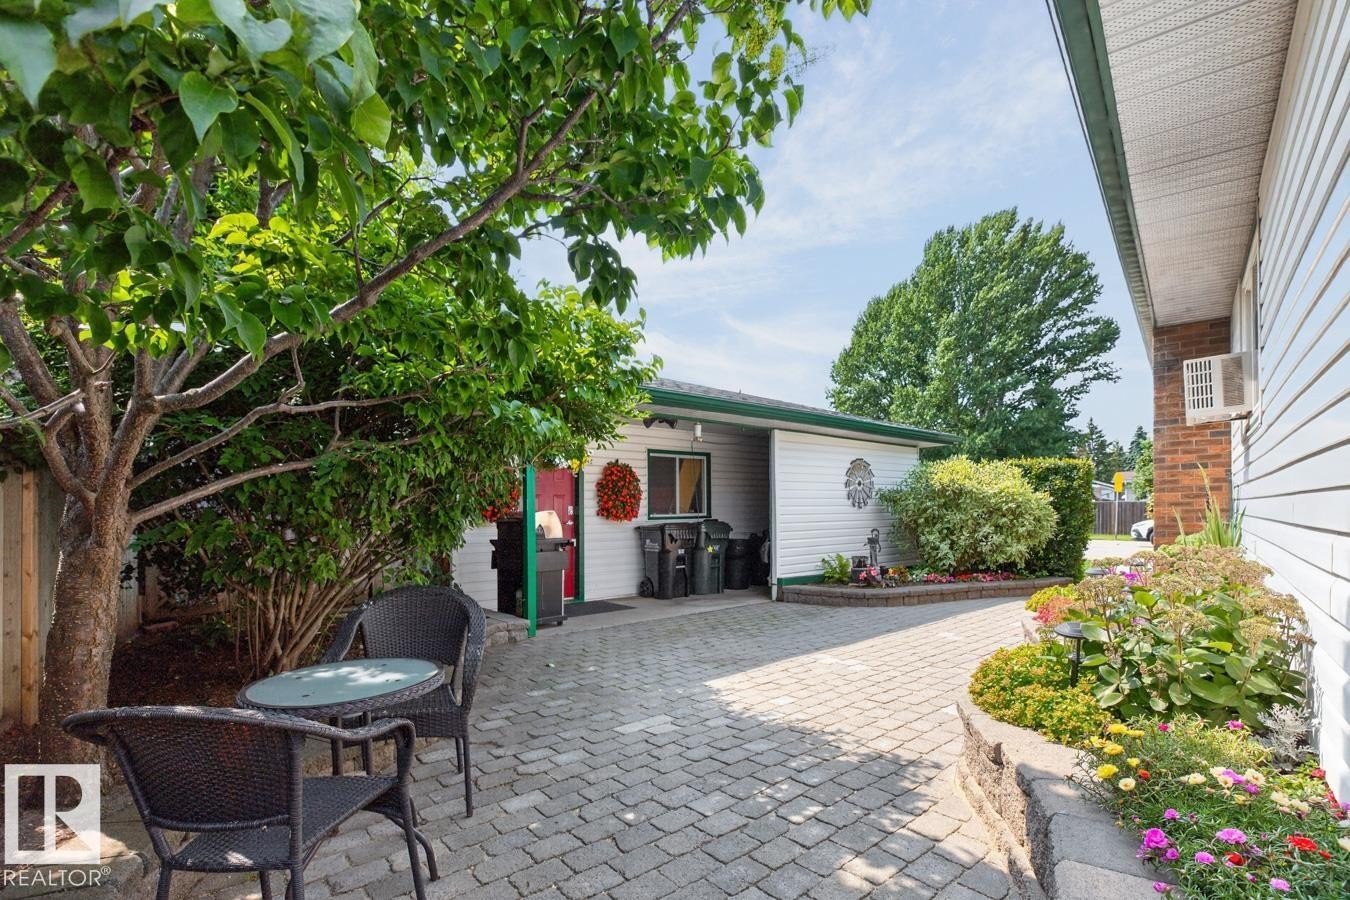
Paved stone patio featuring a vibrant garden bed with a stone retaining wall, mature trees, and a detached structure with white siding and a red entry door - 27 Milford Crescent, Sherwood Park, AB - Outdoor
Stone paver patio featuring a hot tub, wood privacy fence, and mature trees - 27 Milford Crescent, Sherwood Park, AB - Outdoor With Exterior
Expansive outdoor paved patio area featuring mature trees, landscaped garden beds, and white horizontal siding on the property structure - 27 Milford Crescent, Sherwood Park, AB - Outdoor With Deck Patio Veranda
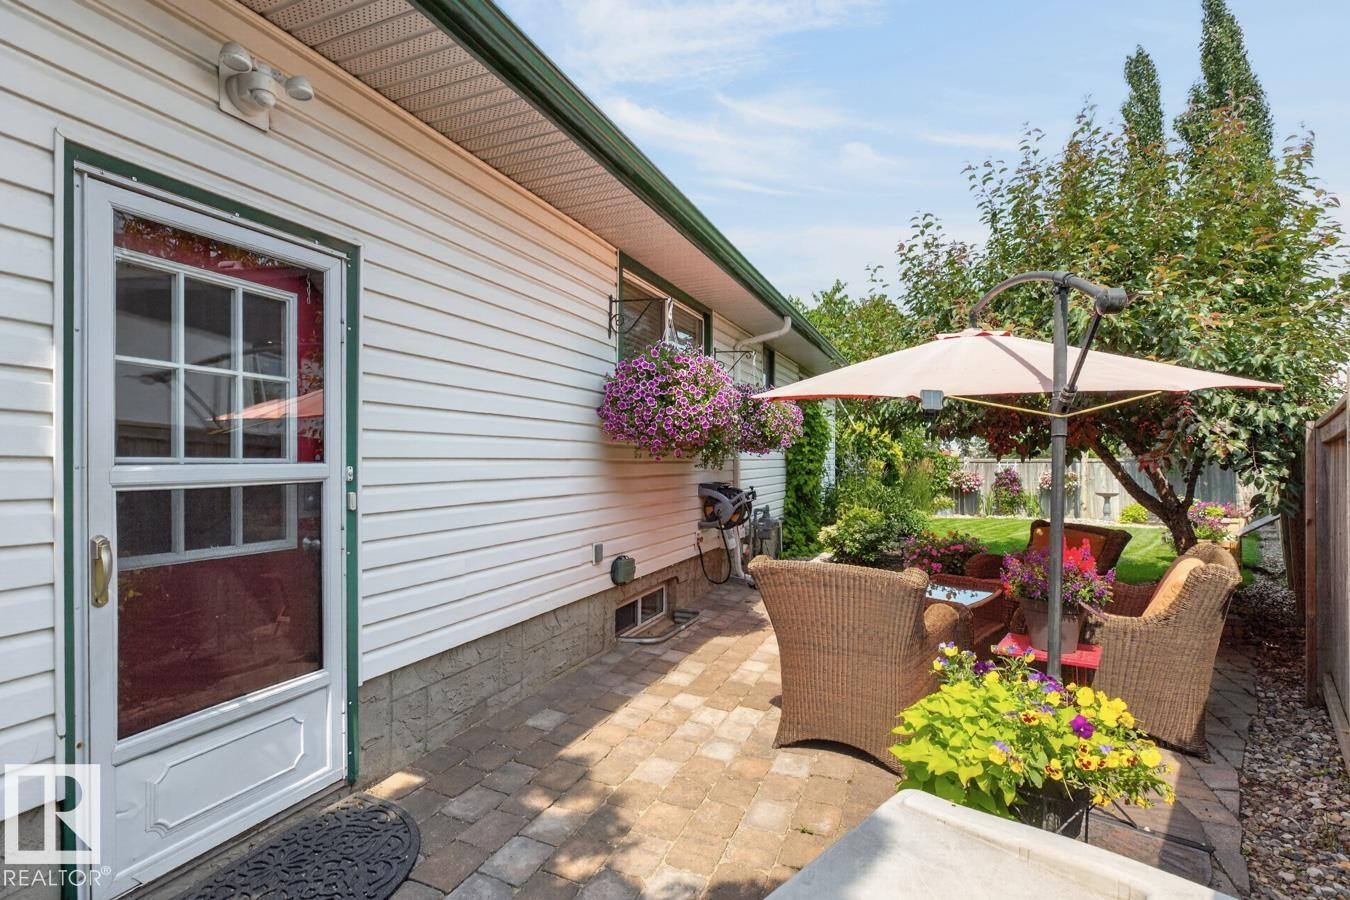
Paved patio area featuring white siding, a grid-paned door, and mature trees - 27 Milford Crescent, Sherwood Park, AB - Outdoor With Deck Patio Veranda With Exterior
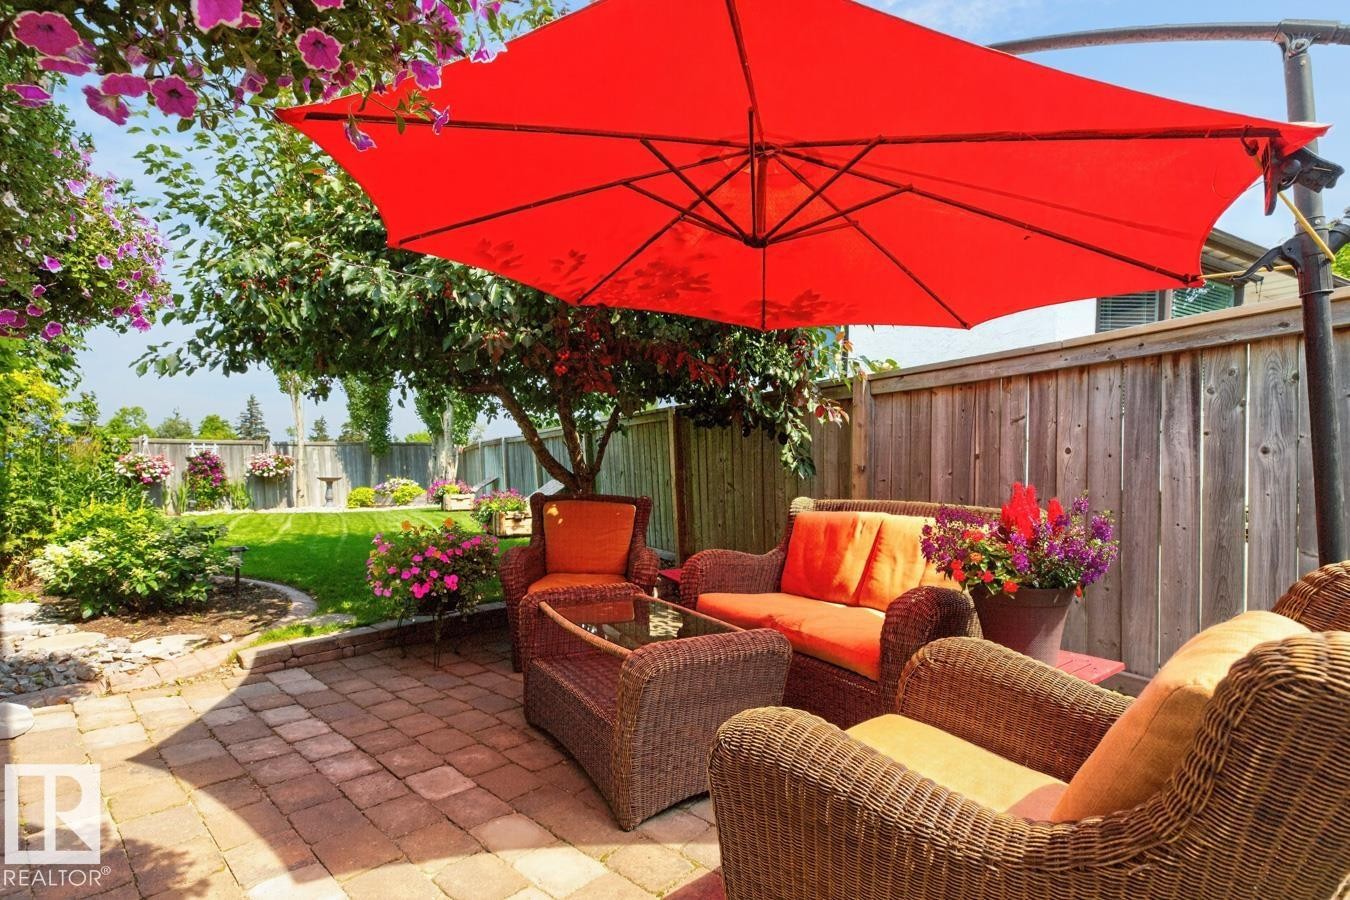
Brick paver patio featuring a perimeter garden bed, mature trees, manicured lawn, and wood fencing - 27 Milford Crescent, Sherwood Park, AB - Outdoor With Deck Patio Veranda
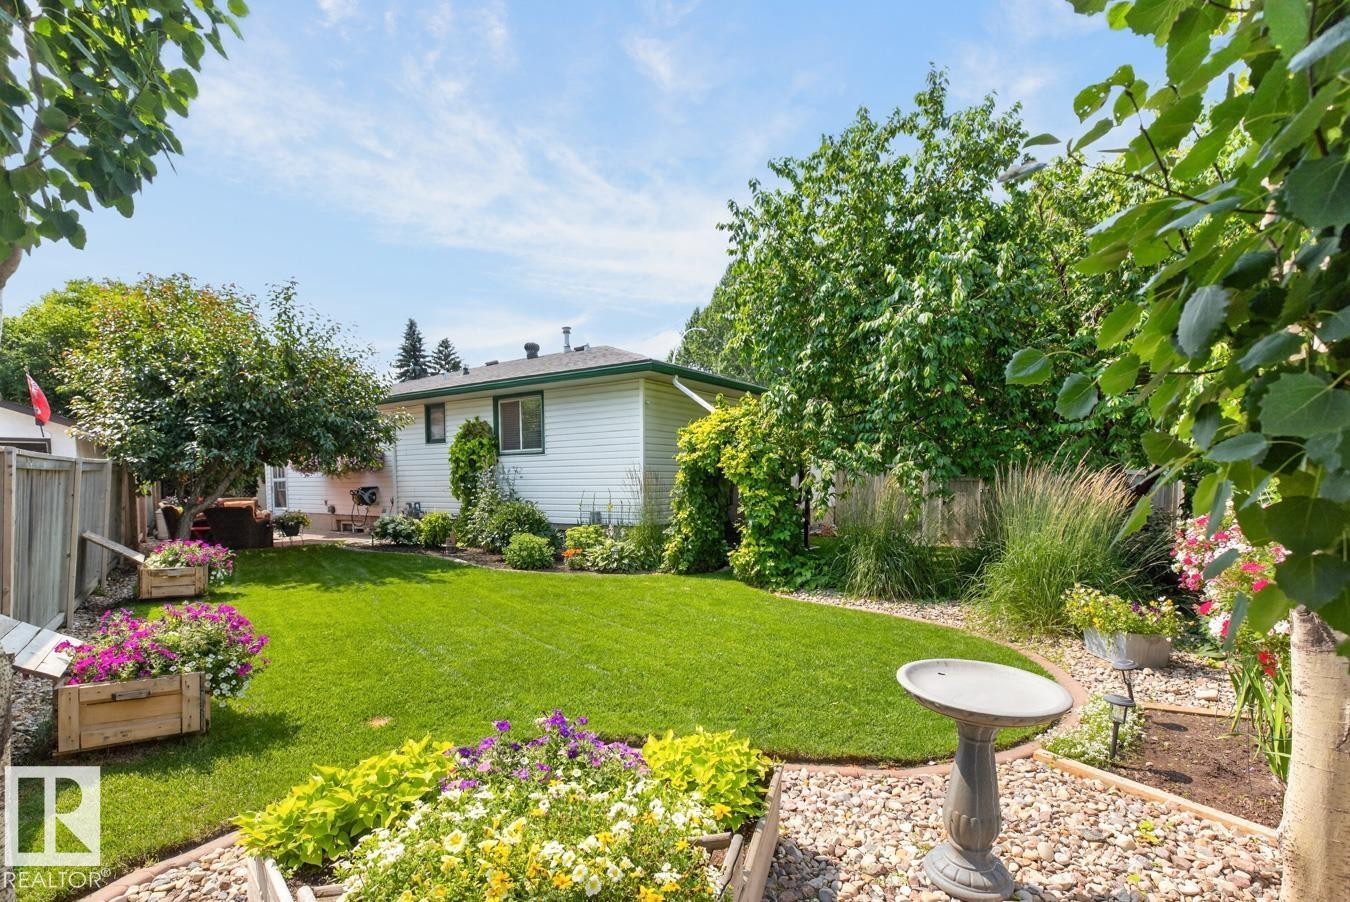
Expansive backyard oasis featuring a lush, manicured lawn with mature shade trees, bordered by metal fencing and established landscaping beds - 27 Milford Crescent, Sherwood Park, AB - Outdoor
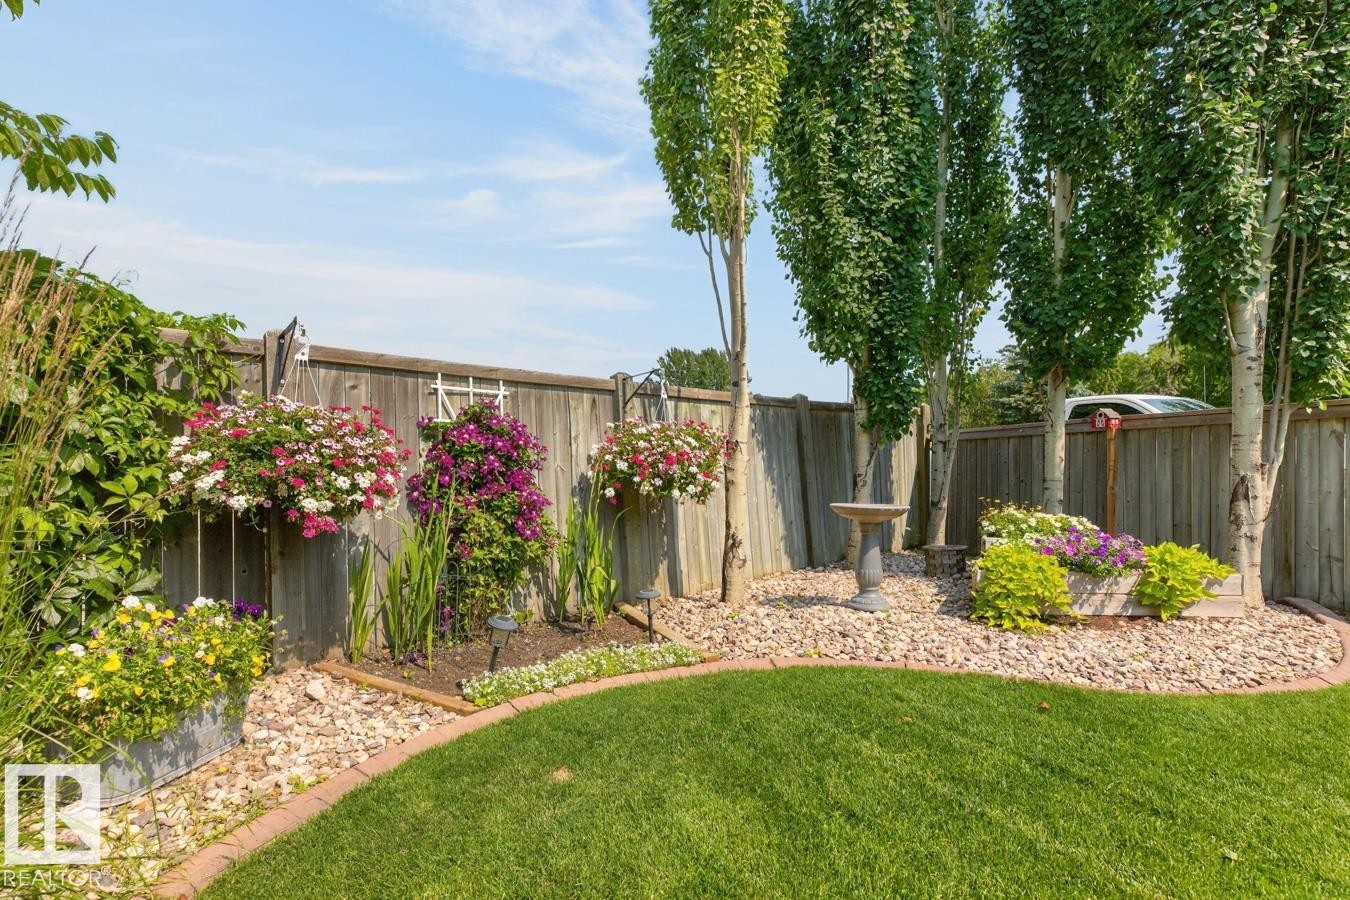
Expansive backyard featuring a manicured lawn, established perimeter fencing, mature trees, and landscaping beds with various plantings - 27 Milford Crescent, Sherwood Park, AB - Outdoor
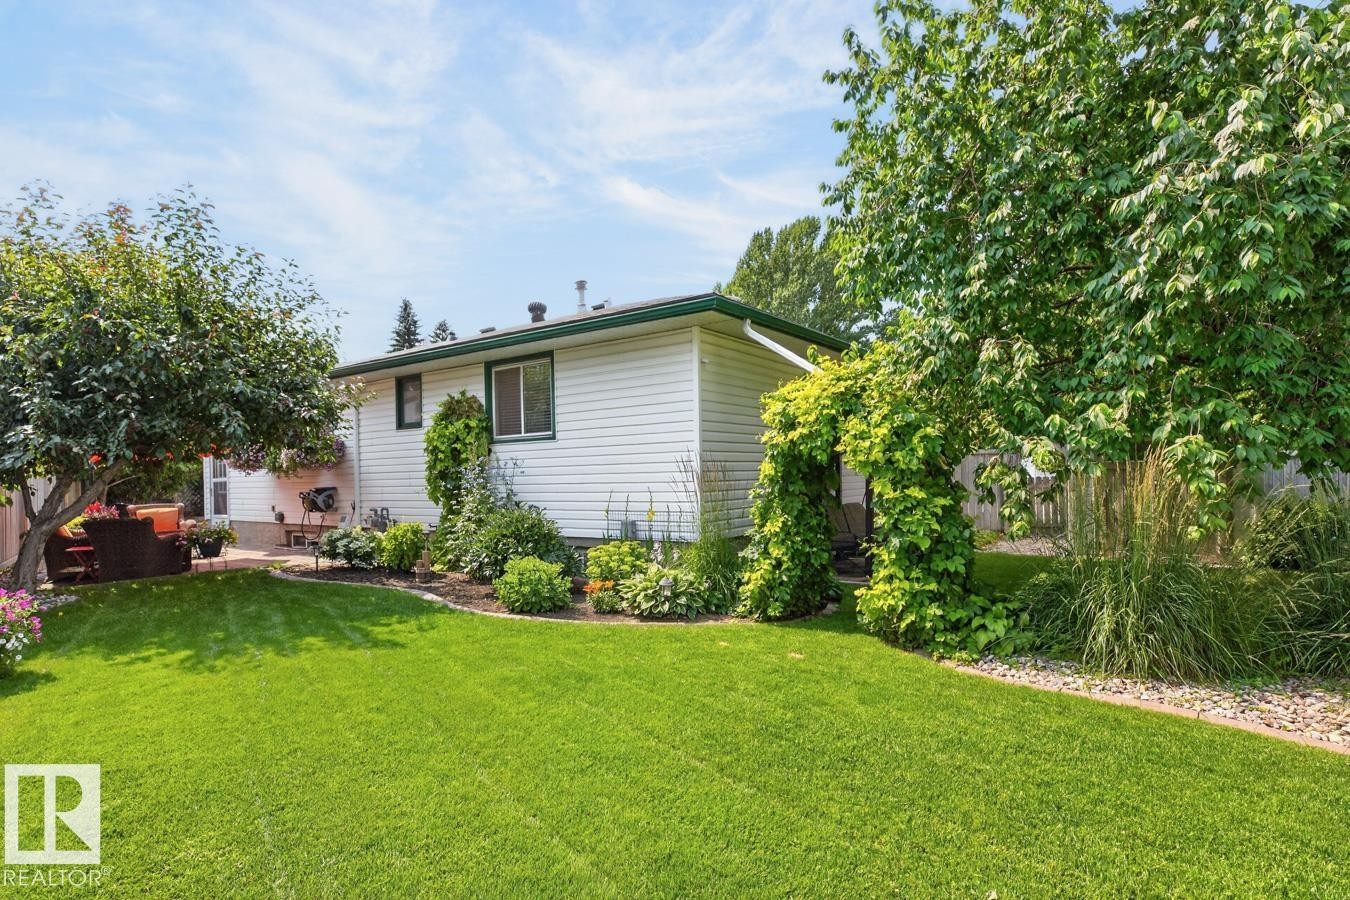
Expansive green lawn with mature trees and a vine-covered archway - 27 Milford Crescent, Sherwood Park, AB - Outdoor
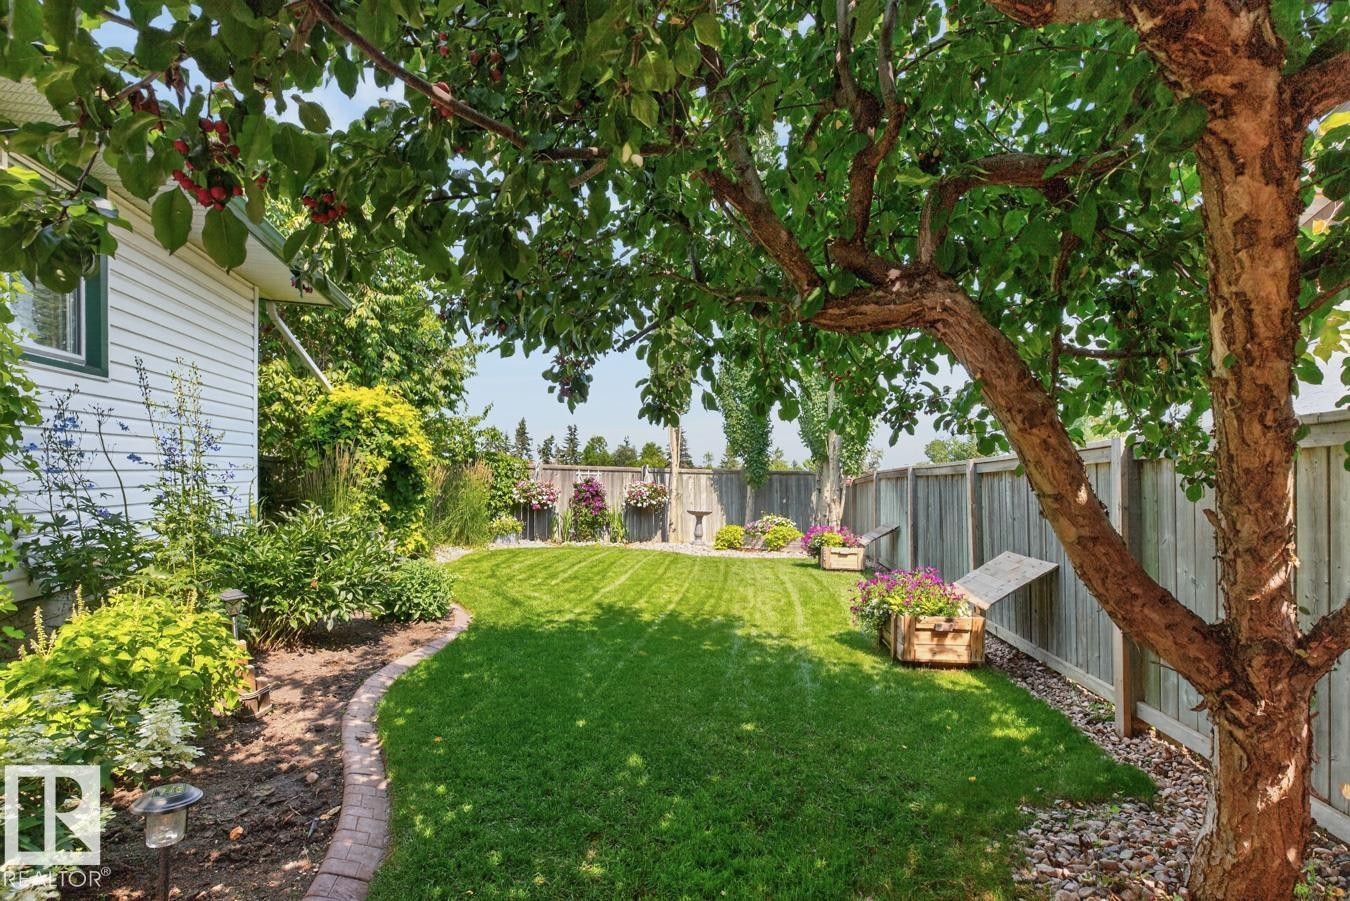
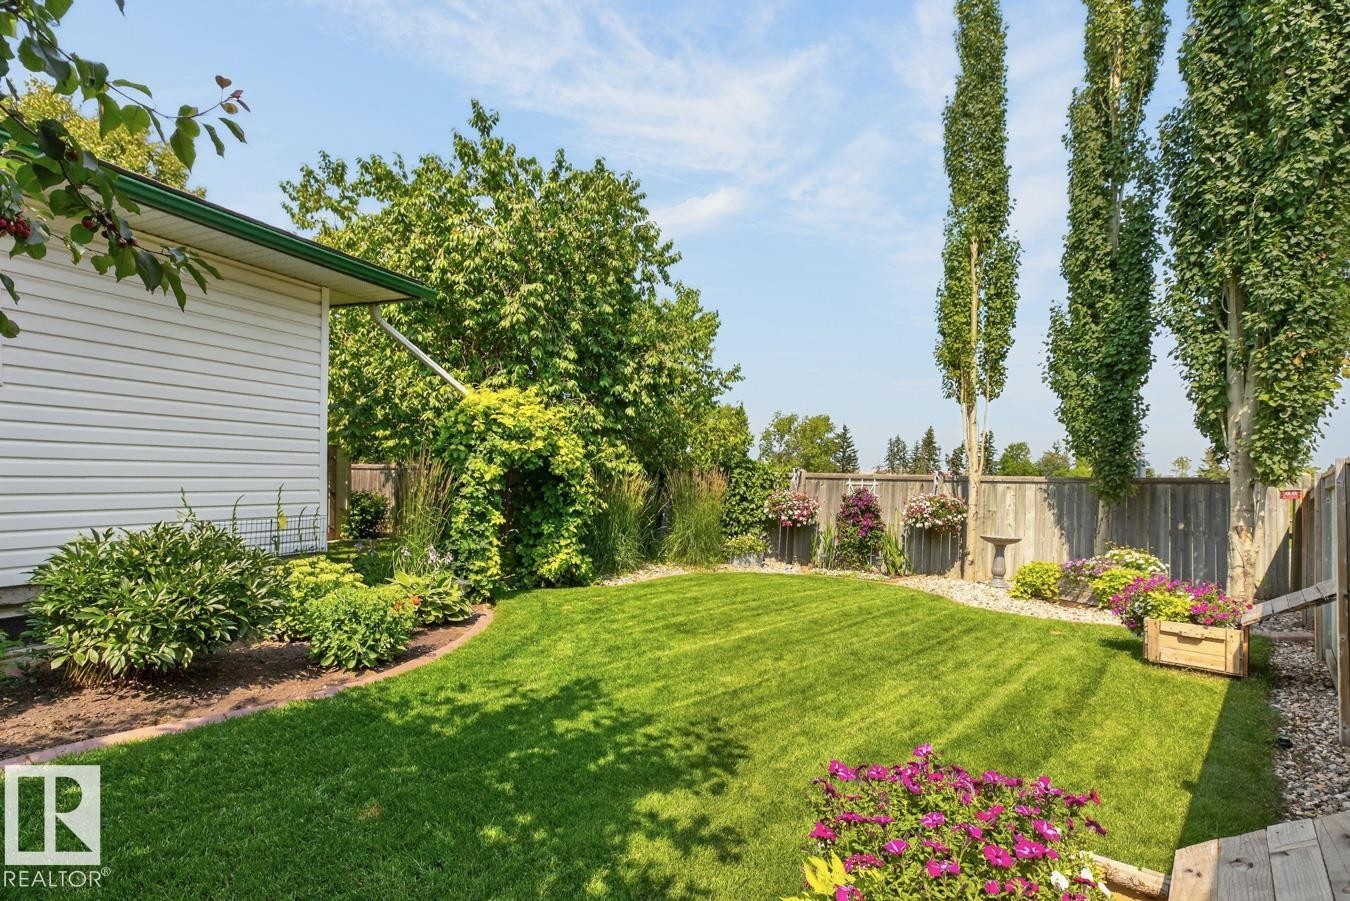
Expansive lawn area with a curved brick border, mature trees, and a decorative bird bath - 27 Milford Crescent, Sherwood Park, AB - Outdoor
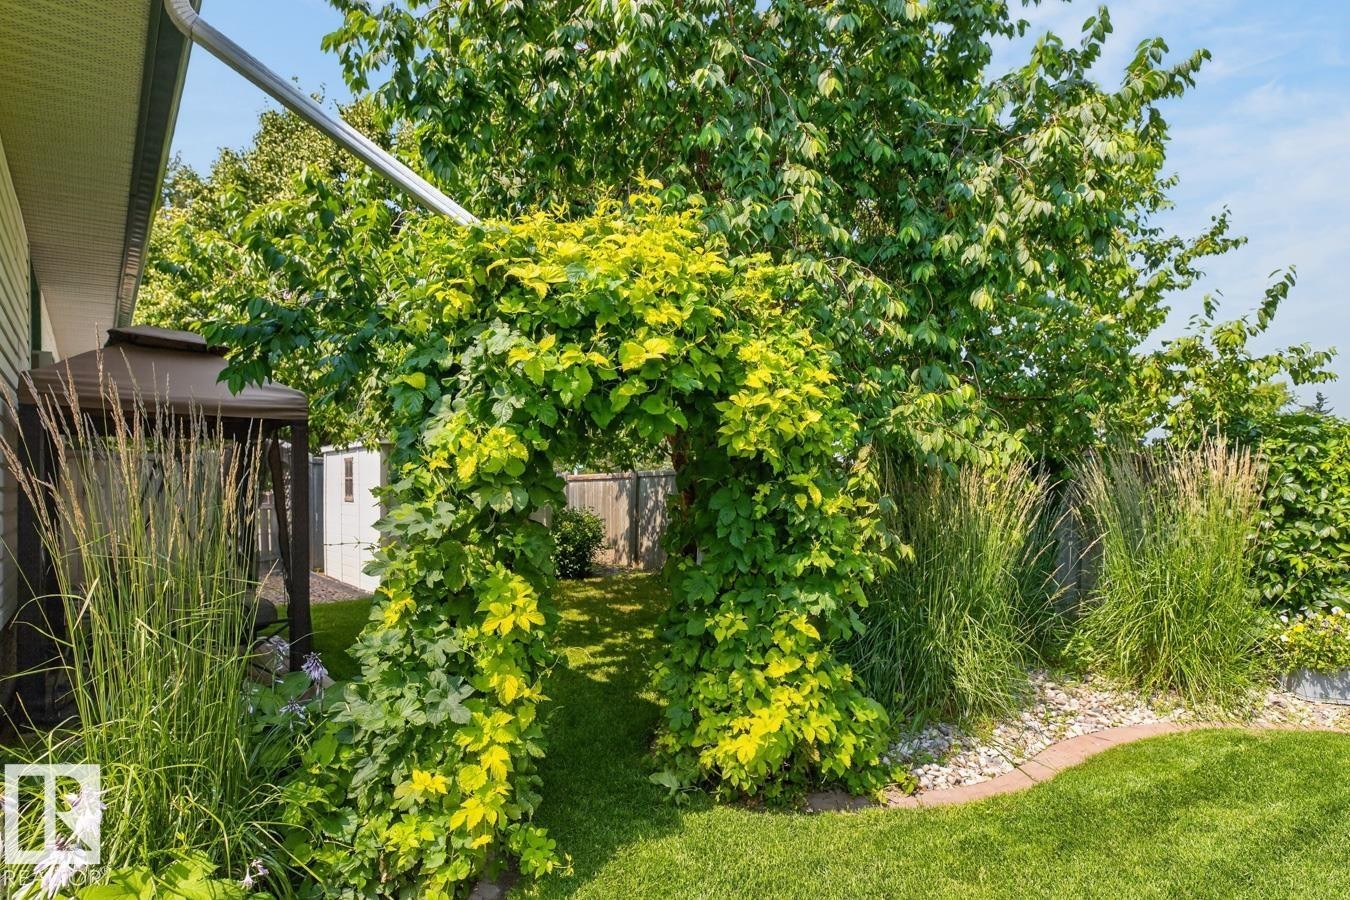
Lush green archway feature opening into a manicured lawn area - 27 Milford Crescent, Sherwood Park, AB - Outdoor
Expansive backyard showcasing a lush, manicured lawn with mature shade trees, vibrant perennial flower beds, and established evergreen privacy screening - 27 Milford Crescent, Sherwood Park, AB - Outdoor
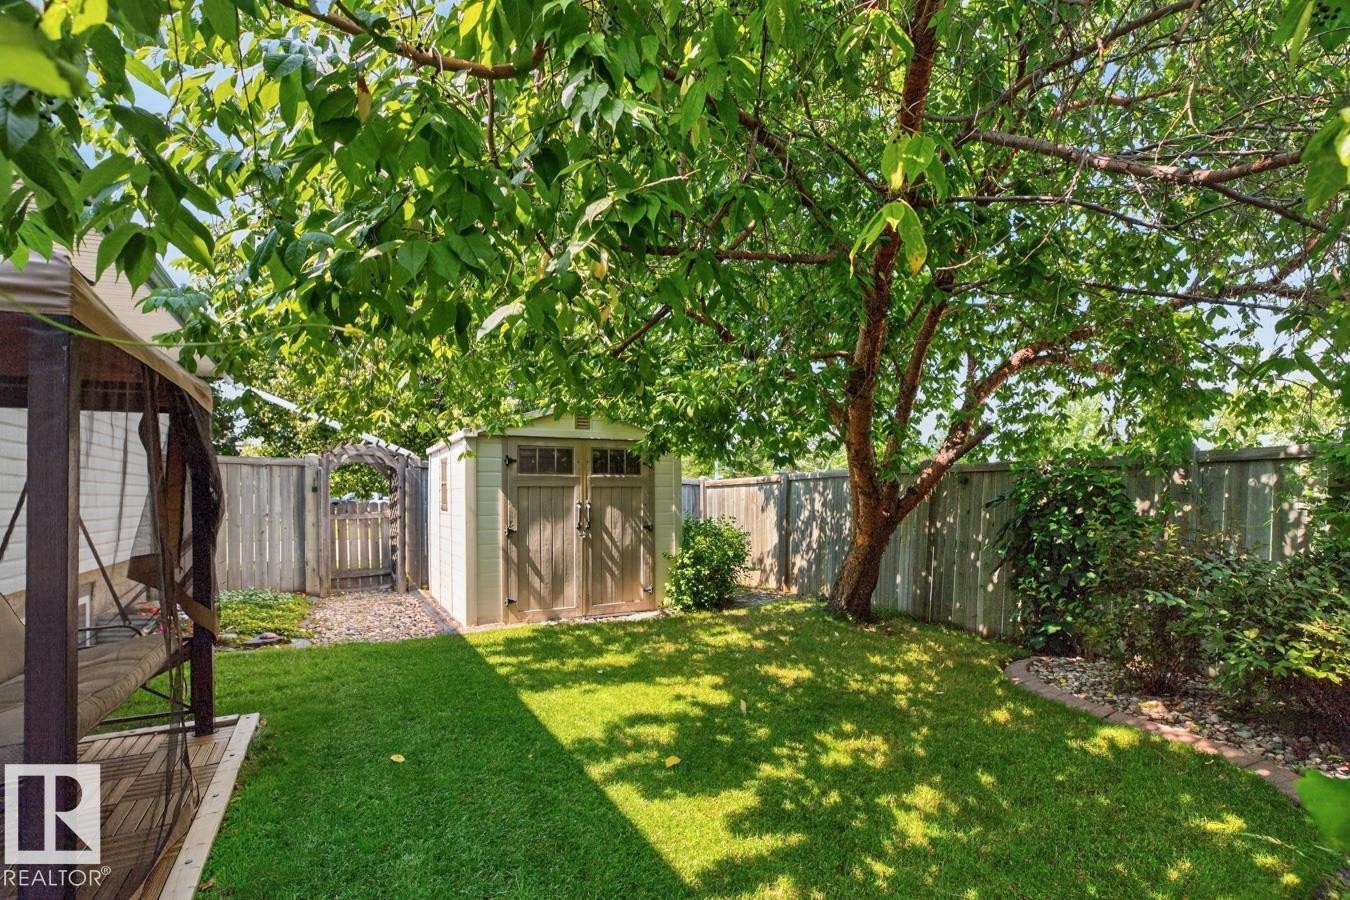
Fenced backyard featuring a manicured lawn and mature shade trees - 27 Milford Crescent, Sherwood Park, AB - Outdoor
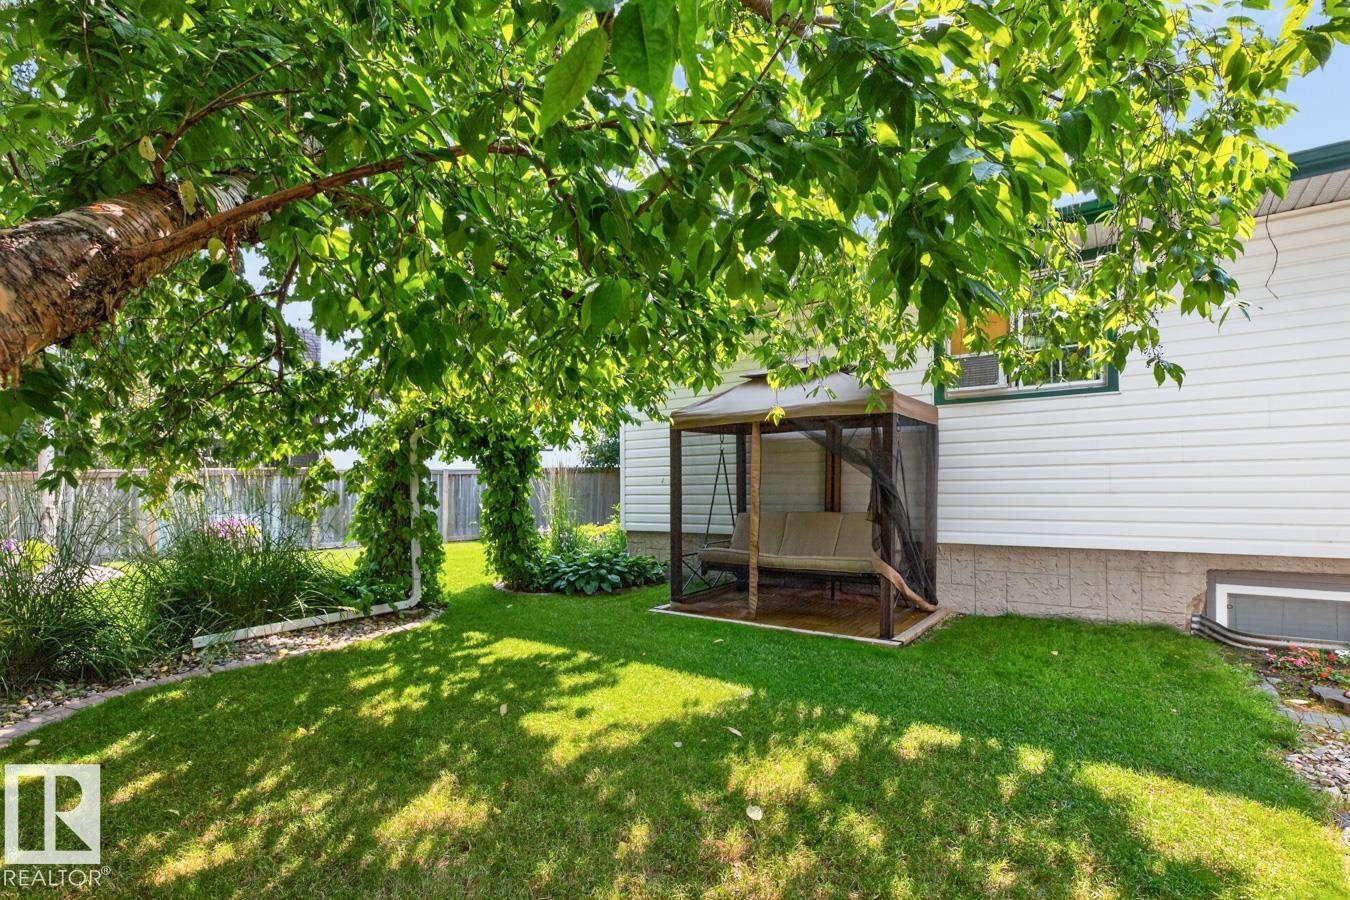
Expansive backyard featuring a lush lawn, mature shade tree, and a built-in gazebo with a swing - 27 Milford Crescent, Sherwood Park, AB - Outdoor
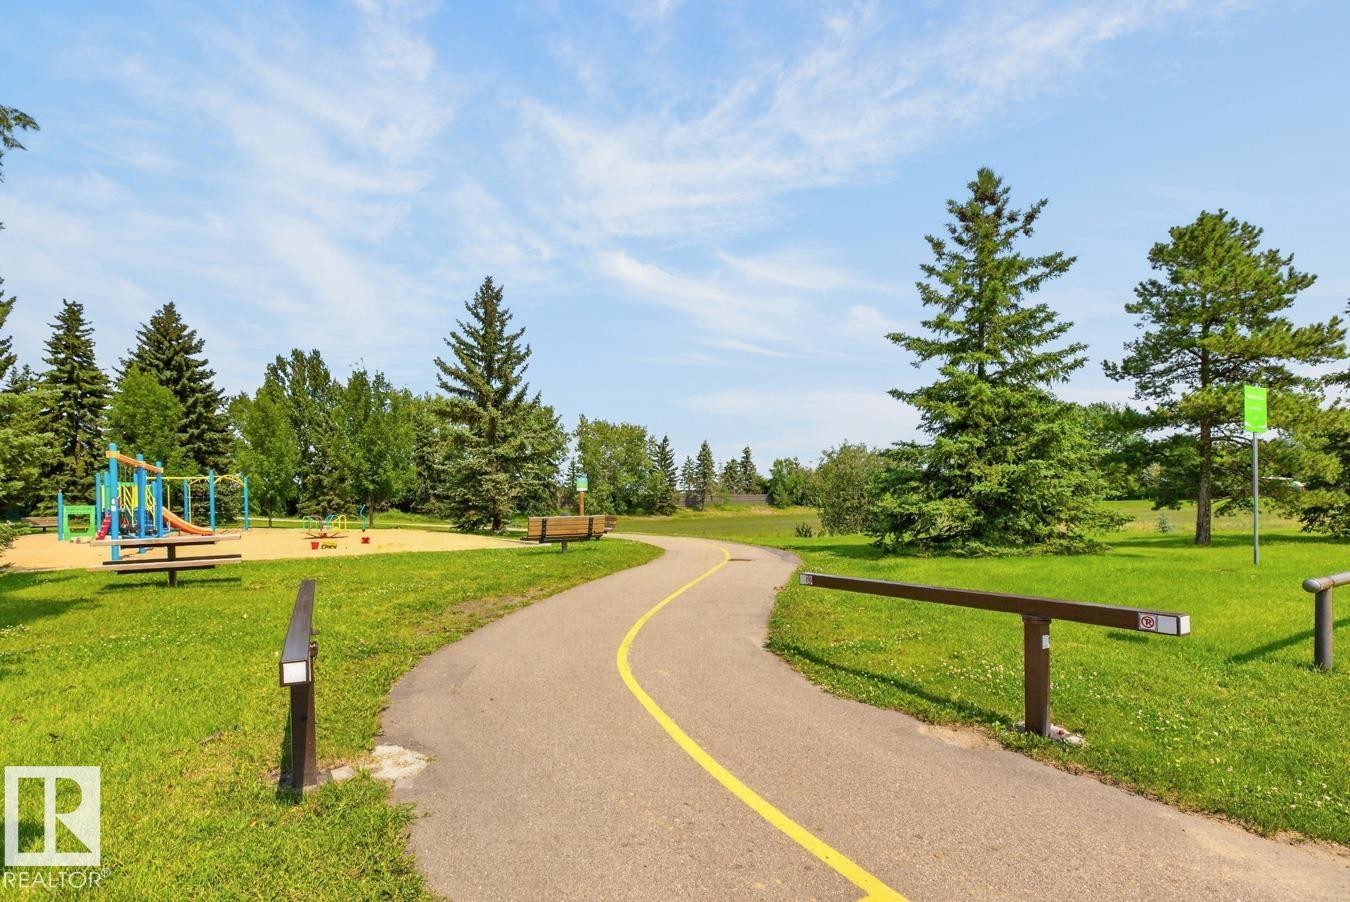
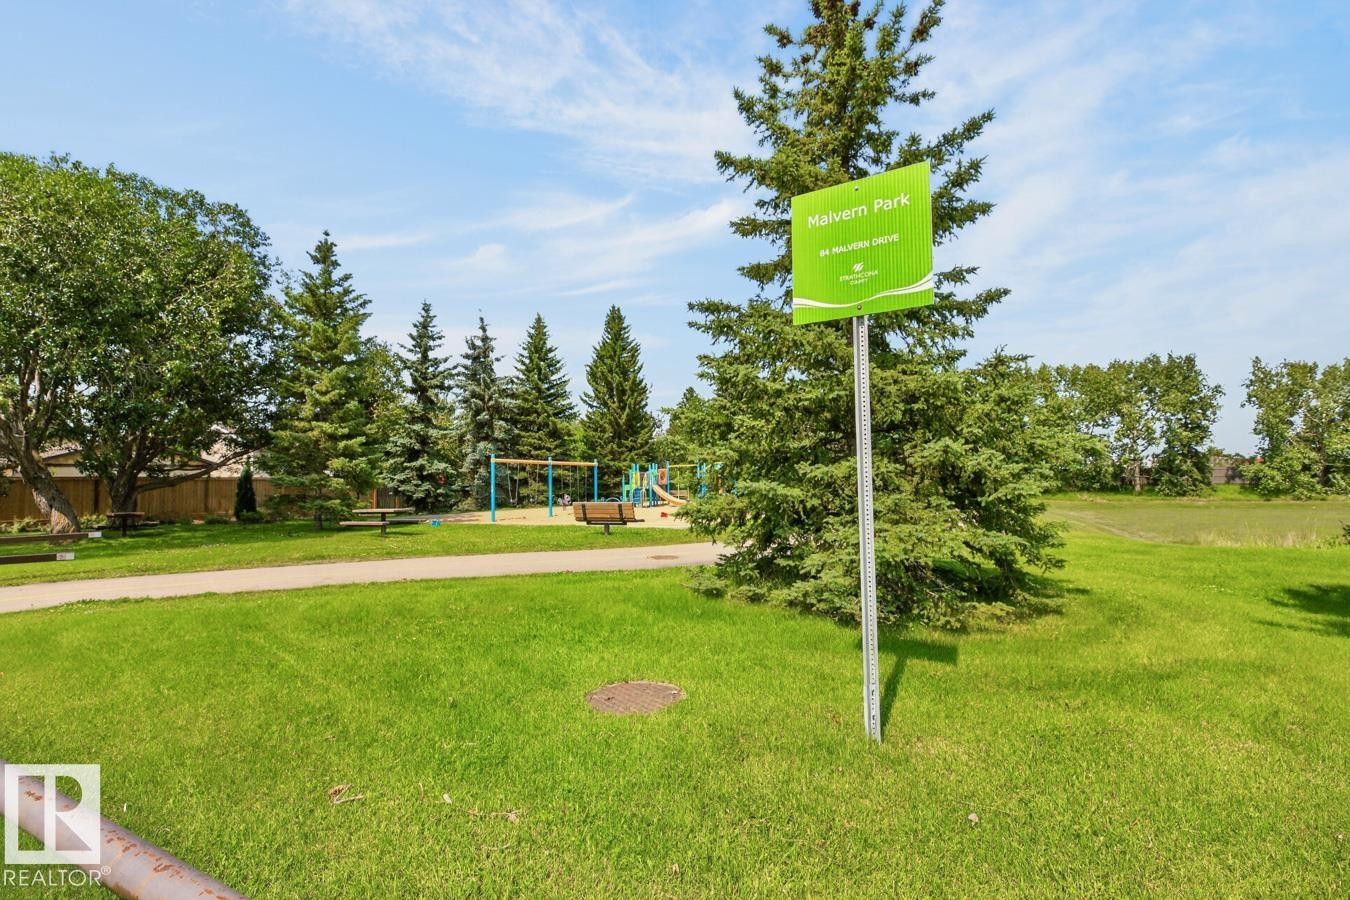
Paved pathway winding through a green space featuring mature evergreen trees and a sand-based playground with colorful equipment - 27 Milford Crescent, Sherwood Park, AB - Outdoor With View
Expansive manicured lawn with mature shade trees and a paved pathway, complemented by nearby playground equipment and open green space ideal for outdoor recreation - 27 Milford Crescent, Sherwood Park, AB - Outdoor With View
Virtual Tour
White siding exterior with a prominent red entry door - 27 Milford Crescent, Sherwood Park, AB  - Outdoor With Facade
White siding exterior with brick accents, featuring a prominent red entry door - 27 Milford Crescent, Sherwood Park, AB  - Outdoor
Pristine front grounds featuring manicured lawn with professional striping, mature landscaping, concrete driveway, and brick exterior with red accent door - 27 Milford Crescent, Sherwood Park, AB  - Outdoor
Ranch-style residence featuring a prominent red entry door, white siding, and a brick chimney - 27 Milford Crescent, Sherwood Park, AB  - Outdoor
Entryway featuring a decorative leaded glass door, neutral wall tones, and crown molding - 27 Milford Crescent, Sherwood Park, AB - Indoor Photo Showing Other Room
Entryway featuring a decorative glass paneled door, large side window with blinds, and light tile flooring - 27 Milford Crescent, Sherwood Park, AB - Indoor Photo Showing Other Room
Bright, light-filled living room showcasing hardwood flooring, a neutral color palette, and expansive multi-pane windows with exterior shutters - 27 Milford Crescent, Sherwood Park, AB - Indoor Photo Showing Living Room
Elegant living room anchored by a white subway tile fireplace with black insert and wooden mantel display - 27 Milford Crescent, Sherwood Park, AB - Indoor Photo Showing Living Room With Fireplace
Open-concept living area showcasing rich hardwood flooring, custom cherry wood cabinetry and built-in bar seating, recessed ceiling detail with pendant lighting, and elegant upholstered seating - 27 Milford Crescent, Sherwood Park, AB - Indoor Photo Showing Living Room
Kitchen featuring dark wood cabinetry, light wood-finish flooring, and a central island with a light-toned countertop - 27 Milford Crescent, Sherwood Park, AB - Indoor Photo Showing Other Room
Kitchen featuring wood-finish flooring, dark wood cabinetry, stainless steel appliances, and a central island with a light-toned countertop - 27 Milford Crescent, Sherwood Park, AB - Indoor Photo Showing Kitchen
Kitchen featuring rich wood cabinetry, light-toned countertops, a full suite of white appliances, and a tiled backsplash - 27 Milford Crescent, Sherwood Park, AB - Indoor Photo Showing Kitchen
Kitchen featuring a spacious island with granite-style countertop, stainless steel refrigerator, white range, and wood cabinetry - 27 Milford Crescent, Sherwood Park, AB - Indoor Photo Showing Kitchen
Kitchen island featuring a double-basin sink and integrated dishwasher - 27 Milford Crescent, Sherwood Park, AB - Indoor Photo Showing Kitchen
Dining area with light wood-finish flooring, crown molding, and a polished brass and frosted glass ceiling fixture - 27 Milford Crescent, Sherwood Park, AB - Indoor Photo Showing Dining Room
Bright bedroom featuring a large window, plush carpet flooring, crown molding, and a neutral wall color - 27 Milford Crescent, Sherwood Park, AB - Indoor Photo Showing Bedroom
Spacious sleeping area featuring light blue walls, white bi-fold closet doors, and crown molding - 27 Milford Crescent, Sherwood Park, AB - Indoor Photo Showing Bedroom
Full bathroom featuring a white tub/shower combination with grab bar, a white toilet, and a vanity with a granite-style countertop - 27 Milford Crescent, Sherwood Park, AB - Indoor Photo Showing Bathroom
Carpeted bedroom with a window featuring white blinds, crown molding, and baseboards - 27 Milford Crescent, Sherwood Park, AB - Indoor Photo Showing Bedroom
Versatile room featuring wood-finish flooring, a window with horizontal blinds, and a built-in closet with bi-fold doors - 27 Milford Crescent, Sherwood Park, AB - Indoor
Dual-zone bathroom featuring a wood-finish vanity with dual sinks, quartz countertop, and contemporary matte black framed mirror - 27 Milford Crescent, Sherwood Park, AB - Indoor Photo Showing Bathroom
Hallway featuring wood-finish flooring, recessed lighting, and a solid wood door - 27 Milford Crescent, Sherwood Park, AB - Indoor
Spacious kitchen featuring wood-finish flooring, extensive wood cabinetry, and recessed lighting - 27 Milford Crescent, Sherwood Park, AB - Indoor Photo Showing Kitchen
Kitchen island with integrated breakfast bar seating, featuring a stone-finish countertop - 27 Milford Crescent, Sherwood Park, AB - Indoor
Brick archway with an integrated microwave oven and a sleek electric range - 27 Milford Crescent, Sherwood Park, AB - Indoor Photo Showing Kitchen
Kitchen featuring a large central island with a stone countertop and wood-finish cabinetry - 27 Milford Crescent, Sherwood Park, AB - Indoor Photo Showing Kitchen
Open-concept living space featuring wood-finish flooring, recessed lighting, and neutral wall tones - 27 Milford Crescent, Sherwood Park, AB - Indoor
Finished lower level featuring wood-finish flooring, recessed lighting, and a window for natural light - 27 Milford Crescent, Sherwood Park, AB - Indoor
Spacious open-concept room featuring wood-finish flooring, recessed lighting, and neutral wall tones - 27 Milford Crescent, Sherwood Park, AB - Indoor Photo Showing Living Room
Spacious bedroom with carpeted flooring, recessed ceiling lighting, and abundant natural light from a high window - 27 Milford Crescent, Sherwood Park, AB - Indoor Photo Showing Bedroom
Recessed lighting illuminates neutral-toned walls and plush carpeting - 27 Milford Crescent, Sherwood Park, AB - Indoor Photo Showing Bedroom
Spa-inspired bathroom featuring a wood-finish vanity with dual-sink configuration, ceramic tile surround in warm earth tones with decorative tile band detail, and an integrated bathtub-shower combination with coordinating tile work - 27 Milford Crescent, Sherwood Park, AB - Indoor Photo Showing Bathroom
Dedicated media room featuring built-in wood cabinetry with shelving, recessed ceiling lighting, and plush leather seating with integrated footrests - 27 Milford Crescent, Sherwood Park, AB - Indoor
Versatile recreation room featuring neutral wall finishes, carpeted flooring, and abundant natural light from recessed ceiling fixtures - 27 Milford Crescent, Sherwood Park, AB - Indoor
Dedicated laundry area featuring wood-finish flooring - 27 Milford Crescent, Sherwood Park, AB - Indoor Photo Showing Laundry Room
Paved stone patio featuring a vibrant garden bed with a stone retaining wall, mature trees, and a detached structure with white siding and a red entry door - 27 Milford Crescent, Sherwood Park, AB - Outdoor
Stone paver patio featuring a hot tub, wood privacy fence, and mature trees - 27 Milford Crescent, Sherwood Park, AB - Outdoor With Exterior
Expansive outdoor paved patio area featuring mature trees, landscaped garden beds, and white horizontal siding on the property structure - 27 Milford Crescent, Sherwood Park, AB - Outdoor With Deck Patio Veranda
Paved patio area featuring white siding, a grid-paned door, and mature trees - 27 Milford Crescent, Sherwood Park, AB - Outdoor With Deck Patio Veranda With Exterior
Brick paver patio featuring a perimeter garden bed, mature trees, manicured lawn, and wood fencing - 27 Milford Crescent, Sherwood Park, AB - Outdoor With Deck Patio Veranda
Expansive backyard oasis featuring a lush, manicured lawn with mature shade trees, bordered by metal fencing and established landscaping beds - 27 Milford Crescent, Sherwood Park, AB - Outdoor
Expansive backyard featuring a manicured lawn, established perimeter fencing, mature trees, and landscaping beds with various plantings - 27 Milford Crescent, Sherwood Park, AB - Outdoor
Expansive green lawn with mature trees and a vine-covered archway - 27 Milford Crescent, Sherwood Park, AB - Outdoor
Expansive lawn area with a curved brick border, mature trees, and a decorative bird bath - 27 Milford Crescent, Sherwood Park, AB - Outdoor
Lush green archway feature opening into a manicured lawn area - 27 Milford Crescent, Sherwood Park, AB - Outdoor
Expansive backyard showcasing a lush, manicured lawn with mature shade trees, vibrant perennial flower beds, and established evergreen privacy screening - 27 Milford Crescent, Sherwood Park, AB - Outdoor
Fenced backyard featuring a manicured lawn and mature shade trees - 27 Milford Crescent, Sherwood Park, AB - Outdoor
Expansive backyard featuring a lush lawn, mature shade tree, and a built-in gazebo with a swing - 27 Milford Crescent, Sherwood Park, AB - Outdoor
Paved pathway winding through a green space featuring mature evergreen trees and a sand-based playground with colorful equipment - 27 Milford Crescent, Sherwood Park, AB - Outdoor With View
Expansive manicured lawn with mature shade trees and a paved pathway, complemented by nearby playground equipment and open green space ideal for outdoor recreation - 27 Milford Crescent, Sherwood Park, AB - Outdoor With View
  • Advertising
Rent Today. Own Tomorrow.
Explore our Rent-to-own Path to Homeownership™ designed to help you become a homeowner.

27 Milford Crescent, Sherwood Park, AB, T8V 3V3
$568,900

4 Beds

3 Baths

Property Information:

WOW FACTOR!!!! This Gorgeous 1,370 Sq. ft. Bungalow is Pristine, Updated & Exceptionally Well Maintained! Situated in a Desirable Community Across from a Greenspace c/w a Park & Playground! Nominated for 'Strathcona in Bloom' for the Beautiful Flowers, Perennials, Trees, Interlocking Paving Stone Patio & Lovely Design, it is Serene & Private! Once Inside the Foyer you will See the Classy, Renovated Main Floor c/w Open Concept Design, Birch Hardwood, a Gas Fireplace and a Dream Kitchen with Beautiful Quartz Countertops & Tile Backsplash. The Dark Wood Cabinetry has Several Custom Pull-out Drawers, 2 Appliance Garages & a Large Island c/w an Eating Bar! Lots of Windows c/w Custom Blinds & 2 Window Air Conditioner Units. The Enormous, Soundproofed, Basement Suite has Beautiful Kitchen Cabinets c/w Glass Doors, a 4 Pc. Upscale Bathroom & a Bedroom c/w a Large Walk-in Closet. The Soundproofed Den/Mancave includes a Bose Surround Sound System, Projector & Built in Desk. The Oversized Double Garage is Heated!
Building Features:

  • Floor Space: 127.29 Metre

Property Features:

  • Amenities Features: Patio, HRV System
  • Appliances: Air Conditioner-Window, Dryer, Garage Control, Garburator, Storage Shed, Vacuum Systems, Washer, Window Coverings, Refrigerators-Two, Stoves-Two, Dishwasher-Two, Microwave Hood Fan-Two, Projector, TV Wall Mount, Garage Heater
  • Architectural Style: Bungalow
  • Basement: Full, Finished
  • Basement Development: Fully Finished
  • Basement Type: Full
  • Building Type: Detached Single Family
  • Built in: 1976
  • Community Features: Patio, HRV System
  • Exterior Features: Fenced, Landscaped, Picnic Area, Playground Nearby, Schools, Shopping Nearby
  • Fireplace Fuel: Gas
  • Floor Space (approx): 127.29 Square Metres
  • Flooring: Ceramic Tile, Hardwood, Vinyl Plank
  • Foundation Details: Concrete Perimeter
  • Heating: Baseboard, Forced Air-1, Electric, Natural Gas
  • Lot Shape: Rectangular
  • Lot Size: 127.29 Square Metres
  • Parking Features: Double Garage Detached, Heated, Insulated, Over Sized
  • Road Access: Paved
  • Roof: Asphalt Shingles
  • Site Influences: Fenced, Landscaped, Picnic Area, Playground Nearby, Schools, Shopping Nearby
  • Zoning: Zone 25

Courtesy of: Homes & Gardens Real Estate Limited

Data was last updated 2026-08-01 at 14:12

The data relating to real estate for sale on this web site comes in part from the Internet Data exchange (“IDX”) program of the REALTORS® Association of Edmonton. IDX information is provided exclusively for consumers' personal, non-commercial use and may not be used for any purpose other than to identify prospective properties consumers may be interested in purchasing. The data on this website is deemed reliable but is not guaranteed accurate by the REALTORS® Association of Edmonton. Information deemed reliable but not guaranteed.

Copyright 2026 by the REALTORS® Association of Edmonton. All Rights Reserved. Data is deemed reliable but is not guaranteed accurate by the REALTORS® Association of Edmonton.

QuickQuoteTM Powered by RPS
Thinking of Selling?

Start by finding out what your home might be worth in today's market.

Location of 27 Milford Crescent, Sherwood Park, AB, T8V 3V3

Demographic Information of 27 Milford Crescent, Sherwood Park, AB, T8V 3V3

Life Stage

Midlife Families

Employment Type

Service Sector/White Collar

Average Household Income

$131,918.76

Average Number of Children

1.81

Household Population

Household Structure

Age of Population

Education

Education Level

No certificate/diploma/degree

15.72 %

High school certificate or equivalent

32.45 %

Apprenticeship trade certificate/diploma

14.53 %

College/non-university certificate

18.35 %

University certificate (below bachelor)

0.75 %

University Degree

18.2 %

Commuter

Travel To Work

By Car

88.12 %

By Public Transit

2.99 %

By Walking

3.05 %

By Bicycle

0.03 %

By Other Methods

5.81 %

Cultural Diversity

Knowledge of Official Language

Mother Tongue

Building Information

Building Type

Apartments (Low and High Rise)

1.04 %

Houses

98.96 %

Own Vs. Rent