Button CopyPathCircle CloseCircle Left ArrowArrow Down Icon GreyClosecirclecircleBurger
  • Publicité

76-16044 258 Avenue EAST, Rural Foothills County, AB, T1S 4E9

No. MLS® A2333998
Maison À vendre à Rural Foothills County, Alberta
1 499 900 $ ÉvaluationExpressMC: 1.4M $ - 1.6M $

3+0 Chambres

4 Salles de bain

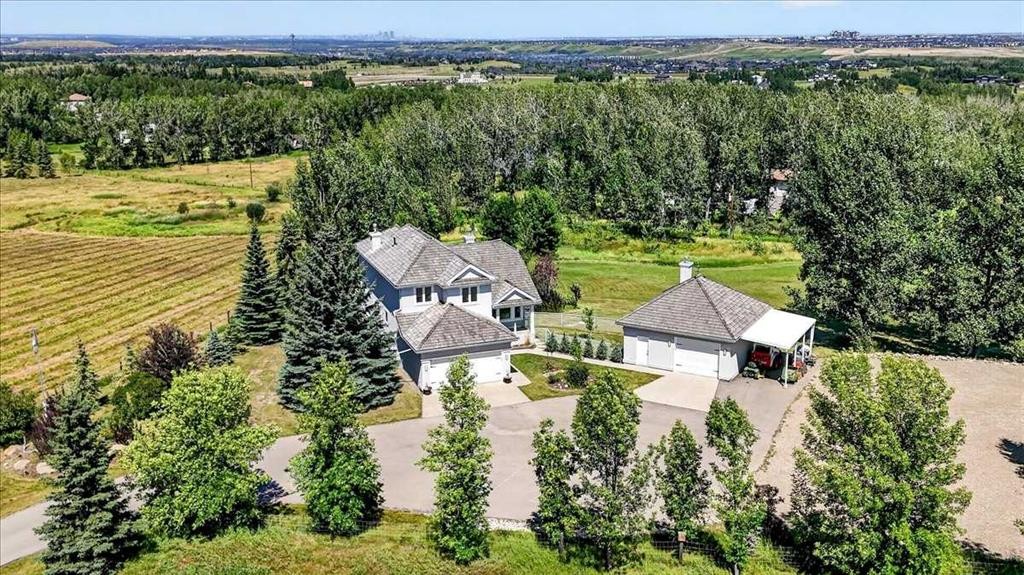
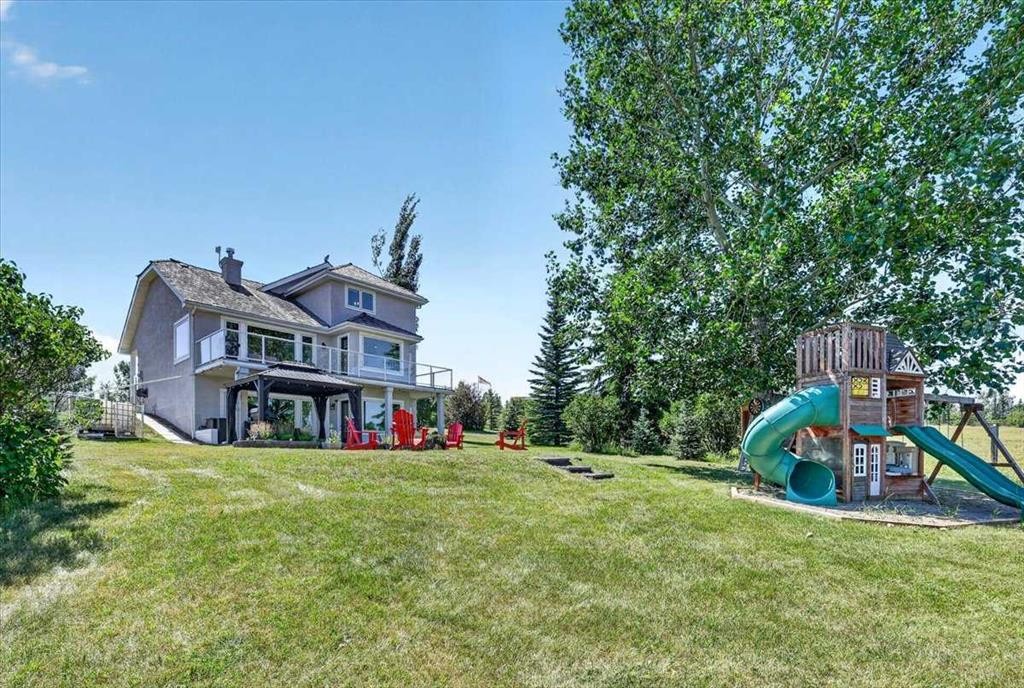
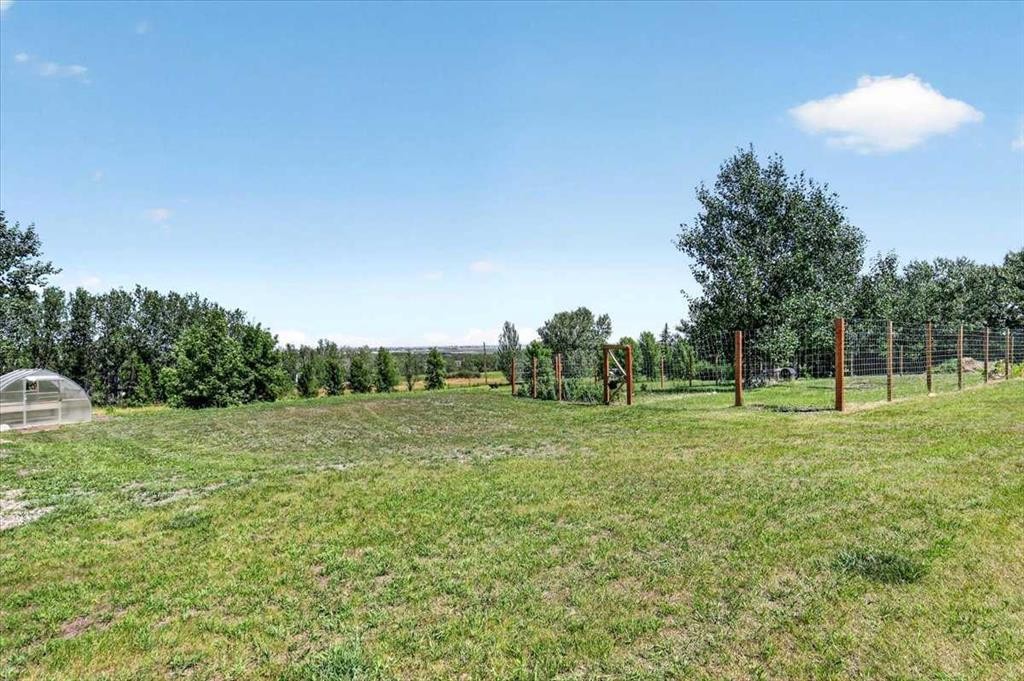
76-16044 258 Avenue East, Rural Foothills County, AB - Outdoor With View
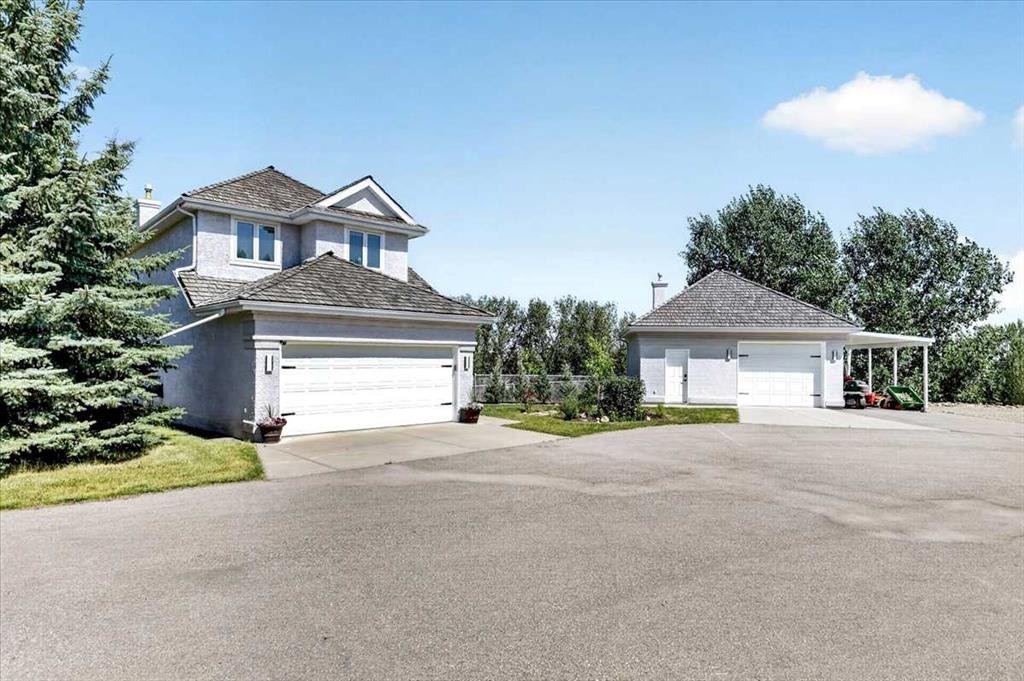
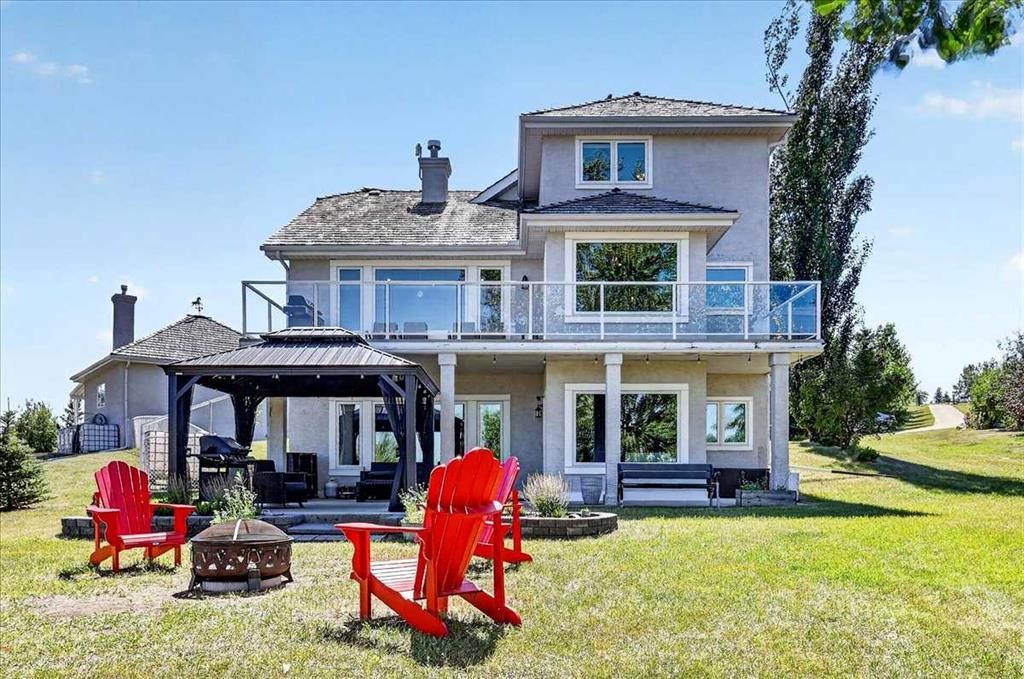
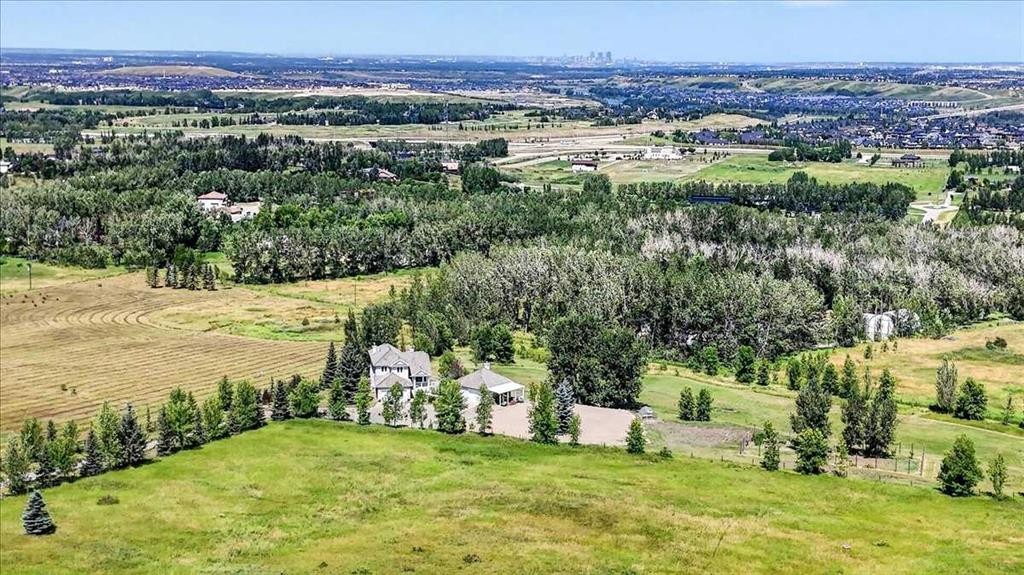
76-16044 258 Avenue East, Rural Foothills County, AB - Outdoor
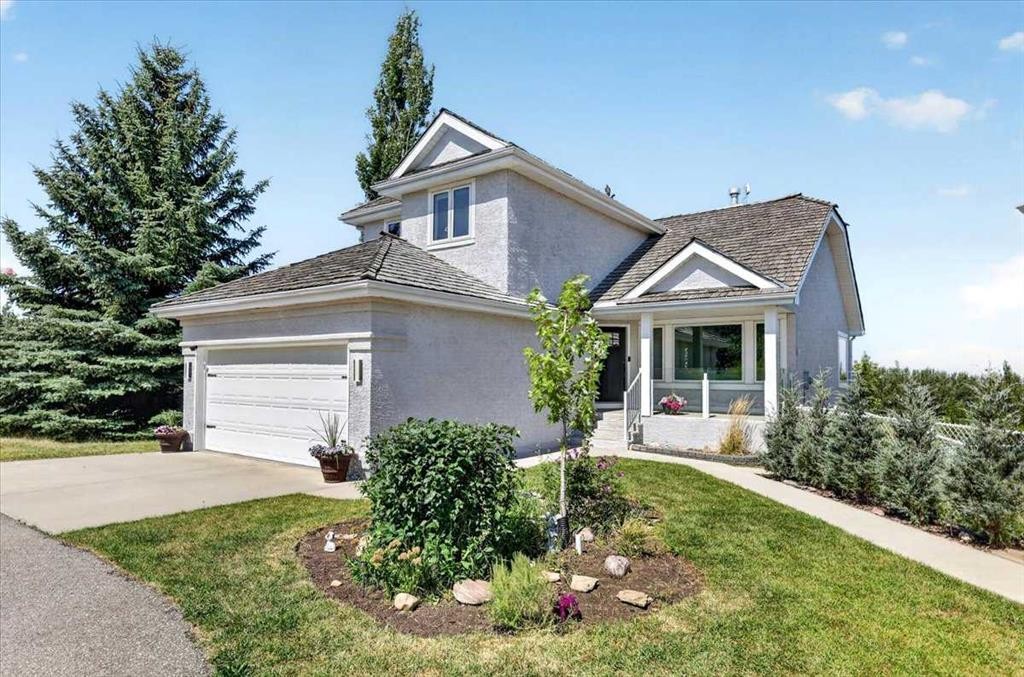
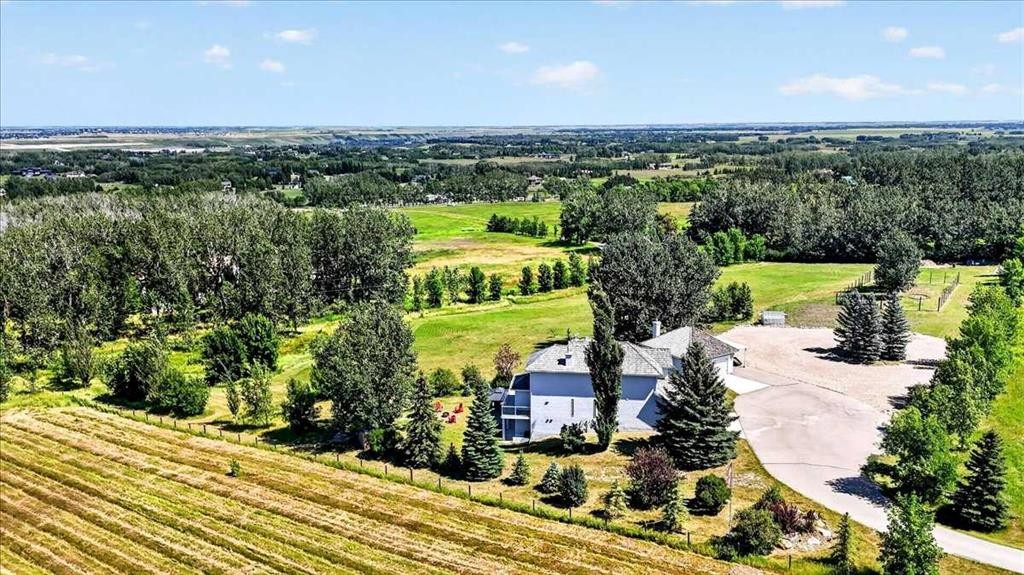
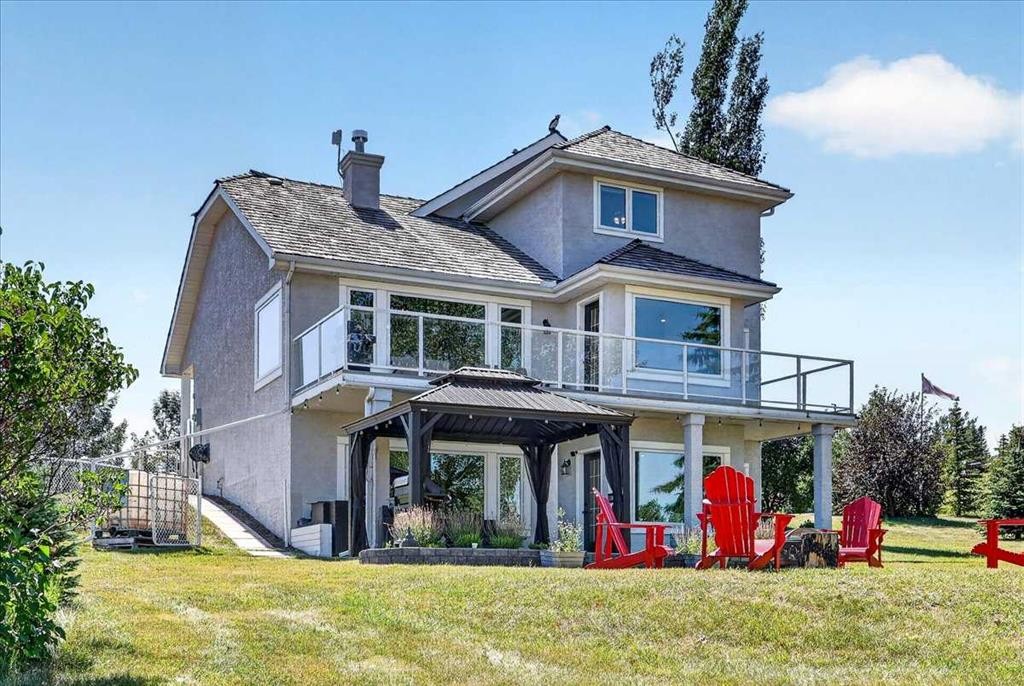
76-16044 258 Avenue East, Rural Foothills County, AB - Outdoor With Facade
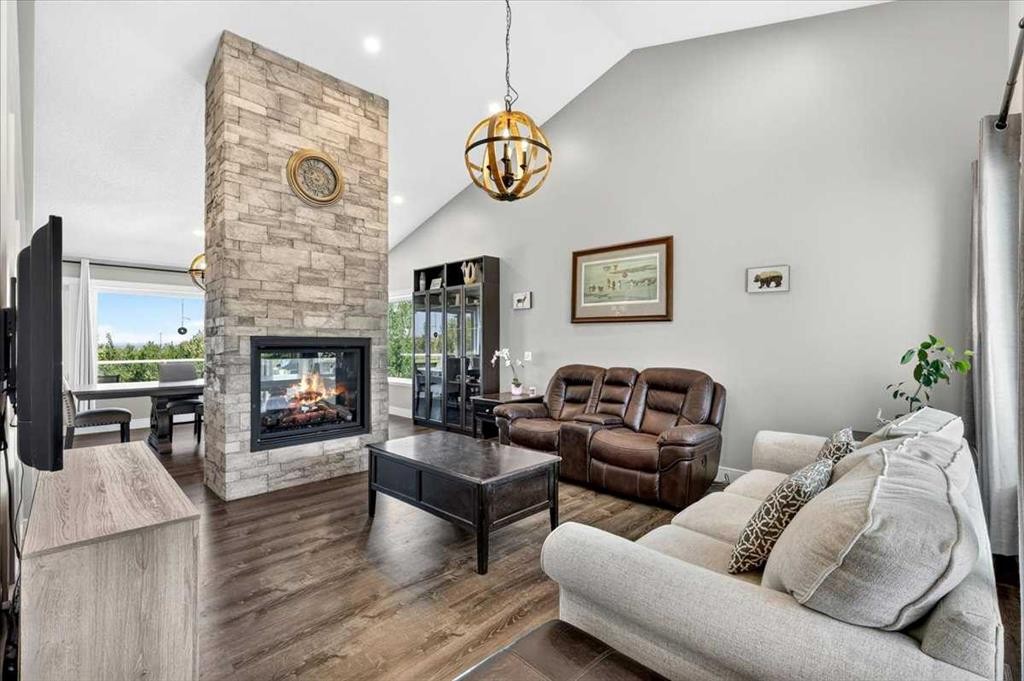
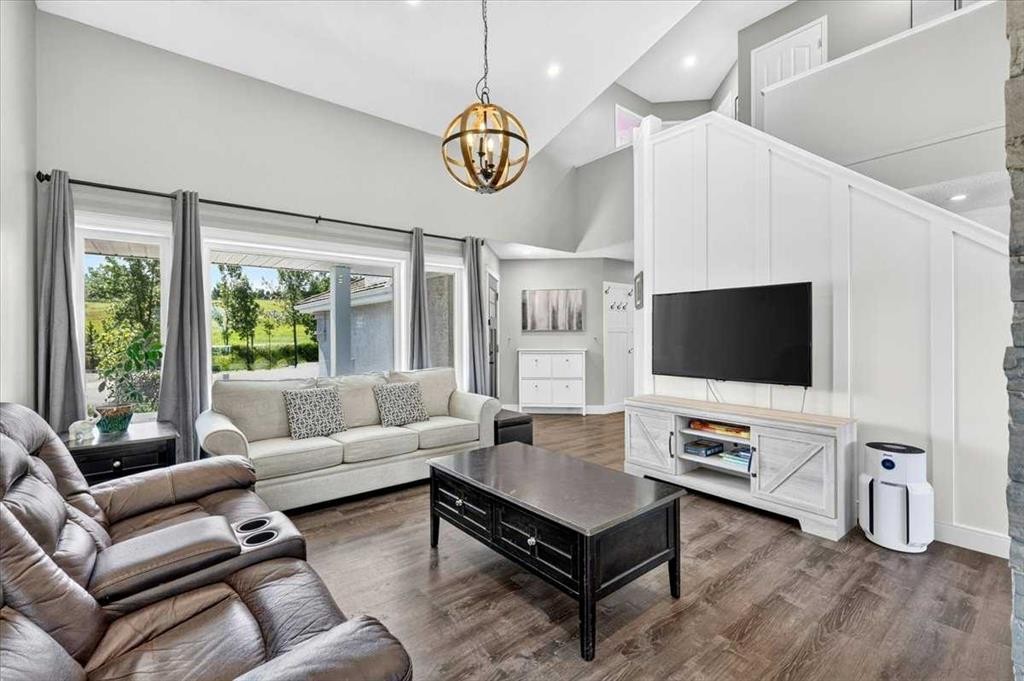
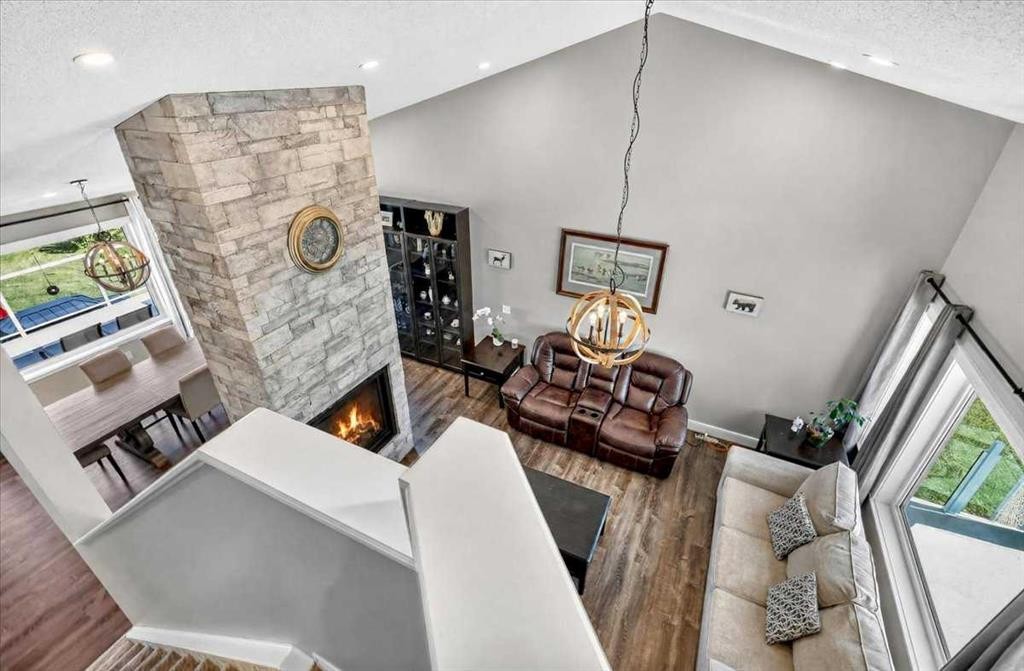
76-16044 258 Avenue East, Rural Foothills County, AB - Indoor Photo Showing Living Room With Fireplace
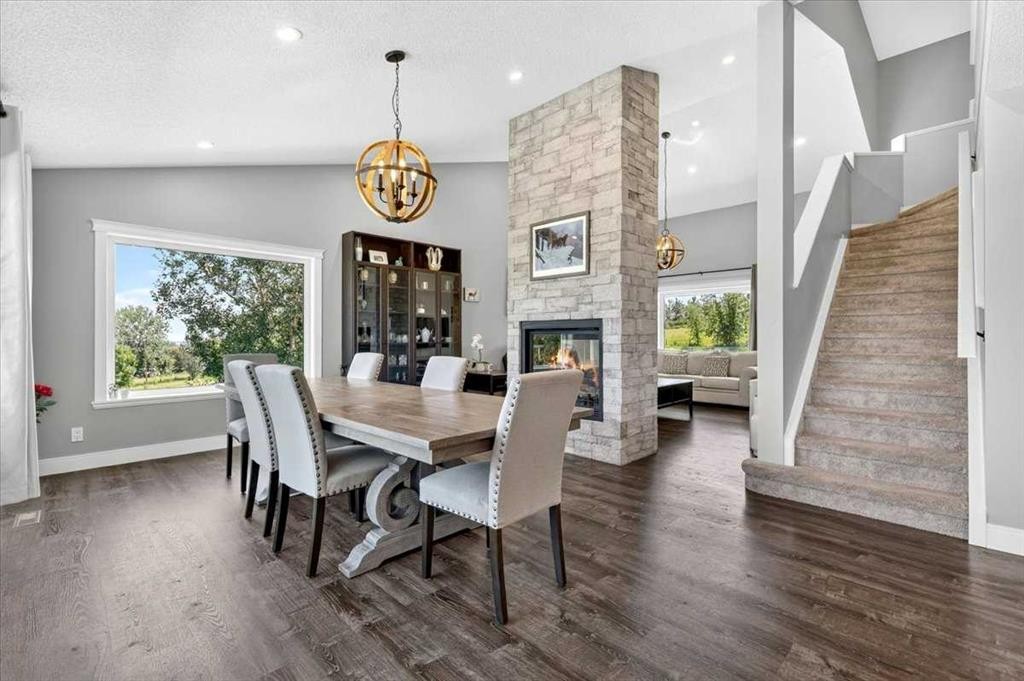
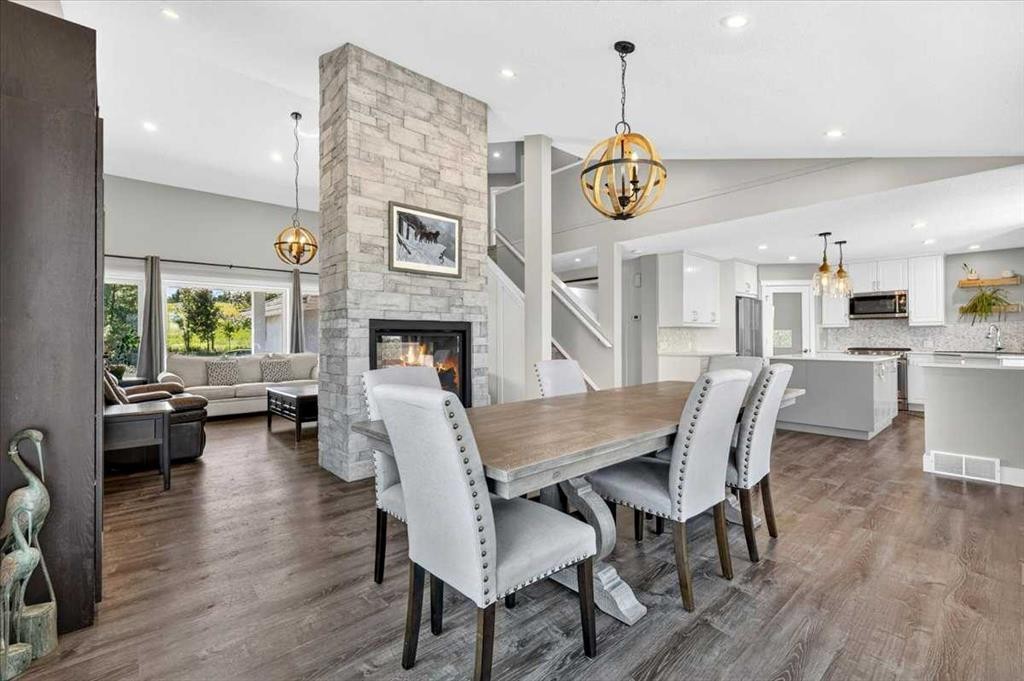
76-16044 258 Avenue East, Rural Foothills County, AB - Indoor Photo Showing Dining Room With Fireplace
76-16044 258 Avenue East, Rural Foothills County, AB - Indoor Photo Showing Living Room
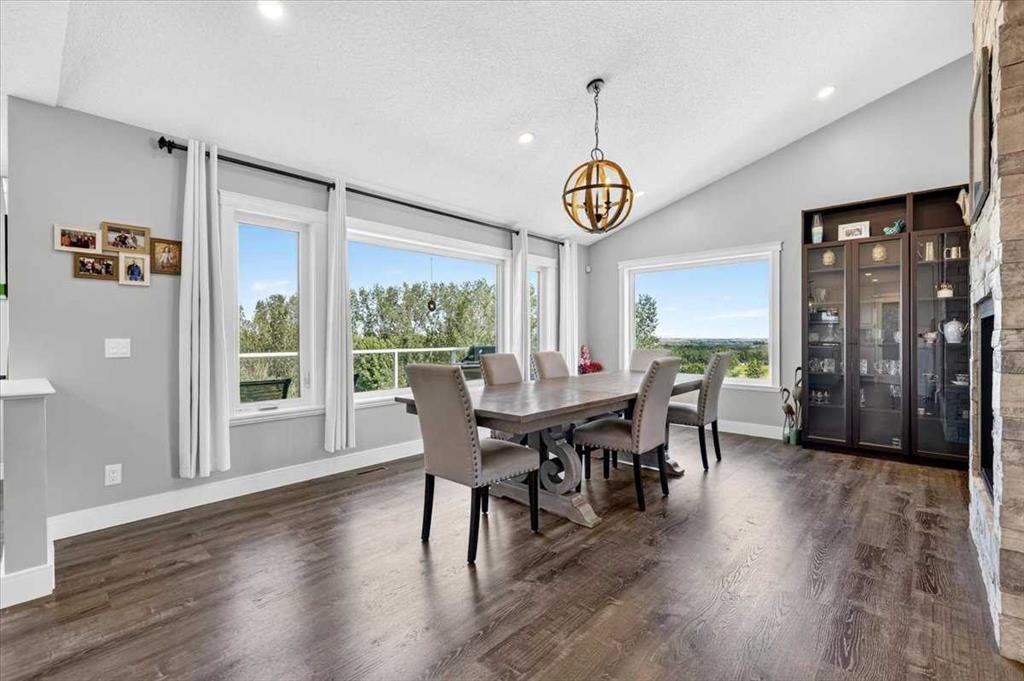
76-16044 258 Avenue East, Rural Foothills County, AB - Indoor Photo Showing Dining Room
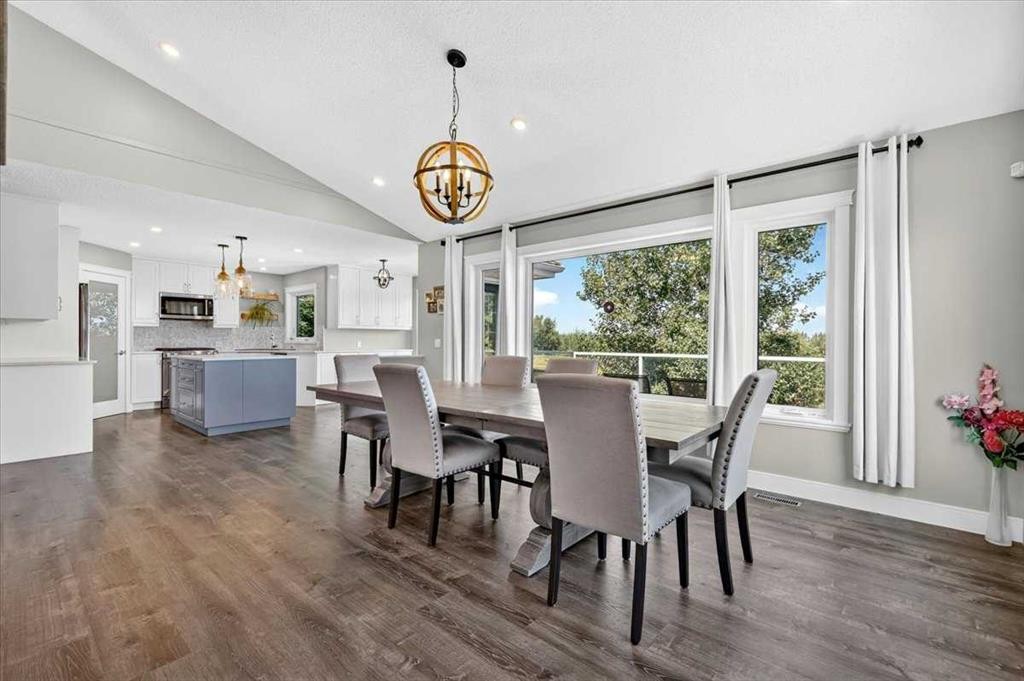
76-16044 258 Avenue East, Rural Foothills County, AB - Indoor Photo Showing Dining Room With Fireplace
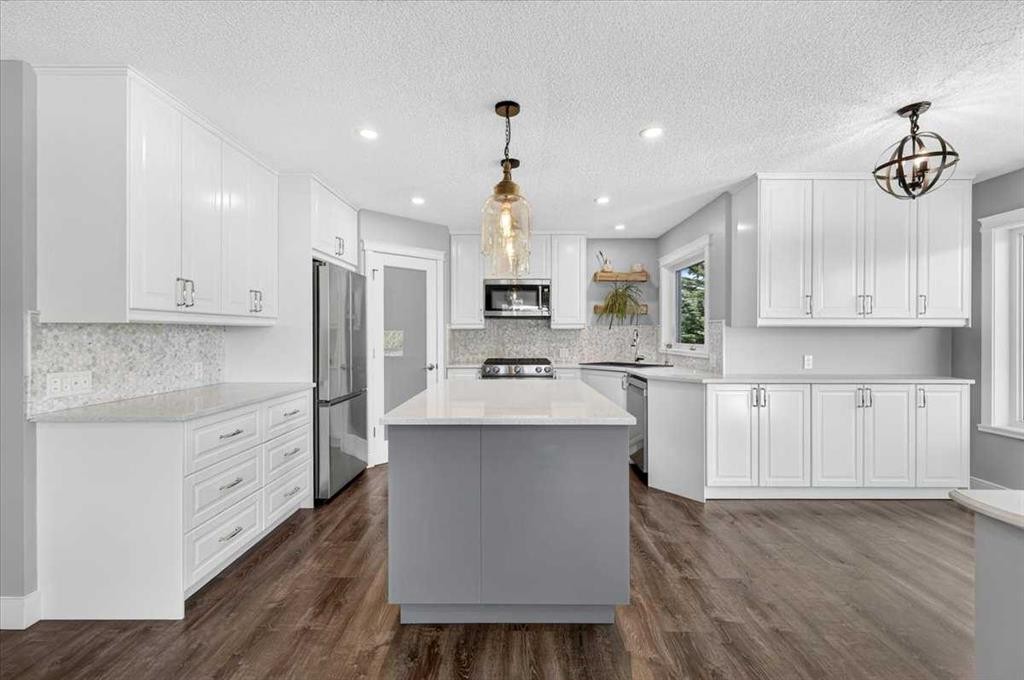
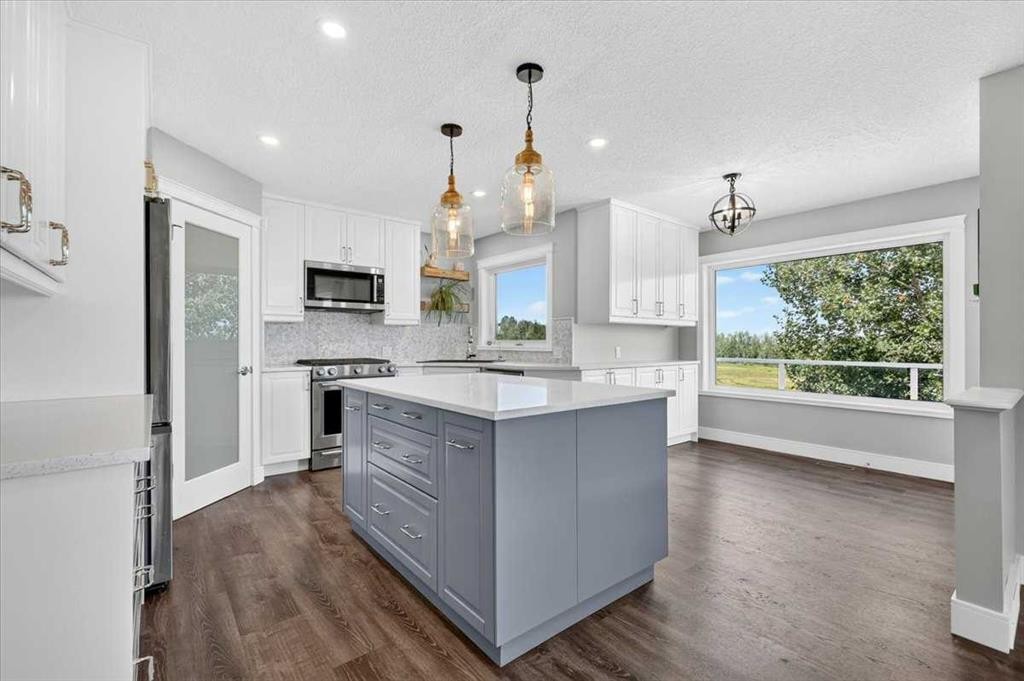
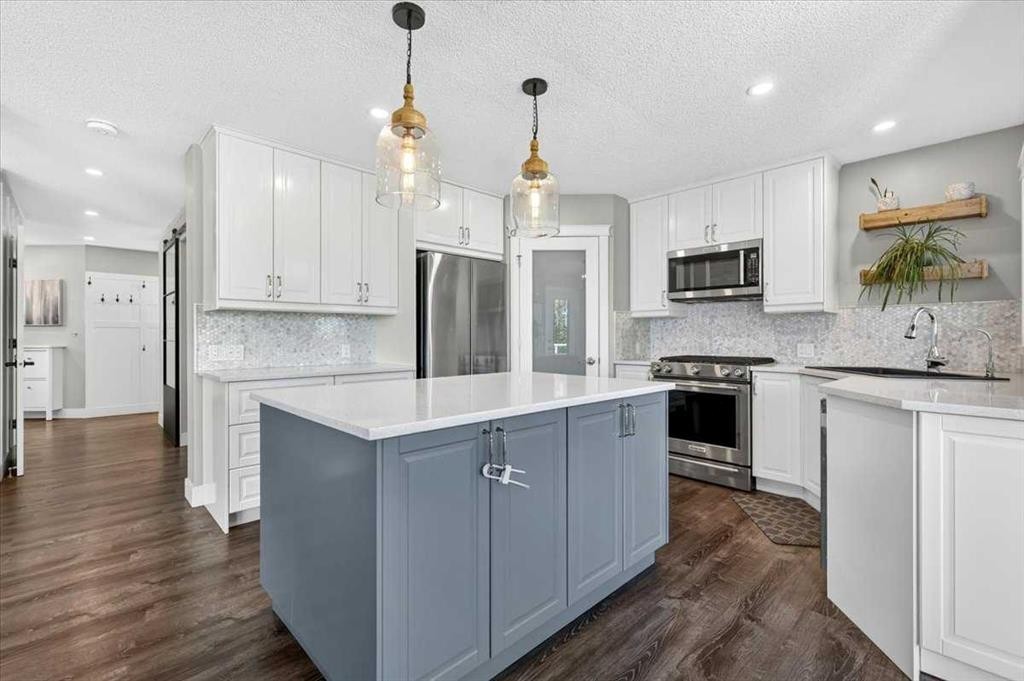
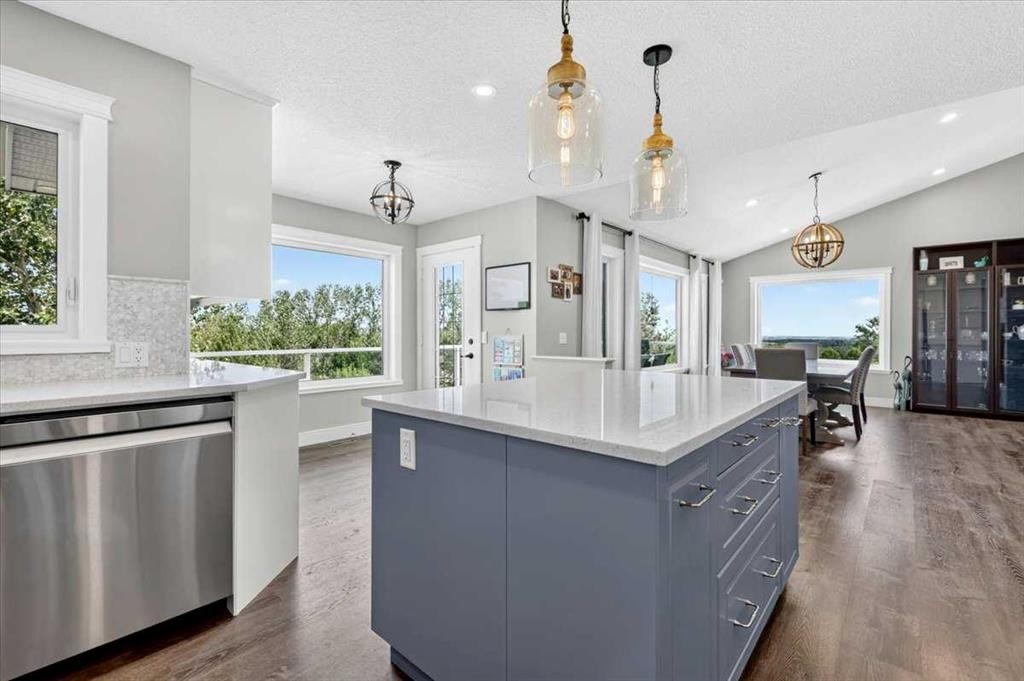
76-16044 258 Avenue East, Rural Foothills County, AB - Indoor Photo Showing Kitchen With Upgraded Kitchen
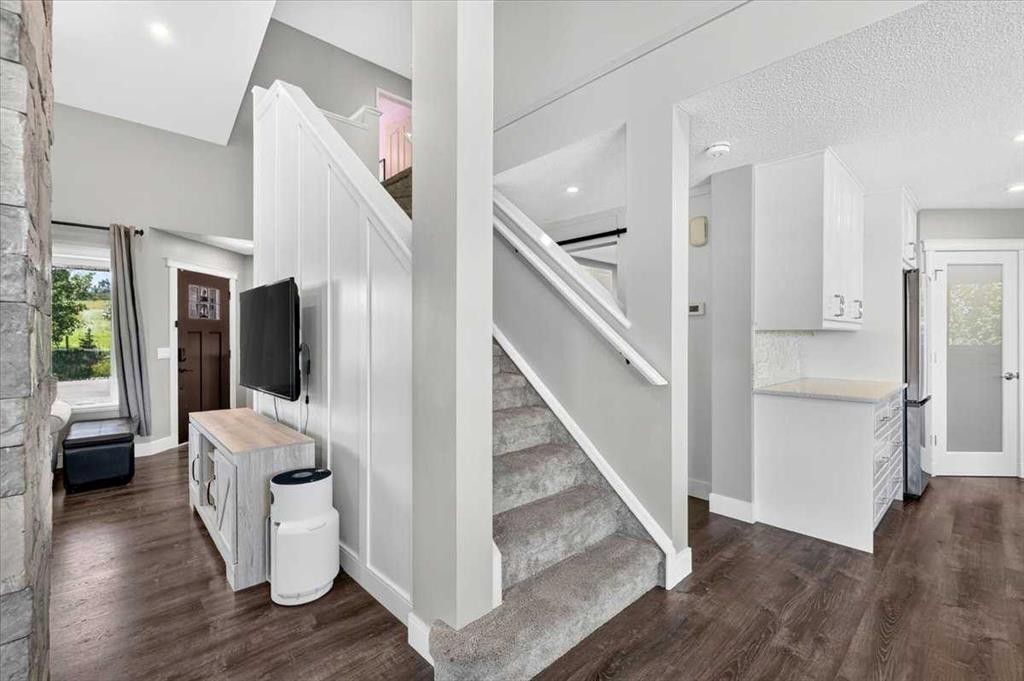
76-16044 258 Avenue East, Rural Foothills County, AB - Indoor
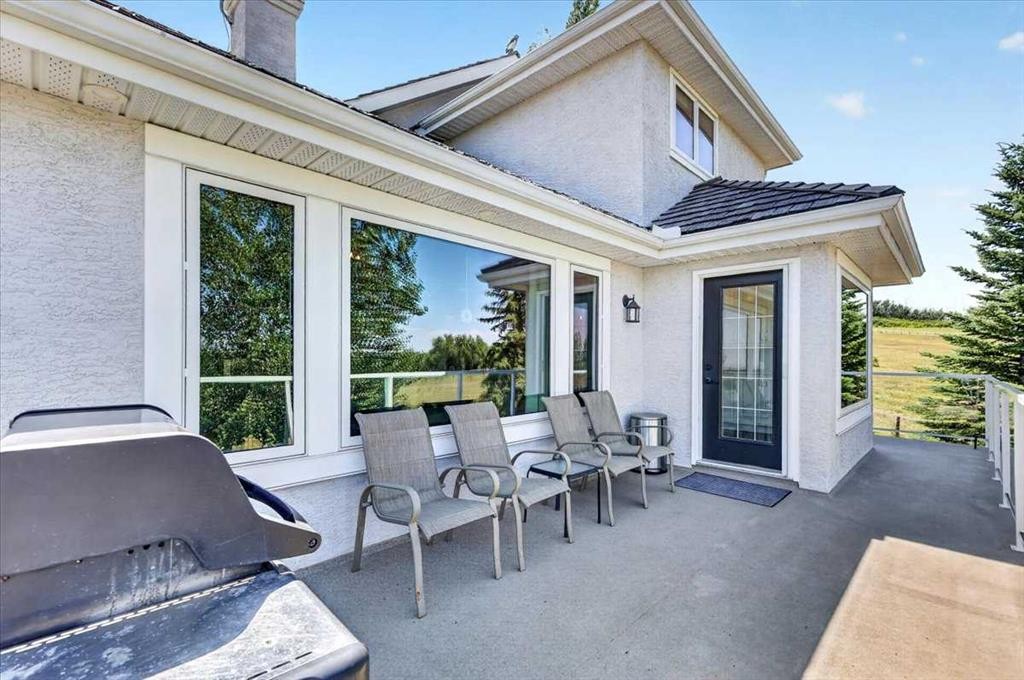
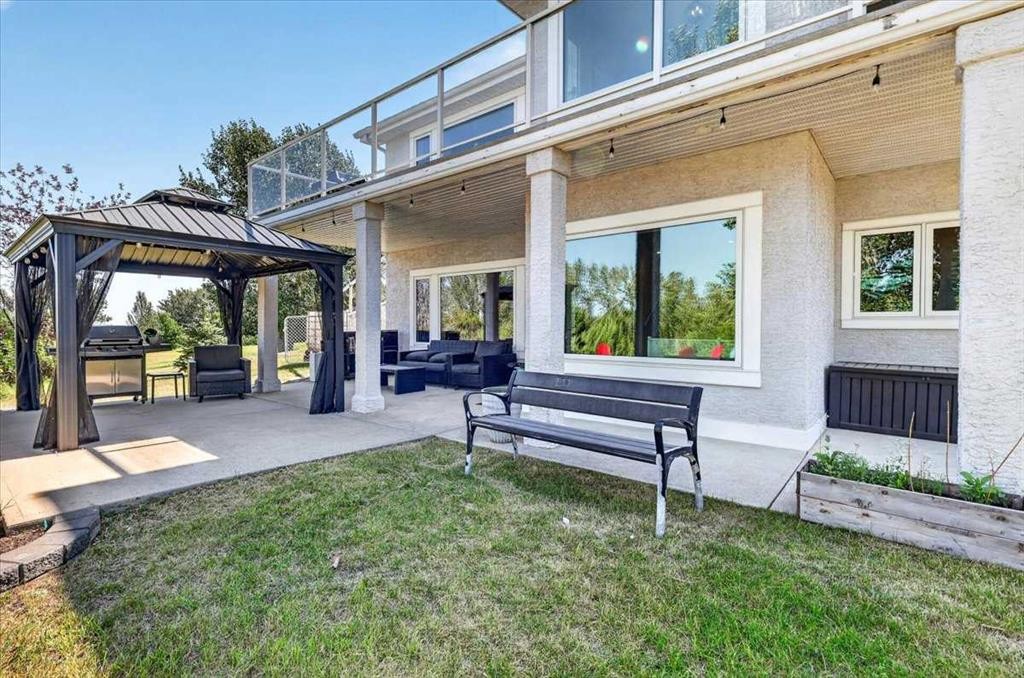
76-16044 258 Avenue East, Rural Foothills County, AB - Outdoor With Deck Patio Veranda With Exterior
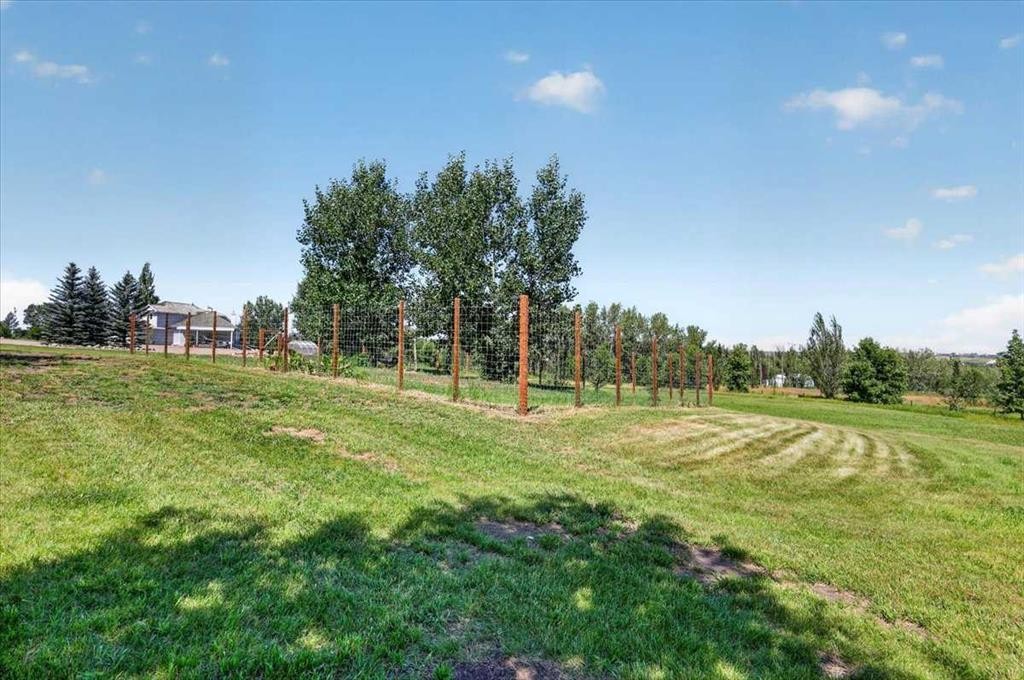
76-16044 258 Avenue East, Rural Foothills County, AB - Outdoor
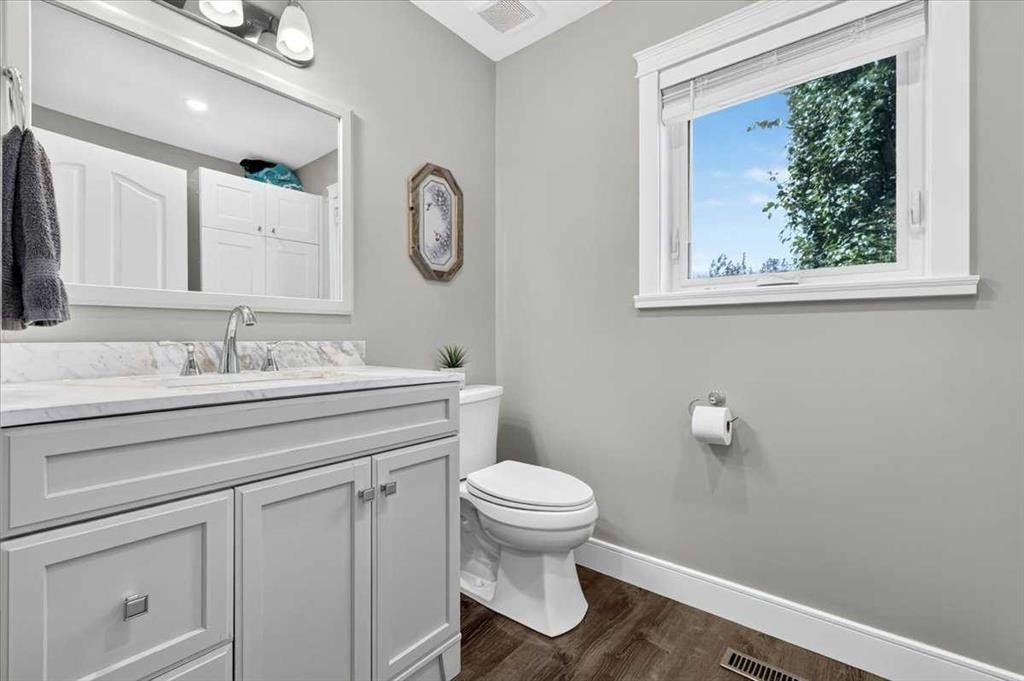
76-16044 258 Avenue East, Rural Foothills County, AB - Indoor Photo Showing Bathroom
76-16044 258 Avenue East, Rural Foothills County, AB - Indoor
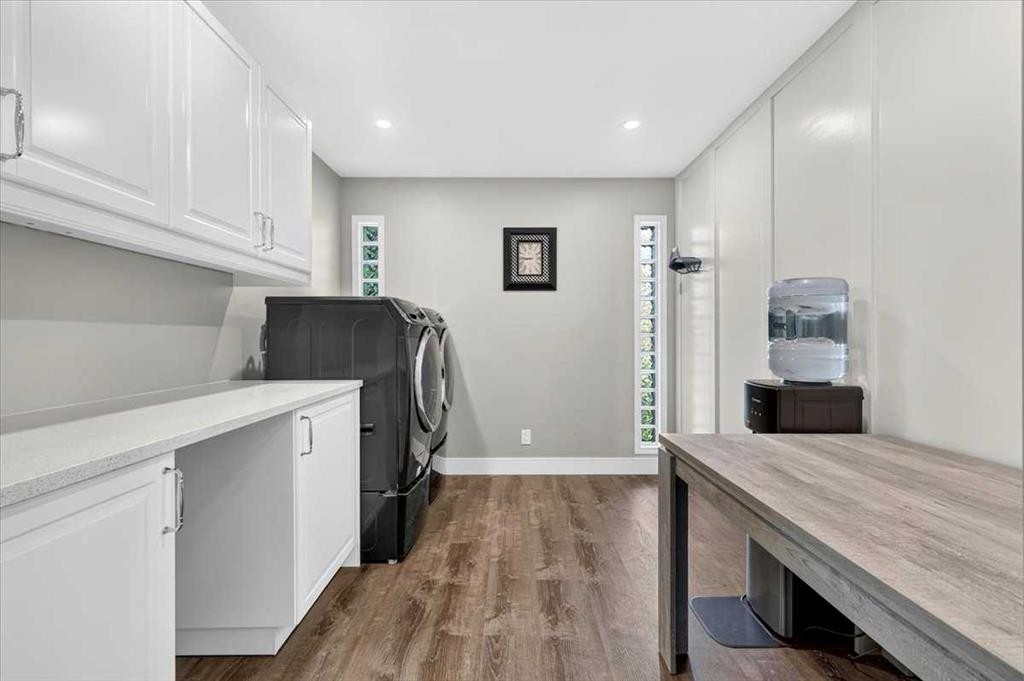
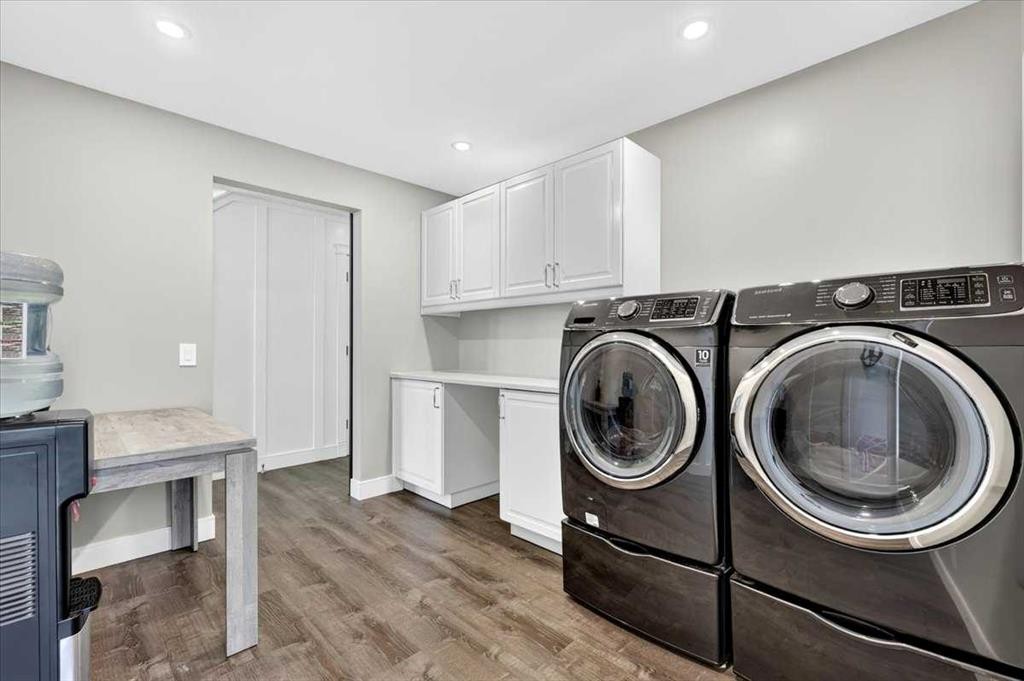
76-16044 258 Avenue East, Rural Foothills County, AB - Indoor Photo Showing Laundry Room
76-16044 258 Avenue East, Rural Foothills County, AB - Indoor Photo Showing Other Room
76-16044 258 Avenue East, Rural Foothills County, AB - Indoor With Fireplace
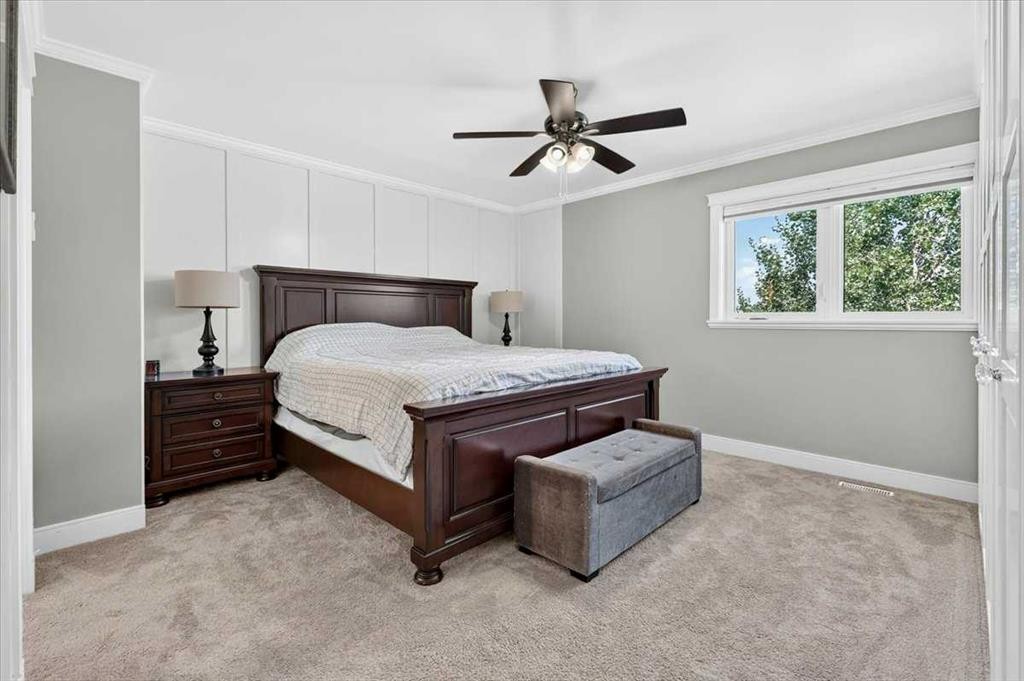
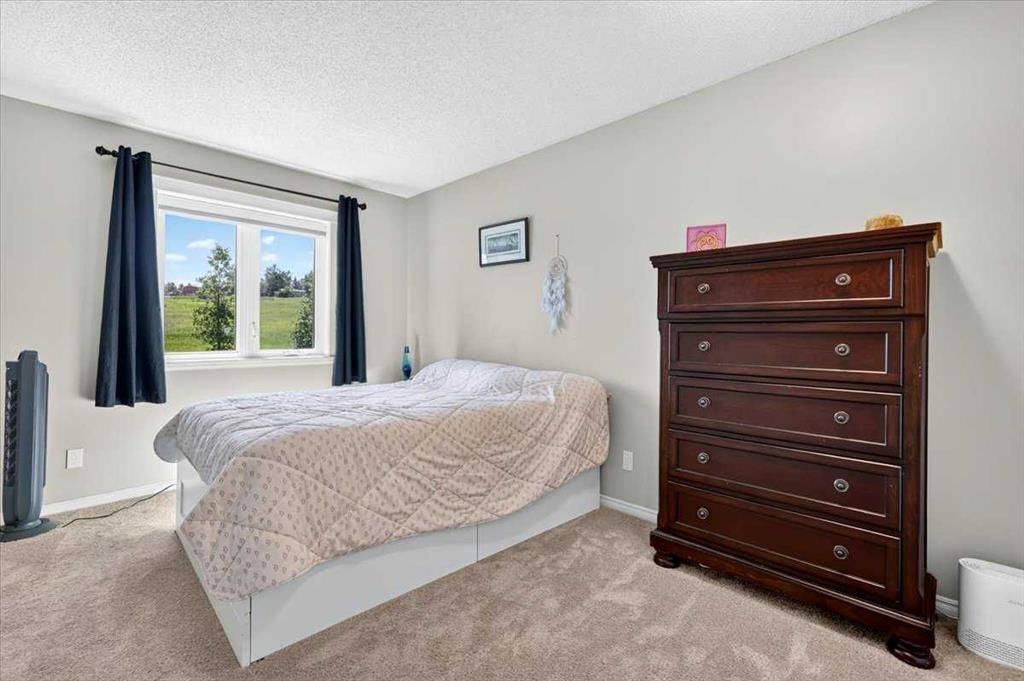
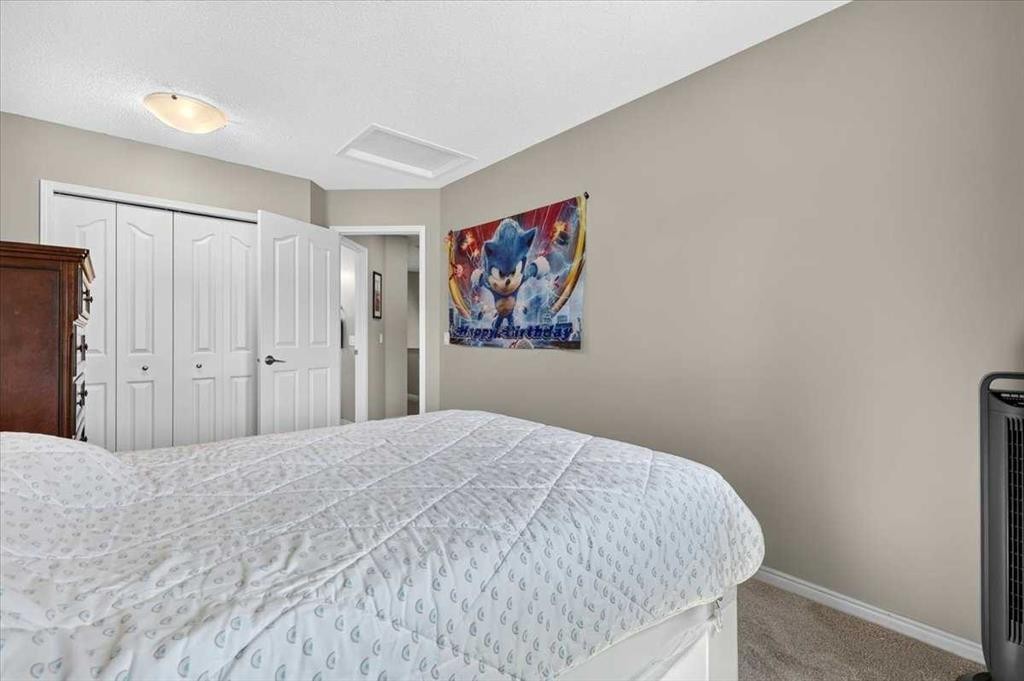
76-16044 258 Avenue East, Rural Foothills County, AB - Indoor Photo Showing Bedroom
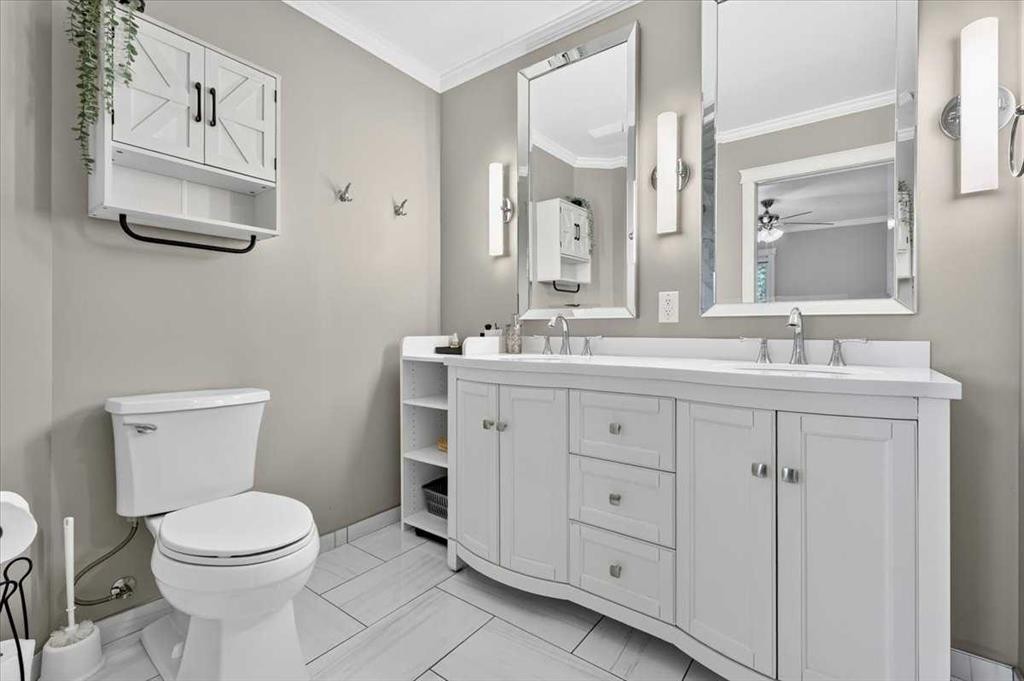
76-16044 258 Avenue East, Rural Foothills County, AB - Indoor Photo Showing Bathroom
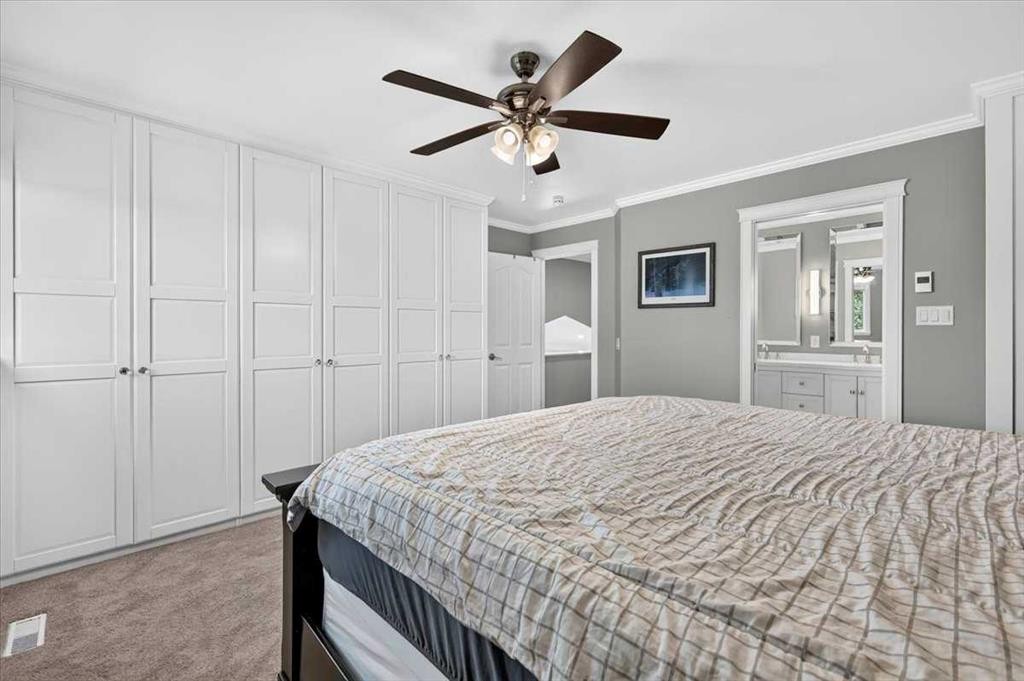
76-16044 258 Avenue East, Rural Foothills County, AB - Indoor Photo Showing Bedroom
76-16044 258 Avenue East, Rural Foothills County, AB - Indoor Photo Showing Bathroom
76-16044 258 Avenue East, Rural Foothills County, AB - Indoor Photo Showing Bedroom
76-16044 258 Avenue East, Rural Foothills County, AB - Indoor
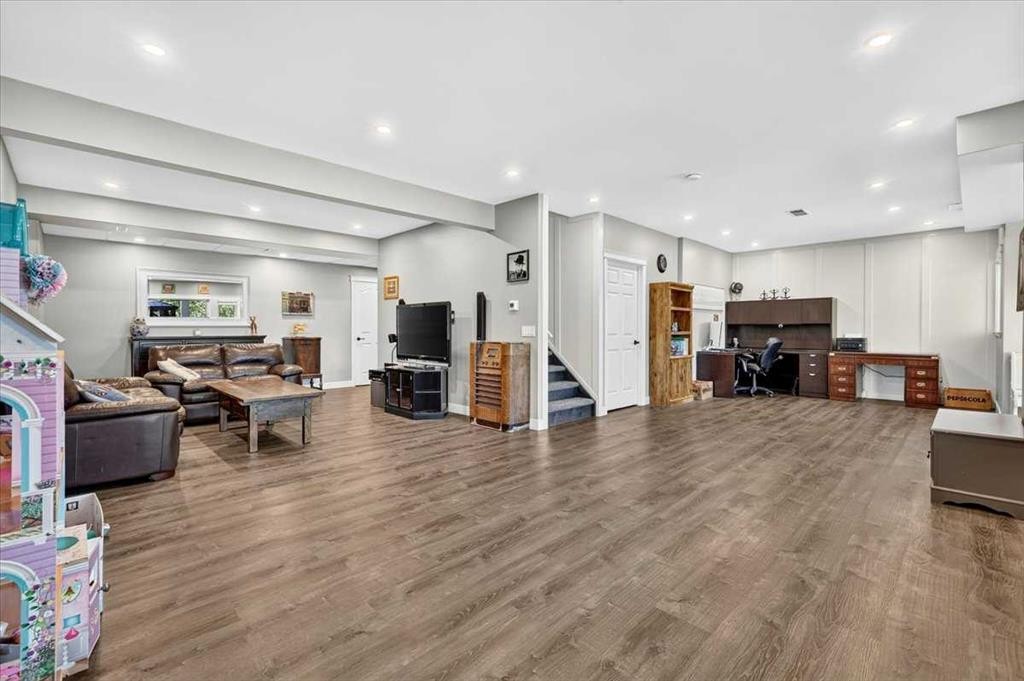
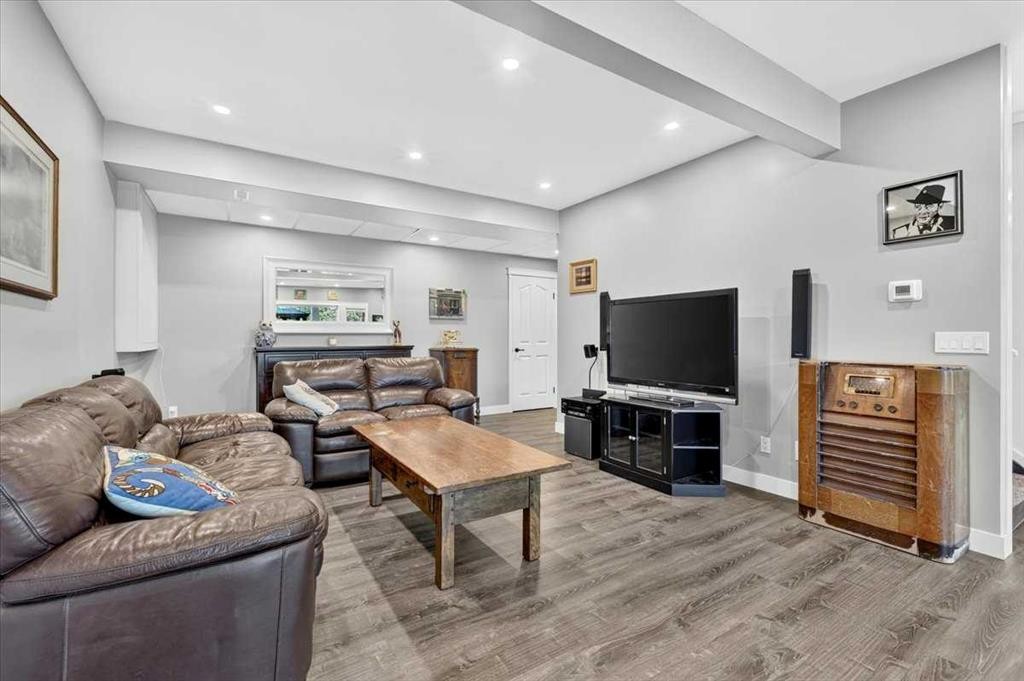
76-16044 258 Avenue East, Rural Foothills County, AB - Indoor Photo Showing Living Room
76-16044 258 Avenue East, Rural Foothills County, AB - Indoor
76-16044 258 Avenue East, Rural Foothills County, AB - Indoor Photo Showing Bathroom
76-16044 258 Avenue East, Rural Foothills County, AB - Outdoor
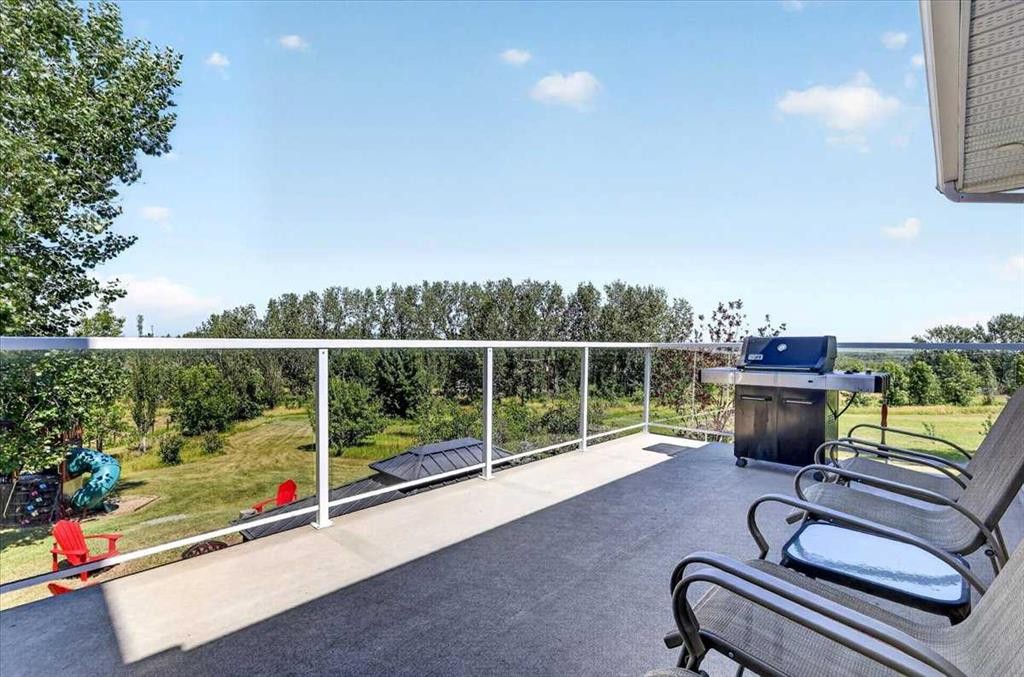
76-16044 258 Avenue East, Rural Foothills County, AB - Outdoor With Deck Patio Veranda
76-16044 258 Avenue East, Rural Foothills County, AB - Outdoor With View
76-16044 258 Avenue East, Rural Foothills County, AB  - Outdoor With View
76-16044 258 Avenue East, Rural Foothills County, AB  - Outdoor
76-16044 258 Avenue East, Rural Foothills County, AB  - Outdoor With Facade
76-16044 258 Avenue East, Rural Foothills County, AB  - Indoor Photo Showing Living Room With Fireplace
76-16044 258 Avenue East, Rural Foothills County, AB - Indoor Photo Showing Dining Room With Fireplace
76-16044 258 Avenue East, Rural Foothills County, AB - Indoor Photo Showing Living Room
76-16044 258 Avenue East, Rural Foothills County, AB - Indoor Photo Showing Dining Room
76-16044 258 Avenue East, Rural Foothills County, AB - Indoor Photo Showing Dining Room With Fireplace
76-16044 258 Avenue East, Rural Foothills County, AB - Indoor Photo Showing Kitchen With Upgraded Kitchen
76-16044 258 Avenue East, Rural Foothills County, AB - Indoor
76-16044 258 Avenue East, Rural Foothills County, AB - Outdoor With Deck Patio Veranda With Exterior
76-16044 258 Avenue East, Rural Foothills County, AB - Outdoor
76-16044 258 Avenue East, Rural Foothills County, AB - Indoor Photo Showing Bathroom
76-16044 258 Avenue East, Rural Foothills County, AB - Indoor
76-16044 258 Avenue East, Rural Foothills County, AB - Indoor Photo Showing Laundry Room
76-16044 258 Avenue East, Rural Foothills County, AB - Indoor Photo Showing Other Room
76-16044 258 Avenue East, Rural Foothills County, AB - Indoor With Fireplace
76-16044 258 Avenue East, Rural Foothills County, AB - Indoor Photo Showing Bedroom
76-16044 258 Avenue East, Rural Foothills County, AB - Indoor Photo Showing Bathroom
76-16044 258 Avenue East, Rural Foothills County, AB - Indoor Photo Showing Bedroom
76-16044 258 Avenue East, Rural Foothills County, AB - Indoor Photo Showing Bathroom
76-16044 258 Avenue East, Rural Foothills County, AB - Indoor Photo Showing Bedroom
76-16044 258 Avenue East, Rural Foothills County, AB - Indoor
76-16044 258 Avenue East, Rural Foothills County, AB - Indoor Photo Showing Living Room
76-16044 258 Avenue East, Rural Foothills County, AB - Indoor
76-16044 258 Avenue East, Rural Foothills County, AB - Indoor Photo Showing Bathroom
76-16044 258 Avenue East, Rural Foothills County, AB - Outdoor
76-16044 258 Avenue East, Rural Foothills County, AB - Outdoor With Deck Patio Veranda
76-16044 258 Avenue East, Rural Foothills County, AB - Outdoor With View
  • Publicité
76-16044 258 Avenue EAST, Rural Foothills County, AB, T1S 4E9
1 499 900 $

3 Chambres

4 Salles de bain

Informations sur la propriété

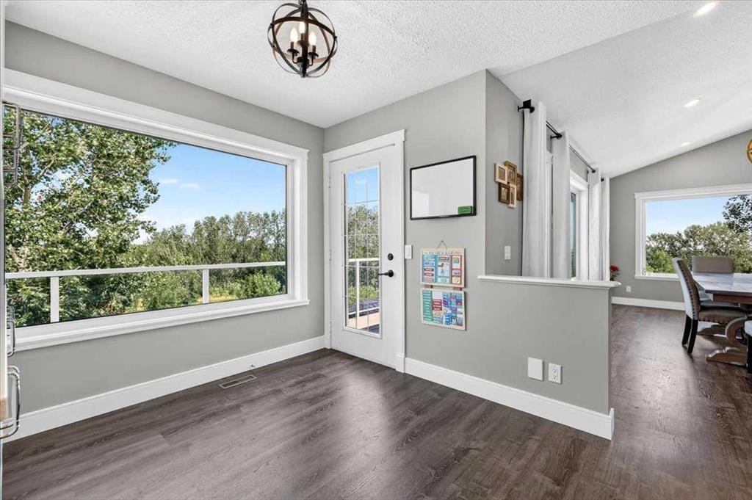
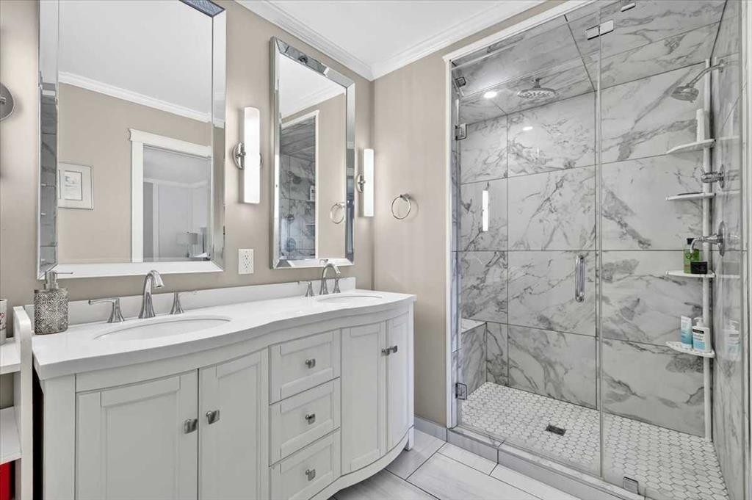
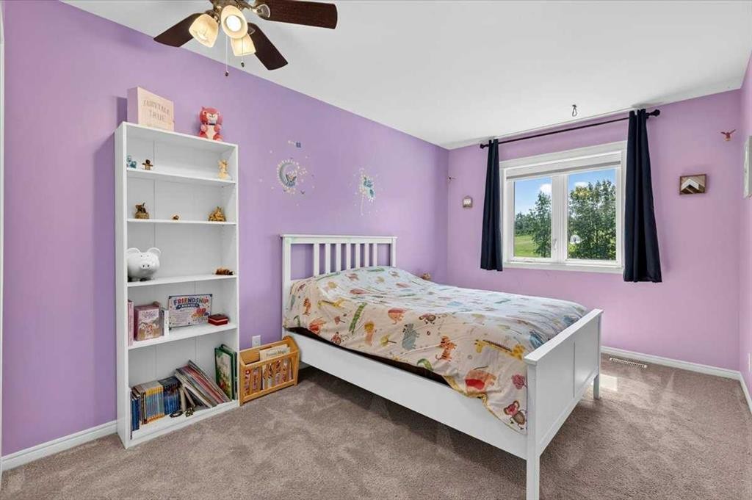
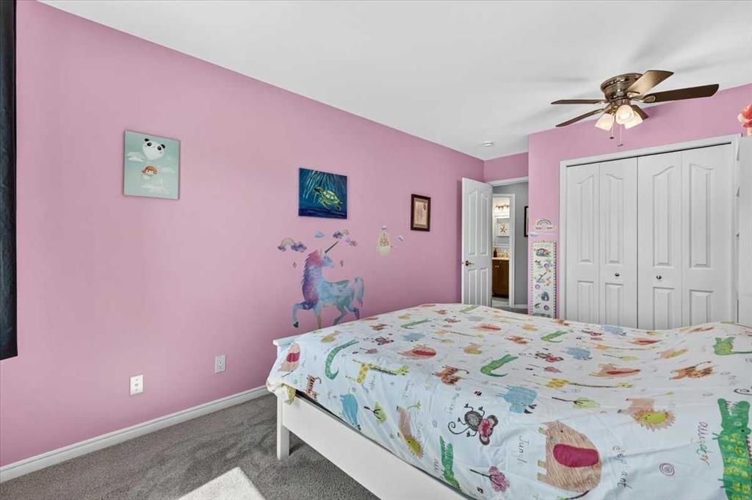
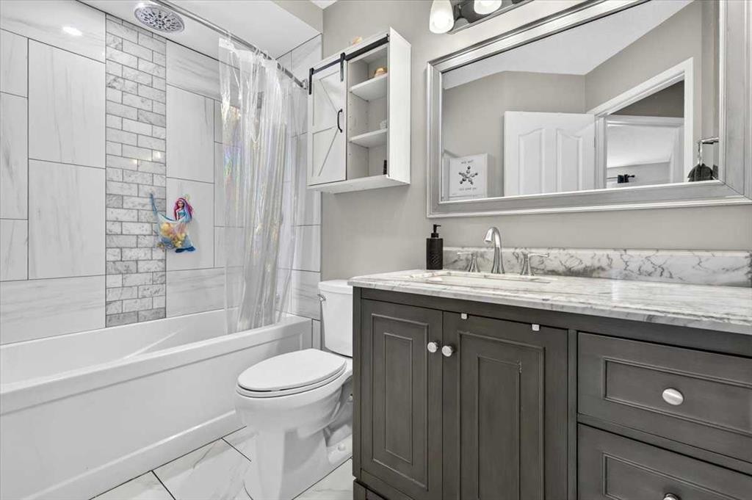
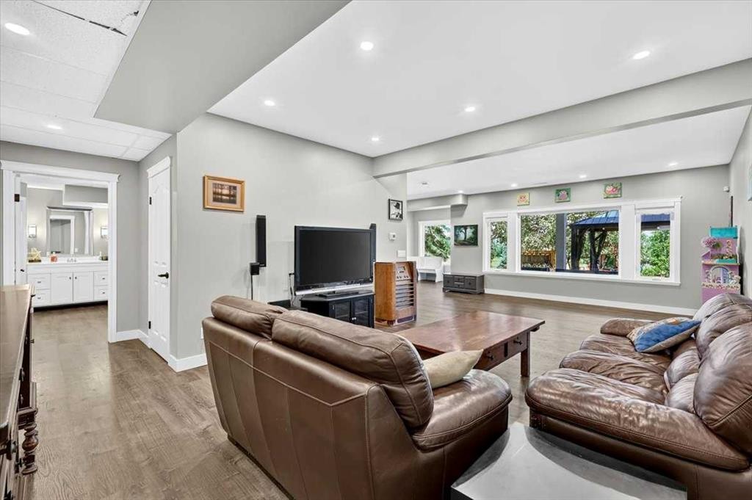
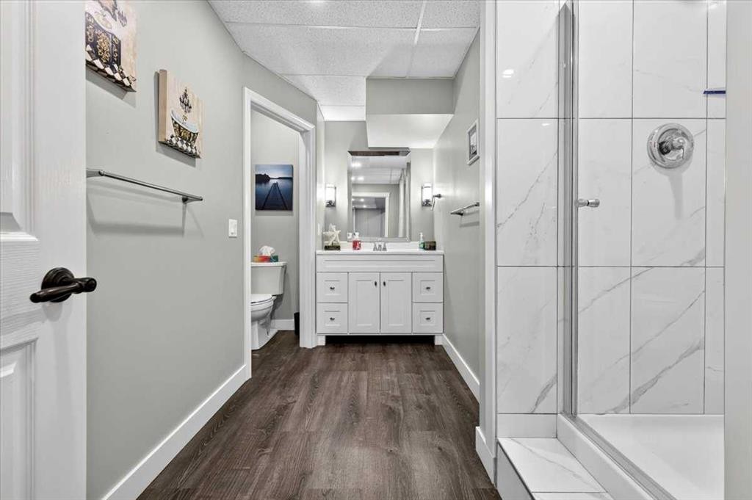
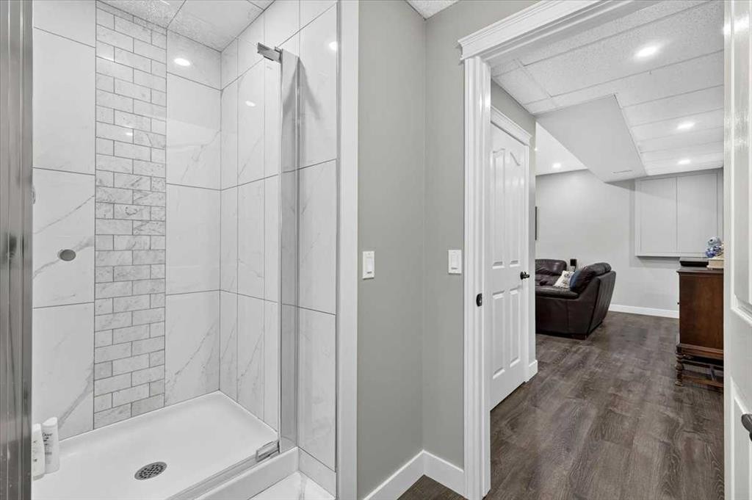
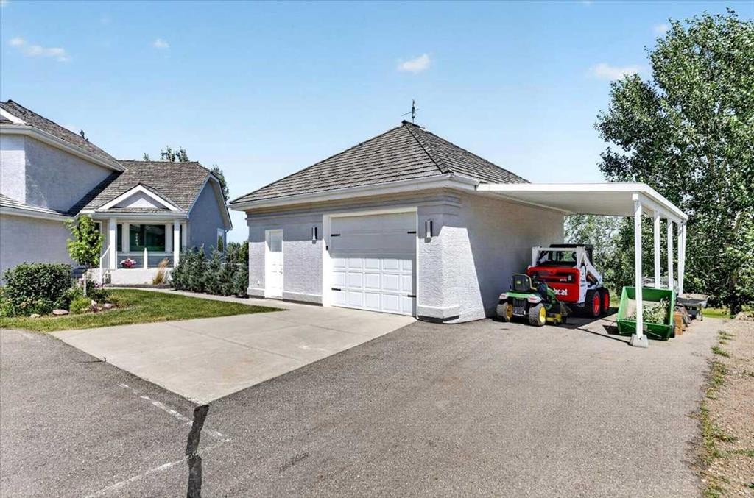
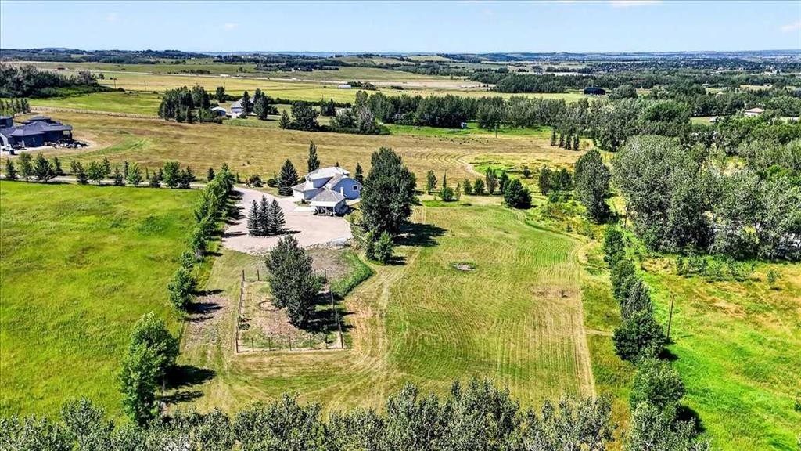
Sometimes the perfect property comes along... and when it does, you don't wait. This is one of those rare opportunities! Welcome to this exceptional fully developed 2-storey walkout on 4.4 beautifully landscaped acres just outside the city limits off Dunbow Road. Offering over 2,870 sq. ft. of developed living space, this property combines privacy, convenience, and the ultimate acreage lifestyle. Access the property through the automatic security gate and paved driveway to a meticulously maintained home featuring 3 bedrooms, 4 bathrooms, an attached double garage, and a fully finished walkout basement. The main floor showcases vaulted ceilings, luxury vinyl flooring, and a beautifully appointed kitchen with granite countertops, large centre island, corner pantry, gas range, brand-new refrigerator and dishwasher (2025), and reverse osmosis water system servicing both the kitchen sink and refrigerator. The bright breakfast nook opens onto a maintenance-free Duradek deck with glass railings and gas BBQ hookup. Perfect for entertaining, the spacious dining area flows into the inviting living room, highlighted by a stunning floor-to-ceiling stone two-way gas fireplace. A convenient 2-piece bath and oversized laundry room complete the main level. Upstairs, the spacious primary retreat features an ensuite with heated tile floors, dual vanities, and a tiled walk-in shower with glass door and built-in bench. Two additional bedrooms, a 4-piece bathroom, and an open-to-below hallway complete the upper level. The fully finished walkout basement offers in-floor slab heating, a large recreation/family room, 3-piece bathroom, and an existing egress window, making it easy to add a fourth bedroom if desired. Step outside to enjoy a private backyard oasis with a firepit, playset, mature trees, landscaped lawn, and natural green space. Extensive recent upgrades include approx. $45,000 for high-efficiency triple-pane windows with a transferable 30-year warranty (2025), plus a high-efficiency furnace and tankless on-demand hot water system installed (2022). The property is fully equipped for acreage living with a 50' x 100' fenced garden protected by 8-foot wildlife fencing, greenhouse, a HEATED 570 sq. ft. detached shop with garage door, man door, running water, and attached carport. Additional features include RV parking, pull-through RV turnaround, dog run, and ample parking for vehicles, trailers, and toys. Enjoy views of the mountains and downtown Calgary while being just minutes to Okotoks one way or Seton the other way. The South Health Campus, shopping, entertainment, and worlds largest YMCA are right there! The Scott Seaman Sports Rink is nearby and there is school bus service to St. Francis of Assisi Academy (K-9). Properties offering this combination of location, upgrades, privacy, and functionality rarely come available. Call your favorite Realtor to book your private showing today and experience everything this exceptional acreage has to offer!
Inclusions: N/A

Particularités du bâtiment :

  • Air climatisé: Oui
  • Foyer: Oui
  • Stationnement: Oui
  • Superficie totale aménagée: 1929.00

Caractéristiques :

  • Bâti en: 1995
  • Caractéristiques du foyer: Deux côtés, Gaz, Transparence, Pierre
  • Caractéristiques du stationnement: Abri de voitures, Garage double attenant, Garage double détaché, Allée, Ouvre-porte de garage, Pavé, Accès VR/stationnement
  • Caractéristiques extérieures: Jardin, Cour privée
  • Caractéristiques intérieures: Caractéristiques intégrées, Système d'aspiration central, Îlot de cuisine, Garde-manger, Voir remarques, Espace de rangement, Chauffe-eau sans réservoir, Plafond(s) voûté(s)
  • Chambres : 3+0
  • Chauffage: Rayonnement à partir du plancher, Foyer(s), Air pulsé, Gaz naturel, Voir remarques
  • Détails de la fondation: Béton coulé
  • Dimensions du terrain : 191664.00 Pieds carrés
  • Égouts: Champ d'épuration, Fosse septique
  • Matériaux de construction: Stuc, Charpente en bois
  • Niveaux: Deux
  • Refroidissement: Climatiseur central
  • Revêtements de sol: Moquette, Carreaux de céramique
  • Salle(s) de bains : 3+1
  • Source d'eau: Puits
  • Style architectural: 2 étages, Superficie habitable
  • Superficie habitable (approx): 1929.00 Pieds carrés
  • Toiture: Bardeau de cèdre
  • Zonage: CR

Gracieuseté de : Town Residential

Données fournies par : Calgary Real Estate Board 300 Manning Rd. NE, Calgary, Alberta T2E 8K4
Nous croyons que tous les renseignements affichés sont exacts, mais nous ne le garantissons pas; les renseignements devraient être vérifiés de façon indépendante. Aucune garantie ou représentation de quelque nature que ce soit n’est offerte. Droits © 2021 Tous les droits sont réservés.

ÉvaluationExpressMC Powered by RPS

Emplacement de 76-16044 258 Avenue EAST, Rural Foothills County, AB, T1S 4E9

Données démographiques de 76-16044 258 Avenue EAST, Rural Foothills County, AB, T1S 4E9

Étape de vie

Familles avec parents dans la cinquantaine

Type d'emploi

Cols bleus/Primaire, Cols bleus/Industrie des services

Revenu moyen du ménage

222 000.00 $

Nombre moyen d'enfants

2.10

Population à domicile

Structure à domicile

Âge de la population

Éducation

Niveau d'éducation

No certificate/diploma/degree

10.67 %

Diplôme d'études secondaires ou équivalent

26.66 %

Certificat ou diplôme d'apprentissage ou d'une école de métiers

7.33 %

Diplôme d'études collégiales ou d'études postsecondaires (non universitaires)

23.33 %

Certificat d'études universitaires

3.34 %

Diplômes d'études universitaires

28.67 %

Navetteur

Se rendre au travail

En auto

93.1 %

En transport en commun

0.0 %

À pied

0.0 %

À bicyclette

0.0 %

Par tout autre moyen

6.9 %

Diversité Culturelle

Connaissance des langues officielles

Langue maternelle

Données Sur Le Bâtiment

Type de bâtiment

Appartements (faible hauteur et à étages multiples)

Maisons

100.0 %

Achat ou location