Button CopyPathCircle CloseCircle Left ArrowArrow Down Icon GreyClosecirclecircleBurger
  • Publicité

5131-2660 22 Street, Red Deer, AB, T4R 0K1

No. MLS® A2314663
Maison en rangée À vendre à Lancaster Green, Red Deer, Alberta
264 900 $ ÉvaluationExpressMC: 251K $ - 305K $

2+0 Chambres

3 Salles de bain

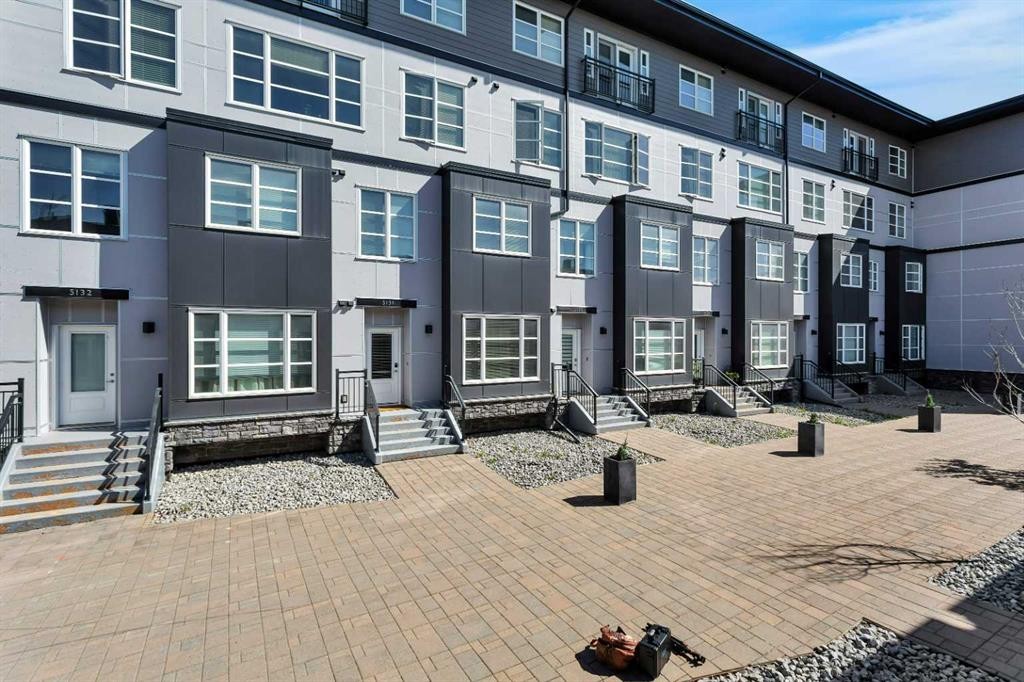
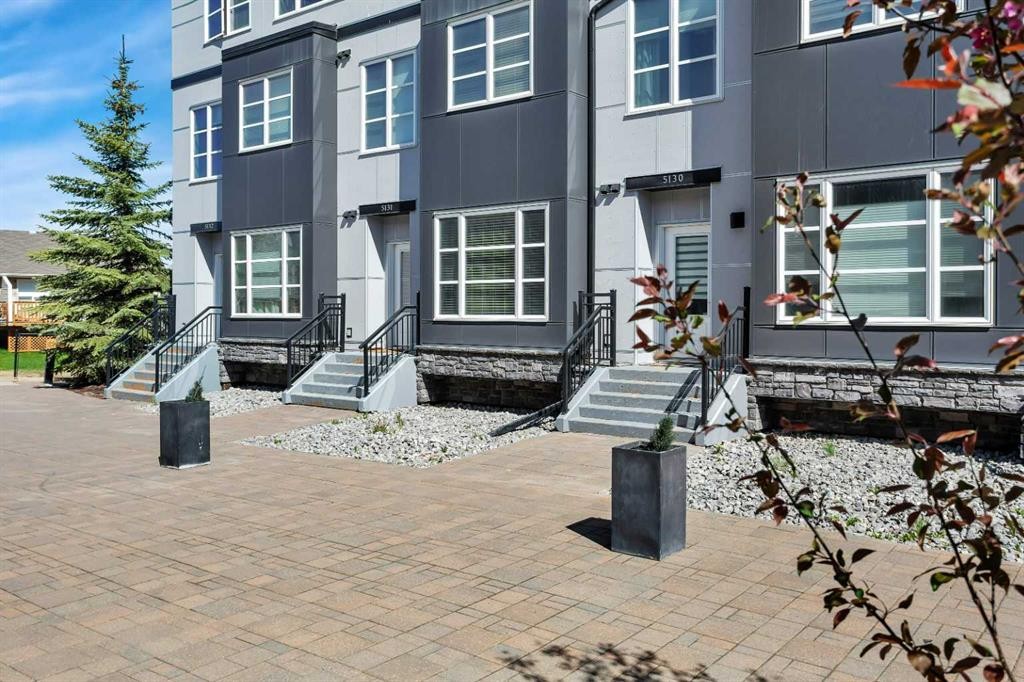
5131-2660 22 Street, Red Deer, AB - Outdoor With Facade
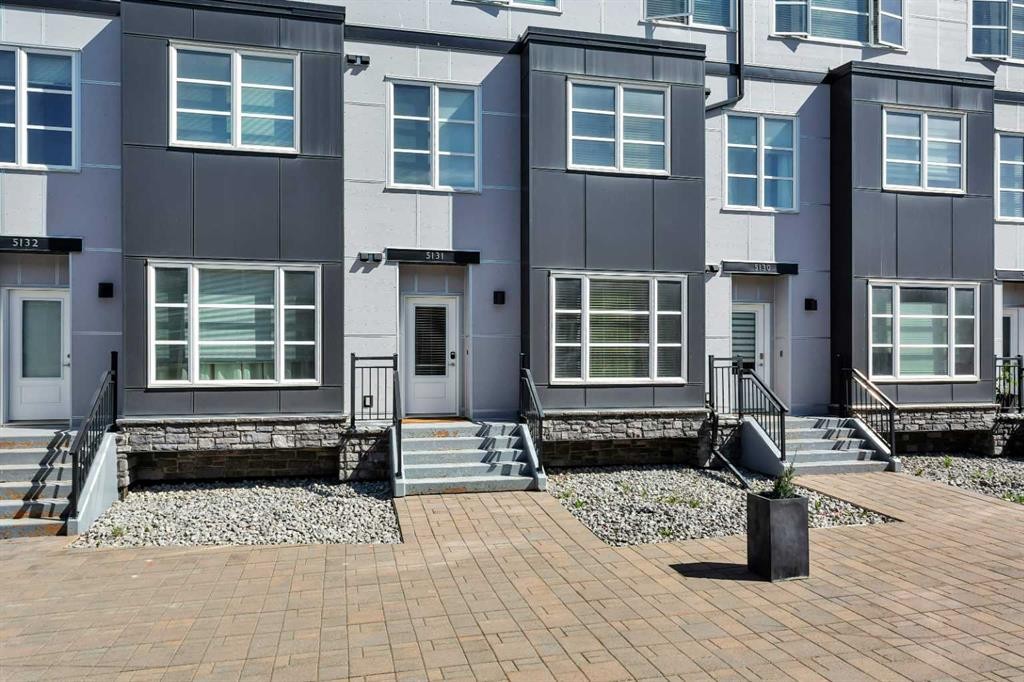
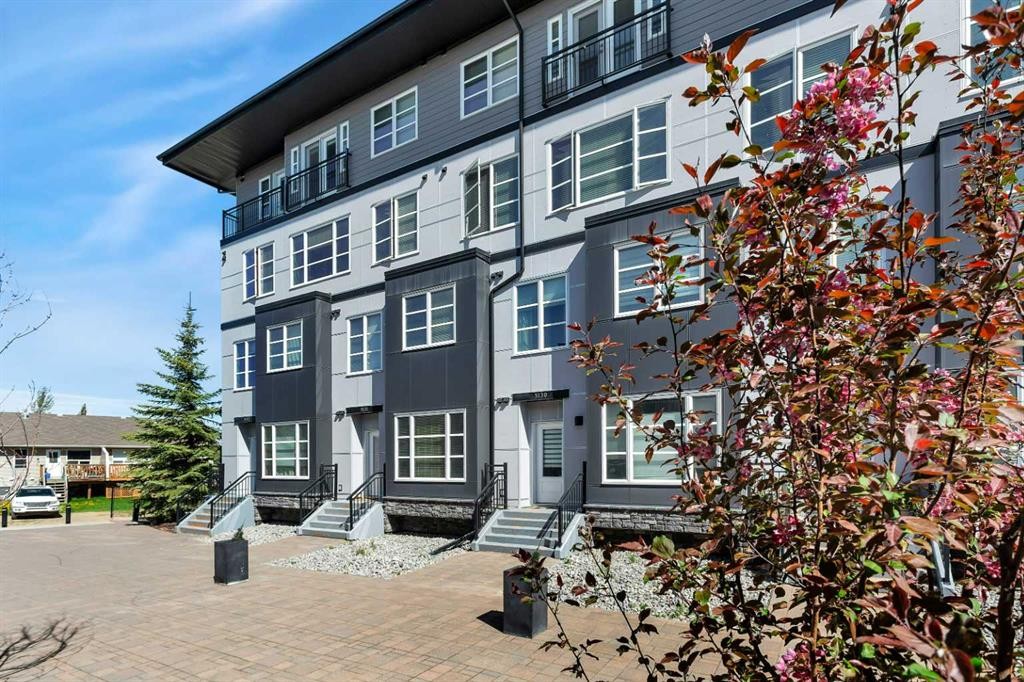
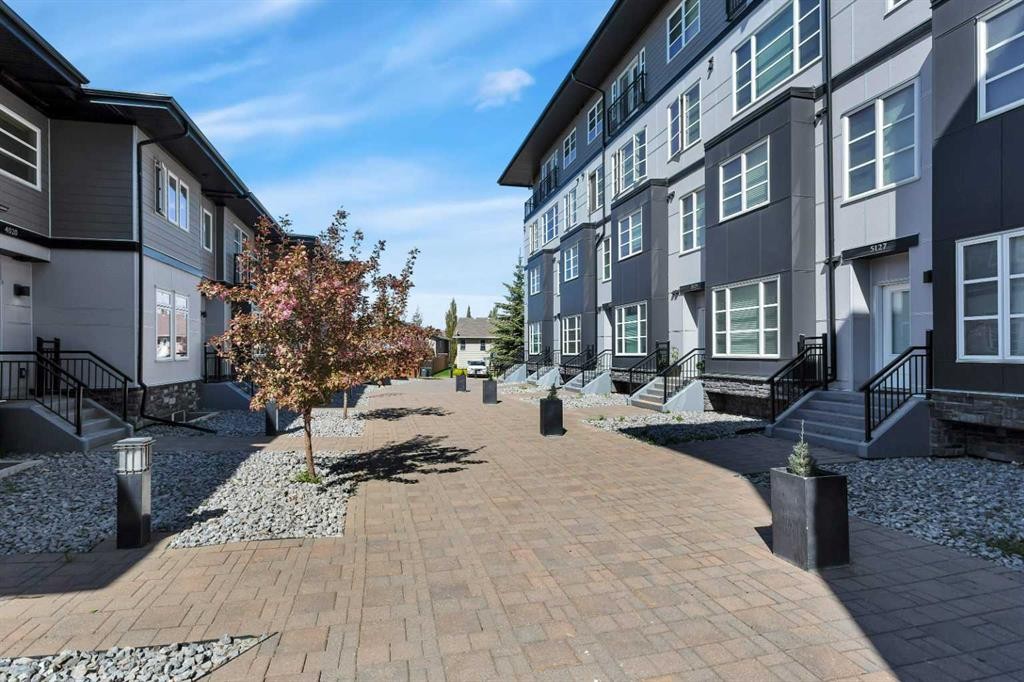
5131-2660 22 Street, Red Deer, AB - Outdoor With Exterior
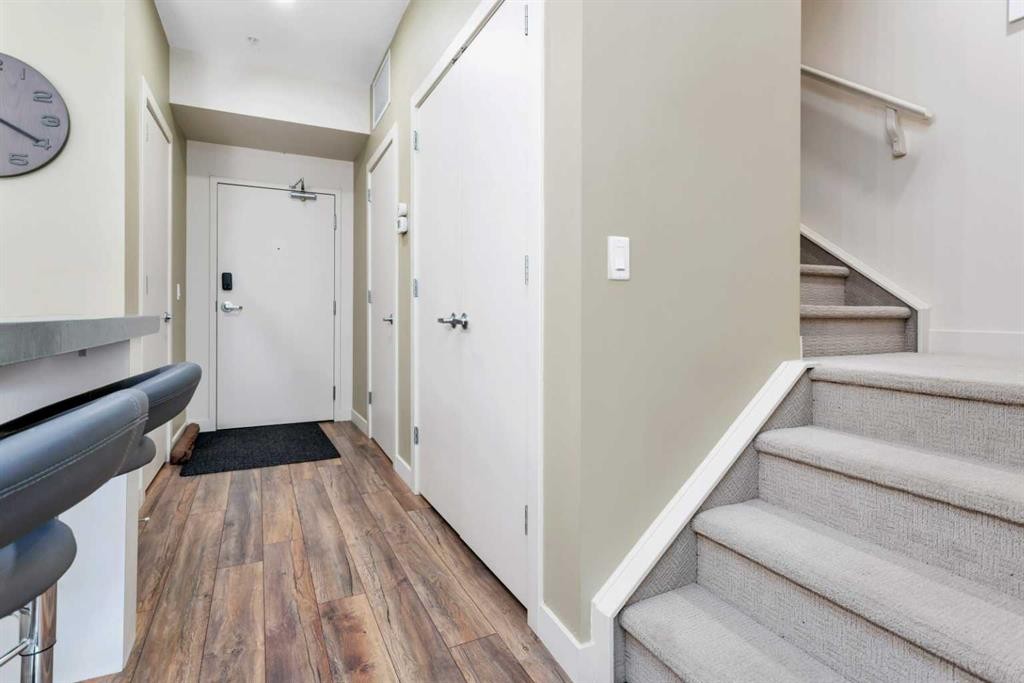
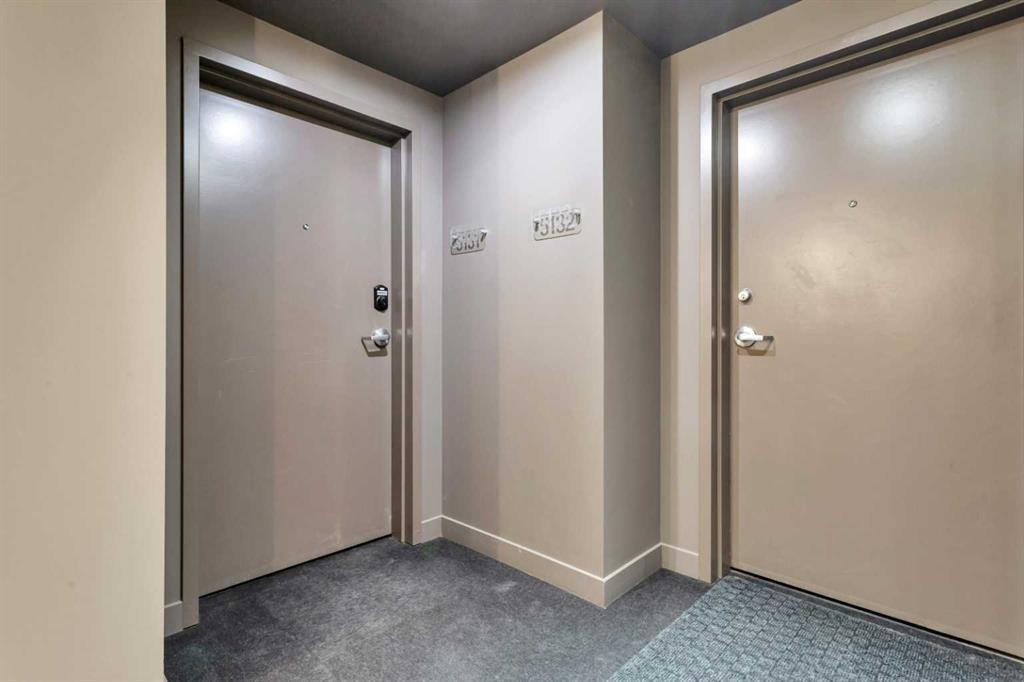
5131-2660 22 Street, Red Deer, AB - Indoor
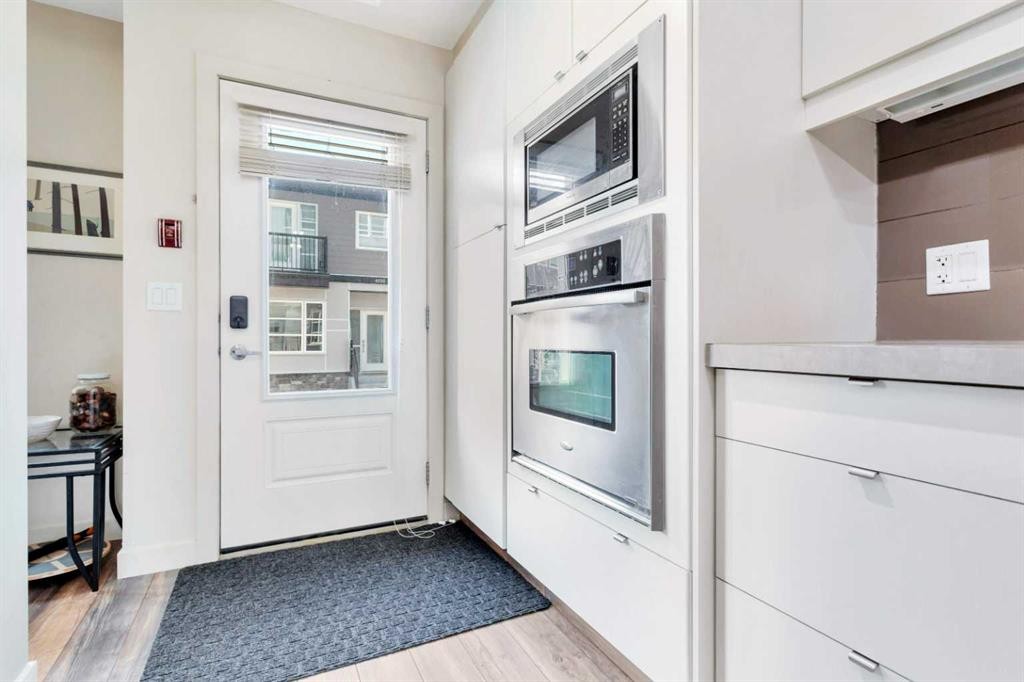
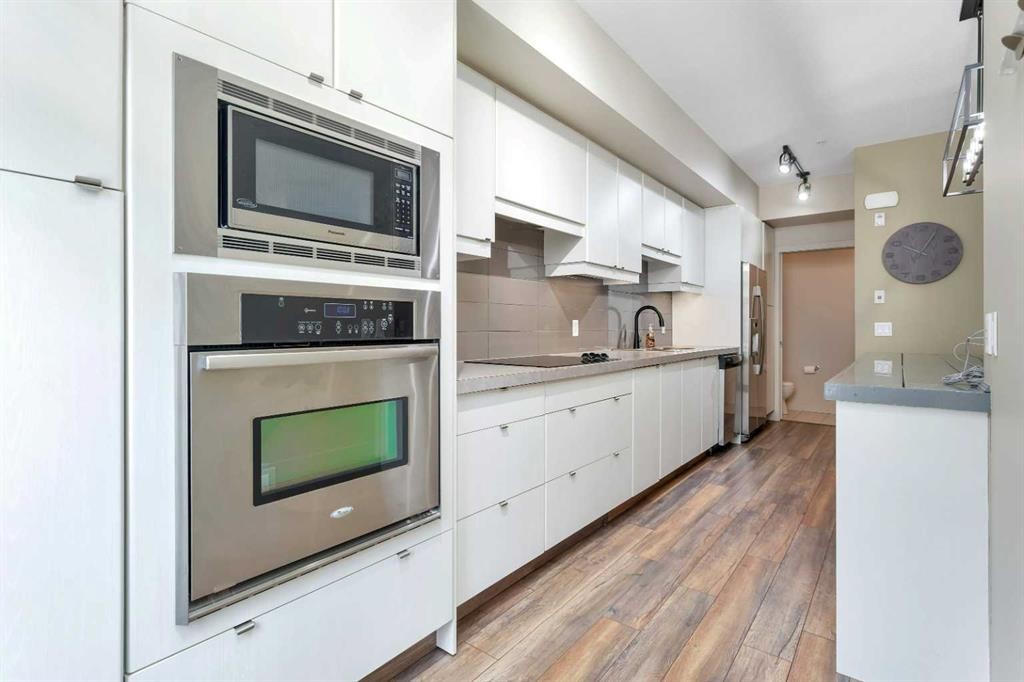
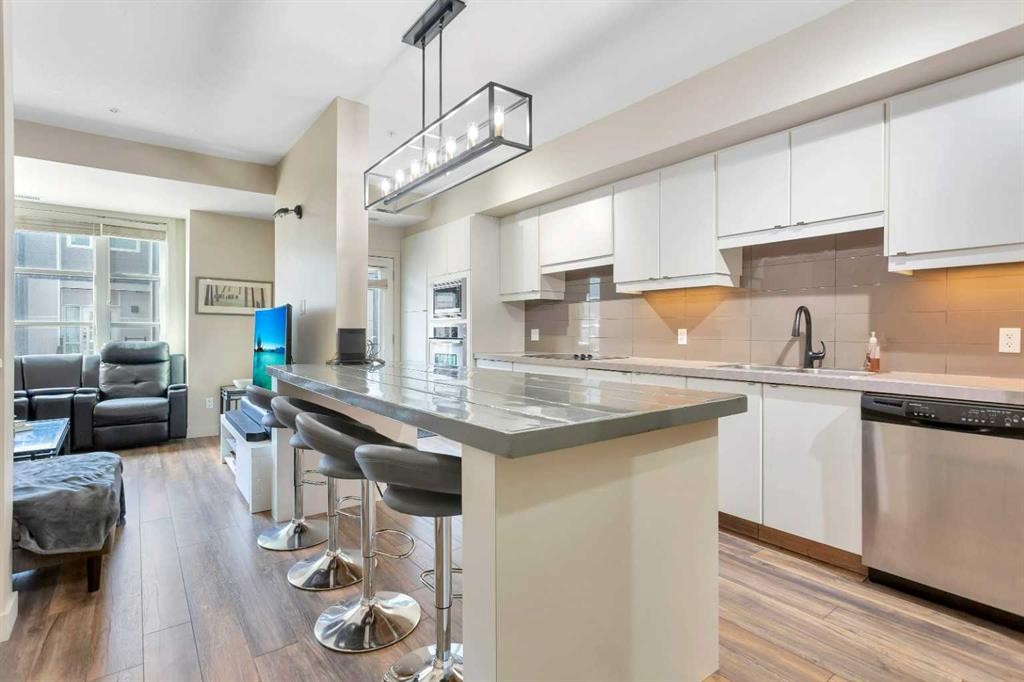
5131-2660 22 Street, Red Deer, AB - Indoor Photo Showing Kitchen With Upgraded Kitchen
5131-2660 22 Street, Red Deer, AB - Indoor
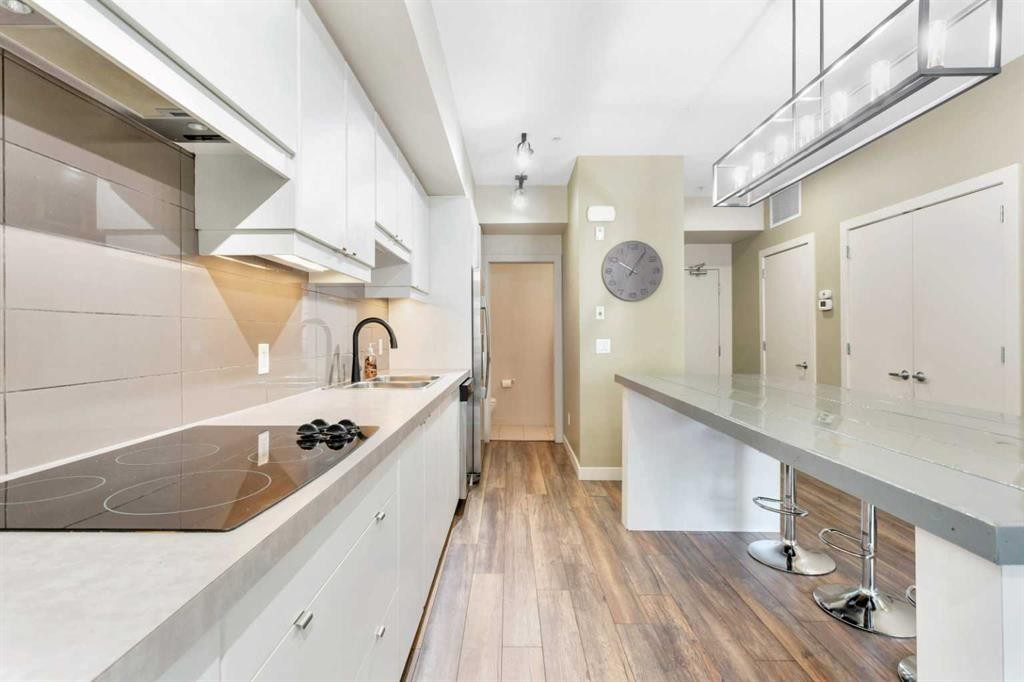
5131-2660 22 Street, Red Deer, AB - Indoor Photo Showing Kitchen With Double Sink With Upgraded Kitchen
5131-2660 22 Street, Red Deer, AB - Indoor
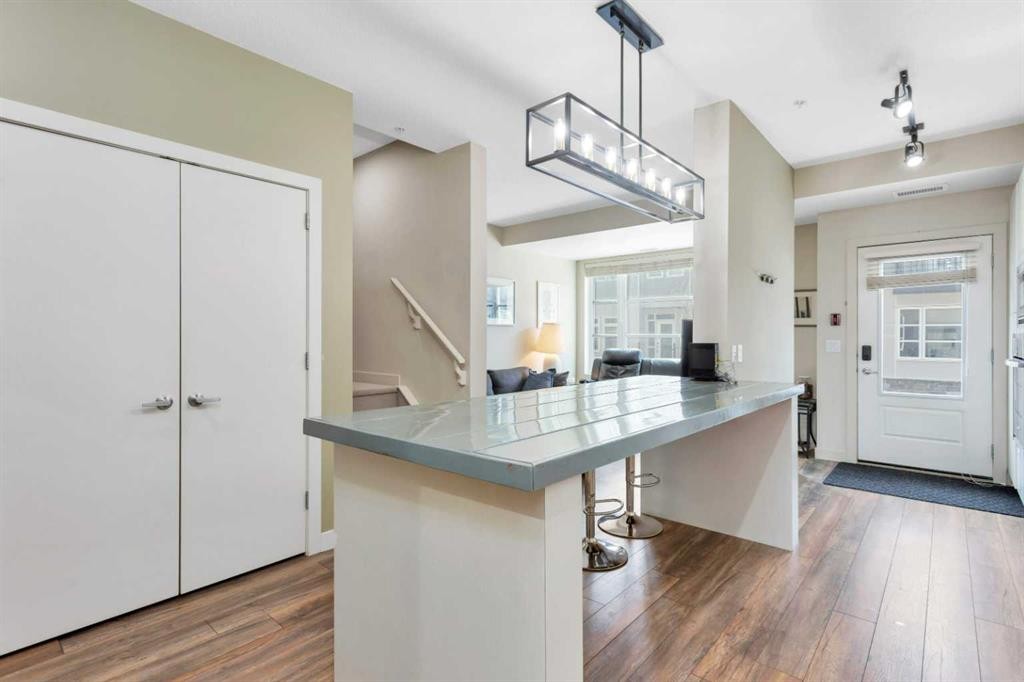
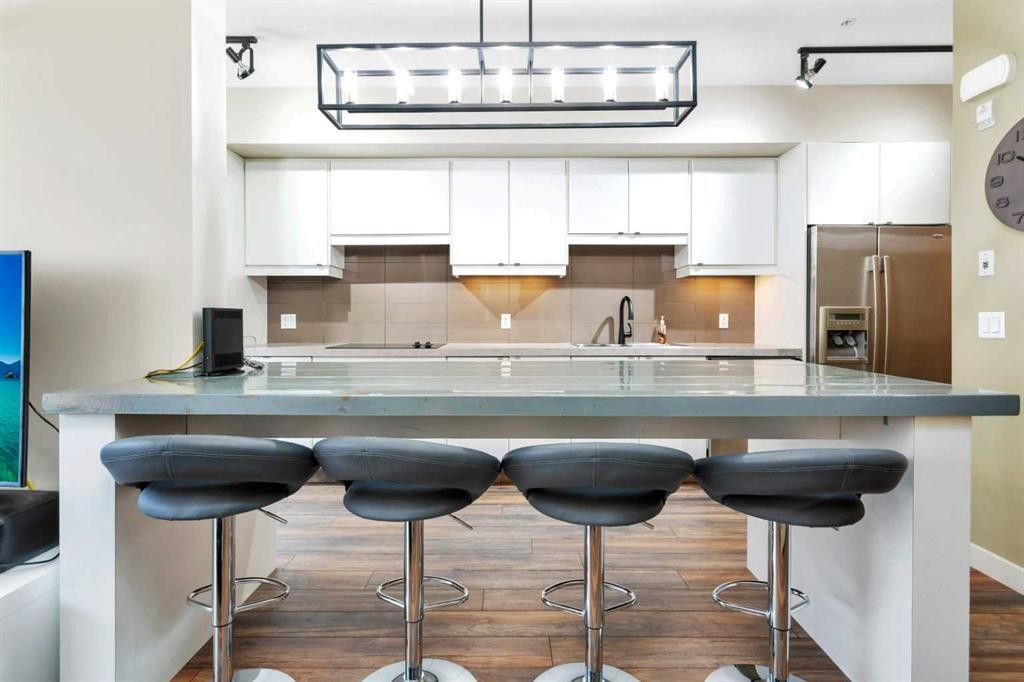
5131-2660 22 Street, Red Deer, AB - Indoor Photo Showing Kitchen
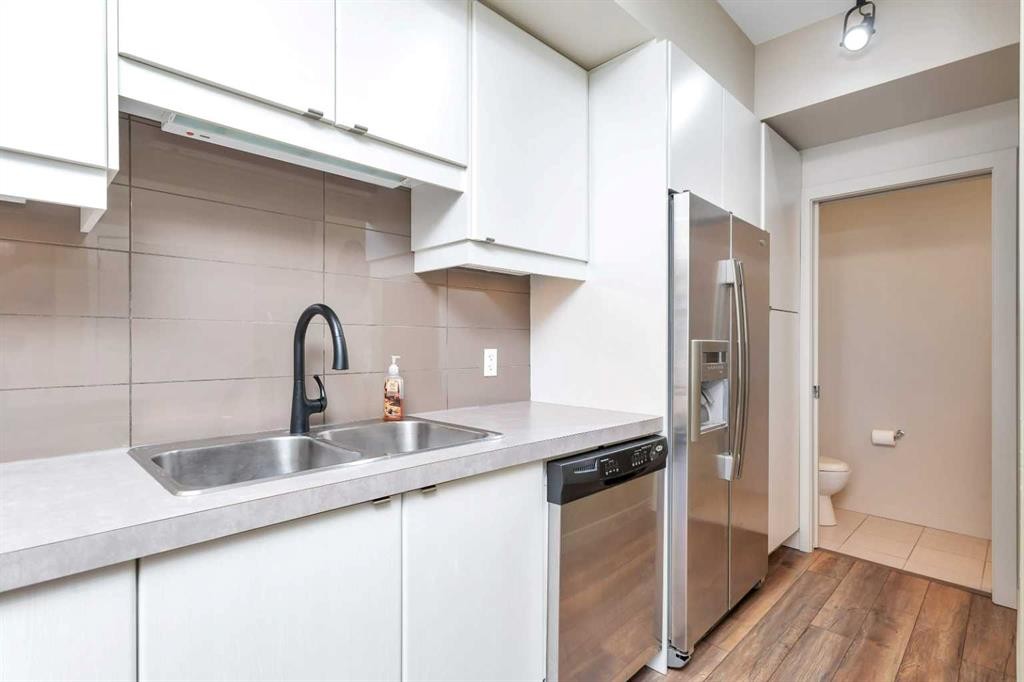
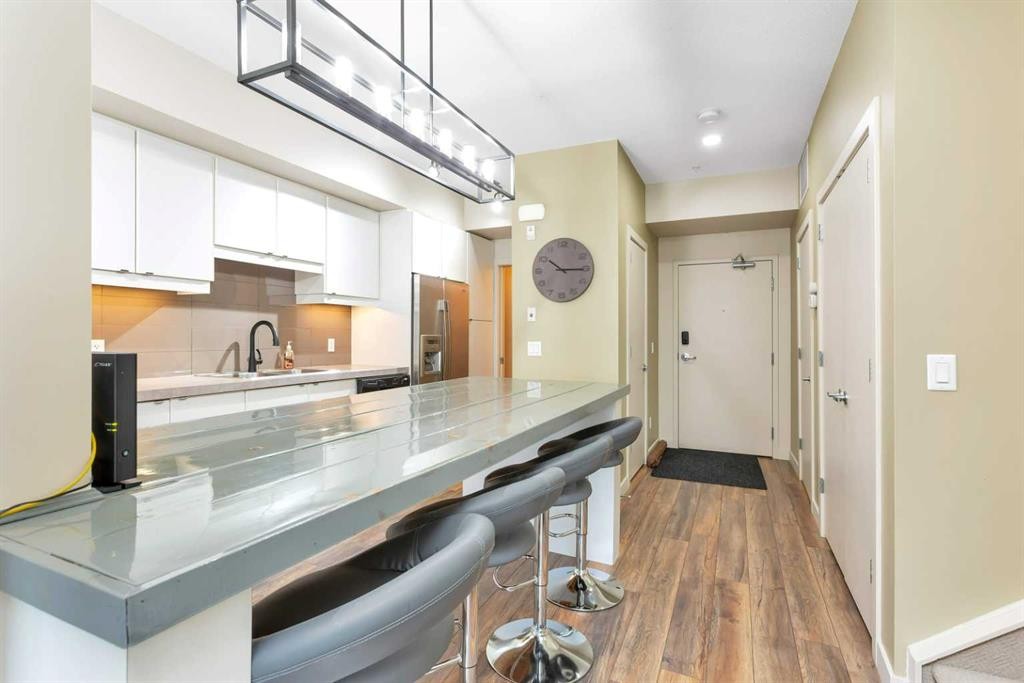
5131-2660 22 Street, Red Deer, AB - Indoor Photo Showing Kitchen With Upgraded Kitchen
5131-2660 22 Street, Red Deer, AB - Indoor Photo Showing Other Room
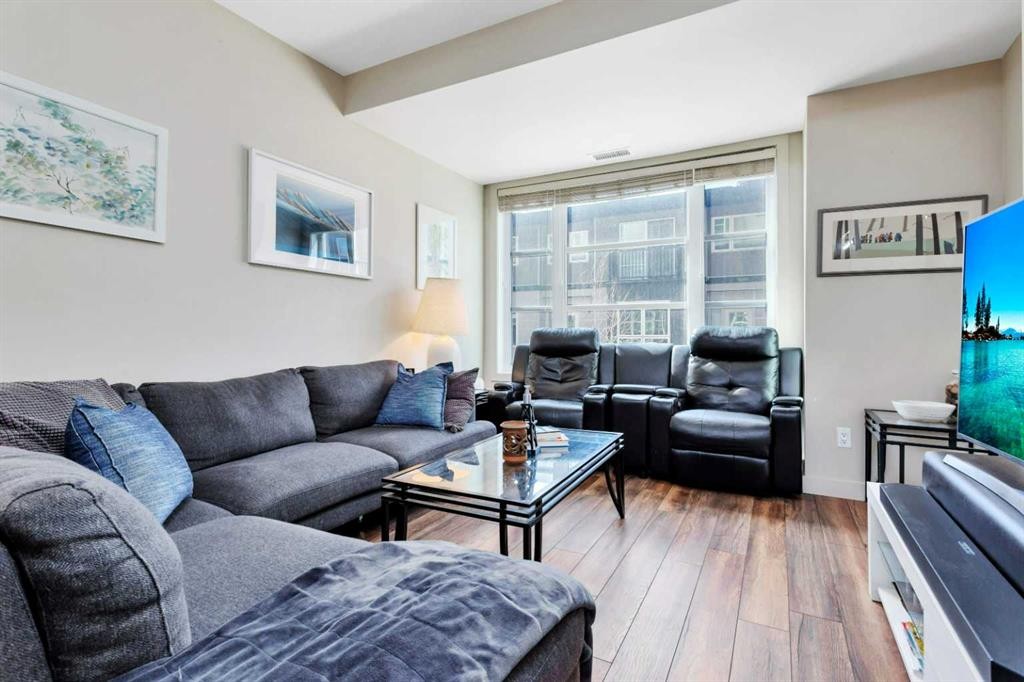
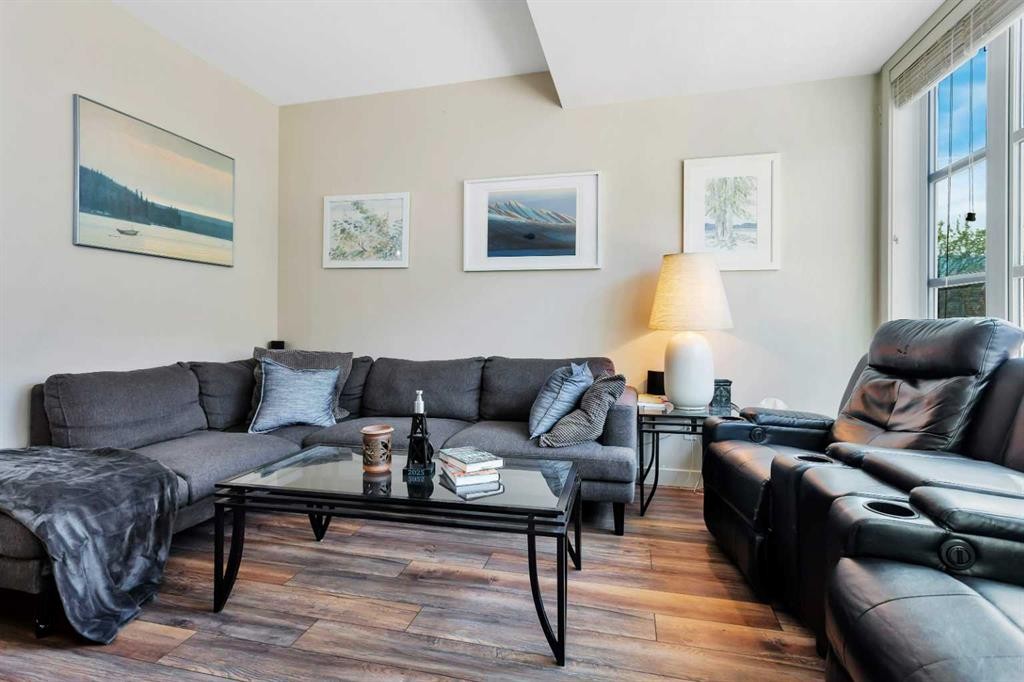
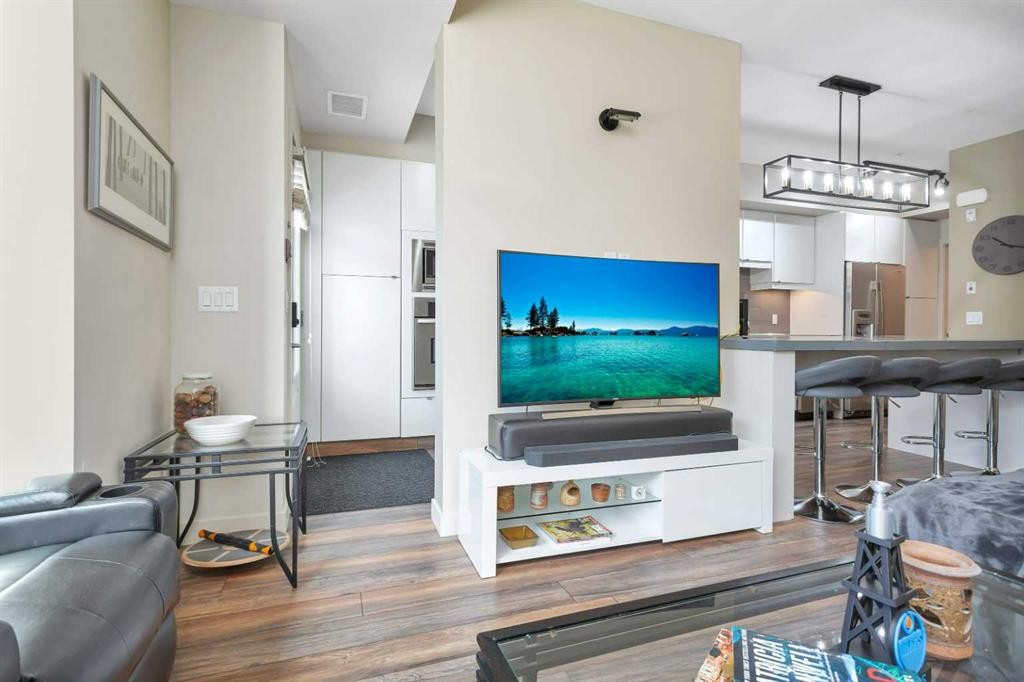
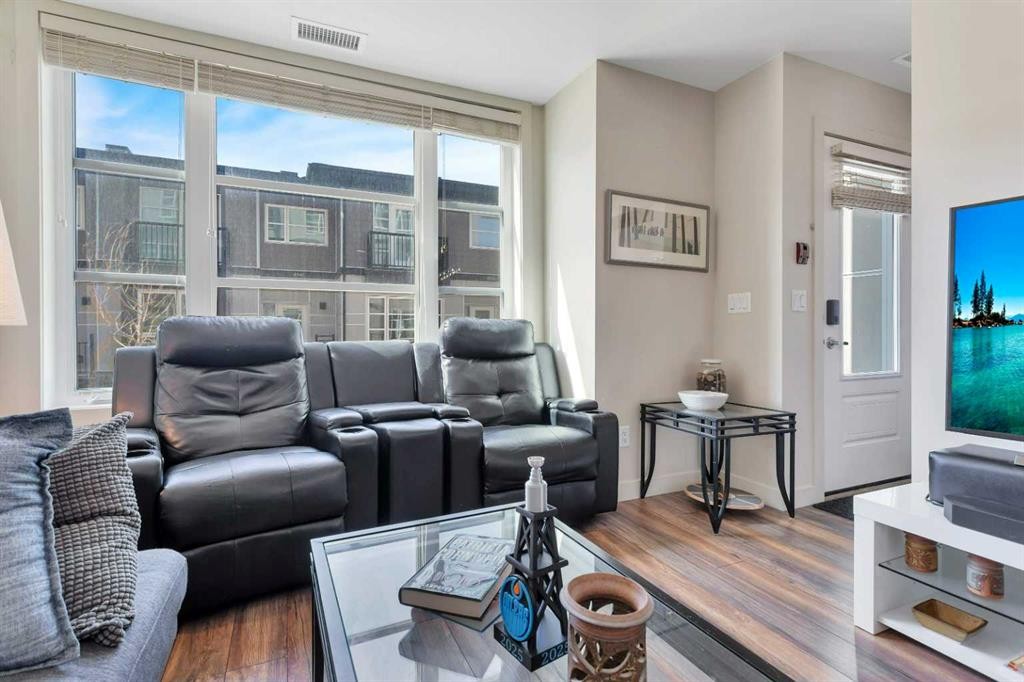
5131-2660 22 Street, Red Deer, AB - Indoor Photo Showing Living Room
5131-2660 22 Street, Red Deer, AB - Indoor
5131-2660 22 Street, Red Deer, AB - Indoor Photo Showing Living Room
5131-2660 22 Street, Red Deer, AB - Indoor Photo Showing Other Room
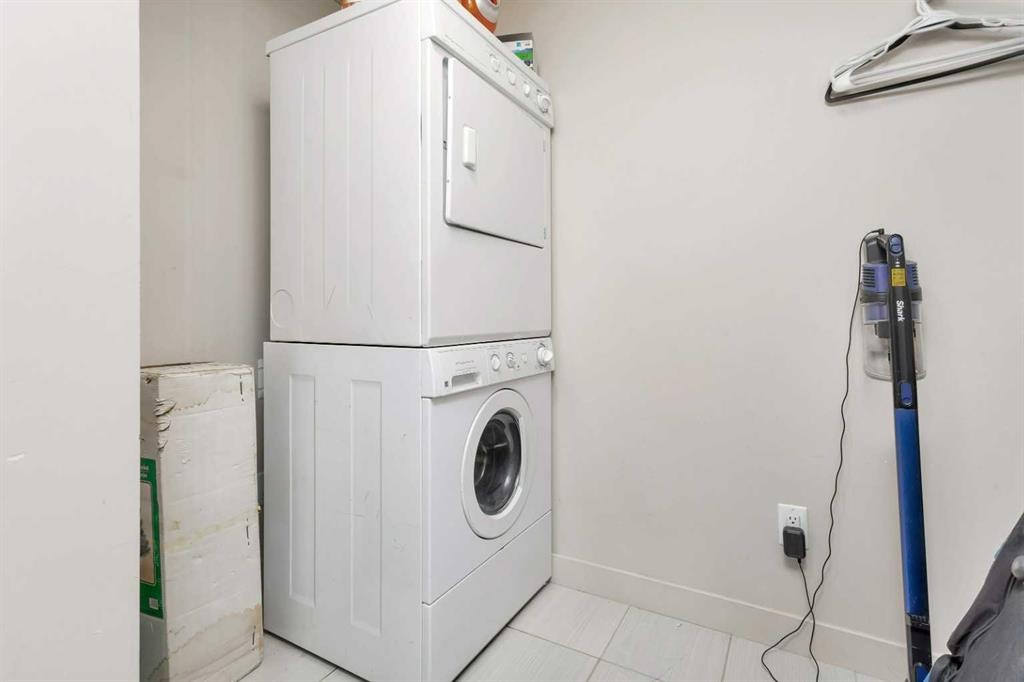
5131-2660 22 Street, Red Deer, AB - Indoor Photo Showing Laundry Room
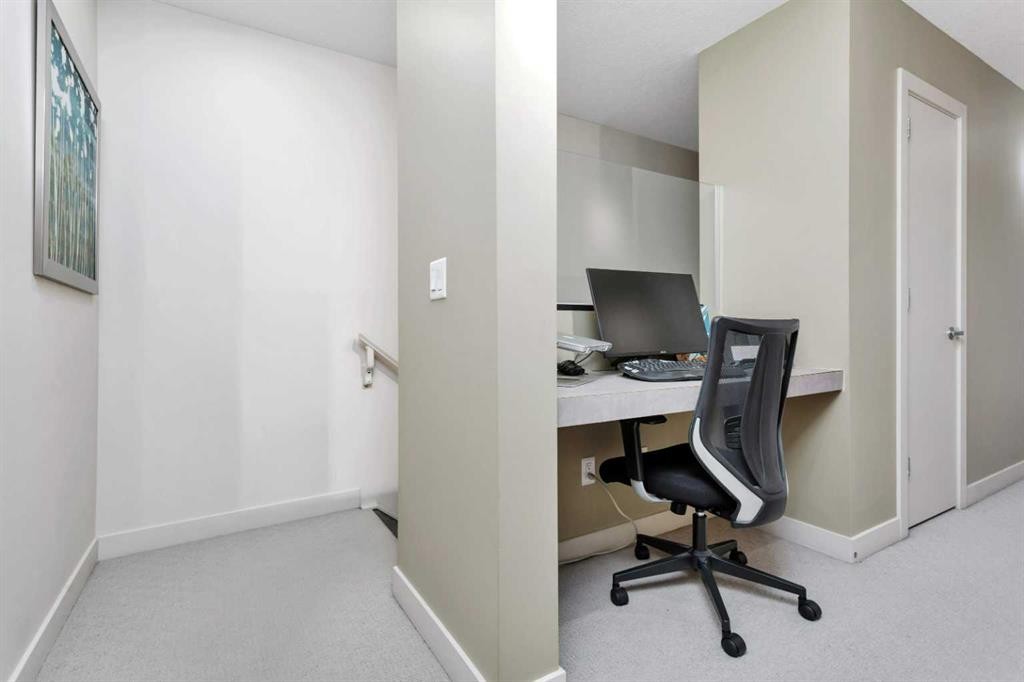
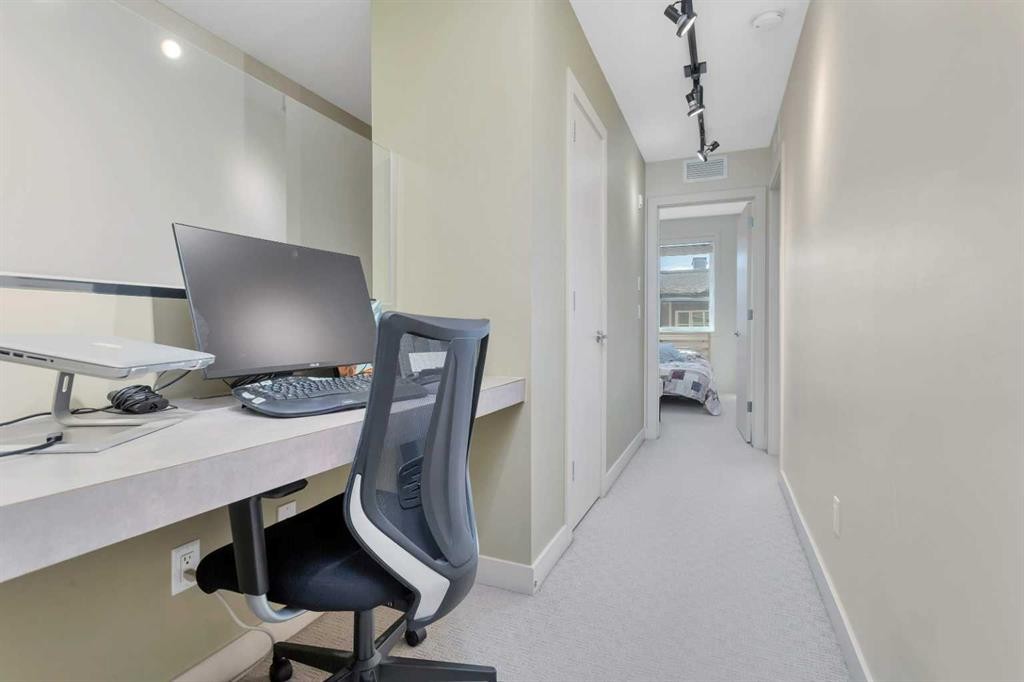
5131-2660 22 Street, Red Deer, AB - Indoor Photo Showing Office
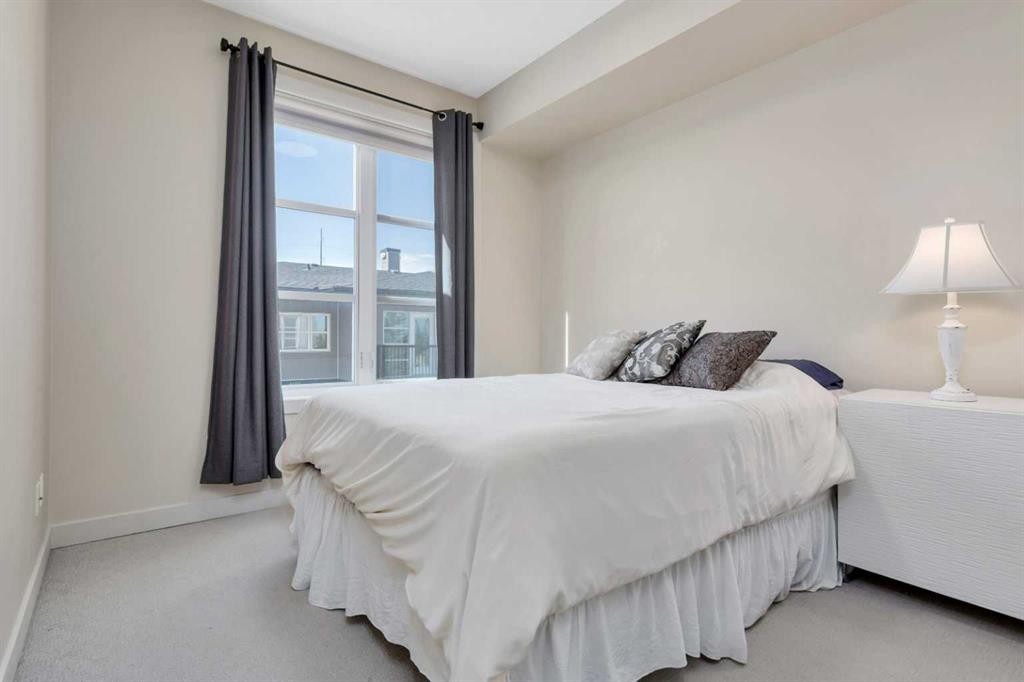
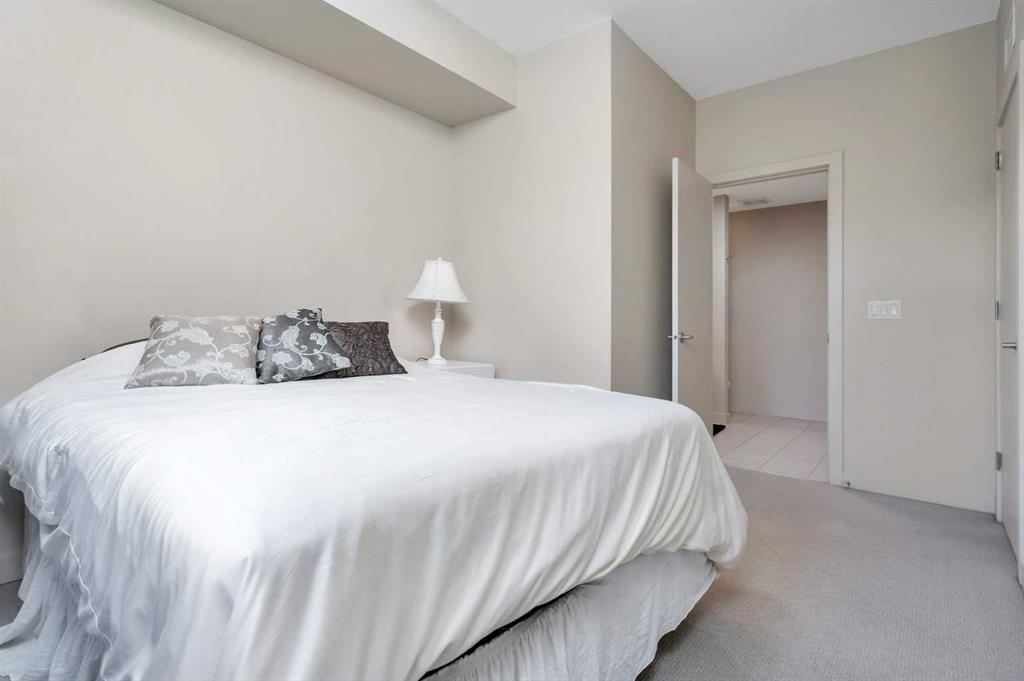
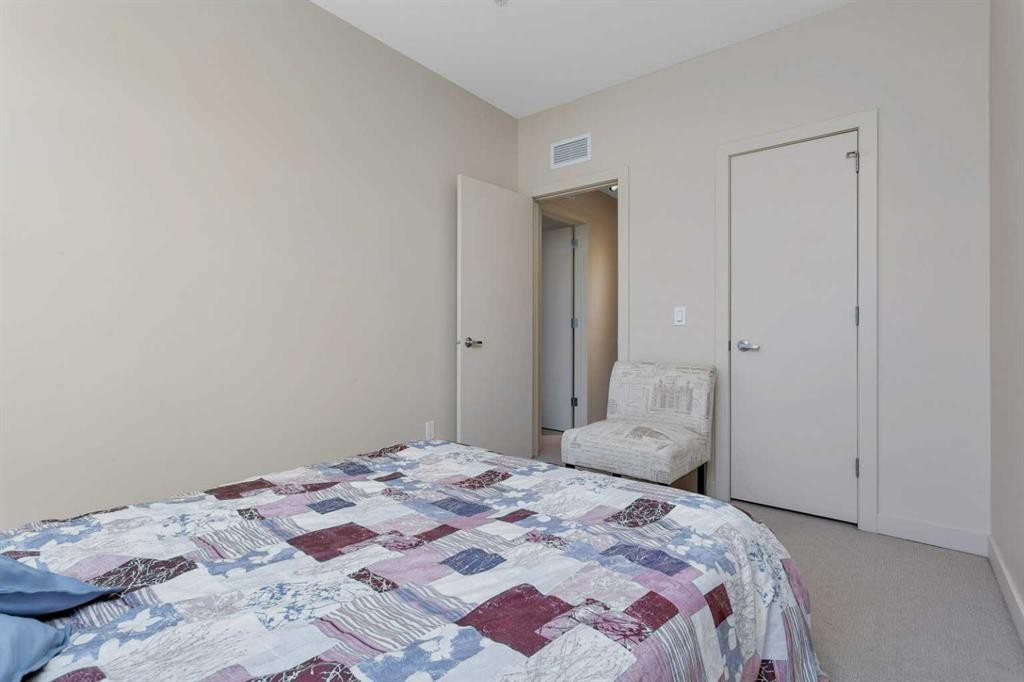
5131-2660 22 Street, Red Deer, AB - Indoor Photo Showing Bedroom
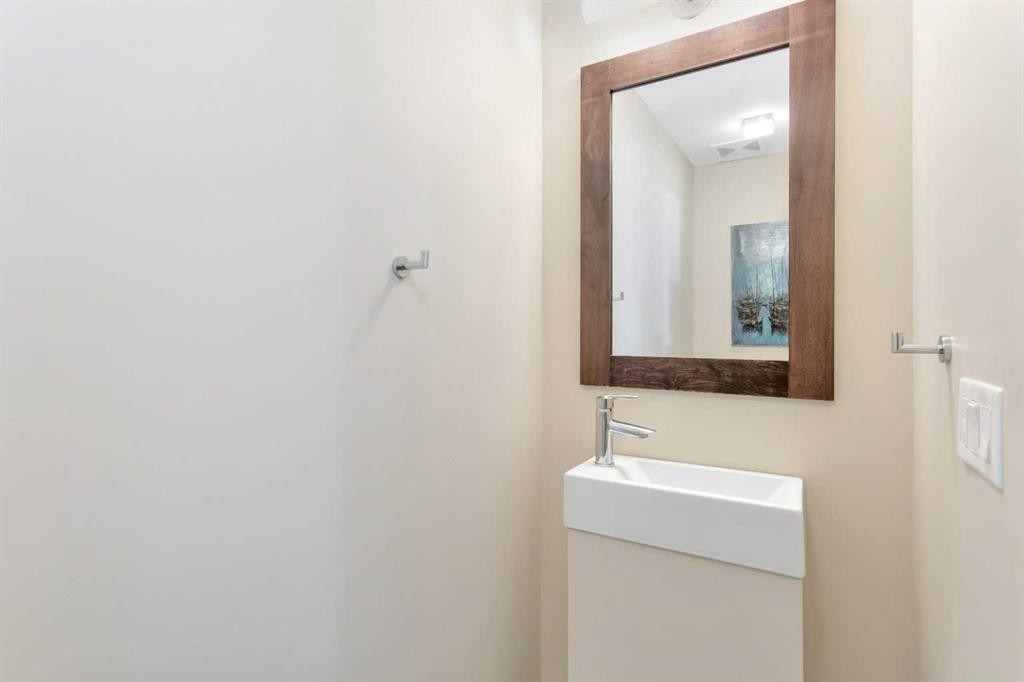
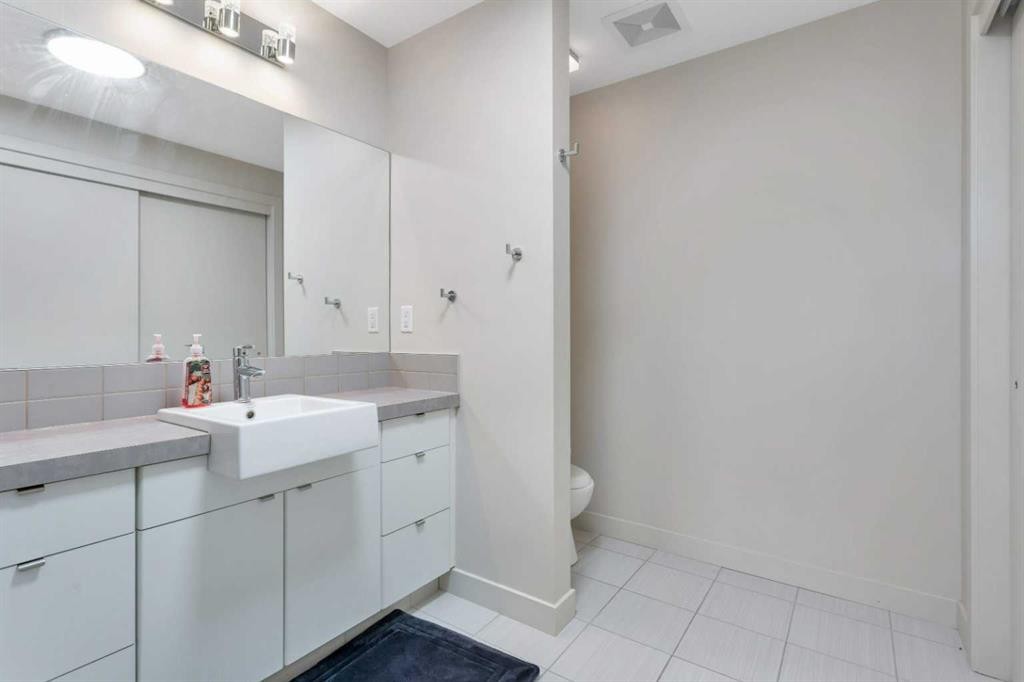
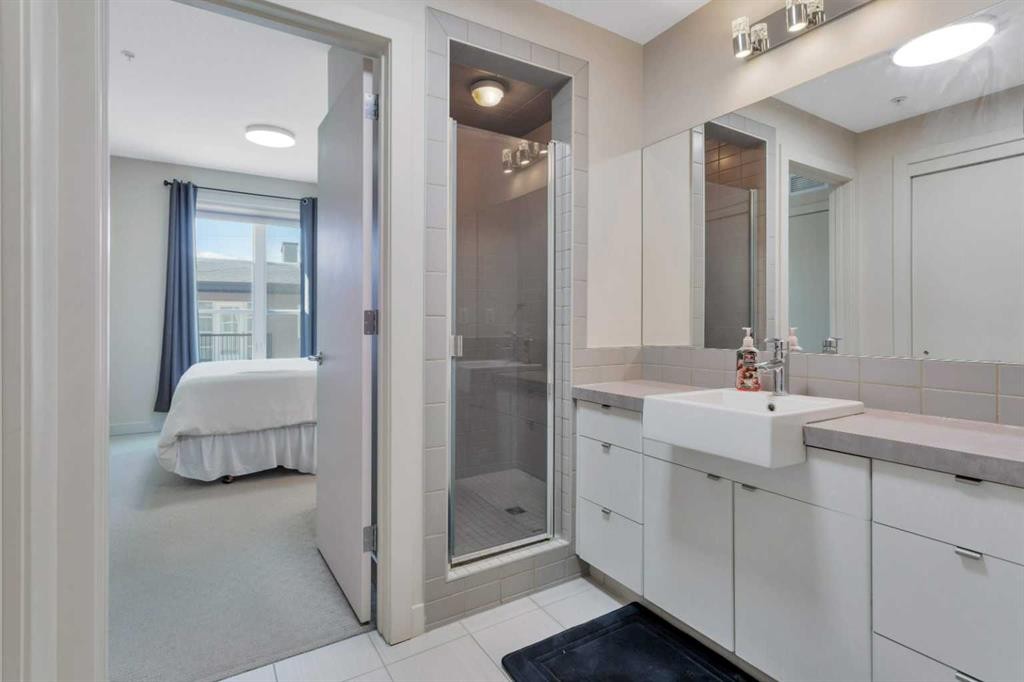
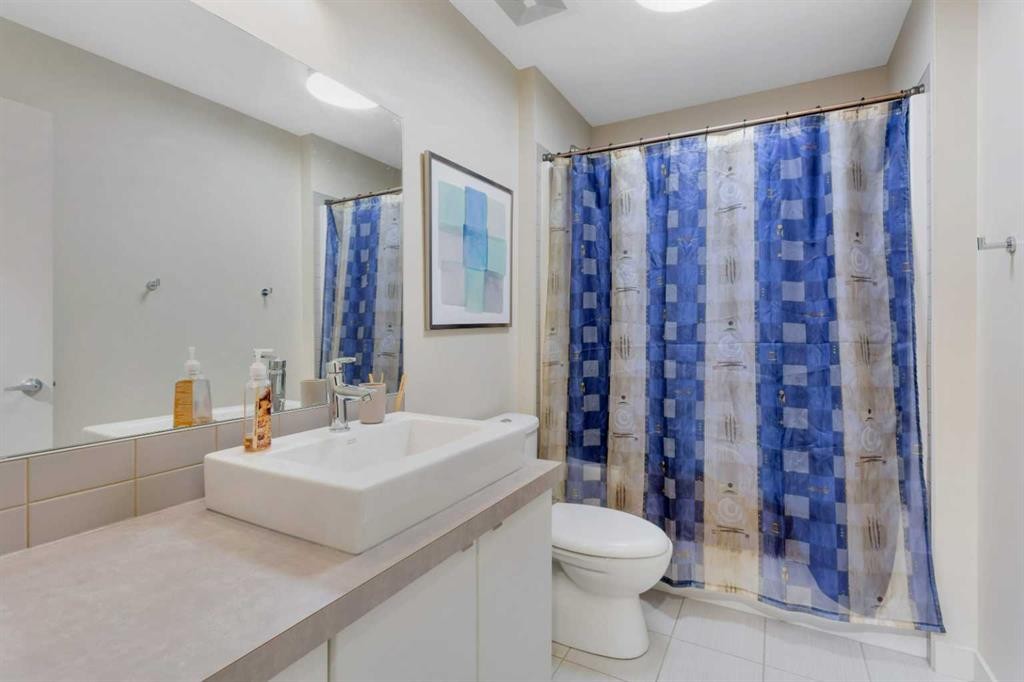
5131-2660 22 Street, Red Deer, AB - Indoor Photo Showing Bathroom
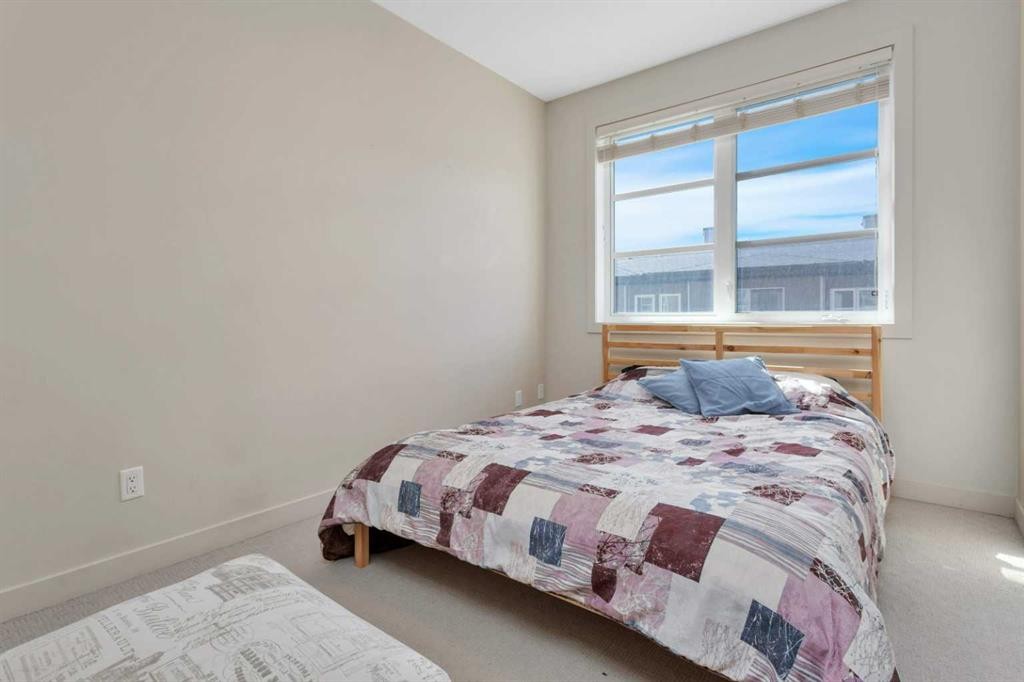
5131-2660 22 Street, Red Deer, AB - Indoor Photo Showing Bedroom
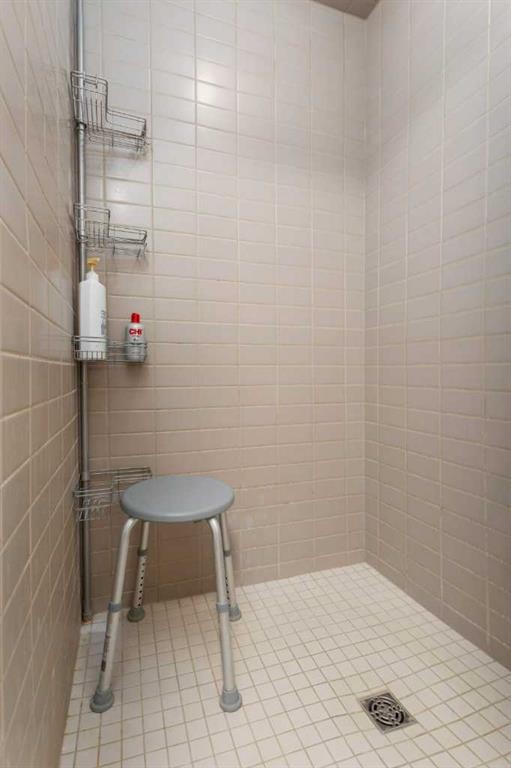
5131-2660 22 Street, Red Deer, AB - Indoor Photo Showing Bathroom
5131-2660 22 Street, Red Deer, AB - Indoor Photo Showing Other Room
5131-2660 22 Street, Red Deer, AB - Outdoor
5131-2660 22 Street, Red Deer, AB -  With Facade
5131-2660 22 Street, Red Deer, AB - Outdoor
5131-2660 22 Street, Red Deer, AB  - Outdoor With Facade
5131-2660 22 Street, Red Deer, AB  - Outdoor With Exterior
5131-2660 22 Street, Red Deer, AB  - Indoor
5131-2660 22 Street, Red Deer, AB - Indoor Photo Showing Kitchen With Upgraded Kitchen
5131-2660 22 Street, Red Deer, AB - Indoor
5131-2660 22 Street, Red Deer, AB - Indoor Photo Showing Kitchen With Double Sink With Upgraded Kitchen
5131-2660 22 Street, Red Deer, AB - Indoor
5131-2660 22 Street, Red Deer, AB - Indoor Photo Showing Kitchen
5131-2660 22 Street, Red Deer, AB - Indoor Photo Showing Kitchen With Upgraded Kitchen
5131-2660 22 Street, Red Deer, AB - Indoor Photo Showing Other Room
5131-2660 22 Street, Red Deer, AB - Indoor Photo Showing Living Room
5131-2660 22 Street, Red Deer, AB - Indoor
5131-2660 22 Street, Red Deer, AB - Indoor Photo Showing Living Room
5131-2660 22 Street, Red Deer, AB - Indoor Photo Showing Other Room
5131-2660 22 Street, Red Deer, AB - Indoor Photo Showing Laundry Room
5131-2660 22 Street, Red Deer, AB - Indoor Photo Showing Office
5131-2660 22 Street, Red Deer, AB - Indoor Photo Showing Bedroom
5131-2660 22 Street, Red Deer, AB - Indoor Photo Showing Bathroom
5131-2660 22 Street, Red Deer, AB - Indoor Photo Showing Bedroom
5131-2660 22 Street, Red Deer, AB - Indoor Photo Showing Bathroom
5131-2660 22 Street, Red Deer, AB - Indoor Photo Showing Other Room
5131-2660 22 Street, Red Deer, AB - Outdoor
5131-2660 22 Street, Red Deer, AB -  With Facade
5131-2660 22 Street, Red Deer, AB - Outdoor
  • Publicité
Êtes-vous un investisseur immobilier
5131-2660 22 Street, Red Deer, AB, T4R 0K1
264 900 $

2 Chambres

3 Salles de bain

Informations sur la propriété

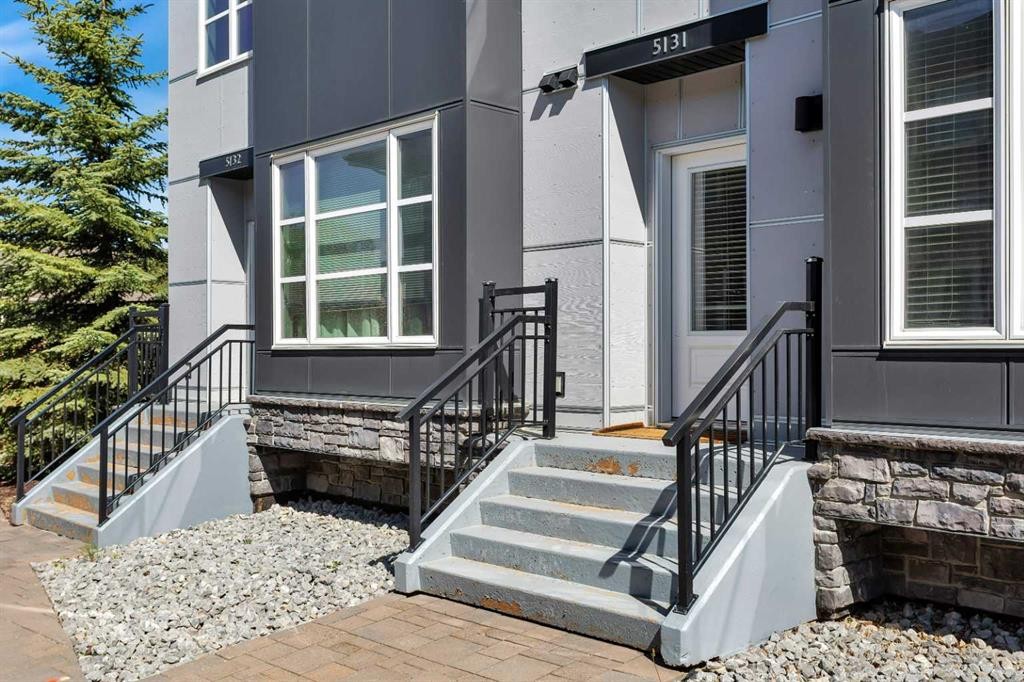
This fully furnished 2-storey condo in Venu offers an upscale feel, low-maintenance living, and excellent value in one of Red Deer’s most convenient locations. Featuring 2 bedrooms, 2.5 bathrooms, and an open-concept layout, this home is ideal for first-time buyers, downsizers, or investors looking for a move-in ready opportunity. The main living space offers a functional and welcoming layout with updated lighting throughout, vinyl plank flooring, and a large kitchen island that anchors the space perfectly for everyday living or entertaining. The kitchen features wood cabinetry, laminate countertops, and plenty of storage and prep space. Air conditioning keeps the home comfortable year-round, while the in-unit laundry room adds convenience. Upstairs, both bedrooms offer privacy and functionality, including a spacious primary suite complete with its own 3-piece ensuite bathroom. The home also includes a titled underground parking stall and access to visitor parking for guests. Condo fees include gas, heat, water, sewer, garbage, snow removal, grounds maintenance, building insurance, air conditioning, and more, leaving only internet and power for the owner to cover. Residents also enjoy access to building amenities including a fitness centre and theatre room. Located close to trails, schools, shopping, and other everyday amenities, this pre-inspected home has had no pets and no smoking and is ready for its next owner.

Inclusions: Stove, Fridge, Microwave, Dishwasher, Washer, Dryer

Particularités du bâtiment :

  • Air climatisé: Oui
  • Stationnement: Oui
  • Superficie totale aménagée: 1076.00

Caractéristiques :

  • Bâti en: 2009
  • Caractéristiques du stationnement: Stationnement, Au propriétaire, Souterrain
  • Caractéristiques extérieures: Cour, Entrée privée
  • Caractéristiques intérieures: Bar déjeuner, Caractéristiques intégrées, Îlot de cuisine, Comptoirs stratifiés, Maison sans animaux, Maison sans fumée, Installations récréatives
  • Chambres : 2+0
  • Chauffage: Air pulsé, Gaz naturel
  • Détails de la fondation: Béton coulé
  • Frais de copropriété : 682 $ Mensuel
  • Les frais d'association comprennent: Commodités de copropriété/condo, Entretien des espaces communs, Gaz, Chauffage, Assurance, Terrains d'entretien, Stationnement, Gestion professionnelle, Contributions au fonds de réserve, Égouts, Déneigement, Déchets, Eau
  • Matériaux de construction: Mélangé, Pierre, Stuc, Charpente en bois
  • Niveaux: Deux
  • Refroidissement: Climatiseur central
  • Revêtements de sol: Moquette, Tuile, Vinyle
  • Salle(s) de bains : 2+1
  • Style architectural: 2 étages
  • Superficie habitable (approx): 1076.00 Pieds carrés
  • Toiture: Bardeaux d'asphalte
  • Zonage: R3
  • Nbre d'espaces de stationnement: 1

Gracieuseté de : CIR Realty

Données fournies par : Central Alberta REALTORS® Association 4922 45 St., Red Deer, Alberta T4N 1K6
Nous croyons que tous les renseignements affichés sont exacts, mais nous ne le garantissons pas; les renseignements devraient être vérifiés de façon indépendante. Aucune garantie ou représentation de quelque nature que ce soit n’est offerte. Droits © 2021 Tous les droits sont réservés.

ÉvaluationExpressMC Powered by RPS

Emplacement de 5131-2660 22 Street, Red Deer, AB, T4R 0K1

Données démographiques de 5131-2660 22 Street, Red Deer, AB, T4R 0K1

Étape de vie

Jeunes familles

Type d'emploi

Mixte

Revenu moyen du ménage

145 621.17 $

Nombre moyen d'enfants

1.84

Population à domicile

Structure à domicile

Âge de la population

Éducation

Niveau d'éducation

No certificate/diploma/degree

15.91 %

Diplôme d'études secondaires ou équivalent

29.8 %

Certificat ou diplôme d'apprentissage ou d'une école de métiers

9.57 %

Diplôme d'études collégiales ou d'études postsecondaires (non universitaires)

22.63 %

Certificat d'études universitaires

0.29 %

Diplômes d'études universitaires

21.81 %

Navetteur

Se rendre au travail

En auto

94.99 %

En transport en commun

0.82 %

À pied

0.24 %

À bicyclette

0.0 %

Par tout autre moyen

3.95 %

Diversité Culturelle

Connaissance des langues officielles

Langue maternelle

Données Sur Le Bâtiment

Type de bâtiment

Appartements (faible hauteur et à étages multiples)

13.46 %

Maisons

86.54 %

Achat ou location