Button CopyPathCircle CloseCircle Left ArrowArrow Down Icon GreyClosecirclecircleBurger
  • Advertising

5131-2660 22 Street, Red Deer, AB, T4R 0K1

MLS® # A2314663
Townhouse For Sale In Lancaster Green, Red Deer, Alberta
$264,900 QuickQuoteTM: $251K - $305K

2+0 Beds

3 Baths

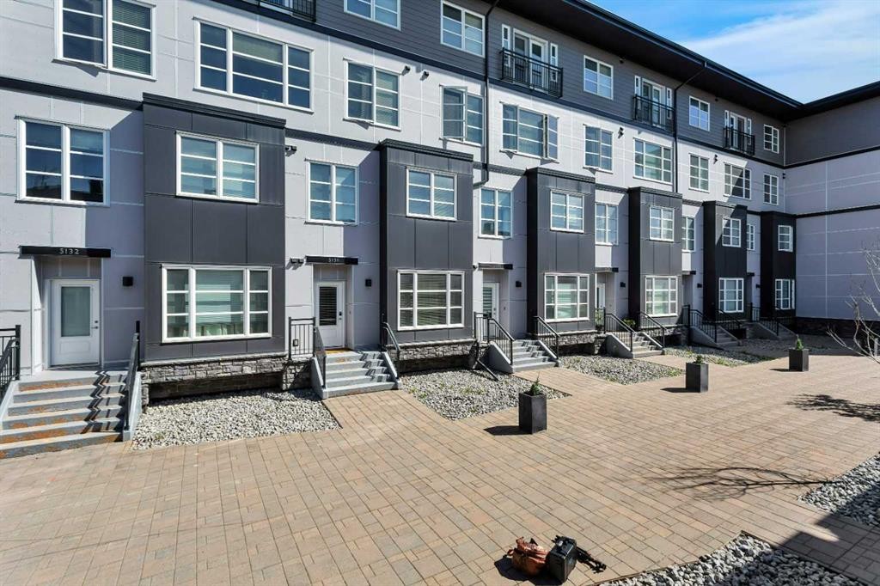
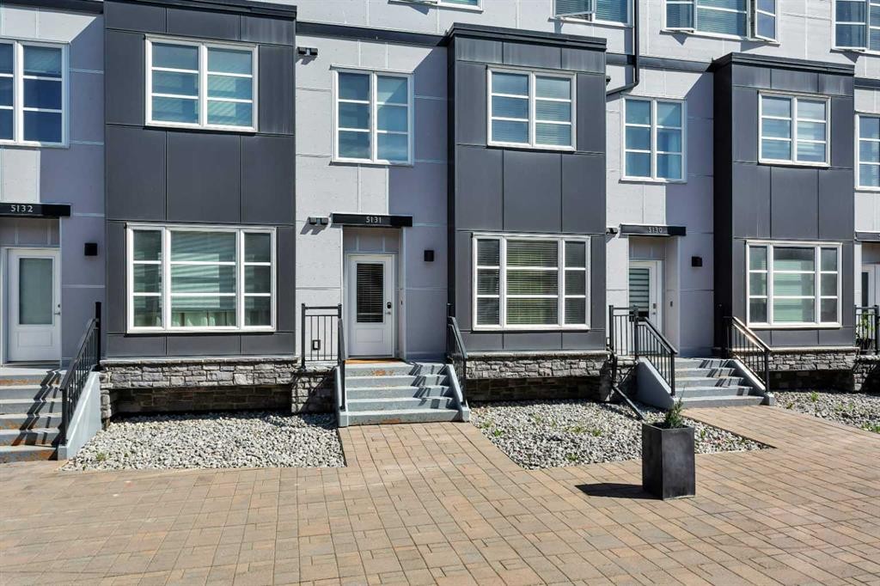
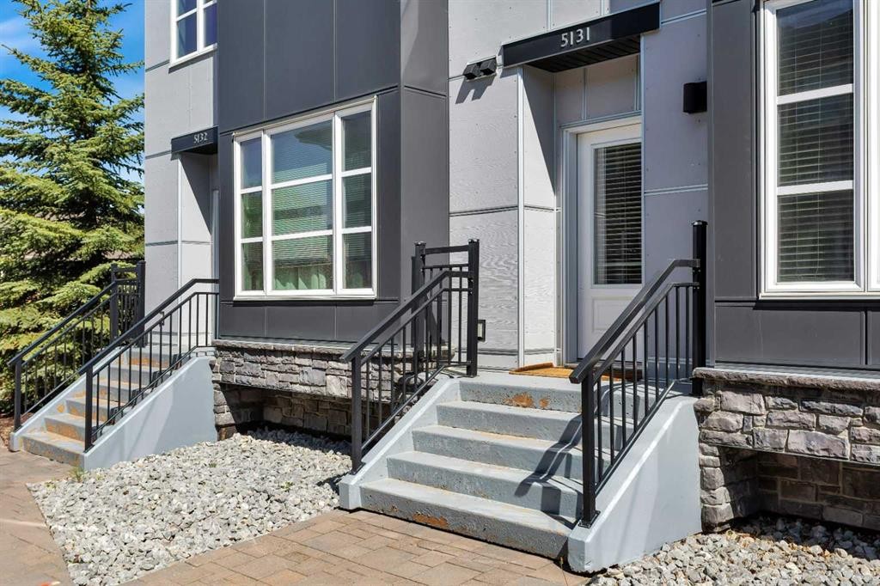
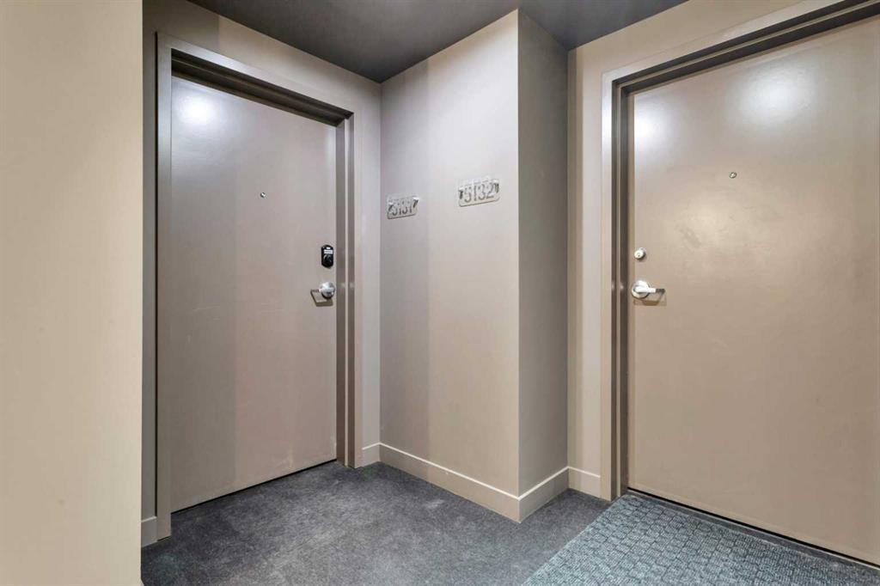
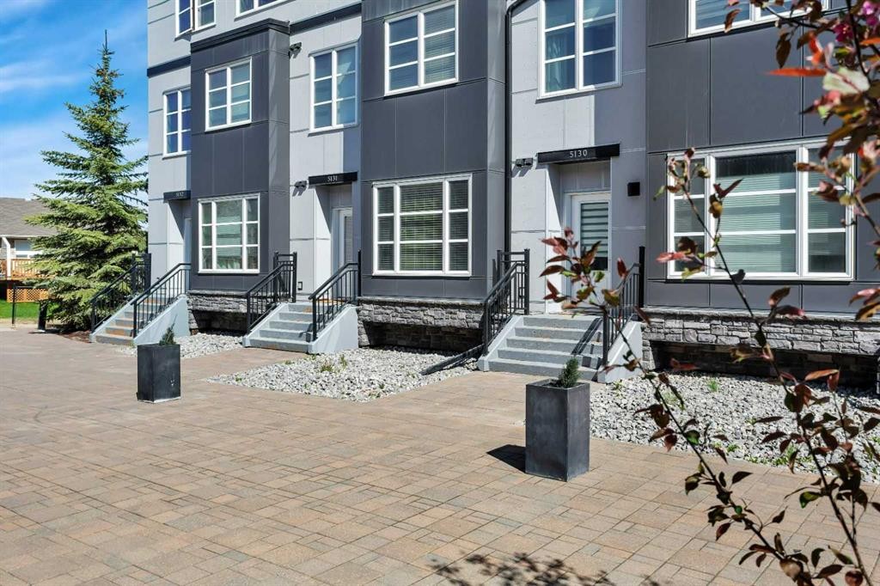
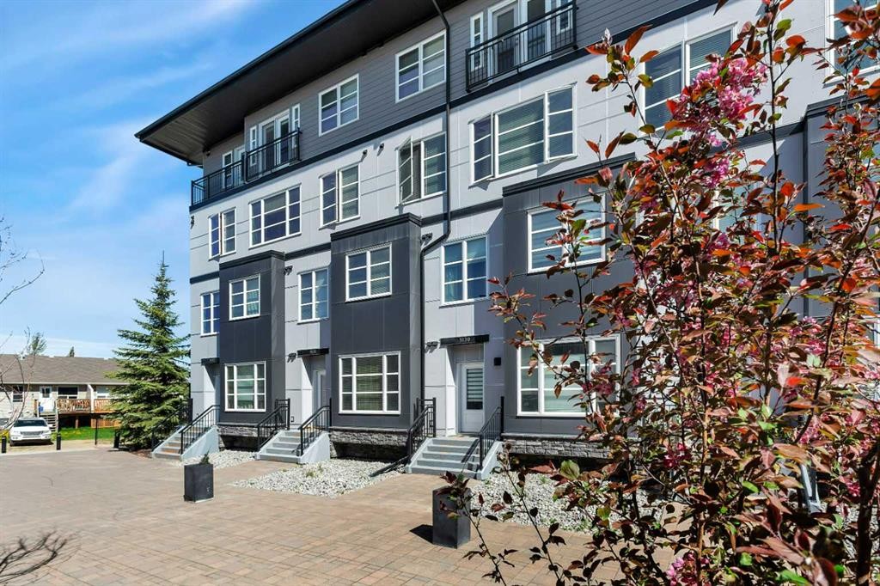
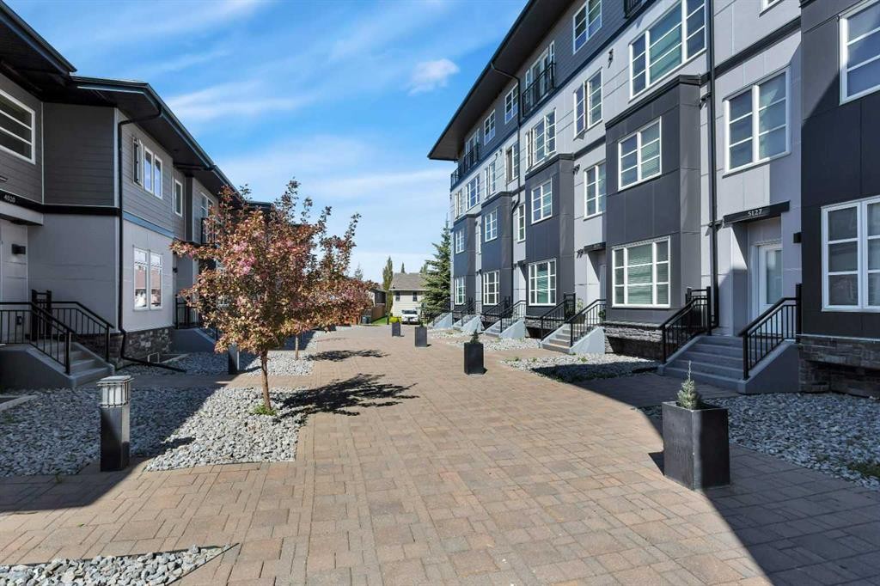
5131-2660 22 Street, Red Deer, AB - Outdoor With Facade
5131-2660 22 Street, Red Deer, AB - Outdoor With Exterior
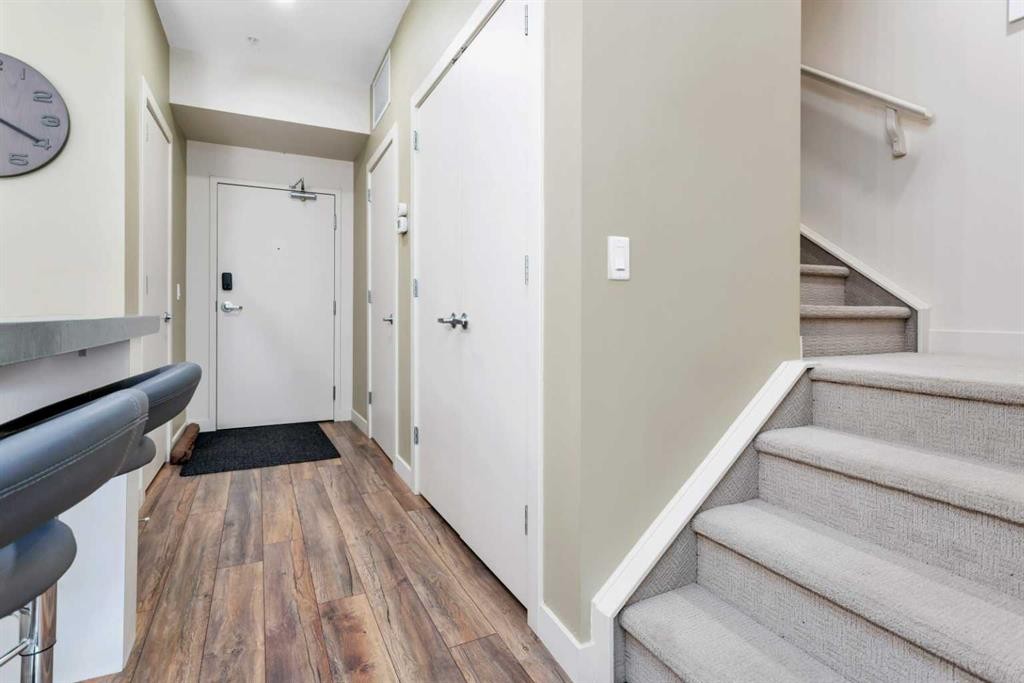
5131-2660 22 Street, Red Deer, AB - Indoor
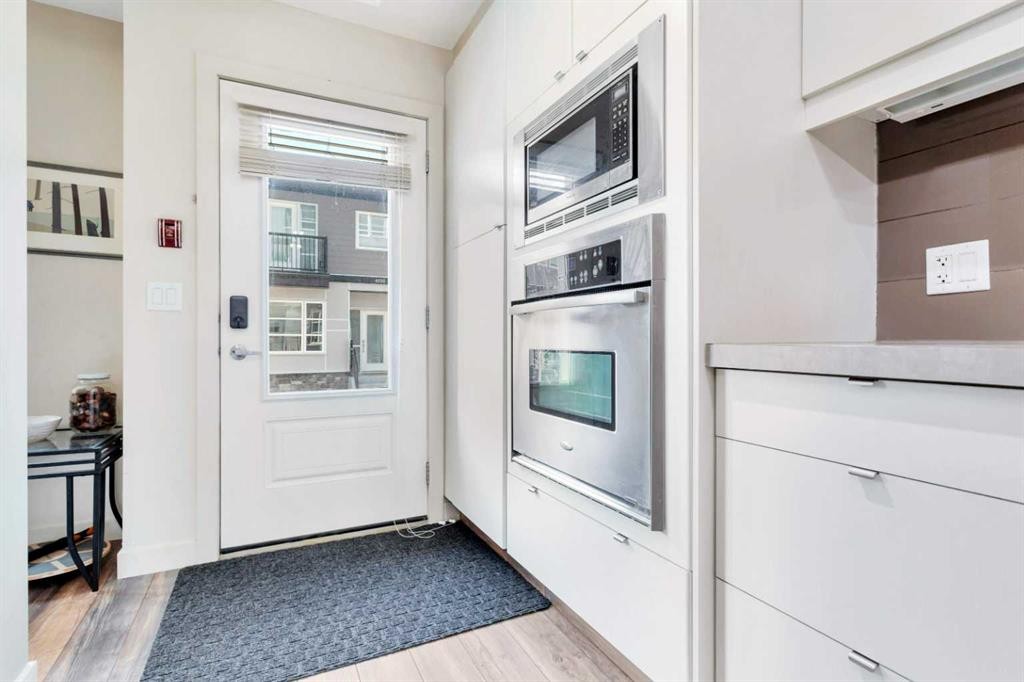
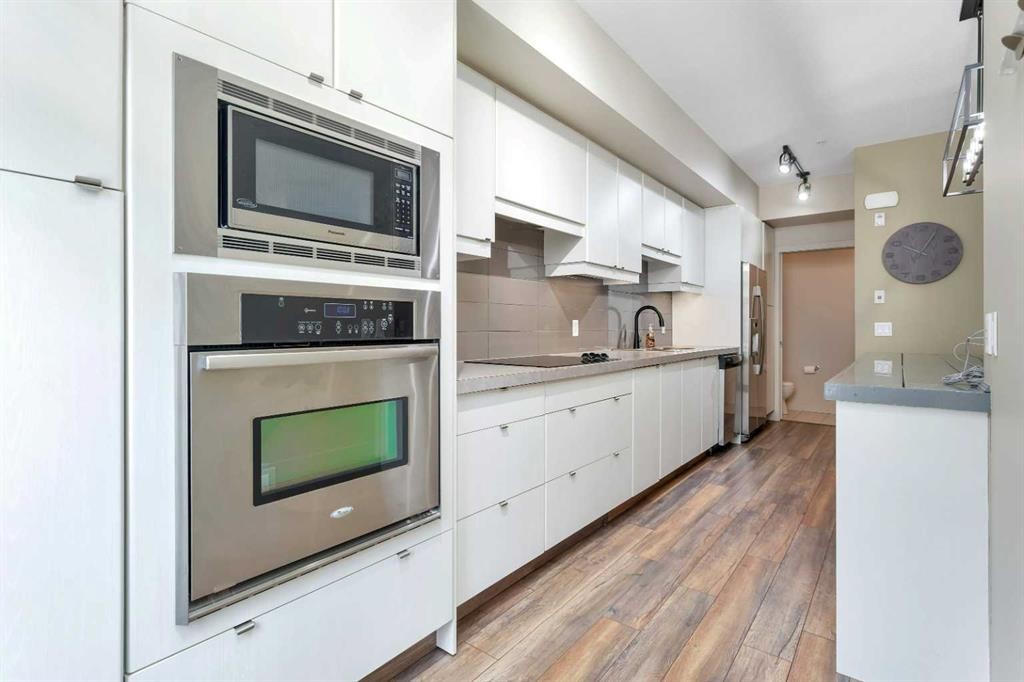
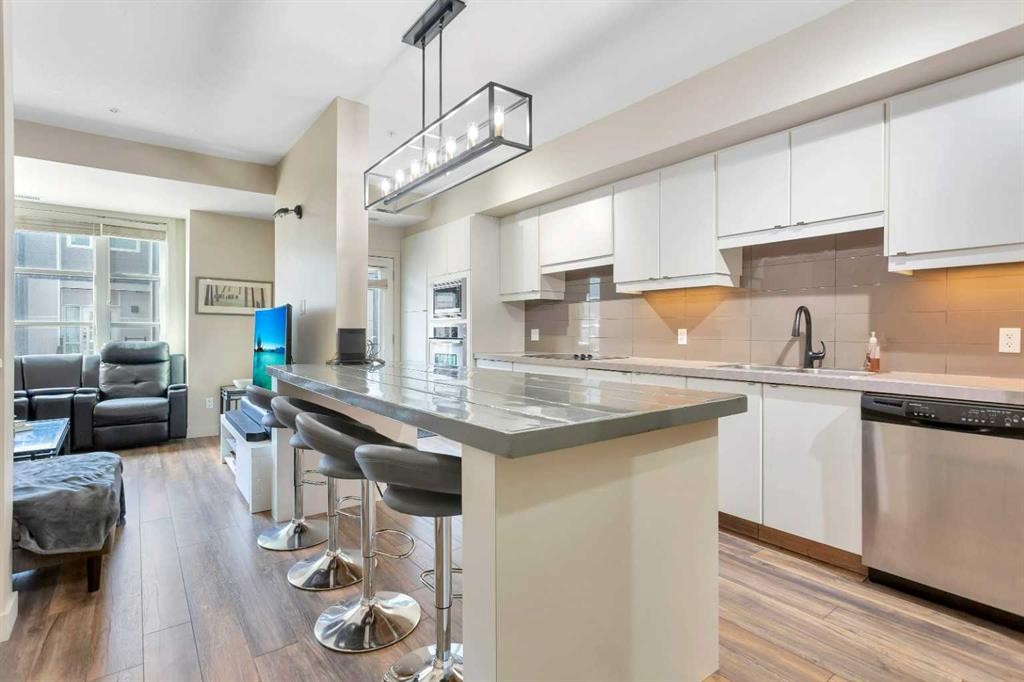
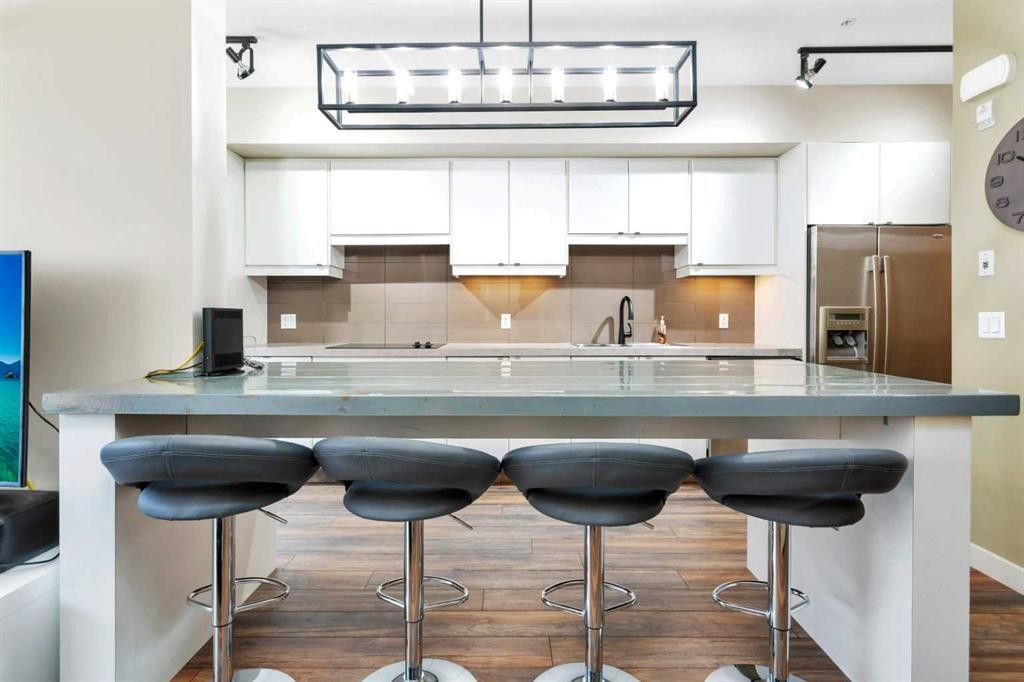
5131-2660 22 Street, Red Deer, AB - Indoor Photo Showing Kitchen With Upgraded Kitchen
5131-2660 22 Street, Red Deer, AB - Indoor
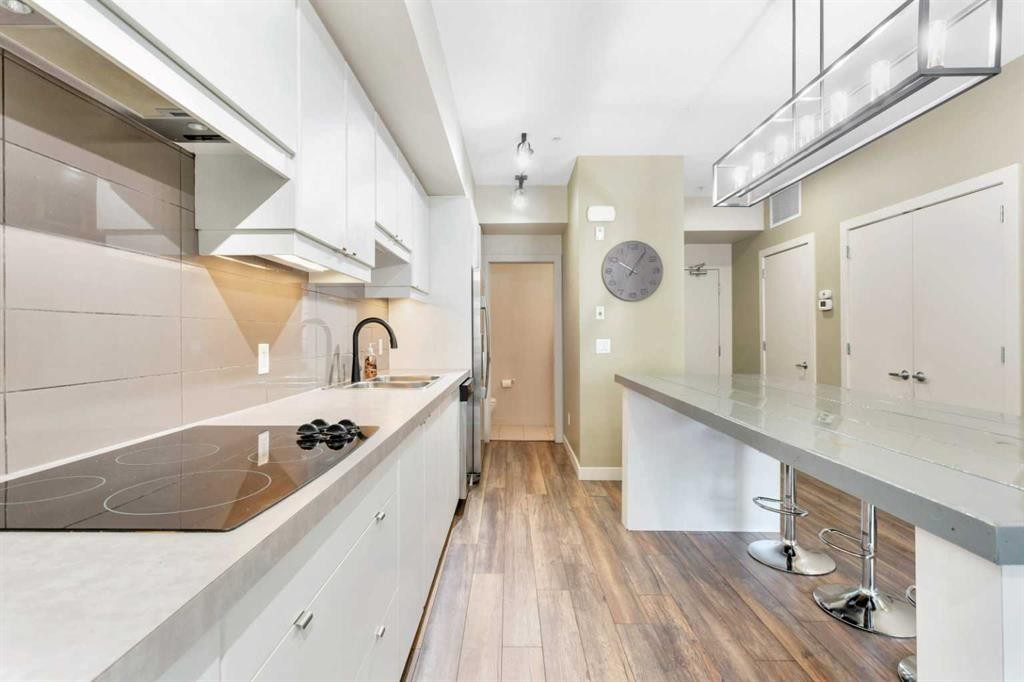
5131-2660 22 Street, Red Deer, AB - Indoor Photo Showing Kitchen With Double Sink With Upgraded Kitchen
5131-2660 22 Street, Red Deer, AB - Indoor
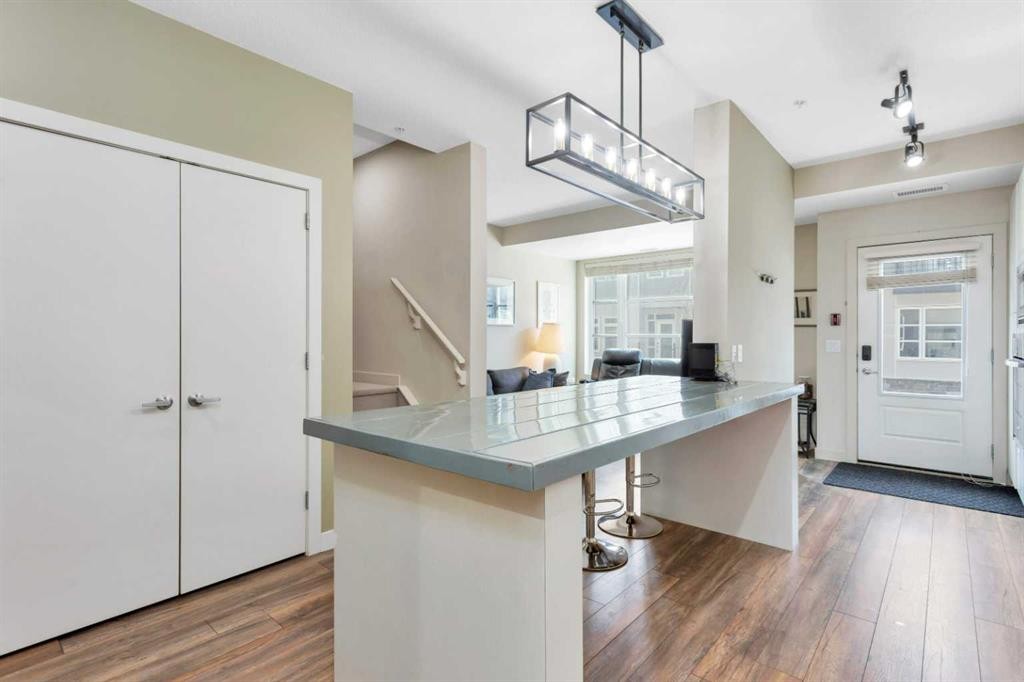
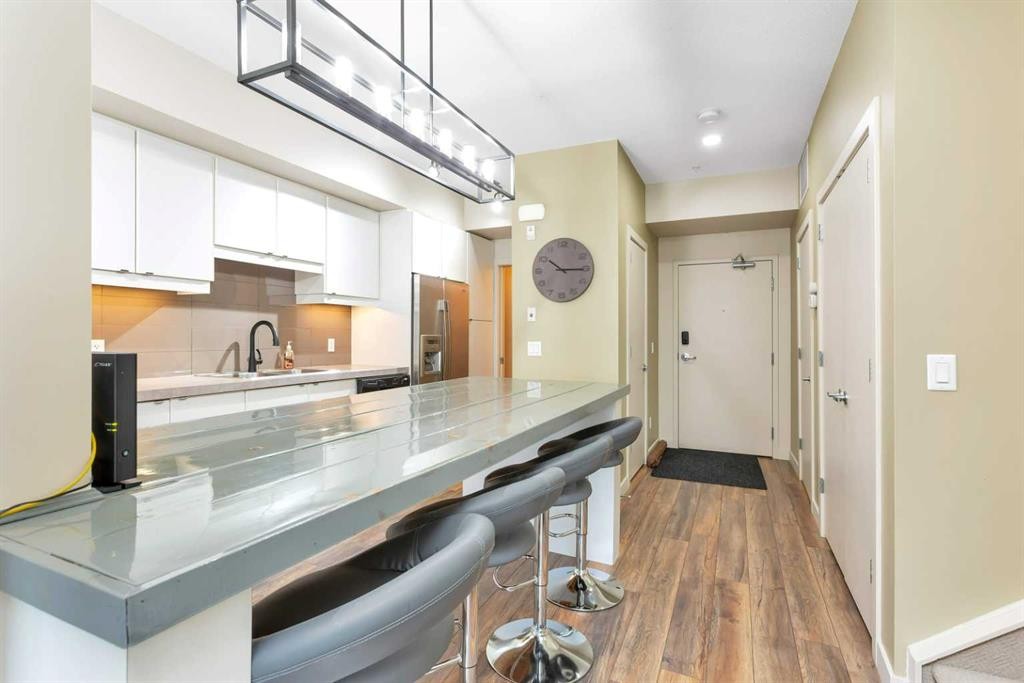
5131-2660 22 Street, Red Deer, AB - Indoor Photo Showing Kitchen
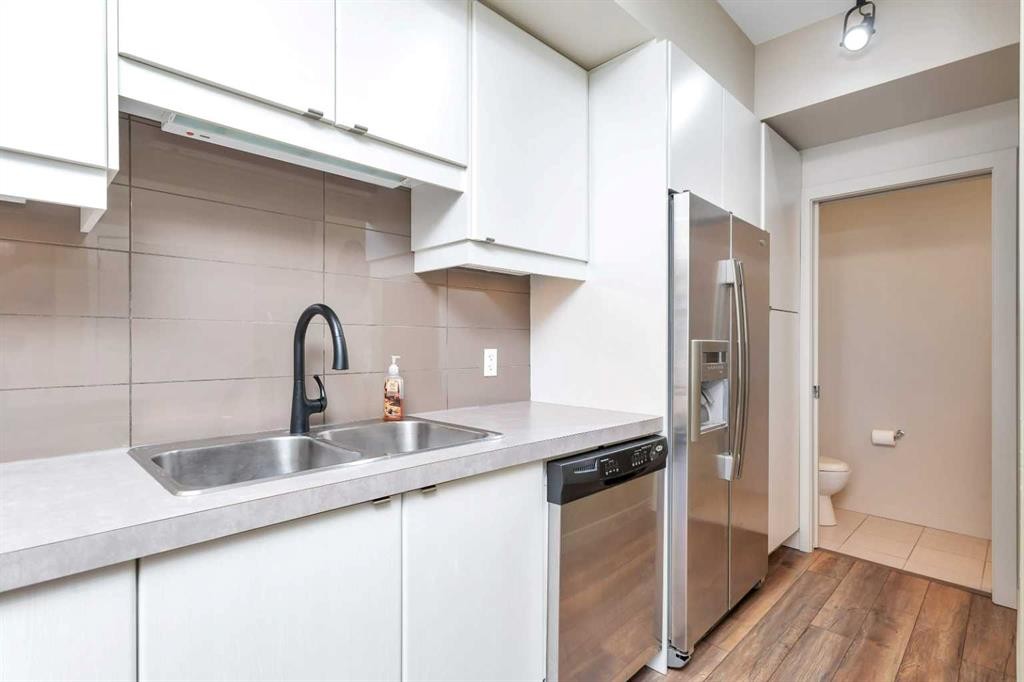
5131-2660 22 Street, Red Deer, AB - Indoor Photo Showing Kitchen With Upgraded Kitchen
5131-2660 22 Street, Red Deer, AB - Indoor Photo Showing Other Room
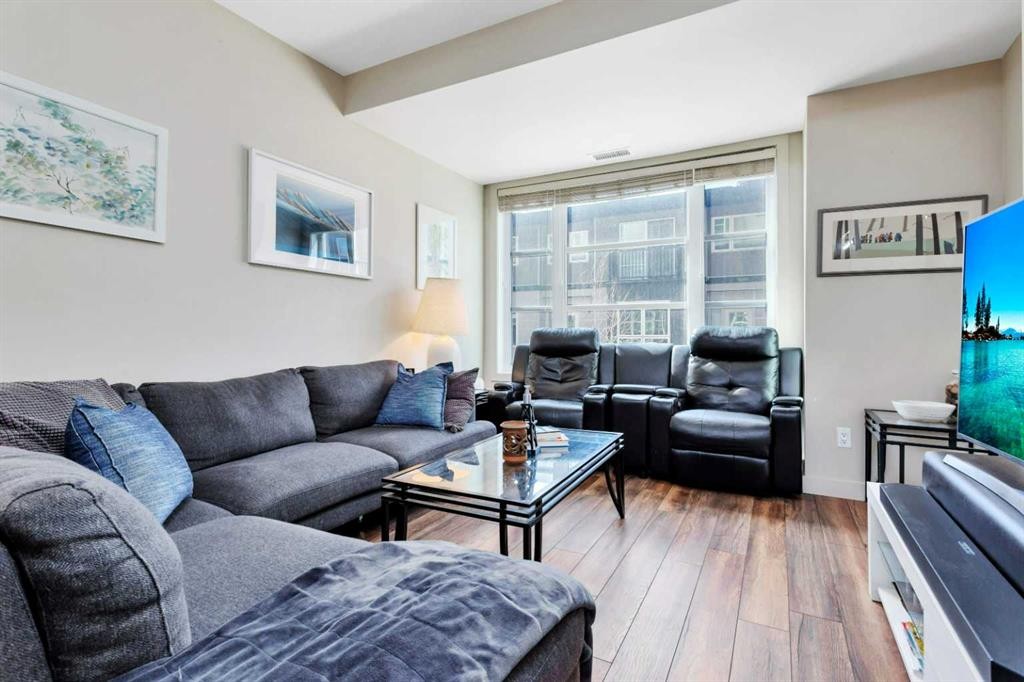
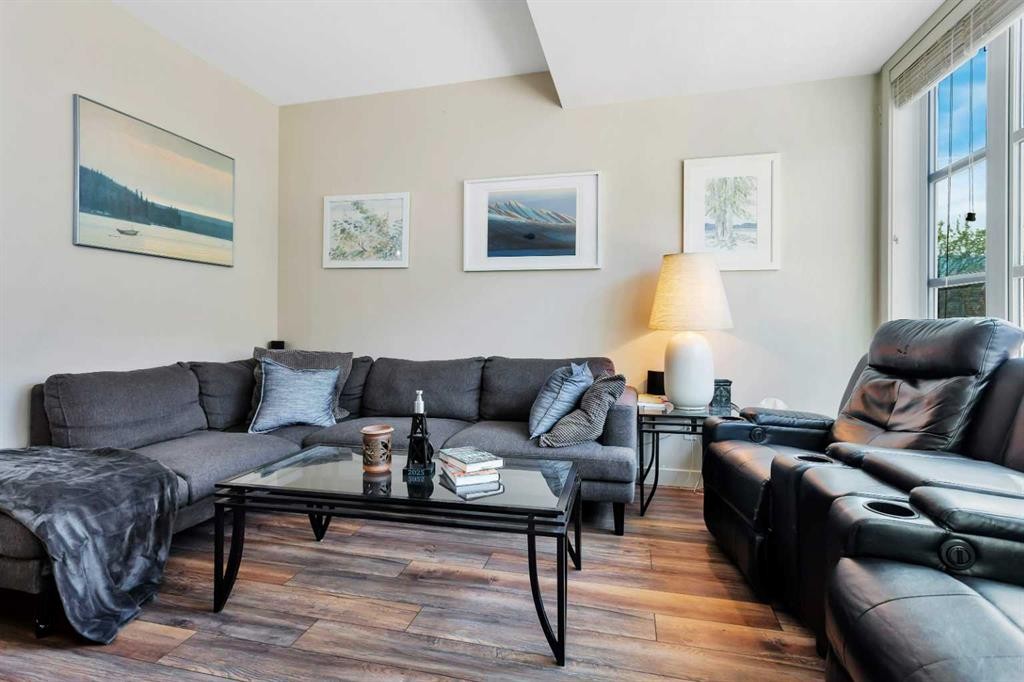
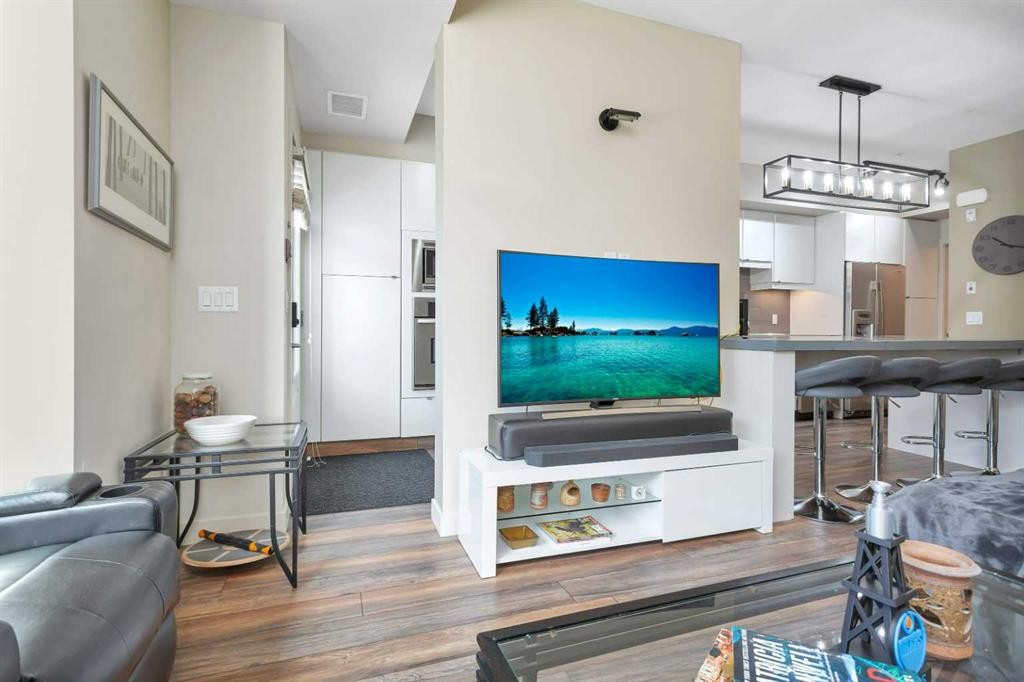
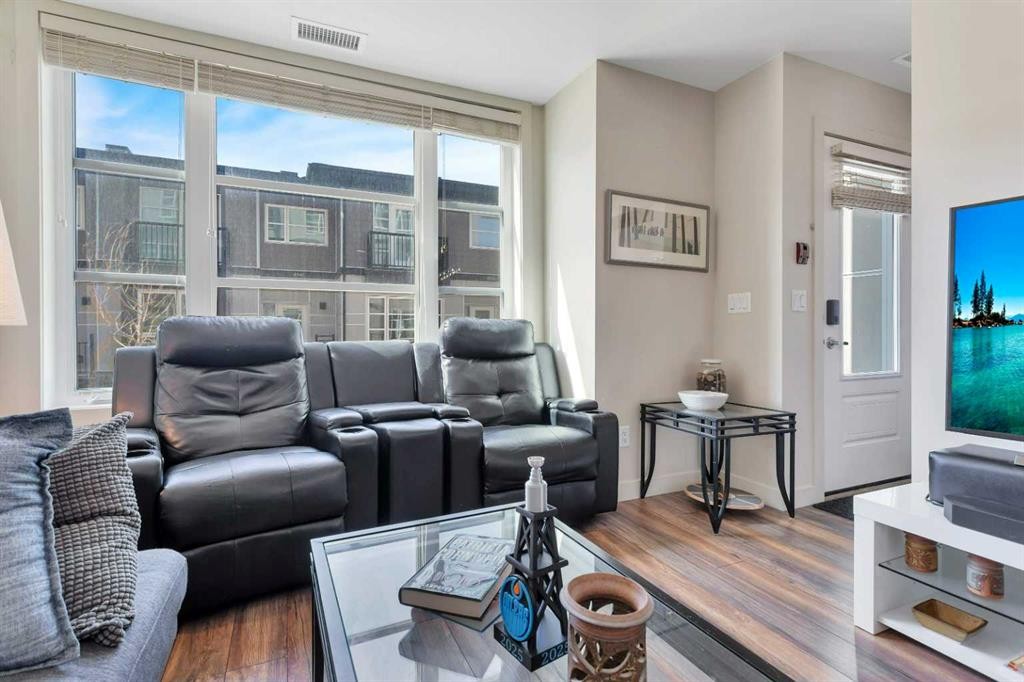
5131-2660 22 Street, Red Deer, AB - Indoor Photo Showing Living Room
5131-2660 22 Street, Red Deer, AB - Indoor
5131-2660 22 Street, Red Deer, AB - Indoor Photo Showing Living Room
5131-2660 22 Street, Red Deer, AB - Indoor Photo Showing Other Room
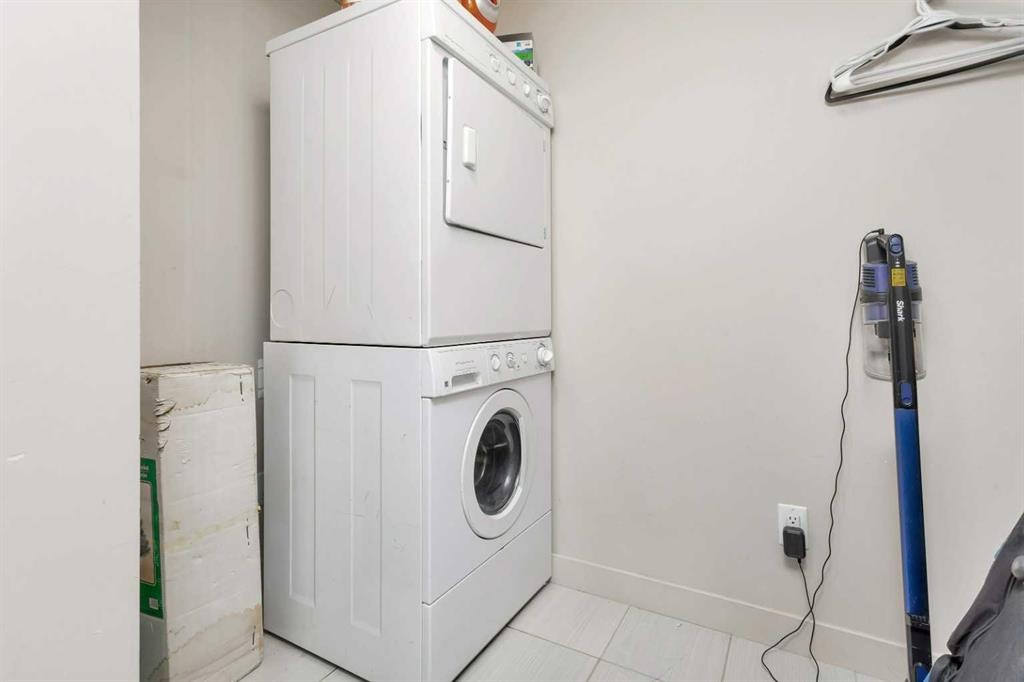
5131-2660 22 Street, Red Deer, AB - Indoor Photo Showing Laundry Room
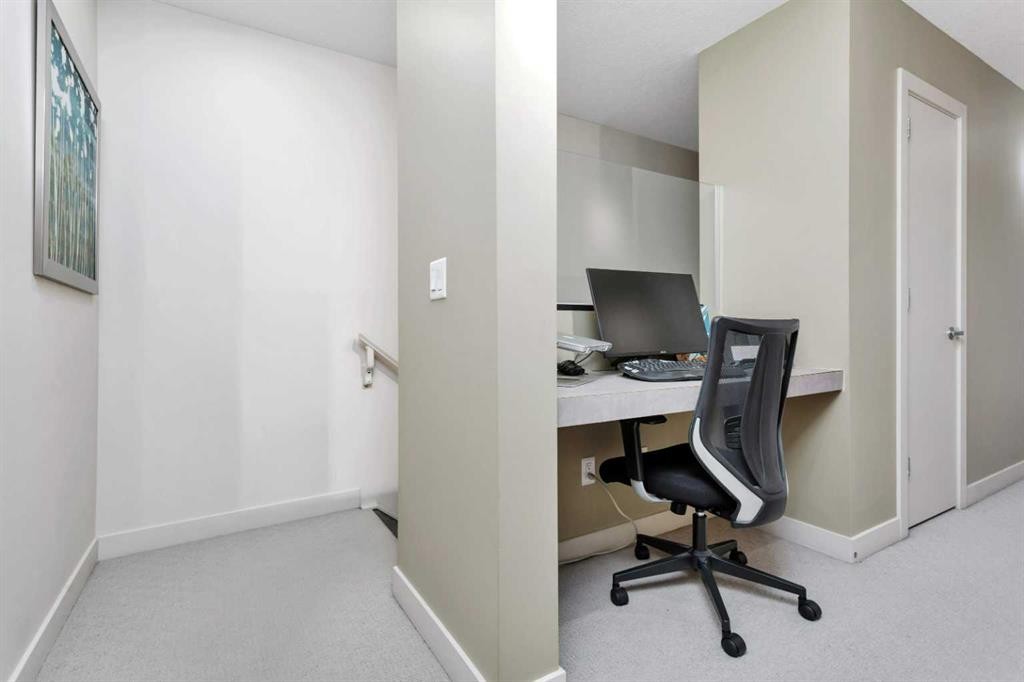
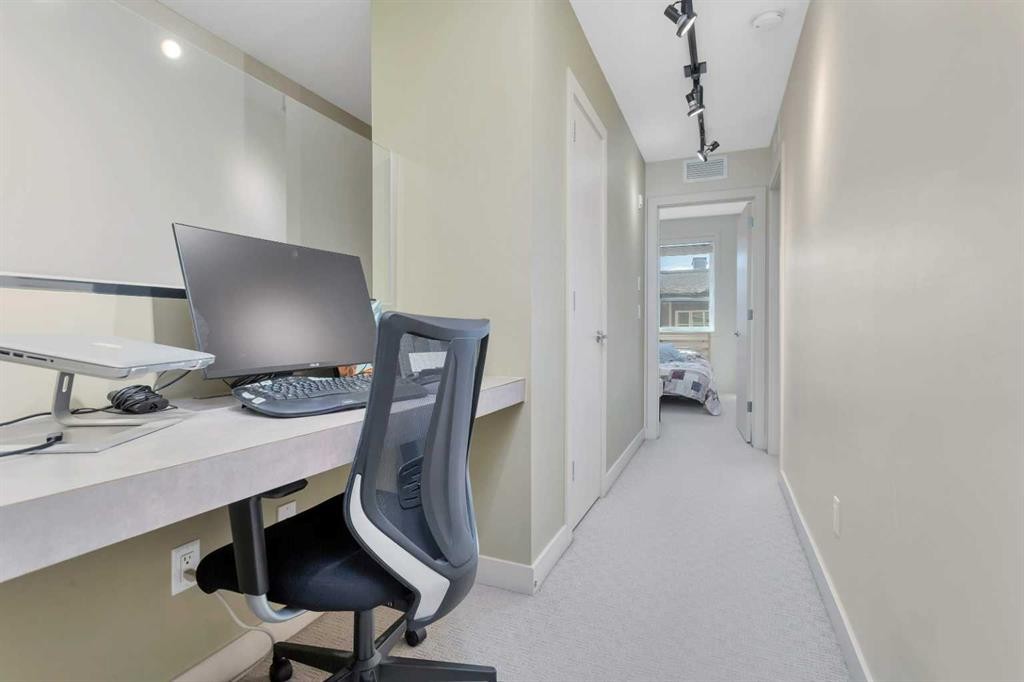
5131-2660 22 Street, Red Deer, AB - Indoor Photo Showing Office
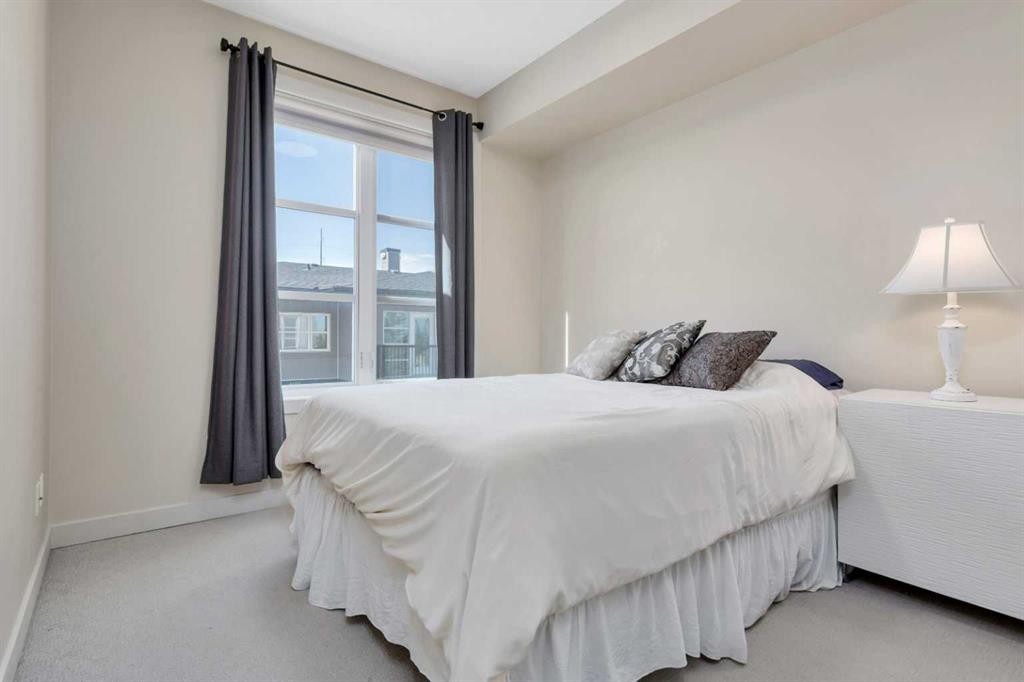
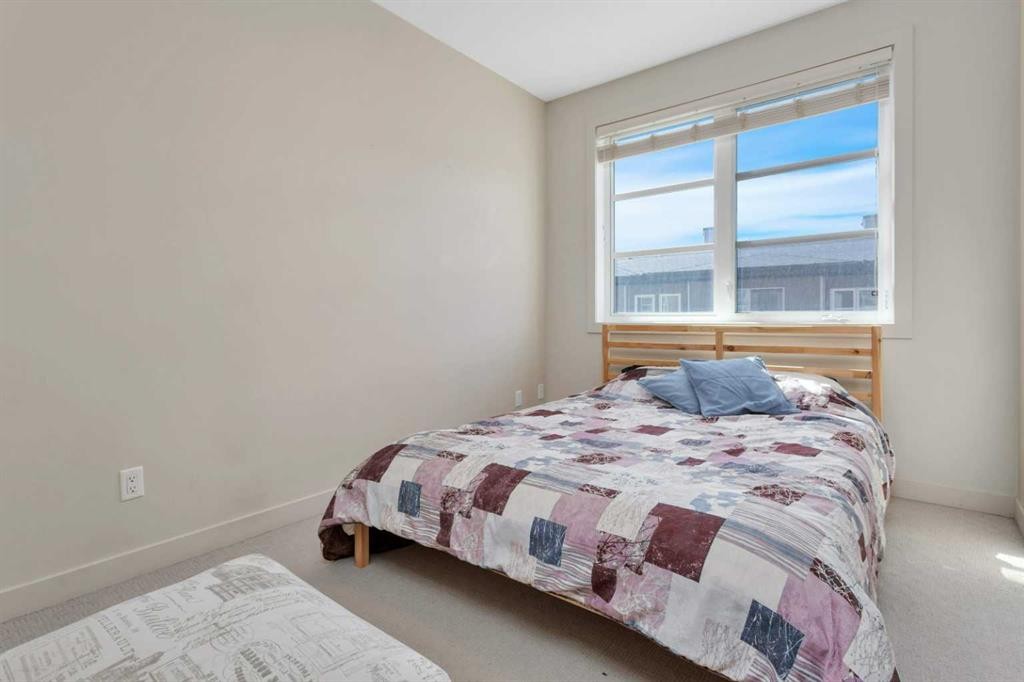
5131-2660 22 Street, Red Deer, AB - Indoor Photo Showing Bedroom
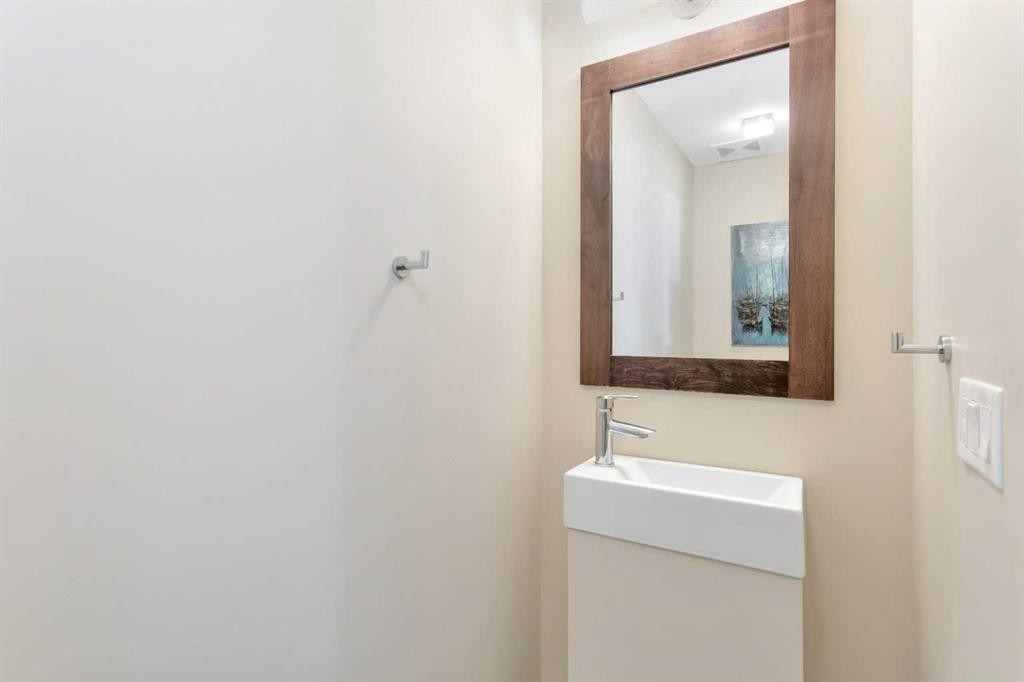
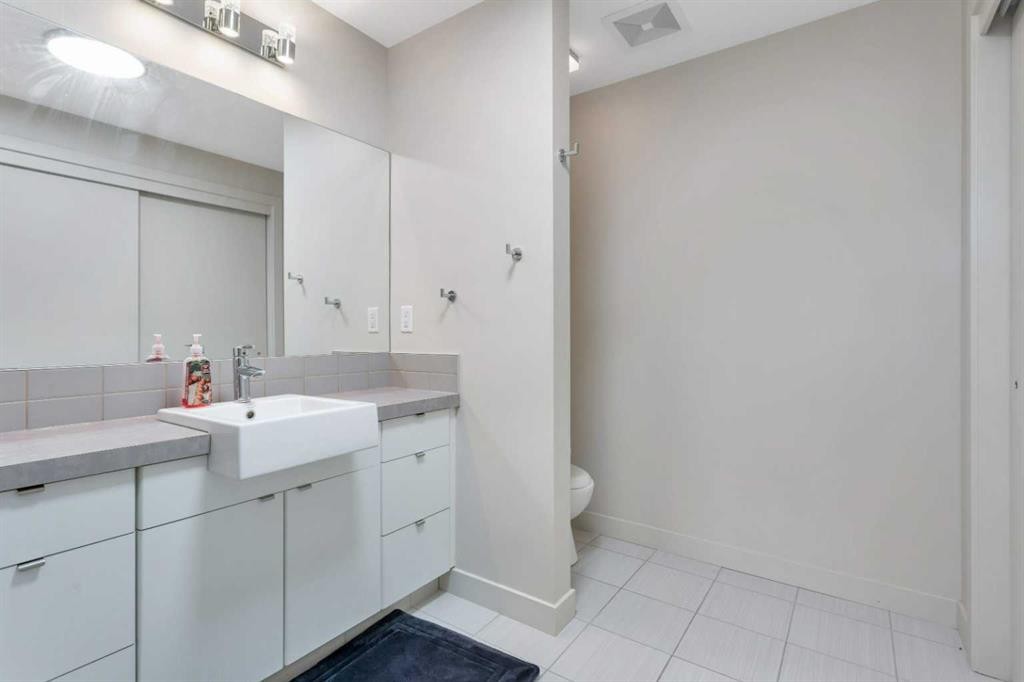
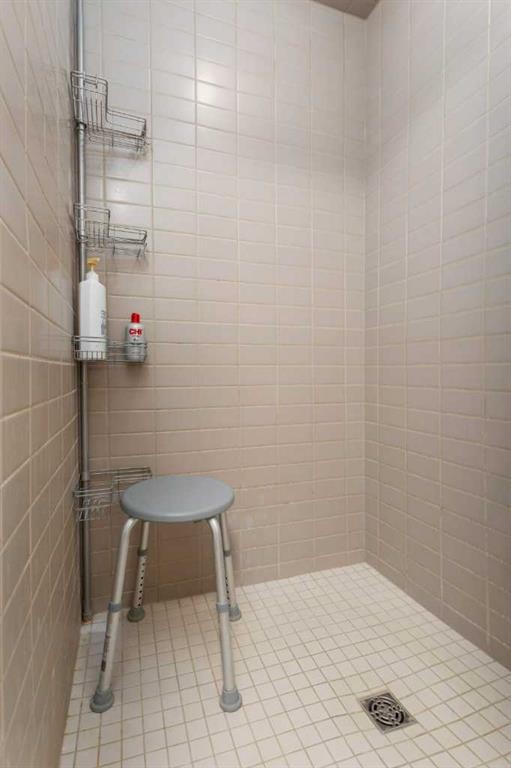
5131-2660 22 Street, Red Deer, AB - Indoor Photo Showing Bathroom
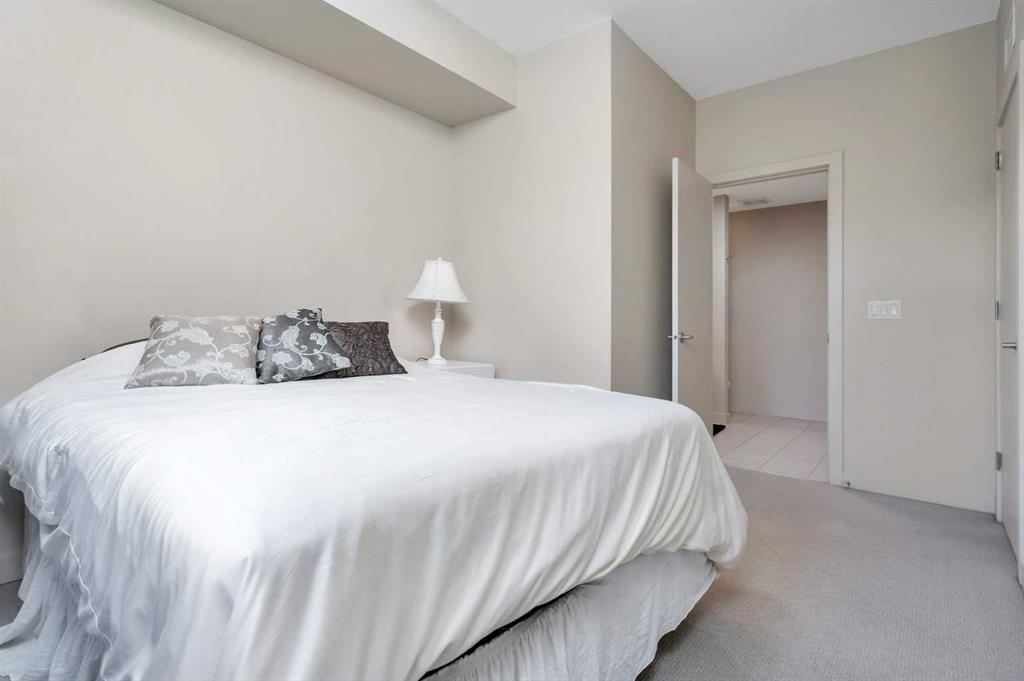
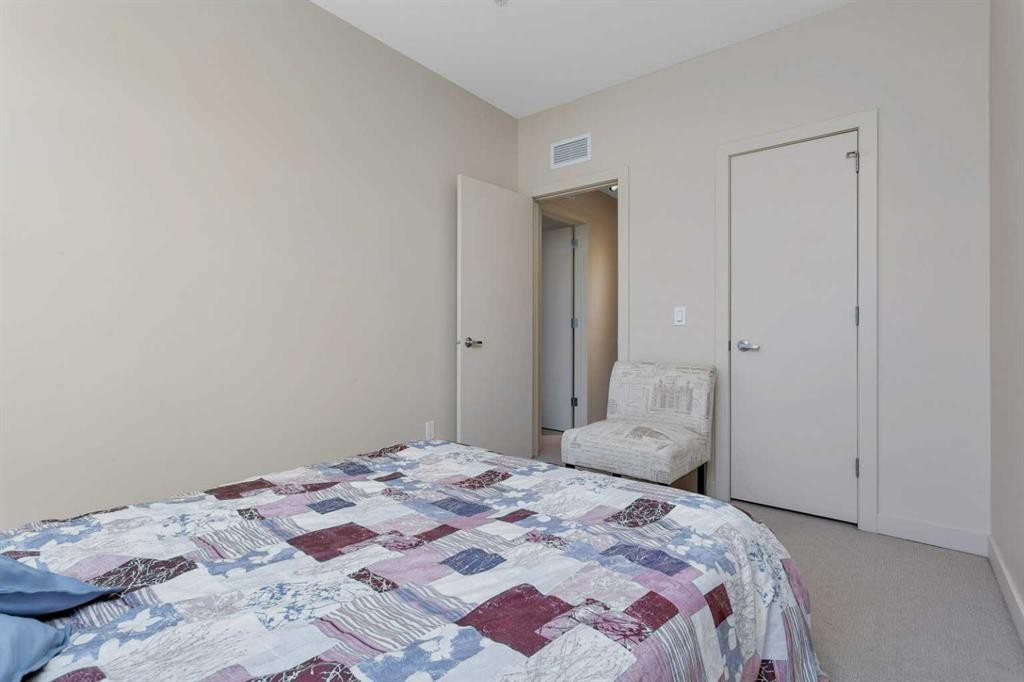
5131-2660 22 Street, Red Deer, AB - Indoor Photo Showing Bedroom
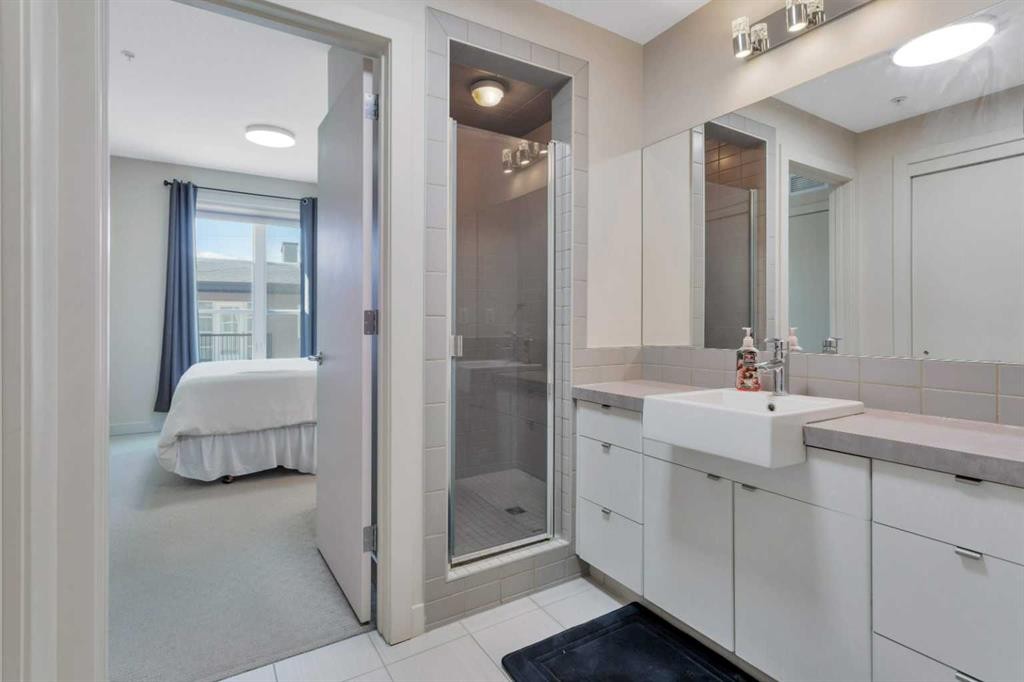
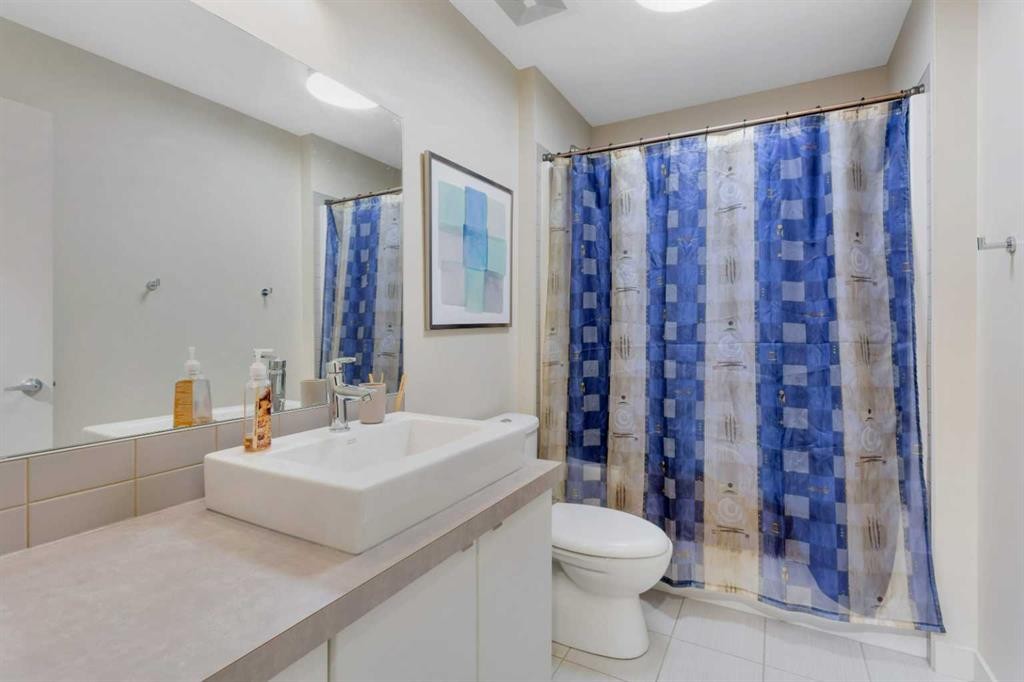
5131-2660 22 Street, Red Deer, AB - Indoor Photo Showing Bathroom
5131-2660 22 Street, Red Deer, AB - Indoor Photo Showing Other Room
5131-2660 22 Street, Red Deer, AB - Outdoor
5131-2660 22 Street, Red Deer, AB -  With Facade
5131-2660 22 Street, Red Deer, AB - Outdoor
5131-2660 22 Street, Red Deer, AB  - Outdoor With Facade
5131-2660 22 Street, Red Deer, AB  - Outdoor With Exterior
5131-2660 22 Street, Red Deer, AB  - Indoor
5131-2660 22 Street, Red Deer, AB - Indoor Photo Showing Kitchen With Upgraded Kitchen
5131-2660 22 Street, Red Deer, AB - Indoor
5131-2660 22 Street, Red Deer, AB - Indoor Photo Showing Kitchen With Double Sink With Upgraded Kitchen
5131-2660 22 Street, Red Deer, AB - Indoor
5131-2660 22 Street, Red Deer, AB - Indoor Photo Showing Kitchen
5131-2660 22 Street, Red Deer, AB - Indoor Photo Showing Kitchen With Upgraded Kitchen
5131-2660 22 Street, Red Deer, AB - Indoor Photo Showing Other Room
5131-2660 22 Street, Red Deer, AB - Indoor Photo Showing Living Room
5131-2660 22 Street, Red Deer, AB - Indoor
5131-2660 22 Street, Red Deer, AB - Indoor Photo Showing Living Room
5131-2660 22 Street, Red Deer, AB - Indoor Photo Showing Other Room
5131-2660 22 Street, Red Deer, AB - Indoor Photo Showing Laundry Room
5131-2660 22 Street, Red Deer, AB - Indoor Photo Showing Office
5131-2660 22 Street, Red Deer, AB - Indoor Photo Showing Bedroom
5131-2660 22 Street, Red Deer, AB - Indoor Photo Showing Bathroom
5131-2660 22 Street, Red Deer, AB - Indoor Photo Showing Bedroom
5131-2660 22 Street, Red Deer, AB - Indoor Photo Showing Bathroom
5131-2660 22 Street, Red Deer, AB - Indoor Photo Showing Other Room
5131-2660 22 Street, Red Deer, AB - Outdoor
5131-2660 22 Street, Red Deer, AB -  With Facade
5131-2660 22 Street, Red Deer, AB - Outdoor
  • Advertising
Are you a real estate investor?
5131-2660 22 Street, Red Deer, AB, T4R 0K1
$264,900

2 Beds

3 Baths

Property Information:

This fully furnished 2-storey condo in Venu offers an upscale feel, low-maintenance living, and excellent value in one of Red Deer’s most convenient locations. Featuring 2 bedrooms, 2.5 bathrooms, and an open-concept layout, this home is ideal for first-time buyers, downsizers, or investors looking for a move-in ready opportunity. The main living space offers a functional and welcoming layout with updated lighting throughout, vinyl plank flooring, and a large kitchen island that anchors the space perfectly for everyday living or entertaining. The kitchen features wood cabinetry, laminate countertops, and plenty of storage and prep space. Air conditioning keeps the home comfortable year-round, while the in-unit laundry room adds convenience. Upstairs, both bedrooms offer privacy and functionality, including a spacious primary suite complete with its own 3-piece ensuite bathroom. The home also includes a titled underground parking stall and access to visitor parking for guests. Condo fees include gas, heat, water, sewer, garbage, snow removal, grounds maintenance, building insurance, air conditioning, and more, leaving only internet and power for the owner to cover. Residents also enjoy access to building amenities including a fitness centre and theatre room. Located close to trails, schools, shopping, and other everyday amenities, this pre-inspected home has had no pets and no smoking and is ready for its next owner.

Inclusions: Stove, Fridge, Microwave, Dishwasher, Washer, Dryer

Building Features:

  • Air Conditioning: Yes
  • Total Finished Area: 1076.00

Property Features:

  • Architectural Style: 2 Storey
  • Association Fee Includes: Amenities of HOA/Condo, Common Area Maintenance, Gas, Heat, Insurance, Maintenance Grounds, Parking, Professional Management, Reserve Fund Contributions, Sewer, Snow Removal, Trash, Water
  • Built in: 2009
  • Condo Fees: $682 Monthly
  • Construction Materials: Mixed, Stone, Stucco, Wood Frame
  • Cooling: Central Air
  • Exterior Features: Courtyard, Private Entrance
  • Floor Space (approx): 1076.00 Square Feet
  • Flooring: Carpet, Tile, Vinyl
  • Foundation Details: Poured Concrete
  • Heating: Forced Air, Natural Gas
  • Interior Features: Breakfast Bar, Built-in Features, Kitchen Island, Laminate Counters, No Animal Home, No Smoking Home, Recreation Facilities
  • Levels: Two
  • Parking Features: Stall, Titled, Underground
  • Roof: Asphalt Shingle
  • Zoning: R3
  • No. of Parking Spaces: 1

Courtesy of: CIR Realty

Data provided by: Central Alberta REALTORS® Association 4922 45 St., Red Deer, Alberta T4N 1K6
All information displayed is believed to be accurate but is not guaranteed and should be independently verified. No warranties or representations are made of any kind. Copyright© 2021 All Rights Reserved

QuickQuoteTM Powered by RPS

Location of 5131-2660 22 Street, Red Deer, AB, T4R 0K1

Demographic Information of 5131-2660 22 Street, Red Deer, AB, T4R 0K1

Life Stage

Young Families

Employment Type

Mixed

Average Household Income

$145,621.17

Average Number of Children

1.84

Household Population

Household Structure

Age of Population

Education

Education Level

No certificate/diploma/degree

15.91 %

High school certificate or equivalent

29.8 %

Apprenticeship trade certificate/diploma

9.57 %

College/non-university certificate

22.63 %

University certificate (below bachelor)

0.29 %

University Degree

21.81 %

Commuter

Travel To Work

By Car

94.99 %

By Public Transit

0.82 %

By Walking

0.24 %

By Bicycle

0.0 %

By Other Methods

3.95 %

Cultural Diversity

Knowledge of Official Language

Mother Tongue

Building Information

Building Type

Apartments (Low and High Rise)

13.46 %

Houses

86.54 %

Own Vs. Rent