Button CopyPathCircle CloseCircle Left ArrowArrow Down Icon GreyClosecirclecircleBurger
  • Publicité

79 Henderson Court NE, Medicine Hat, AB, T1C 1Y9

No. MLS® A2314754
Maison À vendre à Northeast Crescent Heights, Medicine Hat, Alberta
695 000 $ ÉvaluationExpressMC: 576K $ - 729K $

4+1 Chambres

4 Salles de bain

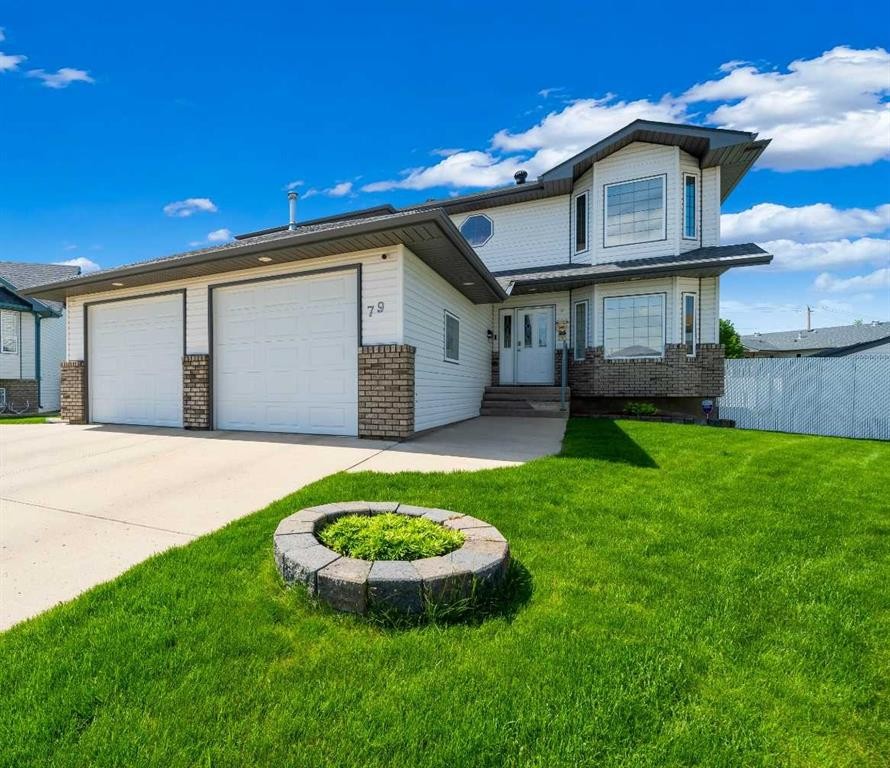
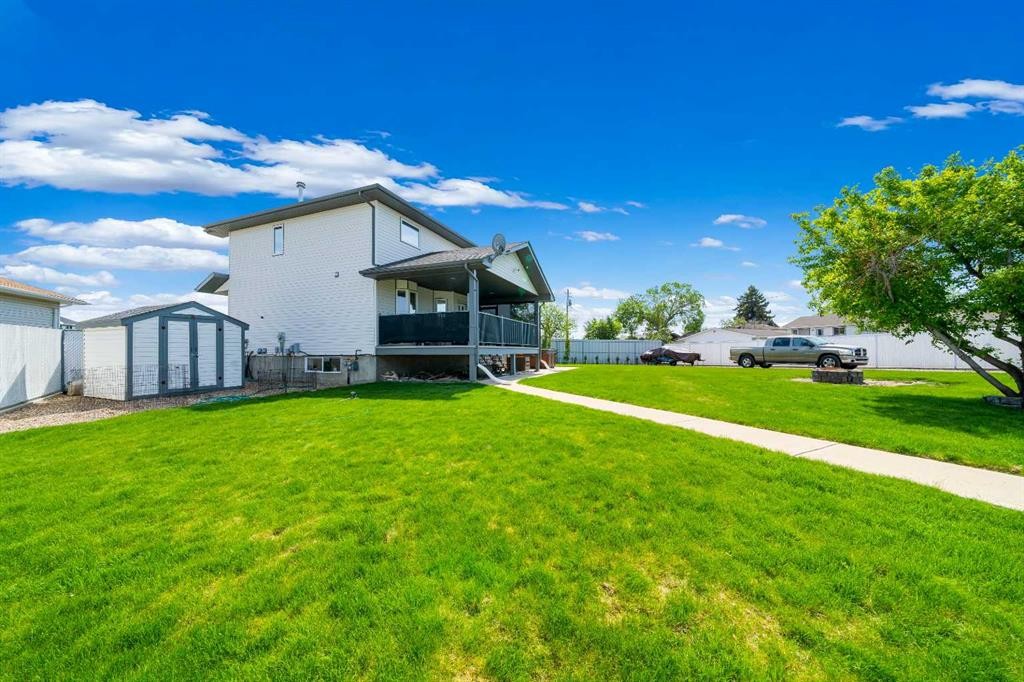
79 Henderson Court Ne, Medicine Hat, AB - Outdoor
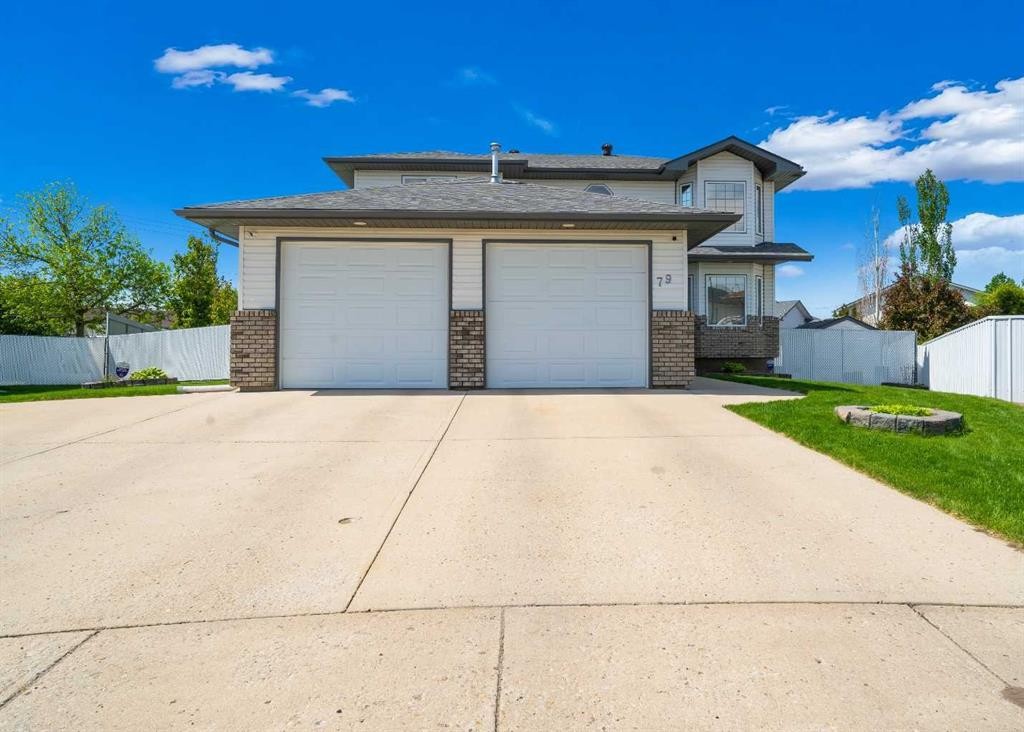
79 Henderson Court Ne, Medicine Hat, AB - Outdoor With Exterior
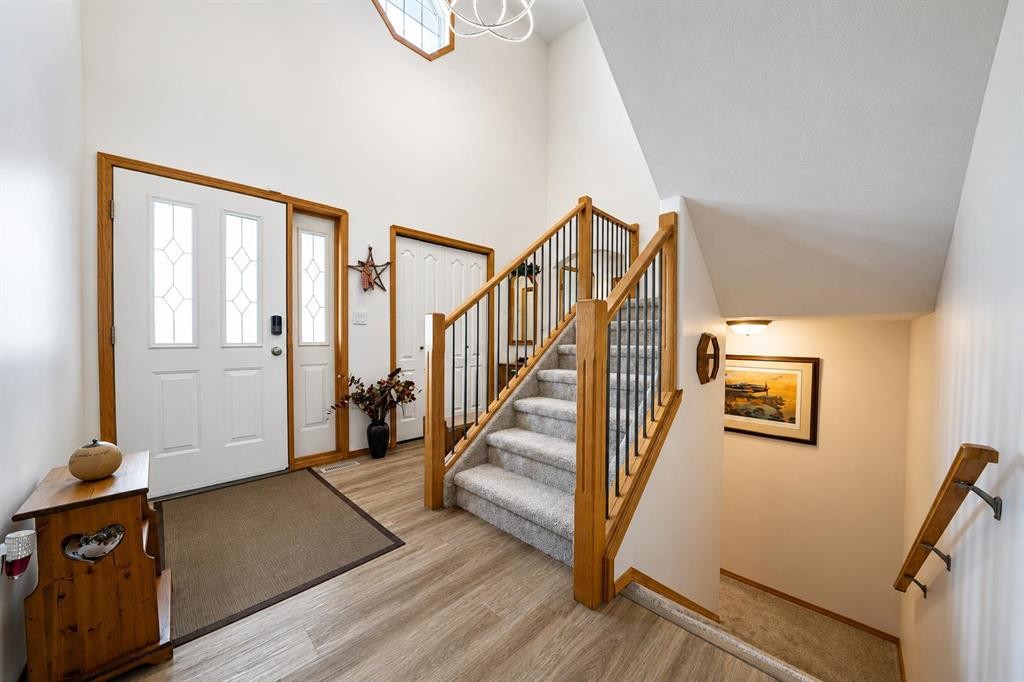
79 Henderson Court Ne, Medicine Hat, AB - Indoor Photo Showing Other Room
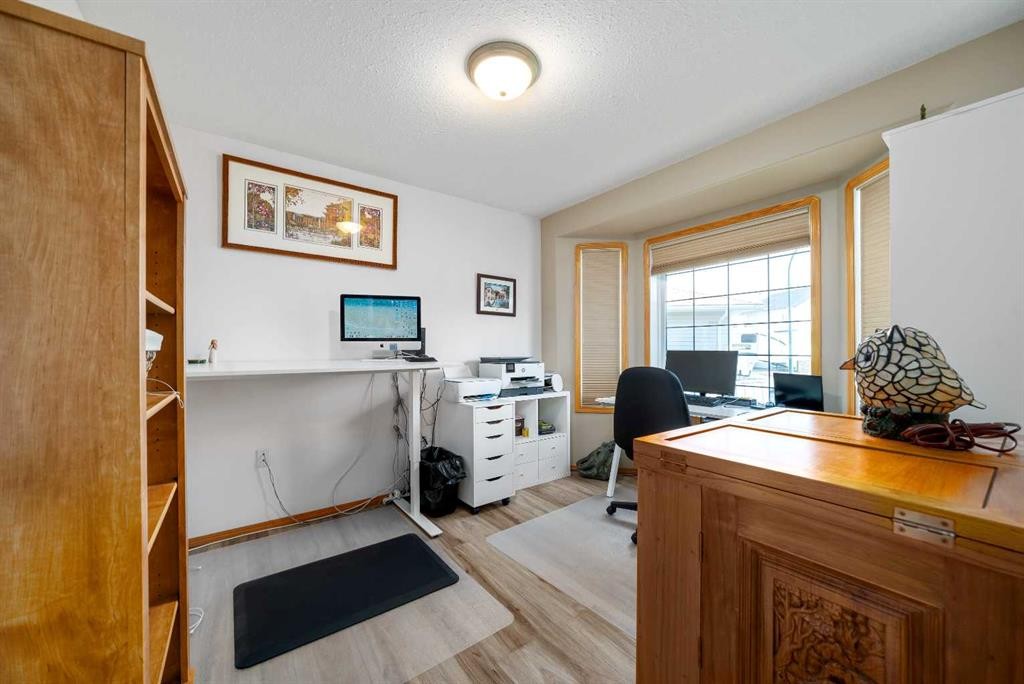
79 Henderson Court Ne, Medicine Hat, AB - Indoor Photo Showing Office
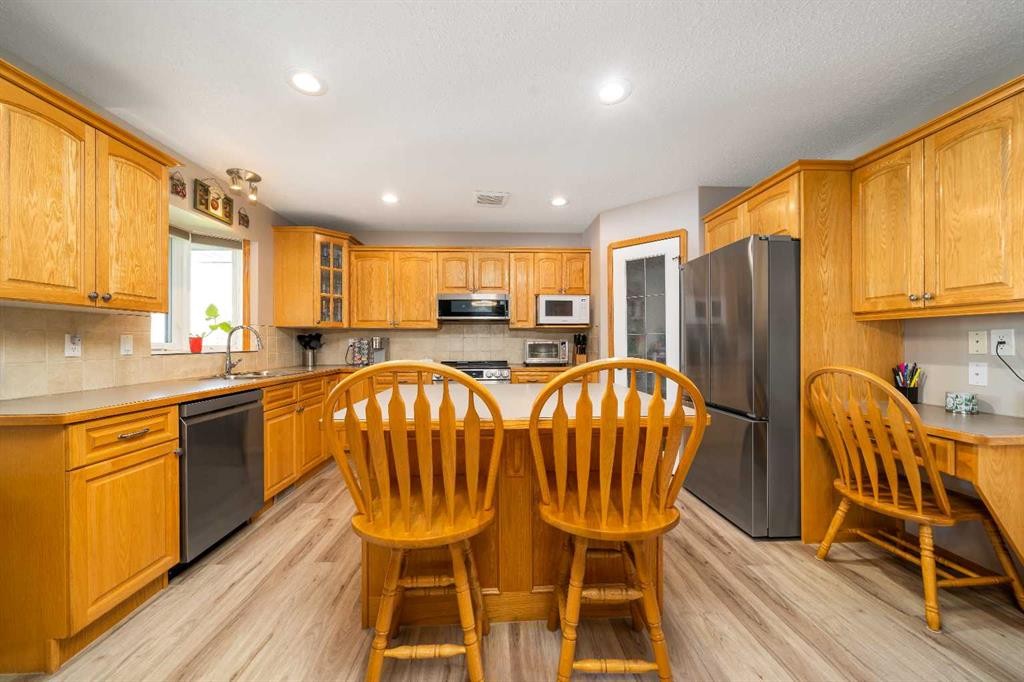
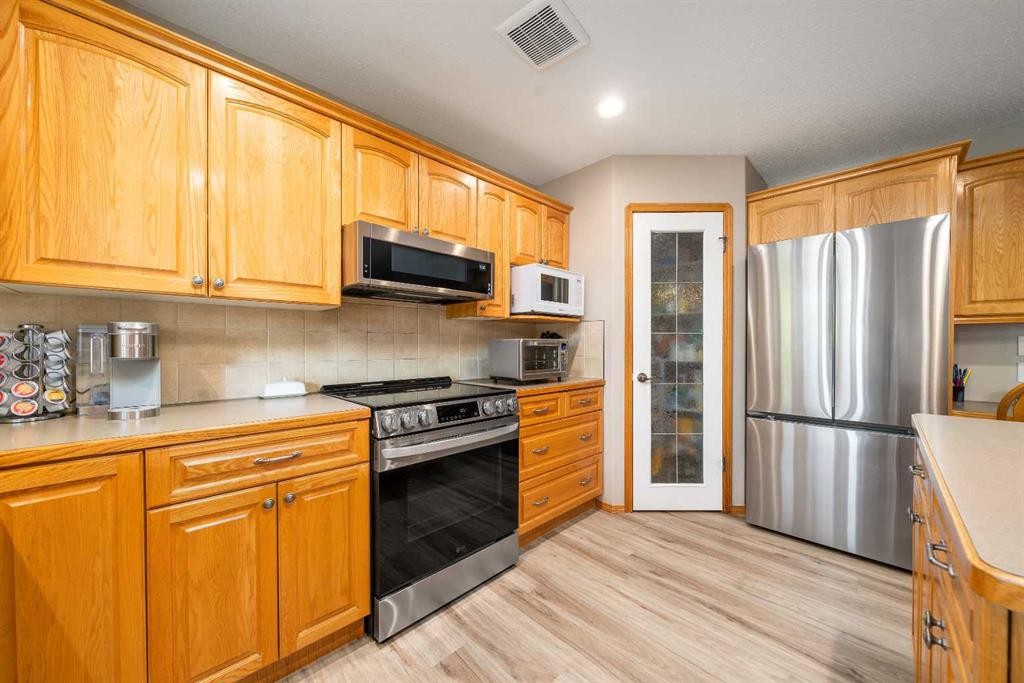
79 Henderson Court Ne, Medicine Hat, AB - Indoor Photo Showing Kitchen With Double Sink
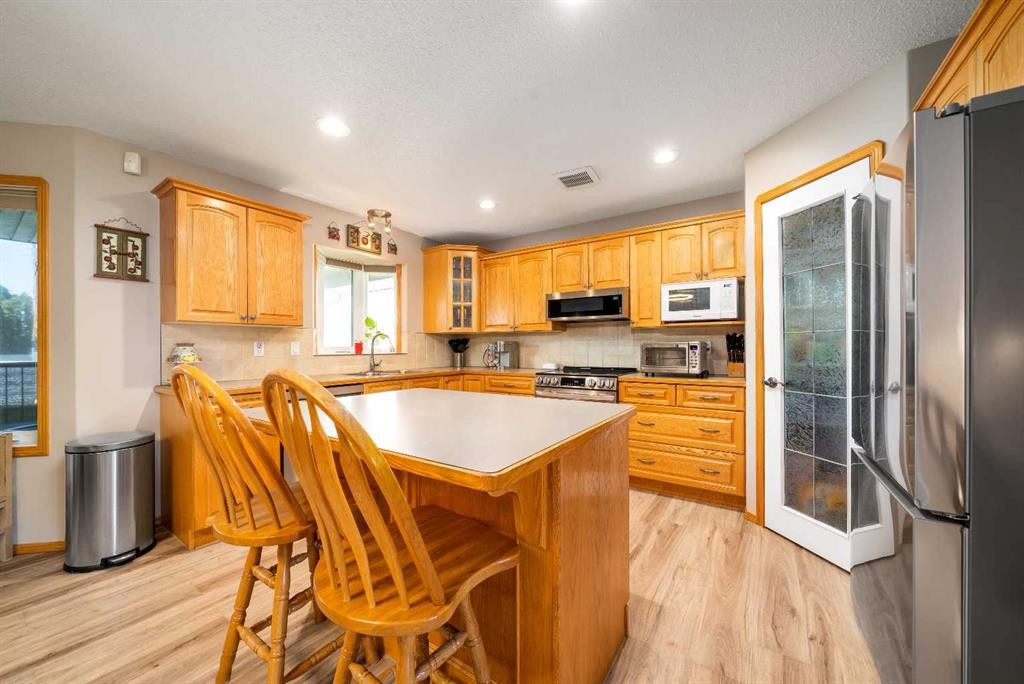
79 Henderson Court Ne, Medicine Hat, AB - Indoor Photo Showing Kitchen
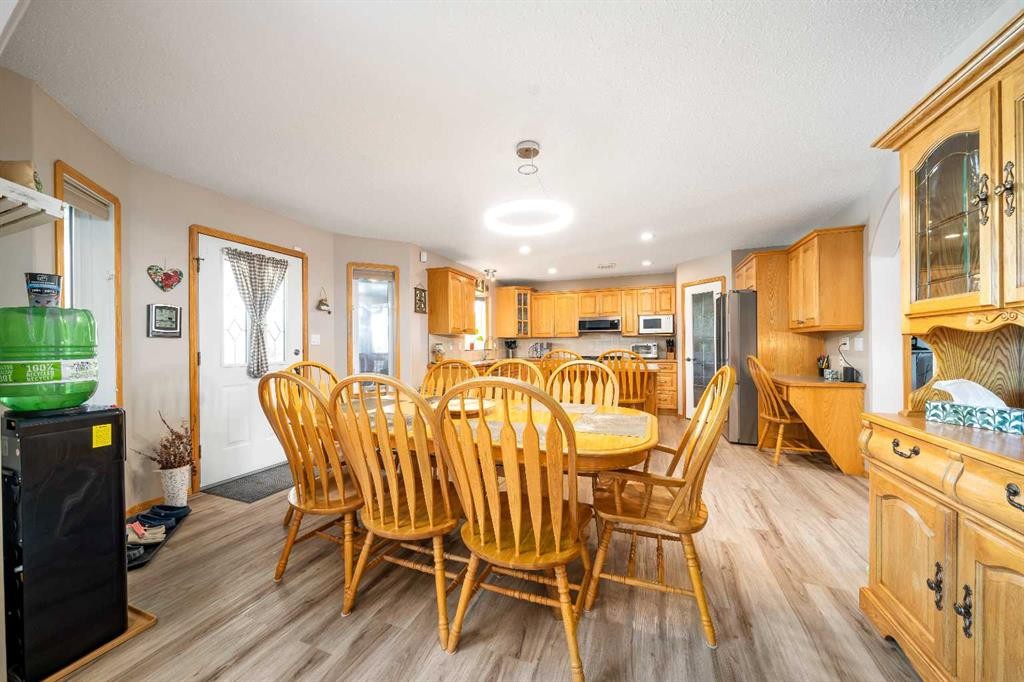
79 Henderson Court Ne, Medicine Hat, AB - Indoor Photo Showing Dining Room
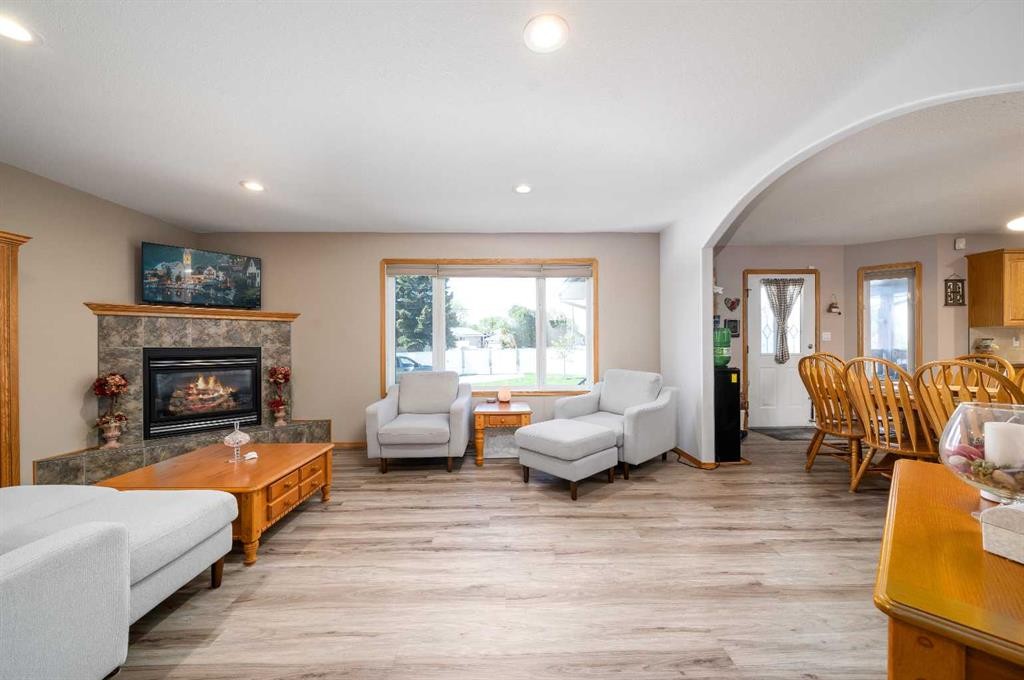
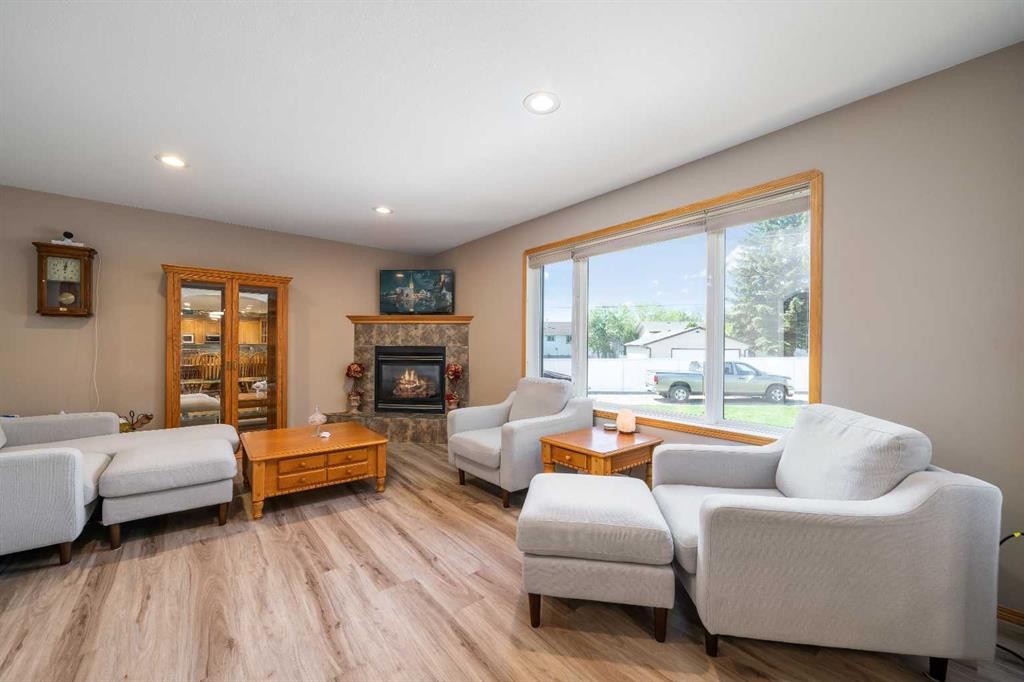
79 Henderson Court Ne, Medicine Hat, AB - Indoor Photo Showing Living Room With Fireplace
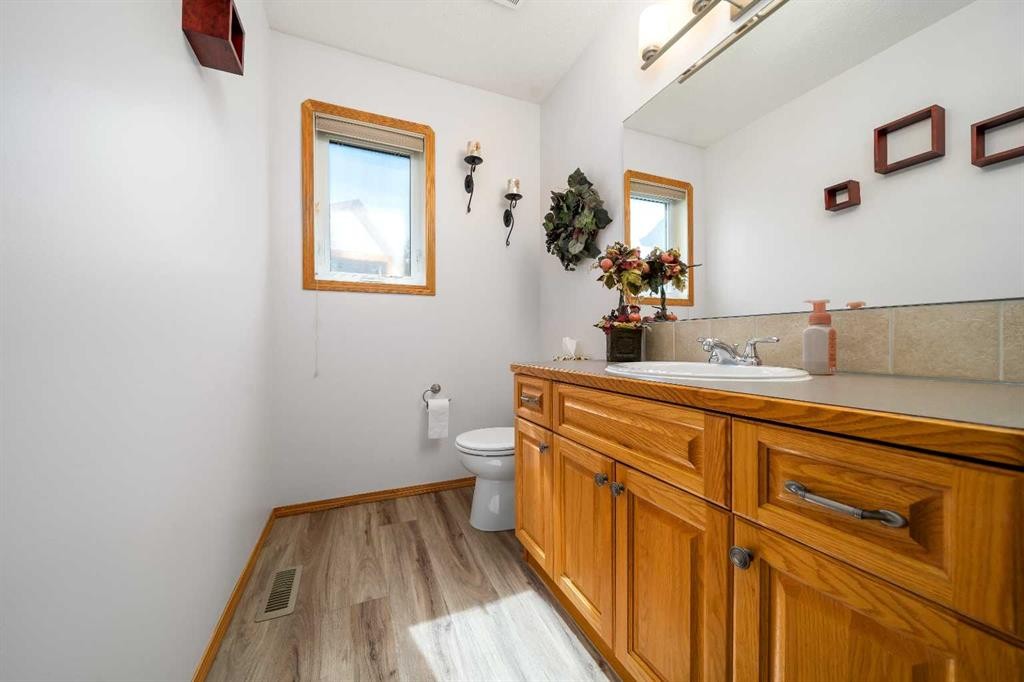
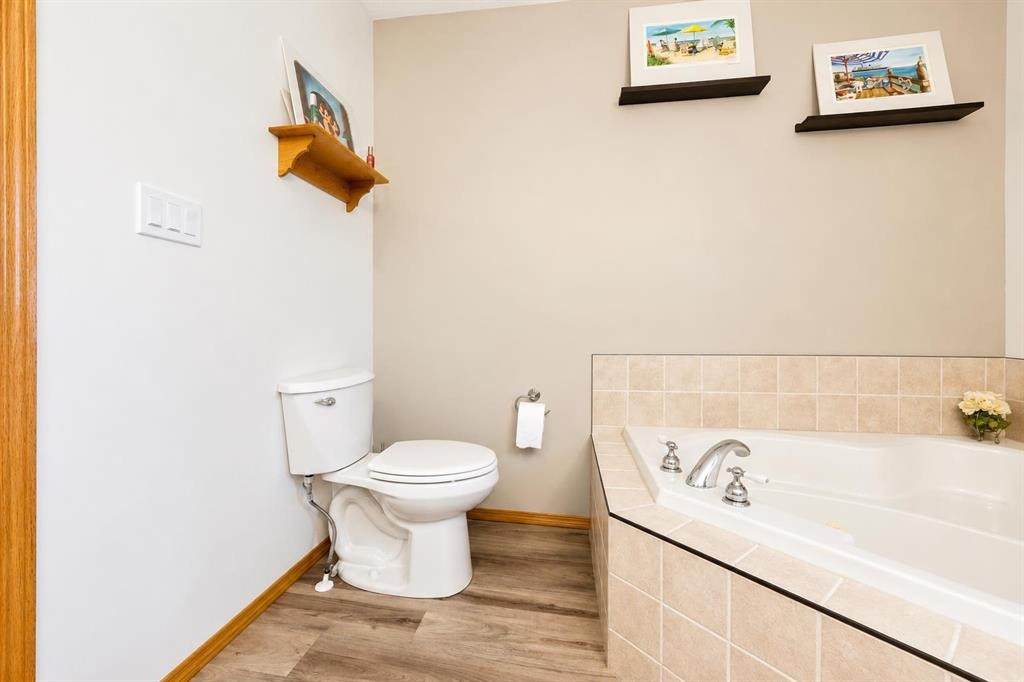
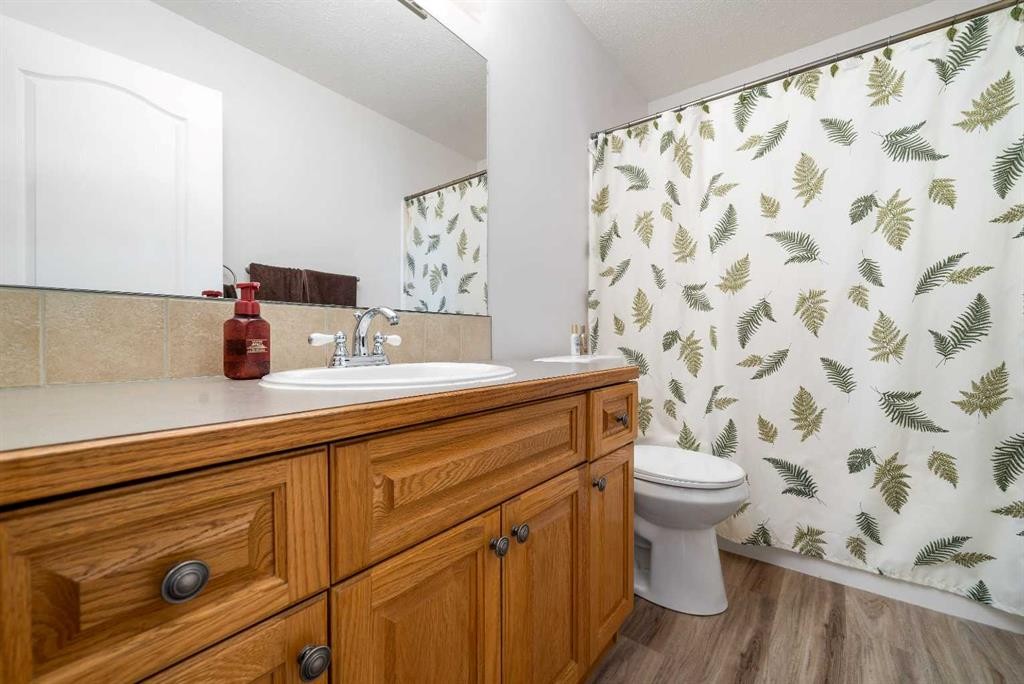
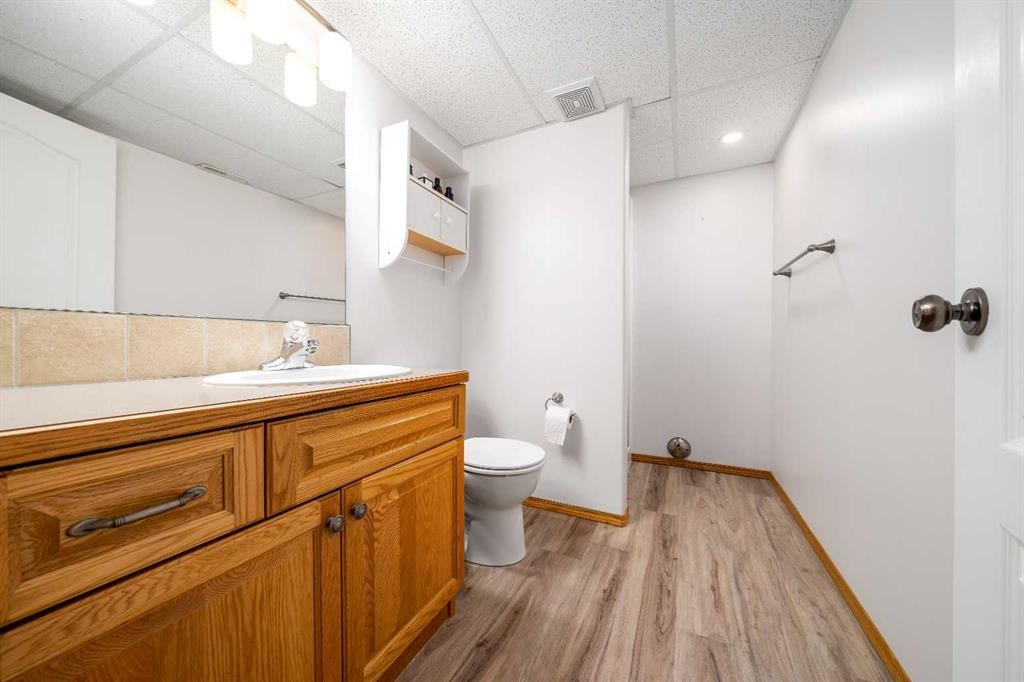
79 Henderson Court Ne, Medicine Hat, AB - Indoor Photo Showing Bathroom
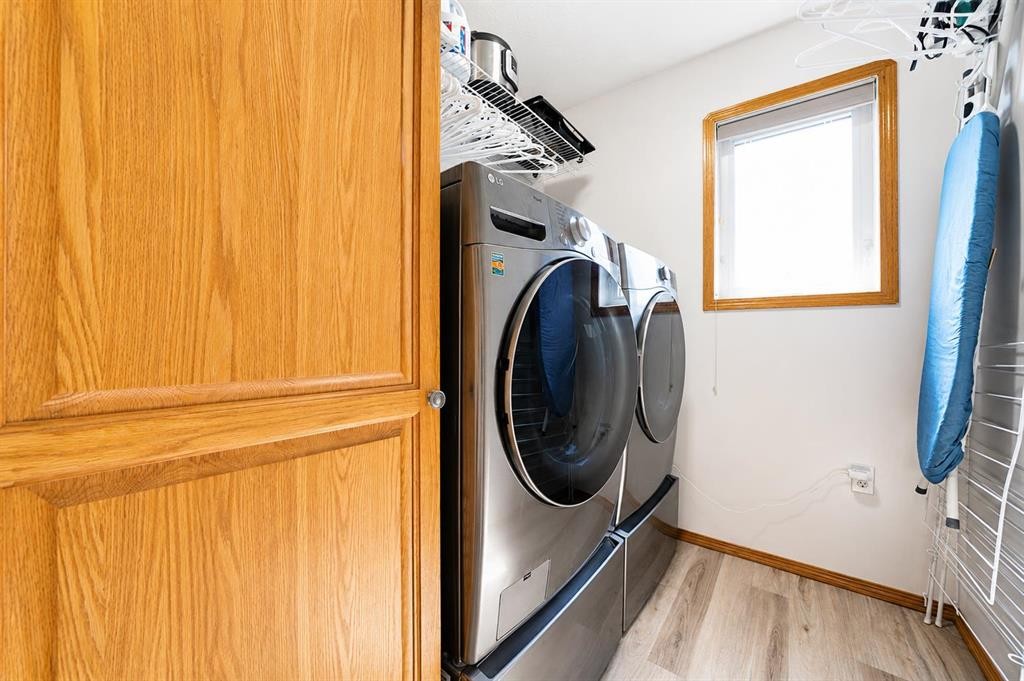
79 Henderson Court Ne, Medicine Hat, AB - Indoor Photo Showing Laundry Room
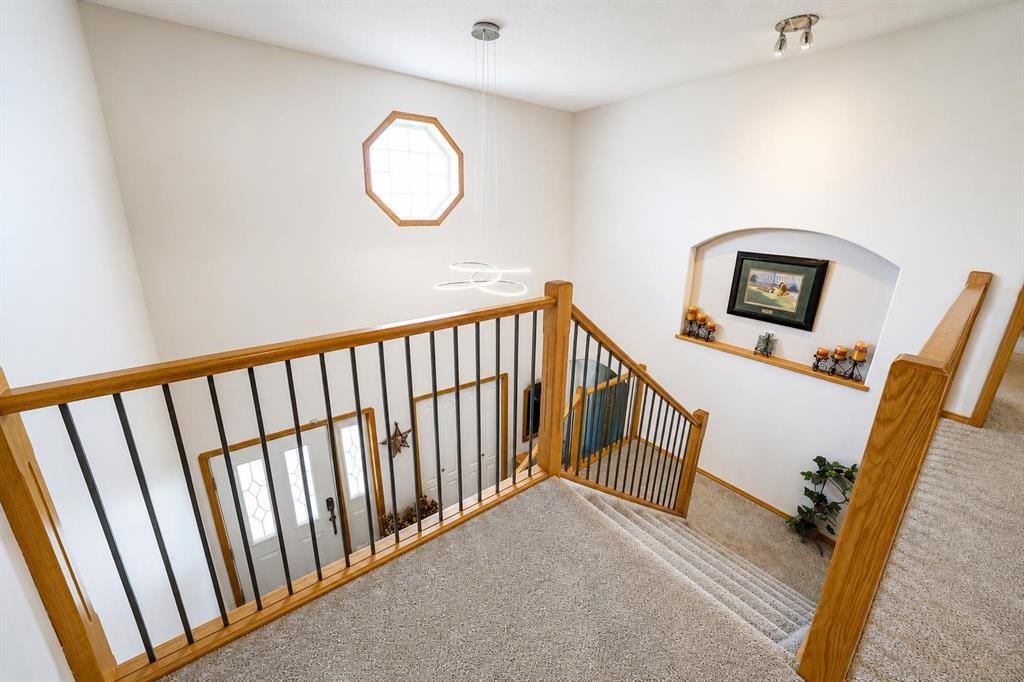
79 Henderson Court Ne, Medicine Hat, AB - Indoor Photo Showing Other Room
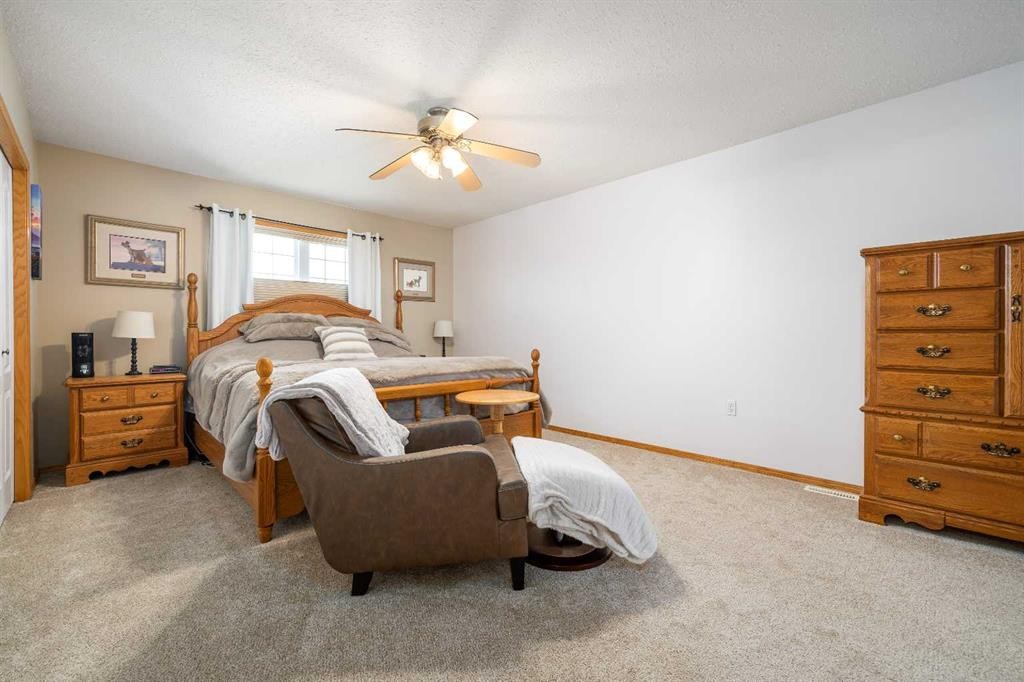
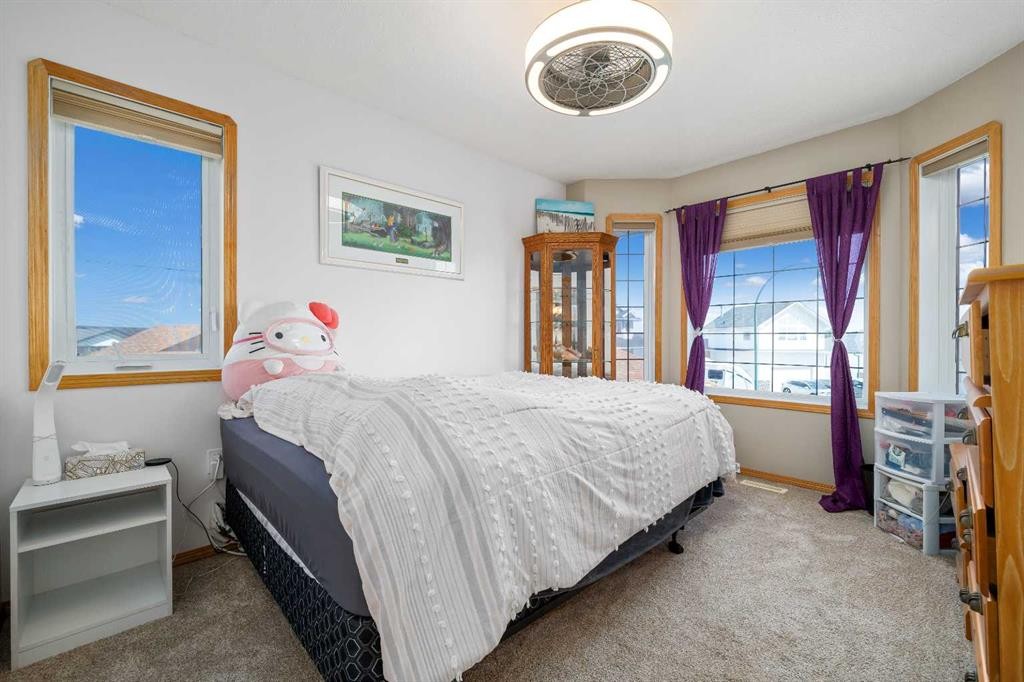
79 Henderson Court Ne, Medicine Hat, AB - Indoor Photo Showing Bedroom
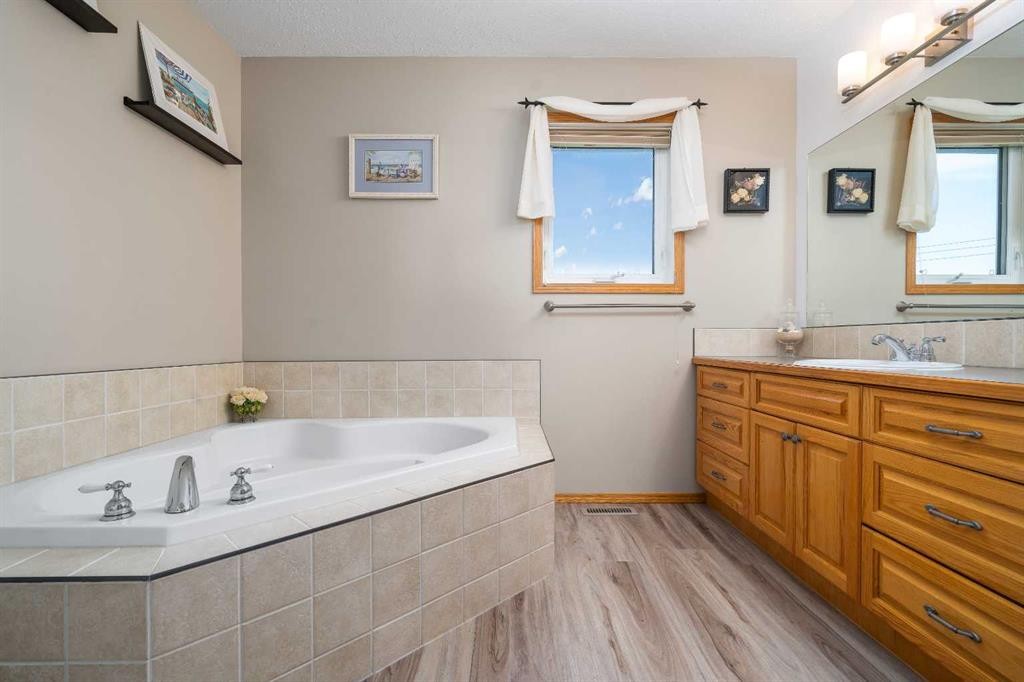
79 Henderson Court Ne, Medicine Hat, AB - Indoor Photo Showing Bathroom
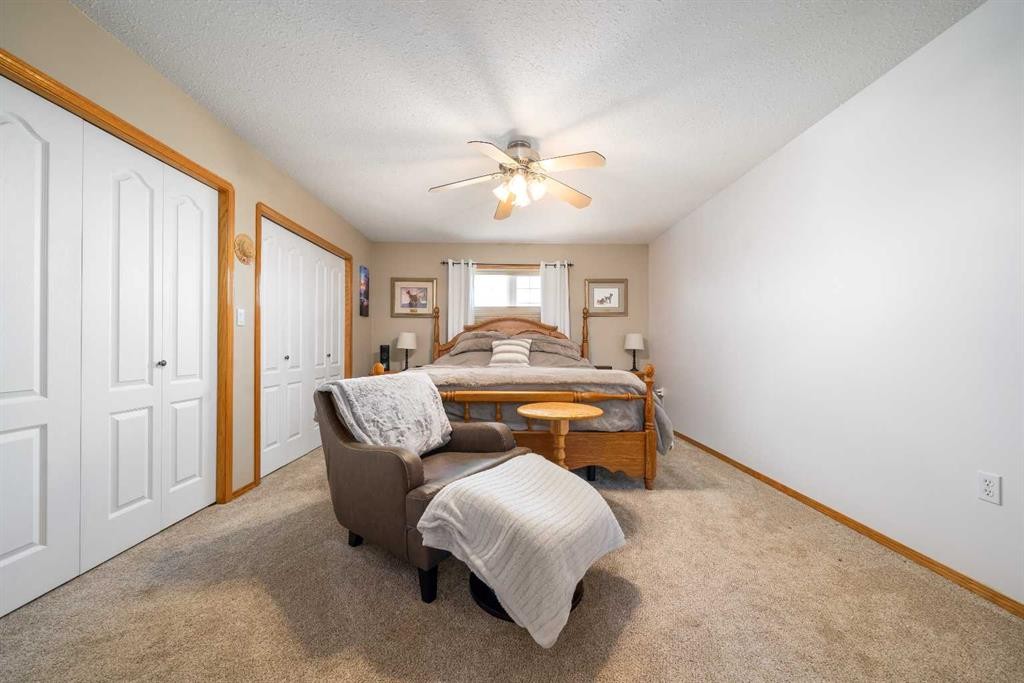
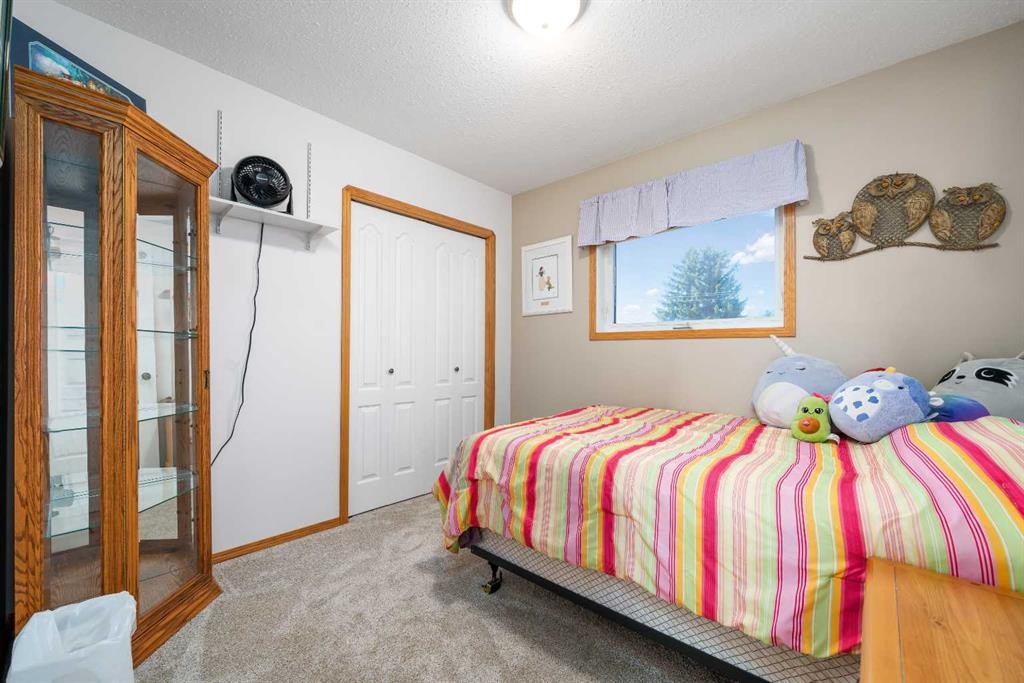
79 Henderson Court Ne, Medicine Hat, AB - Indoor Photo Showing Bedroom
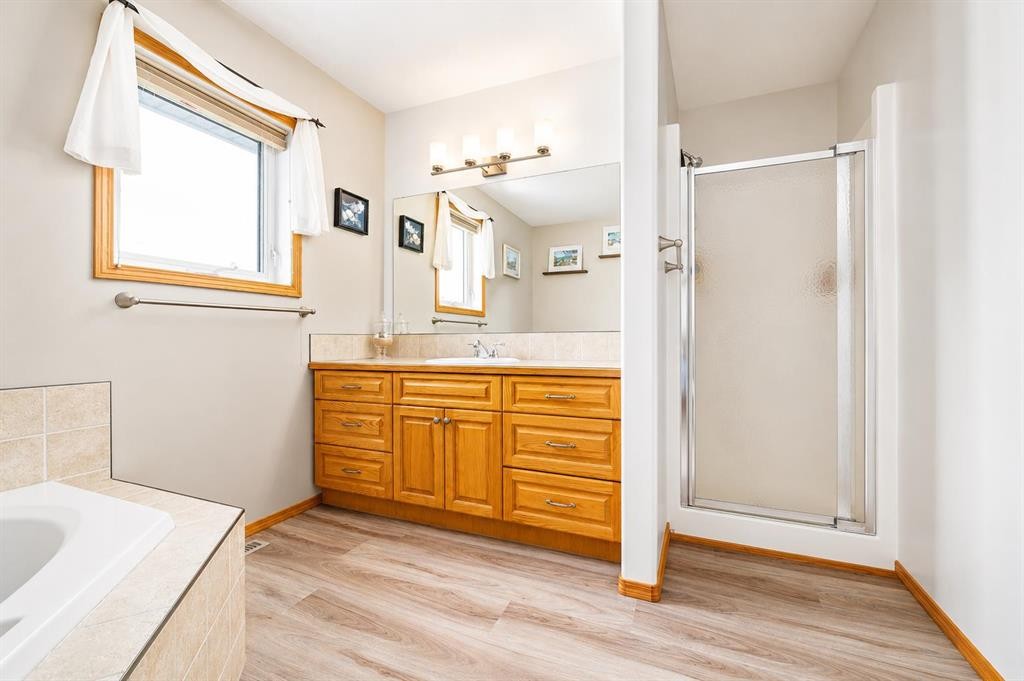
79 Henderson Court Ne, Medicine Hat, AB - Indoor Photo Showing Bathroom
79 Henderson Court Ne, Medicine Hat, AB - Indoor Photo Showing Other Room
79 Henderson Court Ne, Medicine Hat, AB - Indoor
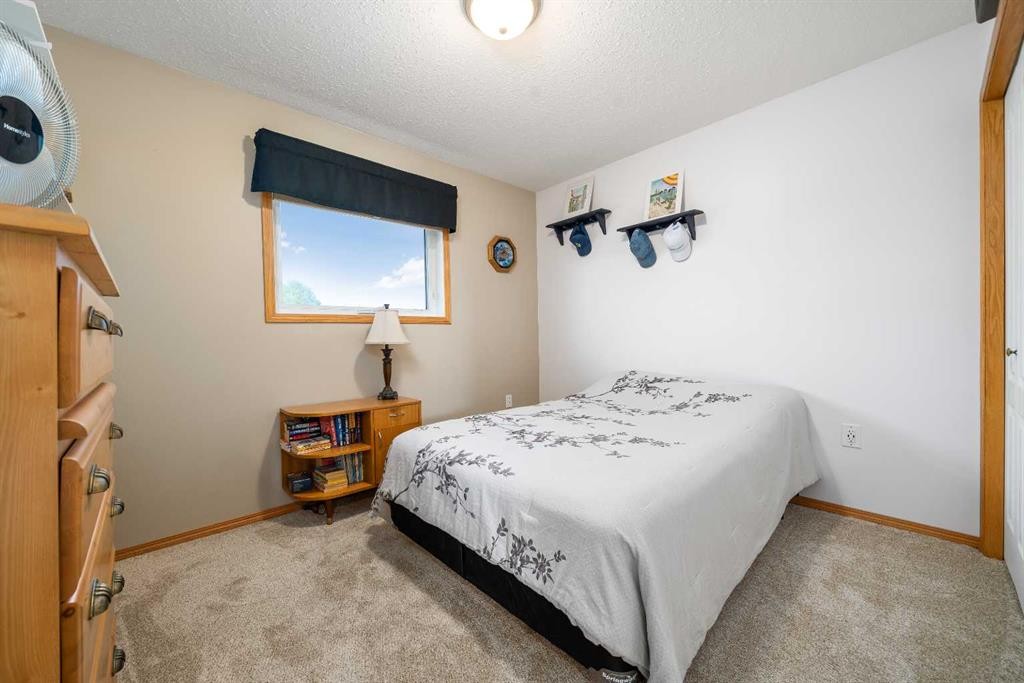
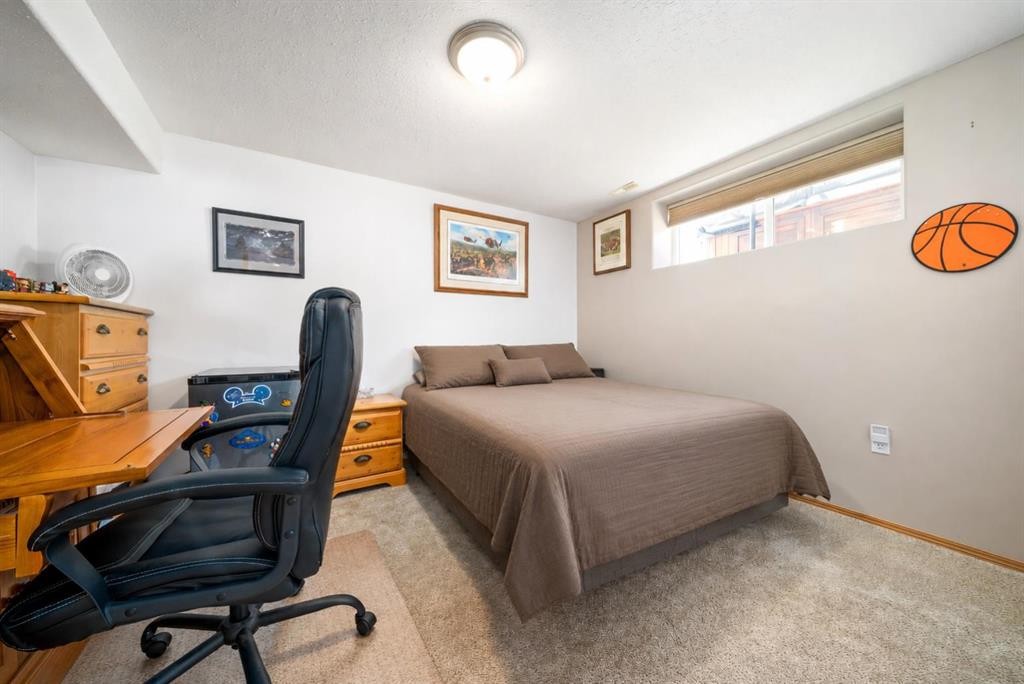
79 Henderson Court Ne, Medicine Hat, AB - Indoor Photo Showing Bedroom
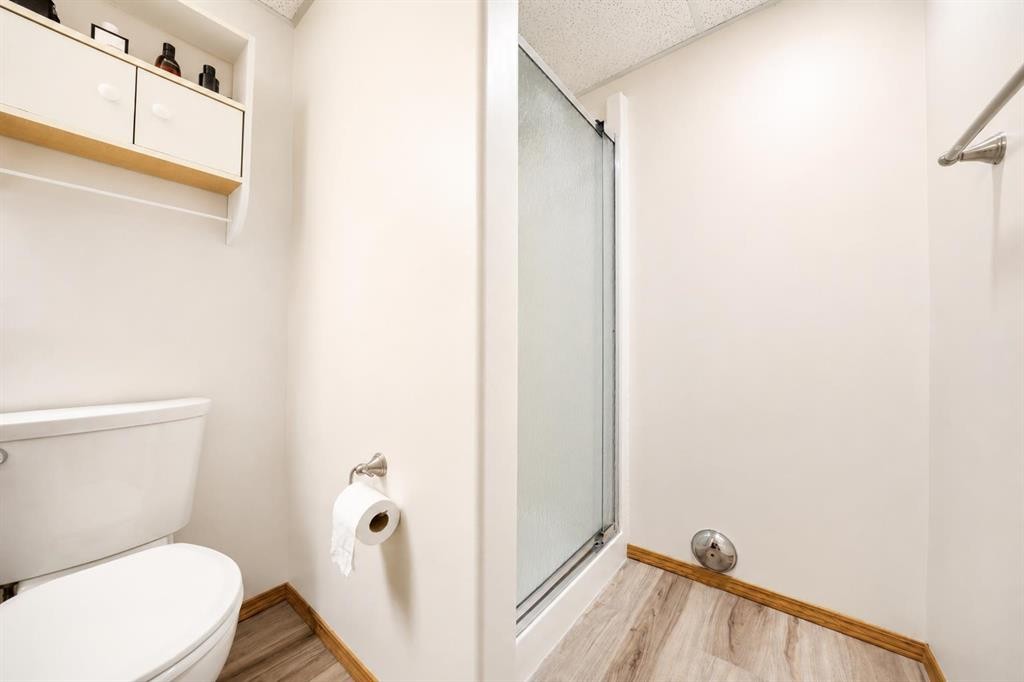
79 Henderson Court Ne, Medicine Hat, AB - Indoor Photo Showing Bathroom
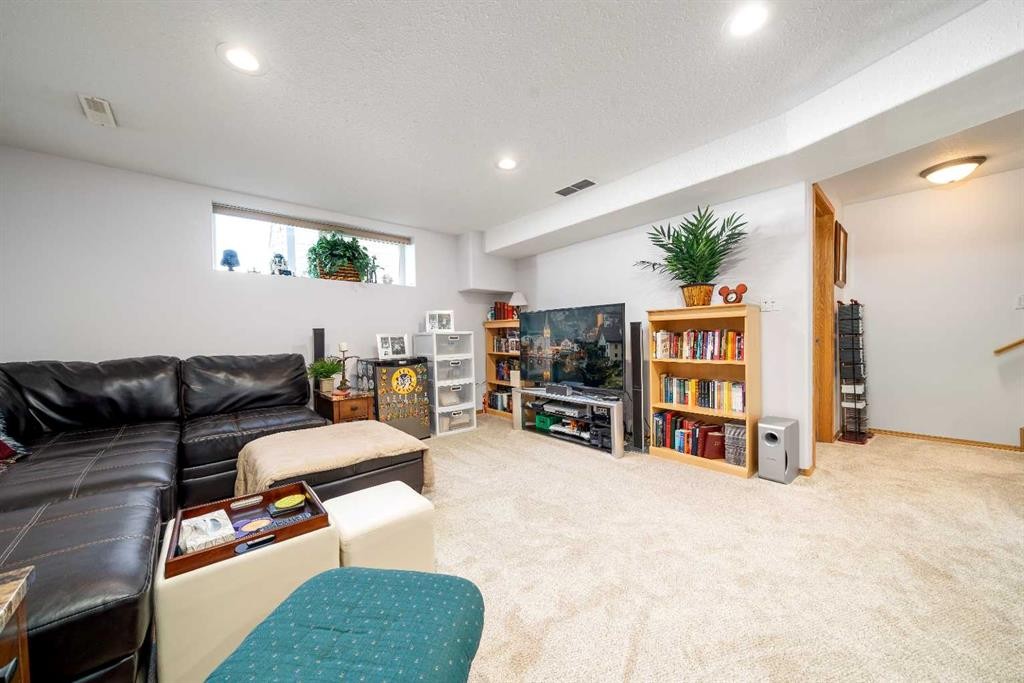
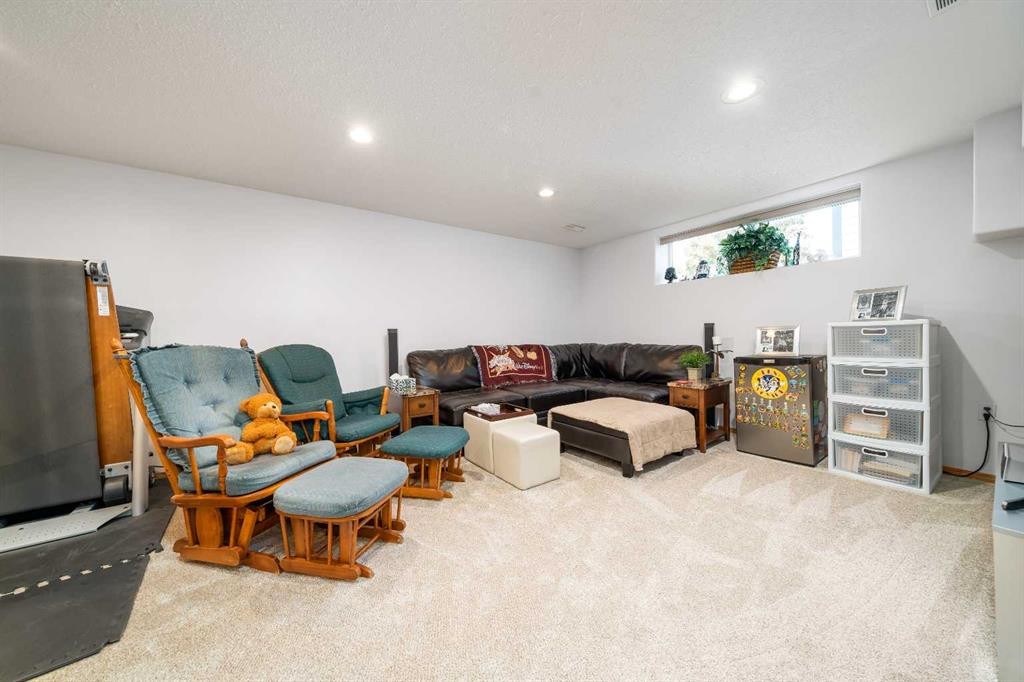
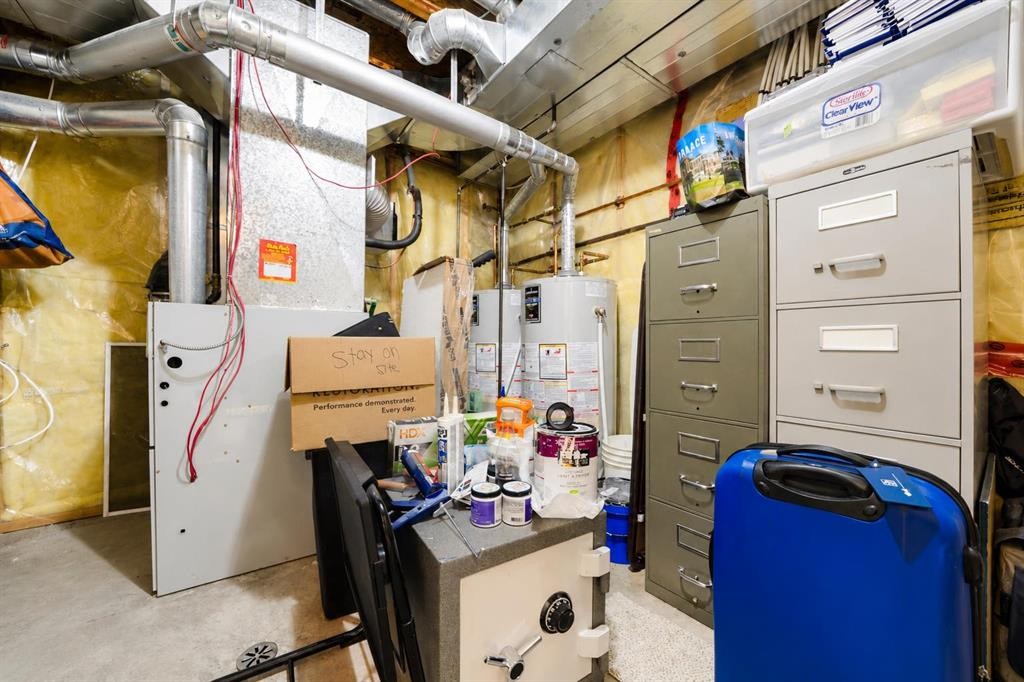
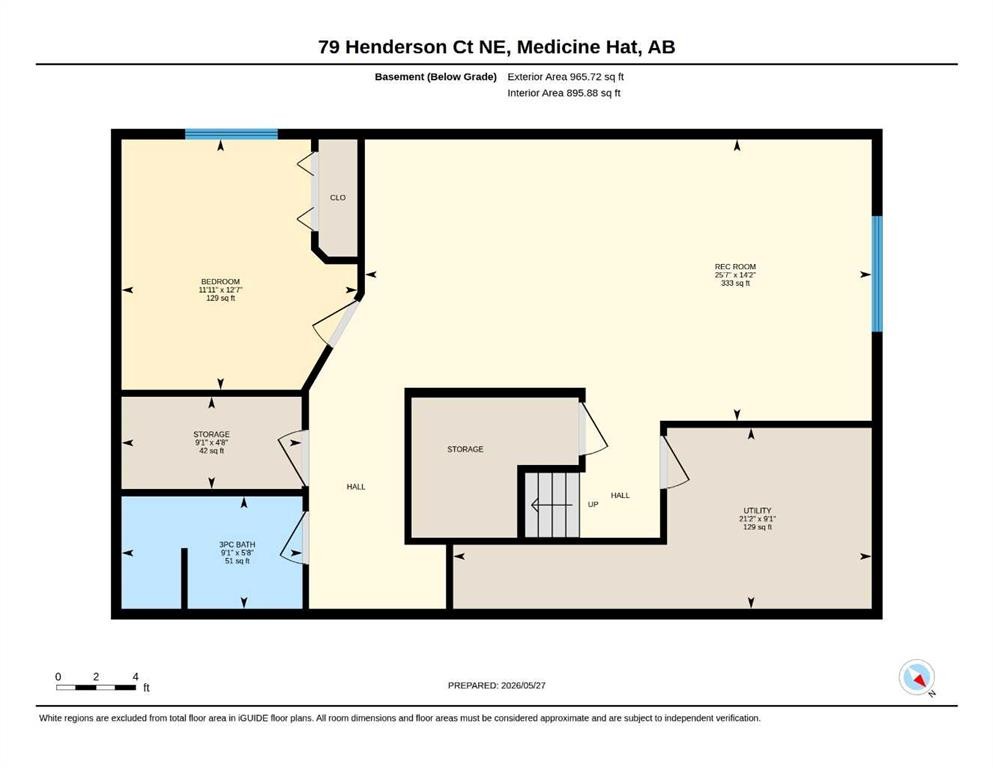
79 Henderson Court Ne, Medicine Hat, AB - Indoor Photo Showing Basement
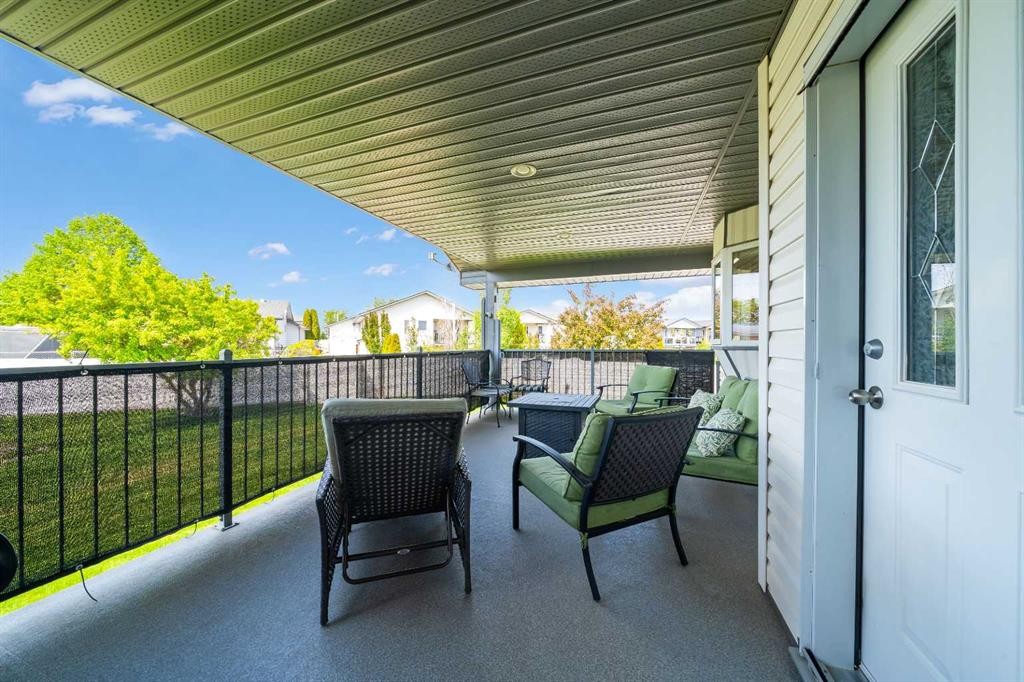
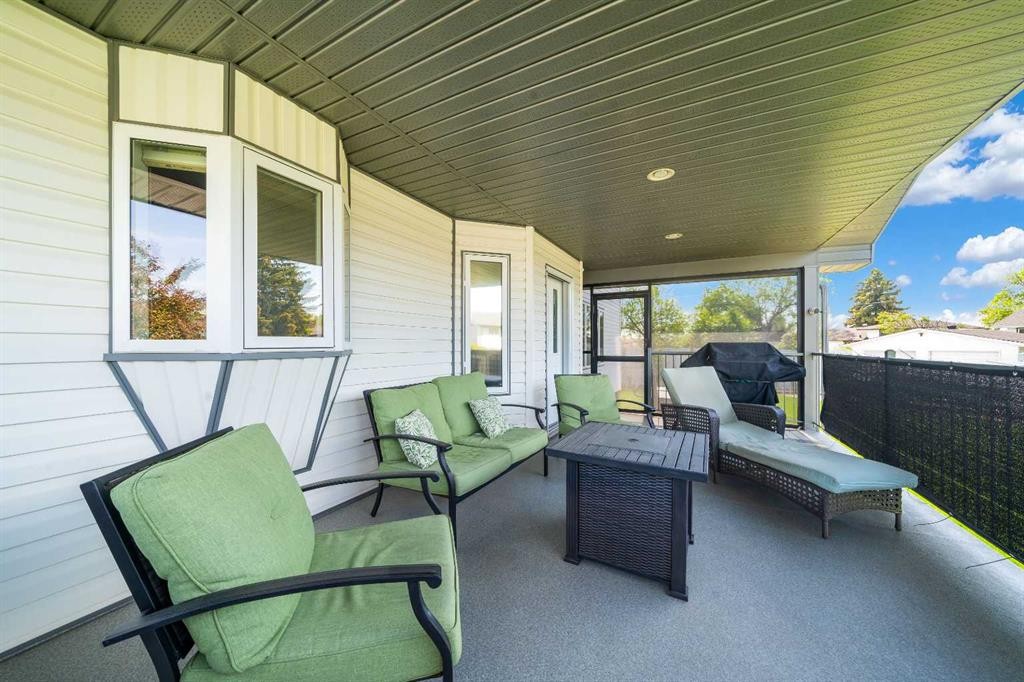
79 Henderson Court Ne, Medicine Hat, AB - Outdoor With Deck Patio Veranda With Exterior
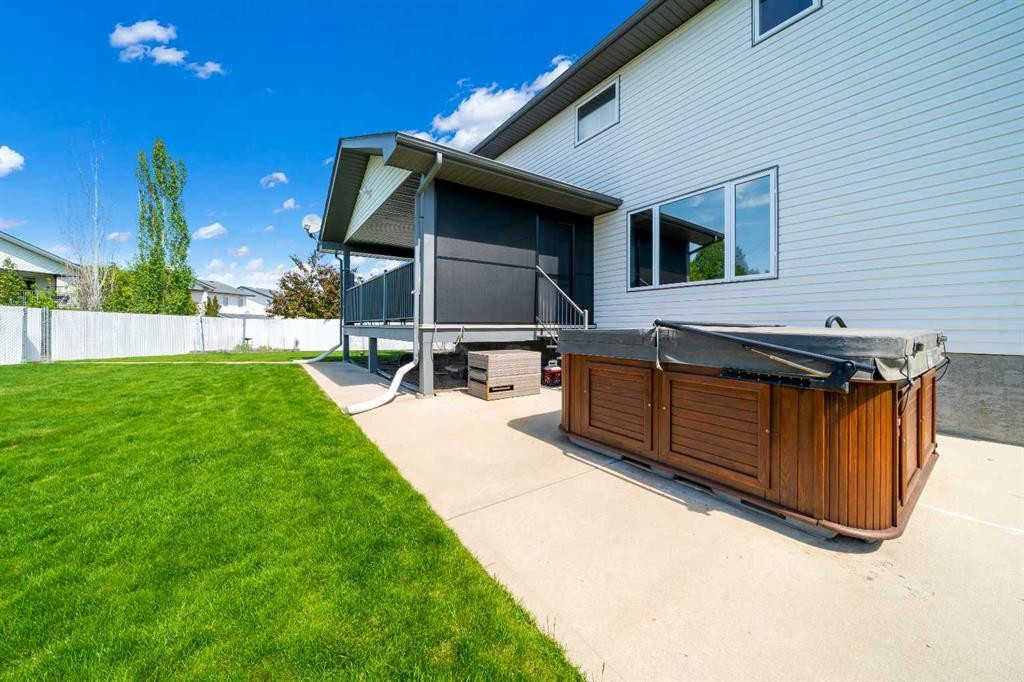
79 Henderson Court Ne, Medicine Hat, AB - Outdoor With Exterior
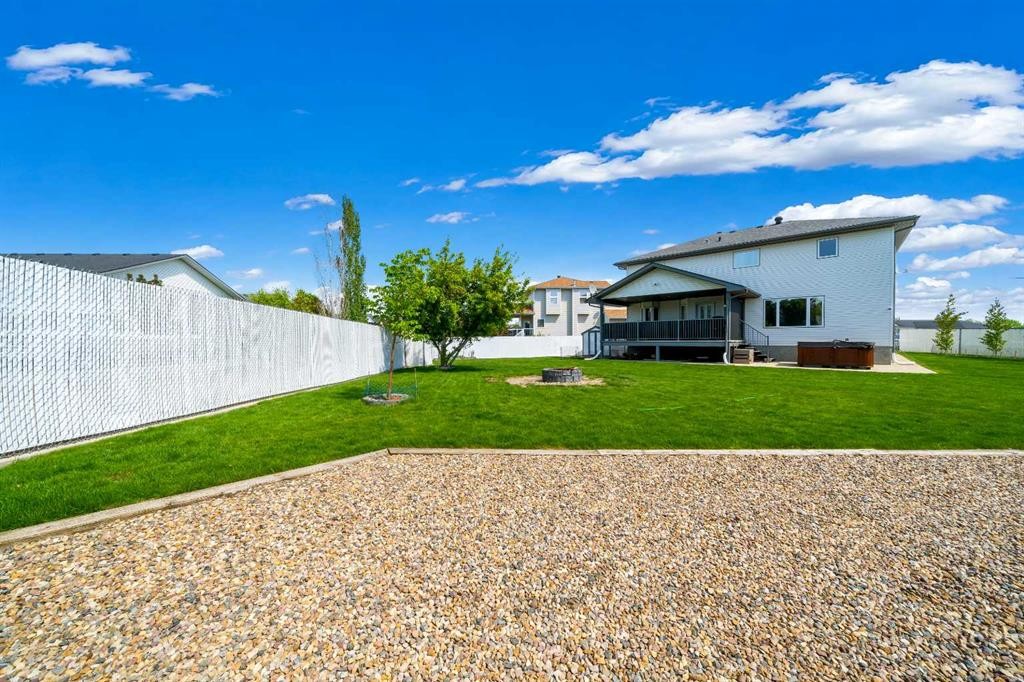
79 Henderson Court Ne, Medicine Hat, AB - Outdoor
79 Henderson Court Ne, Medicine Hat, AB - Other
79 Henderson Court Ne, Medicine Hat, AB  - Outdoor
79 Henderson Court Ne, Medicine Hat, AB  - Outdoor With Exterior
79 Henderson Court Ne, Medicine Hat, AB - Indoor Photo Showing Other Room
79 Henderson Court Ne, Medicine Hat, AB - Indoor Photo Showing Office
79 Henderson Court Ne, Medicine Hat, AB - Indoor Photo Showing Kitchen With Double Sink
79 Henderson Court Ne, Medicine Hat, AB - Indoor Photo Showing Kitchen
79 Henderson Court Ne, Medicine Hat, AB - Indoor Photo Showing Dining Room
79 Henderson Court Ne, Medicine Hat, AB - Indoor Photo Showing Living Room With Fireplace
79 Henderson Court Ne, Medicine Hat, AB - Indoor Photo Showing Bathroom
79 Henderson Court Ne, Medicine Hat, AB - Indoor Photo Showing Laundry Room
79 Henderson Court Ne, Medicine Hat, AB - Indoor Photo Showing Other Room
79 Henderson Court Ne, Medicine Hat, AB - Indoor Photo Showing Bedroom
79 Henderson Court Ne, Medicine Hat, AB - Indoor Photo Showing Bathroom
79 Henderson Court Ne, Medicine Hat, AB - Indoor Photo Showing Bedroom
79 Henderson Court Ne, Medicine Hat, AB - Indoor Photo Showing Bathroom
79 Henderson Court Ne, Medicine Hat, AB - Indoor Photo Showing Other Room
79 Henderson Court Ne, Medicine Hat, AB - Indoor
79 Henderson Court Ne, Medicine Hat, AB - Indoor Photo Showing Bedroom
79 Henderson Court Ne, Medicine Hat, AB - Indoor Photo Showing Bathroom
79 Henderson Court Ne, Medicine Hat, AB - Indoor Photo Showing Basement
79 Henderson Court Ne, Medicine Hat, AB - Outdoor With Deck Patio Veranda With Exterior
79 Henderson Court Ne, Medicine Hat, AB - Outdoor With Exterior
79 Henderson Court Ne, Medicine Hat, AB - Outdoor
79 Henderson Court Ne, Medicine Hat, AB - Other
  • Publicité
Êtes-vous un investisseur immobilier
79 Henderson Court NE, Medicine Hat, AB, T1C 1Y9
695 000 $

5 Chambres

4 Salles de bain

Informations sur la propriété

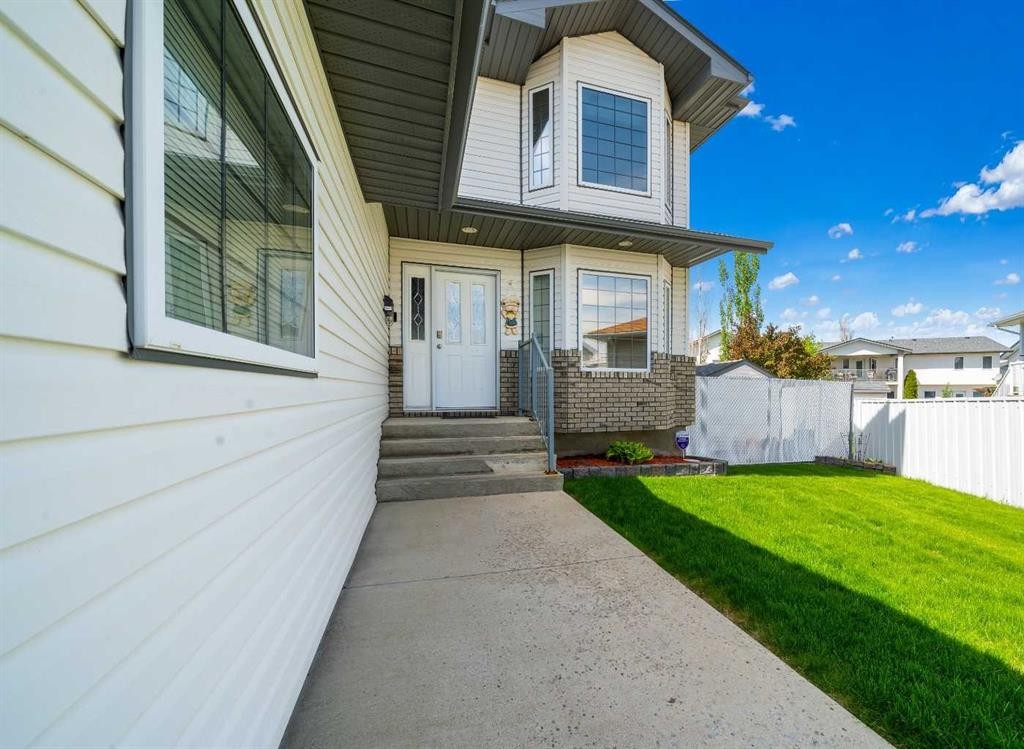
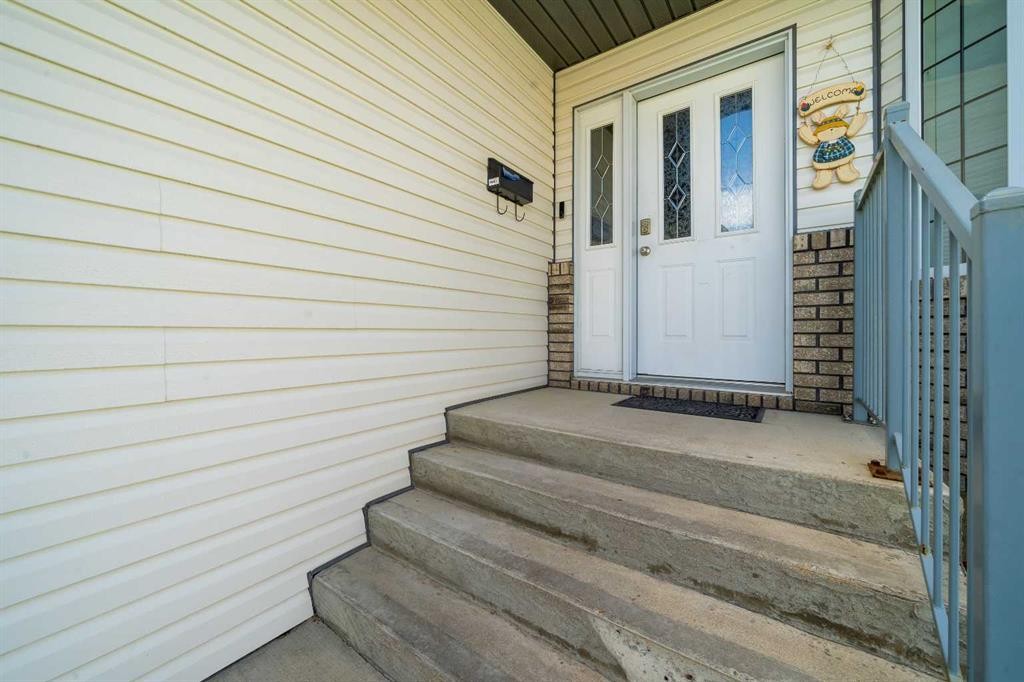
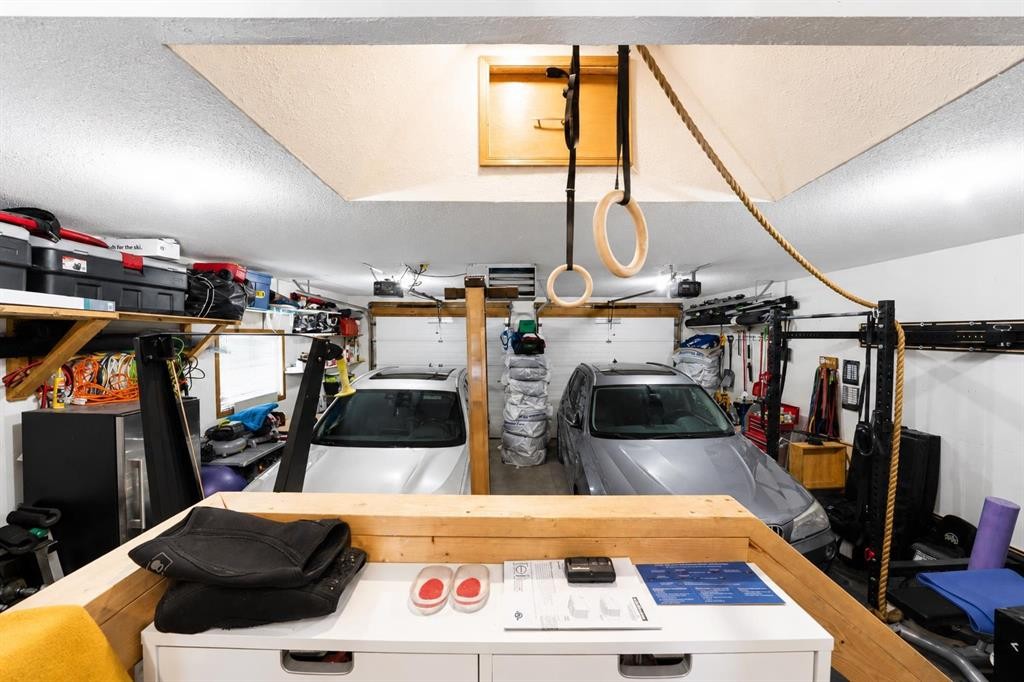
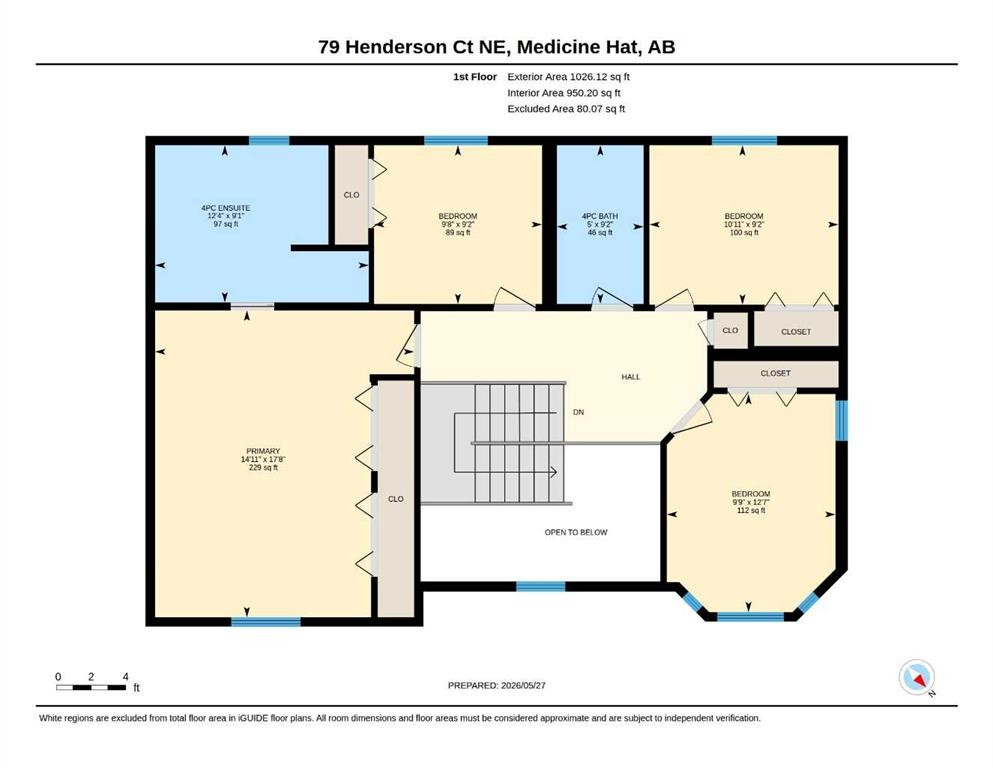
Welcome to this beautifully maintained two-storey home located in a quiet cul-de-sac in desirable NE Crescent Heights. Offering over 3,000 sq. ft. of developed living space, 5 bedrooms, 4 bathrooms, a main-floor office, and situated on an impressive 12,125 sq. ft. lot, this property provides the perfect combination of space, comfort, and functionality.The well-designed main floor features new commercial-grade luxury vinyl plank flooring, an open-concept kitchen with island, new appliances, a spacious dining area, and patio doors leading to a covered deck—perfect for outdoor dining and entertaining. The inviting living room offers a cozy gas fireplace, while the convenient main-floor laundry, dedicated office space, and direct access to the oversized heated double garage add everyday practicality.Upstairs, you'll find four generously sized bedrooms, including a spacious primary suite complete with a large ensuite bathroom. Brand-new carpet throughout the upper level and basement provides warmth and comfort, making this home truly move-in ready.The fully developed basement offers additional living space with a large family room, fifth bedroom, and a three-piece bathroom, making it ideal for guests, teenagers, or a growing family.Outside, the oversized 12,125 sq. ft. lot offers endless possibilities. With lane access, there is ample room for RV parking and potential for an additional garage or shop. An extra concrete parking stall on the driveway provides even more convenience.Lovingly maintained and thoughtfully updated over the years, this exceptional family home combines space, functionality, and location in one of Crescent Heights' most desirable cul-de-sacs.
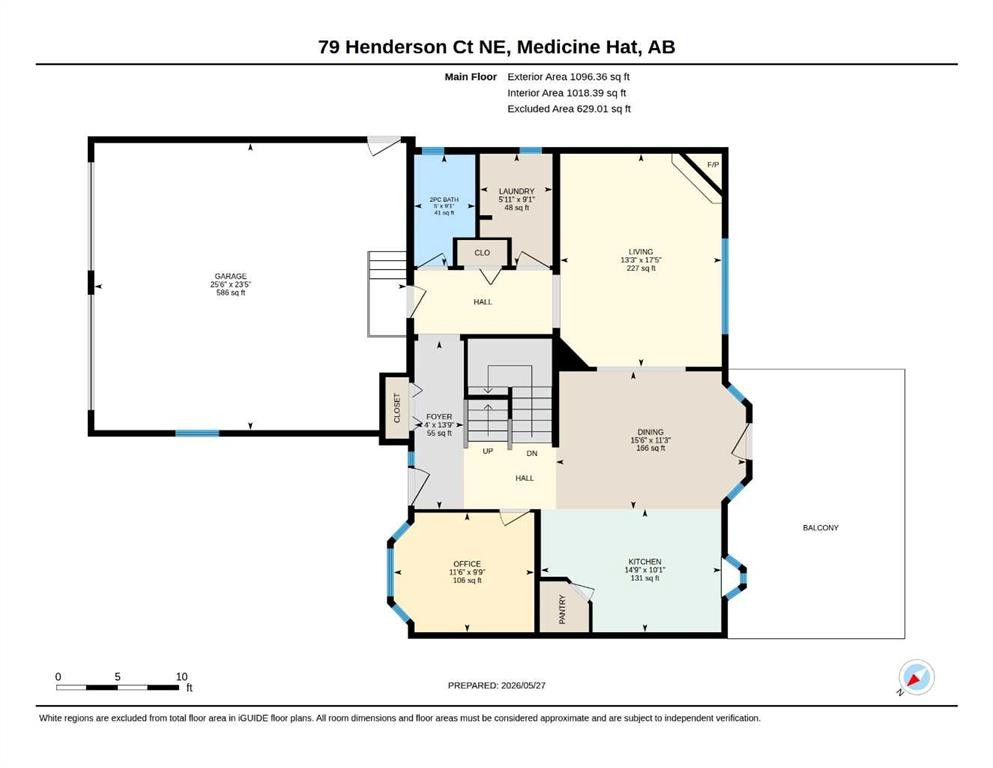
Inclusions: Shed, Underground sprinklers (front and back), Closet organizer (primary bedroom), Attached Garage Shelving, White deep freeze, white shelf in laundry room, Security panel in office (for doors and windows), Garage Heater.
Particularités du bâtiment :

  • Air climatisé: Oui
  • Foyer: Oui
  • Stationnement: Oui
  • Superficie totale aménagée: 2122.00

Caractéristiques :

  • Bâti en: 2002
  • Caractéristiques du foyer: Gaz, Salon
  • Caractéristiques du stationnement: Garage double attenant, Ouvre-porte de garage, Garage avec accès avant, Garage chauffé
  • Caractéristiques extérieures: Cour privée
  • Caractéristiques intérieures: Système d'aspiration central, Rangement de placard, Îlot de cuisine, Maison sans fumée
  • Chambres : 4+1
  • Chauffage: Air pulsé, Gaz naturel
  • Détails de la fondation: Béton coulé
  • Dimensions du terrain : 12125.00 Pieds carrés
  • Matériaux de construction: Parement de vinyle
  • Niveaux: Deux
  • Refroidissement: Climatiseur central
  • Revêtements de sol: Moquette, Vinyle
  • Salle(s) de bains : 3+1
  • Style architectural: 2 étages
  • Superficie habitable (approx): 2122.00 Pieds carrés
  • Toiture: Bardeaux d'asphalte
  • Zonage: R-LD
  • Nbre d'espaces de stationnement: 5

Gracieuseté de : RIVER STREET REAL ESTATE

Données fournies par : Medicine Hat Real Estate Board Co-operative Ltd. 403 4th St. SE, Medicine Hat, Alberta T1A 0K5
Nous croyons que tous les renseignements affichés sont exacts, mais nous ne le garantissons pas; les renseignements devraient être vérifiés de façon indépendante. Aucune garantie ou représentation de quelque nature que ce soit n’est offerte. Droits © 2021 Tous les droits sont réservés.

ÉvaluationExpressMC Powered by RPS

Emplacement de 79 Henderson Court NE, Medicine Hat, AB, T1C 1Y9

Données démographiques de 79 Henderson Court NE, Medicine Hat, AB, T1C 1Y9

Étape de vie

Jeunes familles

Type d'emploi

Mixte

Revenu moyen du ménage

115 297.34 $

Nombre moyen d'enfants

1.84

Population à domicile

Structure à domicile

Âge de la population

Éducation

Niveau d'éducation

No certificate/diploma/degree

13.74 %

Diplôme d'études secondaires ou équivalent

38.4 %

Certificat ou diplôme d'apprentissage ou d'une école de métiers

11.15 %

Diplôme d'études collégiales ou d'études postsecondaires (non universitaires)

25.81 %

Diplômes d'études universitaires

10.91 %

Navetteur

Se rendre au travail

En auto

96.89 %

En transport en commun

0.04 %

À pied

0.74 %

À bicyclette

0.0 %

Par tout autre moyen

2.33 %

Diversité Culturelle

Connaissance des langues officielles

Langue maternelle

Données Sur Le Bâtiment

Type de bâtiment

Appartements (faible hauteur et à étages multiples)

6.63 %

Maisons

93.37 %

Achat ou location