Button CopyPathCircle CloseCircle Left ArrowArrow Down Icon GreyClosecirclecircleBurger
  • Advertising

79 Henderson Court NE, Medicine Hat, AB, T1C 1Y9

MLS® # A2314754
House For Sale In NE Crescent Heights, Medicine Hat, Alberta
$695,000 QuickQuoteTM: $576K - $729K

4+1 Beds

4 Baths

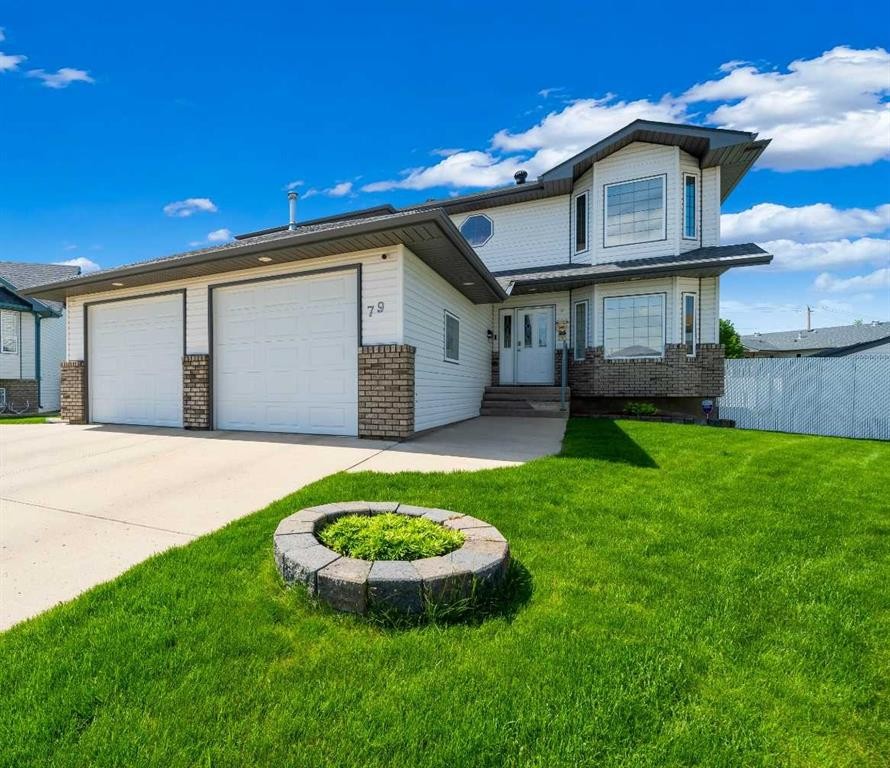
79 Henderson Court Ne, Medicine Hat, AB - Outdoor
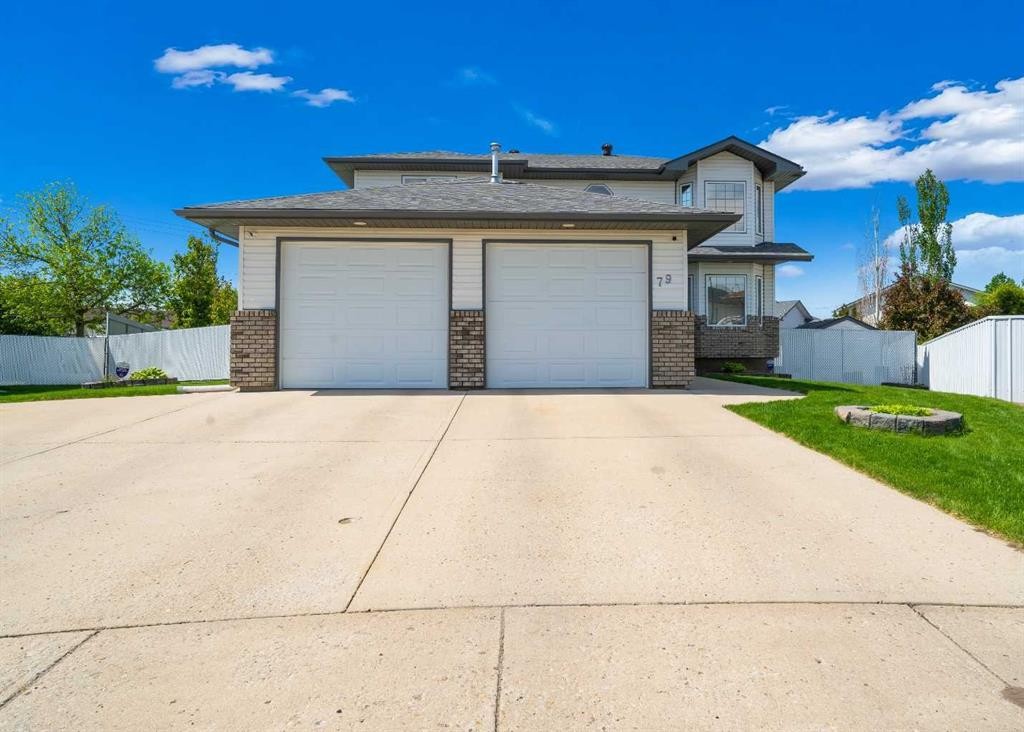
79 Henderson Court Ne, Medicine Hat, AB - Outdoor With Exterior
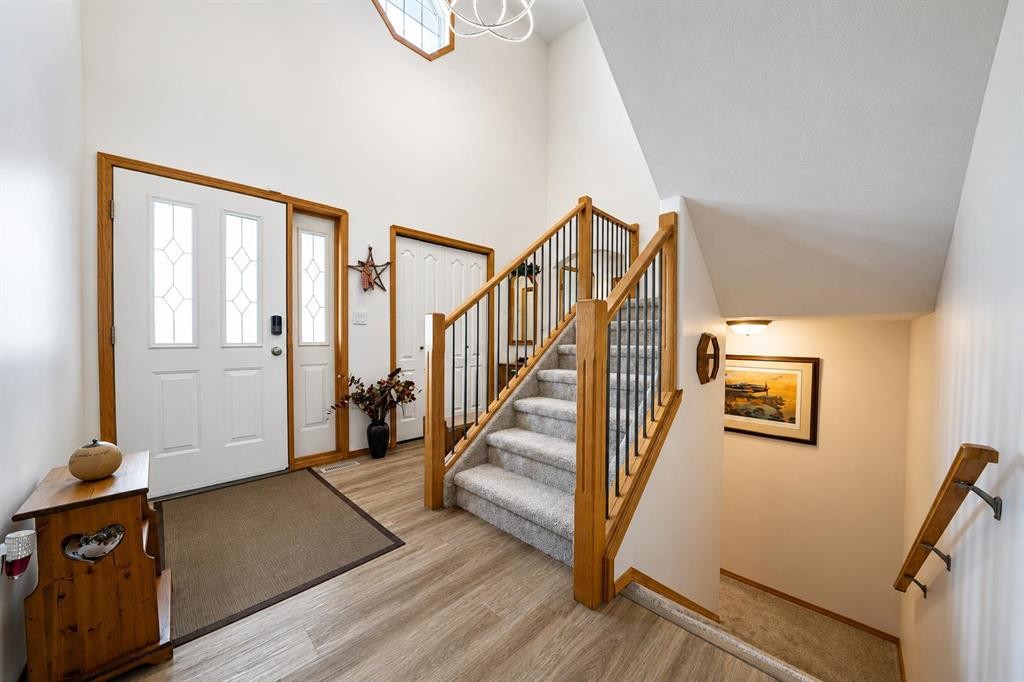
79 Henderson Court Ne, Medicine Hat, AB - Indoor Photo Showing Other Room
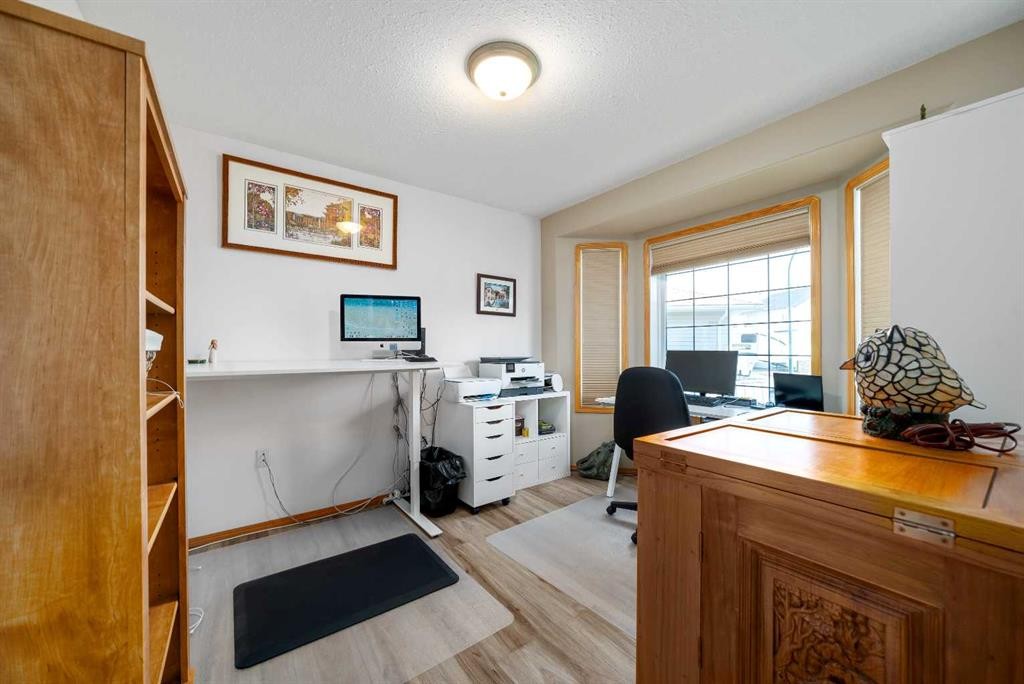
79 Henderson Court Ne, Medicine Hat, AB - Indoor Photo Showing Office
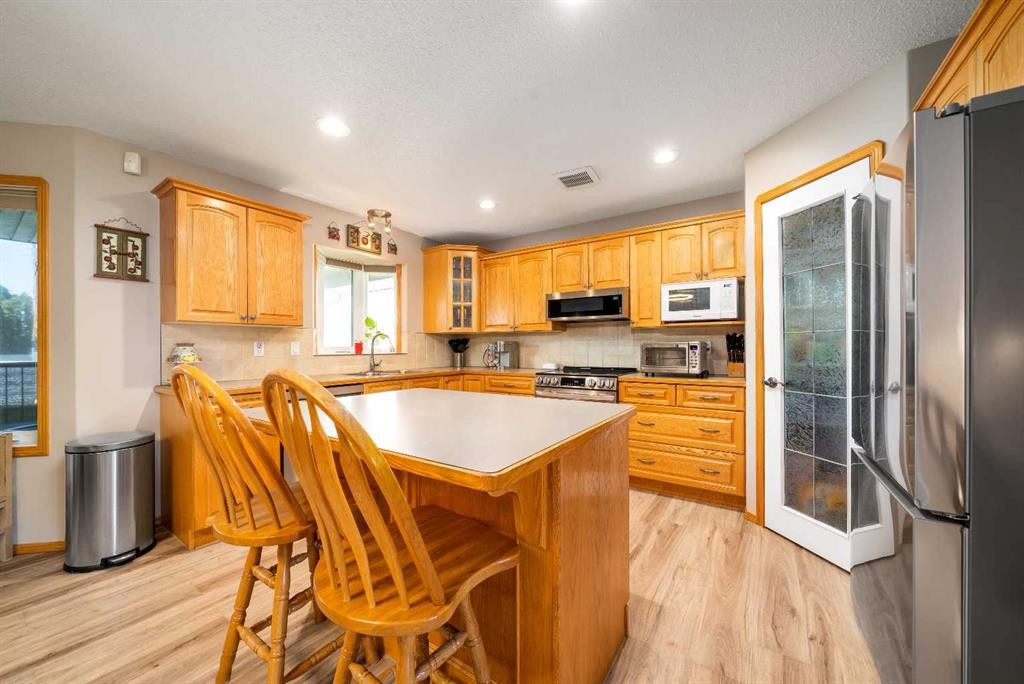
79 Henderson Court Ne, Medicine Hat, AB - Indoor Photo Showing Kitchen With Double Sink
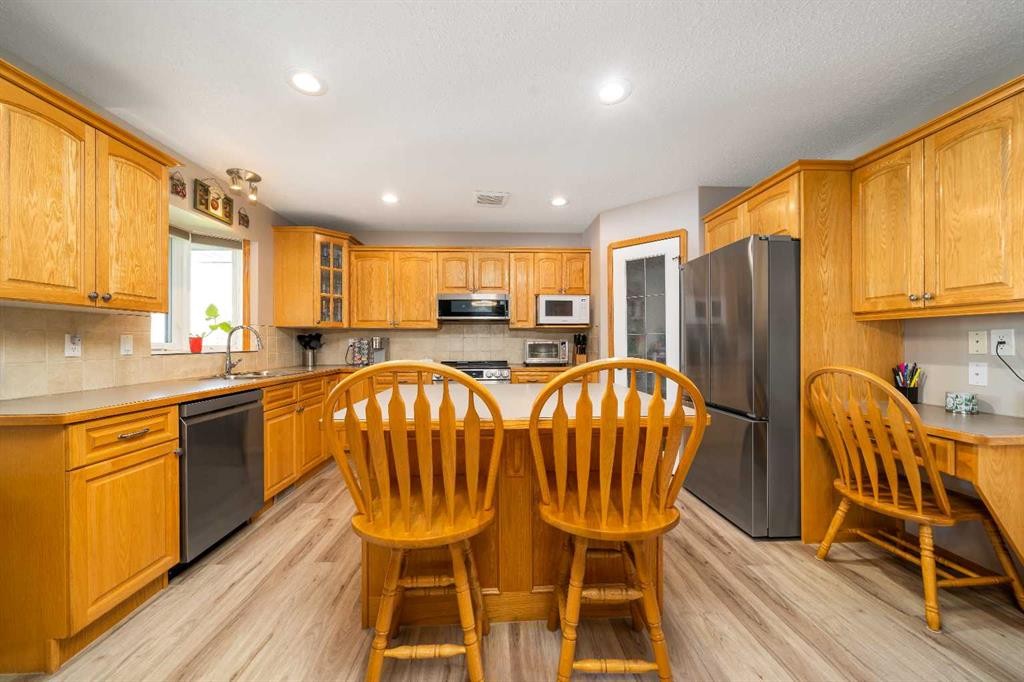
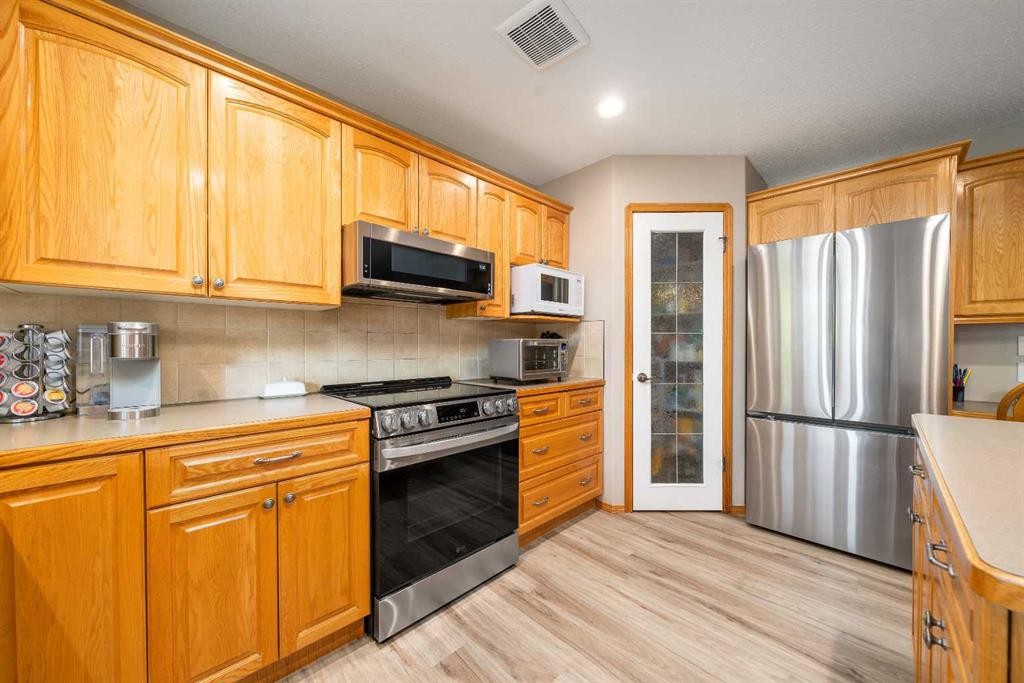
79 Henderson Court Ne, Medicine Hat, AB - Indoor Photo Showing Kitchen
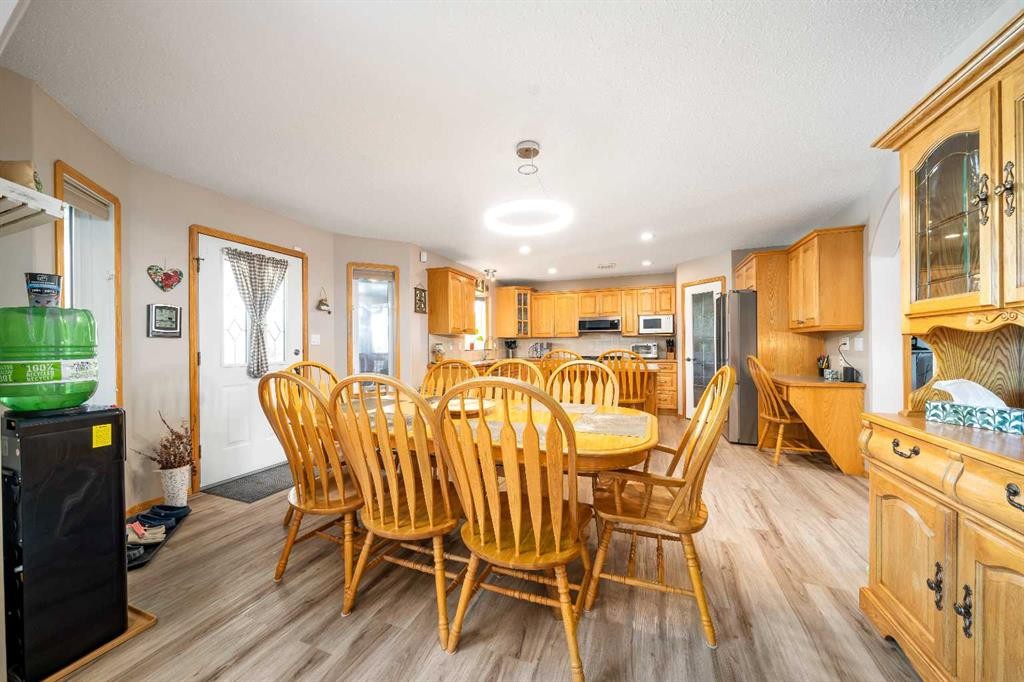
79 Henderson Court Ne, Medicine Hat, AB - Indoor Photo Showing Dining Room
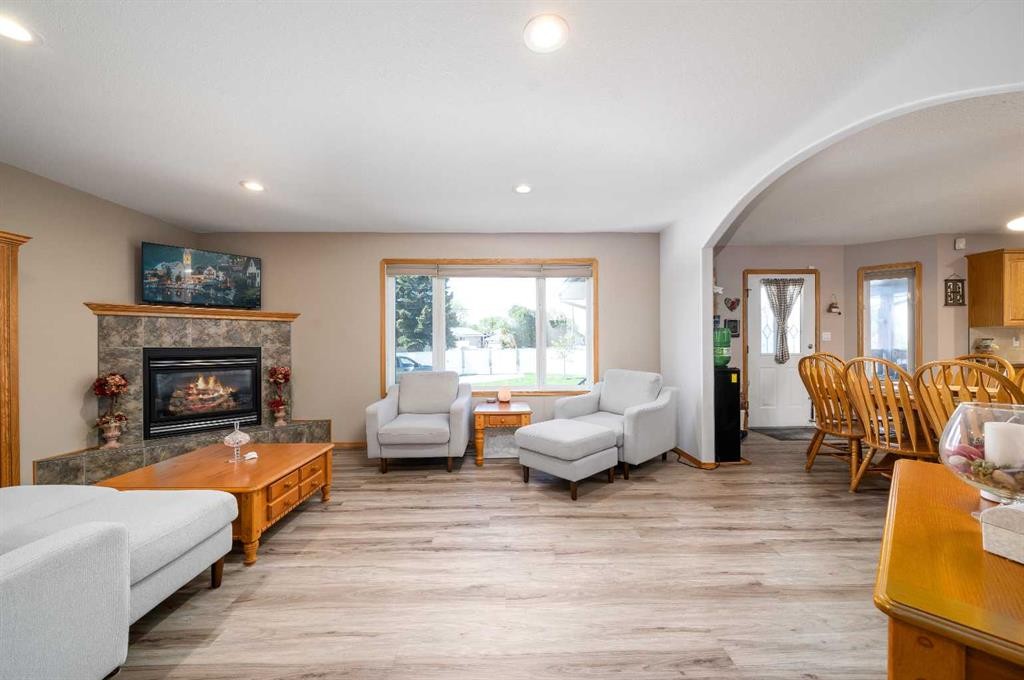
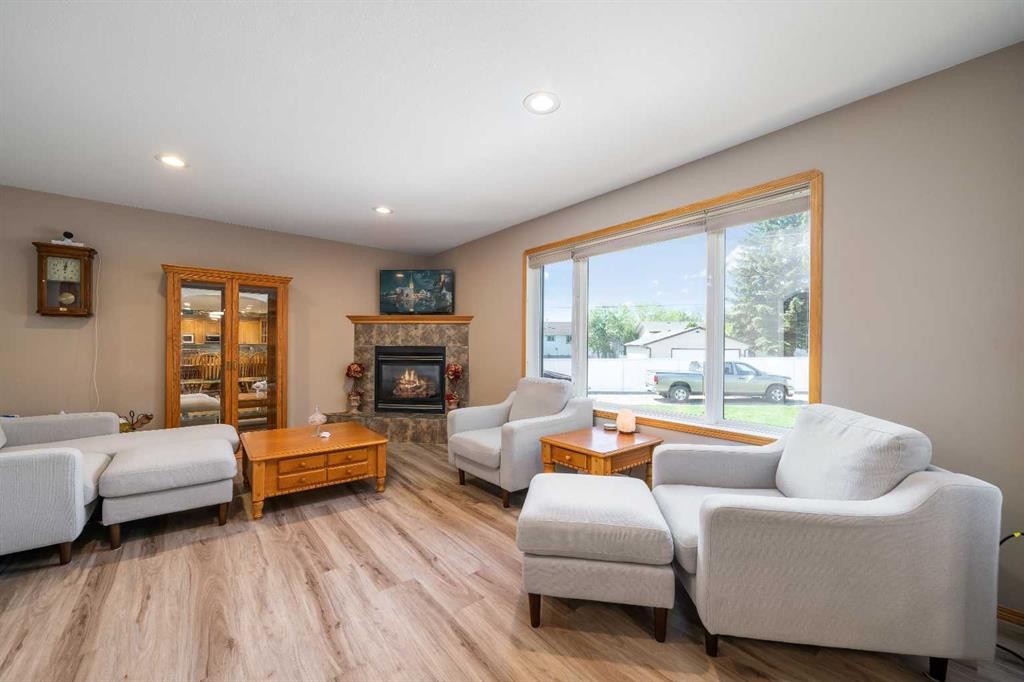
79 Henderson Court Ne, Medicine Hat, AB - Indoor Photo Showing Living Room With Fireplace
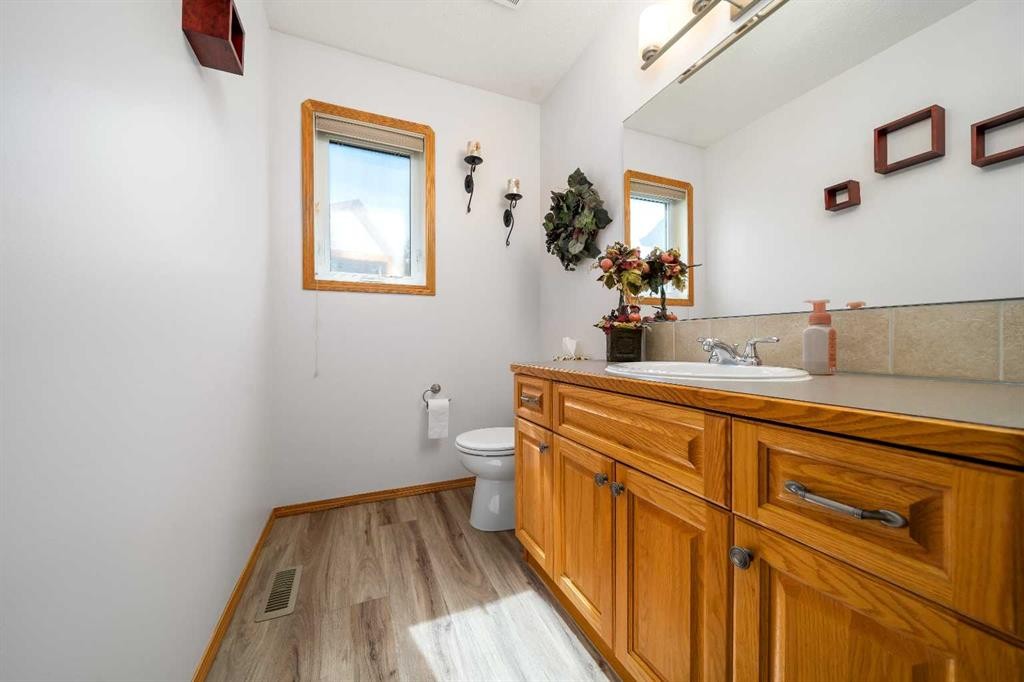
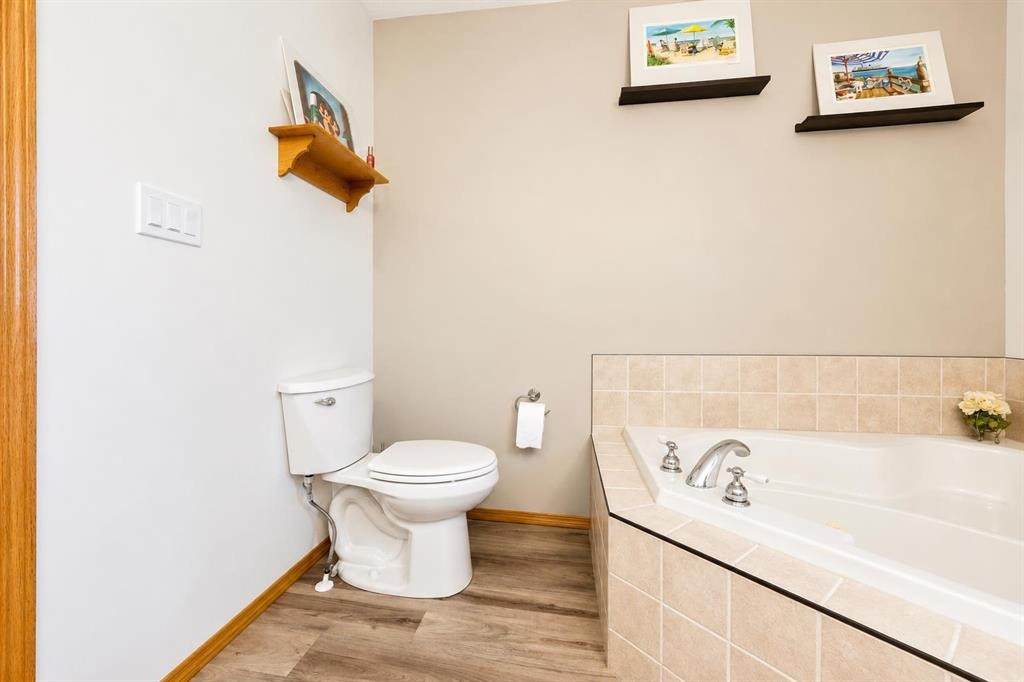
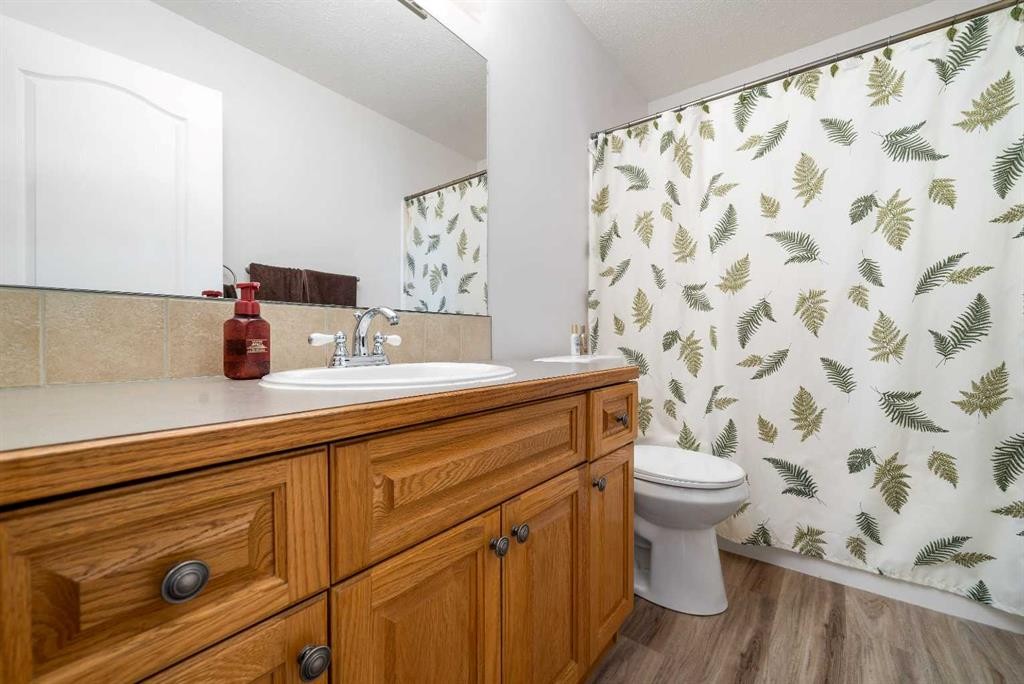
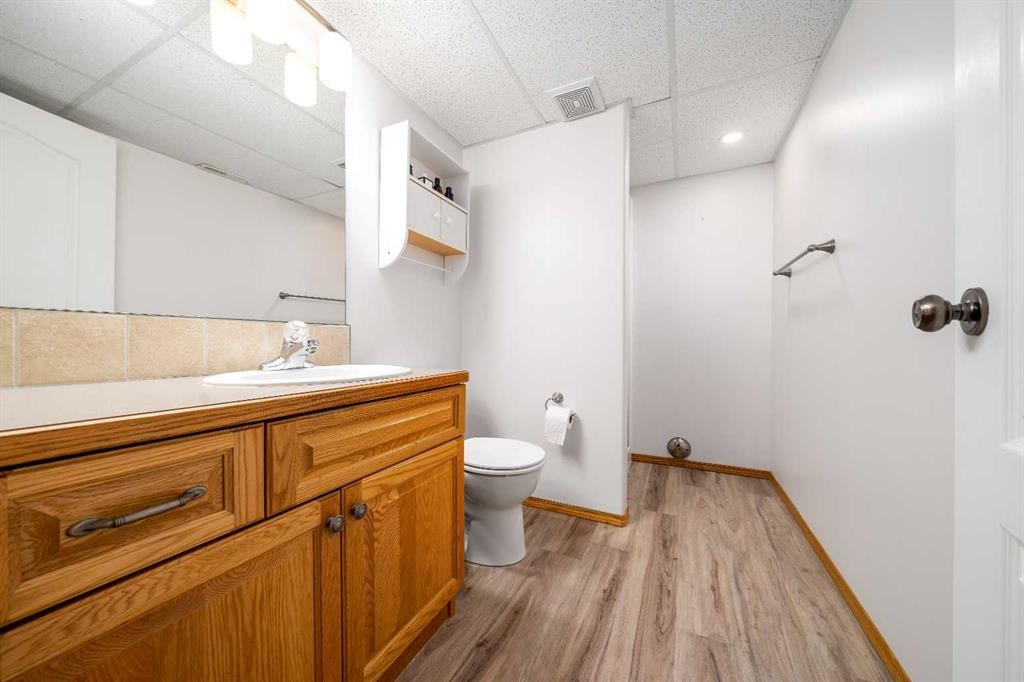
79 Henderson Court Ne, Medicine Hat, AB - Indoor Photo Showing Bathroom
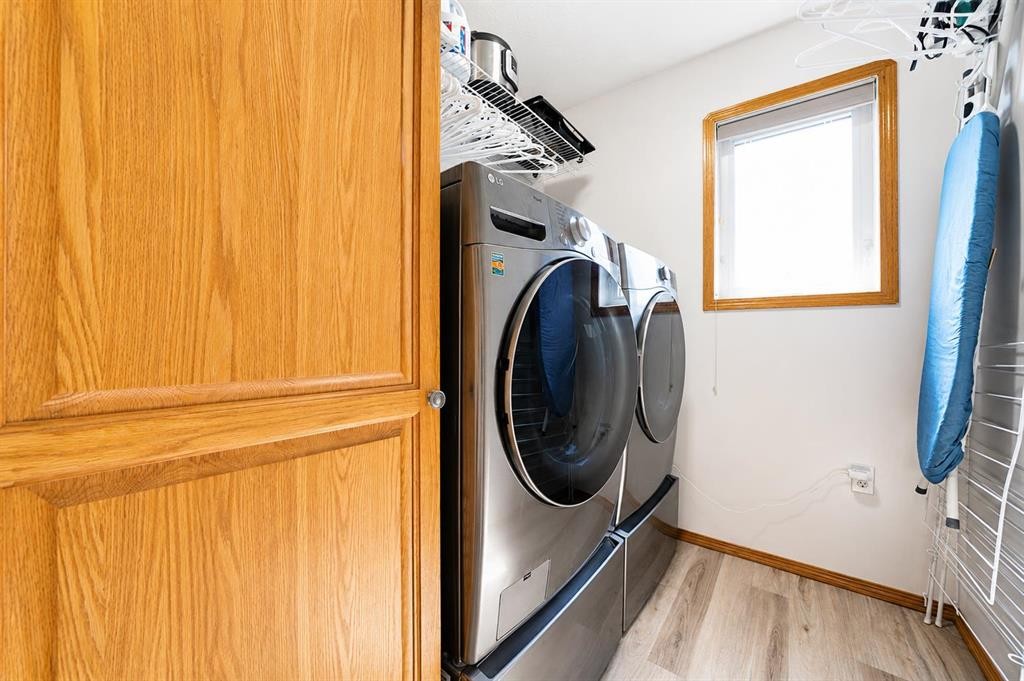
79 Henderson Court Ne, Medicine Hat, AB - Indoor Photo Showing Laundry Room
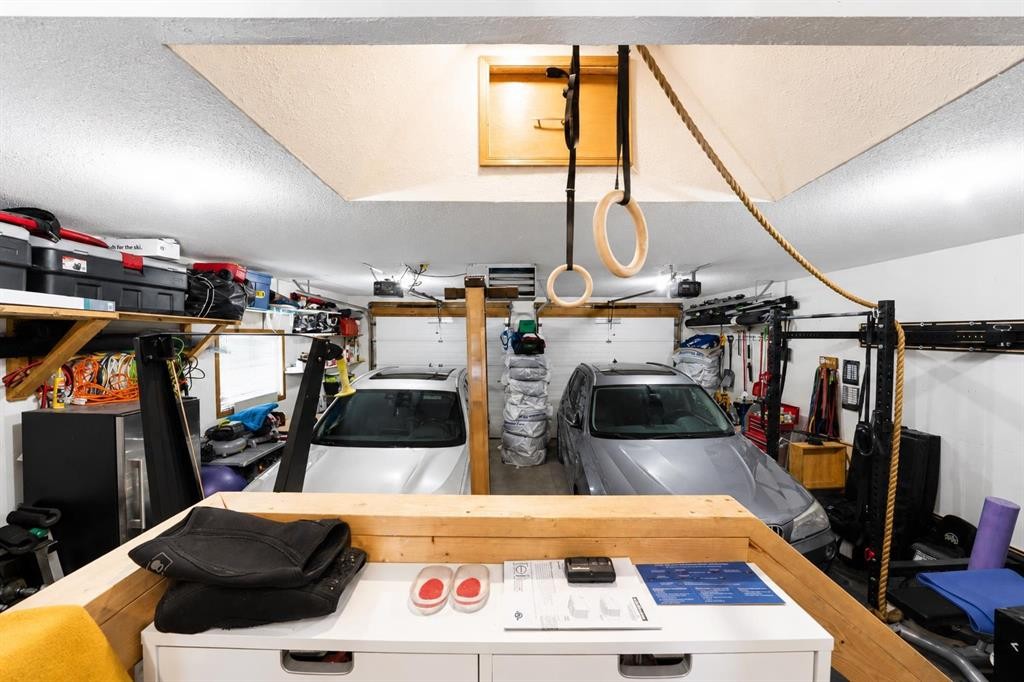
79 Henderson Court Ne, Medicine Hat, AB - Indoor Photo Showing Other Room
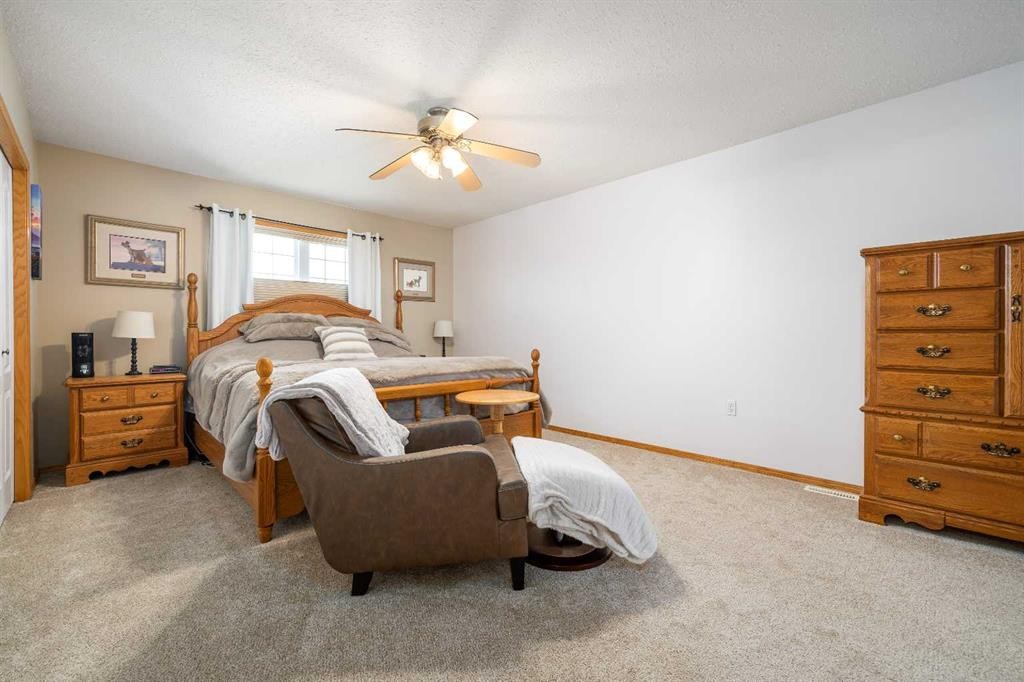
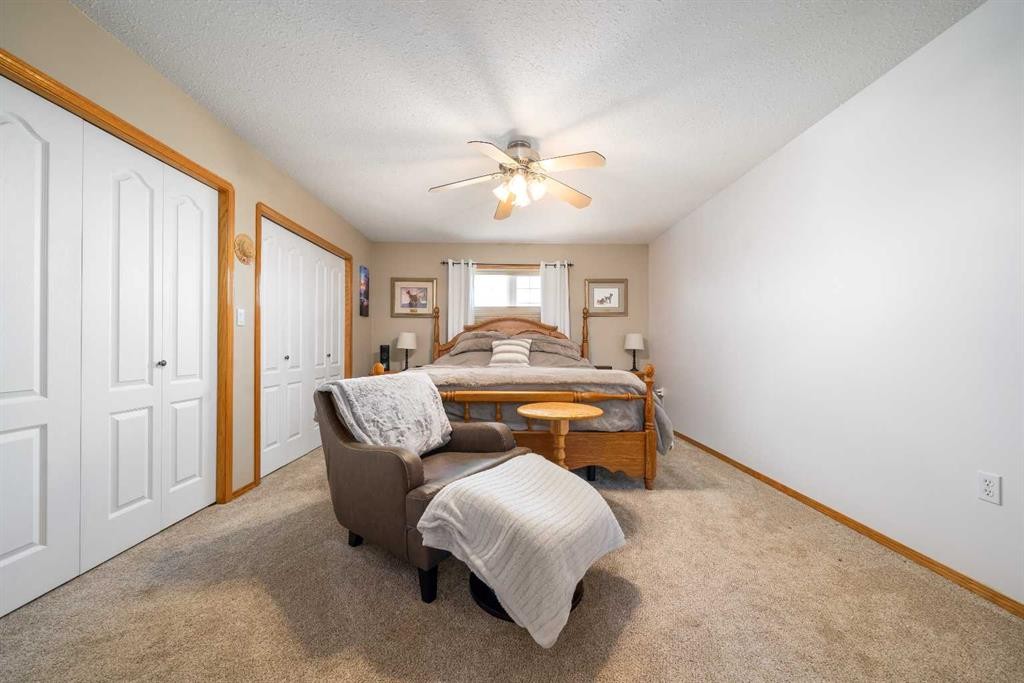
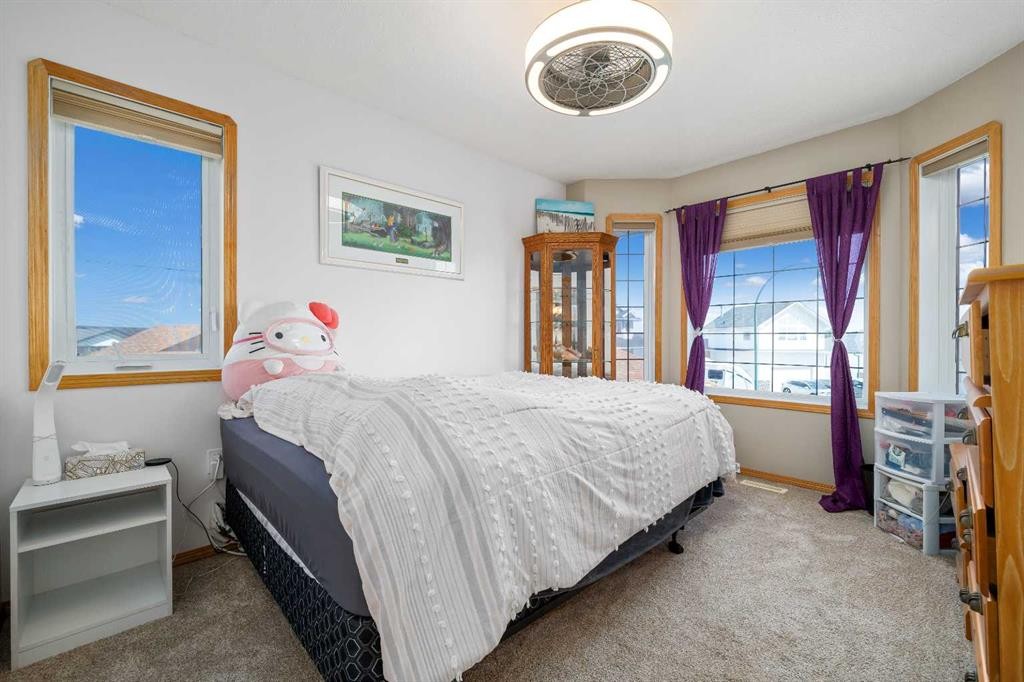
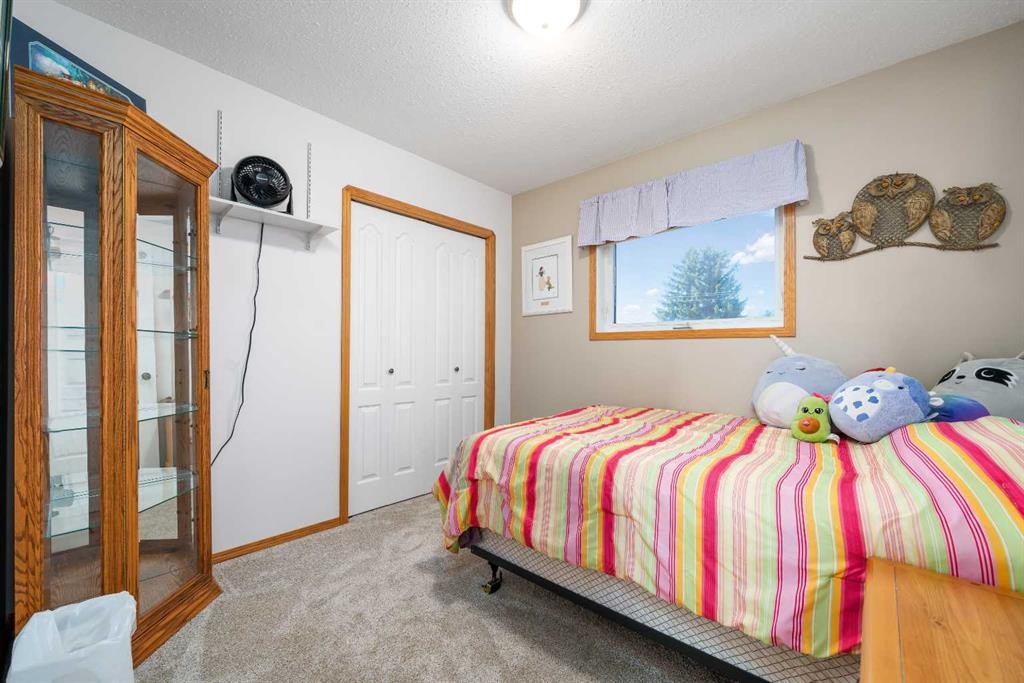
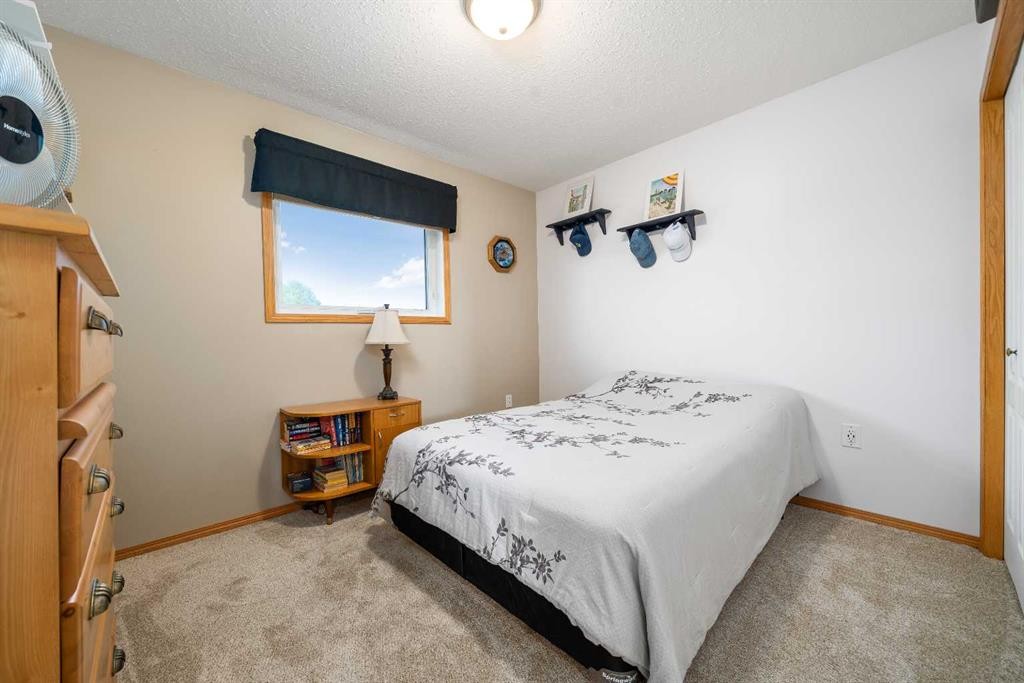
79 Henderson Court Ne, Medicine Hat, AB - Indoor Photo Showing Bedroom
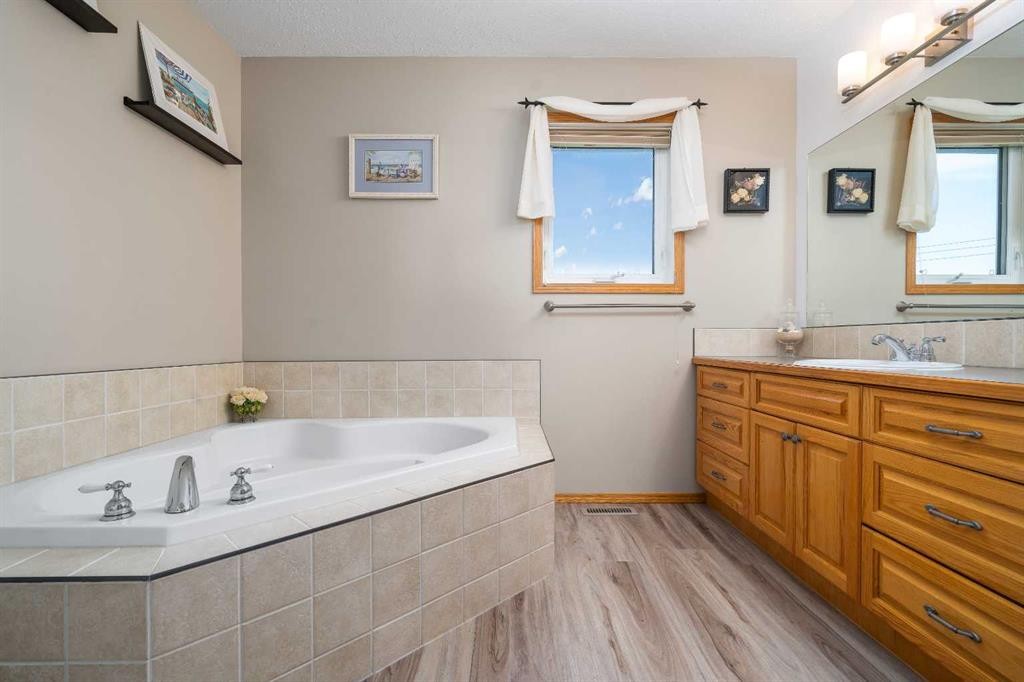
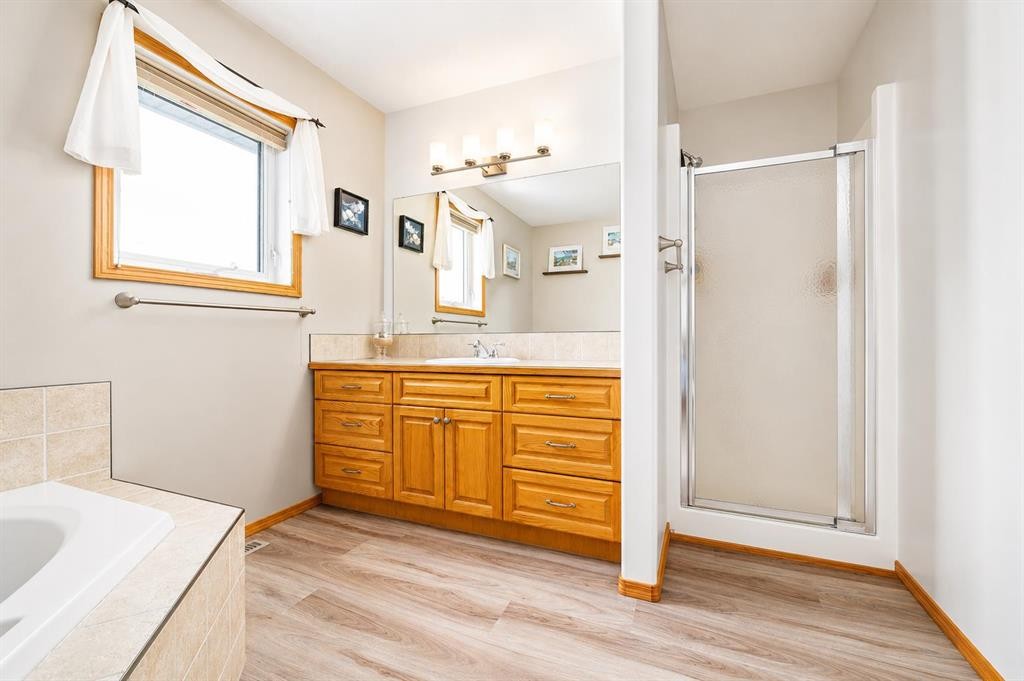
79 Henderson Court Ne, Medicine Hat, AB - Indoor Photo Showing Bathroom
79 Henderson Court Ne, Medicine Hat, AB - Indoor Photo Showing Bedroom
79 Henderson Court Ne, Medicine Hat, AB - Indoor Photo Showing Bathroom
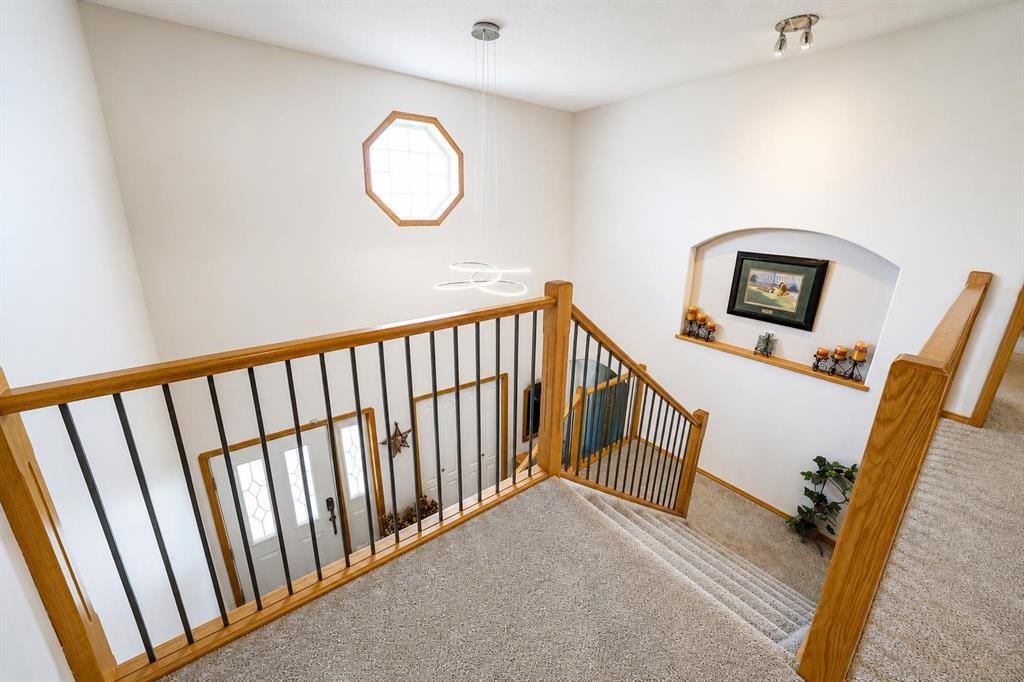
79 Henderson Court Ne, Medicine Hat, AB - Indoor Photo Showing Other Room
79 Henderson Court Ne, Medicine Hat, AB - Indoor
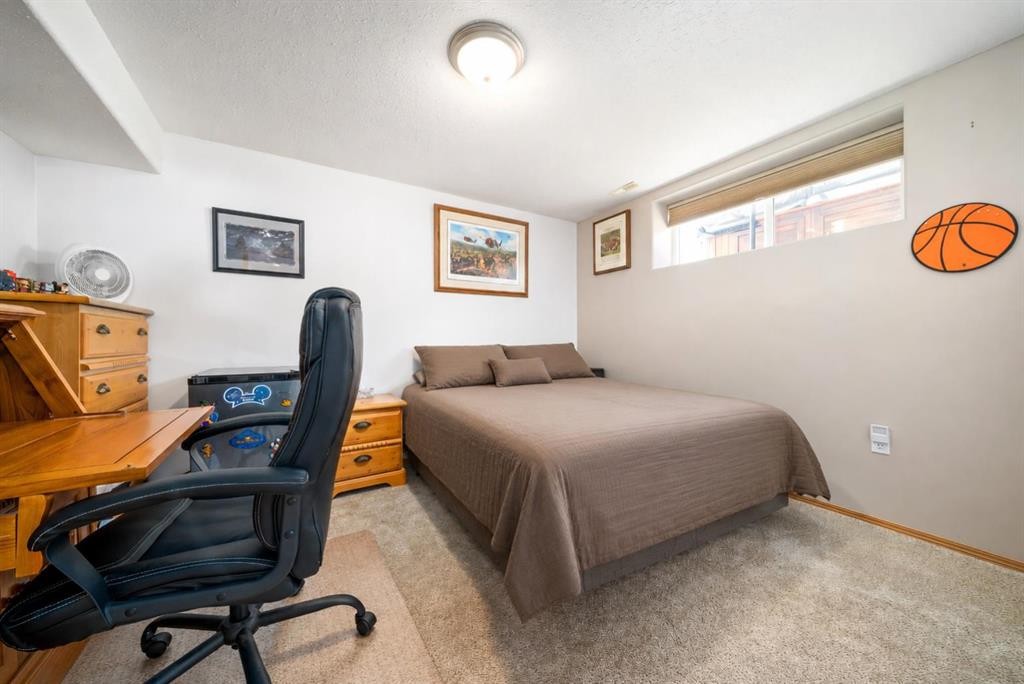
79 Henderson Court Ne, Medicine Hat, AB - Indoor Photo Showing Bedroom
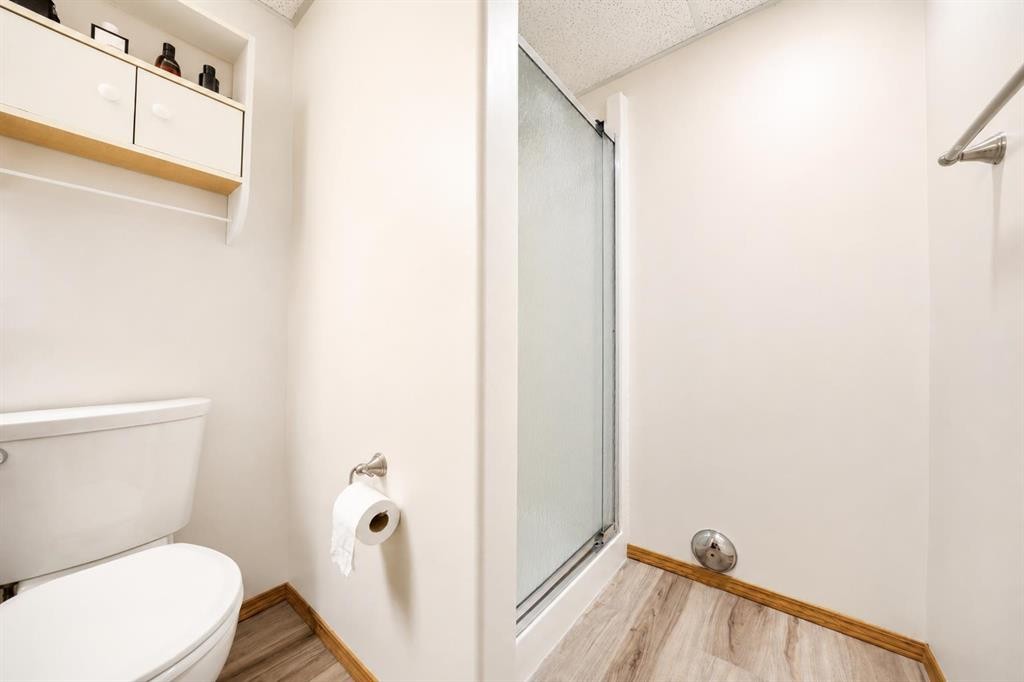
79 Henderson Court Ne, Medicine Hat, AB - Indoor Photo Showing Bathroom
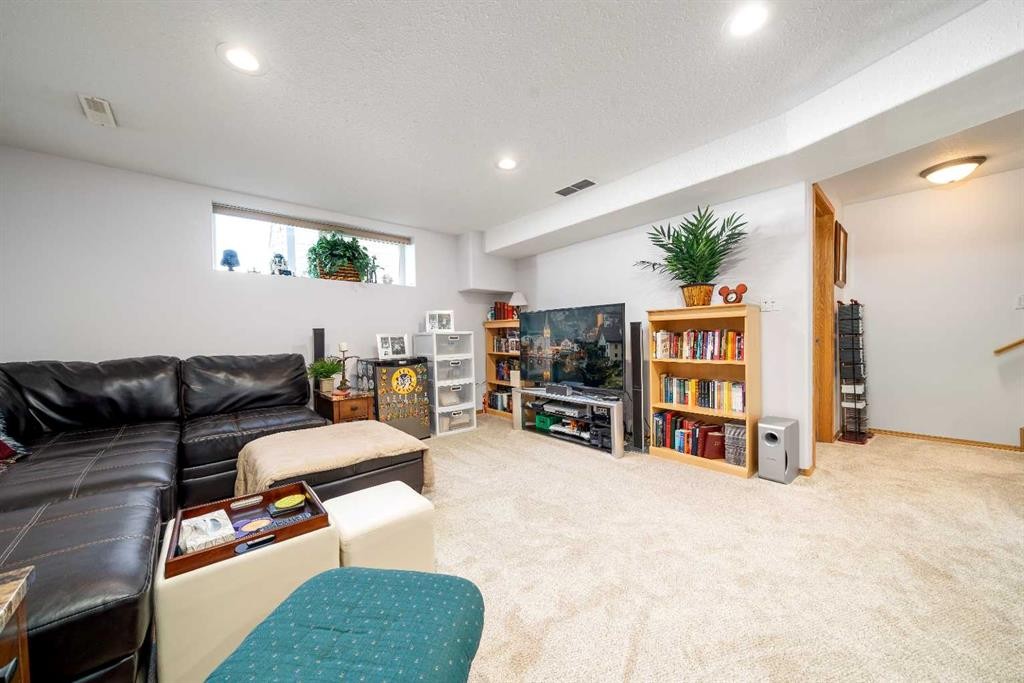
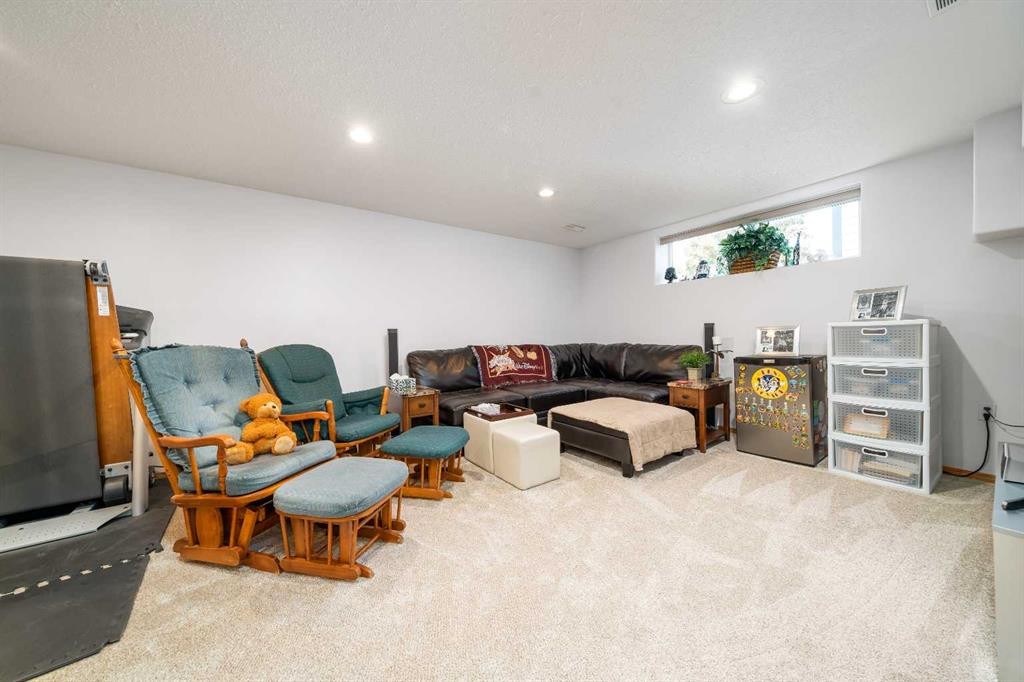
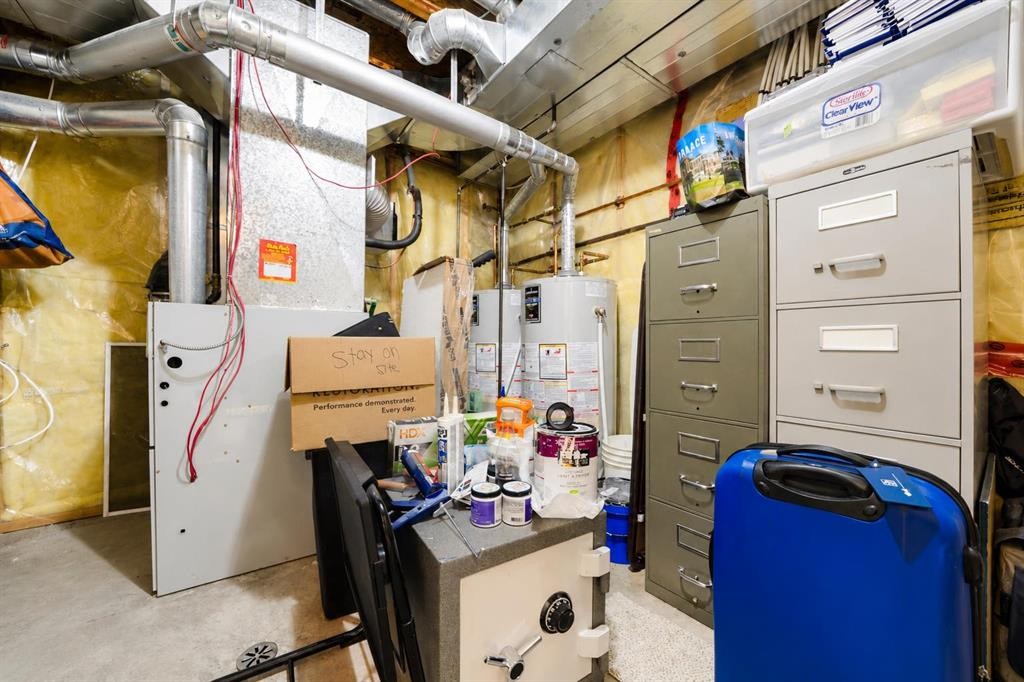
79 Henderson Court Ne, Medicine Hat, AB - Indoor Photo Showing Basement
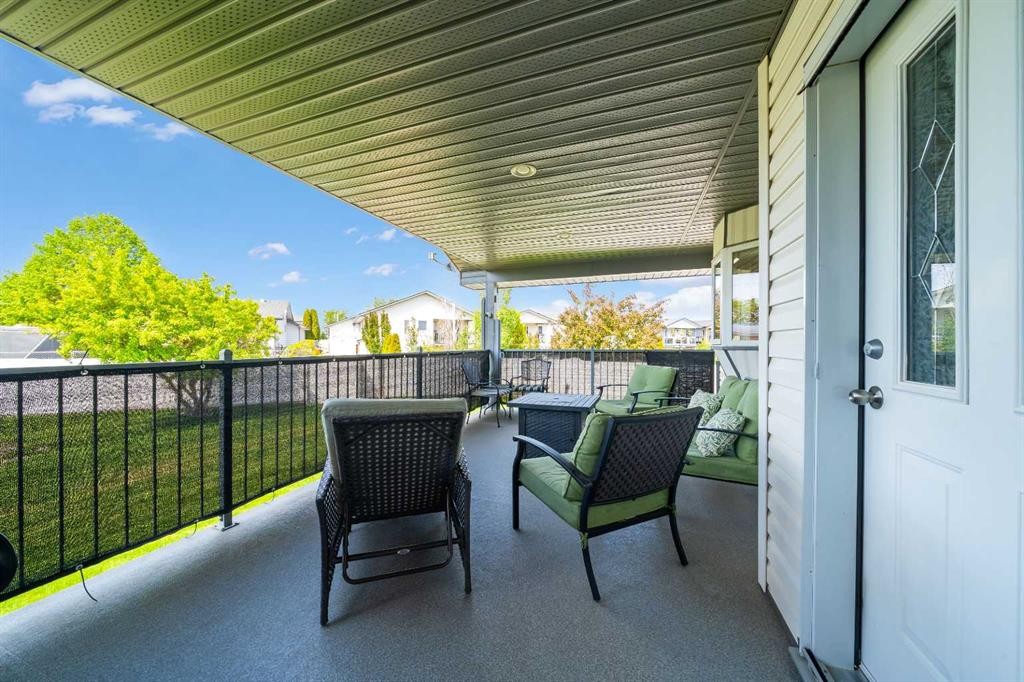
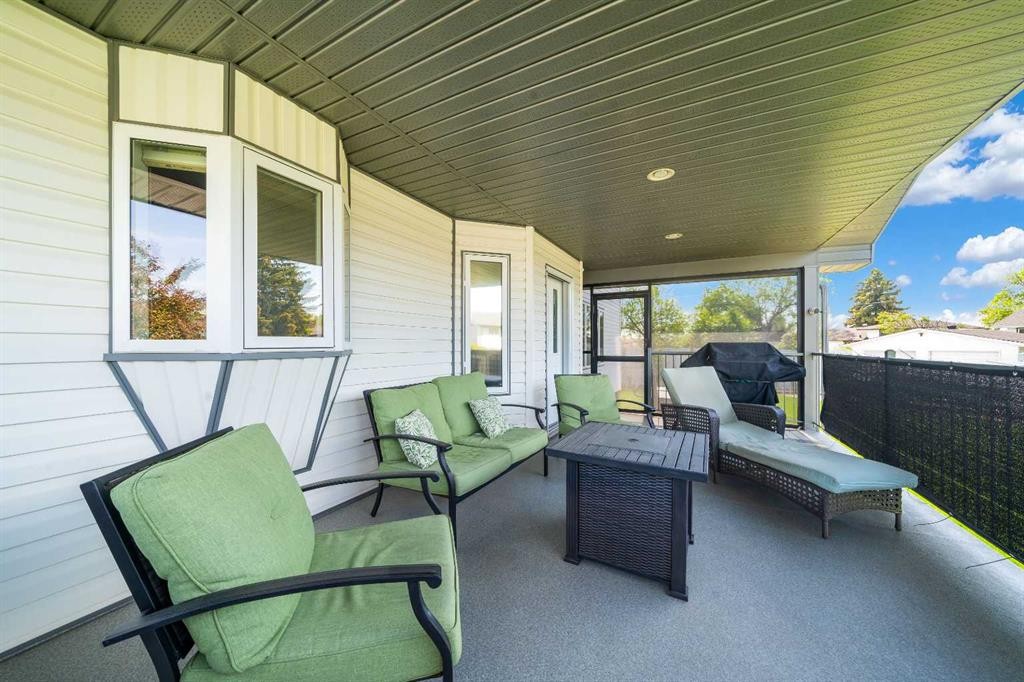
79 Henderson Court Ne, Medicine Hat, AB - Outdoor With Deck Patio Veranda With Exterior
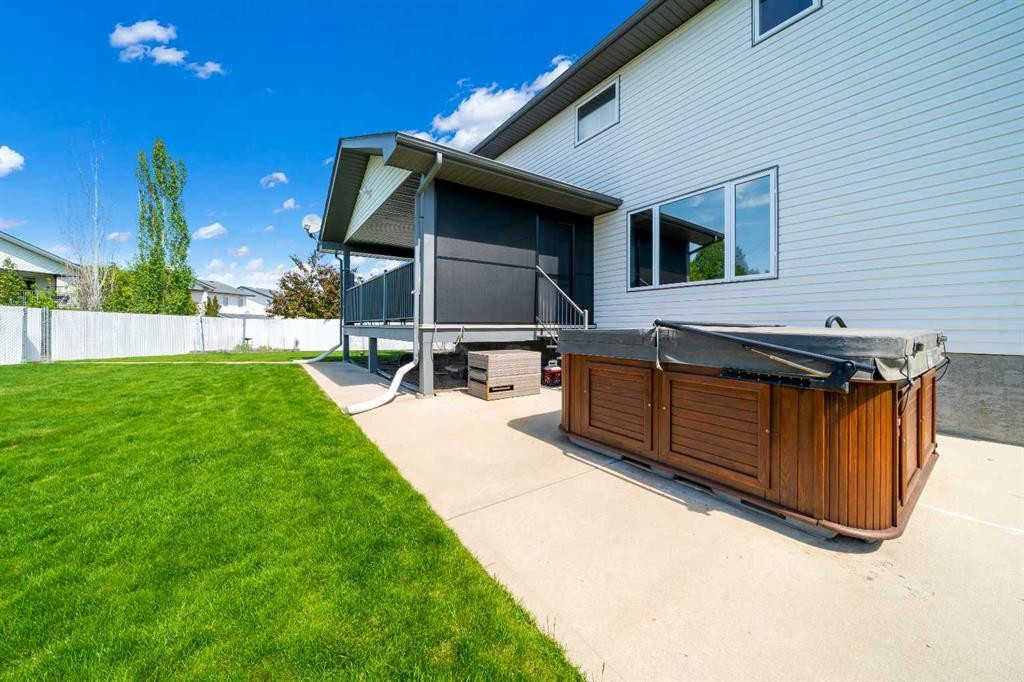
79 Henderson Court Ne, Medicine Hat, AB - Outdoor With Exterior
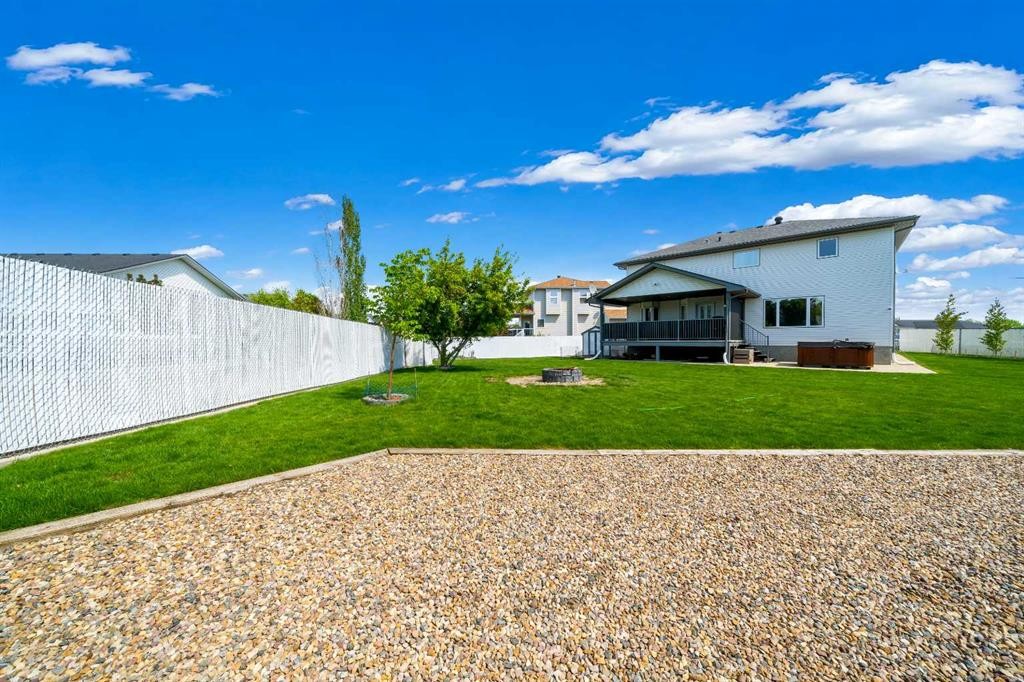
79 Henderson Court Ne, Medicine Hat, AB - Outdoor
79 Henderson Court Ne, Medicine Hat, AB - Other
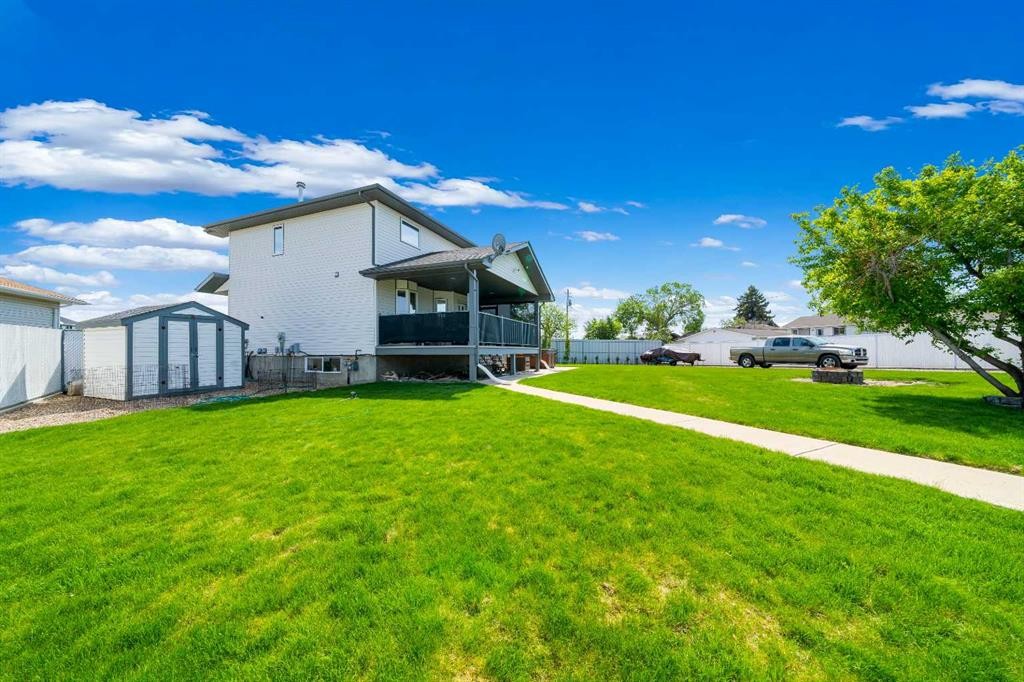
79 Henderson Court Ne, Medicine Hat, AB  - Outdoor
79 Henderson Court Ne, Medicine Hat, AB  - Outdoor With Exterior
79 Henderson Court Ne, Medicine Hat, AB - Indoor Photo Showing Other Room
79 Henderson Court Ne, Medicine Hat, AB - Indoor Photo Showing Office
79 Henderson Court Ne, Medicine Hat, AB - Indoor Photo Showing Kitchen With Double Sink
79 Henderson Court Ne, Medicine Hat, AB - Indoor Photo Showing Kitchen
79 Henderson Court Ne, Medicine Hat, AB - Indoor Photo Showing Dining Room
79 Henderson Court Ne, Medicine Hat, AB - Indoor Photo Showing Living Room With Fireplace
79 Henderson Court Ne, Medicine Hat, AB - Indoor Photo Showing Bathroom
79 Henderson Court Ne, Medicine Hat, AB - Indoor Photo Showing Laundry Room
79 Henderson Court Ne, Medicine Hat, AB - Indoor Photo Showing Other Room
79 Henderson Court Ne, Medicine Hat, AB - Indoor Photo Showing Bedroom
79 Henderson Court Ne, Medicine Hat, AB - Indoor Photo Showing Bathroom
79 Henderson Court Ne, Medicine Hat, AB - Indoor Photo Showing Bedroom
79 Henderson Court Ne, Medicine Hat, AB - Indoor Photo Showing Bathroom
79 Henderson Court Ne, Medicine Hat, AB - Indoor Photo Showing Other Room
79 Henderson Court Ne, Medicine Hat, AB - Indoor
79 Henderson Court Ne, Medicine Hat, AB - Indoor Photo Showing Bedroom
79 Henderson Court Ne, Medicine Hat, AB - Indoor Photo Showing Bathroom
79 Henderson Court Ne, Medicine Hat, AB - Indoor Photo Showing Basement
79 Henderson Court Ne, Medicine Hat, AB - Outdoor With Deck Patio Veranda With Exterior
79 Henderson Court Ne, Medicine Hat, AB - Outdoor With Exterior
79 Henderson Court Ne, Medicine Hat, AB - Outdoor
79 Henderson Court Ne, Medicine Hat, AB - Other
  • Advertising
Are you a real estate investor?
79 Henderson Court NE, Medicine Hat, AB, T1C 1Y9
$695,000

5 Beds

4 Baths

Property Information:

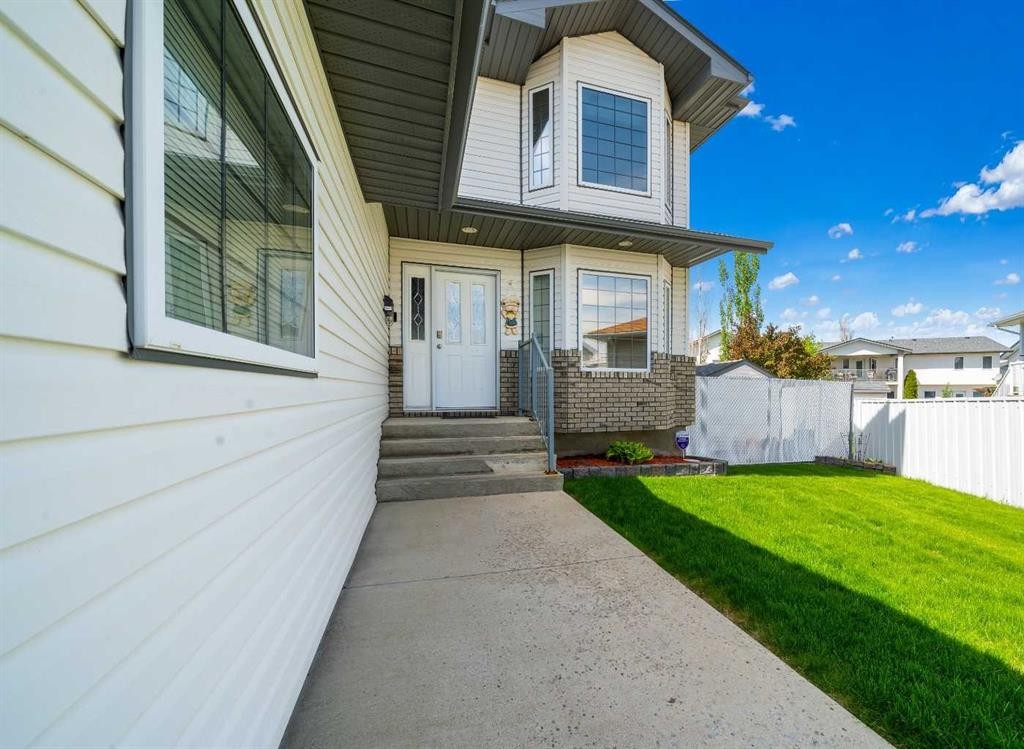
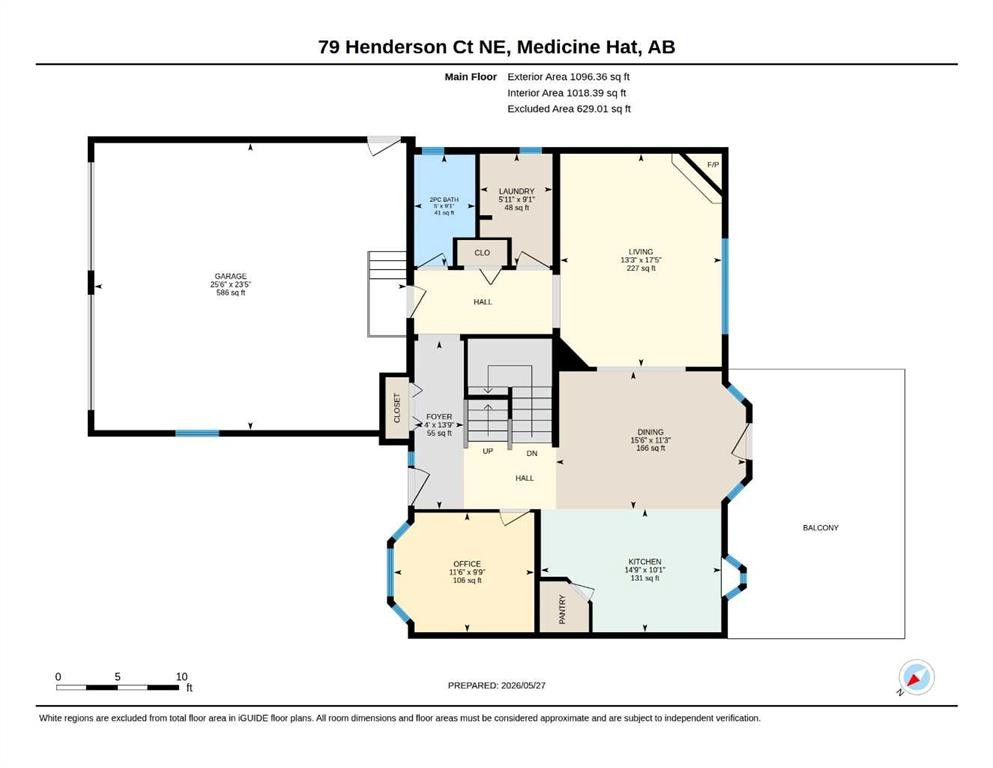
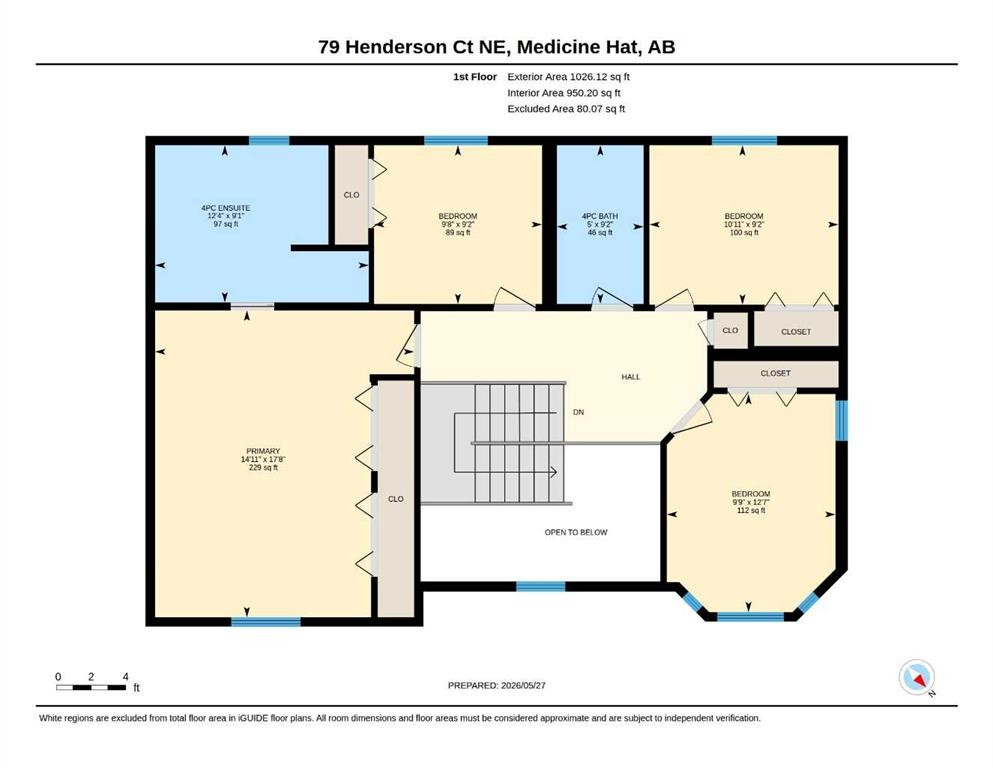
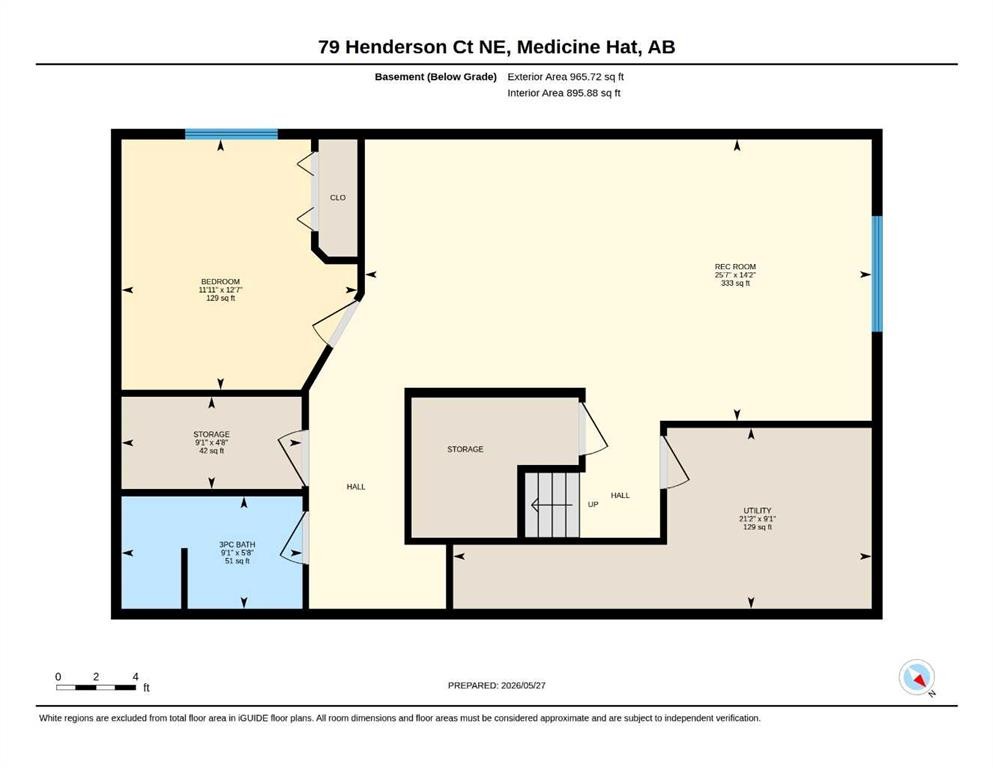
Welcome to this beautifully maintained two-storey home located in a quiet cul-de-sac in desirable NE Crescent Heights. Offering over 3,000 sq. ft. of developed living space, 5 bedrooms, 4 bathrooms, a main-floor office, and situated on an impressive 12,125 sq. ft. lot, this property provides the perfect combination of space, comfort, and functionality.The well-designed main floor features new commercial-grade luxury vinyl plank flooring, an open-concept kitchen with island, new appliances, a spacious dining area, and patio doors leading to a covered deck—perfect for outdoor dining and entertaining. The inviting living room offers a cozy gas fireplace, while the convenient main-floor laundry, dedicated office space, and direct access to the oversized heated double garage add everyday practicality.Upstairs, you'll find four generously sized bedrooms, including a spacious primary suite complete with a large ensuite bathroom. Brand-new carpet throughout the upper level and basement provides warmth and comfort, making this home truly move-in ready.The fully developed basement offers additional living space with a large family room, fifth bedroom, and a three-piece bathroom, making it ideal for guests, teenagers, or a growing family.Outside, the oversized 12,125 sq. ft. lot offers endless possibilities. With lane access, there is ample room for RV parking and potential for an additional garage or shop. An extra concrete parking stall on the driveway provides even more convenience.Lovingly maintained and thoughtfully updated over the years, this exceptional family home combines space, functionality, and location in one of Crescent Heights' most desirable cul-de-sacs.

Inclusions: Shed, Underground sprinklers (front and back), Closet organizer (primary bedroom), Attached Garage Shelving, White deep freeze, white shelf in laundry room, Security panel in office (for doors and windows), Garage Heater.

Building Features:

  • Air Conditioning: Yes
  • Total Finished Area: 2122.00

Property Features:

  • Architectural Style: 2 Storey
  • Built in: 2002
  • Construction Materials: Vinyl Siding
  • Cooling: Central Air
  • Exterior Features: Private Yard
  • Fireplace Features: Gas, Living Room
  • Floor Space (approx): 2122.00 Square Feet
  • Flooring: Carpet, Vinyl
  • Foundation Details: Poured Concrete
  • Heating: Forced Air, Natural Gas
  • Interior Features: Central Vacuum, Closet Organizers, Kitchen Island, No Smoking Home
  • Levels: Two
  • Lot Size: 12125.00 Square Feet
  • Parking Features: Double Garage Attached, Garage Door Opener, Garage Faces Front, Heated Garage
  • Roof: Asphalt Shingle
  • Zoning: R-LD
  • No. of Parking Spaces: 5

Courtesy of: RIVER STREET REAL ESTATE

Data provided by: Medicine Hat Real Estate Board Co-operative Ltd. 403 4th St. SE, Medicine Hat, Alberta T1A 0K5
All information displayed is believed to be accurate but is not guaranteed and should be independently verified. No warranties or representations are made of any kind. Copyright© 2021 All Rights Reserved

QuickQuoteTM Powered by RPS

Location of 79 Henderson Court NE, Medicine Hat, AB, T1C 1Y9

Demographic Information of 79 Henderson Court NE, Medicine Hat, AB, T1C 1Y9

Life Stage

Young Families

Employment Type

Mixed

Average Household Income

$115,297.34

Average Number of Children

1.84

Household Population

Household Structure

Age of Population

Education

Education Level

No certificate/diploma/degree

13.74 %

High school certificate or equivalent

38.4 %

Apprenticeship trade certificate/diploma

11.15 %

College/non-university certificate

25.81 %

University Degree

10.91 %

Commuter

Travel To Work

By Car

96.89 %

By Public Transit

0.04 %

By Walking

0.74 %

By Bicycle

0.0 %

By Other Methods

2.33 %

Cultural Diversity

Knowledge of Official Language

Mother Tongue

Building Information

Building Type

Apartments (Low and High Rise)

6.63 %

Houses

93.37 %

Own Vs. Rent