Button CopyPathCircle CloseCircle Left ArrowArrow Down Icon GreyClosecirclecircleBurger
  • Publicité

147 S 4 Street EAST, Magrath, AB, T0K 1J0

No. MLS® A2341652
Maison À vendre à Magrath, Alberta
724 900 $ ÉvaluationExpressMC: Non disponible

5+3 Chambres

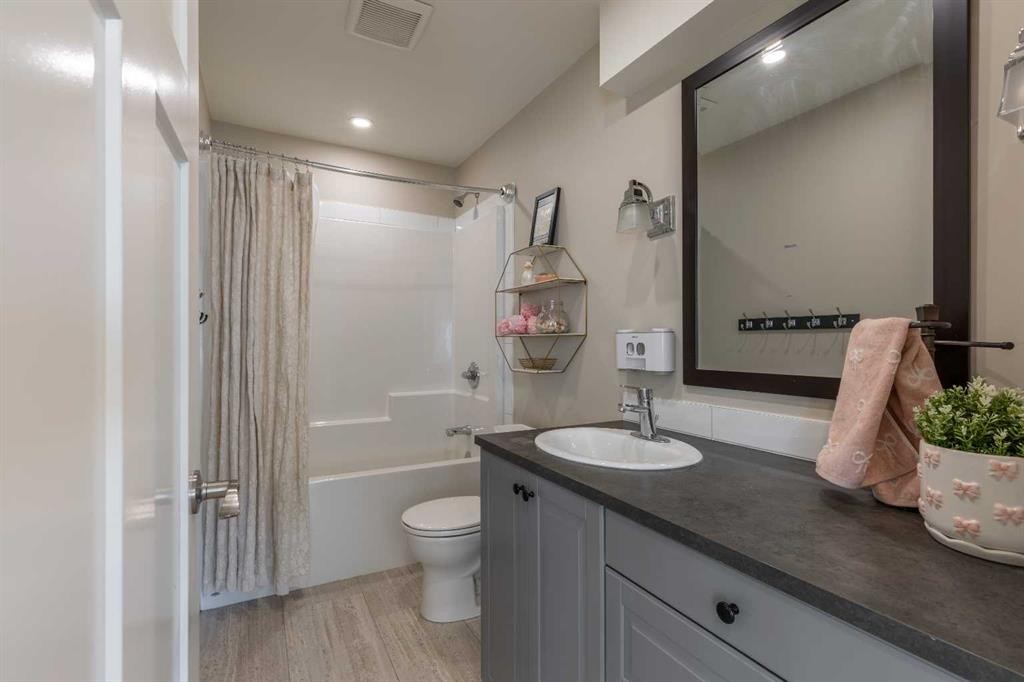
4 Salles de bain

147 S 4 Street East, Magrath, AB
Visite virtuelle
147 S 4 Street East, Magrath, AB
  • Publicité
Êtes-vous un investisseur immobilier
147 S 4 Street EAST, Magrath, AB, T0K 1J0
724 900 $

8 Chambres

4 Salles de bain

Informations sur la propriété

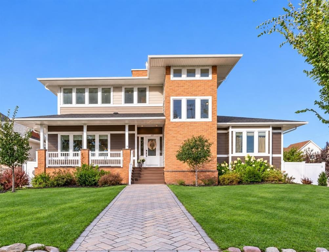
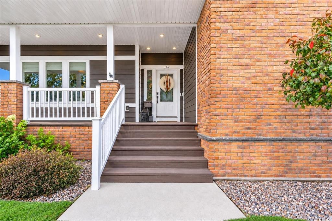
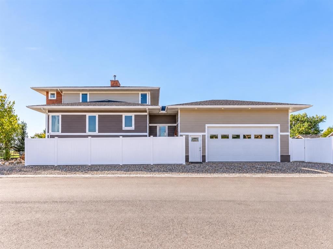
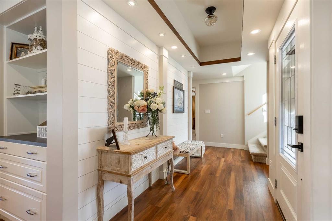
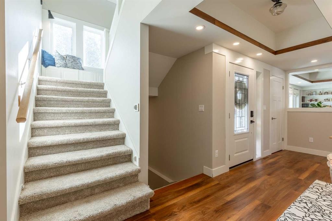
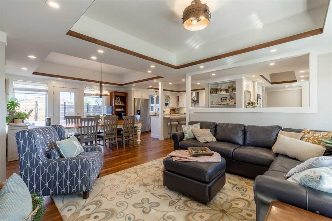
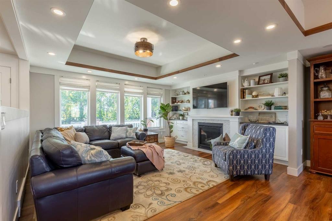
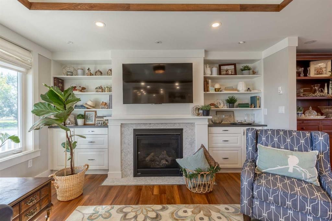
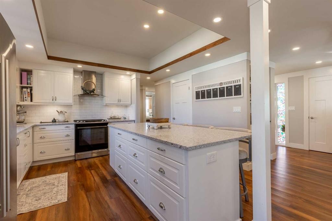
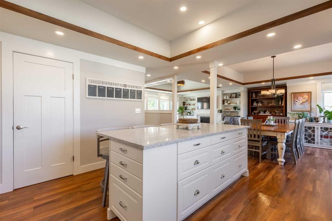
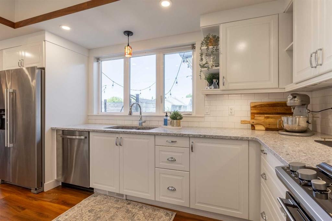
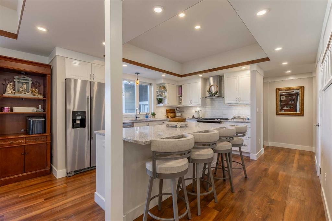
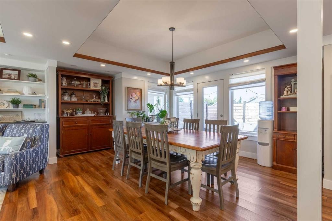
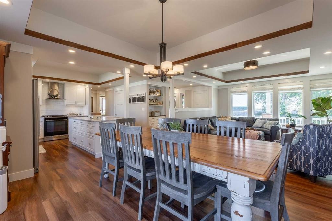
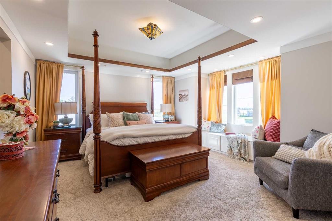
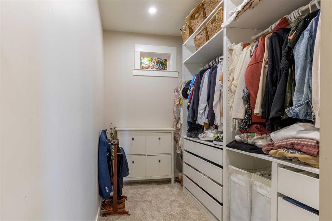
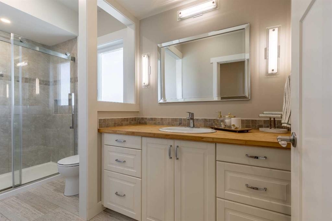
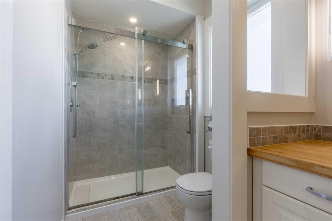
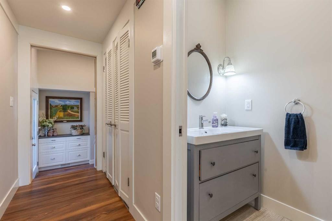
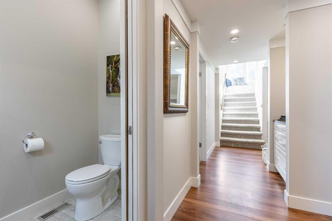
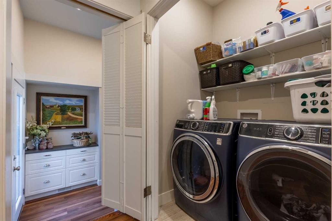
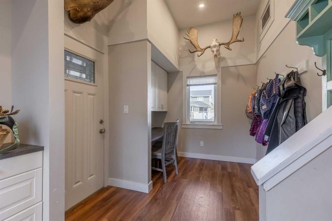
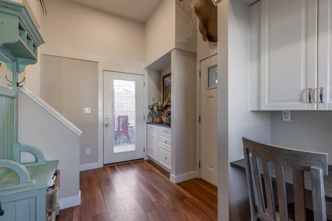
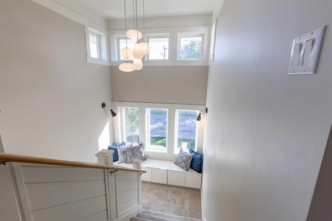
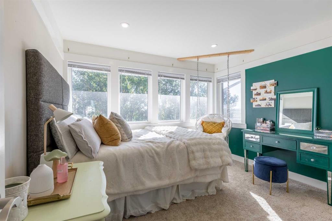
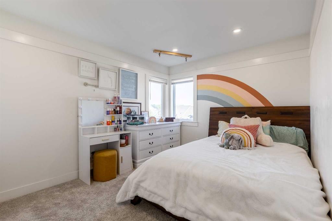
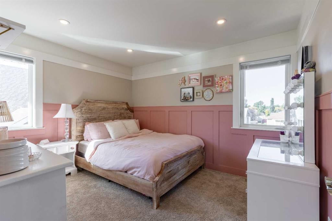
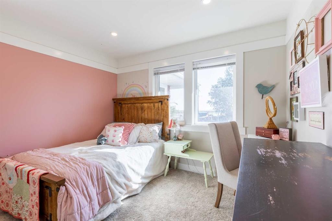
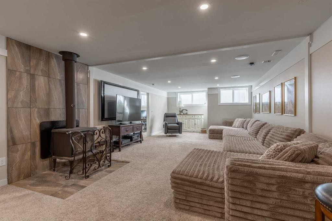
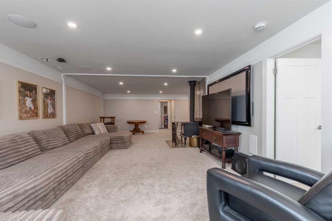
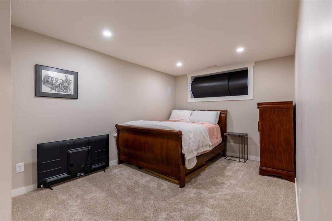
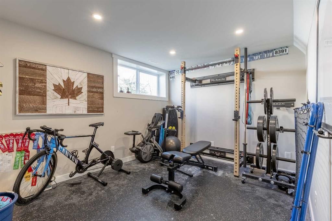
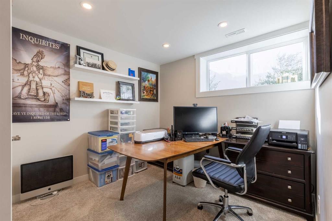
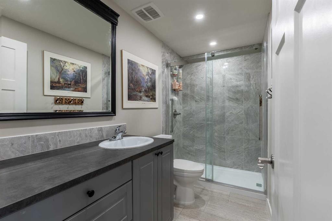
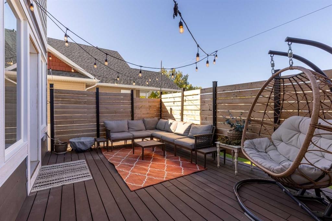
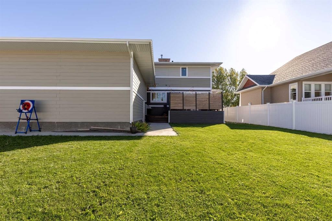
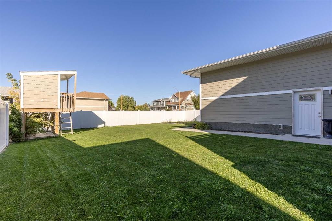
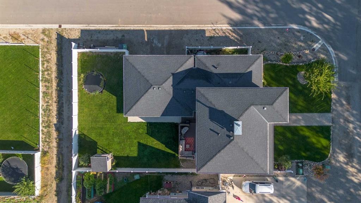
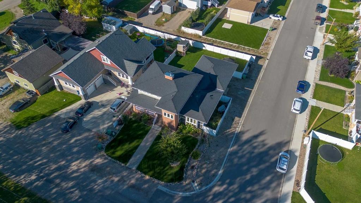
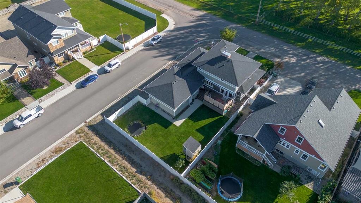
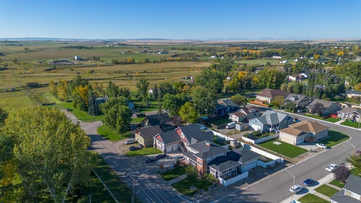
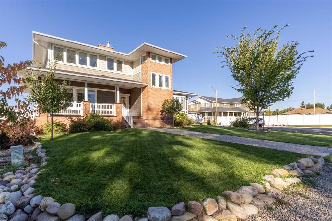
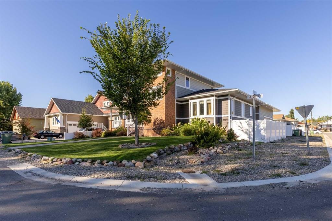
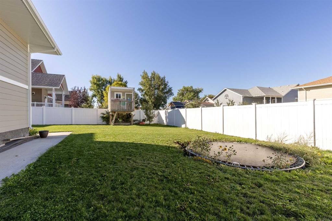
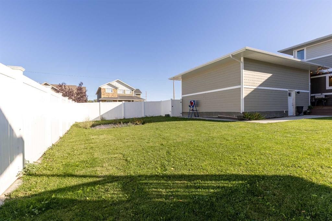
The ultimate family home with room for EVERYONE!!! This stunning property offers an incredible 8 bedrooms, 3.5 bathrooms, and a thoughtfully designed layout that provides plenty of space for the whole family! Step inside and fall in love with the bright, open-concept main floor, featuring beautiful tray ceilings throughout the living room, dining area, and kitchen, a cozy natural gas fireplace, and a gorgeous kitchen complete with quartz countertops, a gas stove, and plenty of space for gathering and entertaining! The main floor also offers a convenient mudroom off the large double attached garage, which comes complete with a rough-in for a natural gas heater! Upstairs, you'll find 4 generously sized bedrooms, including a spacious primary retreat featuring elegant tray ceilings, a large walk-in closet, and a private 3-piece ensuite! A bonus room at the top of the stairs provides the perfect space for a home office, playroom, or additional family living area! Downstairs, you'll find even more room to spread out, with a wood-burning stove, a projector rough-in for future movie nights, additional bedrooms, and large storage rooms to keep everything organized! With laundry conveniently located on both the main floor and in the basement, plus central air conditioning to keep you comfortable all summer long, this home has been designed with busy family life in mind! Outside, the beautiful brick and Hardie board exterior offers fantastic curb appeal, complemented by gorgeous landscaping along the front and side of the home! The fully fenced backyard features durable vinyl fencing, a beautiful composite deck perfect for summer BBQs, and an incredible play area complete with a playhouse and in-ground trampoline that the kids will absolutely LOVE! Situated on a quiet street in the wonderful community of Magrath, this home offers the perfect combination of small-town charm and everyday convenience! Magrath is a fantastic place to call home, offering great schools, parks, playgrounds, a beautiful fish pond, walking trails, a grocery store, restaurants, and a welcoming community atmosphere! Plus, with Lethbridge only 20 minutes away, you'll enjoy the peace and quiet of small-town living while still being close to all the amenities of the city! With so many incredible features inside and out, this is one you won't want to miss! Contact your REALTOR® and book your showing right away!

Inclusions: Fridge, stove, dishwasher, washer(x2), dryer(x2), all window coverings, garage door opener and remote(s)

Particularités du bâtiment :

  • Air climatisé: Oui
  • Foyer: Oui
  • Stationnement: Oui
  • Superficie totale aménagée: 2494.22

Caractéristiques :

  • Bâti en: 2019
  • Caractéristiques du foyer: Gaz, Poêle à bois
  • Caractéristiques du stationnement: Garage double attenant
  • Caractéristiques extérieures: Cour privée, Espace de rangement
  • Caractéristiques intérieures: Caractéristiques intégrées, Ventilateur(s) de plafond, Rangement de placard, Moulure couronnée, Îlot de cuisine, Plan de masse ouvert, Garde-manger, Baignoire profonde, Espace de rangement, Placard(s) praticable(s)
  • Chambres : 5+3
  • Chauffage: Air pulsé
  • Détails de la fondation: Bloc de coffrage à béton isolé
  • Dimensions du terrain : 8890.00 Pieds carrés
  • Matériaux de construction: Brique, Bardage composite
  • Niveaux: Deux
  • Refroidissement: Climatiseur central
  • Revêtements de sol: Moquette, Carreaux de céramique, Bois franc
  • Salle(s) de bains : 3+1
  • Style architectural: 2 étages
  • Superficie habitable (approx): 2494.22 Pieds carrés
  • Toiture: Bardeaux d'asphalte
  • Zonage: R1
  • Nbre d'espaces de stationnement: 2

Gracieuseté de : Grassroots Realty Group

Données fournies par : Lethbridge And District Association Of REALTORS® 516 6 St. S, Lethbridge, Alberta T1J 2E2
Nous croyons que tous les renseignements affichés sont exacts, mais nous ne le garantissons pas; les renseignements devraient être vérifiés de façon indépendante. Aucune garantie ou représentation de quelque nature que ce soit n’est offerte. Droits © 2021 Tous les droits sont réservés.
ÉvaluationExpressMC Powered by RPS
Vous songez à vendre?

Commencez par découvrir ce que votre maison pourrait valoir sur le marché actuel.
Emplacement de 147 S 4 Street EAST, Magrath, AB, T0K 1J0

Données démographiques de 147 S 4 Street EAST, Magrath, AB, T0K 1J0

Étape de vie

Familles avec parents dans la cinquantaine

Type d'emploi

Cols bleus/Primaire, Cols bleus/Industrie des services

Revenu moyen du ménage

122 493.77 $

Nombre moyen d'enfants

2.51

Population à domicile

Structure à domicile

Âge de la population

Éducation

Niveau d'éducation

No certificate/diploma/degree

12.81 %

Diplôme d'études secondaires ou équivalent

28.2 %

Certificat ou diplôme d'apprentissage ou d'une école de métiers

12.03 %

Diplôme d'études collégiales ou d'études postsecondaires (non universitaires)

27.42 %

Diplômes d'études universitaires

19.54 %

Navetteur

Se rendre au travail

En auto

89.19 %

En transport en commun

0.0 %

À pied

5.48 %

À bicyclette

0.0 %

Par tout autre moyen

5.33 %

Diversité Culturelle

Connaissance des langues officielles

Langue maternelle

Données Sur Le Bâtiment

Type de bâtiment

Appartements (faible hauteur et à étages multiples)

0.18 %

Maisons

99.82 %

Achat ou location