Button CopyPathCircle CloseCircle Left ArrowArrow Down Icon GreyClosecirclecircleBurger
  • Advertising

147 S 4 Street EAST, Magrath, AB, T0K 1J0

MLS® # A2341652
House For Sale In Magrath, Alberta
$724,900 QuickQuoteTM: Not Available

5+3 Beds

4 Baths

147 S 4 Street East, Magrath, AB
Virtual Tour
147 S 4 Street East, Magrath, AB
  • Advertising
Are you a real estate investor?
147 S 4 Street EAST, Magrath, AB, T0K 1J0
$724,900

8 Beds

4 Baths

Property Information:

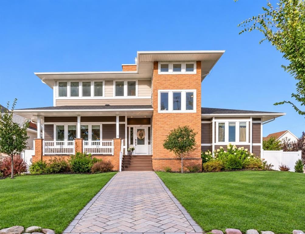
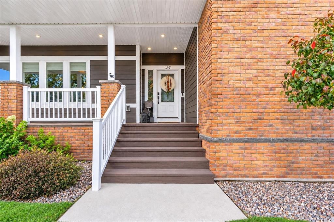
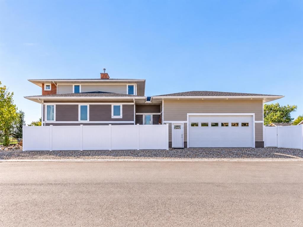
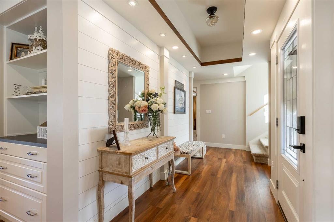
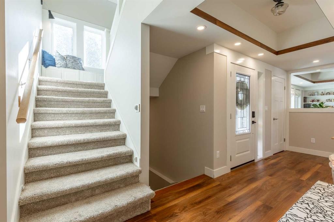
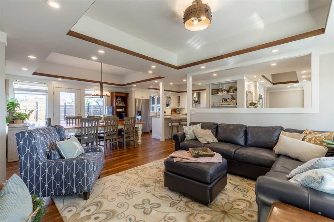
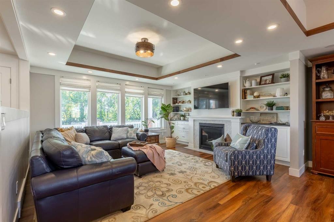
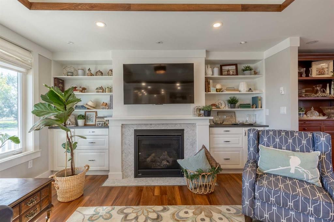
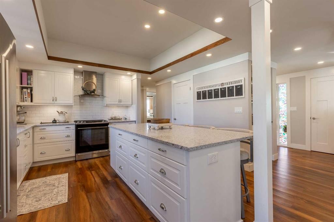
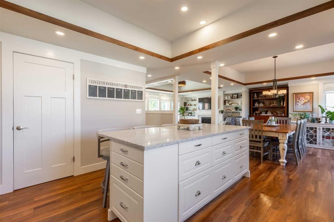
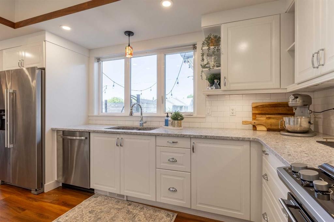
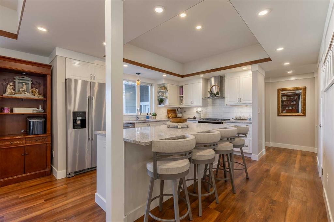
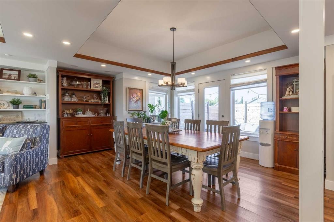
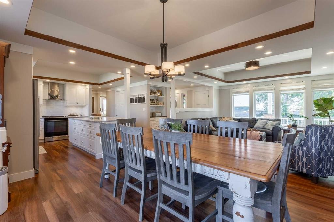
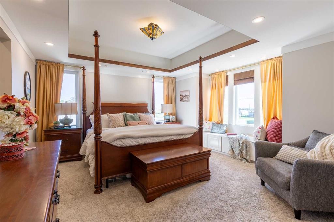
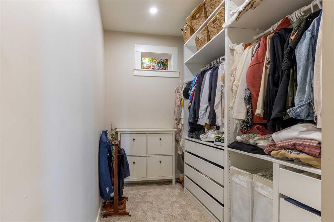
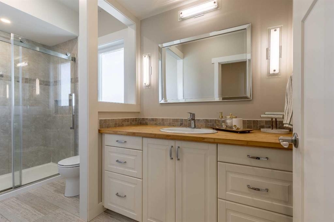
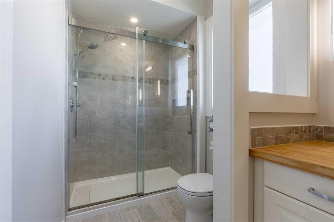
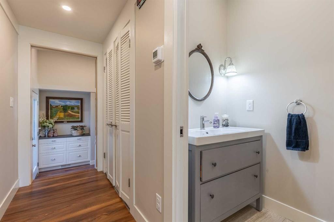
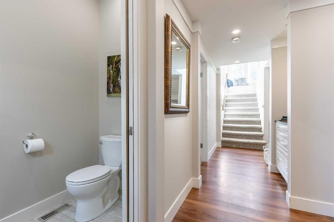
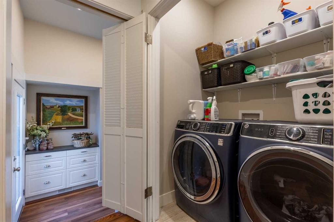
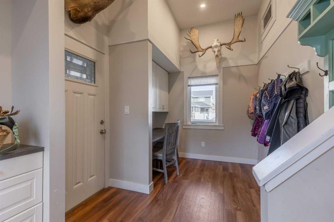
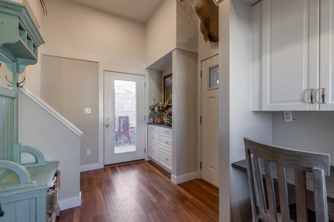
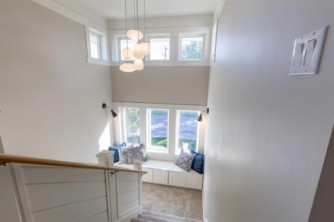
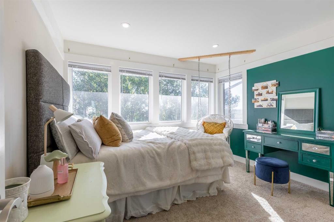
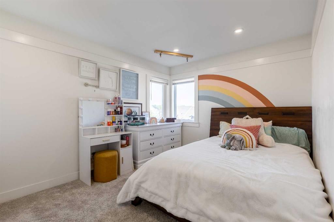
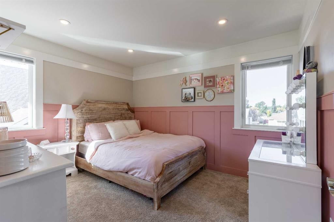
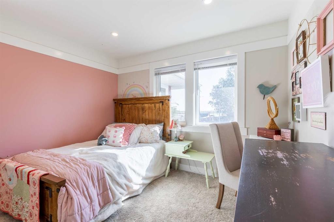
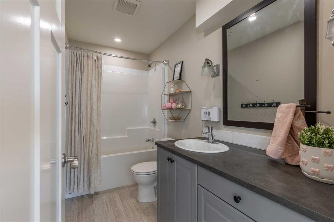
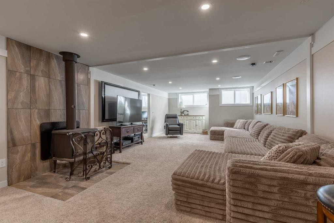
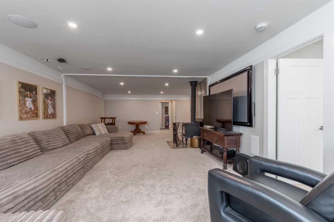
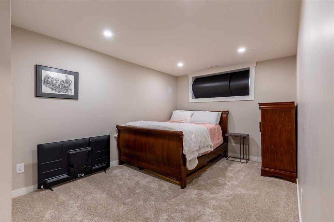
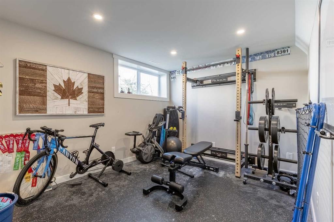
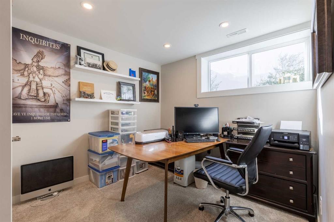
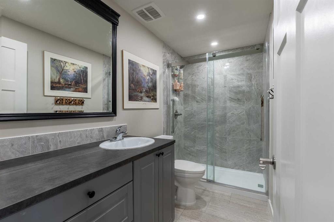
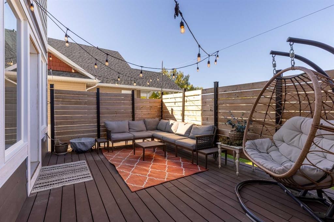
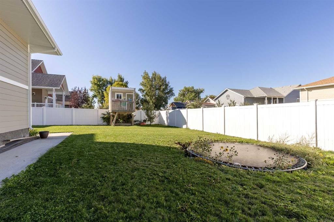
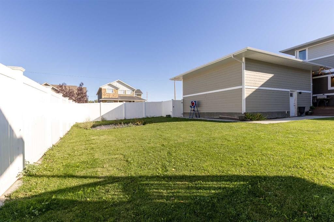
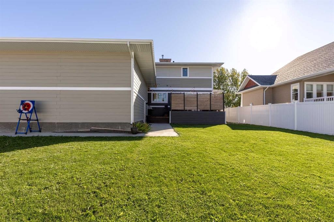
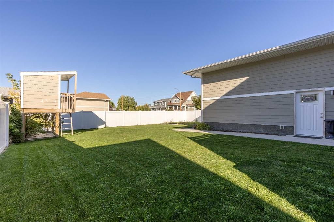
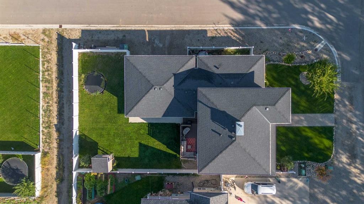
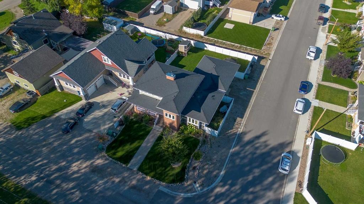
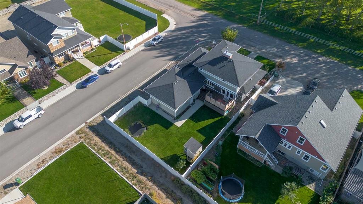
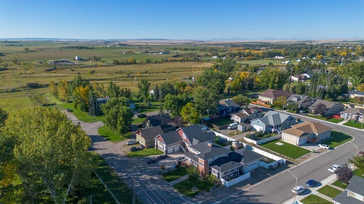
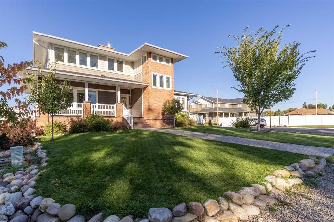
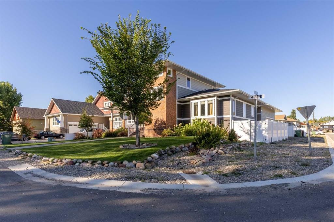
The ultimate family home with room for EVERYONE!!! This stunning property offers an incredible 8 bedrooms, 3.5 bathrooms, and a thoughtfully designed layout that provides plenty of space for the whole family! Step inside and fall in love with the bright, open-concept main floor, featuring beautiful tray ceilings throughout the living room, dining area, and kitchen, a cozy natural gas fireplace, and a gorgeous kitchen complete with quartz countertops, a gas stove, and plenty of space for gathering and entertaining! The main floor also offers a convenient mudroom off the large double attached garage, which comes complete with a rough-in for a natural gas heater! Upstairs, you'll find 4 generously sized bedrooms, including a spacious primary retreat featuring elegant tray ceilings, a large walk-in closet, and a private 3-piece ensuite! A bonus room at the top of the stairs provides the perfect space for a home office, playroom, or additional family living area! Downstairs, you'll find even more room to spread out, with a wood-burning stove, a projector rough-in for future movie nights, additional bedrooms, and large storage rooms to keep everything organized! With laundry conveniently located on both the main floor and in the basement, plus central air conditioning to keep you comfortable all summer long, this home has been designed with busy family life in mind! Outside, the beautiful brick and Hardie board exterior offers fantastic curb appeal, complemented by gorgeous landscaping along the front and side of the home! The fully fenced backyard features durable vinyl fencing, a beautiful composite deck perfect for summer BBQs, and an incredible play area complete with a playhouse and in-ground trampoline that the kids will absolutely LOVE! Situated on a quiet street in the wonderful community of Magrath, this home offers the perfect combination of small-town charm and everyday convenience! Magrath is a fantastic place to call home, offering great schools, parks, playgrounds, a beautiful fish pond, walking trails, a grocery store, restaurants, and a welcoming community atmosphere! Plus, with Lethbridge only 20 minutes away, you'll enjoy the peace and quiet of small-town living while still being close to all the amenities of the city! With so many incredible features inside and out, this is one you won't want to miss! Contact your REALTOR® and book your showing right away!

Inclusions: Fridge, stove, dishwasher, washer(x2), dryer(x2), all window coverings, garage door opener and remote(s)

Building Features:

  • Air Conditioning: Yes
  • Total Finished Area: 2494.22

Property Features:

  • Architectural Style: 2 Storey
  • Built in: 2019
  • Construction Materials: Brick, Composite Siding
  • Cooling: Central Air
  • Exterior Features: Private Yard, Storage
  • Fireplace Features: Gas, Wood Burning
  • Floor Space (approx): 2494.22 Square Feet
  • Flooring: Carpet, Ceramic Tile, Hardwood
  • Foundation Details: ICF Block
  • Heating: Forced Air
  • Interior Features: Built-in Features, Ceiling Fan(s), Closet Organizers, Crown Molding, Kitchen Island, Open Floorplan, Pantry, Soaking Tub, Storage, Walk-In Closet(s)
  • Levels: Two
  • Lot Size: 8890.00 Square Feet
  • Parking Features: Double Garage Attached
  • Roof: Asphalt Shingle
  • Zoning: R1
  • No. of Parking Spaces: 2

Courtesy of: Grassroots Realty Group

Data provided by: Lethbridge And District Association Of REALTORS® 516 6 St. S, Lethbridge, Alberta T1J 2E2
All information displayed is believed to be accurate but is not guaranteed and should be independently verified. No warranties or representations are made of any kind. Copyright© 2021 All Rights Reserved

QuickQuoteTM Powered by RPS
Thinking of Selling?

Start by finding out what your home might be worth in today's market.

Location of 147 S 4 Street EAST, Magrath, AB, T0K 1J0

Demographic Information of 147 S 4 Street EAST, Magrath, AB, T0K 1J0

Life Stage

Midlife Families

Employment Type

Blue Collar/Primary, Blue Collar/Service Sector

Average Household Income

$122,493.77

Average Number of Children

2.51

Household Population

Household Structure

Age of Population

Education

Education Level

No certificate/diploma/degree

12.81 %

High school certificate or equivalent

28.2 %

Apprenticeship trade certificate/diploma

12.03 %

College/non-university certificate

27.42 %

University Degree

19.54 %

Commuter

Travel To Work

By Car

89.19 %

By Public Transit

0.0 %

By Walking

5.48 %

By Bicycle

0.0 %

By Other Methods

5.33 %

Cultural Diversity

Knowledge of Official Language

Mother Tongue

Building Information

Building Type

Apartments (Low and High Rise)

0.18 %

Houses

99.82 %

Own Vs. Rent