Button CopyPathCircle CloseCircle Left ArrowArrow Down Icon GreyClosecirclecircleBurger
  • Publicité

125 56524 Rng Rd 52A, Lindbergh, AB, T0A 1A0

Gracieuseté de Ron L Smith de Elk Point Realty, Sharon L Smith de Elk Point Realty
No. MLS® E4491372
Maison À vendre à Lindbergh, Alberta
194 000 $ ÉvaluationExpressMC: Non disponible

3 Chambres

1 Salle de bain

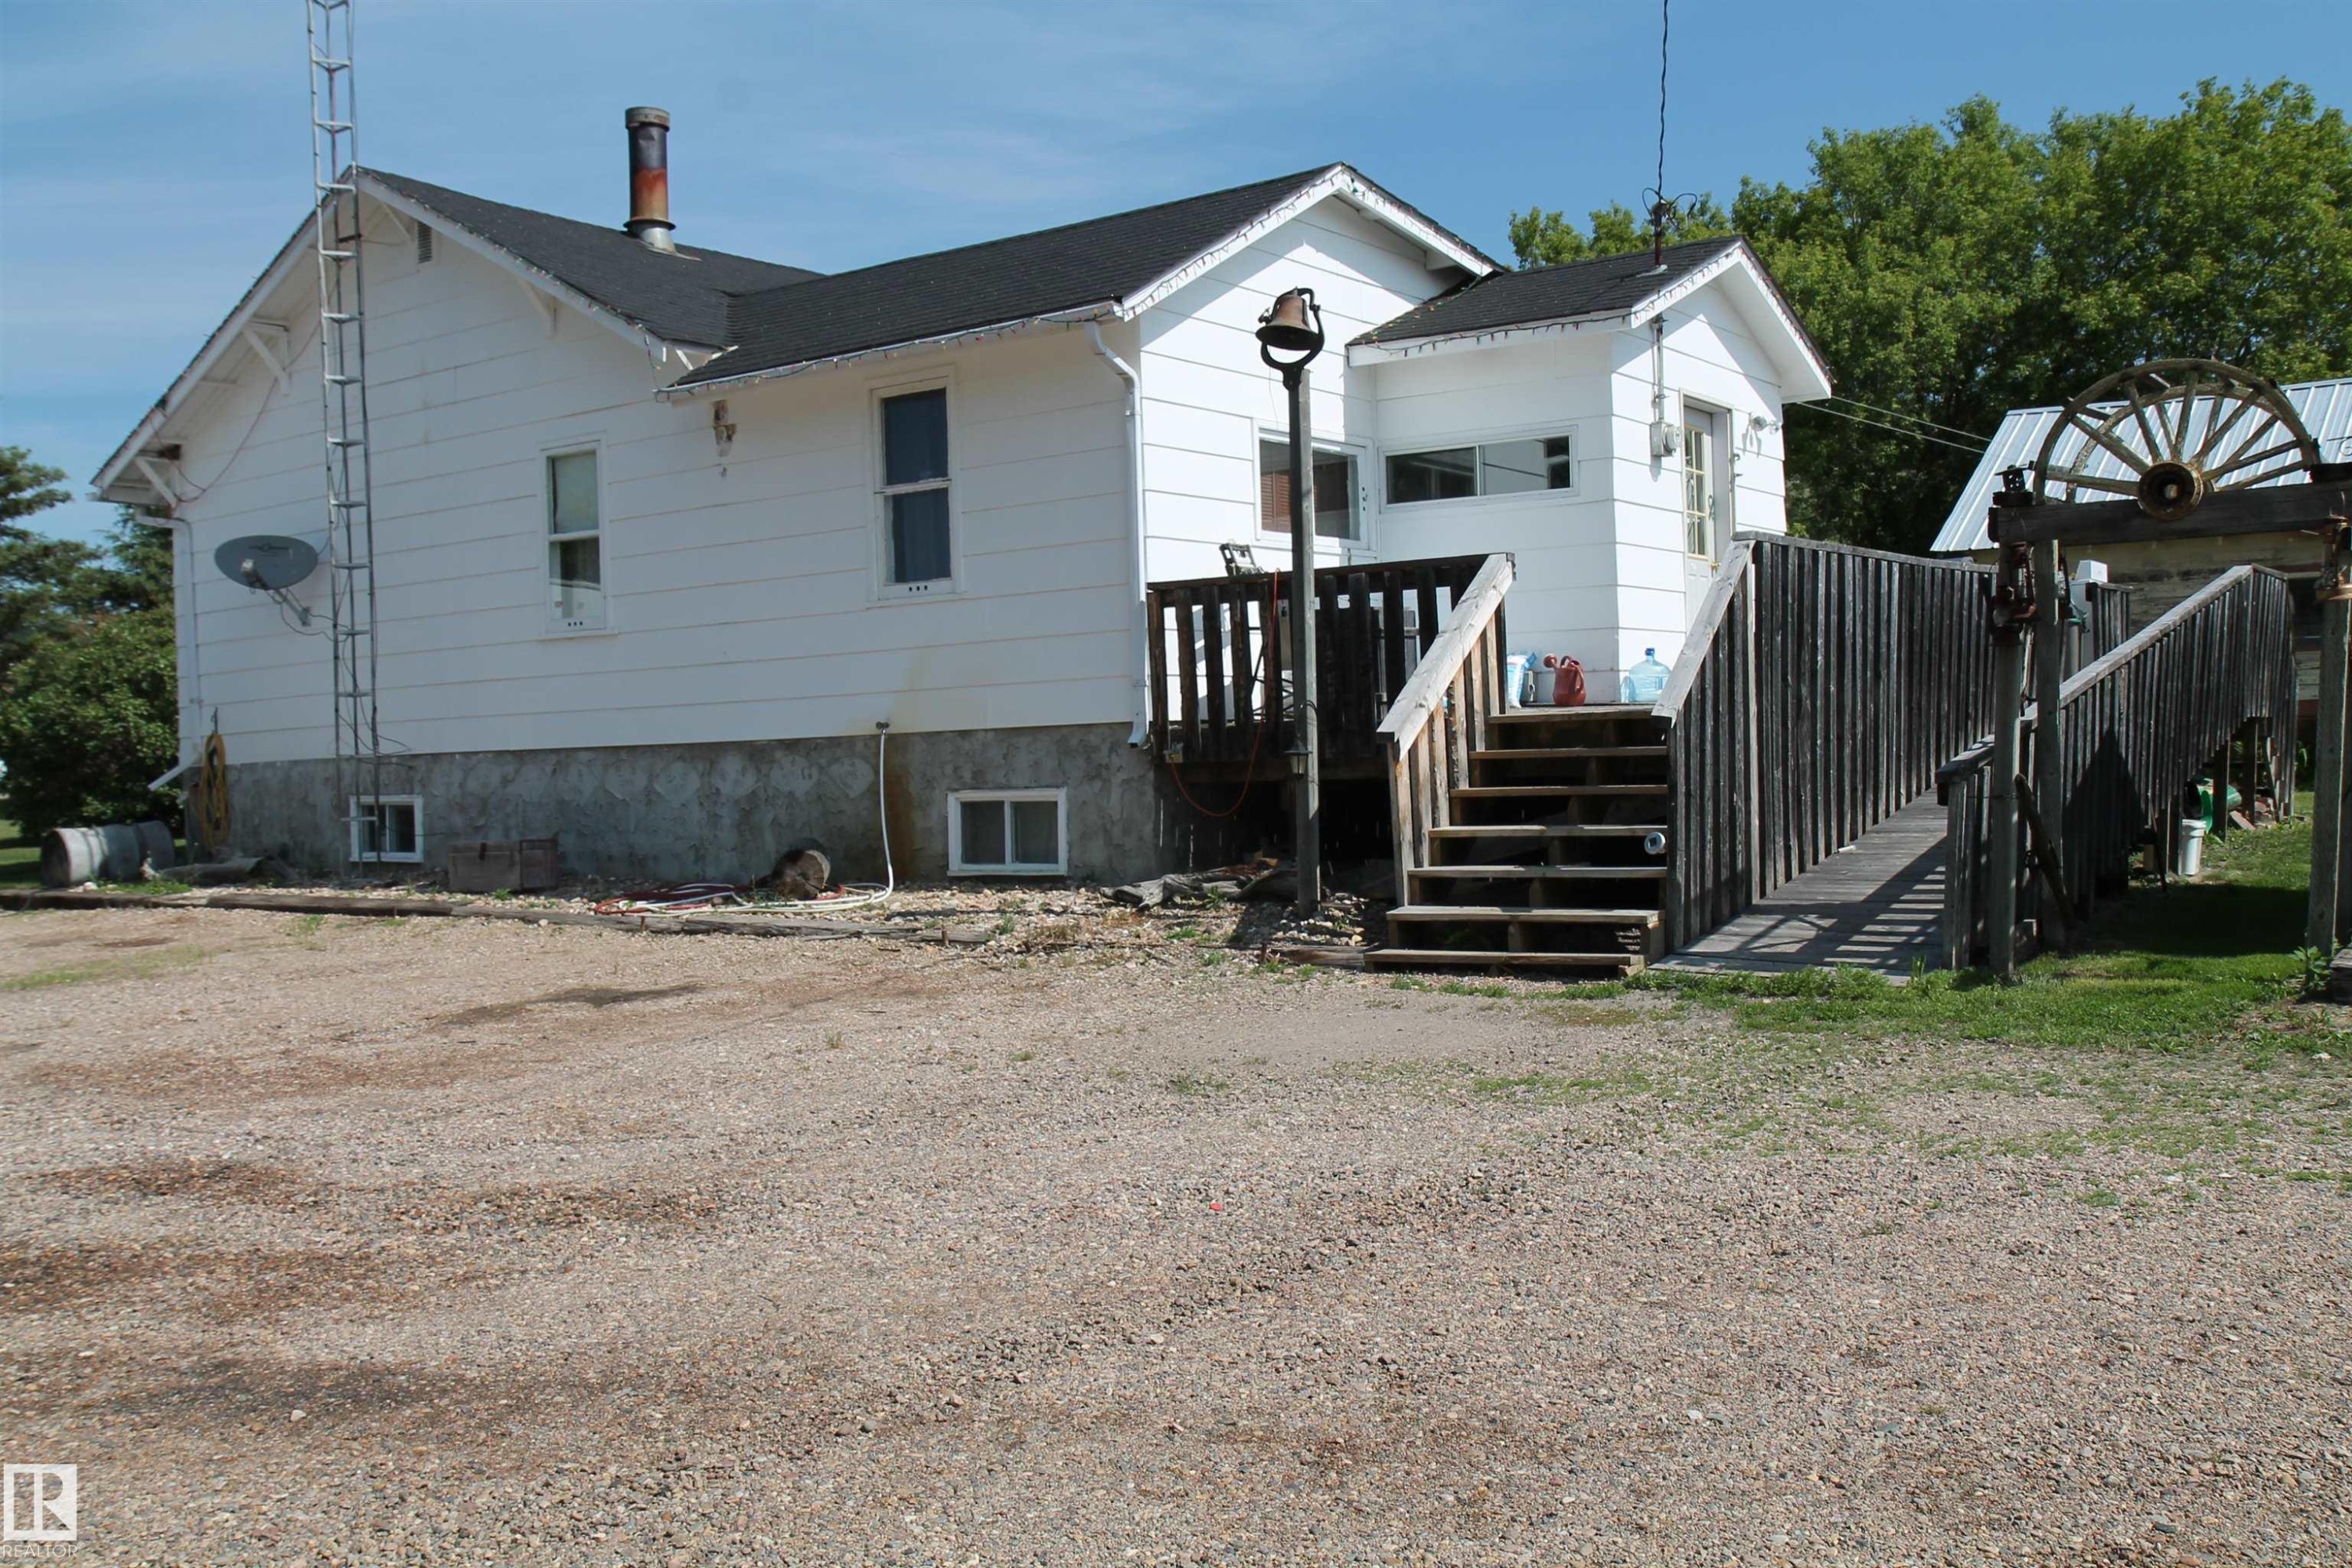
White siding exterior with a dark shingle roof. - 125 56524 Rng Rd 52A, Lindbergh, AB
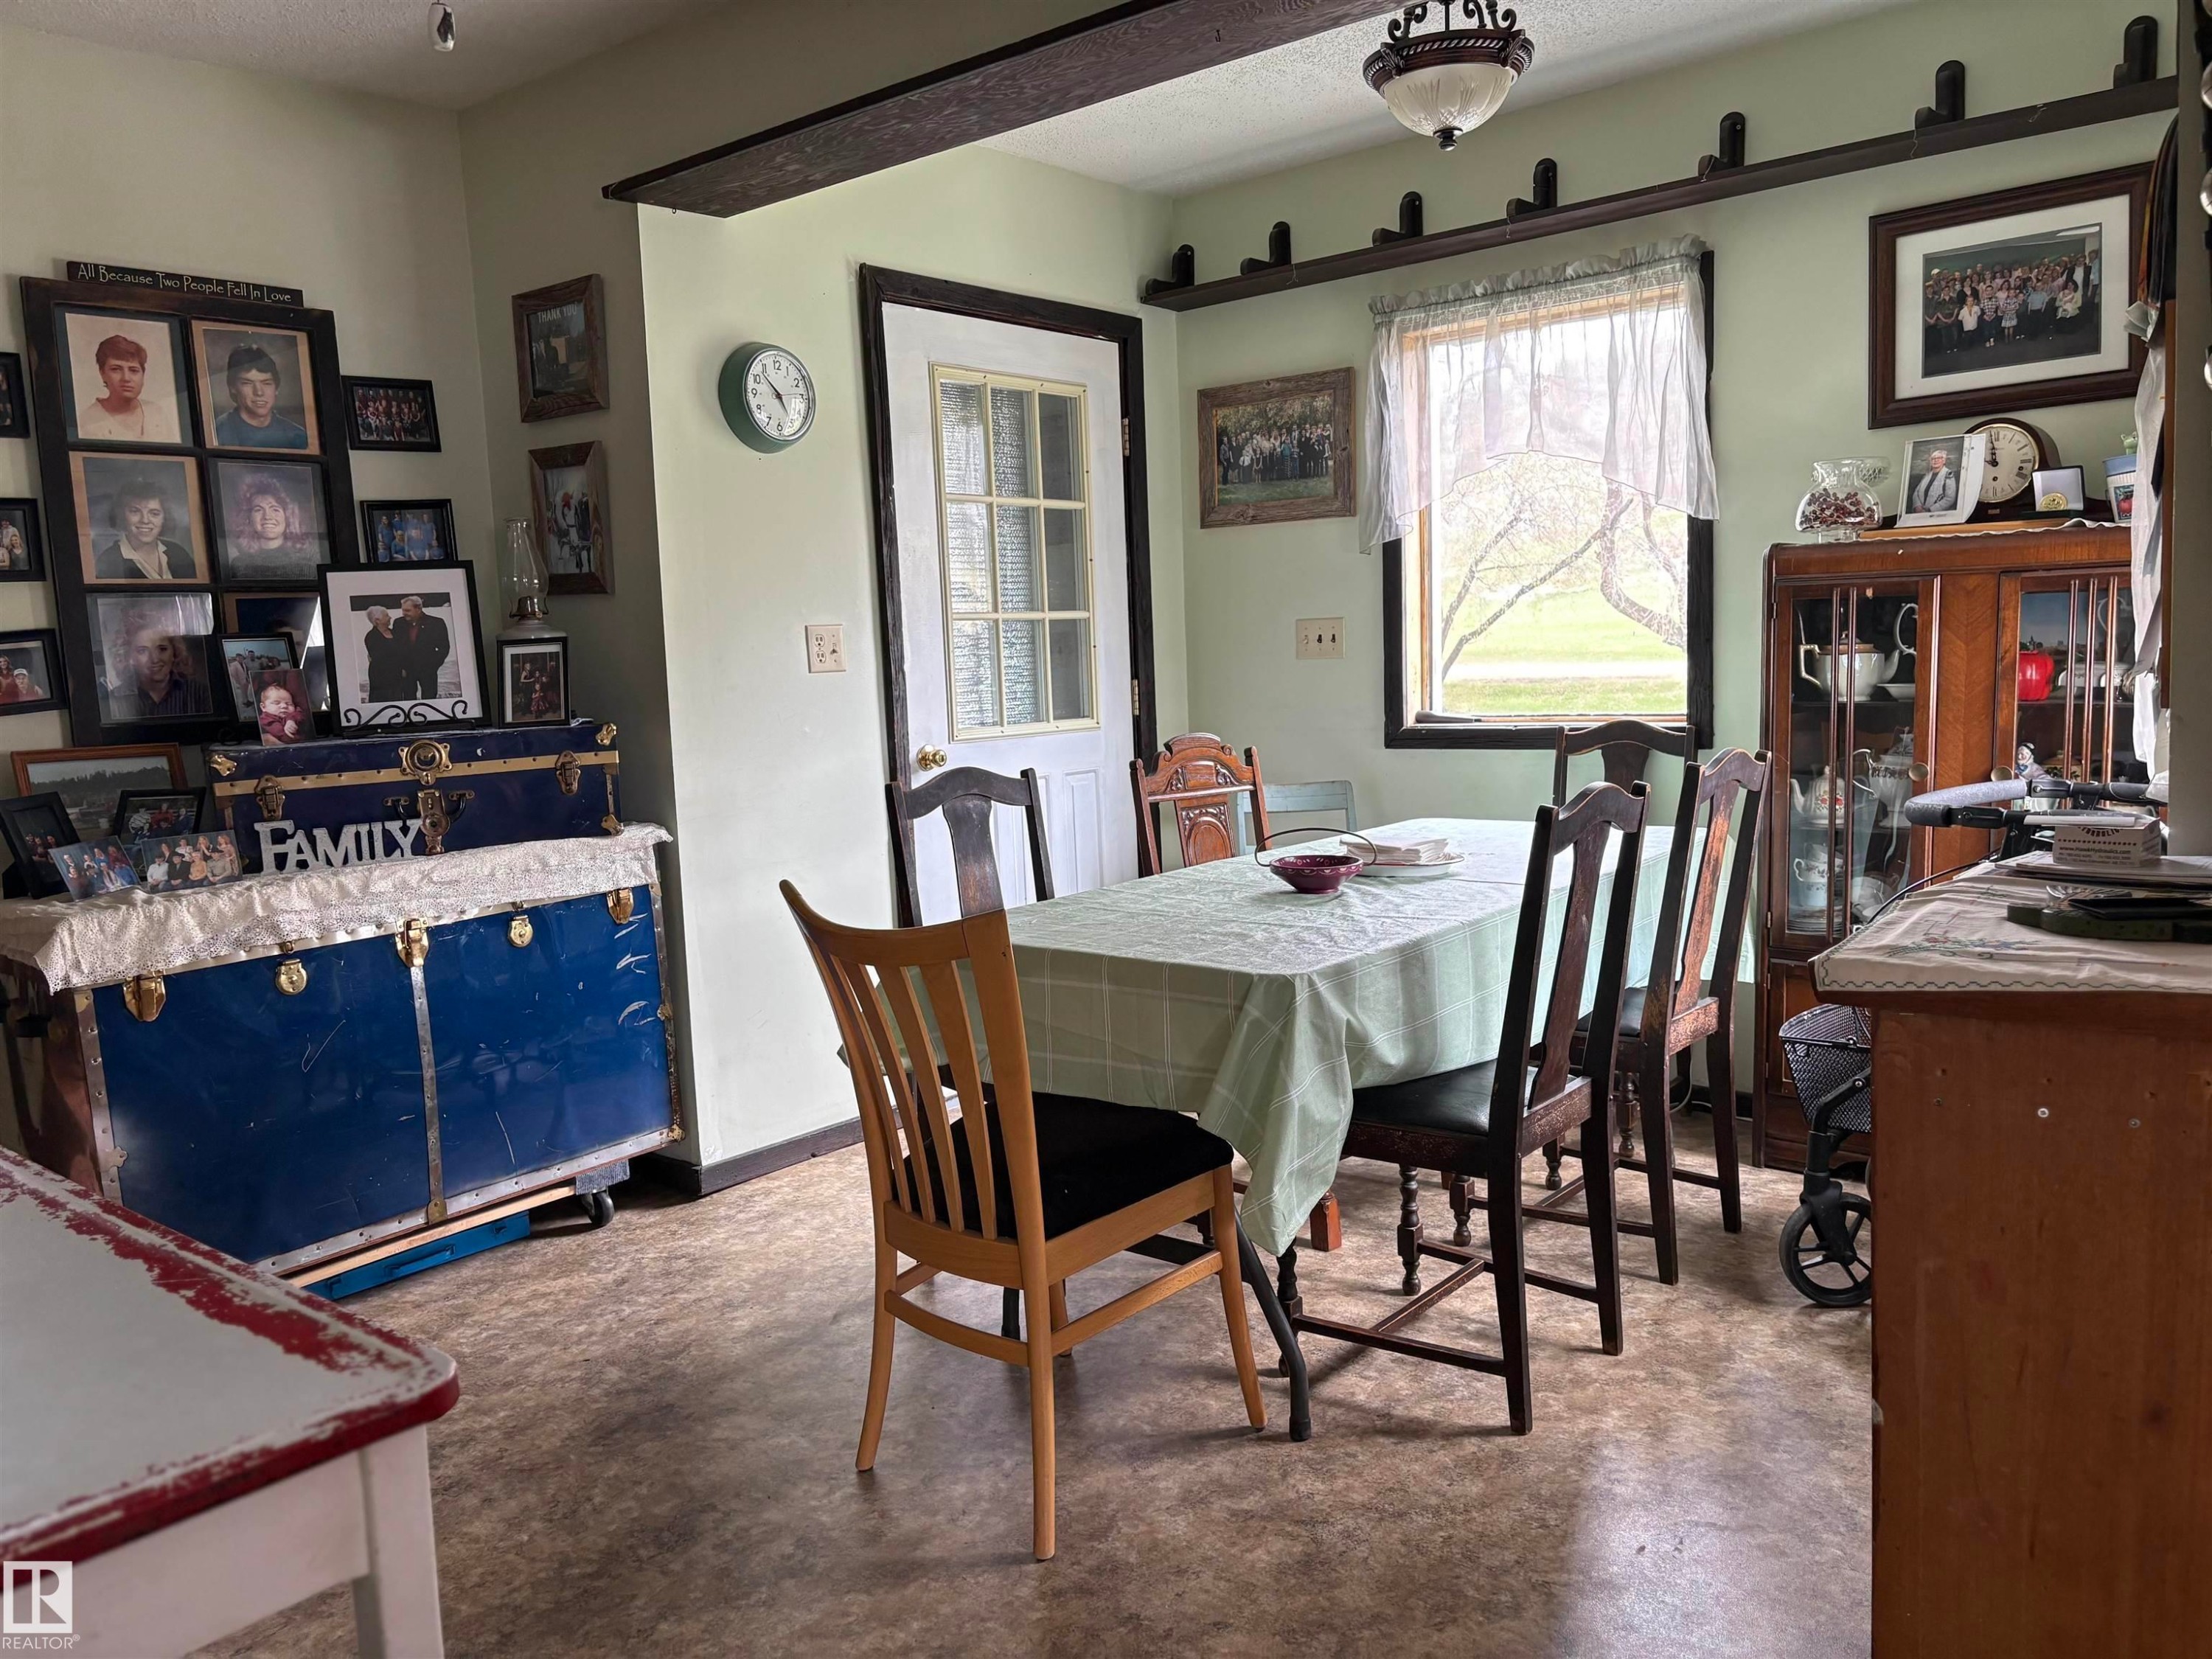
Dining area featuring a central window, light green walls, a white exterior door with glass panes, wood-finish flooring, and a decorative ceiling beam. - 125 56524 Rng Rd 52A, Lindbergh, AB
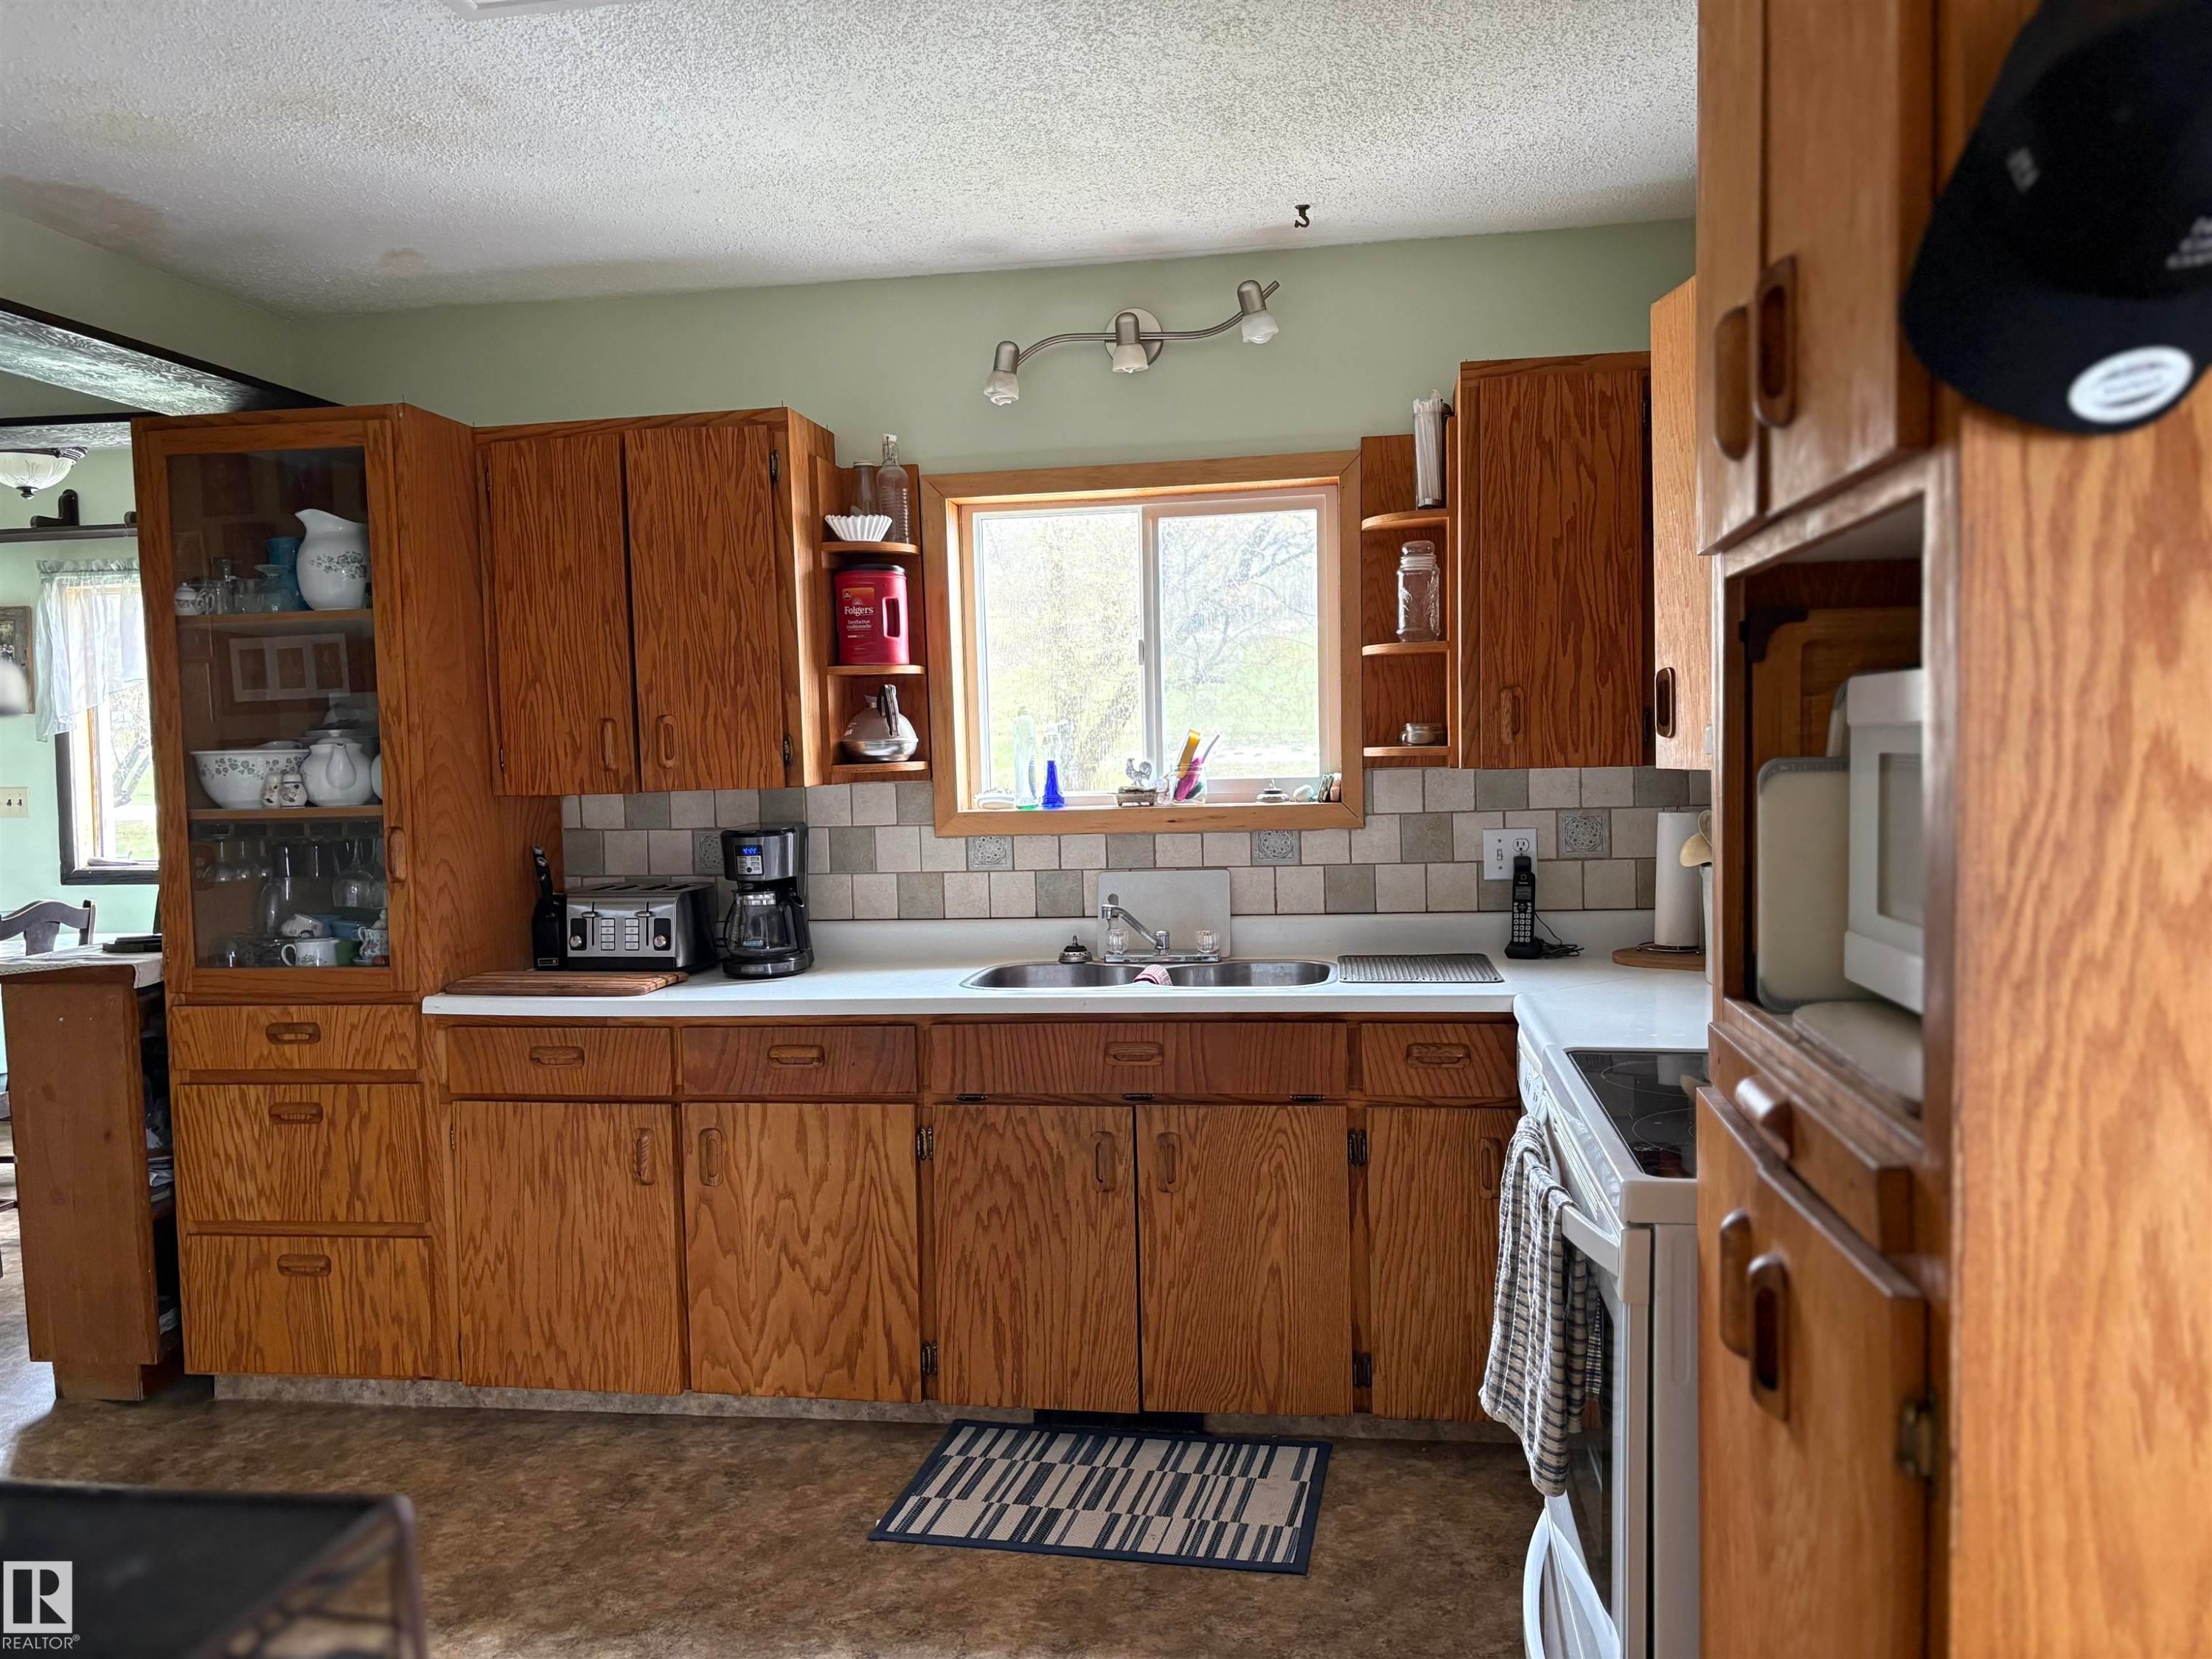
Kitchen featuring abundant wood-finish cabinetry, a ceramic tile backsplash, a built-in oven, and a double basin sink beneath a window. - 125 56524 Rng Rd 52A, Lindbergh, AB
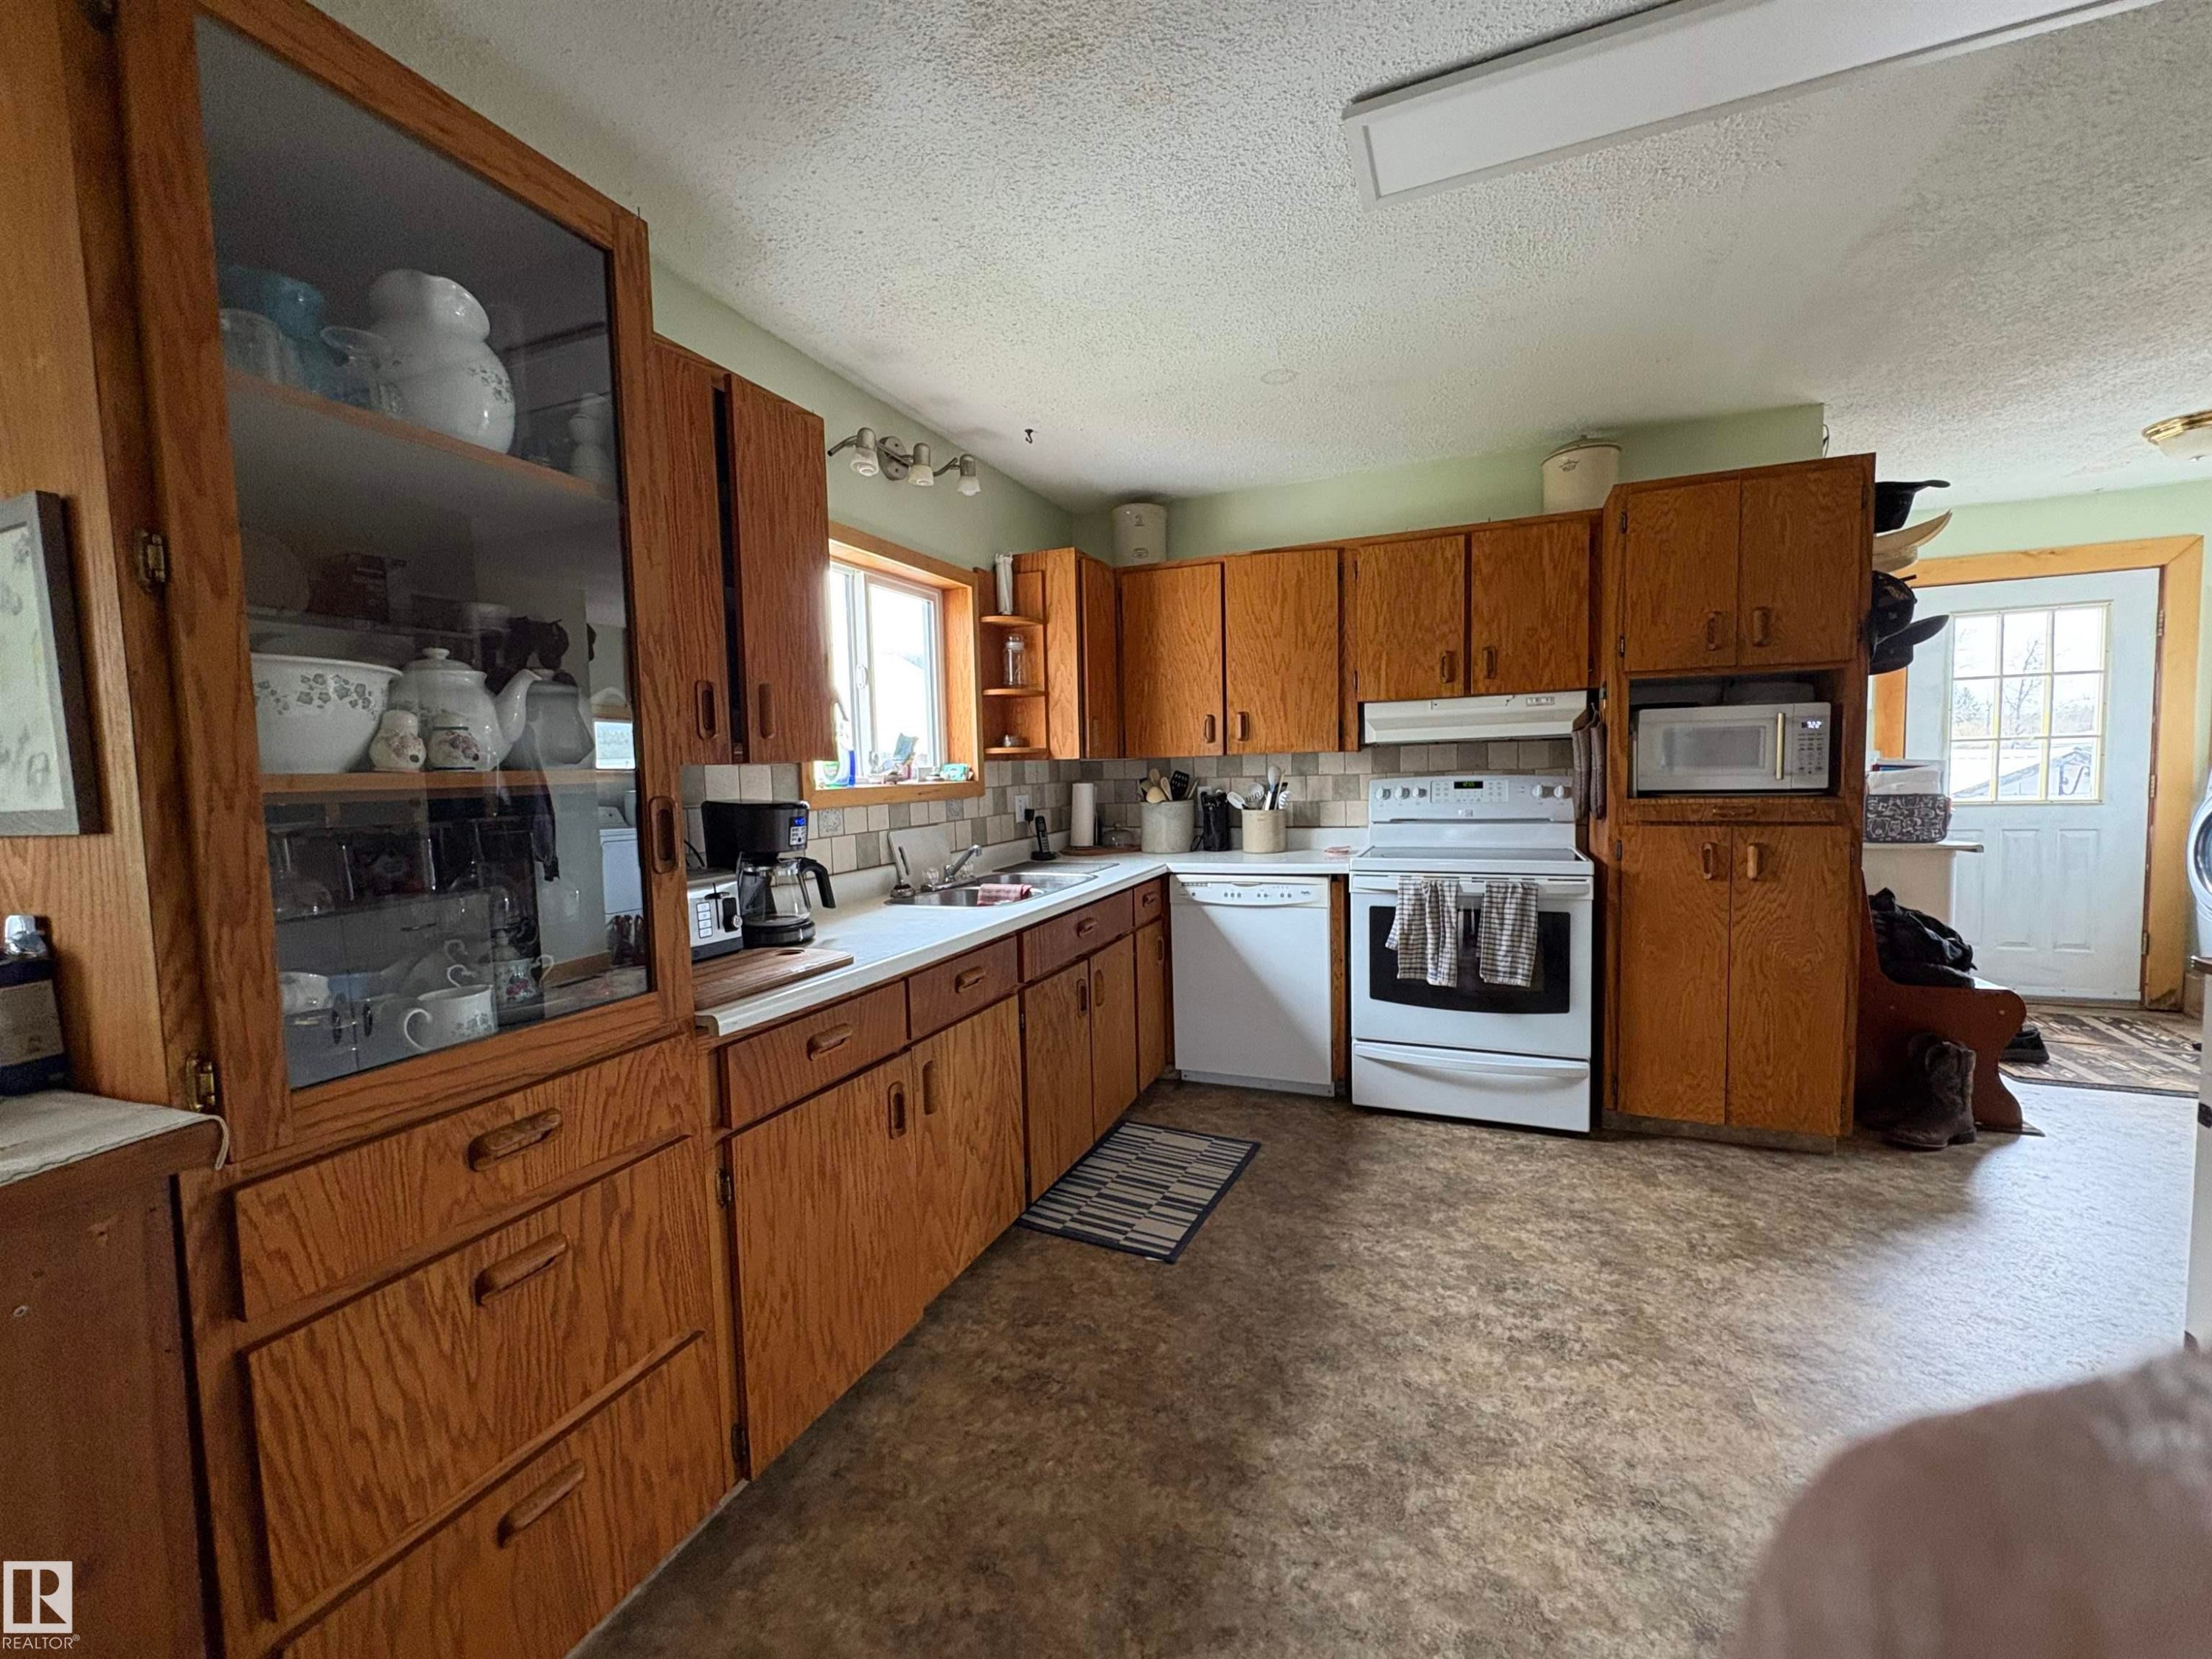
Kitchen featuring wood cabinetry, white appliances, a light-toned countertop, and a tiled backsplash. - 125 56524 Rng Rd 52A, Lindbergh, AB
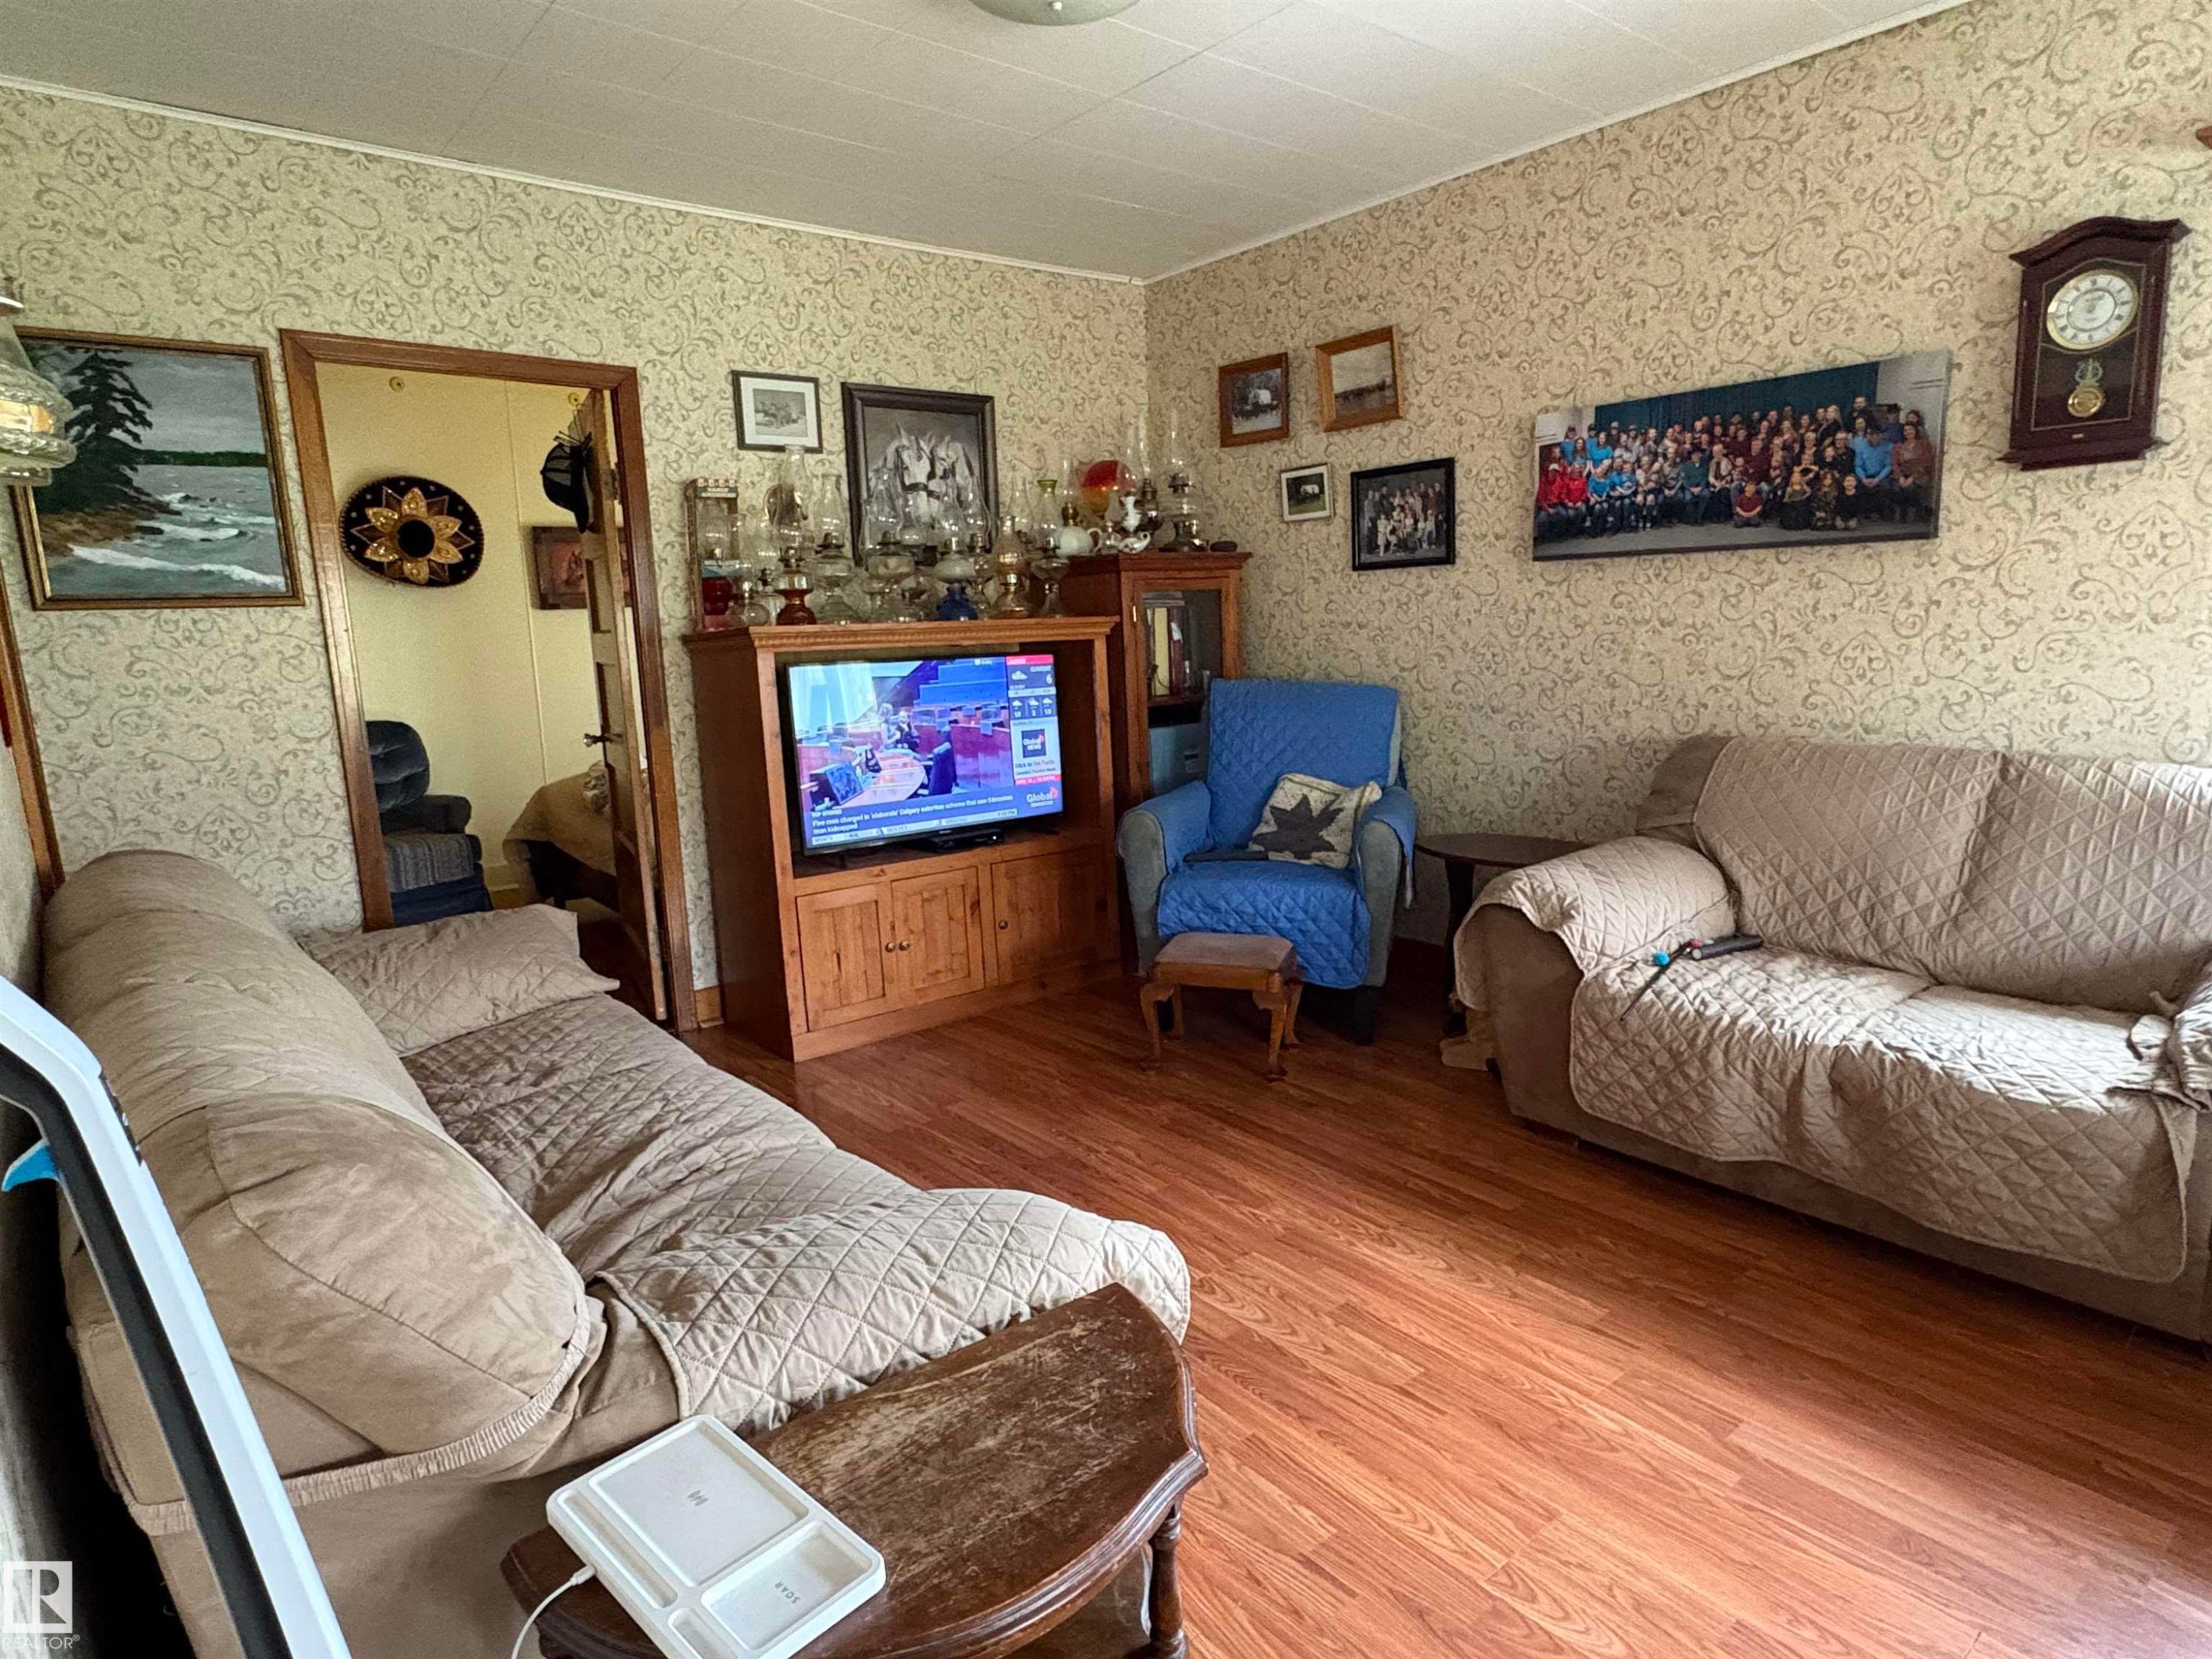
Wood-finish flooring complements patterned wallpaper. - 125 56524 Rng Rd 52A, Lindbergh, AB
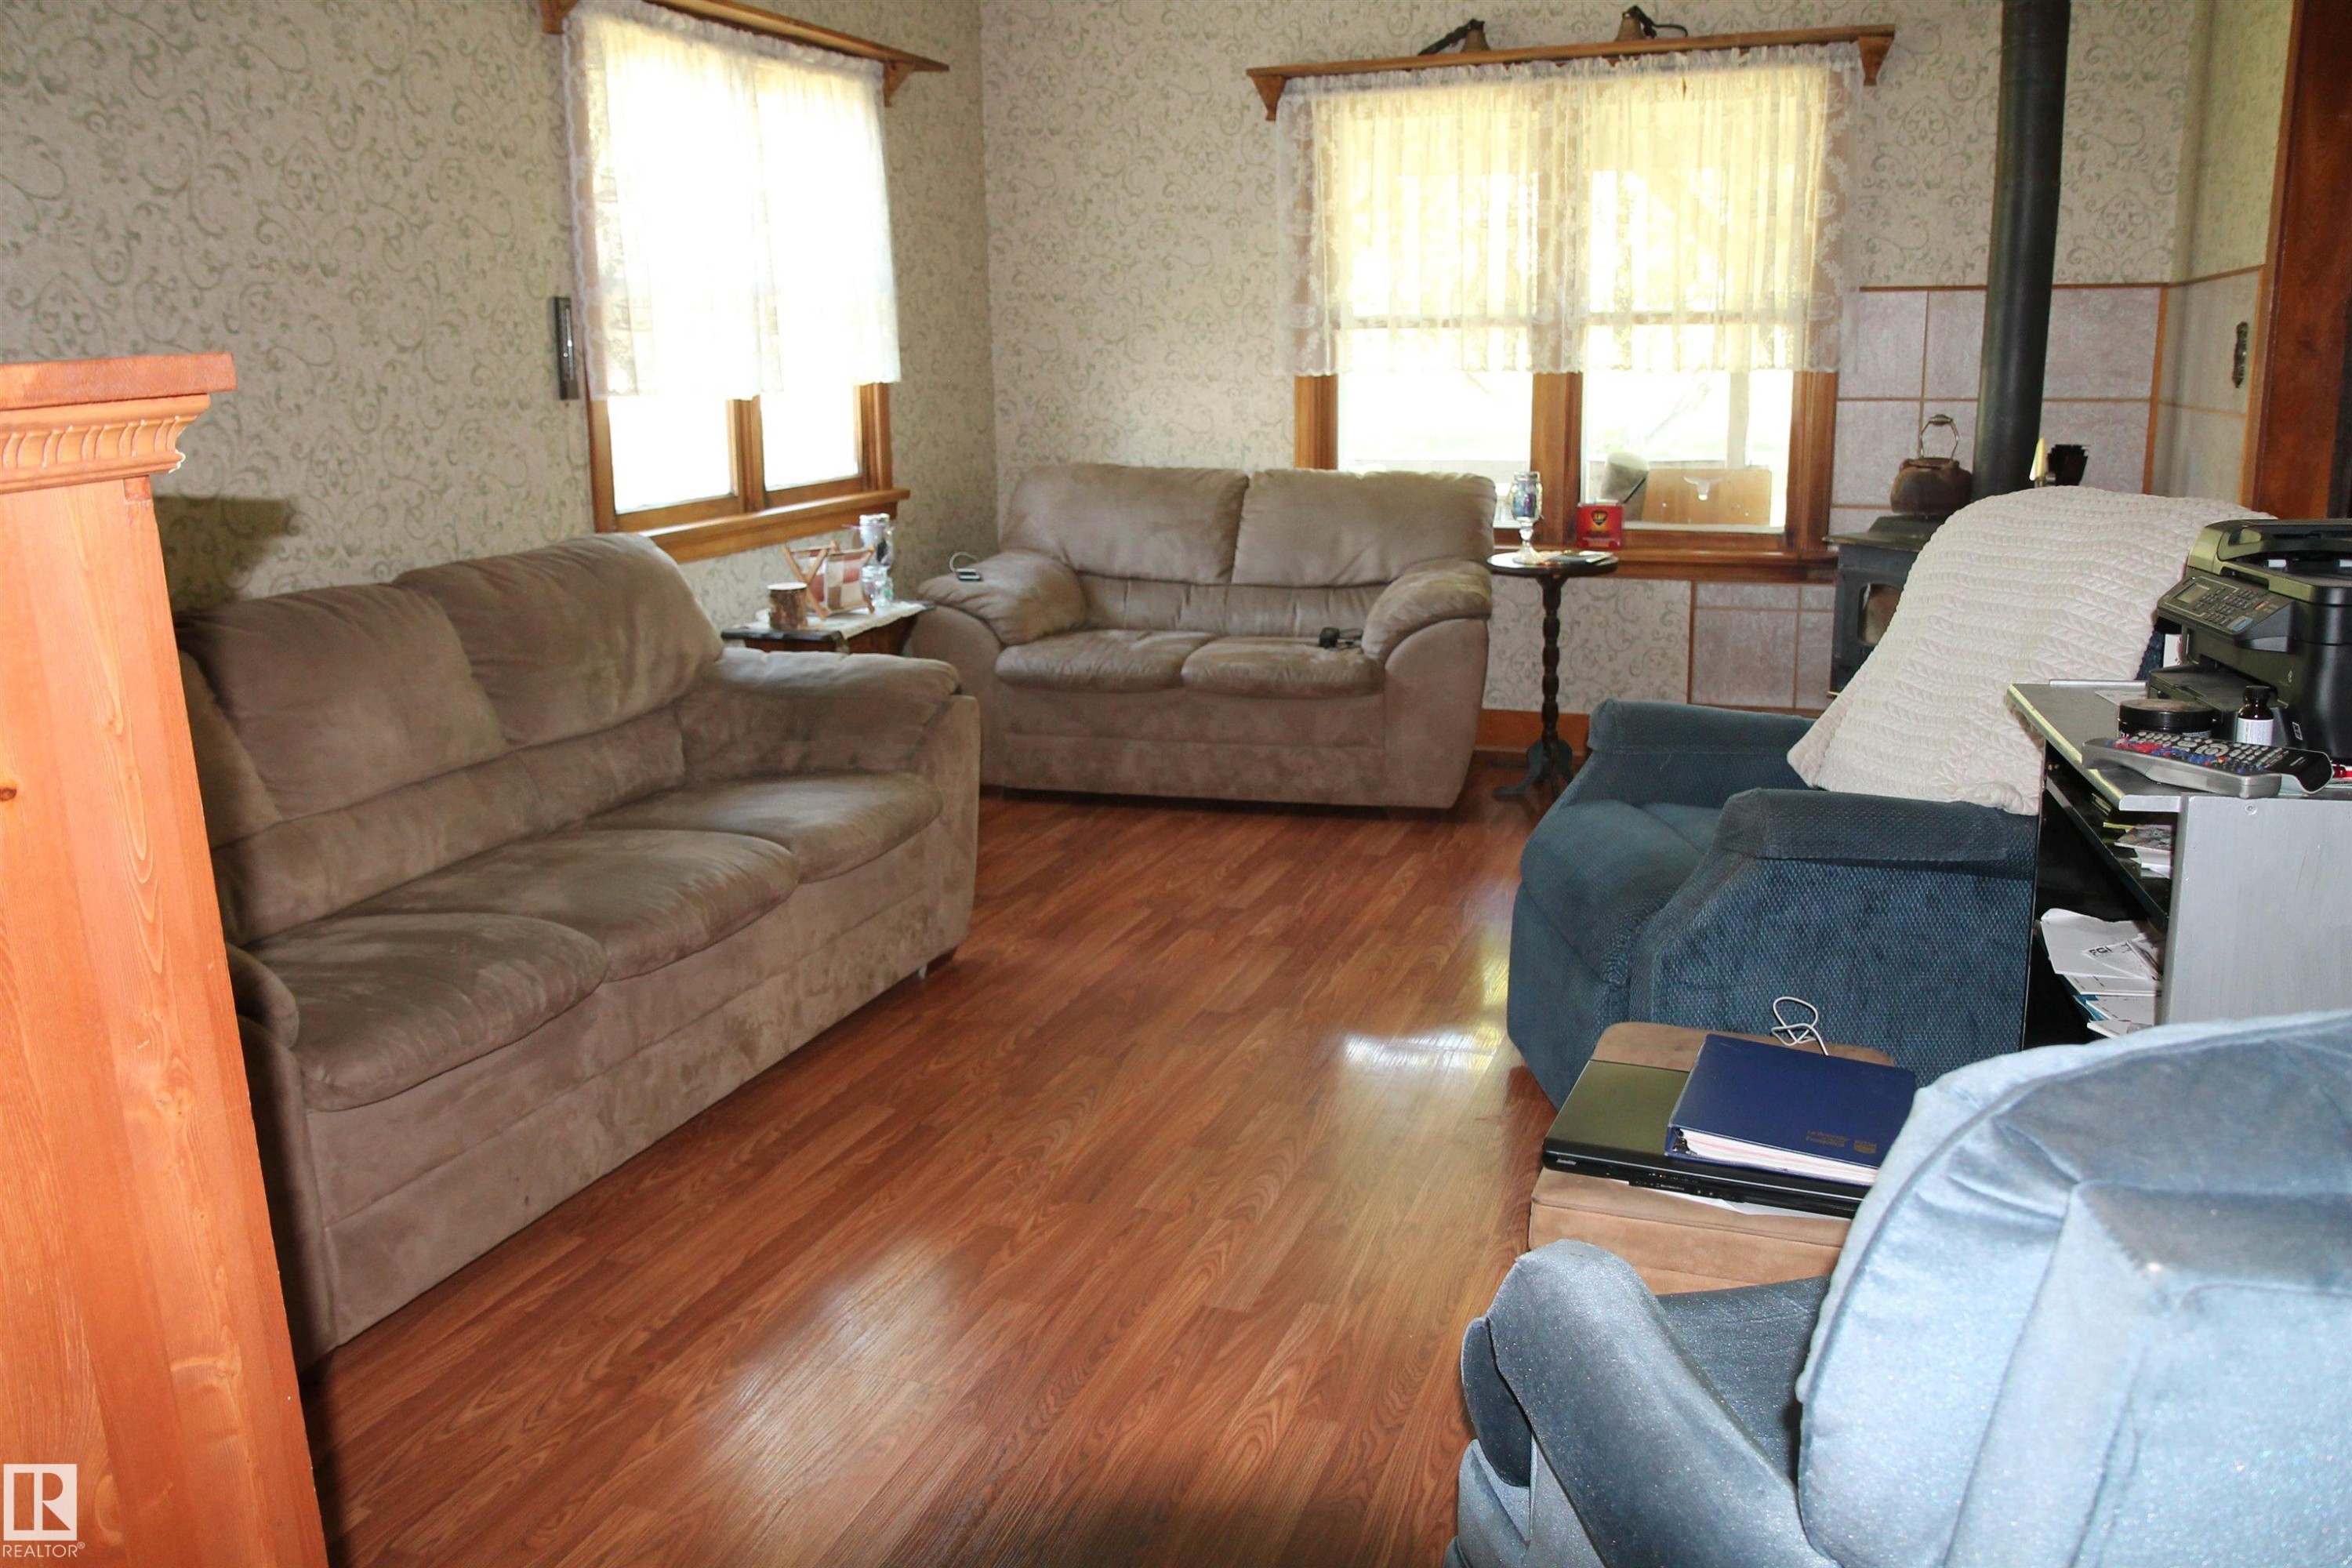
Room featuring wood-finish flooring, patterned wallpaper, and multiple windows with wood trim. - 125 56524 Rng Rd 52A, Lindbergh, AB
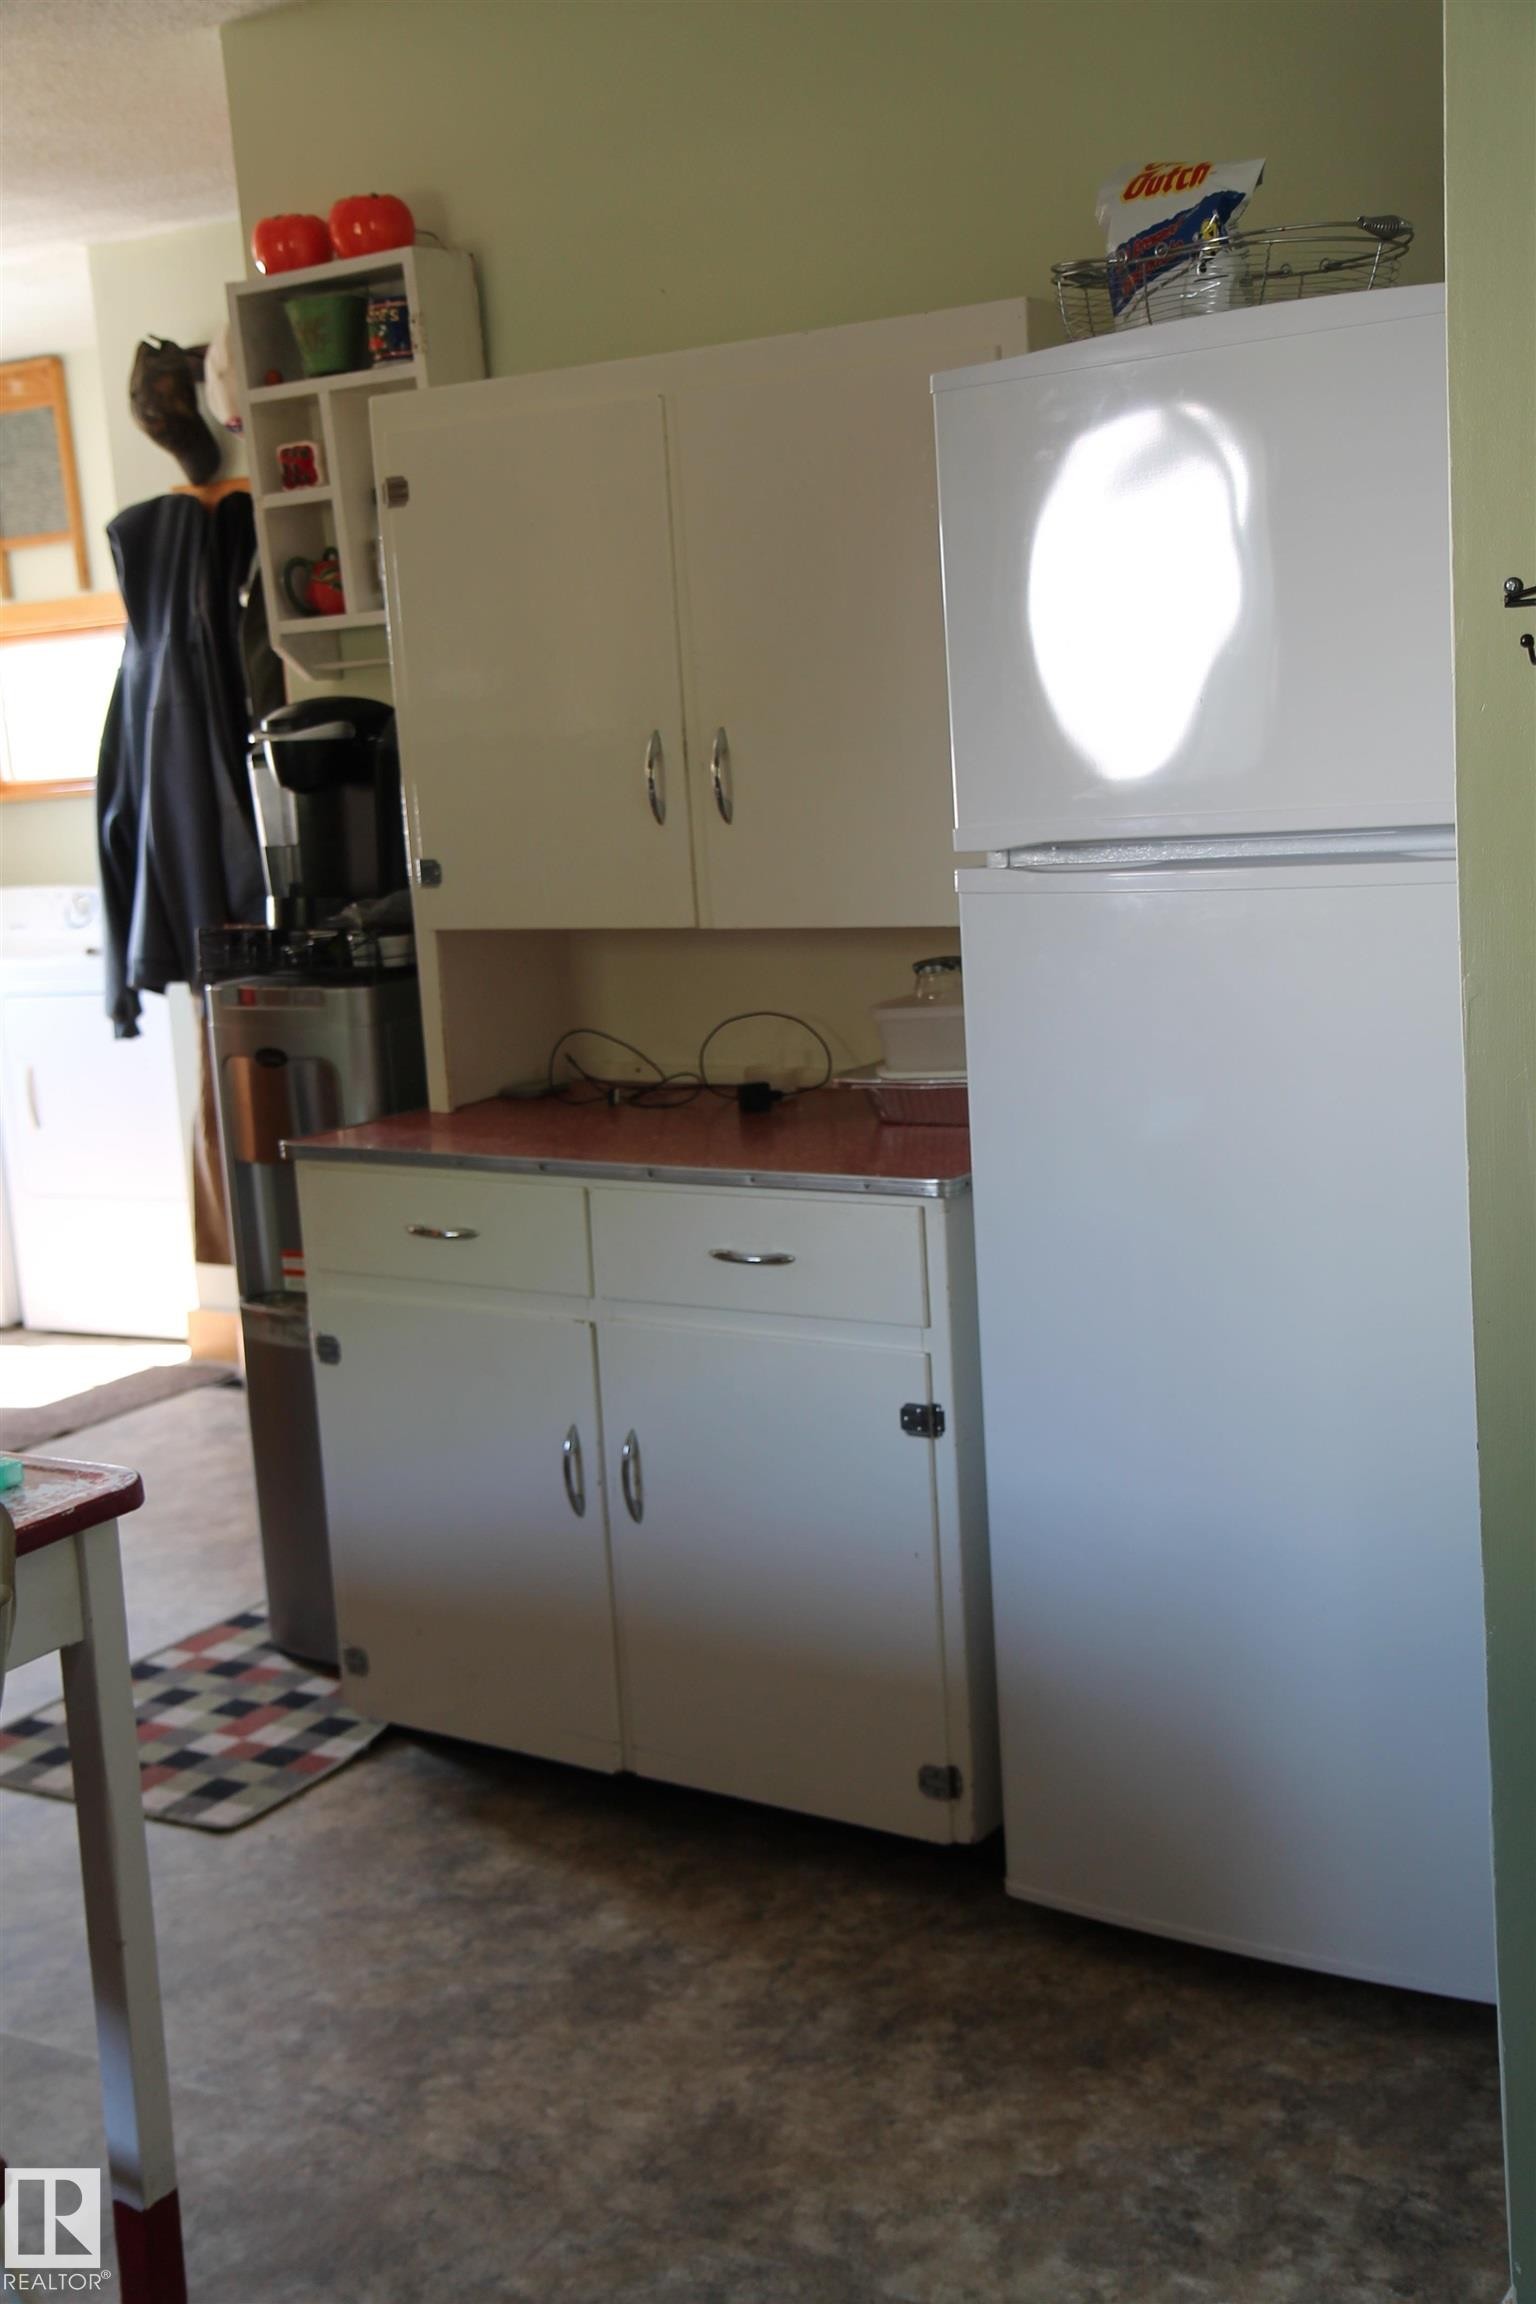
Kitchen area featuring white cabinetry with brushed nickel hardware, a white top-freezer refrigerator, and a speckled resilient flooring. - 125 56524 Rng Rd 52A, Lindbergh, AB
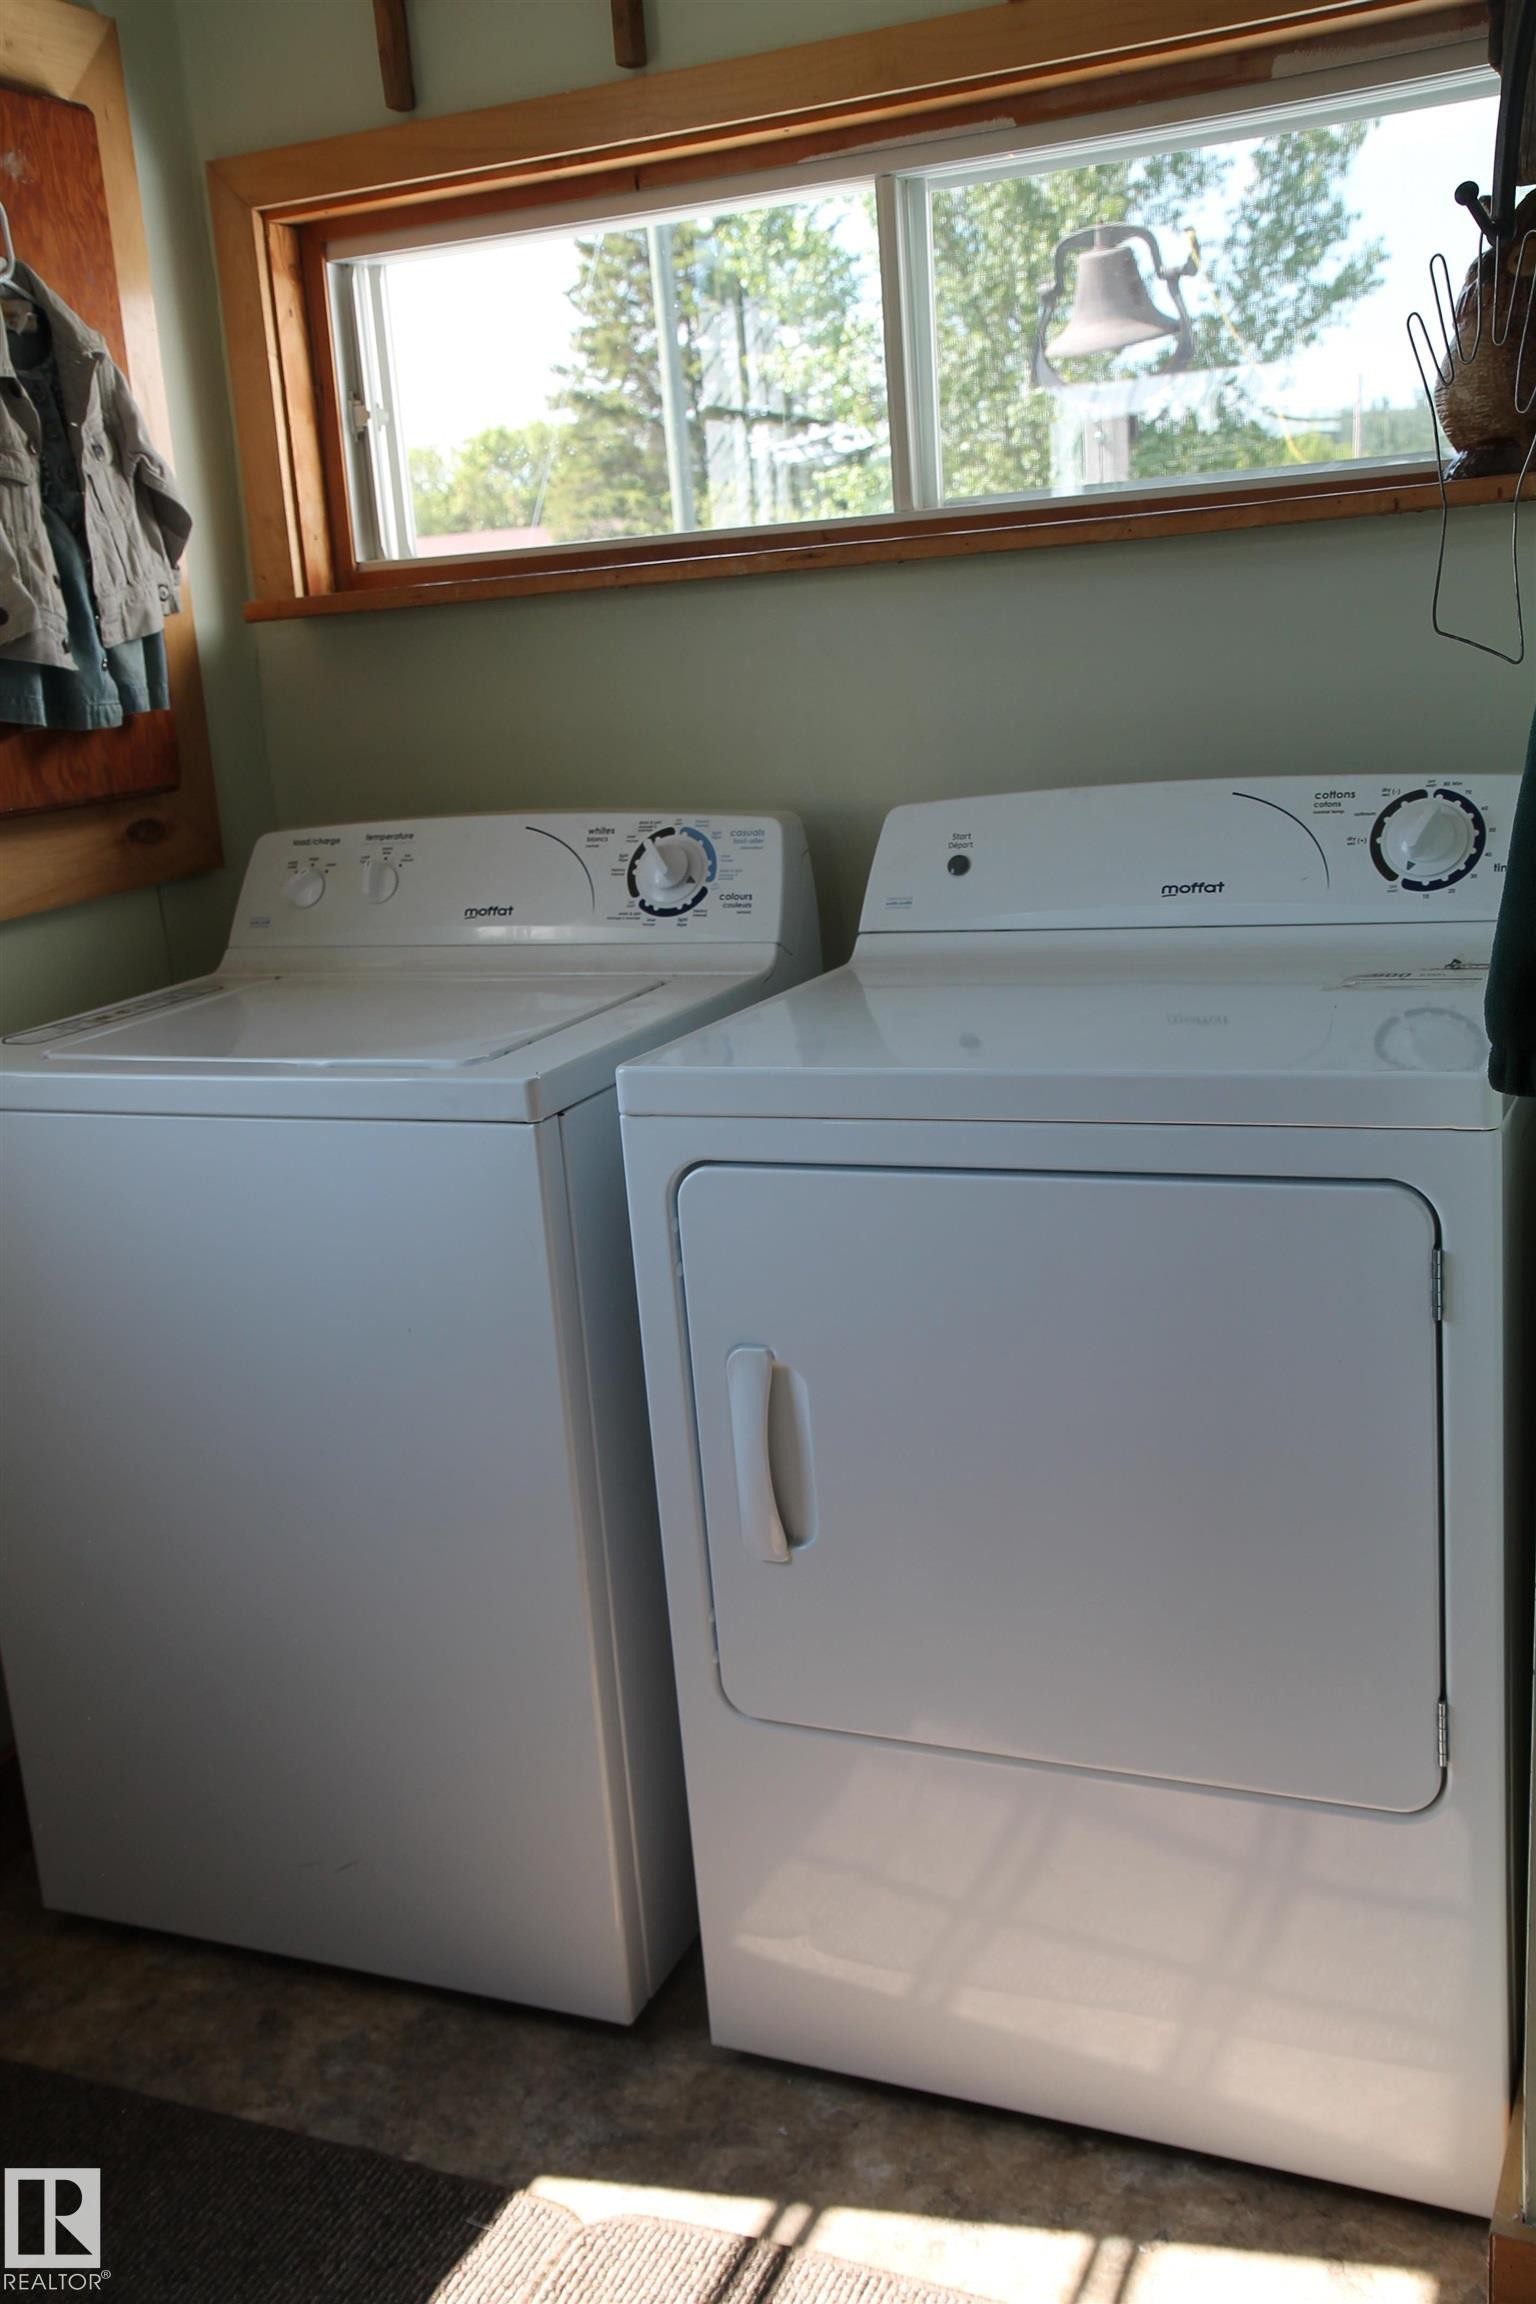
Dedicated laundry area featuring a white washing machine, white dryer, and an overhead window with natural wood trim. - 125 56524 Rng Rd 52A, Lindbergh, AB
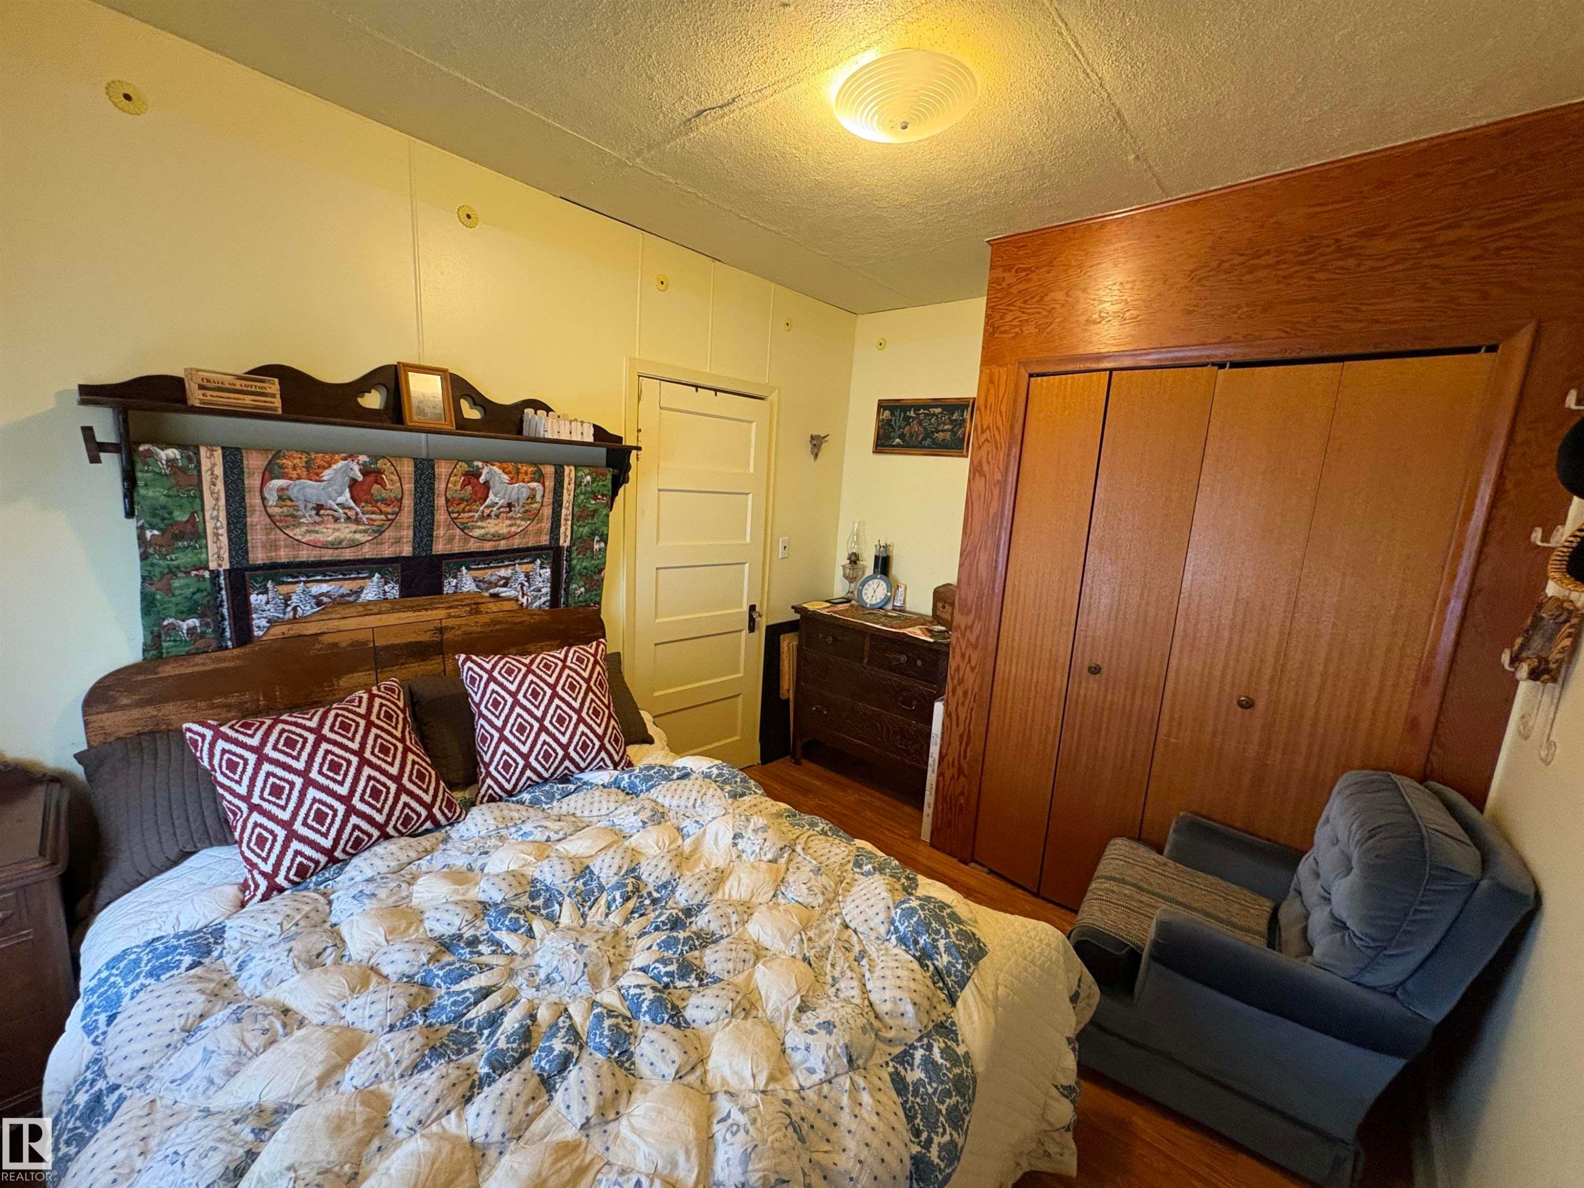
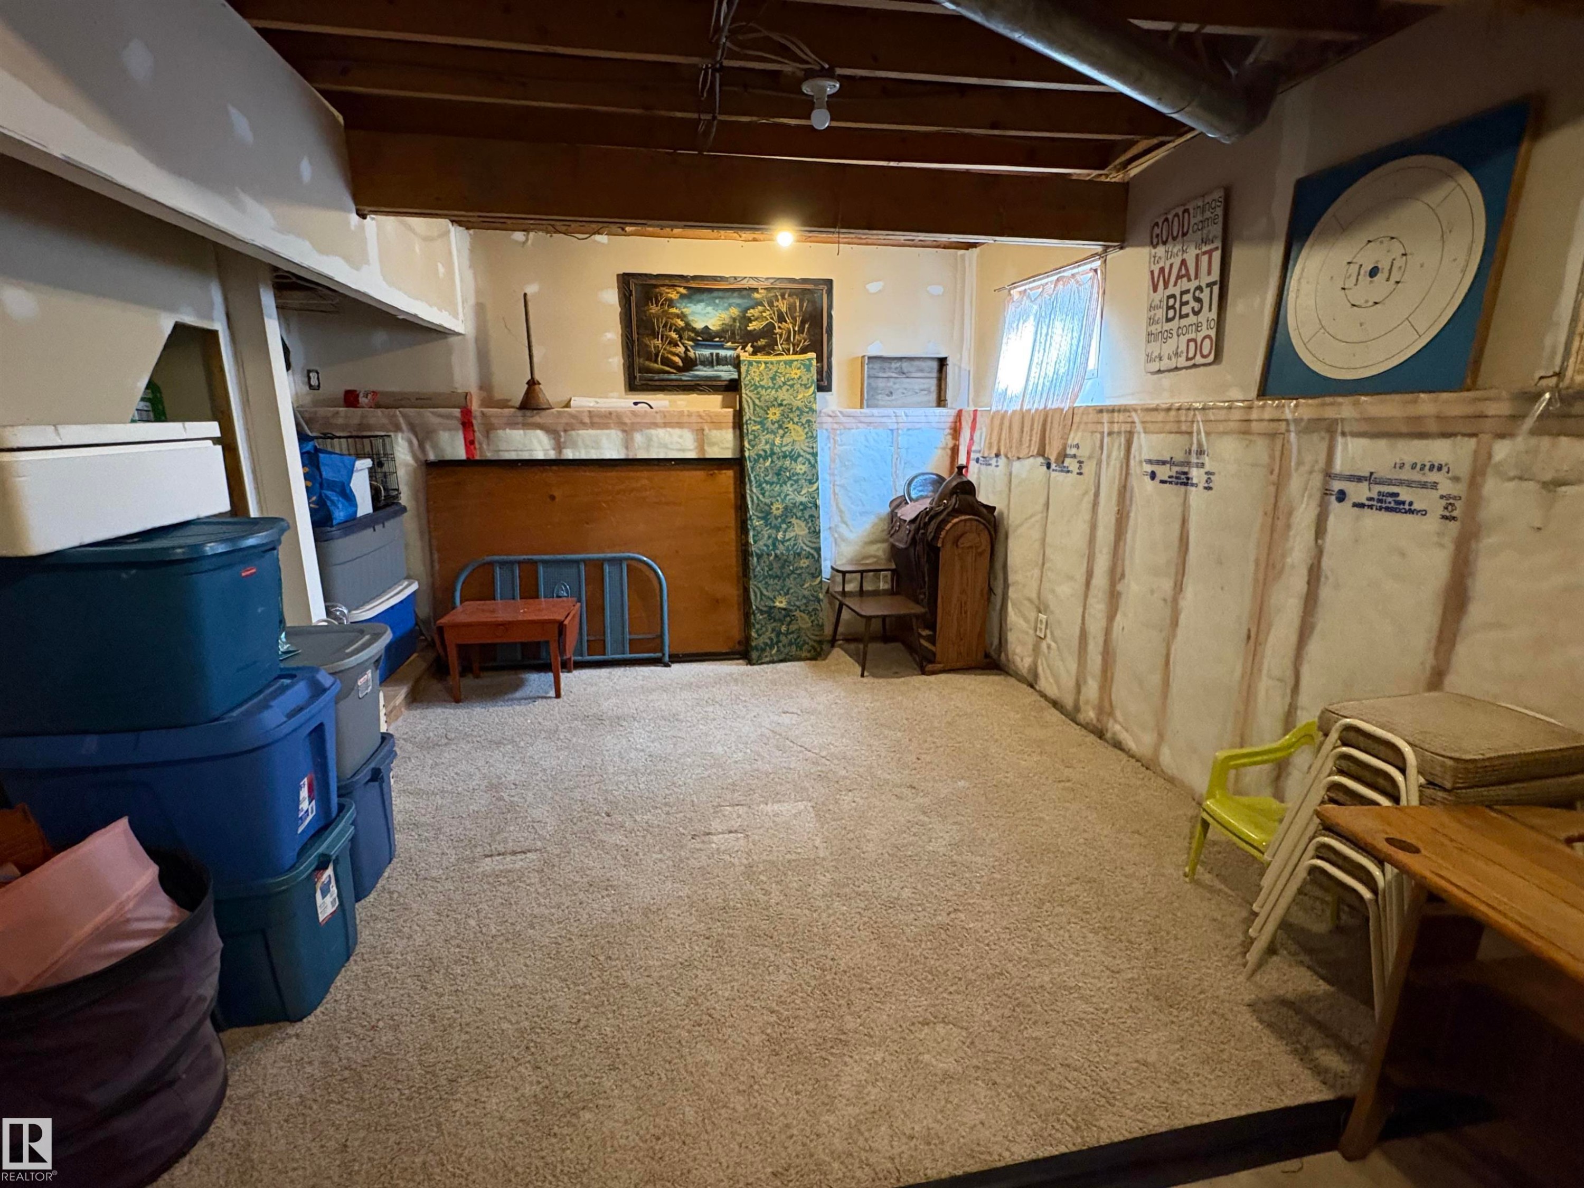
Room featuring wood-finish flooring, light-toned walls, and a ceiling-mounted light fixture. - 125 56524 Rng Rd 52A, Lindbergh, AB
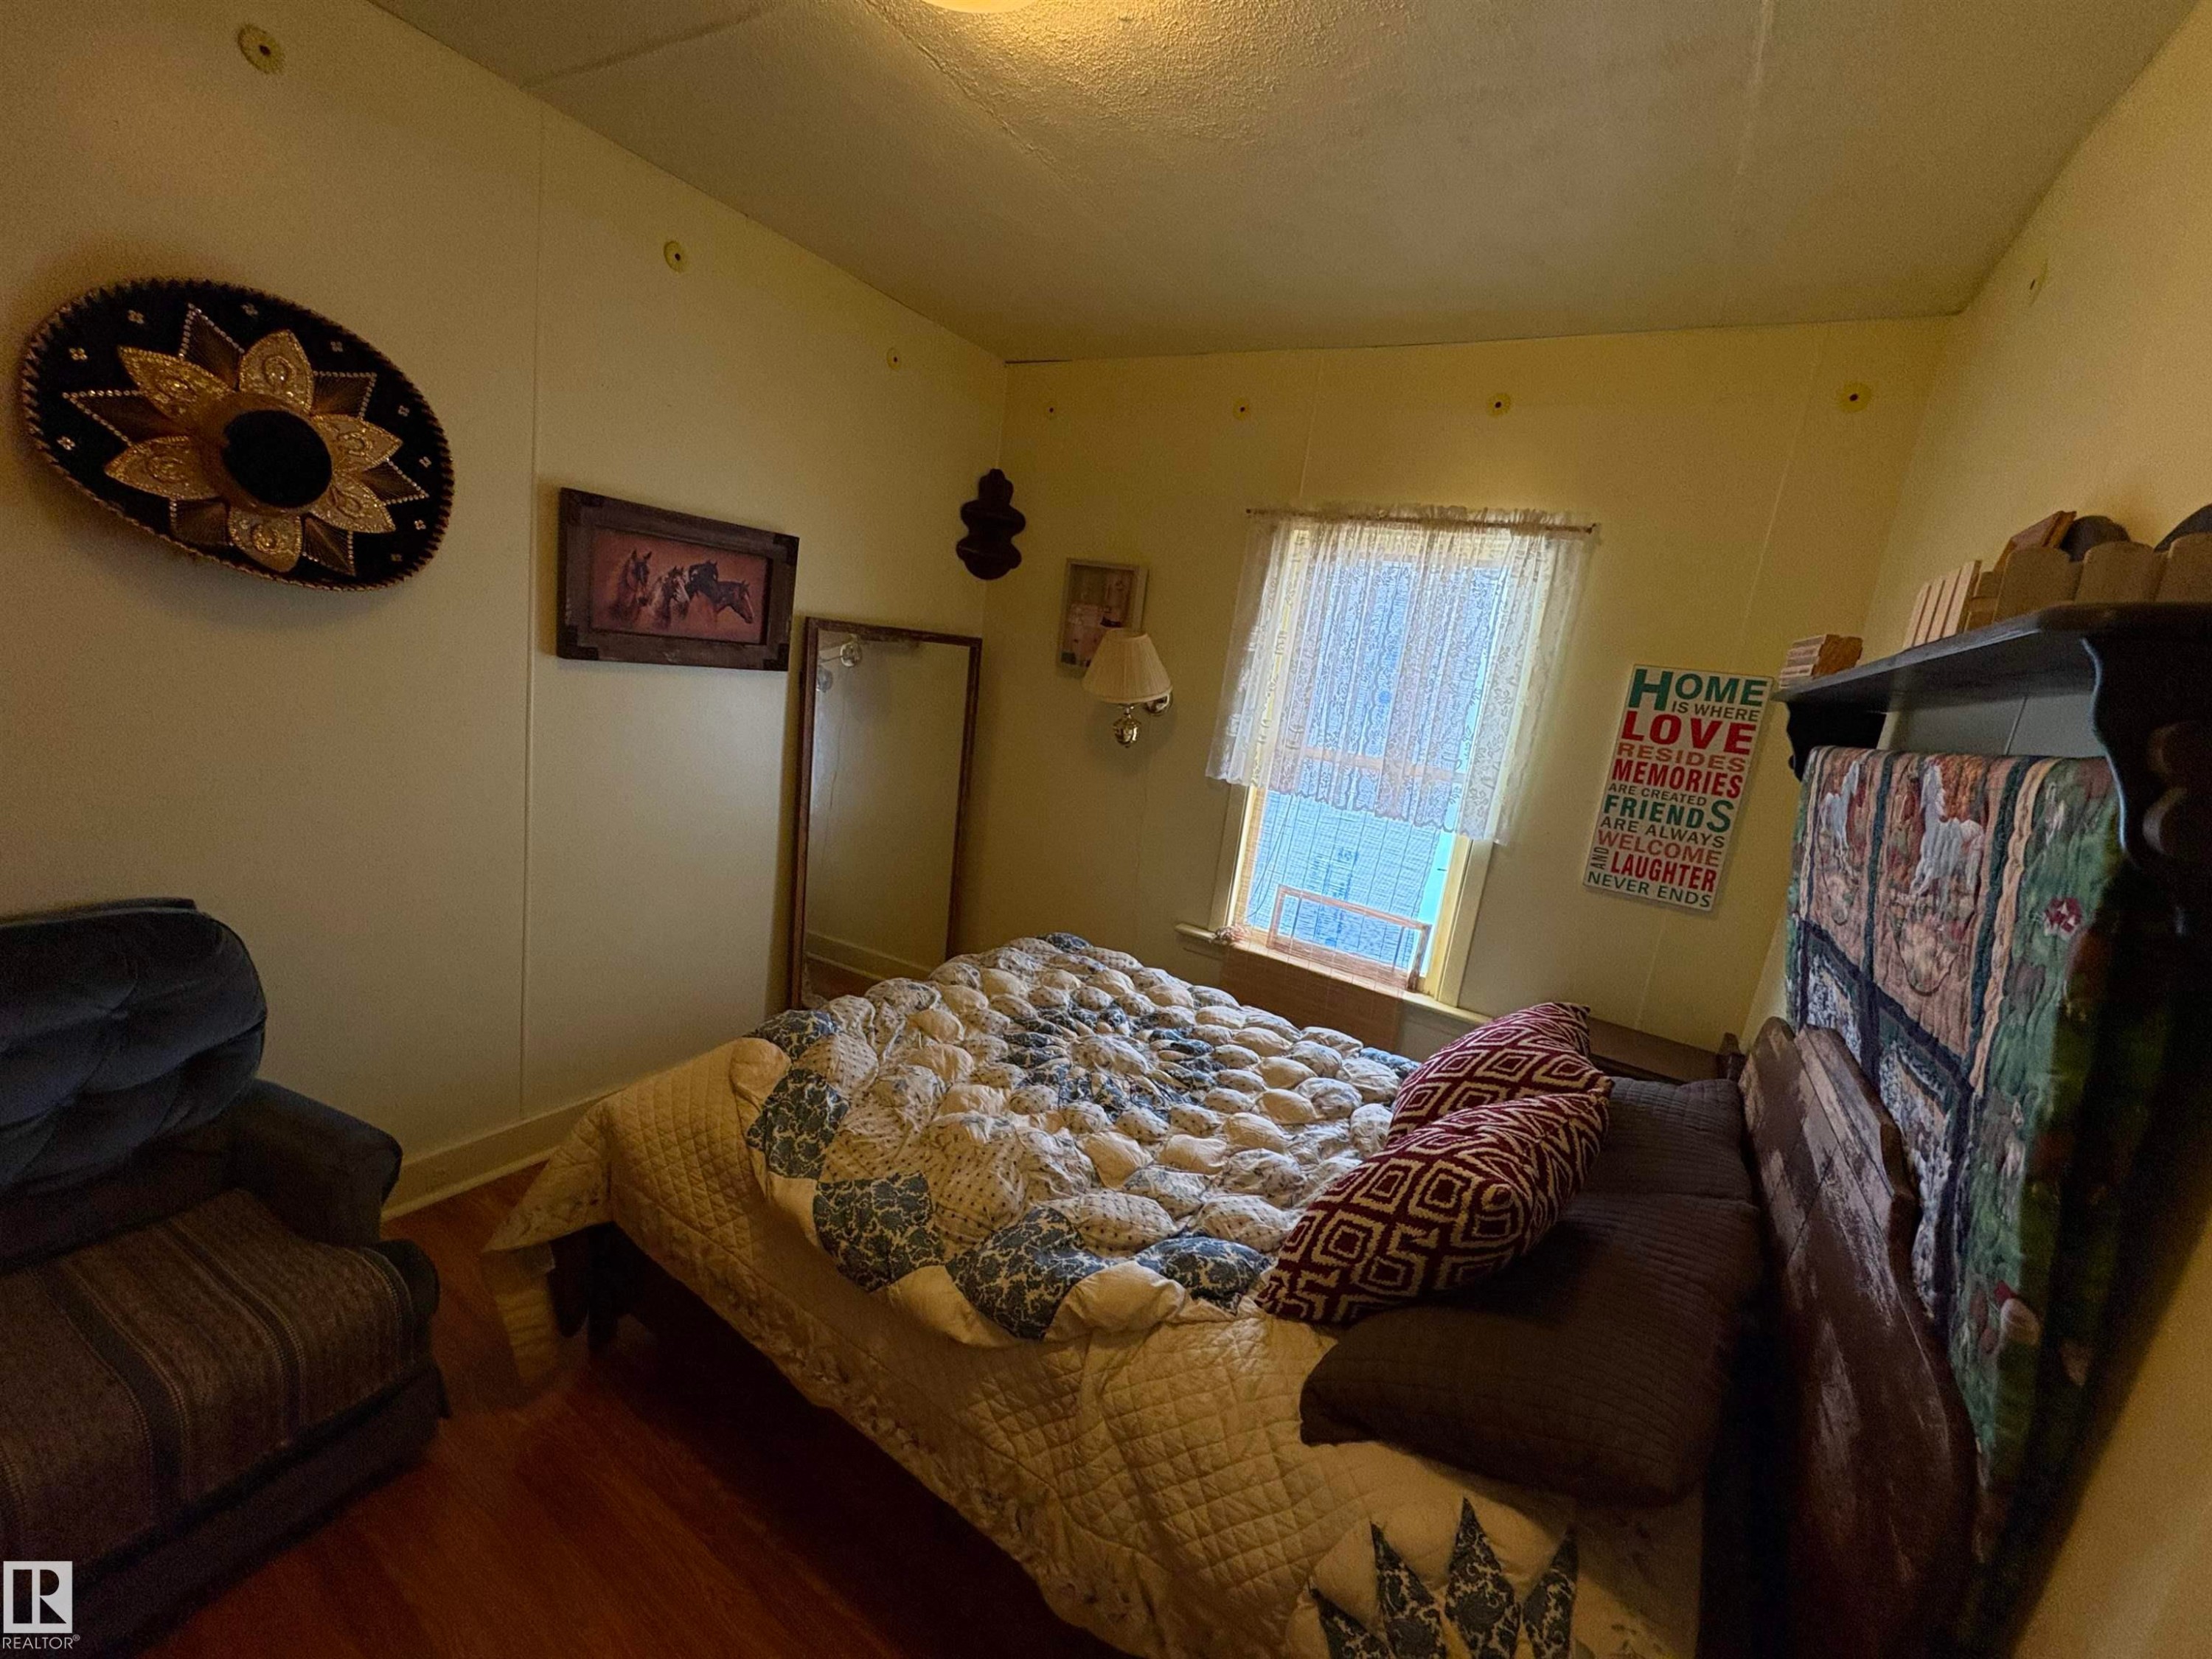
Room featuring wood-finish flooring, a single window, and light-toned walls. - 125 56524 Rng Rd 52A, Lindbergh, AB
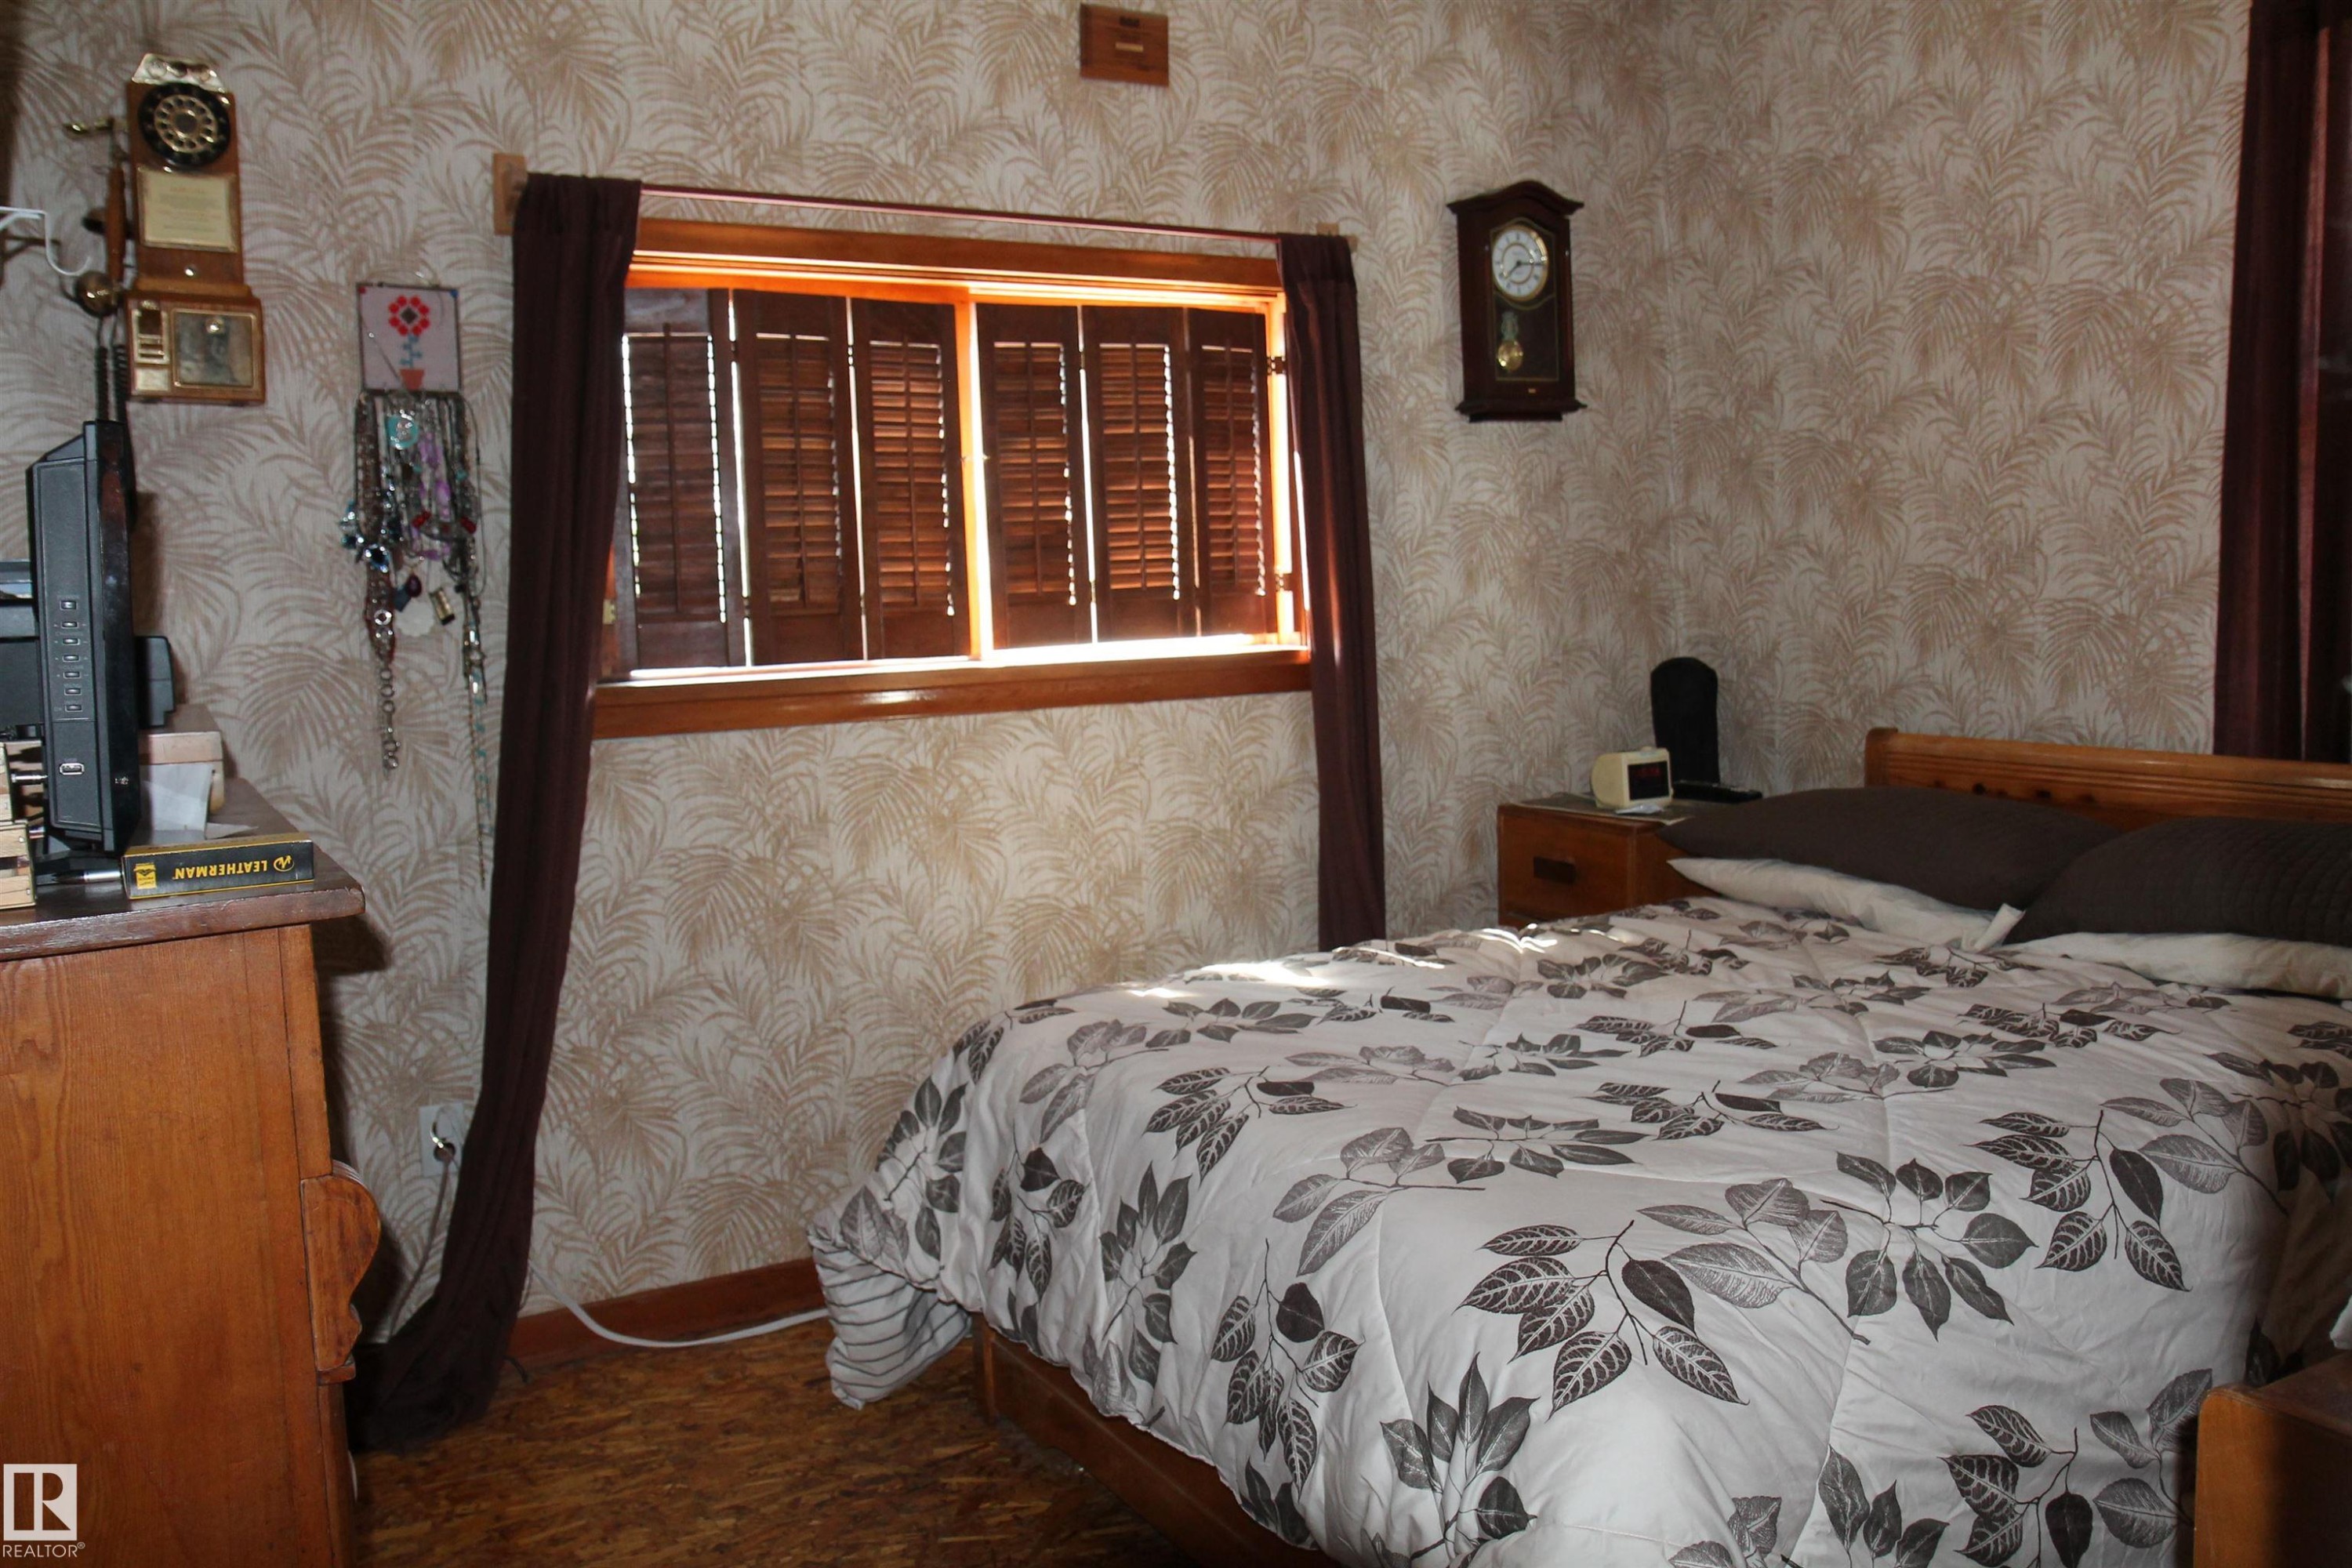
Window with wood-finish shutters, patterned wallpaper, wood-finish flooring, and a built-in wall clock. - 125 56524 Rng Rd 52A, Lindbergh, AB
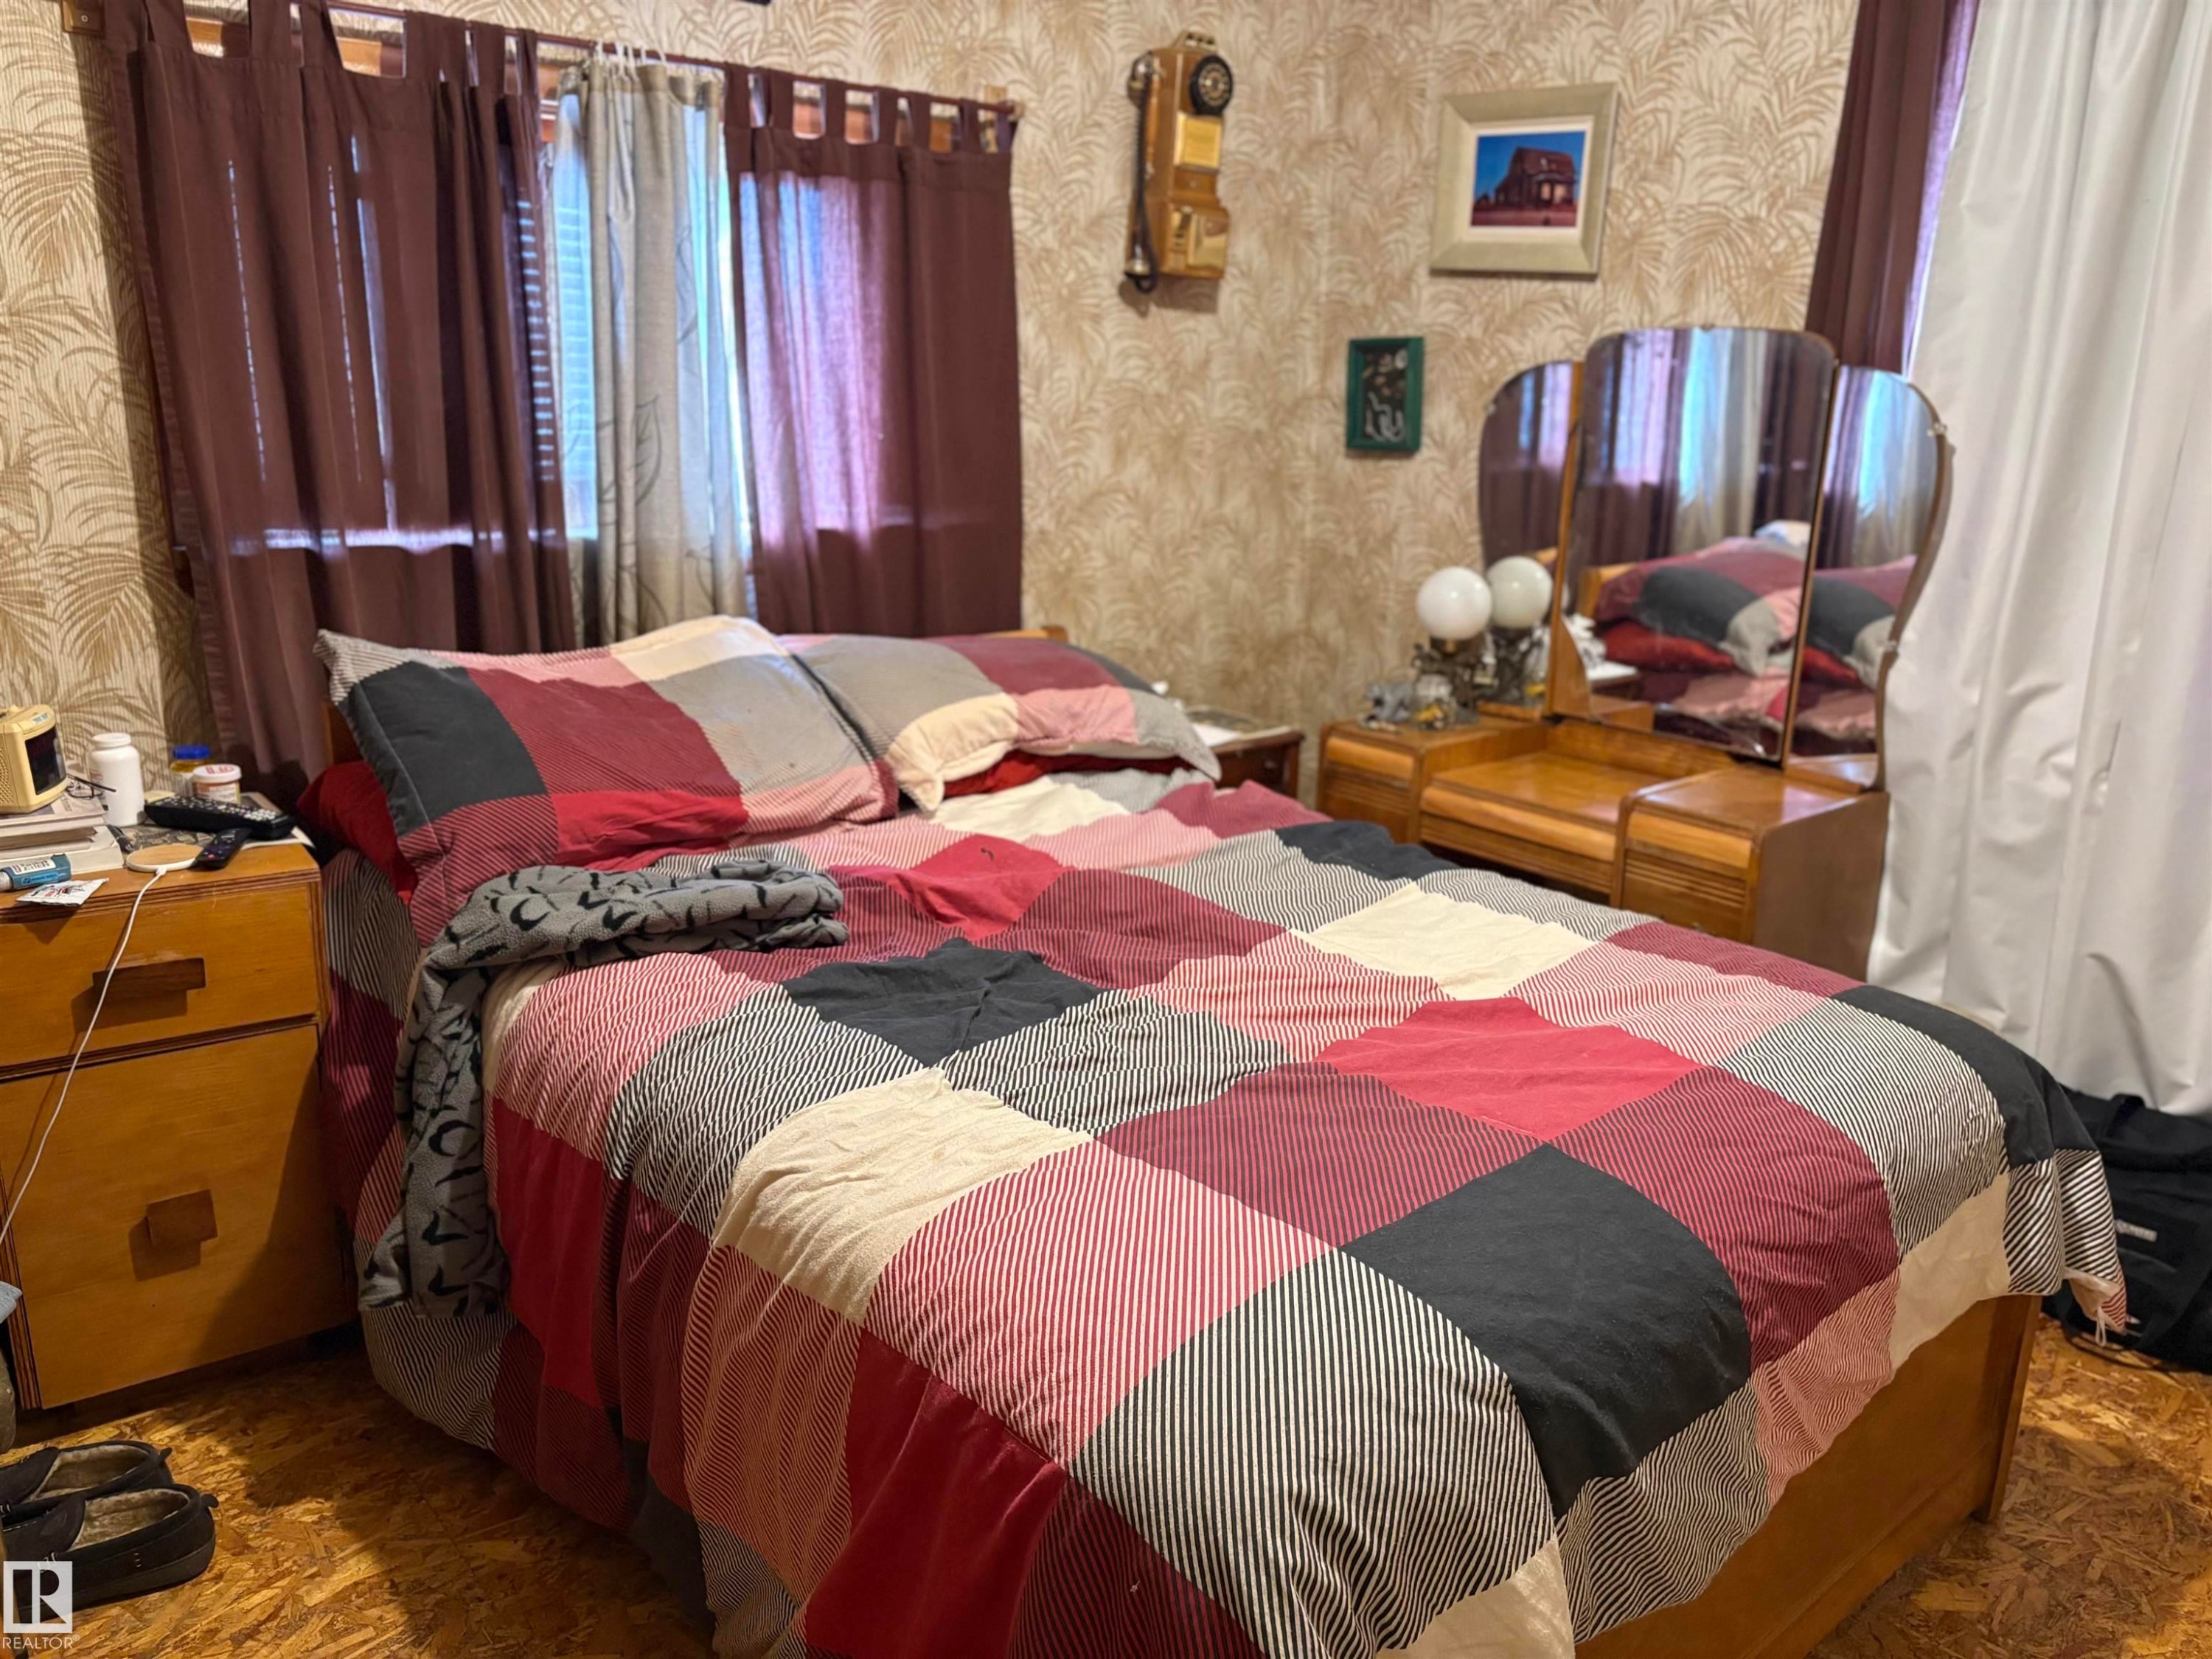
Bedroom featuring patterned wallpaper, a window with sheer and opaque curtains, a wooden nightstand, and a wooden dressing table with an attached tri-fold mirror. - 125 56524 Rng Rd 52A, Lindbergh, AB
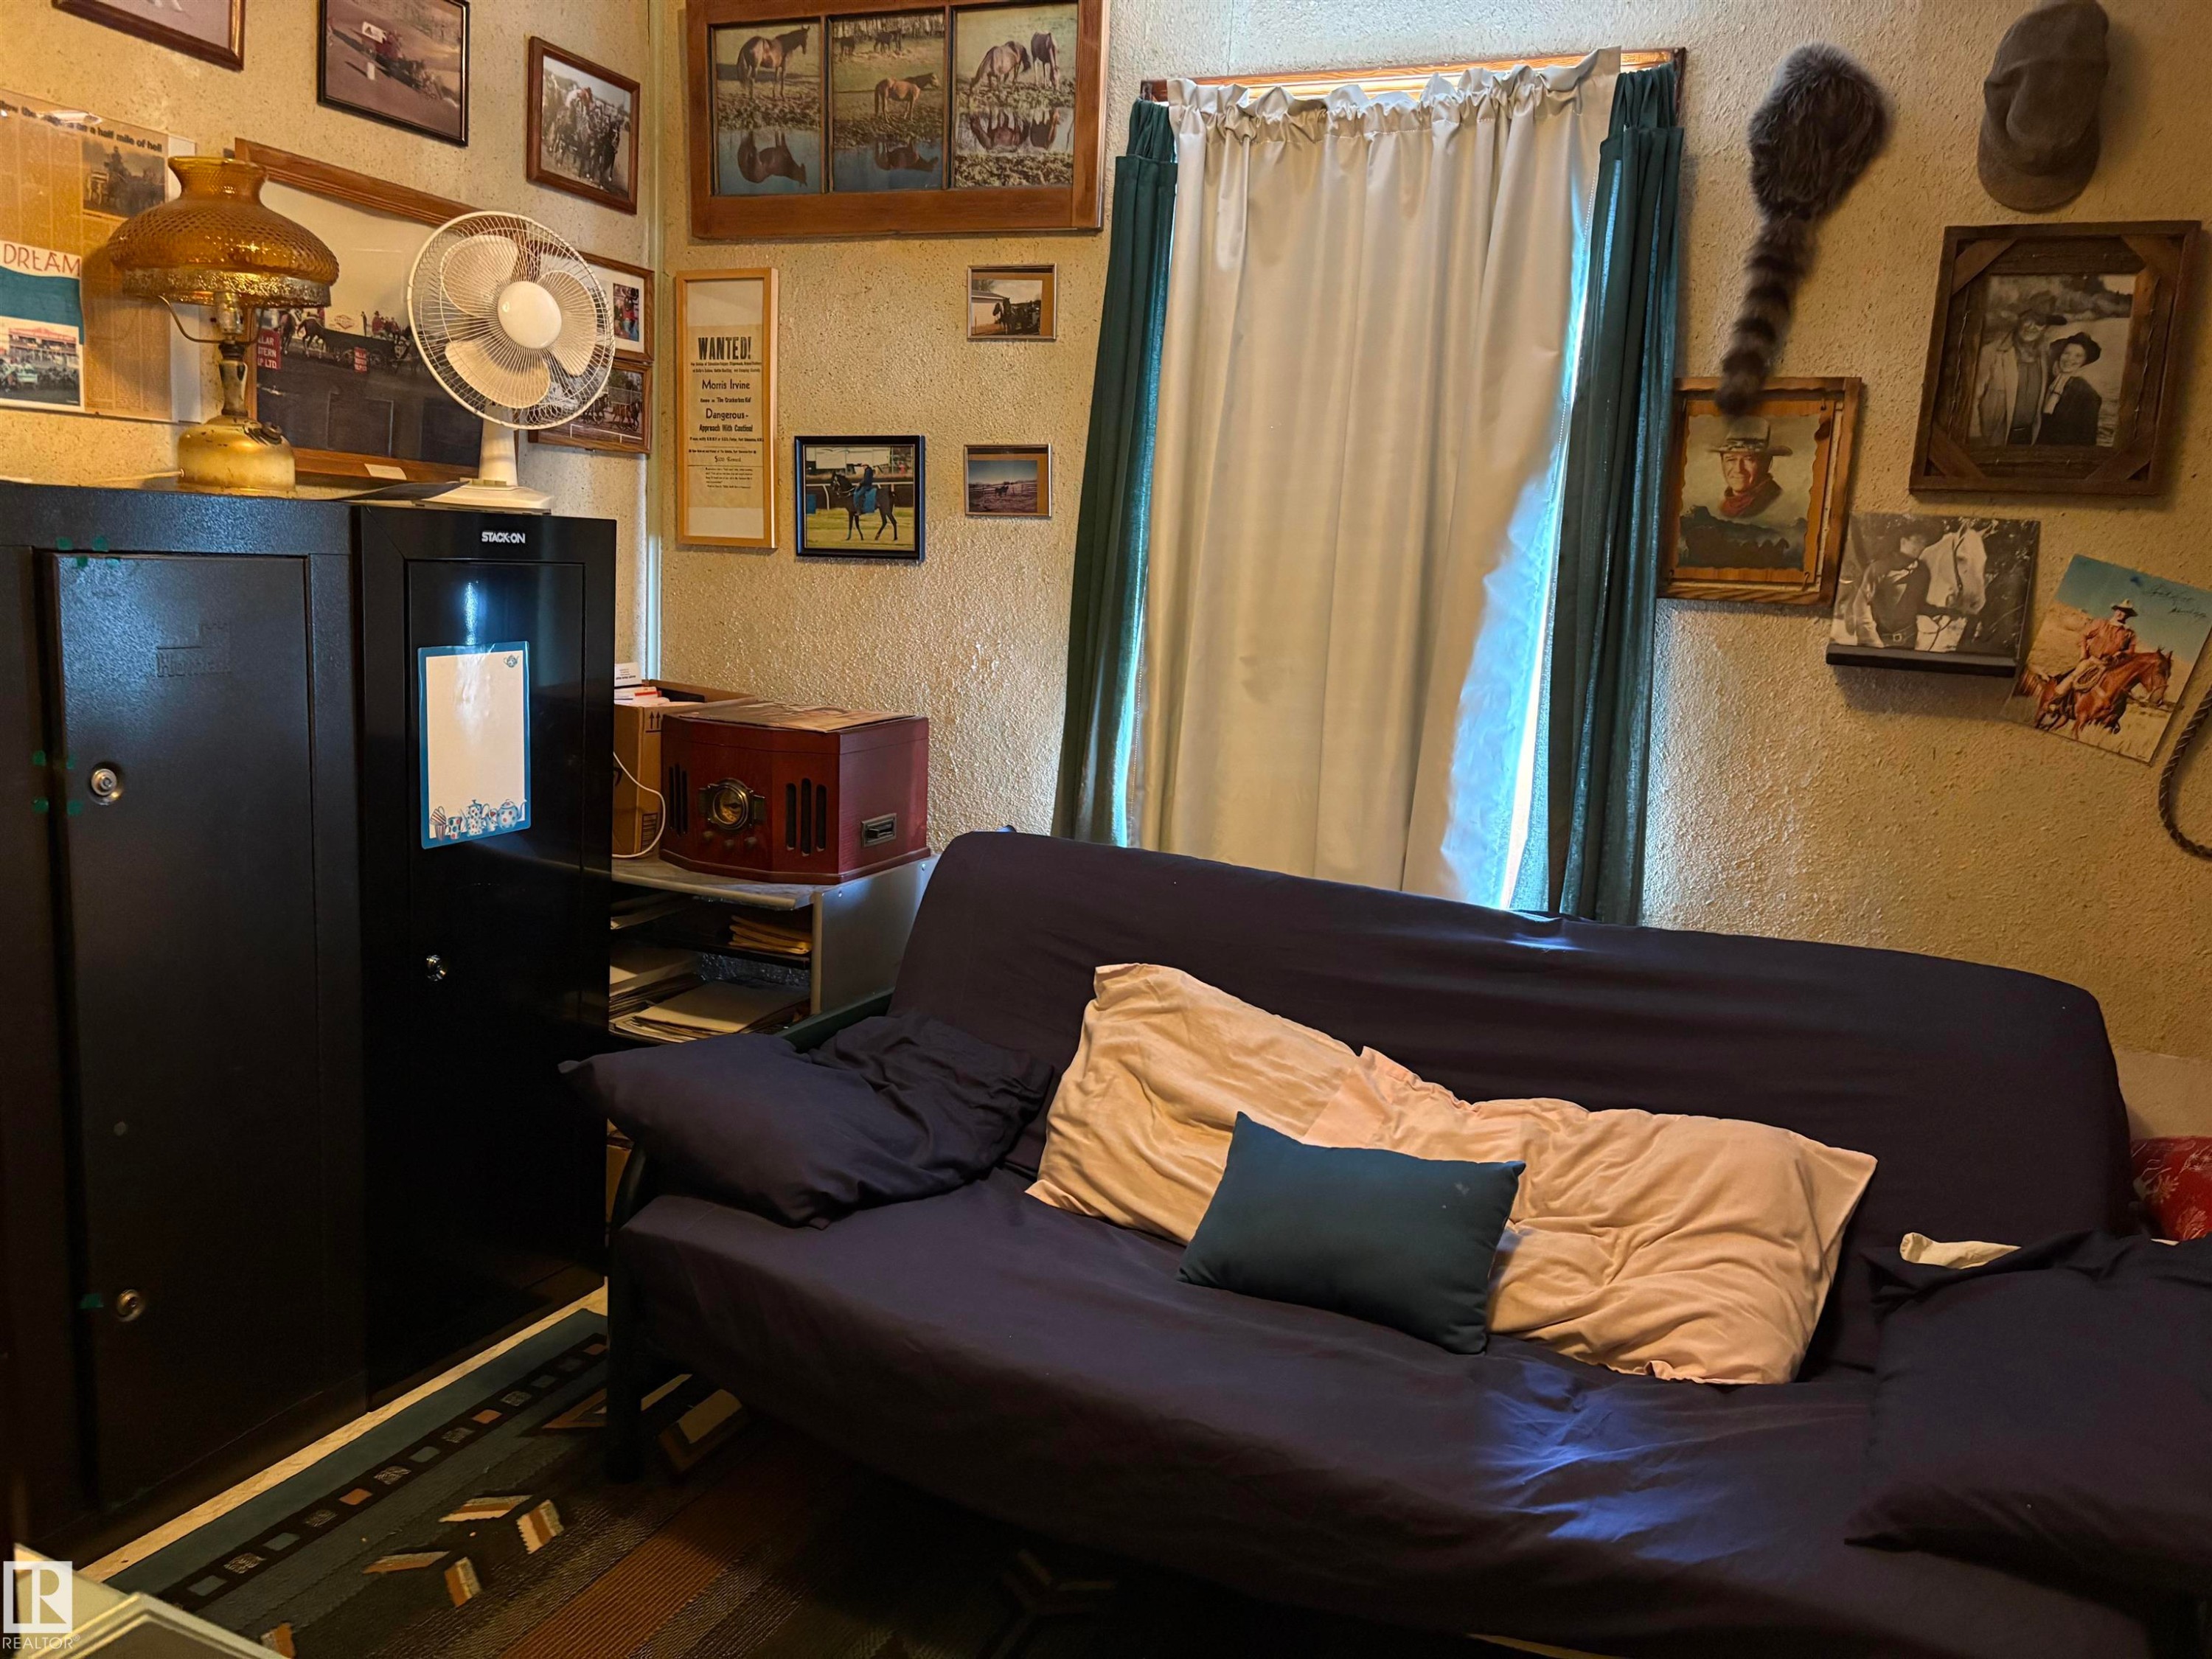
Textured wall finish with a window featuring white sheer curtains and green drapes. - 125 56524 Rng Rd 52A, Lindbergh, AB
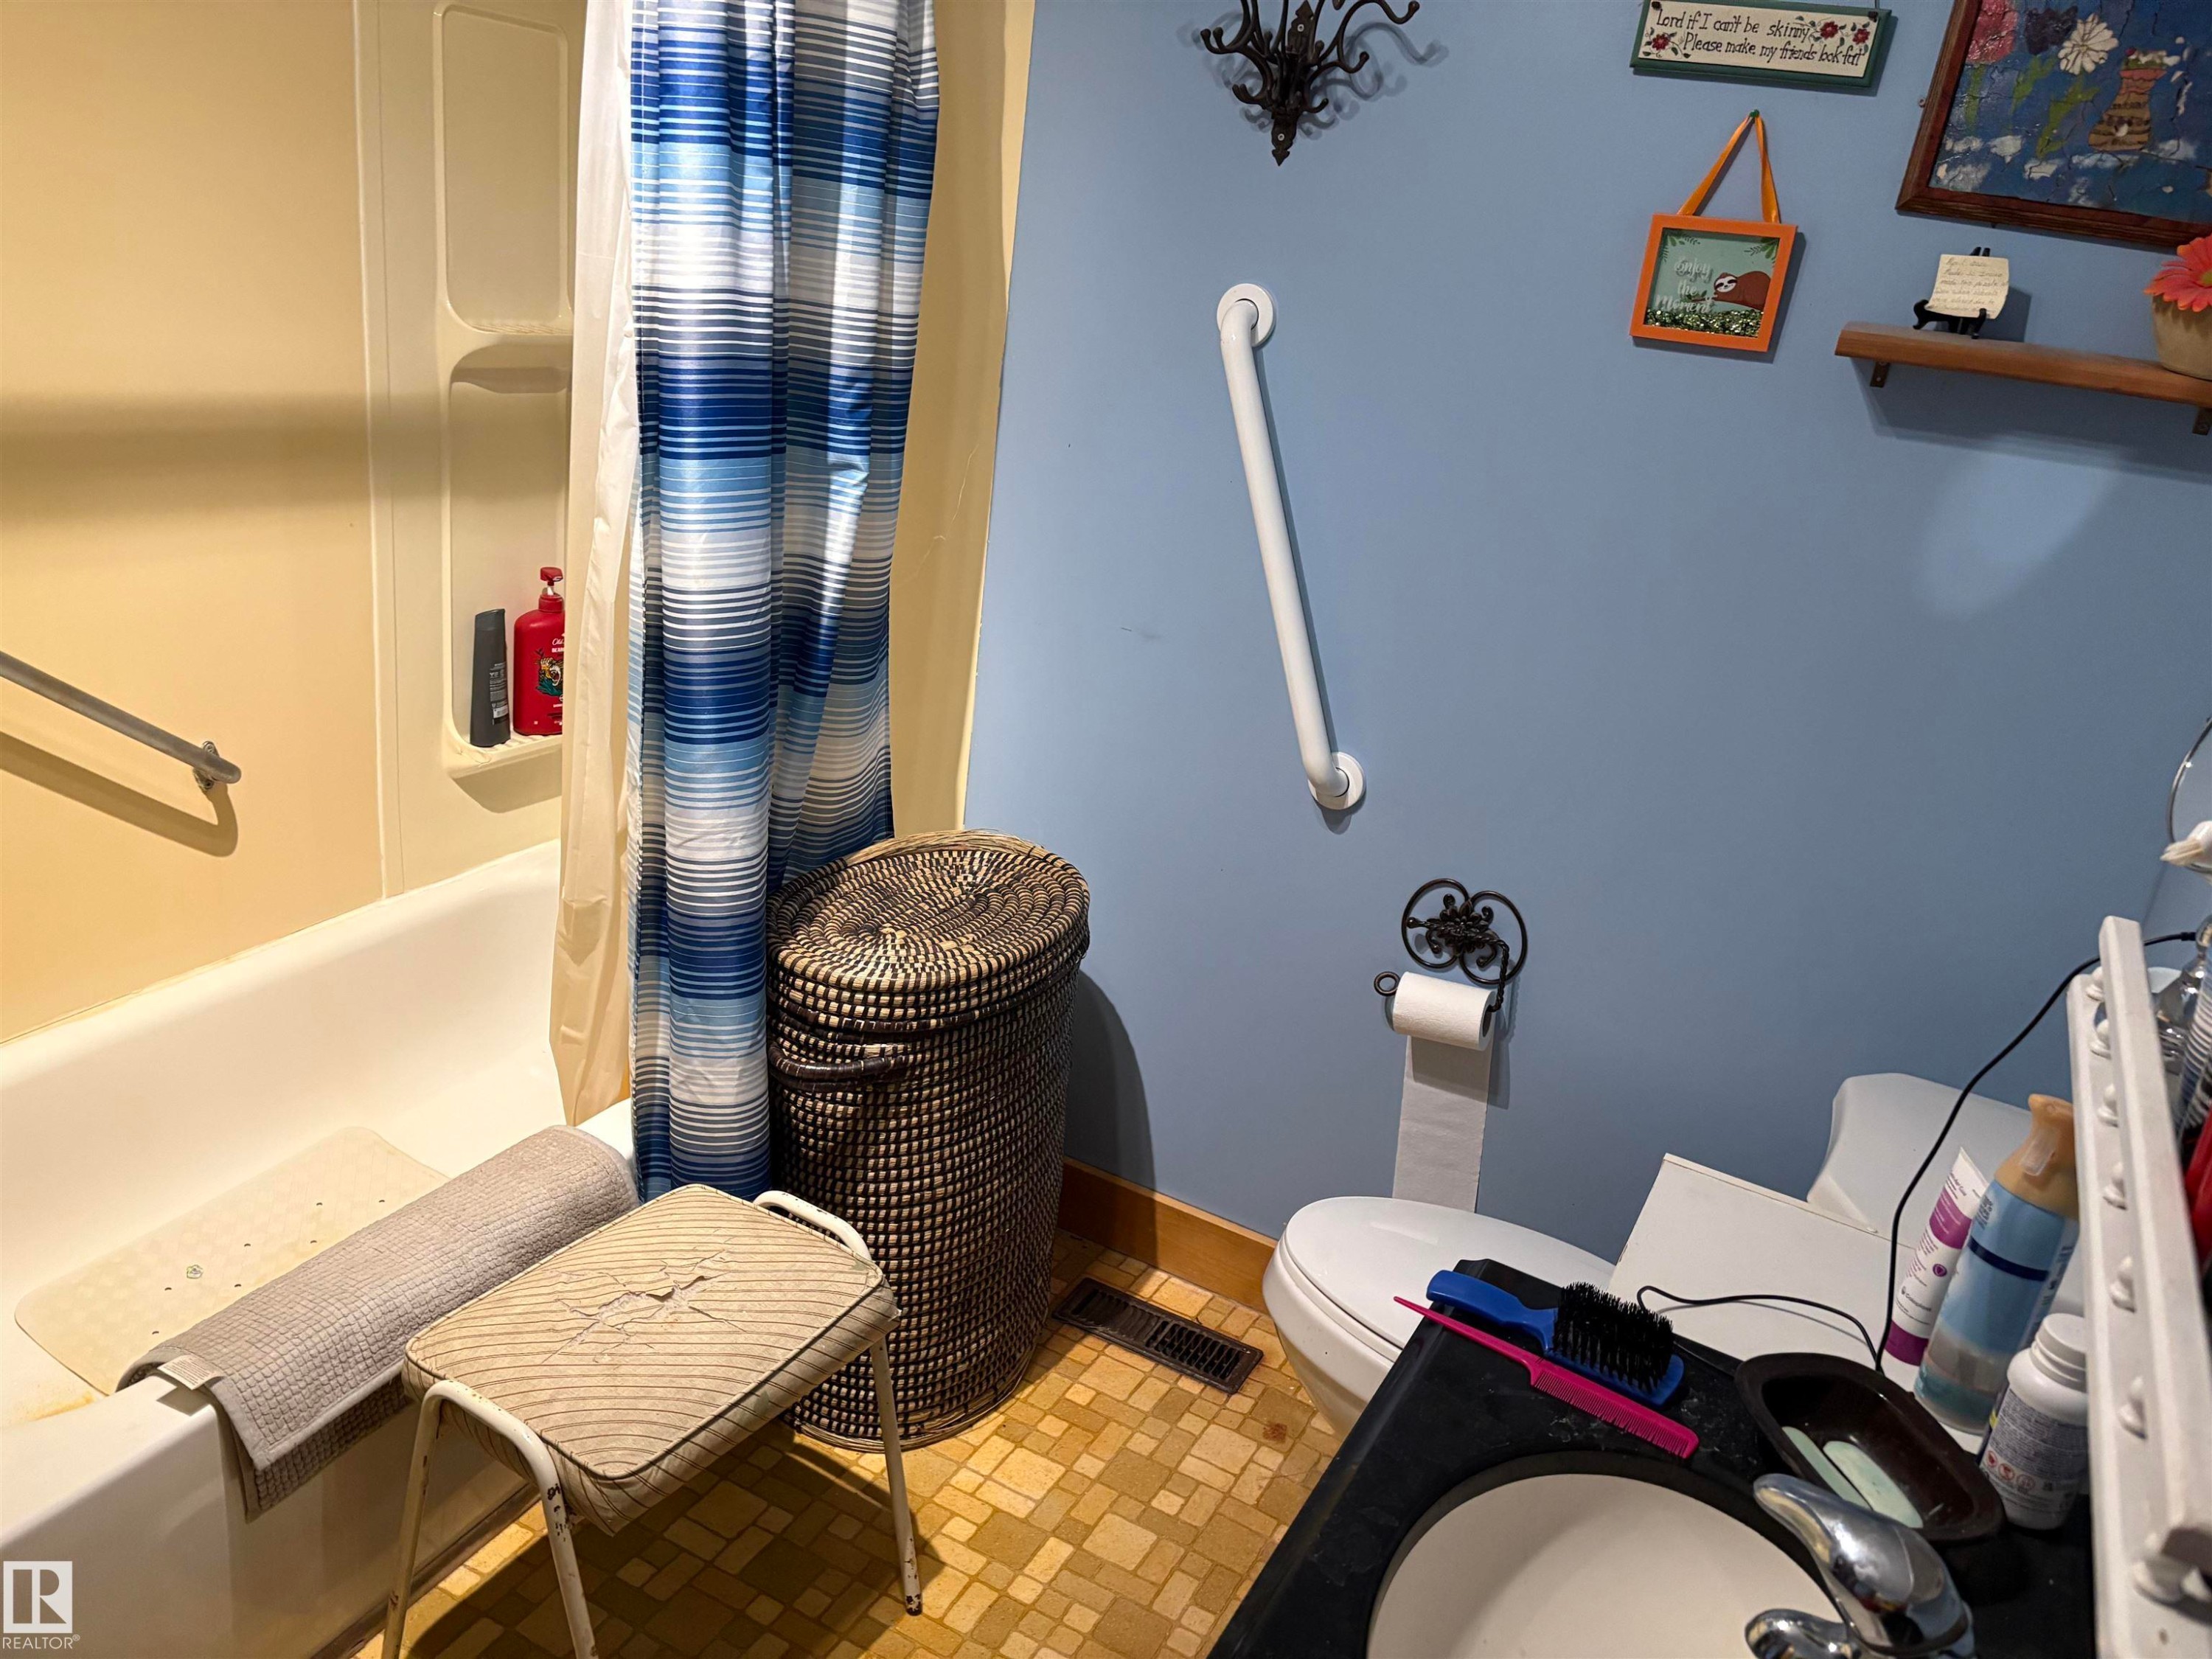
Bathroom featuring a full tub with shower, blue wall paint, a vanity with an integrated sink. - 125 56524 Rng Rd 52A, Lindbergh, AB
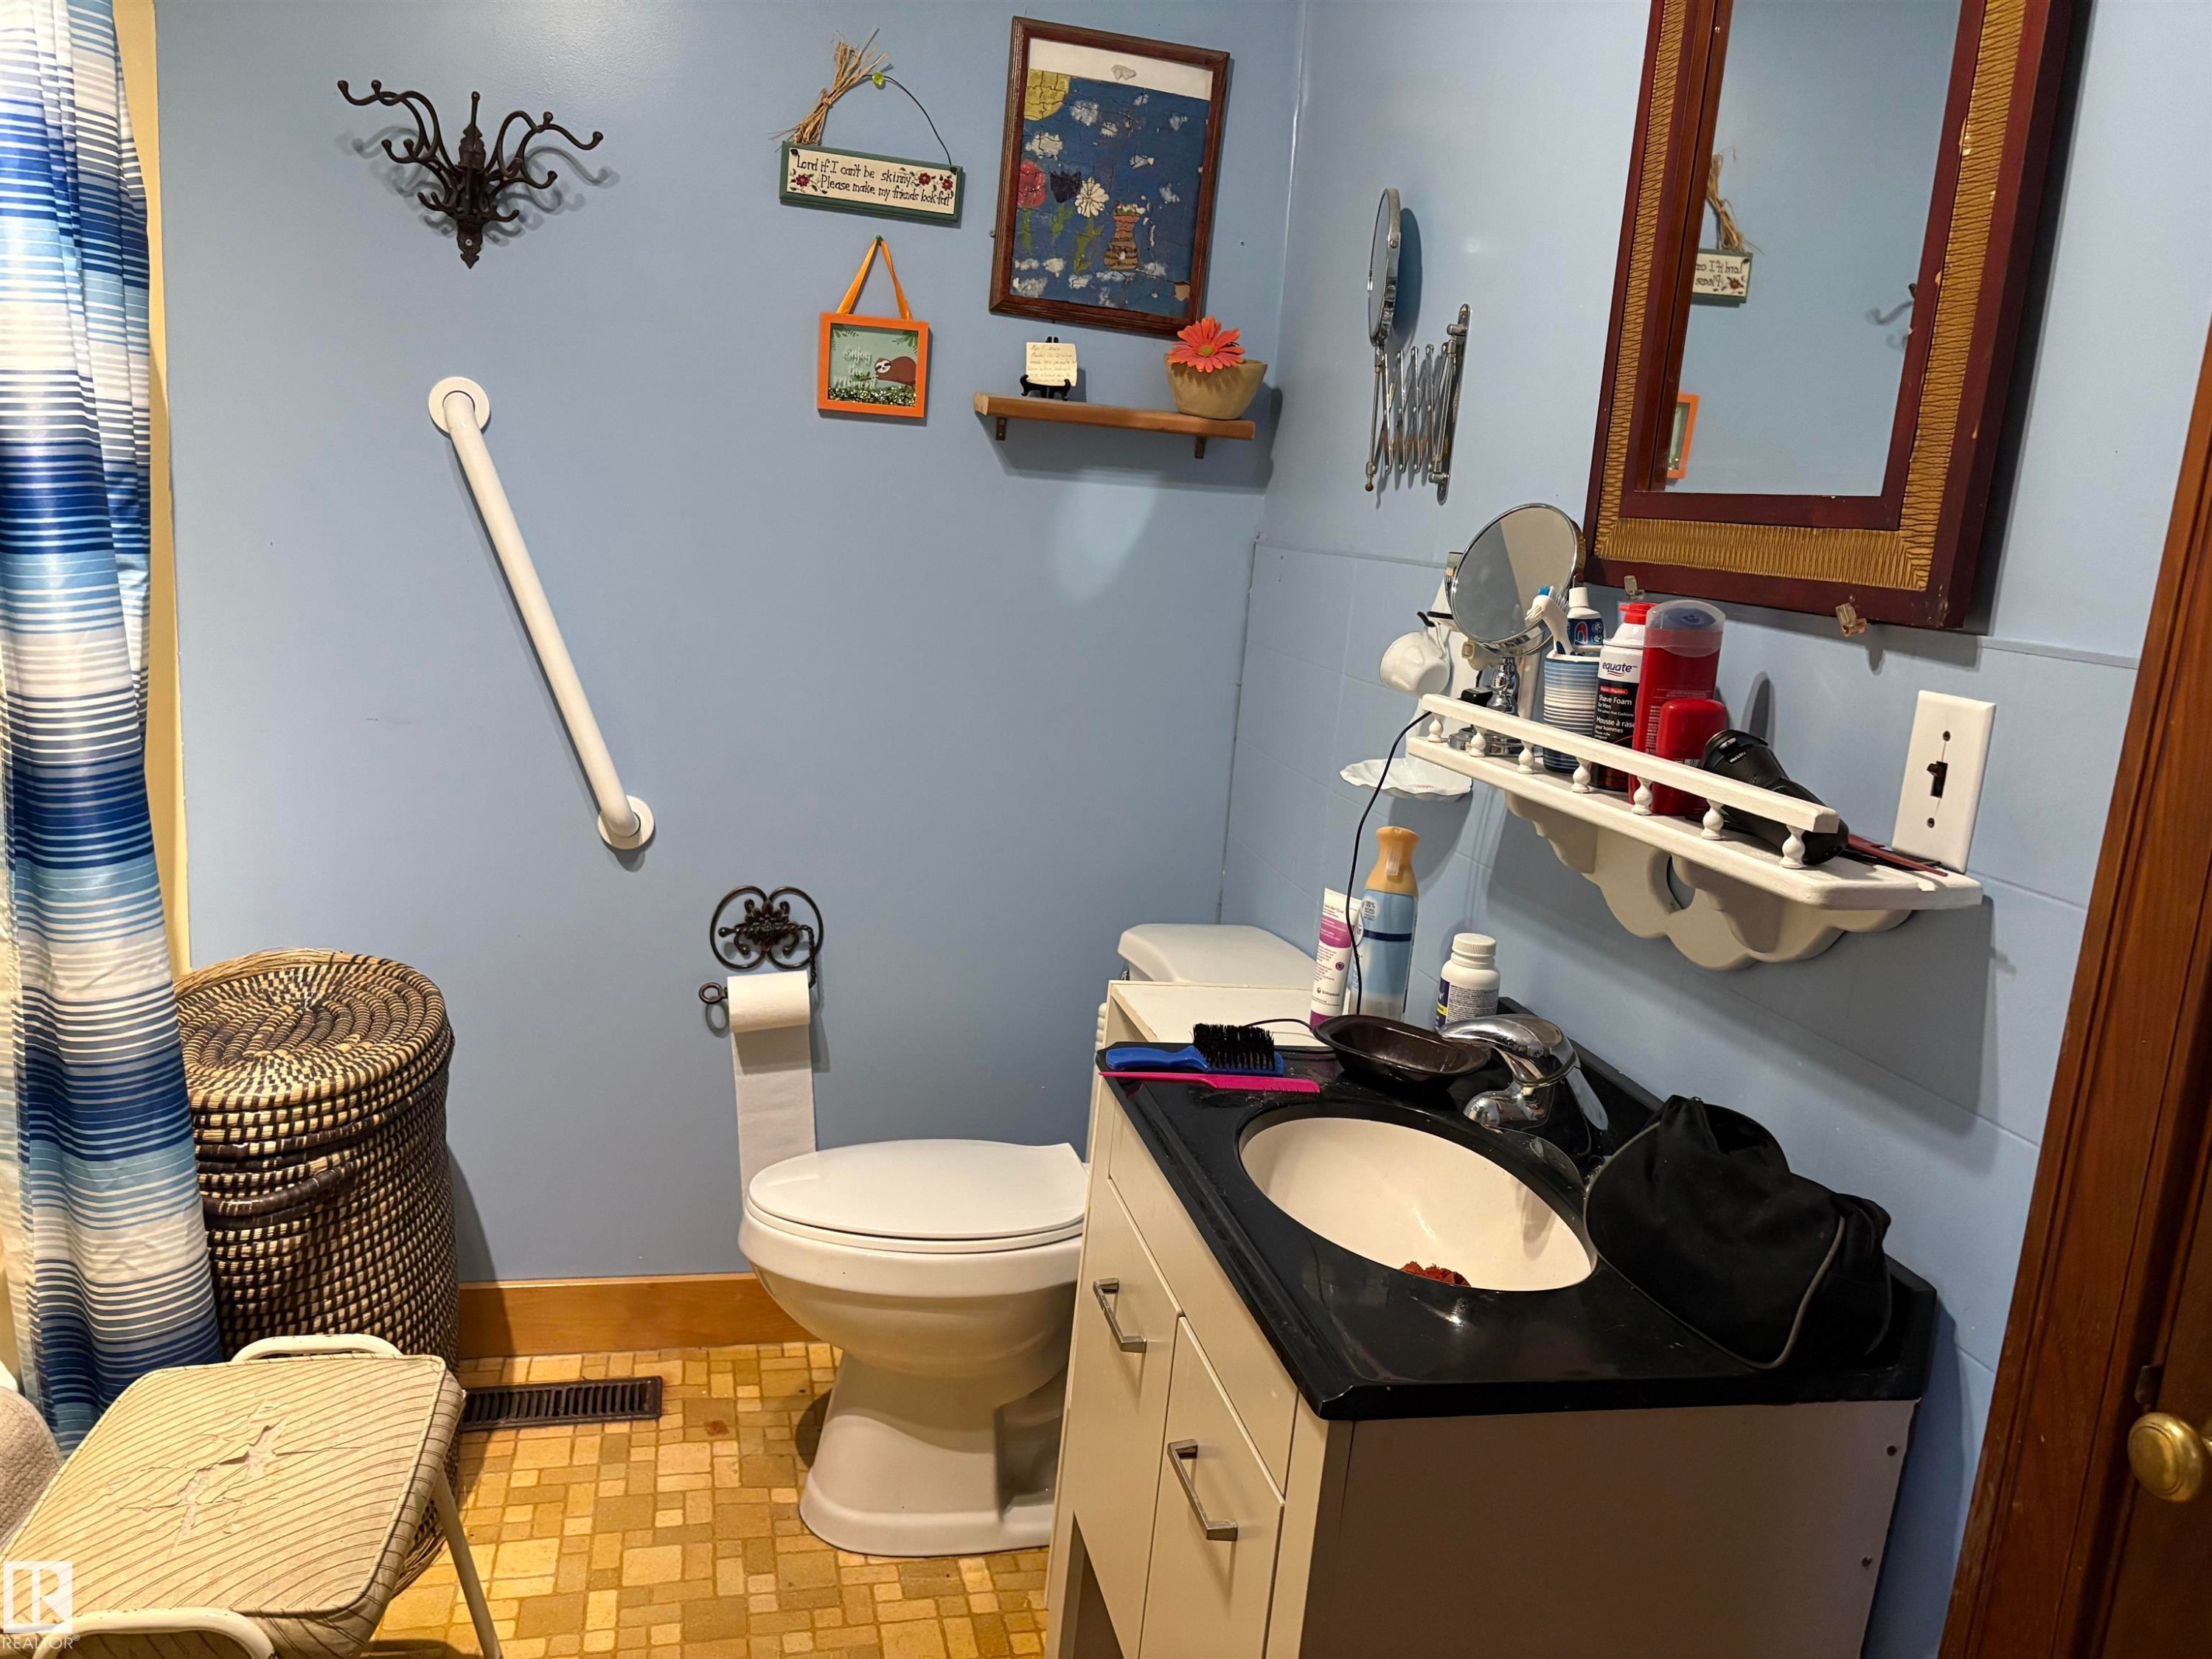
Bathroom featuring a single vanity with a black countertop, toilet. - 125 56524 Rng Rd 52A, Lindbergh, AB
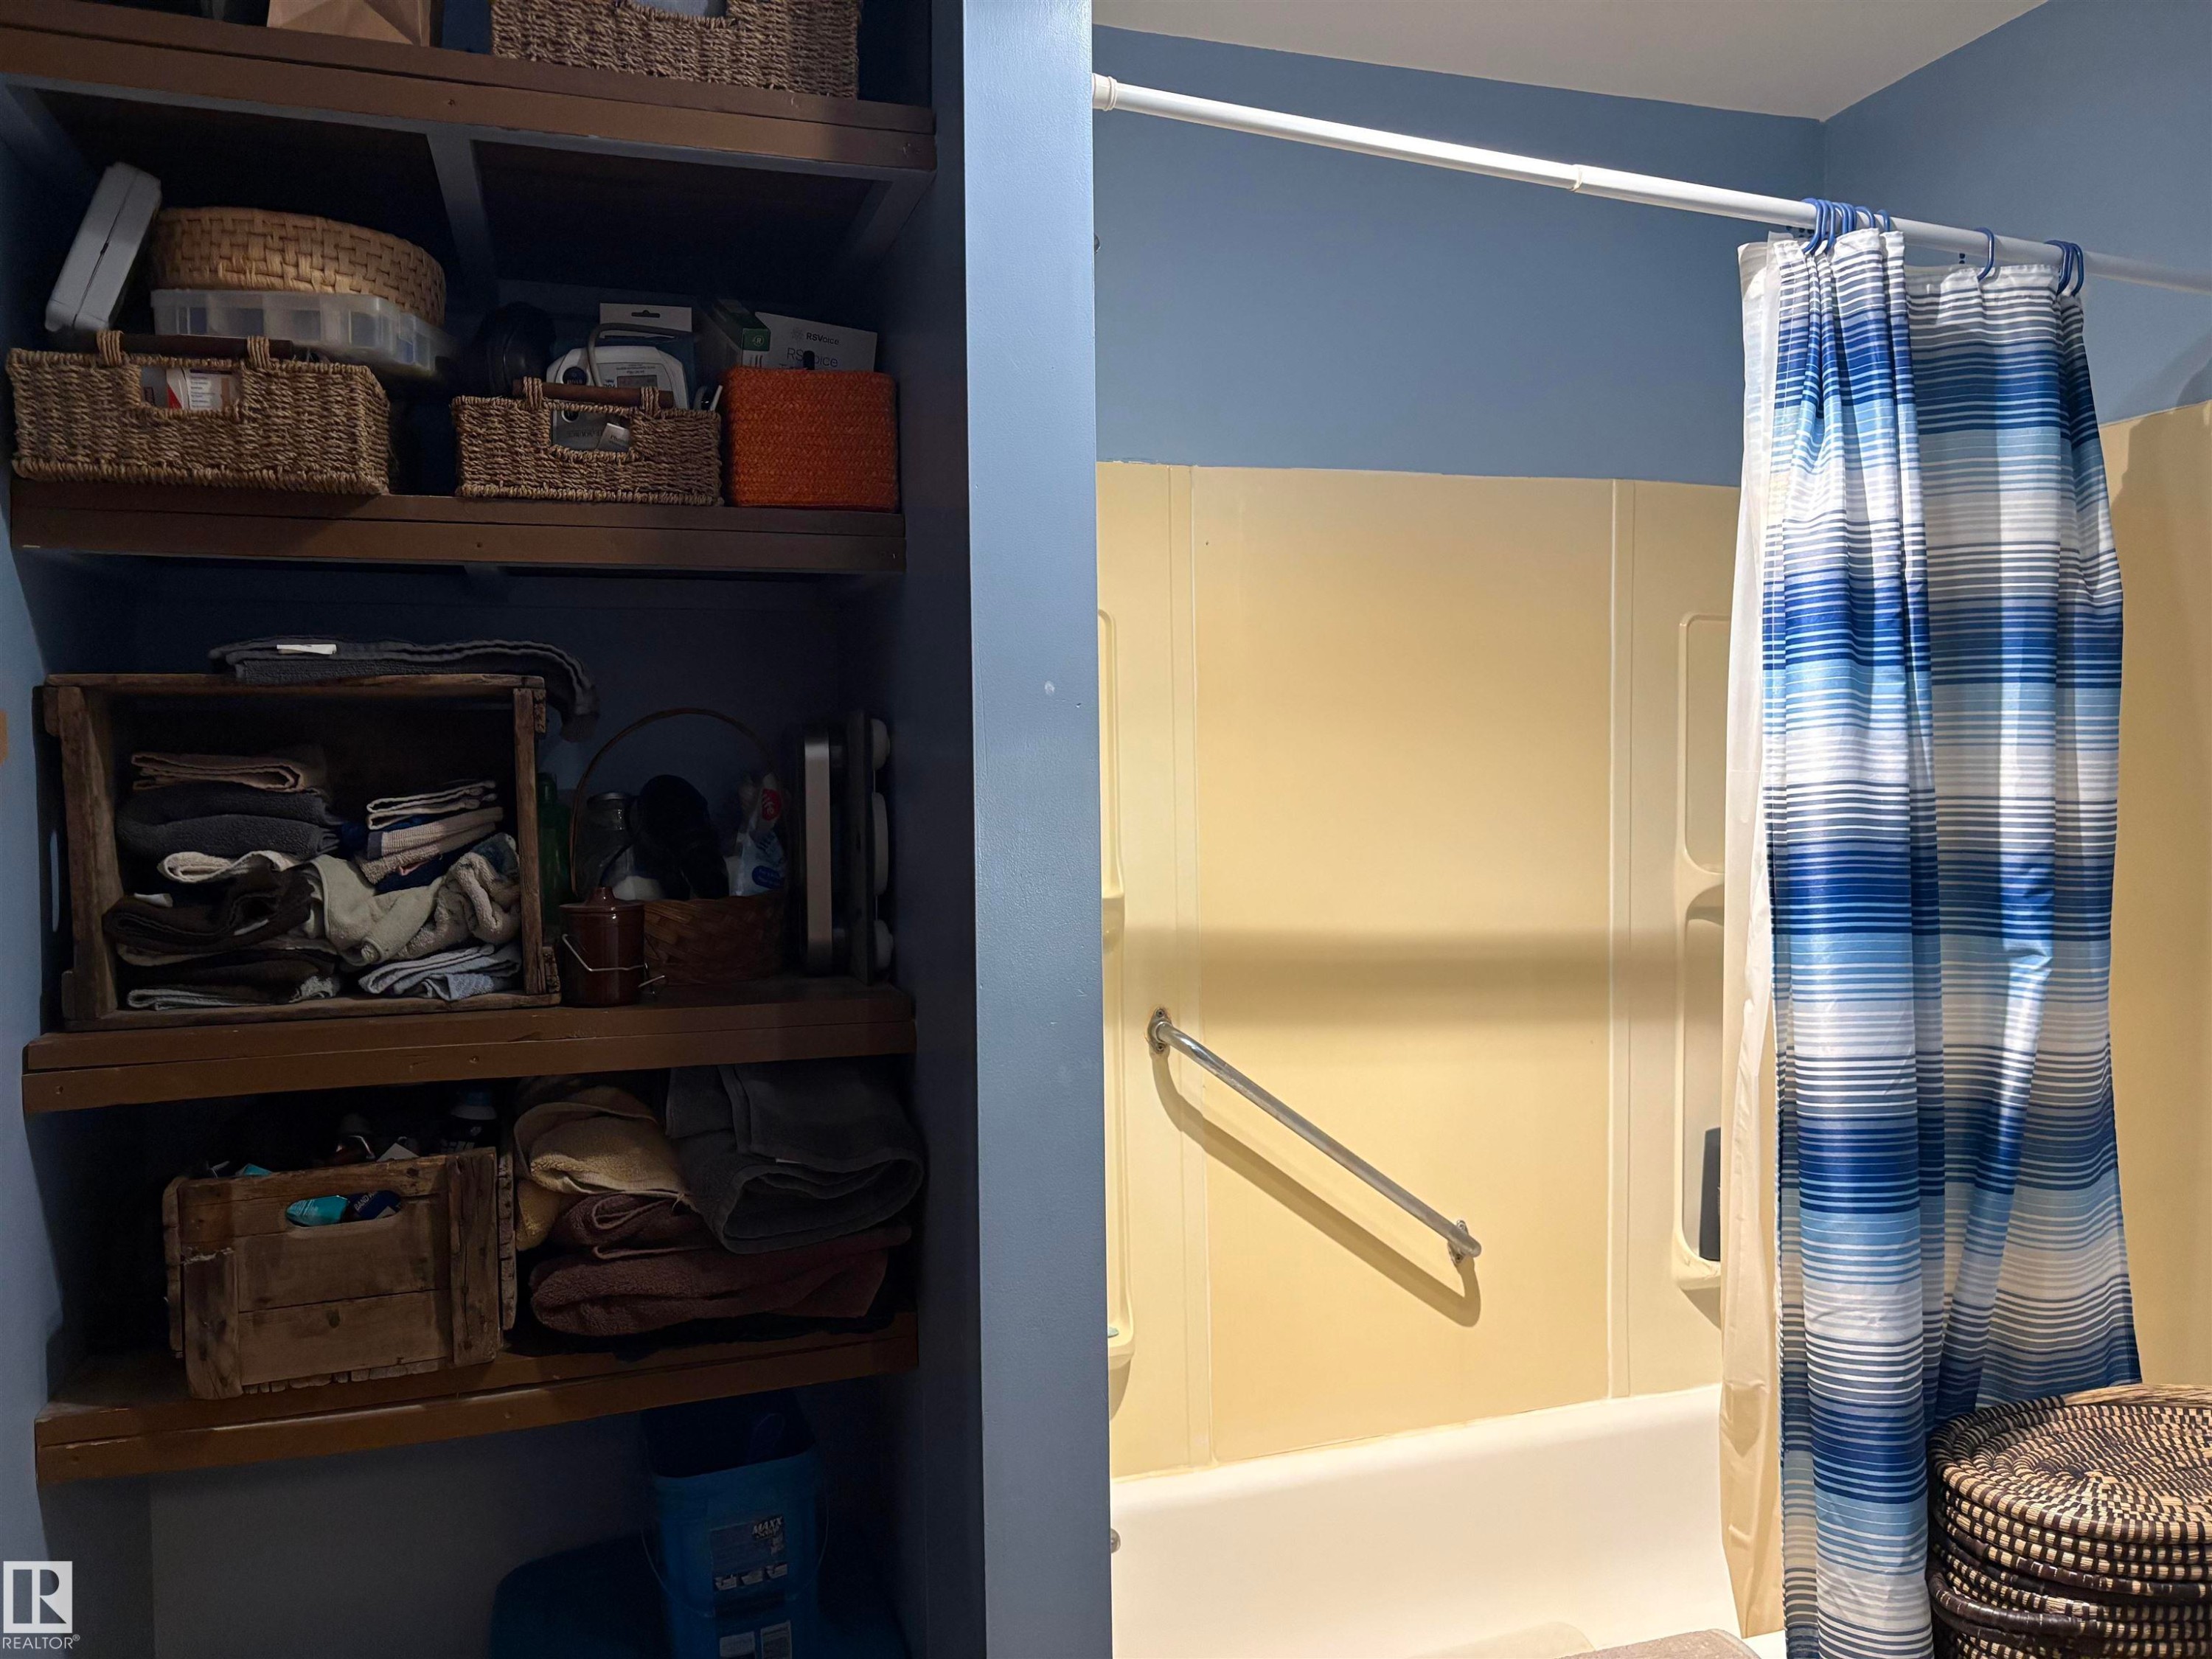
Bathroom featuring a built-in tub with a grab bar, a shower surround, and integrated shelving. - 125 56524 Rng Rd 52A, Lindbergh, AB
. - 125 56524 Rng Rd 52A, Lindbergh, AB
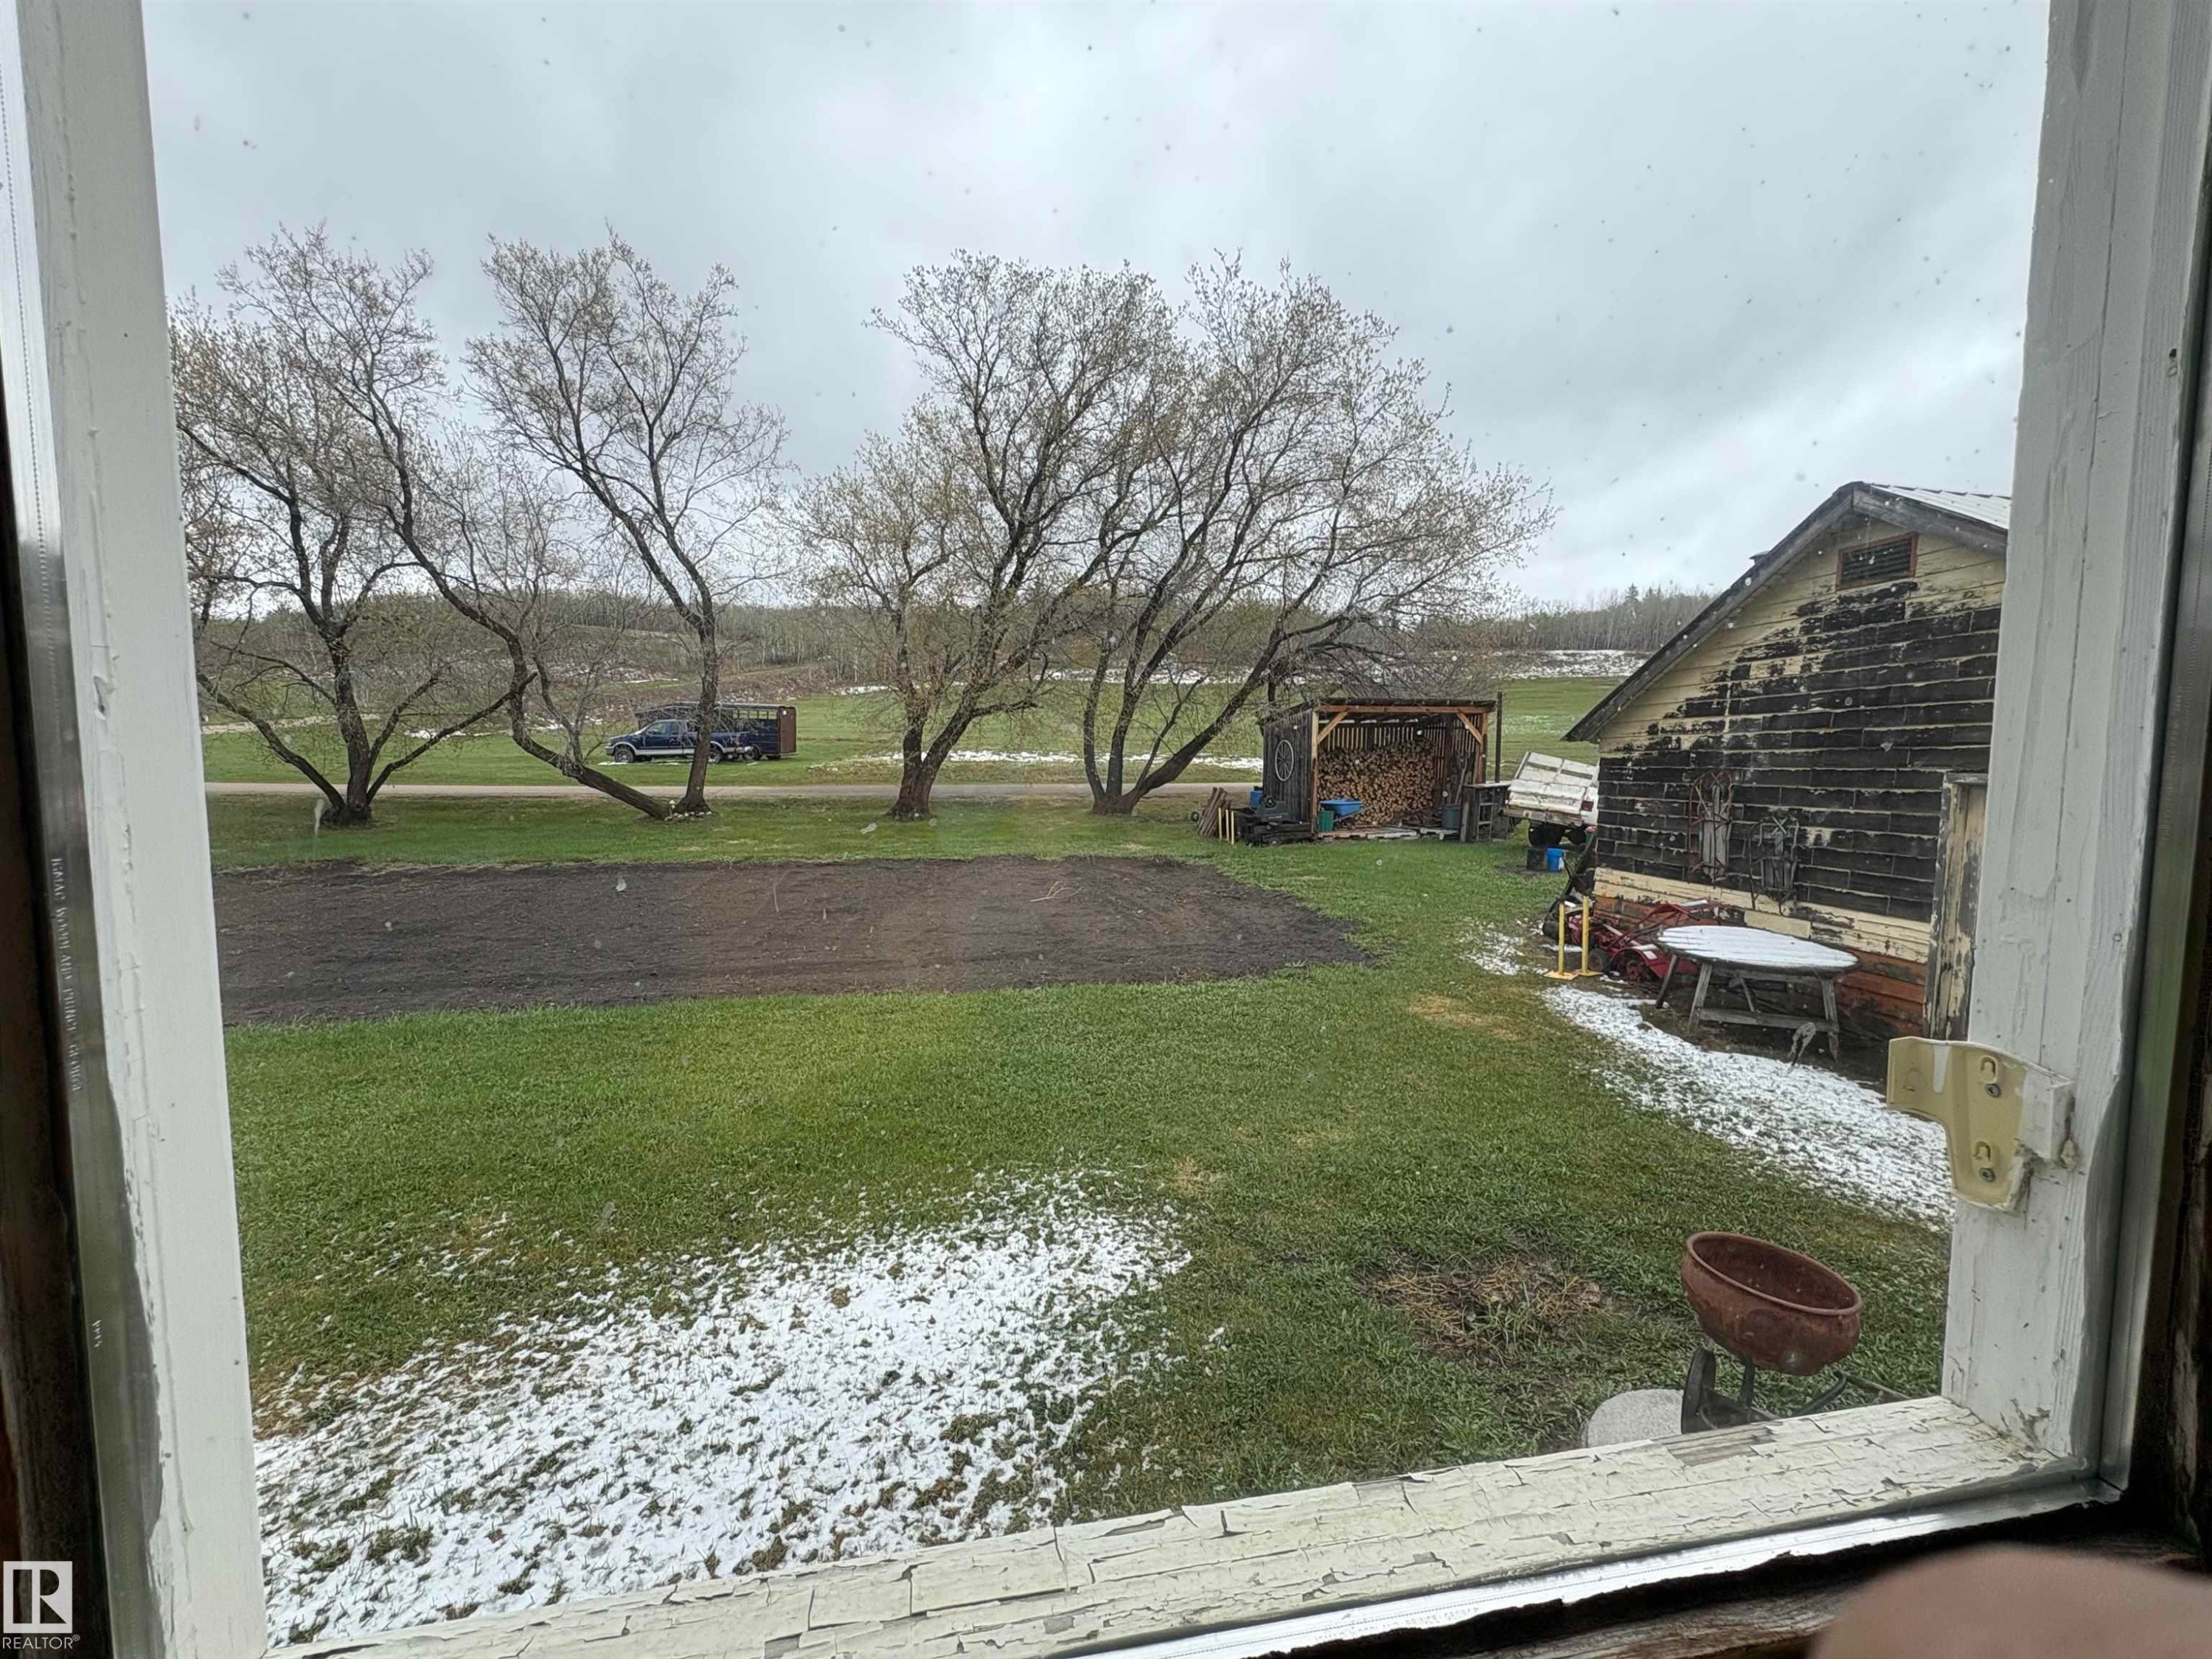
Expansive green lawn with mature trees. - 125 56524 Rng Rd 52A, Lindbergh, AB
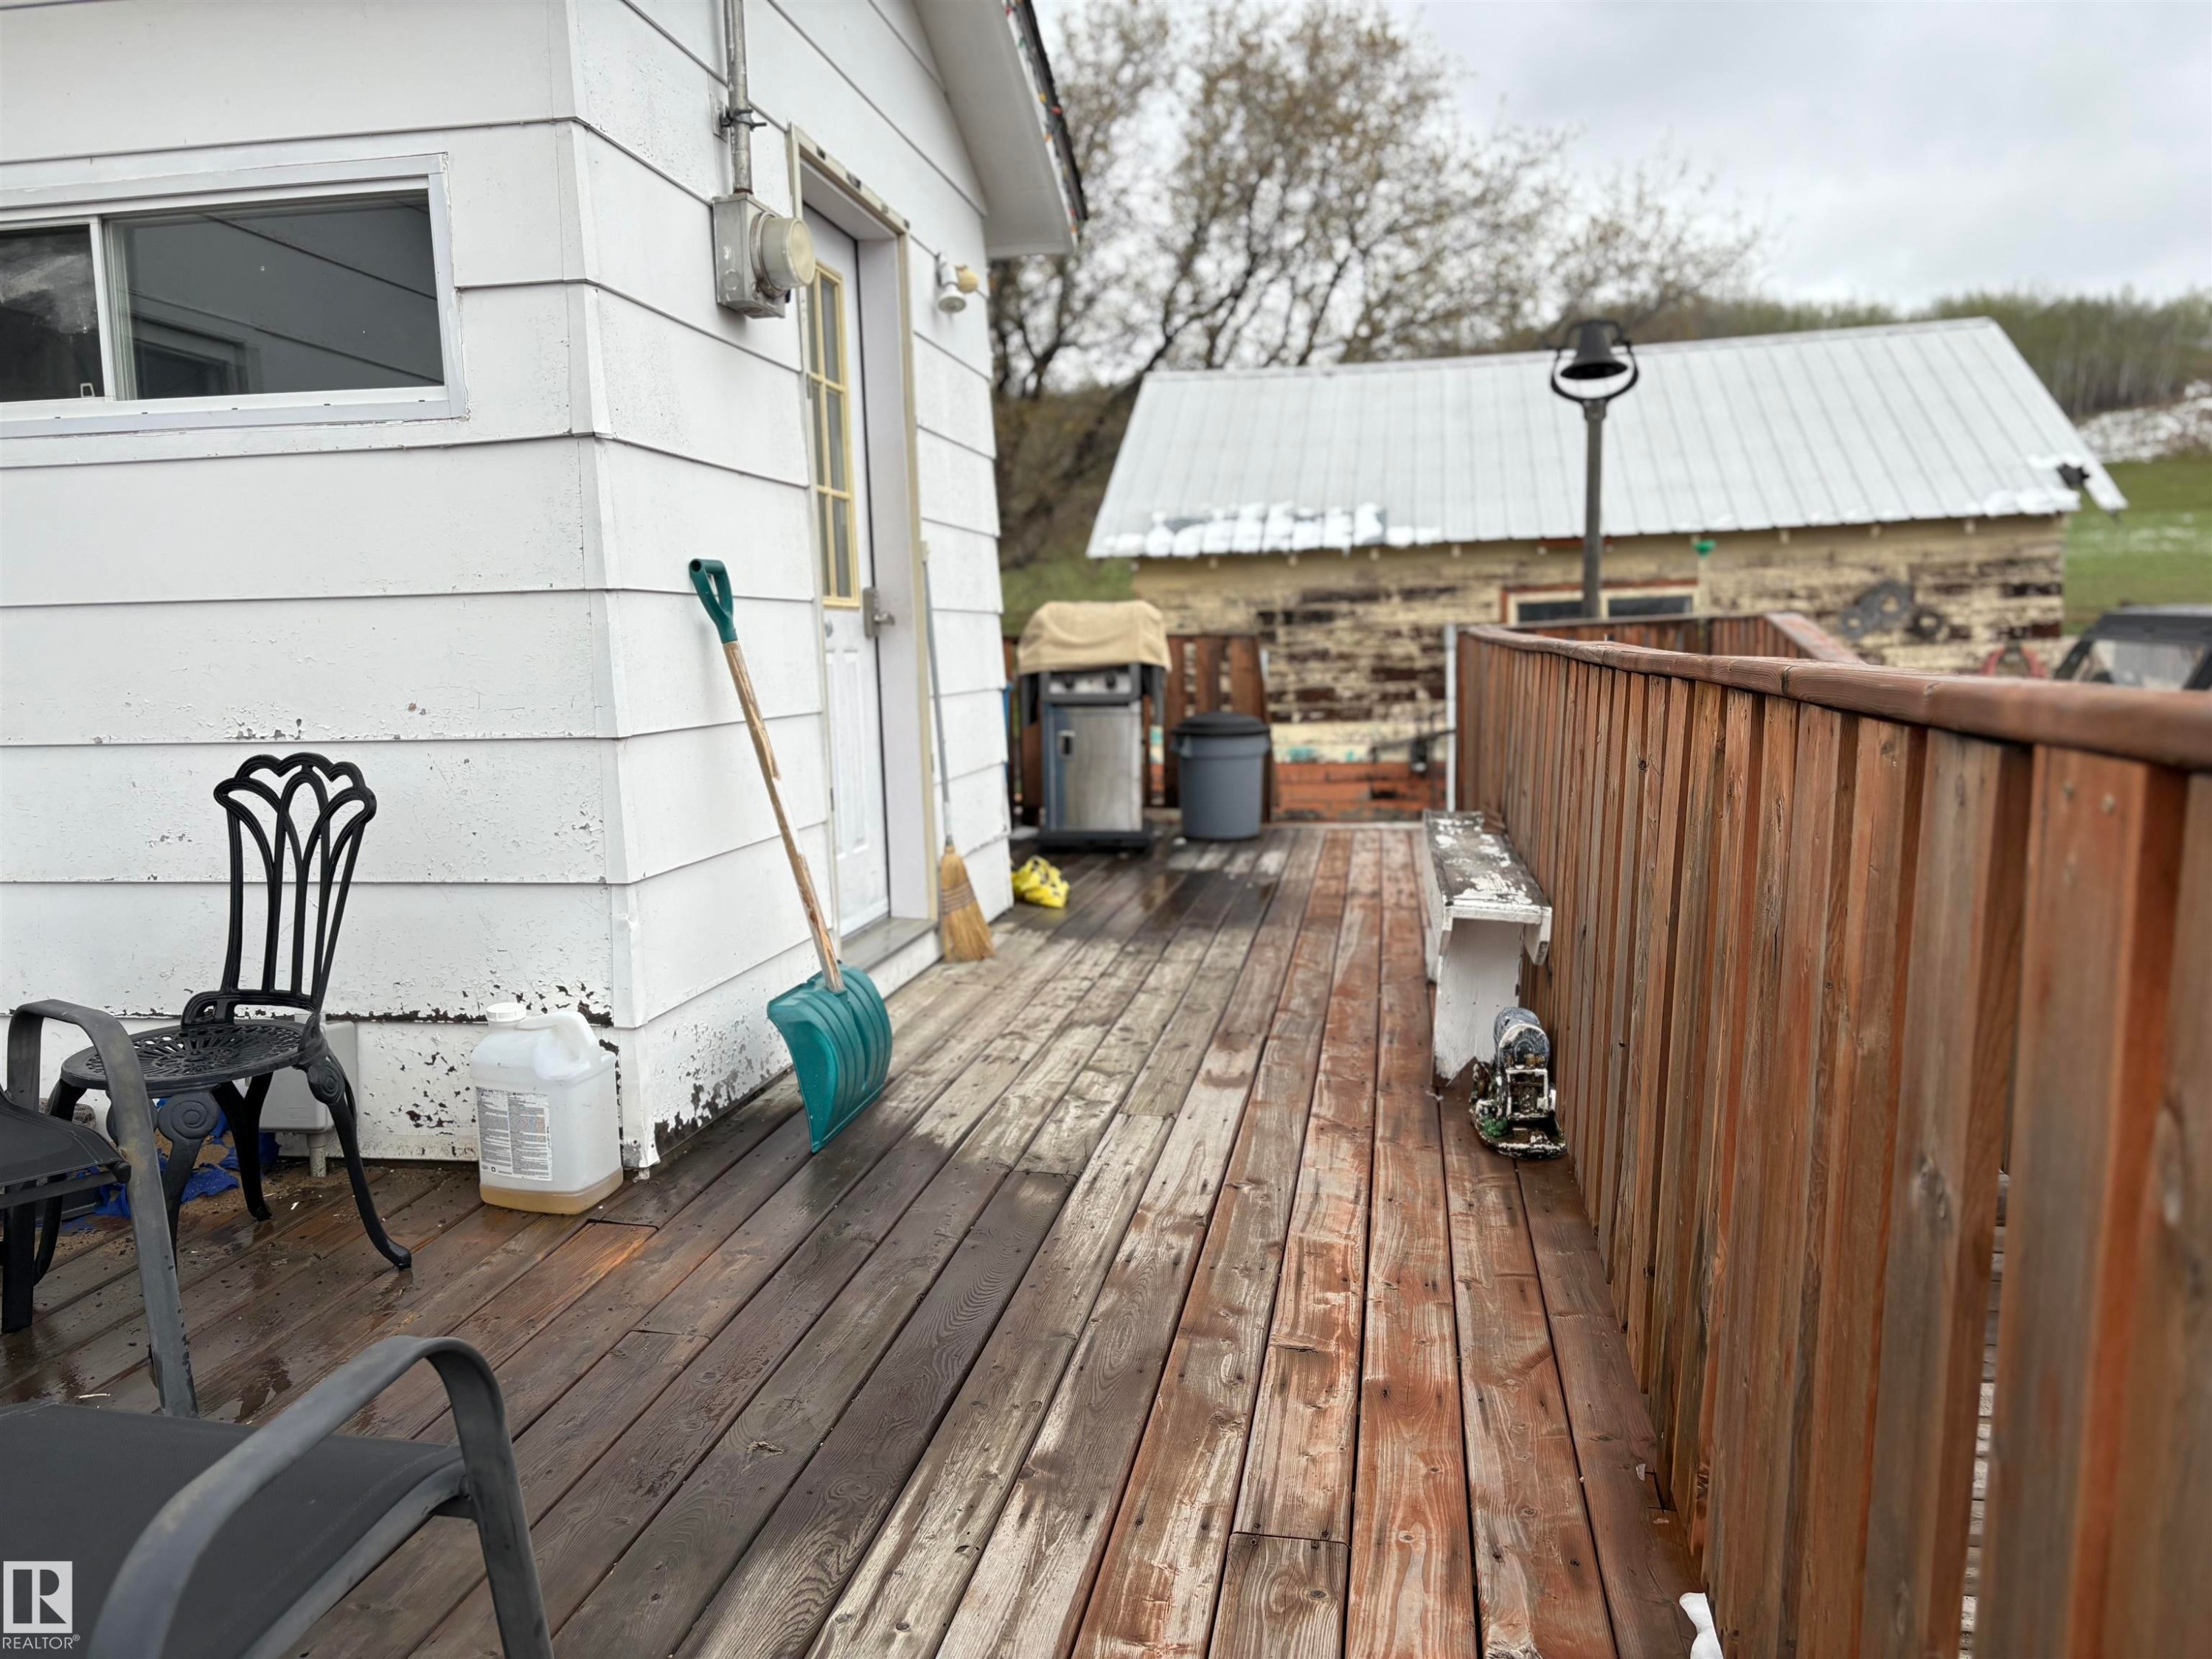
Wood-finish deck with a natural wood-tone railing and a white-painted horizontal siding exterior. - 125 56524 Rng Rd 52A, Lindbergh, AB
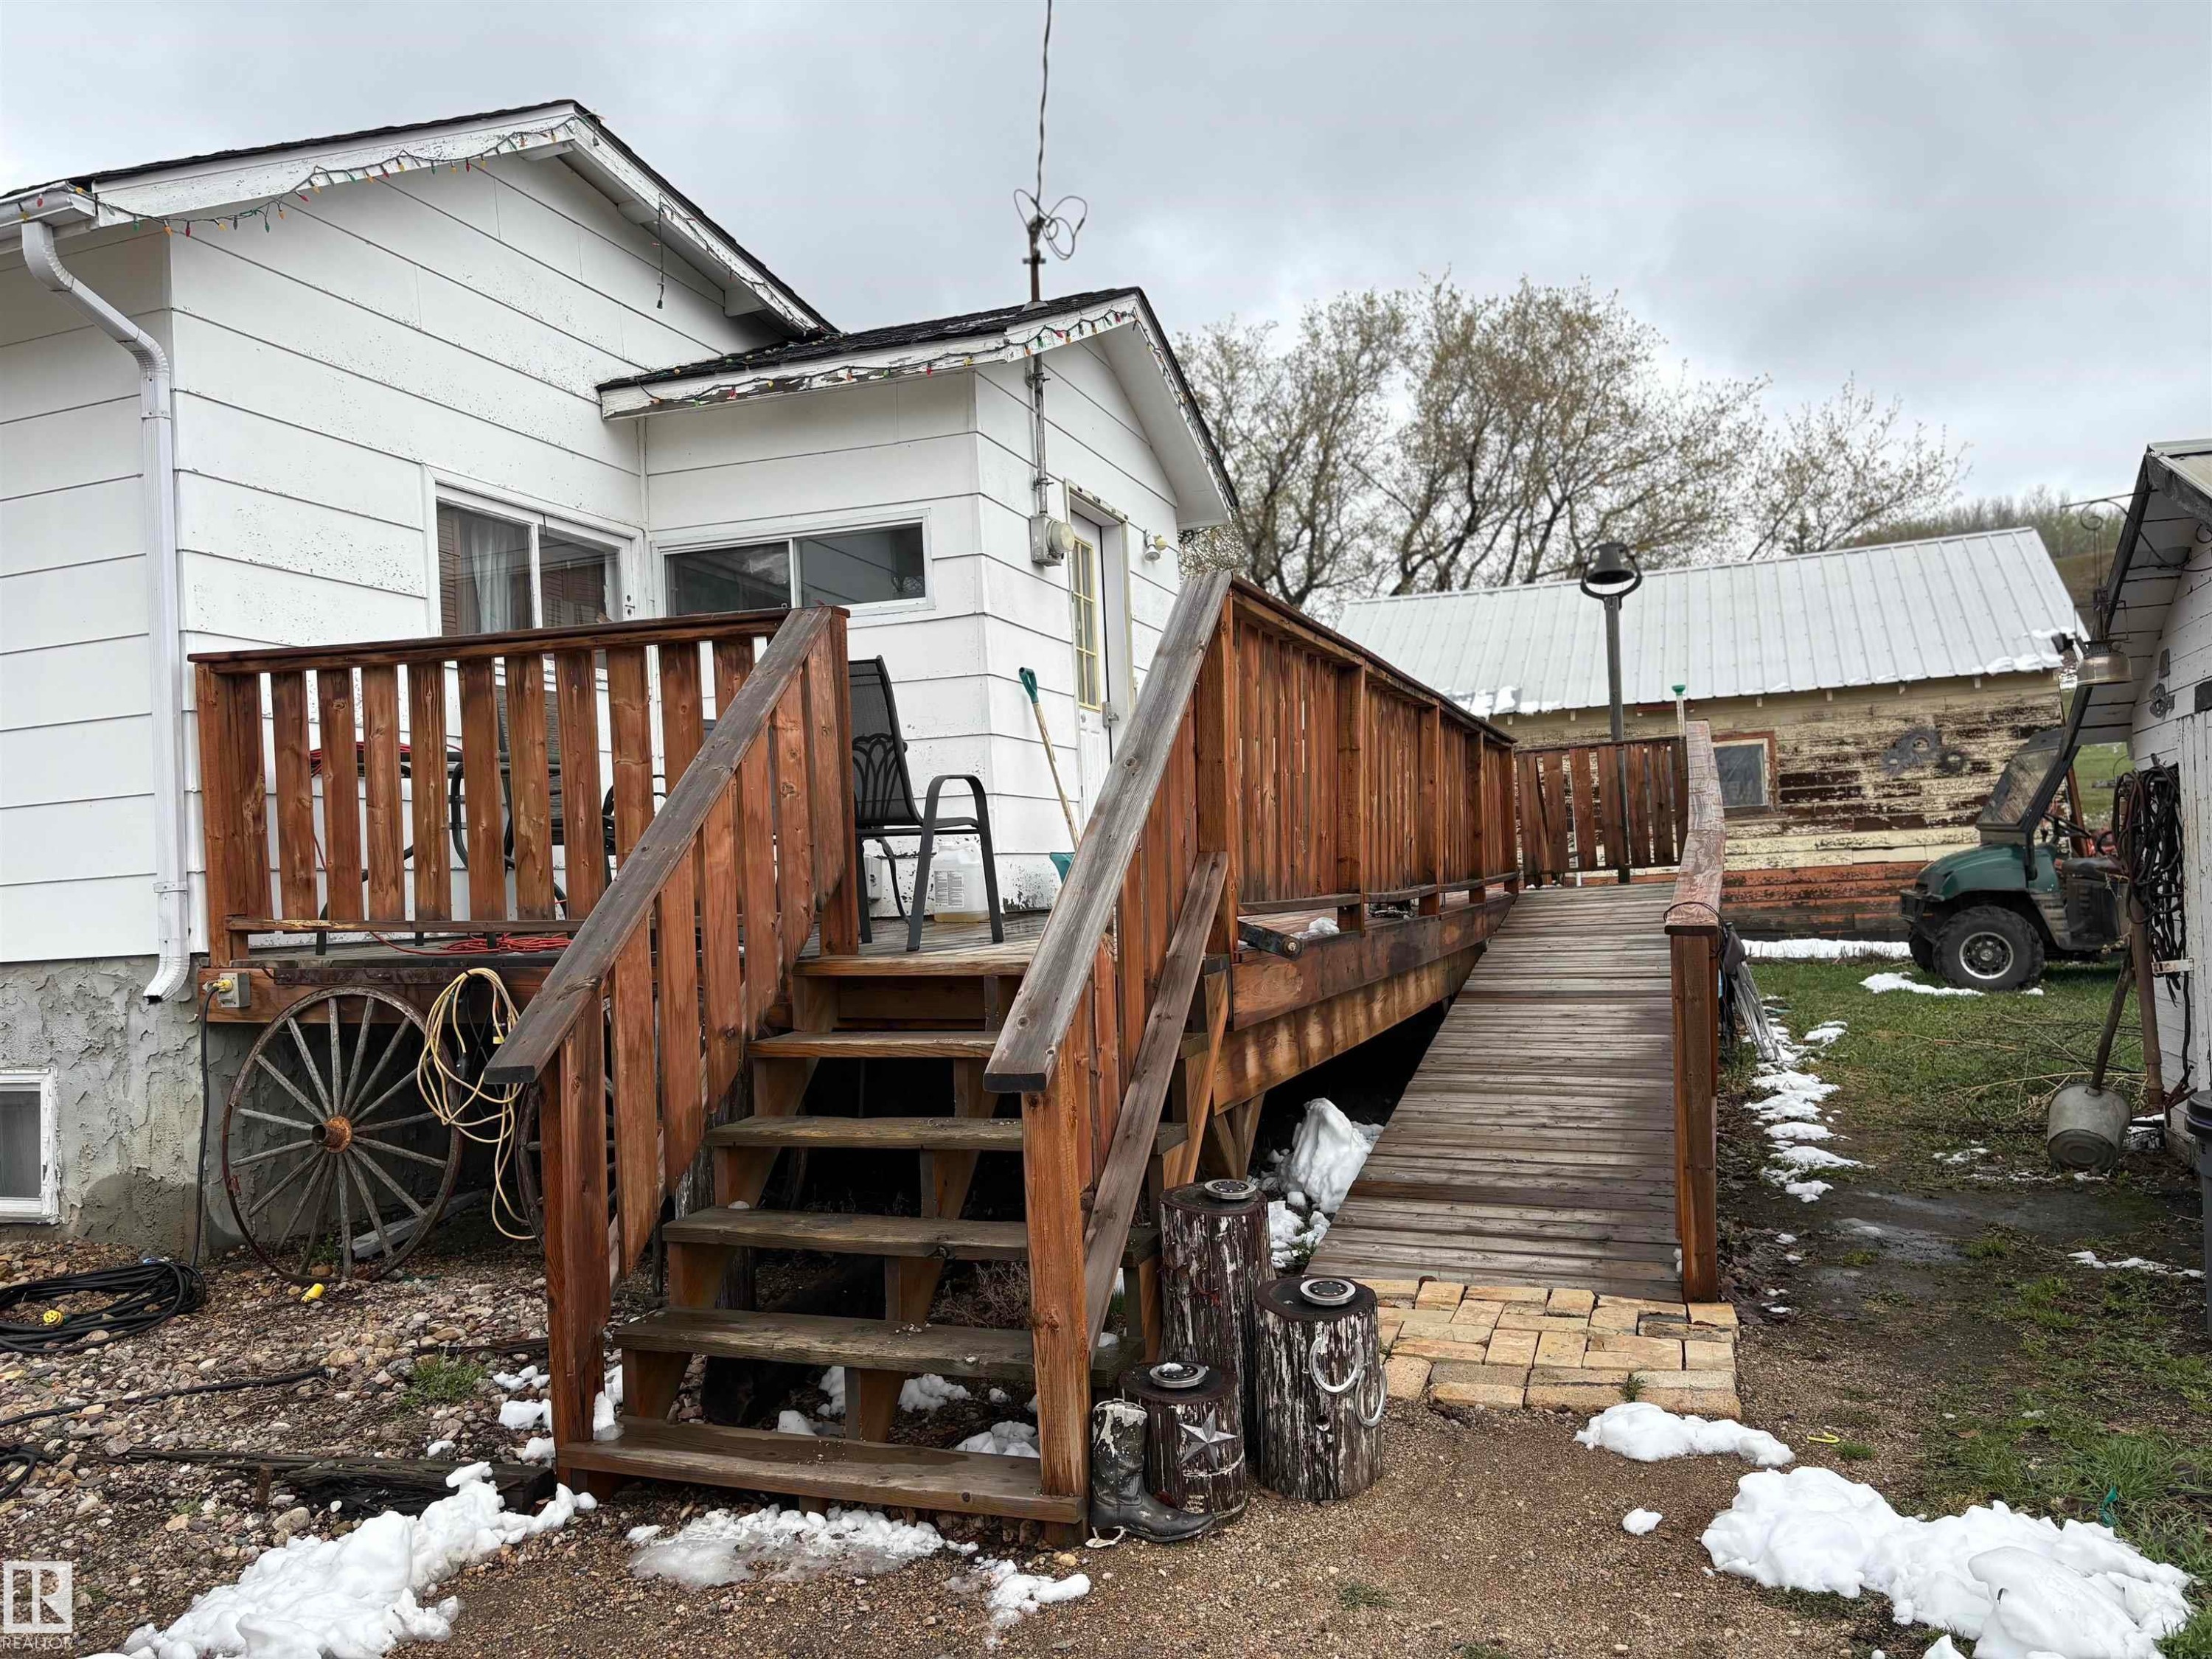
Rear exterior featuring a wood deck with railing and an accessible ramp entry - 125 56524 Rng Rd 52A, Lindbergh, AB
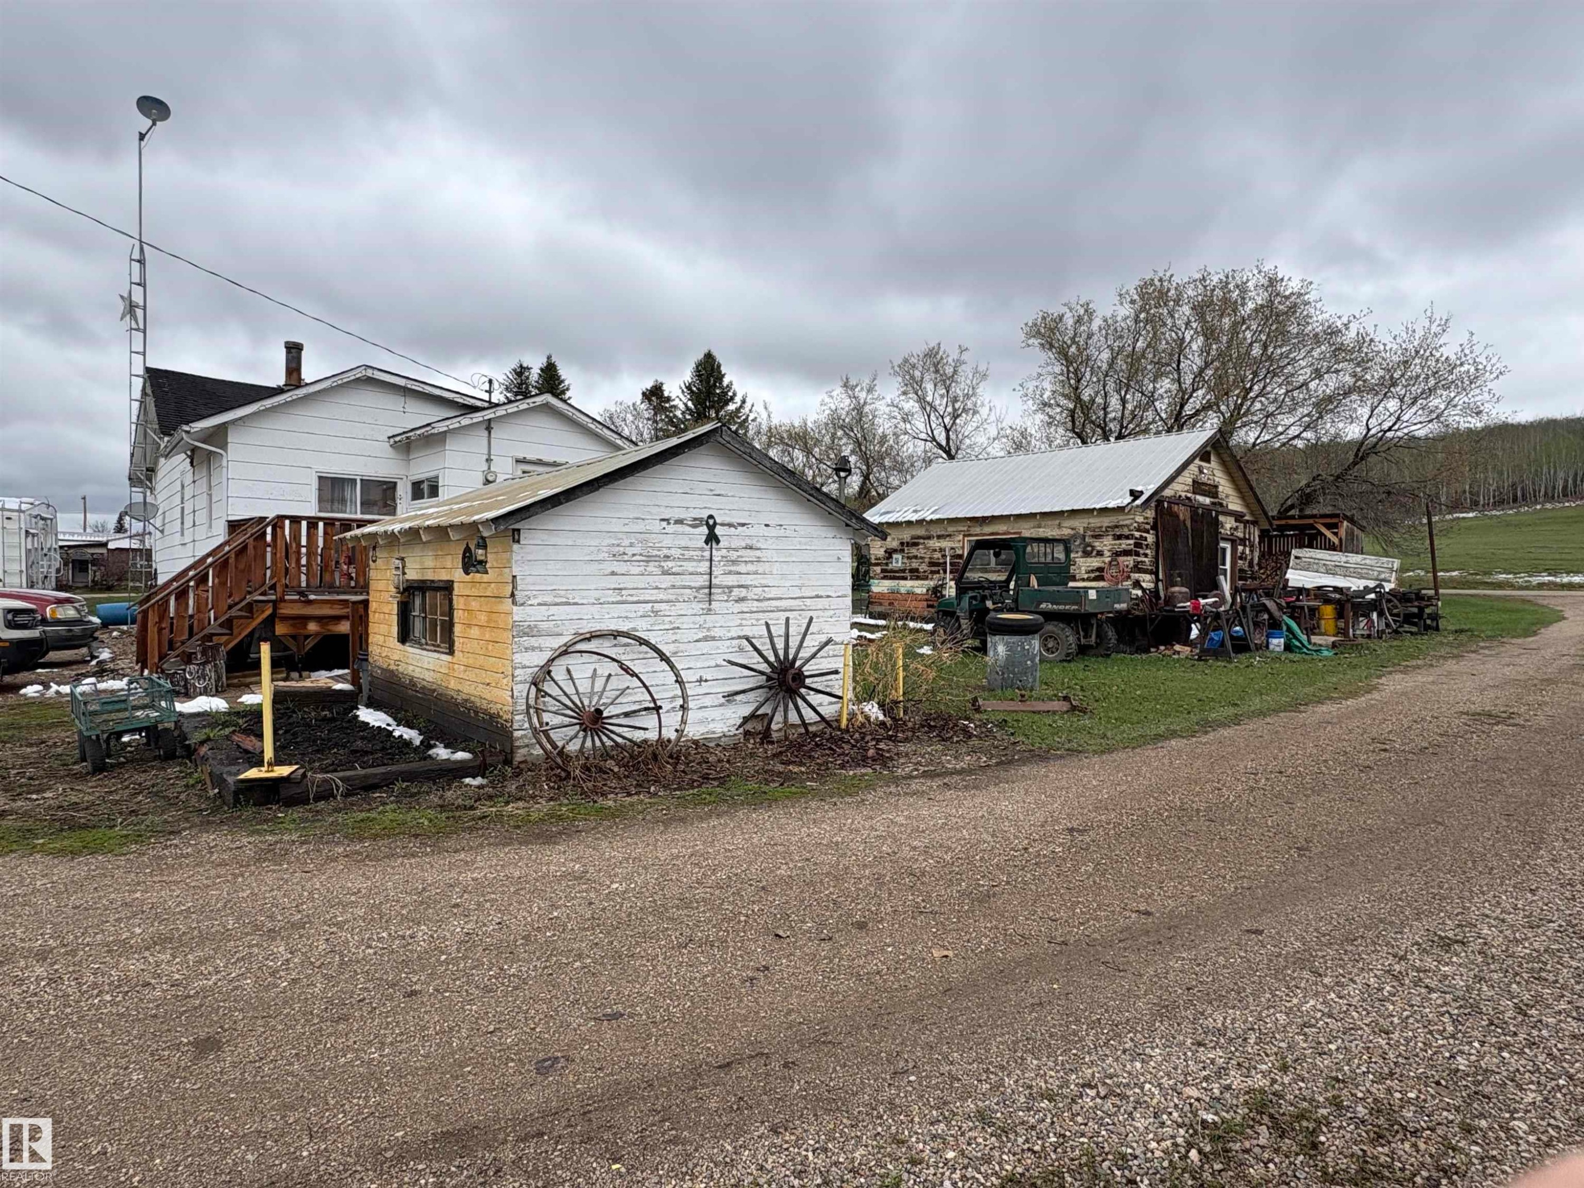
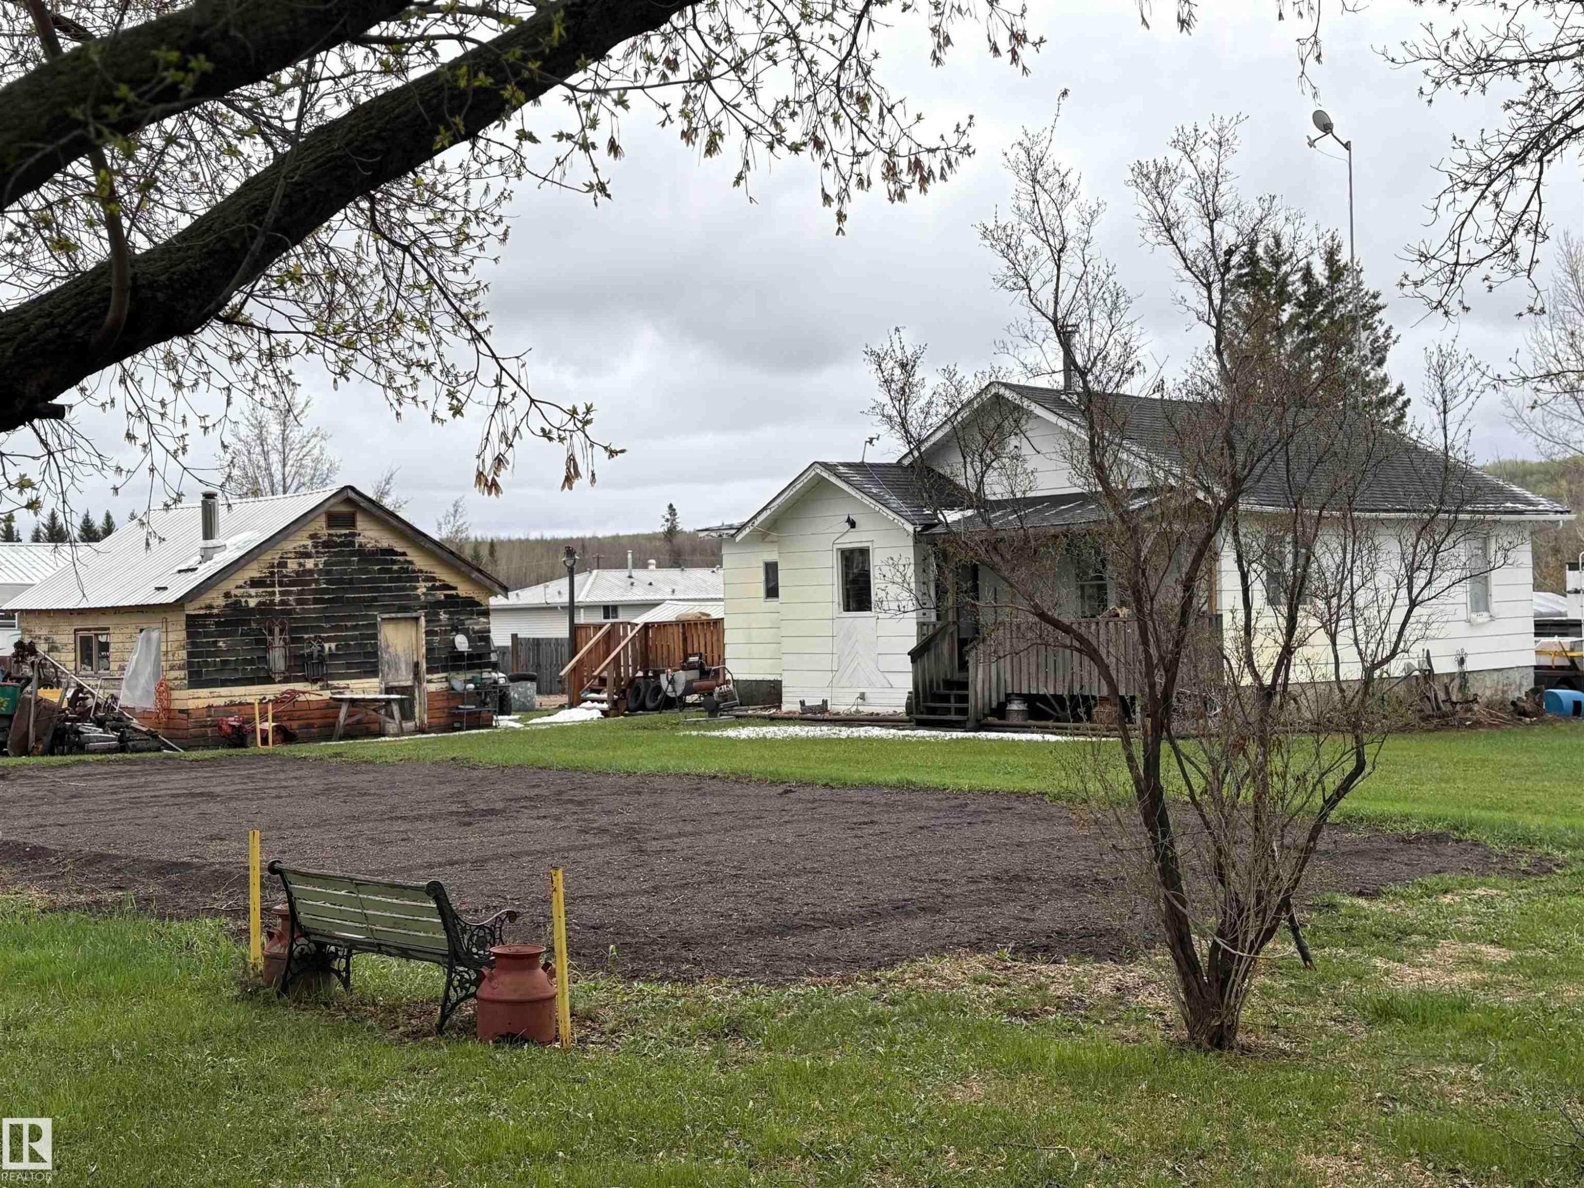
Property featuring multiple outbuildings, including a white-sided structure with a pitched roof and a log building with a metal roof. - 125 56524 Rng Rd 52A, Lindbergh, AB
White-sided residence with an enclosed porch and a gabled roof. - 125 56524 Rng Rd 52A, Lindbergh, AB
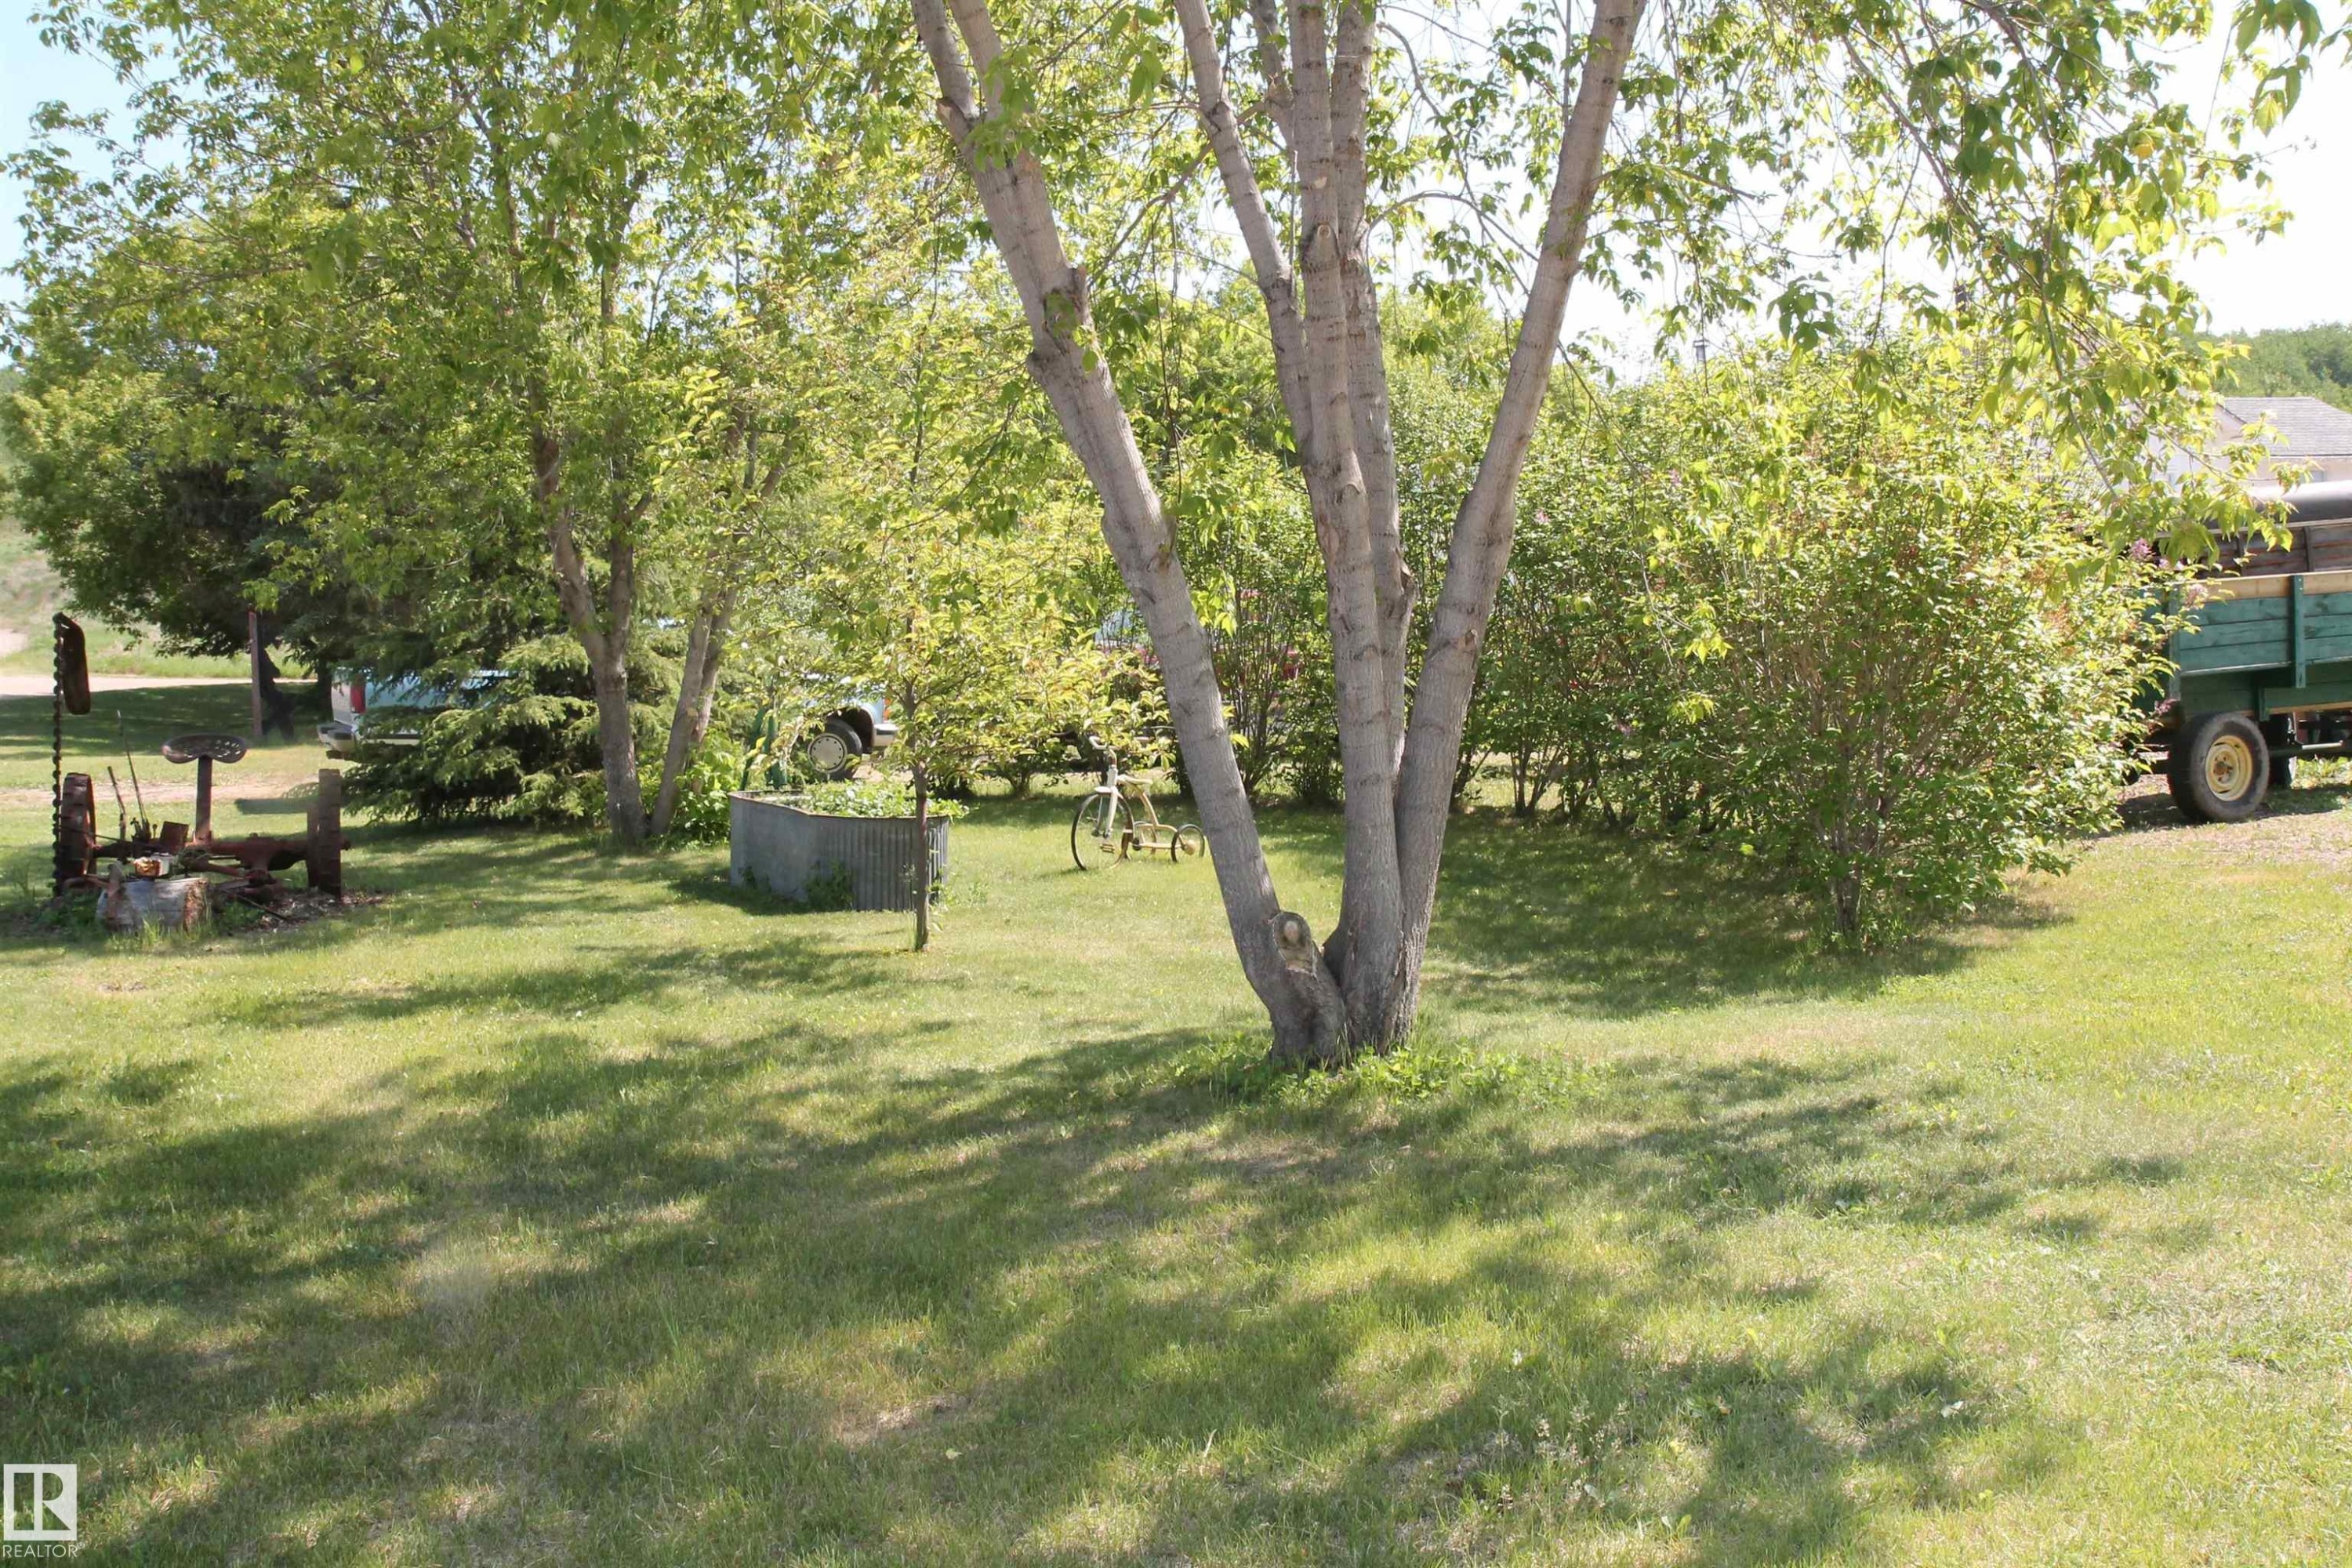
Expansive yard featuring mature trees, established shrubs. - 125 56524 Rng Rd 52A, Lindbergh, AB
125 56524 Rng Rd 52A, Lindbergh, AB
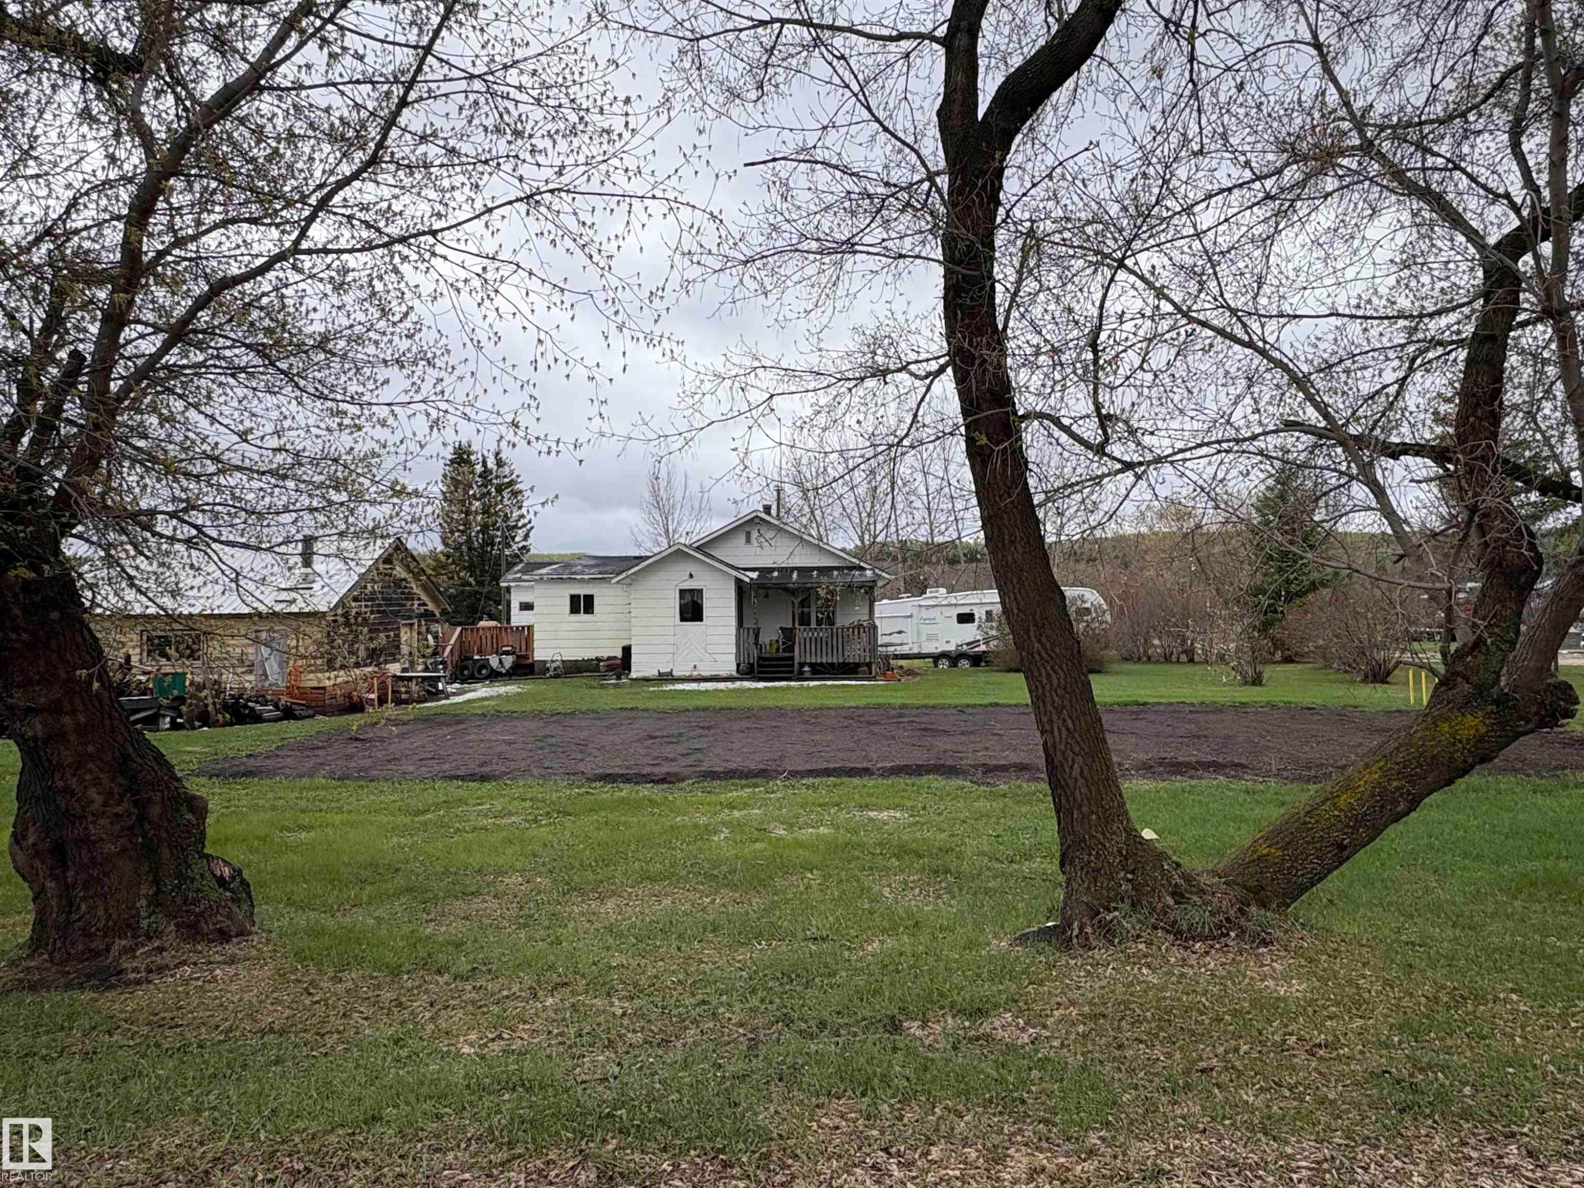
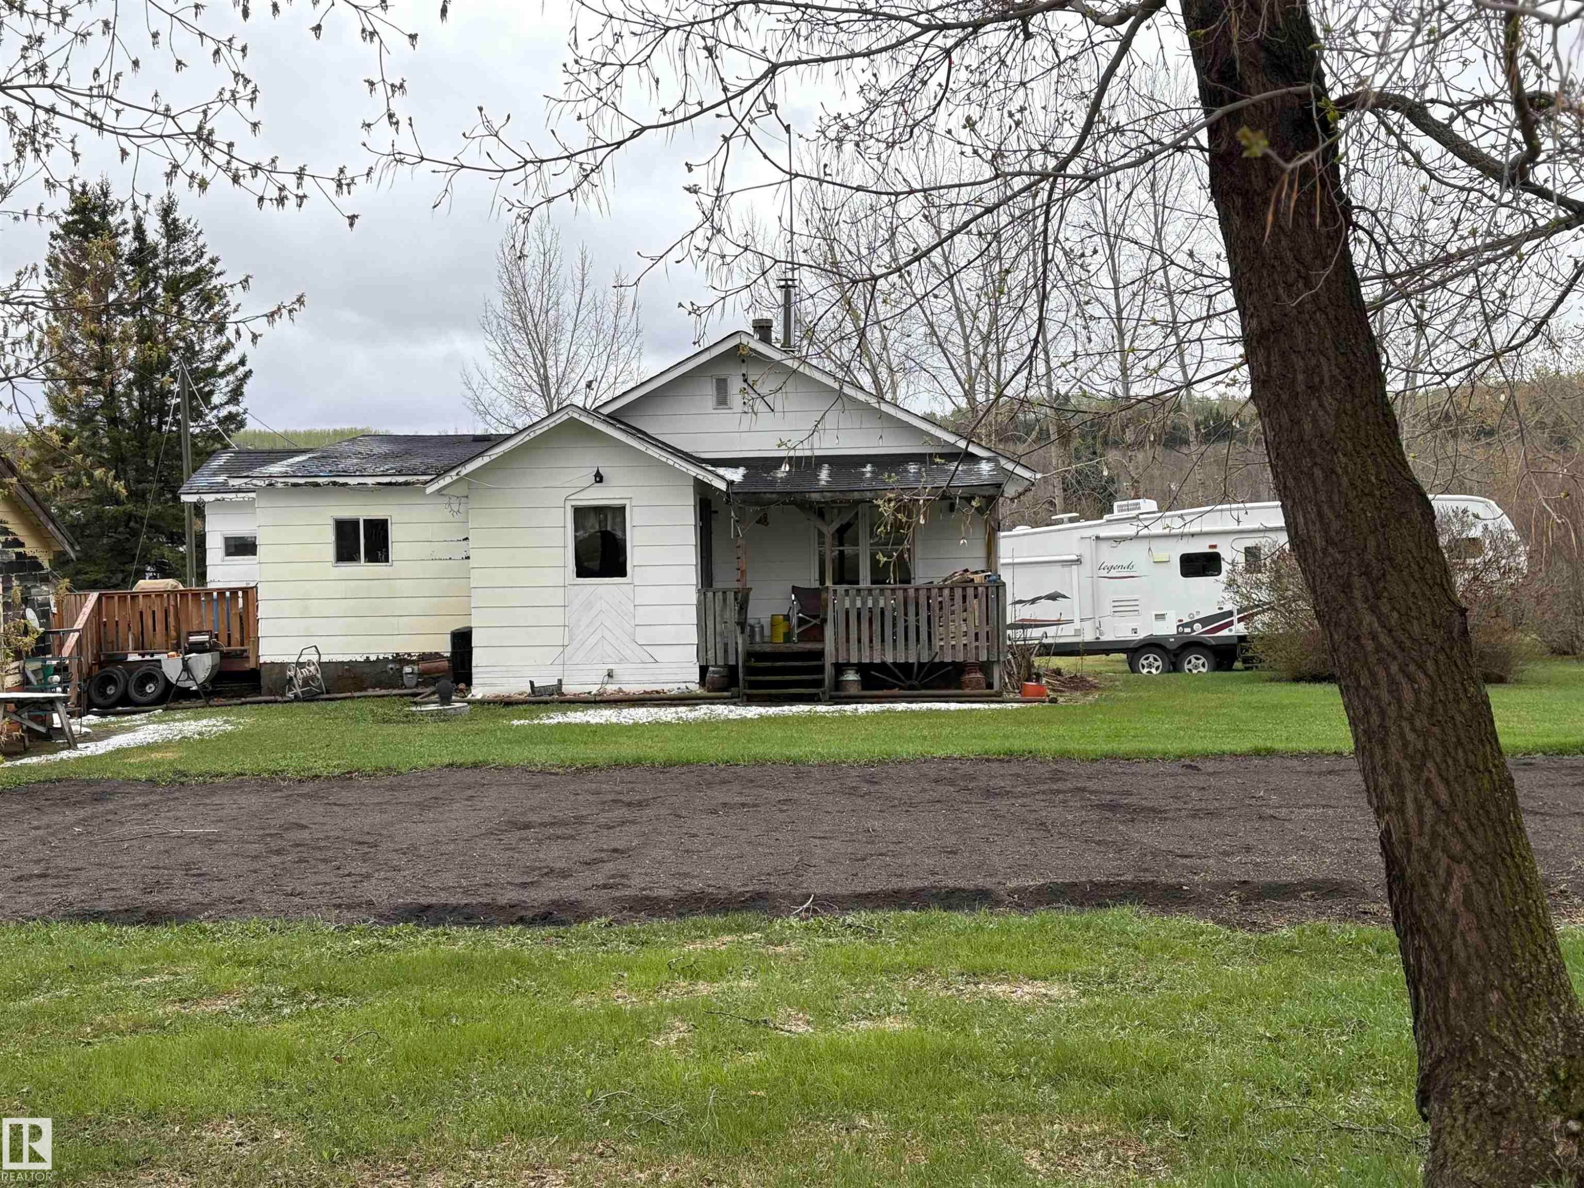
Expansive yard featuring a large tilled garden area. - 125 56524 Rng Rd 52A, Lindbergh, AB
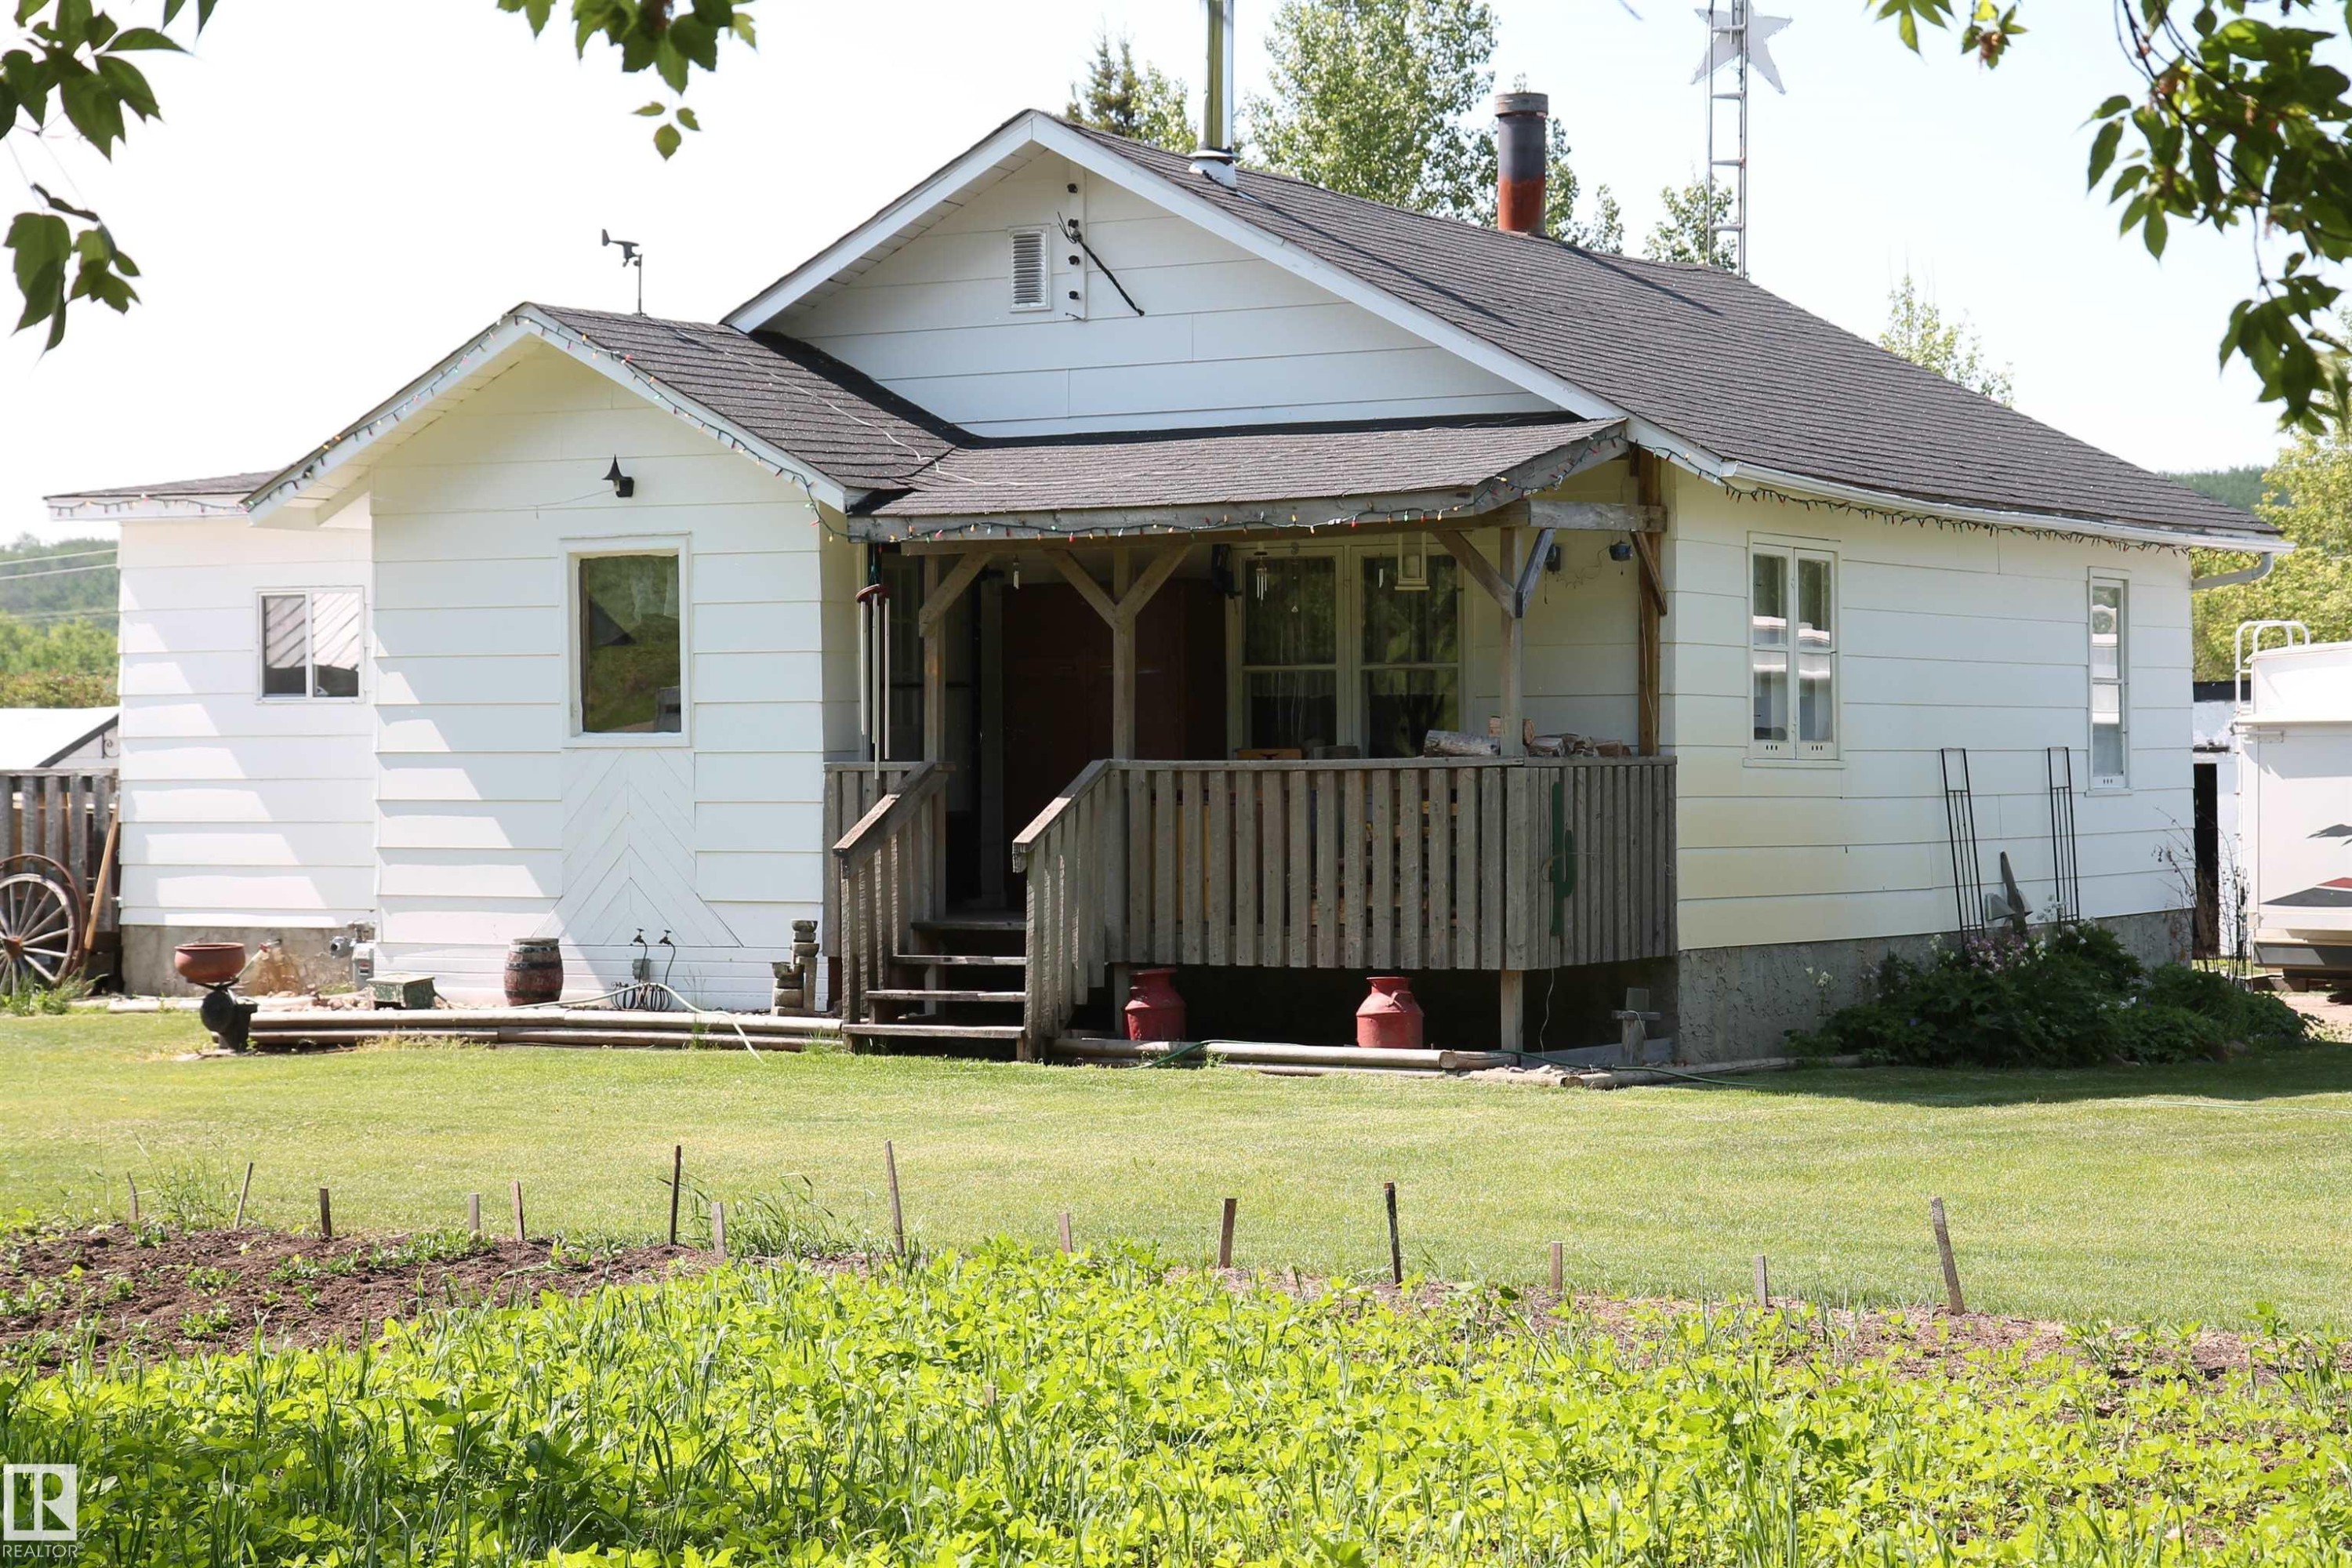
White-sided residence featuring a covered porch with dark wood railing. - 125 56524 Rng Rd 52A, Lindbergh, AB
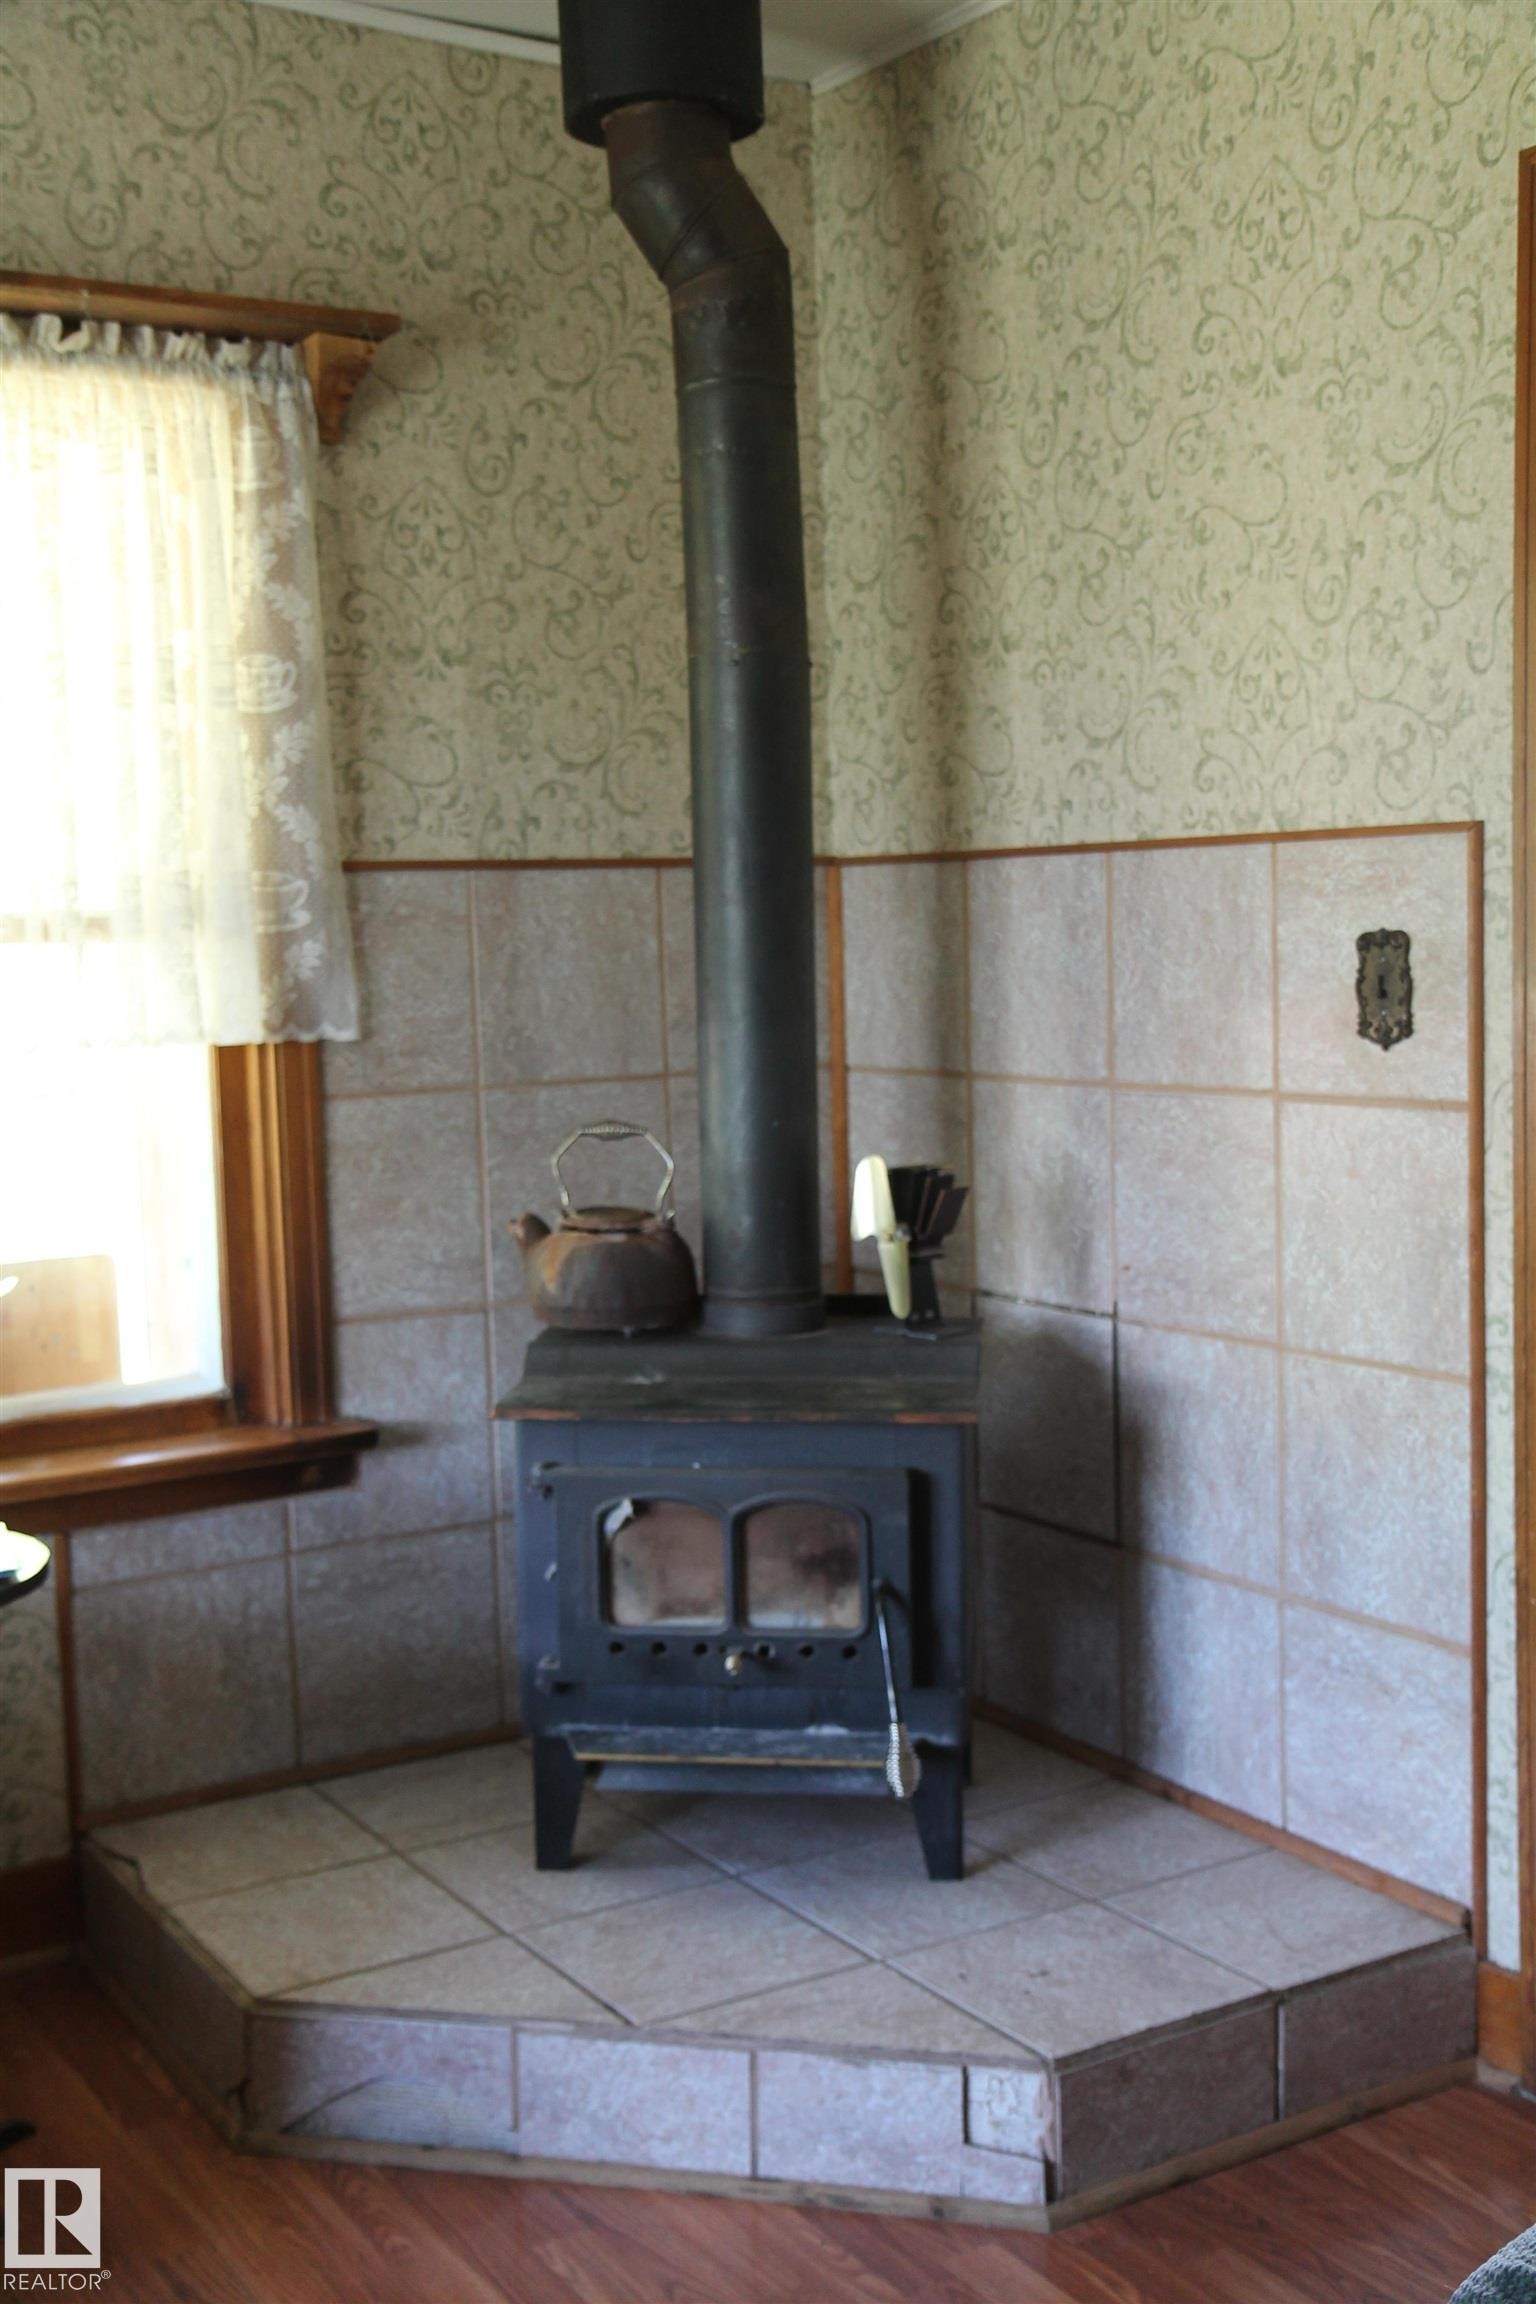
Corner wood-burning stove with a tile surround and hearth. - 125 56524 Rng Rd 52A, Lindbergh, AB
White siding exterior with a dark shingle roof. - 125 56524 Rng Rd 52A, Lindbergh, AB
Dining area featuring a central window, light green walls, a white exterior door with glass panes, wood-finish flooring, and a decorative ceiling beam. - 125 56524 Rng Rd 52A, Lindbergh, AB
Kitchen featuring abundant wood-finish cabinetry, a ceramic tile backsplash, a built-in oven, and a double basin sink beneath a window. - 125 56524 Rng Rd 52A, Lindbergh, AB
Kitchen featuring wood cabinetry, white appliances, a light-toned countertop, and a tiled backsplash. - 125 56524 Rng Rd 52A, Lindbergh, AB
Wood-finish flooring complements patterned wallpaper. - 125 56524 Rng Rd 52A, Lindbergh, AB
Room featuring wood-finish flooring, patterned wallpaper, and multiple windows with wood trim. - 125 56524 Rng Rd 52A, Lindbergh, AB
Kitchen area featuring white cabinetry with brushed nickel hardware, a white top-freezer refrigerator, and a speckled resilient flooring. - 125 56524 Rng Rd 52A, Lindbergh, AB
Dedicated laundry area featuring a white washing machine, white dryer, and an overhead window with natural wood trim. - 125 56524 Rng Rd 52A, Lindbergh, AB
Room featuring wood-finish flooring, light-toned walls, and a ceiling-mounted light fixture. - 125 56524 Rng Rd 52A, Lindbergh, AB
Room featuring wood-finish flooring, a single window, and light-toned walls. - 125 56524 Rng Rd 52A, Lindbergh, AB
Window with wood-finish shutters, patterned wallpaper, wood-finish flooring, and a built-in wall clock. - 125 56524 Rng Rd 52A, Lindbergh, AB
Bedroom featuring patterned wallpaper, a window with sheer and opaque curtains, a wooden nightstand, and a wooden dressing table with an attached tri-fold mirror. - 125 56524 Rng Rd 52A, Lindbergh, AB
Textured wall finish with a window featuring white sheer curtains and green drapes. - 125 56524 Rng Rd 52A, Lindbergh, AB
Bathroom featuring a full tub with shower, blue wall paint, a vanity with an integrated sink. - 125 56524 Rng Rd 52A, Lindbergh, AB
Bathroom featuring a single vanity with a black countertop, toilet. - 125 56524 Rng Rd 52A, Lindbergh, AB
Bathroom featuring a built-in tub with a grab bar, a shower surround, and integrated shelving. - 125 56524 Rng Rd 52A, Lindbergh, AB
. - 125 56524 Rng Rd 52A, Lindbergh, AB
Expansive green lawn with mature trees. - 125 56524 Rng Rd 52A, Lindbergh, AB
Wood-finish deck with a natural wood-tone railing and a white-painted horizontal siding exterior. - 125 56524 Rng Rd 52A, Lindbergh, AB
Rear exterior featuring a wood deck with railing and an accessible ramp entry - 125 56524 Rng Rd 52A, Lindbergh, AB
Property featuring multiple outbuildings, including a white-sided structure with a pitched roof and a log building with a metal roof. - 125 56524 Rng Rd 52A, Lindbergh, AB
White-sided residence with an enclosed porch and a gabled roof. - 125 56524 Rng Rd 52A, Lindbergh, AB
Expansive yard featuring mature trees, established shrubs. - 125 56524 Rng Rd 52A, Lindbergh, AB
125 56524 Rng Rd 52A, Lindbergh, AB
Expansive yard featuring a large tilled garden area. - 125 56524 Rng Rd 52A, Lindbergh, AB
White-sided residence featuring a covered porch with dark wood railing. - 125 56524 Rng Rd 52A, Lindbergh, AB
Corner wood-burning stove with a tile surround and hearth. - 125 56524 Rng Rd 52A, Lindbergh, AB
  • Publicité
125 56524 Rng Rd 52A, Lindbergh, AB, T0A 1A0
194 000 $

3 Chambres

1 Salle de bain

Informations sur la propriété

There is plenty of room to enjoy in this well-maintained 1,126 sq. ft. three-bedroom bungalow. The spacious front entry welcomes you into a functional layout featuring a generous kitchen and dining area, perfect for everyday living and family gatherings. The partially finished basement adds valuable living space with a recreation room, storage room, and cold room, offering flexibility for your family's needs. Outside, the large yard provides ample space for a garden, outdoor activities, and future projects. Mature shade trees create a peaceful setting, making it the perfect place to relax and enjoy the outdoors.

Particularités du bâtiment :

  • Surface utile: 104.61

Caractéristiques :

  • Accès routier: Pavé
  • Appareils ménagers: Sécheuse, Réfrigérateur, Cuisinière électrique, Laveuse
  • Bâti en: 1932
  • Caractéristiques de commodités: Terrasse, Eau chaude au gaz naturel
  • Caractéristiques de la communauté: Terrasse, Eau chaude au gaz naturel
  • Caractéristiques du stationnement: Accès avant/arrière
  • Caractéristiques extérieures: Coin de rue, Site plat
  • Chambres : 3
  • Chauffage: =Air pulsé-1, Gaz naturel
  • Détails de la fondation: Blocs
  • Dimensions du terrain : 2670.90 Mètres carrés
  • État du sous-sol: Partiellement fini
  • Forme du lot: Rectangulaire
  • Points d'intérêt du site: Coin de rue, Site plat
  • Revêtement de plancher: Plancher stratifié, Linoléum
  • Salle(s) de bains : 1
  • Sous-sol: Pleine grandeur, Semi-fini
  • Style architectural: Plain pied surélevé
  • Superficie habitable (approx): 104.61 Mètres carrés
  • Toit: Bardeaux d'asphalte
  • Type de bâtiment: Unifamiliale détachée
  • Type de sous-sol: Pleine grandeur
  • Zonage: Zone 60

Gracieuseté de : Elk Point Realty

Dernière mise à jour des données le 2026-06-04 à 00:50

The data relating to real estate for sale on this web site comes in part from the Internet Data exchange (“IDX”) program of the REALTORS® Association of Edmonton. IDX information is provided exclusively for consumers' personal, non-commercial use and may not be used for any purpose other than to identify prospective properties consumers may be interested in purchasing. The data on this website is deemed reliable but is not guaranteed accurate by the REALTORS® Association of Edmonton. Information deemed reliable but not guaranteed.

Copyright 2026 by the REALTORS® Association of Edmonton. All Rights Reserved. Data is deemed reliable but is not guaranteed accurate by the REALTORS® Association of Edmonton.

ÉvaluationExpressMC Powered by RPS
Vous songez à vendre?

Commencez par découvrir ce que votre maison pourrait valoir sur le marché actuel.

Emplacement de 125 56524 Rng Rd 52A, Lindbergh, AB, T0A 1A0

Données démographiques de 125 56524 Rng Rd 52A, Lindbergh, AB, T0A 1A0

Étape de vie

Parents plus âgés, enfants plus jeunes

Type d'emploi

Cols bleus/Primaire

Revenu moyen du ménage

104 000.00 $

Nombre moyen d'enfants

2.00

Population à domicile

Structure à domicile

Âge de la population

Éducation

Niveau d'éducation

No certificate/diploma/degree

16.47 %

Diplôme d'études secondaires ou équivalent

54.12 %

Certificat ou diplôme d'apprentissage ou d'une école de métiers

9.41 %

Diplôme d'études collégiales ou d'études postsecondaires (non universitaires)

15.3 %

Diplômes d'études universitaires

4.7 %

Navetteur

Se rendre au travail

En auto

93.55 %

En transport en commun

0.0 %

À pied

0.0 %

À bicyclette

0.0 %

Par tout autre moyen

6.45 %

Diversité Culturelle

Connaissance des langues officielles

Langue maternelle

Données Sur Le Bâtiment

Type de bâtiment

Appartements (faible hauteur et à étages multiples)

Maisons

100.0 %

Achat ou location