Button CopyPathCircle CloseCircle Left ArrowArrow Down Icon GreyClosecirclecircleBurger
  • Advertising

125 56524 Rng Rd 52A, Lindbergh, AB, T0A 1A0

Courtesy of Ron L Smith of Elk Point Realty, Sharon L Smith of Elk Point Realty
MLS® # E4491372
House For Sale In Lindbergh, Alberta
$194,000 QuickQuoteTM: Not Available

3 Beds

1 Bath

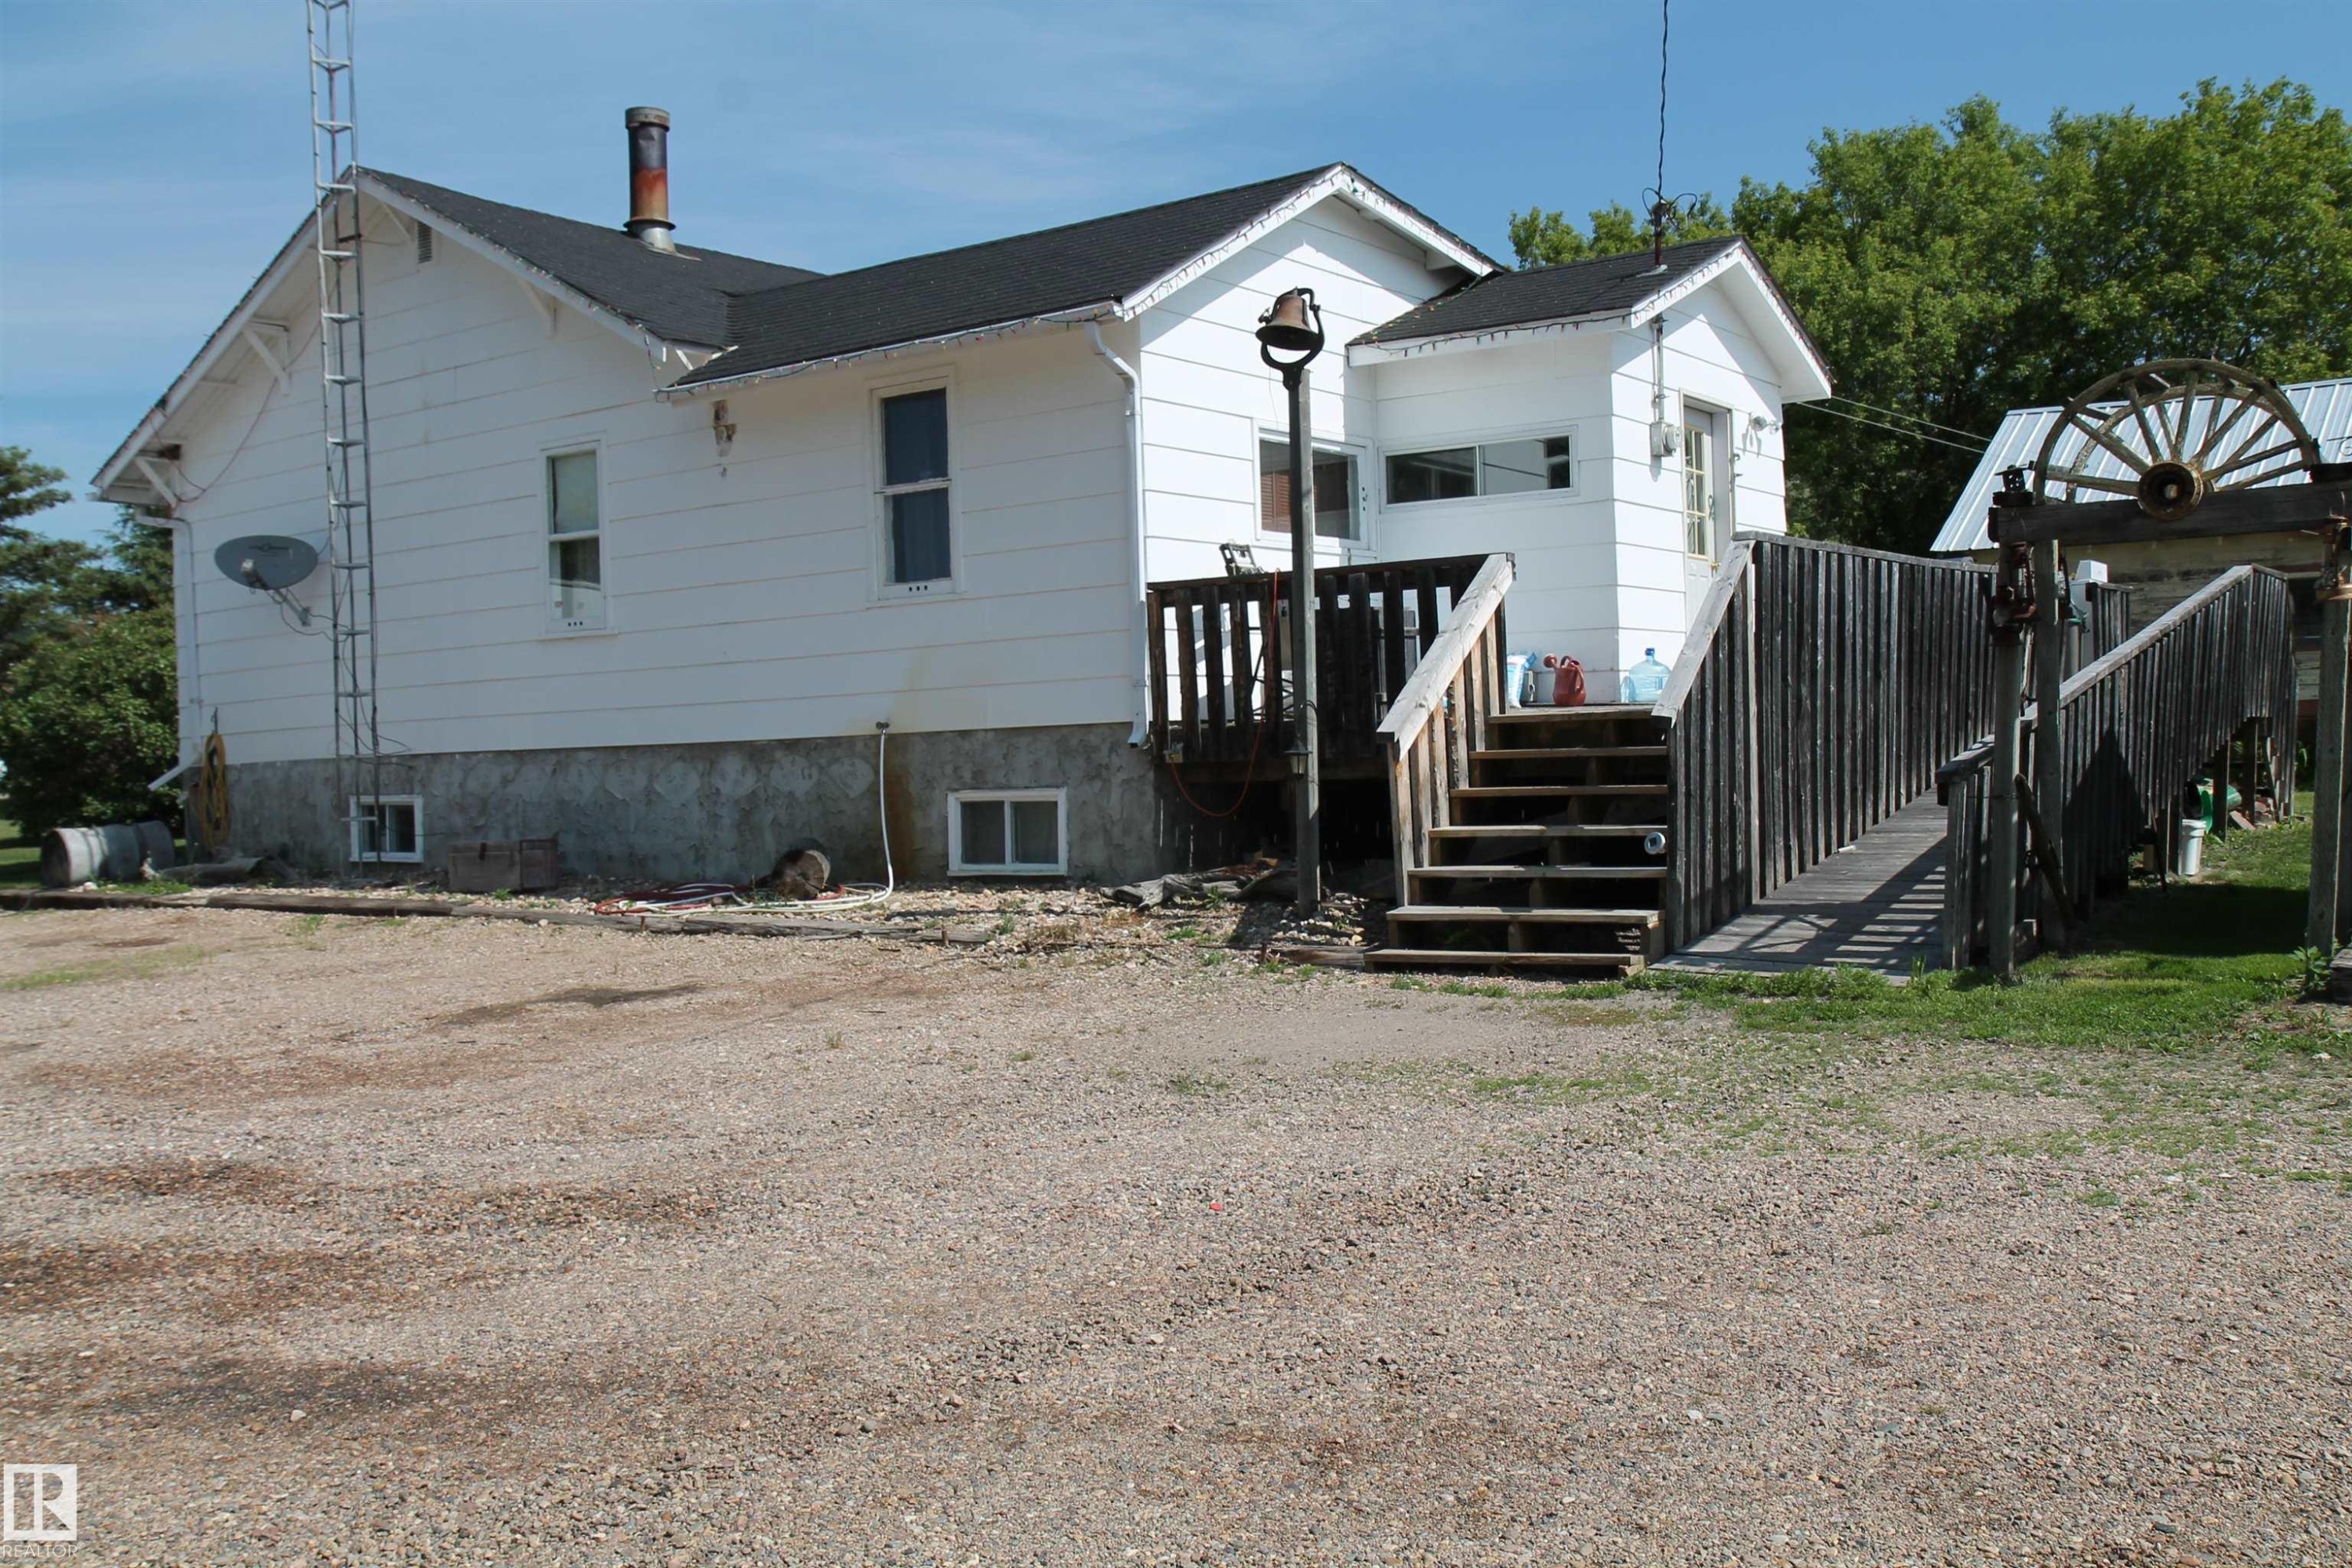
White siding exterior with a dark shingle roof. - 125 56524 Rng Rd 52A, Lindbergh, AB
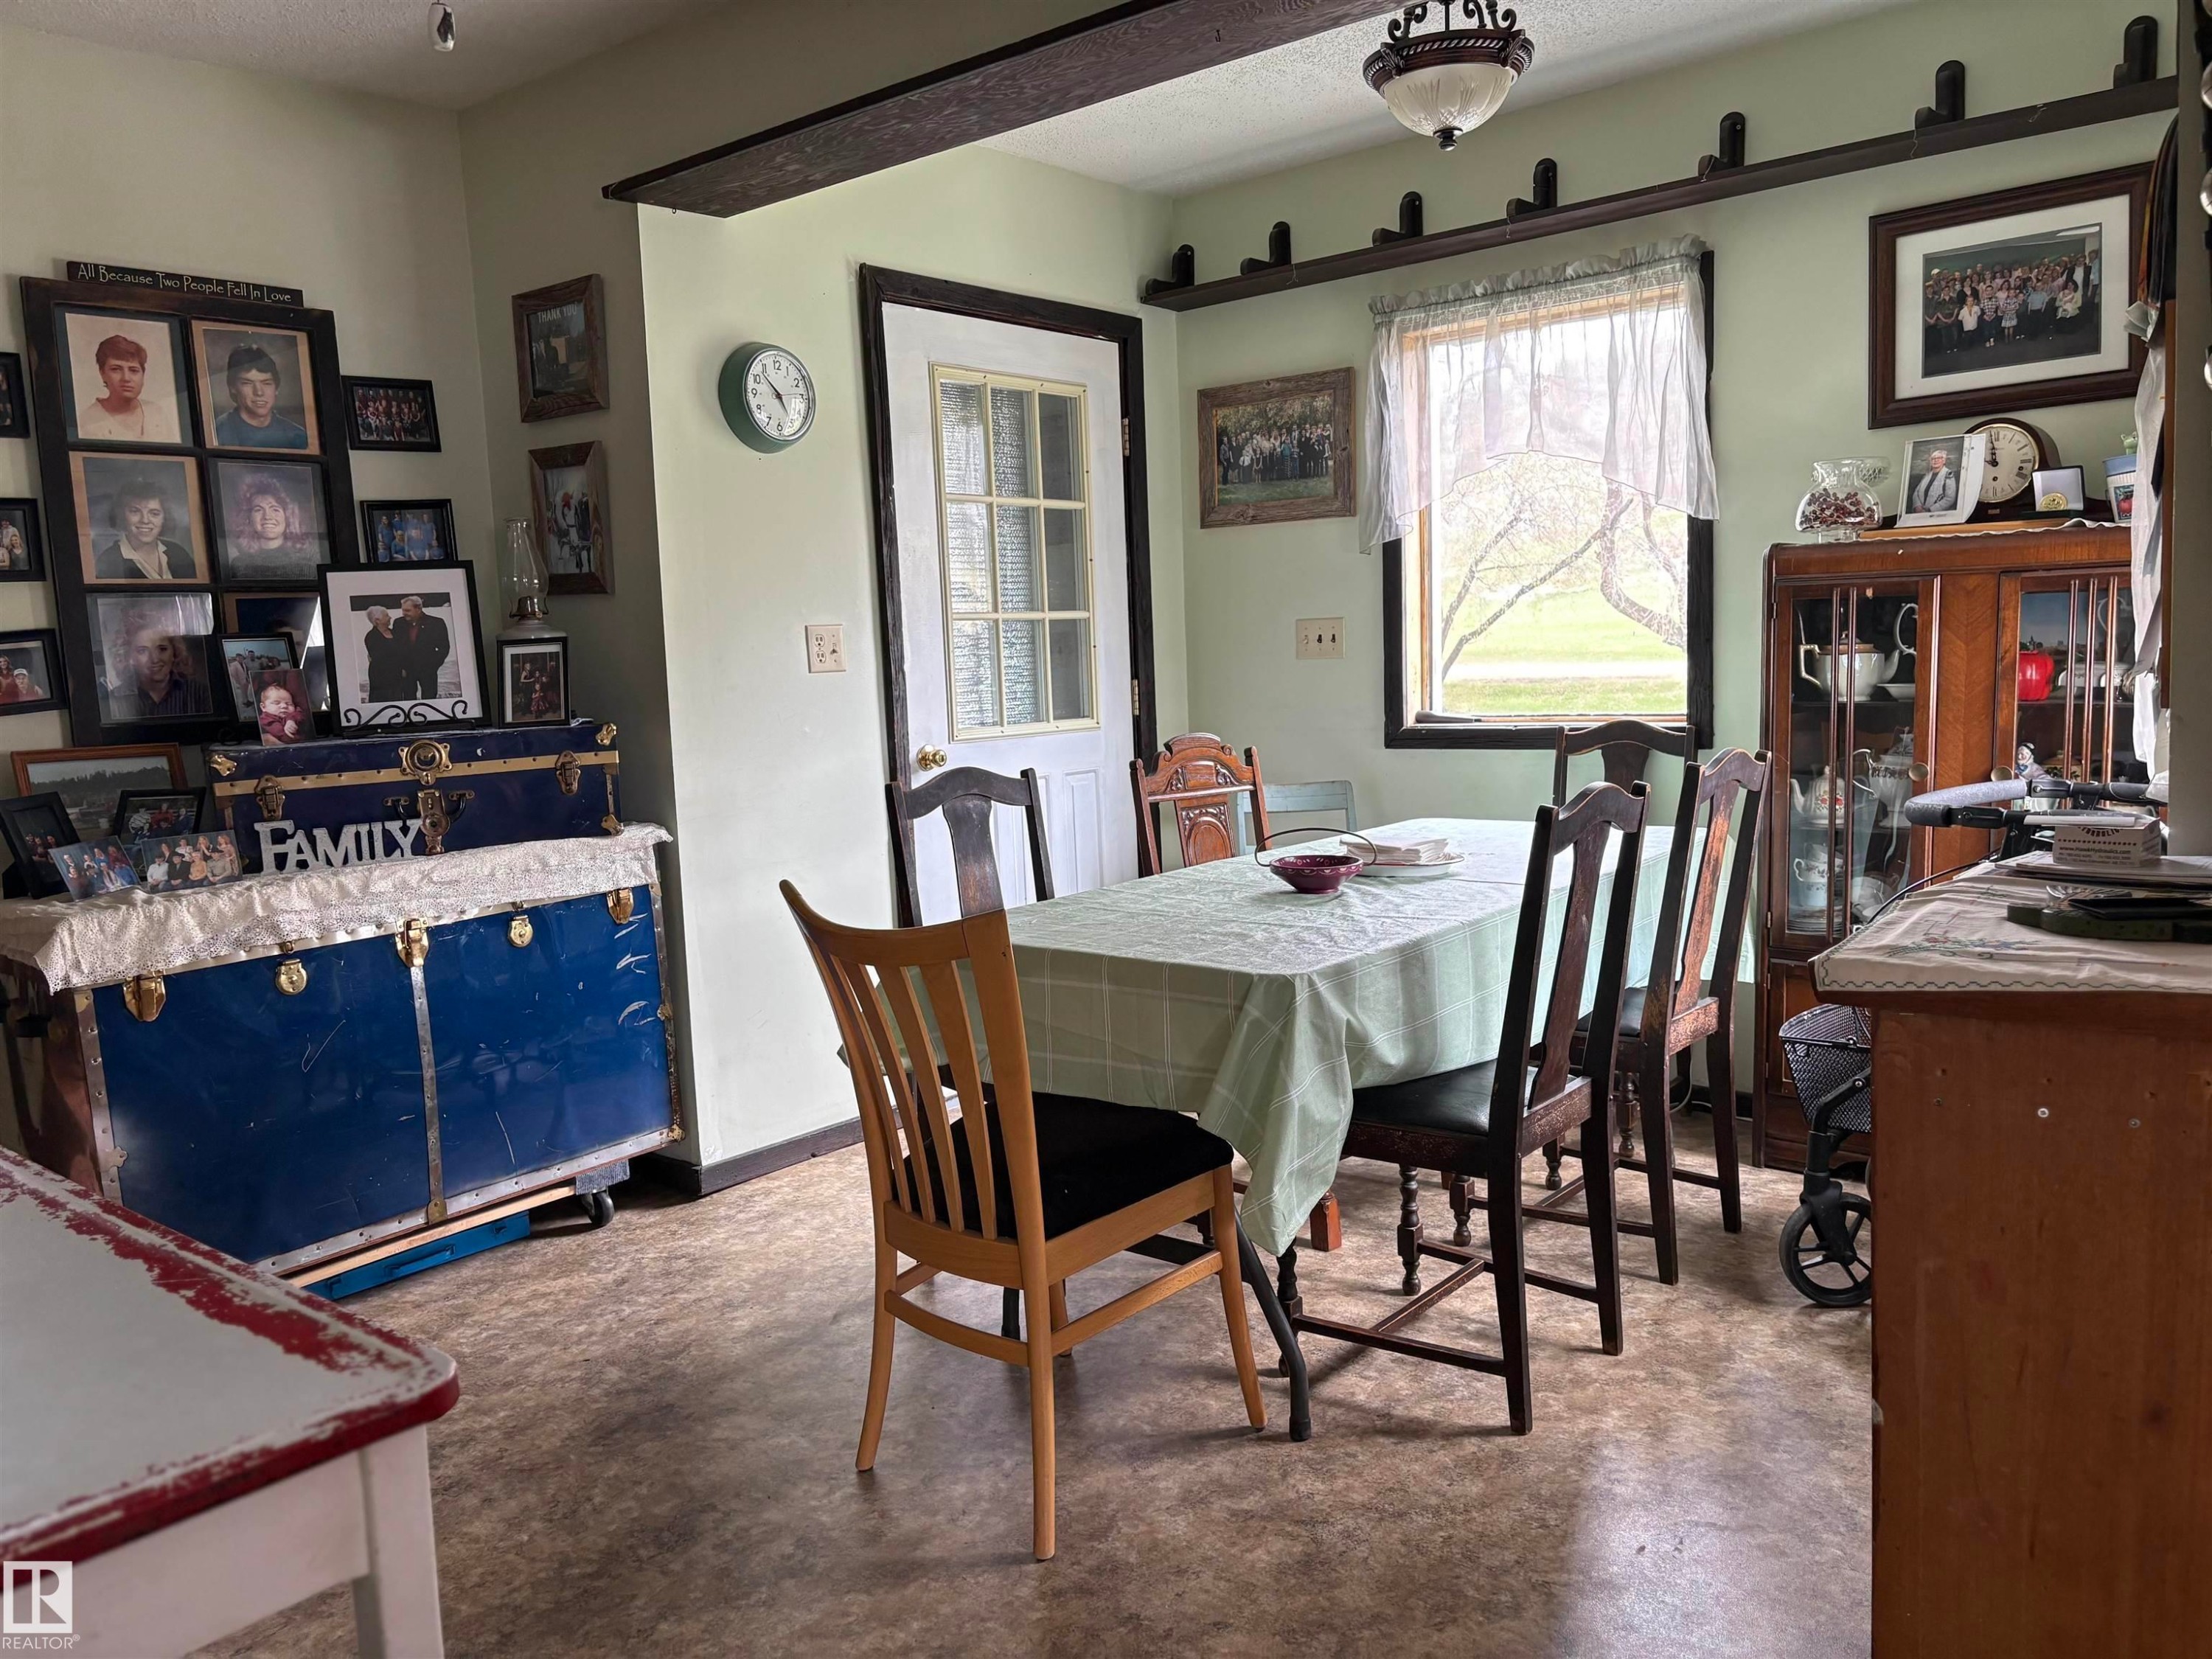
Dining area featuring a central window, light green walls, a white exterior door with glass panes, wood-finish flooring, and a decorative ceiling beam. - 125 56524 Rng Rd 52A, Lindbergh, AB
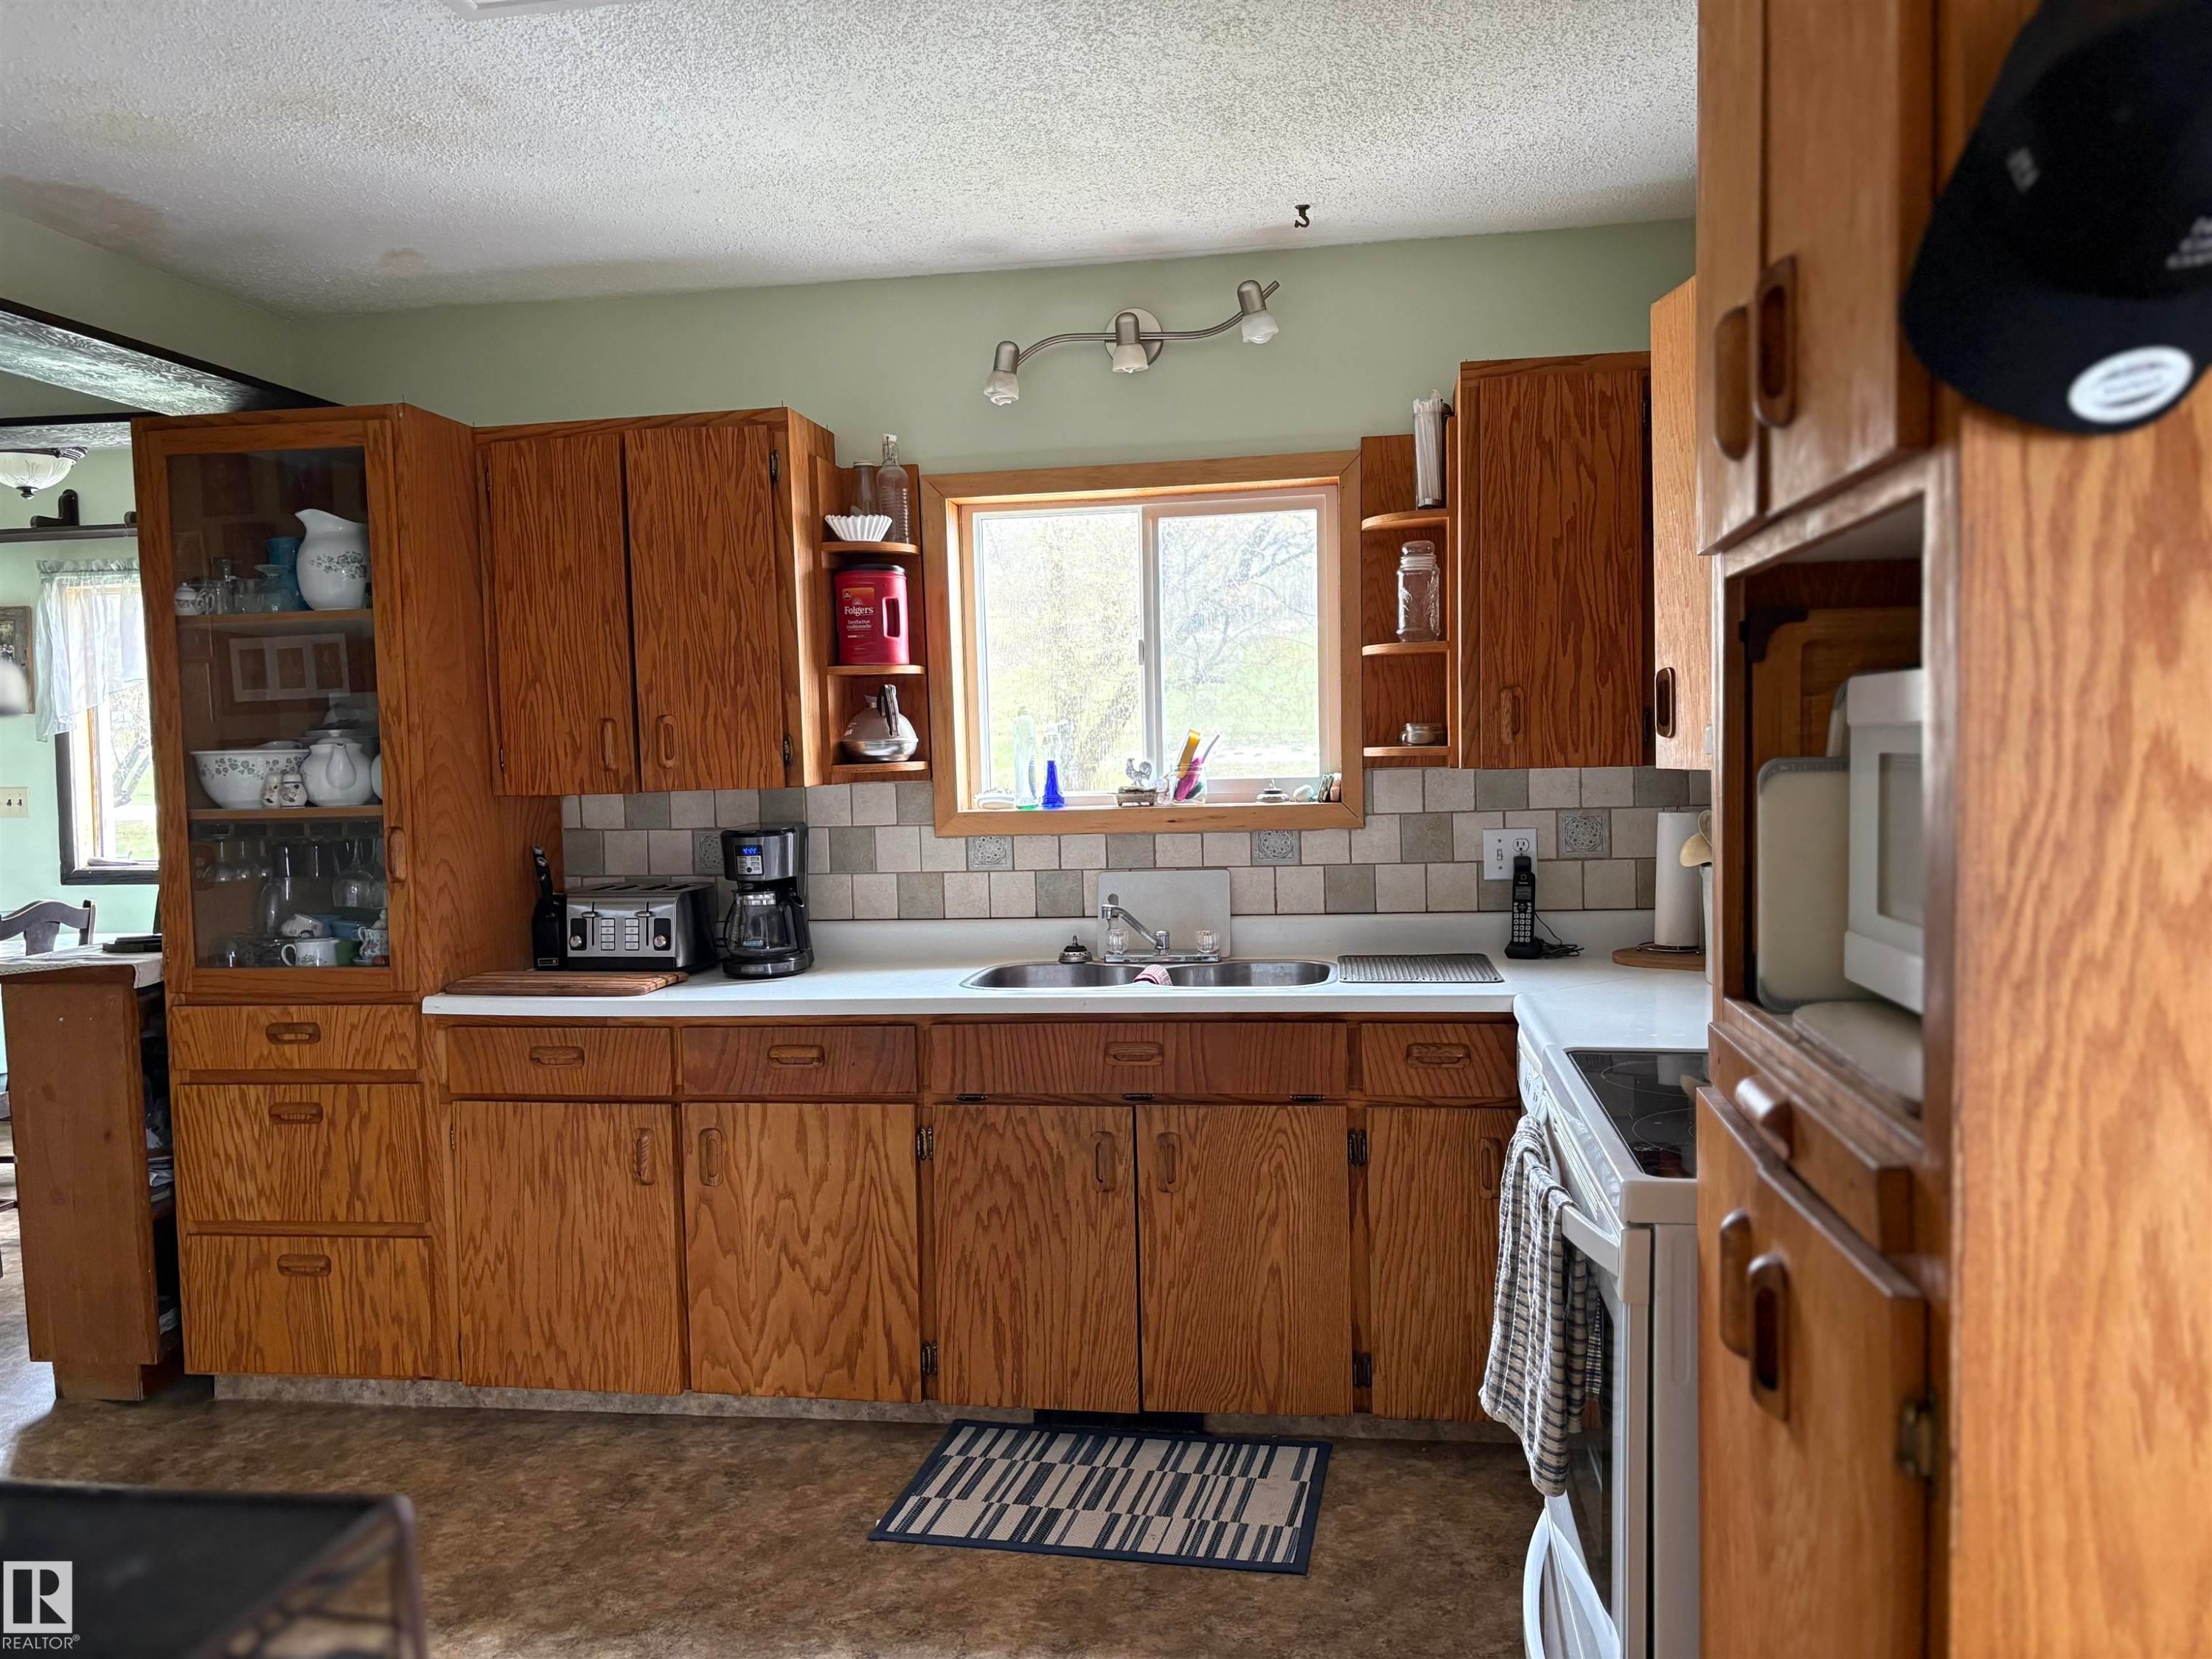
Kitchen featuring abundant wood-finish cabinetry, a ceramic tile backsplash, a built-in oven, and a double basin sink beneath a window. - 125 56524 Rng Rd 52A, Lindbergh, AB
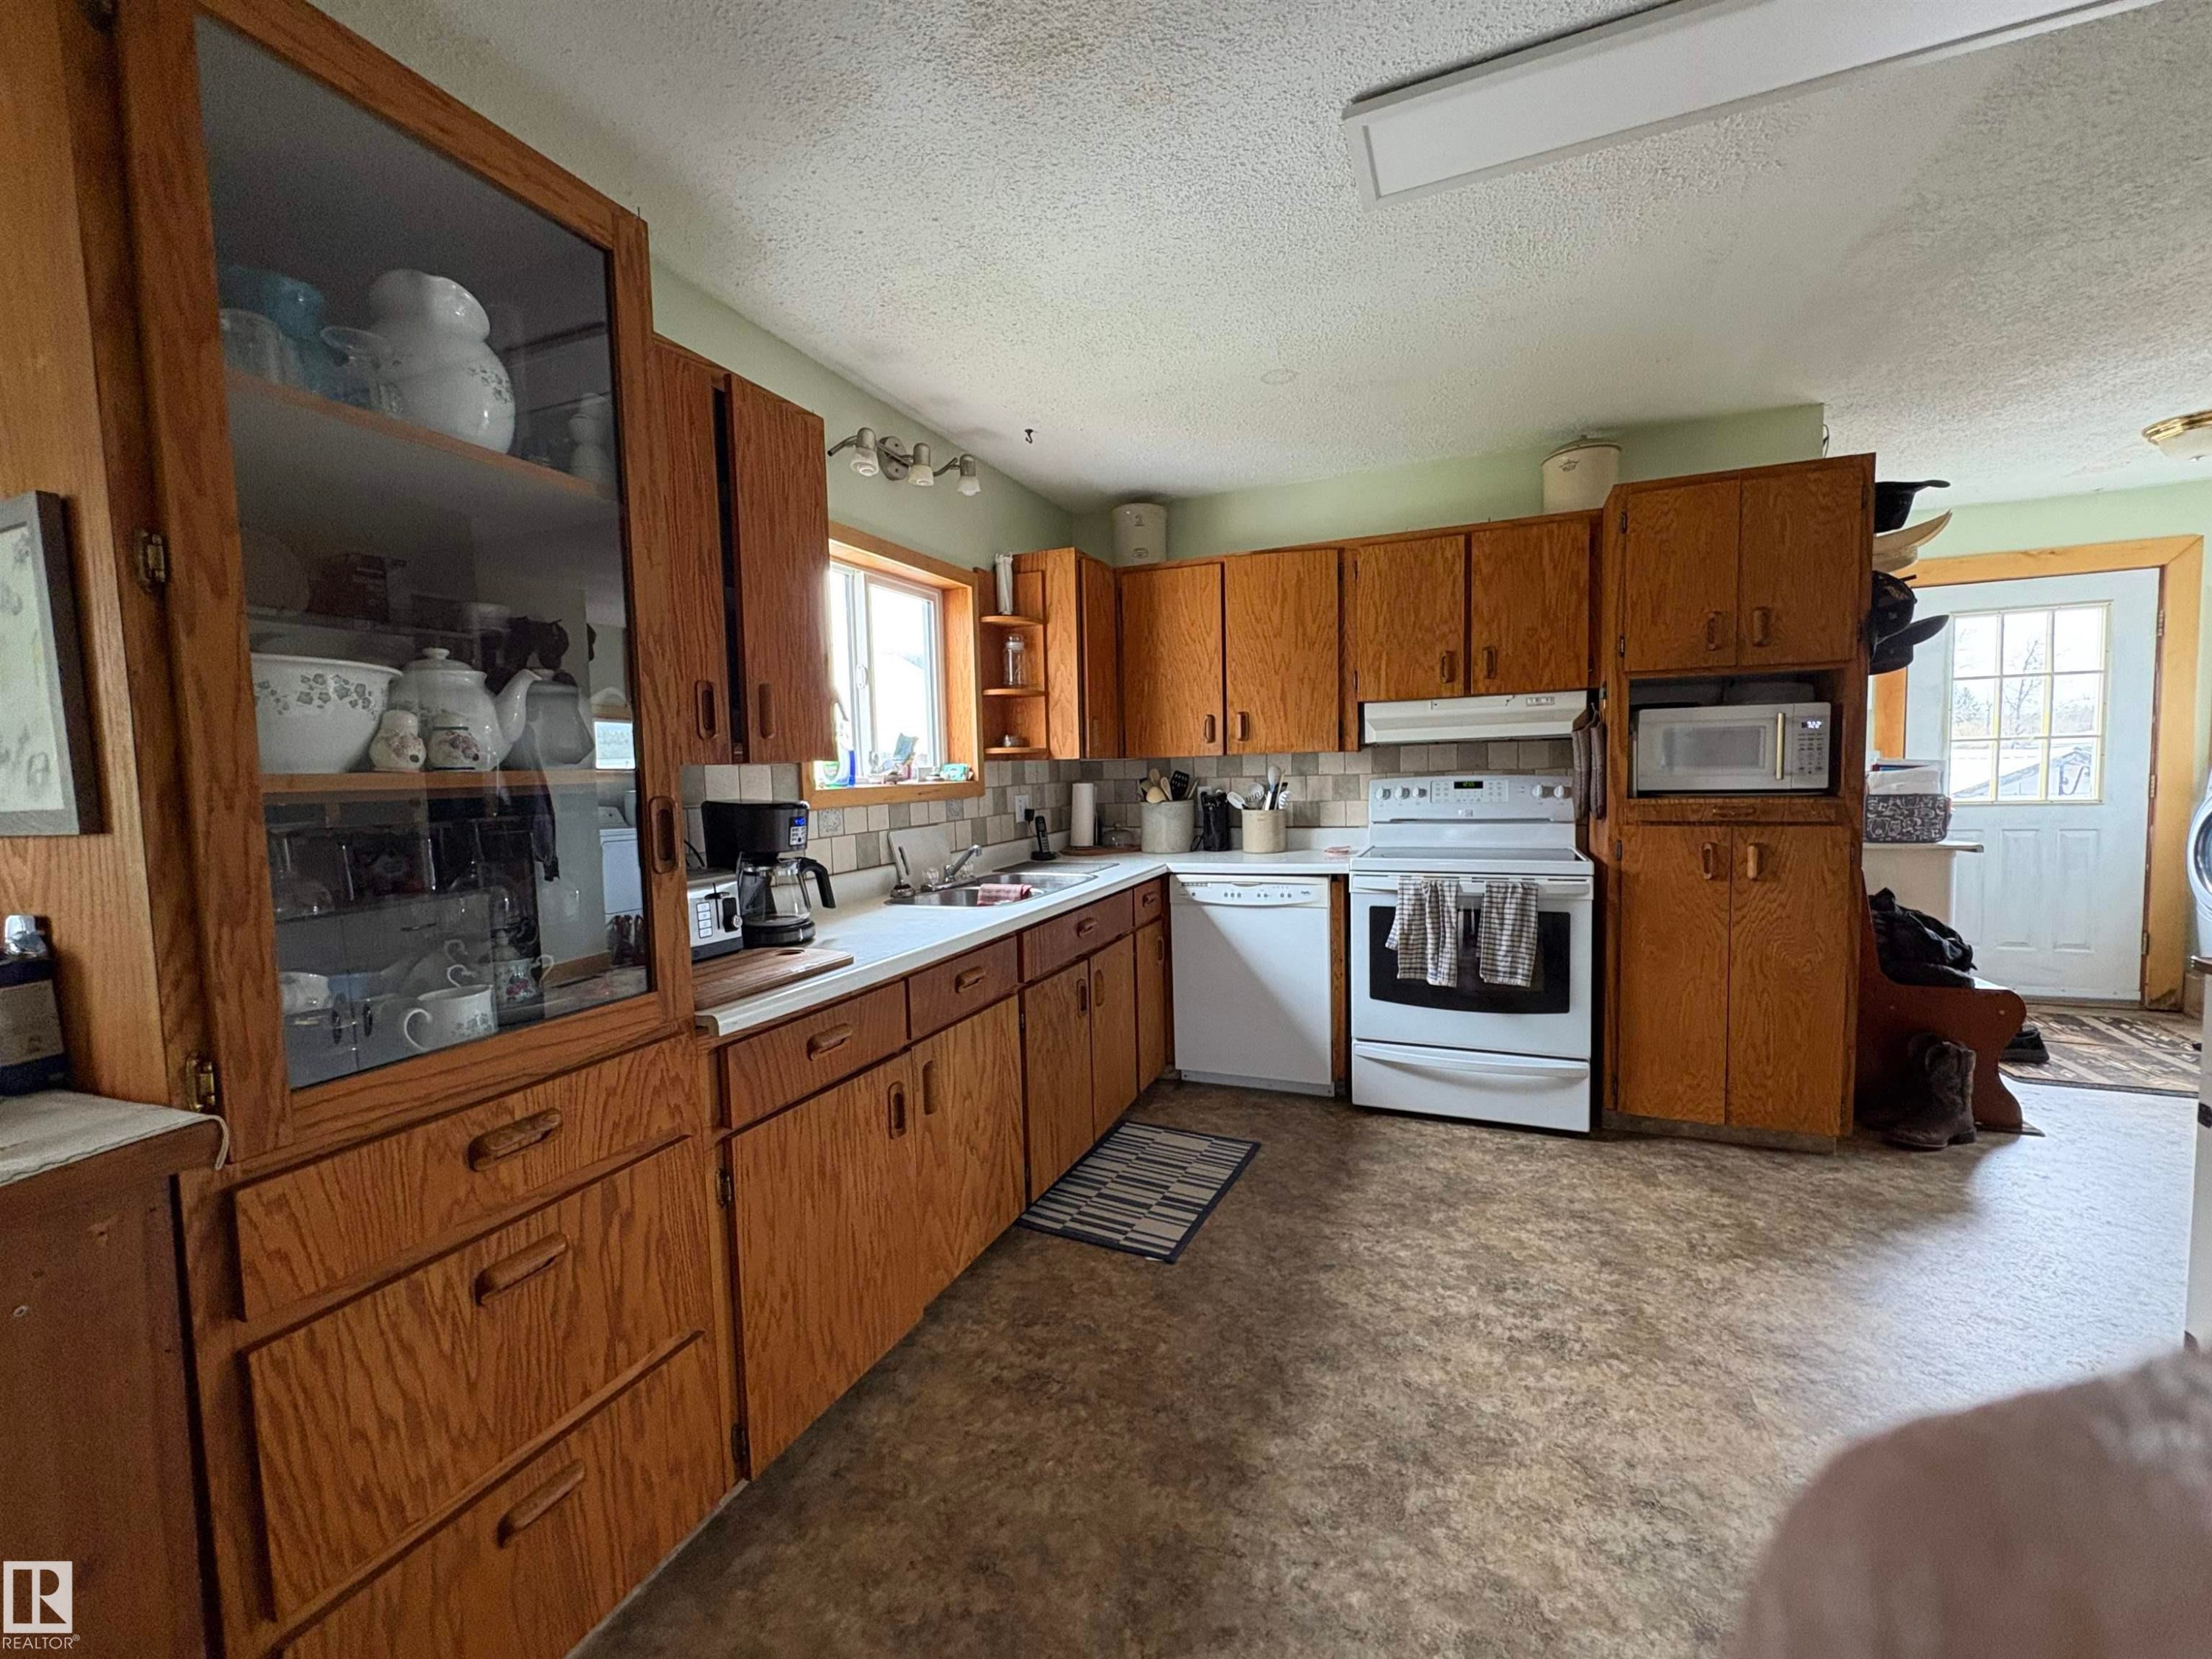
Kitchen featuring wood cabinetry, white appliances, a light-toned countertop, and a tiled backsplash. - 125 56524 Rng Rd 52A, Lindbergh, AB
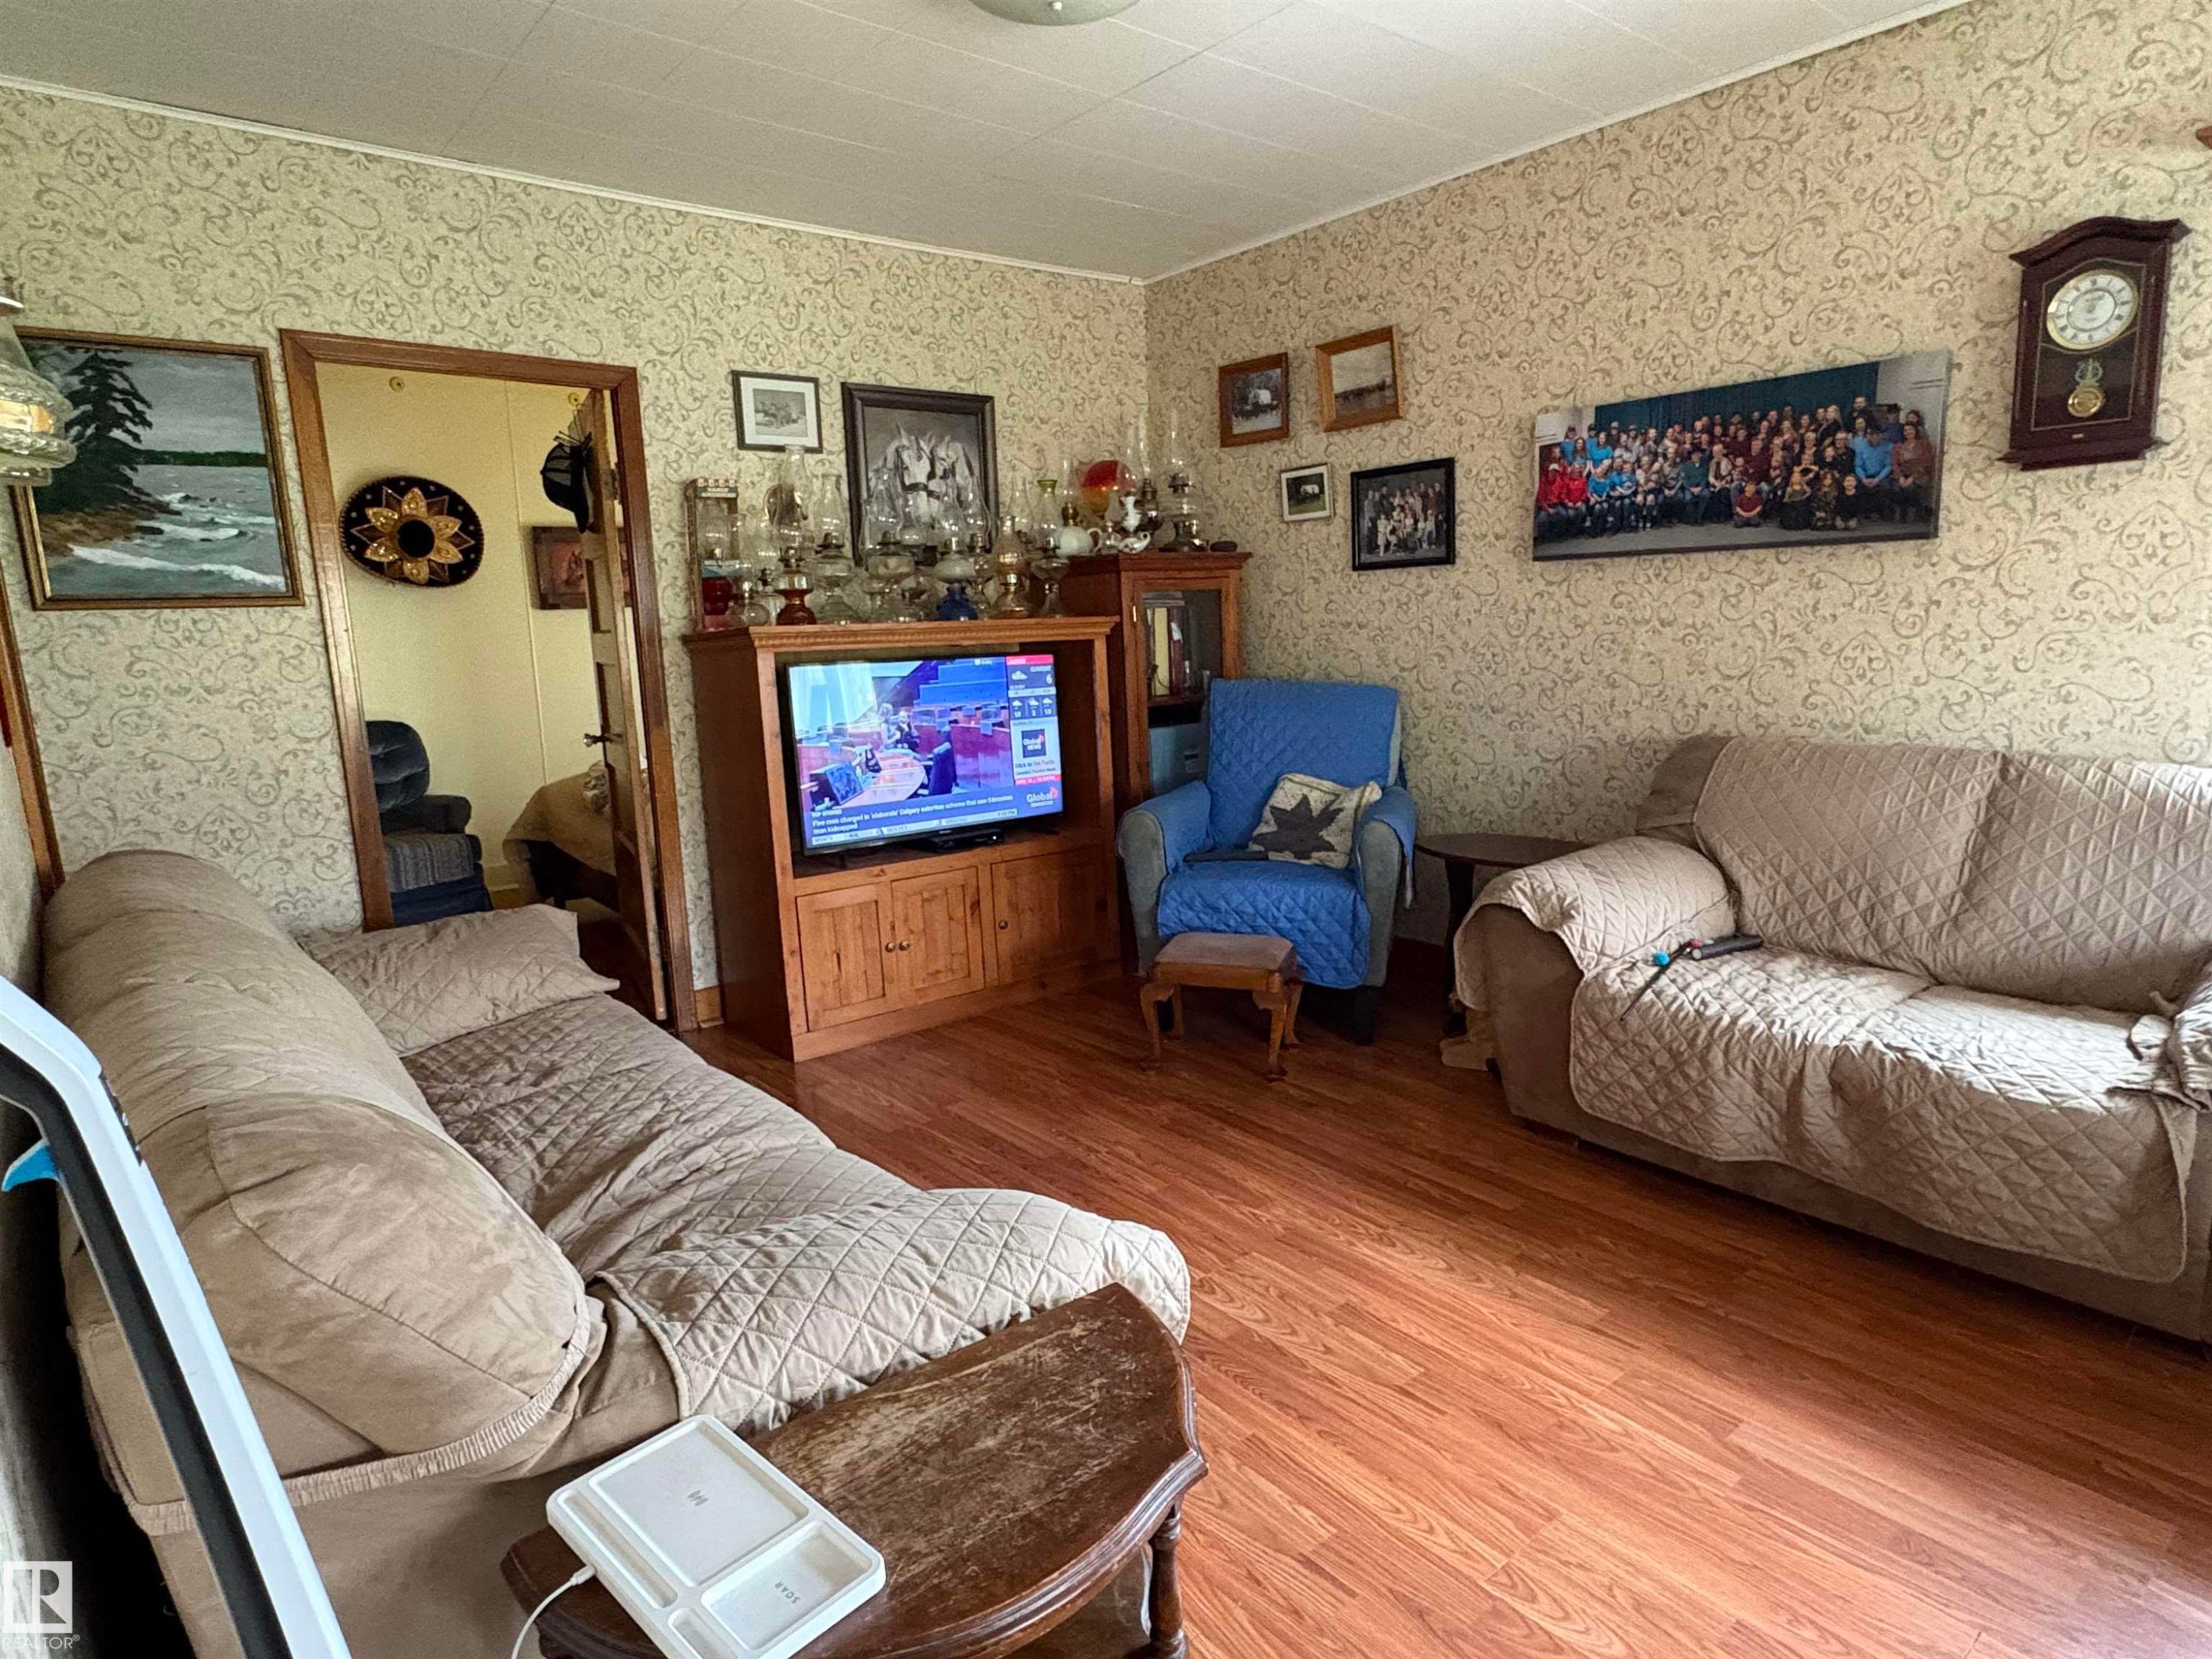
Wood-finish flooring complements patterned wallpaper. - 125 56524 Rng Rd 52A, Lindbergh, AB
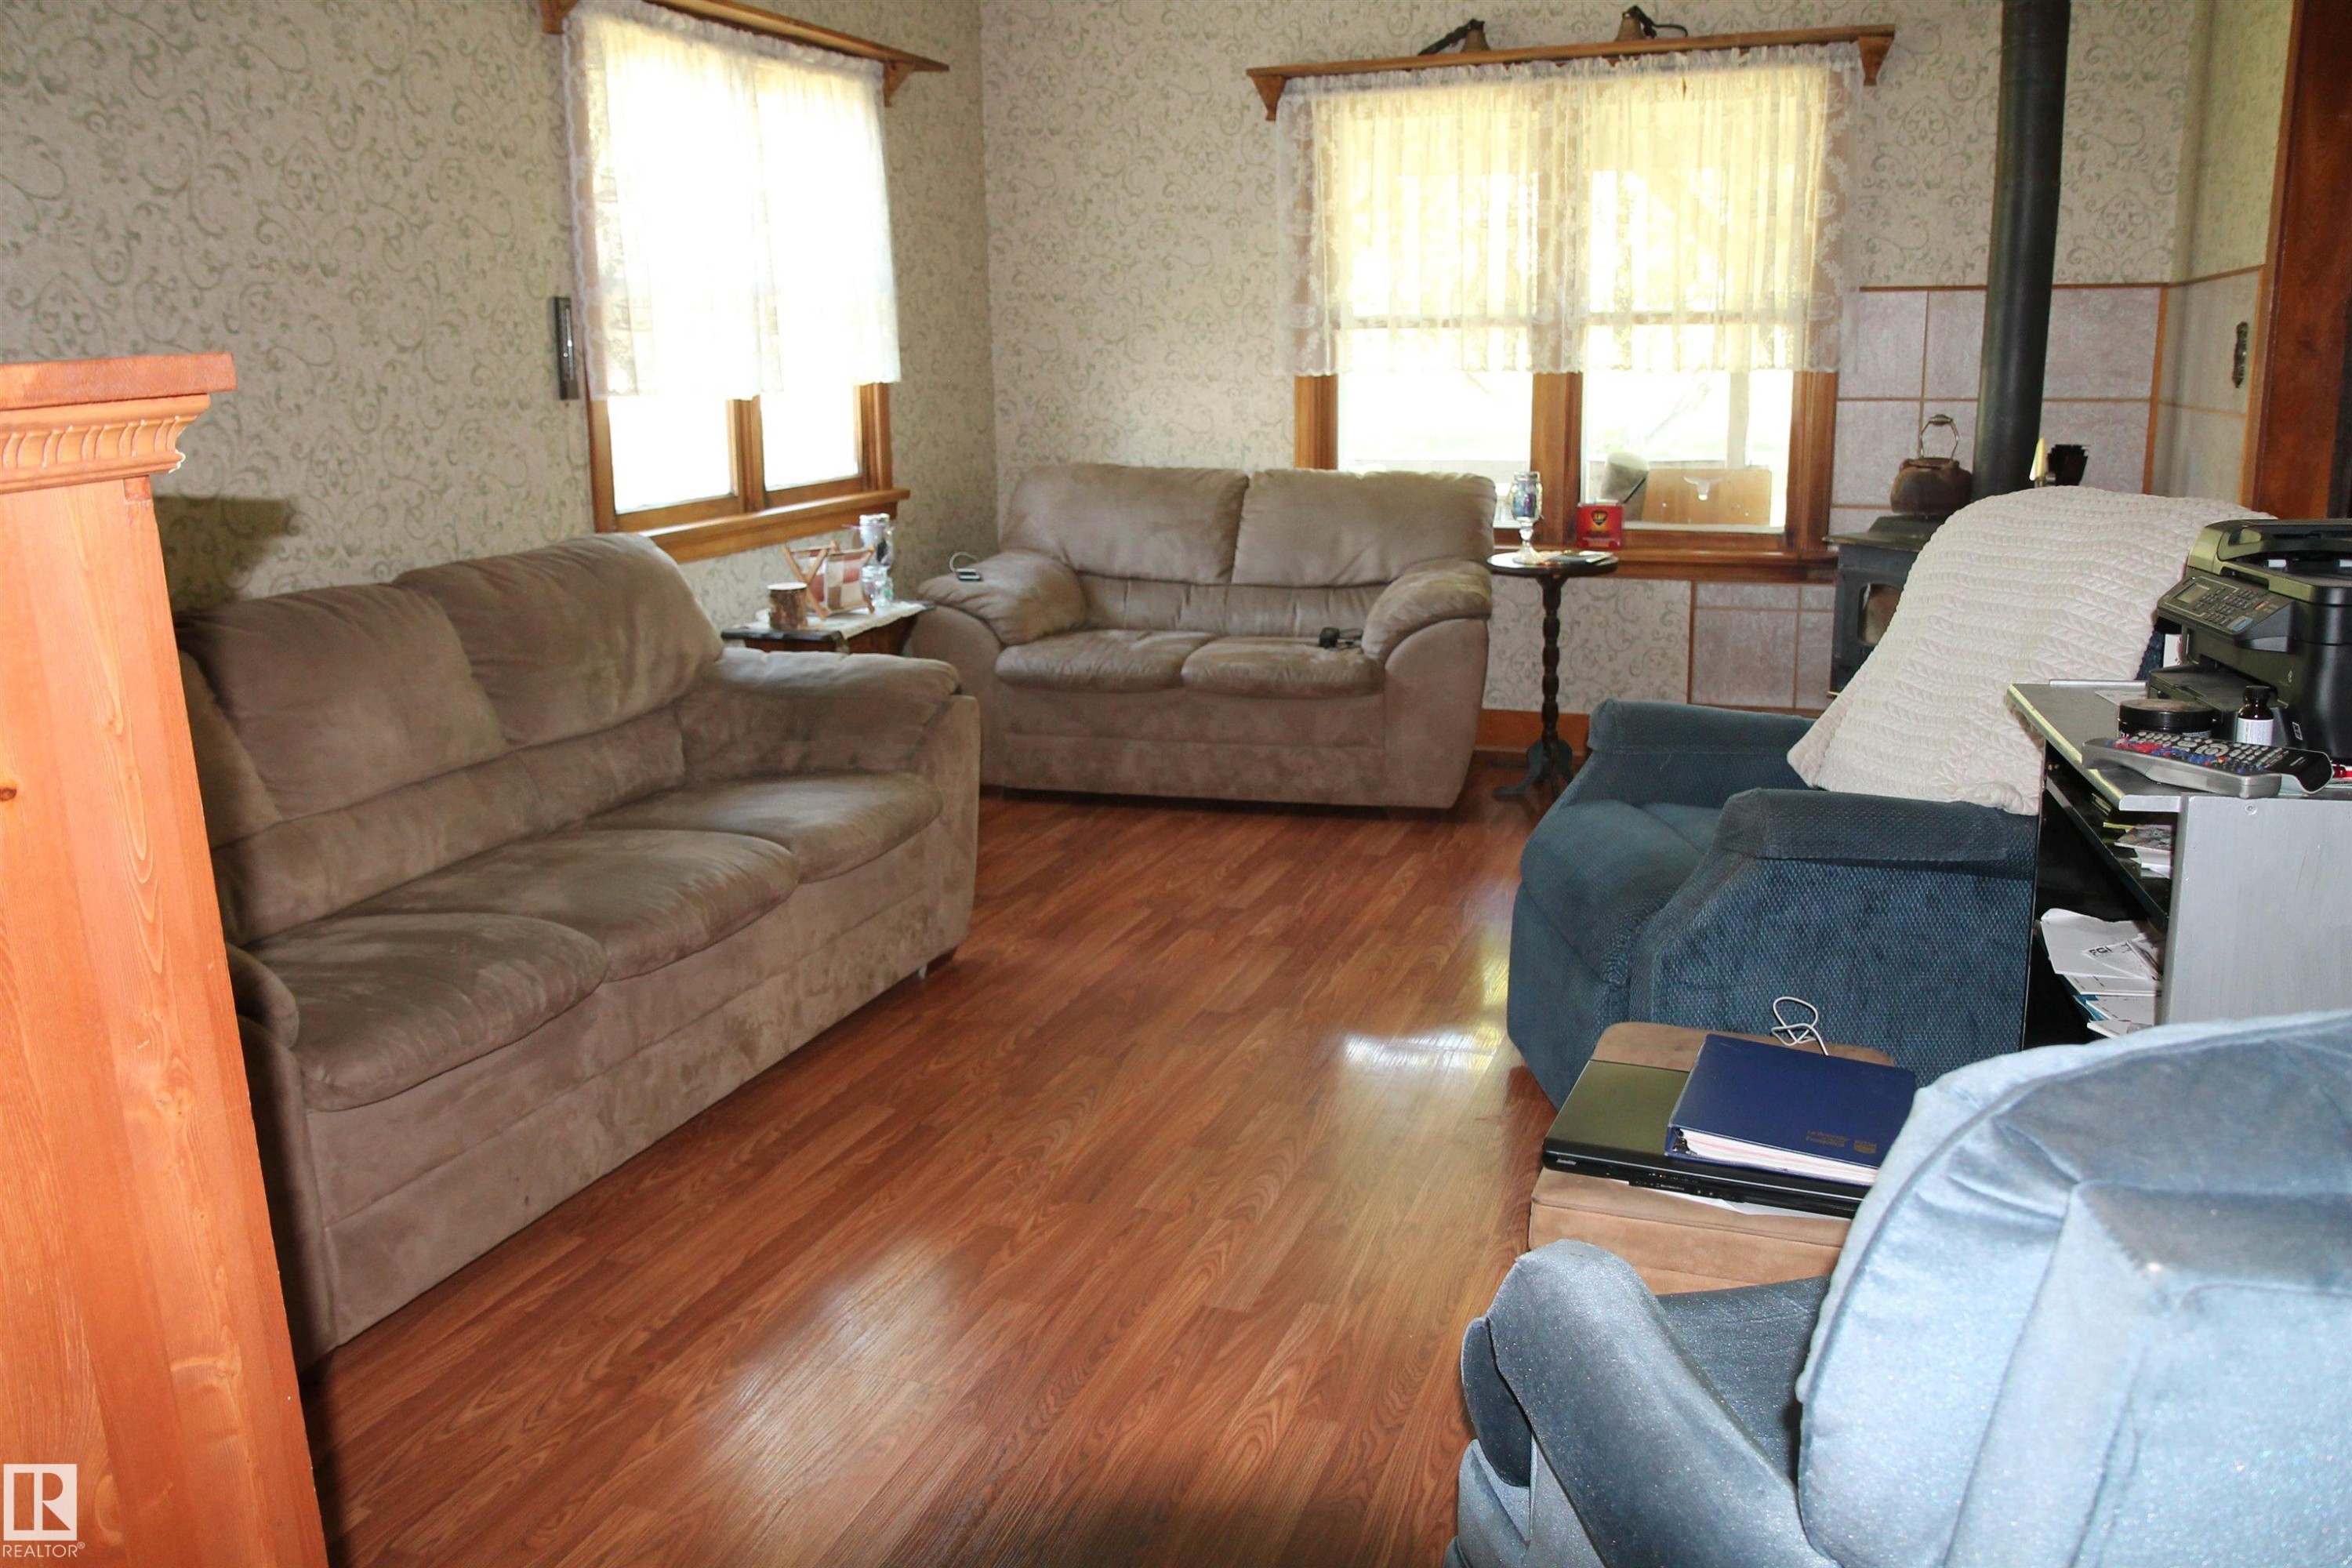
Room featuring wood-finish flooring, patterned wallpaper, and multiple windows with wood trim. - 125 56524 Rng Rd 52A, Lindbergh, AB
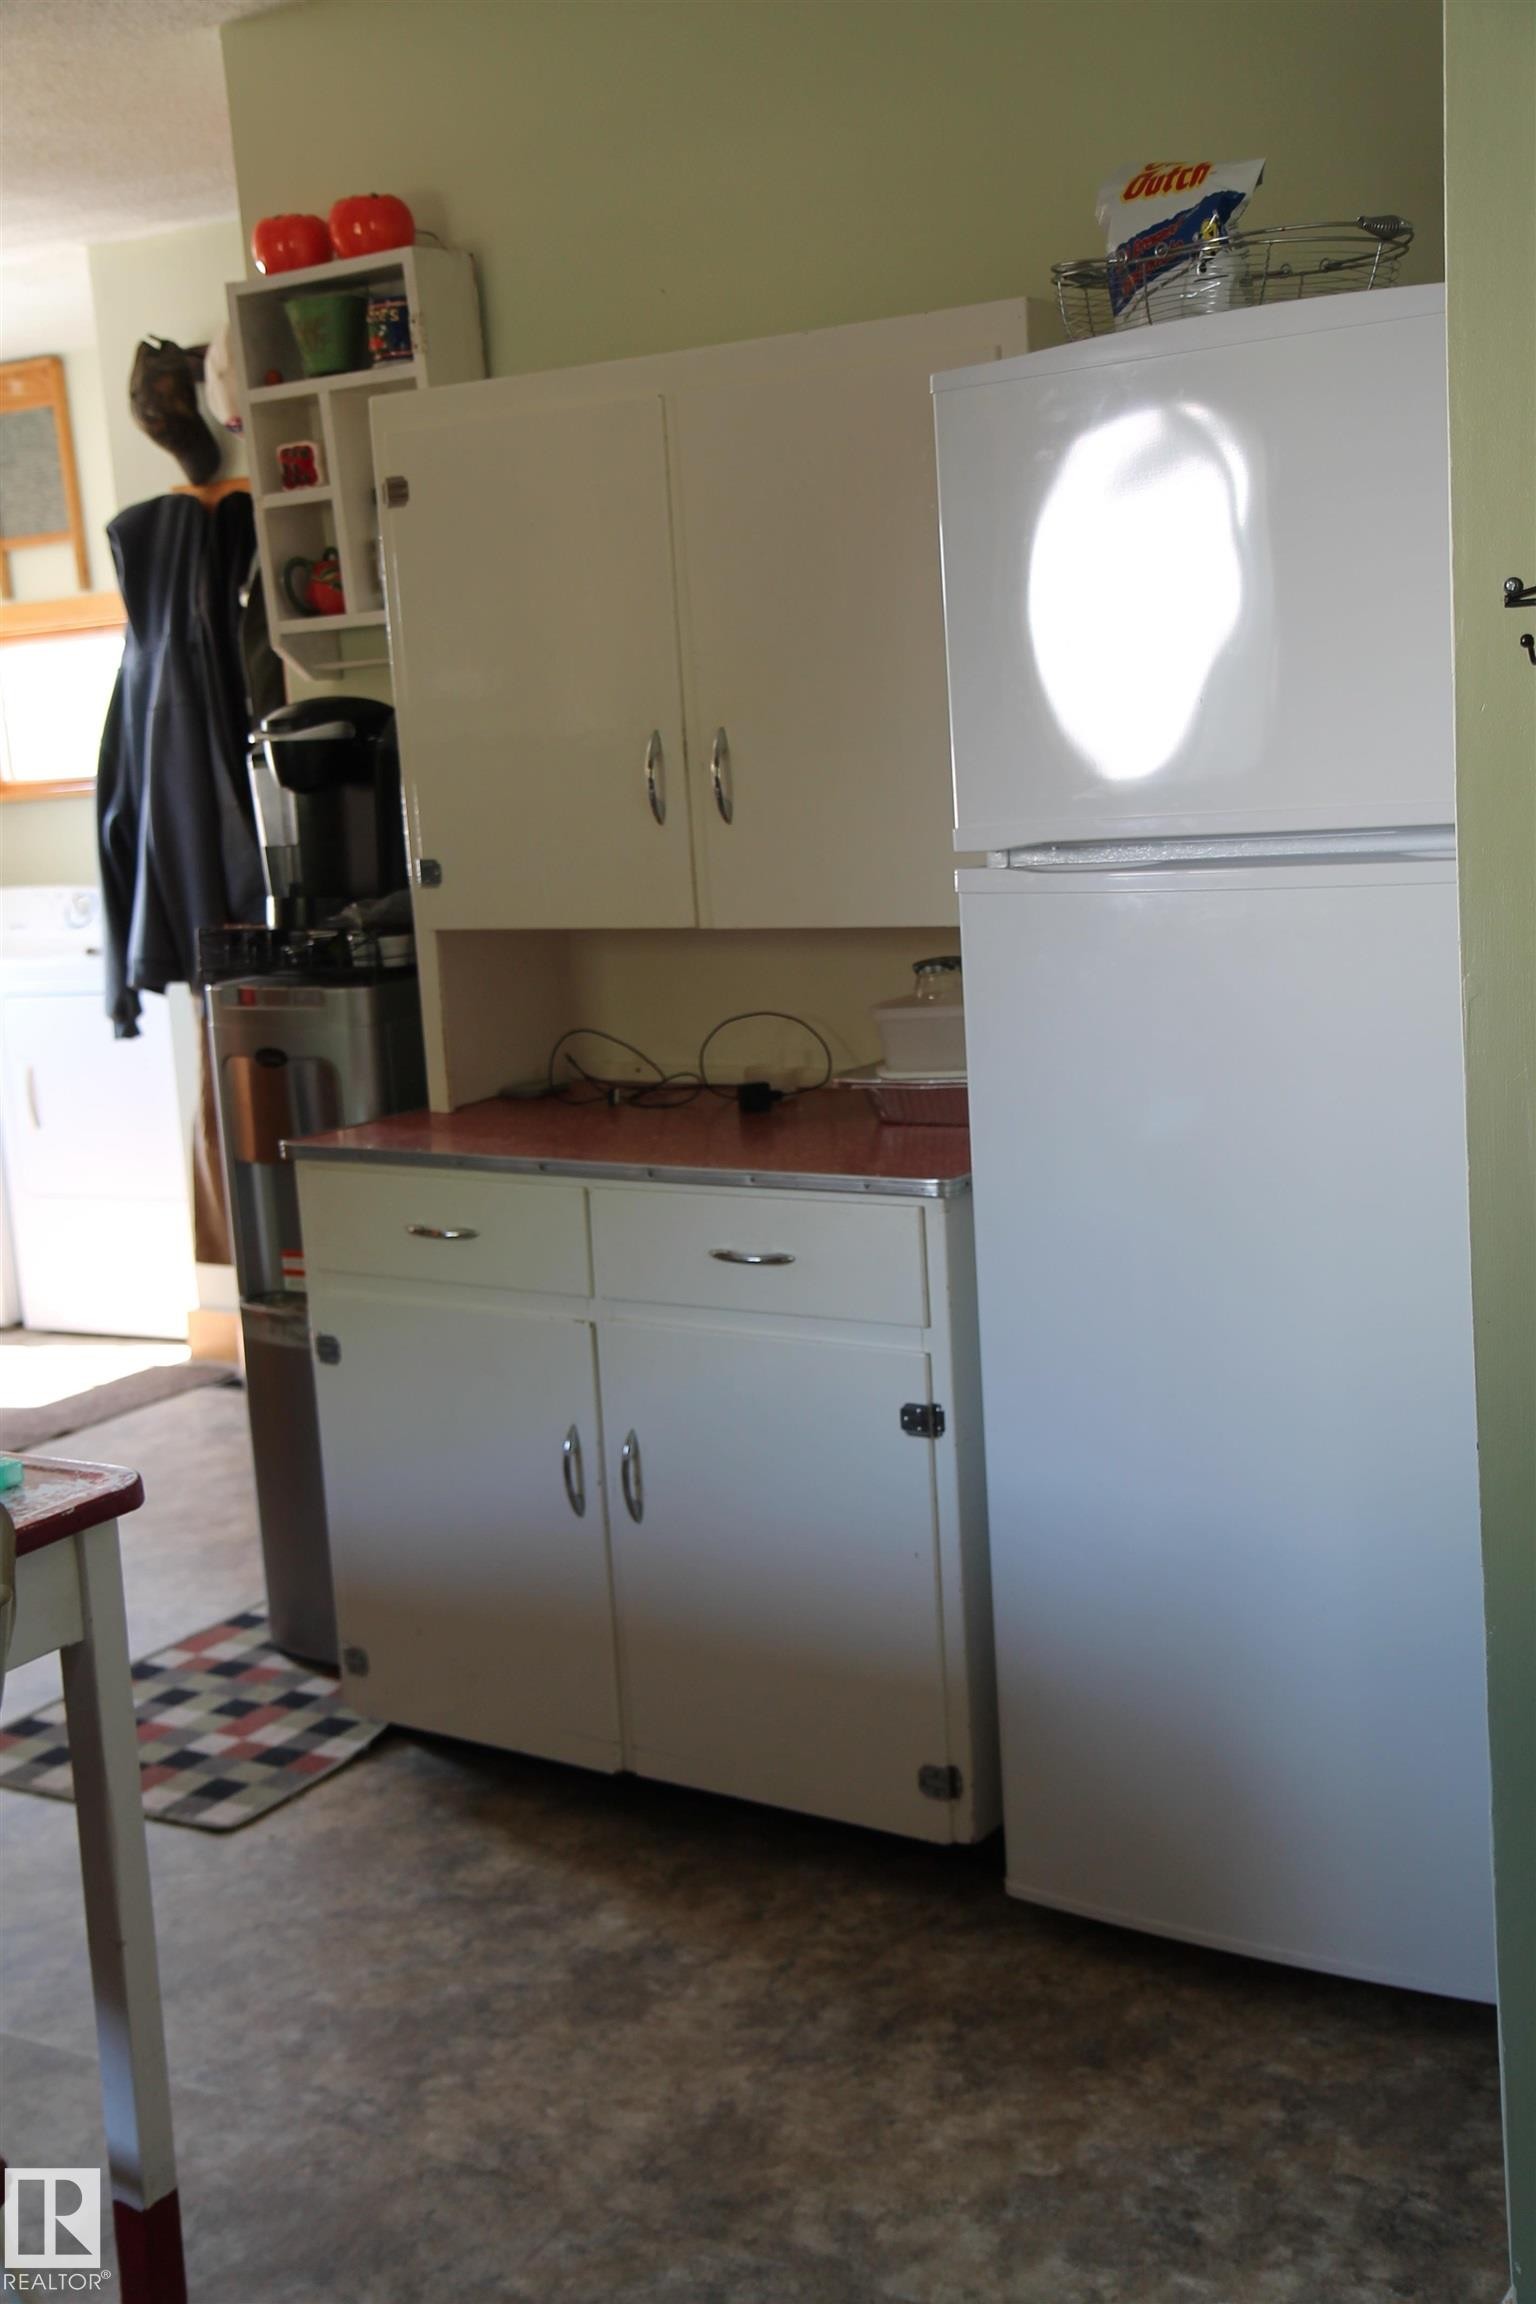
Kitchen area featuring white cabinetry with brushed nickel hardware, a white top-freezer refrigerator, and a speckled resilient flooring. - 125 56524 Rng Rd 52A, Lindbergh, AB
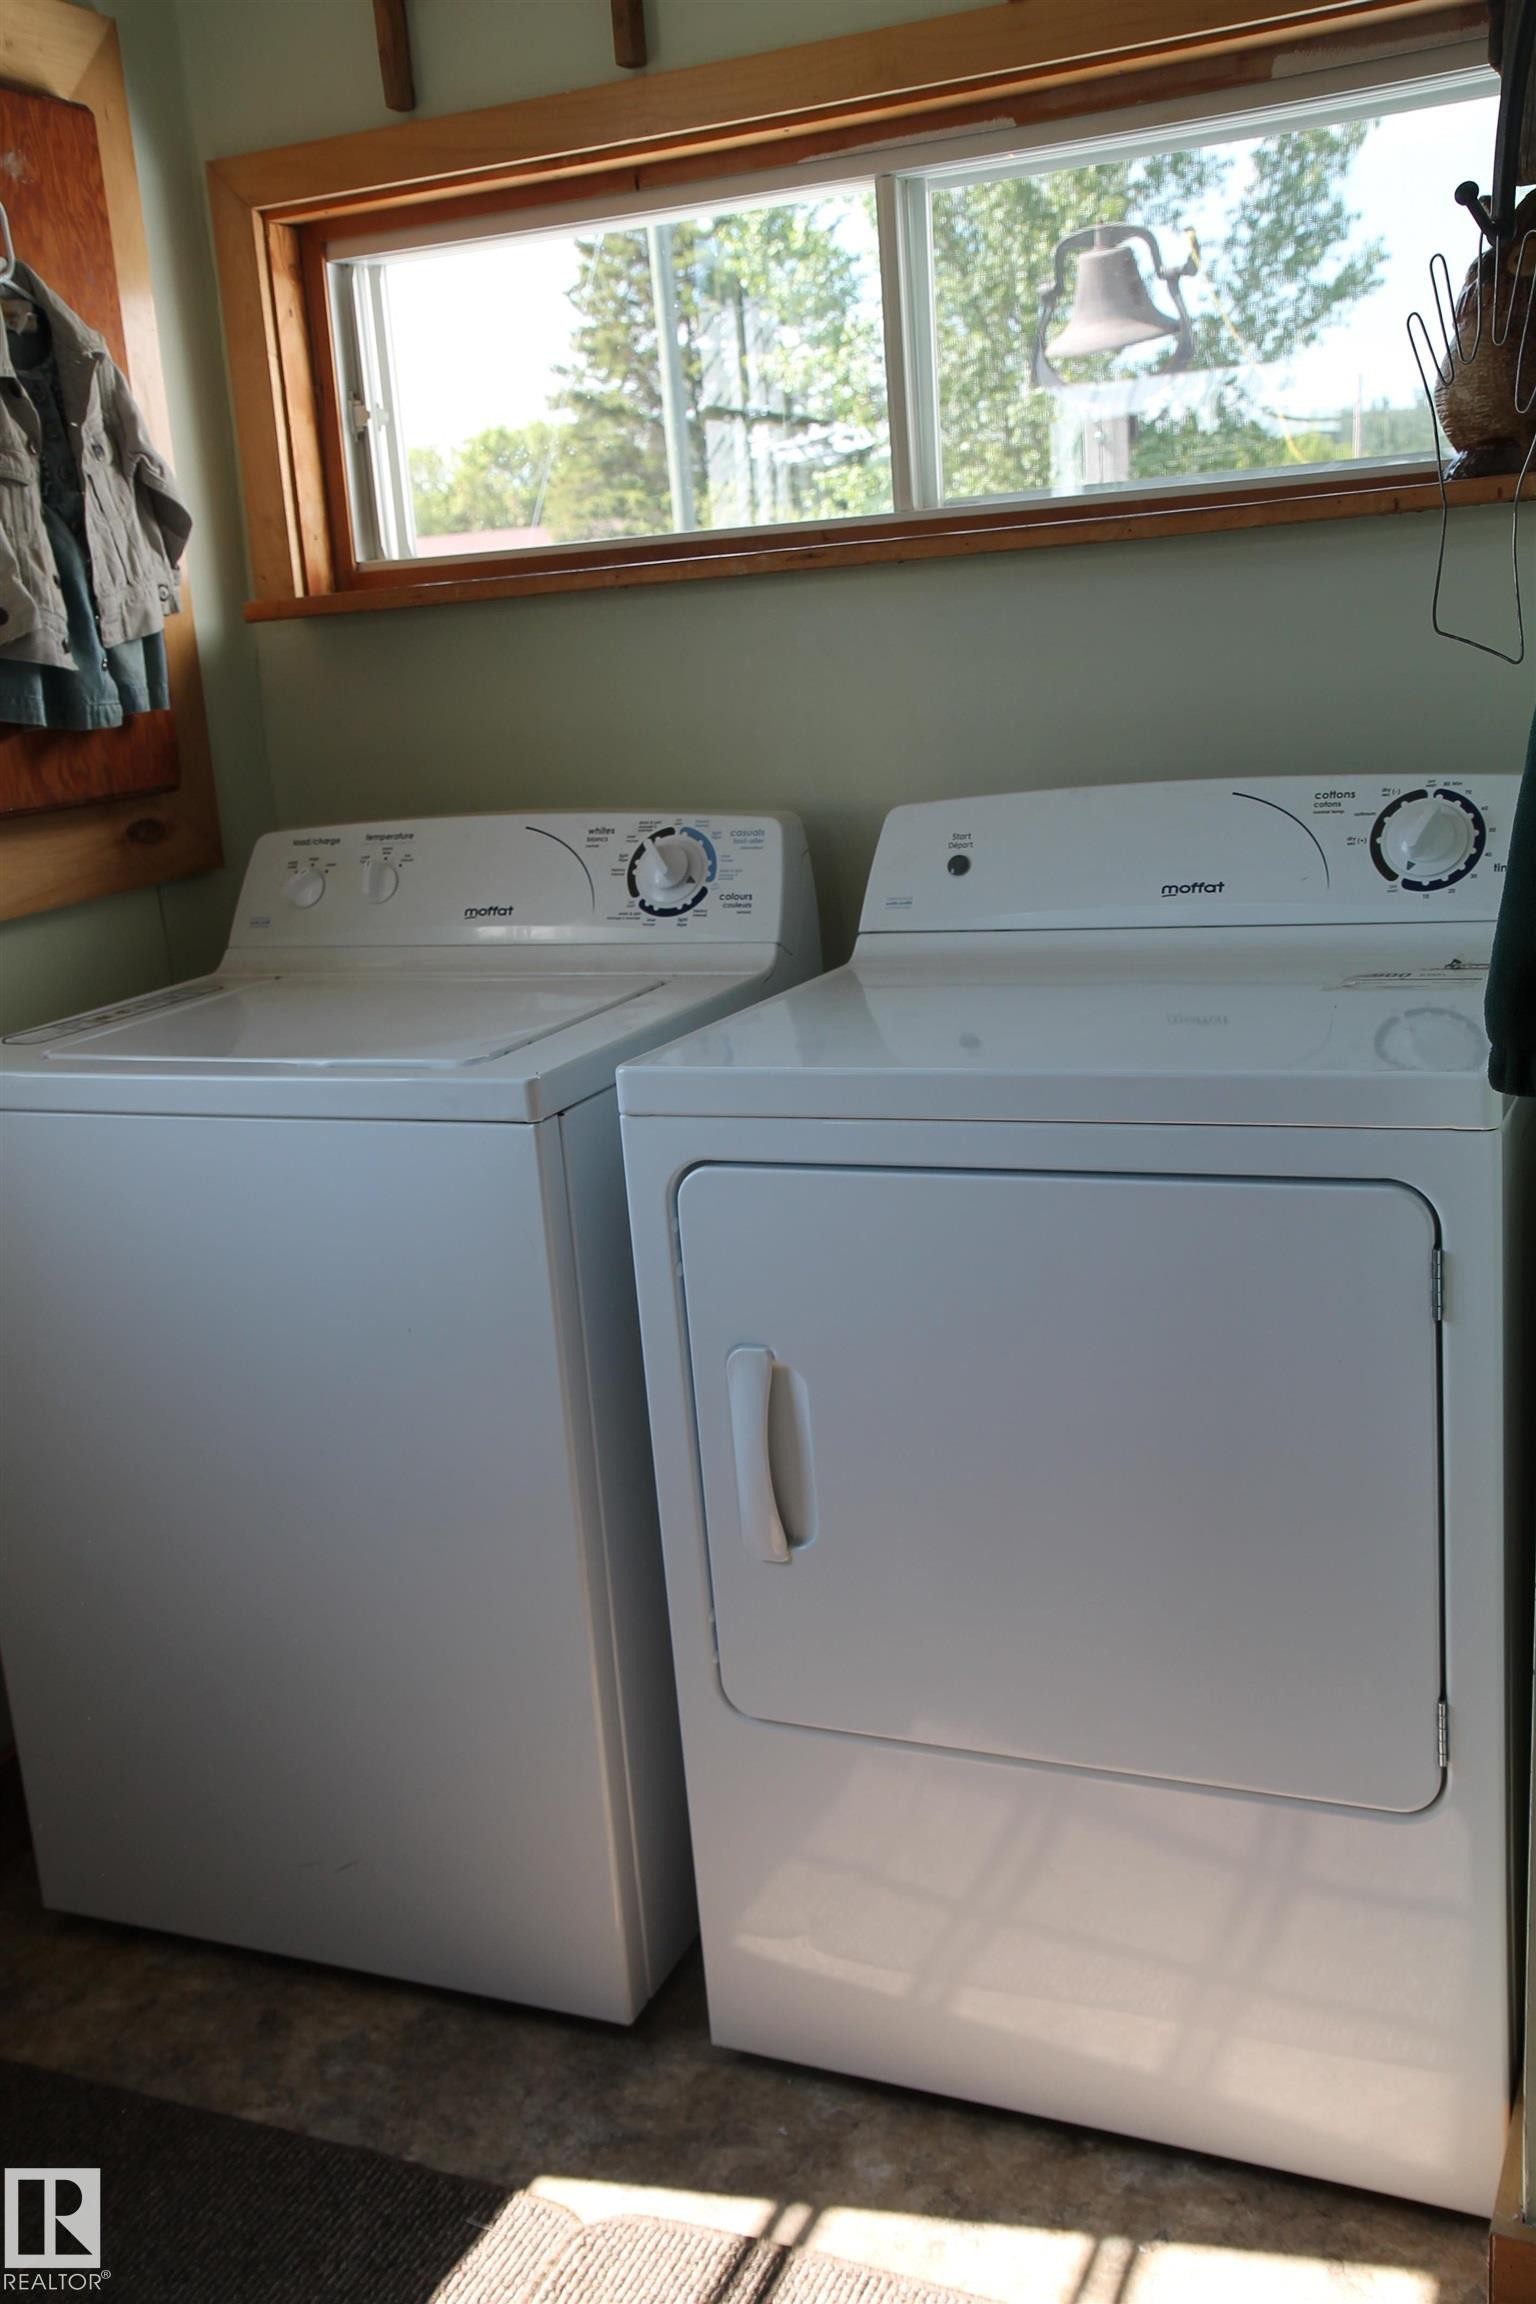
Dedicated laundry area featuring a white washing machine, white dryer, and an overhead window with natural wood trim. - 125 56524 Rng Rd 52A, Lindbergh, AB
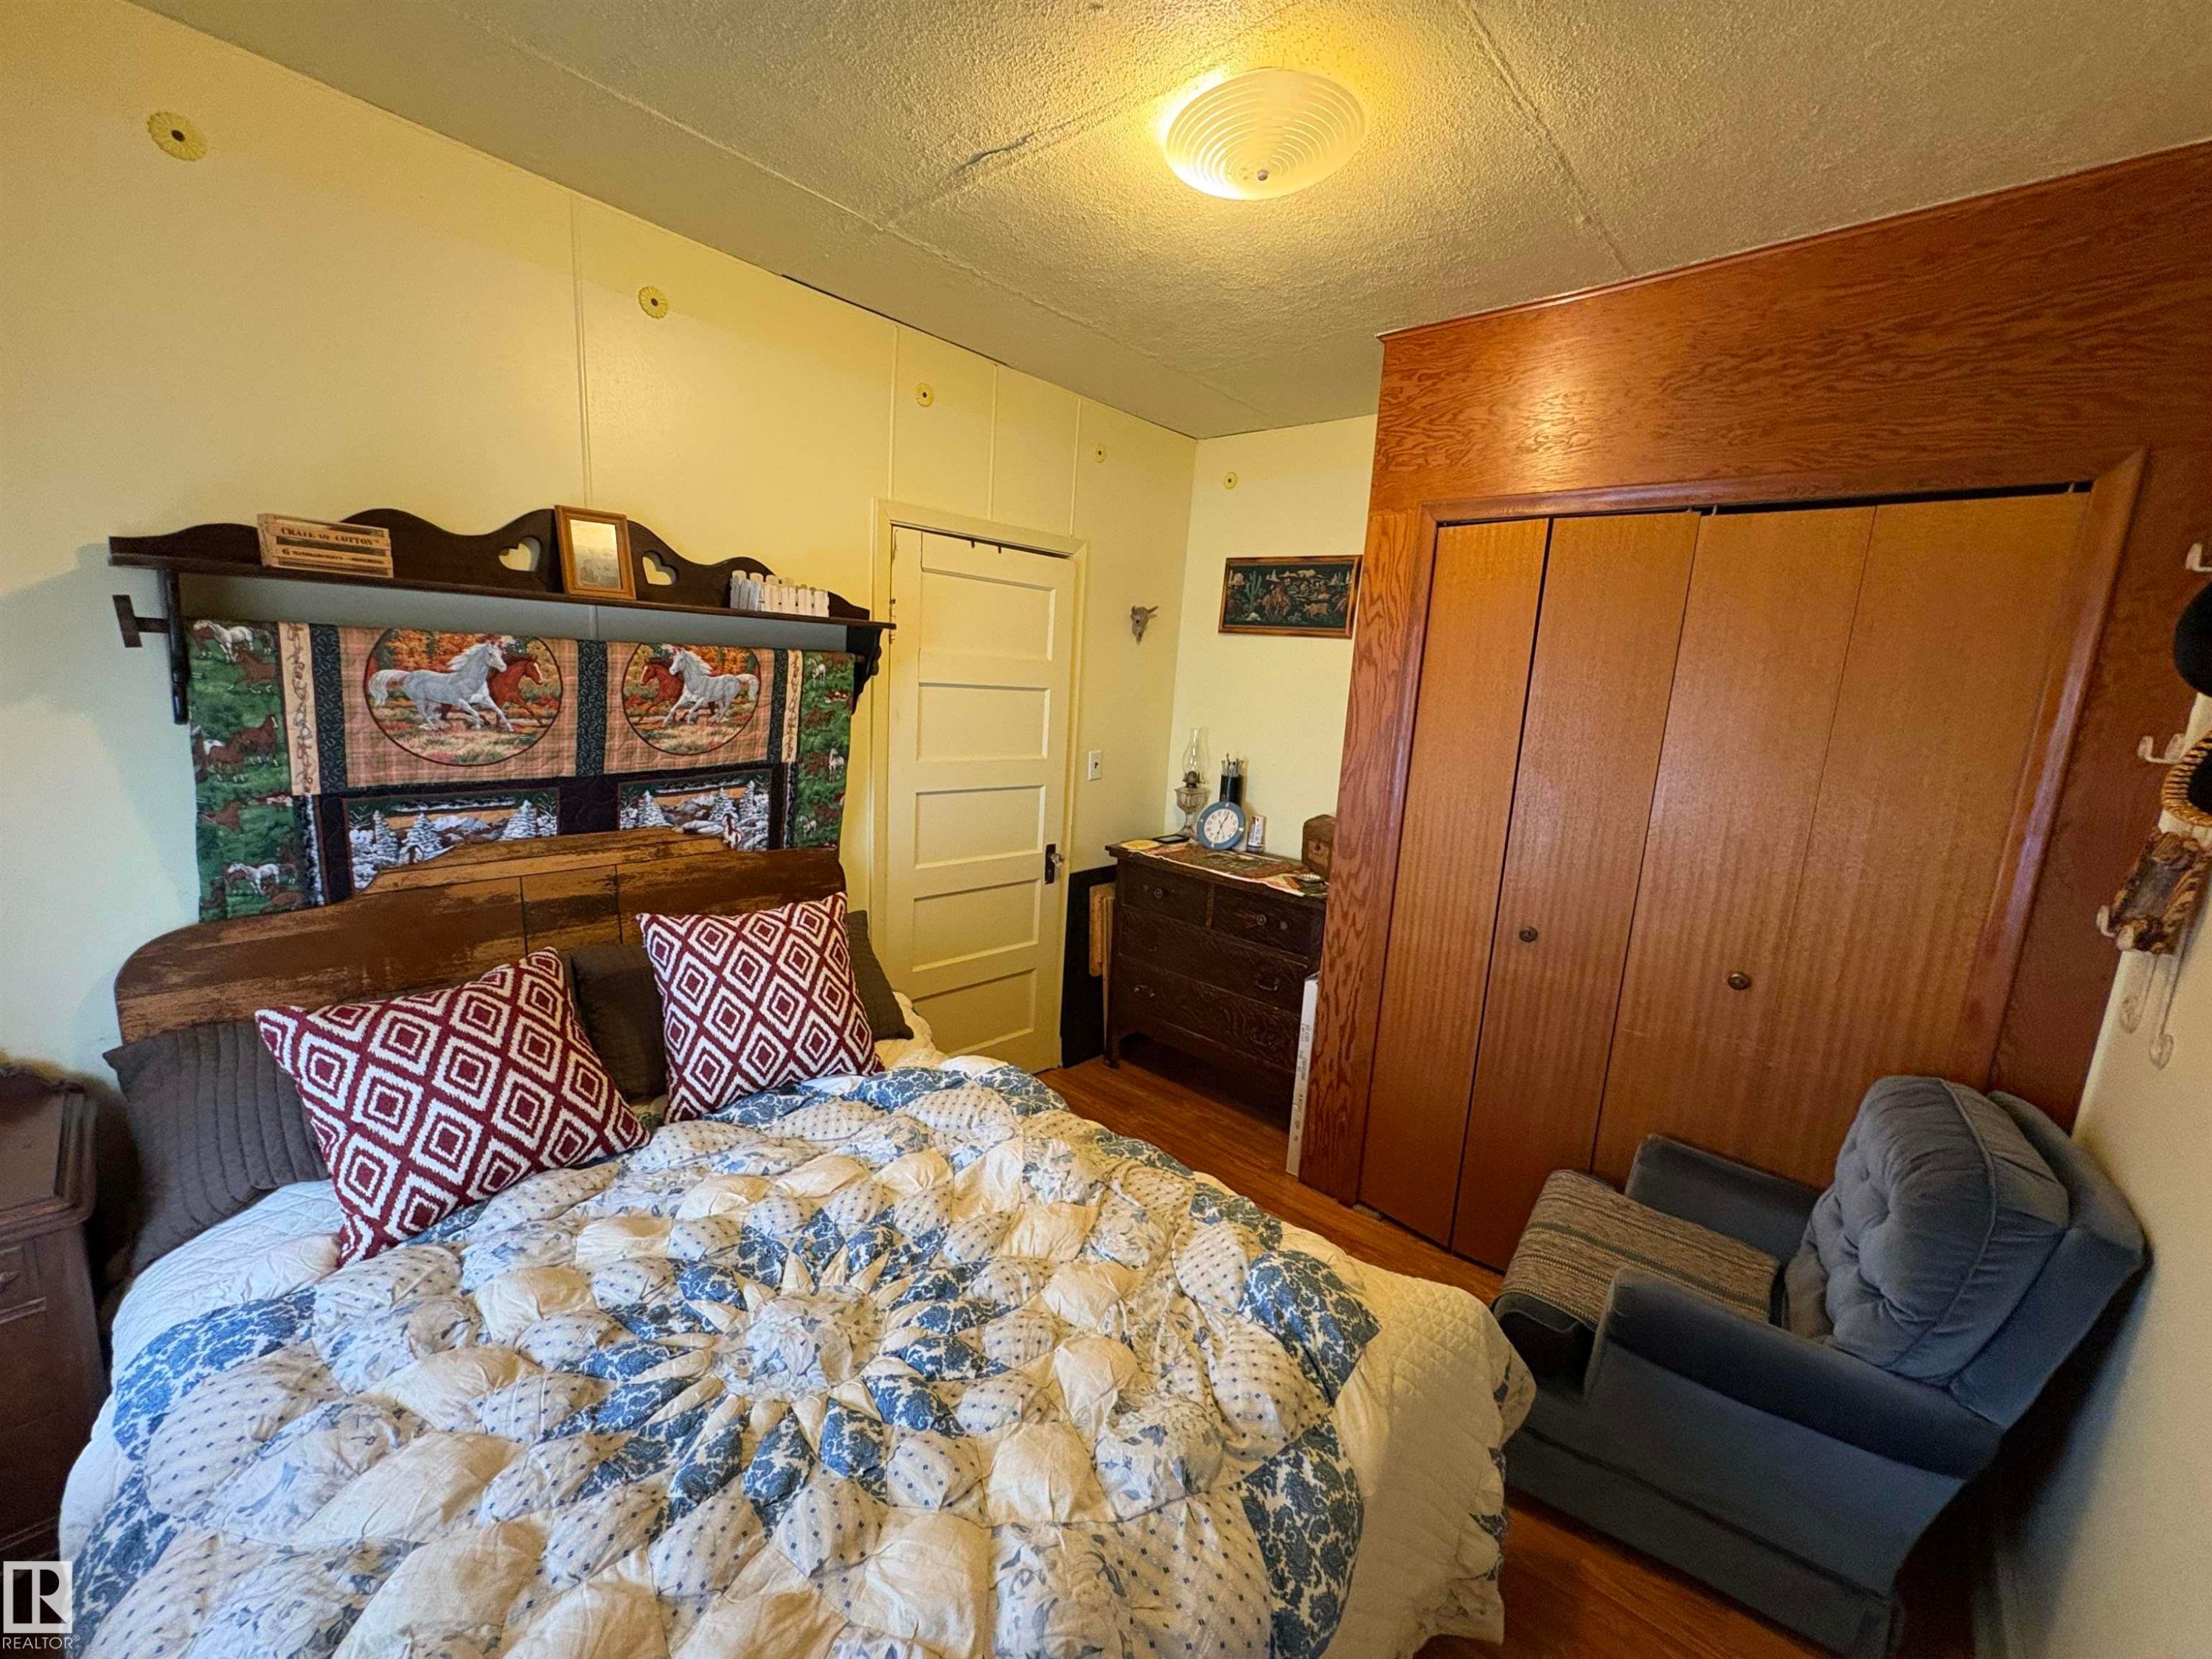
Room featuring wood-finish flooring, light-toned walls, and a ceiling-mounted light fixture. - 125 56524 Rng Rd 52A, Lindbergh, AB
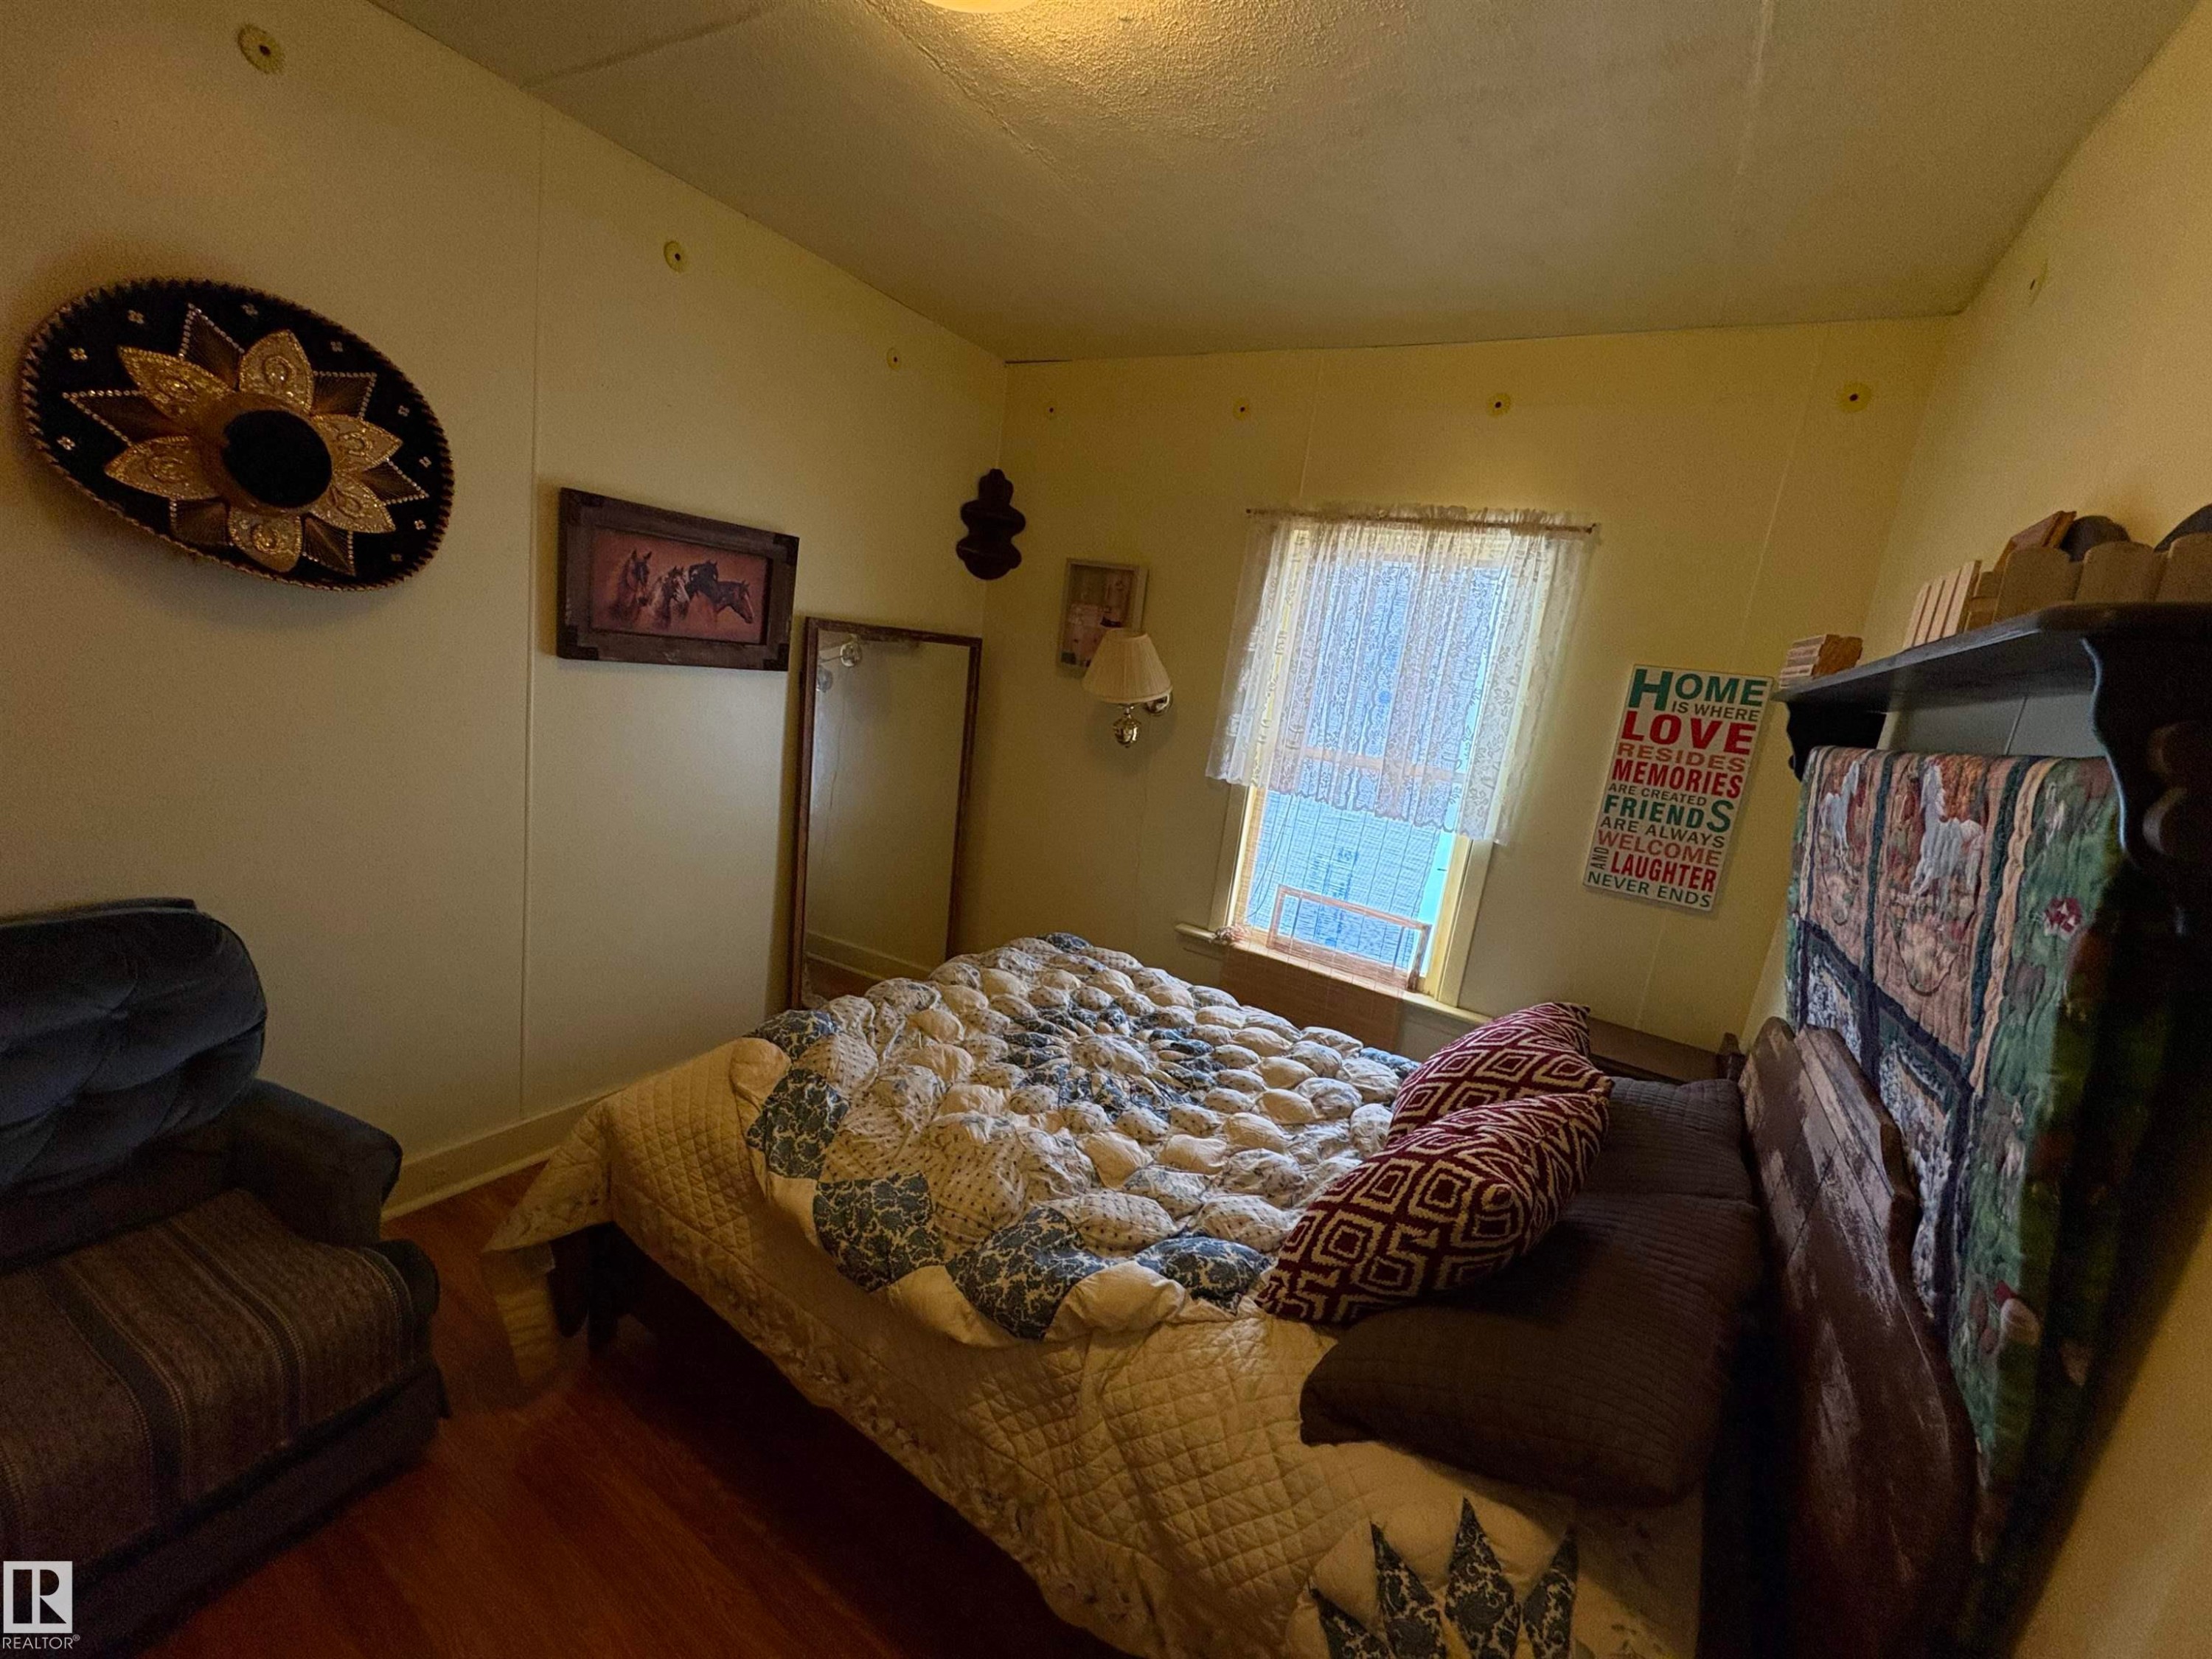
Room featuring wood-finish flooring, a single window, and light-toned walls. - 125 56524 Rng Rd 52A, Lindbergh, AB
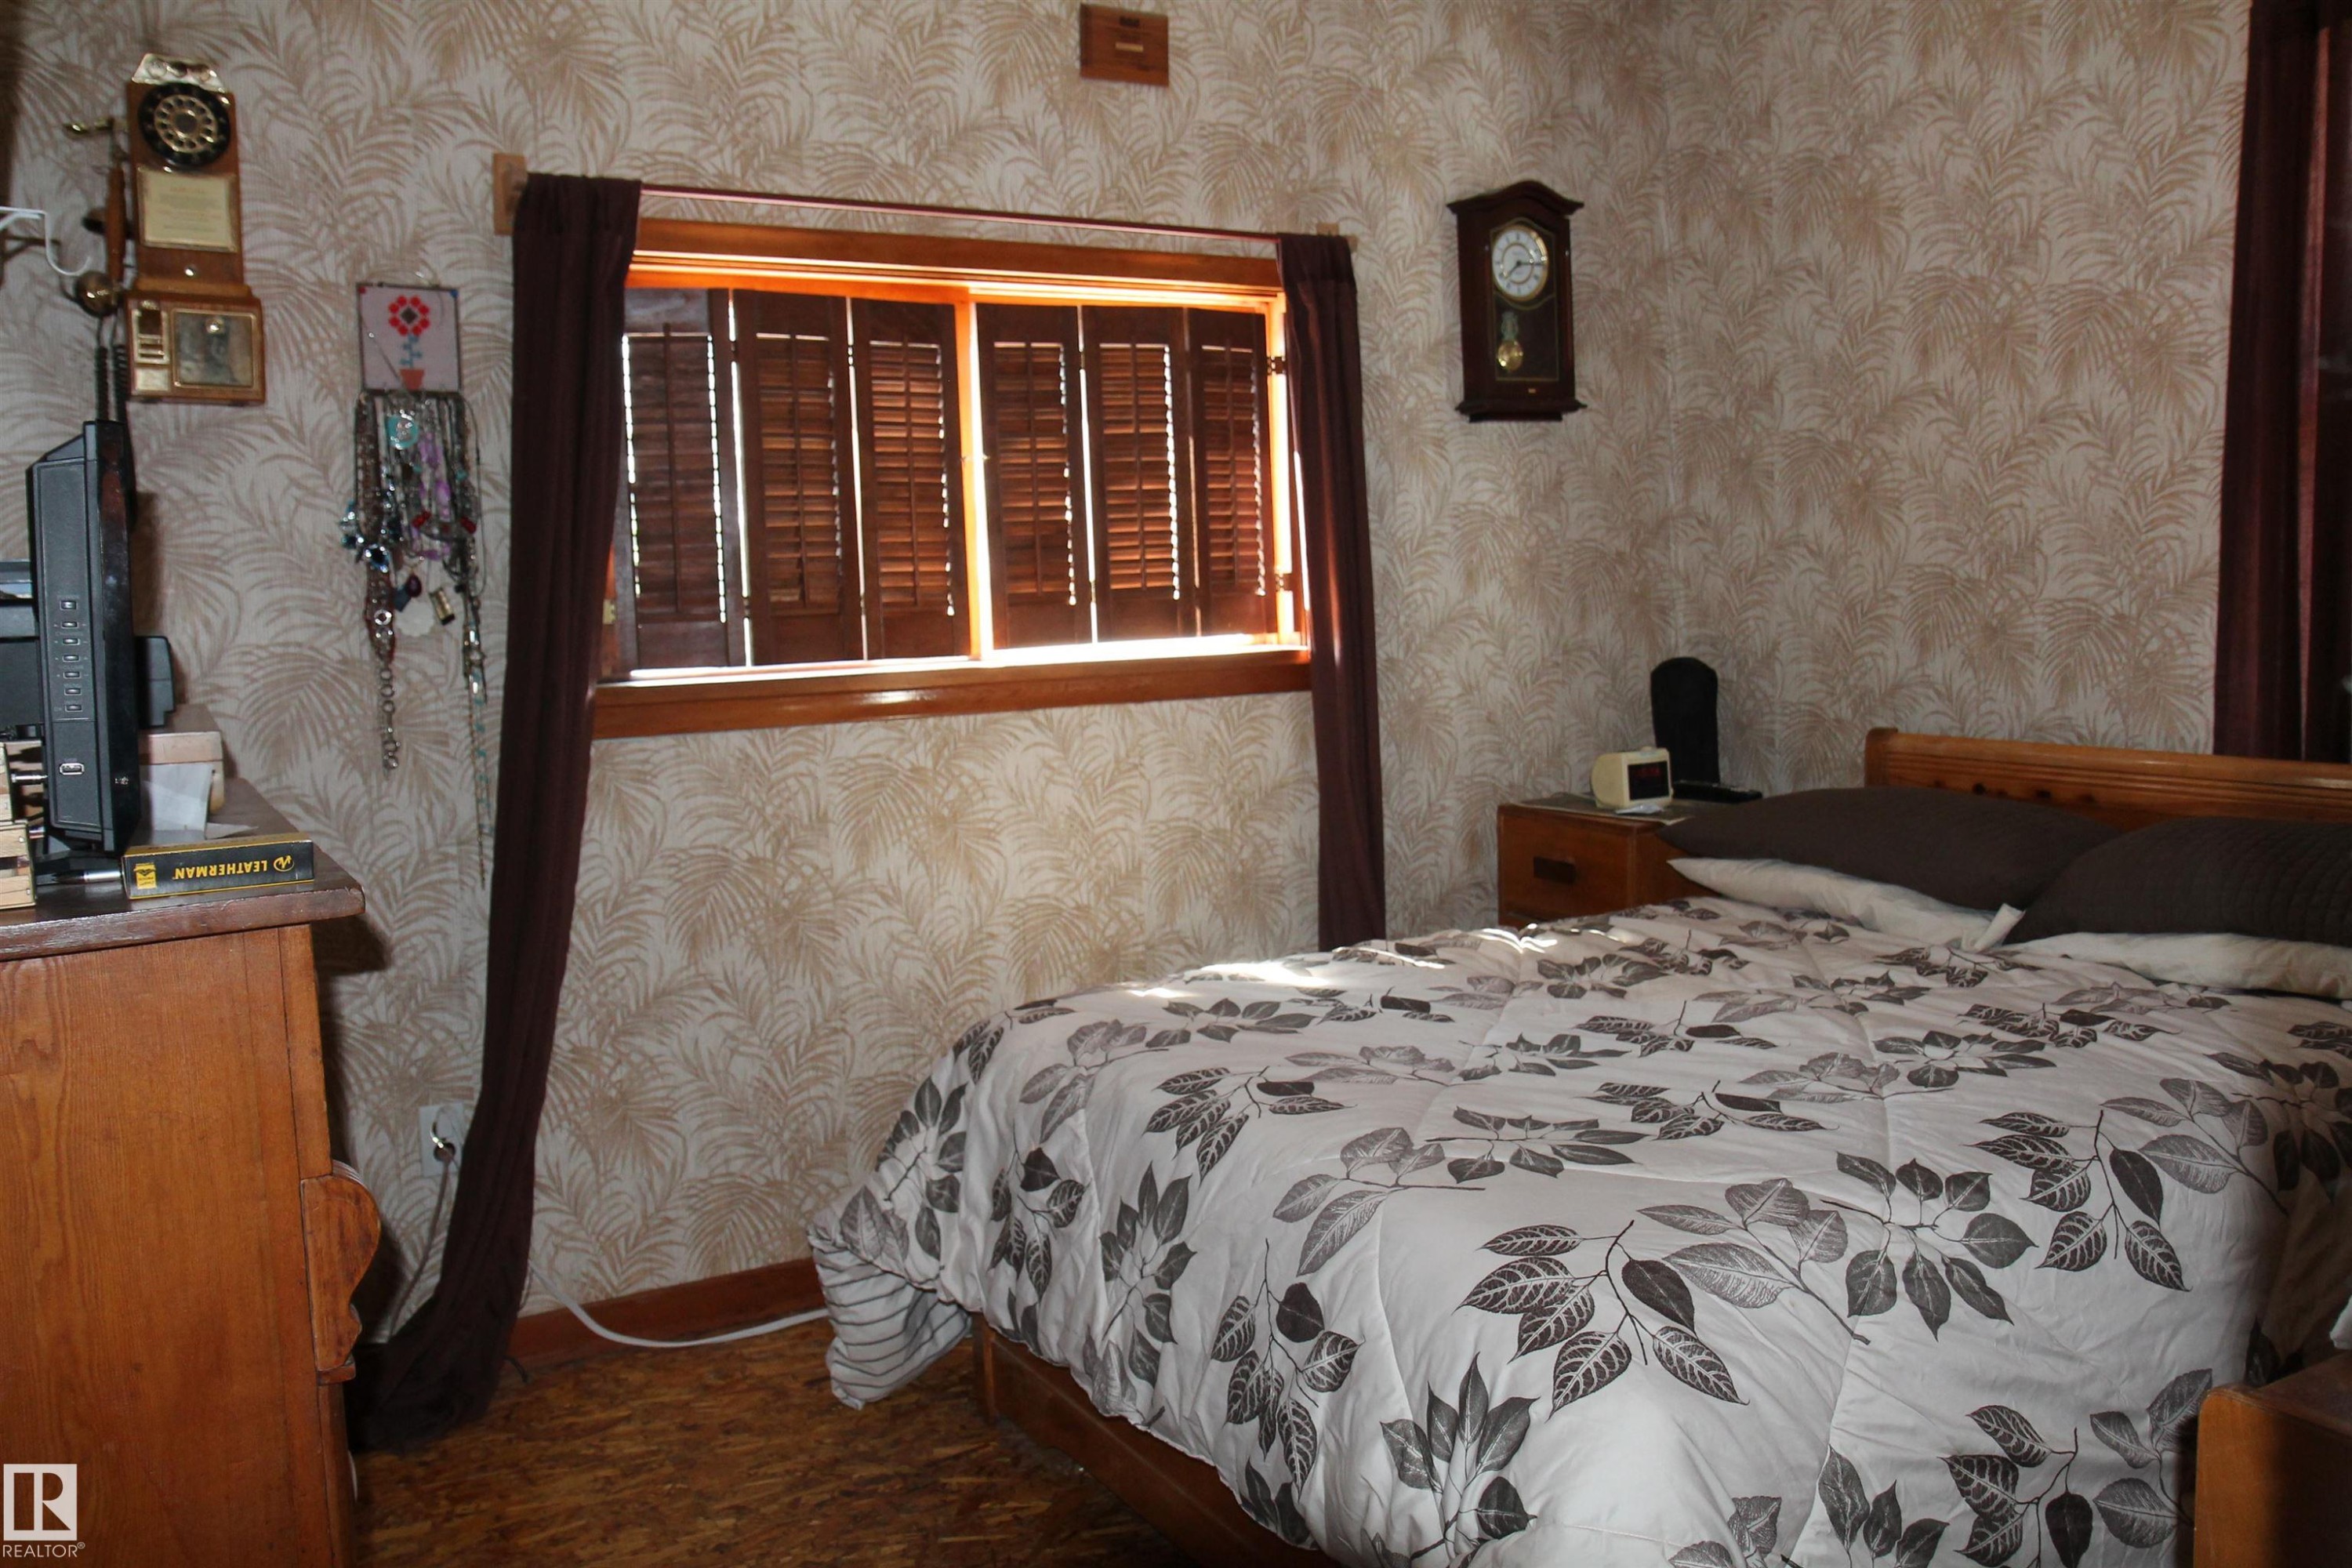
Window with wood-finish shutters, patterned wallpaper, wood-finish flooring, and a built-in wall clock. - 125 56524 Rng Rd 52A, Lindbergh, AB
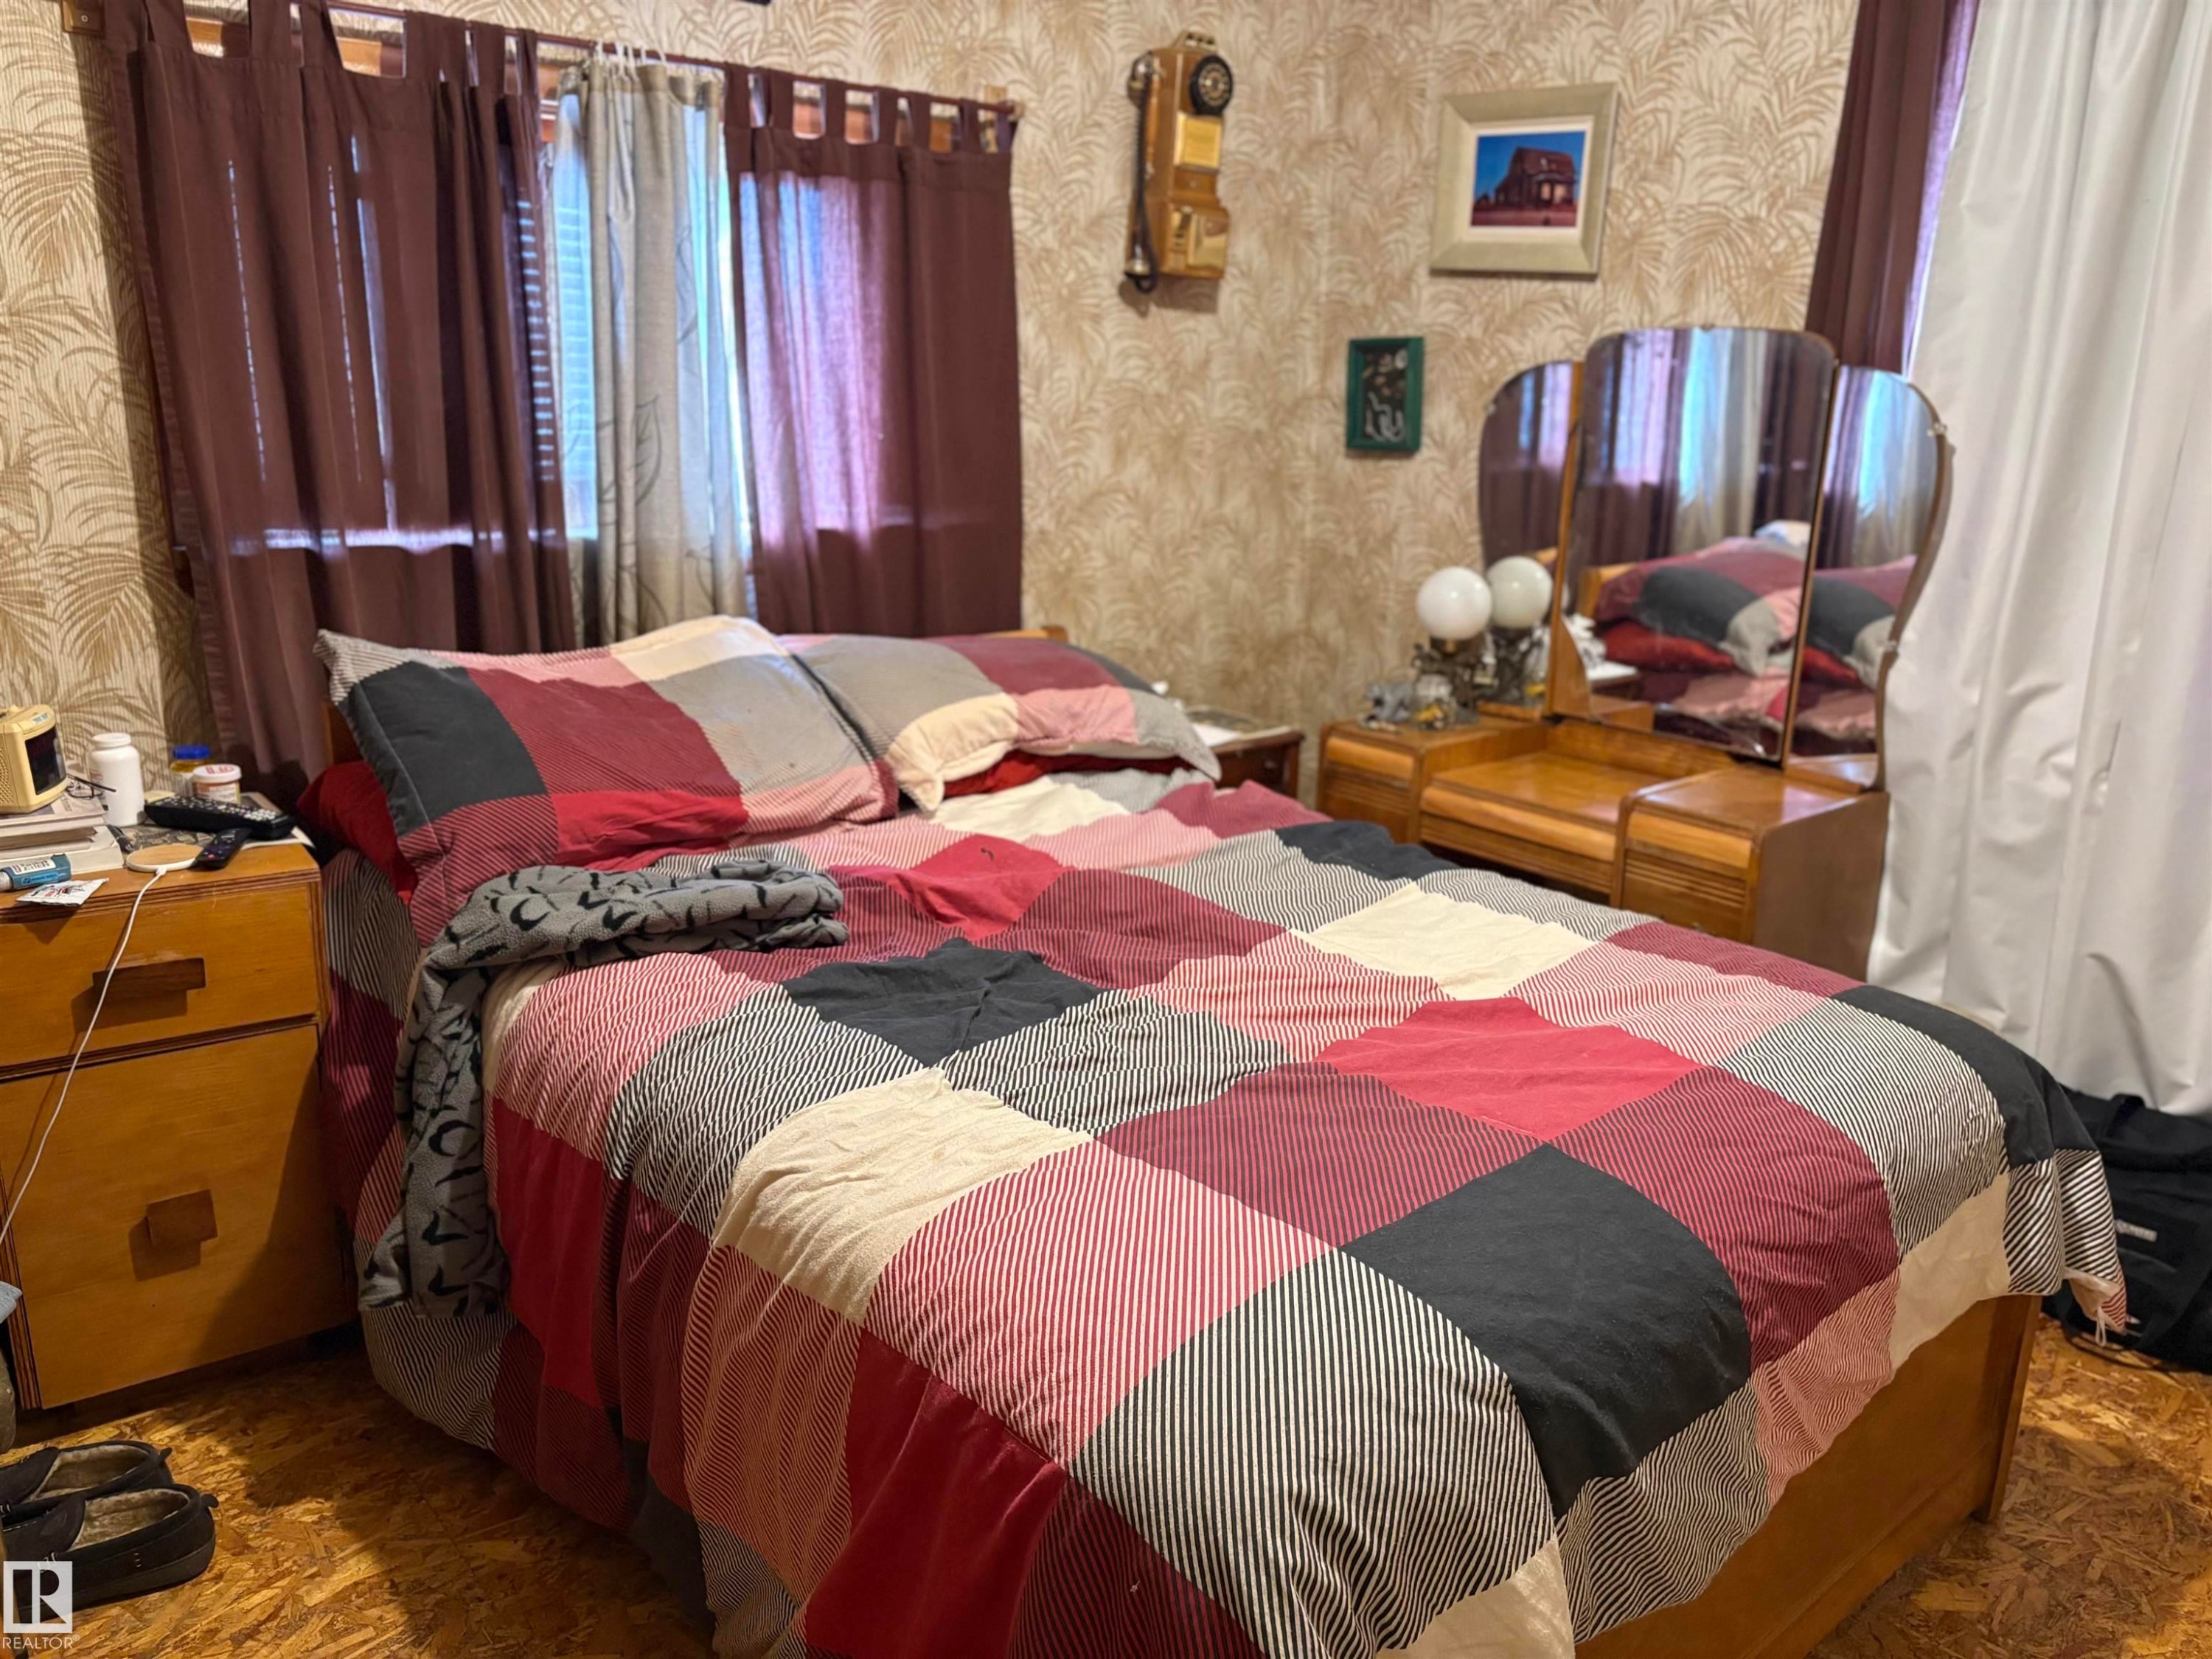
Bedroom featuring patterned wallpaper, a window with sheer and opaque curtains, a wooden nightstand, and a wooden dressing table with an attached tri-fold mirror. - 125 56524 Rng Rd 52A, Lindbergh, AB
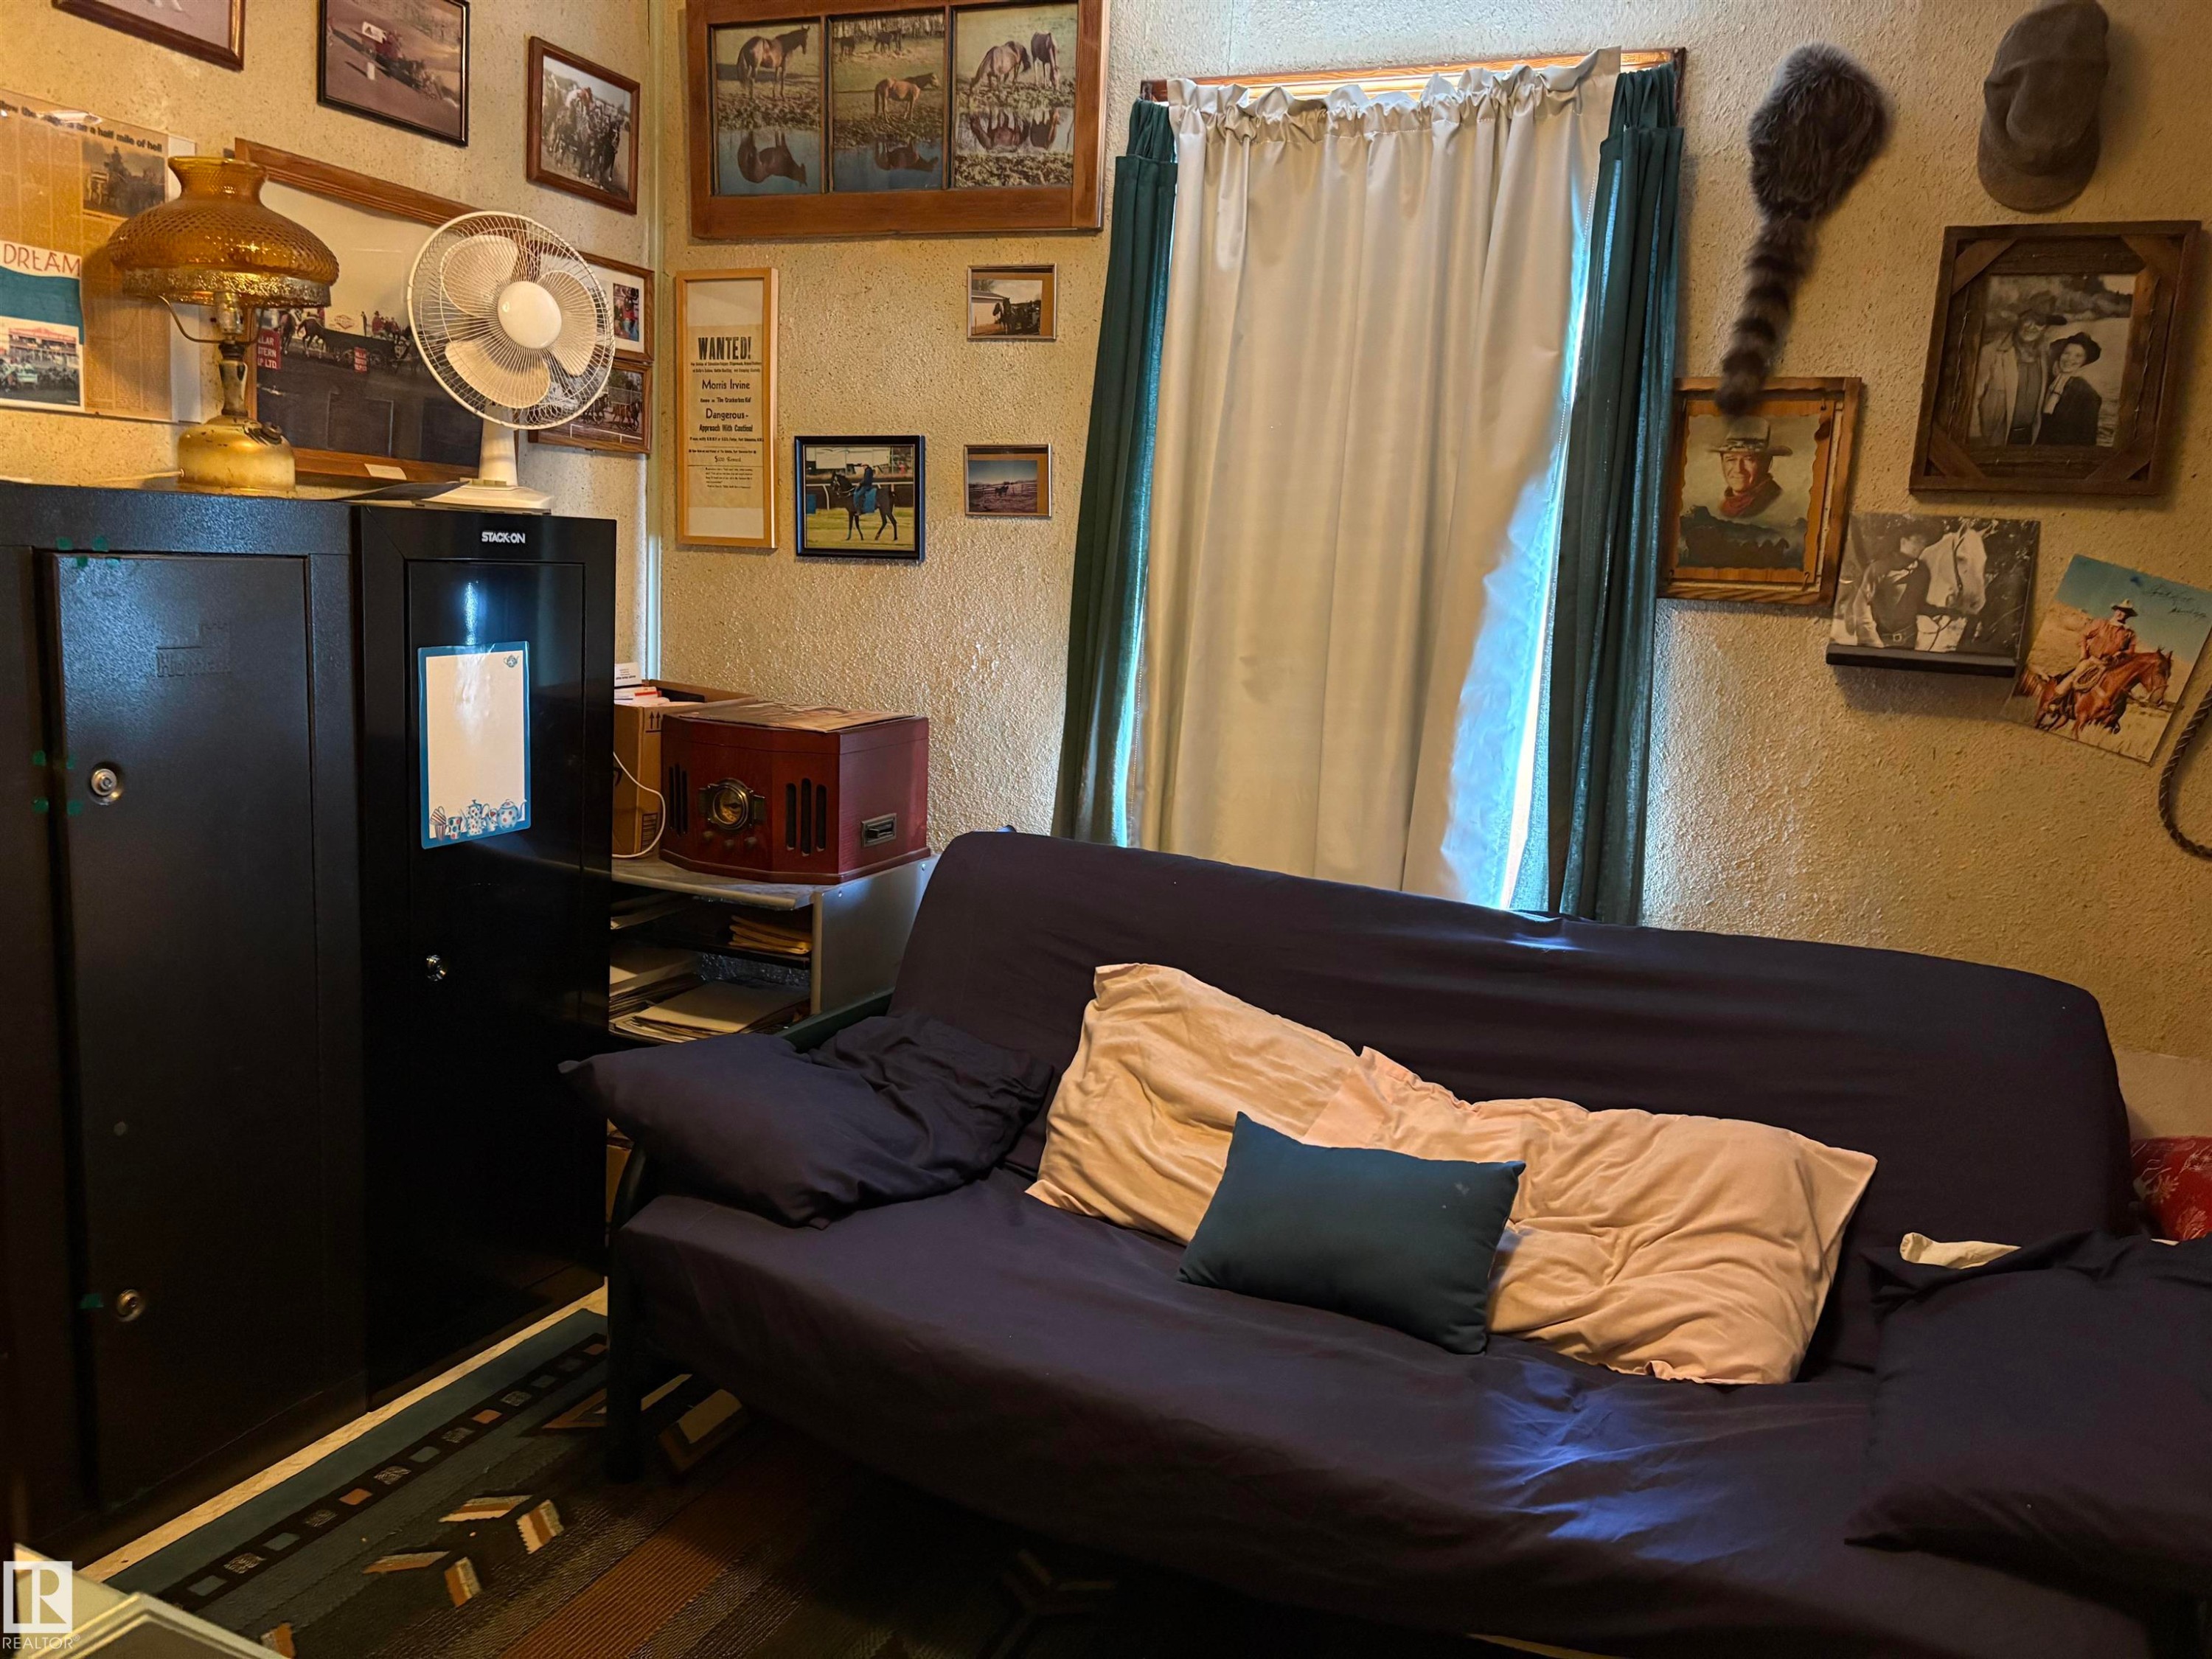
Textured wall finish with a window featuring white sheer curtains and green drapes. - 125 56524 Rng Rd 52A, Lindbergh, AB
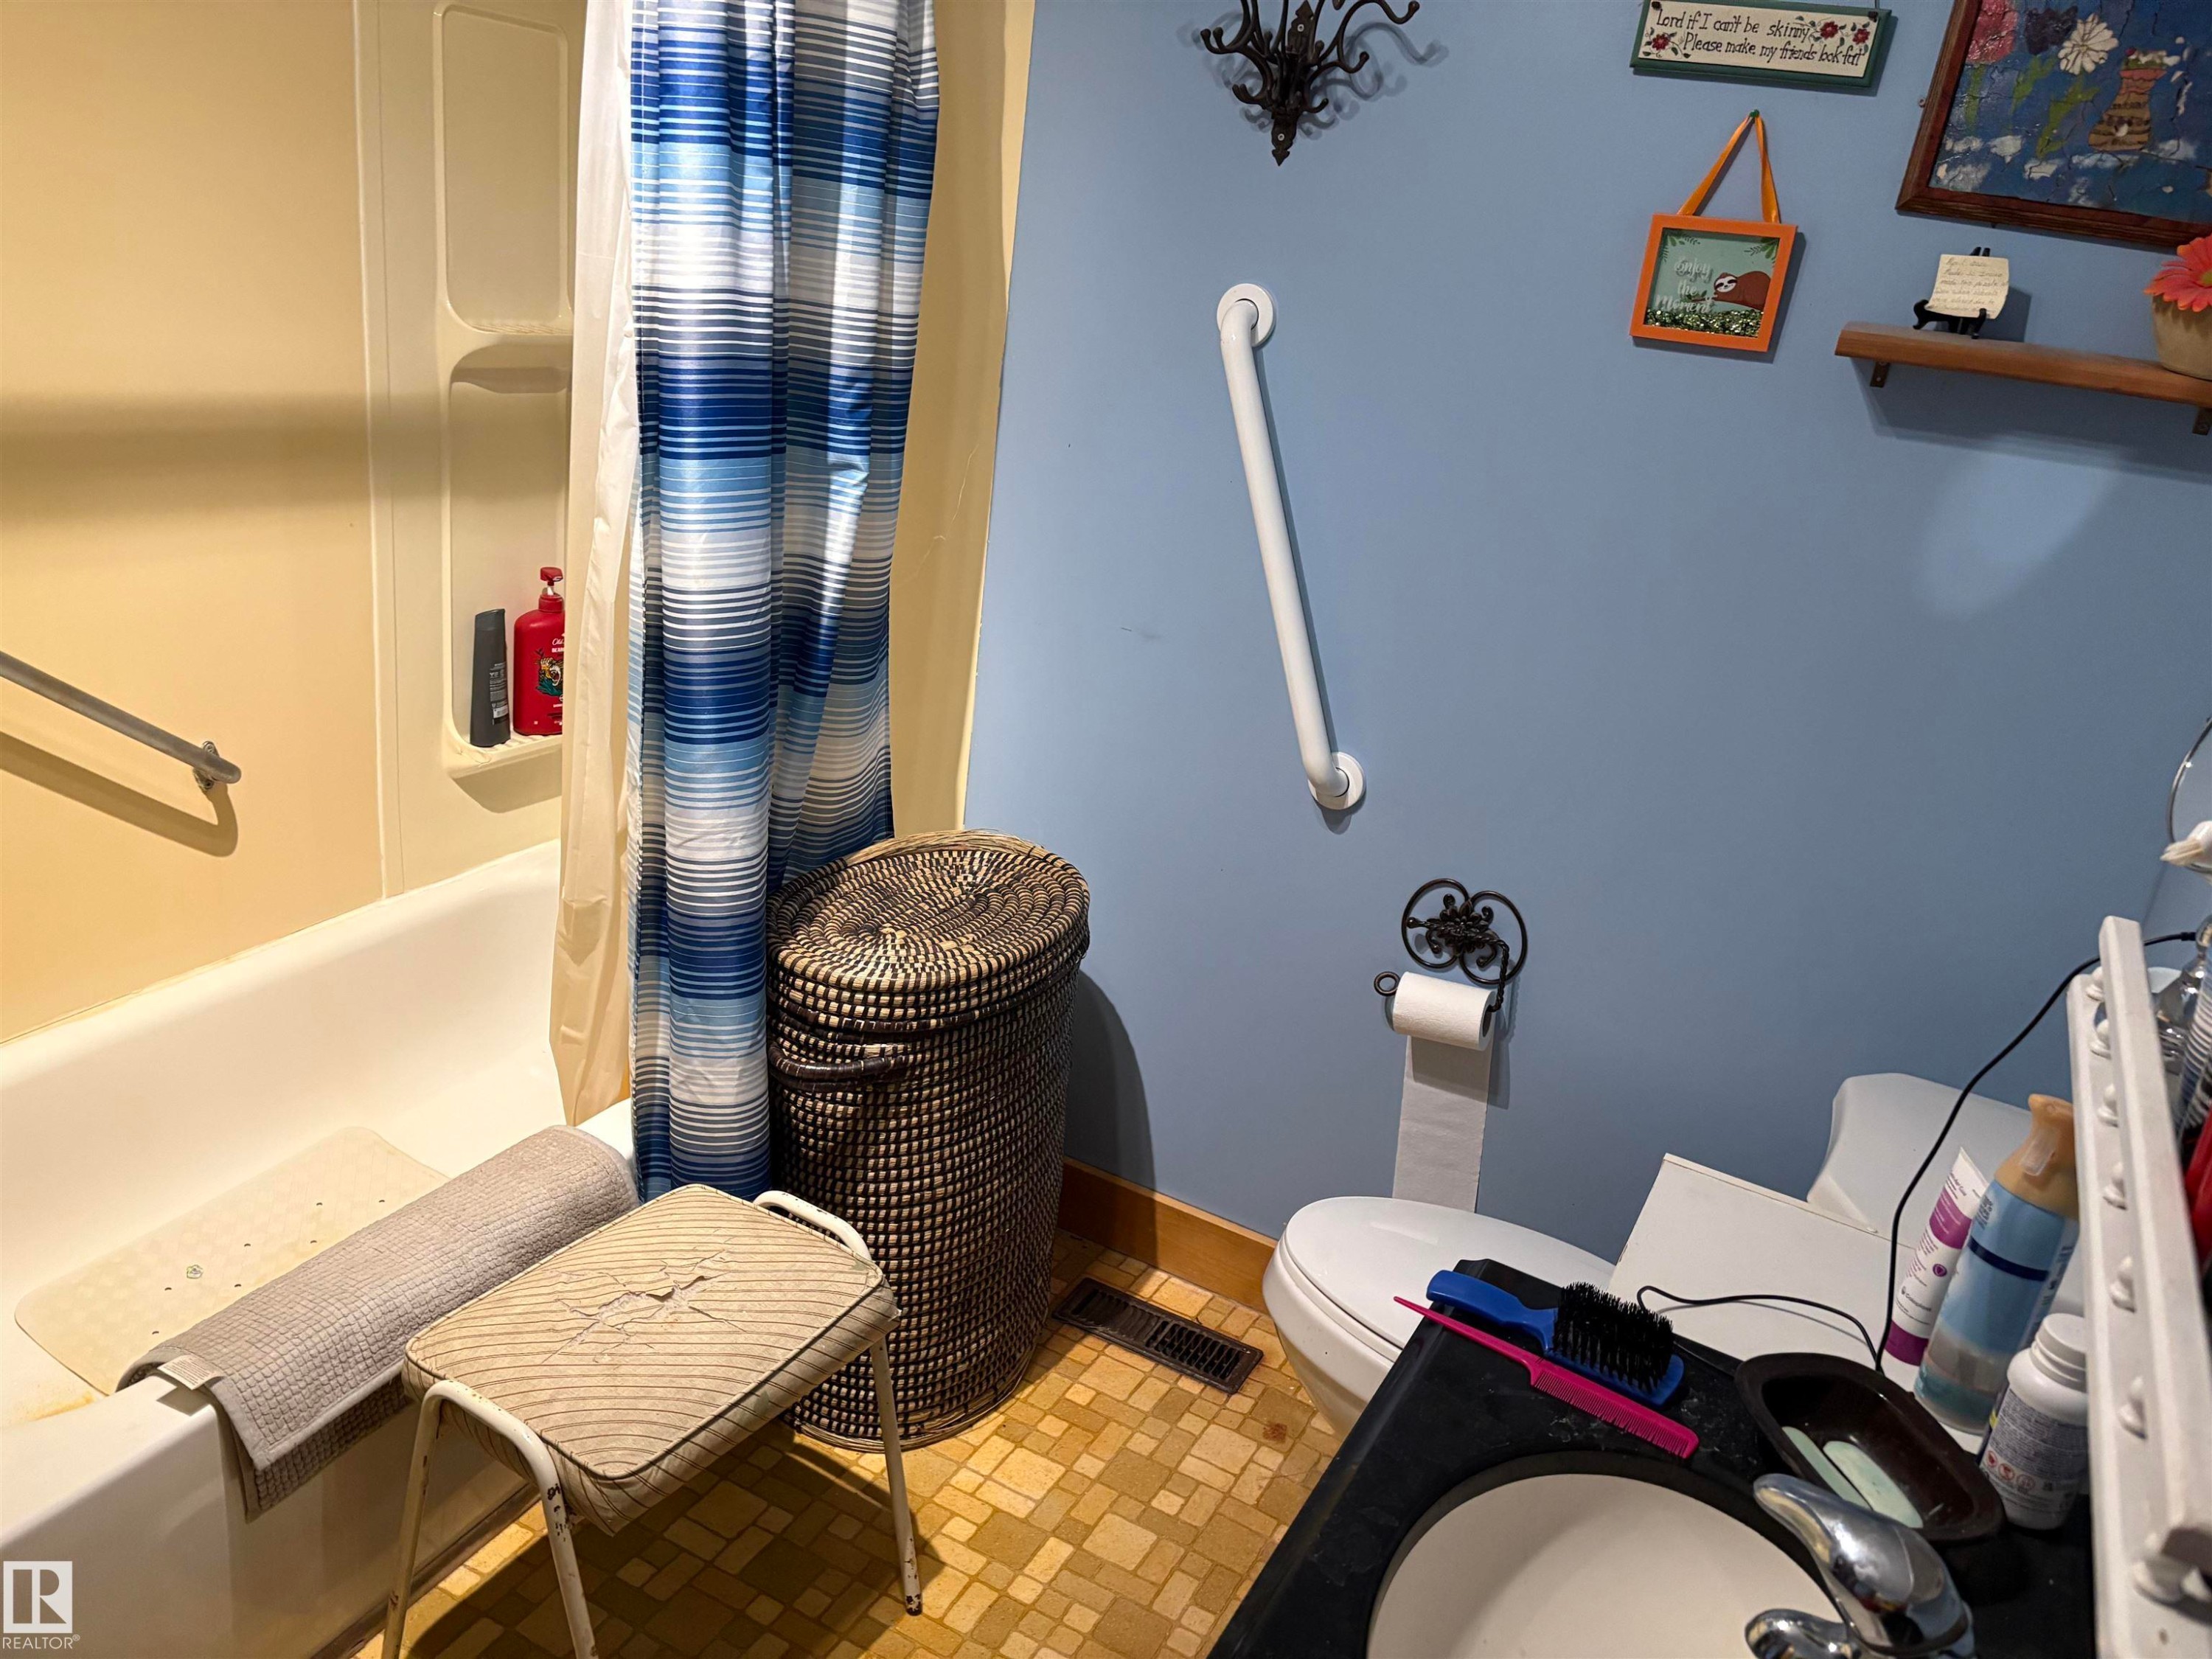
Bathroom featuring a full tub with shower, blue wall paint, a vanity with an integrated sink. - 125 56524 Rng Rd 52A, Lindbergh, AB
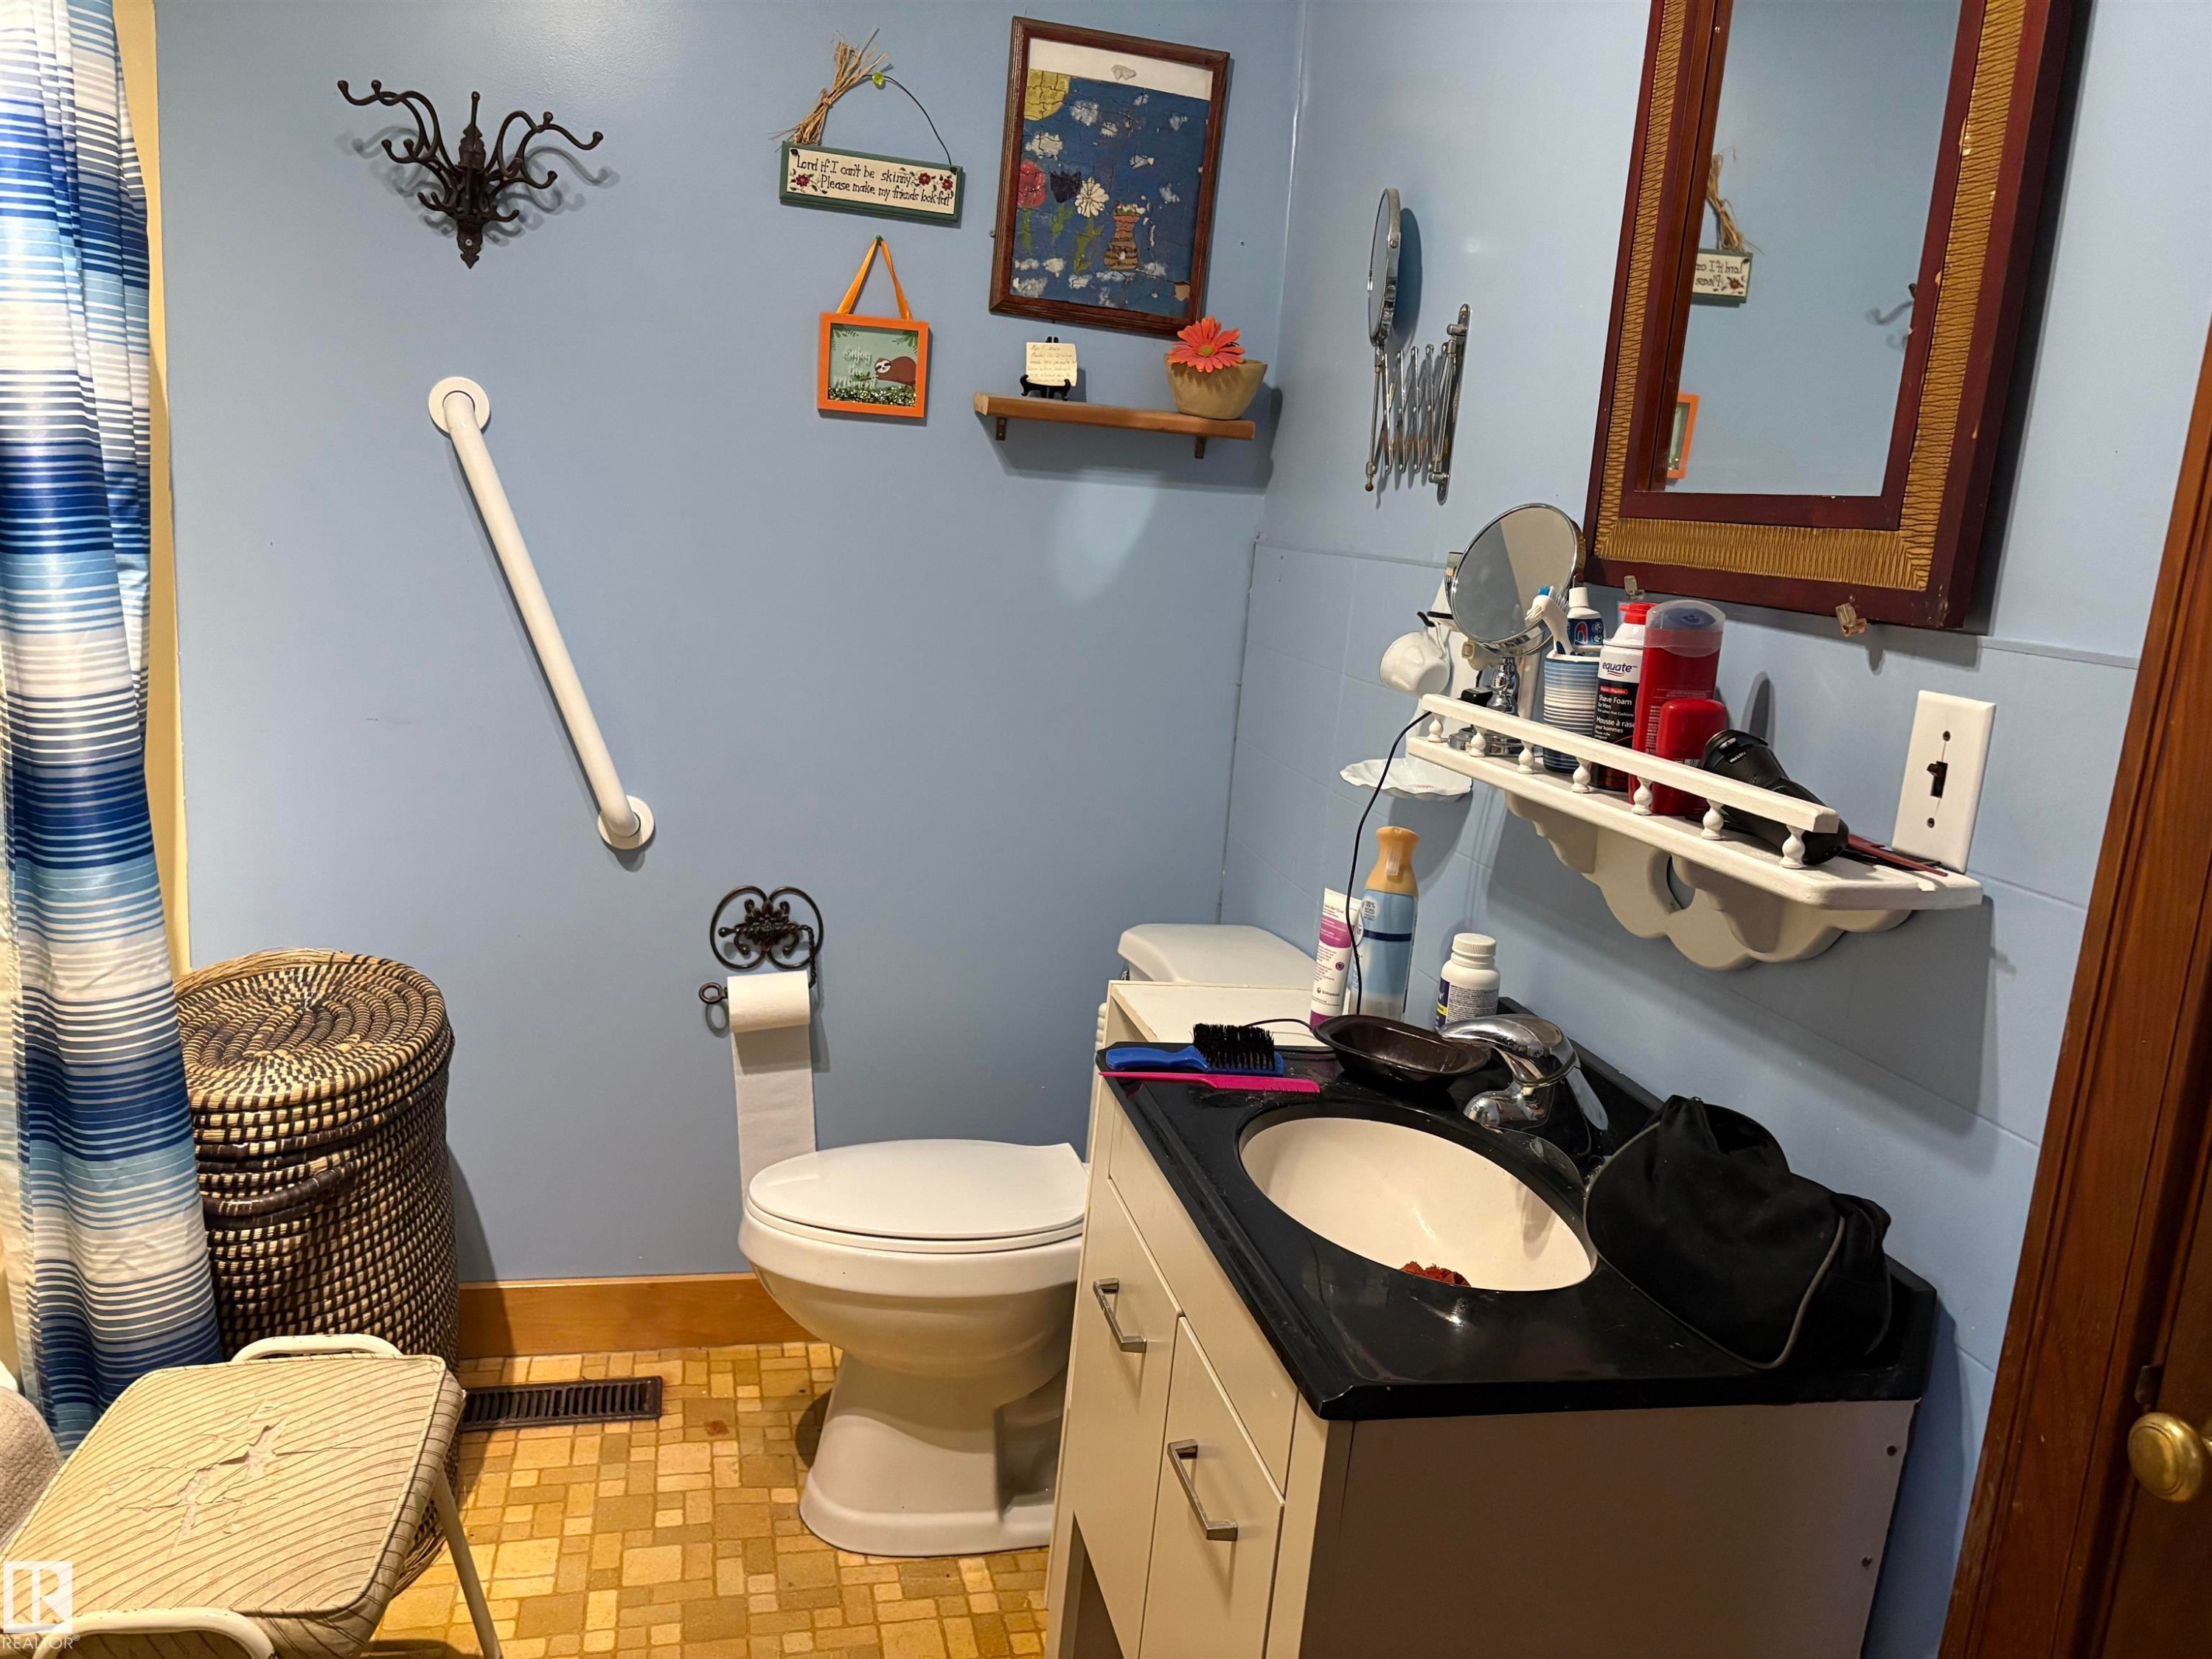
Bathroom featuring a single vanity with a black countertop, toilet. - 125 56524 Rng Rd 52A, Lindbergh, AB
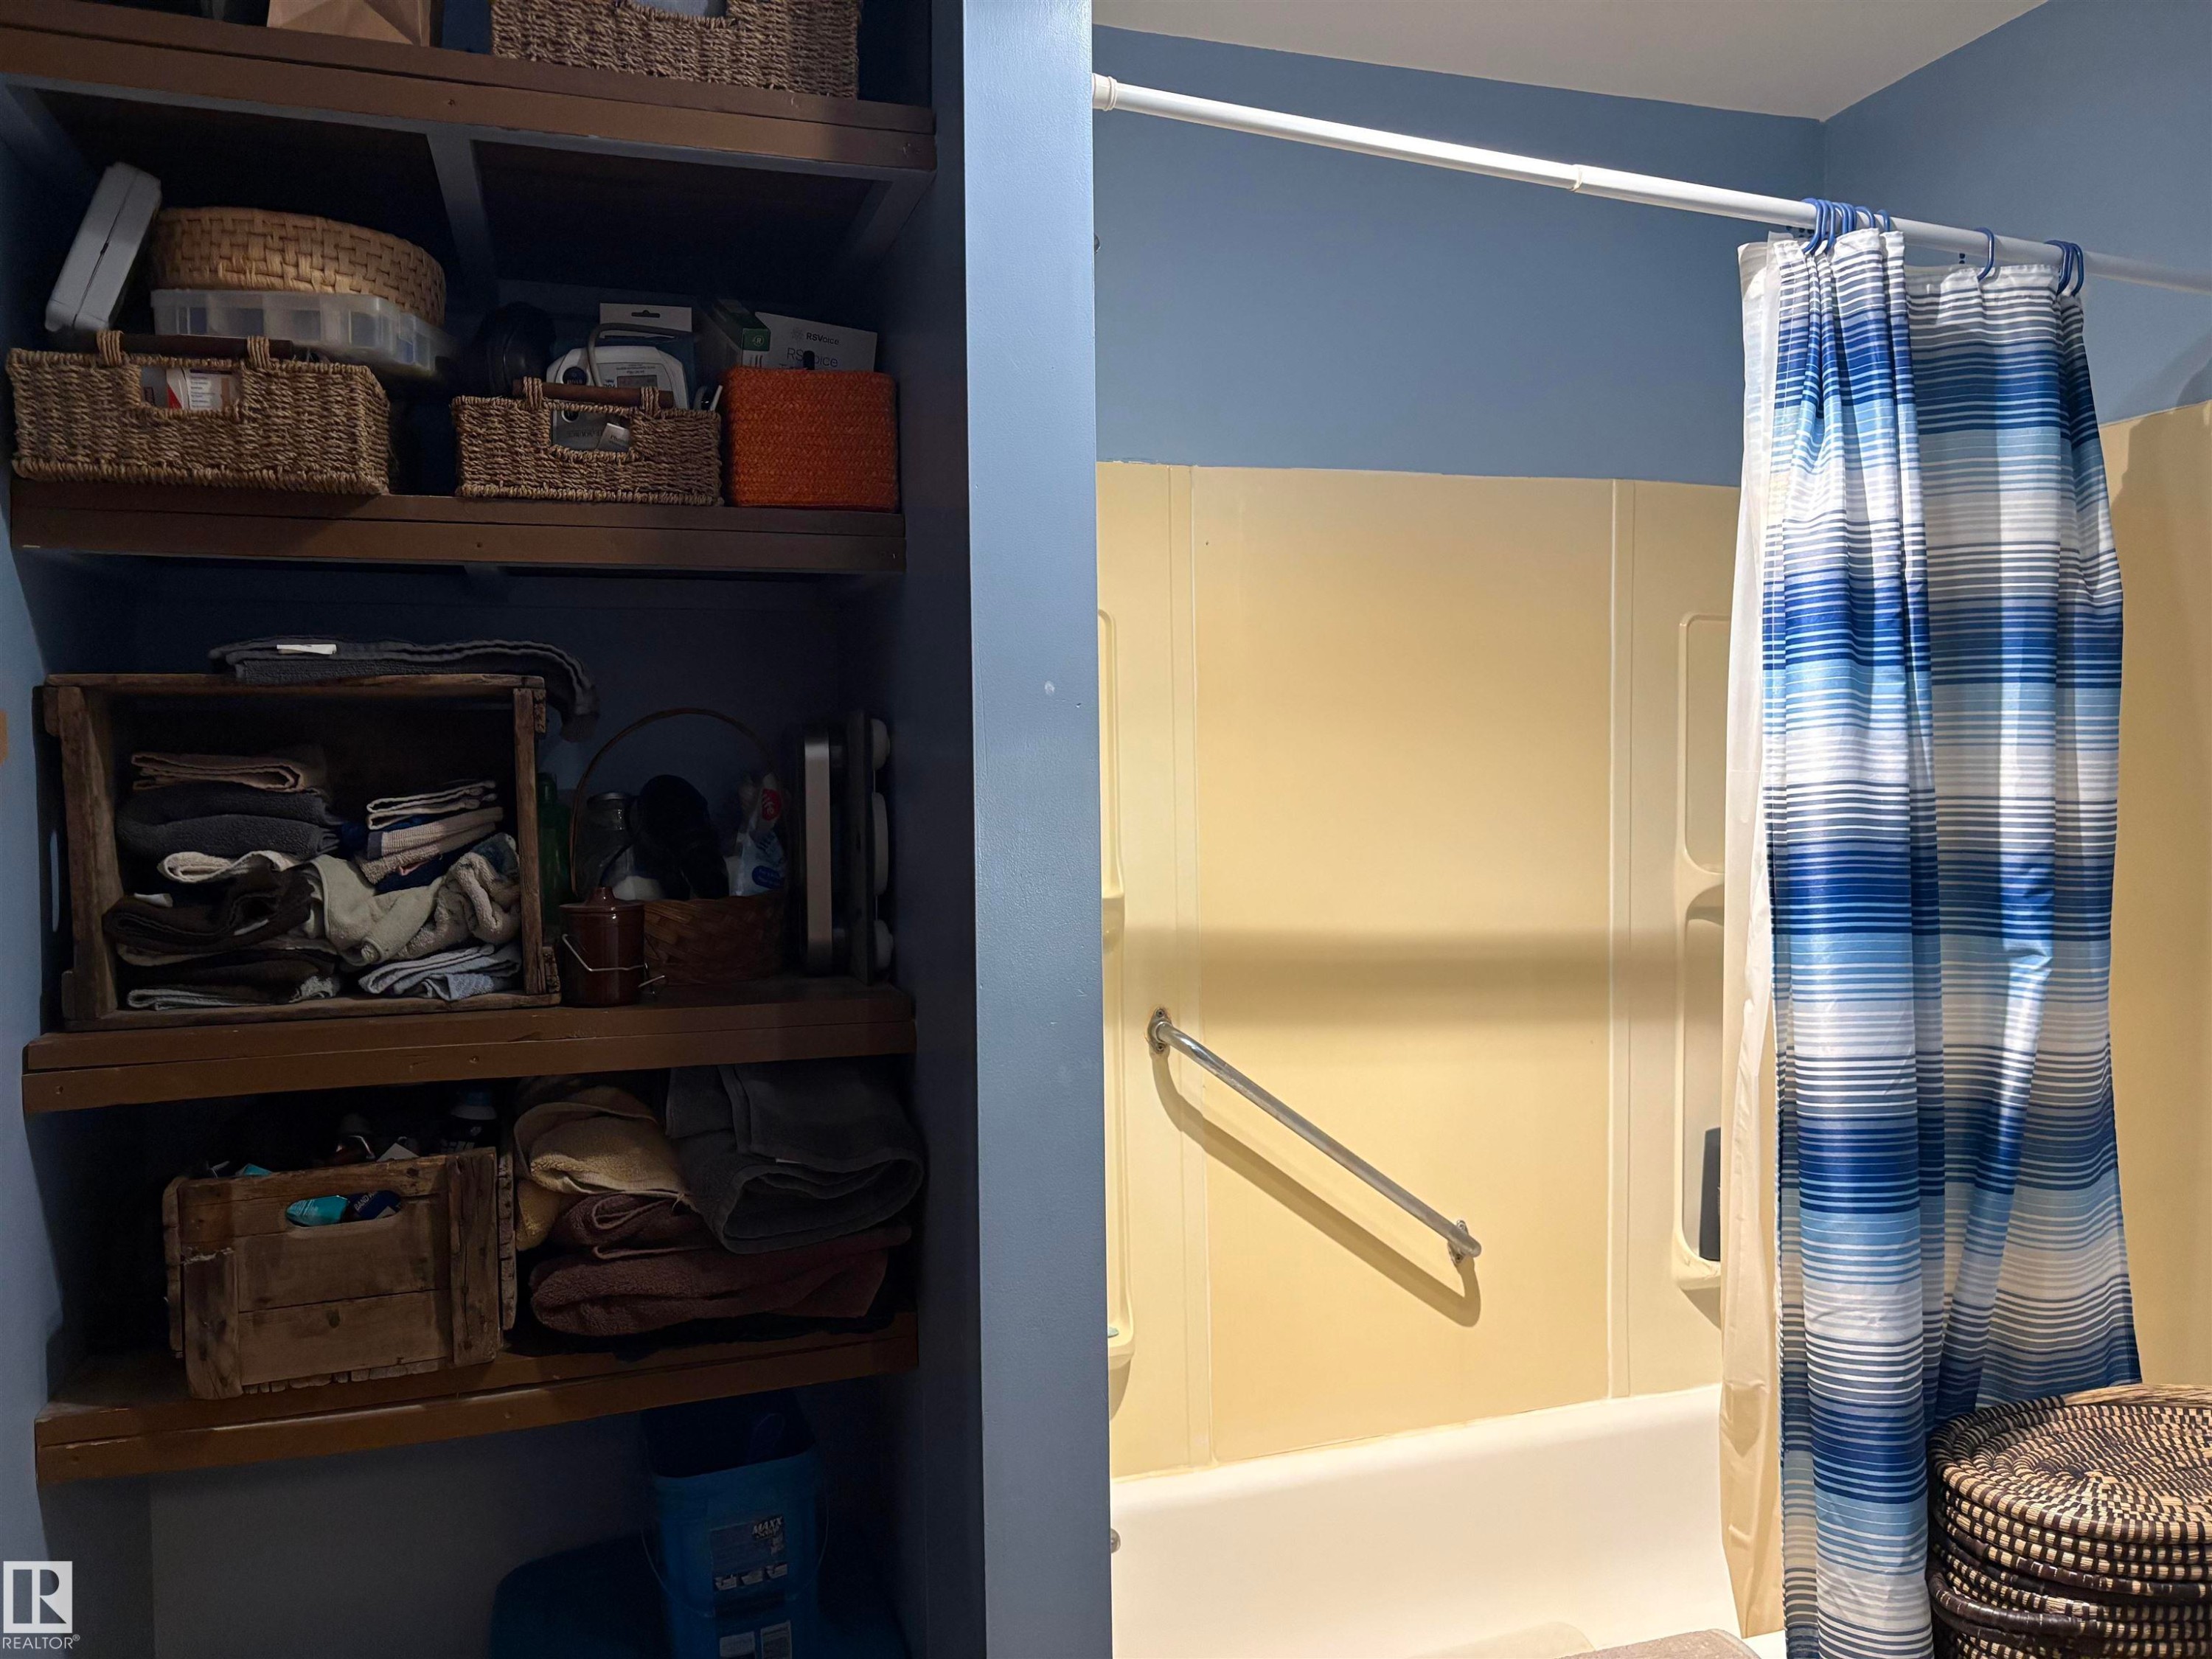
Bathroom featuring a built-in tub with a grab bar, a shower surround, and integrated shelving. - 125 56524 Rng Rd 52A, Lindbergh, AB
. - 125 56524 Rng Rd 52A, Lindbergh, AB
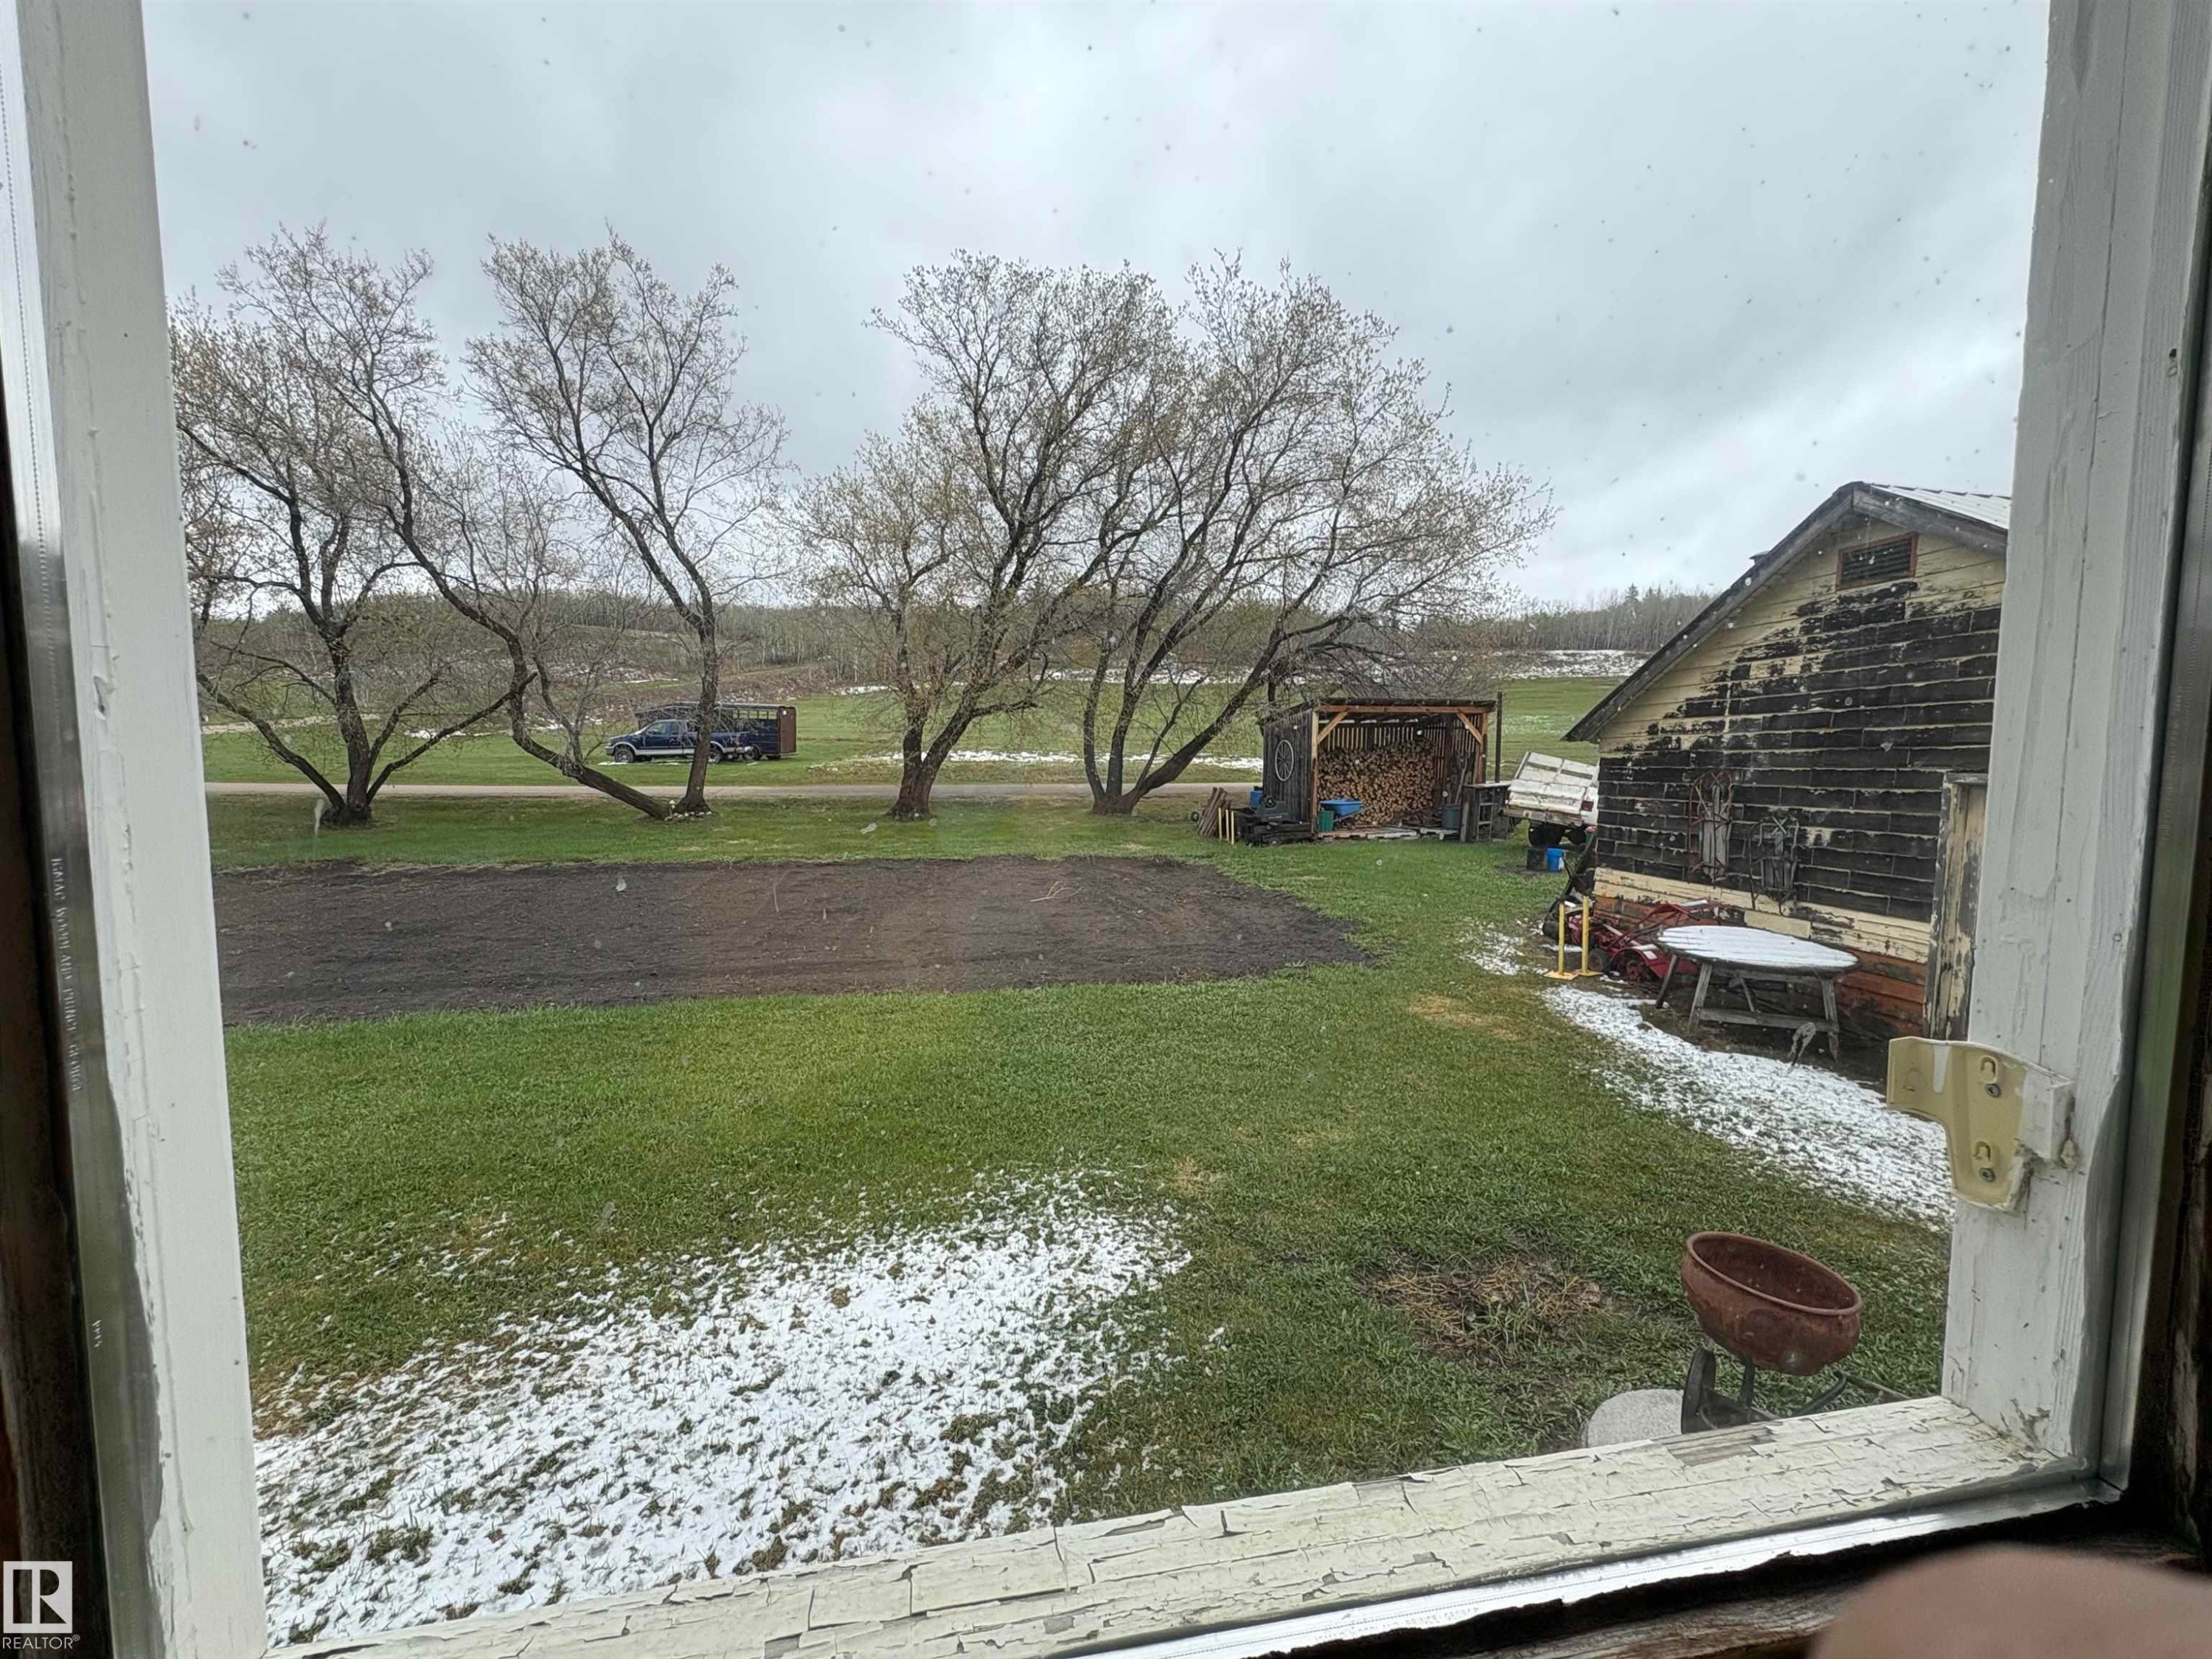
Expansive green lawn with mature trees. - 125 56524 Rng Rd 52A, Lindbergh, AB
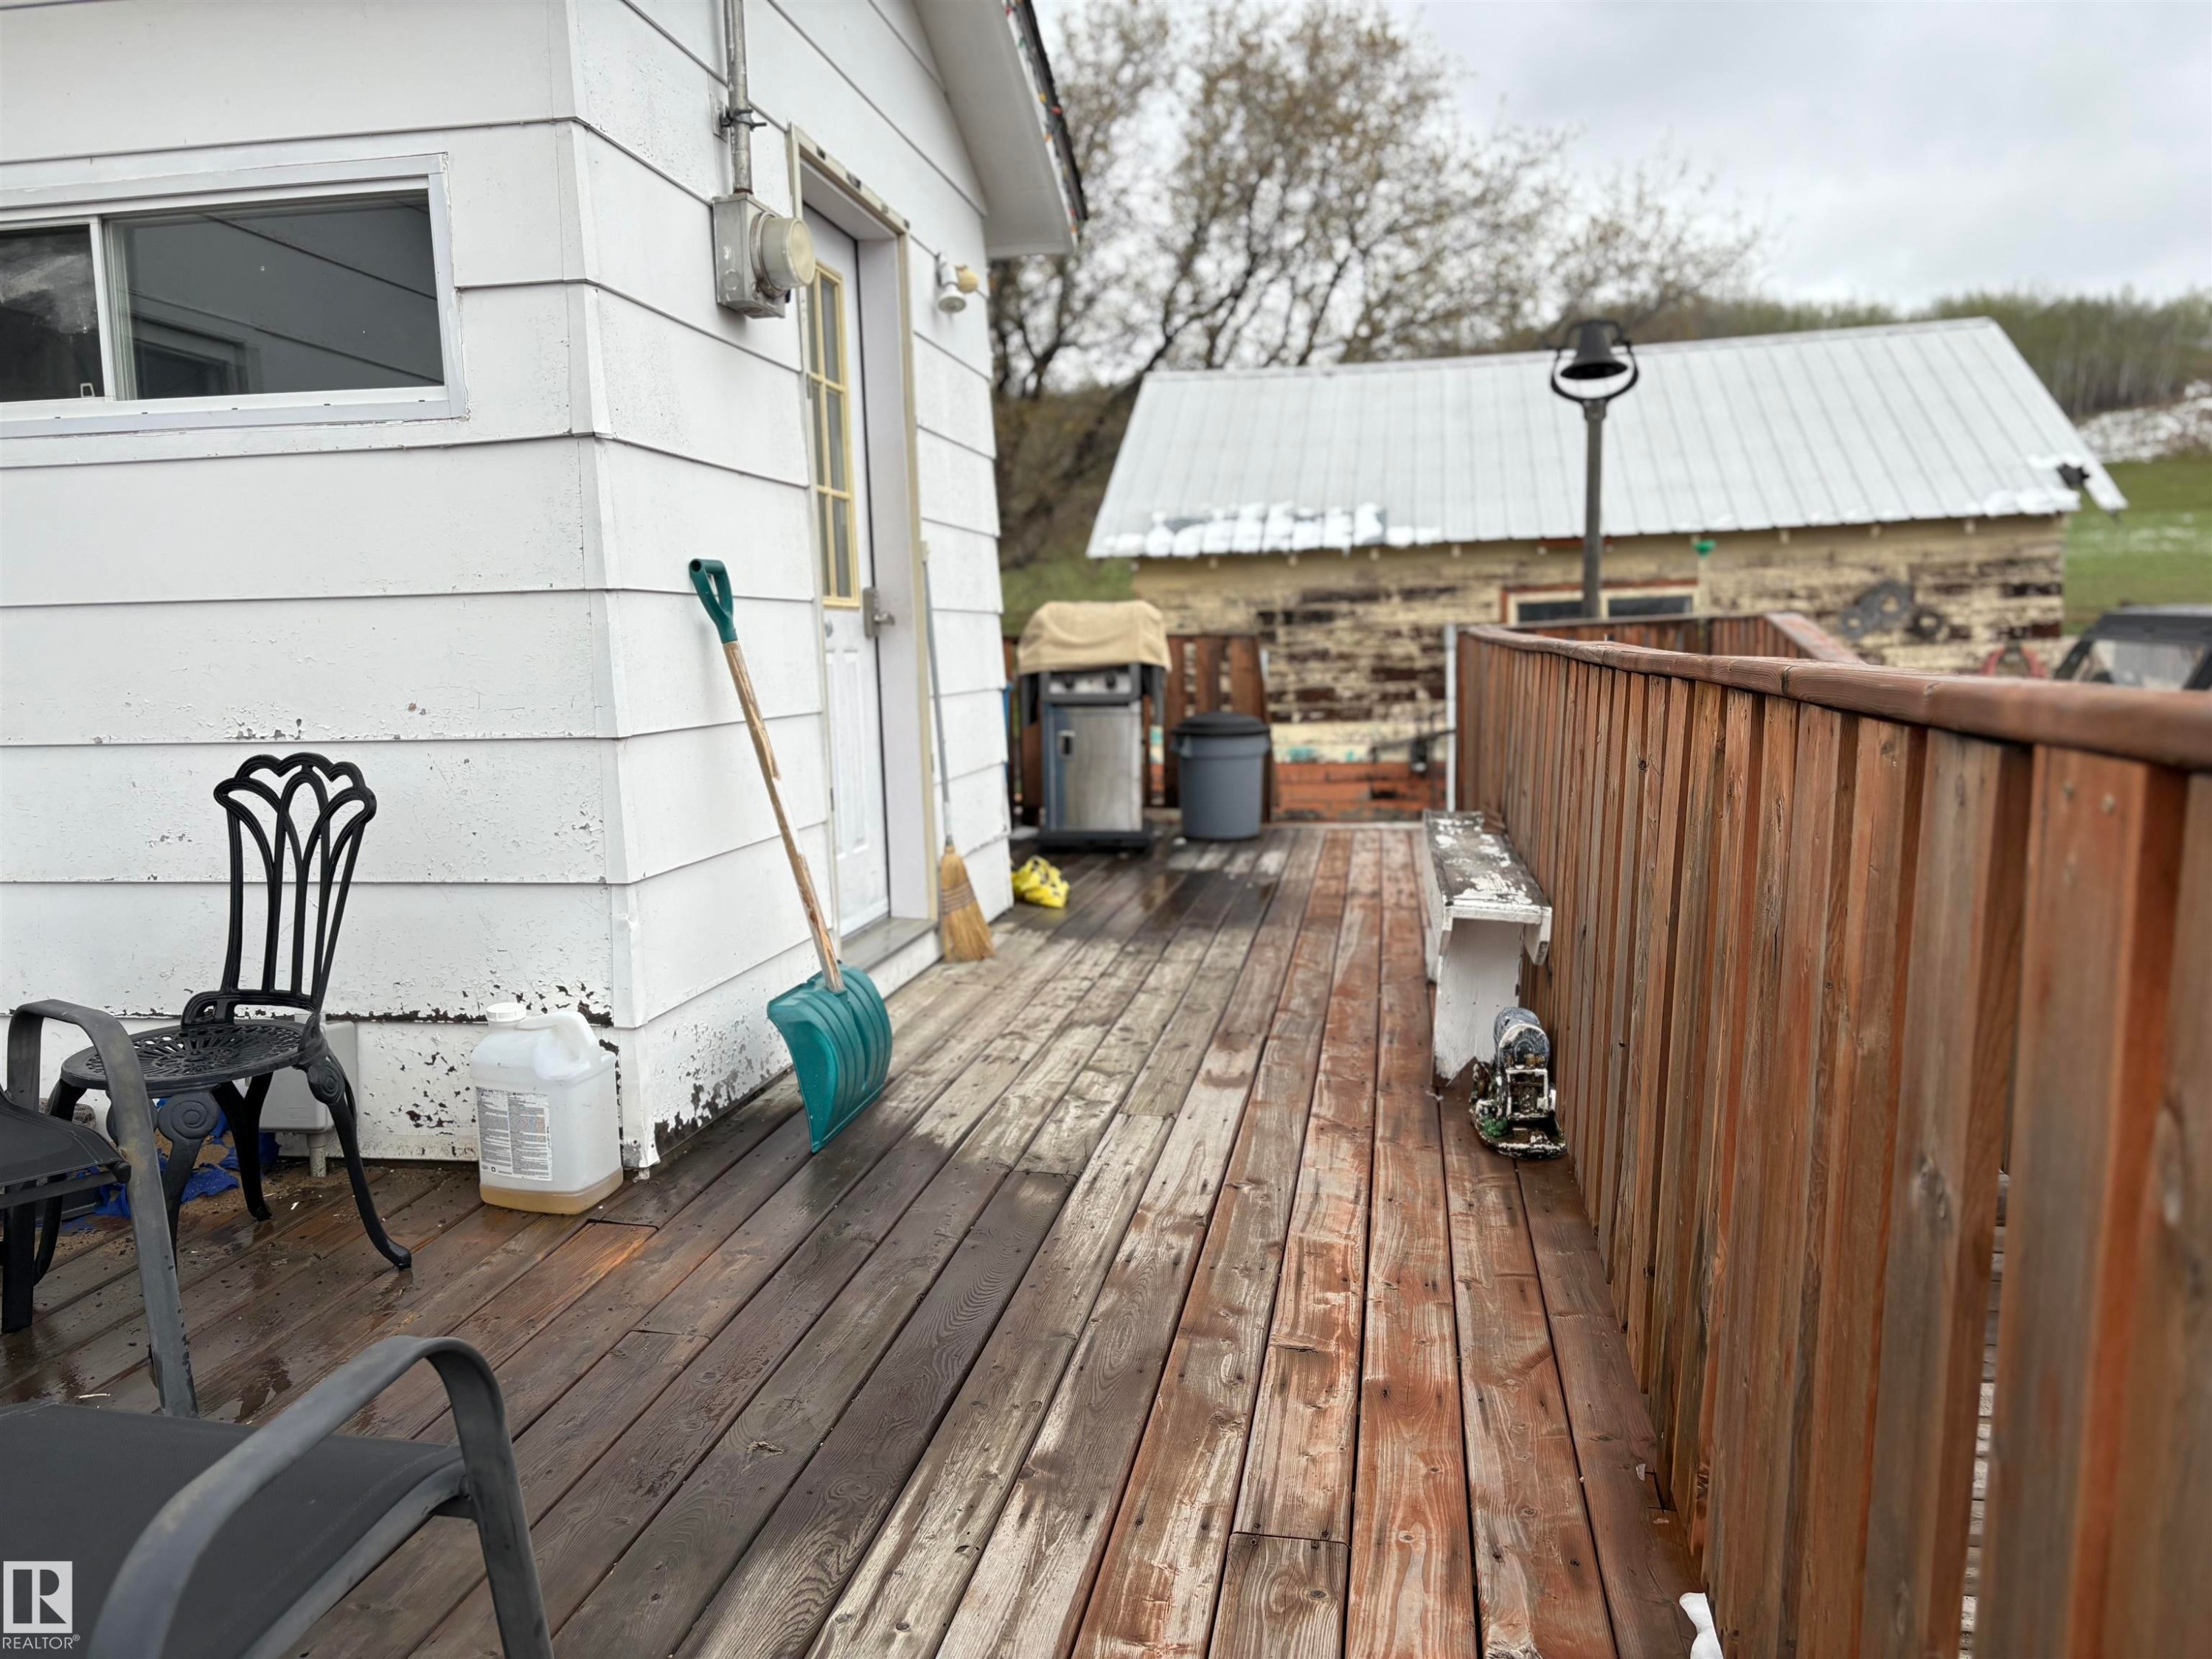
Wood-finish deck with a natural wood-tone railing and a white-painted horizontal siding exterior. - 125 56524 Rng Rd 52A, Lindbergh, AB
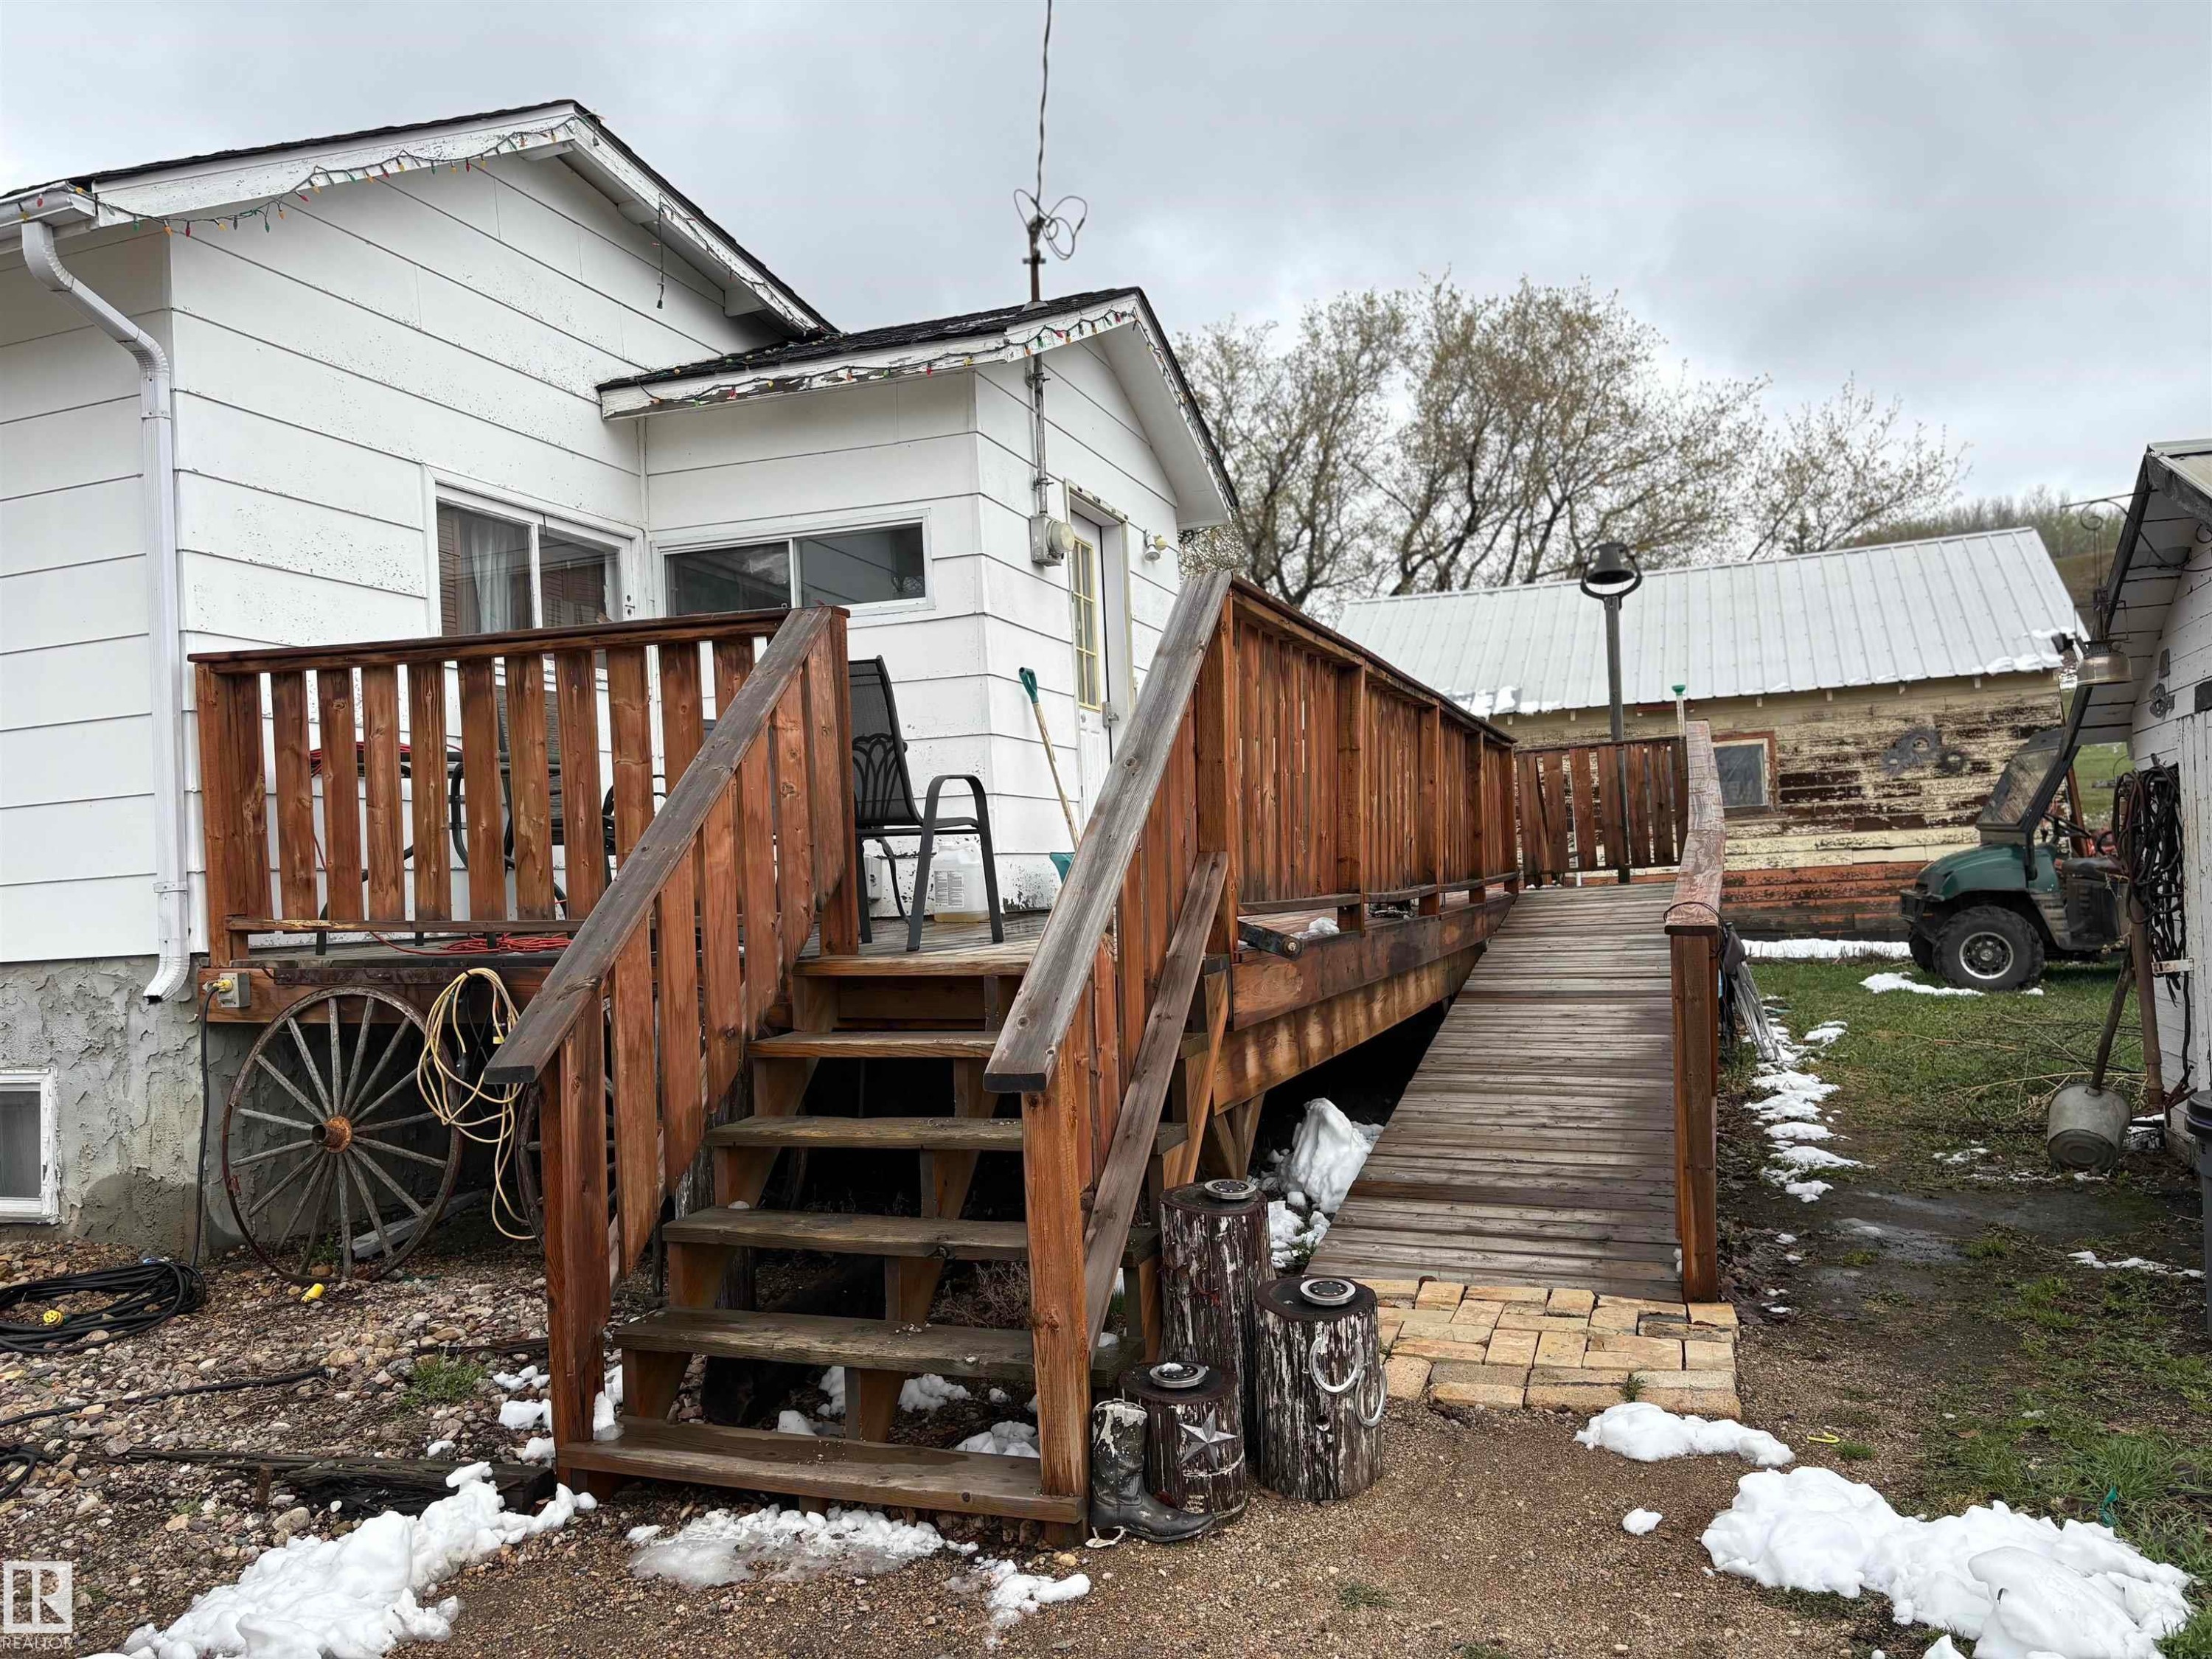
Rear exterior featuring a wood deck with railing and an accessible ramp entry - 125 56524 Rng Rd 52A, Lindbergh, AB
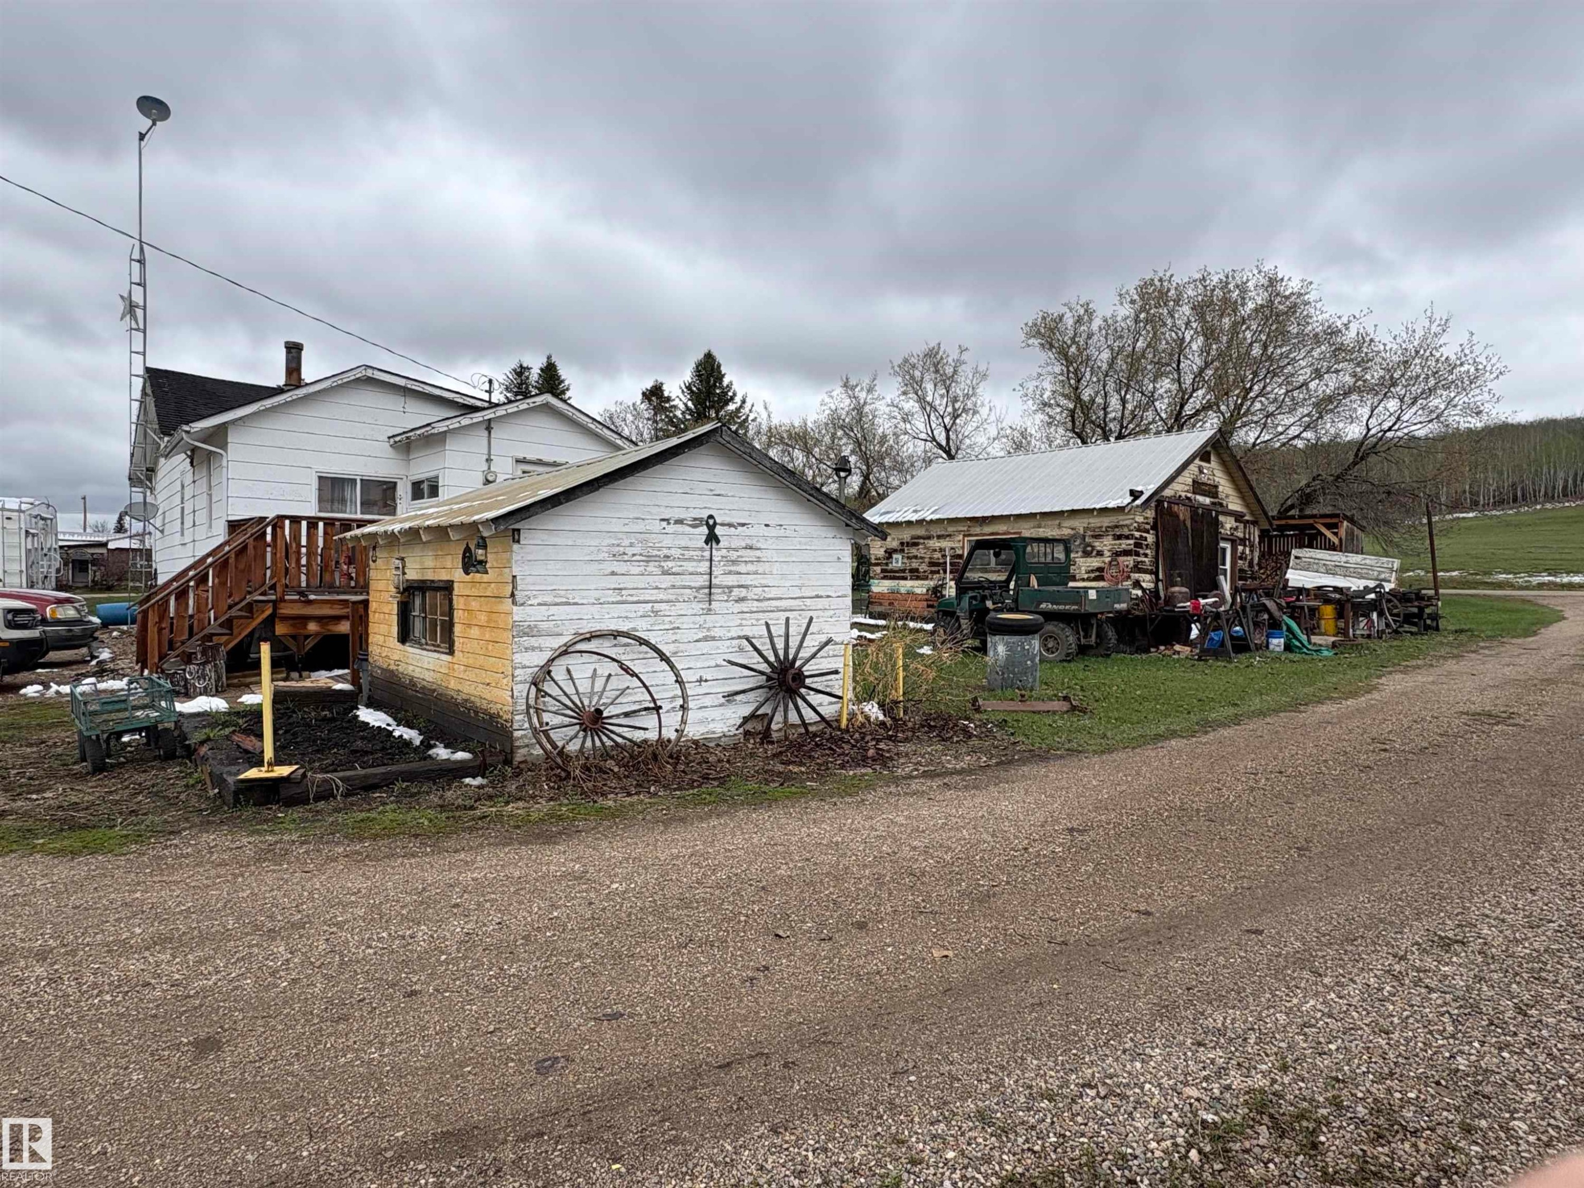
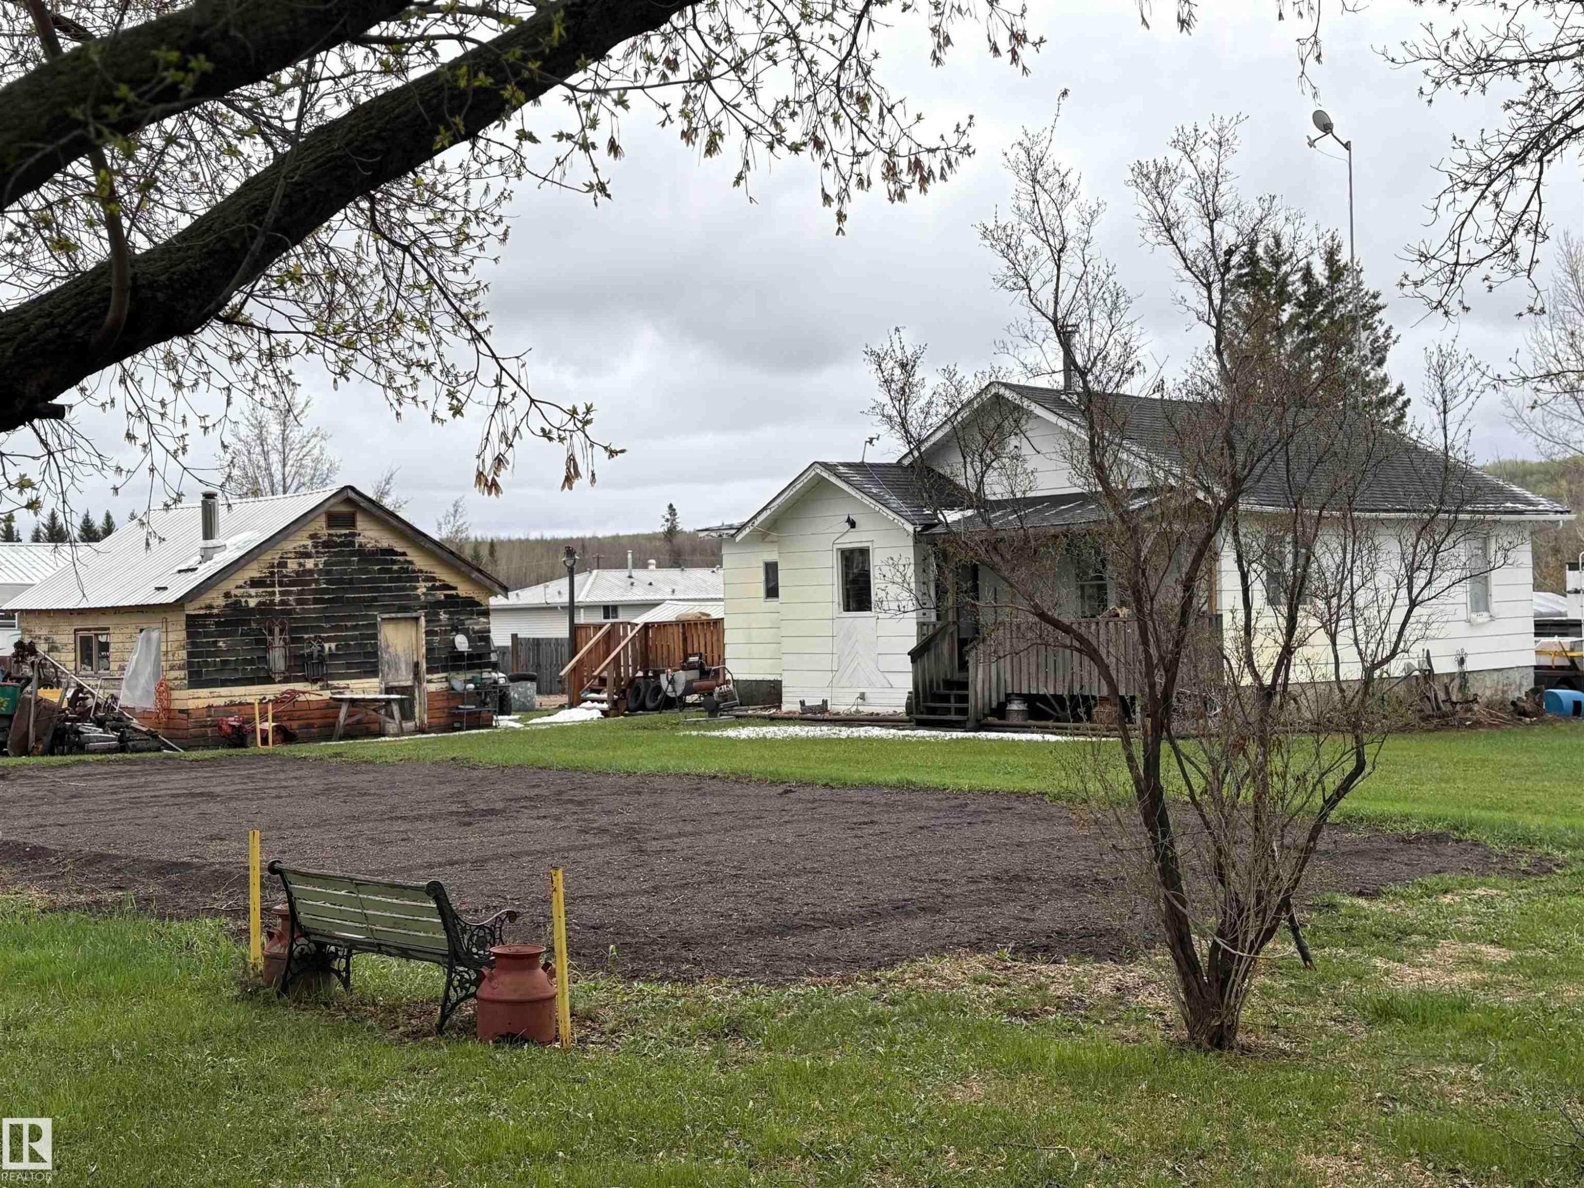
Property featuring multiple outbuildings, including a white-sided structure with a pitched roof and a log building with a metal roof. - 125 56524 Rng Rd 52A, Lindbergh, AB
White-sided residence with an enclosed porch and a gabled roof. - 125 56524 Rng Rd 52A, Lindbergh, AB
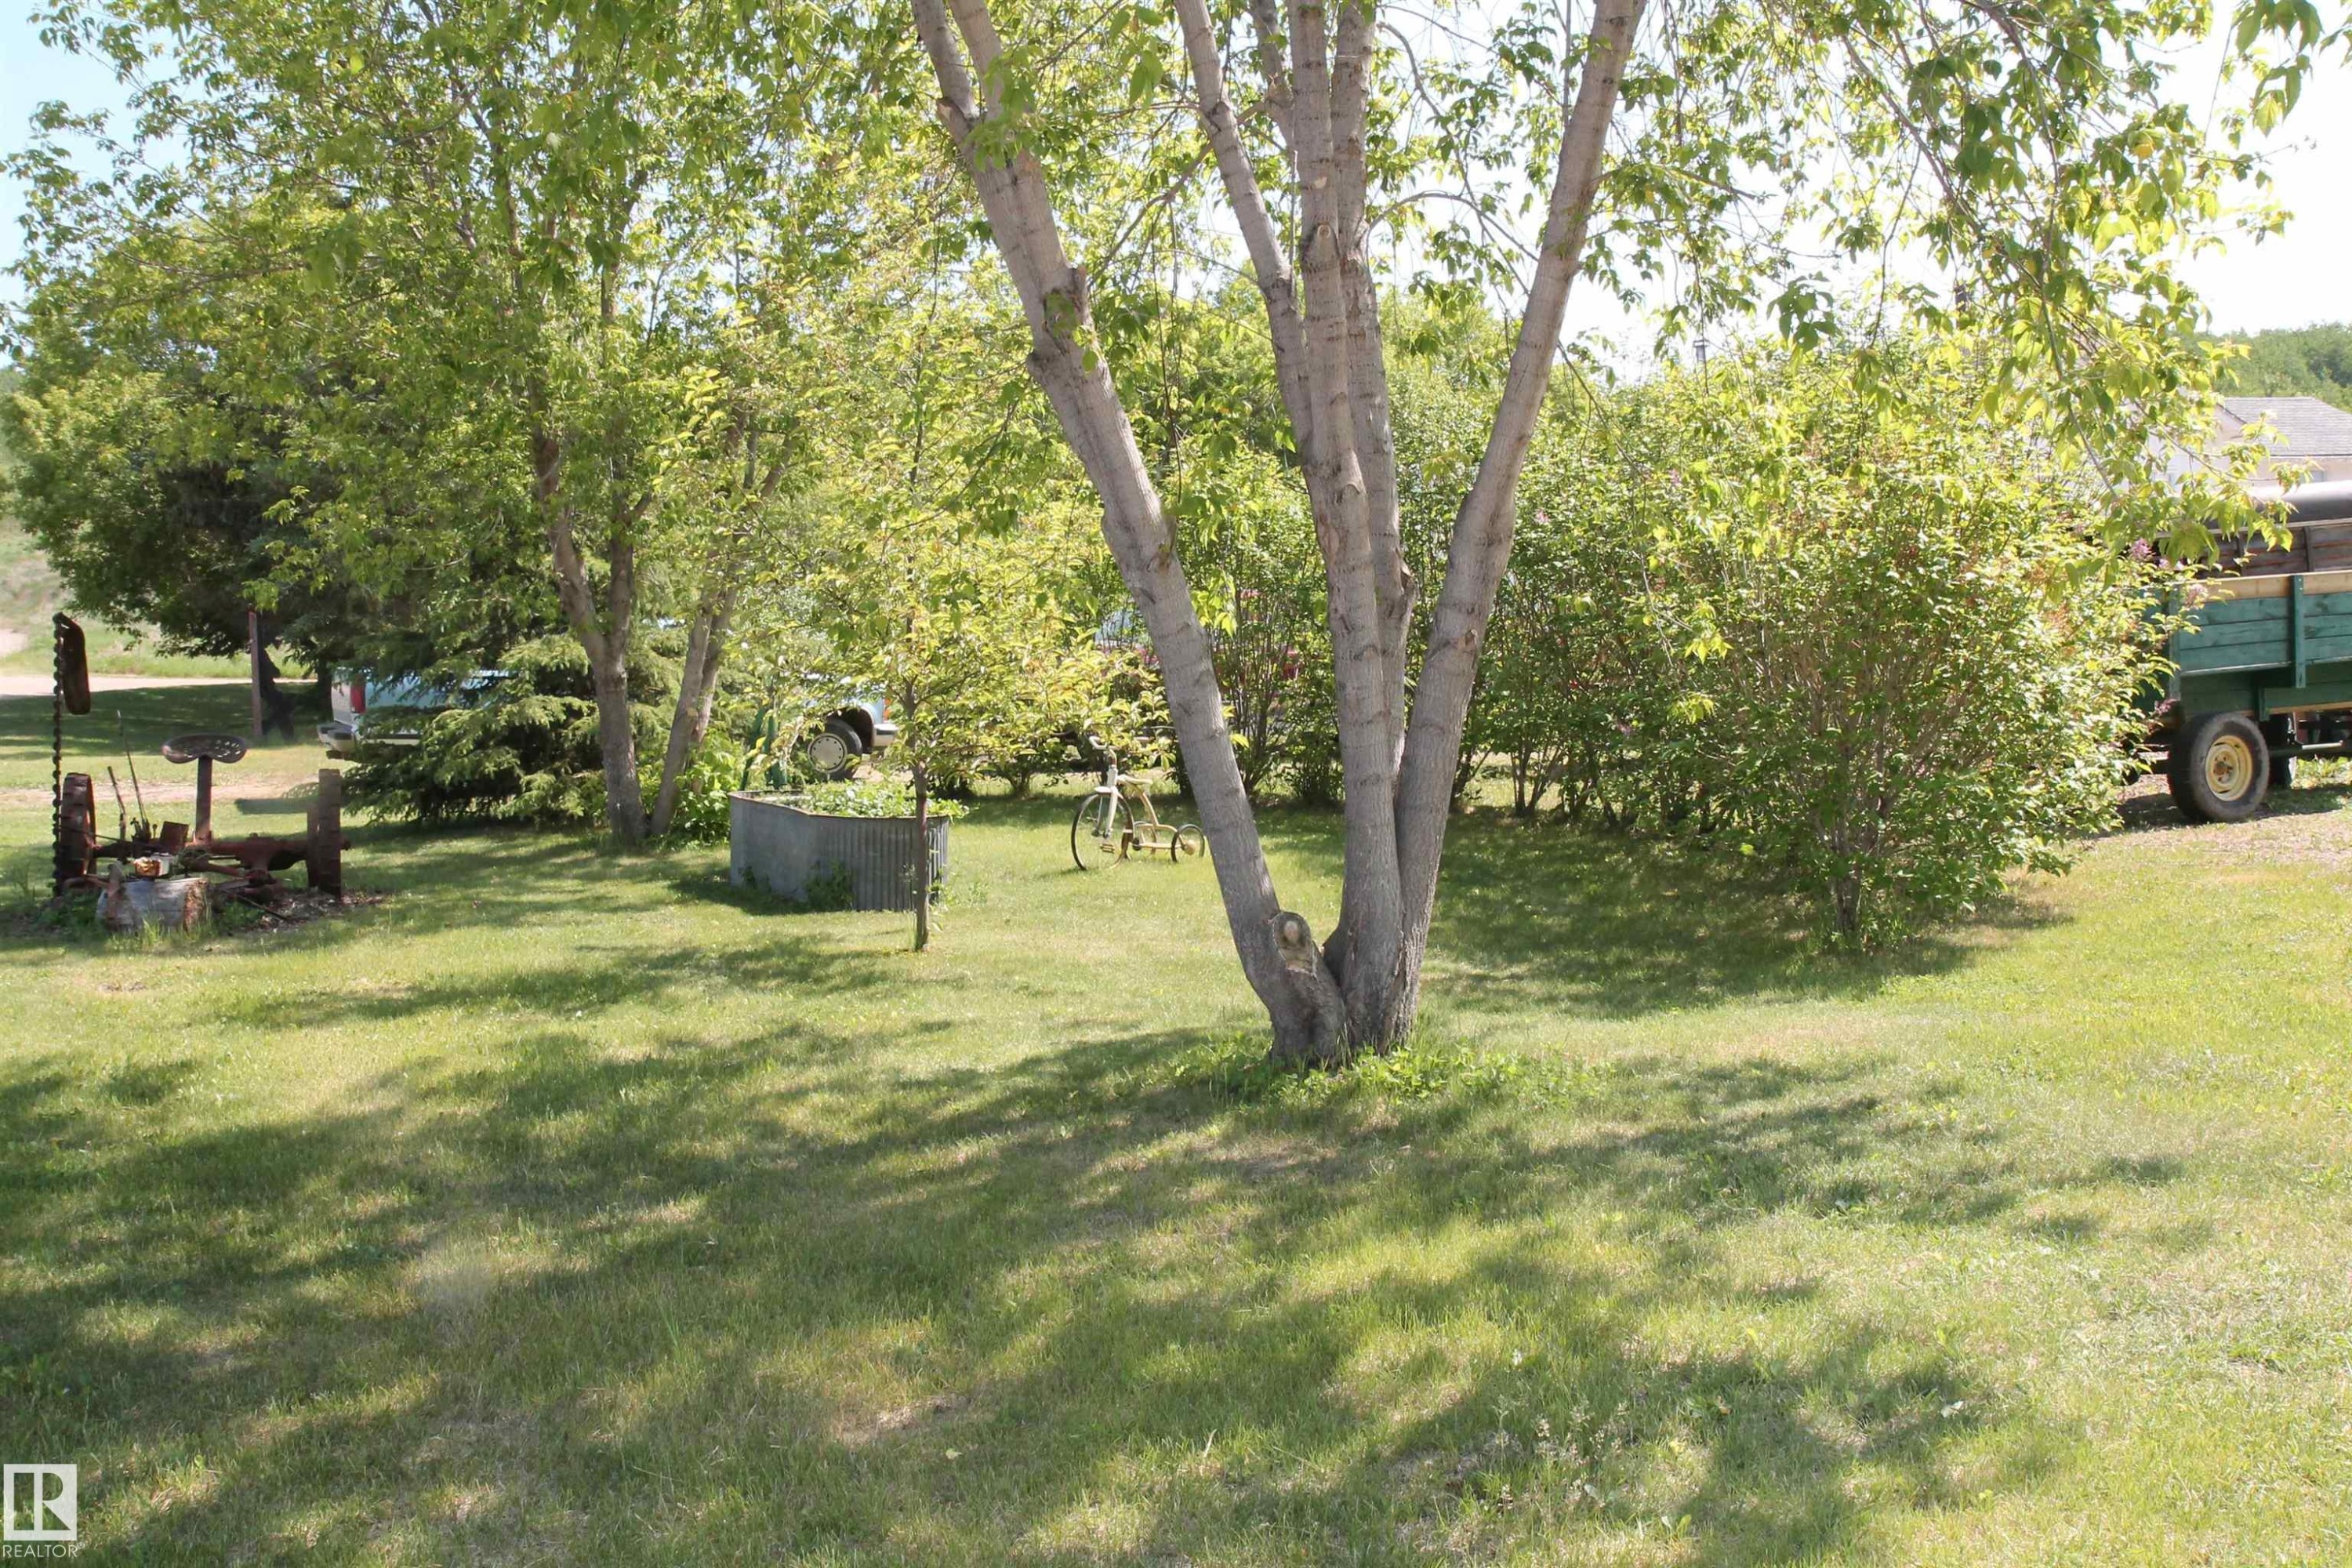
Expansive yard featuring mature trees, established shrubs. - 125 56524 Rng Rd 52A, Lindbergh, AB
125 56524 Rng Rd 52A, Lindbergh, AB
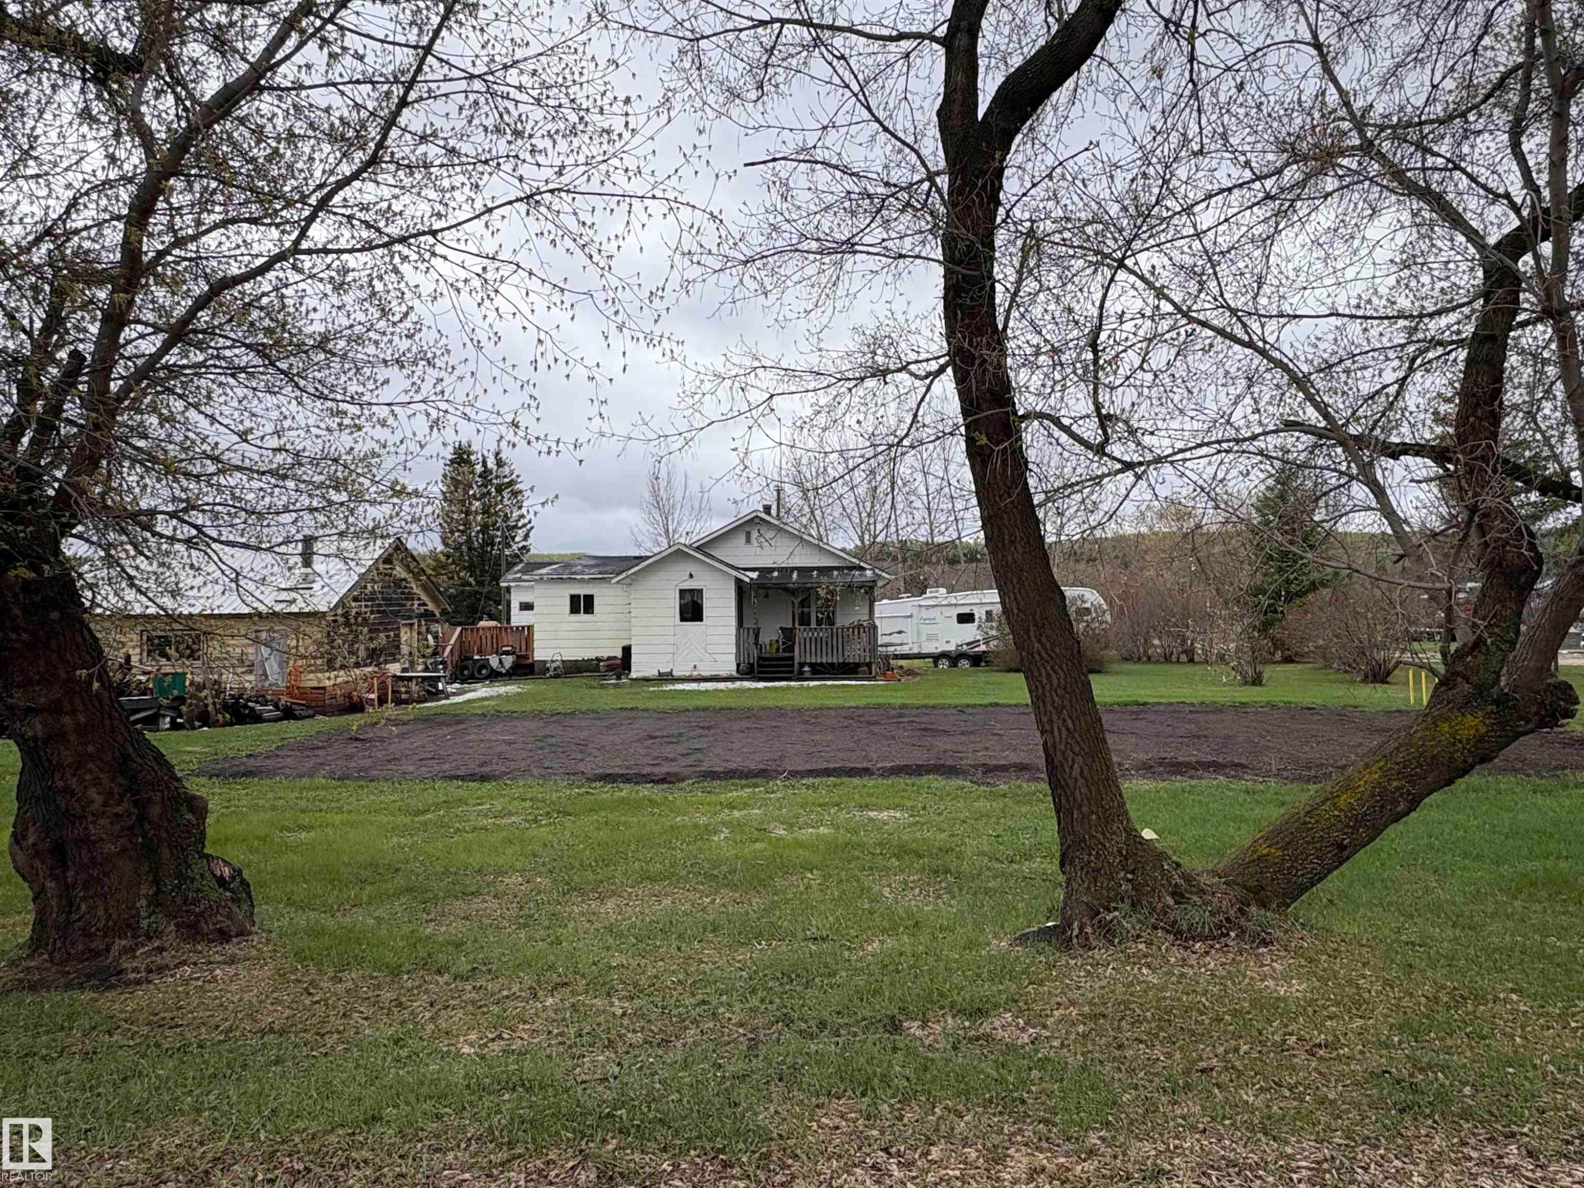
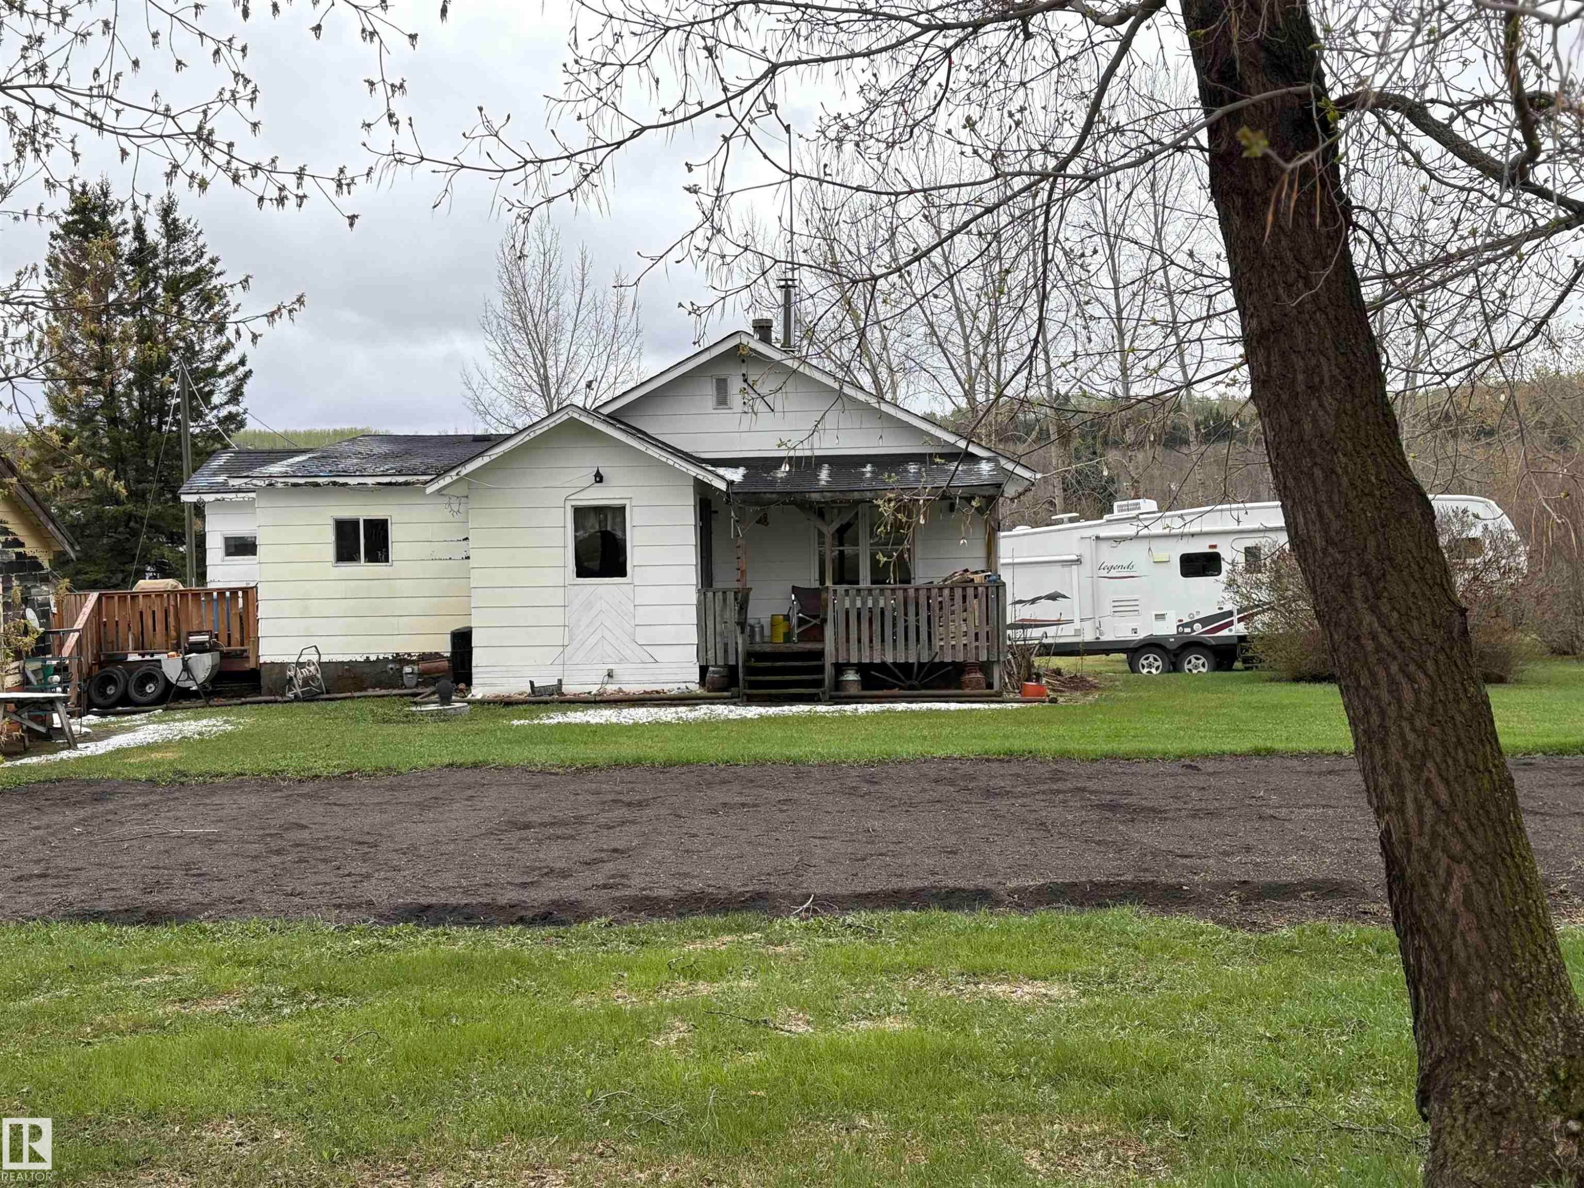
Expansive yard featuring a large tilled garden area. - 125 56524 Rng Rd 52A, Lindbergh, AB
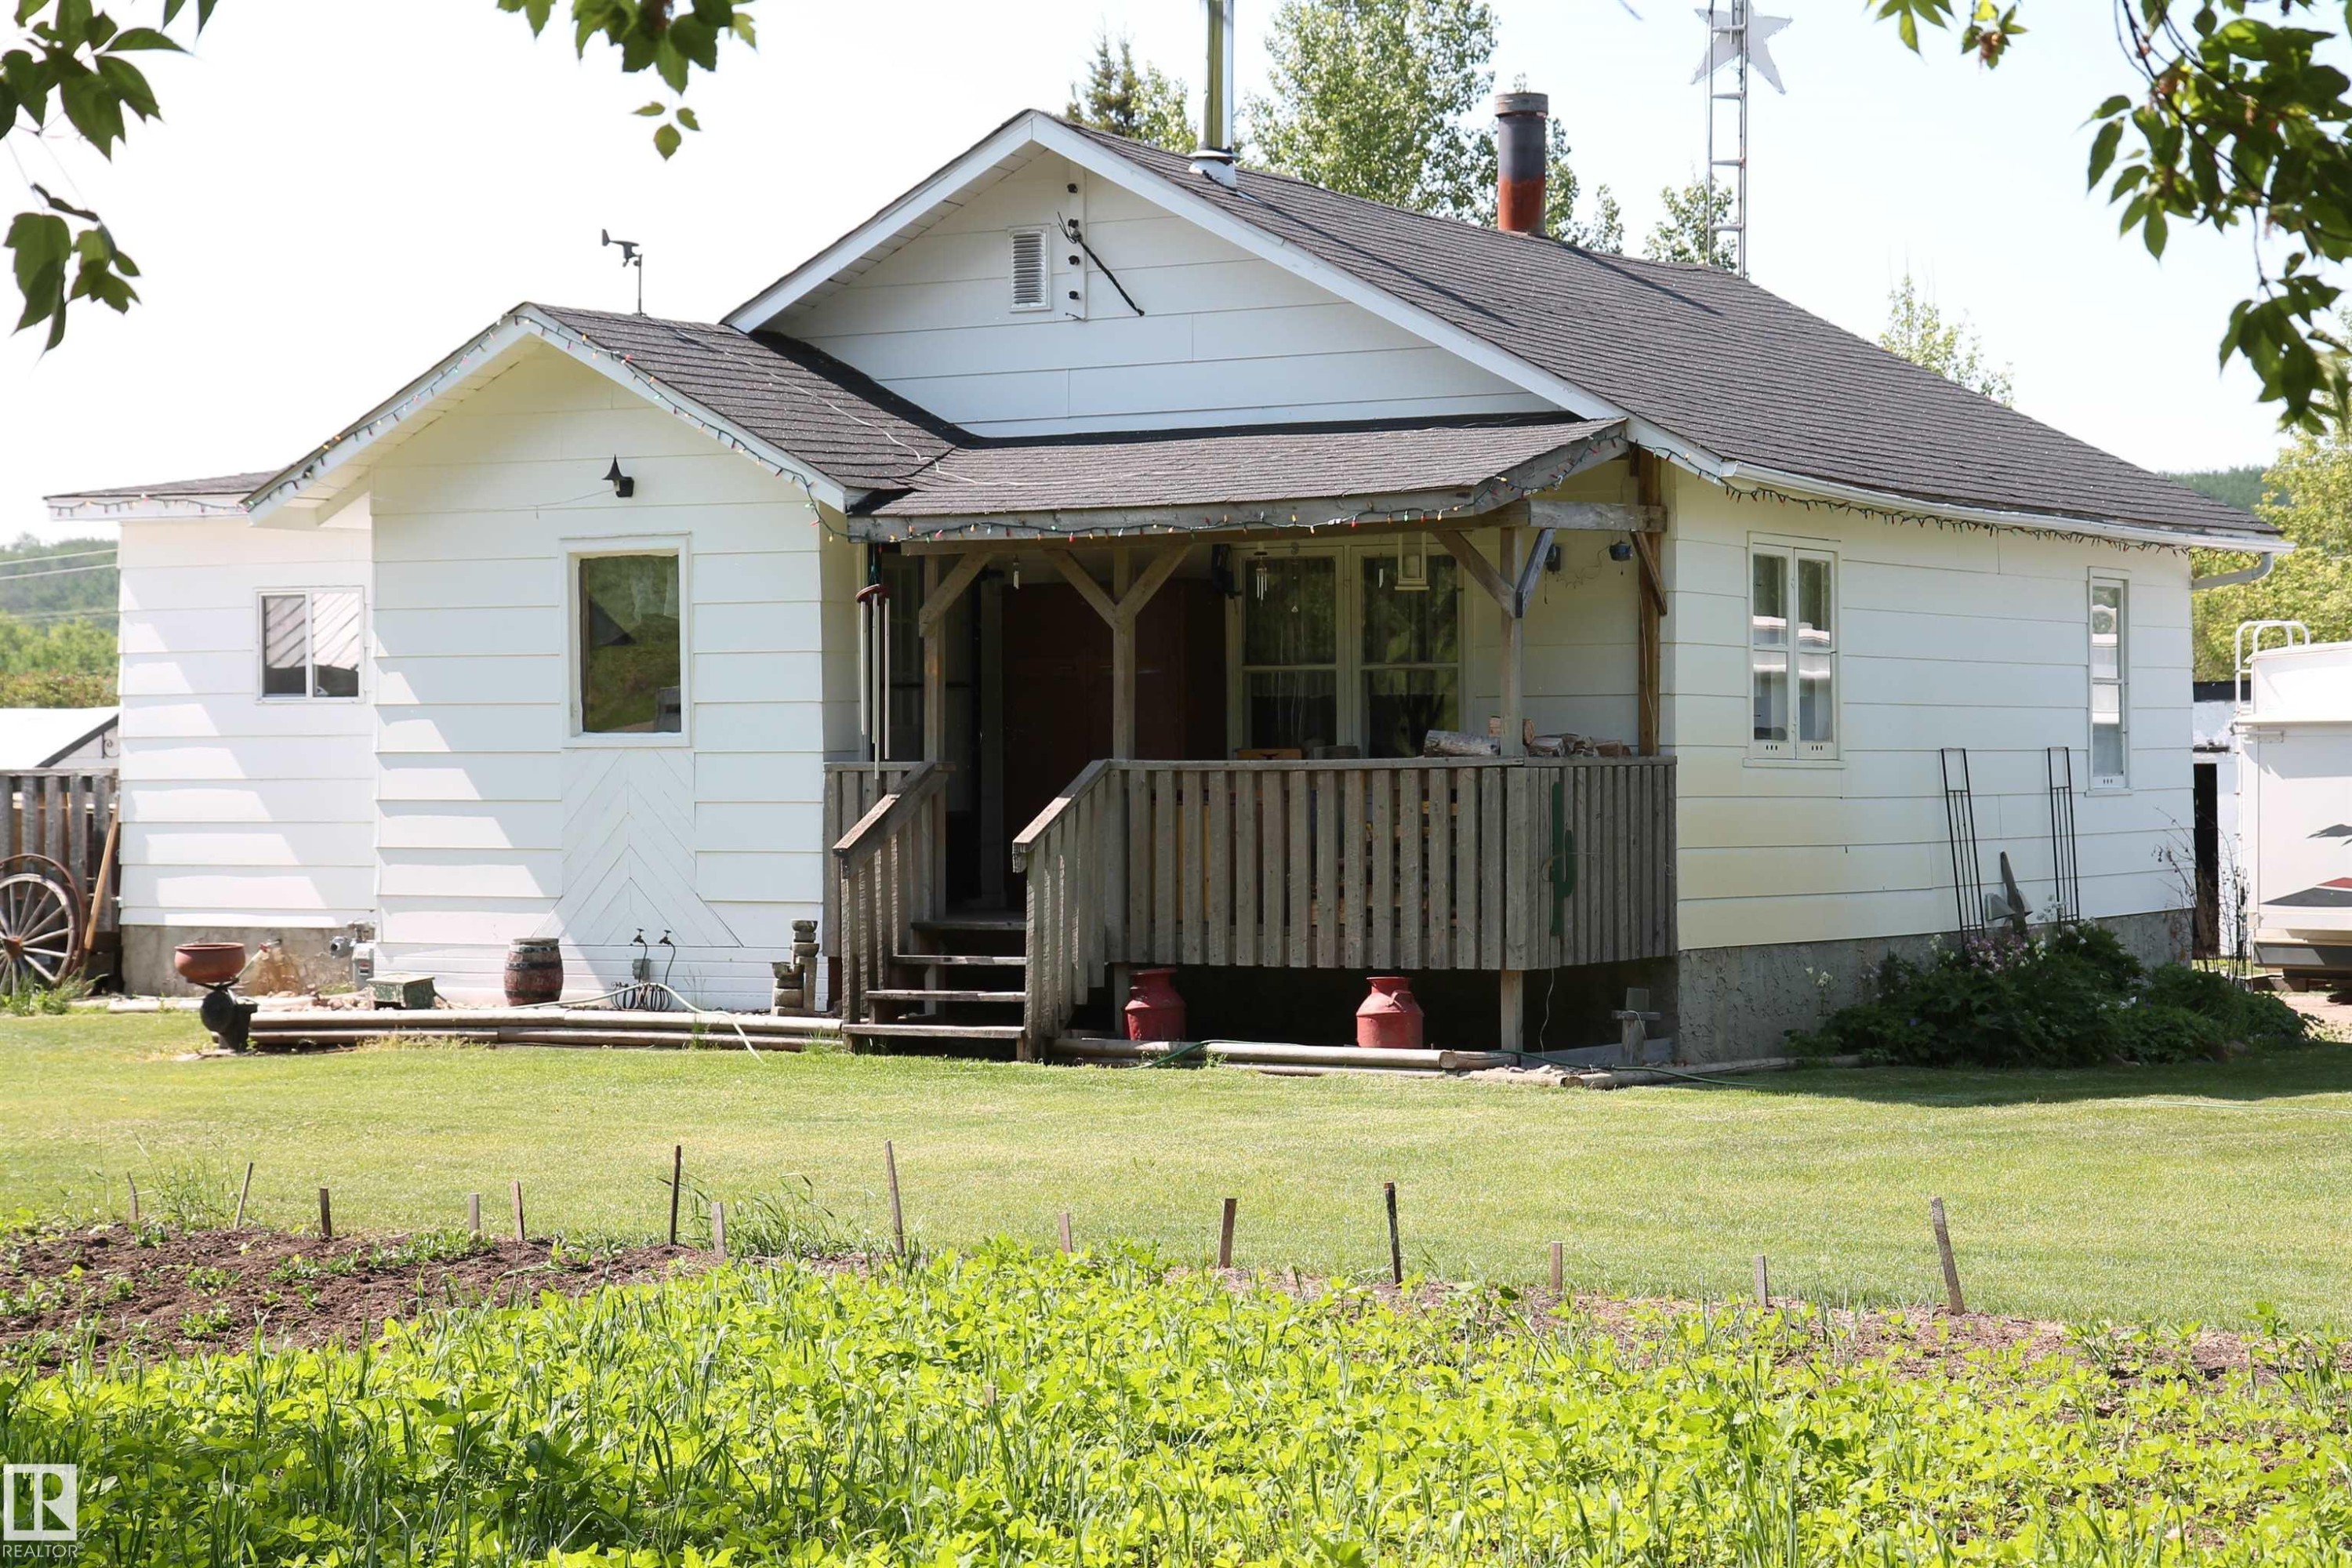
White-sided residence featuring a covered porch with dark wood railing. - 125 56524 Rng Rd 52A, Lindbergh, AB
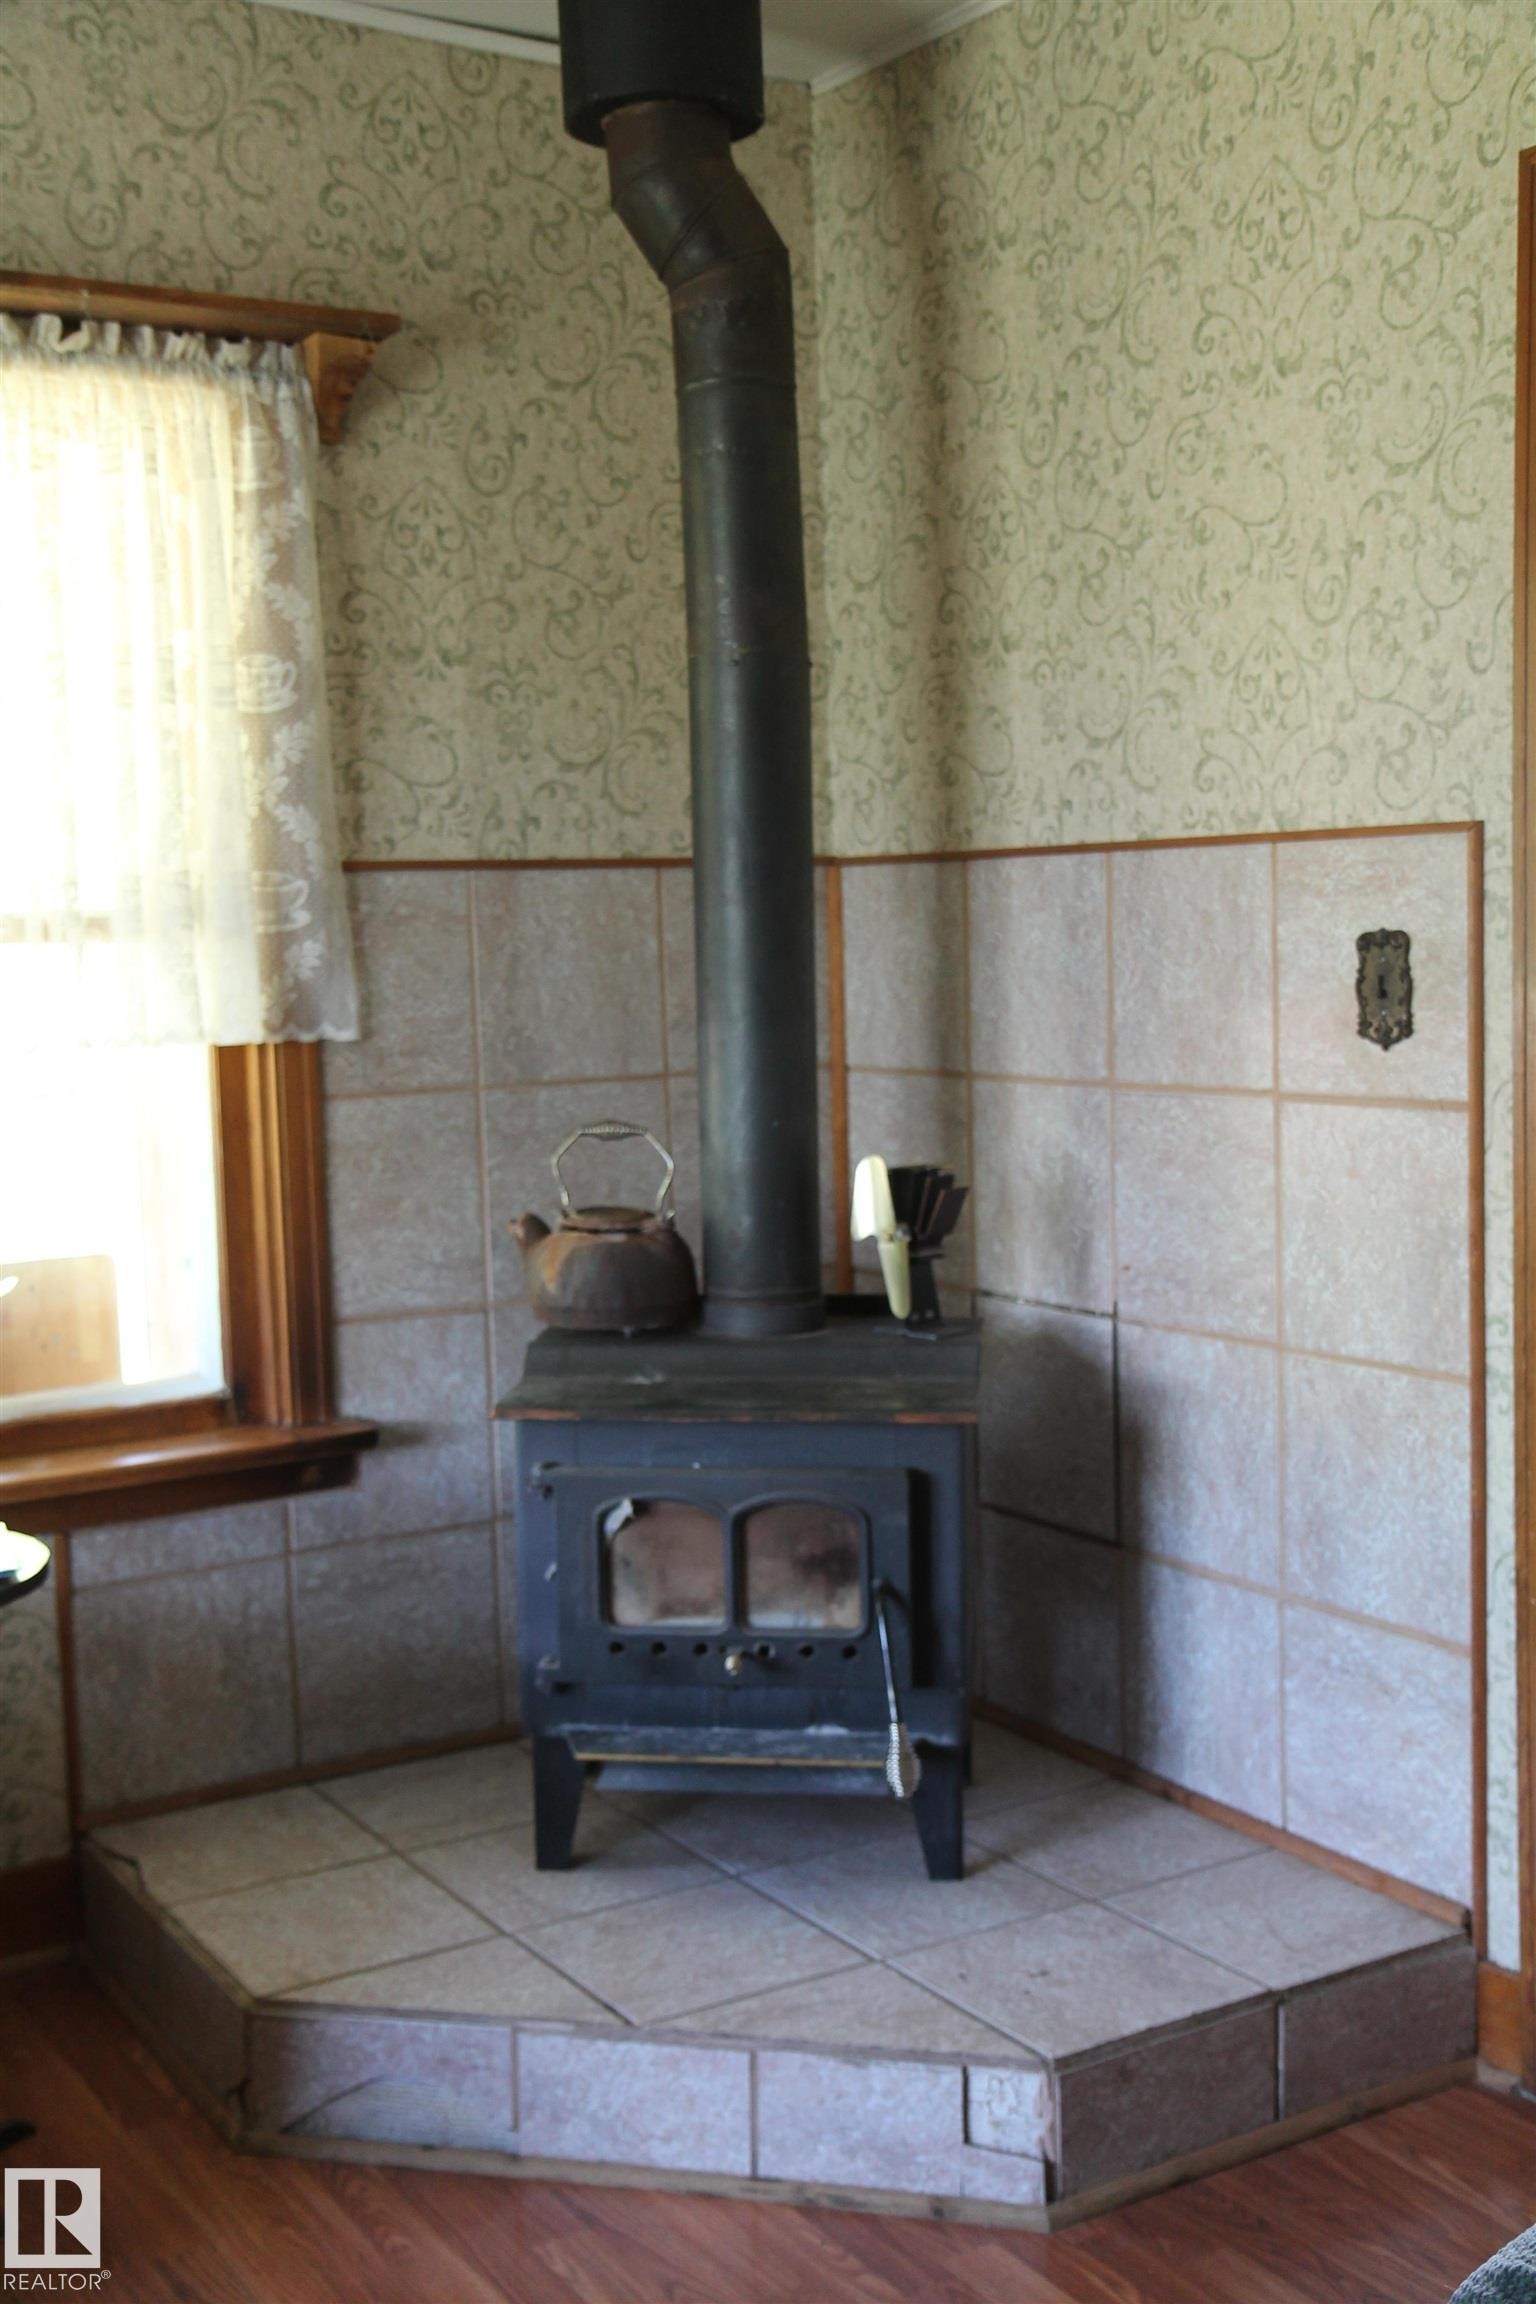
Corner wood-burning stove with a tile surround and hearth. - 125 56524 Rng Rd 52A, Lindbergh, AB
White siding exterior with a dark shingle roof. - 125 56524 Rng Rd 52A, Lindbergh, AB
Dining area featuring a central window, light green walls, a white exterior door with glass panes, wood-finish flooring, and a decorative ceiling beam. - 125 56524 Rng Rd 52A, Lindbergh, AB
Kitchen featuring abundant wood-finish cabinetry, a ceramic tile backsplash, a built-in oven, and a double basin sink beneath a window. - 125 56524 Rng Rd 52A, Lindbergh, AB
Kitchen featuring wood cabinetry, white appliances, a light-toned countertop, and a tiled backsplash. - 125 56524 Rng Rd 52A, Lindbergh, AB
Wood-finish flooring complements patterned wallpaper. - 125 56524 Rng Rd 52A, Lindbergh, AB
Room featuring wood-finish flooring, patterned wallpaper, and multiple windows with wood trim. - 125 56524 Rng Rd 52A, Lindbergh, AB
Kitchen area featuring white cabinetry with brushed nickel hardware, a white top-freezer refrigerator, and a speckled resilient flooring. - 125 56524 Rng Rd 52A, Lindbergh, AB
Dedicated laundry area featuring a white washing machine, white dryer, and an overhead window with natural wood trim. - 125 56524 Rng Rd 52A, Lindbergh, AB
Room featuring wood-finish flooring, light-toned walls, and a ceiling-mounted light fixture. - 125 56524 Rng Rd 52A, Lindbergh, AB
Room featuring wood-finish flooring, a single window, and light-toned walls. - 125 56524 Rng Rd 52A, Lindbergh, AB
Window with wood-finish shutters, patterned wallpaper, wood-finish flooring, and a built-in wall clock. - 125 56524 Rng Rd 52A, Lindbergh, AB
Bedroom featuring patterned wallpaper, a window with sheer and opaque curtains, a wooden nightstand, and a wooden dressing table with an attached tri-fold mirror. - 125 56524 Rng Rd 52A, Lindbergh, AB
Textured wall finish with a window featuring white sheer curtains and green drapes. - 125 56524 Rng Rd 52A, Lindbergh, AB
Bathroom featuring a full tub with shower, blue wall paint, a vanity with an integrated sink. - 125 56524 Rng Rd 52A, Lindbergh, AB
Bathroom featuring a single vanity with a black countertop, toilet. - 125 56524 Rng Rd 52A, Lindbergh, AB
Bathroom featuring a built-in tub with a grab bar, a shower surround, and integrated shelving. - 125 56524 Rng Rd 52A, Lindbergh, AB
. - 125 56524 Rng Rd 52A, Lindbergh, AB
Expansive green lawn with mature trees. - 125 56524 Rng Rd 52A, Lindbergh, AB
Wood-finish deck with a natural wood-tone railing and a white-painted horizontal siding exterior. - 125 56524 Rng Rd 52A, Lindbergh, AB
Rear exterior featuring a wood deck with railing and an accessible ramp entry - 125 56524 Rng Rd 52A, Lindbergh, AB
Property featuring multiple outbuildings, including a white-sided structure with a pitched roof and a log building with a metal roof. - 125 56524 Rng Rd 52A, Lindbergh, AB
White-sided residence with an enclosed porch and a gabled roof. - 125 56524 Rng Rd 52A, Lindbergh, AB
Expansive yard featuring mature trees, established shrubs. - 125 56524 Rng Rd 52A, Lindbergh, AB
125 56524 Rng Rd 52A, Lindbergh, AB
Expansive yard featuring a large tilled garden area. - 125 56524 Rng Rd 52A, Lindbergh, AB
White-sided residence featuring a covered porch with dark wood railing. - 125 56524 Rng Rd 52A, Lindbergh, AB
Corner wood-burning stove with a tile surround and hearth. - 125 56524 Rng Rd 52A, Lindbergh, AB
  • Advertising
125 56524 Rng Rd 52A, Lindbergh, AB, T0A 1A0
$194,000

3 Beds

1 Bath

Property Information:

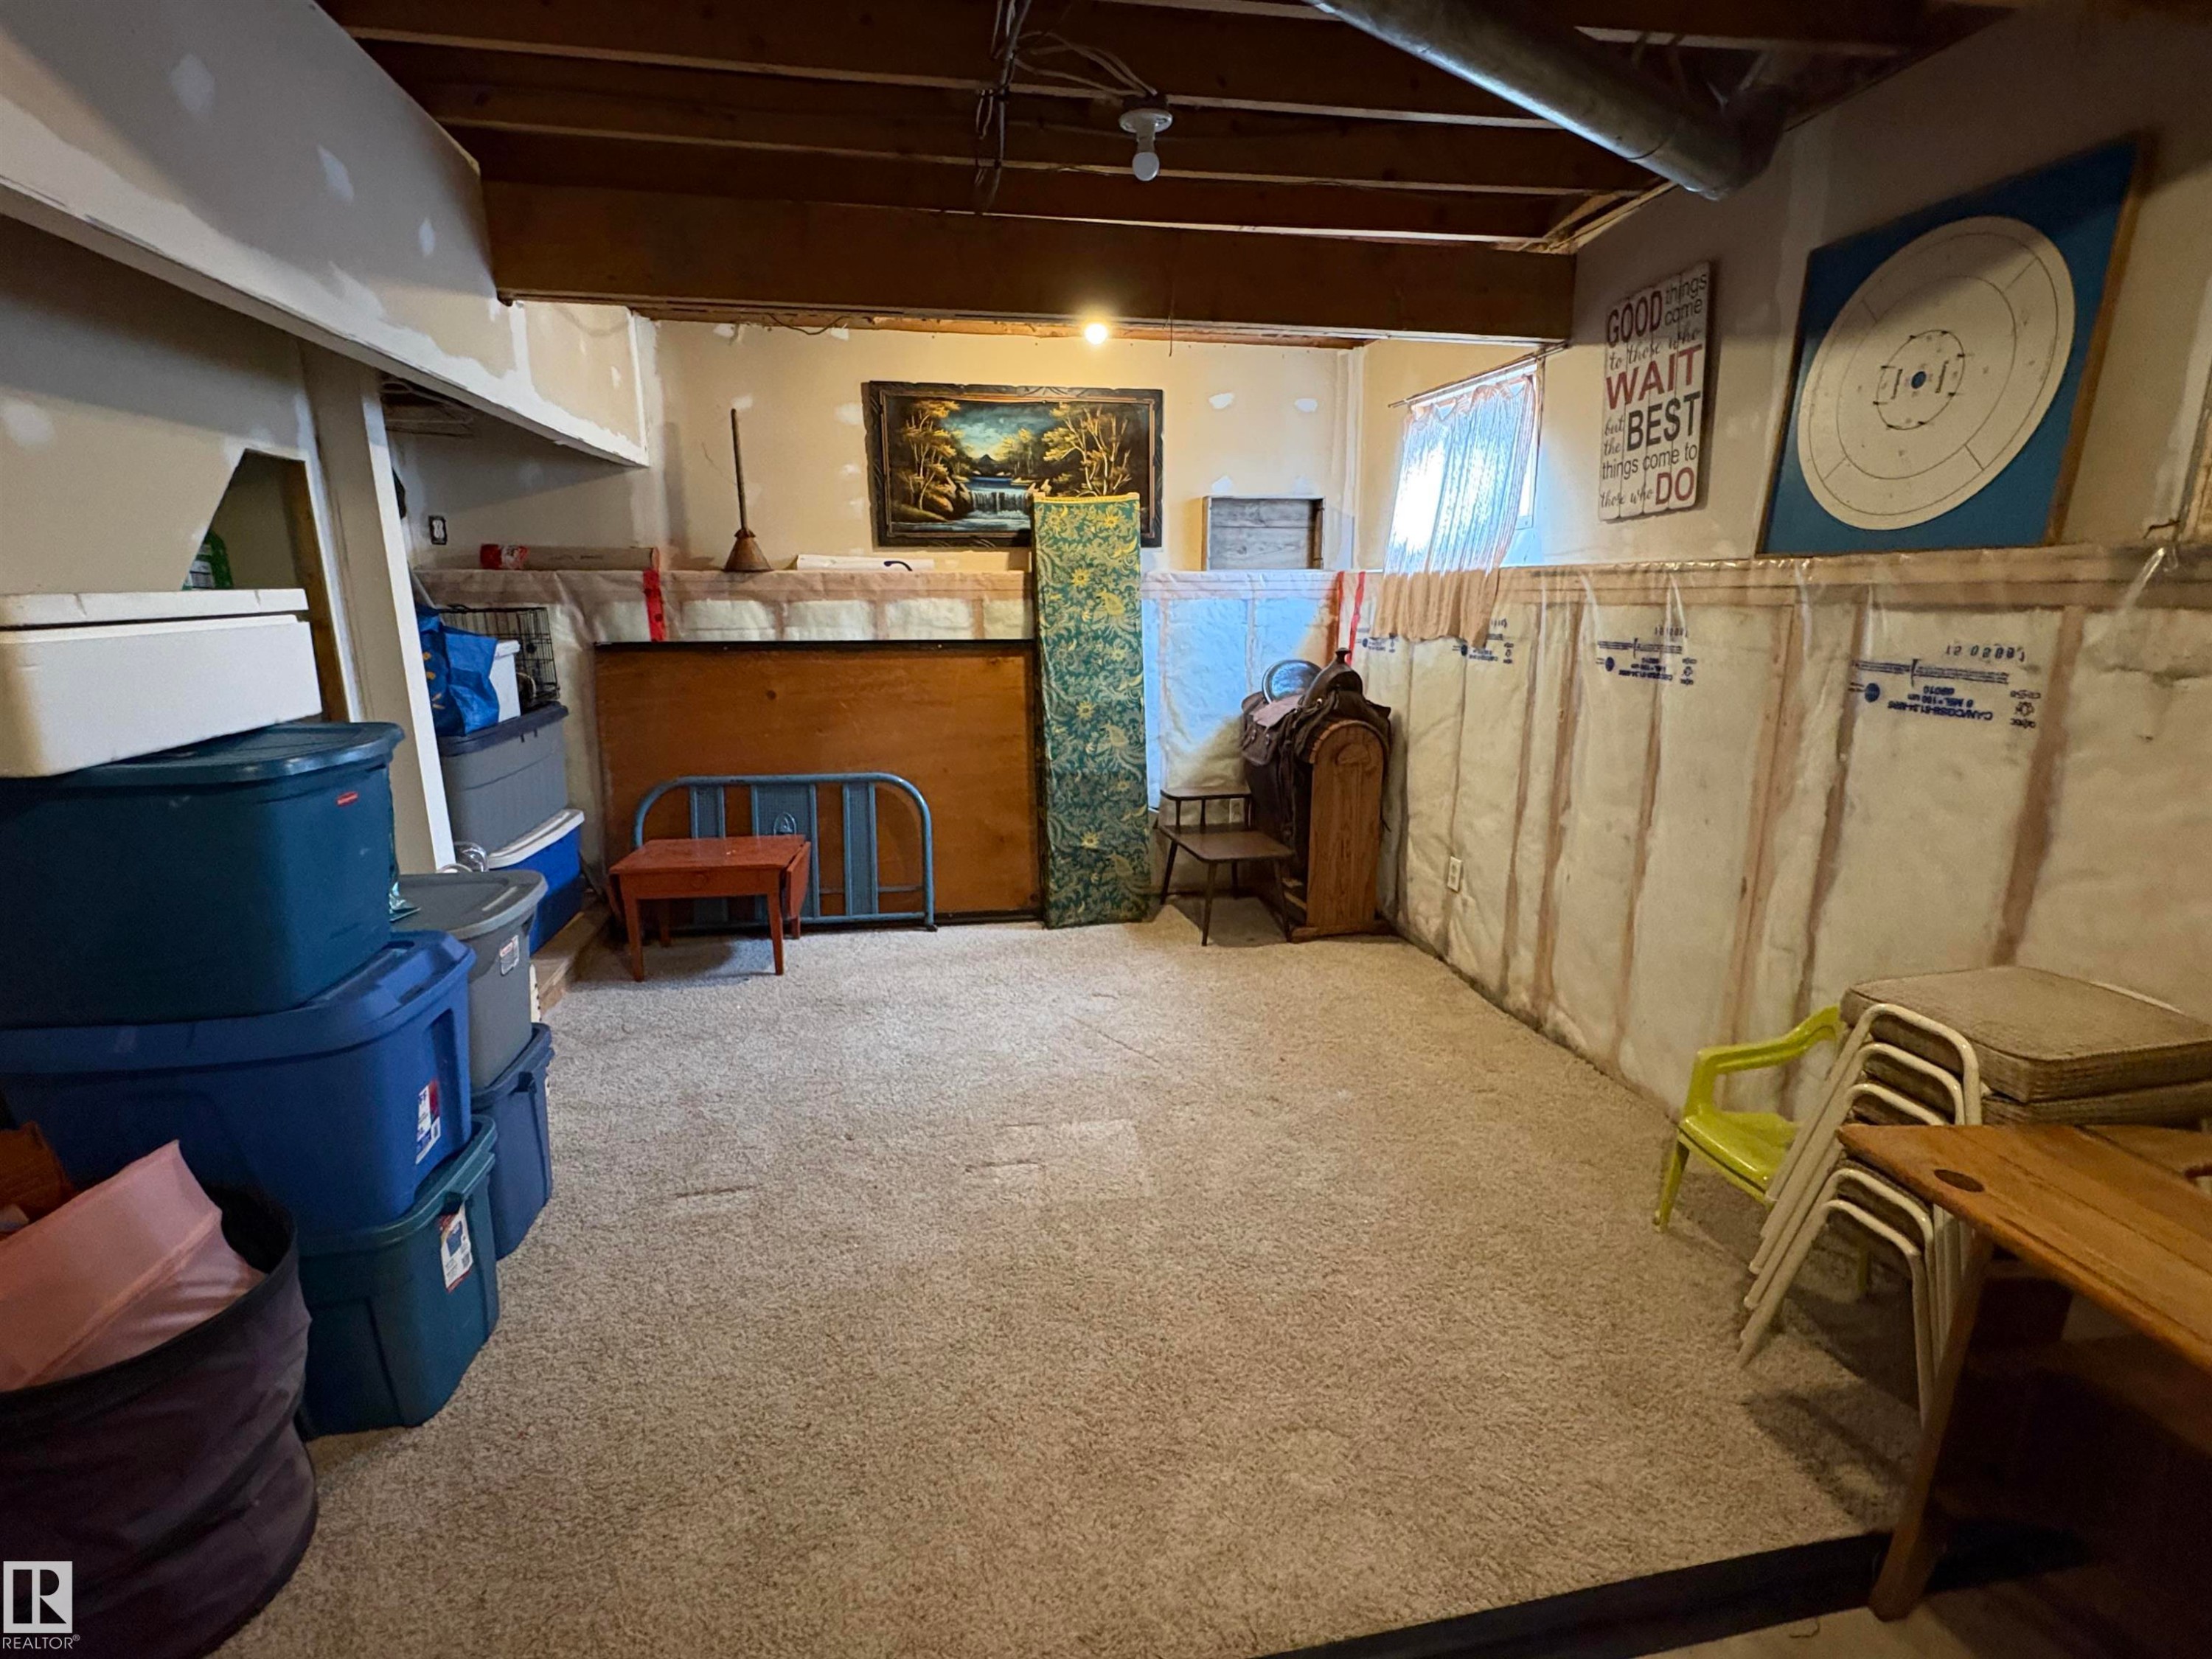
There is plenty of room to enjoy in this well-maintained 1,126 sq. ft. three-bedroom bungalow. The spacious front entry welcomes you into a functional layout featuring a generous kitchen and dining area, perfect for everyday living and family gatherings. The partially finished basement adds valuable living space with a recreation room, storage room, and cold room, offering flexibility for your family's needs. Outside, the large yard provides ample space for a garden, outdoor activities, and future projects. Mature shade trees create a peaceful setting, making it the perfect place to relax and enjoy the outdoors.

Building Features:

  • Floor Space: 104.61

Property Features:

  • Amenities Features: Deck, Hot Water Natural Gas
  • Appliances: Dryer, Refrigerator, Stove-Electric, Washer
  • Architectural Style: Raised Bungalow
  • Basement: Full, Partially Finished
  • Basement Development: Partly Finished
  • Basement Type: Full
  • Building Type: Detached Single Family
  • Built in: 1932
  • Community Features: Deck, Hot Water Natural Gas
  • Exterior Features: Corner Lot, Flat Site
  • Floor Space (approx): 104.61 Square Metres
  • Flooring: Laminate Flooring, Linoleum
  • Foundation Details: Block
  • Heating: Forced Air-1, Natural Gas
  • Lot Shape: Rectangular
  • Lot Size: 2670.90 Square Metres
  • Parking Features: Front/Rear Drive Access
  • Road Access: Paved
  • Roof: Asphalt Shingles
  • Site Influences: Corner Lot, Flat Site
  • Zoning: Zone 60

Courtesy of: Elk Point Realty

Data was last updated 2026-06-04 at 00:50

The data relating to real estate for sale on this web site comes in part from the Internet Data exchange (“IDX”) program of the REALTORS® Association of Edmonton. IDX information is provided exclusively for consumers' personal, non-commercial use and may not be used for any purpose other than to identify prospective properties consumers may be interested in purchasing. The data on this website is deemed reliable but is not guaranteed accurate by the REALTORS® Association of Edmonton. Information deemed reliable but not guaranteed.

Copyright 2026 by the REALTORS® Association of Edmonton. All Rights Reserved. Data is deemed reliable but is not guaranteed accurate by the REALTORS® Association of Edmonton.

QuickQuoteTM Powered by RPS
Thinking of Selling?

Start by finding out what your home might be worth in today's market.

Location of 125 56524 Rng Rd 52A, Lindbergh, AB, T0A 1A0

Demographic Information of 125 56524 Rng Rd 52A, Lindbergh, AB, T0A 1A0

Life Stage

Older Parents, Younger Kids

Employment Type

Blue Collar/Primary

Average Household Income

$104,000.00

Average Number of Children

2.00

Household Population

Household Structure

Age of Population

Education

Education Level

No certificate/diploma/degree

16.47 %

High school certificate or equivalent

54.12 %

Apprenticeship trade certificate/diploma

9.41 %

College/non-university certificate

15.3 %

University Degree

4.7 %

Commuter

Travel To Work

By Car

93.55 %

By Public Transit

0.0 %

By Walking

0.0 %

By Bicycle

0.0 %

By Other Methods

6.45 %

Cultural Diversity

Knowledge of Official Language

Mother Tongue

Building Information

Building Type

Apartments (Low and High Rise)

Houses

100.0 %

Own Vs. Rent