Button CopyPathCircle CloseCircle Left ArrowArrow Down Icon GreyClosecirclecircleBurger
  • Publicité

46 4 Street NE, Langdon, AB, T0J 1X1

No. MLS® A2317179
Maison À vendre à Langdon, Alberta
769 900 $ ÉvaluationExpressMC: 635K $ - 772K $

3+1 Chambres

4 Salles de bain

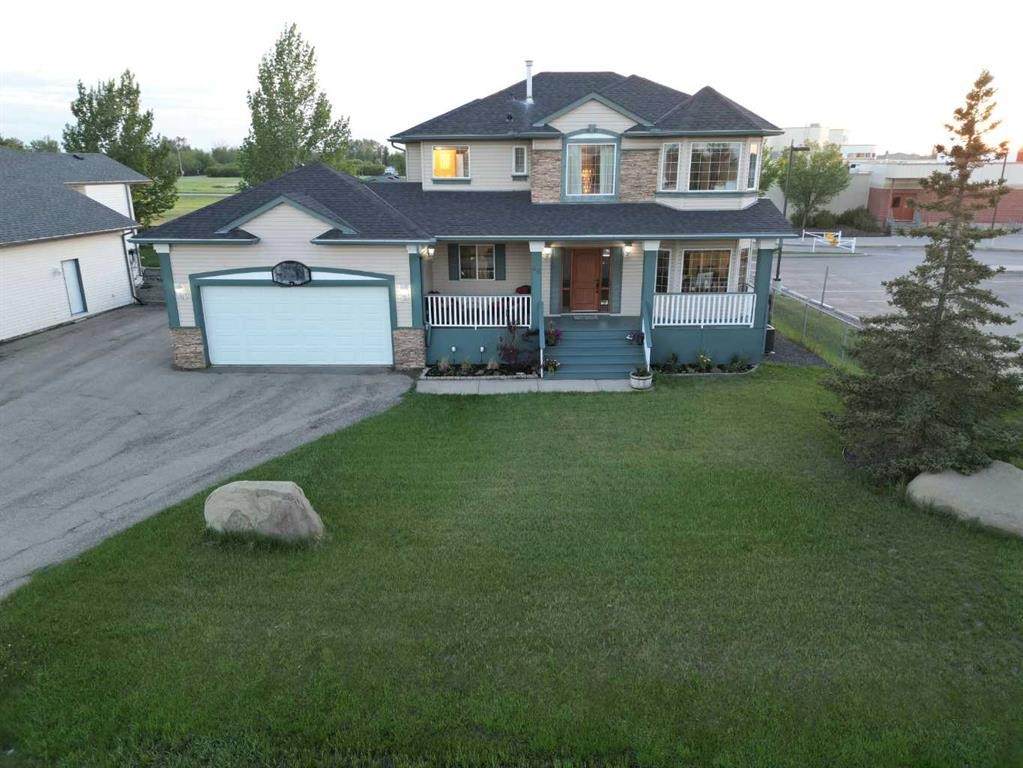
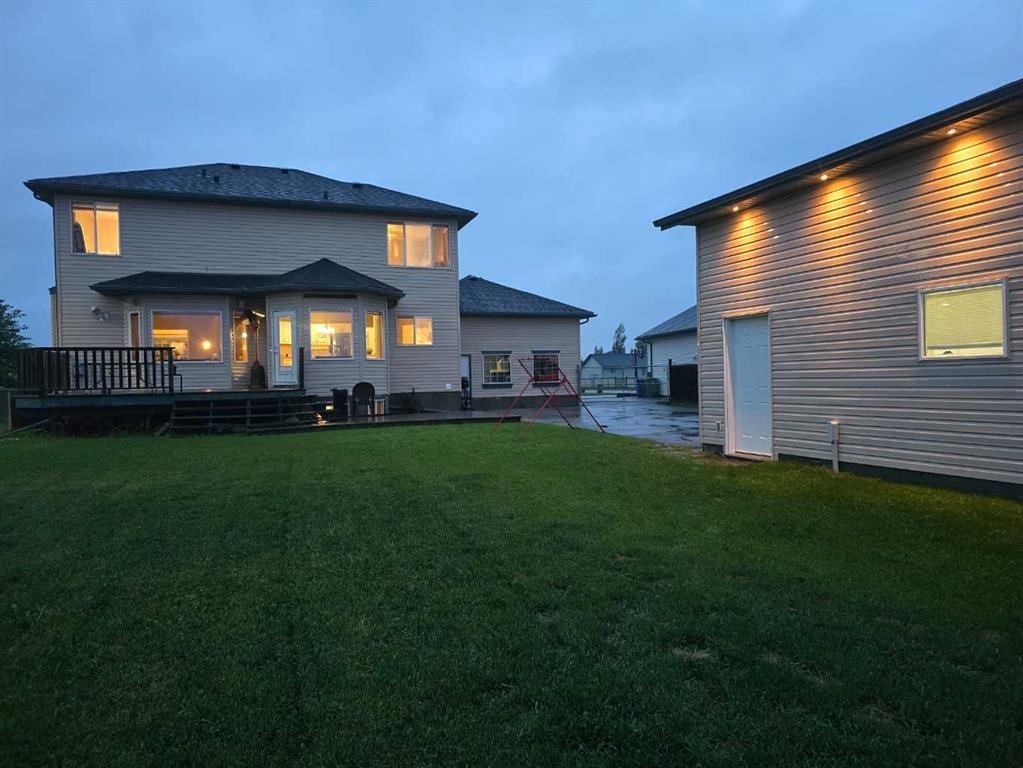
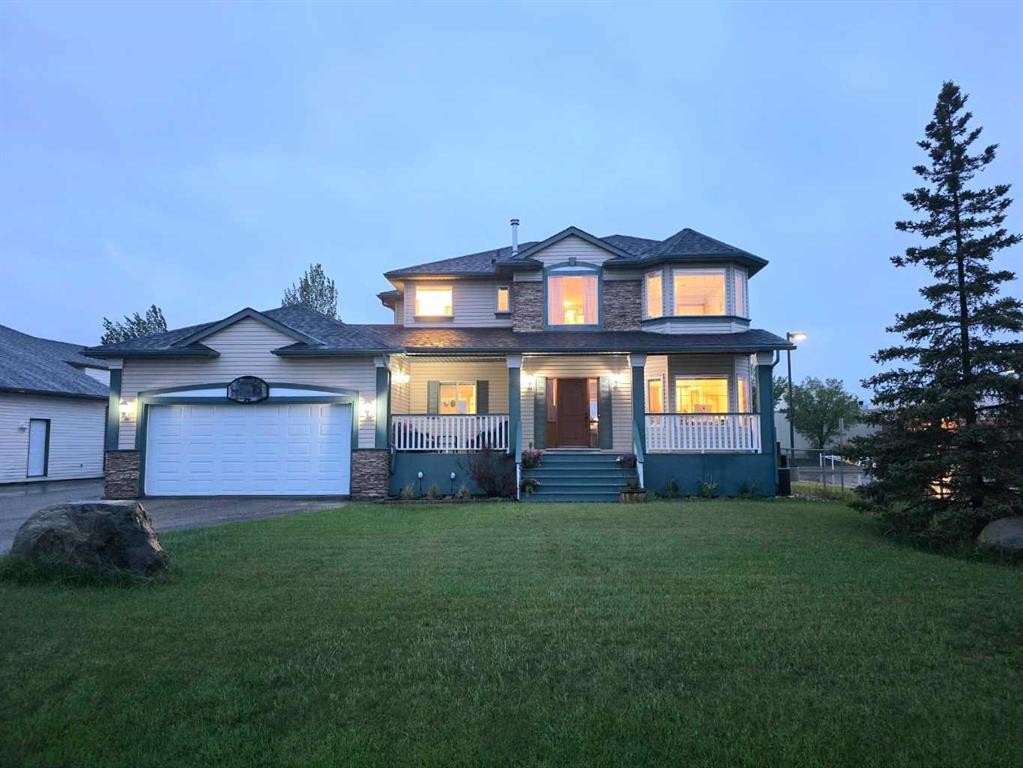
46 4 Street Ne, Langdon, AB - Outdoor With Deck Patio Veranda With Facade
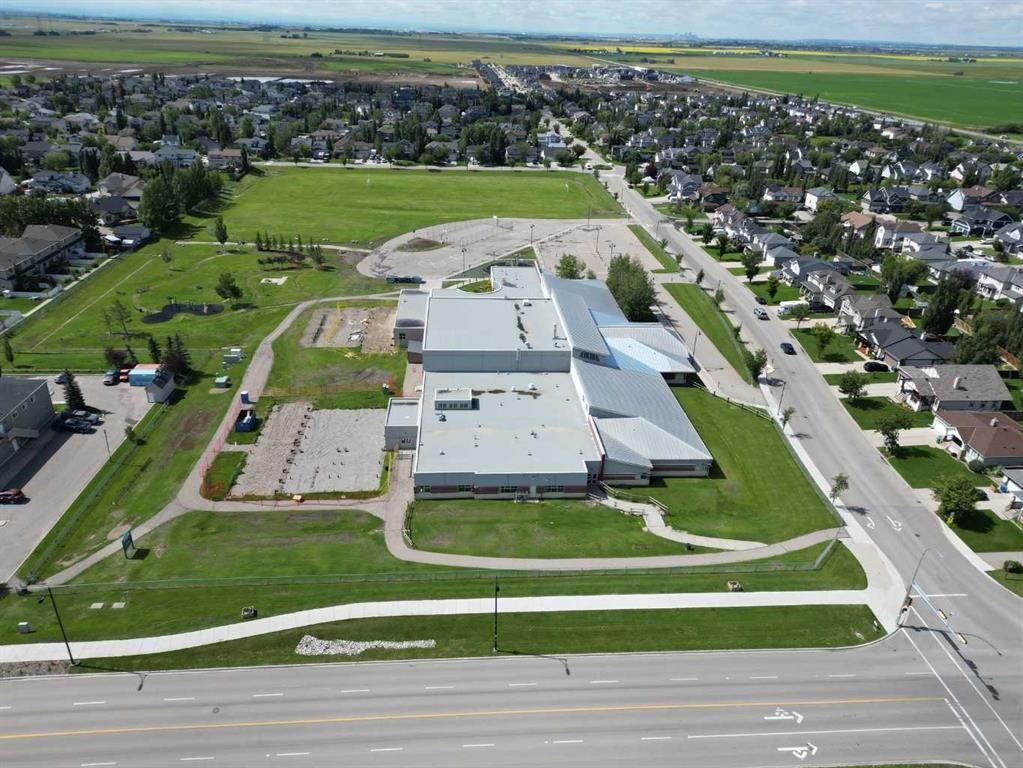
46 4 Street Ne, Langdon, AB - Outdoor With View
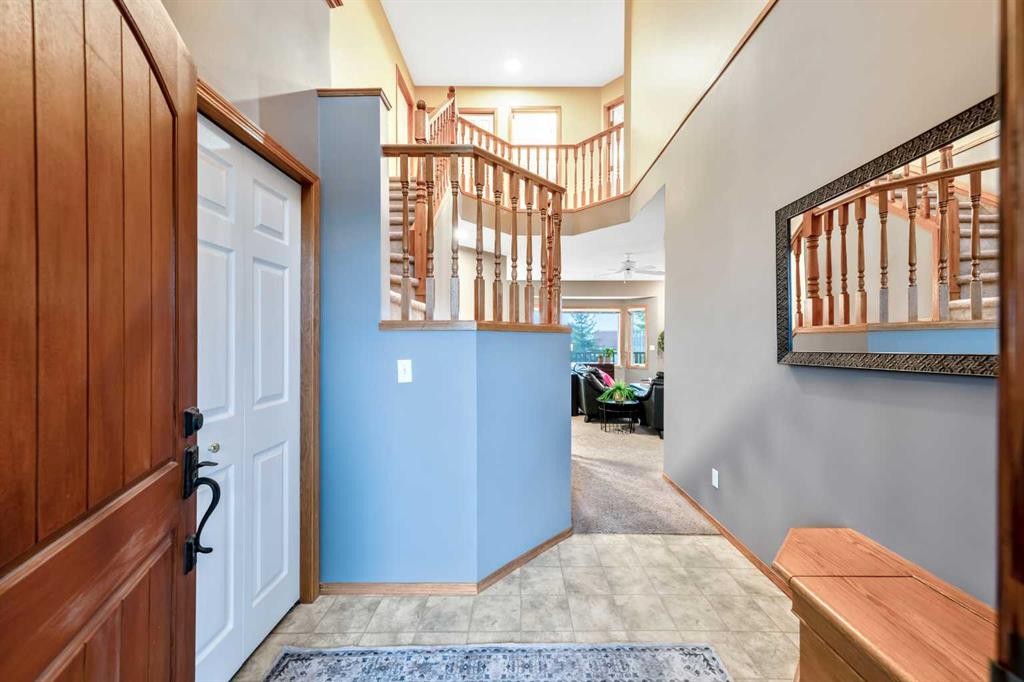
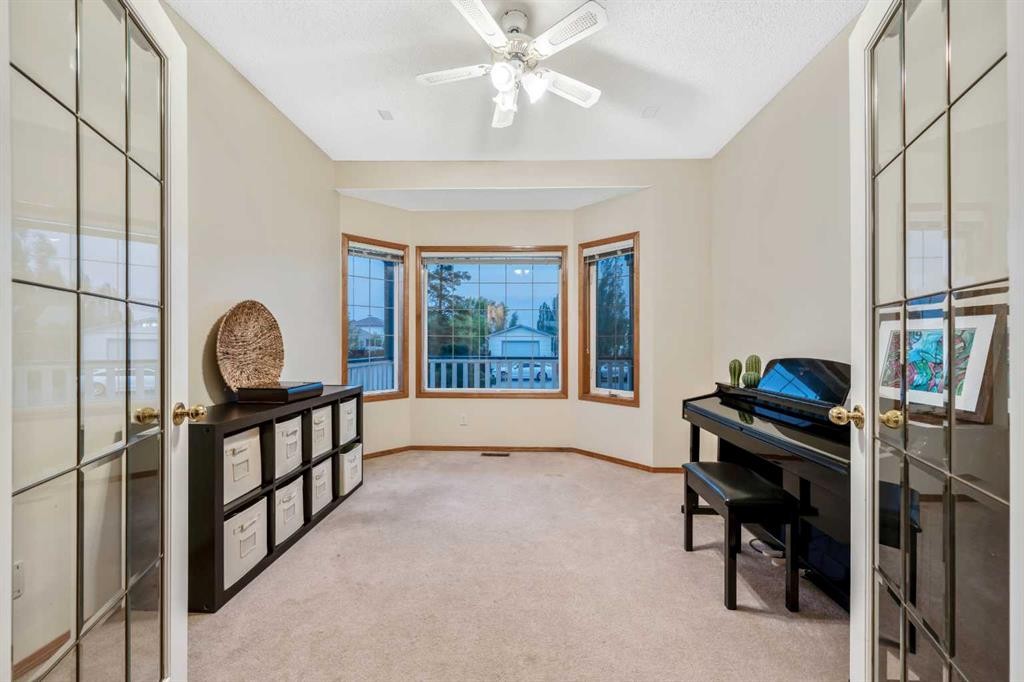
46 4 Street Ne, Langdon, AB - Indoor Photo Showing Other Room
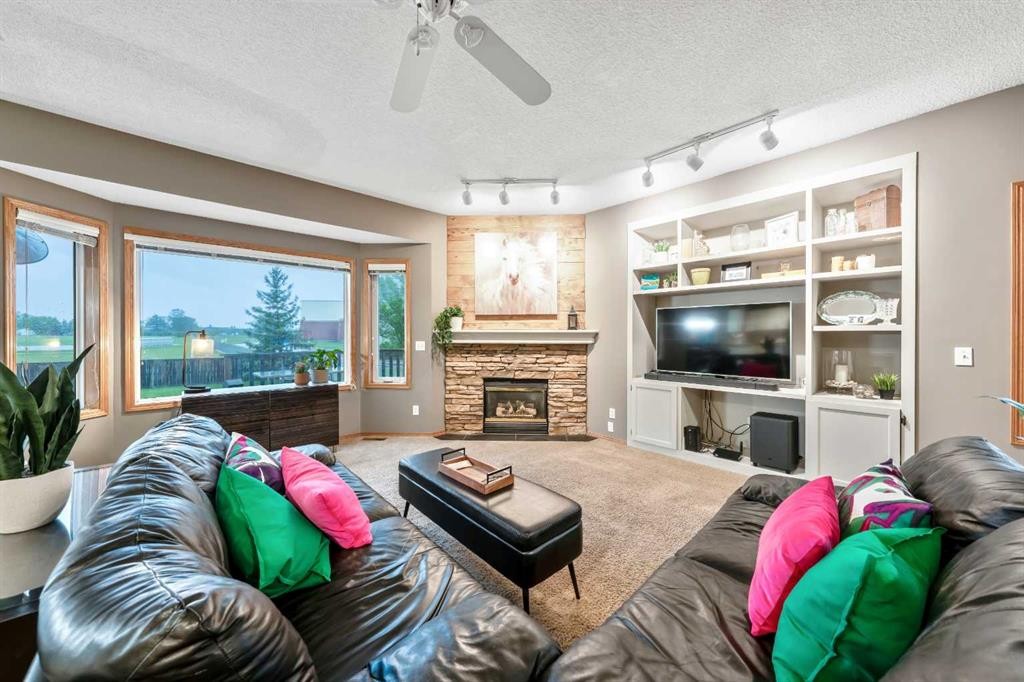
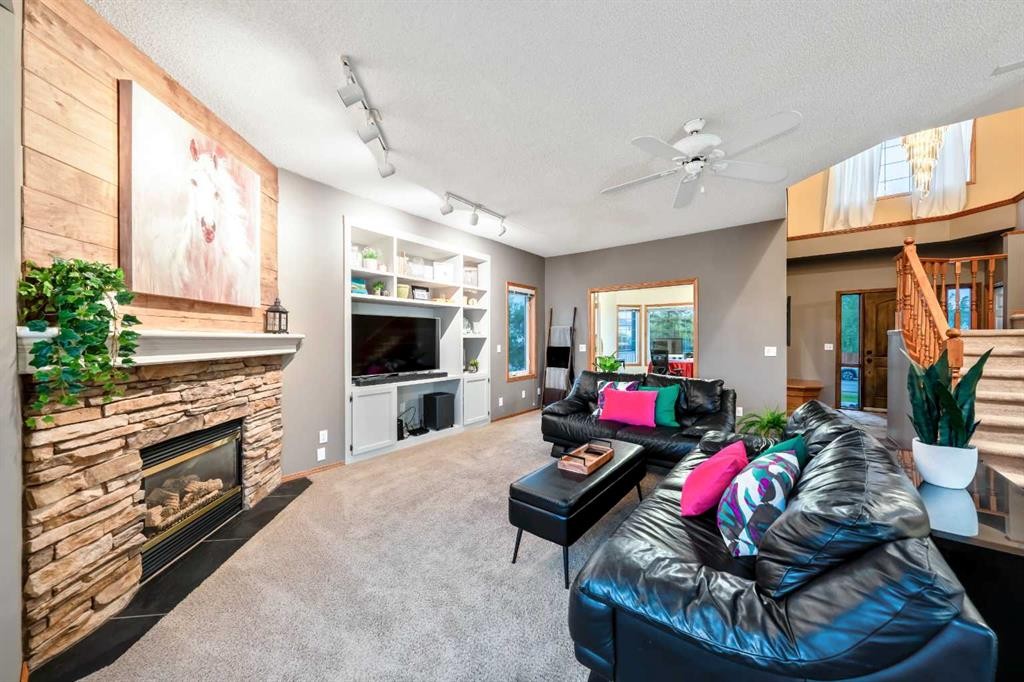
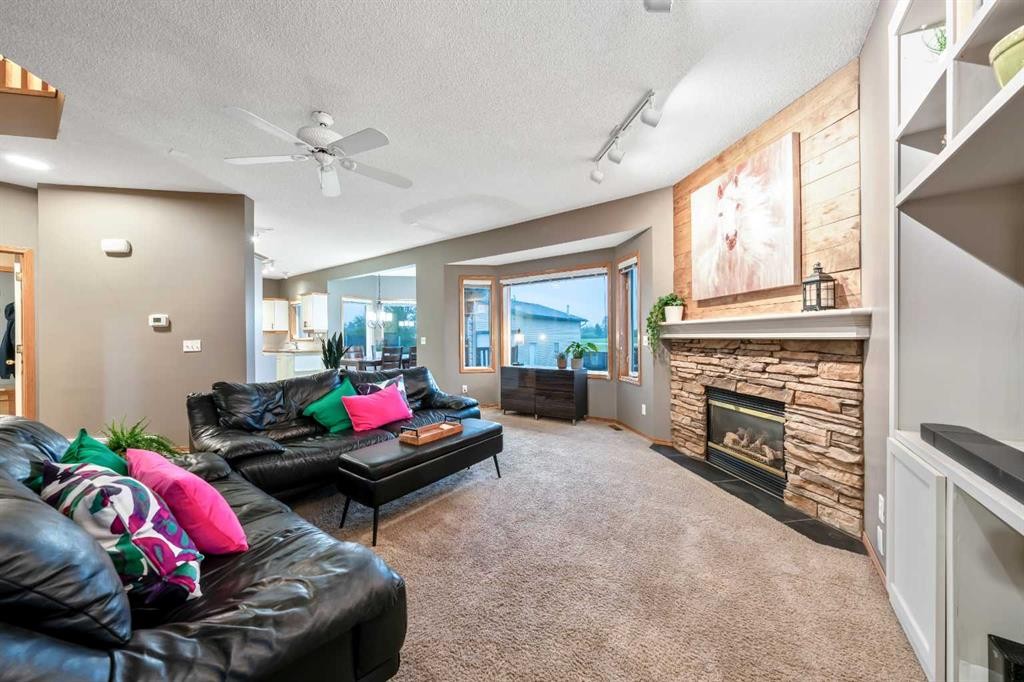
46 4 Street Ne, Langdon, AB - Indoor Photo Showing Living Room With Fireplace
46 4 Street Ne, Langdon, AB - Indoor
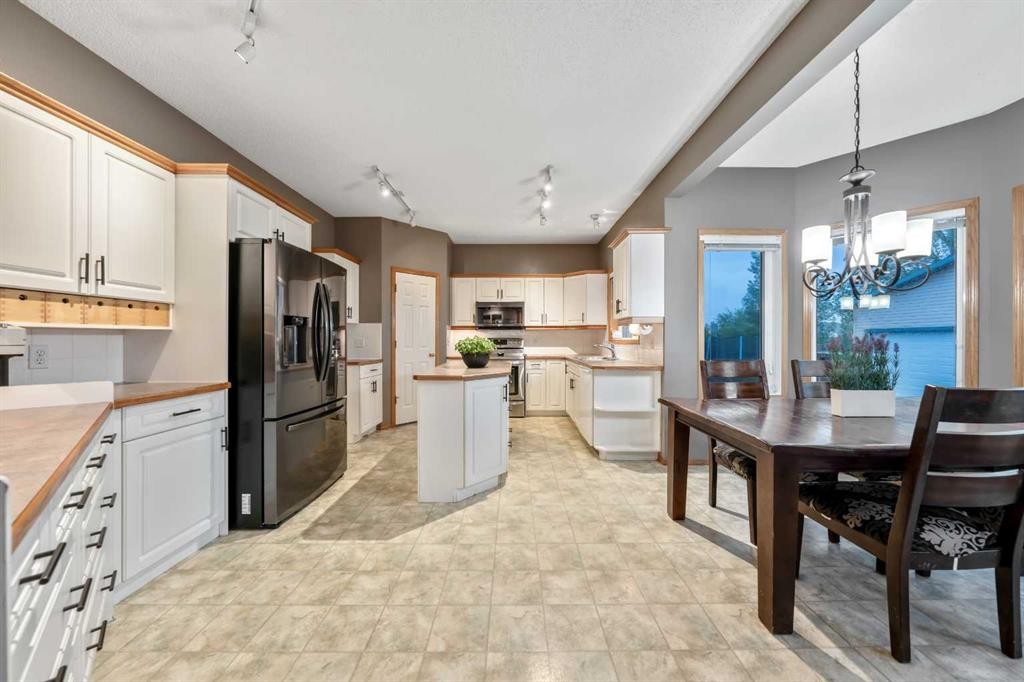
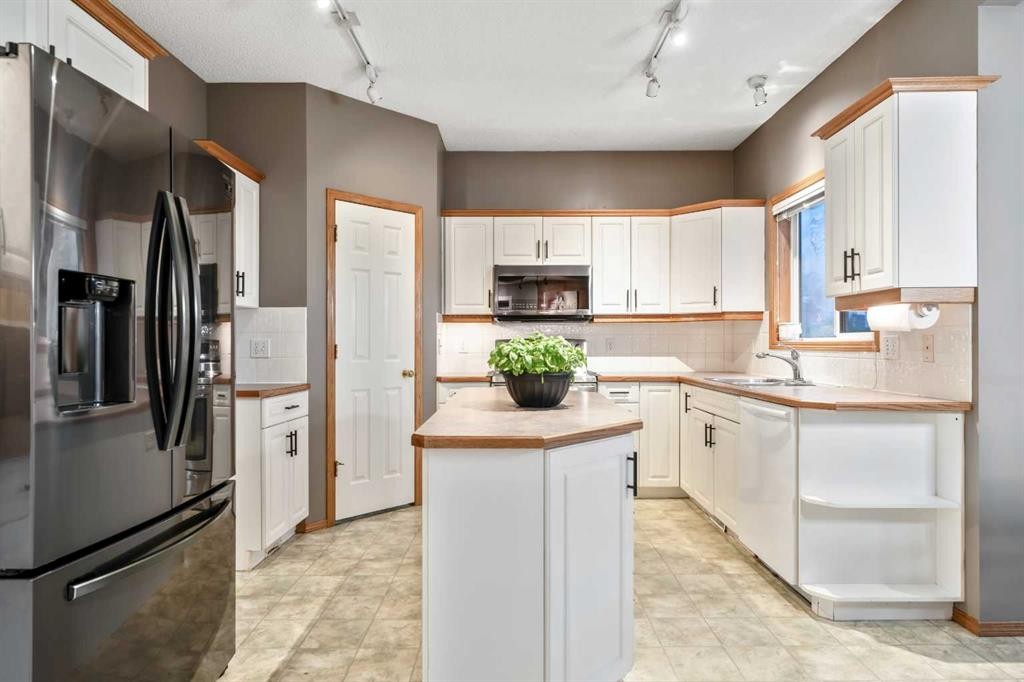
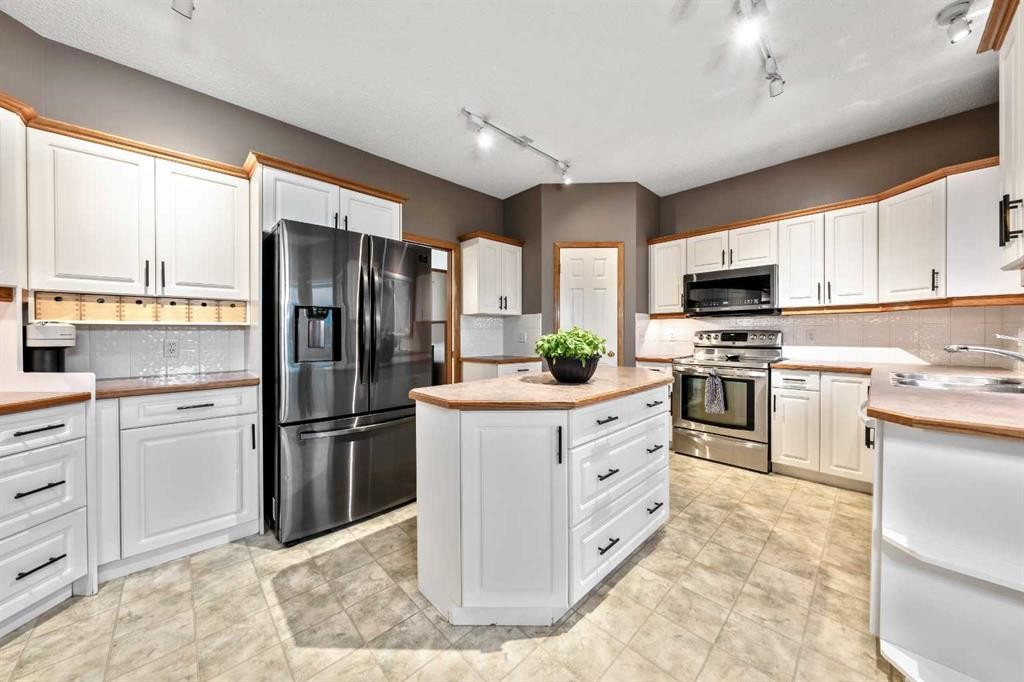
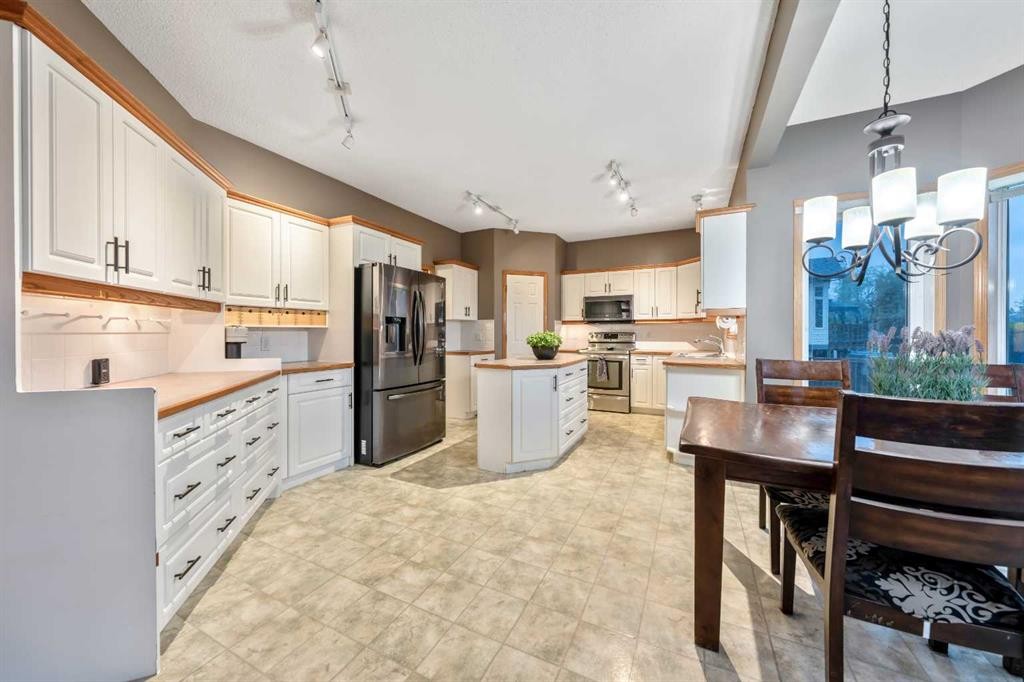
46 4 Street Ne, Langdon, AB - Indoor Photo Showing Kitchen
46 4 Street Ne, Langdon, AB - Indoor
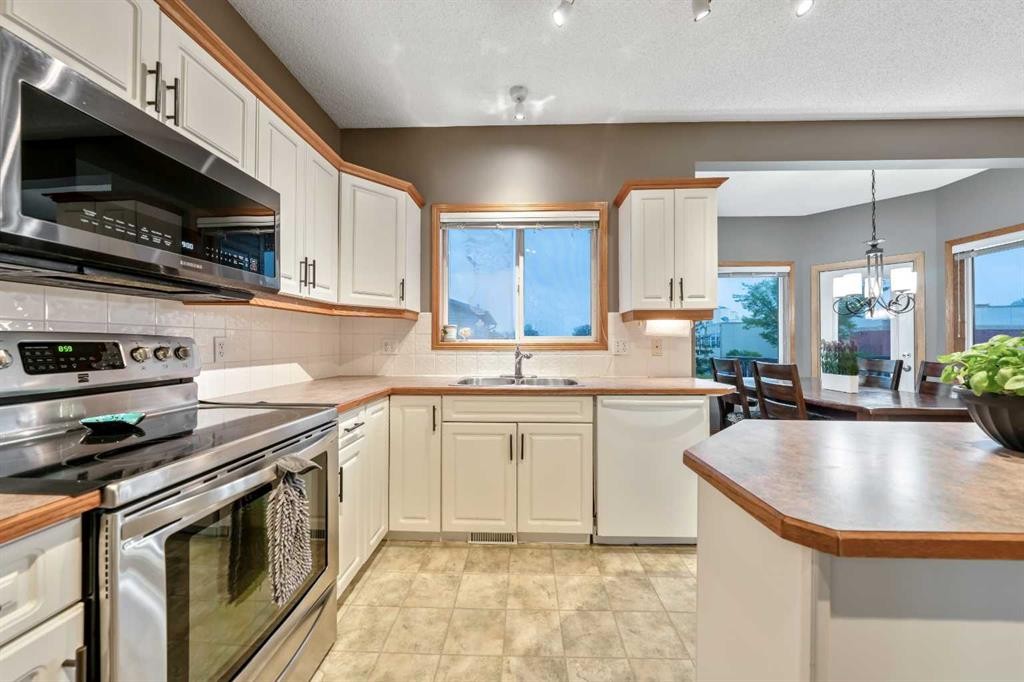
46 4 Street Ne, Langdon, AB - Indoor Photo Showing Kitchen With Stainless Steel Kitchen With Double Sink
46 4 Street Ne, Langdon, AB - Indoor Photo Showing Kitchen
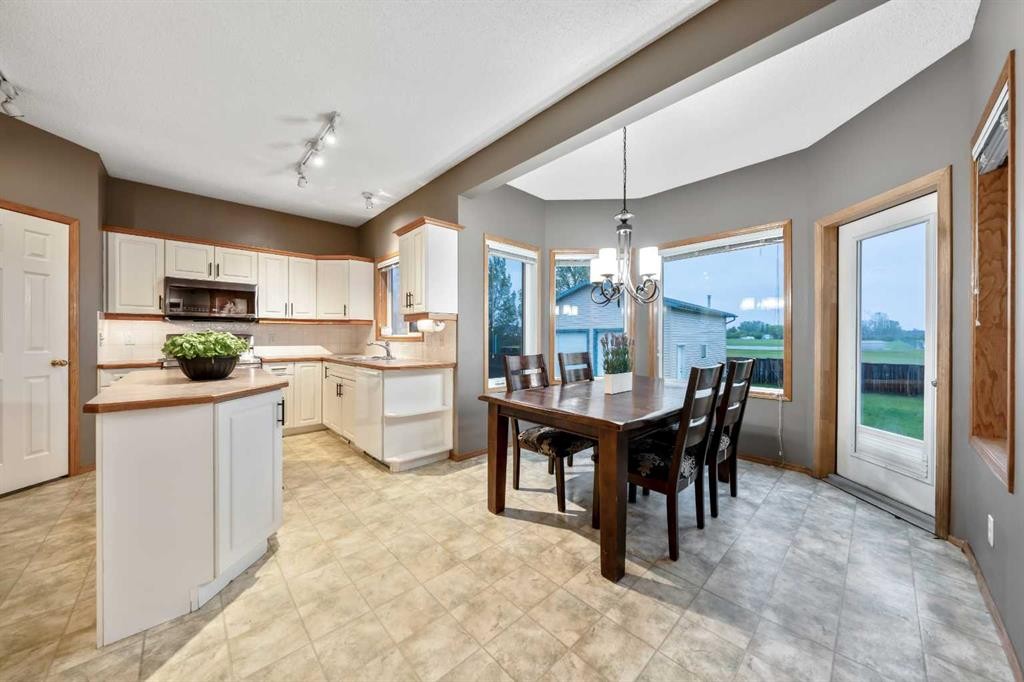
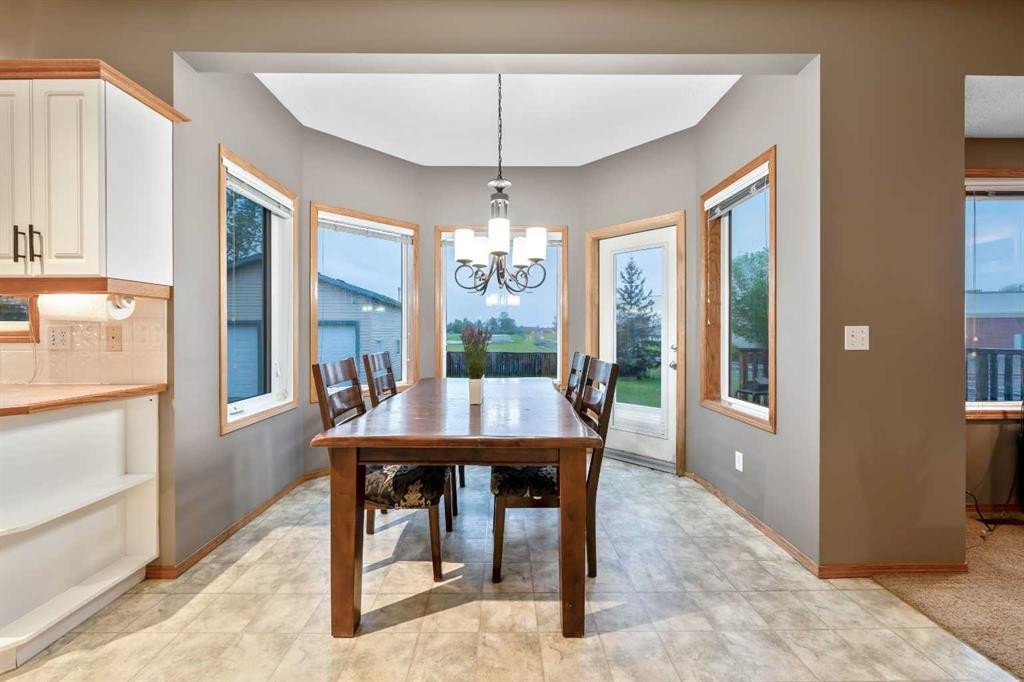
46 4 Street Ne, Langdon, AB - Indoor Photo Showing Dining Room
46 4 Street Ne, Langdon, AB - Indoor Photo Showing Kitchen With Double Sink
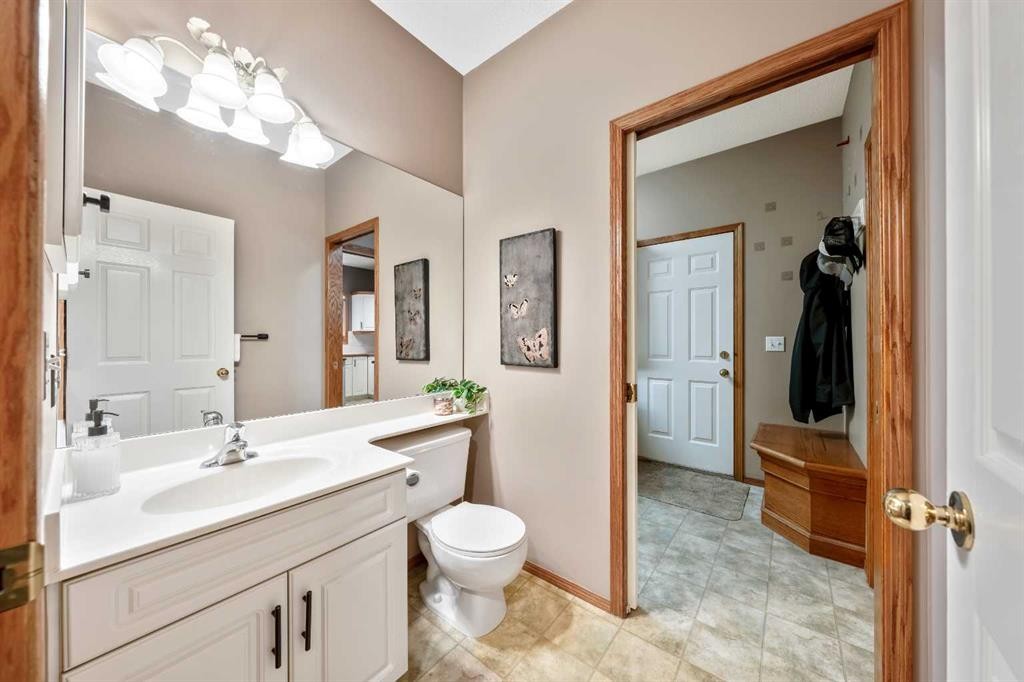
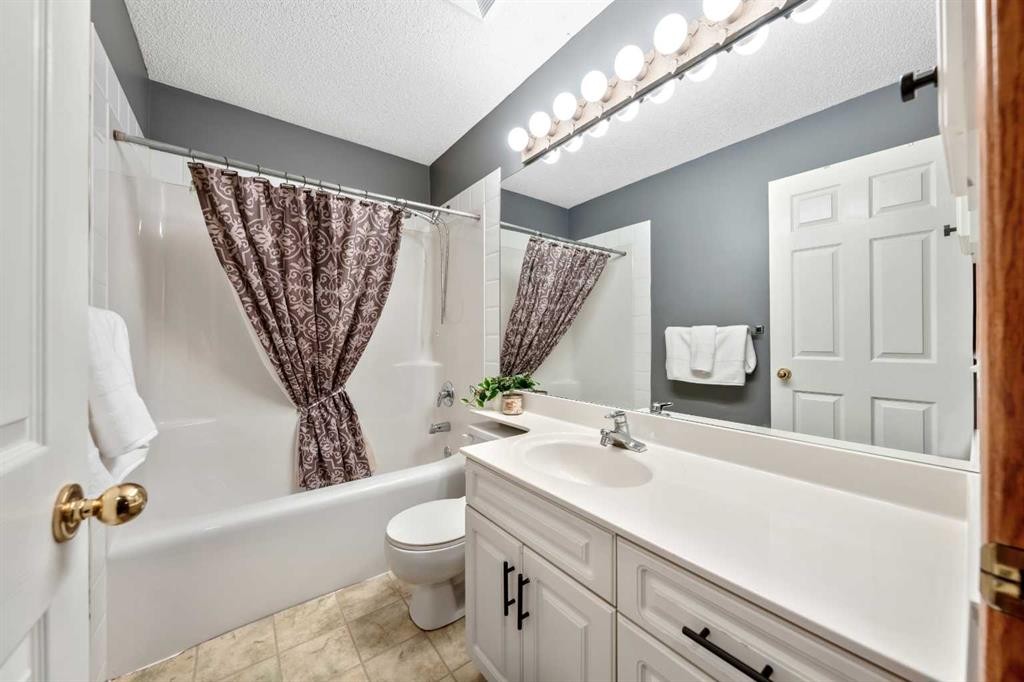
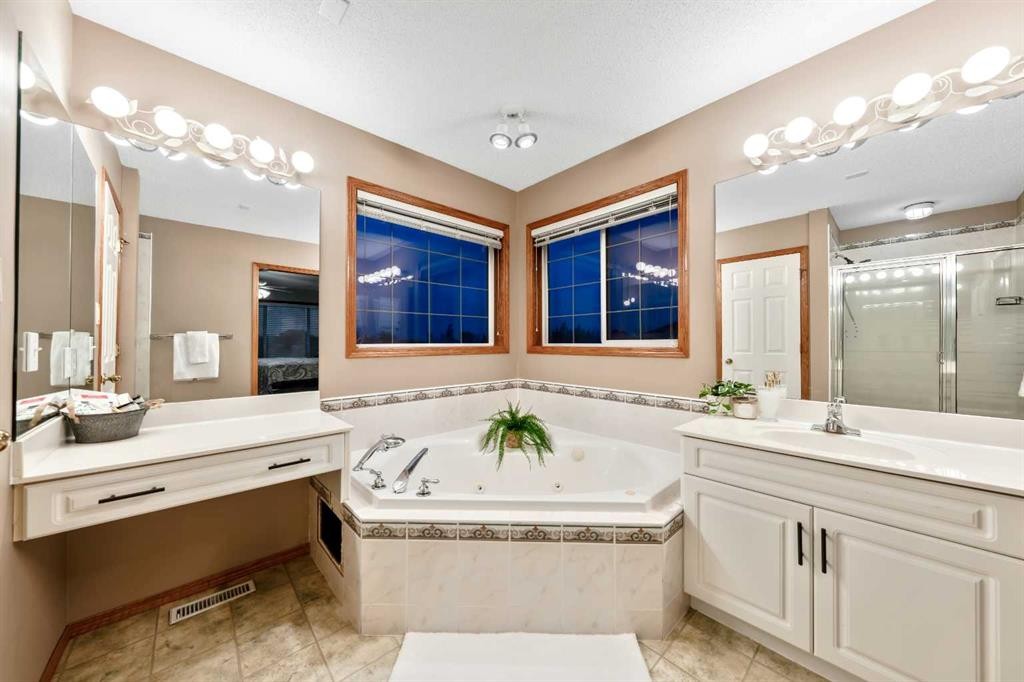
46 4 Street Ne, Langdon, AB - Indoor Photo Showing Bathroom
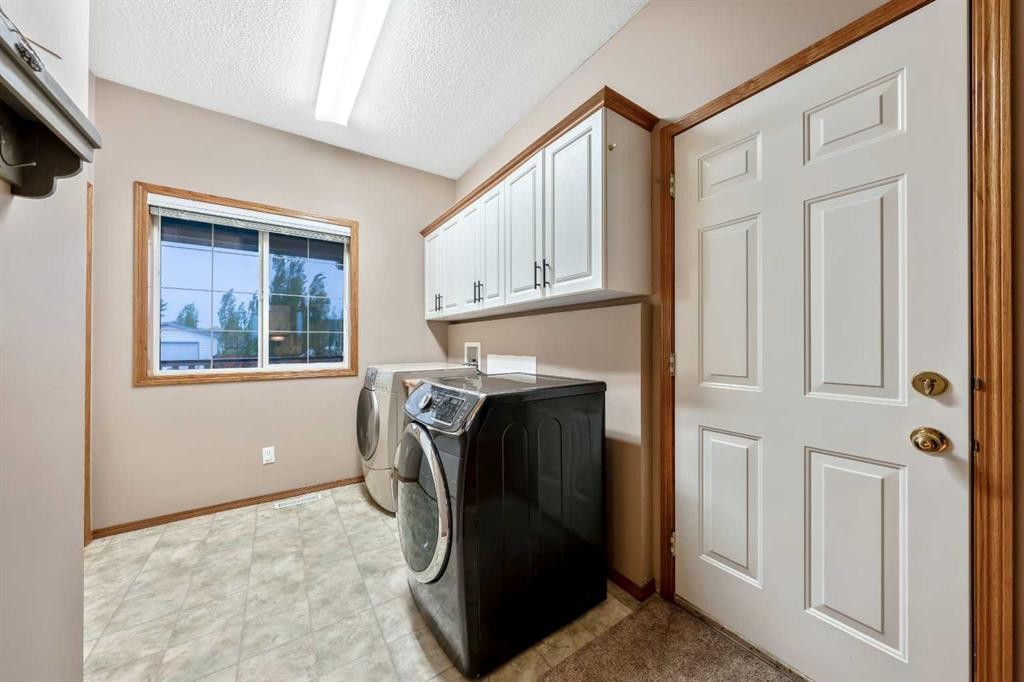
46 4 Street Ne, Langdon, AB - Indoor Photo Showing Laundry Room
46 4 Street Ne, Langdon, AB - Indoor Photo Showing Other Room
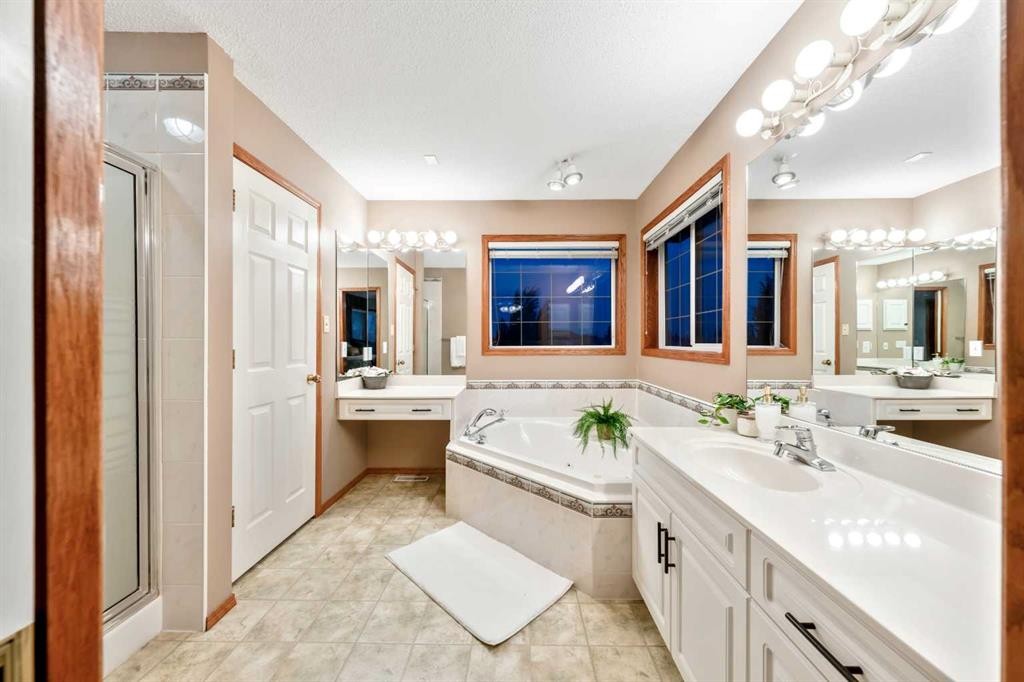
46 4 Street Ne, Langdon, AB - Indoor Photo Showing Bathroom
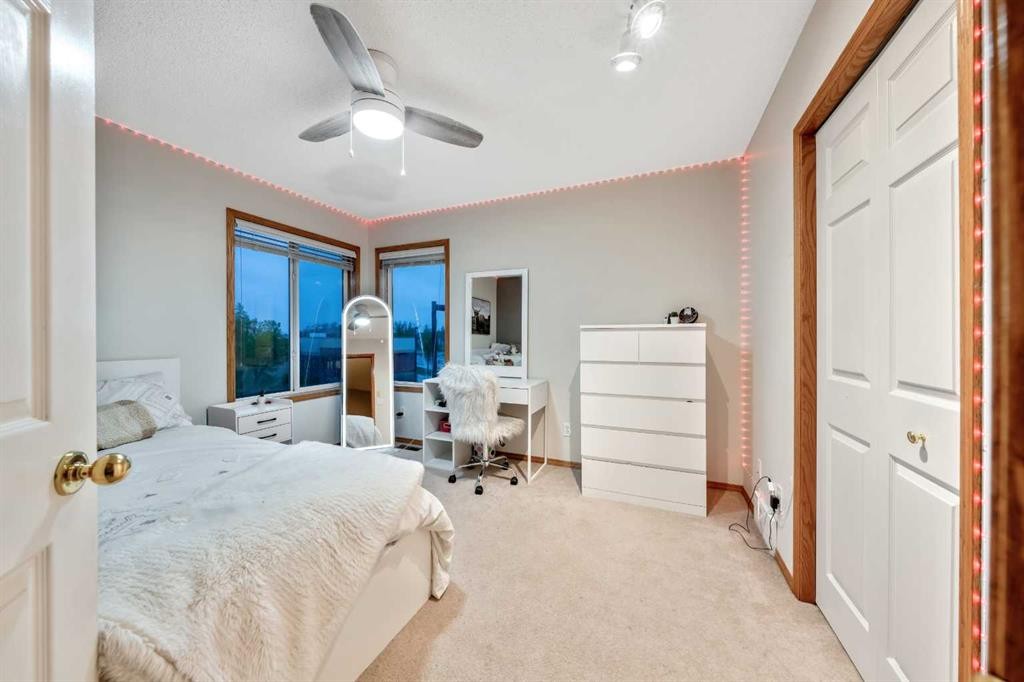
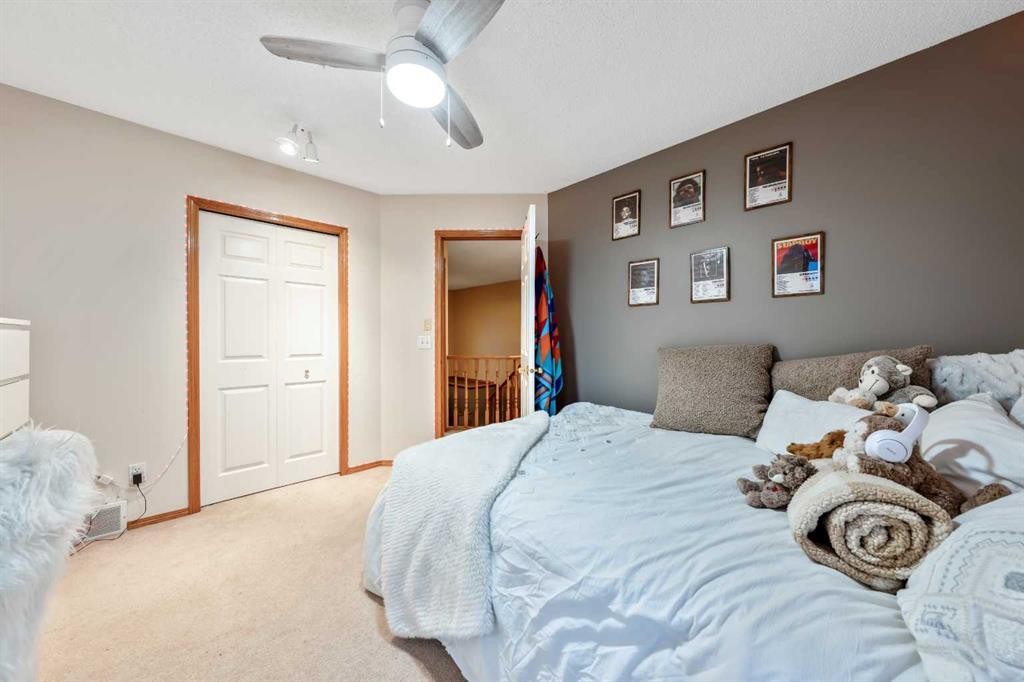
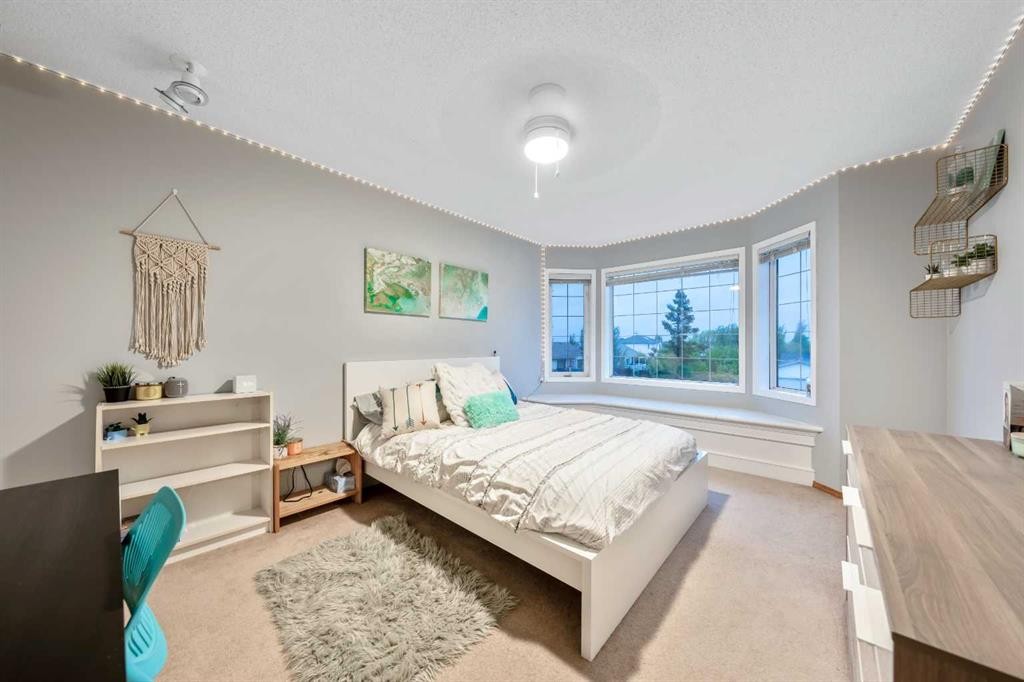
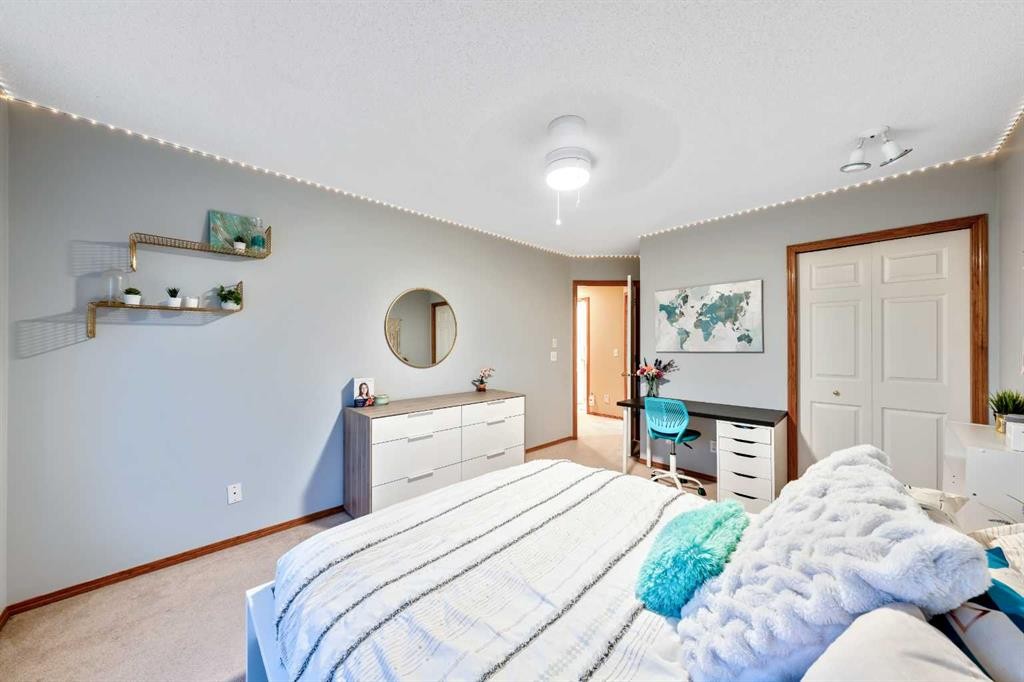
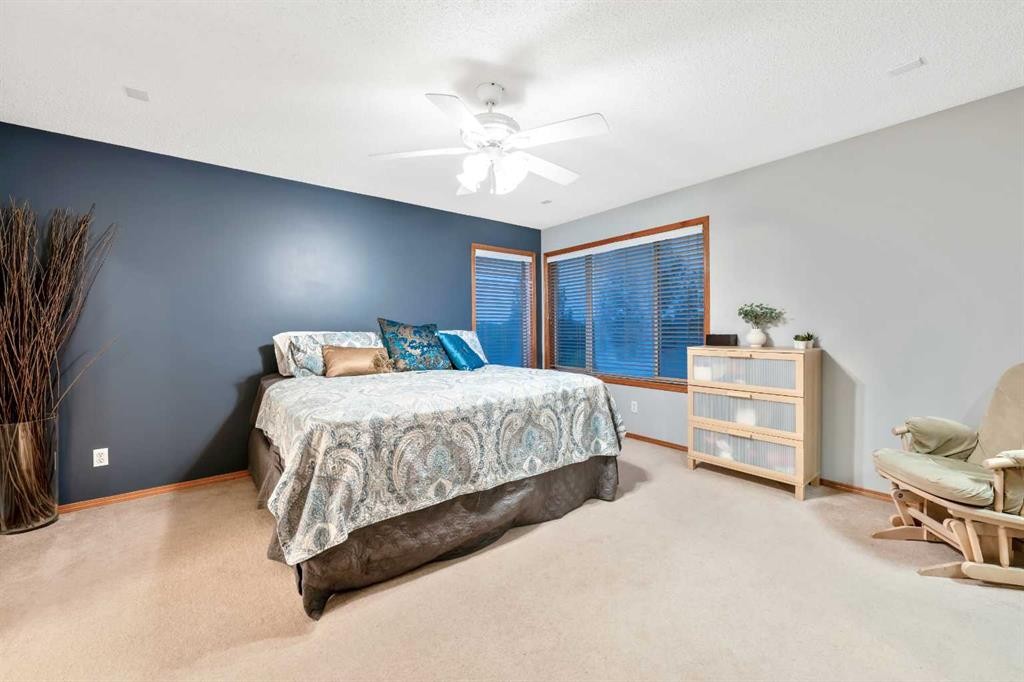
46 4 Street Ne, Langdon, AB - Indoor Photo Showing Bedroom
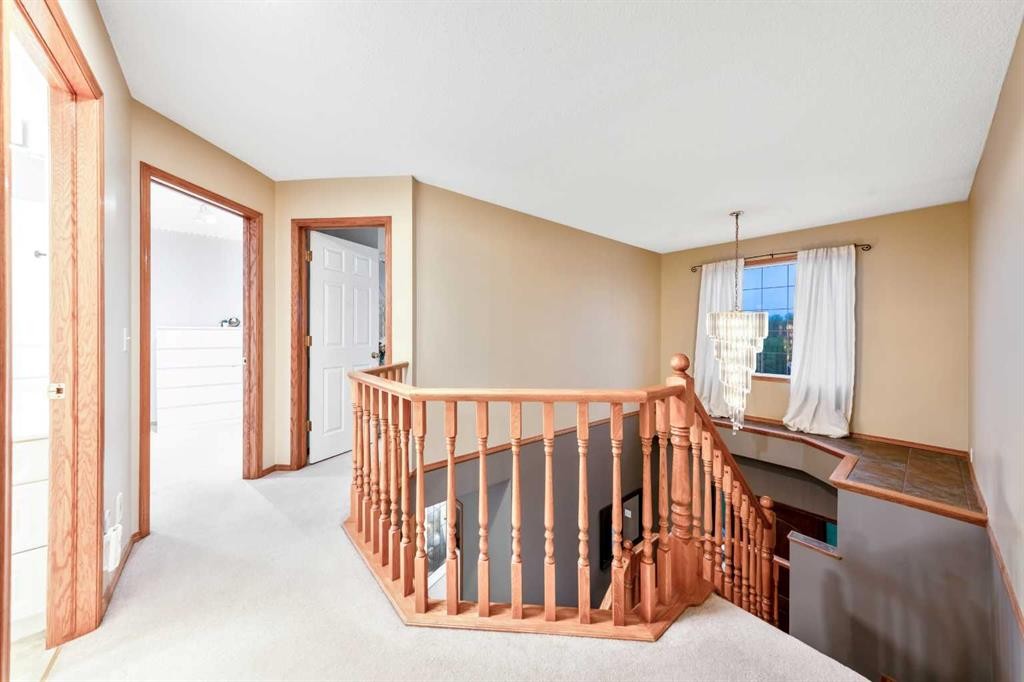
46 4 Street Ne, Langdon, AB - Indoor Photo Showing Other Room
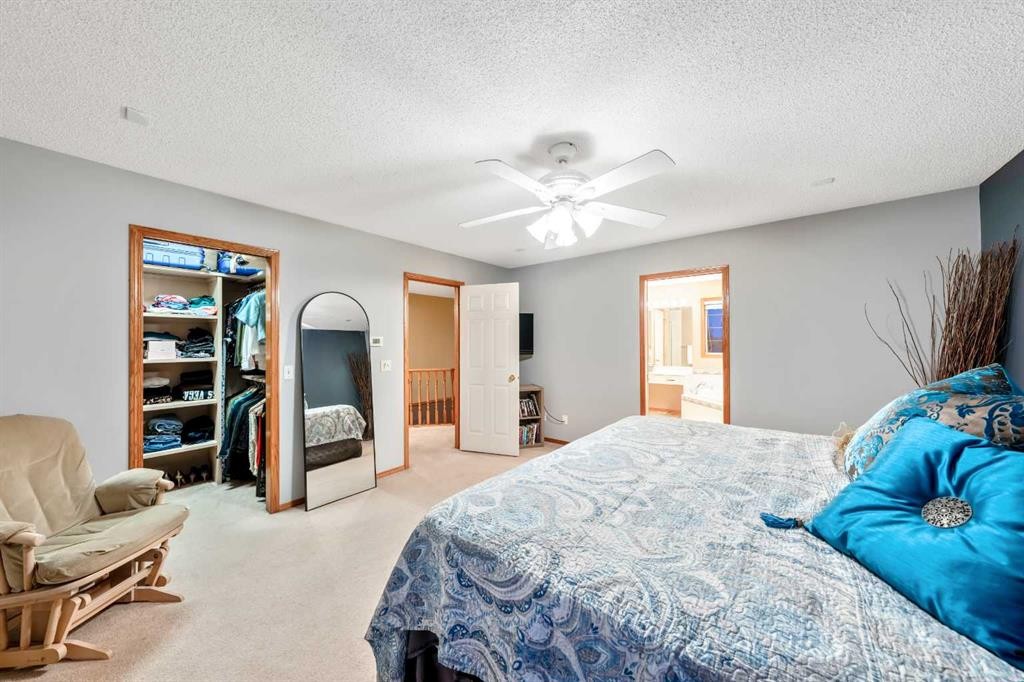
46 4 Street Ne, Langdon, AB - Indoor Photo Showing Bedroom
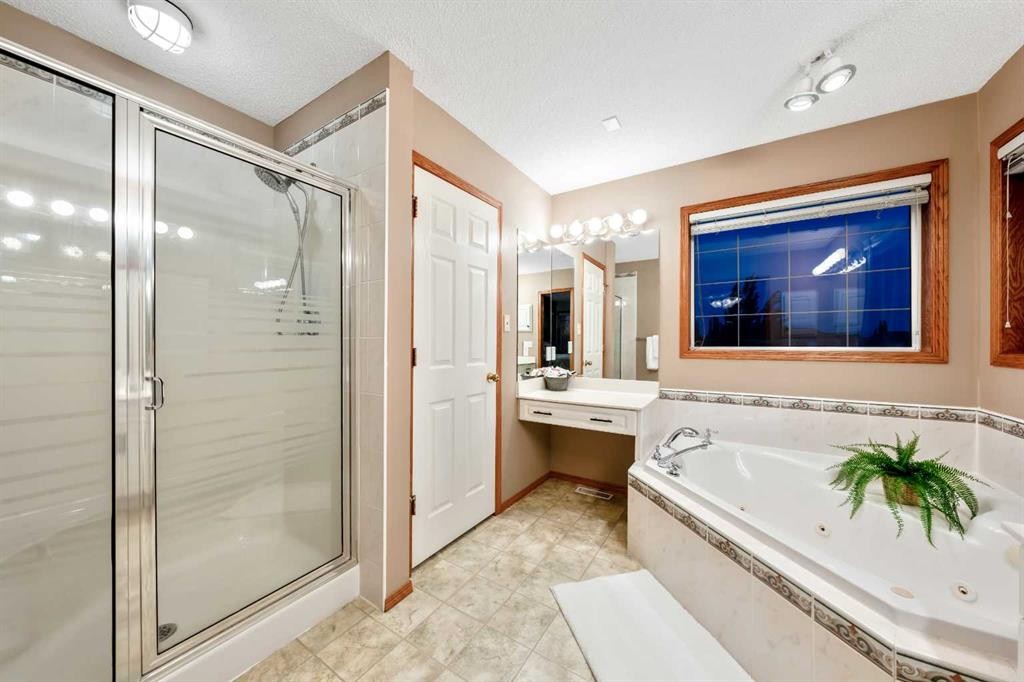
46 4 Street Ne, Langdon, AB - Indoor Photo Showing Bathroom
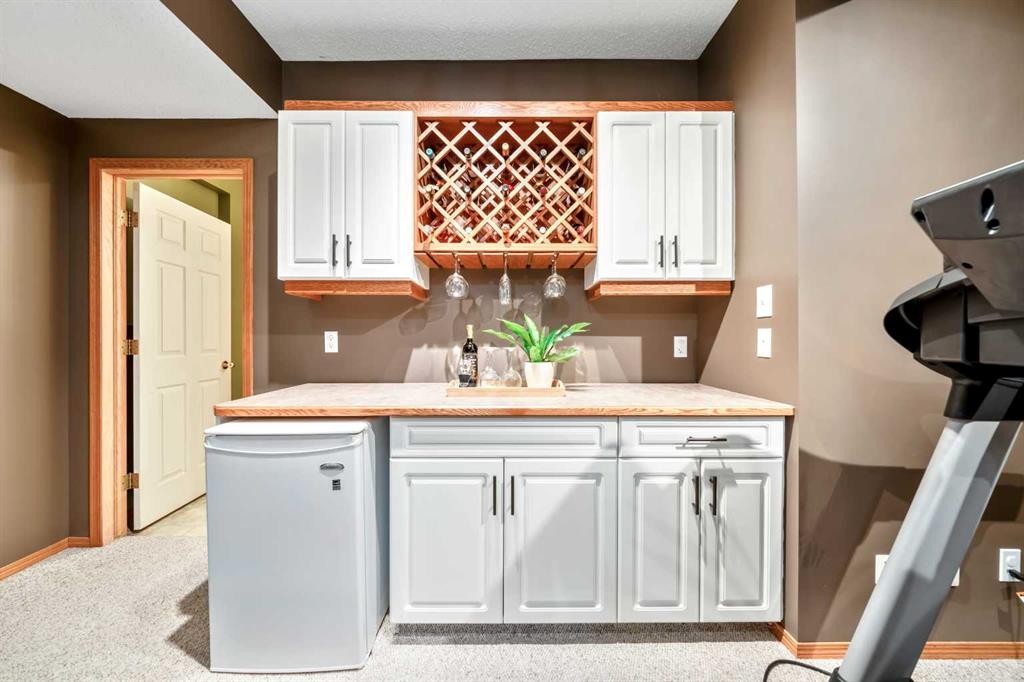
46 4 Street Ne, Langdon, AB - Indoor Photo Showing Other Room
46 4 Street Ne, Langdon, AB - Indoor
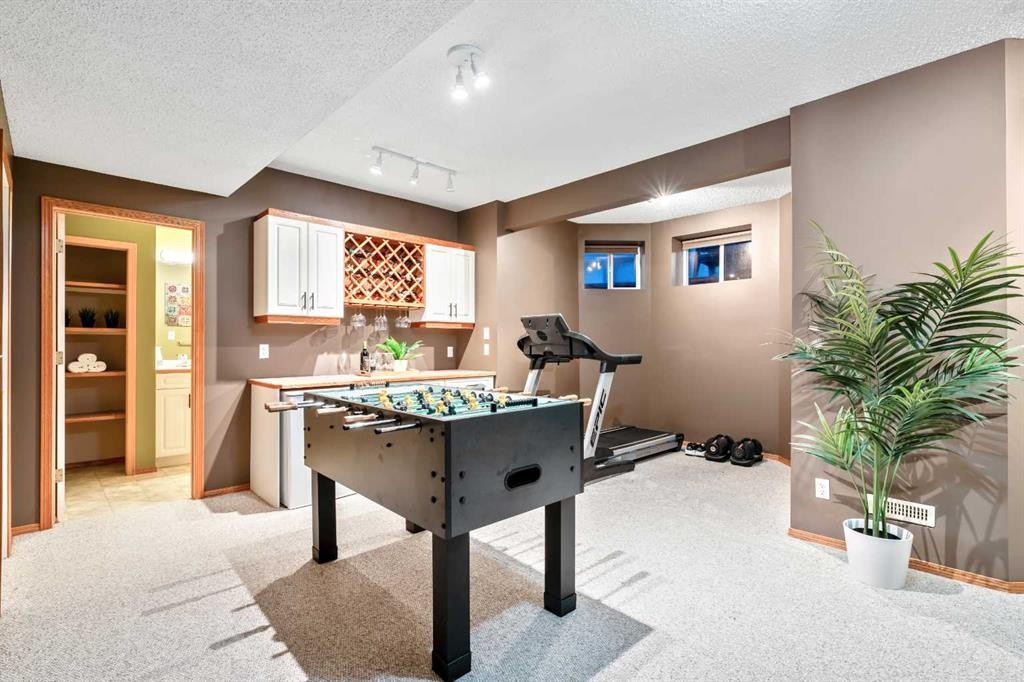
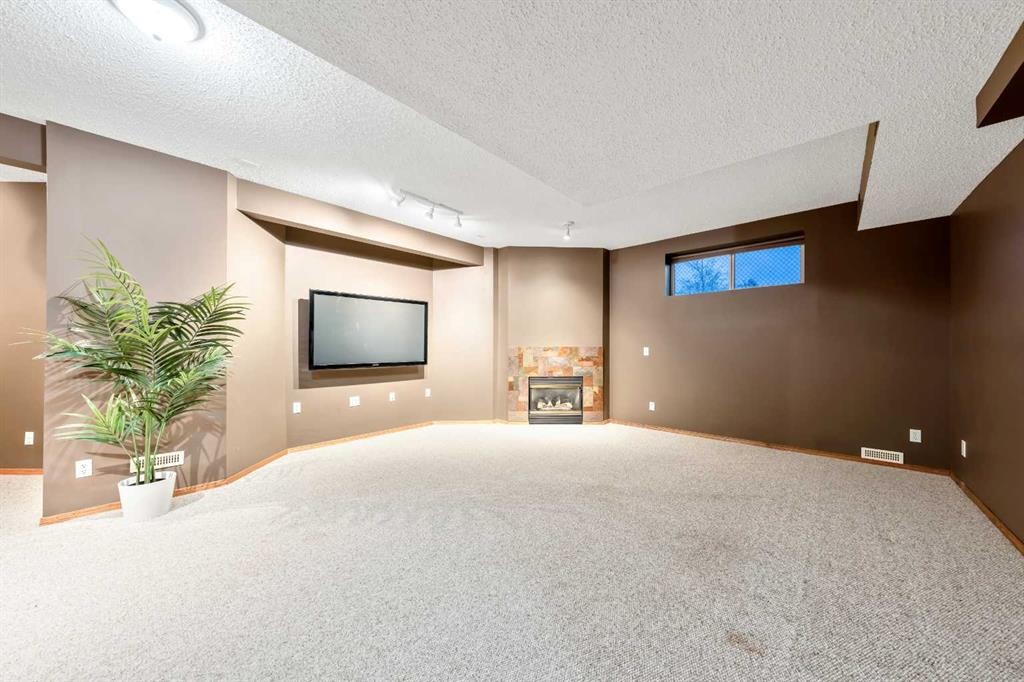
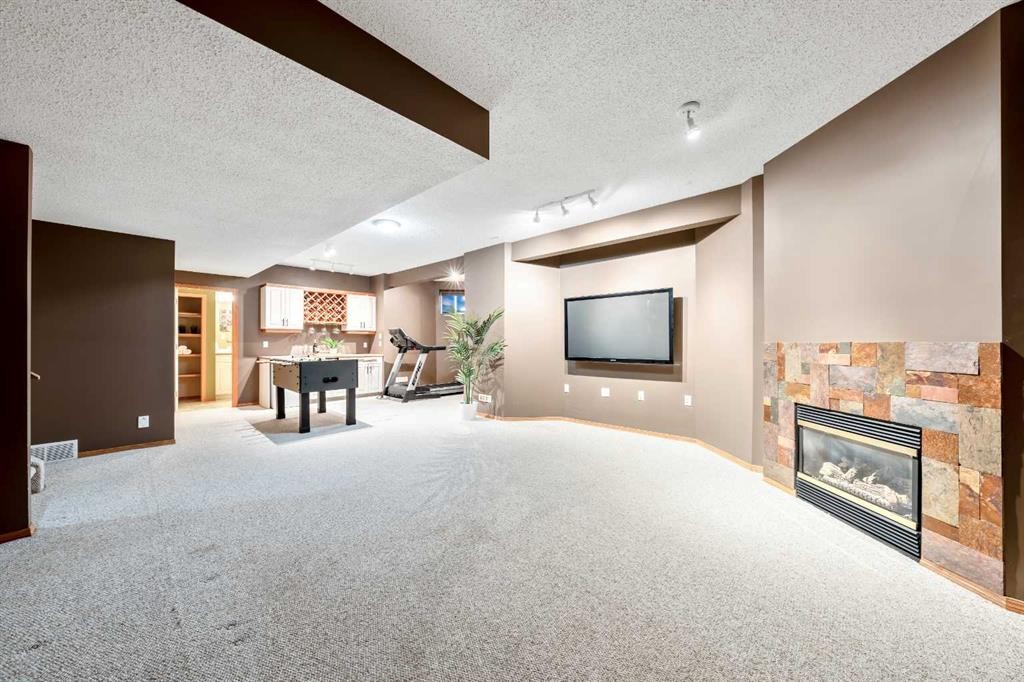
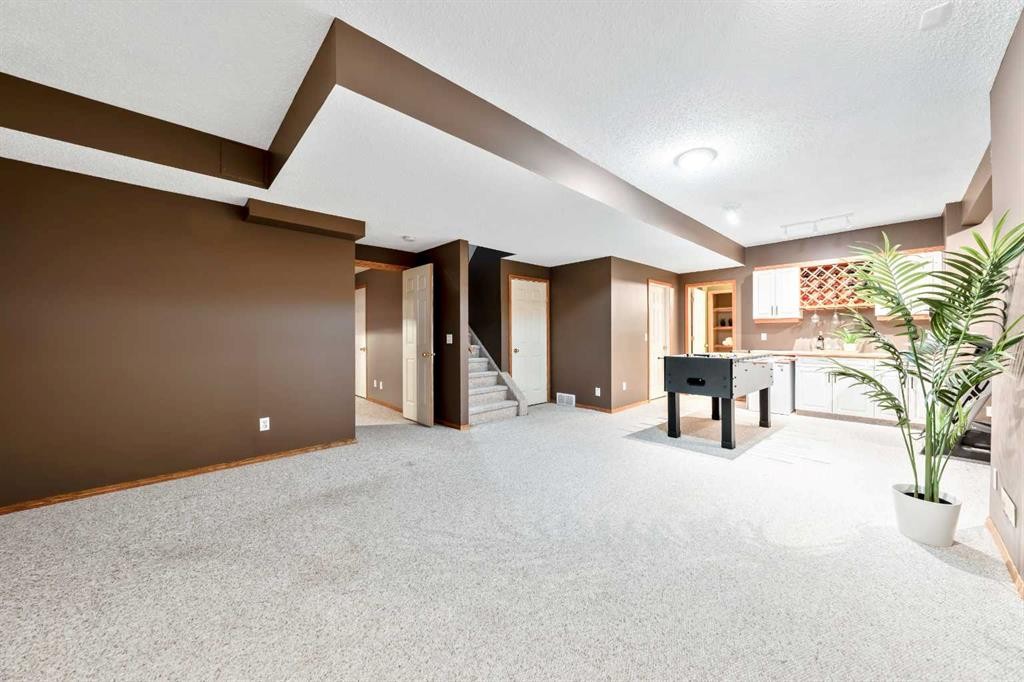
46 4 Street Ne, Langdon, AB - Indoor Photo Showing Basement
46 4 Street Ne, Langdon, AB - Indoor With Fireplace
46 4 Street Ne, Langdon, AB -  With Exterior
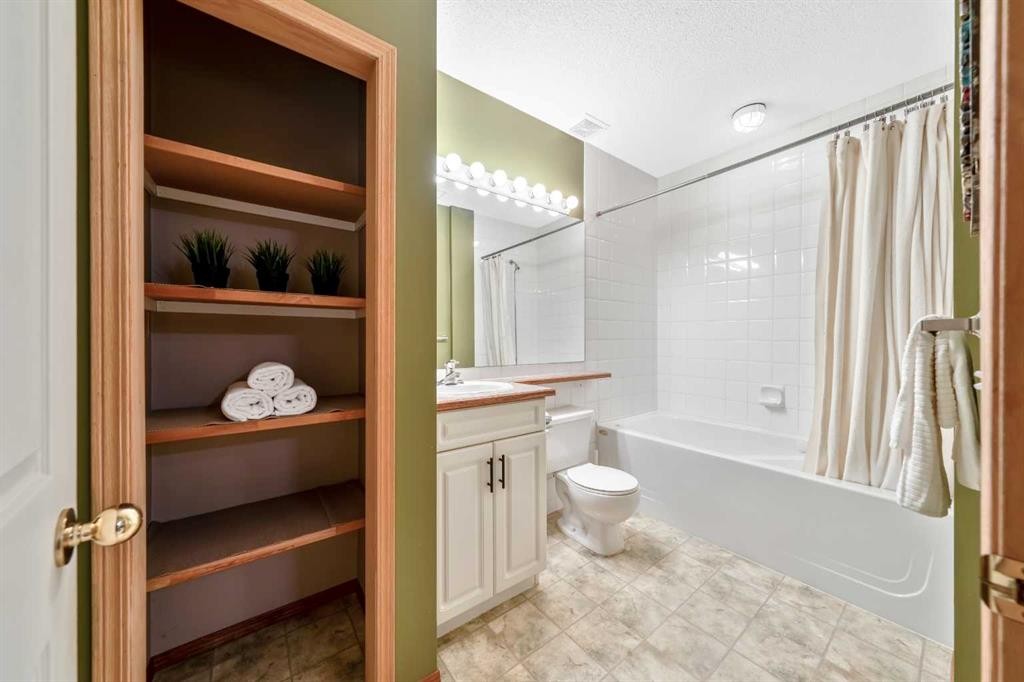
46 4 Street Ne, Langdon, AB - Indoor Photo Showing Bathroom
46 4 Street Ne, Langdon, AB - Indoor
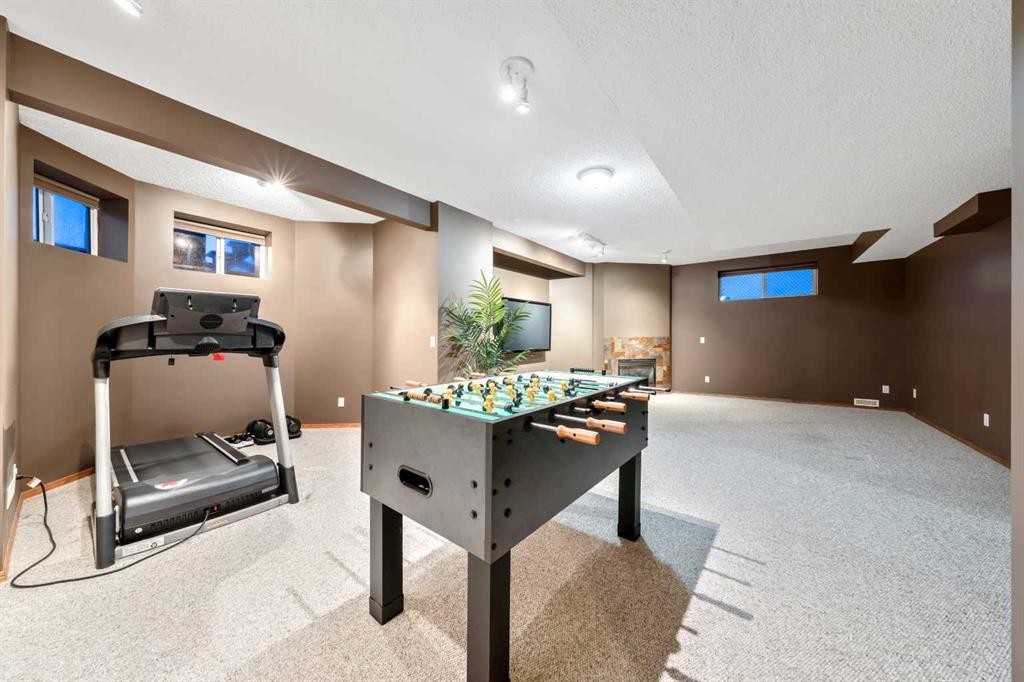
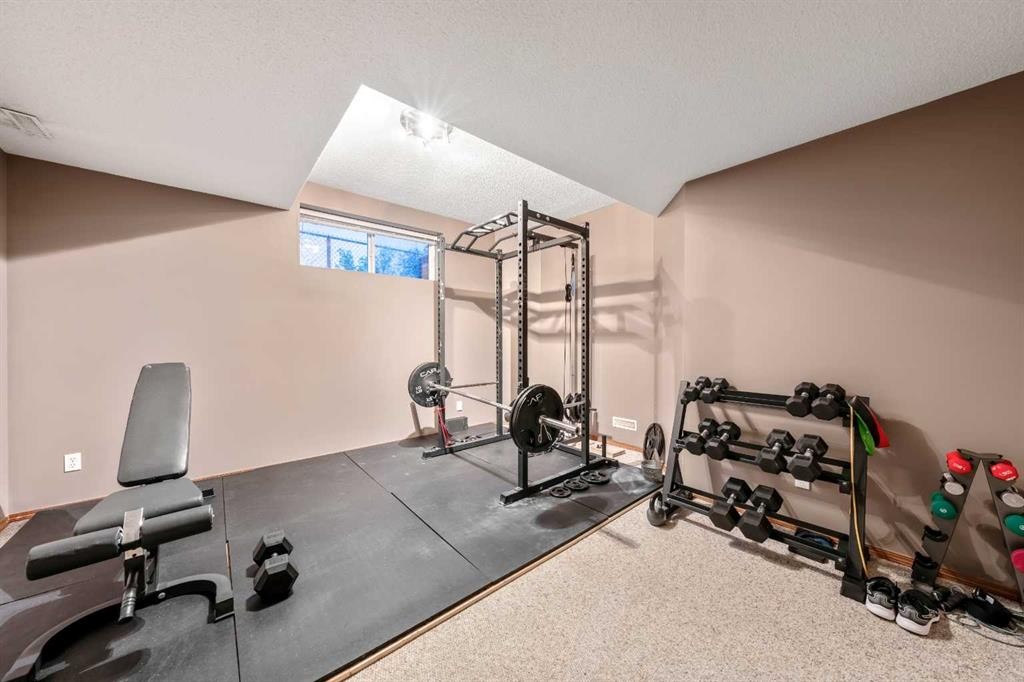
46 4 Street Ne, Langdon, AB - Indoor Photo Showing Gym Room
46 4 Street Ne, Langdon, AB - Outdoor With Deck Patio Veranda With Facade
46 4 Street Ne, Langdon, AB - Outdoor
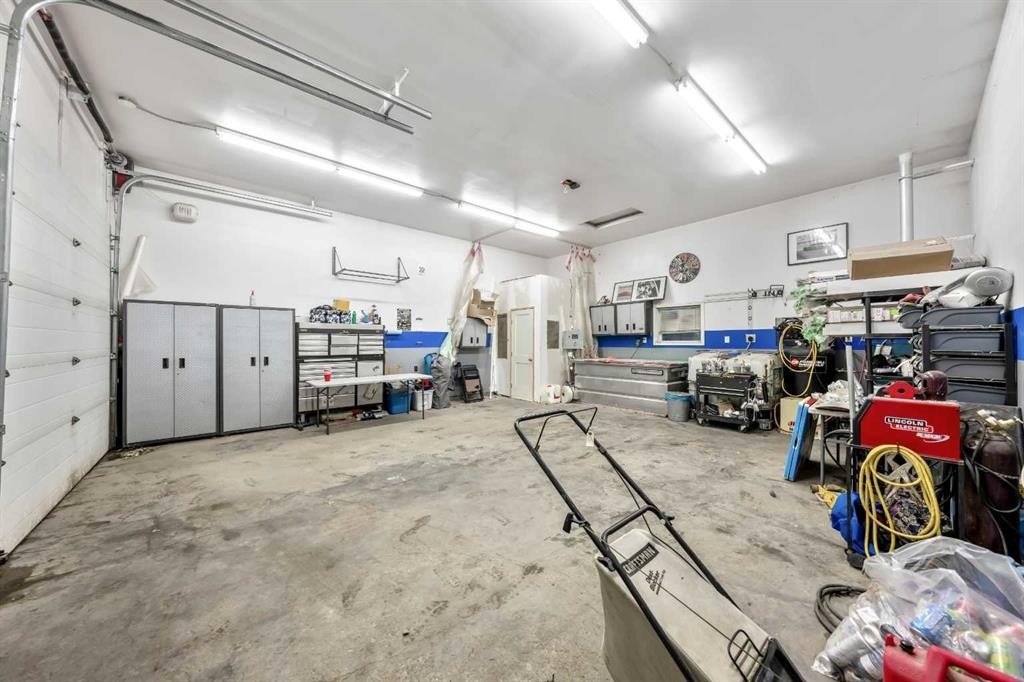
46 4 Street Ne, Langdon, AB - Indoor Photo Showing Garage
46 4 Street Ne, Langdon, AB - Outdoor With Deck Patio Veranda
46 4 Street Ne, Langdon, AB - Outdoor With View
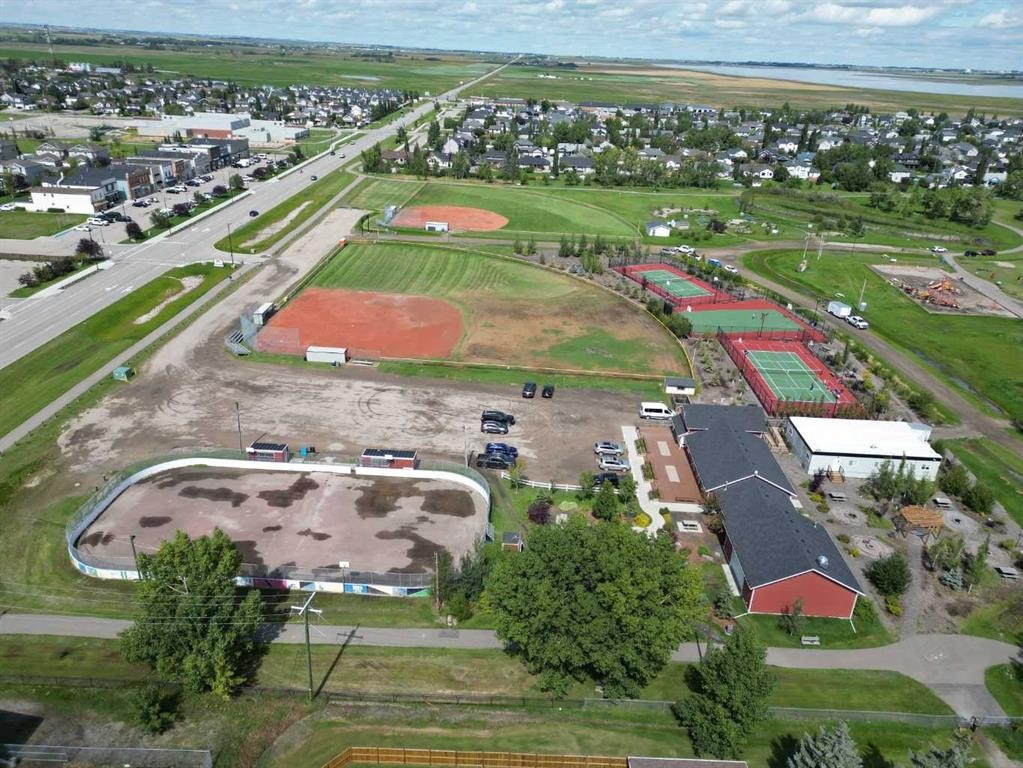
46 4 Street Ne, Langdon, AB -  With View
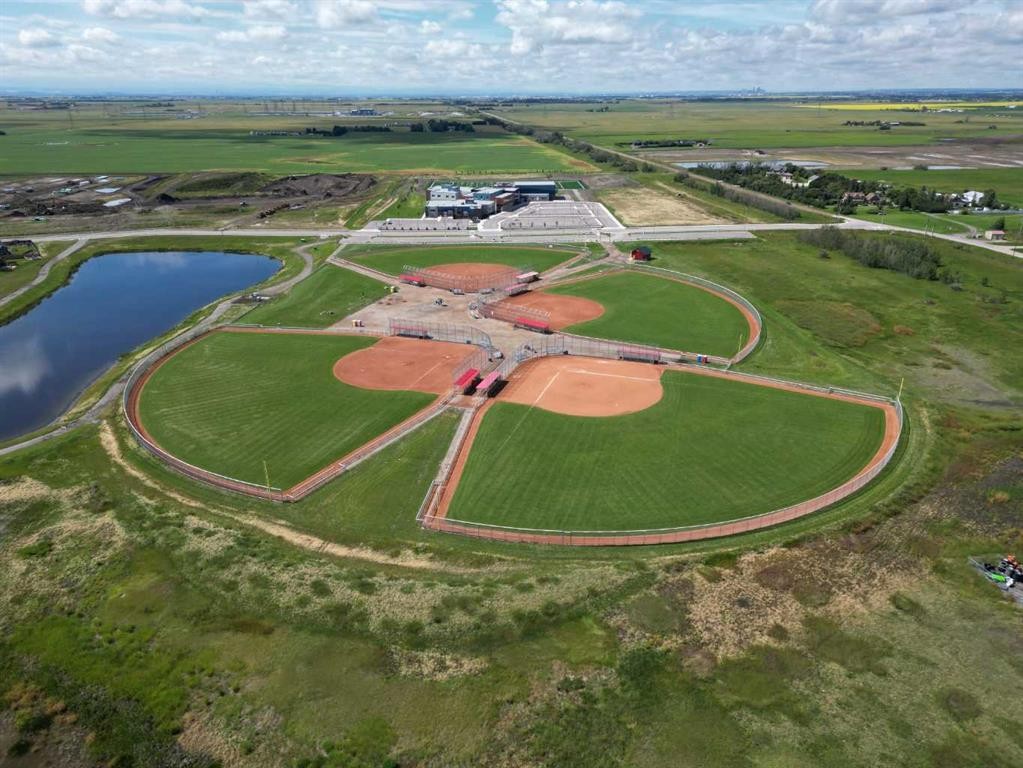
46 4 Street Ne, Langdon, AB - Outdoor With View
46 4 Street Ne, Langdon, AB  - Outdoor With Deck Patio Veranda With Facade
46 4 Street Ne, Langdon, AB  - Outdoor With View
46 4 Street Ne, Langdon, AB - Indoor Photo Showing Other Room
46 4 Street Ne, Langdon, AB - Indoor Photo Showing Living Room With Fireplace
46 4 Street Ne, Langdon, AB - Indoor
46 4 Street Ne, Langdon, AB - Indoor Photo Showing Kitchen
46 4 Street Ne, Langdon, AB - Indoor
46 4 Street Ne, Langdon, AB - Indoor Photo Showing Kitchen With Stainless Steel Kitchen With Double Sink
46 4 Street Ne, Langdon, AB - Indoor Photo Showing Kitchen
46 4 Street Ne, Langdon, AB - Indoor Photo Showing Dining Room
46 4 Street Ne, Langdon, AB - Indoor Photo Showing Kitchen With Double Sink
46 4 Street Ne, Langdon, AB - Indoor Photo Showing Bathroom
46 4 Street Ne, Langdon, AB - Indoor Photo Showing Laundry Room
46 4 Street Ne, Langdon, AB - Indoor Photo Showing Other Room
46 4 Street Ne, Langdon, AB - Indoor Photo Showing Bathroom
46 4 Street Ne, Langdon, AB - Indoor Photo Showing Bedroom
46 4 Street Ne, Langdon, AB - Indoor Photo Showing Other Room
46 4 Street Ne, Langdon, AB - Indoor Photo Showing Bedroom
46 4 Street Ne, Langdon, AB - Indoor Photo Showing Bathroom
46 4 Street Ne, Langdon, AB - Indoor Photo Showing Other Room
46 4 Street Ne, Langdon, AB - Indoor
46 4 Street Ne, Langdon, AB - Indoor Photo Showing Basement
46 4 Street Ne, Langdon, AB - Indoor With Fireplace
46 4 Street Ne, Langdon, AB -  With Exterior
46 4 Street Ne, Langdon, AB - Indoor Photo Showing Bathroom
46 4 Street Ne, Langdon, AB - Indoor
46 4 Street Ne, Langdon, AB - Indoor Photo Showing Gym Room
46 4 Street Ne, Langdon, AB - Outdoor With Deck Patio Veranda With Facade
46 4 Street Ne, Langdon, AB - Outdoor
46 4 Street Ne, Langdon, AB - Indoor Photo Showing Garage
46 4 Street Ne, Langdon, AB - Outdoor With Deck Patio Veranda
46 4 Street Ne, Langdon, AB - Outdoor With View
46 4 Street Ne, Langdon, AB -  With View
46 4 Street Ne, Langdon, AB - Outdoor With View
  • Publicité
Êtes-vous un investisseur immobilier
46 4 Street NE, Langdon, AB, T0J 1X1
769 900 $

4 Chambres

4 Salles de bain

Informations sur la propriété

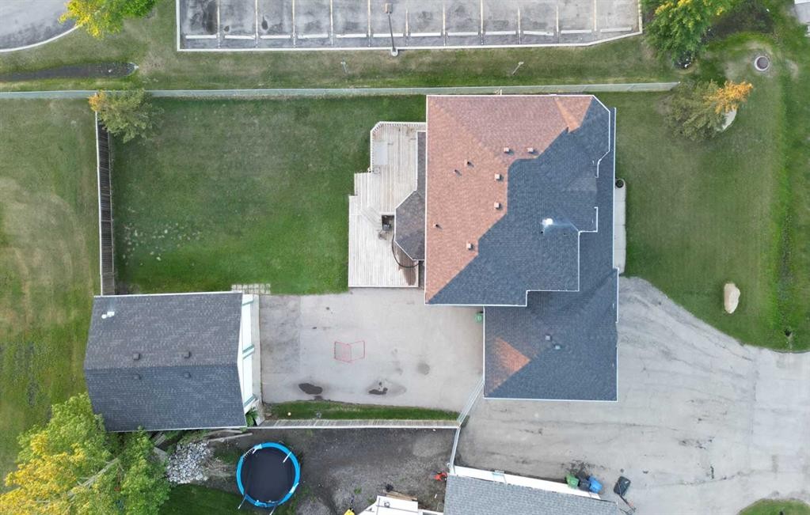
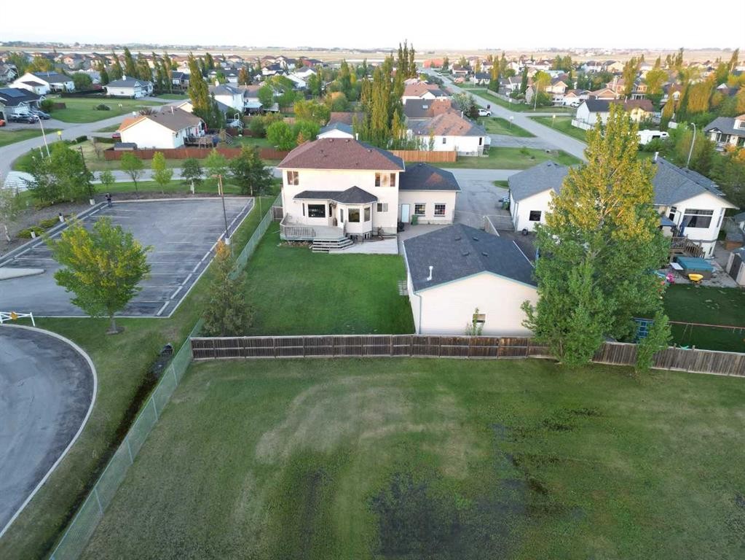
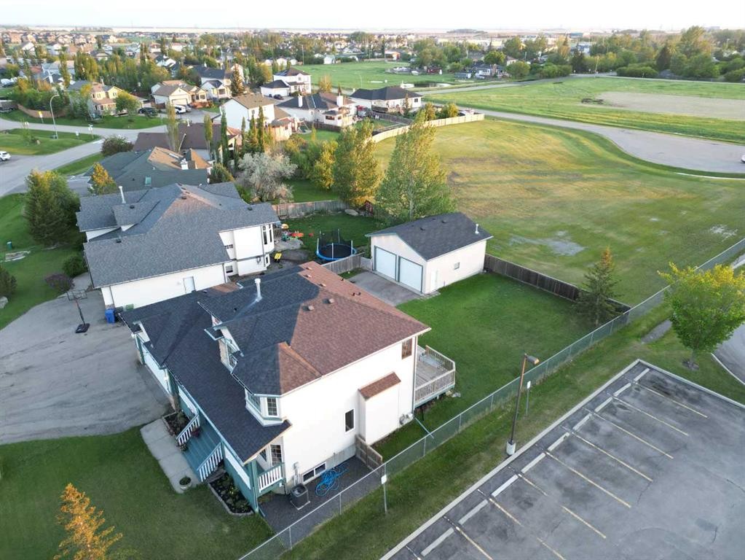
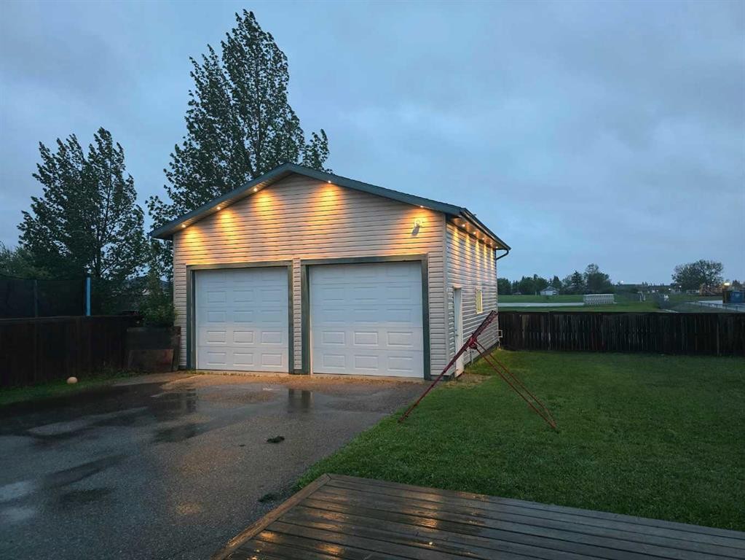
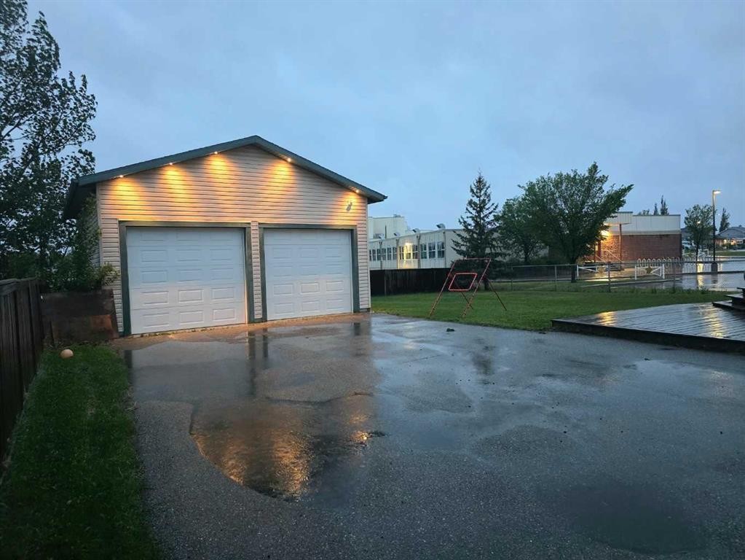
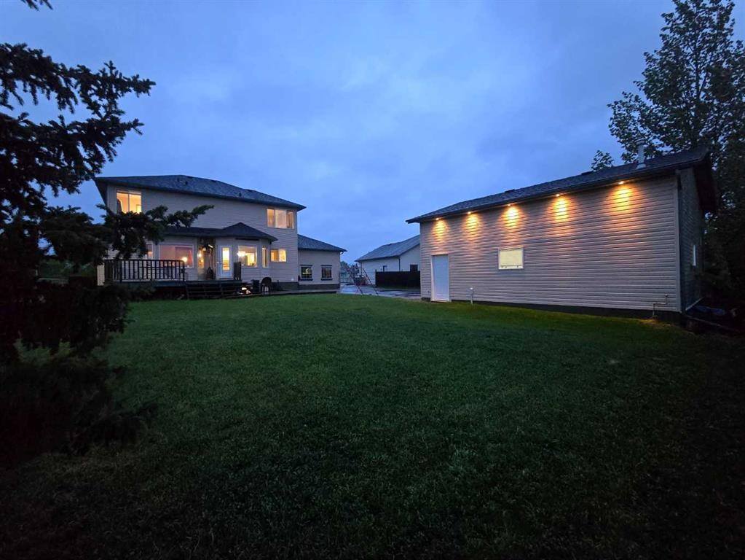
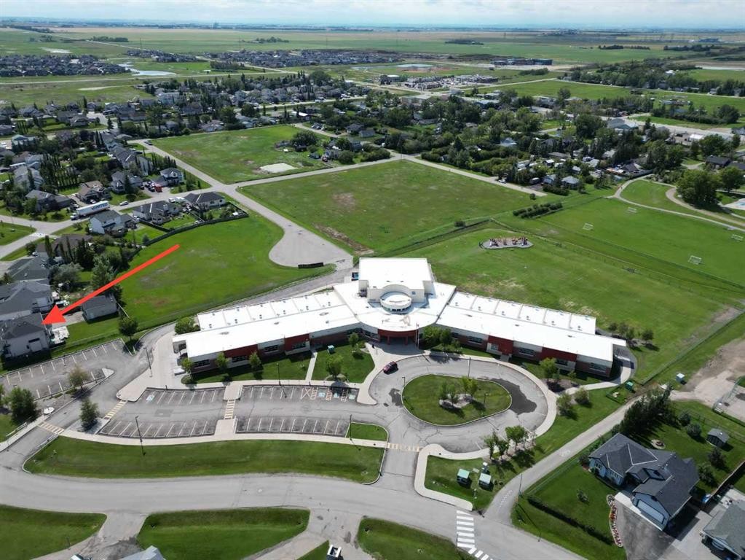
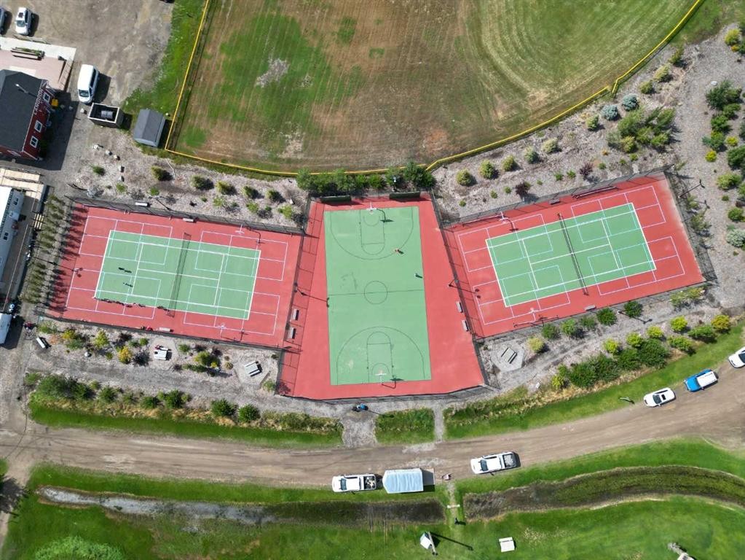
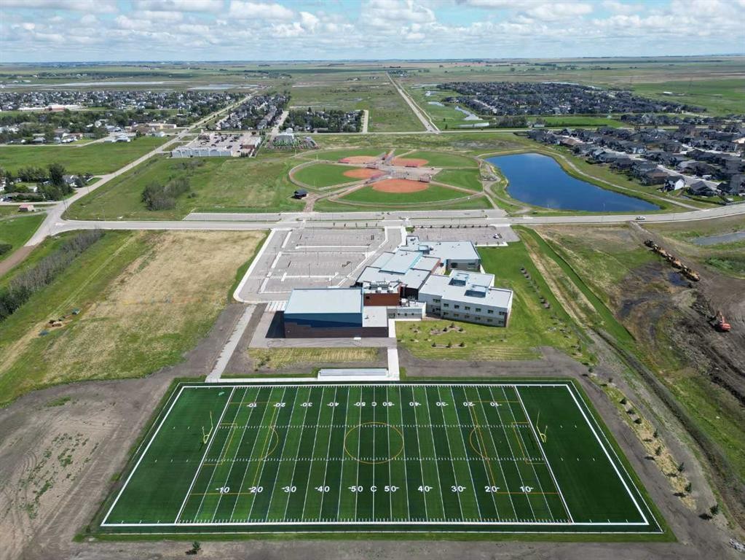
**TWO SEPARATE OVERSIZED GARAGES ALERT!** Welcome to 46 4 Street NE in the heart of Langdon, this is a rare opportunity offering a fully finished 4 bedroom, 3,5 bathroom family home. The lot is a true 1/4 acre, backing directly onto green space and located by Sarah Thompson School. Steps to pickleball courts, tennis courts, basketball courts, the skate park, the Out Door Rink and the Field House! If you have been searching for space, parking, a shop, and a family-friendly location, this property delivers.The biggest showstopper is the 2011 built 25' x 28' detached in-floor heated shop/ garage, offering approximately 700 sq. ft. of incredible workspace, storage, hobby, or vehicle space. In addition, the home also includes an attached double garage with electric space heater which measures approximately 23'2" x 23'4". Between the two of these it gives you exceptional garage capacity rarely found but ever desired within town. With plenty of parking, a large fenced yard, and no back lane, this is an ideal setup for buyers needing room for vehicles, tools, toys, or a serious workspace.Inside, this 1998 two-storey offers approximately 2,032 sq. ft. above grade plus a fully developed basement, giving you nearly 3,000 sq. ft. of finished living space. The main floor features a spacious front entry, office/den, large living room, dining area, functional kitchen with stainless steel appliances, center island and a corner pantry. Also, you will find a convenient main floor laundry/mud room and 1/2 Bath. The home also offers central air conditioning, two gas fireplaces, vinyl windows, a BBQ gas line, deck space, and a practical layout designed for everyday family living.Upstairs you will find three bedrooms, including a generous primary bedroom with a 4-piece ensuite, plus an additional 4-piece bathroom for the family. The finished basement adds even more flexibility with a family room, flex area, bar, fourth bedroom, full bathroom, and storage/mechanical space.The location is one of the best parts of this property. Backing onto green space and positioned beside Sarah Thompson School, this is an excellent fit for families wanting convenience, outdoor space, and a strong community feel. Langdon is known for its small-town atmosphere, larger lots, pathways, parks, schools, golf, local shopping, and easy access back to Calgary. Homes with this combination of lot size, finished space, attached garage, heated shop, and green space location are hard to find.

Inclusions: All Rods and Curtains, Central Air Conditioning, TV Wall Mount in Basement, Central VacSystem and All Attachments AS-IS, LED lights in both kids rooms upstairs.
Particularités du bâtiment :

  • Air climatisé: Oui
  • Foyer: Oui
  • Stationnement: Oui
  • Superficie totale aménagée: 2032.00

Caractéristiques :

  • Bâti en: 1998
  • Caractéristiques du foyer: Salle familiale, Gaz, Salon
  • Caractéristiques du stationnement: Garage double attenant
  • Caractéristiques extérieures: Balcon
  • Caractéristiques intérieures: Caractéristiques intégrées, Ventilateur(s) de plafond, Porte française, Îlot de cuisine, Comptoirs stratifiés, Maison sans fumée, Plan de masse ouvert, Garde-manger, Espace de rangement, Pompe(s) de puisard
  • Chambres : 3+1
  • Chauffage: Foyer(s), Air pulsé, Gaz naturel
  • Détails de la fondation: Béton coulé
  • Dimensions du terrain : 10890.00 Pieds carrés
  • Matériaux de construction: Parement de vinyle, Charpente en bois
  • Niveaux: Deux
  • Refroidissement: Climatiseur central
  • Revêtements de sol: Moquette, Linoléum
  • Salle(s) de bains : 3+1
  • Style architectural: 2 étages
  • Superficie habitable (approx): 2032.00 Pieds carrés
  • Toiture: Bardeaux d'asphalte
  • Zonage: HR
  • Nbre d'espaces de stationnement: 12

Gracieuseté de : RE/MAX First

Données fournies par : Calgary Real Estate Board 300 Manning Rd. NE, Calgary, Alberta T2E 8K4
Nous croyons que tous les renseignements affichés sont exacts, mais nous ne le garantissons pas; les renseignements devraient être vérifiés de façon indépendante. Aucune garantie ou représentation de quelque nature que ce soit n’est offerte. Droits © 2021 Tous les droits sont réservés.

ÉvaluationExpressMC Powered by RPS

Emplacement de 46 4 Street NE, Langdon, AB, T0J 1X1

Données démographiques de 46 4 Street NE, Langdon, AB, T0J 1X1

Étape de vie

Familles grandissantes

Type d'emploi

Mixte

Revenu moyen du ménage

151 666.14 $

Nombre moyen d'enfants

1.80

Population à domicile

Structure à domicile

Âge de la population

Éducation

Niveau d'éducation

No certificate/diploma/degree

14.5 %

Diplôme d'études secondaires ou équivalent

38.42 %

Certificat ou diplôme d'apprentissage ou d'une école de métiers

15.73 %

Diplôme d'études collégiales ou d'études postsecondaires (non universitaires)

22.92 %

Certificat d'études universitaires

0.02 %

Diplômes d'études universitaires

8.42 %

Navetteur

Se rendre au travail

En auto

96.53 %

En transport en commun

0.04 %

À pied

2.25 %

À bicyclette

0.0 %

Par tout autre moyen

1.18 %

Diversité Culturelle

Connaissance des langues officielles

Langue maternelle

Données Sur Le Bâtiment

Type de bâtiment

Appartements (faible hauteur et à étages multiples)

Maisons

100.0 %

Achat ou location