Button CopyPathCircle CloseCircle Left ArrowArrow Down Icon GreyClosecirclecircleBurger
  • Publicité

12-351 Monteith Drive SE, High River, AB, T1V 0E9

No. MLS® A2345760
Maison en rangée À vendre à High River, Alberta
424 900 $ ÉvaluationExpressMC: Non disponible

3+0 Chambres

4 Salles de bain

12-351 Monteith Drive Se, High River, AB
  • Publicité

Visites libres

  • sam 26 sept 2026 00h00 - 14h00
Êtes-vous un investisseur immobilier
12-351 Monteith Drive SE, High River, AB, T1V 0E9
424 900 $

3 Chambres

4 Salles de bain

Informations sur la propriété

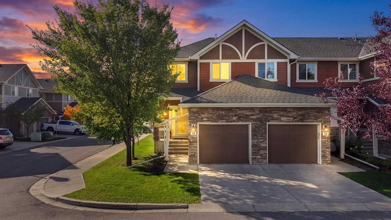
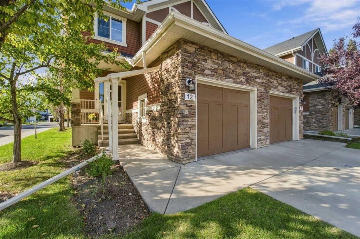
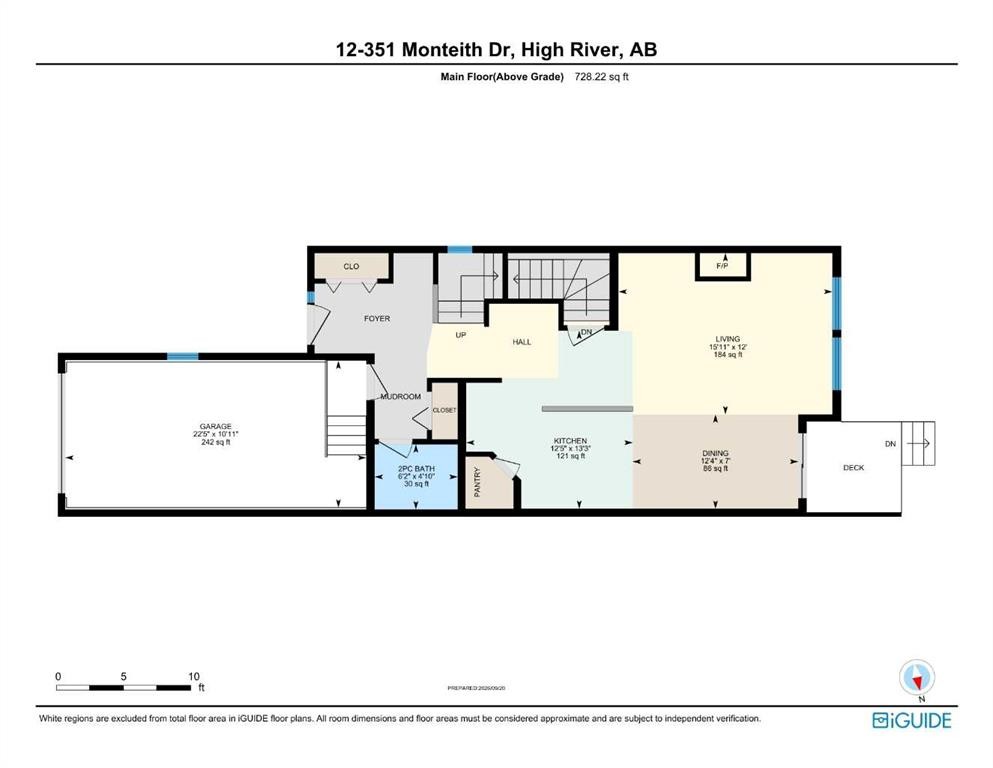
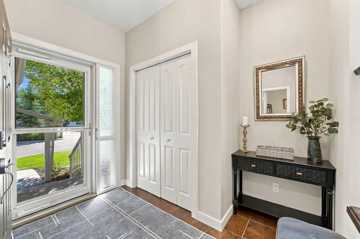
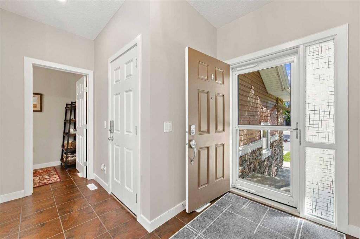
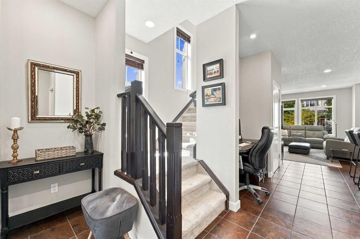
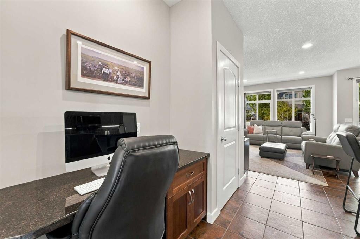
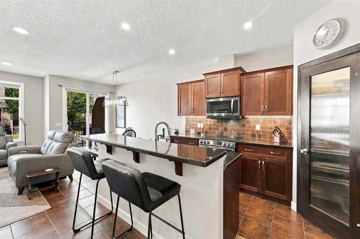
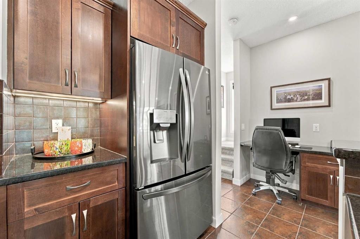
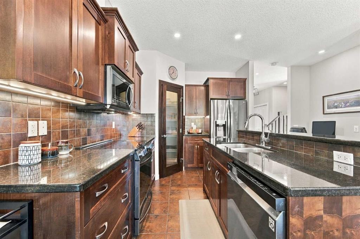
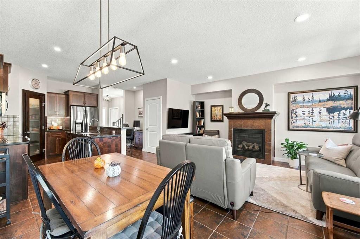
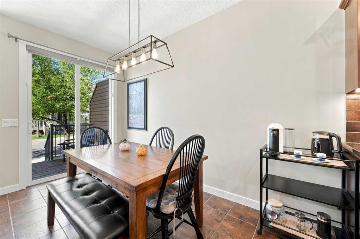
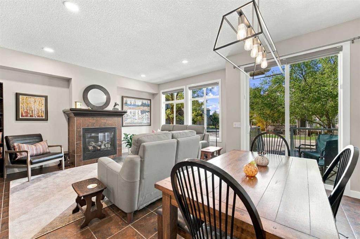
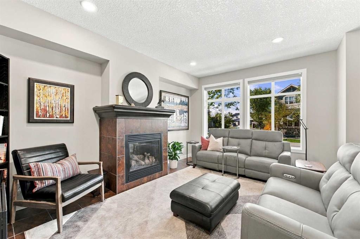
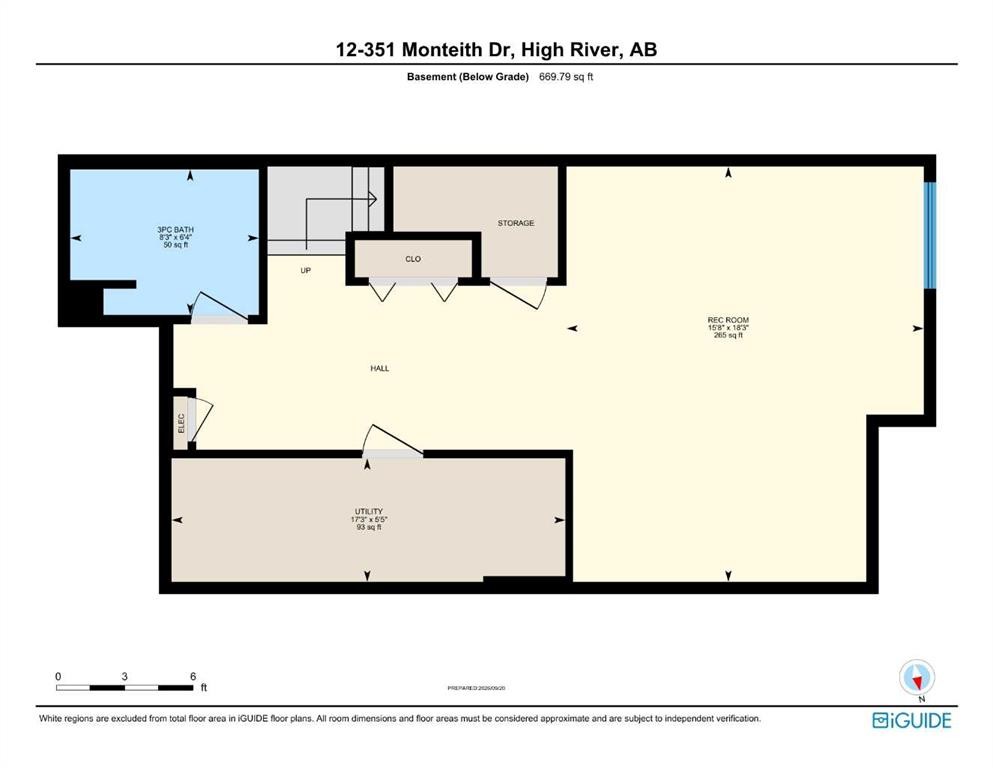
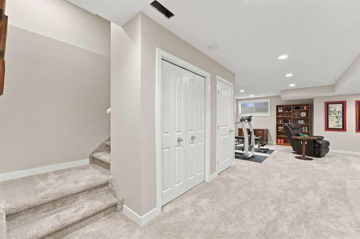
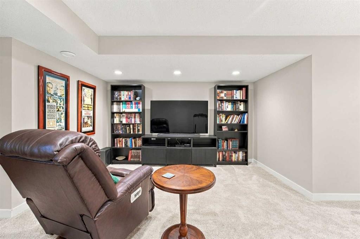
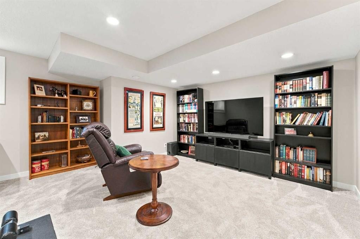
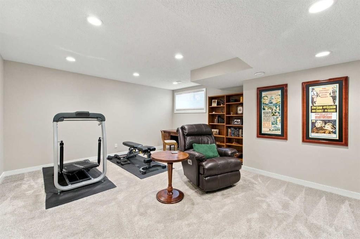
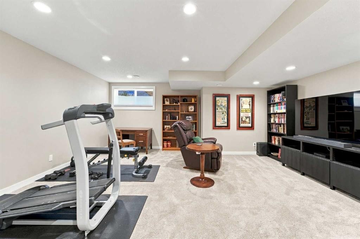
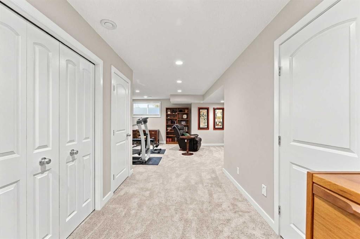
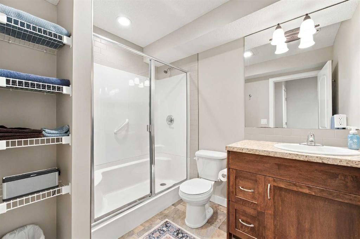
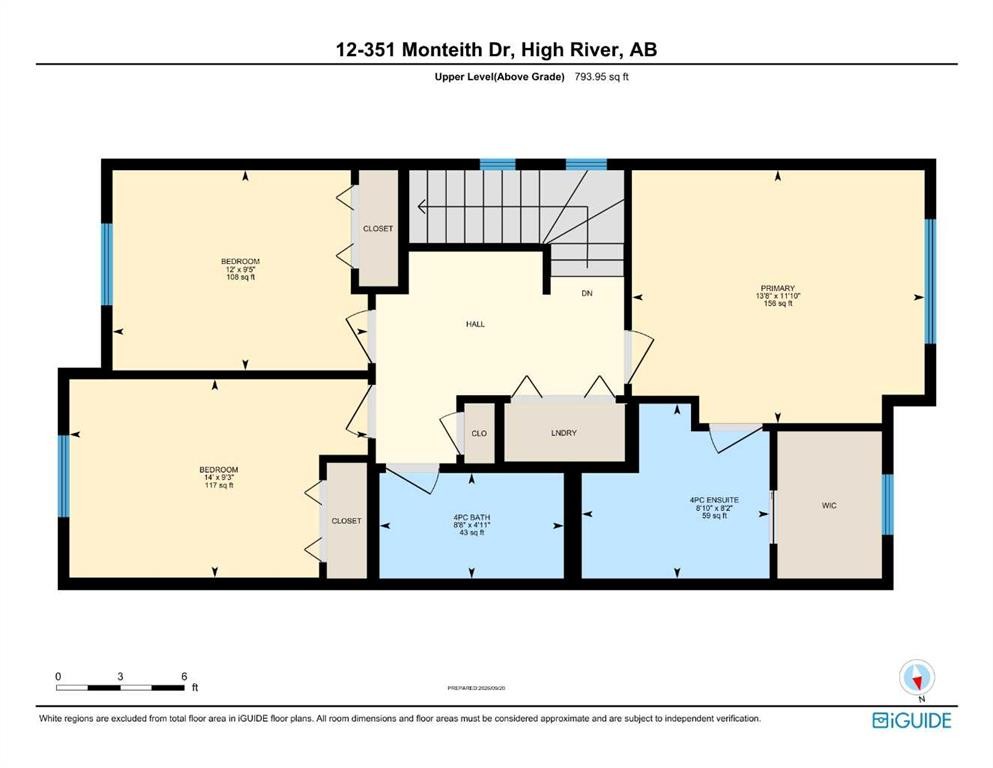
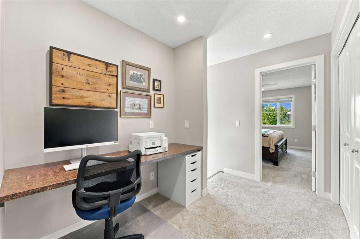
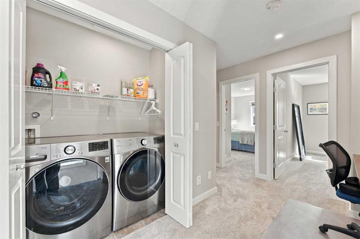
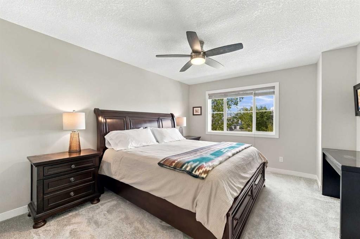
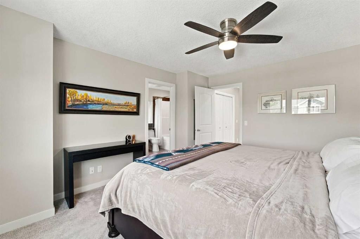
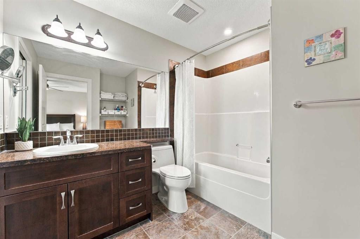
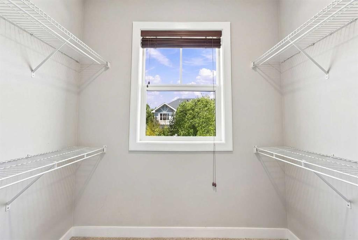
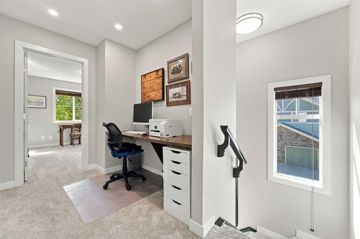
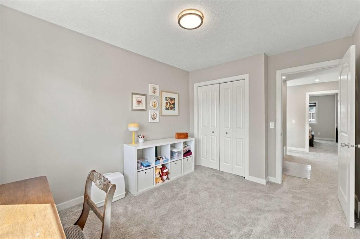
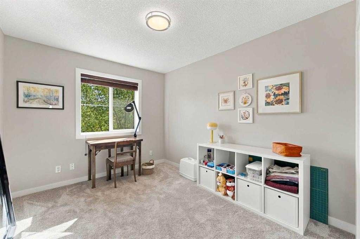
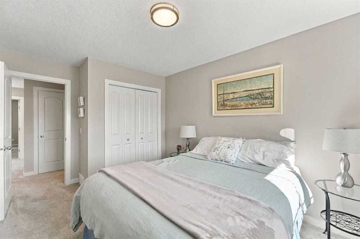
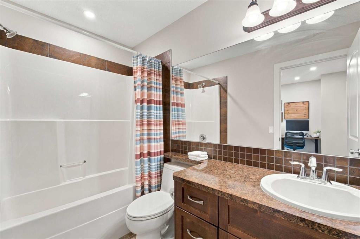
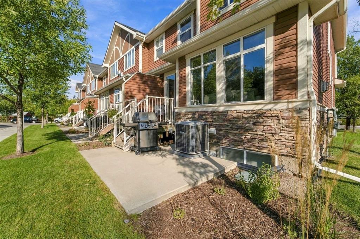
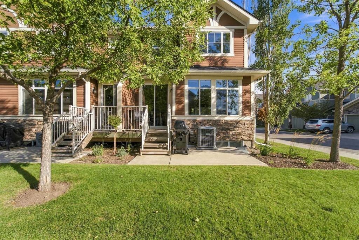
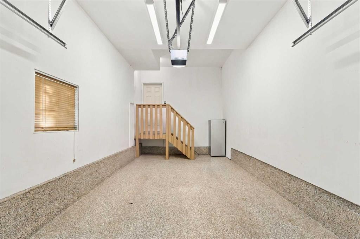
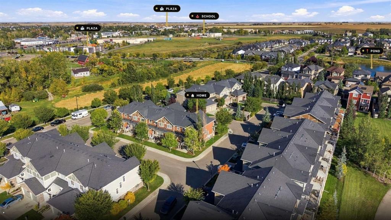
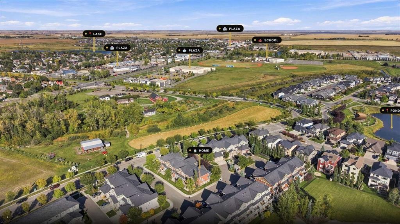
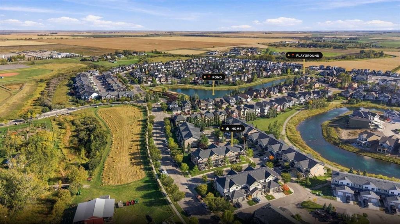
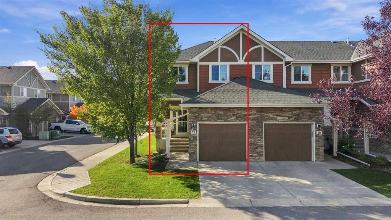
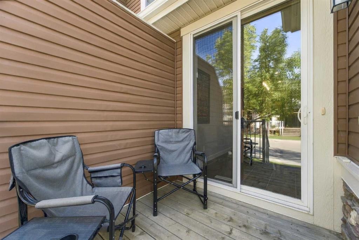
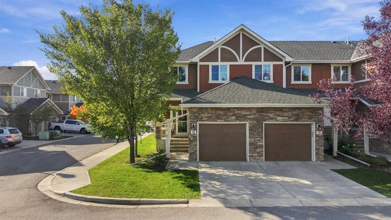
Welcome to this spacious, move-in-ready end unit townhome offering more than 2,100 sq. ft. of total space across three finished levels. The bright, open concept main floor brings together the kitchen, dining and living areas, creating a comfortable setting for everyday life and entertaining. The kitchen features granite countertops, generous cabinetry and a convenient pantry, while the gas fireplace adds warmth to the living room. Step outside onto the rear deck and enjoy your own place to relax outdoors. Upstairs, you’ll find three well sized bedrooms, a four piece bathroom and conveniently located laundry. The spacious primary bedroom includes a walk-in closet and four piece ensuite. The permitted, fully developed basement adds a large recreation room, three piece bathroom and plenty of storage, ideal for movie nights, a home office, fitness space or guests. Fresh paint, new carpet, updated pot lighting, central air conditioning, a new washer and dryer, and a new hot-water tank make this home ready to enjoy. The attached garage is insulated and finished with an epoxy floor. Life in High River offers the perfect balance of small town charm and everyday convenience. From the scenic Happy Trails pathway system and river walks to local shops, restaurants, parks, playgrounds, schools and the iconic Wales Theatre, there is always something nearby to enjoy. With easy access to Okotoks, Calgary and the mountains, this is more than a place to live, it’s a community to call home.
Inclusions: Two Bar stools, Entryway console, Garage Ceiling storage rack, Wall mounted TV bracket in Living Room, Shower curtain rods

Particularités du bâtiment :

  • Air climatisé: Oui
  • Foyer: Oui
  • Stationnement: Oui
  • Superficie totale aménagée: 1522.16

Caractéristiques :

  • Bâti en: 2008
  • Caractéristiques du foyer: Gaz, Salon
  • Caractéristiques du stationnement: Garage simple attenant
  • Caractéristiques extérieures:
  • Caractéristiques intérieures: Système d'aspiration central, Comptoirs en granite, Plafonds hauts, Plan de masse ouvert, Garde-manger, Éclairage encastré, Espace de rangement, Placard(s) praticable(s)
  • Chambres : 3+0
  • Chauffage: À haute efficacité, Air pulsé, Gaz naturel
  • Détails de la fondation: Béton coulé
  • Dimensions du terrain : 1403.00 Pieds carrés
  • Frais de copropriété : 402 $ Mensuel
  • Les frais d'association comprennent: Entretien des espaces communs, Assurance, Gestion professionnelle, Contributions au fonds de réserve, Déneigement, Déchets
  • Matériaux de construction: Pierre, Parement de vinyle
  • Niveaux: Deux
  • Refroidissement: Climatiseur central
  • Revêtements de sol: Moquette, Carreaux de céramique
  • Salle(s) de bains : 3+1
  • Style architectural: 2 étages
  • Superficie habitable (approx): 1522.16 Pieds carrés
  • Toiture: Bardeaux d'asphalte
  • Zonage: TND
  • Nbre d'espaces de stationnement: 2

Gracieuseté de : CIR Realty

Données fournies par : Calgary Real Estate Board 300 Manning Rd. NE, Calgary, Alberta T2E 8K4
Nous croyons que tous les renseignements affichés sont exacts, mais nous ne le garantissons pas; les renseignements devraient être vérifiés de façon indépendante. Aucune garantie ou représentation de quelque nature que ce soit n’est offerte. Droits © 2021 Tous les droits sont réservés.

ÉvaluationExpressMC Powered by RPS
Vous songez à vendre?

Commencez par découvrir ce que votre maison pourrait valoir sur le marché actuel.

Emplacement de 12-351 Monteith Drive SE, High River, AB, T1V 0E9

Données démographiques de 12-351 Monteith Drive SE, High River, AB, T1V 0E9

Étape de vie

Parents plus âgés, enfants plus jeunes

Type d'emploi

Mixte

Revenu moyen du ménage

129 000.00 $

Nombre moyen d'enfants

2.00

Population à domicile

Structure à domicile

Âge de la population

Éducation

Niveau d'éducation

No certificate/diploma/degree

16.09 %

Diplôme d'études secondaires ou équivalent

35.92 %

Certificat ou diplôme d'apprentissage ou d'une école de métiers

9.49 %

Diplôme d'études collégiales ou d'études postsecondaires (non universitaires)

20.12 %

Certificat d'études universitaires

0.86 %

Diplômes d'études universitaires

17.53 %

Navetteur

Se rendre au travail

En auto

92.35 %

En transport en commun

0.0 %

À pied

3.06 %

À bicyclette

0.0 %

Par tout autre moyen

4.59 %

Diversité Culturelle

Connaissance des langues officielles

Langue maternelle

Données Sur Le Bâtiment

Type de bâtiment

Appartements (faible hauteur et à étages multiples)

24.56 %

Maisons

75.44 %

Achat ou location