Button CopyPathCircle CloseCircle Left ArrowArrow Down Icon GreyClosecirclecircleBurger
  • Advertising

12-351 Monteith Drive SE, High River, AB, T1V 0E9

MLS® # A2345760
Townhouse For Sale In High River, Alberta
$424,900 QuickQuoteTM: Not Available

3+0 Beds

4 Baths

12-351 Monteith Drive Se, High River, AB
  • Advertising

Open House

  • Sat Sep. 26 12:00 AM - 2:00 PM
Are you a real estate investor?
12-351 Monteith Drive SE, High River, AB, T1V 0E9
$424,900

3 Beds

4 Baths

Property Information:

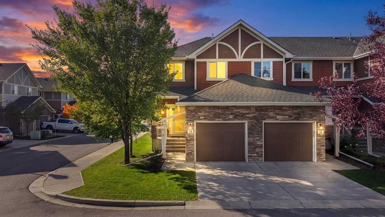
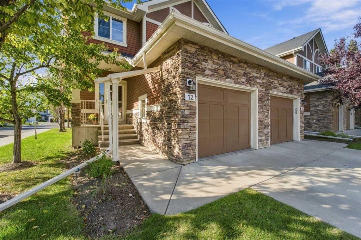
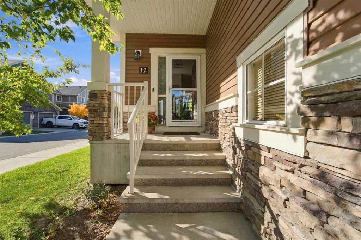
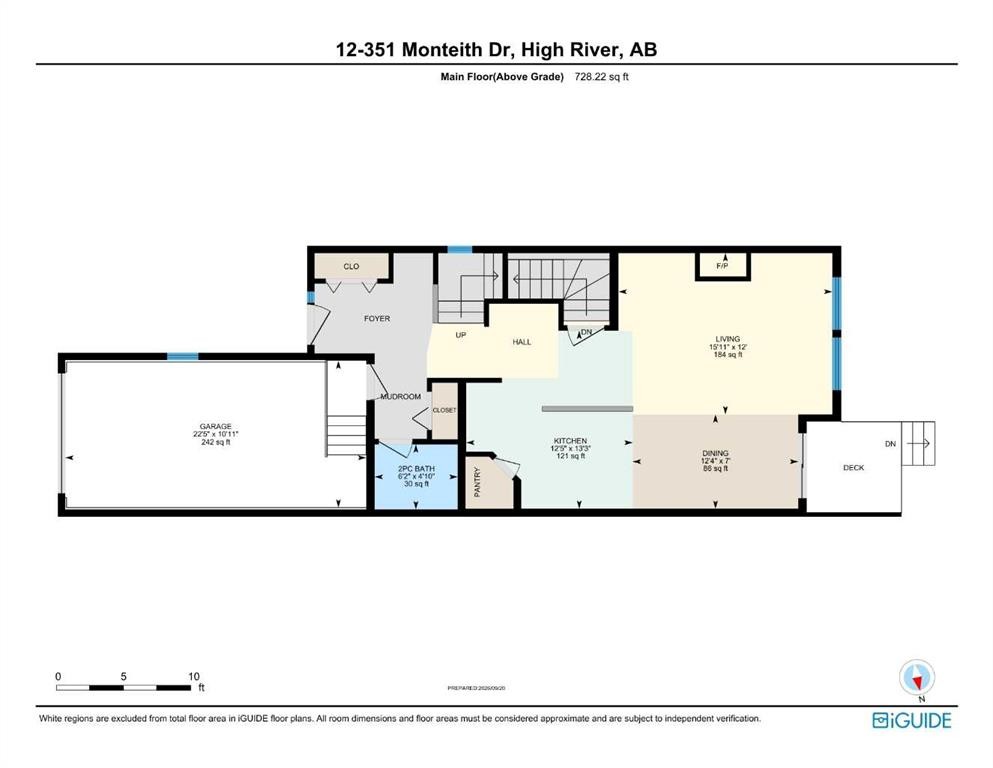
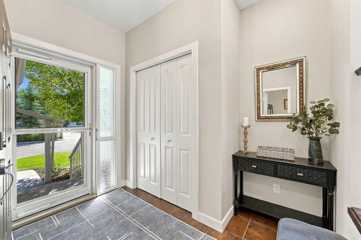
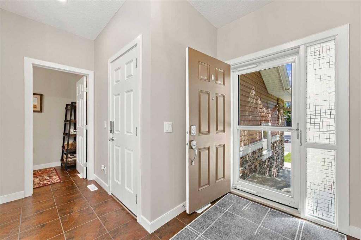
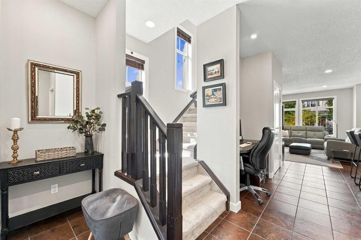
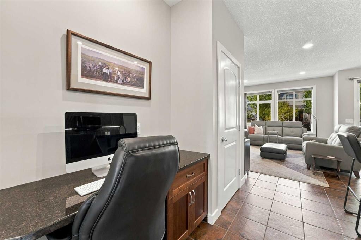
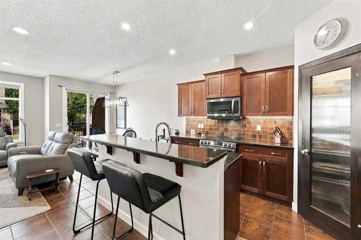
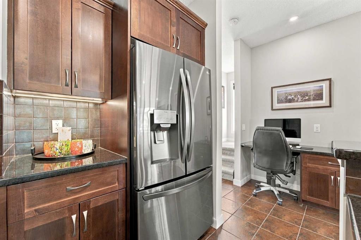
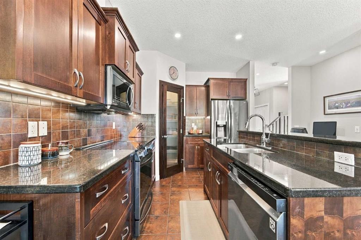
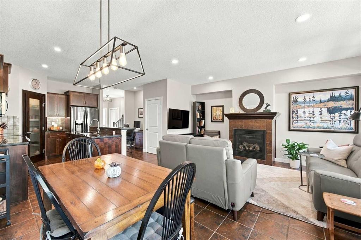
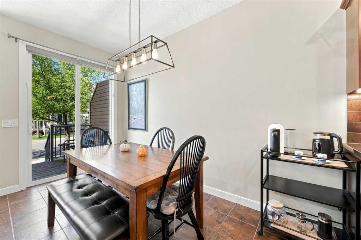
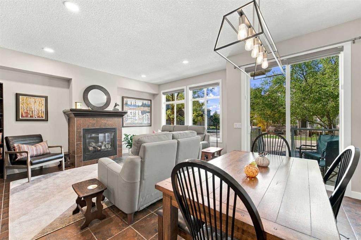
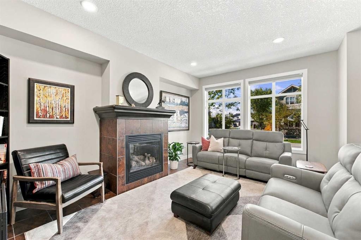
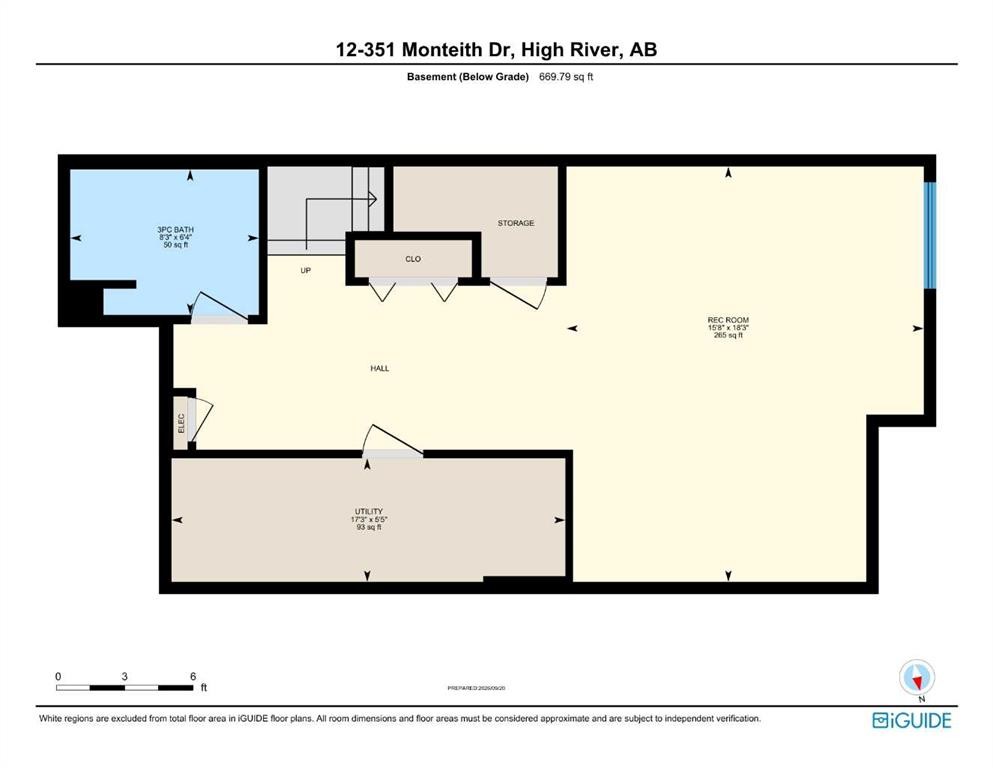
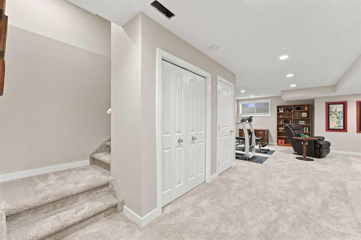
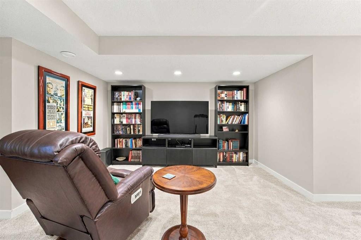
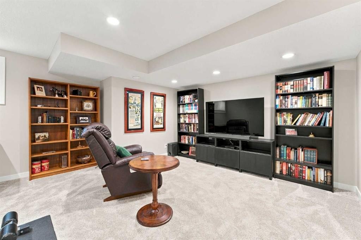
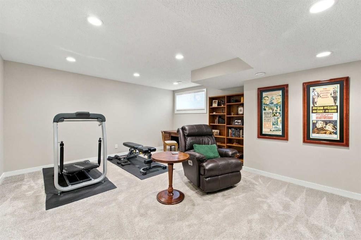
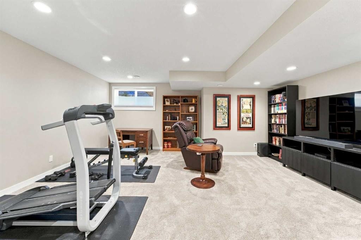
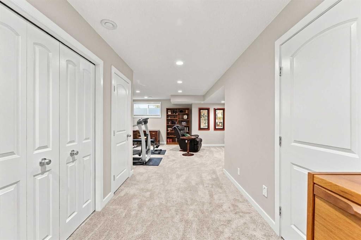
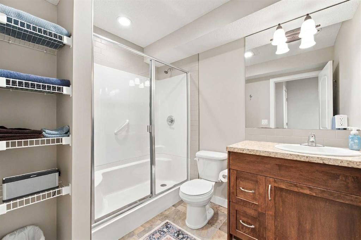
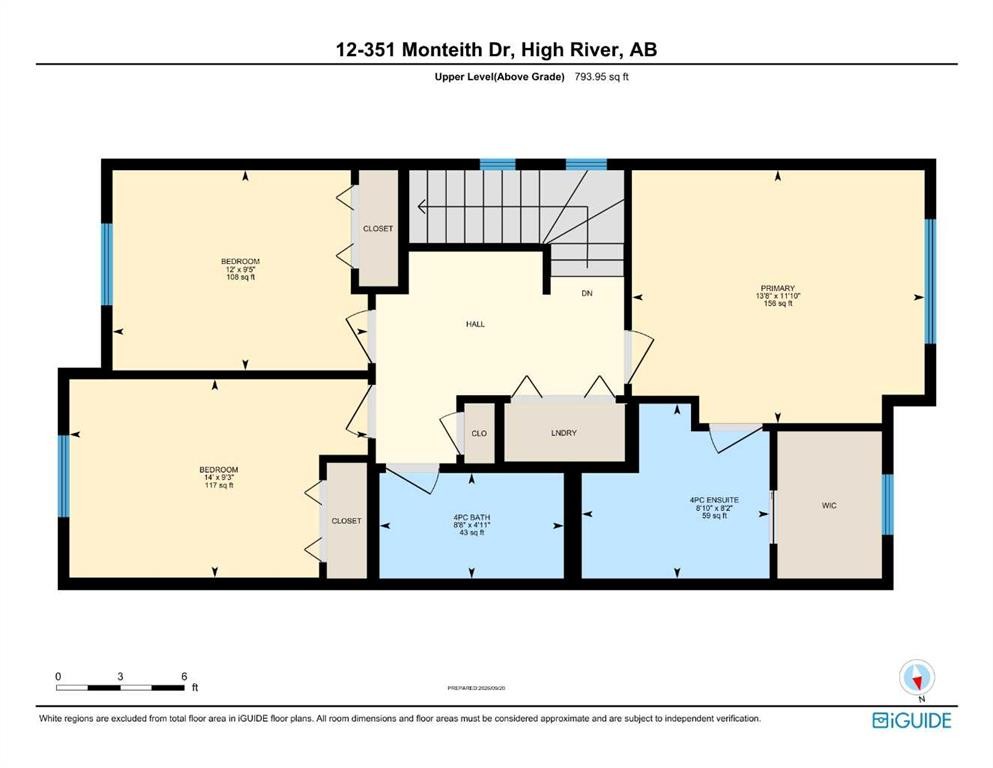
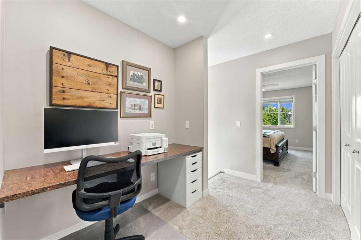
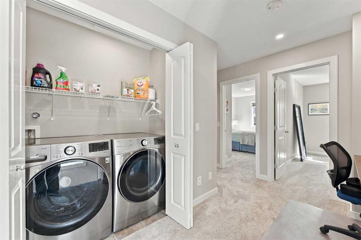
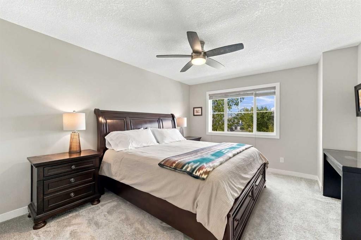
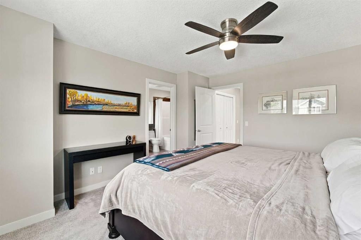
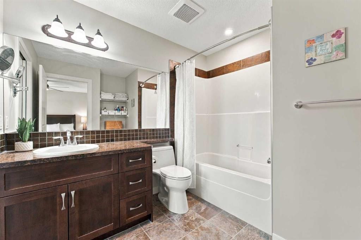
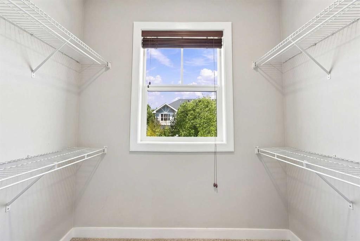
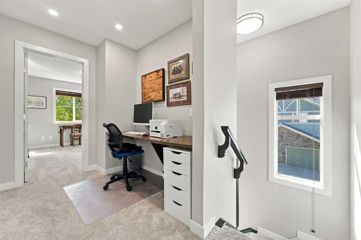
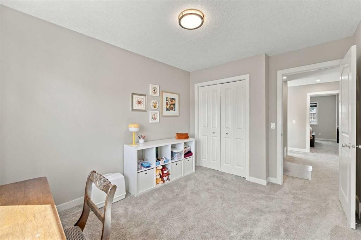
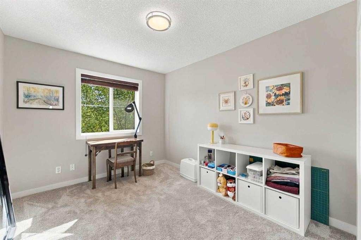
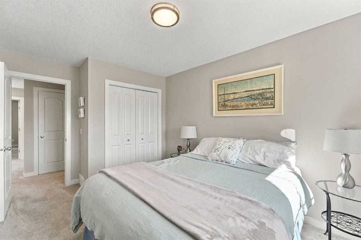
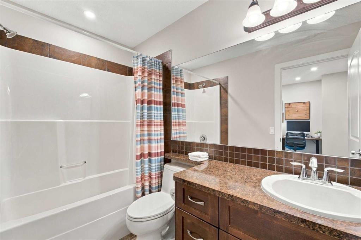
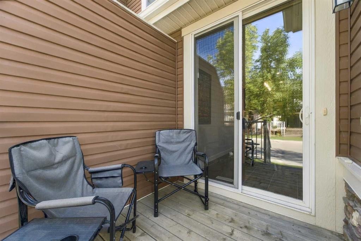
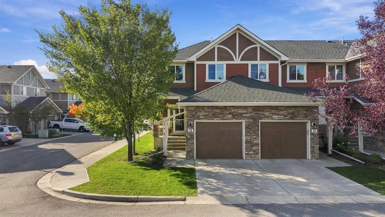
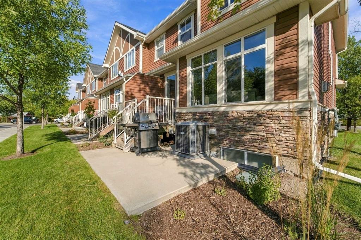
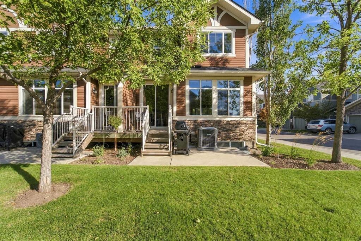
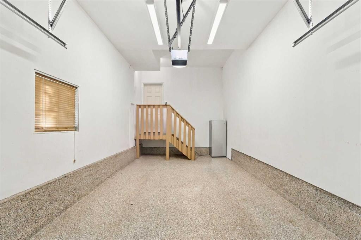
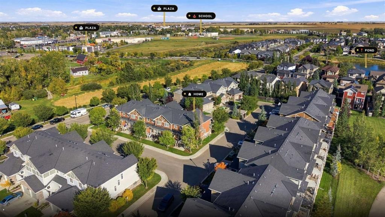
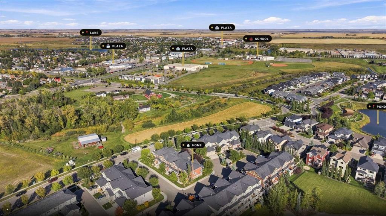
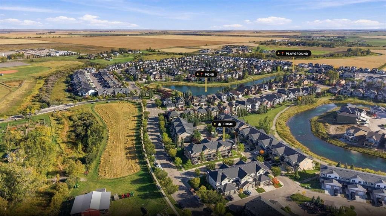
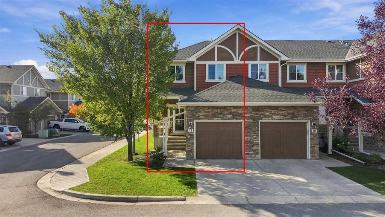
Welcome to this spacious, move-in-ready end unit townhome offering more than 2,100 sq. ft. of total space across three finished levels. The bright, open concept main floor brings together the kitchen, dining and living areas, creating a comfortable setting for everyday life and entertaining. The kitchen features granite countertops, generous cabinetry and a convenient pantry, while the gas fireplace adds warmth to the living room. Step outside onto the rear deck and enjoy your own place to relax outdoors. Upstairs, you’ll find three well sized bedrooms, a four piece bathroom and conveniently located laundry. The spacious primary bedroom includes a walk-in closet and four piece ensuite. The permitted, fully developed basement adds a large recreation room, three piece bathroom and plenty of storage, ideal for movie nights, a home office, fitness space or guests. Fresh paint, new carpet, updated pot lighting, central air conditioning, a new washer and dryer, and a new hot-water tank make this home ready to enjoy. The attached garage is insulated and finished with an epoxy floor. Life in High River offers the perfect balance of small town charm and everyday convenience. From the scenic Happy Trails pathway system and river walks to local shops, restaurants, parks, playgrounds, schools and the iconic Wales Theatre, there is always something nearby to enjoy. With easy access to Okotoks, Calgary and the mountains, this is more than a place to live, it’s a community to call home.

Inclusions: Two Bar stools, Entryway console, Garage Ceiling storage rack, Wall mounted TV bracket in Living Room, Shower curtain rods

Building Features:

  • Air Conditioning: Yes
  • Total Finished Area: 1522.16

Property Features:

  • Architectural Style: 2 Storey
  • Association Fee Includes: Common Area Maintenance, Insurance, Professional Management, Reserve Fund Contributions, Snow Removal, Trash
  • Built in: 2008
  • Condo Fees: $402 Monthly
  • Construction Materials: Stone, Vinyl Siding
  • Cooling: Central Air
  • Exterior Features:
  • Fireplace Features: Gas, Living Room
  • Floor Space (approx): 1522.16 Square Feet
  • Flooring: Carpet, Ceramic Tile
  • Foundation Details: Poured Concrete
  • Heating: High Efficiency, Forced Air, Natural Gas
  • Interior Features: Central Vacuum, Granite Counters, High Ceilings, Open Floorplan, Pantry, Recessed Lighting, Storage, Walk-In Closet(s)
  • Levels: Two
  • Lot Size: 1403.00 Square Feet
  • Parking Features: Single Garage Attached
  • Roof: Asphalt Shingle
  • Zoning: TND
  • No. of Parking Spaces: 2

Courtesy of: CIR Realty

Data provided by: Calgary Real Estate Board 300 Manning Rd. NE, Calgary, Alberta T2E 8K4
All information displayed is believed to be accurate but is not guaranteed and should be independently verified. No warranties or representations are made of any kind. Copyright© 2021 All Rights Reserved

QuickQuoteTM Powered by RPS
Thinking of Selling?

Start by finding out what your home might be worth in today's market.

Location of 12-351 Monteith Drive SE, High River, AB, T1V 0E9

Demographic Information of 12-351 Monteith Drive SE, High River, AB, T1V 0E9

Life Stage

Older Parents, Younger Kids

Employment Type

Mixed

Average Household Income

$129,000.00

Average Number of Children

2.00

Household Population

Household Structure

Age of Population

Education

Education Level

No certificate/diploma/degree

16.09 %

High school certificate or equivalent

35.92 %

Apprenticeship trade certificate/diploma

9.49 %

College/non-university certificate

20.12 %

University certificate (below bachelor)

0.86 %

University Degree

17.53 %

Commuter

Travel To Work

By Car

92.35 %

By Public Transit

0.0 %

By Walking

3.06 %

By Bicycle

0.0 %

By Other Methods

4.59 %

Cultural Diversity

Knowledge of Official Language

Mother Tongue

Building Information

Building Type

Apartments (Low and High Rise)

24.56 %

Houses

75.44 %

Own Vs. Rent