Button CopyPathCircle CloseCircle Left ArrowArrow Down Icon GreyClosecirclecircleBurger
  • Publicité

10415 106 Street, High Level, AB, T0H 1Z0

No. MLS® A2316556
Maison À vendre à High Level, Alberta
299 000 $ ÉvaluationExpressMC: 289K $ - 366K $

3+2 Chambres

3 Salles de bain

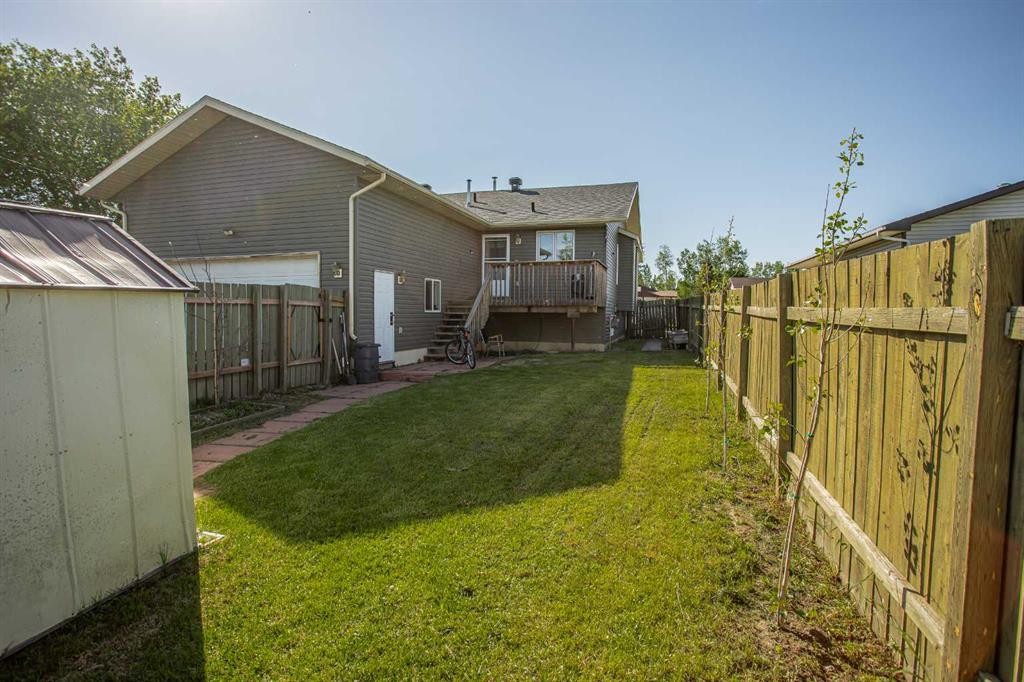
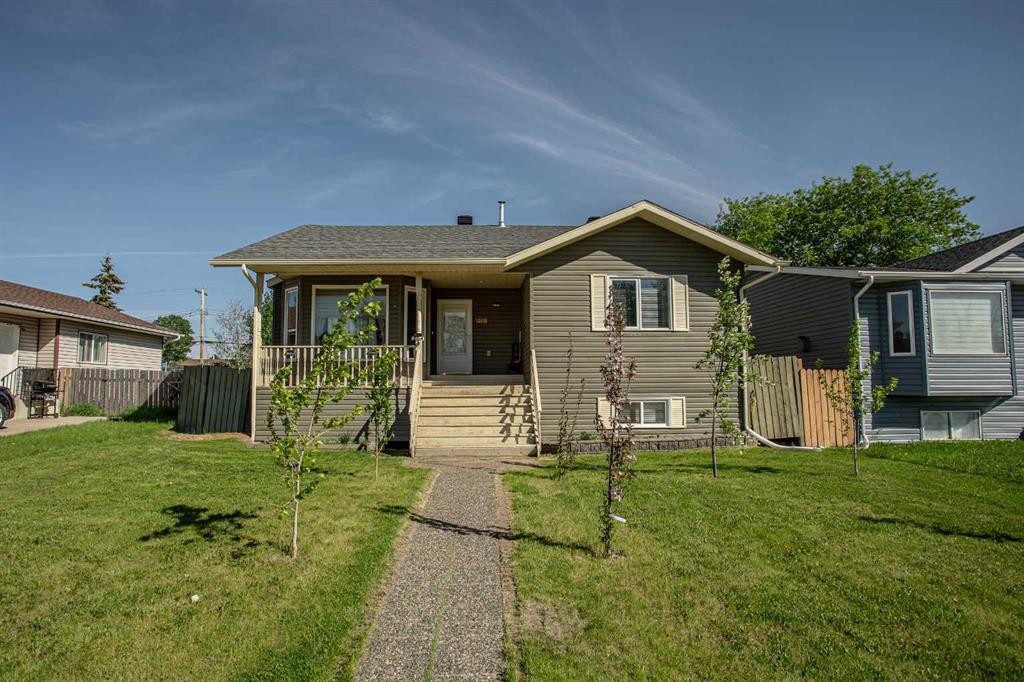
10415 106 Street, High Level, AB - Outdoor
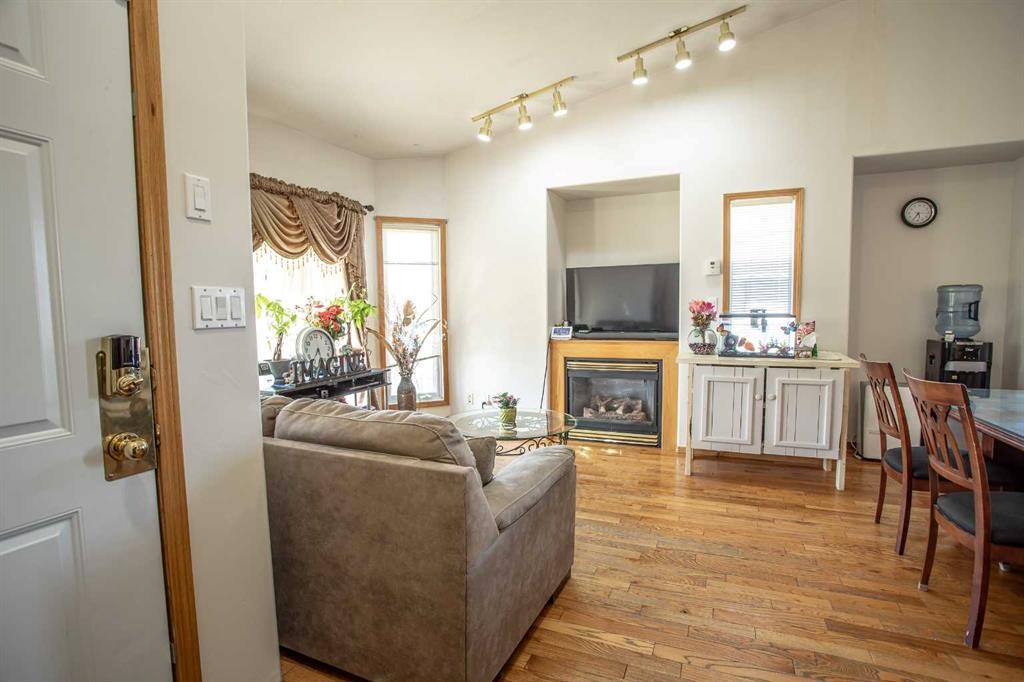
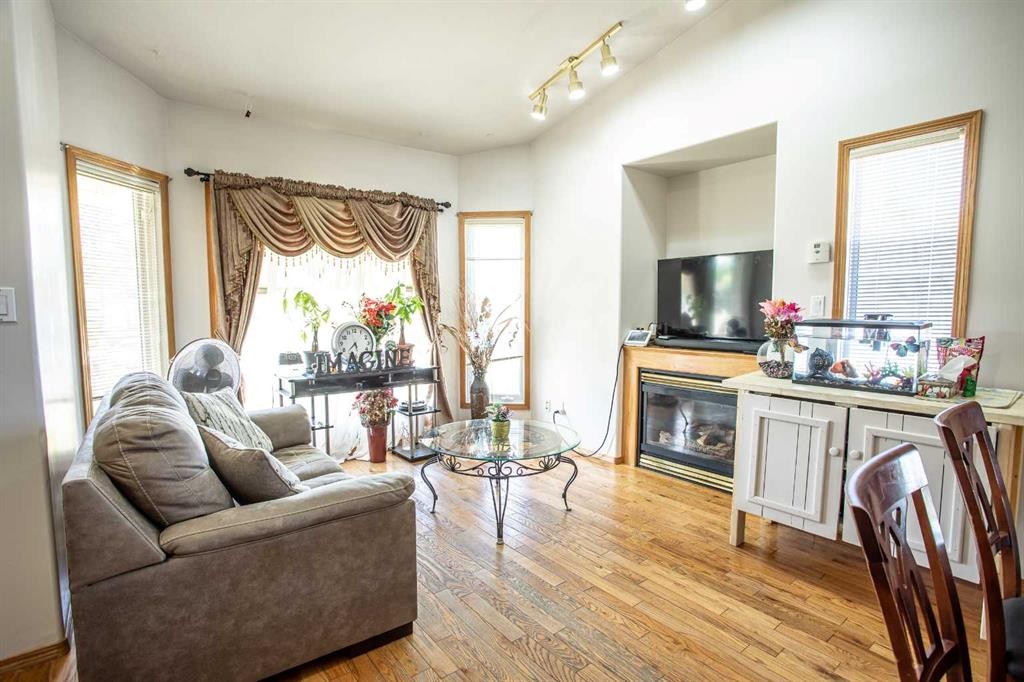
10415 106 Street, High Level, AB - Indoor Photo Showing Living Room With Fireplace
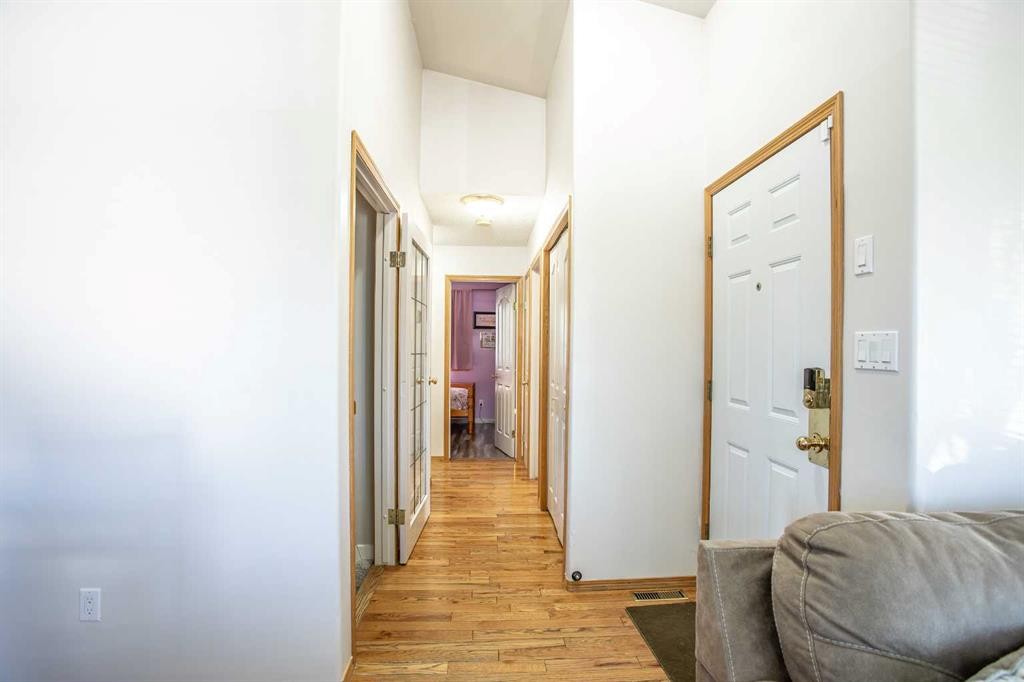
10415 106 Street, High Level, AB - Indoor Photo Showing Other Room
10415 106 Street, High Level, AB - Indoor Photo Showing Living Room With Fireplace
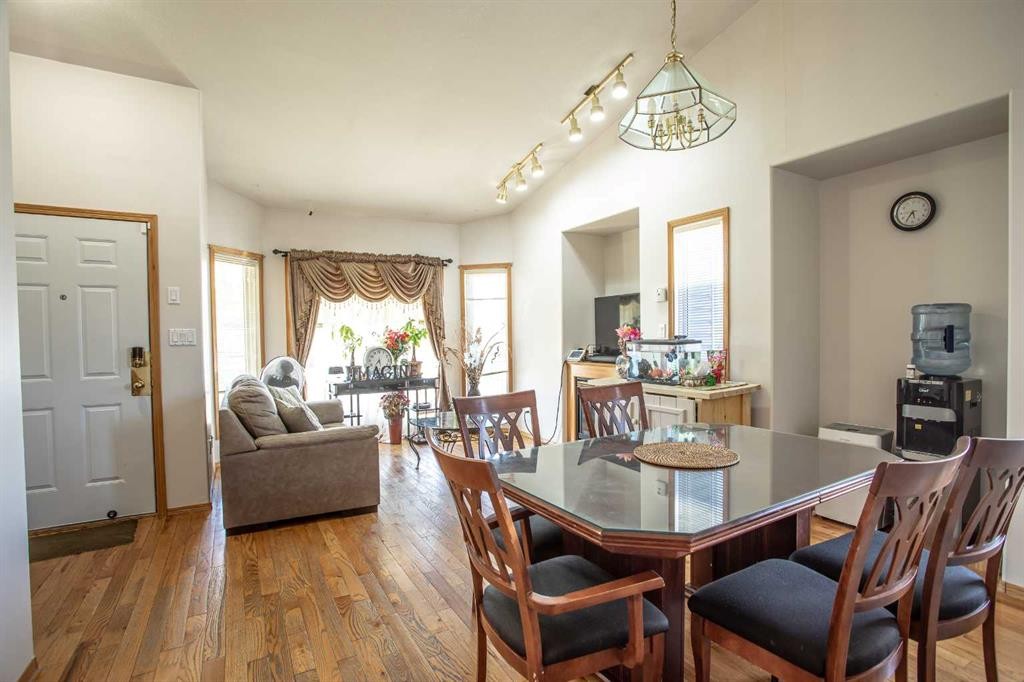
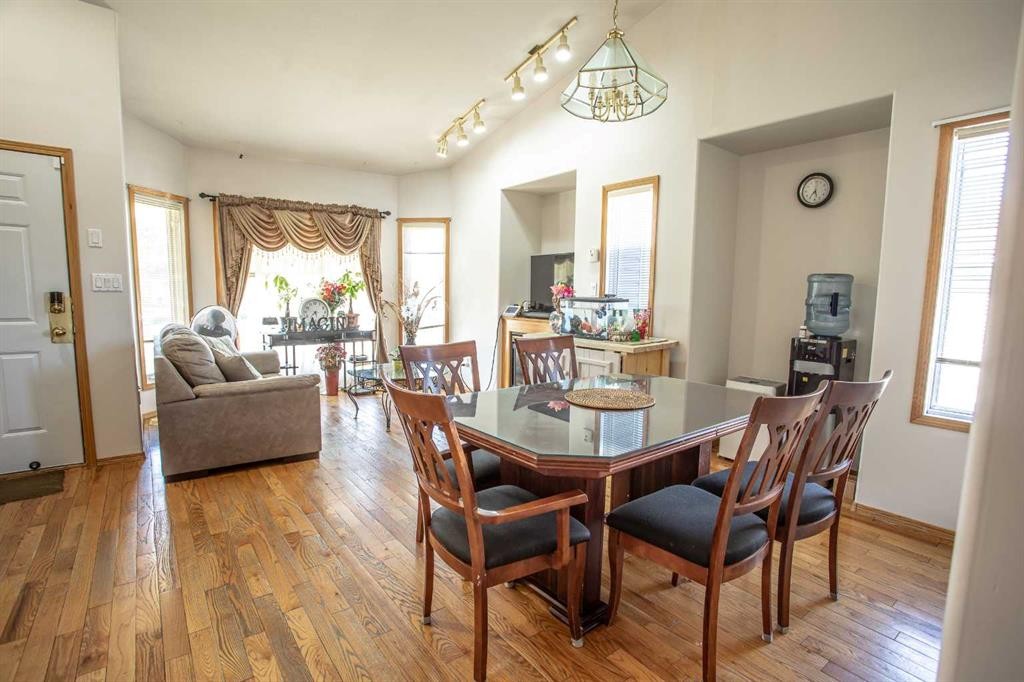
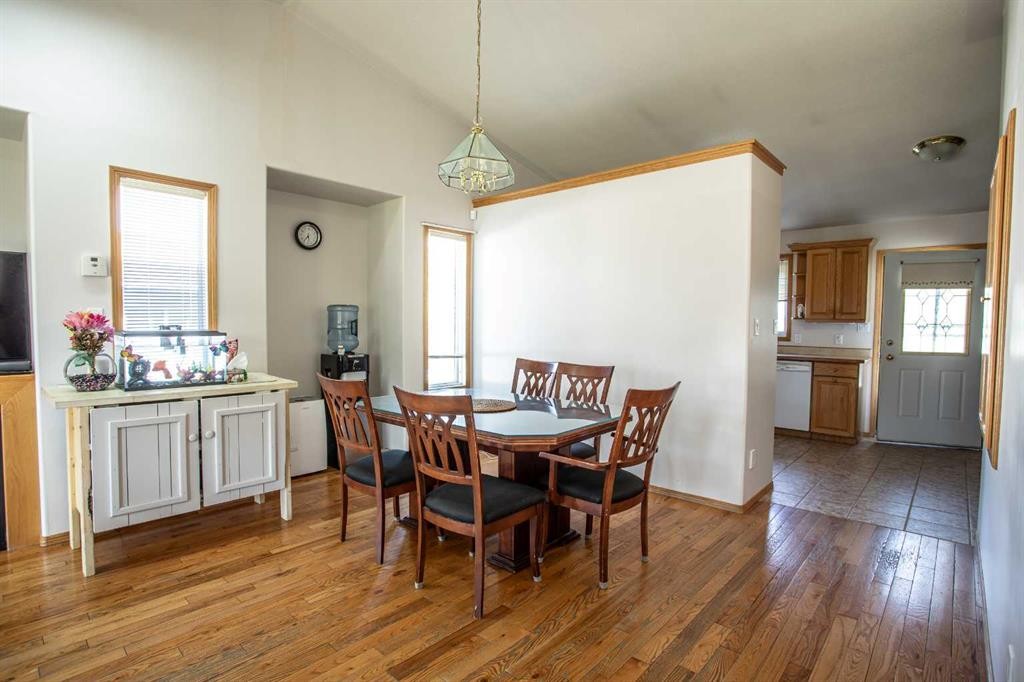
10415 106 Street, High Level, AB - Indoor Photo Showing Dining Room
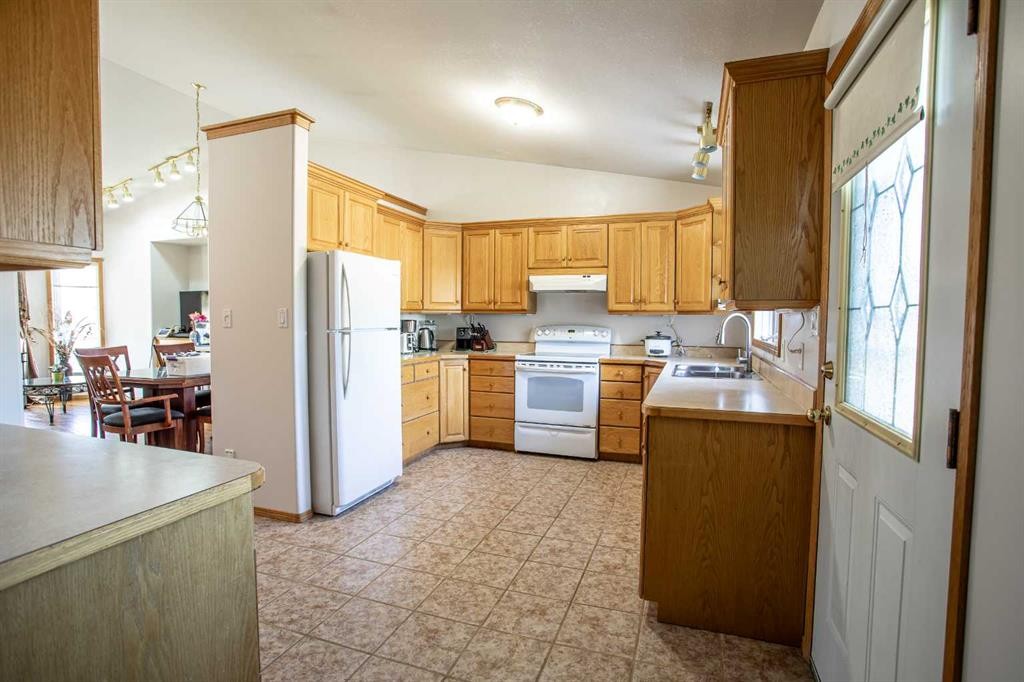
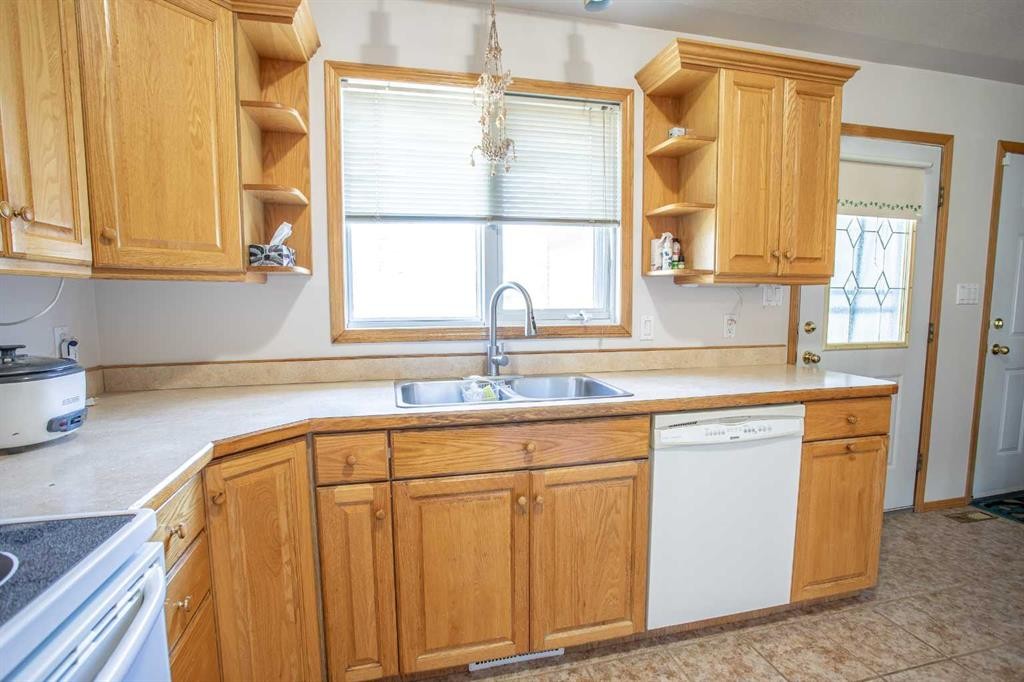
10415 106 Street, High Level, AB - Indoor Photo Showing Kitchen With Double Sink
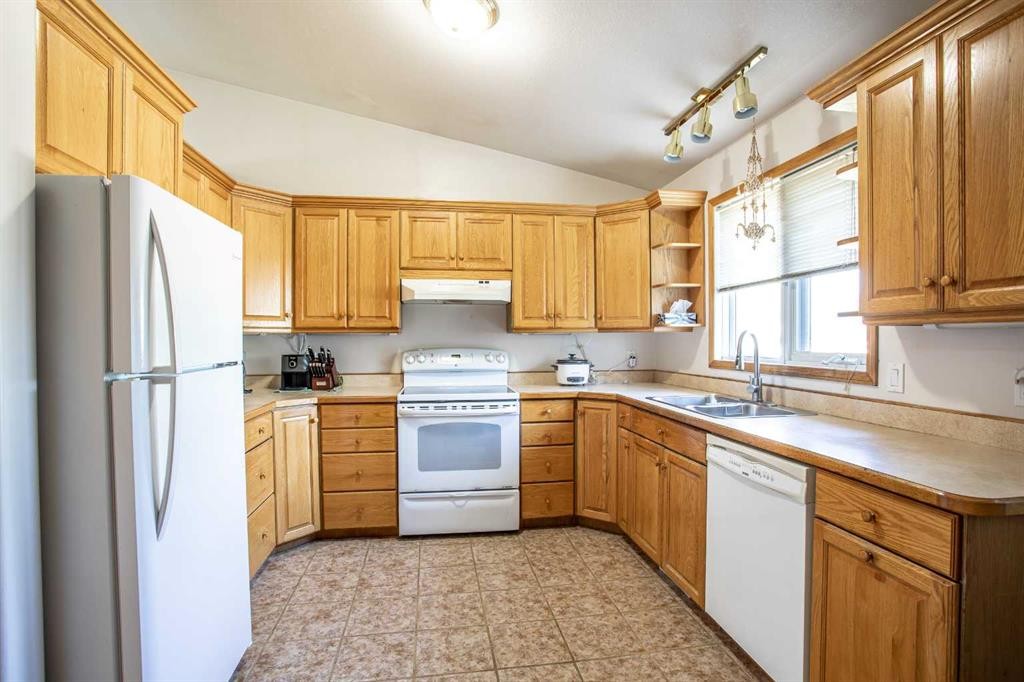
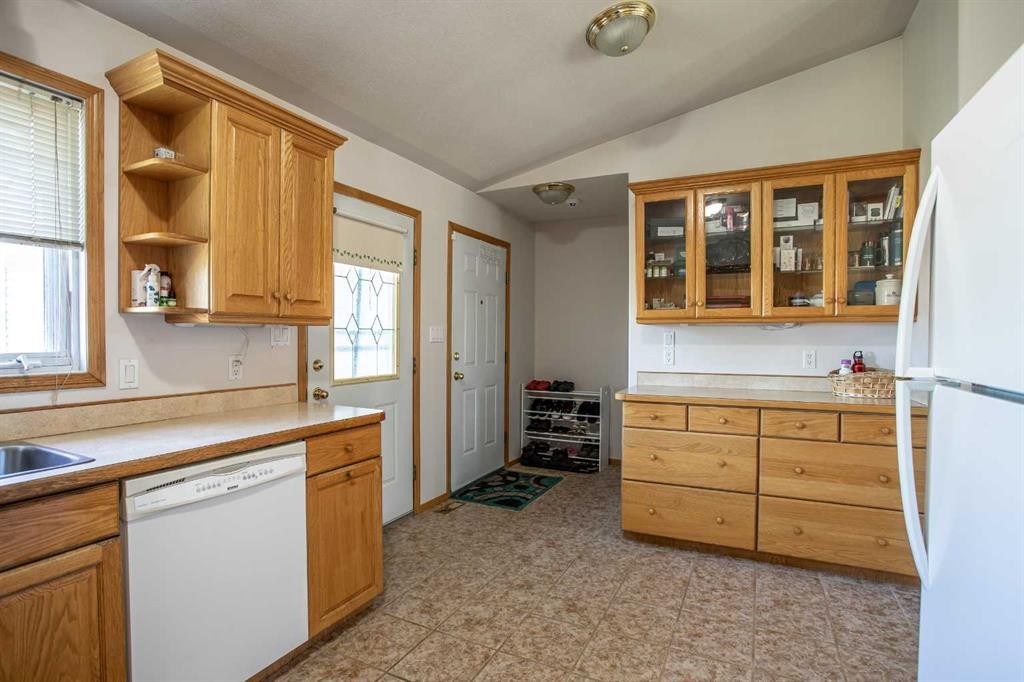
10415 106 Street, High Level, AB - Indoor Photo Showing Kitchen
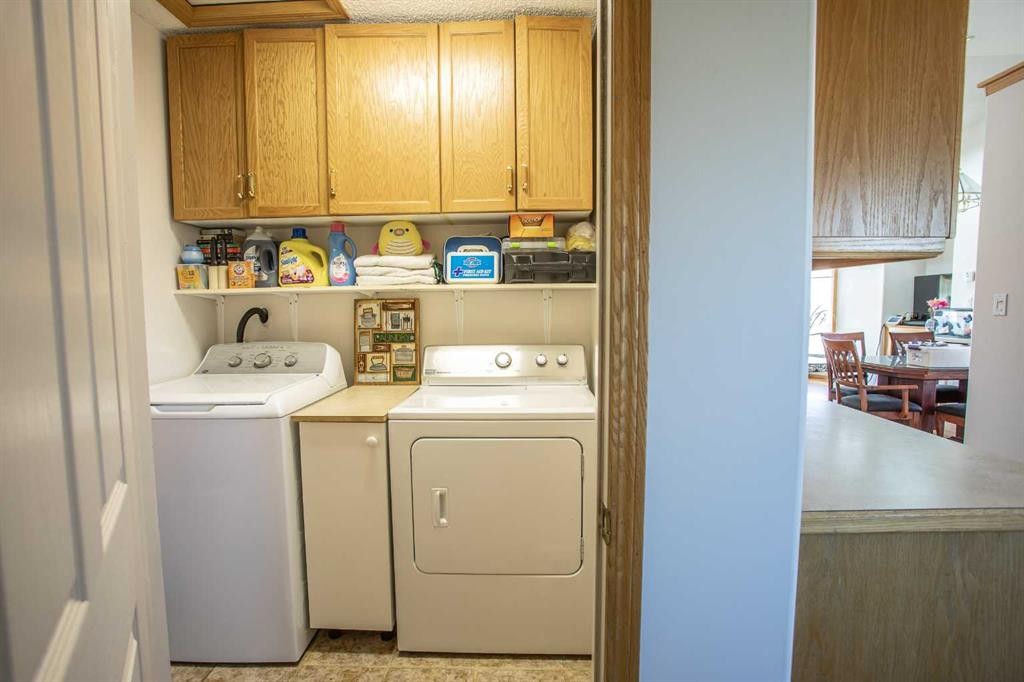
10415 106 Street, High Level, AB - Indoor Photo Showing Laundry Room
10415 106 Street, High Level, AB - Indoor Photo Showing Other Room
10415 106 Street, High Level, AB - Indoor
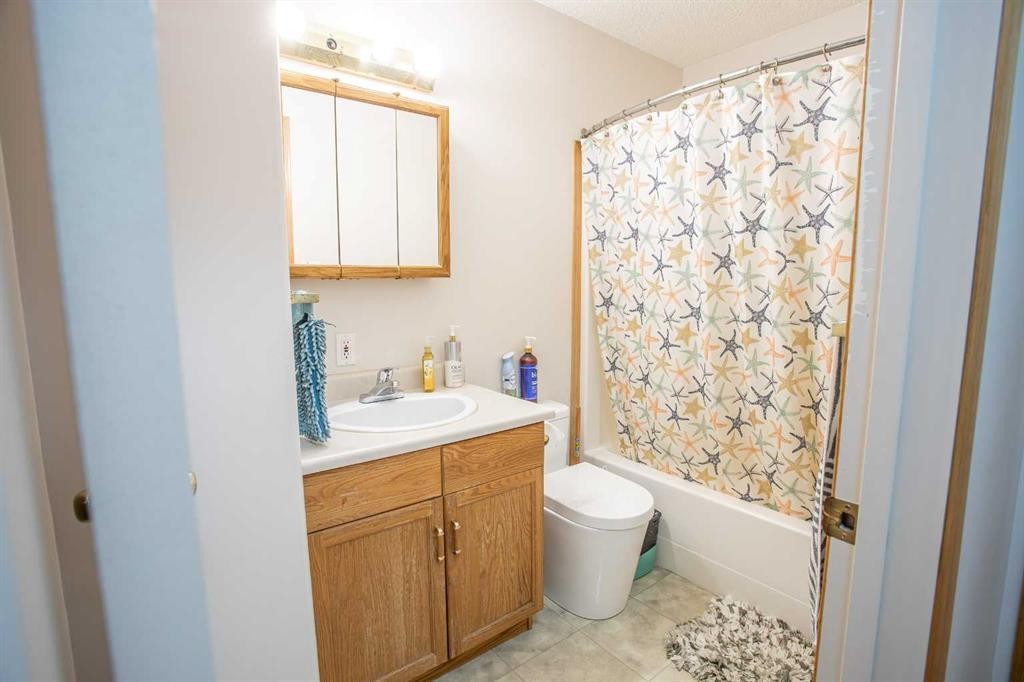
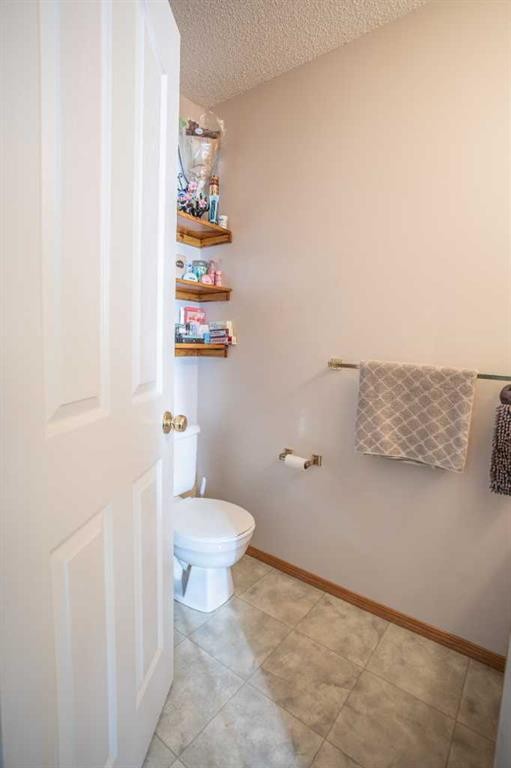
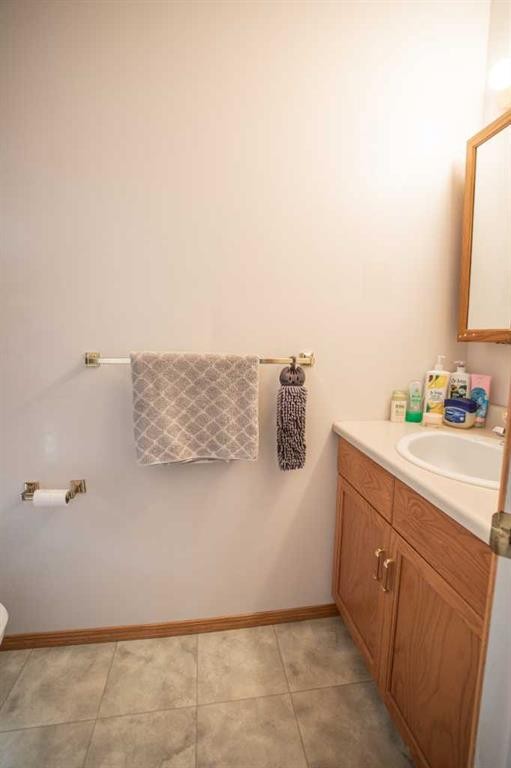
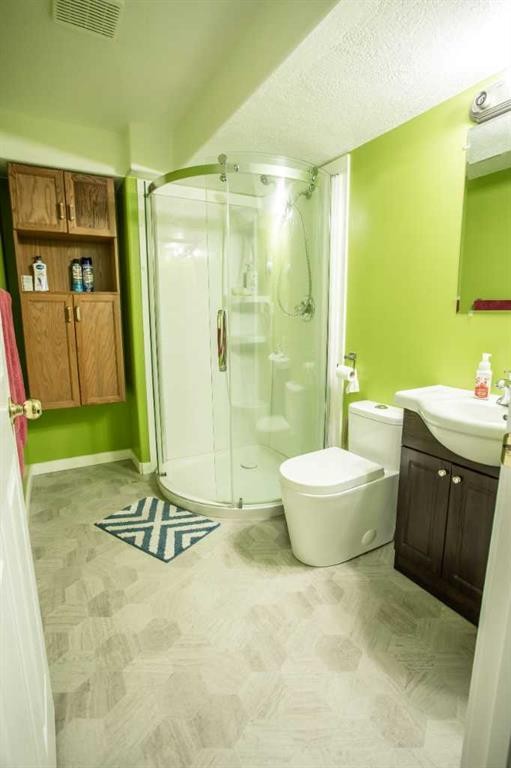
10415 106 Street, High Level, AB - Indoor Photo Showing Bathroom
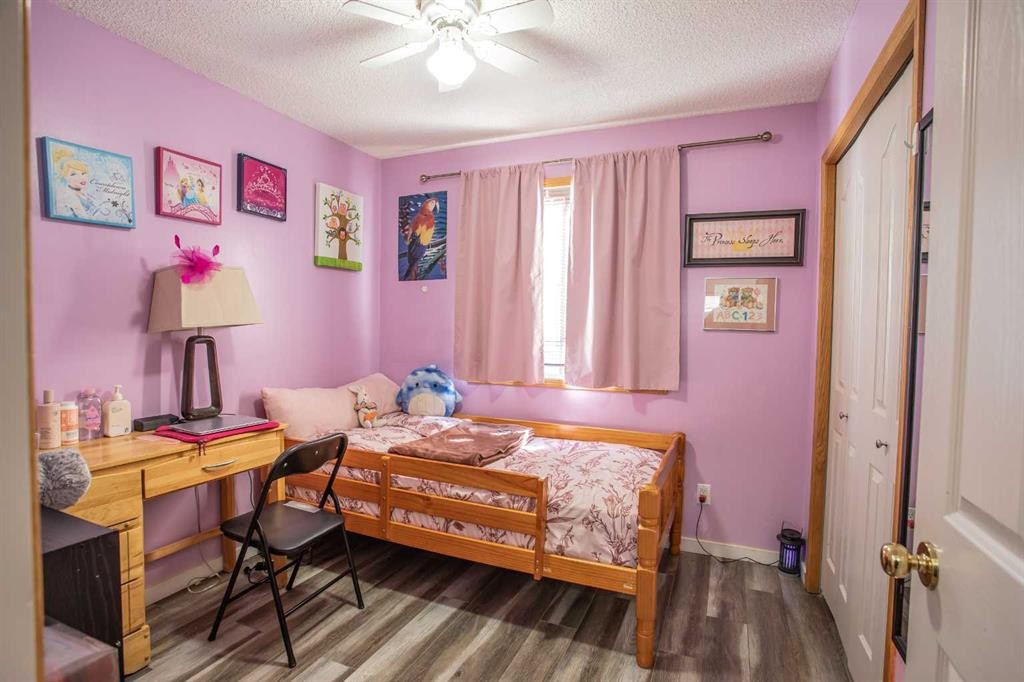
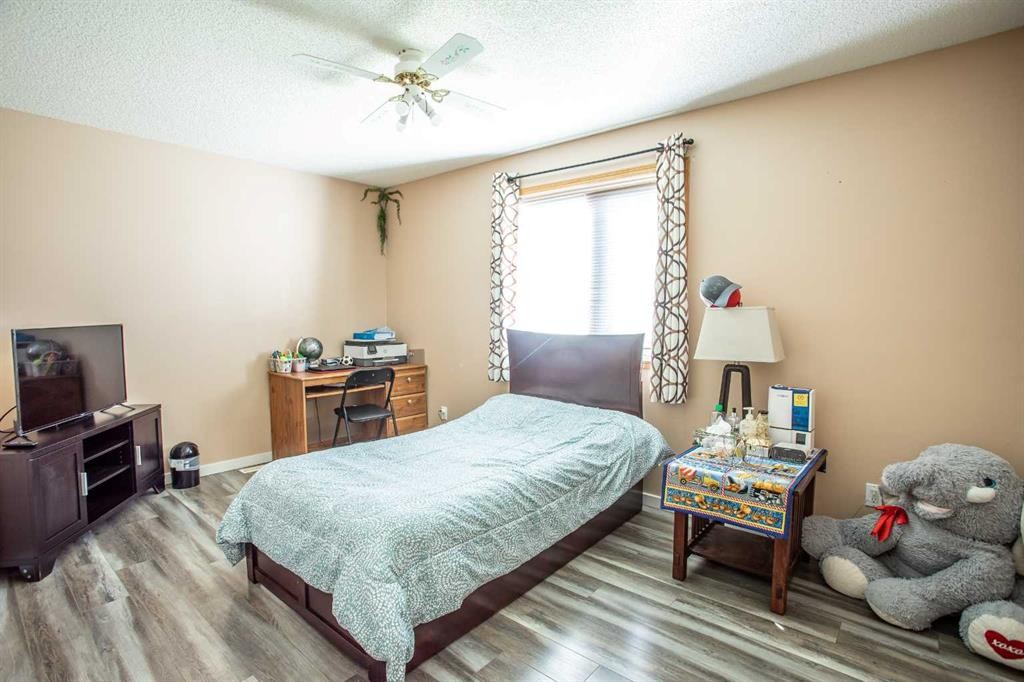
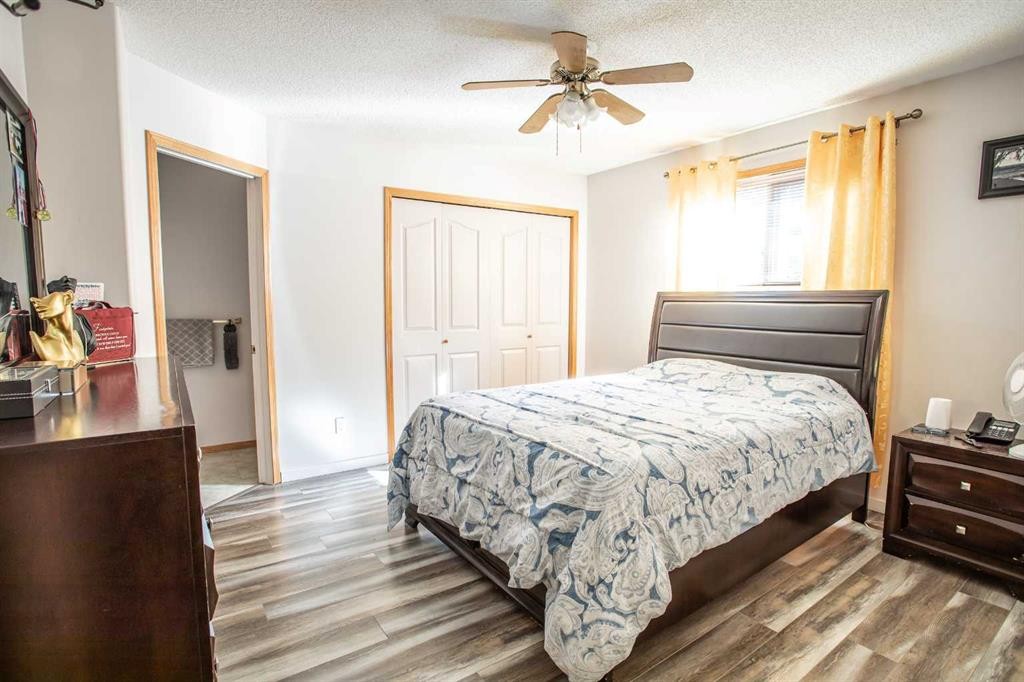
10415 106 Street, High Level, AB - Indoor Photo Showing Bedroom
10415 106 Street, High Level, AB - Indoor Photo Showing Bathroom
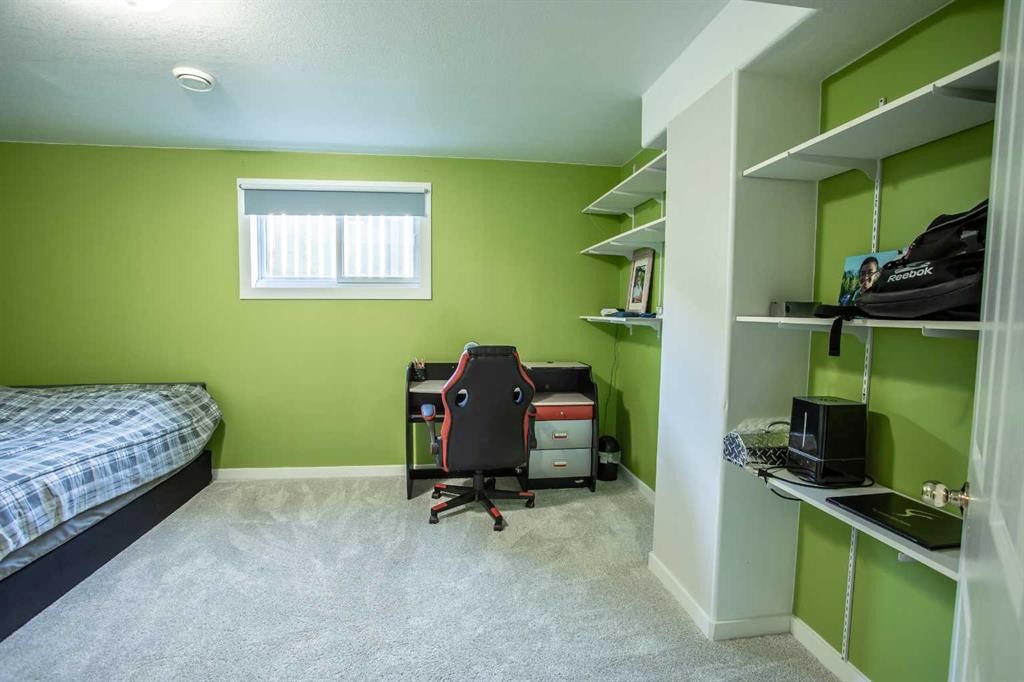
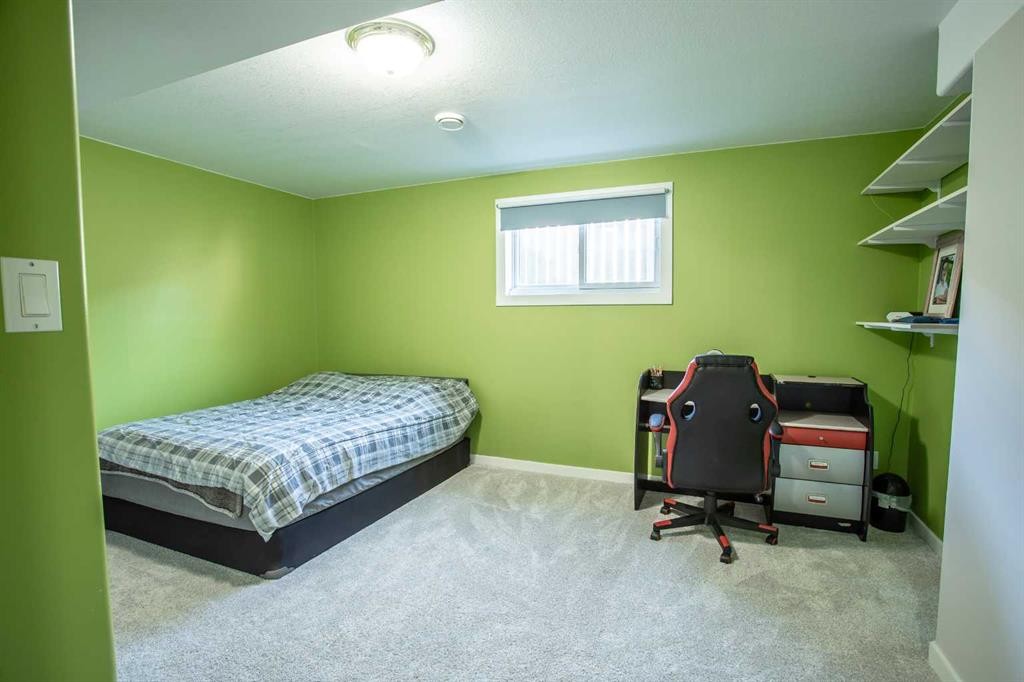
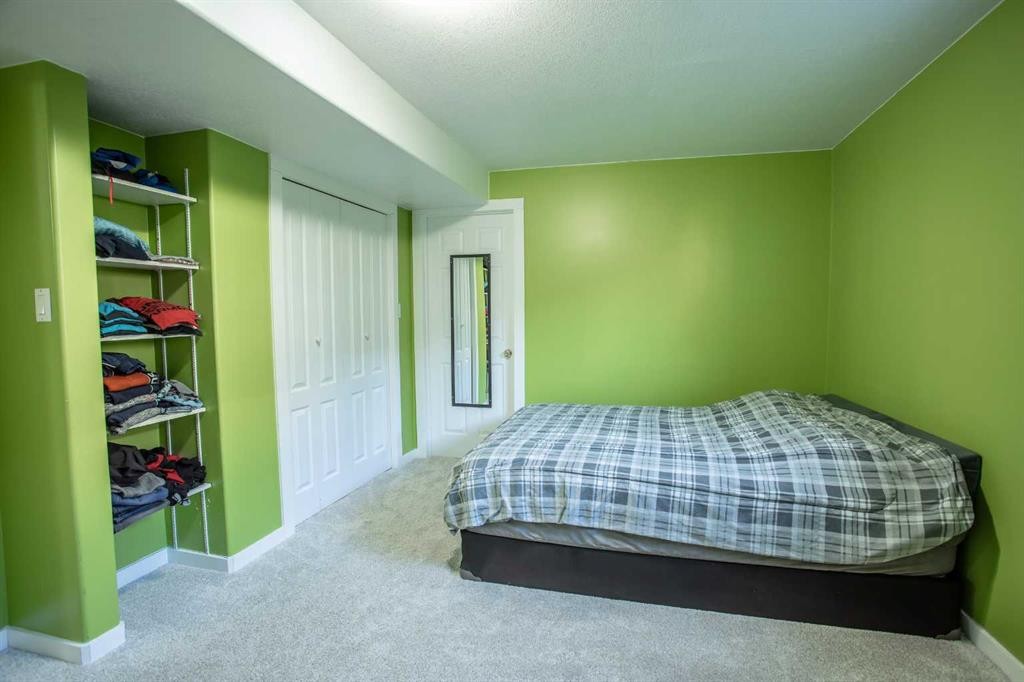
10415 106 Street, High Level, AB - Indoor Photo Showing Bedroom
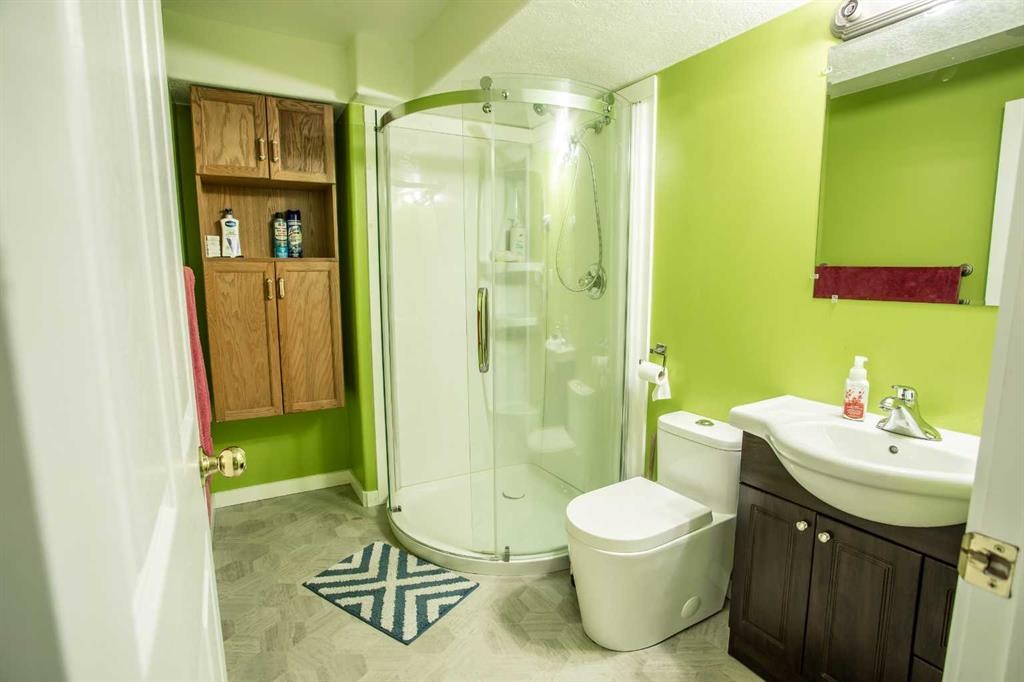
10415 106 Street, High Level, AB - Indoor Photo Showing Bathroom
10415 106 Street, High Level, AB - Indoor
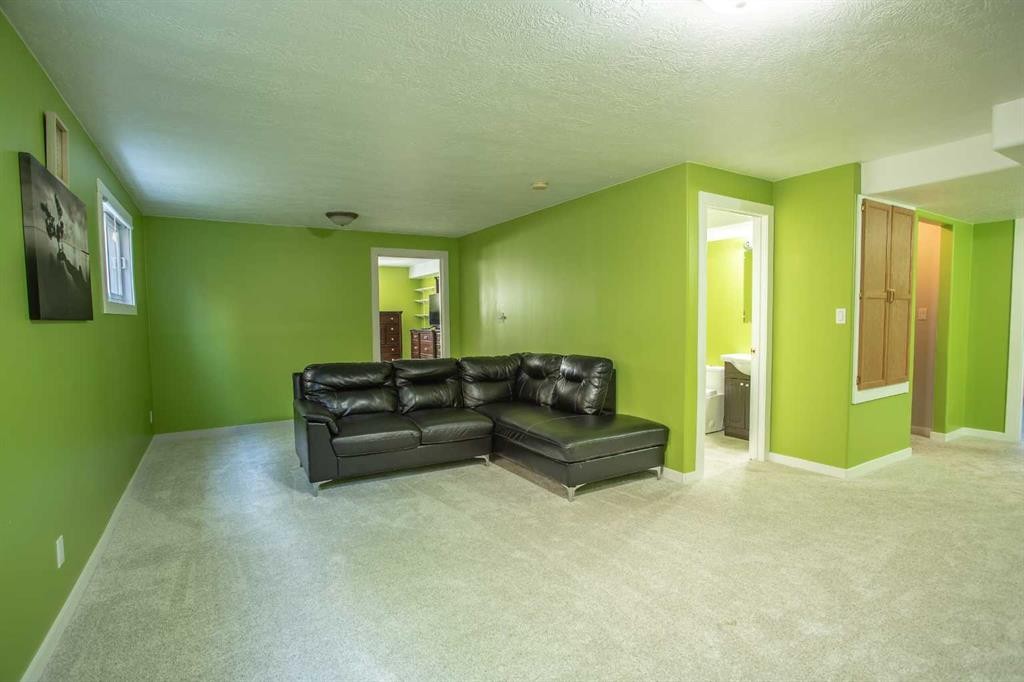
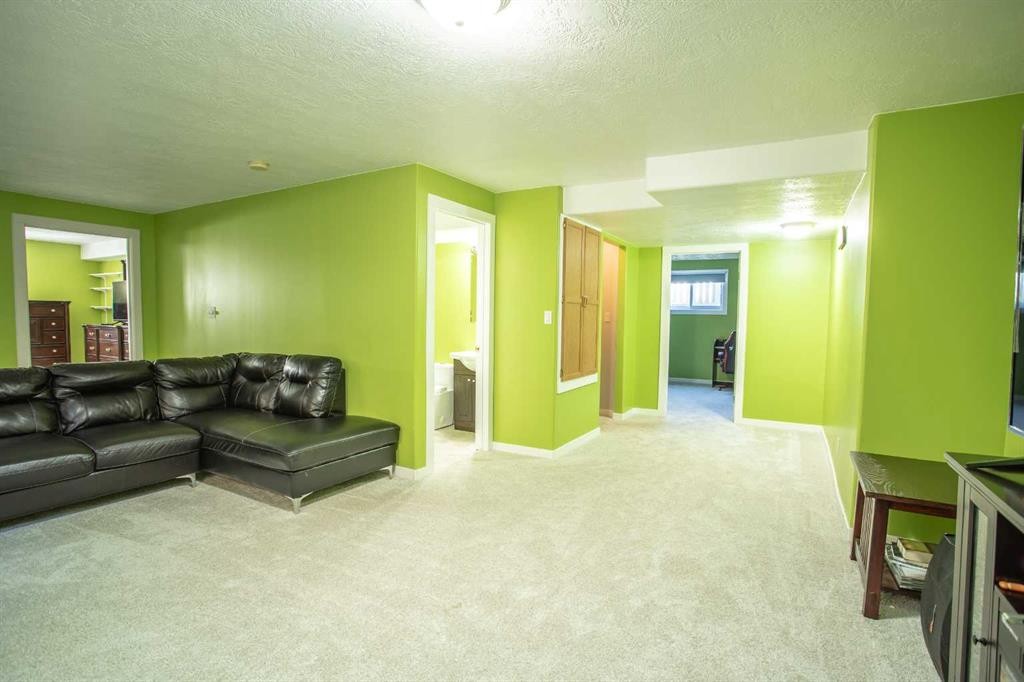
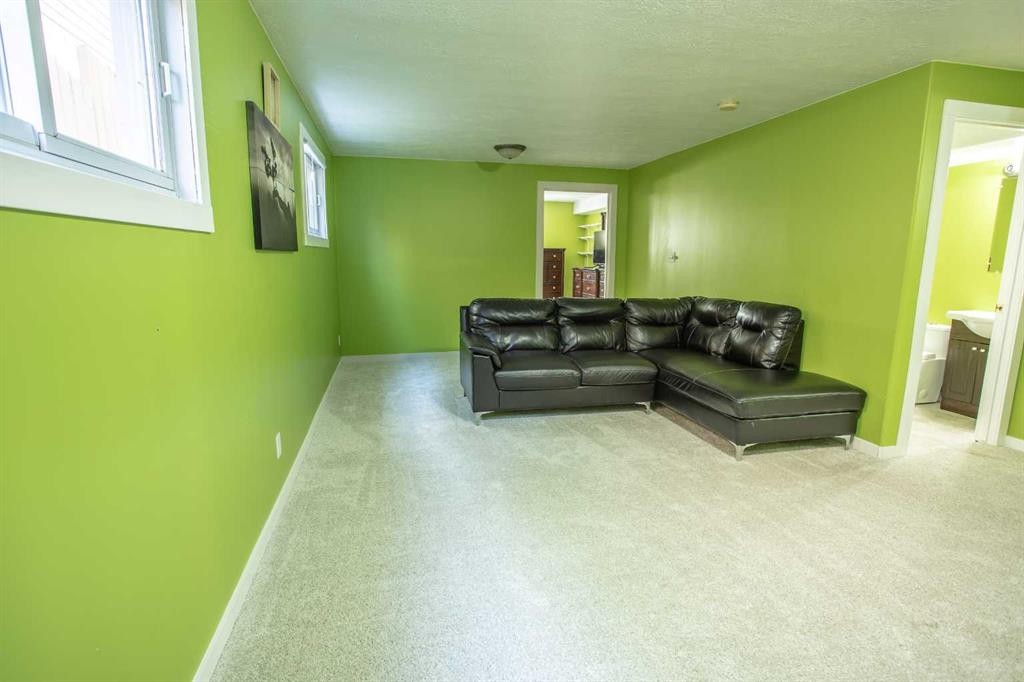
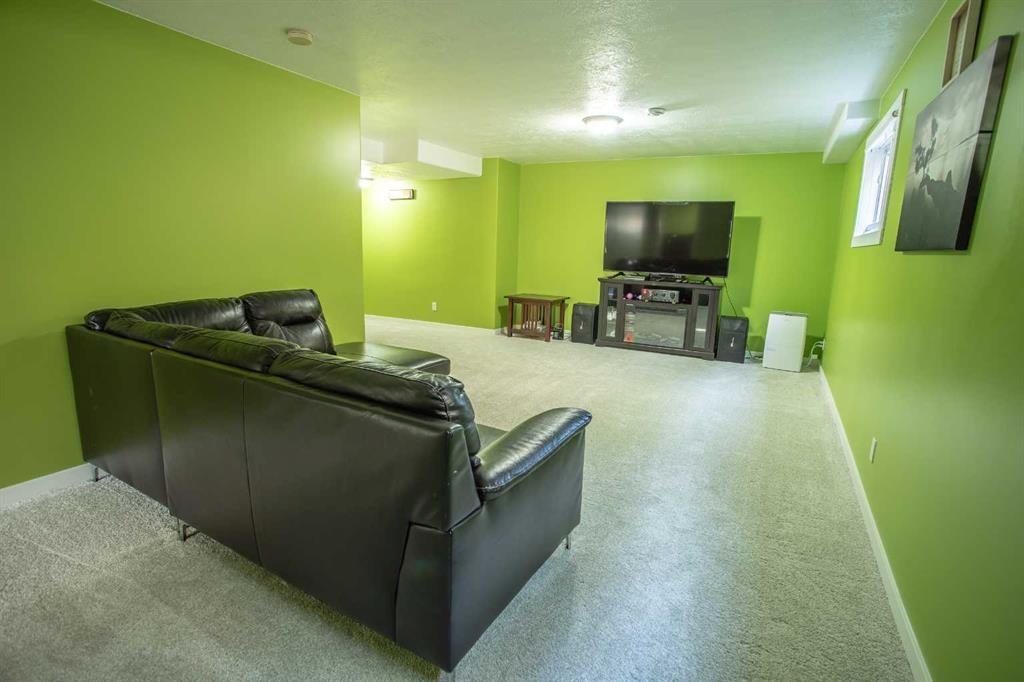
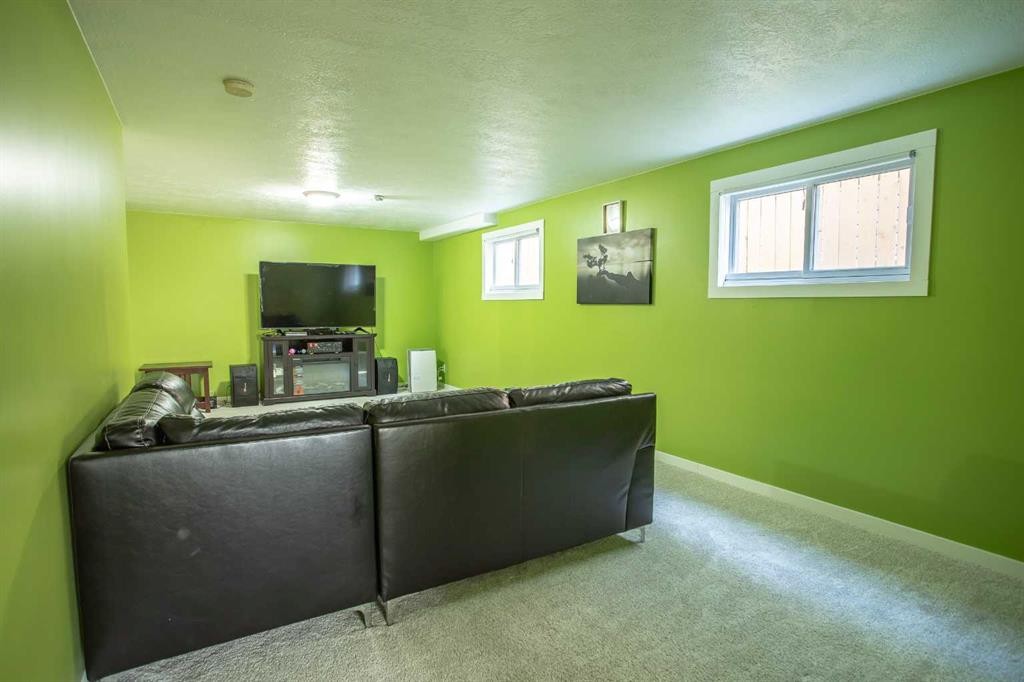
10415 106 Street, High Level, AB - Indoor Photo Showing Living Room
10415 106 Street, High Level, AB - Indoor Photo Showing Other Room
10415 106 Street, High Level, AB - Indoor
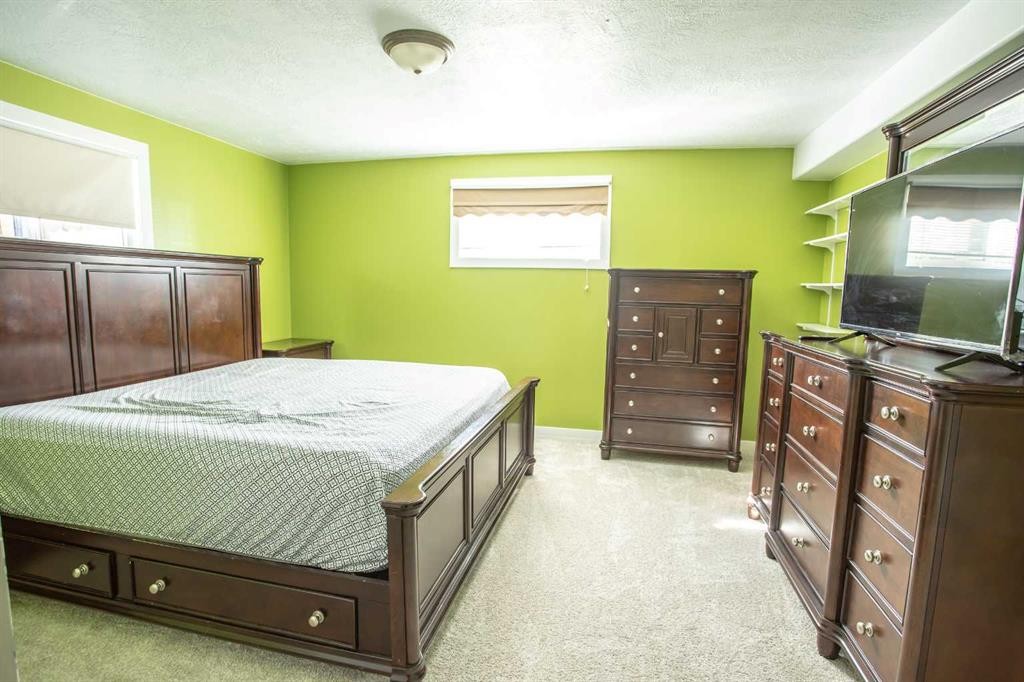
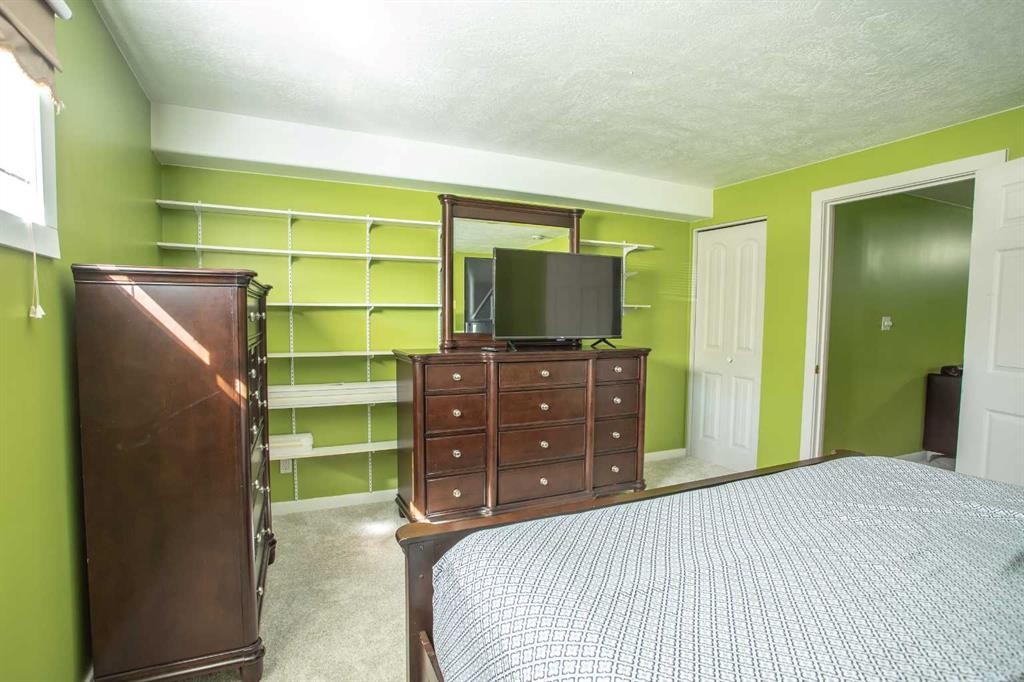
10415 106 Street, High Level, AB - Indoor Photo Showing Bedroom
10415 106 Street, High Level, AB - Indoor
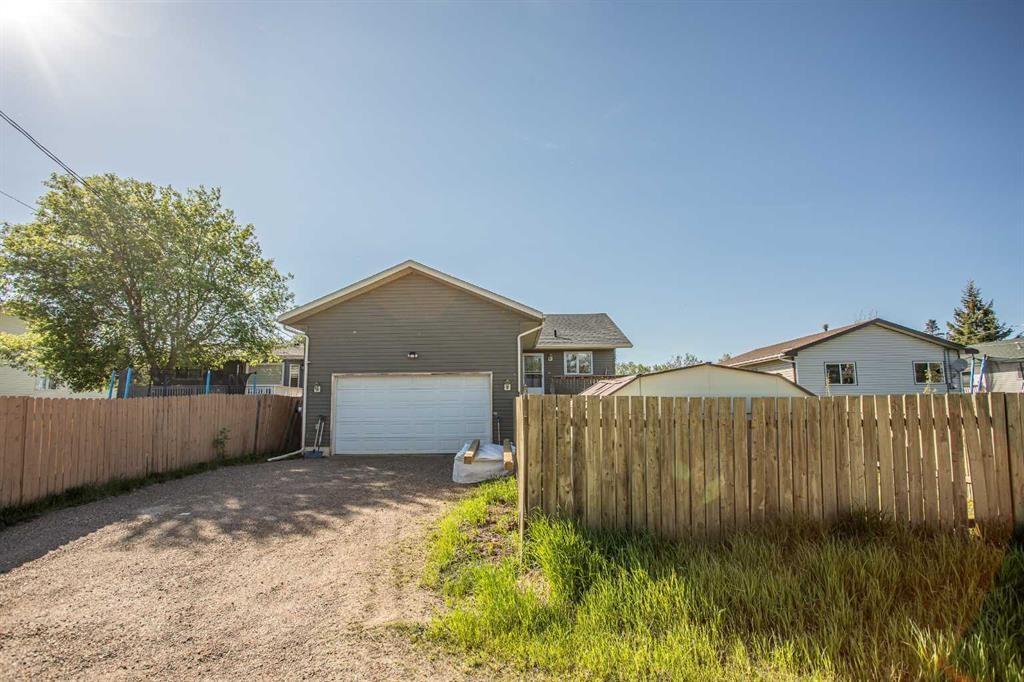
10415 106 Street, High Level, AB - Outdoor
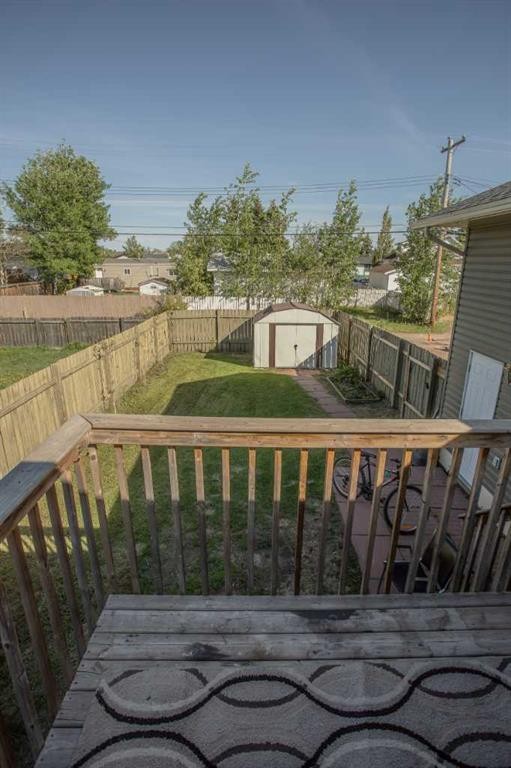
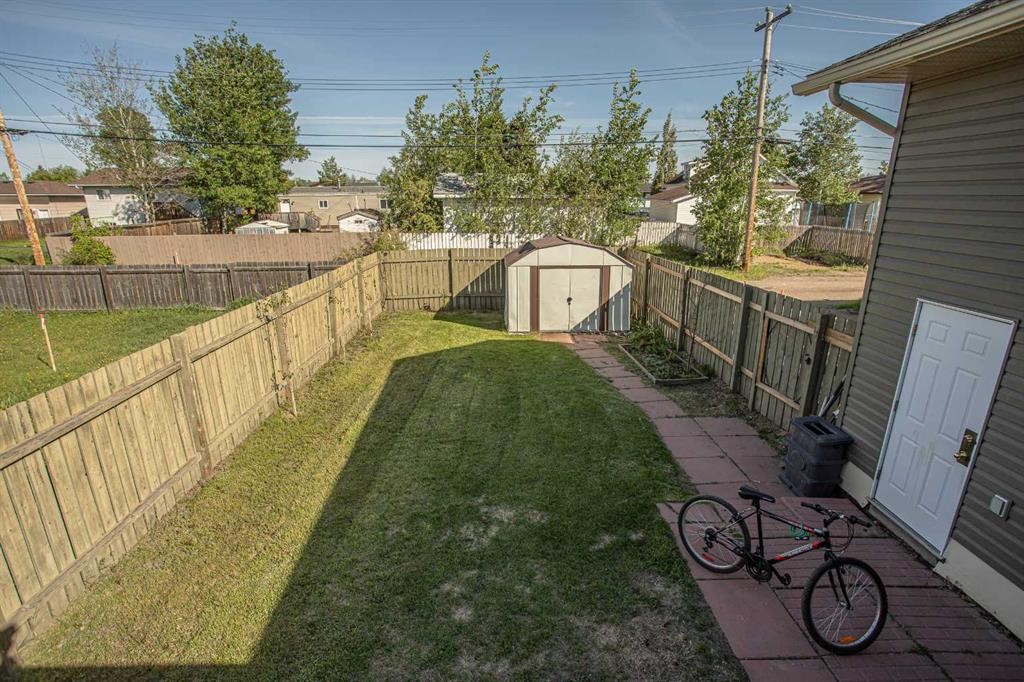
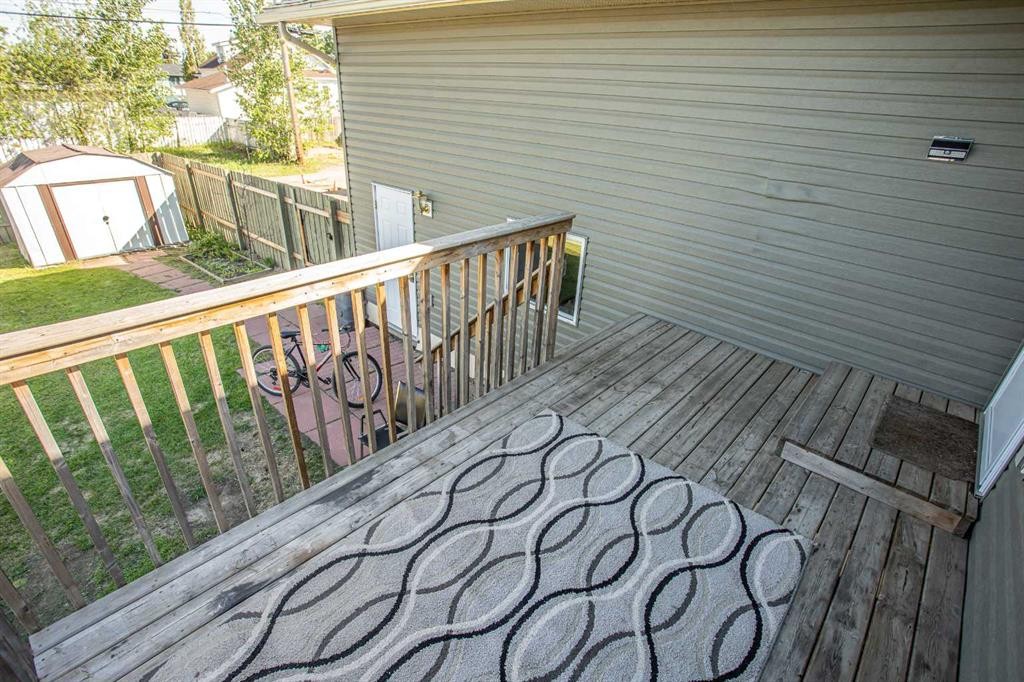
10415 106 Street, High Level, AB - Outdoor With Deck Patio Veranda With Exterior
10415 106 Street, High Level, AB - Outdoor
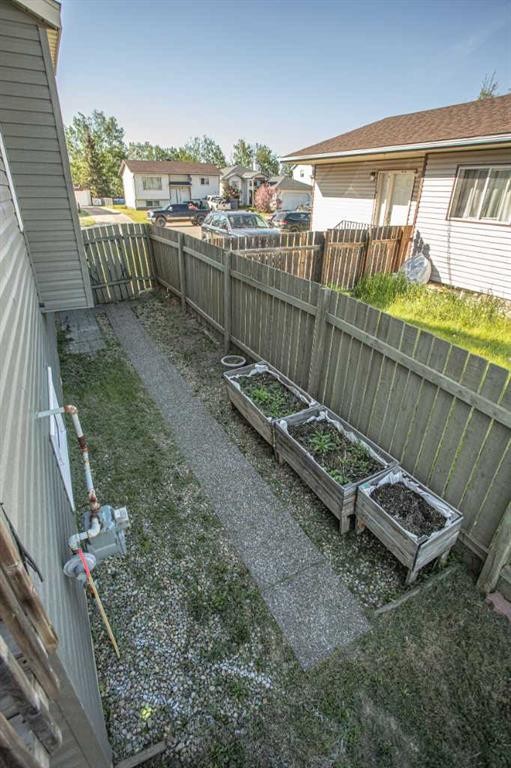
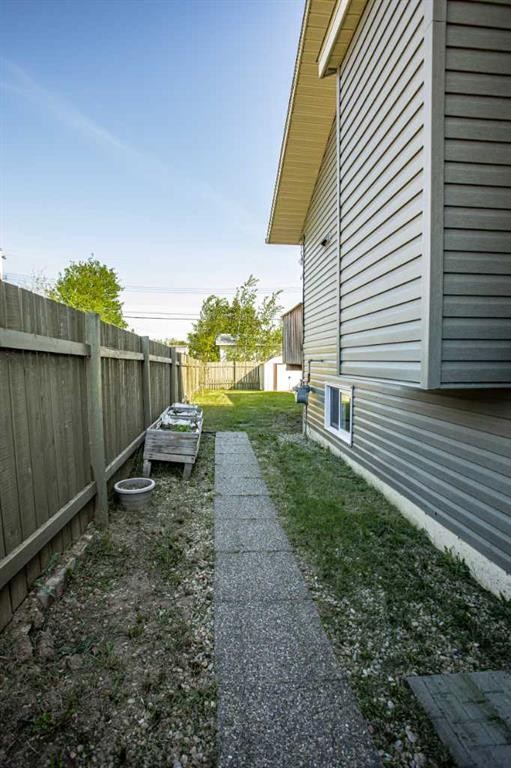
10415 106 Street, High Level, AB - Outdoor With Exterior
10415 106 Street, High Level, AB - Outdoor
10415 106 Street, High Level, AB  - Outdoor
10415 106 Street, High Level, AB  - Indoor Photo Showing Living Room With Fireplace
10415 106 Street, High Level, AB  - Indoor Photo Showing Other Room
10415 106 Street, High Level, AB - Indoor Photo Showing Living Room With Fireplace
10415 106 Street, High Level, AB - Indoor Photo Showing Dining Room
10415 106 Street, High Level, AB - Indoor Photo Showing Kitchen With Double Sink
10415 106 Street, High Level, AB - Indoor Photo Showing Kitchen
10415 106 Street, High Level, AB - Indoor Photo Showing Laundry Room
10415 106 Street, High Level, AB - Indoor Photo Showing Other Room
10415 106 Street, High Level, AB - Indoor
10415 106 Street, High Level, AB - Indoor Photo Showing Bathroom
10415 106 Street, High Level, AB - Indoor Photo Showing Bedroom
10415 106 Street, High Level, AB - Indoor Photo Showing Bathroom
10415 106 Street, High Level, AB - Indoor Photo Showing Bedroom
10415 106 Street, High Level, AB - Indoor Photo Showing Bathroom
10415 106 Street, High Level, AB - Indoor
10415 106 Street, High Level, AB - Indoor Photo Showing Living Room
10415 106 Street, High Level, AB - Indoor Photo Showing Other Room
10415 106 Street, High Level, AB - Indoor
10415 106 Street, High Level, AB - Indoor Photo Showing Bedroom
10415 106 Street, High Level, AB - Indoor
10415 106 Street, High Level, AB - Outdoor
10415 106 Street, High Level, AB - Outdoor With Deck Patio Veranda With Exterior
10415 106 Street, High Level, AB - Outdoor
10415 106 Street, High Level, AB - Outdoor With Exterior
10415 106 Street, High Level, AB - Outdoor
  • Publicité
Êtes-vous un investisseur immobilier
10415 106 Street, High Level, AB, T0H 1Z0
299 000 $

5 Chambres

3 Salles de bain

Informations sur la propriété

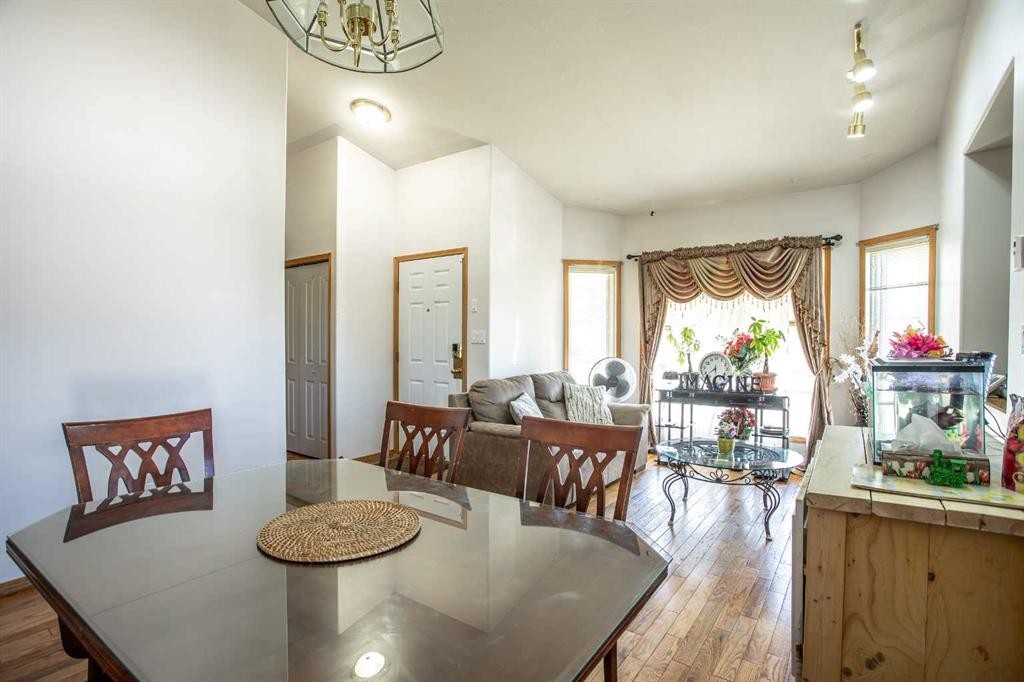
Imagine sipping your evening tea while sitting on your front porch watching the setting sun or perhaps enjoy the sunrise on the back porch while enjoying your morning coffee. This stunning, meticulously cared for 5 bedroom, 3 bath home WITH an attached heated garage is going to impress you from the inside - out!!Perfectly located merely steps away from the library, park, arena, swimming pool and public schools! The living room is warm and welcoming, rays of sunlight pouring through the front picture window onto the stunning hardwood flooring, soaring vaulted ceiling add an airy open feel, a handsome gas fireplace to enjoy the cooler evenings, flowing into the great size Dining area allowing you to host Dinner parties without feeling crowded. The great size Kitchen showcases plenty of wood cabinetry, with built-ins and a perfect place for the coffee bar and to showcase all your china . Just off the kitchen is your main floor laundry as well as access to your oversized garage-to keep your car out of the elements. Down the hall are 3 bedrooms and main bath with the Primary showcasing a huge closet and a ensuite. The downstairs is complete with a large family room with newly placed carpet, go ahead plan out where the big screen TV or pool table will go and prepare to entertain, there are two OVERSIZED bedrooms and a full bath. You really need to see this home for yourself! This is the perfect place to hang your heart.... the only question is, Are you the lucky one?
Inclusions: n/a

Particularités du bâtiment :

  • Foyer: Oui
  • Stationnement: Oui
  • Superficie totale aménagée: 1198.00

Caractéristiques :

  • Bâti en: 1999
  • Caractéristiques du foyer: Gaz, Salon
  • Caractéristiques du stationnement: Garage double attenant, Place de stationnement
  • Caractéristiques extérieures: Foyer, Cour privée
  • Caractéristiques intérieures: Caractéristiques intégrées, Porte française, Espace de rangement, Pompe(s) de puisard, Plafond(s) voûté(s)
  • Chambres : 3+2
  • Chauffage: Air pulsé
  • Détails de la fondation: Béton coulé
  • Dimensions du terrain : 6372.00 Pieds carrés
  • Matériaux de construction: Parement de vinyle
  • Niveaux: Un
  • Refroidissement: Aucun
  • Revêtements de sol: Moquette, Bois franc, Linoléum
  • Salle(s) de bains : 3+0
  • Style architectural: Bungalow
  • Superficie habitable (approx): 1198.00 Pieds carrés
  • Toiture: Bardeaux d'asphalte
  • Zonage: R-1
  • Nbre d'espaces de stationnement: 3

Gracieuseté de : RE/MAX Grande Prairie

Données fournies par : Grande Prairie & Area Association of REALTORS® 10106 102 St., Grande Prairie, Alberta T8V 2V7
Nous croyons que tous les renseignements affichés sont exacts, mais nous ne le garantissons pas; les renseignements devraient être vérifiés de façon indépendante. Aucune garantie ou représentation de quelque nature que ce soit n’est offerte. Droits © 2021 Tous les droits sont réservés.

ÉvaluationExpressMC Powered by RPS

Emplacement de 10415 106 Street, High Level, AB, T0H 1Z0

Données démographiques de 10415 106 Street, High Level, AB, T0H 1Z0

Étape de vie

Familles avec parents dans la cinquantaine

Type d'emploi

Cols bleus/Primaire, Cols bleus/Industrie des services

Revenu moyen du ménage

137 839.01 $

Nombre moyen d'enfants

1.92

Population à domicile

Structure à domicile

Âge de la population

Éducation

Niveau d'éducation

No certificate/diploma/degree

20.06 %

Diplôme d'études secondaires ou équivalent

35.04 %

Certificat ou diplôme d'apprentissage ou d'une école de métiers

6.03 %

Diplôme d'études collégiales ou d'études postsecondaires (non universitaires)

17.64 %

Certificat d'études universitaires

0.27 %

Diplômes d'études universitaires

20.95 %

Navetteur

Se rendre au travail

En auto

89.49 %

En transport en commun

0.0 %

À pied

7.75 %

À bicyclette

0.27 %

Par tout autre moyen

2.49 %

Diversité Culturelle

Connaissance des langues officielles

Langue maternelle

Données Sur Le Bâtiment

Type de bâtiment

Appartements (faible hauteur et à étages multiples)

0.66 %

Maisons

99.34 %

Achat ou location