Button CopyPathCircle CloseCircle Left ArrowArrow Down Icon GreyClosecirclecircleBurger
  • Advertising

10415 106 Street, High Level, AB, T0H 1Z0

MLS® # A2316556
House For Sale In High Level, Alberta
$299,000 QuickQuoteTM: $289K - $366K

3+2 Beds

3 Baths

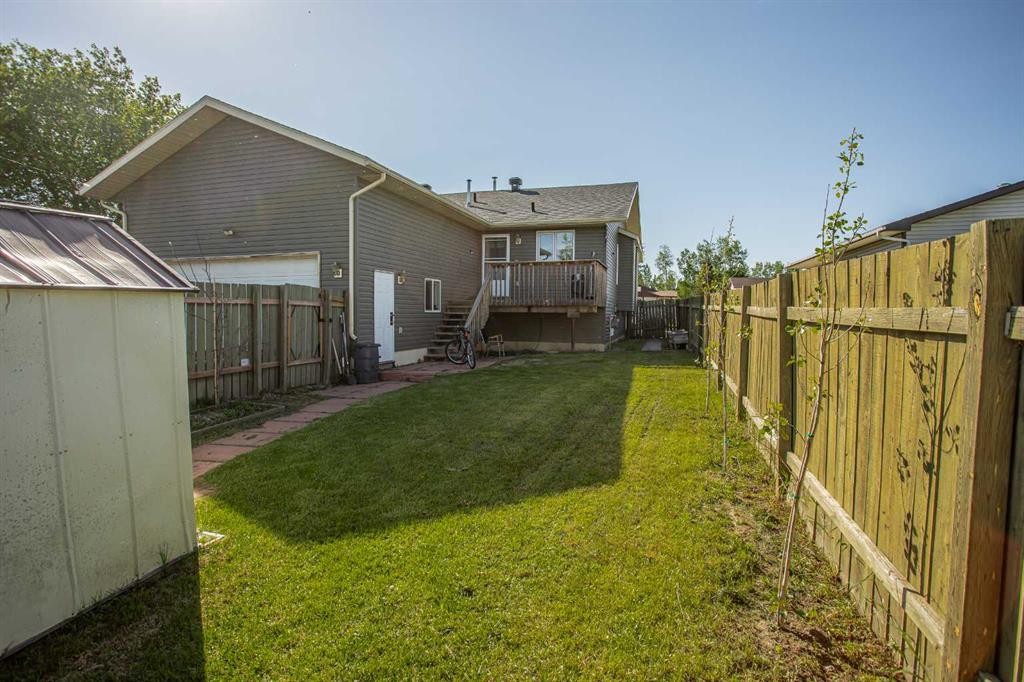
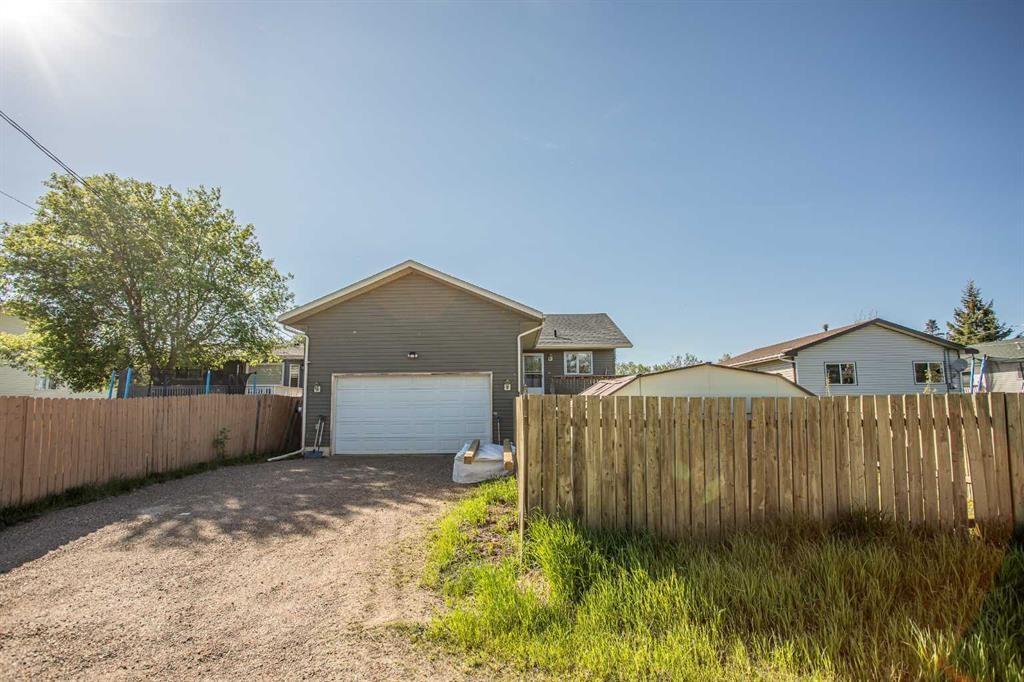
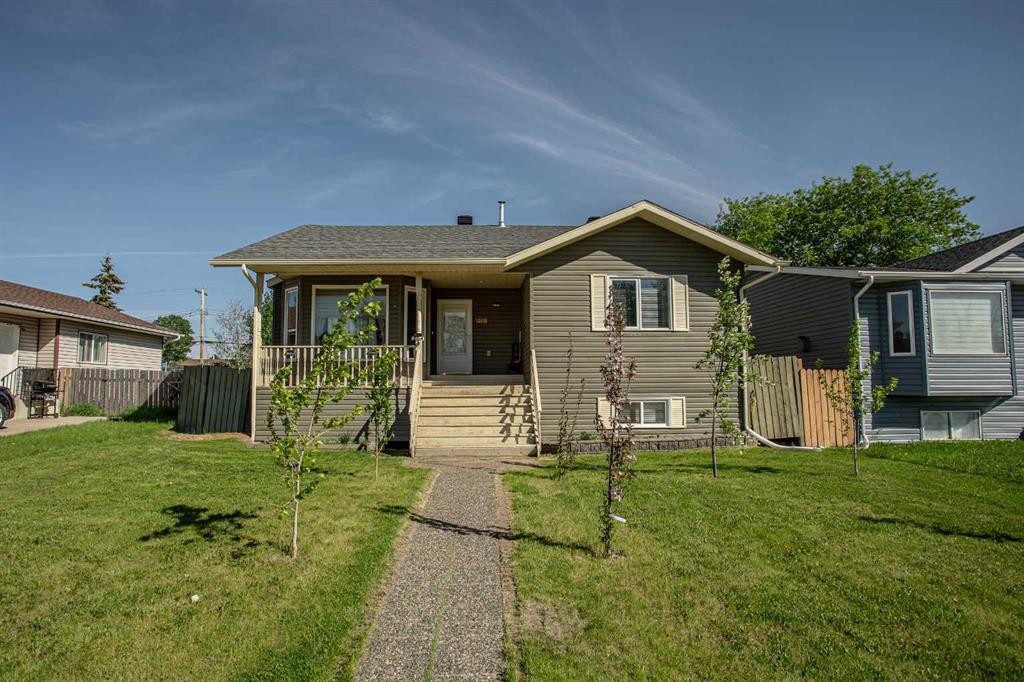
10415 106 Street, High Level, AB - Outdoor
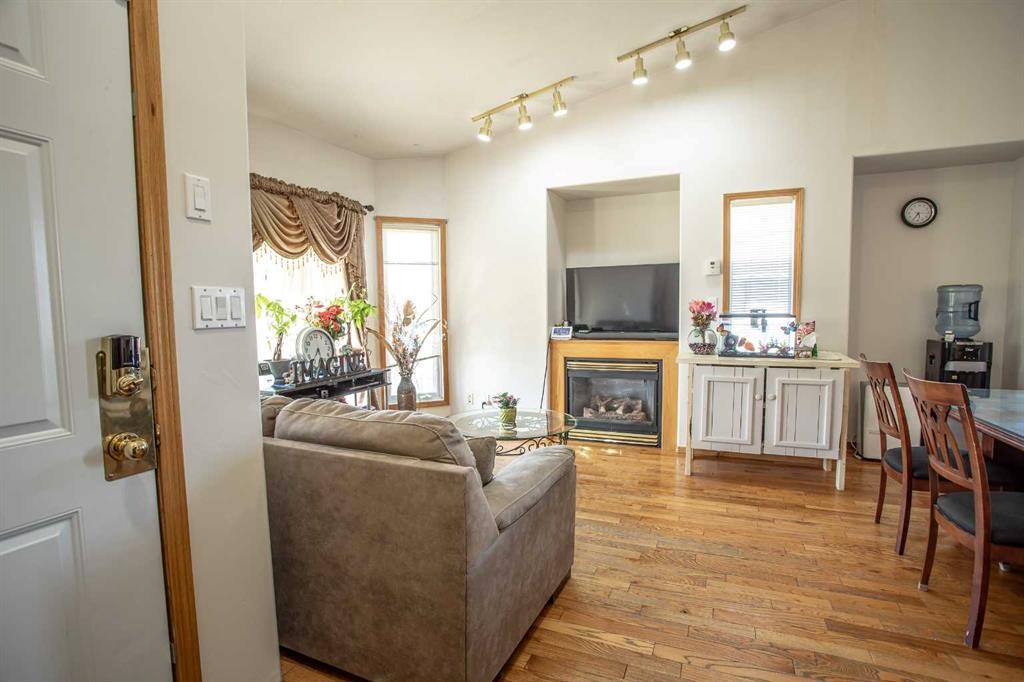
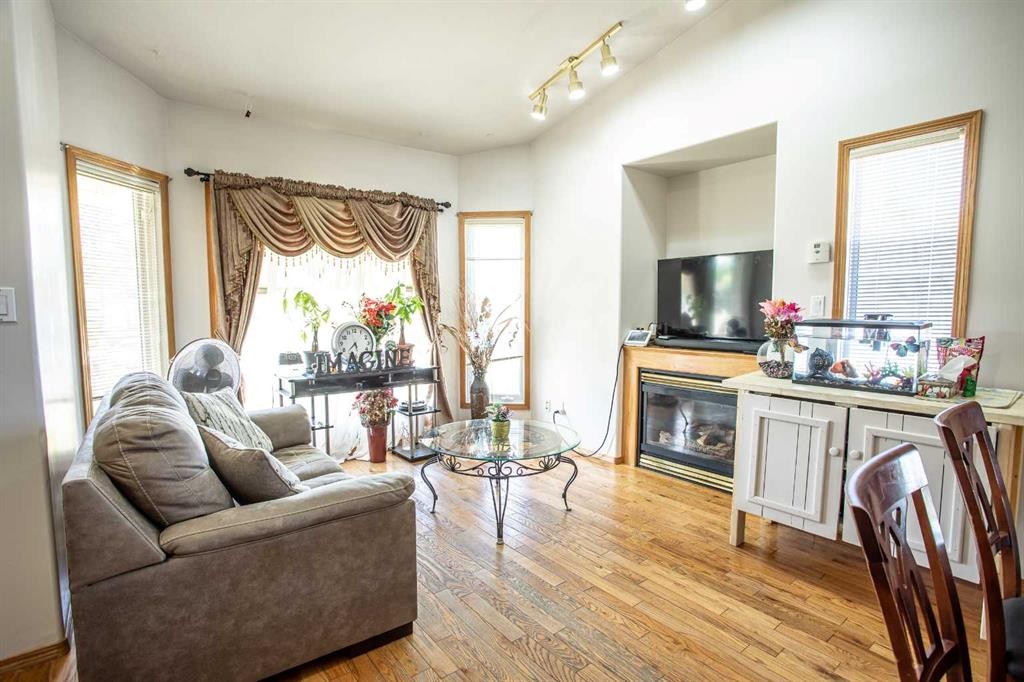
10415 106 Street, High Level, AB - Indoor Photo Showing Living Room With Fireplace
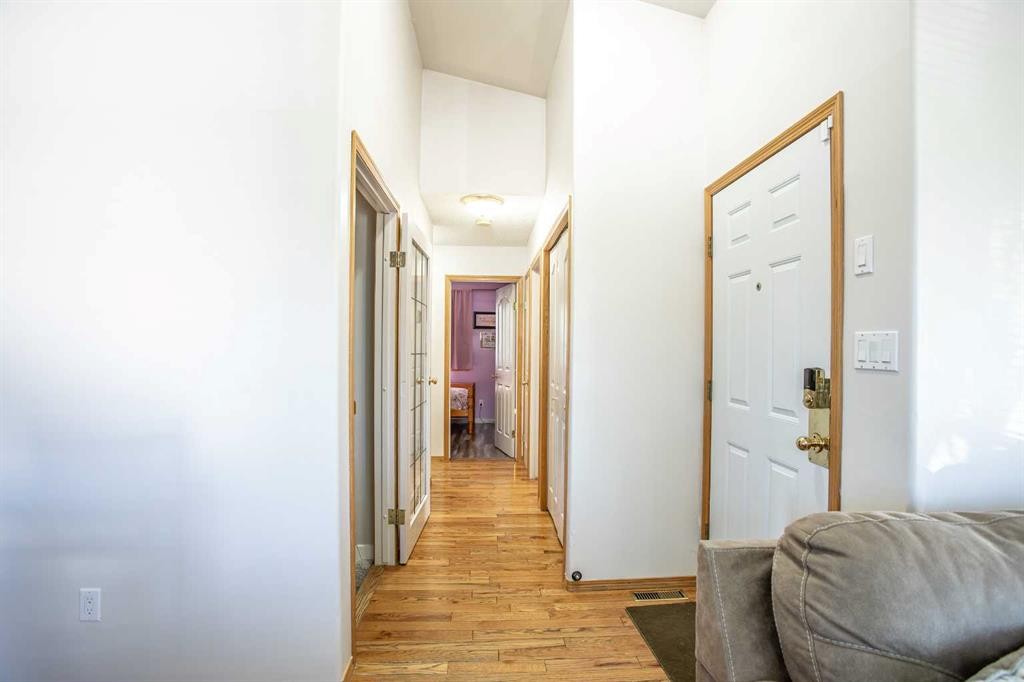
10415 106 Street, High Level, AB - Indoor Photo Showing Other Room
10415 106 Street, High Level, AB - Indoor Photo Showing Living Room With Fireplace
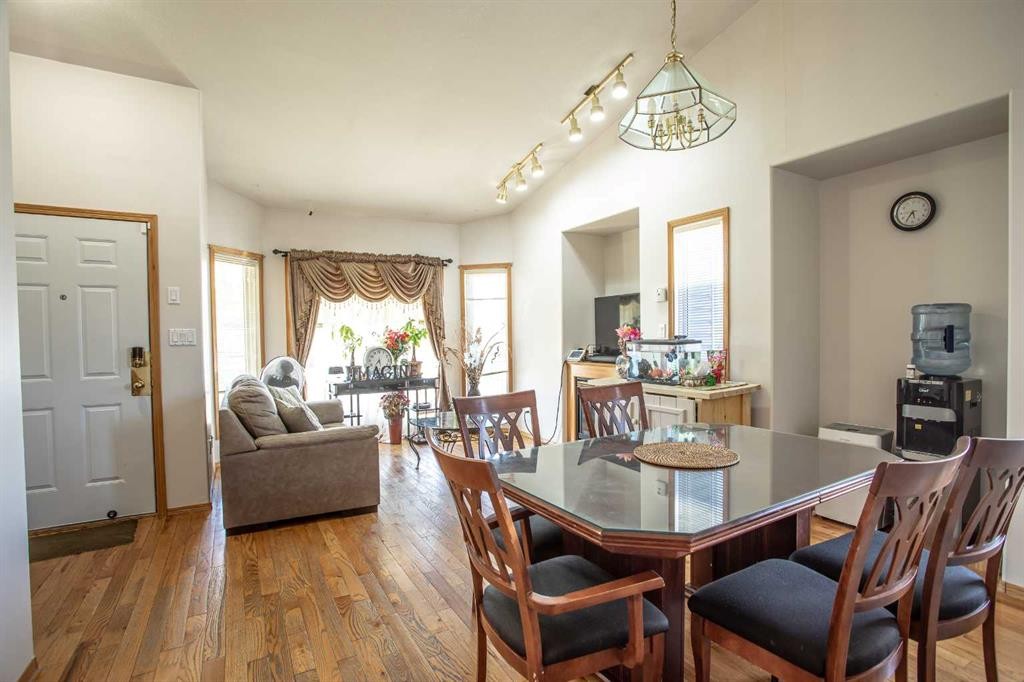
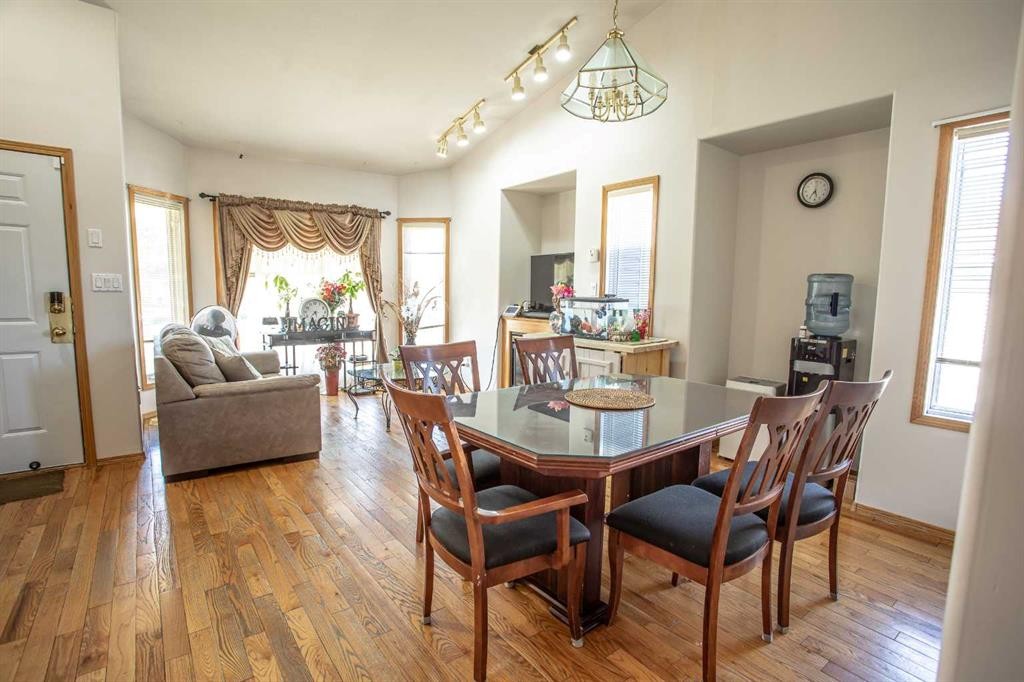
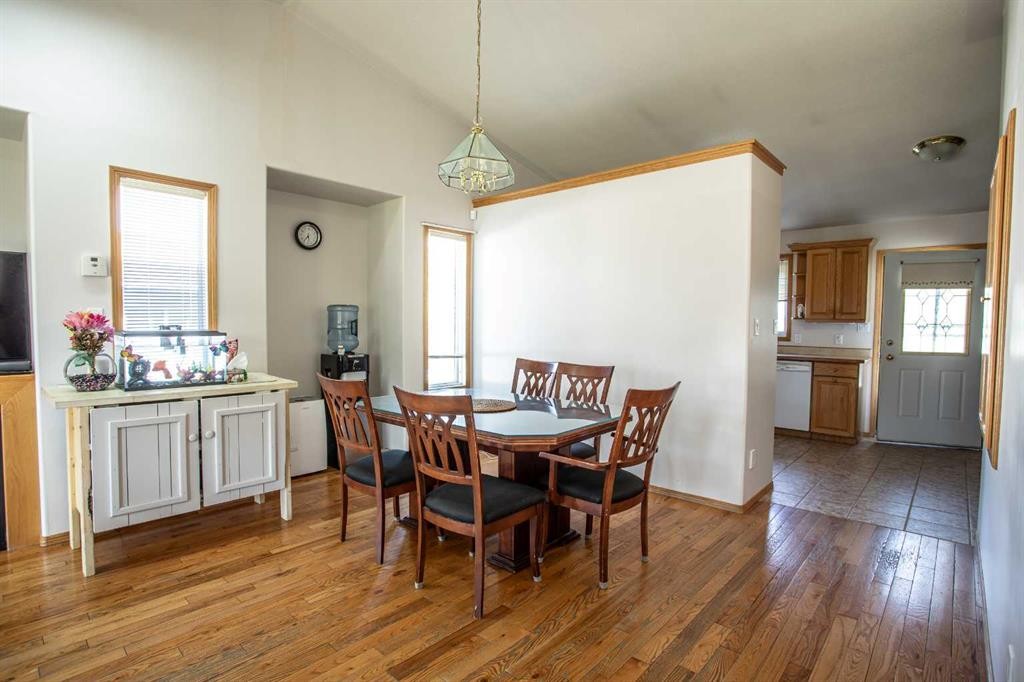
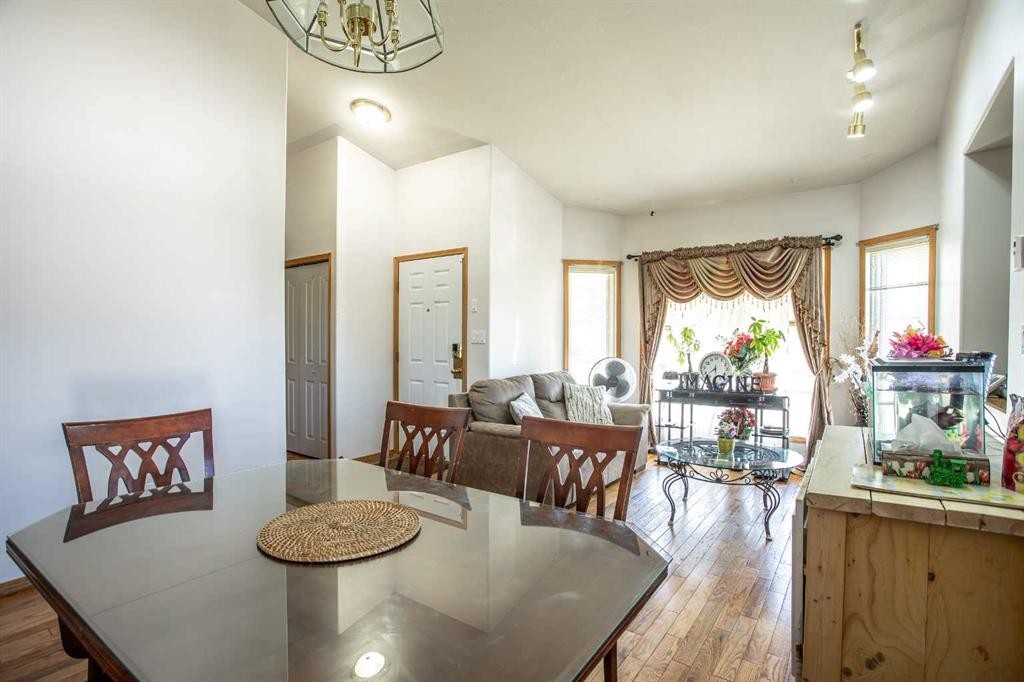
10415 106 Street, High Level, AB - Indoor Photo Showing Dining Room
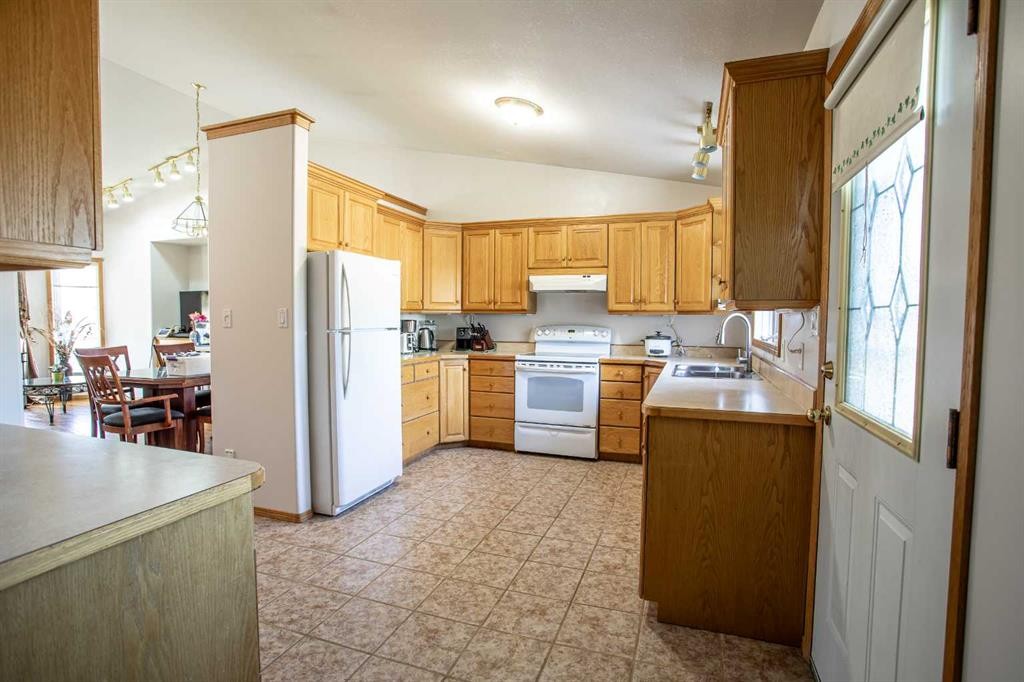
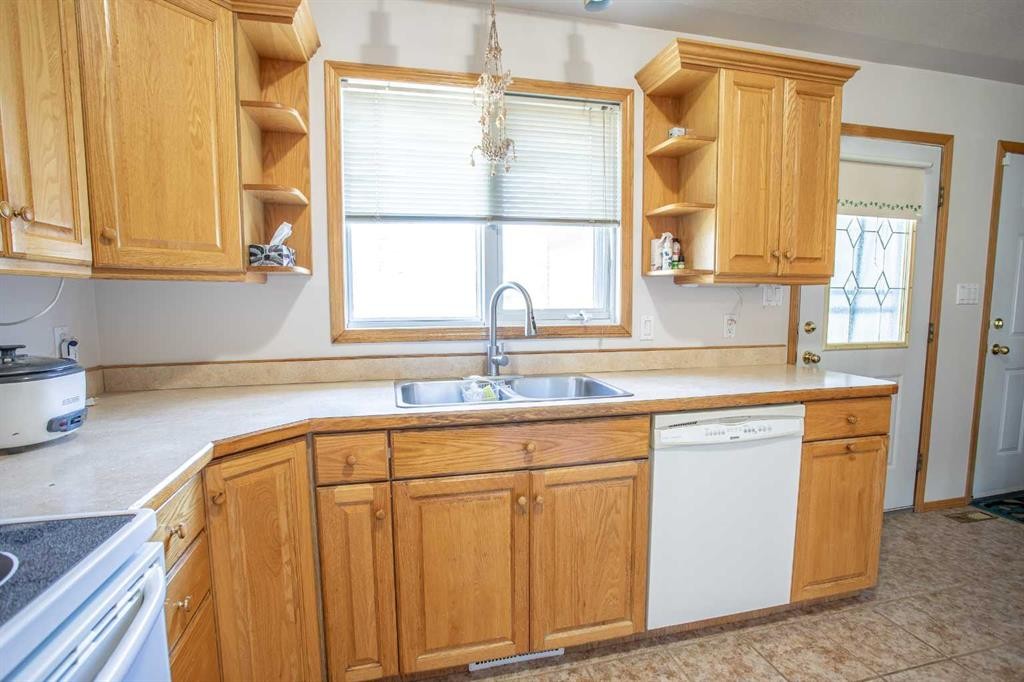
10415 106 Street, High Level, AB - Indoor Photo Showing Kitchen With Double Sink
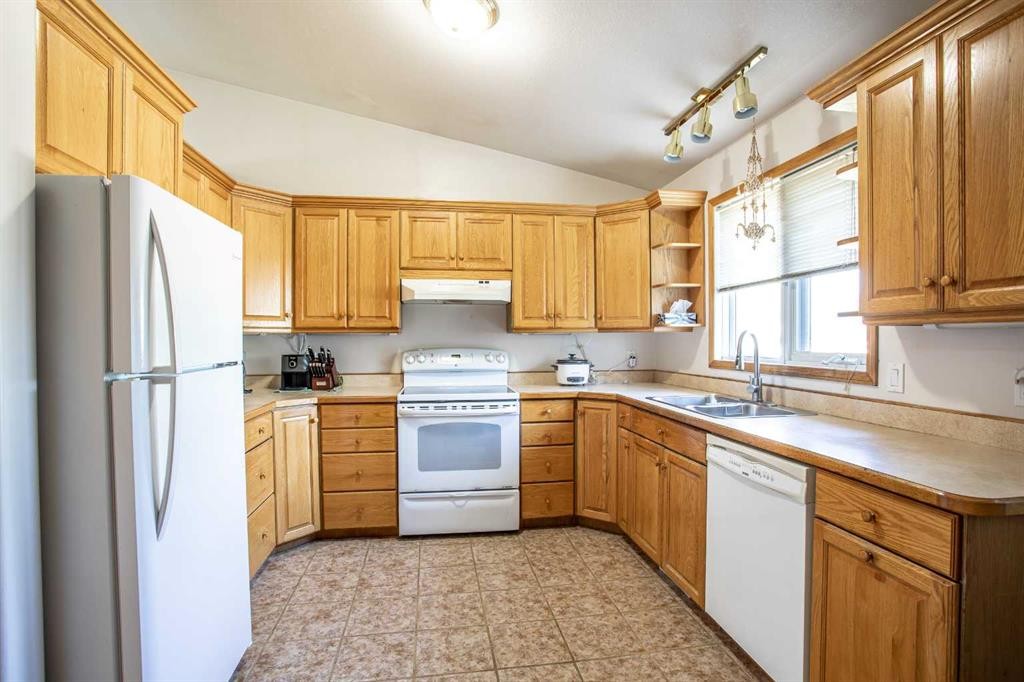
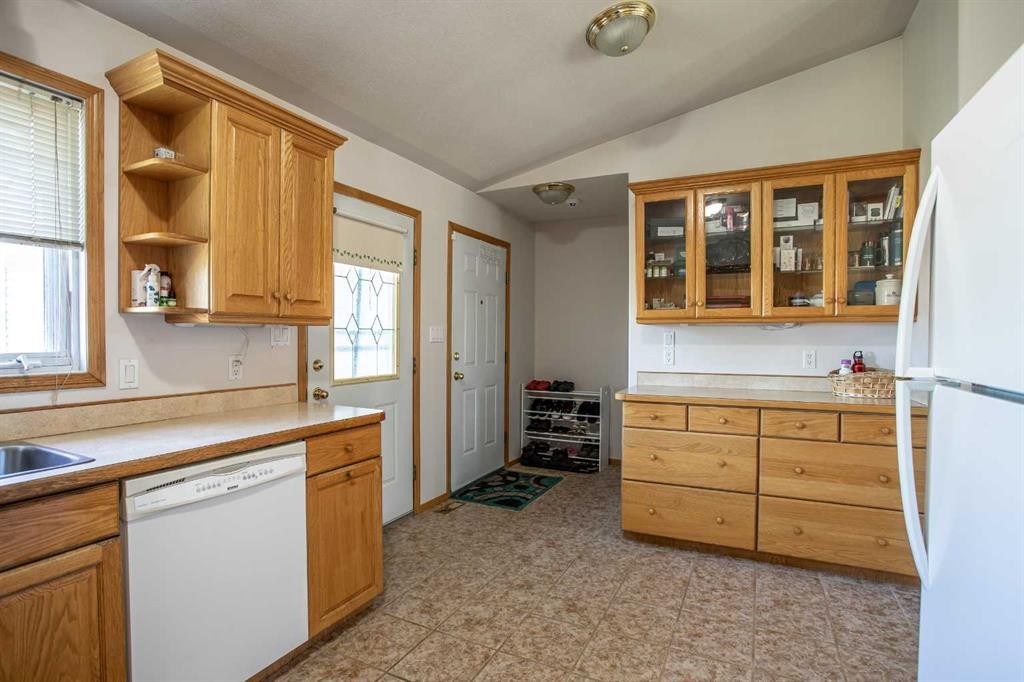
10415 106 Street, High Level, AB - Indoor Photo Showing Kitchen
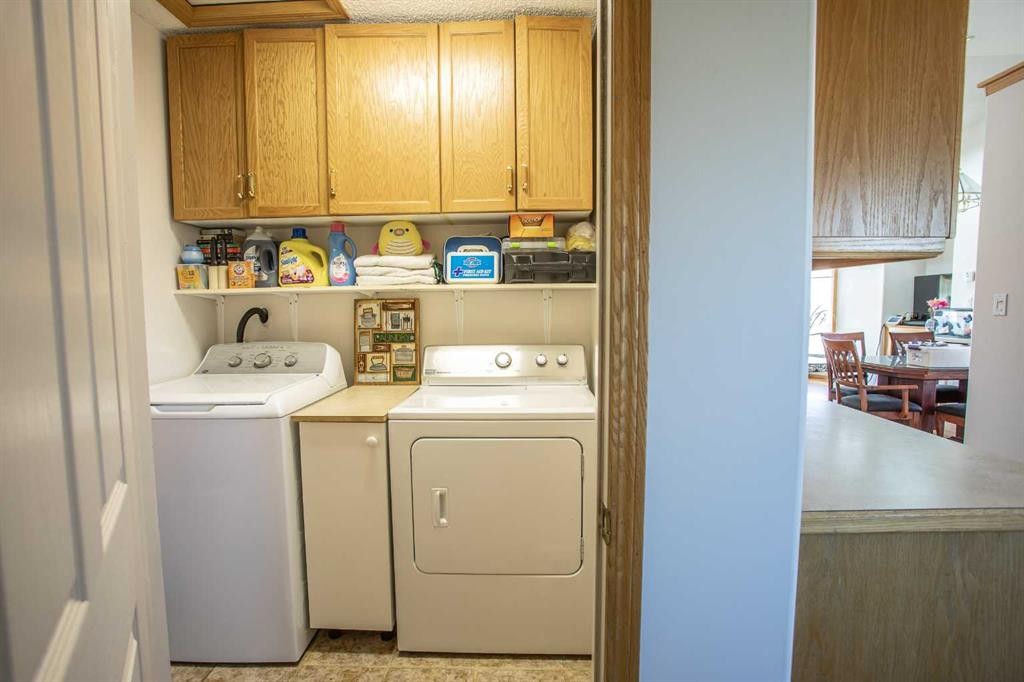
10415 106 Street, High Level, AB - Indoor Photo Showing Laundry Room
10415 106 Street, High Level, AB - Indoor Photo Showing Other Room
10415 106 Street, High Level, AB - Indoor
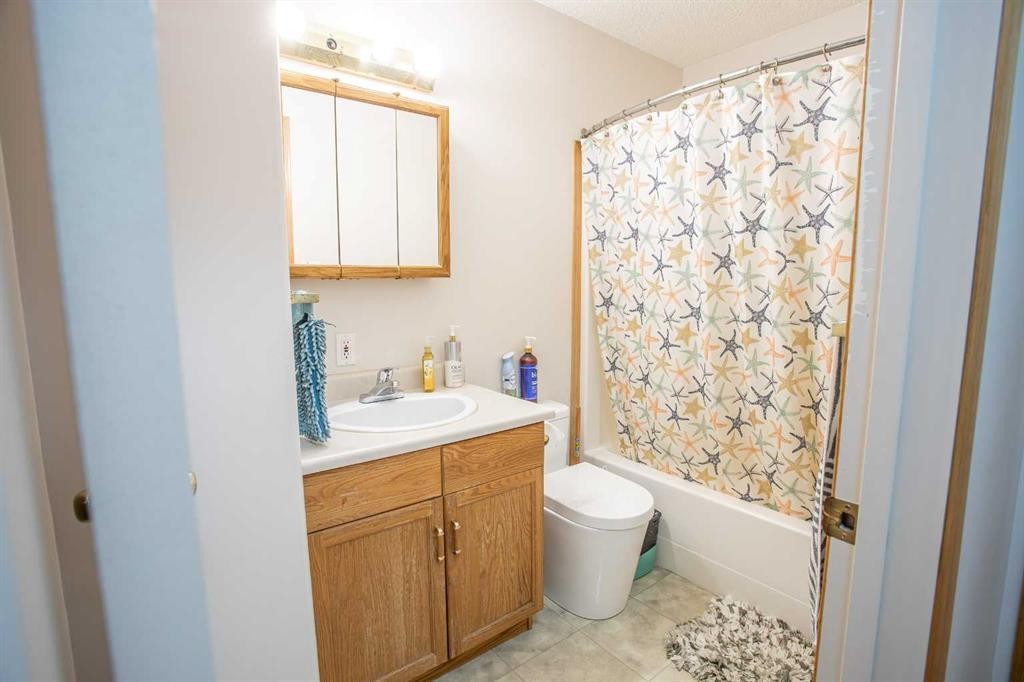
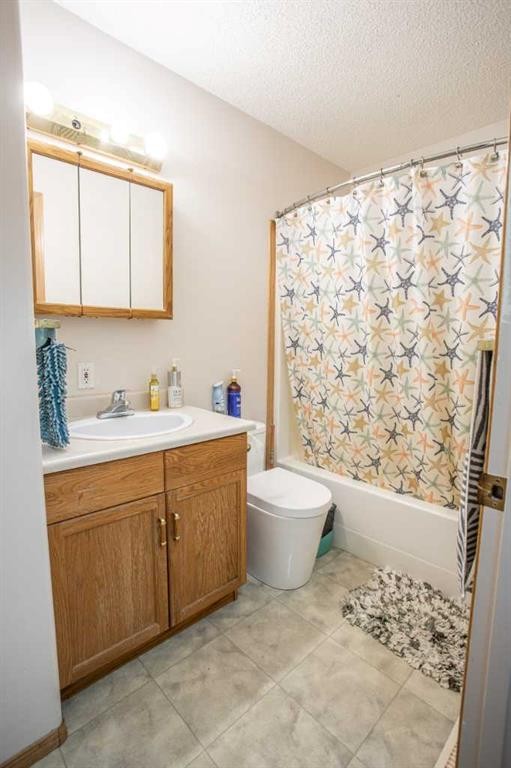
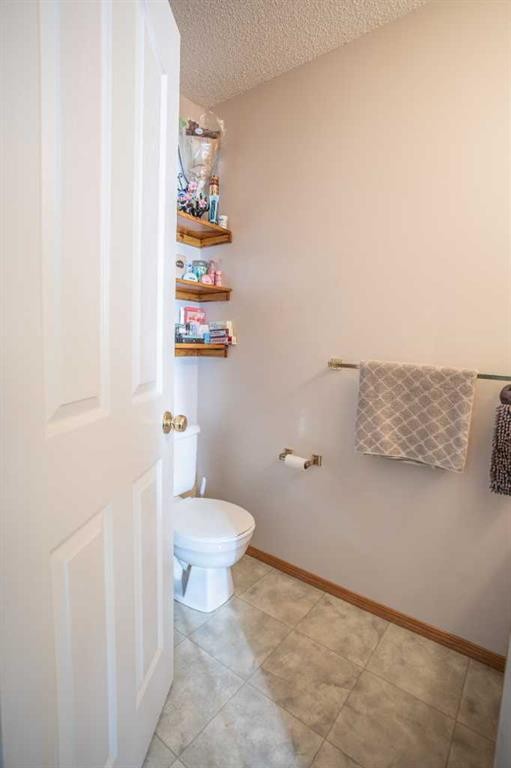
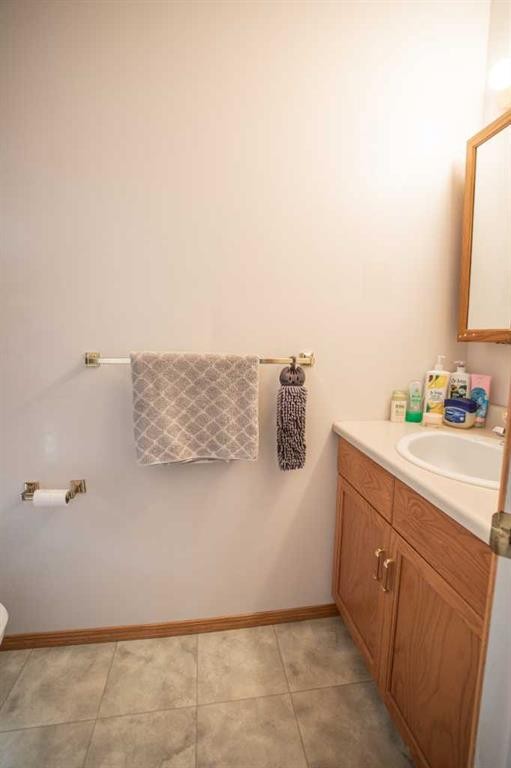
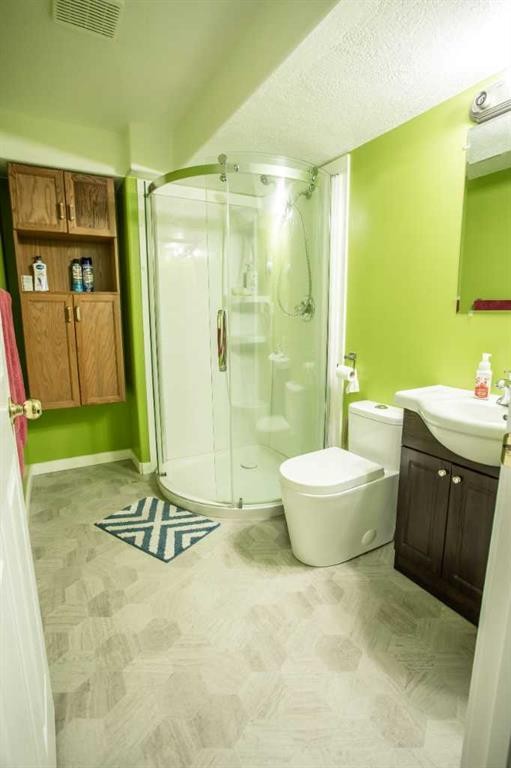
10415 106 Street, High Level, AB - Indoor Photo Showing Bathroom
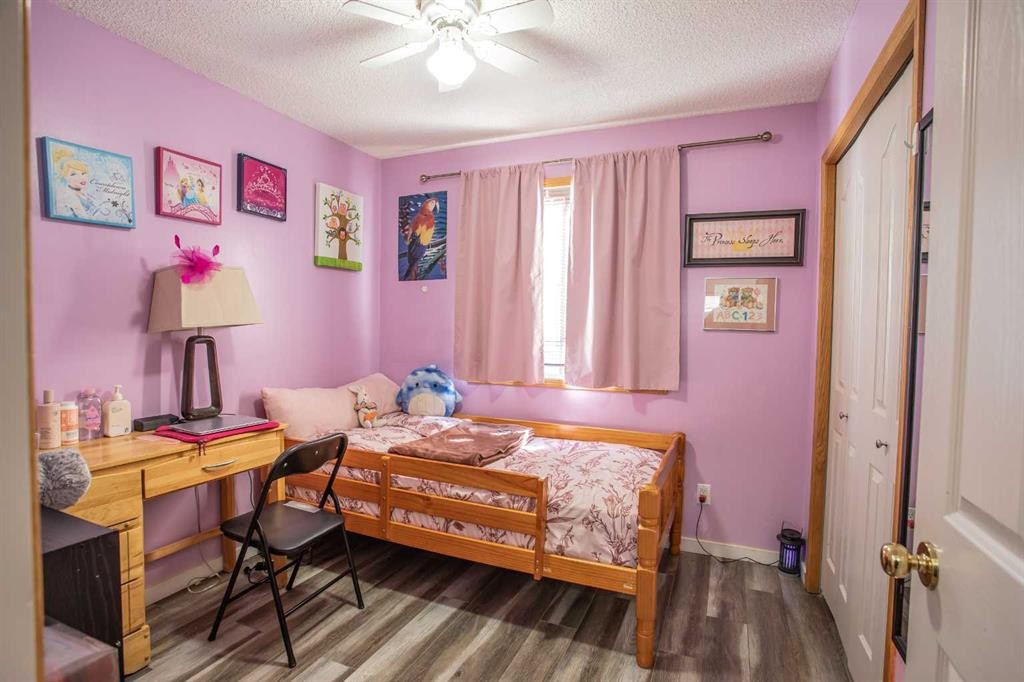
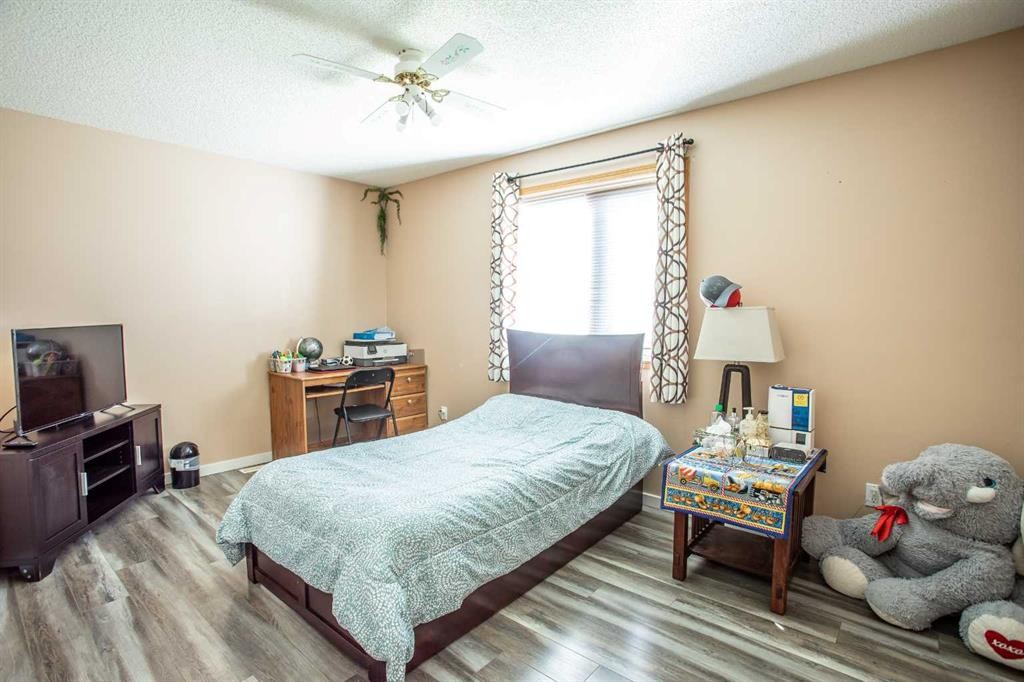
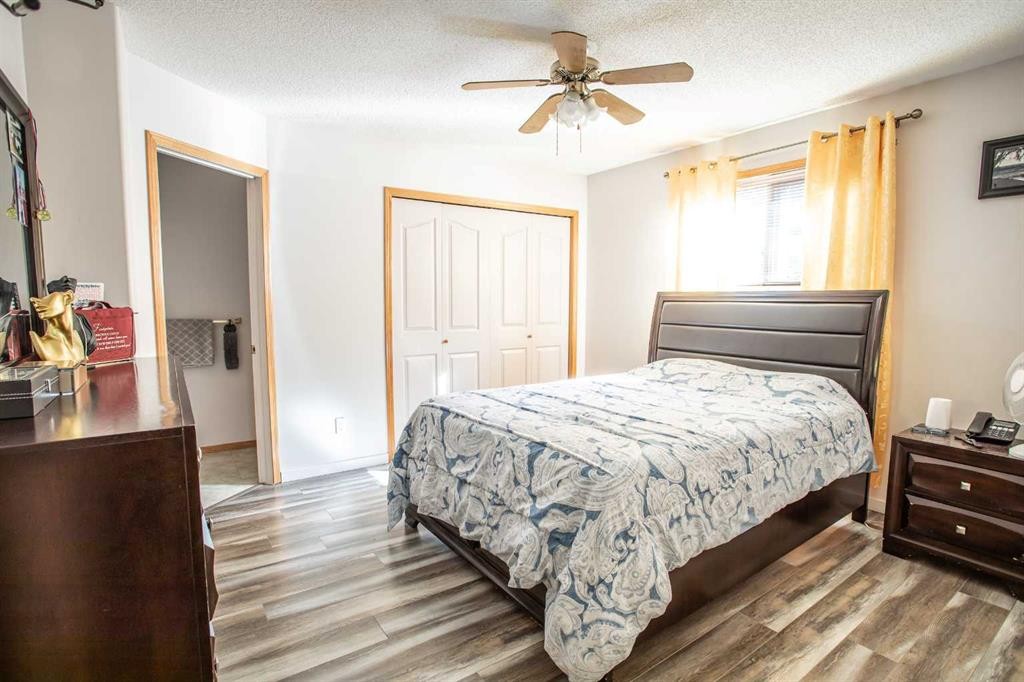
10415 106 Street, High Level, AB - Indoor Photo Showing Bedroom
10415 106 Street, High Level, AB - Indoor Photo Showing Bathroom
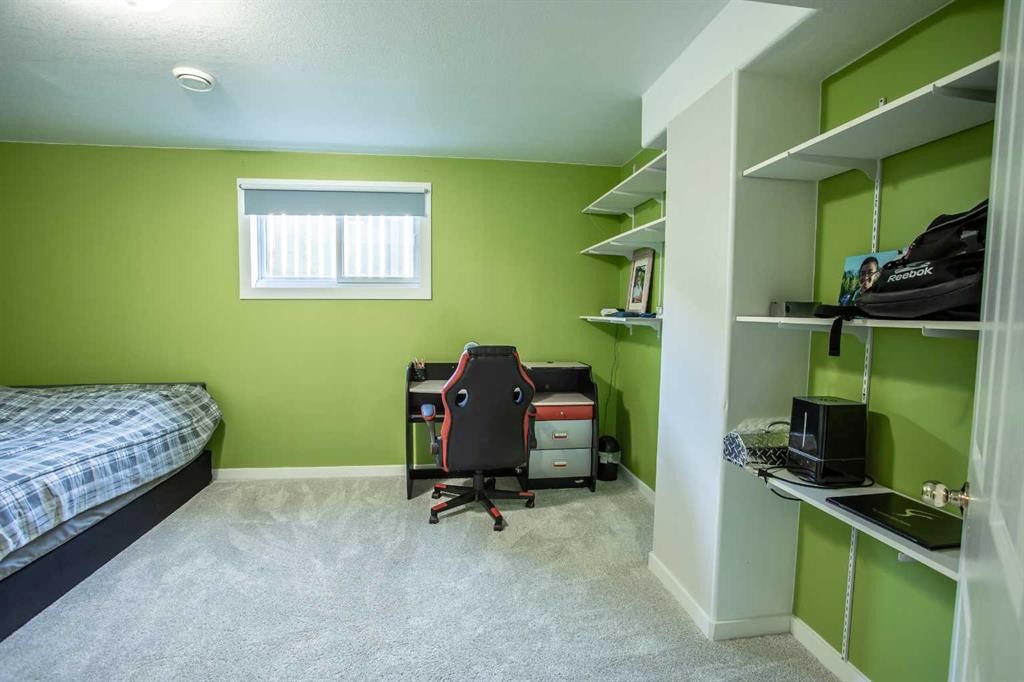
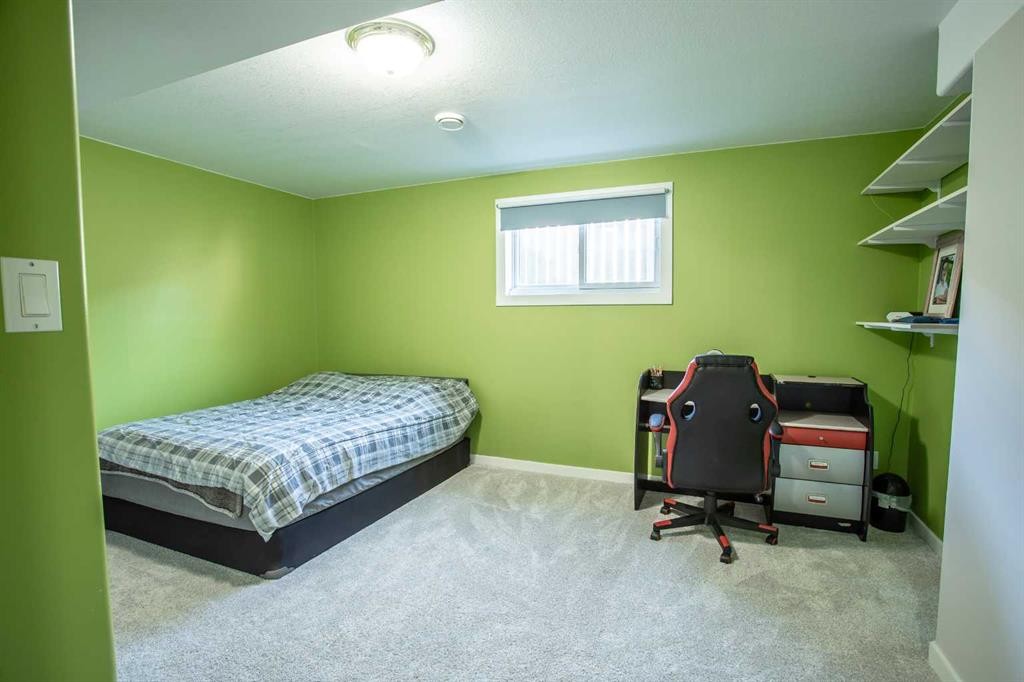
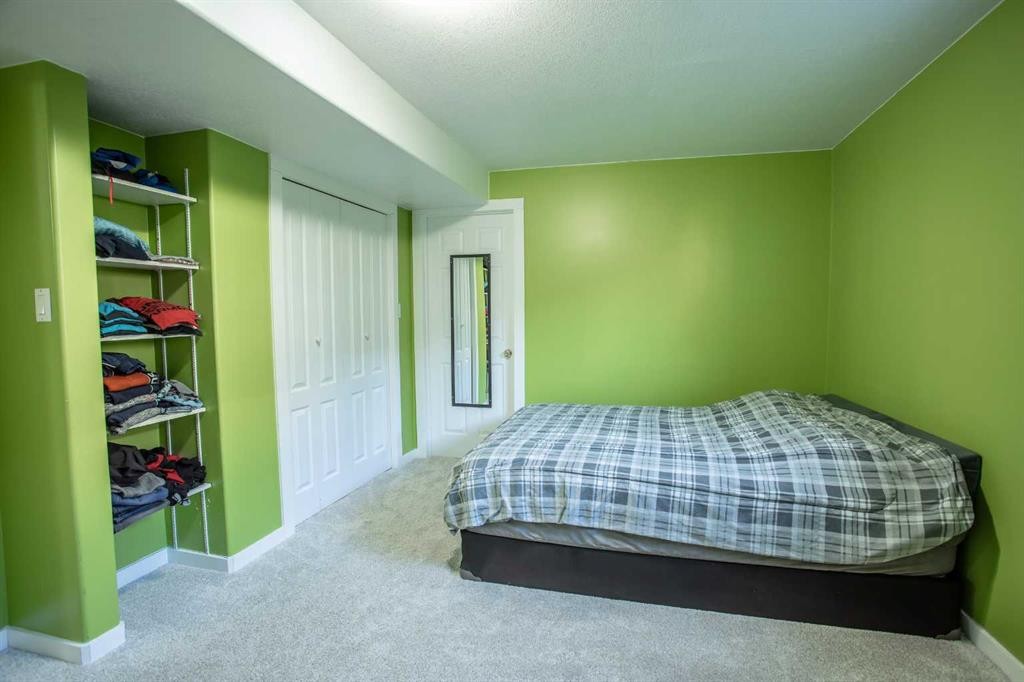
10415 106 Street, High Level, AB - Indoor Photo Showing Bedroom
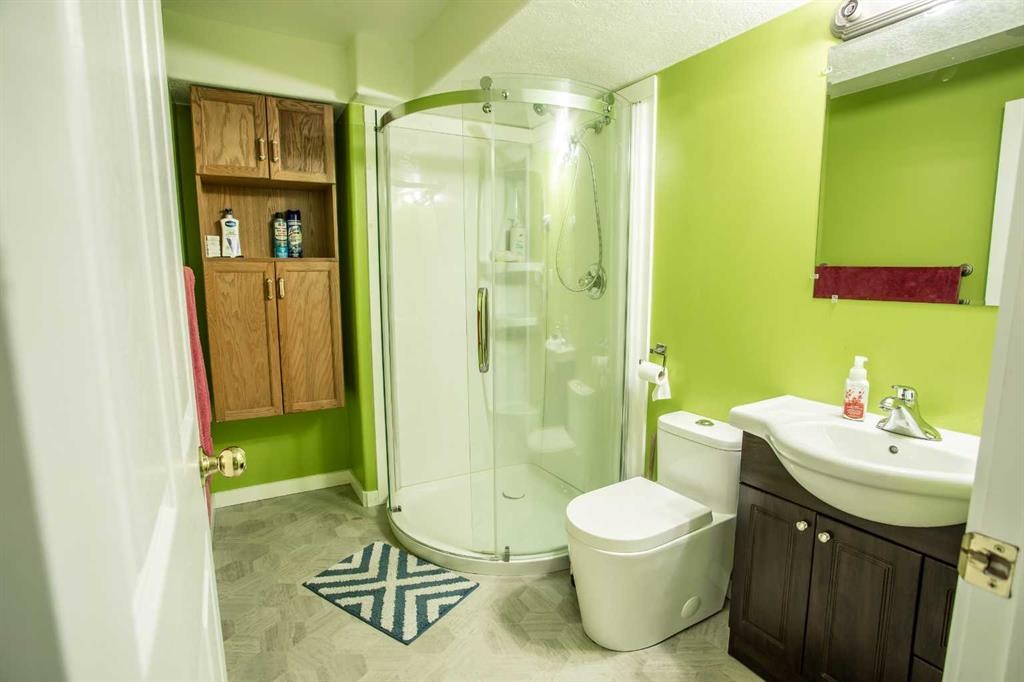
10415 106 Street, High Level, AB - Indoor Photo Showing Bathroom
10415 106 Street, High Level, AB - Indoor
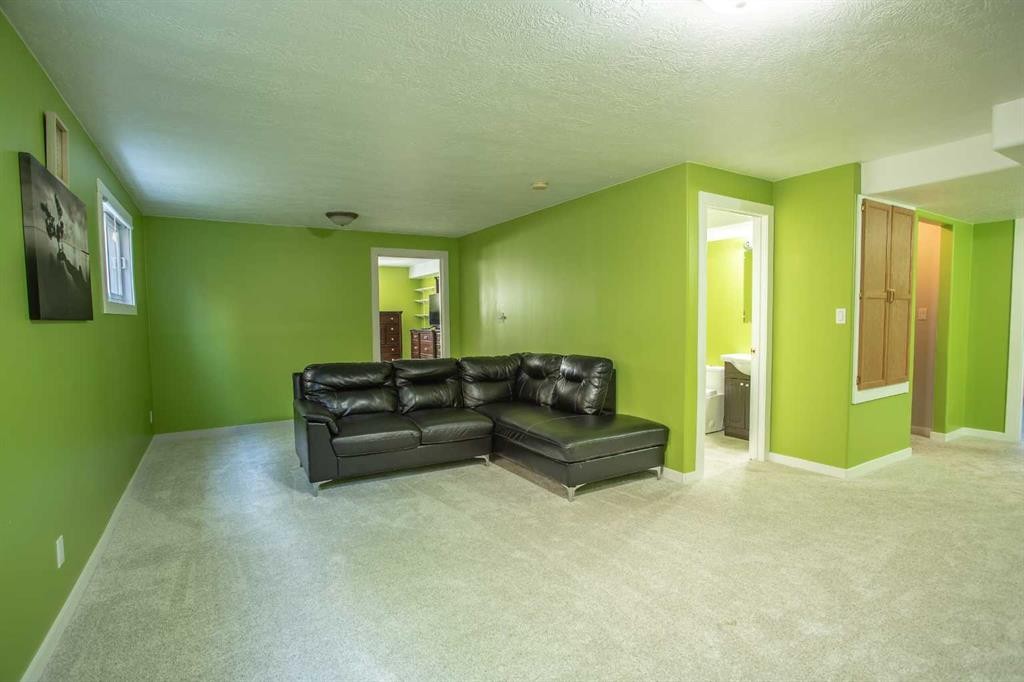
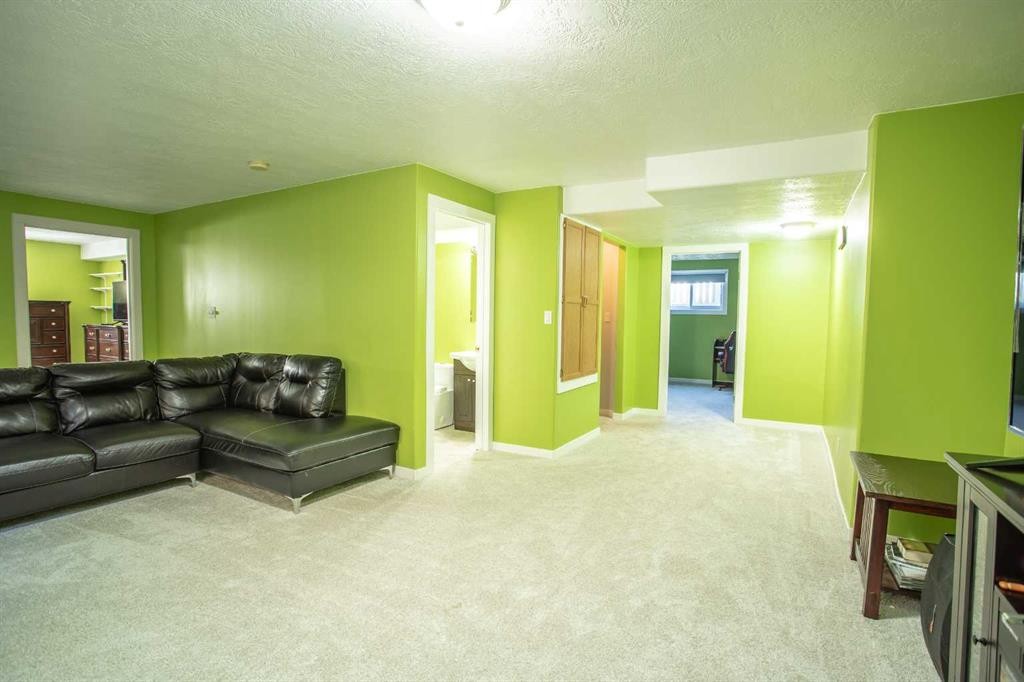
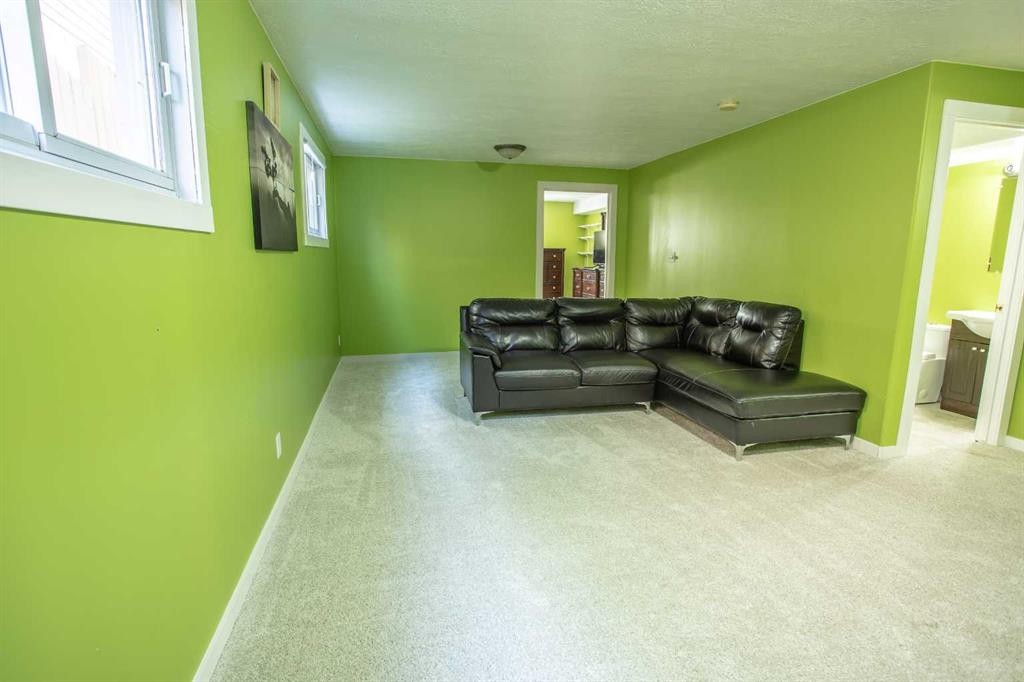
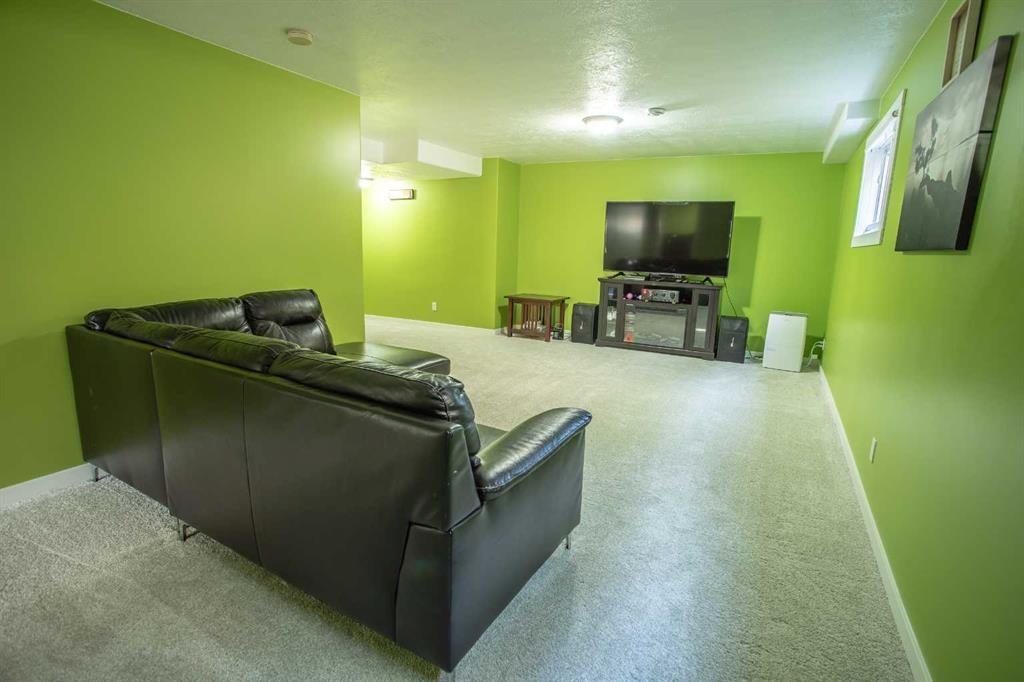
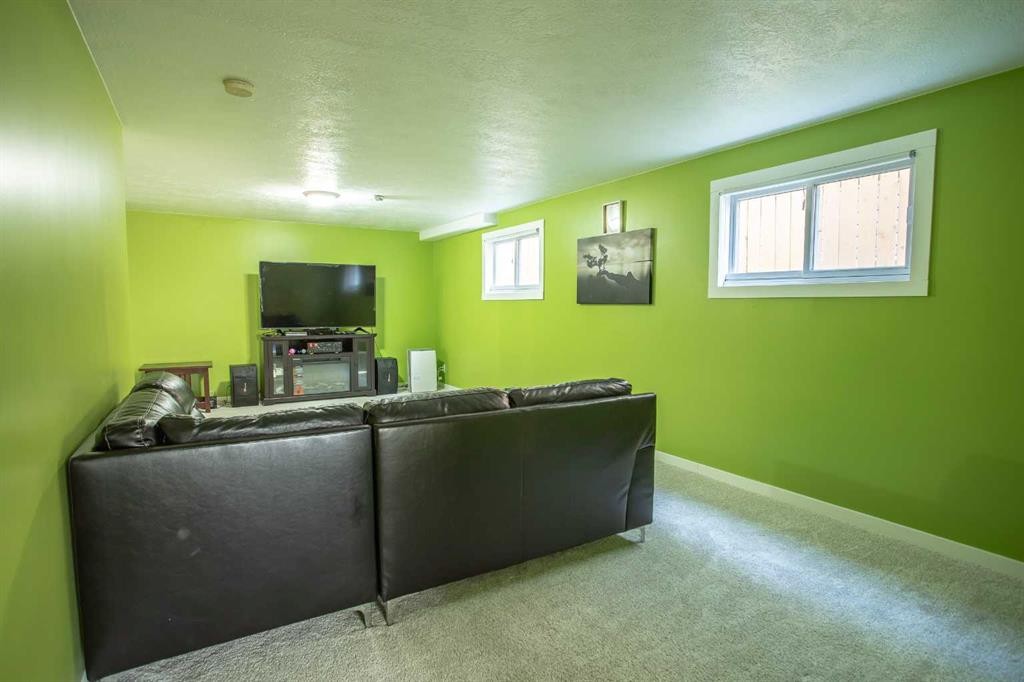
10415 106 Street, High Level, AB - Indoor Photo Showing Living Room
10415 106 Street, High Level, AB - Indoor Photo Showing Other Room
10415 106 Street, High Level, AB - Indoor
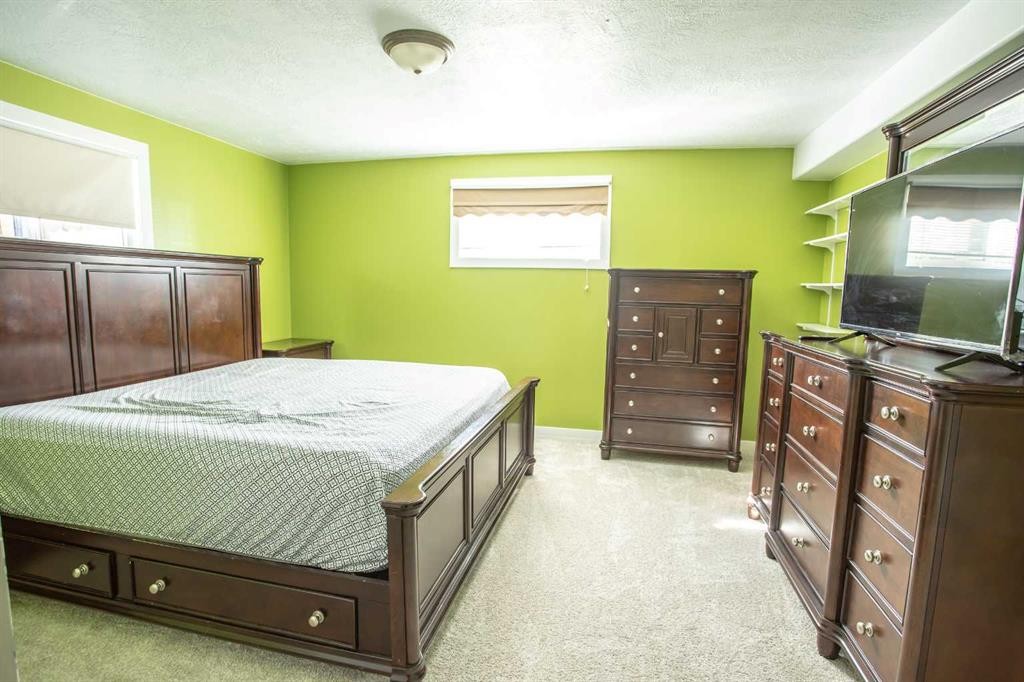
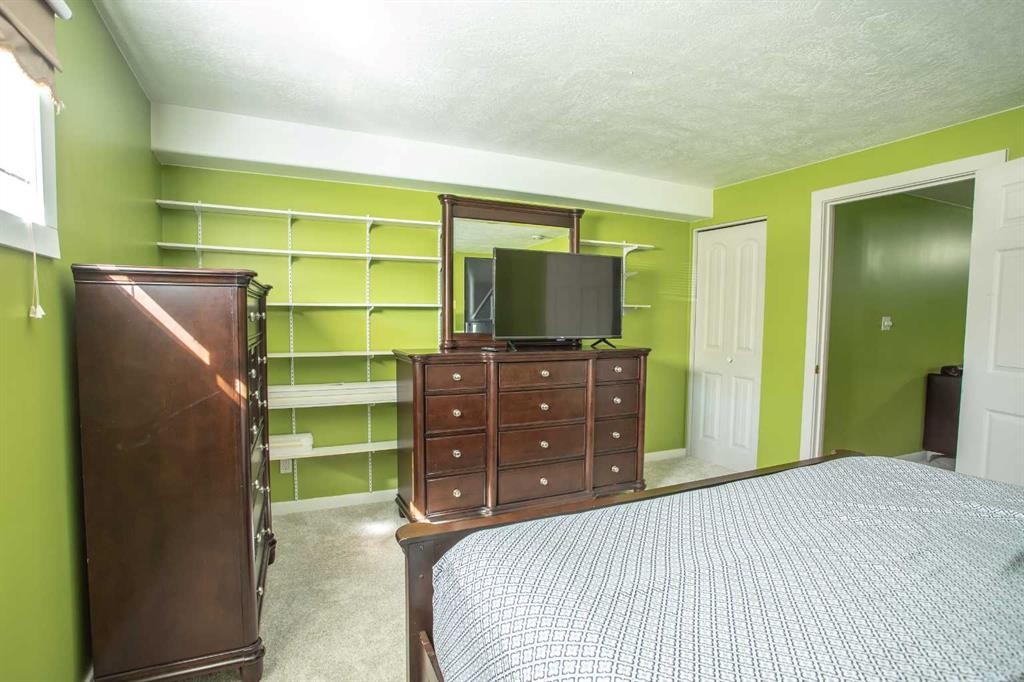
10415 106 Street, High Level, AB - Indoor Photo Showing Bedroom
10415 106 Street, High Level, AB - Indoor
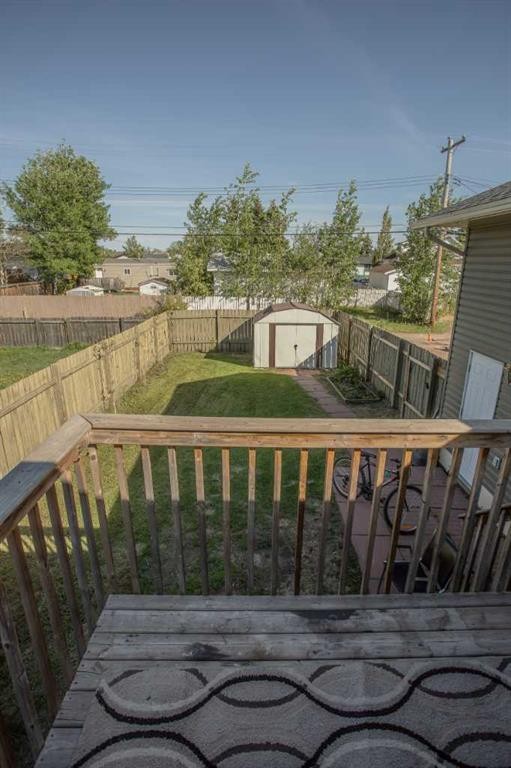
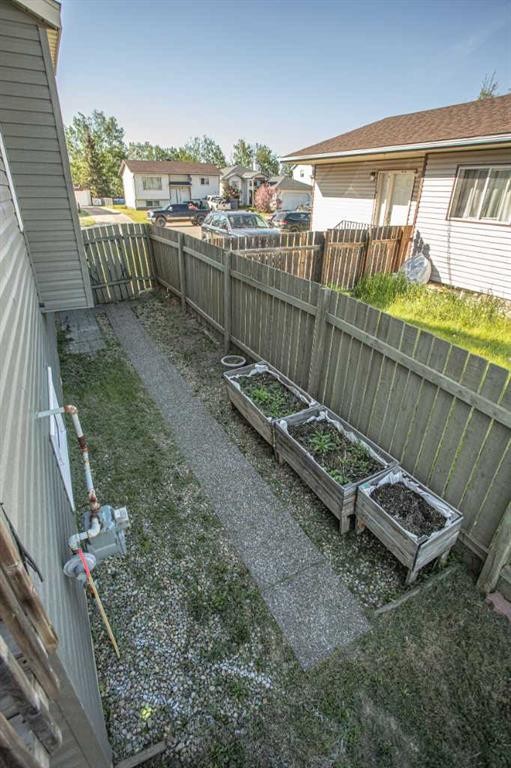
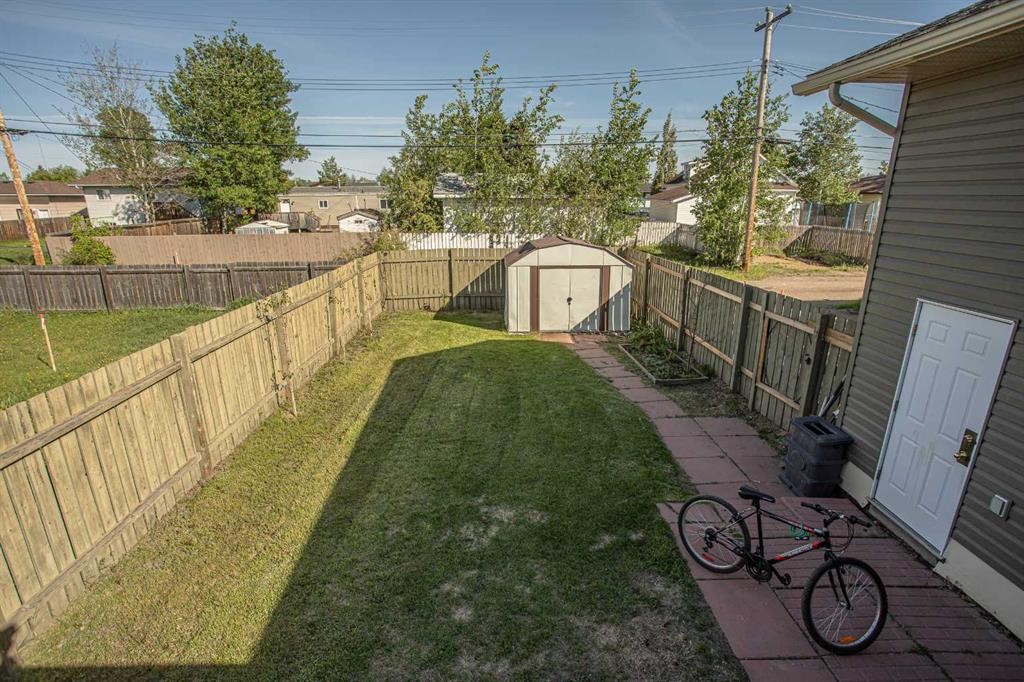
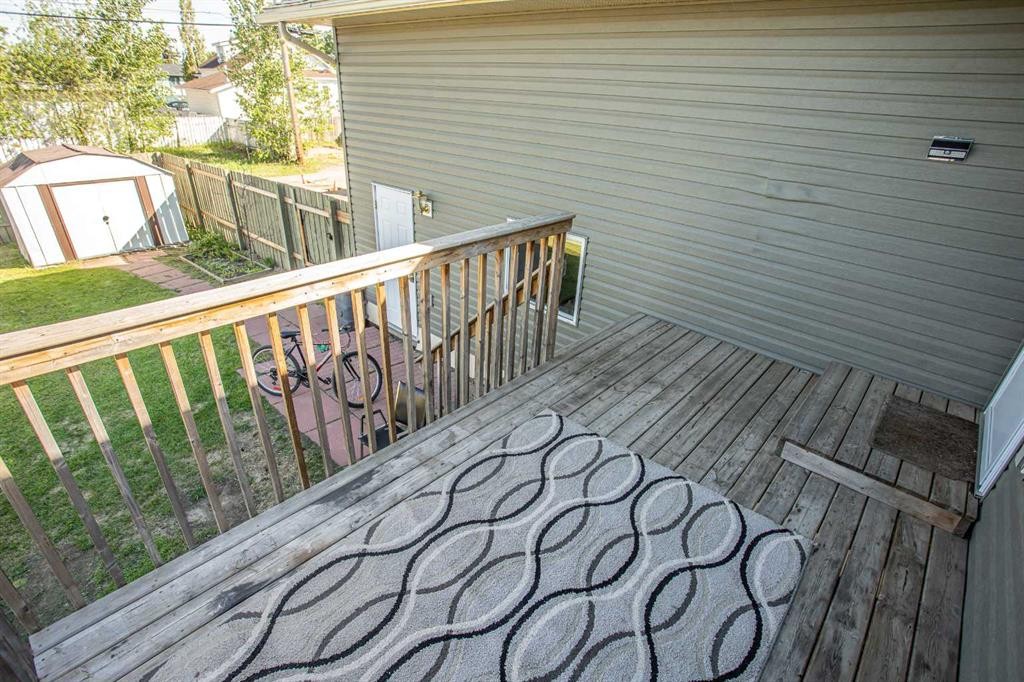
10415 106 Street, High Level, AB - Outdoor
10415 106 Street, High Level, AB - Outdoor With Deck Patio Veranda With Exterior
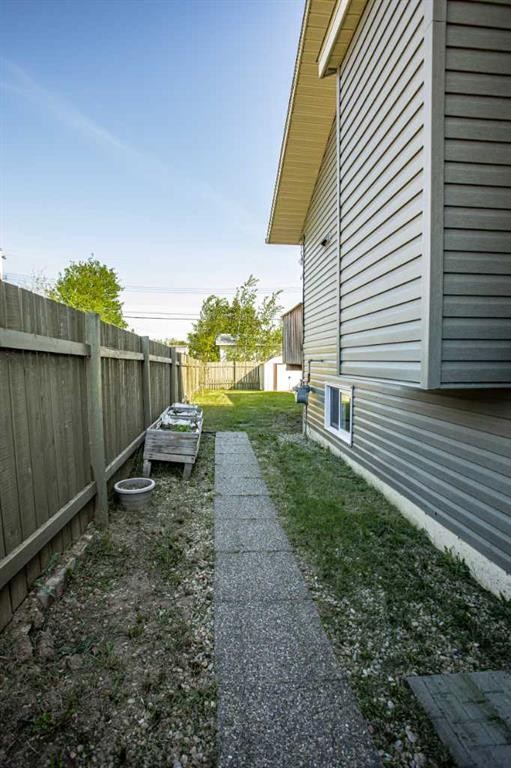
10415 106 Street, High Level, AB - Outdoor
10415 106 Street, High Level, AB - Outdoor With Exterior
10415 106 Street, High Level, AB - Outdoor
10415 106 Street, High Level, AB  - Outdoor
10415 106 Street, High Level, AB  - Indoor Photo Showing Living Room With Fireplace
10415 106 Street, High Level, AB  - Indoor Photo Showing Other Room
10415 106 Street, High Level, AB - Indoor Photo Showing Living Room With Fireplace
10415 106 Street, High Level, AB - Indoor Photo Showing Dining Room
10415 106 Street, High Level, AB - Indoor Photo Showing Kitchen With Double Sink
10415 106 Street, High Level, AB - Indoor Photo Showing Kitchen
10415 106 Street, High Level, AB - Indoor Photo Showing Laundry Room
10415 106 Street, High Level, AB - Indoor Photo Showing Other Room
10415 106 Street, High Level, AB - Indoor
10415 106 Street, High Level, AB - Indoor Photo Showing Bathroom
10415 106 Street, High Level, AB - Indoor Photo Showing Bedroom
10415 106 Street, High Level, AB - Indoor Photo Showing Bathroom
10415 106 Street, High Level, AB - Indoor Photo Showing Bedroom
10415 106 Street, High Level, AB - Indoor Photo Showing Bathroom
10415 106 Street, High Level, AB - Indoor
10415 106 Street, High Level, AB - Indoor Photo Showing Living Room
10415 106 Street, High Level, AB - Indoor Photo Showing Other Room
10415 106 Street, High Level, AB - Indoor
10415 106 Street, High Level, AB - Indoor Photo Showing Bedroom
10415 106 Street, High Level, AB - Indoor
10415 106 Street, High Level, AB - Outdoor
10415 106 Street, High Level, AB - Outdoor With Deck Patio Veranda With Exterior
10415 106 Street, High Level, AB - Outdoor
10415 106 Street, High Level, AB - Outdoor With Exterior
10415 106 Street, High Level, AB - Outdoor
  • Advertising
Are you a real estate investor?
10415 106 Street, High Level, AB, T0H 1Z0
$299,000

5 Beds

3 Baths

Property Information:

Imagine sipping your evening tea while sitting on your front porch watching the setting sun or perhaps enjoy the sunrise on the back porch while enjoying your morning coffee. This stunning, meticulously cared for 5 bedroom, 3 bath home WITH an attached heated garage is going to impress you from the inside - out!!Perfectly located merely steps away from the library, park, arena, swimming pool and public schools! The living room is warm and welcoming, rays of sunlight pouring through the front picture window onto the stunning hardwood flooring, soaring vaulted ceiling add an airy open feel, a handsome gas fireplace to enjoy the cooler evenings, flowing into the great size Dining area allowing you to host Dinner parties without feeling crowded. The great size Kitchen showcases plenty of wood cabinetry, with built-ins and a perfect place for the coffee bar and to showcase all your china . Just off the kitchen is your main floor laundry as well as access to your oversized garage-to keep your car out of the elements. Down the hall are 3 bedrooms and main bath with the Primary showcasing a huge closet and a ensuite. The downstairs is complete with a large family room with newly placed carpet, go ahead plan out where the big screen TV or pool table will go and prepare to entertain, there are two OVERSIZED bedrooms and a full bath. You really need to see this home for yourself! This is the perfect place to hang your heart.... the only question is, Are you the lucky one?

Inclusions: n/a

Building Features:

  • Total Finished Area: 1198.00

Property Features:

  • Architectural Style: Bungalow
  • Built in: 1999
  • Construction Materials: Vinyl Siding
  • Cooling: None
  • Exterior Features: Fire Pit, Private Yard
  • Fireplace Features: Gas, Living Room
  • Floor Space (approx): 1198.00 Square Feet
  • Flooring: Carpet, Hardwood, Linoleum
  • Foundation Details: Poured Concrete
  • Heating: Forced Air
  • Interior Features: Built-in Features, French Door, Storage, Sump Pump(s), Vaulted Ceiling(s)
  • Levels: One
  • Lot Size: 6372.00 Square Feet
  • Parking Features: Double Garage Attached, Parking Pad
  • Roof: Asphalt Shingle
  • Zoning: R-1
  • No. of Parking Spaces: 3

Courtesy of: RE/MAX Grande Prairie

Data provided by: Grande Prairie & Area Association of REALTORS® 10106 102 St., Grande Prairie, Alberta T8V 2V7
All information displayed is believed to be accurate but is not guaranteed and should be independently verified. No warranties or representations are made of any kind. Copyright© 2021 All Rights Reserved

QuickQuoteTM Powered by RPS

Location of 10415 106 Street, High Level, AB, T0H 1Z0

Demographic Information of 10415 106 Street, High Level, AB, T0H 1Z0

Life Stage

Midlife Families

Employment Type

Blue Collar/Primary, Blue Collar/Service Sector

Average Household Income

$137,839.01

Average Number of Children

1.92

Household Population

Household Structure

Age of Population

Education

Education Level

No certificate/diploma/degree

20.06 %

High school certificate or equivalent

35.04 %

Apprenticeship trade certificate/diploma

6.03 %

College/non-university certificate

17.64 %

University certificate (below bachelor)

0.27 %

University Degree

20.95 %

Commuter

Travel To Work

By Car

89.49 %

By Public Transit

0.0 %

By Walking

7.75 %

By Bicycle

0.27 %

By Other Methods

2.49 %

Cultural Diversity

Knowledge of Official Language

Mother Tongue

Building Information

Building Type

Apartments (Low and High Rise)

0.66 %

Houses

99.34 %

Own Vs. Rent