Button CopyPathCircle CloseCircle Left ArrowArrow Down Icon GreyClosecirclecircleBurger
  • Publicité

38-240 LAFFONT Way, Fort McMurray, AB, T9K 2W2

No. MLS® A2347586
Maison en rangée À vendre à Fort McMurray, Alberta
314 900 $ ÉvaluationExpressMC: 286K $ - 341K $

2+1 Chambres

4 Salles de bain

38-240 Laffont Way, Fort Mcmurray, AB
Visite virtuelle
38-240 Laffont Way, Fort Mcmurray, AB
  • Publicité

MULTIMEDIA

Visites libres

  • dim 04 oct 2026 11h30 - 13h30
Êtes-vous un investisseur immobilier
38-240 LAFFONT Way, Fort McMurray, AB, T9K 2W2
314 900 $

3 Chambres

4 Salles de bain

Informations sur la propriété

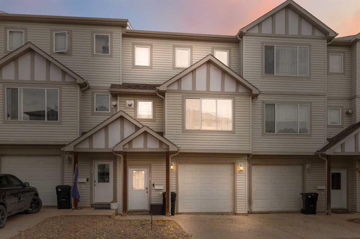
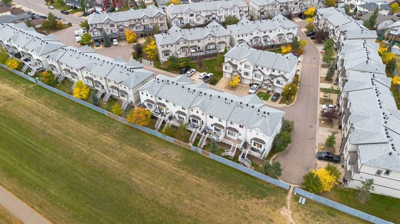
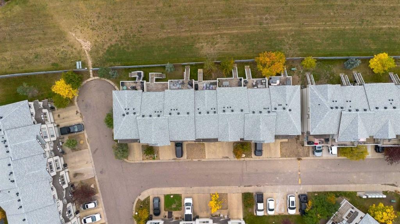
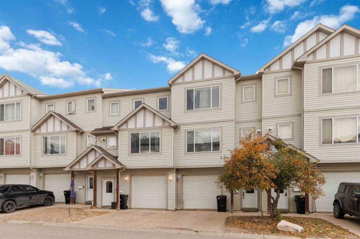
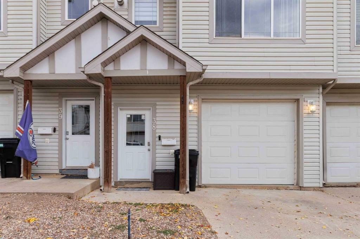
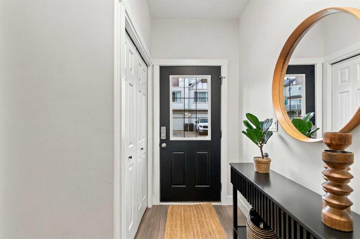
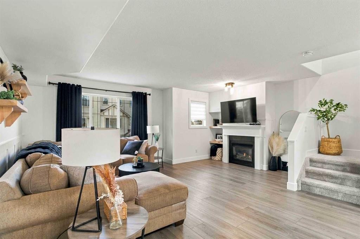
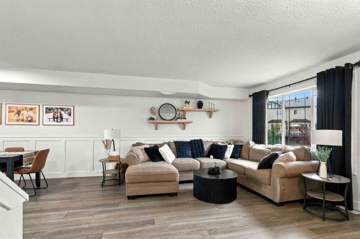
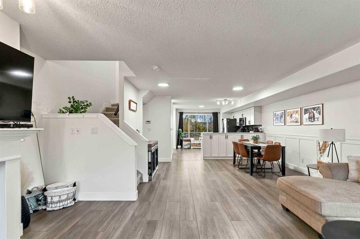
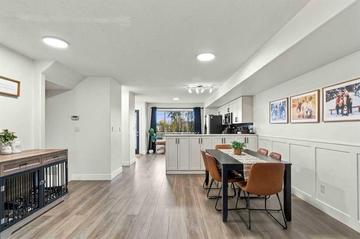
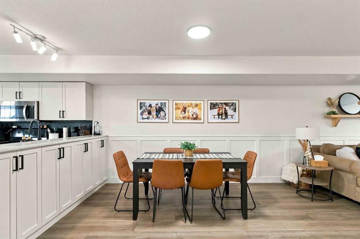
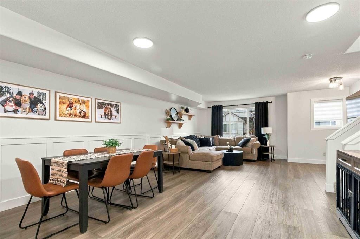
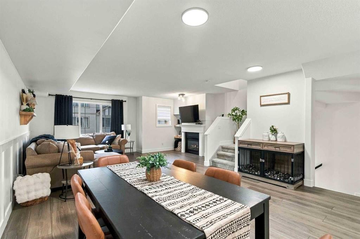
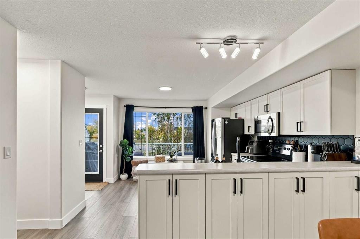
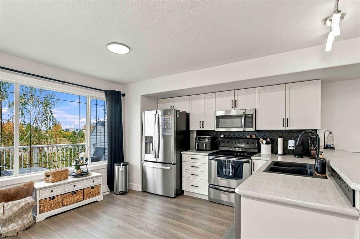
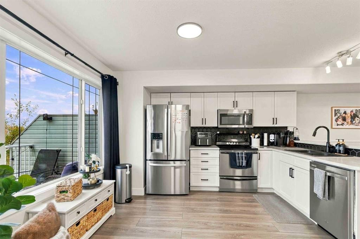
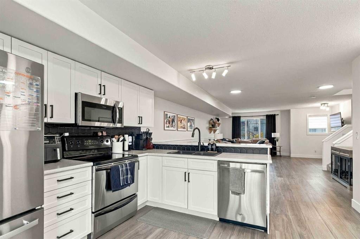
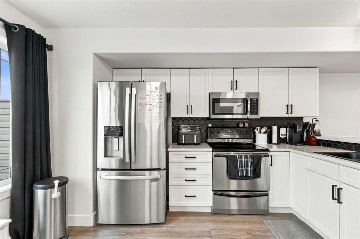
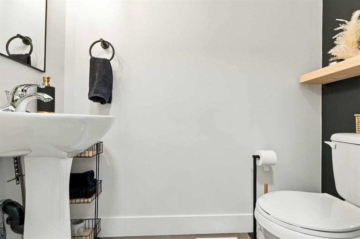
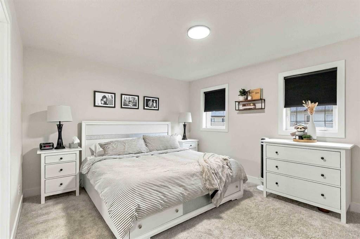
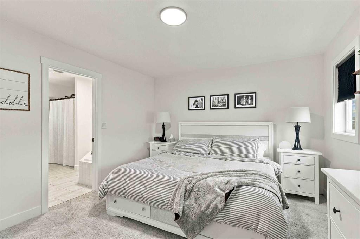
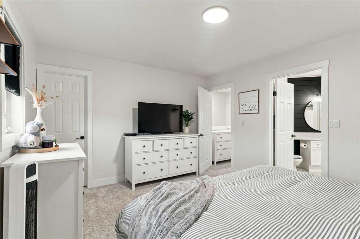
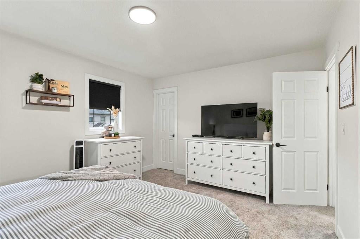
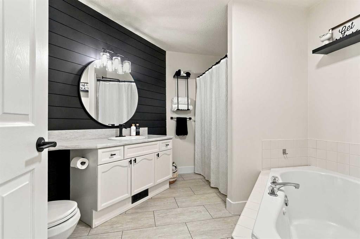
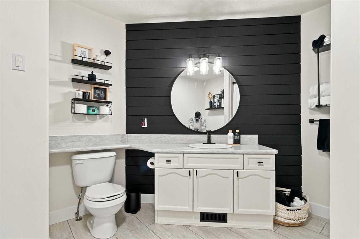
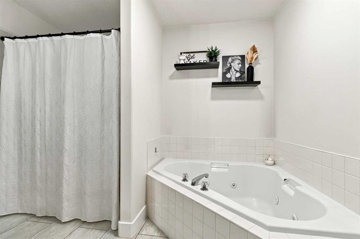
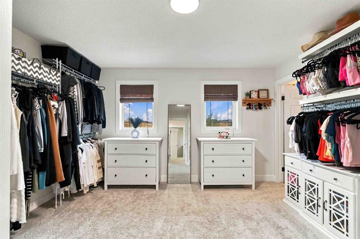
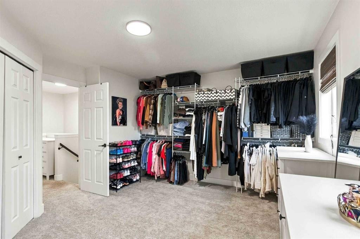
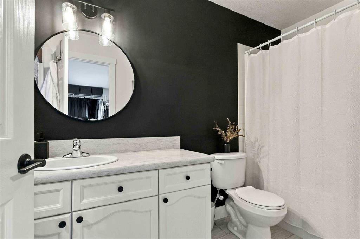
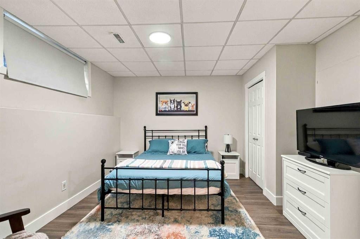
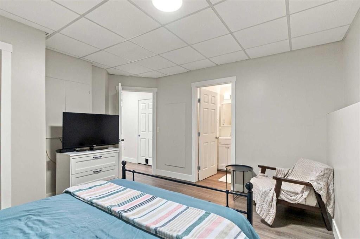
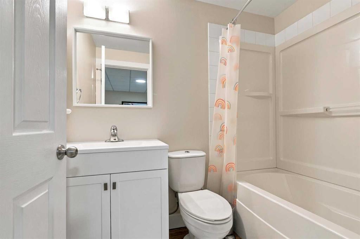
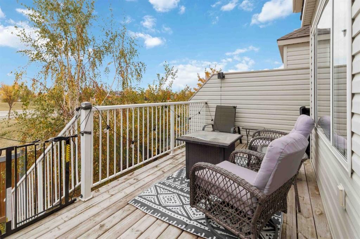
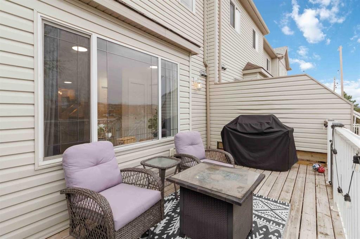
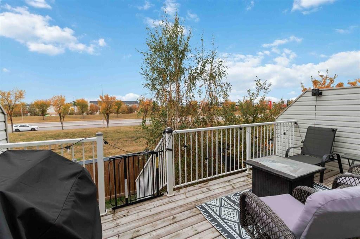
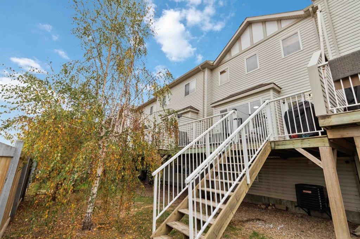
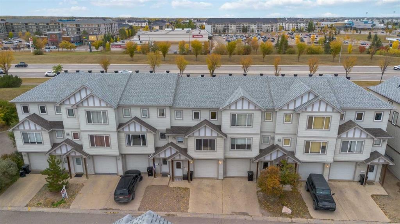
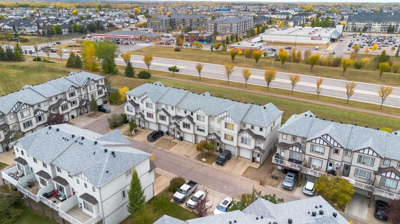
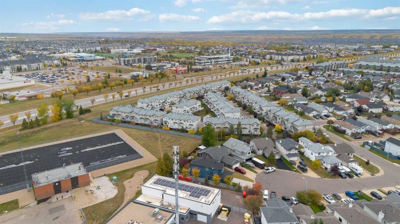
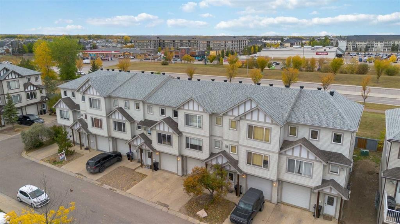
Welcome home to 38-240 Laffont Way located in Winchester Villas; This renovated townhome is in excellent well maintained condition. New Shingles 2 years ago, New Central A/C just installed Sept/26, Upgraded kitchen Cabinetry; LVP flooring & LVP tile in Baths, 3 Bedrooms all with their own private ensuites! Single attached garage and backing onto the greenspace with no neighbor's behind and so very well centrally located with Grocery, Gas, Restaurants, Shopping, Banks and more all within a block of this home! Let's go inside... This walk-up townhome you enter at street level inside the foyer you have access to the garage that has workbench, custom built storage shelving and still room for your car. You also have access to the 3rd bedroom with 4 piece ensuite. Up the stairs to the main level you have a beautiful open concept floor plan that has upgraded LED lighting fixtures, main floor laundry with front load washer/dryer, 1/2 bath, large living room with custom accent wainscotting adding a beautiful feel to this room + gas fireplace built in accent shelving; large dining area and a beautiful white kitchen with lots of counter working space, upgraded newer appliances including the over the range microwave and built in dishwasher and oversize fridge. Main floor you also have room to add a desk/office working area if needed and you also have access to your private rear deck patio area off the kitchen and stairs to the grass and with no neighbors behind you get stunning evening sunsets as this faces north westerly. As we continue to explore upstairs you find two more very large bedrooms; primary bedroom has walk-in closet and massive 5 piece ensuite that has 2-person walk-in shower and corner jetted jacuzzi tub and custom mirror and black shiplap accents. A great place to sneak away and relax! 2nd bedroom is large and is currently being used as a dressing room (shelving can be removed by owner or left for the buyer) also a large bedroom with its own 4 piece ensuite as well! This stunning upgraded Townhome wont last long so call today to get more details or come for a visit to learn more details about this home; before its gone!

Inclusions: FRIDGE, STOVE, DISHWASHER, WASHER, DRYER, WINDOW BLINDS, GARAGE DOOR REMOTE, GARAGE HEATER, CENTRAL A/C, ATTACHED SHELVES

Particularités du bâtiment :

  • Air climatisé: Oui
  • Foyer: Oui
  • Stationnement: Oui
  • Superficie totale aménagée: 1700.00

Caractéristiques :

  • Bâti en: 2005
  • Caractéristiques du foyer: Gaz, Salon, Manteau
  • Caractéristiques du stationnement: Entrée en béton, Place de stationnement, Garage simple attenant
  • Caractéristiques extérieures:
  • Caractéristiques intérieures: Rangement de placard, Baignoire à jets, Maison sans fumée, Plan de masse ouvert, Voir remarques, Placard(s) praticable(s)
  • Chambres : 2+1
  • Chauffage: Air pulsé, Gaz naturel
  • Détails de la fondation: Béton coulé
  • Frais de copropriété : 552 $ Mensuel
  • Les frais d'association comprennent: Commodités de copropriété/condo, Entretien des espaces communs, Assurance, Terrains d'entretien, Stationnement, Gestion professionnelle, Contributions au fonds de réserve, Voir remarques, Égouts, Déneigement
  • Matériaux de construction: Voir remarques
  • Niveaux: Deux
  • Refroidissement: Climatiseur central
  • Revêtements de sol: Moquette
  • Salle(s) de bains : 3+1
  • Style architectural: Maison de ville
  • Superficie habitable (approx): 1700.00 Pieds carrés
  • Toiture: Bardeaux d'asphalte
  • Zonage: R2
  • Nbre d'espaces de stationnement: 2

Gracieuseté de : COLDWELL BANKER UNITED

Données fournies par : Fort McMurray REALTORS® 9909 Sutherland St. Fort McMurray, Alberta T9H 1V3
Nous croyons que tous les renseignements affichés sont exacts, mais nous ne le garantissons pas; les renseignements devraient être vérifiés de façon indépendante. Aucune garantie ou représentation de quelque nature que ce soit n’est offerte. Droits © 2021 Tous les droits sont réservés.
ÉvaluationExpressMC Powered by RPS

Emplacement de 38-240 LAFFONT Way, Fort McMurray, AB, T9K 2W2

Données démographiques de 38-240 LAFFONT Way, Fort McMurray, AB, T9K 2W2

Étape de vie

Familles grandissantes

Type d'emploi

Cols bleus/Primaire, Cols bleus/Industrie des services

Revenu moyen du ménage

217 632.88 $

Nombre moyen d'enfants

1.84

Population à domicile

Structure à domicile

Âge de la population

Éducation

Niveau d'éducation

No certificate/diploma/degree

11.8 %

Diplôme d'études secondaires ou équivalent

29.63 %

Certificat ou diplôme d'apprentissage ou d'une école de métiers

17.04 %

Diplôme d'études collégiales ou d'études postsecondaires (non universitaires)

21.7 %

Certificat d'études universitaires

0.54 %

Diplômes d'études universitaires

19.29 %

Navetteur

Se rendre au travail

En auto

70.16 %

En transport en commun

26.54 %

À pied

1.26 %

À bicyclette

0.0 %

Par tout autre moyen

2.04 %

Diversité Culturelle

Connaissance des langues officielles

Langue maternelle

Données Sur Le Bâtiment

Type de bâtiment

Appartements (faible hauteur et à étages multiples)

21.52 %

Maisons

78.48 %

Achat ou location