Button CopyPathCircle CloseCircle Left ArrowArrow Down Icon GreyClosecirclecircleBurger
  • Advertising

38-240 LAFFONT Way, Fort McMurray, AB, T9K 2W2

MLS® # A2347586
Townhouse For Sale In Fort McMurray, Alberta
$314,900 QuickQuoteTM: $286K - $341K

2+1 Beds

4 Baths

38-240 Laffont Way, Fort Mcmurray, AB
Virtual Tour
38-240 Laffont Way, Fort Mcmurray, AB
  • Advertising
Are you a real estate investor?
38-240 LAFFONT Way, Fort McMurray, AB, T9K 2W2
$314,900

3 Beds

4 Baths

Property Information:

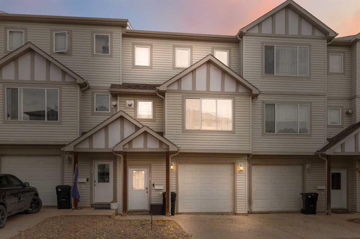
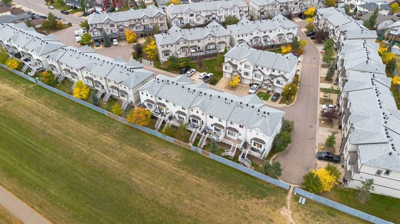
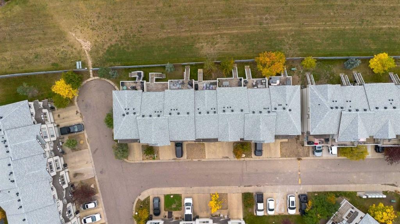
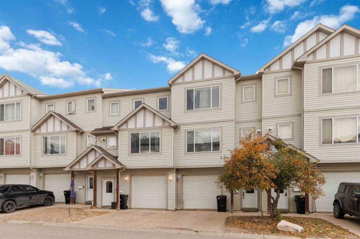
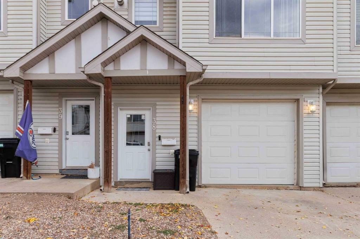
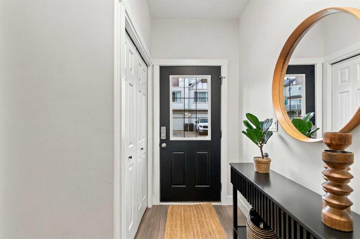
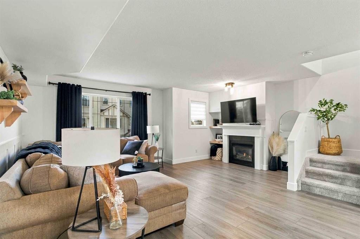
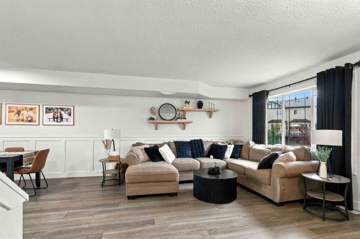
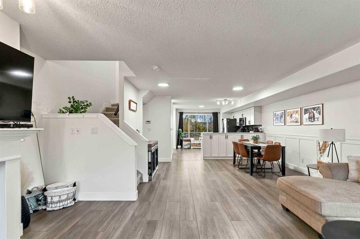
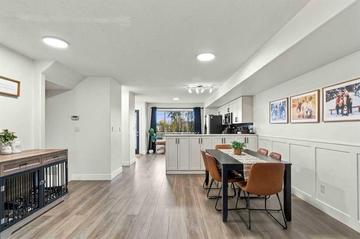
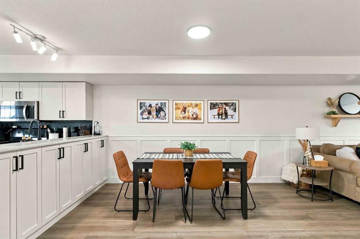
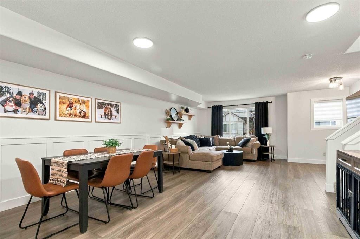
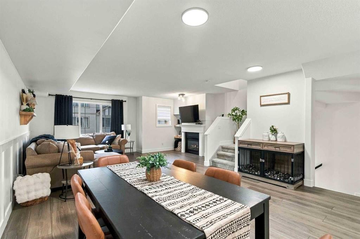
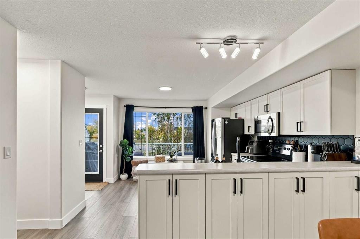
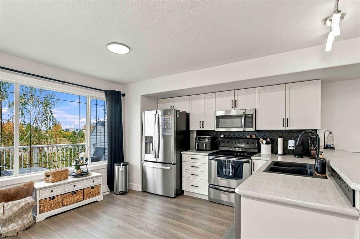
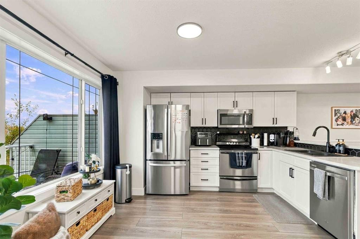
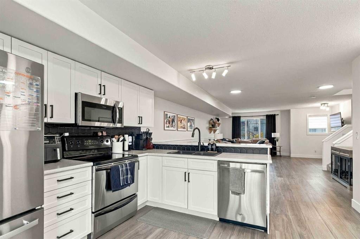
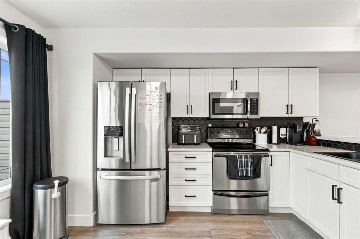
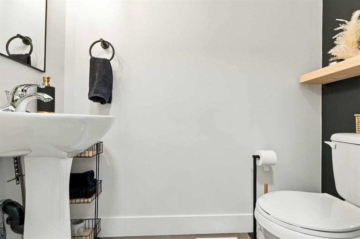
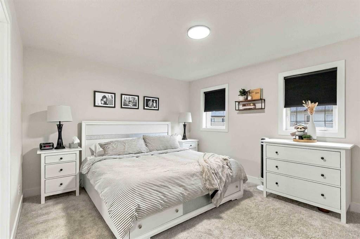
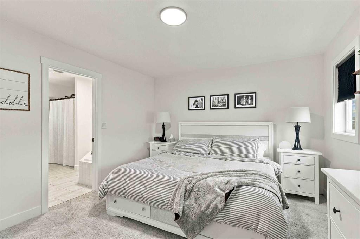
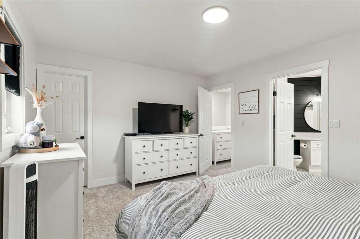
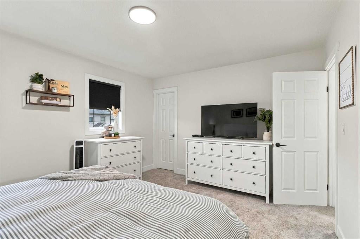
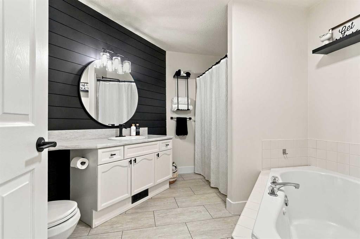
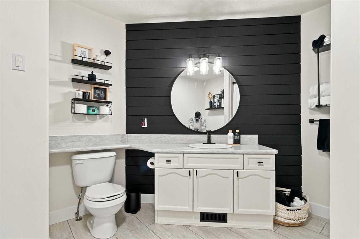
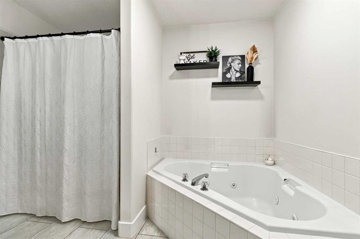
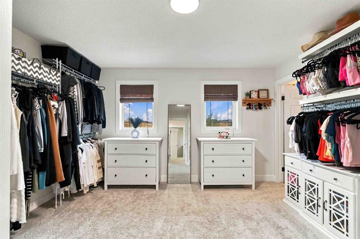
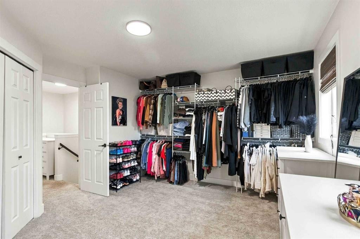
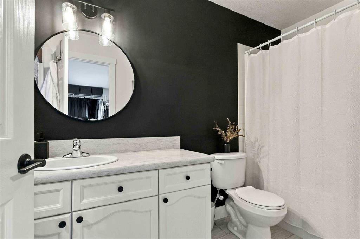
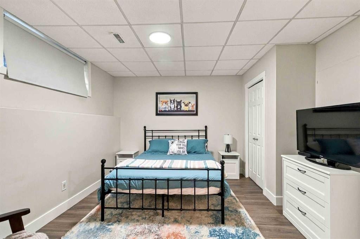
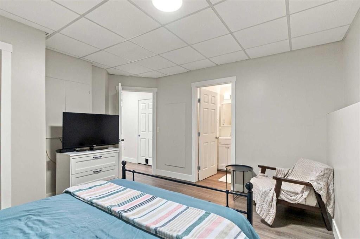
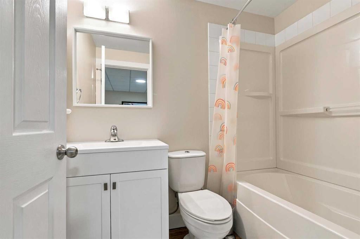
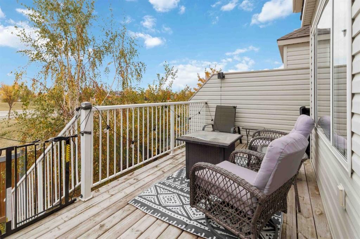
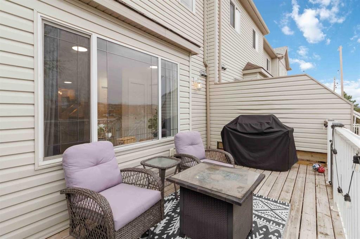
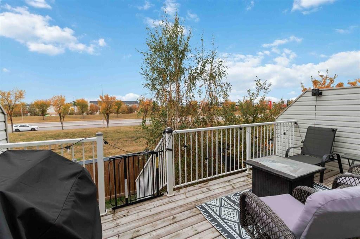
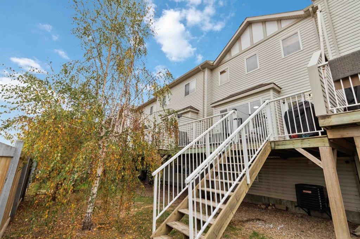
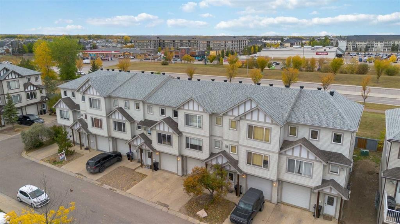
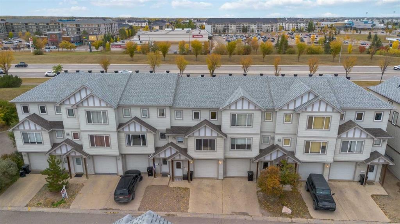
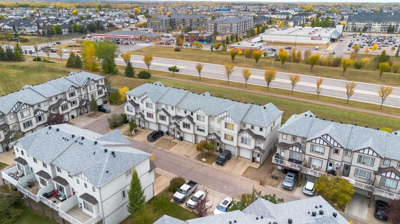
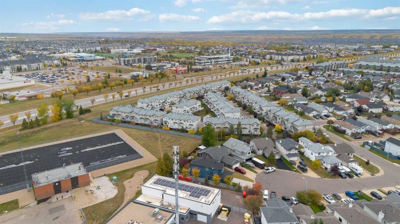
Welcome home to 38-240 Laffont Way located in Winchester Villas; This renovated townhome is in excellent well maintained condition. New Shingles 2 years ago, New Central A/C just installed Sept/26, Upgraded kitchen Cabinetry; LVP flooring & LVP tile in Baths, 3 Bedrooms all with their own private ensuites! Single attached garage and backing onto the greenspace with no neighbor's behind and so very well centrally located with Grocery, Gas, Restaurants, Shopping, Banks and more all within a block of this home! Let's go inside... This walk-up townhome you enter at street level inside the foyer you have access to the garage that has workbench, custom built storage shelving and still room for your car. You also have access to the 3rd bedroom with 4 piece ensuite. Up the stairs to the main level you have a beautiful open concept floor plan that has upgraded LED lighting fixtures, main floor laundry with front load washer/dryer, 1/2 bath, large living room with custom accent wainscotting adding a beautiful feel to this room + gas fireplace built in accent shelving; large dining area and a beautiful white kitchen with lots of counter working space, upgraded newer appliances including the over the range microwave and built in dishwasher and oversize fridge. Main floor you also have room to add a desk/office working area if needed and you also have access to your private rear deck patio area off the kitchen and stairs to the grass and with no neighbors behind you get stunning evening sunsets as this faces north westerly. As we continue to explore upstairs you find two more very large bedrooms; primary bedroom has walk-in closet and massive 5 piece ensuite that has 2-person walk-in shower and corner jetted jacuzzi tub and custom mirror and black shiplap accents. A great place to sneak away and relax! 2nd bedroom is large and is currently being used as a dressing room (shelving can be removed by owner or left for the buyer) also a large bedroom with its own 4 piece ensuite as well! This stunning upgraded Townhome wont last long so call today to get more details or come for a visit to learn more details about this home; before its gone!

Inclusions: FRIDGE, STOVE, DISHWASHER, WASHER, DRYER, WINDOW BLINDS, GARAGE DOOR REMOTE, GARAGE HEATER, CENTRAL A/C, ATTACHED SHELVES

Building Features:

  • Air Conditioning: Yes
  • Total Finished Area: 1700.00

Property Features:

  • Architectural Style: Townhouse
  • Association Fee Includes: Amenities of HOA/Condo, Common Area Maintenance, Insurance, Maintenance Grounds, Parking, Professional Management, Reserve Fund Contributions, See Remarks, Sewer, Snow Removal
  • Built in: 2005
  • Condo Fees: $552 Monthly
  • Construction Materials: See Remarks
  • Cooling: Central Air
  • Exterior Features:
  • Fireplace Features: Gas, Living Room, Mantle
  • Floor Space (approx): 1700.00 Square Feet
  • Flooring: Carpet
  • Foundation Details: Poured Concrete
  • Heating: Forced Air, Natural Gas
  • Interior Features: Closet Organizers, Jetted Tub, No Smoking Home, Open Floorplan, See Remarks, Walk-In Closet(s)
  • Levels: Two
  • Parking Features: Concrete Driveway, Parking Pad, Single Garage Attached
  • Roof: Asphalt Shingle
  • Zoning: R2
  • No. of Parking Spaces: 2

Courtesy of: COLDWELL BANKER UNITED

Data provided by: Fort McMurray REALTORS® 9909 Sutherland St. Fort McMurray, Alberta T9H 1V3
All information displayed is believed to be accurate but is not guaranteed and should be independently verified. No warranties or representations are made of any kind. Copyright© 2021 All Rights Reserved

QuickQuoteTM Powered by RPS

Location of 38-240 LAFFONT Way, Fort McMurray, AB, T9K 2W2

Demographic Information of 38-240 LAFFONT Way, Fort McMurray, AB, T9K 2W2

Life Stage

Growing Families

Employment Type

Blue Collar/Primary, Blue Collar/Service Sector

Average Household Income

$217,632.88

Average Number of Children

1.84

Household Population

Household Structure

Age of Population

Education

Education Level

No certificate/diploma/degree

11.8 %

High school certificate or equivalent

29.63 %

Apprenticeship trade certificate/diploma

17.04 %

College/non-university certificate

21.7 %

University certificate (below bachelor)

0.54 %

University Degree

19.29 %

Commuter

Travel To Work

By Car

70.16 %

By Public Transit

26.54 %

By Walking

1.26 %

By Bicycle

0.0 %

By Other Methods

2.04 %

Cultural Diversity

Knowledge of Official Language

Mother Tongue

Building Information

Building Type

Apartments (Low and High Rise)

21.52 %

Houses

78.48 %

Own Vs. Rent