Button CopyPathCircle CloseCircle Left ArrowArrow Down Icon GreyClosecirclecircleBurger

10717 103 Avenue, Fairview, AB, T0H 1L0

No. MLS® A2316262
Maison À vendre à Fairview, Alberta
314 900 $ ÉvaluationExpressMC: 306K $ - 365K $

3+2 Chambres

2 Salles de bain

10717 103 Avenue, Fairview, AB
  • Publicité
Êtes-vous un investisseur immobilier
10717 103 Avenue, Fairview, AB, T0H 1L0
314 900 $

5 Chambres

2 Salles de bain

Informations sur la propriété

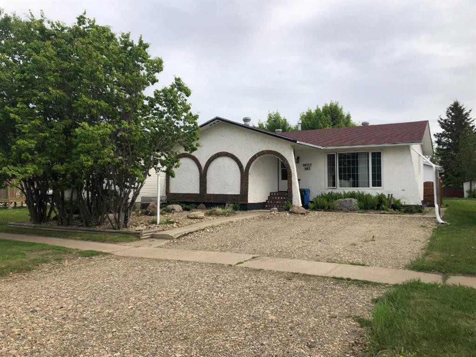
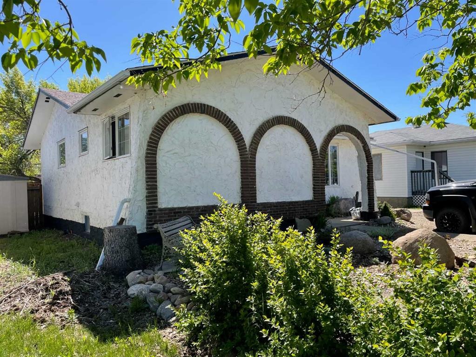
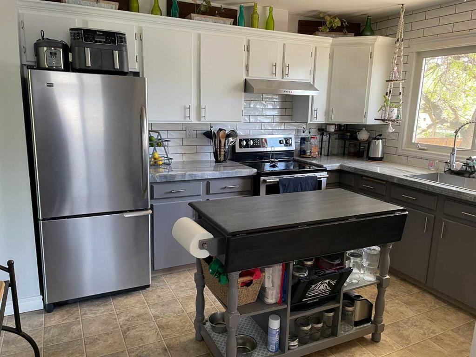
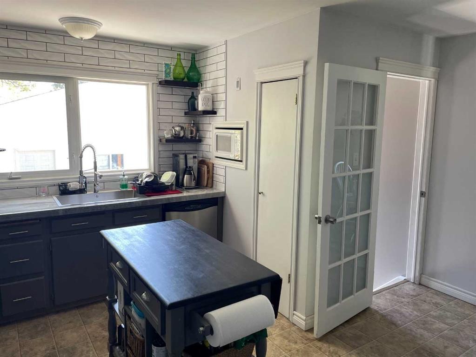
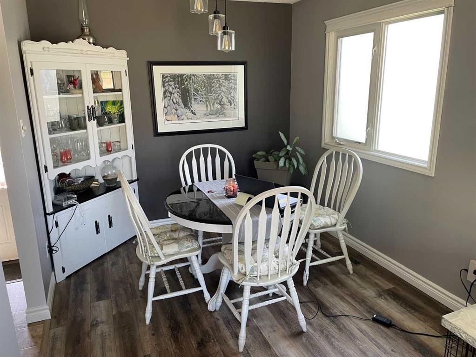
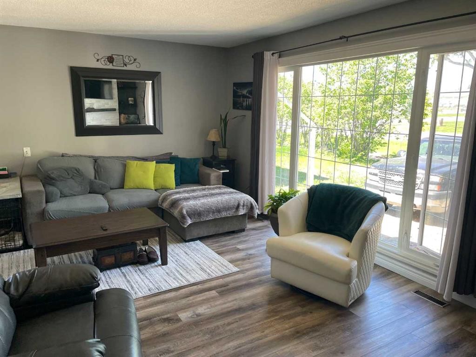
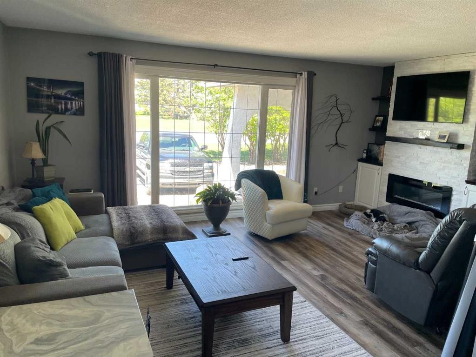
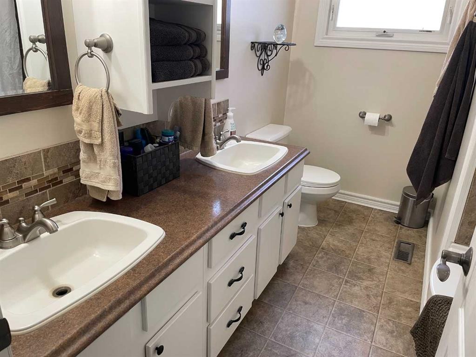
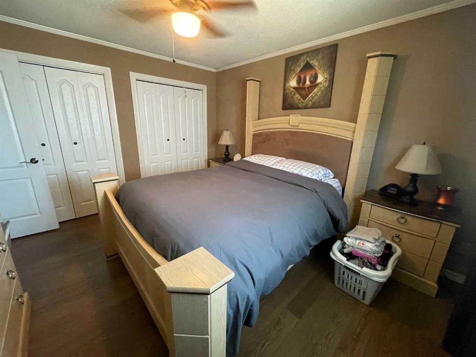
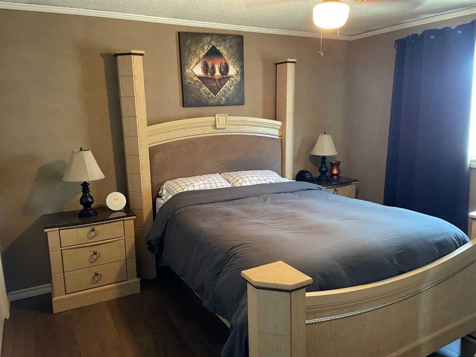
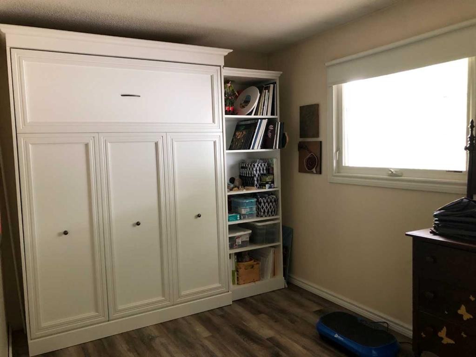
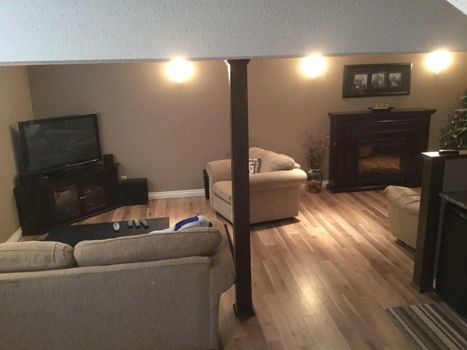
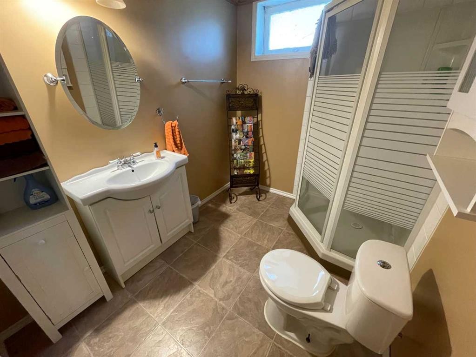
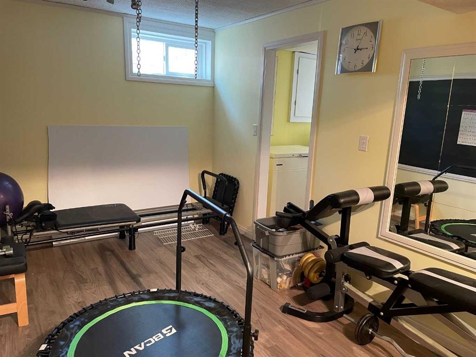
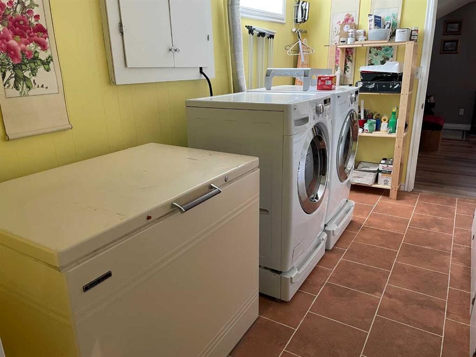
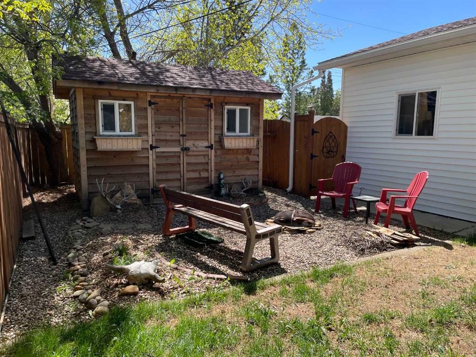
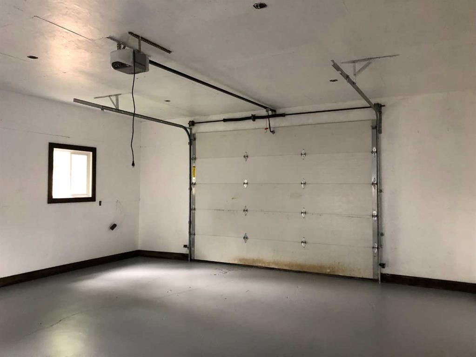
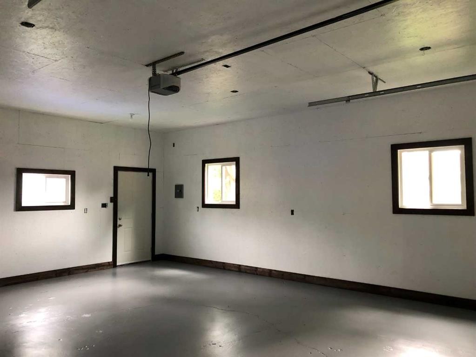
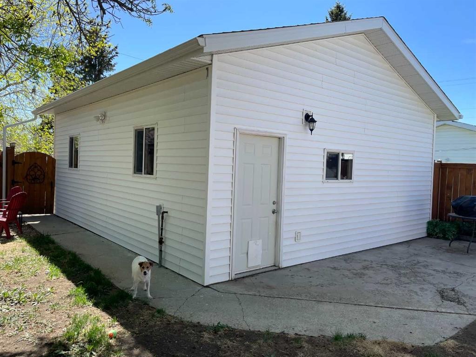
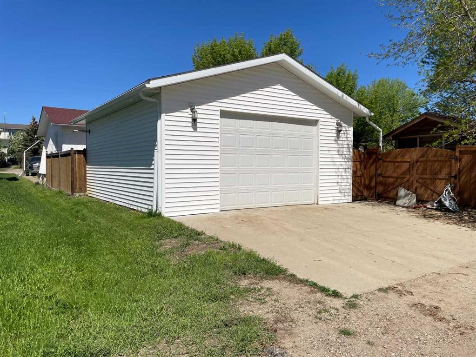
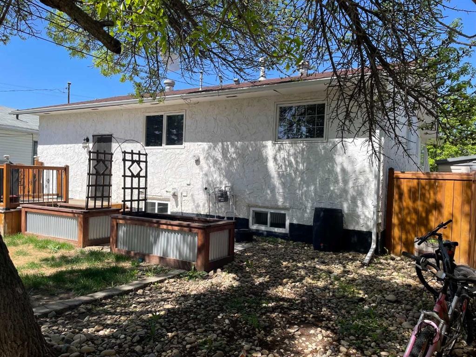
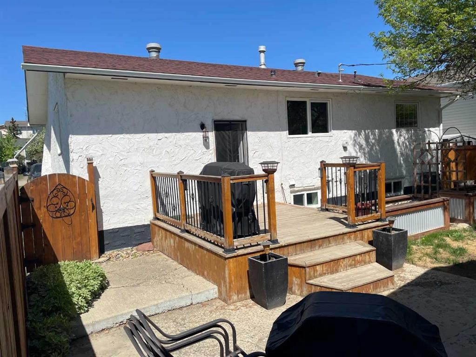
Nestled on a beautifully landscaped private lot, conveniently located close to downtown, this turnkey family home is exceptionally well maintained and brimming with upgrades. Step inside to discover new flooring throughout and a kitchen featuring fresh tile backsplash, new shelving, and updated countertops. The main floor bathroom impresses with two sinks and a relaxing soaker tub, while electric fireplaces on both the main and lower levels add warmth and ambiance.The main level features a cozy dining area that streams seamlessly into the large bright living area outfitted with an electric fireplace. This level offers 3 bedrooms, with the third one being outfitted with a queen-sized Murphy bed and built-in shelving, making it a highly versatile space. Most windows have been replaced, and a high-efficiency furnace was installed in 2019 for year-round comfort. The fully developed lower level offers insulated flooring, a wet bar with a mini fridge, a full bathroom, and a flexible fifth bedroom that would work perfectly as a home gym. New shingles were added in 2018.Outside, the backyard is fully fenced with cedar with posts set deep below the frost line. The back yard also features a cedar deck, raised garden beds, and a storybook cedar-sided shed, along with a firepit area and shaded sitting area. The brand new 22×26-foot heated garage boasts ten-foot ceilings, and there is plenty of parking both front and back. The well-established front rock garden is planted with deer- and drought-resistant perennials, adding curb appeal with minimal upkeep. This home is truly move-in ready. Don’t hesitate, Call your Realtor for an appointment to view.

Inclusions: N/A

Particularités du bâtiment :

  • Foyer: Oui
  • Stationnement: Oui
  • Superficie totale aménagée: 1180.00

Caractéristiques :

  • Bâti en: 1976
  • Caractéristiques du foyer: Électrique
  • Caractéristiques du stationnement: Accès à une allée, Garage double détaché, Garage chauffé
  • Caractéristiques extérieures: Foyer, Entrée privée, Cour privée
  • Caractéristiques intérieures: Voir remarques
  • Chambres : 3+2
  • Chauffage: Central, Air pulsé
  • Détails de la fondation: Béton coulé
  • Dimensions du terrain : 6490.00 Pieds carrés
  • Matériaux de construction: Stuc, Charpente en bois
  • Niveaux: Un
  • Refroidissement: Aucun
  • Revêtements de sol: Stratifié, Linoléum, Vinyle
  • Salle(s) de bains : 2+0
  • Style architectural: Bungalow
  • Superficie habitable (approx): 1180.00 Pieds carrés
  • Toiture: Bardeaux d'asphalte
  • Zonage: R-2
  • Nbre d'espaces de stationnement: 4

Données fournies par : Grande Prairie & Area Association of REALTORS® 10106 102 St., Grande Prairie, Alberta T8V 2V7
Nous croyons que tous les renseignements affichés sont exacts, mais nous ne le garantissons pas; les renseignements devraient être vérifiés de façon indépendante. Aucune garantie ou représentation de quelque nature que ce soit n’est offerte. Droits © 2021 Tous les droits sont réservés.

ÉvaluationExpressMC Powered by RPS

Emplacement de 10717 103 Avenue, Fairview, AB, T0H 1L0

Données démographiques de 10717 103 Avenue, Fairview, AB, T0H 1L0

Étape de vie

Familles avec parents dans la cinquantaine

Type d'emploi

Cols bleus/Primaire, Cols bleus/Industrie des services

Revenu moyen du ménage

105 690.93 $

Nombre moyen d'enfants

1.79

Population à domicile

Structure à domicile

Âge de la population

Éducation

Niveau d'éducation

No certificate/diploma/degree

25.57 %

Diplôme d'études secondaires ou équivalent

34.54 %

Certificat ou diplôme d'apprentissage ou d'une école de métiers

17.0 %

Diplôme d'études collégiales ou d'études postsecondaires (non universitaires)

16.81 %

Diplômes d'études universitaires

6.09 %

Navetteur

Se rendre au travail

En auto

82.92 %

En transport en commun

0.0 %

À pied

12.3 %

À bicyclette

0.0 %

Par tout autre moyen

4.78 %

Diversité Culturelle

Connaissance des langues officielles

Langue maternelle

Données Sur Le Bâtiment

Type de bâtiment

Appartements (faible hauteur et à étages multiples)

15.93 %

Maisons

84.07 %

Achat ou location