Button CopyPathCircle CloseCircle Left ArrowArrow Down Icon GreyClosecirclecircleBurger

10717 103 Avenue, Fairview, AB, T0H 1L0

MLS® # A2316262
House For Sale In Fairview, Alberta
$314,900 QuickQuoteTM: $306K - $365K

3+2 Beds

2 Baths

10717 103 Avenue, Fairview, AB
  • Advertising
Are you a real estate investor?
10717 103 Avenue, Fairview, AB, T0H 1L0
$314,900

5 Beds

2 Baths

Property Information:

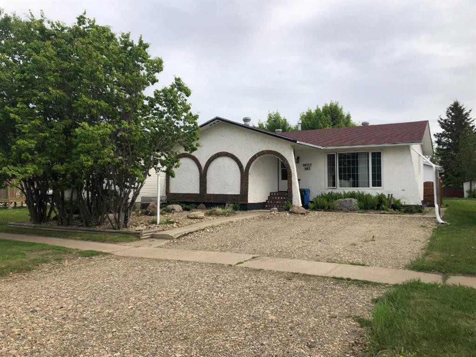
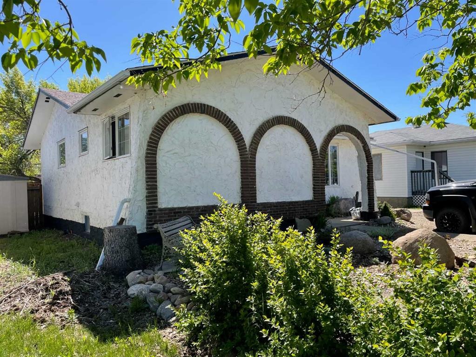
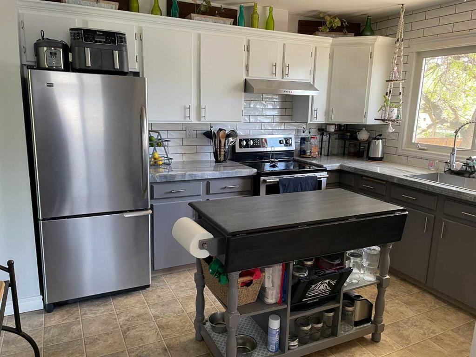
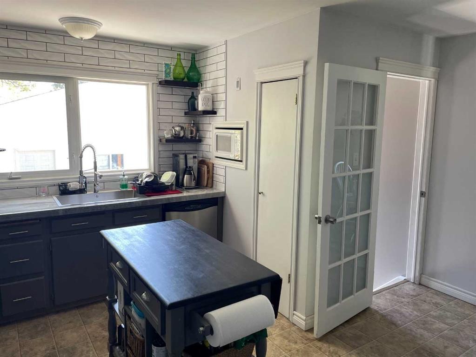
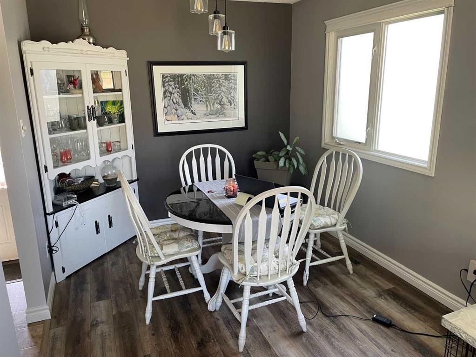
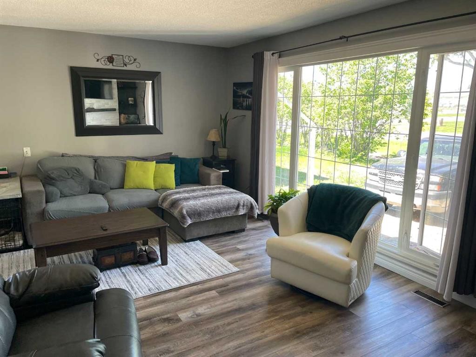
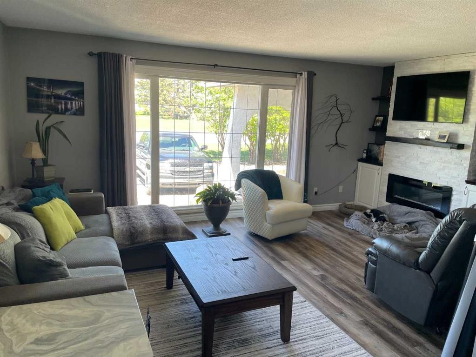
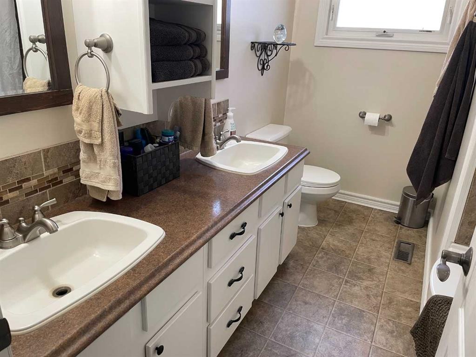
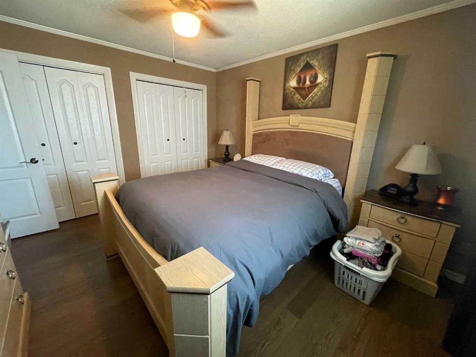
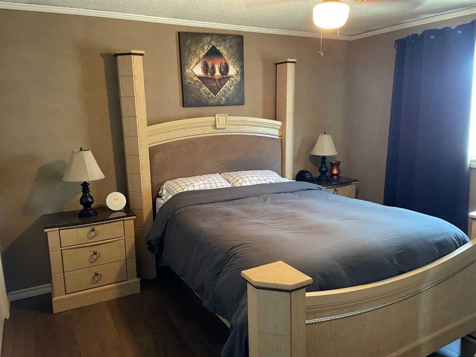
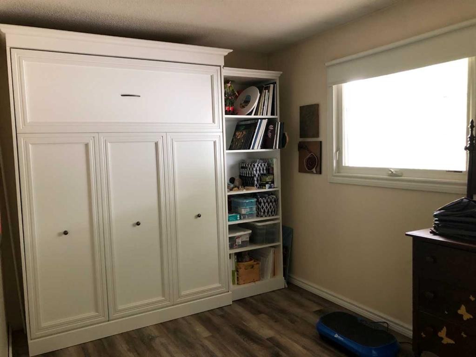
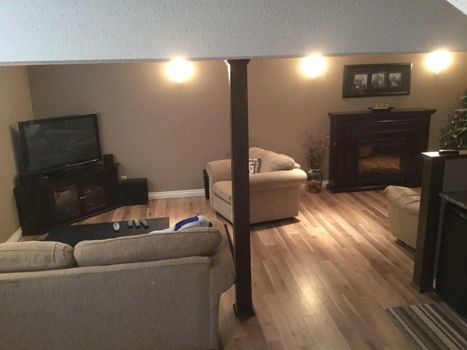
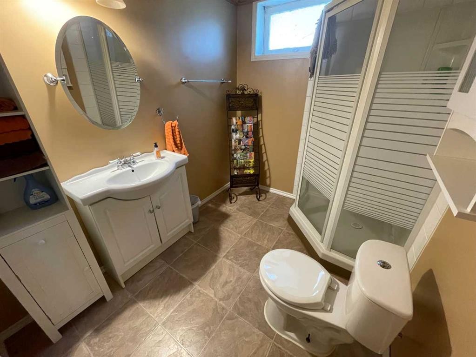
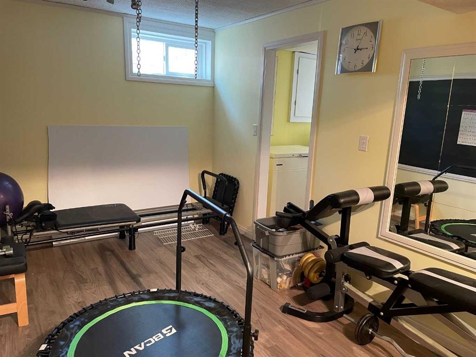
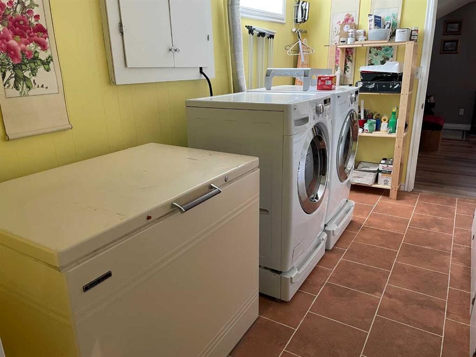
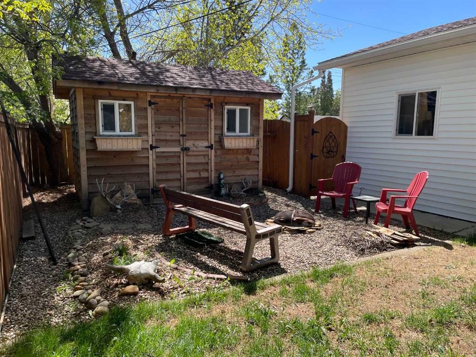
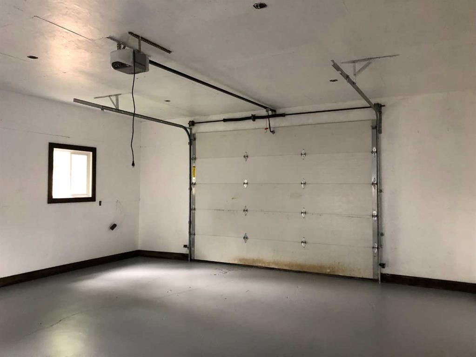
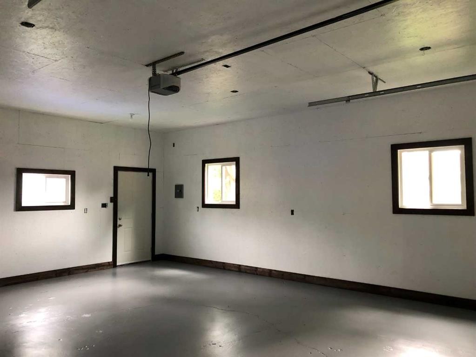
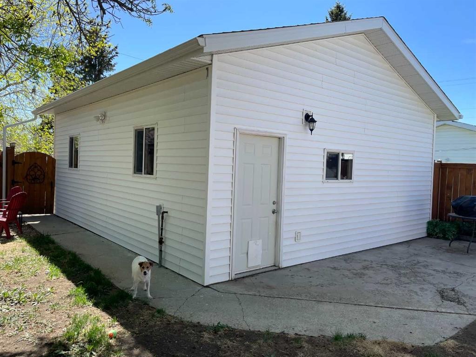
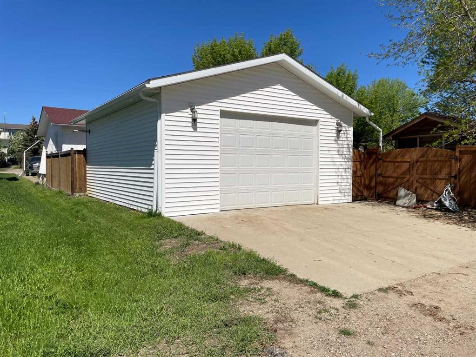
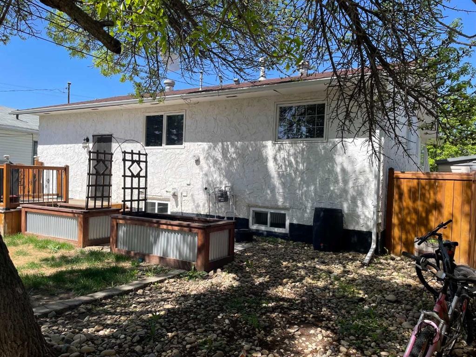
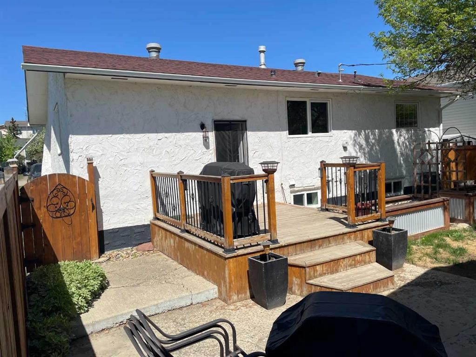
Nestled on a beautifully landscaped private lot, conveniently located close to downtown, this turnkey family home is exceptionally well maintained and brimming with upgrades. Step inside to discover new flooring throughout and a kitchen featuring fresh tile backsplash, new shelving, and updated countertops. The main floor bathroom impresses with two sinks and a relaxing soaker tub, while electric fireplaces on both the main and lower levels add warmth and ambiance.The main level features a cozy dining area that streams seamlessly into the large bright living area outfitted with an electric fireplace. This level offers 3 bedrooms, with the third one being outfitted with a queen-sized Murphy bed and built-in shelving, making it a highly versatile space. Most windows have been replaced, and a high-efficiency furnace was installed in 2019 for year-round comfort. The fully developed lower level offers insulated flooring, a wet bar with a mini fridge, a full bathroom, and a flexible fifth bedroom that would work perfectly as a home gym. New shingles were added in 2018.Outside, the backyard is fully fenced with cedar with posts set deep below the frost line. The back yard also features a cedar deck, raised garden beds, and a storybook cedar-sided shed, along with a firepit area and shaded sitting area. The brand new 22×26-foot heated garage boasts ten-foot ceilings, and there is plenty of parking both front and back. The well-established front rock garden is planted with deer- and drought-resistant perennials, adding curb appeal with minimal upkeep. This home is truly move-in ready. Don’t hesitate, Call your Realtor for an appointment to view.

Inclusions: N/A

Building Features:

  • Total Finished Area: 1180.00

Property Features:

  • Architectural Style: Bungalow
  • Built in: 1976
  • Construction Materials: Stucco, Wood Frame
  • Cooling: None
  • Exterior Features: Fire Pit, Private Entrance, Private Yard
  • Fireplace Features: Electric
  • Floor Space (approx): 1180.00 Square Feet
  • Flooring: Laminate, Linoleum, Vinyl
  • Foundation Details: Poured Concrete
  • Heating: Central, Forced Air
  • Interior Features: See Remarks
  • Levels: One
  • Lot Size: 6490.00 Square Feet
  • Parking Features: Alley Access, Double Garage Detached, Heated Garage
  • Roof: Asphalt Shingle
  • Zoning: R-2
  • No. of Parking Spaces: 4

Data provided by: Grande Prairie & Area Association of REALTORS® 10106 102 St., Grande Prairie, Alberta T8V 2V7
All information displayed is believed to be accurate but is not guaranteed and should be independently verified. No warranties or representations are made of any kind. Copyright© 2021 All Rights Reserved

QuickQuoteTM Powered by RPS

Location of 10717 103 Avenue, Fairview, AB, T0H 1L0

Demographic Information of 10717 103 Avenue, Fairview, AB, T0H 1L0

Life Stage

Midlife Families

Employment Type

Blue Collar/Primary, Blue Collar/Service Sector

Average Household Income

$105,690.93

Average Number of Children

1.79

Household Population

Household Structure

Age of Population

Education

Education Level

No certificate/diploma/degree

25.57 %

High school certificate or equivalent

34.54 %

Apprenticeship trade certificate/diploma

17.0 %

College/non-university certificate

16.81 %

University Degree

6.09 %

Commuter

Travel To Work

By Car

82.92 %

By Public Transit

0.0 %

By Walking

12.3 %

By Bicycle

0.0 %

By Other Methods

4.78 %

Cultural Diversity

Knowledge of Official Language

Mother Tongue

Building Information

Building Type

Apartments (Low and High Rise)

15.93 %

Houses

84.07 %

Own Vs. Rent