Button CopyPathCircle CloseCircle Left ArrowArrow Down Icon GreyClosecirclecircleBurger
  • Publicité

4305 35 Street NW, Edmonton, AB, T6L 5J6

Gracieuseté de Chris L Miller de Stone and Sling Realty Group
No. MLS® E4503469
Maison À vendre à Kiniski Gardens, Edmonton, Alberta
265 000 $ ÉvaluationExpressMC: Non disponible

1+2 Chambres

2 Salles de bain

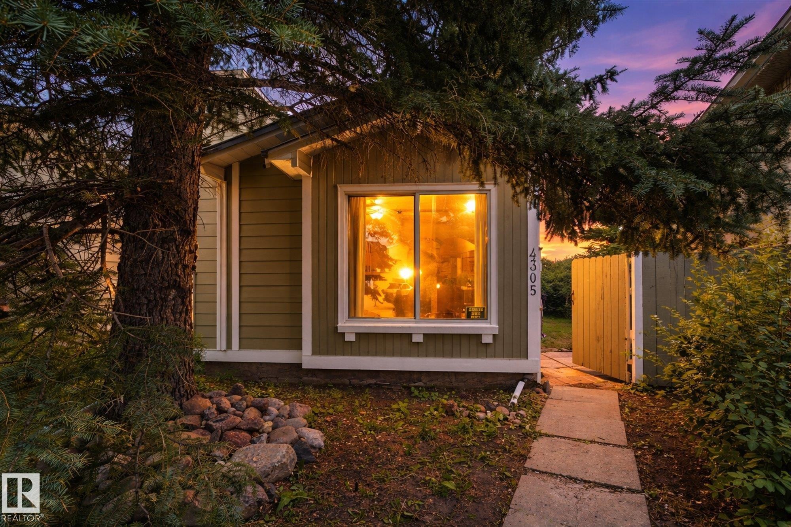
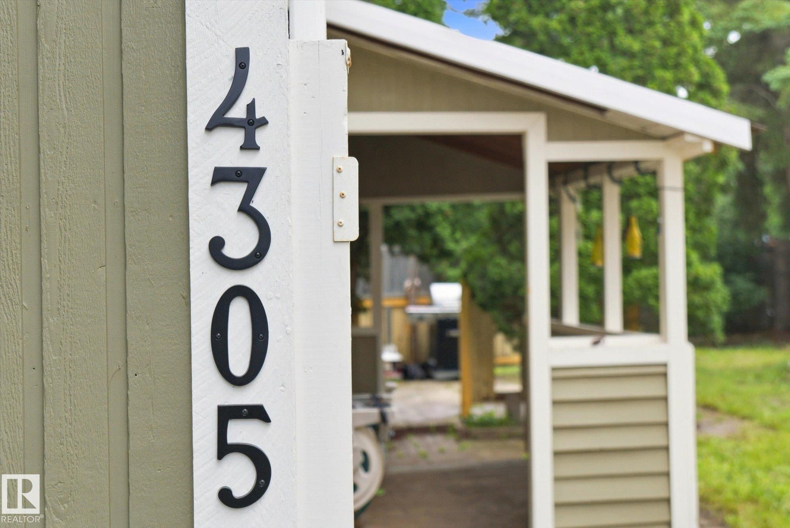
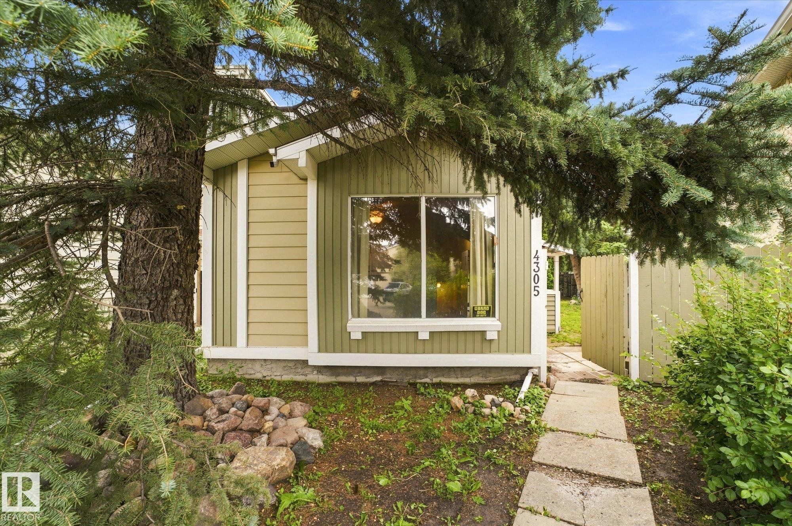
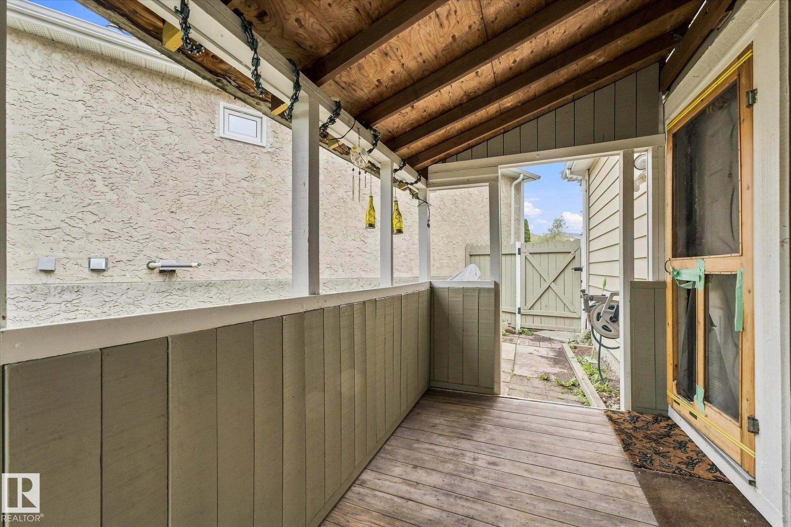
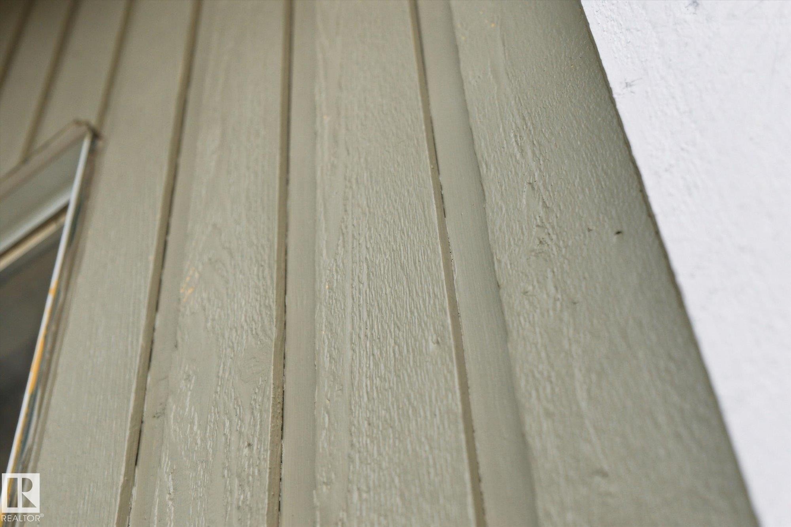
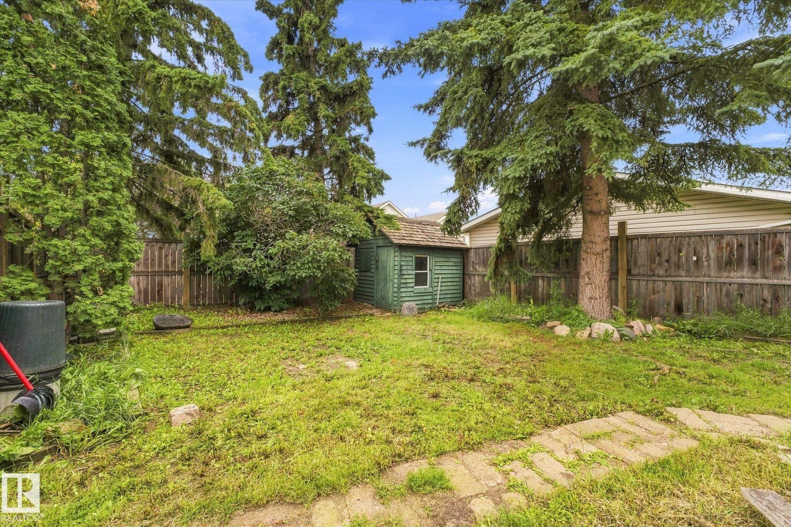
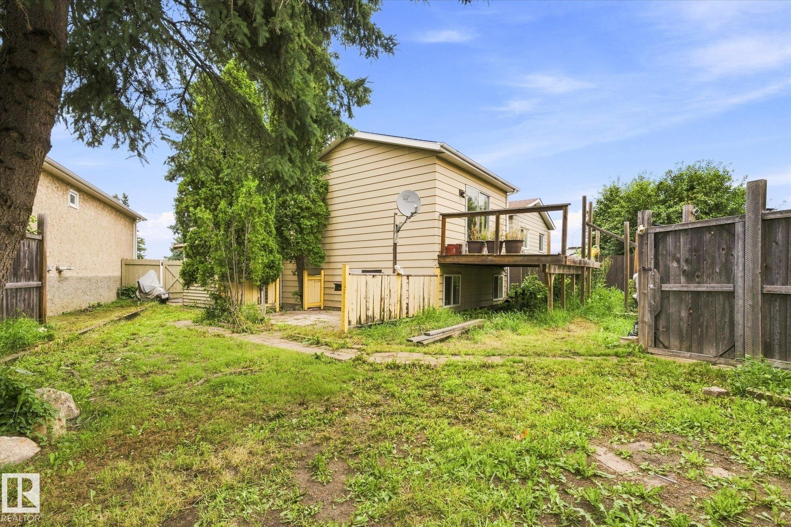
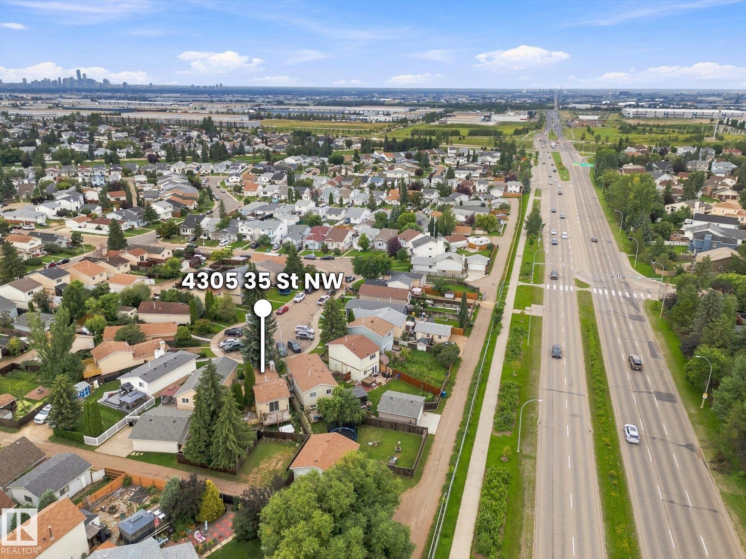
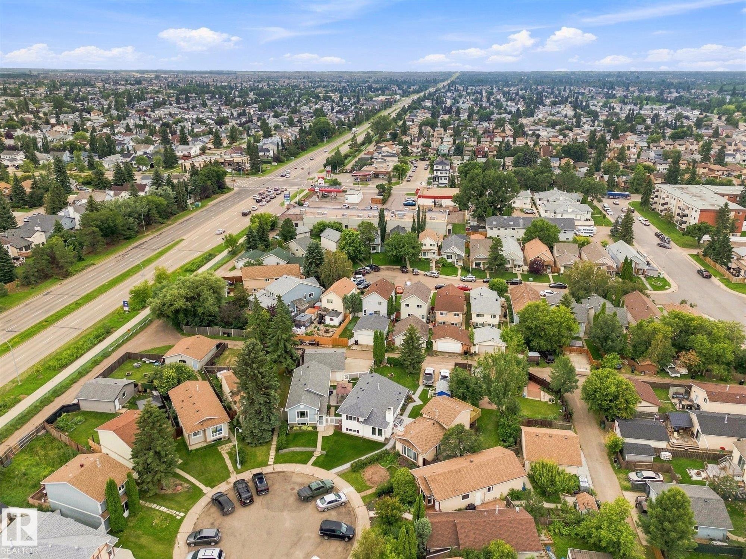
4305 35 Street Nw, Edmonton, AB - Outdoor
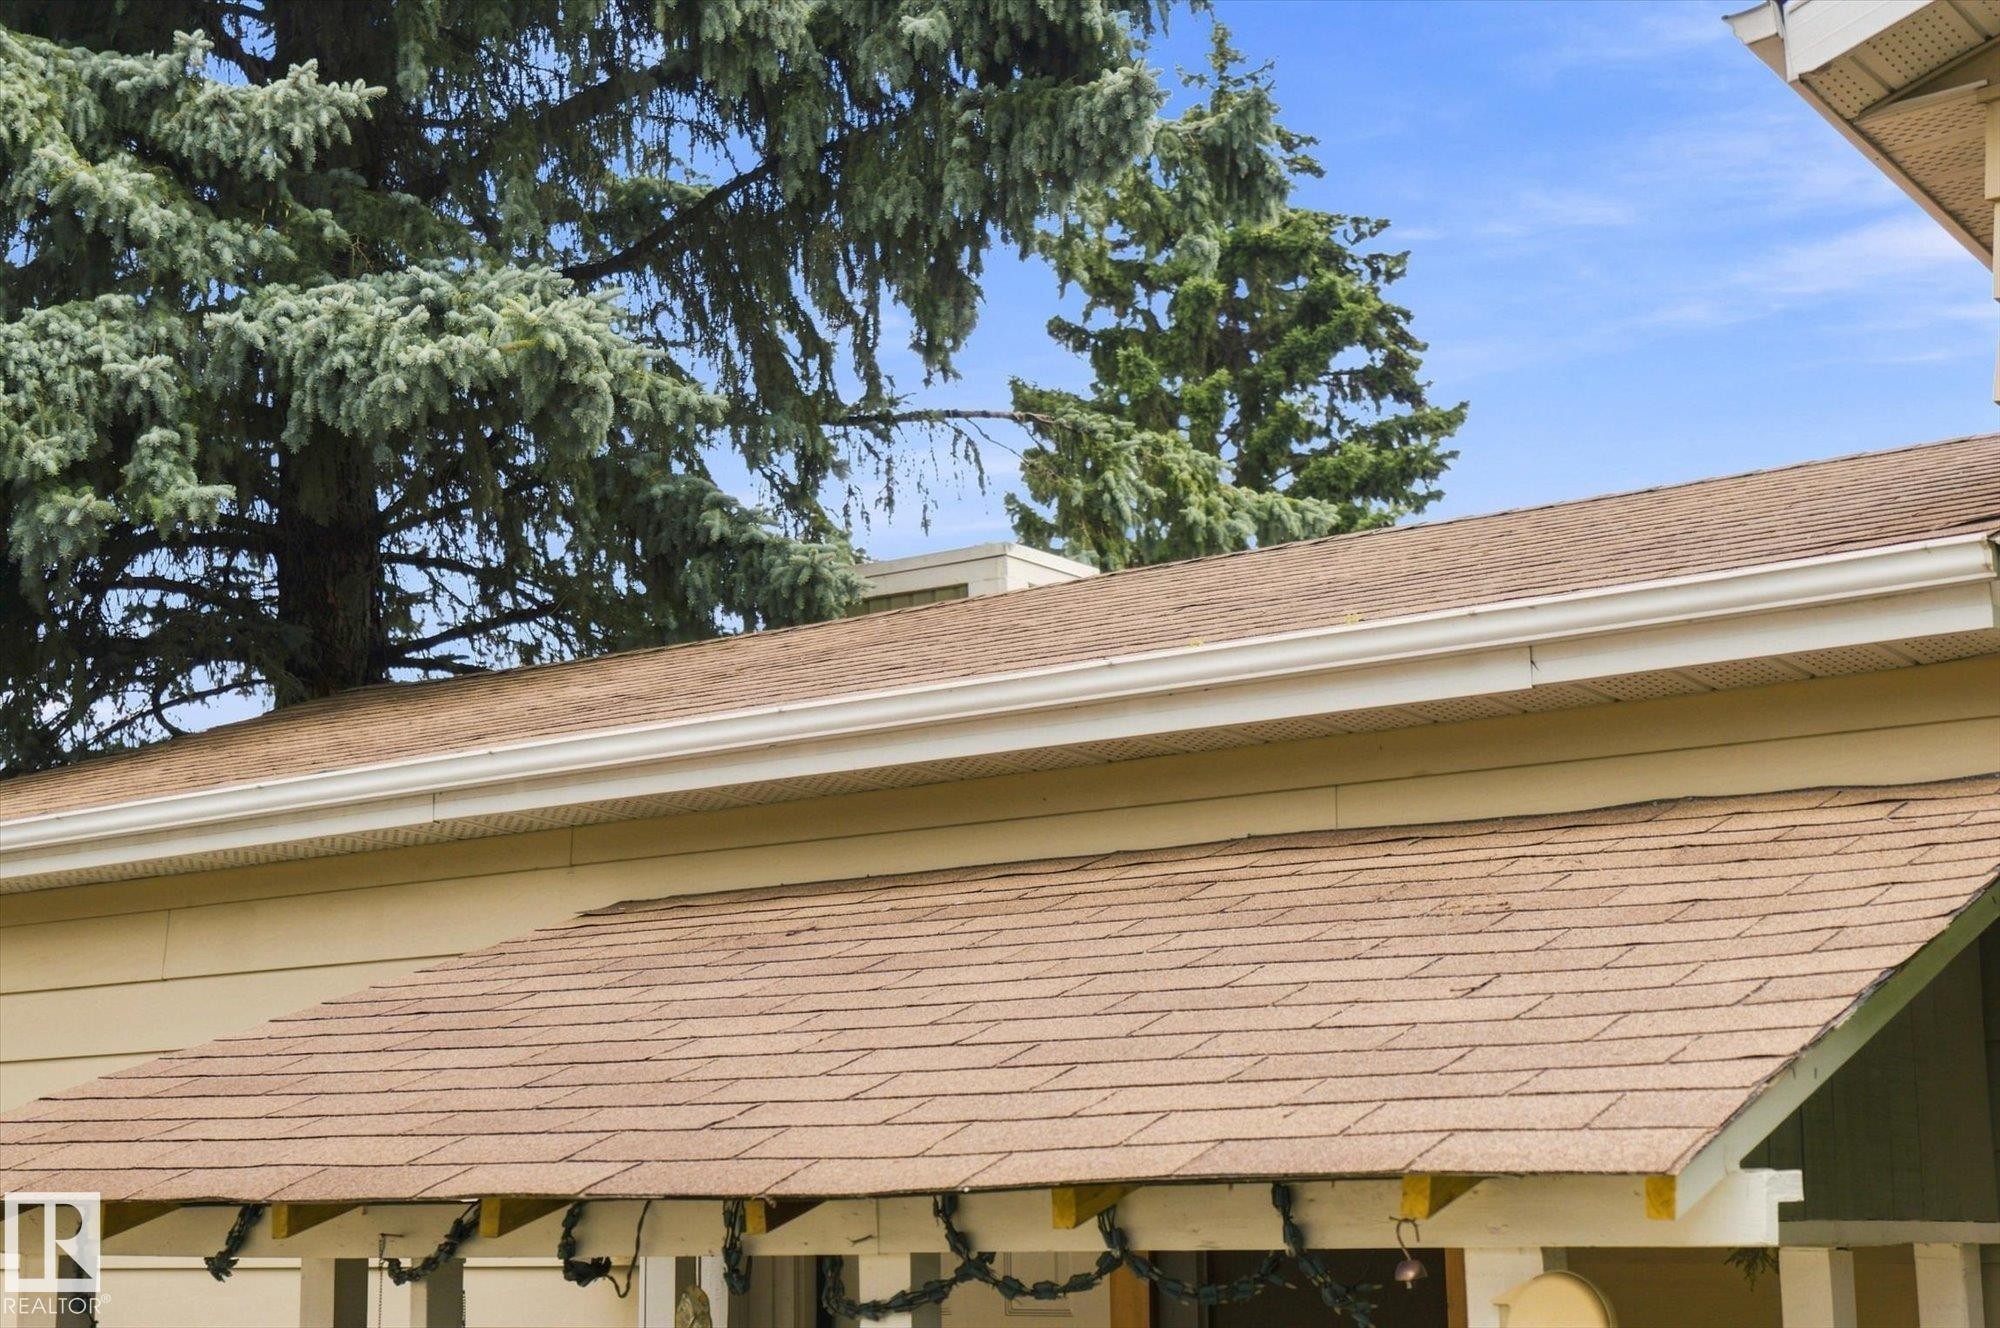
4305 35 Street Nw, Edmonton, AB -  With Exterior
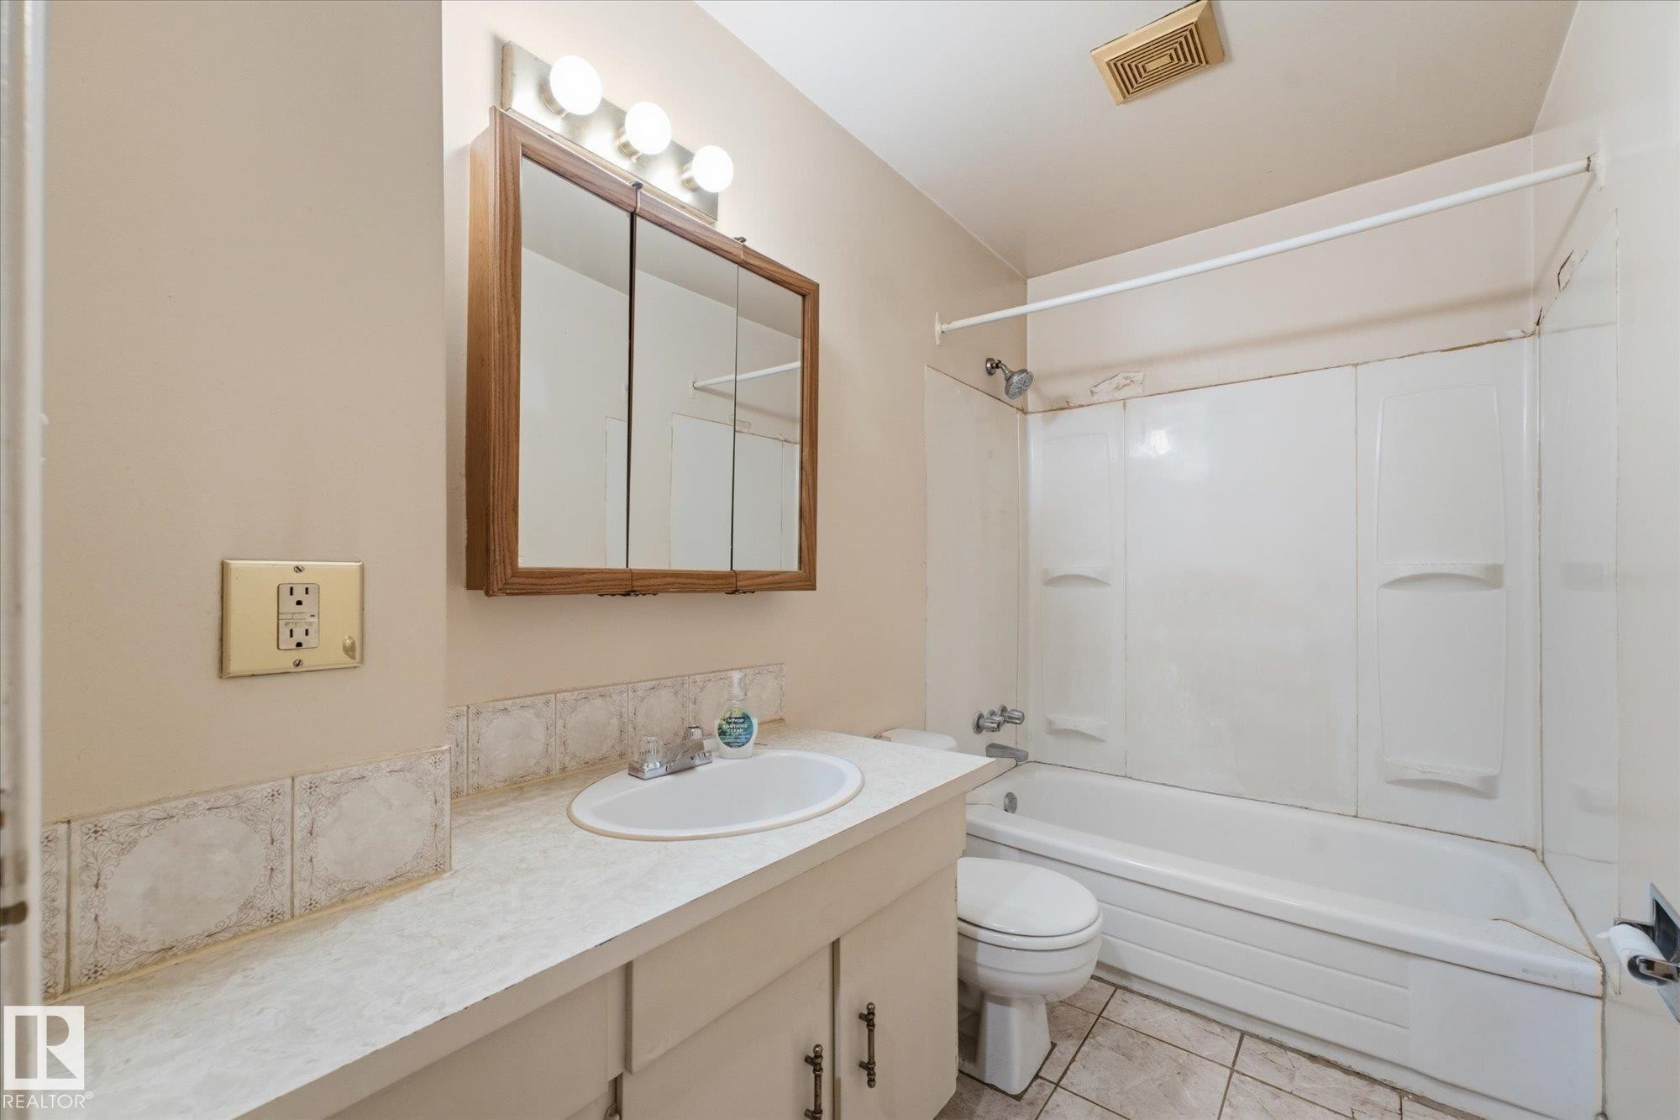
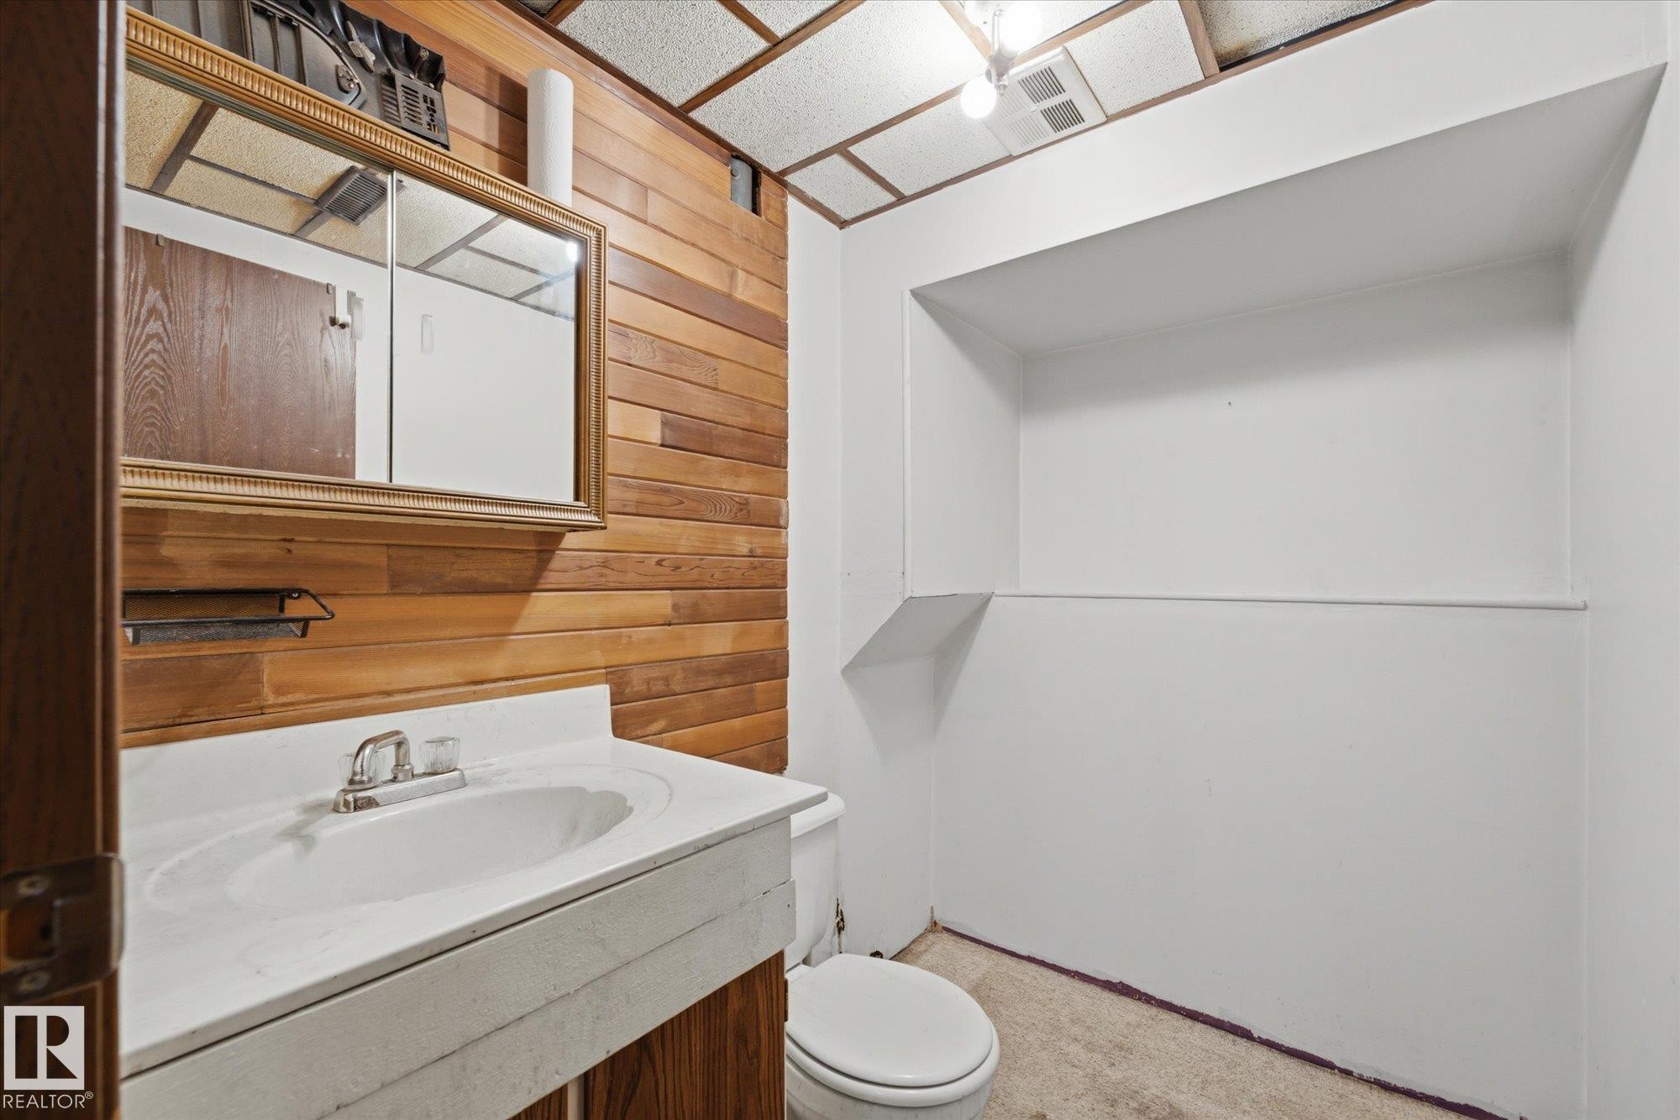
4305 35 Street Nw, Edmonton, AB - Indoor Photo Showing Bathroom
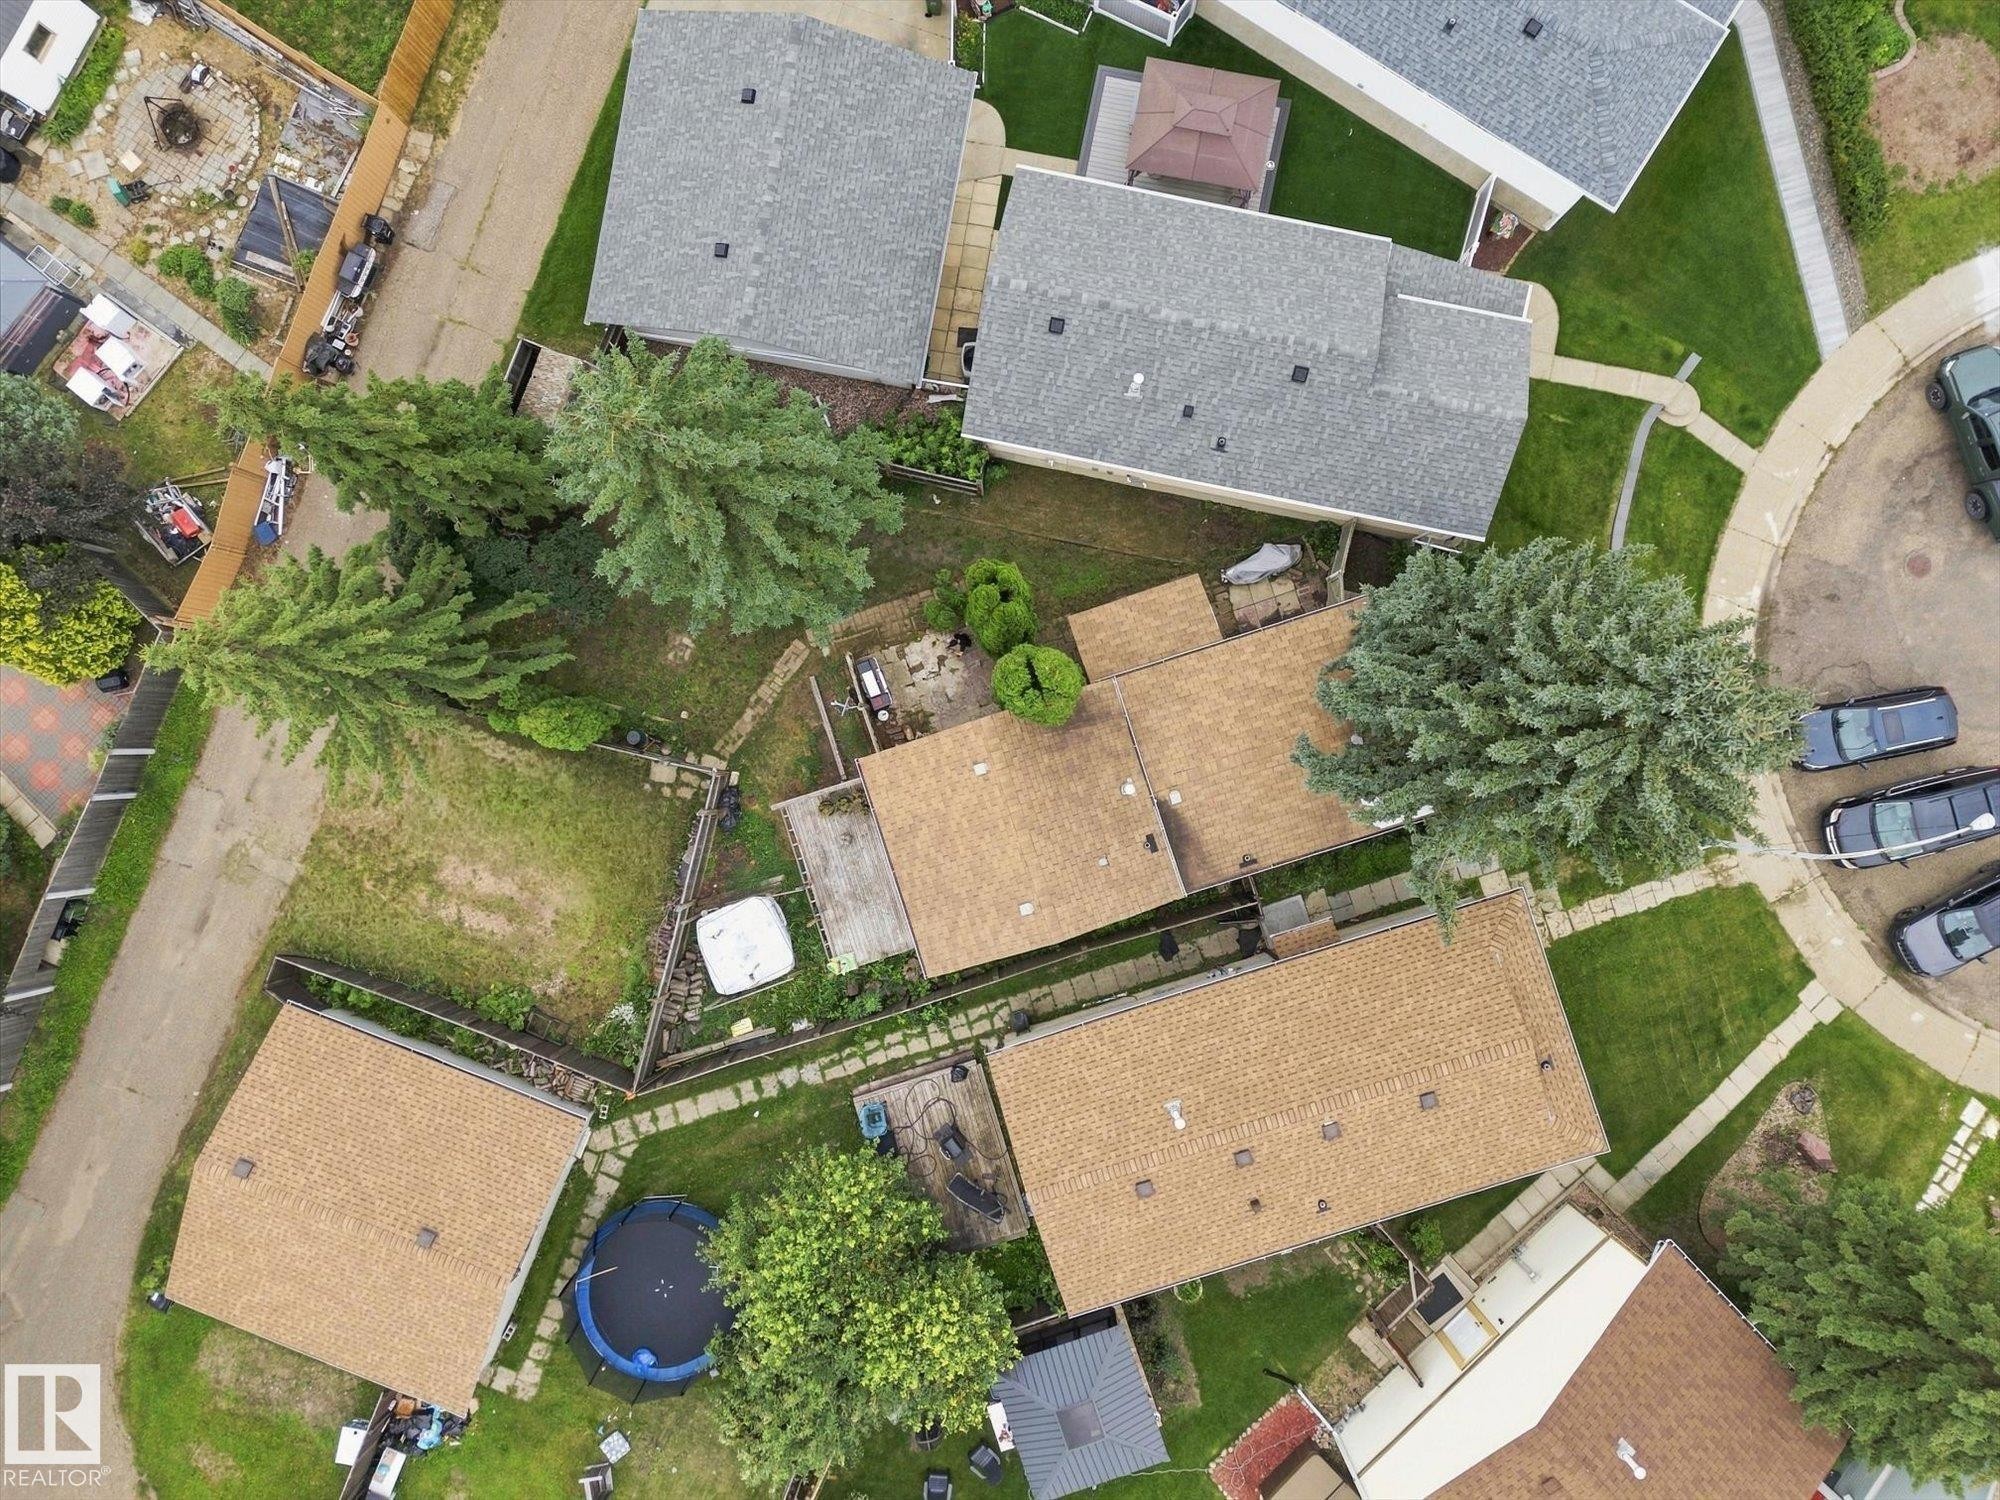
4305 35 Street Nw, Edmonton, AB - Outdoor
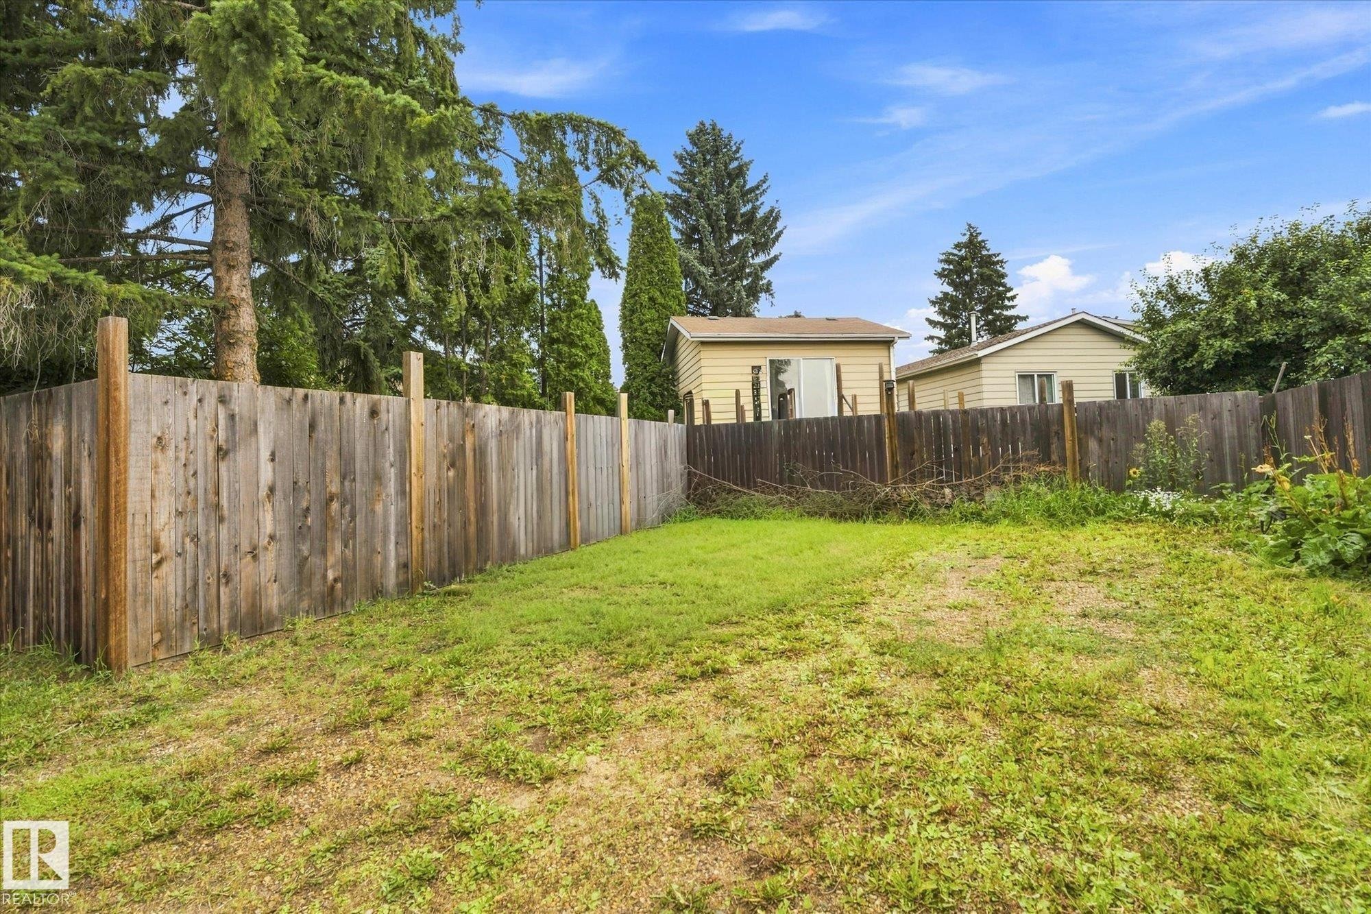
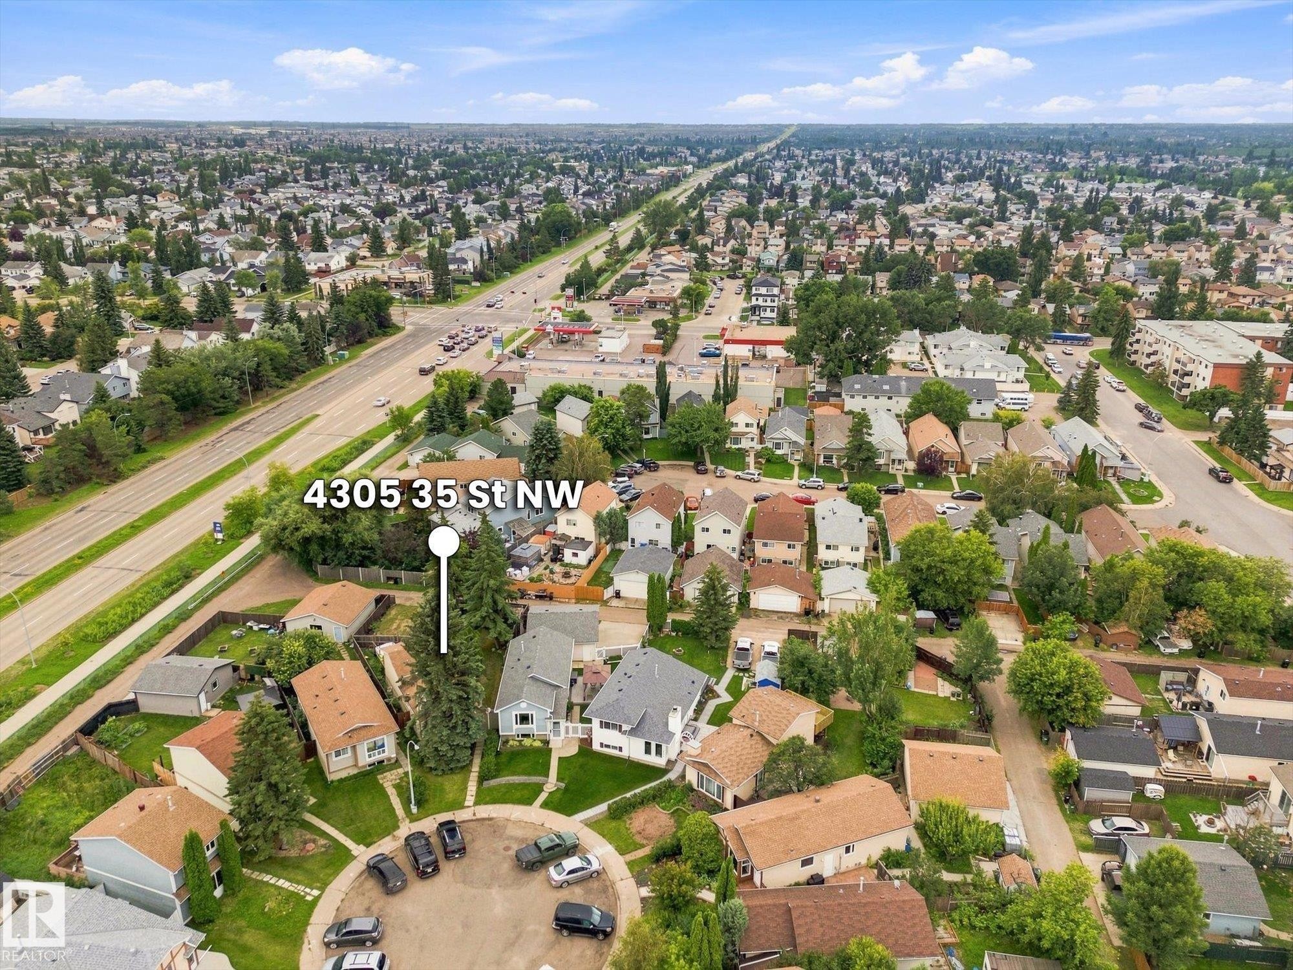
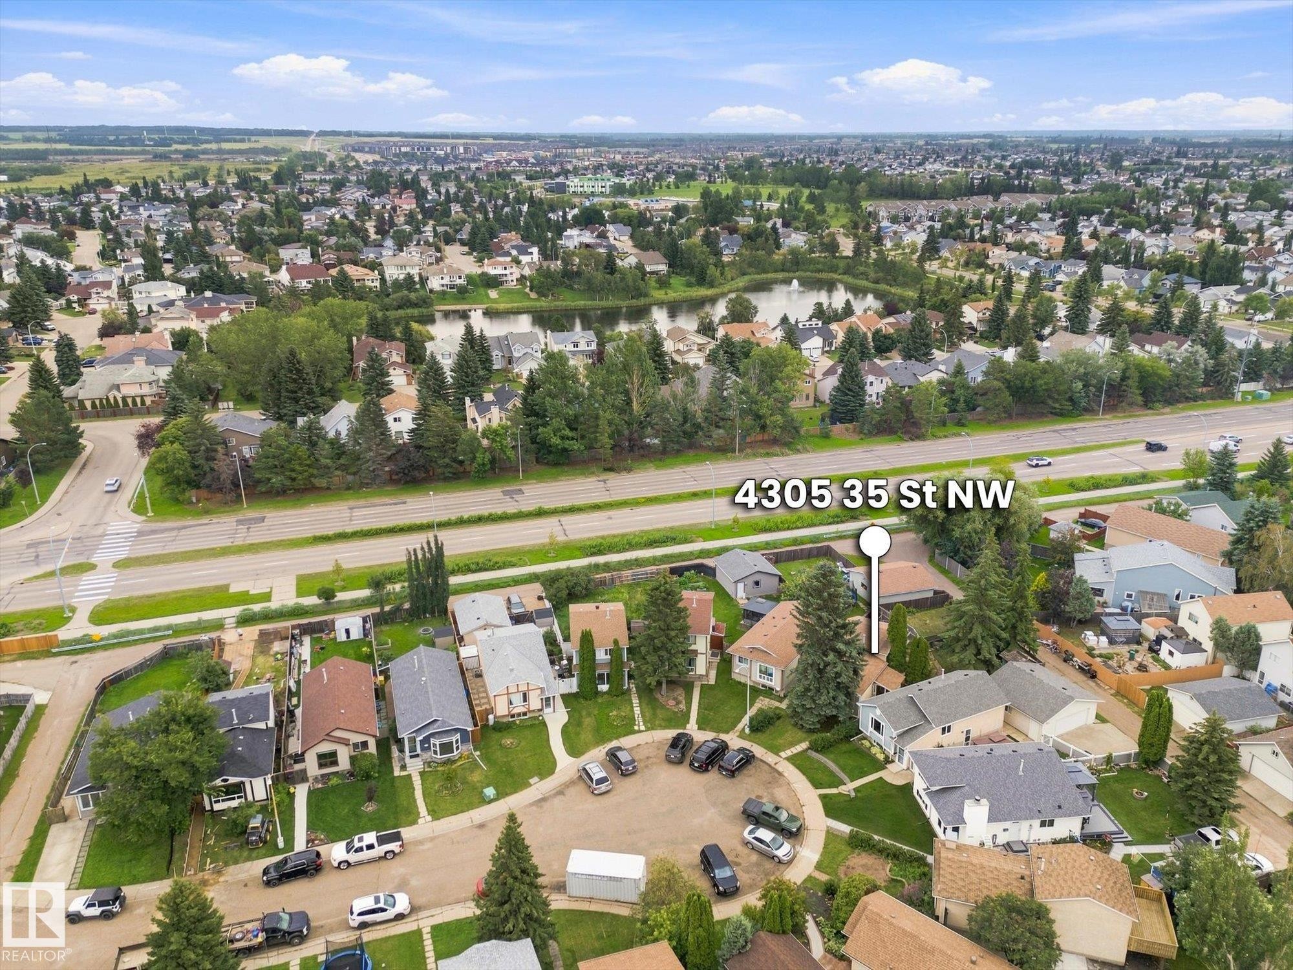
4305 35 Street Nw, Edmonton, AB - Outdoor With View
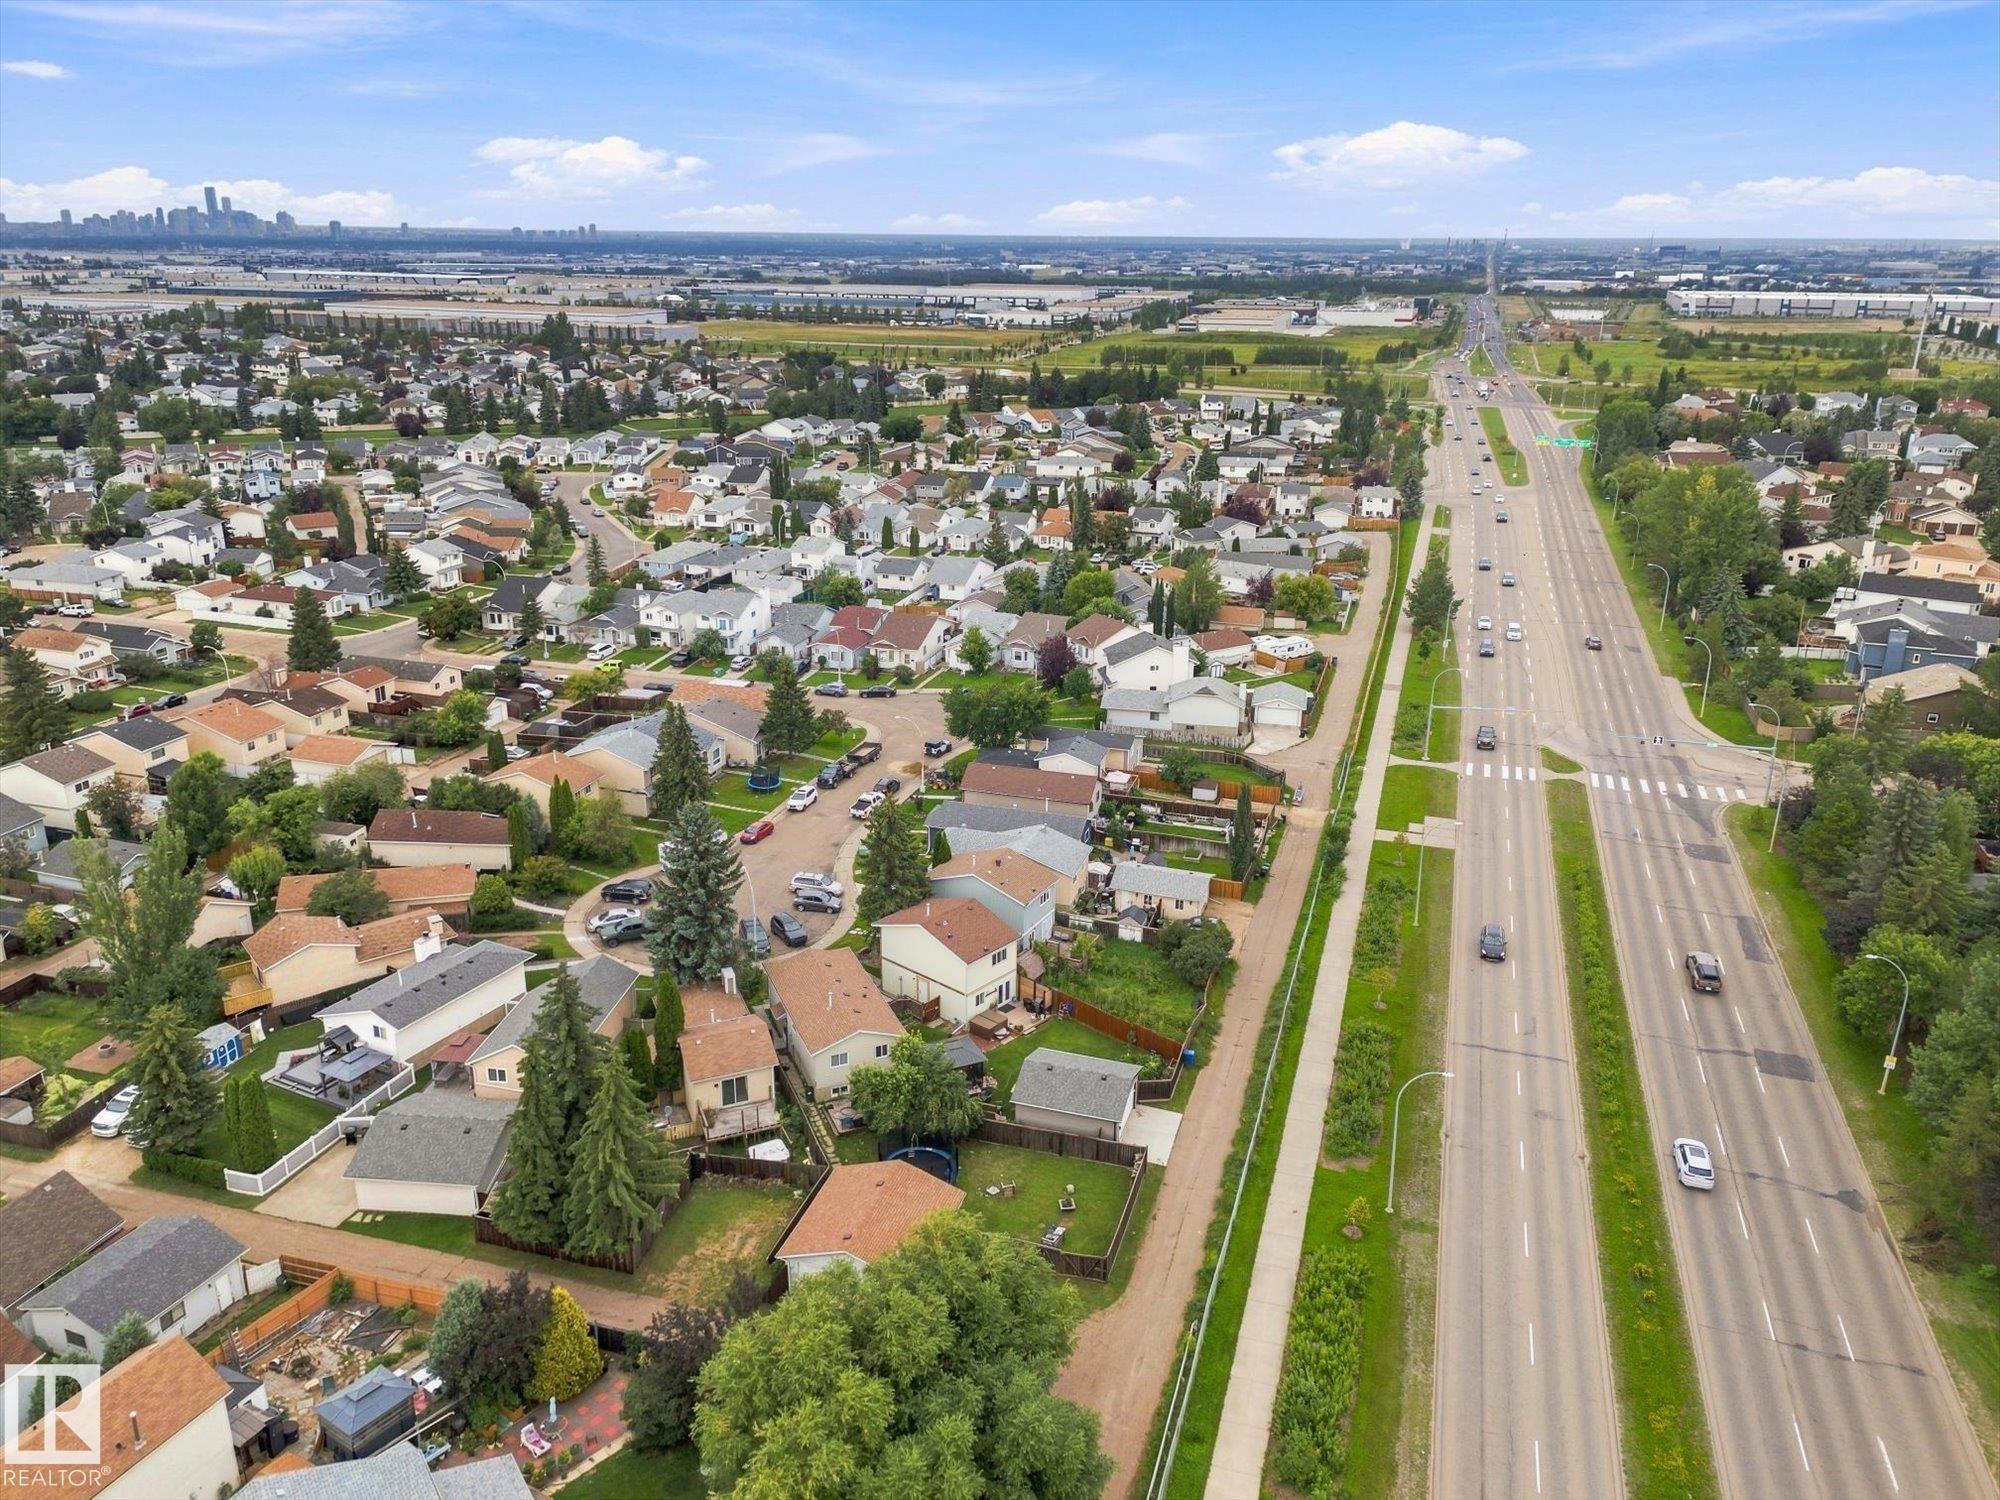
4305 35 Street Nw, Edmonton, AB - Outdoor
4305 35 Street Nw, Edmonton, AB - Outdoor With View
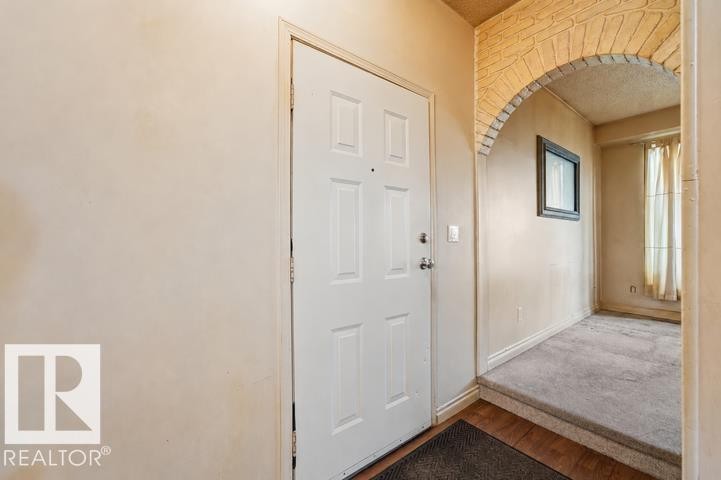
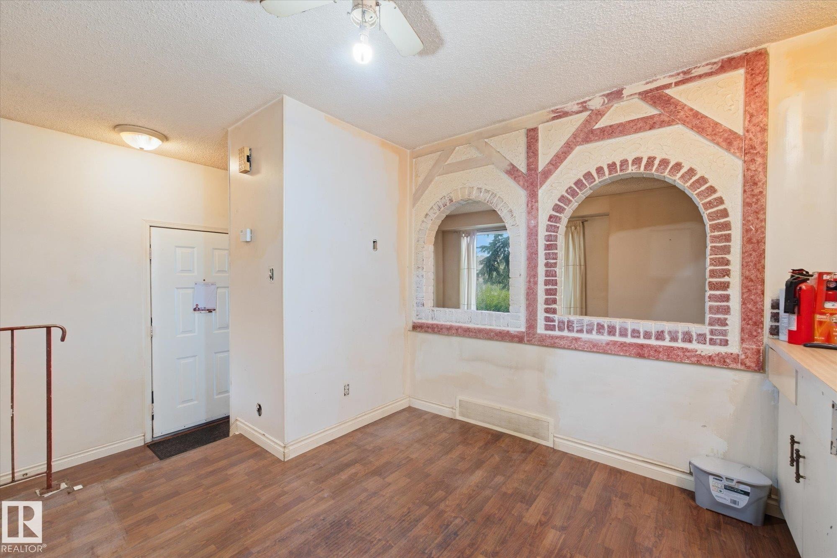
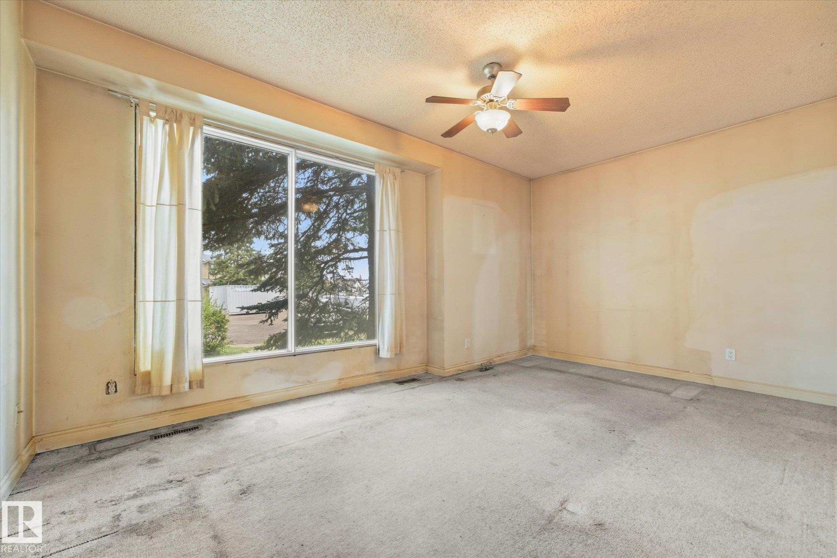
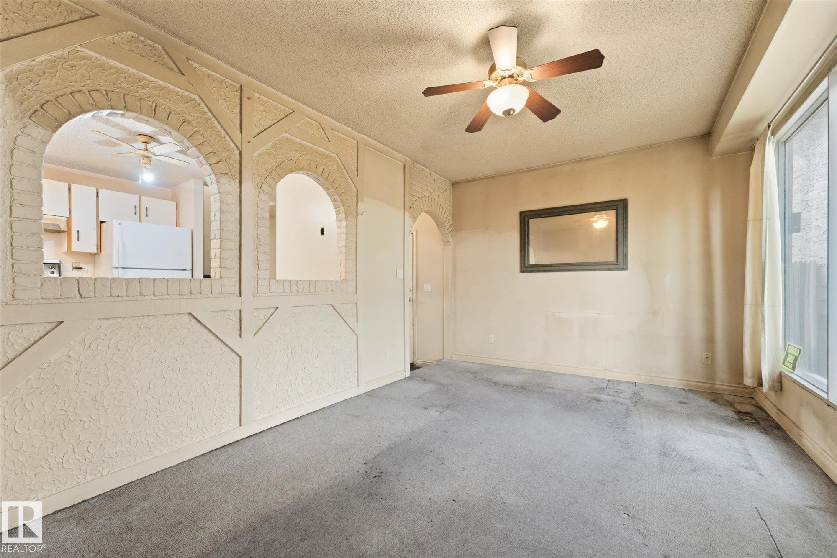
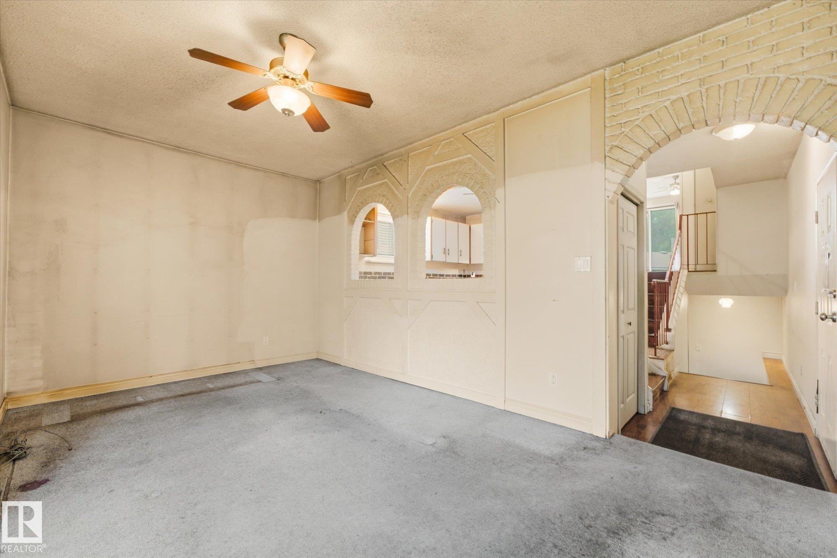
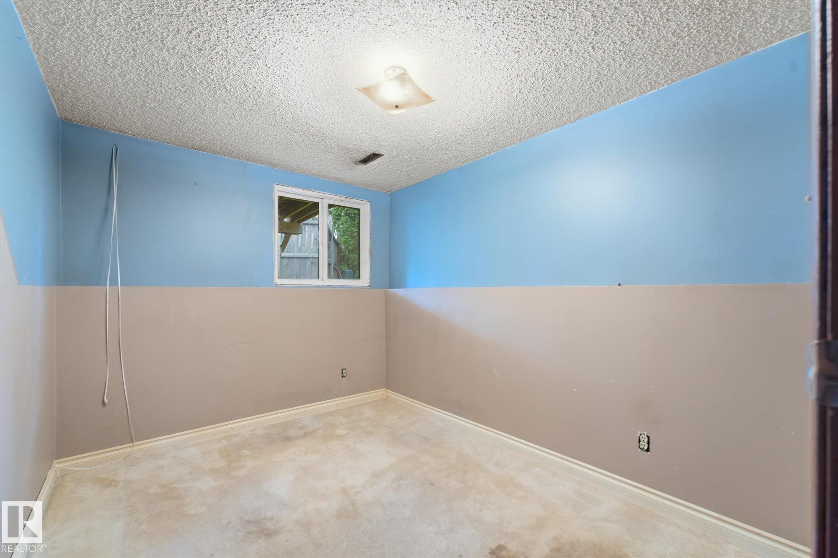
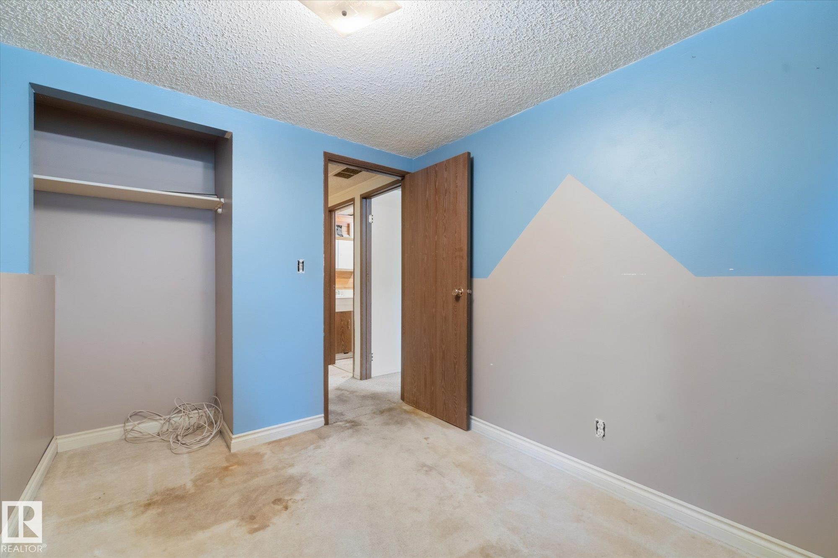
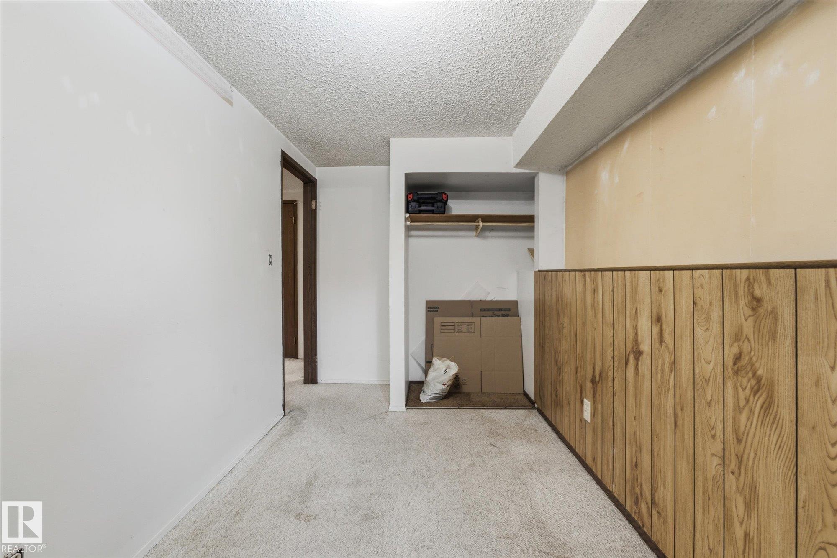
4305 35 Street Nw, Edmonton, AB - Indoor Photo Showing Other Room
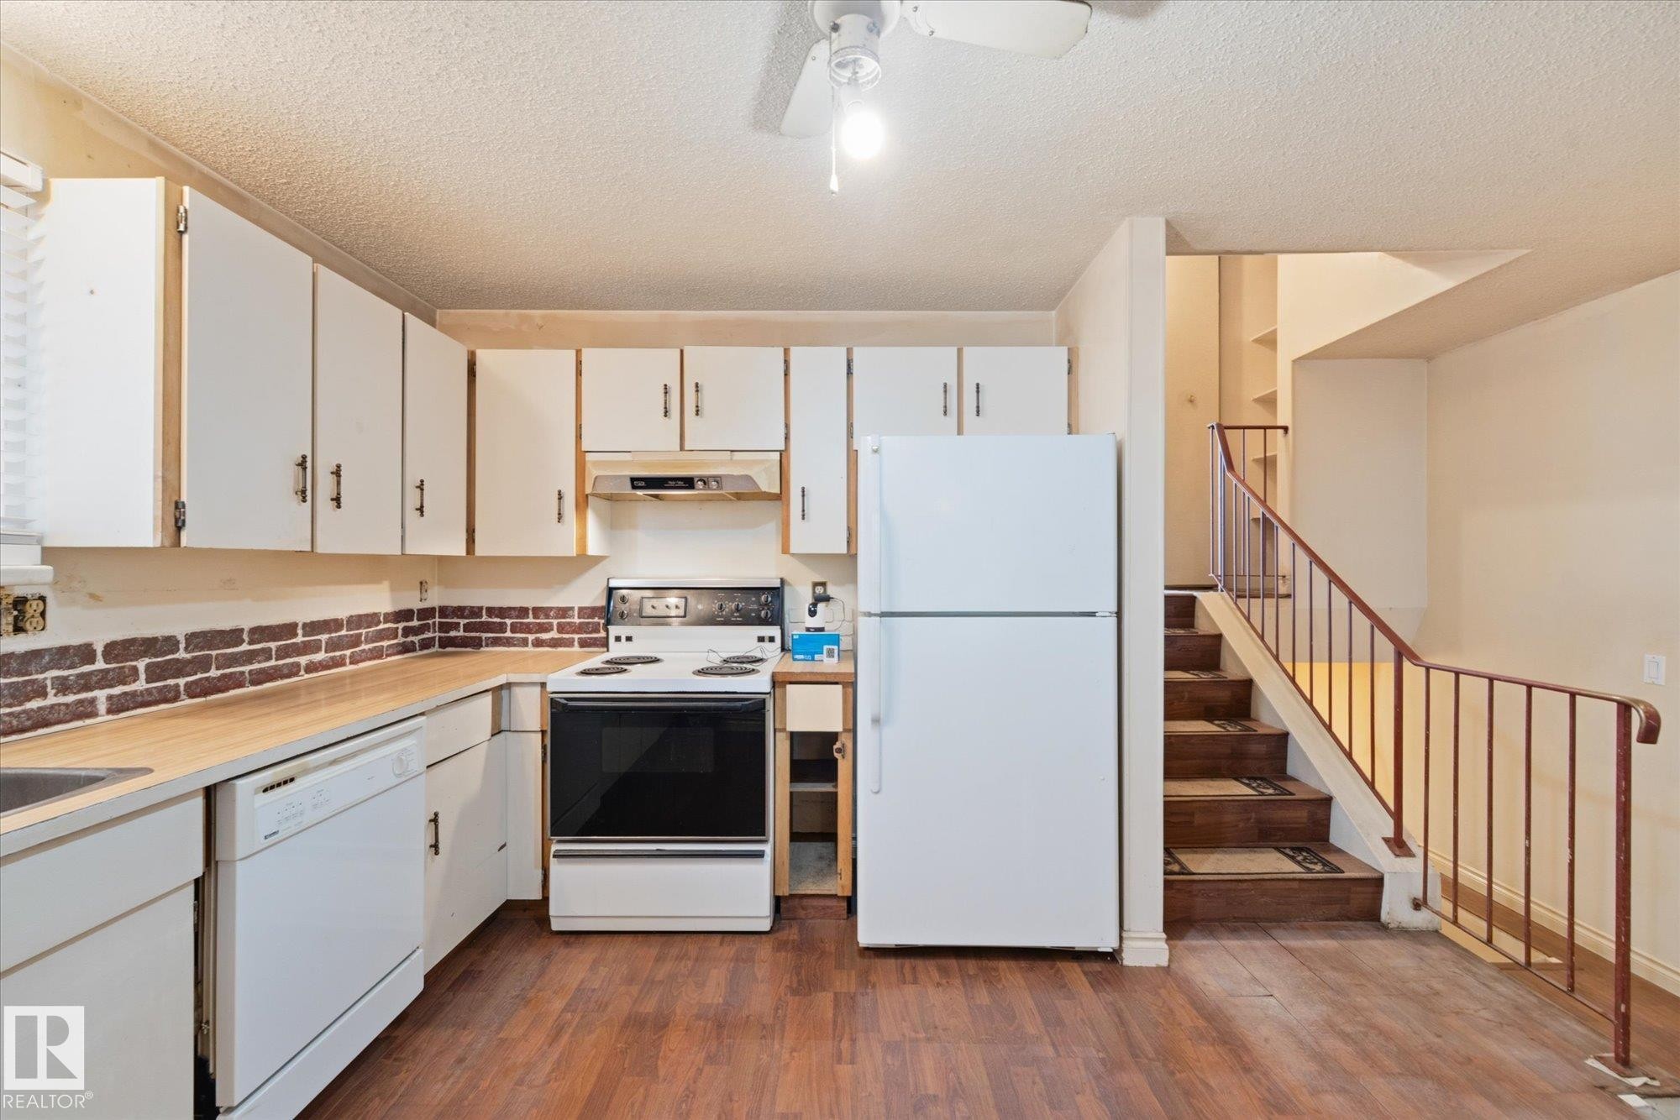
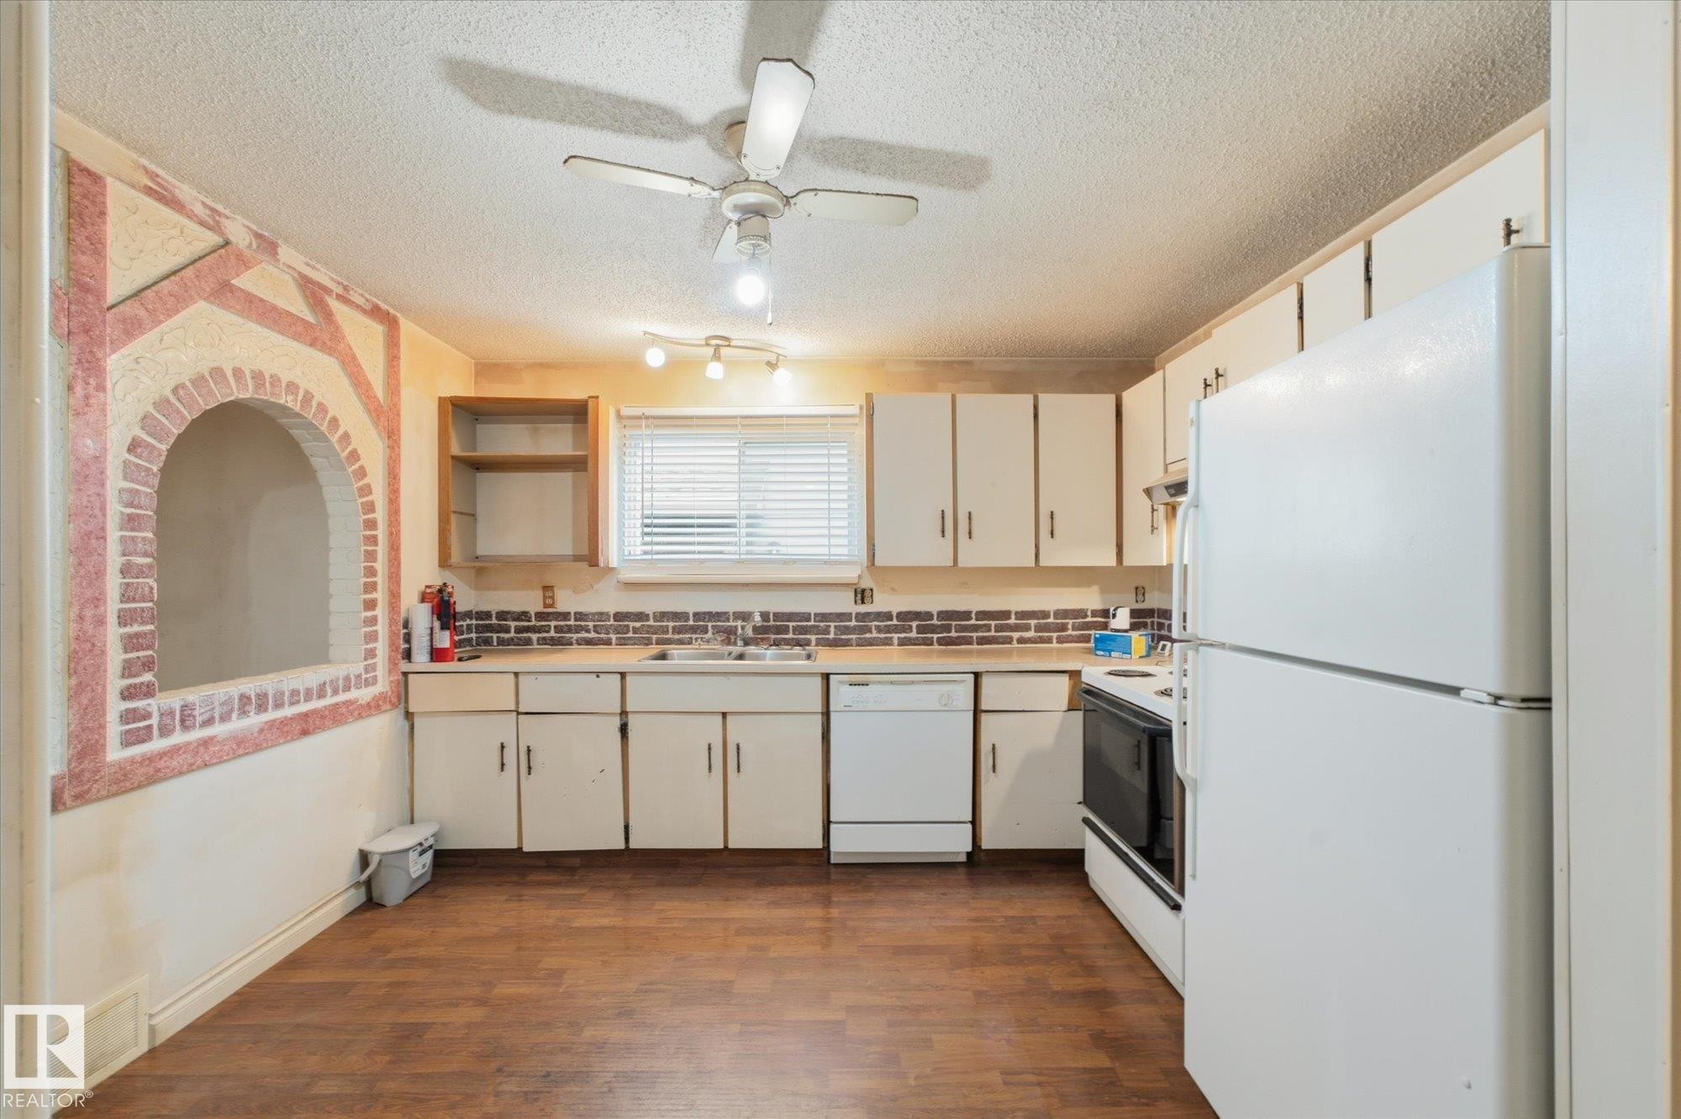
4305 35 Street Nw, Edmonton, AB - Indoor Photo Showing Kitchen
4305 35 Street Nw, Edmonton, AB - Indoor Photo Showing Other Room
4305 35 Street Nw, Edmonton, AB - Indoor
4305 35 Street Nw, Edmonton, AB - Indoor Photo Showing Other Room
4305 35 Street Nw, Edmonton, AB -
4305 35 Street Nw, Edmonton, AB - Indoor
4305 35 Street Nw, Edmonton, AB - Indoor Photo Showing Bathroom
4305 35 Street Nw, Edmonton, AB - Indoor Photo Showing Other Room
4305 35 Street Nw, Edmonton, AB - Indoor Photo Showing Bathroom
4305 35 Street Nw, Edmonton, AB - Indoor Photo Showing Other Room
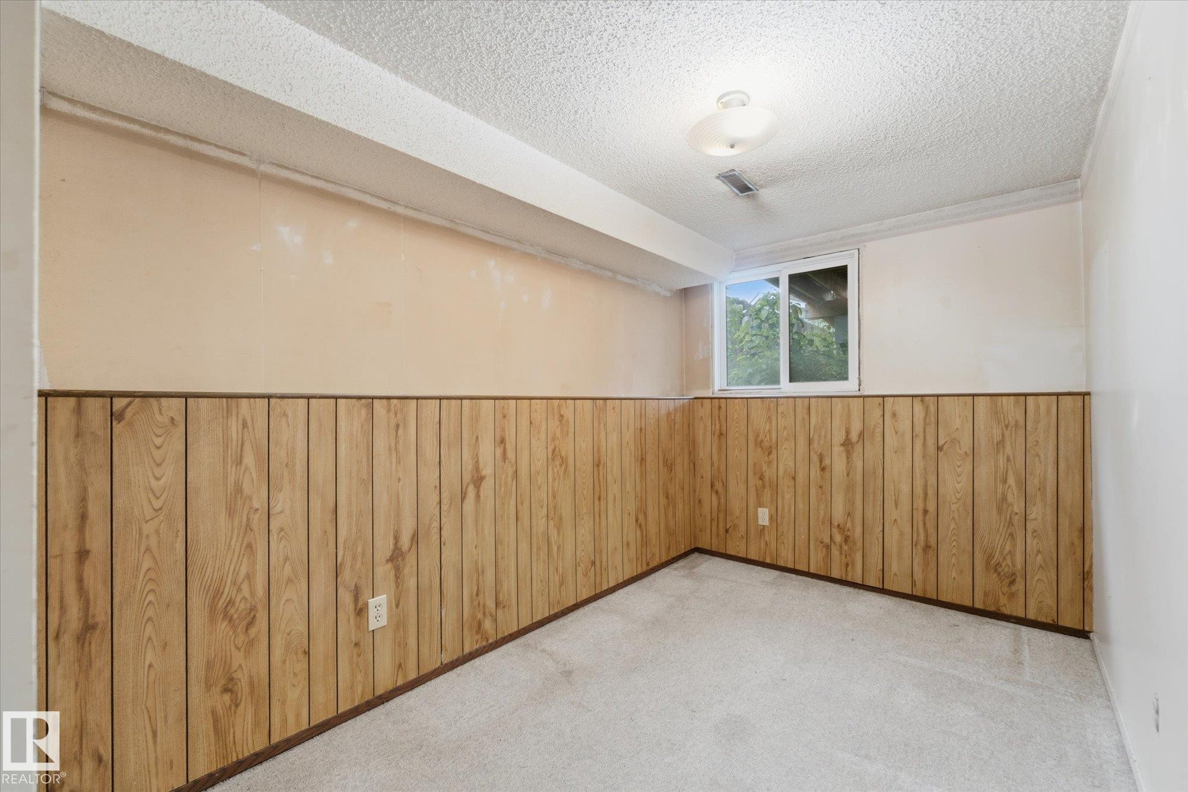
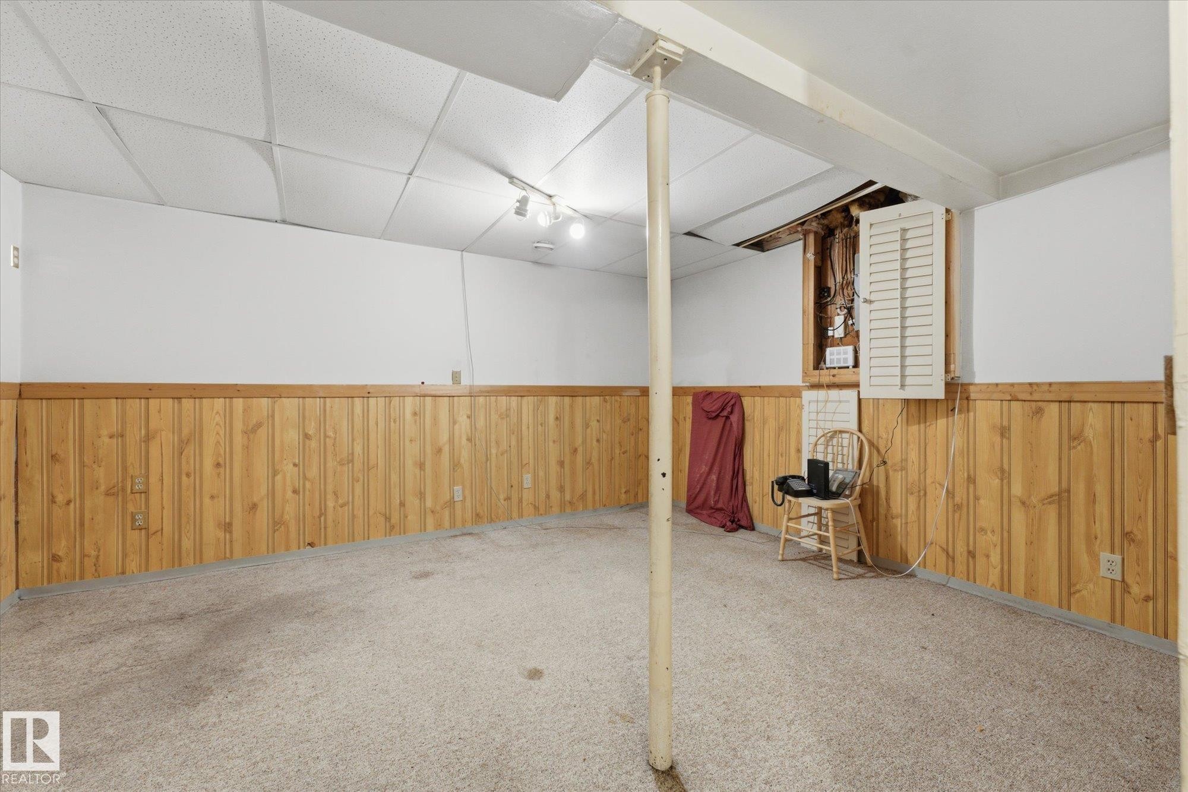
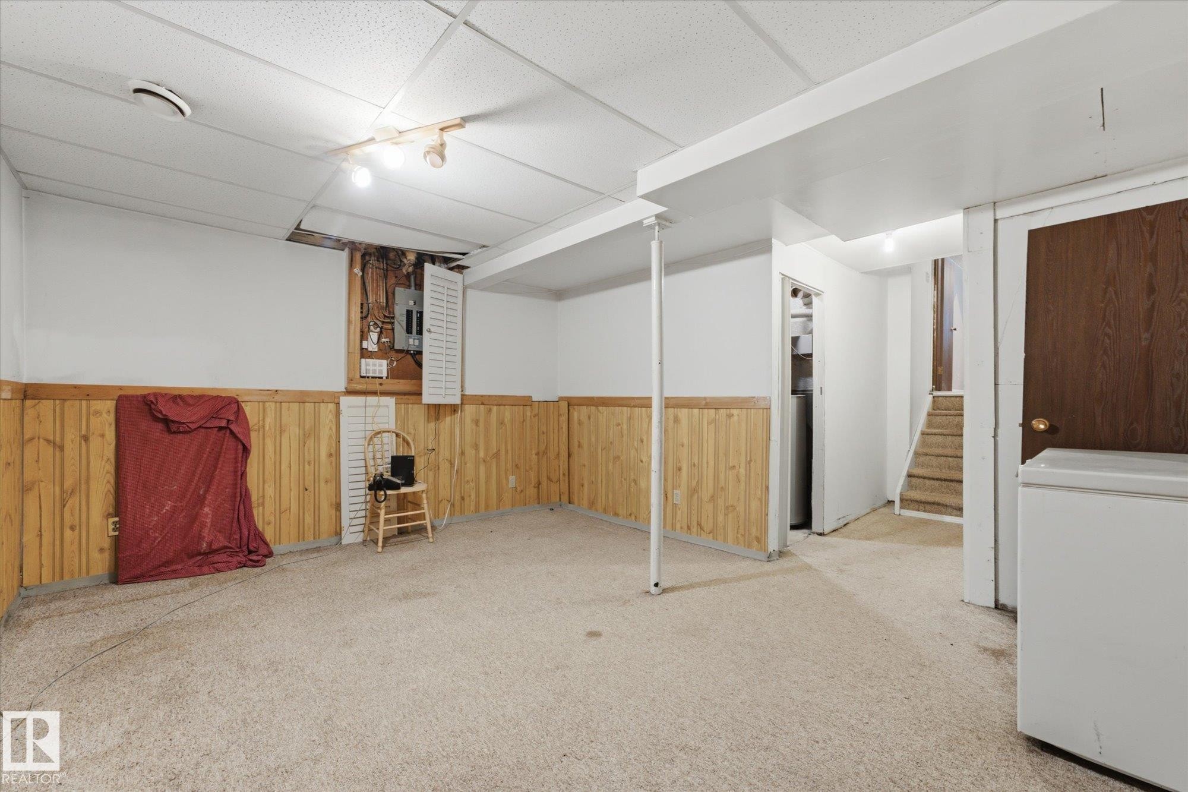
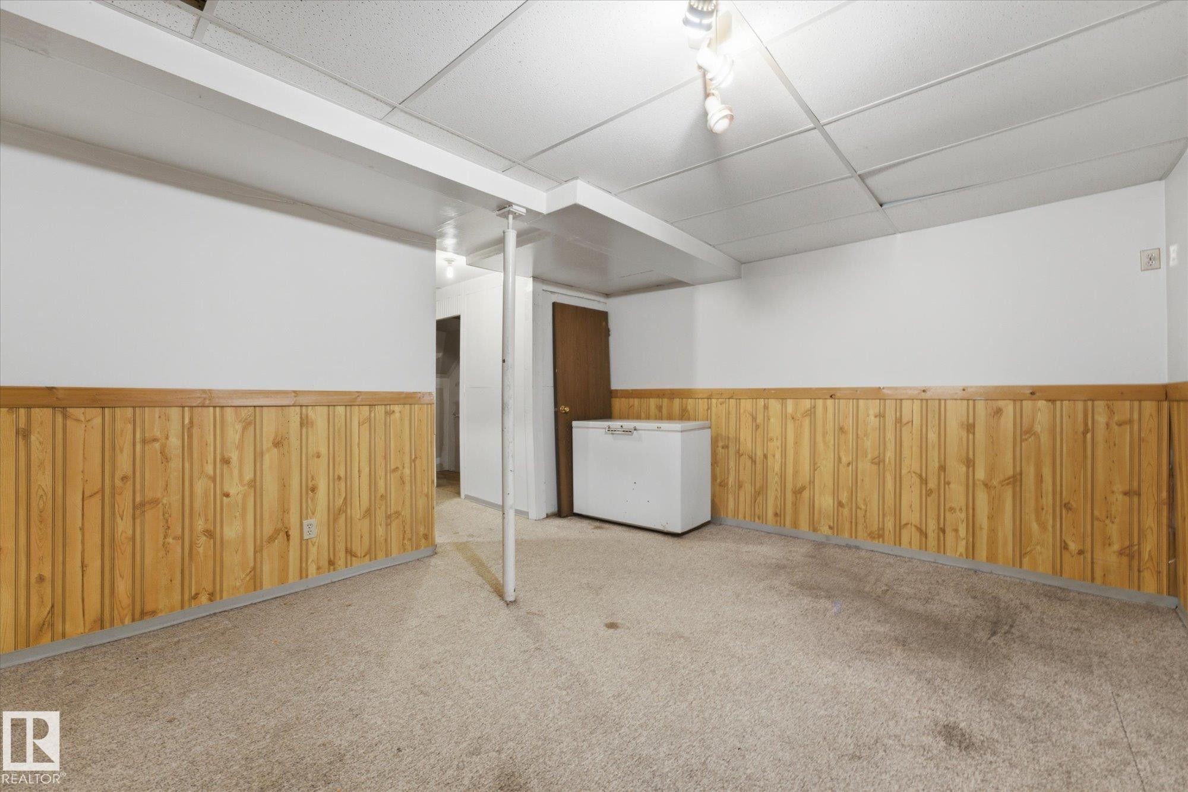
4305 35 Street Nw, Edmonton, AB - Indoor Photo Showing Basement
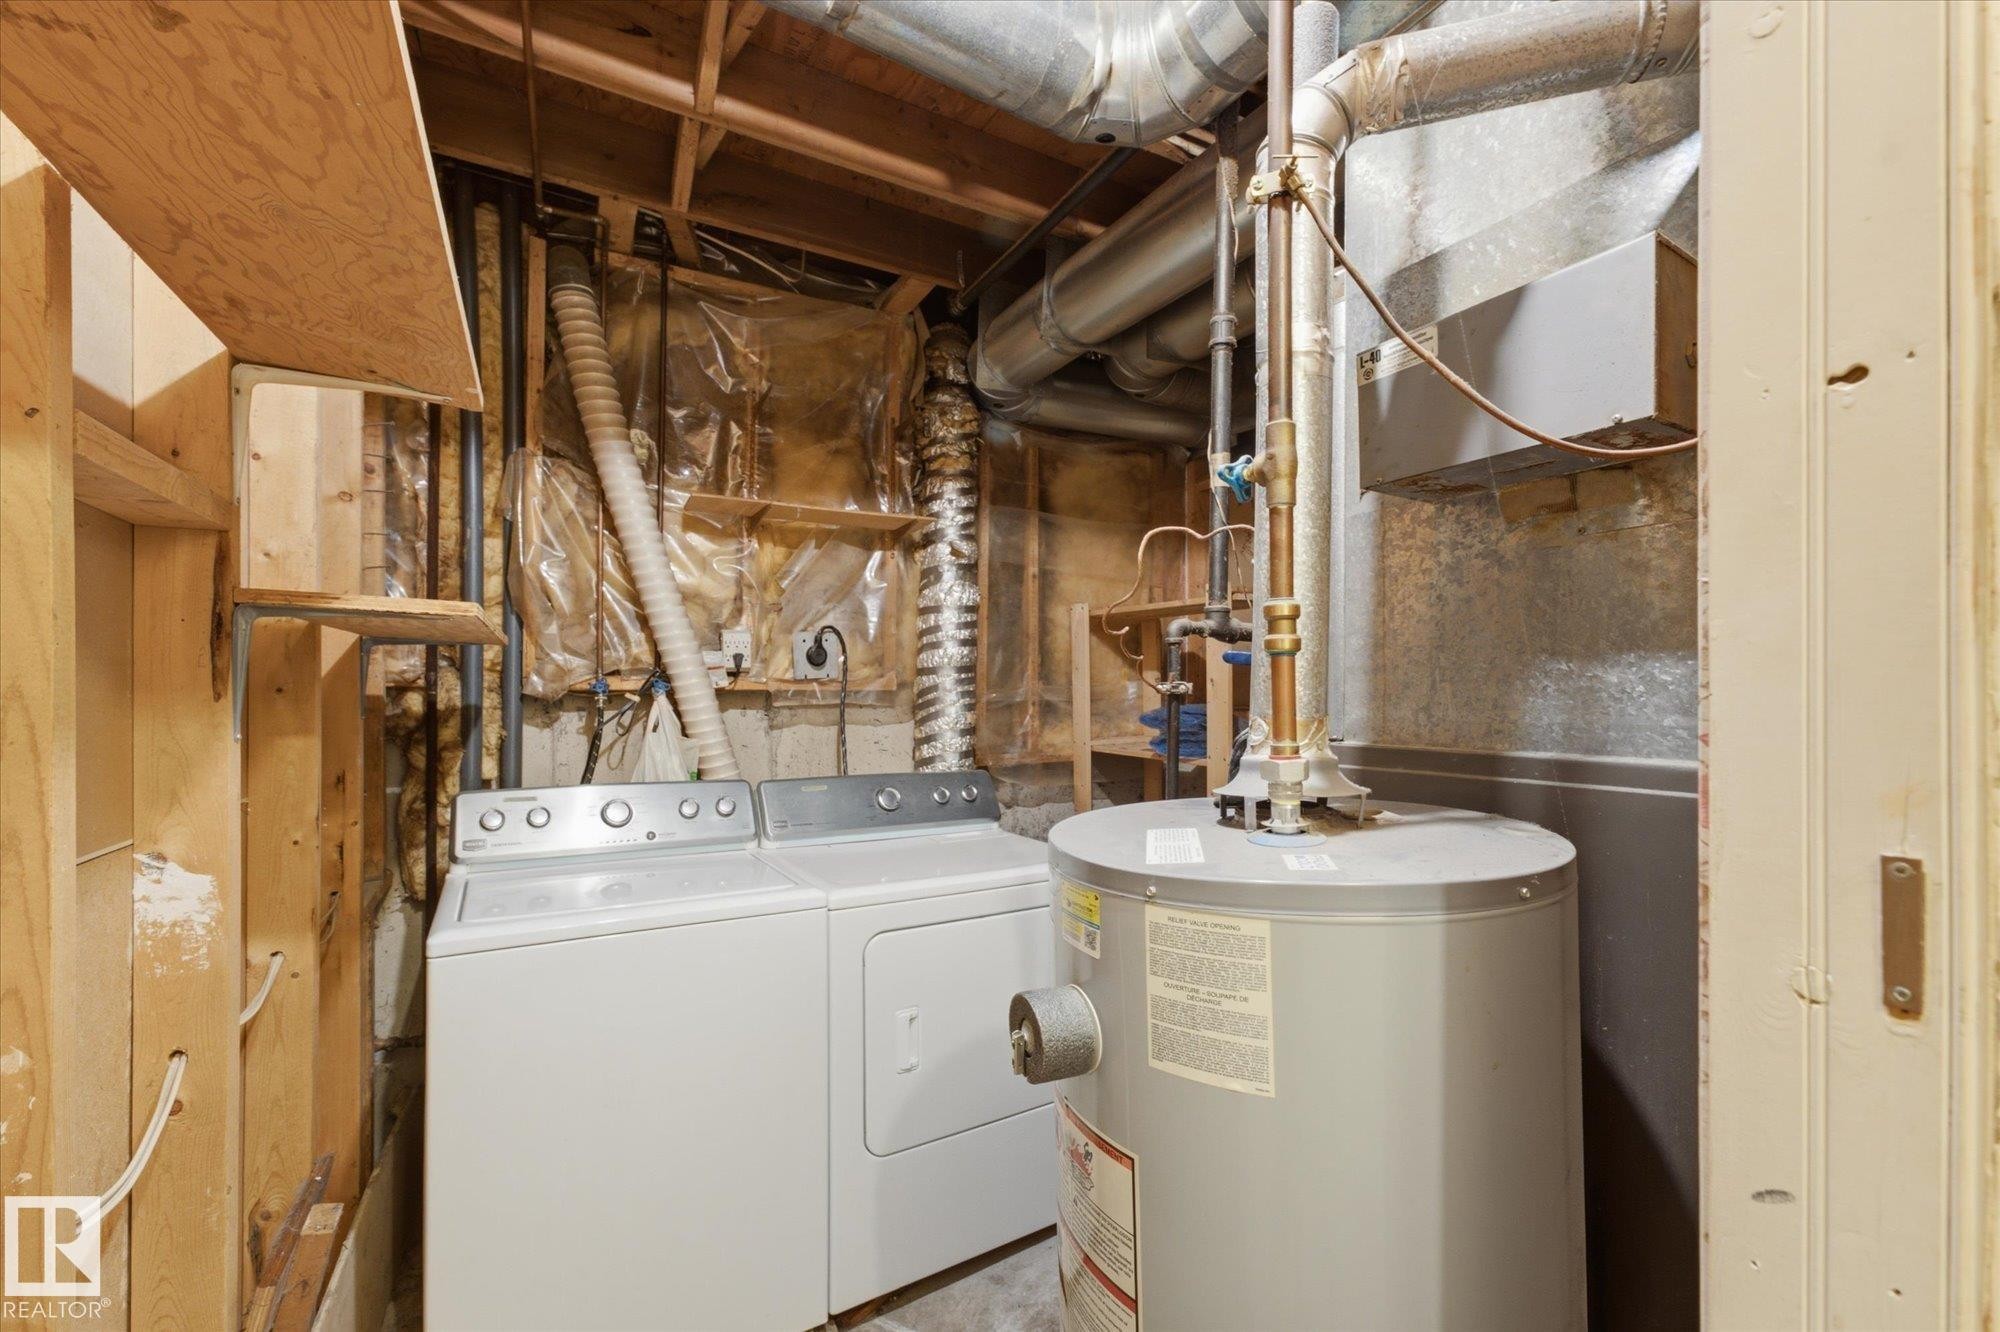
4305 35 Street Nw, Edmonton, AB - Indoor Photo Showing Laundry Room
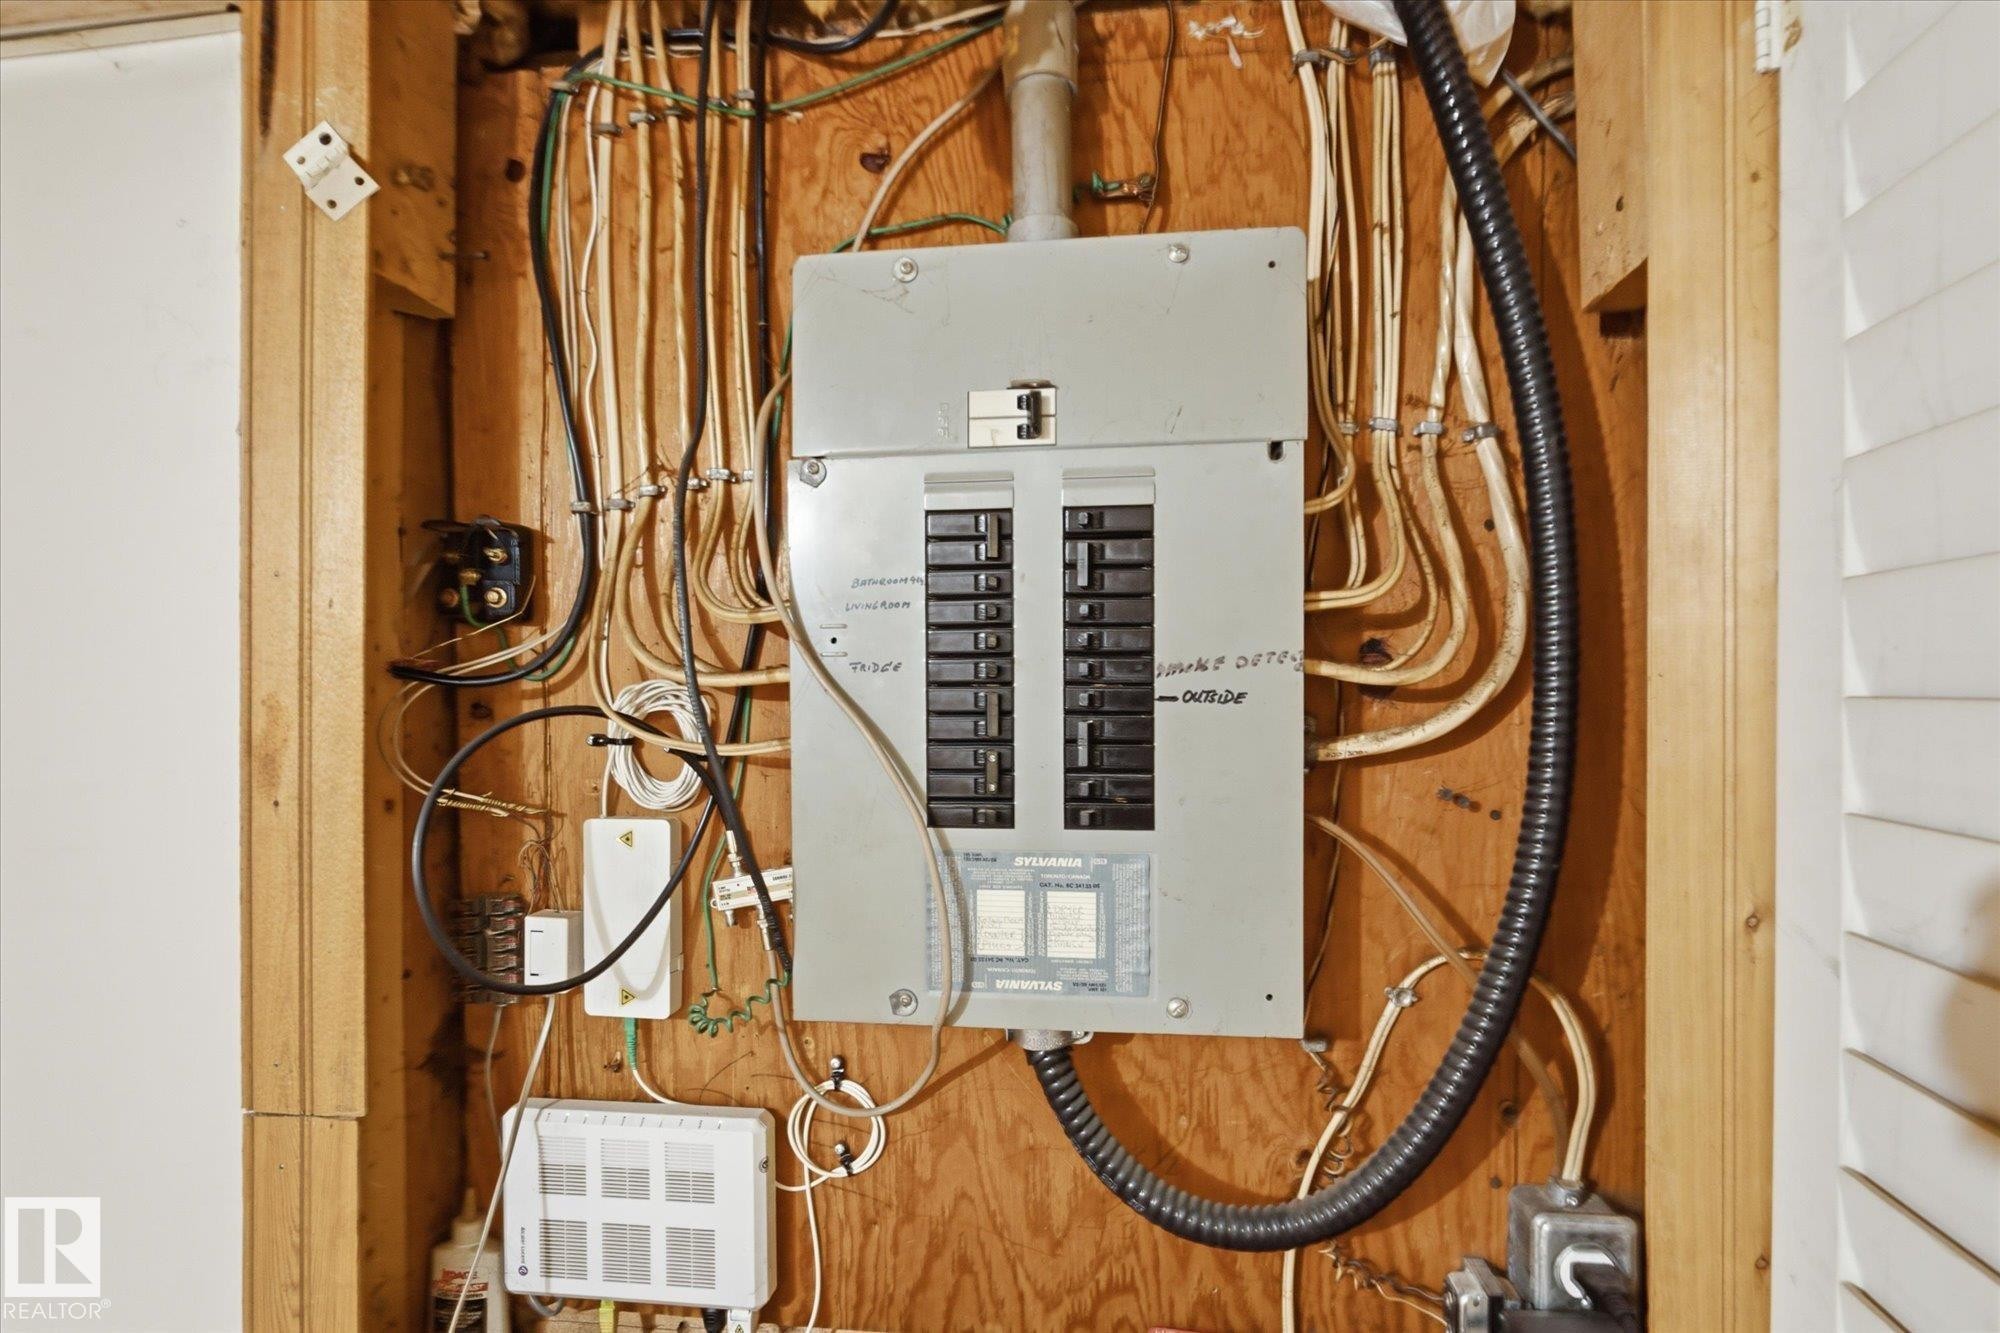
4305 35 Street Nw, Edmonton, AB - Indoor Photo Showing Other Room
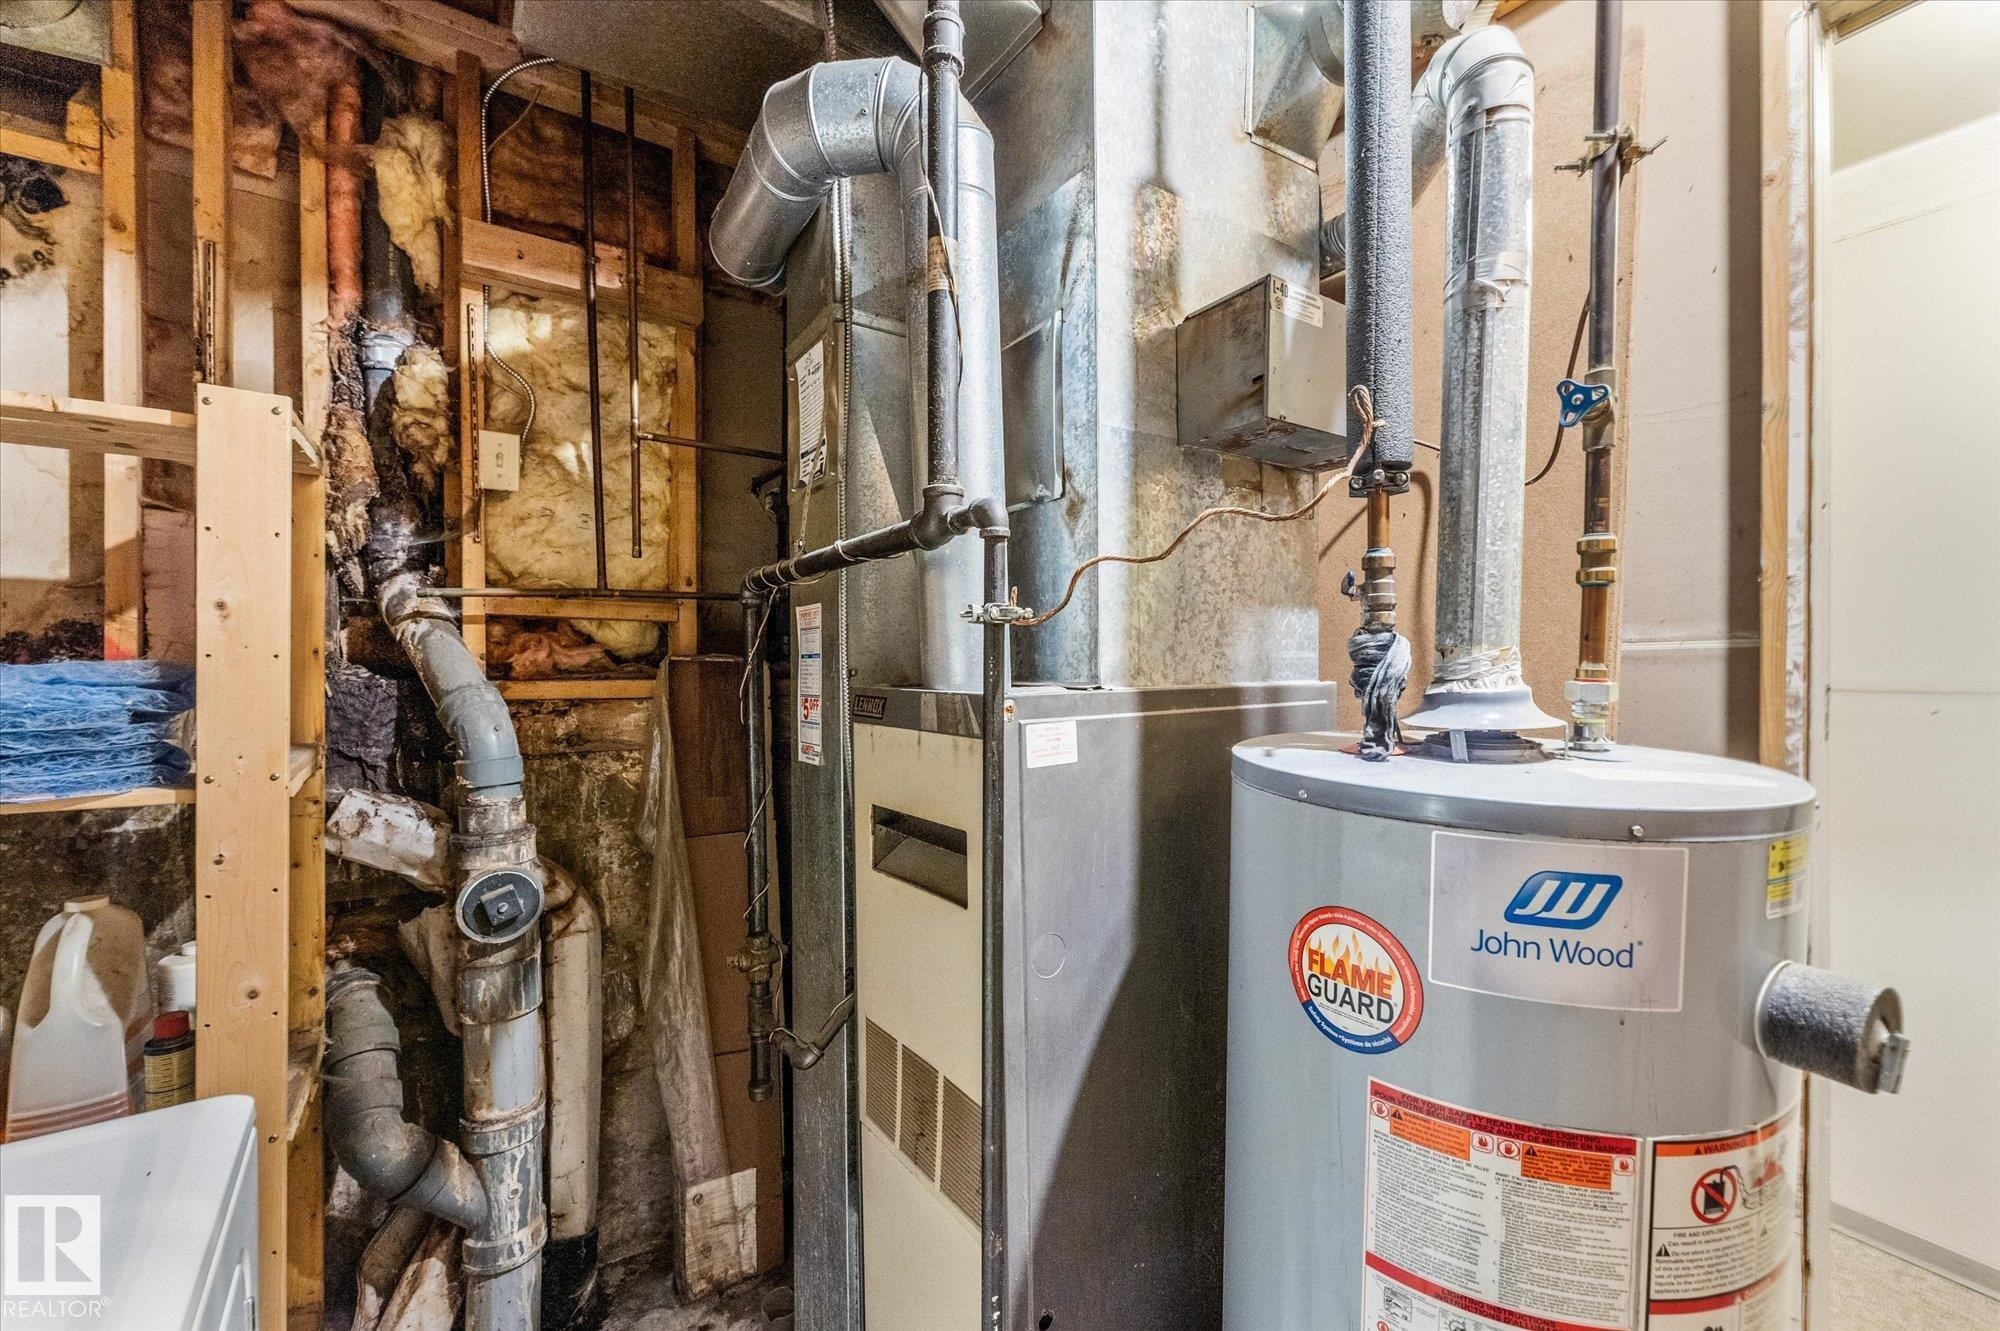
4305 35 Street Nw, Edmonton, AB - Indoor
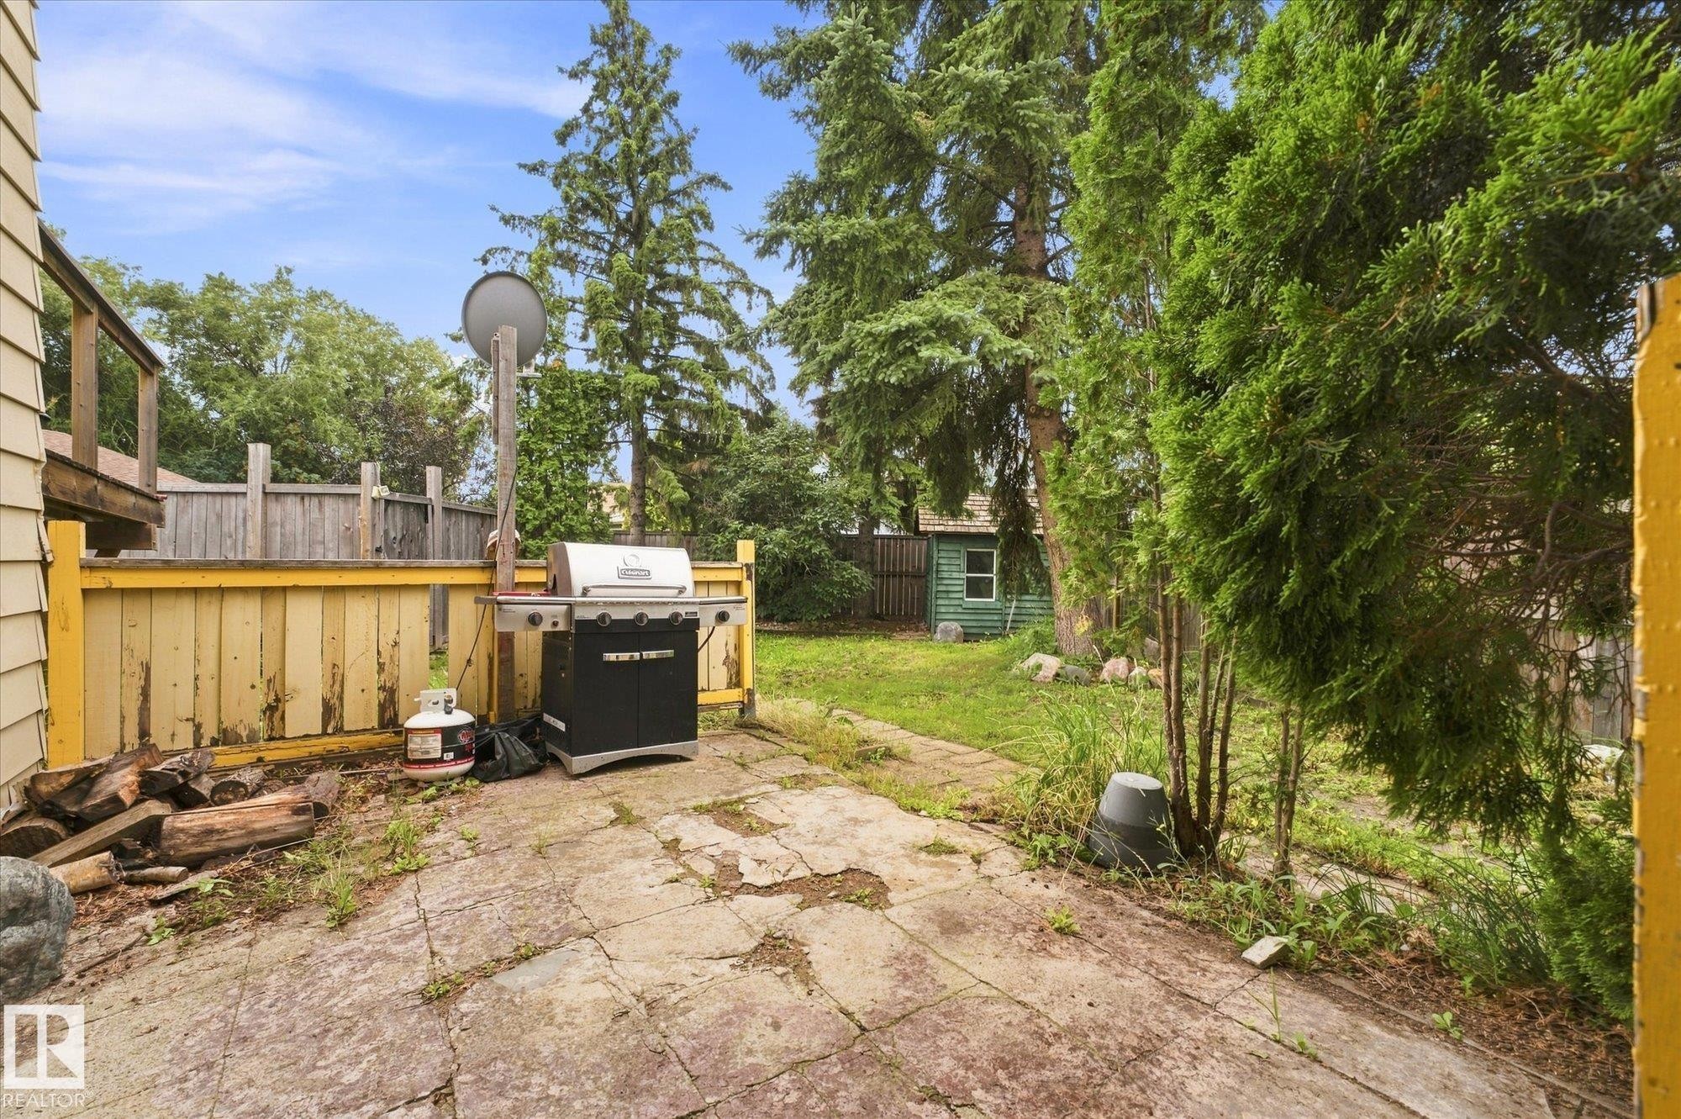
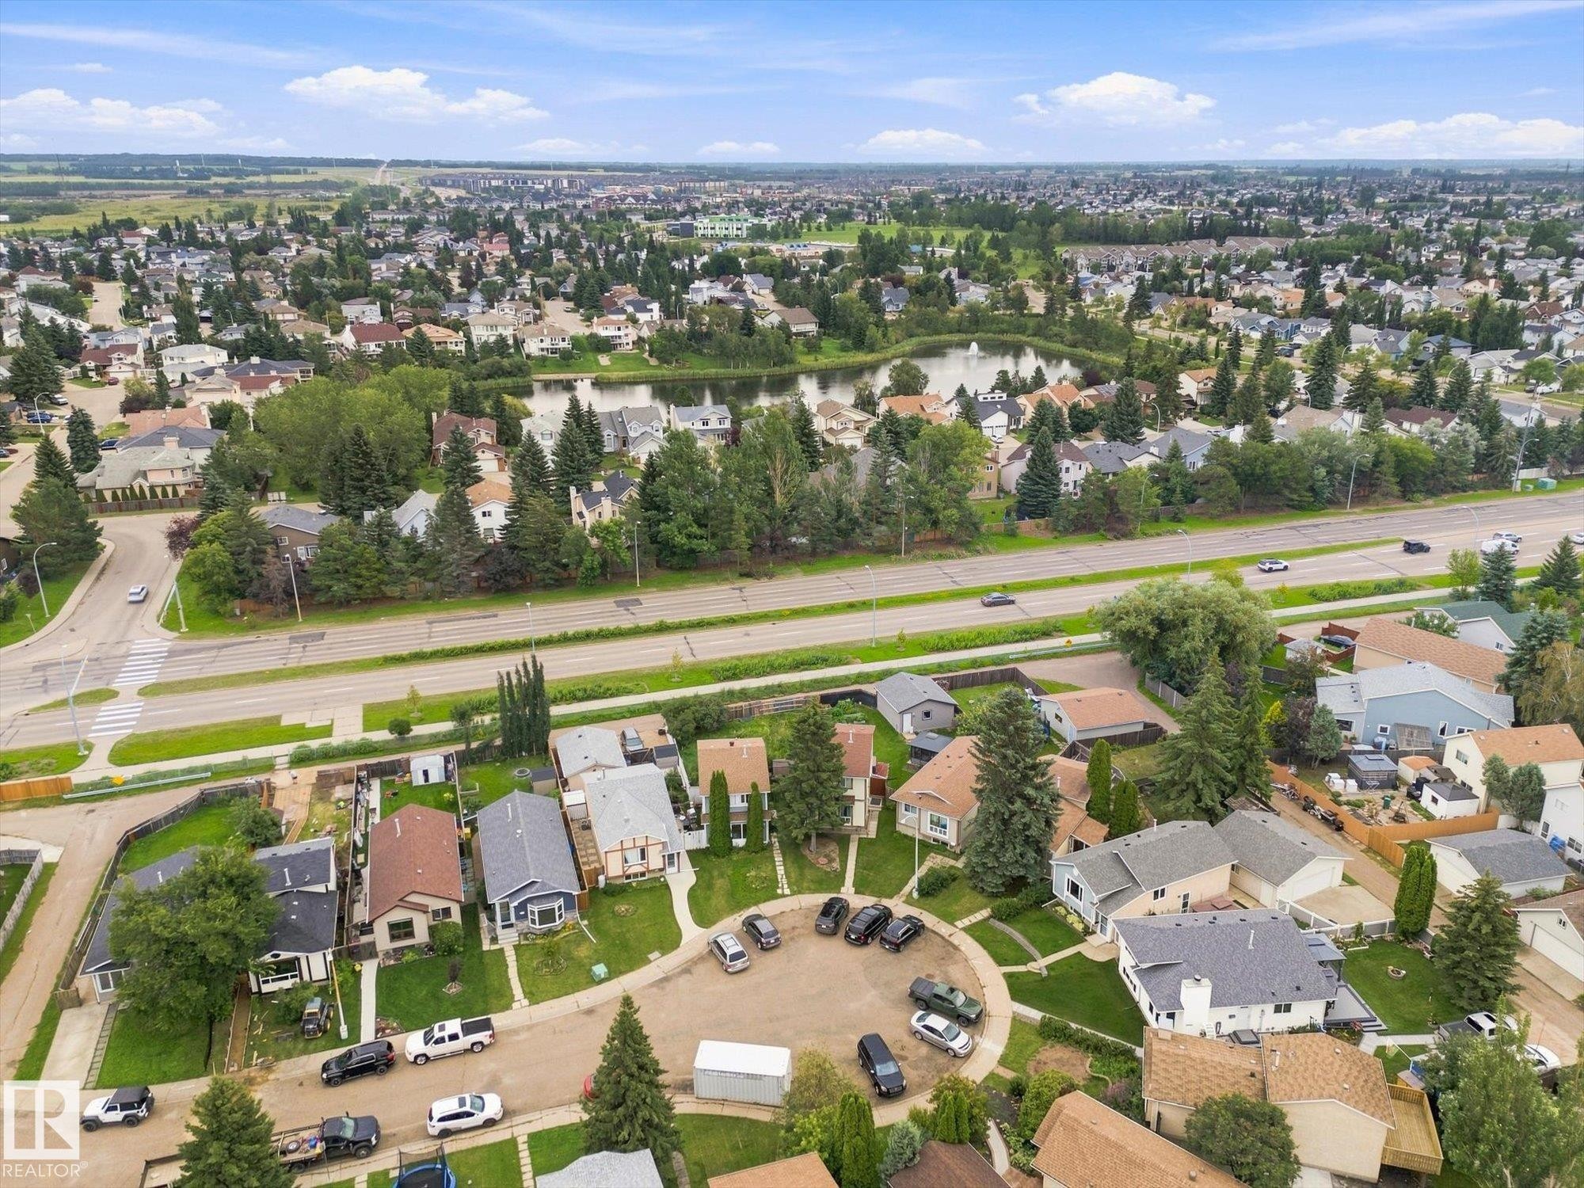
4305 35 Street Nw, Edmonton, AB - Outdoor
4305 35 Street Nw, Edmonton, AB - Outdoor With View
Visite virtuelle
4305 35 Street Nw, Edmonton, AB  - Outdoor
4305 35 Street Nw, Edmonton, AB  -  With Exterior
4305 35 Street Nw, Edmonton, AB - Indoor Photo Showing Bathroom
4305 35 Street Nw, Edmonton, AB - Outdoor
4305 35 Street Nw, Edmonton, AB - Outdoor With View
4305 35 Street Nw, Edmonton, AB - Outdoor
4305 35 Street Nw, Edmonton, AB - Outdoor With View
4305 35 Street Nw, Edmonton, AB - Indoor Photo Showing Other Room
4305 35 Street Nw, Edmonton, AB - Indoor Photo Showing Kitchen
4305 35 Street Nw, Edmonton, AB - Indoor Photo Showing Other Room
4305 35 Street Nw, Edmonton, AB - Indoor
4305 35 Street Nw, Edmonton, AB - Indoor Photo Showing Other Room
4305 35 Street Nw, Edmonton, AB -
4305 35 Street Nw, Edmonton, AB - Indoor
4305 35 Street Nw, Edmonton, AB - Indoor Photo Showing Bathroom
4305 35 Street Nw, Edmonton, AB - Indoor Photo Showing Other Room
4305 35 Street Nw, Edmonton, AB - Indoor Photo Showing Bathroom
4305 35 Street Nw, Edmonton, AB - Indoor Photo Showing Other Room
4305 35 Street Nw, Edmonton, AB - Indoor Photo Showing Basement
4305 35 Street Nw, Edmonton, AB - Indoor Photo Showing Laundry Room
4305 35 Street Nw, Edmonton, AB - Indoor Photo Showing Other Room
4305 35 Street Nw, Edmonton, AB - Indoor
4305 35 Street Nw, Edmonton, AB - Outdoor
4305 35 Street Nw, Edmonton, AB - Outdoor With View
  • Publicité

MULTIMEDIA

Êtes-vous un investisseur immobilier
4305 35 Street NW, Edmonton, AB, T6L 5J6
265 000 $

3 Chambres

2 Salles de bain

Informations sur la propriété

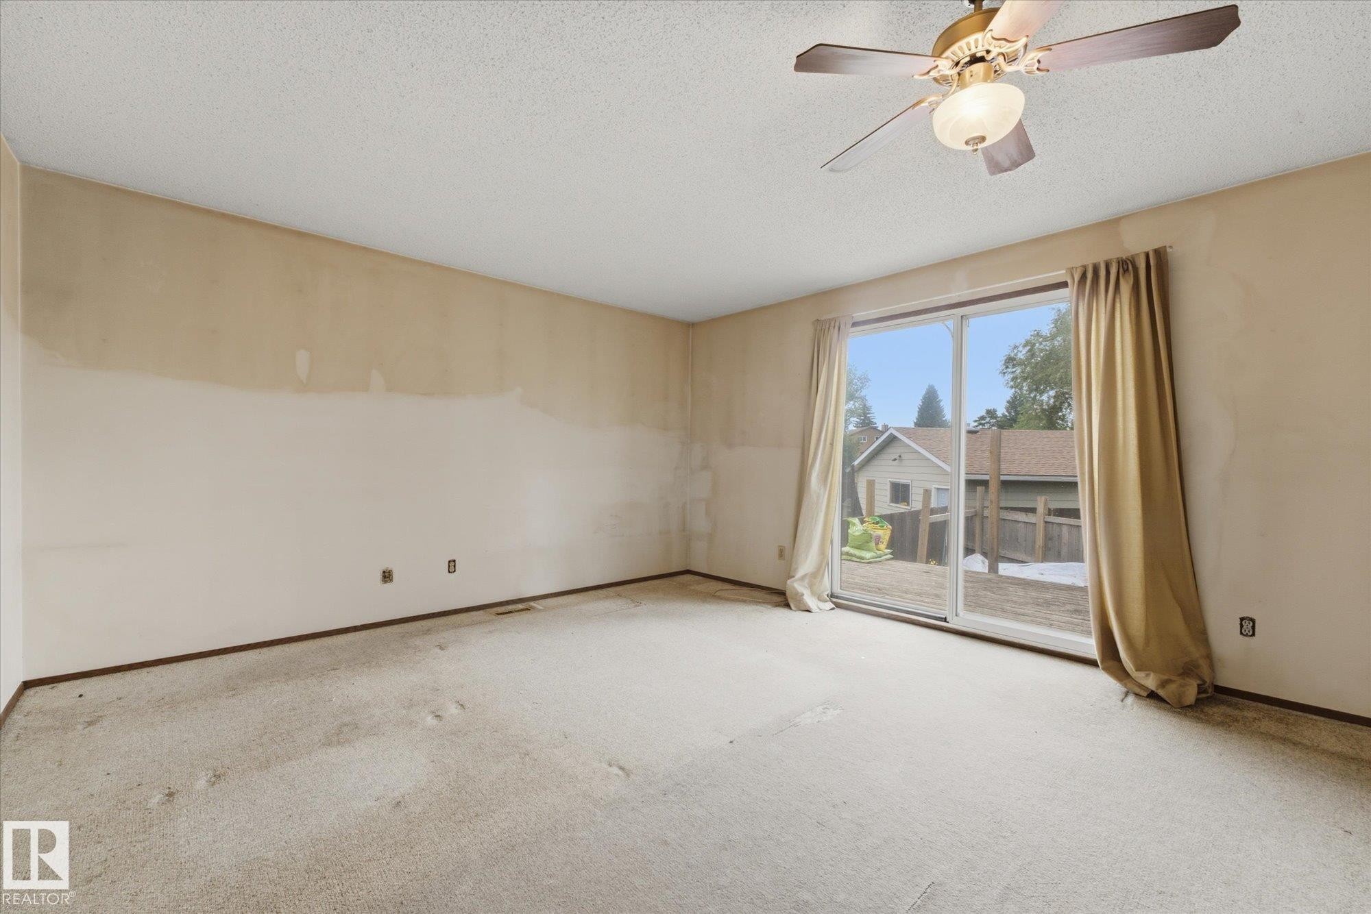
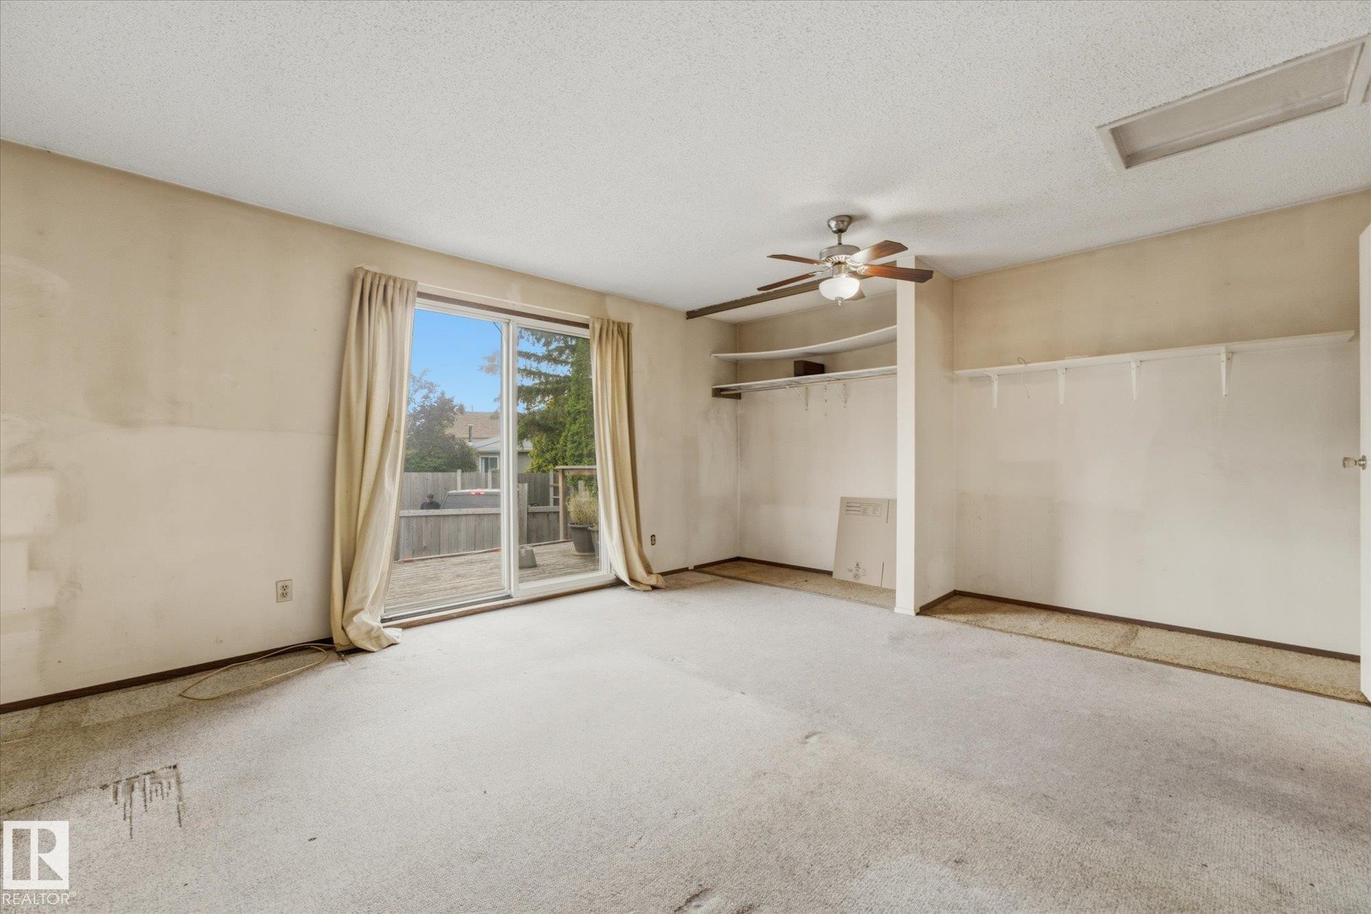
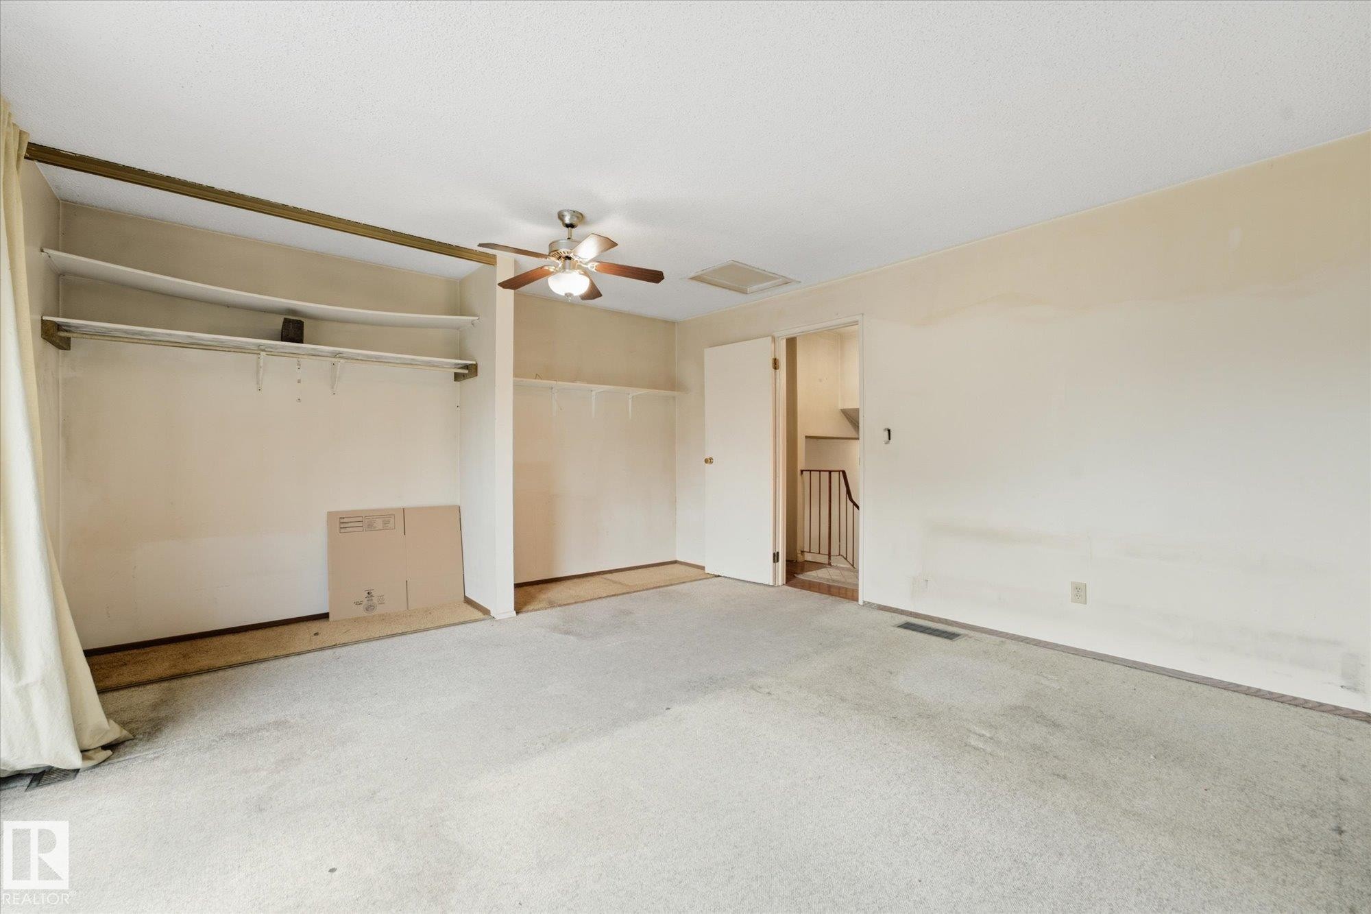
RENOVATORS, INVESTORS AND VISIONARIES—THIS IS THE OPPORTUNITY YOU HAVE BEEN WAITING FOR! After 25 years this home owner is ready for the next family dream to begin! Offering three bedrooms, two bathrooms, over 1,370 sq.ft. and a full basement, this 1981-built four-level split is ready for a complete modern transformation. Why settle for a condo with monthly fees when you can own a detached home with your own land, privacy and a great yard? Set on a large pie-shaped lot in the established community of Kiniski Gardens, the property offers back-lane access and loads of parking—a rare combination on a cul-de-sac street. There is room to renovate, build equity and explore the potential for a new garage or garage suite, subject to zoning, permits and municipal approval. Detached-home opportunities with this combination of space, land and future potential are increasingly difficult to find. Bring your tools, creative vision and some sweat equity—this one is priced to leave room for the transformation!
Particularités du bâtiment :

  • Stationnement: Oui
  • Surface utile: 67.19

Caractéristiques :

  • Accès routier: Béton
  • Appareils ménagers: Lave-vaisselle encastré, Sécheuse, Congélateur, Hotte, Réfrigérateur, Antenne parabolique, Remise, Cuisinière électrique, Laveuse, Voir remarques
  • Bâti en: 1981
  • Caractéristiques de commodités: Voir remarques
  • Caractéristiques de la communauté: Voir remarques
  • Caractéristiques du stationnement: 2 compartiments extérieurs, Stationnement pavé/en blocs de béton
  • Caractéristiques extérieures: Ruelle, Cul-de-sac, Clôturé, Terrain nivelé, Près d'un terrain de jeu, Transport public, Écoles, Centre commercial à proximité, Voir remarques
  • Chambres : 1+2
  • Chauffage: =Air pulsé-1, Gaz naturel
  • Détails de la fondation: Périmètre en béton
  • Dimensions du terrain : 430.19 Mètres carrés
  • État du sous-sol: Fini
  • Forme du lot: En pointe
  • Points d'intérêt du site: Ruelle, Cul-De-Sac, Clôturé, Terrain nivelé, Terrain de jeux Nearby, Transport public, Écoles, Centre commercial à proximité, Voir remarques
  • Revêtement de plancher: Moquette
  • Salle(s) de bains : 1+1
  • Sous-sol: Pleine grandeur, Fini
  • Style architectural: 4 niveaux à paliers
  • Superficie habitable (approx): 67.19 Mètres carrés
  • Toit: Bardeaux d'asphalte
  • Type de bâtiment: Unifamiliale détachée
  • Type de sous-sol: Pleine grandeur
  • Zonage: Zone 29
  • Nbre d'espaces de stationnement: 2

Gracieuseté de : Stone and Sling Realty Group

Dernière mise à jour des données le 2026-08-13 à 01:21

The data relating to real estate for sale on this web site comes in part from the Internet Data exchange (“IDX”) program of the REALTORS® Association of Edmonton. IDX information is provided exclusively for consumers' personal, non-commercial use and may not be used for any purpose other than to identify prospective properties consumers may be interested in purchasing. The data on this website is deemed reliable but is not guaranteed accurate by the REALTORS® Association of Edmonton. Information deemed reliable but not guaranteed.

Copyright 2026 by the REALTORS® Association of Edmonton. All Rights Reserved. Data is deemed reliable but is not guaranteed accurate by the REALTORS® Association of Edmonton.

ÉvaluationExpressMC Powered by RPS
Vous songez à vendre?

Commencez par découvrir ce que votre maison pourrait valoir sur le marché actuel.

Emplacement de 4305 35 Street NW, Edmonton, AB, T6L 5J6

Données démographiques de 4305 35 Street NW, Edmonton, AB, T6L 5J6

Étape de vie

Familles grandissantes

Type d'emploi

Cols bleus/Primaire, Cols bleus/Industrie des services

Revenu moyen du ménage

127 443.14 $

Nombre moyen d'enfants

1.77

Population à domicile

Structure à domicile

Âge de la population

Éducation

Niveau d'éducation

No certificate/diploma/degree

11.85 %

Diplôme d'études secondaires ou équivalent

35.97 %

Certificat ou diplôme d'apprentissage ou d'une école de métiers

8.15 %

Diplôme d'études collégiales ou d'études postsecondaires (non universitaires)

21.15 %

Certificat d'études universitaires

0.31 %

Diplômes d'études universitaires

22.57 %

Navetteur

Se rendre au travail

En auto

90.92 %

En transport en commun

5.89 %

À pied

1.28 %

À bicyclette

0.0 %

Par tout autre moyen

1.91 %

Diversité Culturelle

Connaissance des langues officielles

Langue maternelle

Données Sur Le Bâtiment

Type de bâtiment

Appartements (faible hauteur et à étages multiples)

9.45 %

Maisons

90.55 %

Achat ou location