Nouvelle inscription
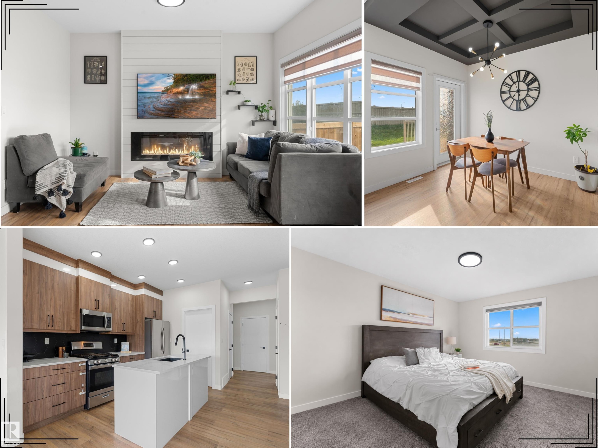
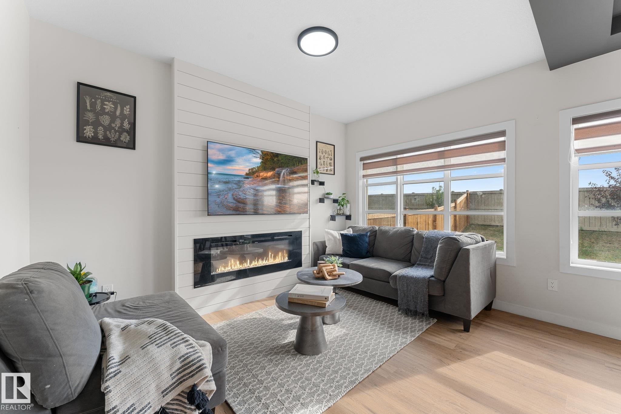
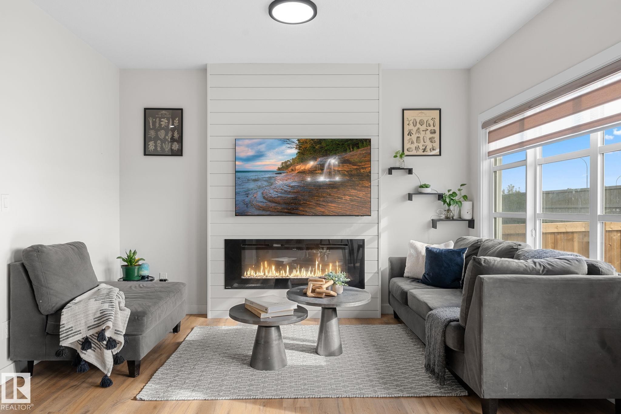
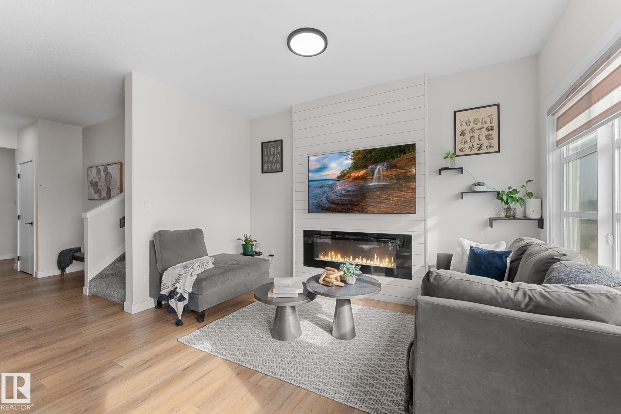
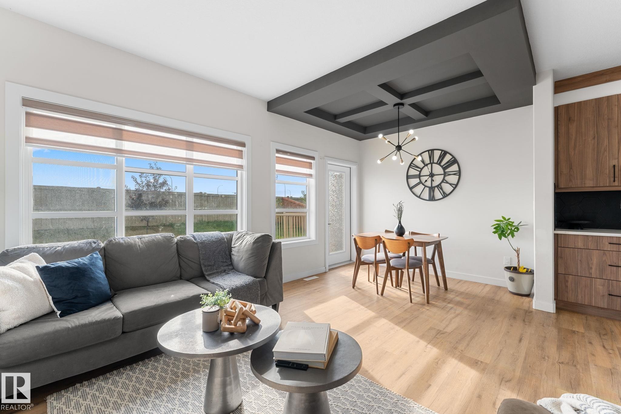
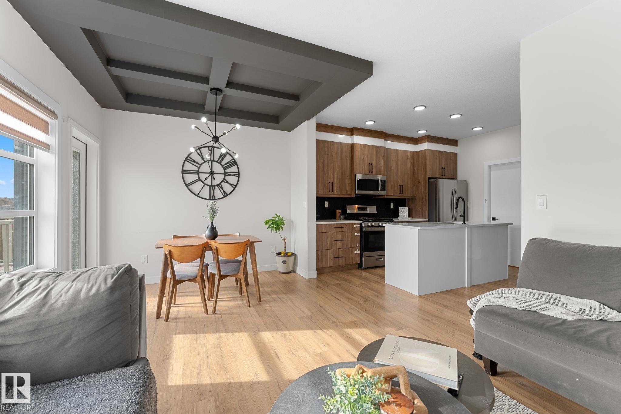
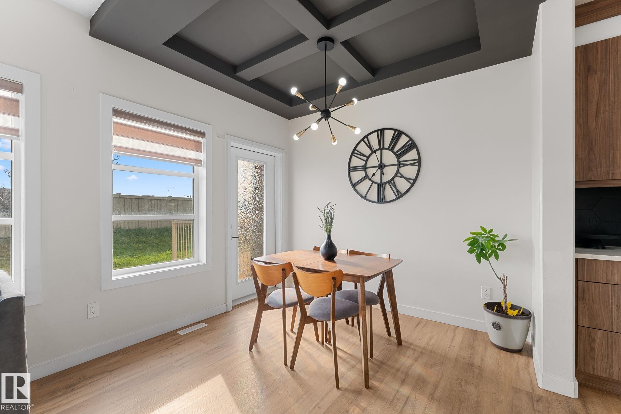
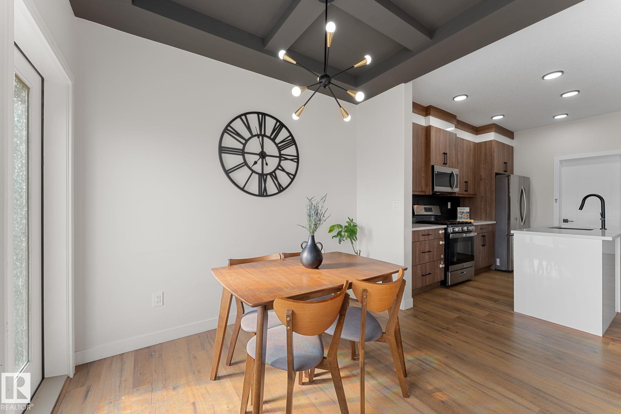
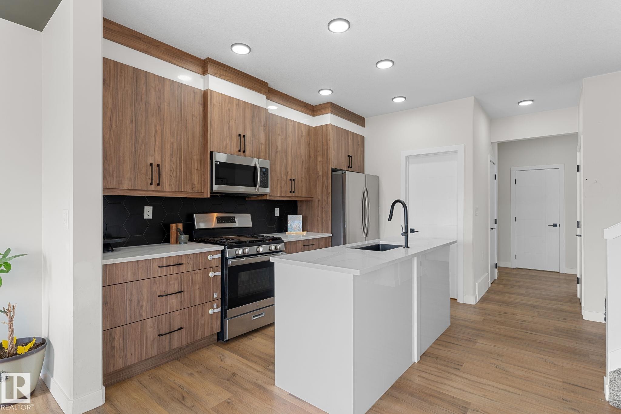
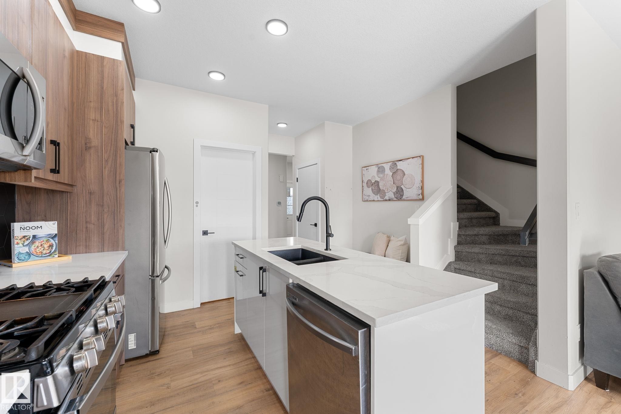
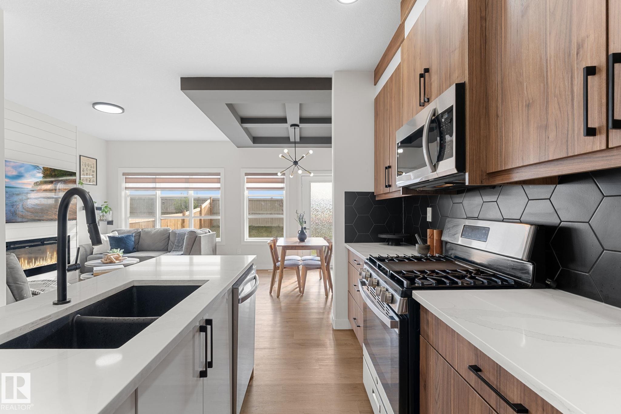
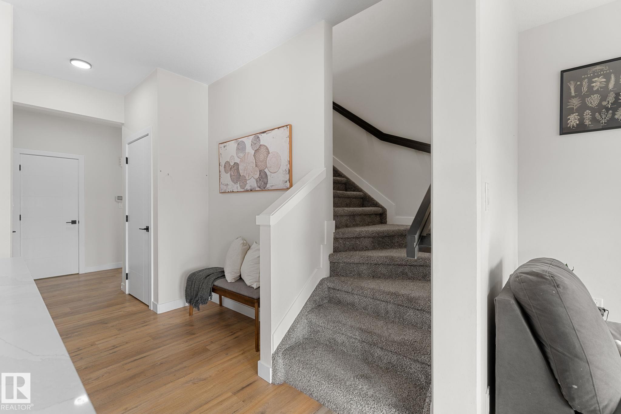
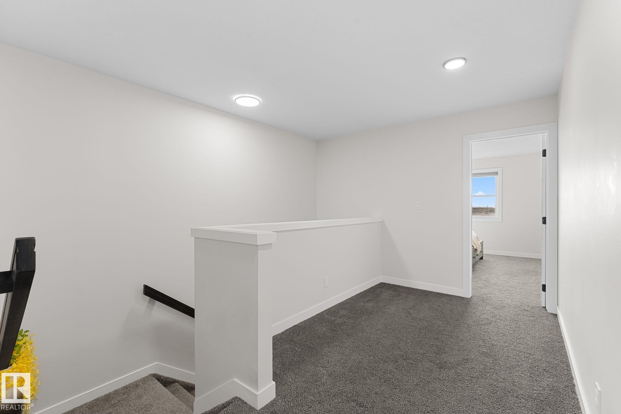
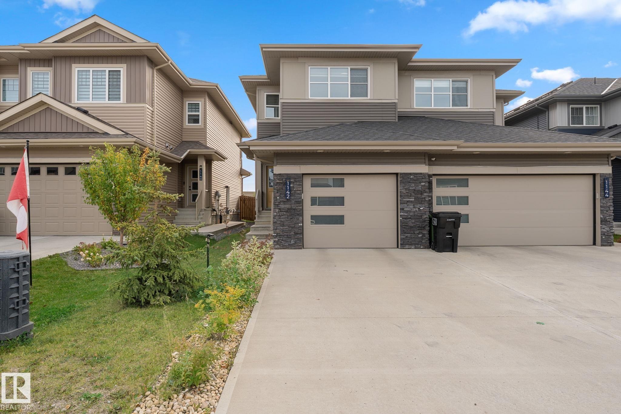
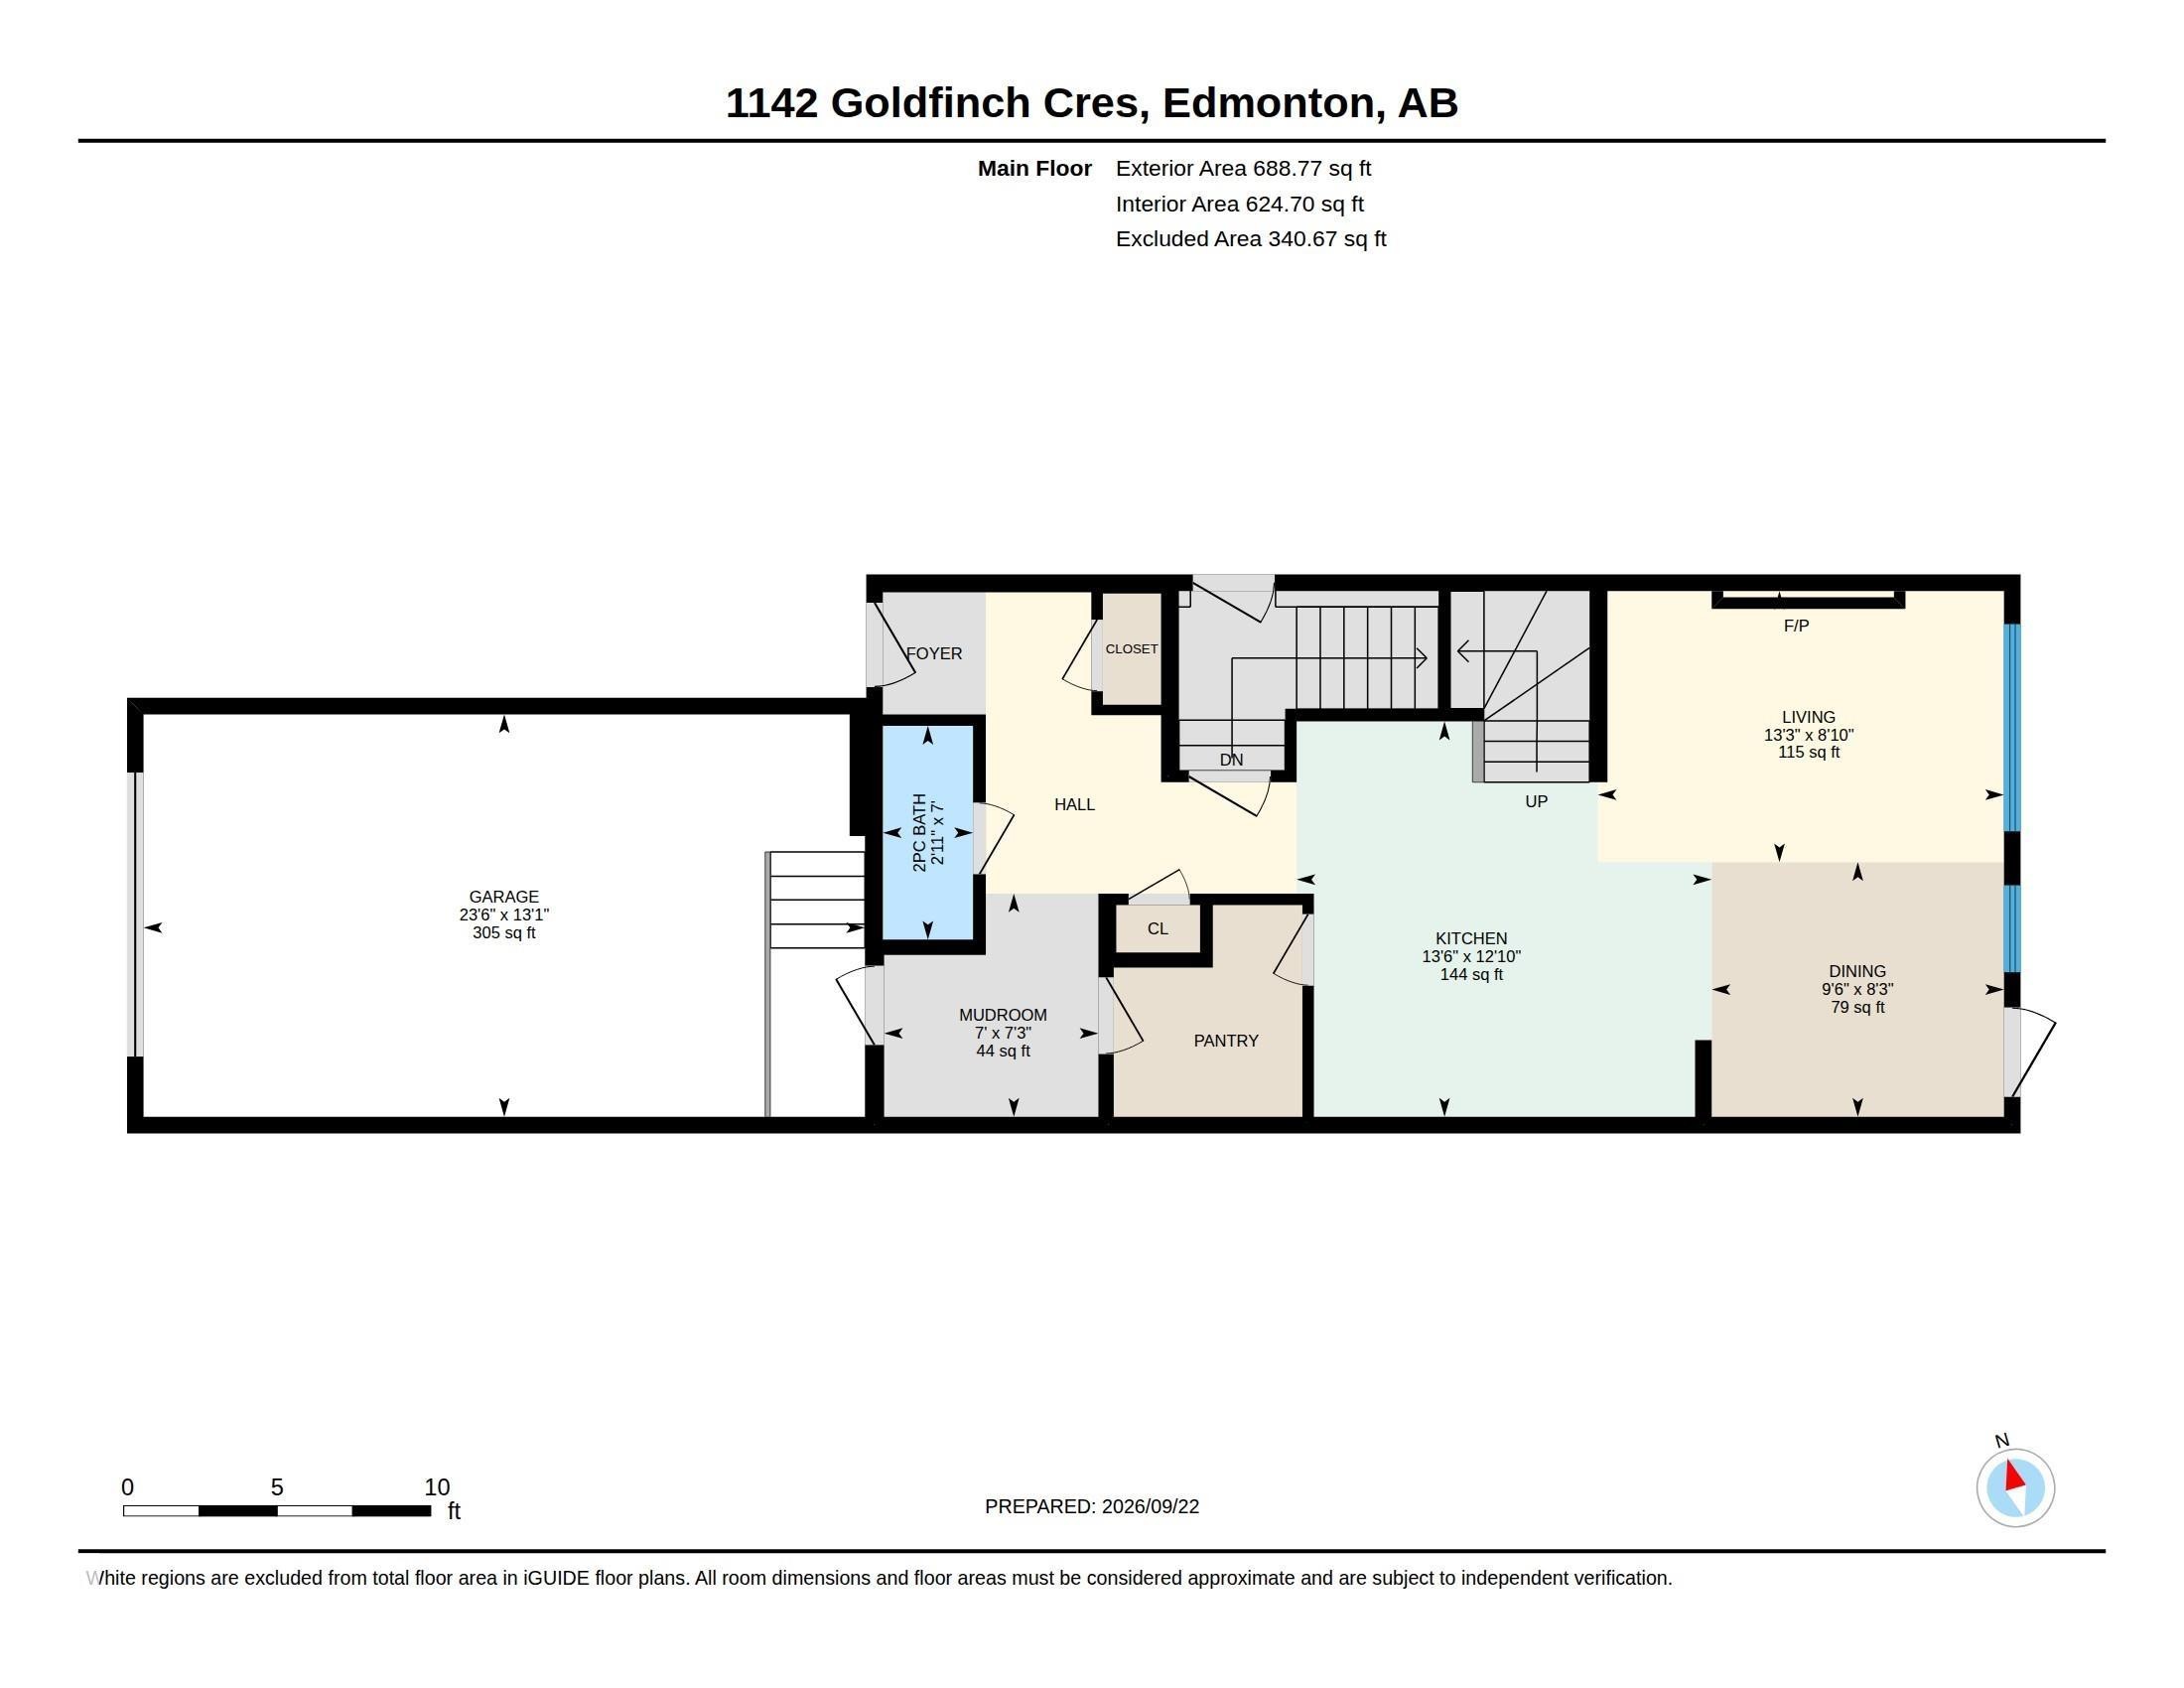
Maison À vendre à Kinglet Gardens, Edmonton, Alberta
419 900 $ ÉvaluationExpressMC: Non disponible
ÉvaluationExpress Les données disponibles sur cette propriété sont actuellement insuffisantes pour générer une Évaluation Express; prière de communiquer avec un expert.
ÉvaluationExpressMC fournit une estimation de valeurs potentielles pour une propriété, d’une évaluation plus basse à une évaluation plus élevée, fondée sur la valeur marchande actuelle, de même que sur des données propres au marché local ainsi que sur les renseignements disponibles sur la propriété. L'ÉvaluationExpressMC ne remplace pas une évaluation en personne effectuée par un professionnel expérimenté. En savoir plus ou communiquer avec un expert
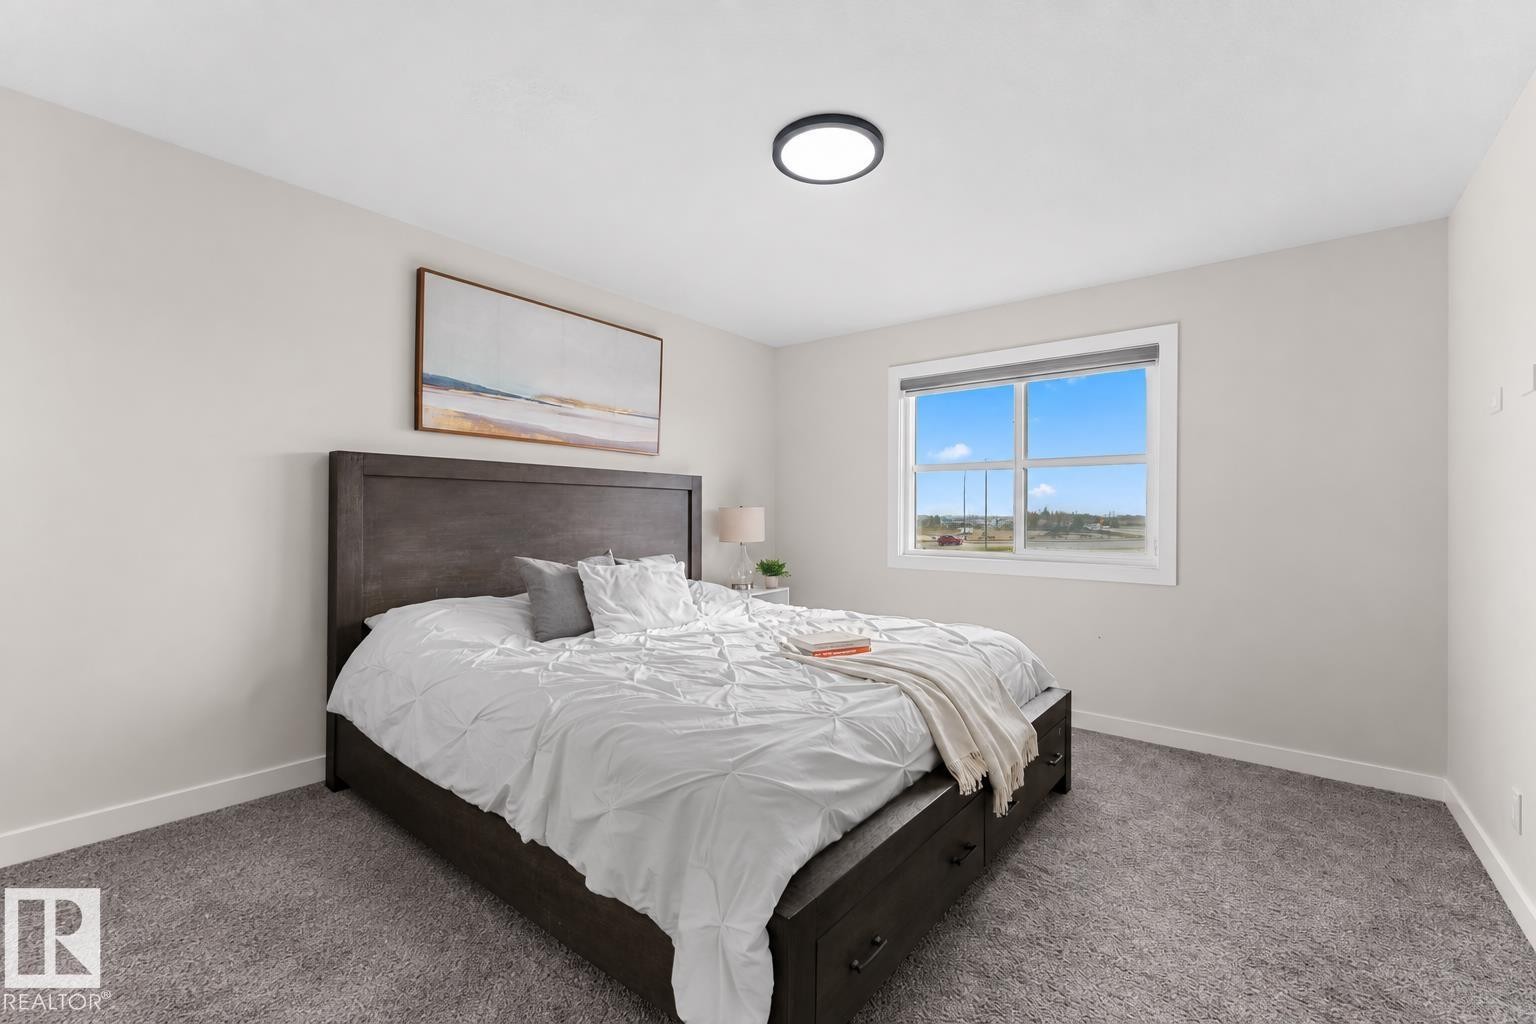
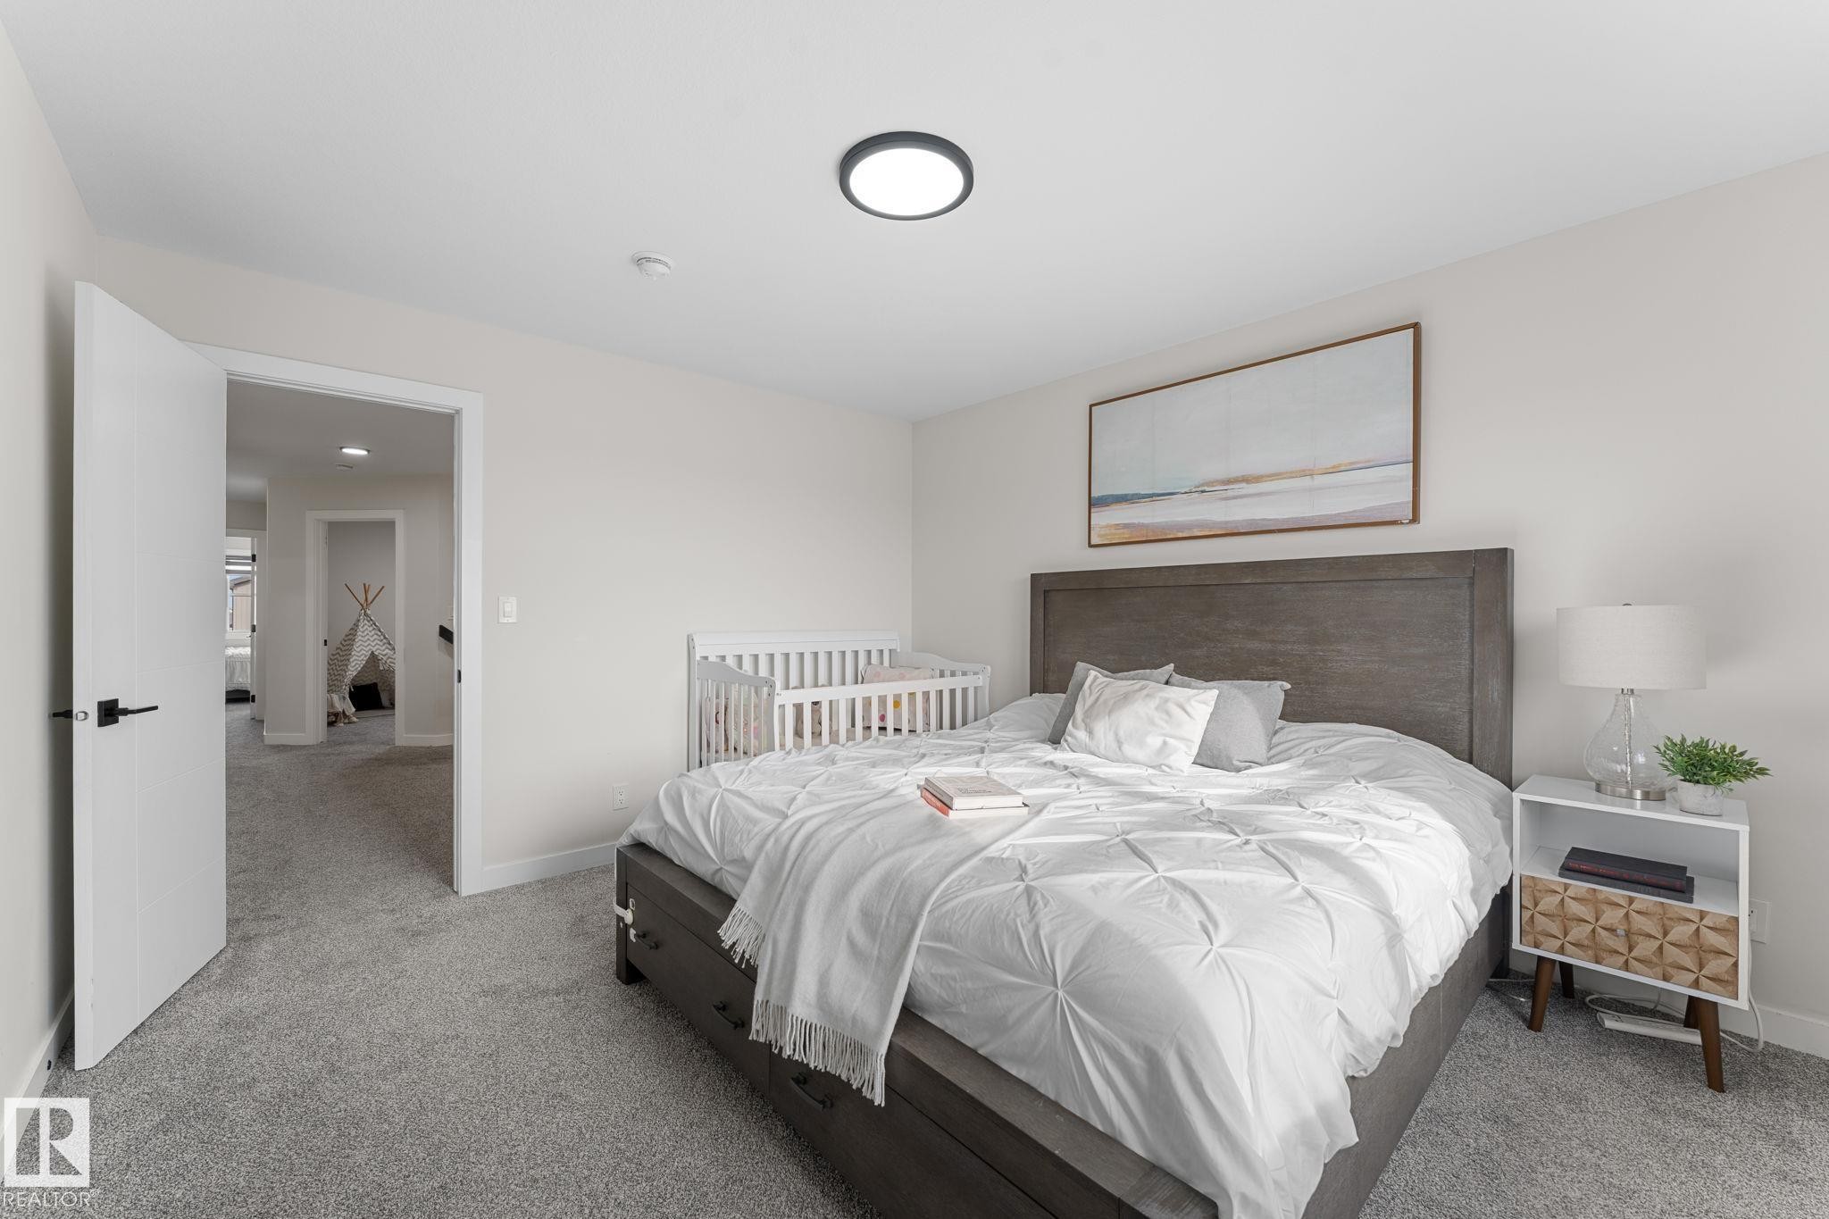
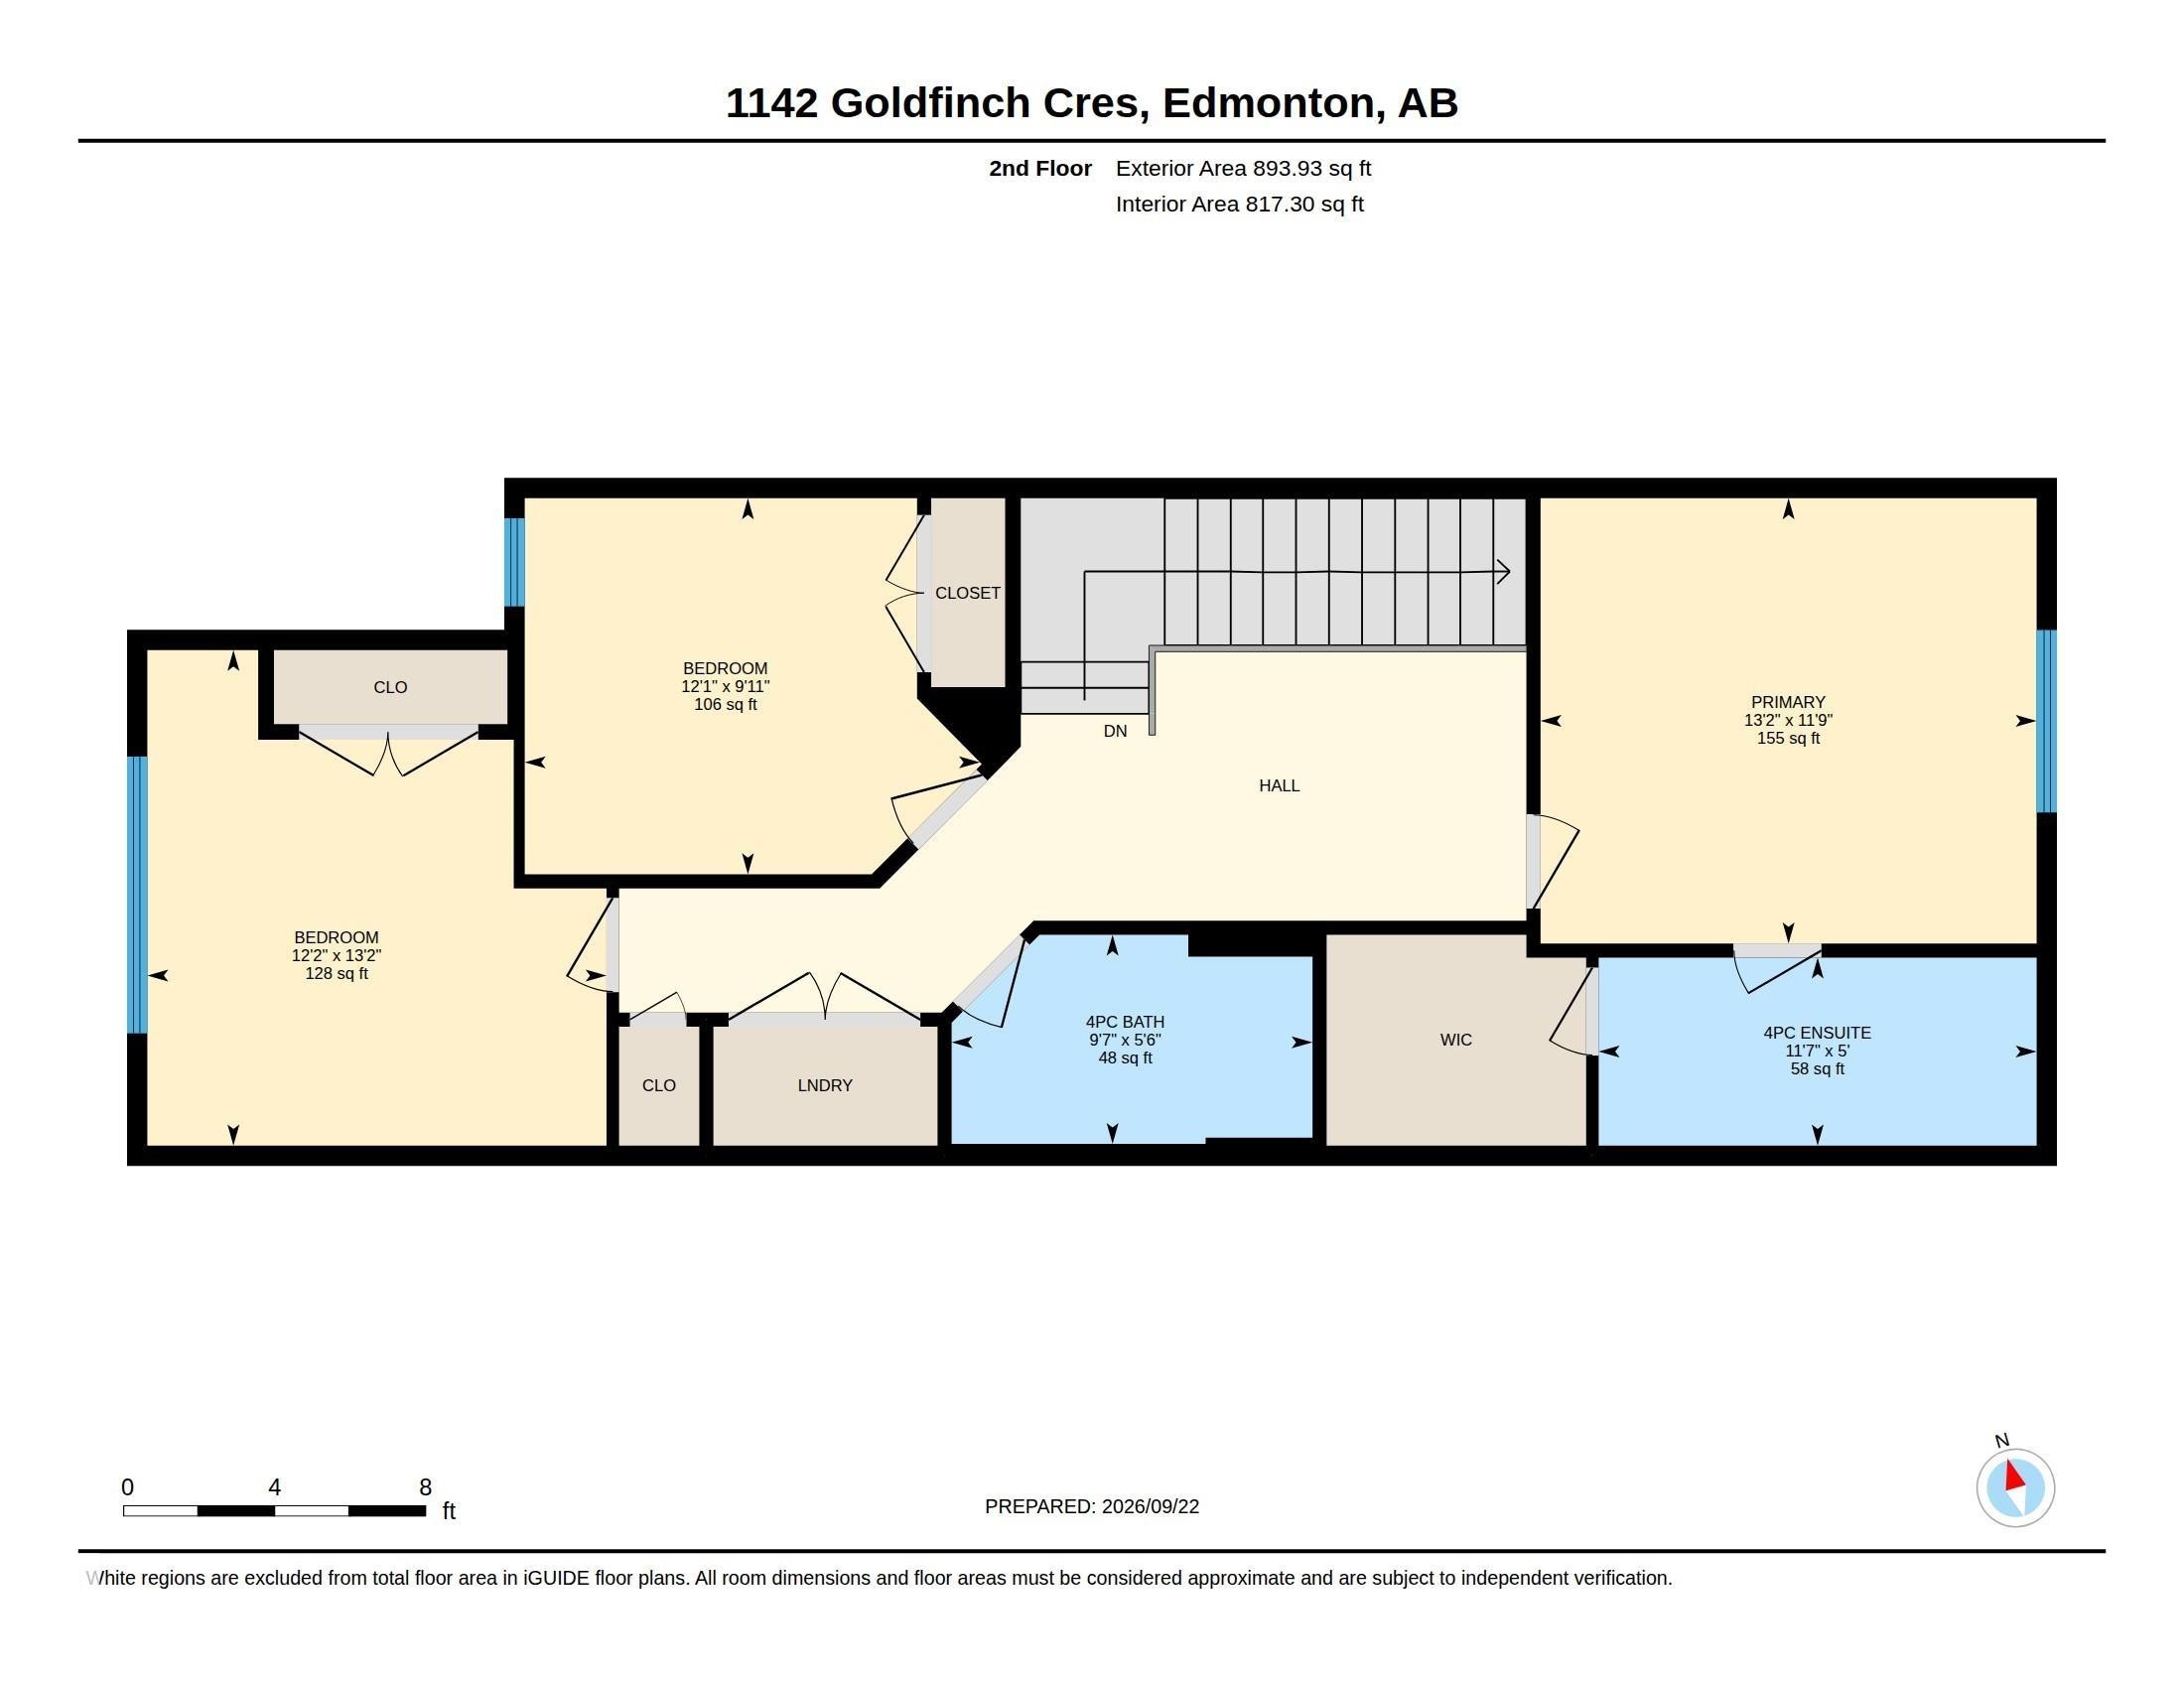
3 Chambres
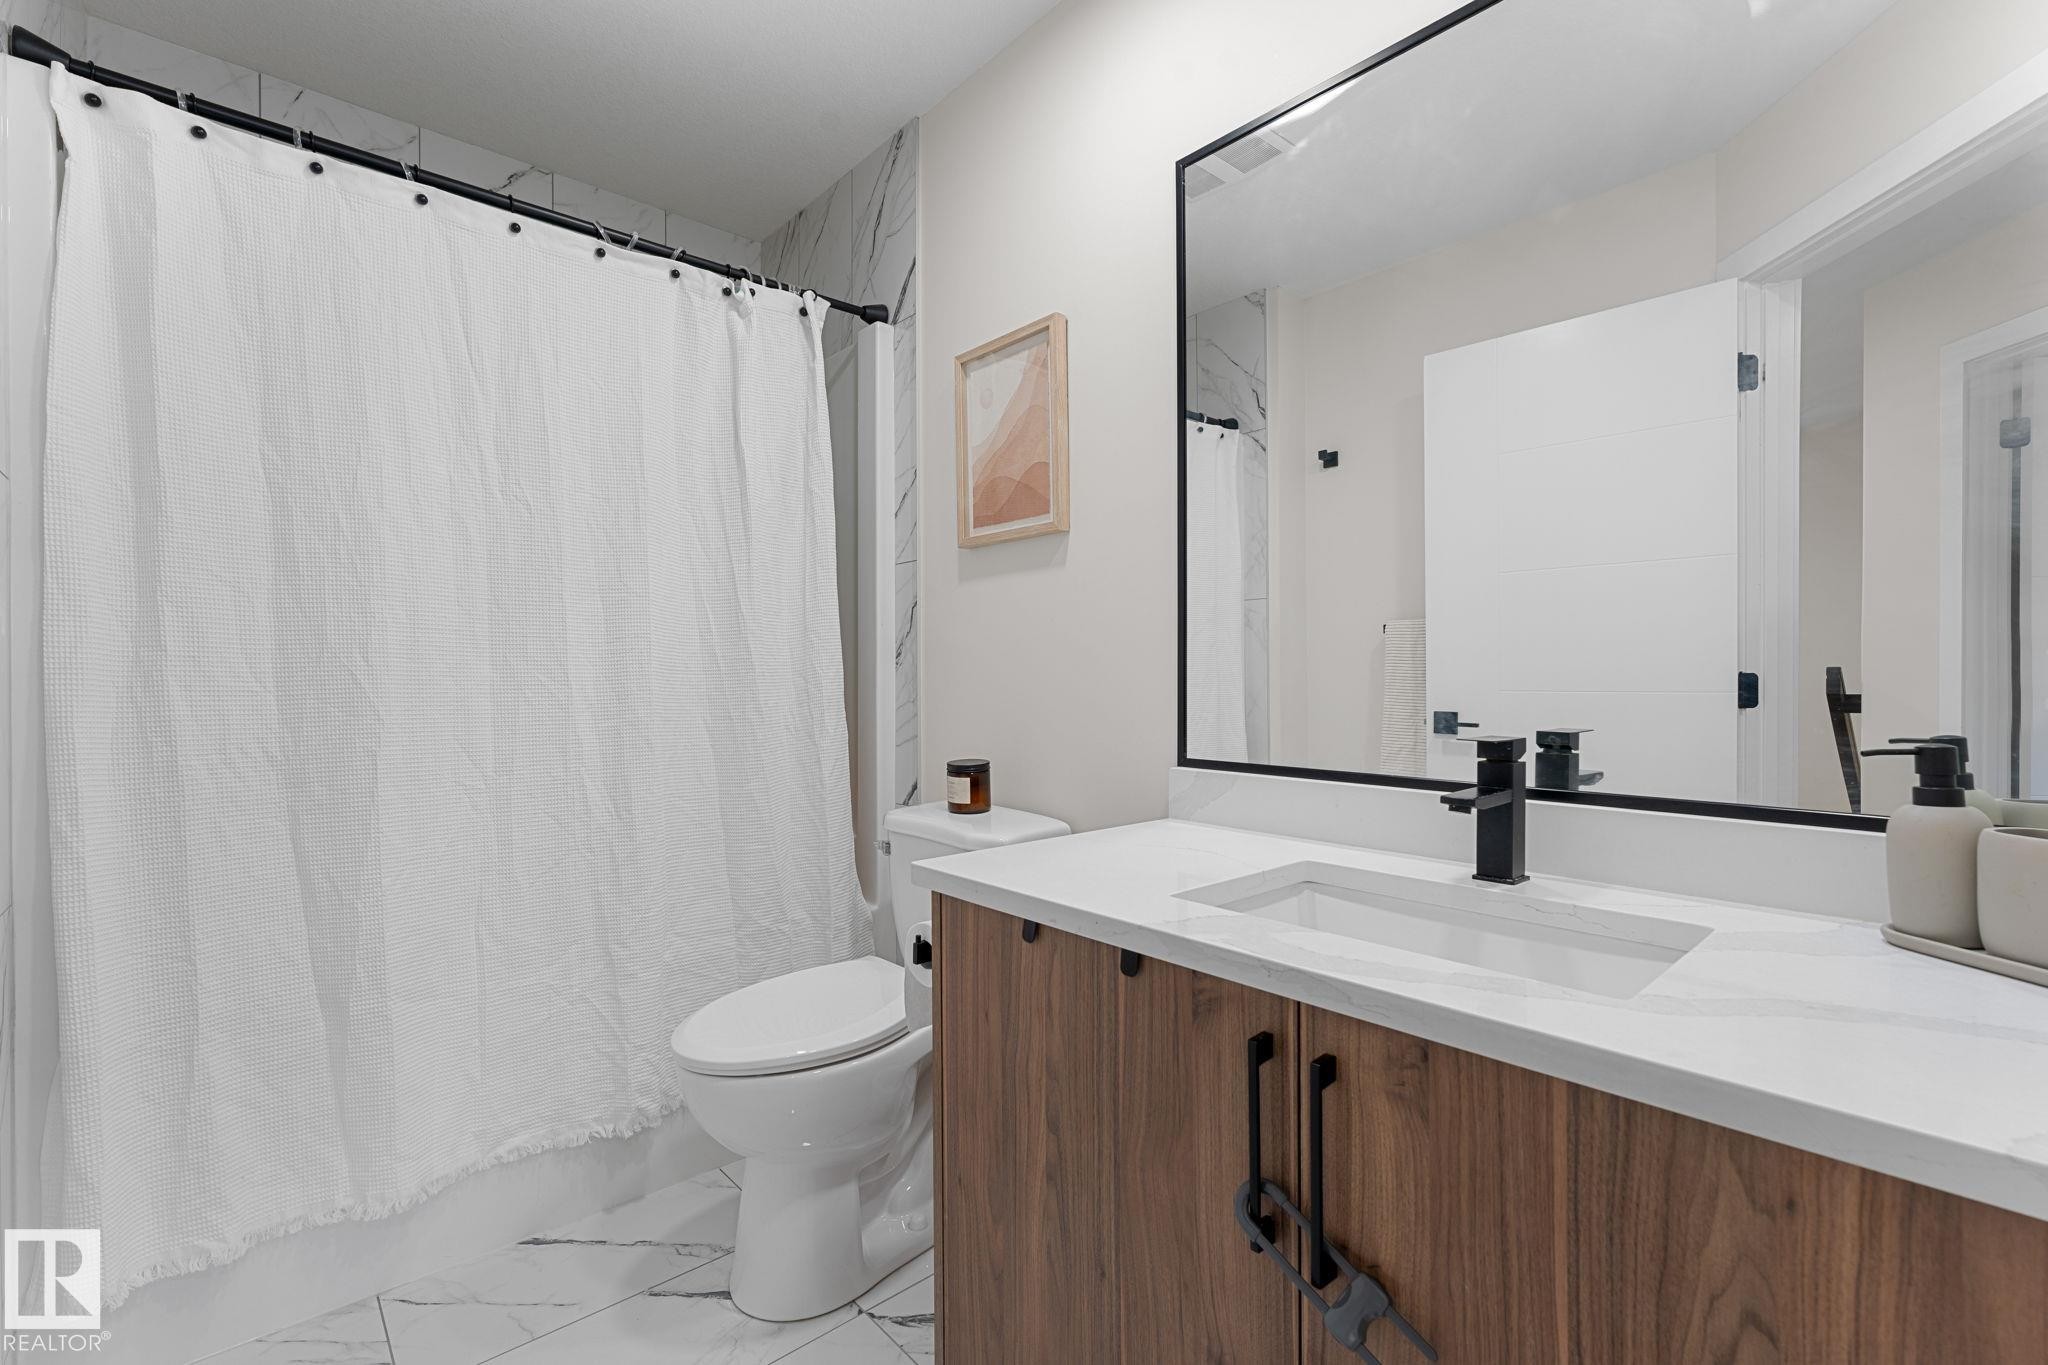
3 Salles de bain
-
Détails
-
Carte
-
Données démographiques
-
Vue de la rue
-
Itinéraire


-
Publicité
Êtes-vous un investisseur immobilier
Consultez cette inscription sur notre nouveau ZoneInvestisseursMC RLP. Vous y trouverez des données financières d'investissement détaillées, incluant le ROI, les taux de capitalisation, l'appréciation du marché, et plus encore pour vous aider à prendre des décisions d'investissement immobilier éclairées.